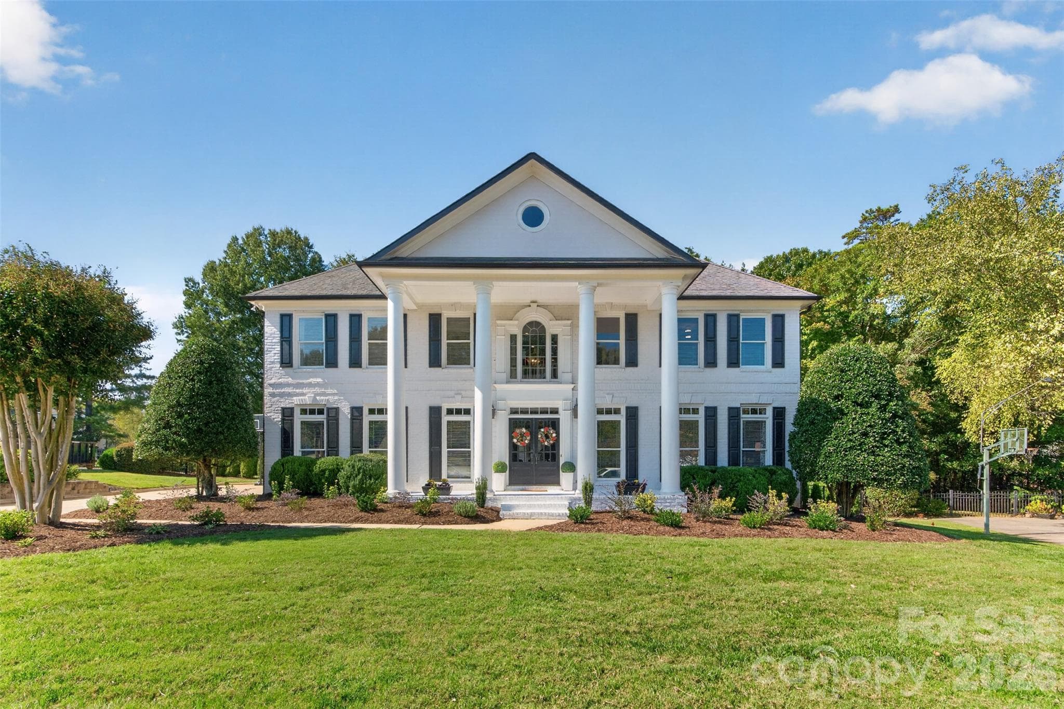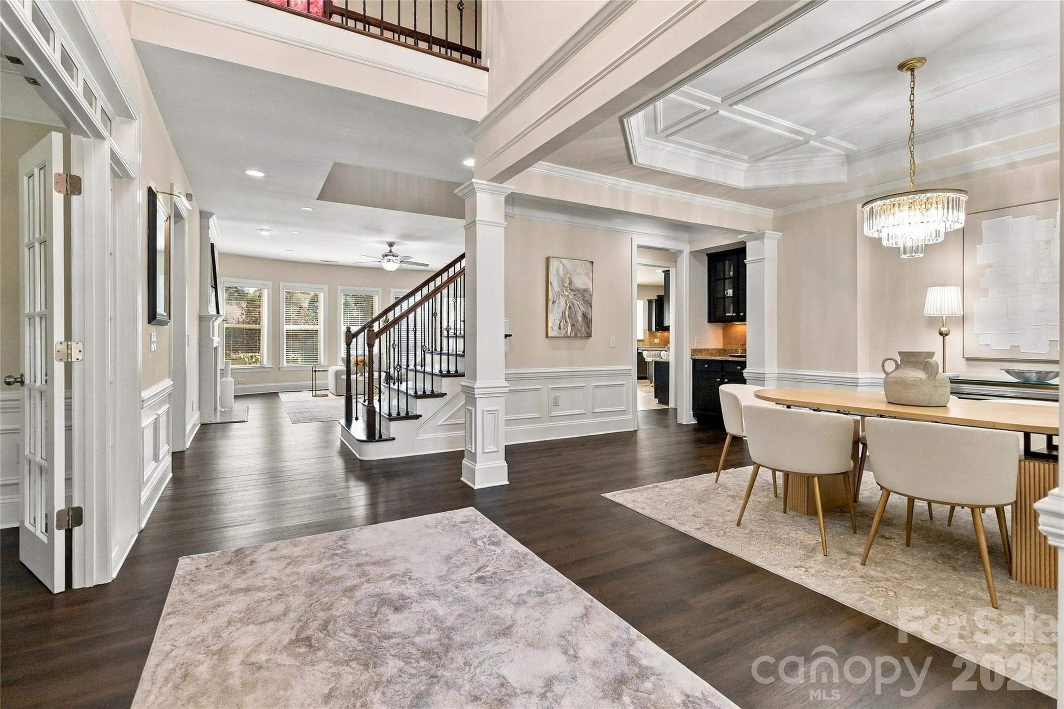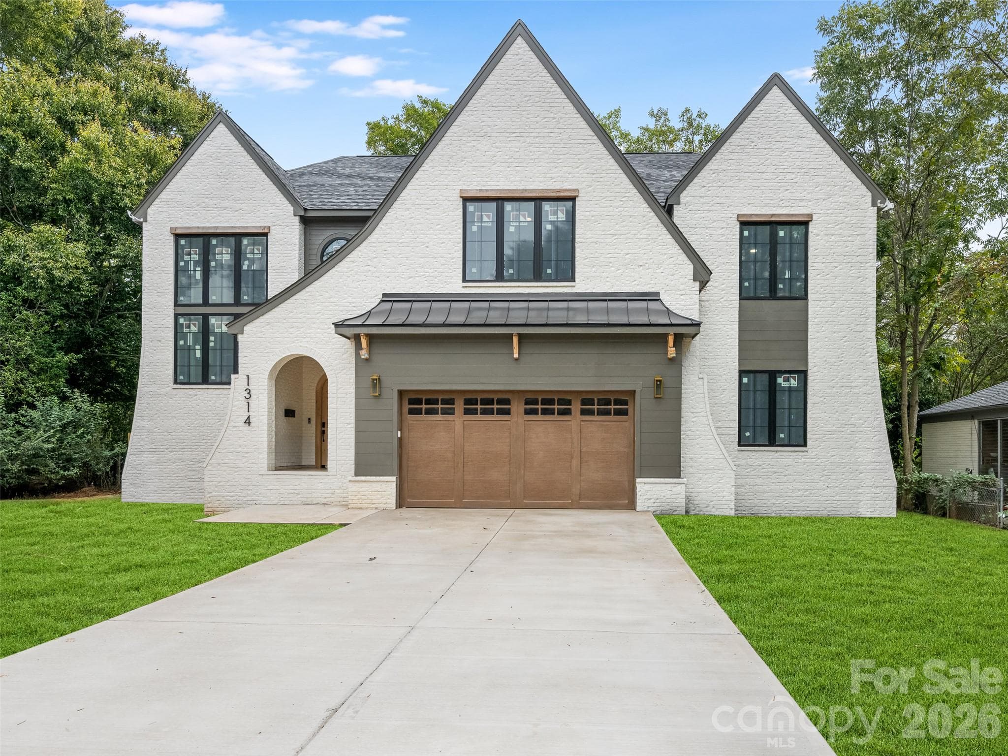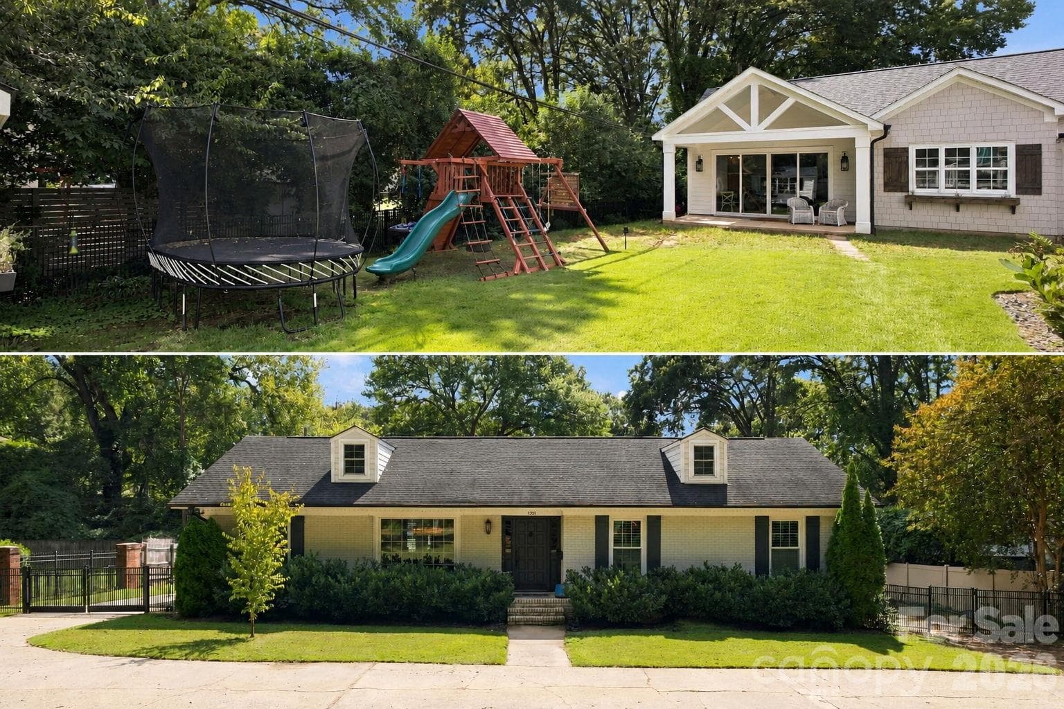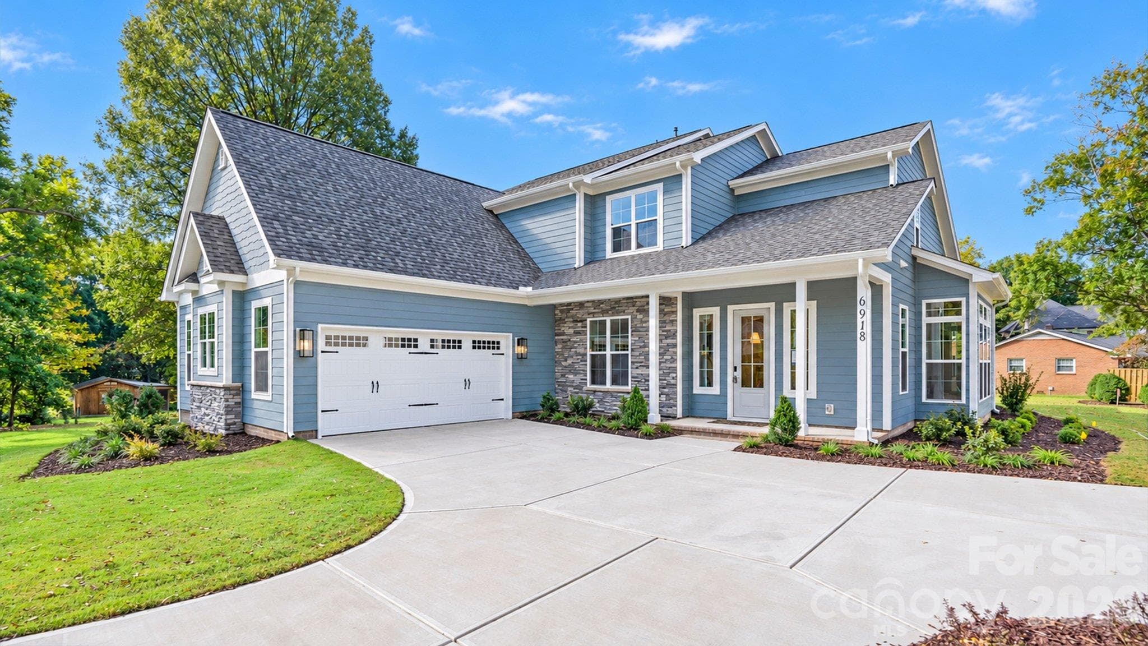
Welcome to 17822 Wilbanks Dr - 17822 Wilbanks Drive, Charlotte
Single Family Residence at 17822 Wilbanks Drive, Charlotte, photo 2 of 48
Single Family Residence at 17822 Wilbanks Drive, Charlotte, photo 3 of 48
Single Family Residence at 17822 Wilbanks Drive, Charlotte, photo 4 of 48
Office or bedroom on the main - 17822 Wilbanks Drive, Charlotte
Single Family Residence at 17822 Wilbanks Drive, Charlotte, photo 6 of 48
Single Family Residence at 17822 Wilbanks Drive, Charlotte, photo 7 of 48
Full bath on the main - 17822 Wilbanks Drive, Charlotte
Stunning gourmet kitchen - 17822 Wilbanks Drive, Charlotte
Single Family Residence at 17822 Wilbanks Drive, Charlotte, photo 10 of 48
Single Family Residence at 17822 Wilbanks Drive, Charlotte, photo 11 of 48
Single Family Residence at 17822 Wilbanks Drive, Charlotte, photo 12 of 48
Single Family Residence at 17822 Wilbanks Drive, Charlotte, photo 13 of 48
Single Family Residence at 17822 Wilbanks Drive, Charlotte, photo 14 of 48
Single Family Residence at 17822 Wilbanks Drive, Charlotte, photo 15 of 48
Single Family Residence at 17822 Wilbanks Drive, Charlotte, photo 16 of 48
Single Family Residence at 17822 Wilbanks Drive, Charlotte, photo 17 of 48
Primary suite on the main - 17822 Wilbanks Drive, Charlotte
Single Family Residence at 17822 Wilbanks Drive, Charlotte, photo 19 of 48
Primary bath with heated floors - 17822 Wilbanks Drive, Charlotte
Single Family Residence at 17822 Wilbanks Drive, Charlotte, photo 21 of 48
Laundry room on the main - 17822 Wilbanks Drive, Charlotte
Single Family Residence at 17822 Wilbanks Drive, Charlotte, photo 23 of 48
Single Family Residence at 17822 Wilbanks Drive, Charlotte, photo 24 of 48
Upstairs loft - 17822 Wilbanks Drive, Charlotte
Single Family Residence at 17822 Wilbanks Drive, Charlotte, photo 26 of 48
Single Family Residence at 17822 Wilbanks Drive, Charlotte, photo 27 of 48
Single Family Residence at 17822 Wilbanks Drive, Charlotte, photo 28 of 48
Single Family Residence at 17822 Wilbanks Drive, Charlotte, photo 29 of 48
Single Family Residence at 17822 Wilbanks Drive, Charlotte, photo 30 of 48
Single Family Residence at 17822 Wilbanks Drive, Charlotte, photo 31 of 48
Single Family Residence at 17822 Wilbanks Drive, Charlotte, photo 32 of 48
Single Family Residence at 17822 Wilbanks Drive, Charlotte, photo 33 of 48
Single Family Residence at 17822 Wilbanks Drive, Charlotte, photo 34 of 48
Single Family Residence at 17822 Wilbanks Drive, Charlotte, photo 35 of 48
Single Family Residence at 17822 Wilbanks Drive, Charlotte, photo 36 of 48
Single Family Residence at 17822 Wilbanks Drive, Charlotte, photo 37 of 48
Single Family Residence at 17822 Wilbanks Drive, Charlotte, photo 38 of 48
Single Family Residence at 17822 Wilbanks Drive, Charlotte, photo 39 of 48
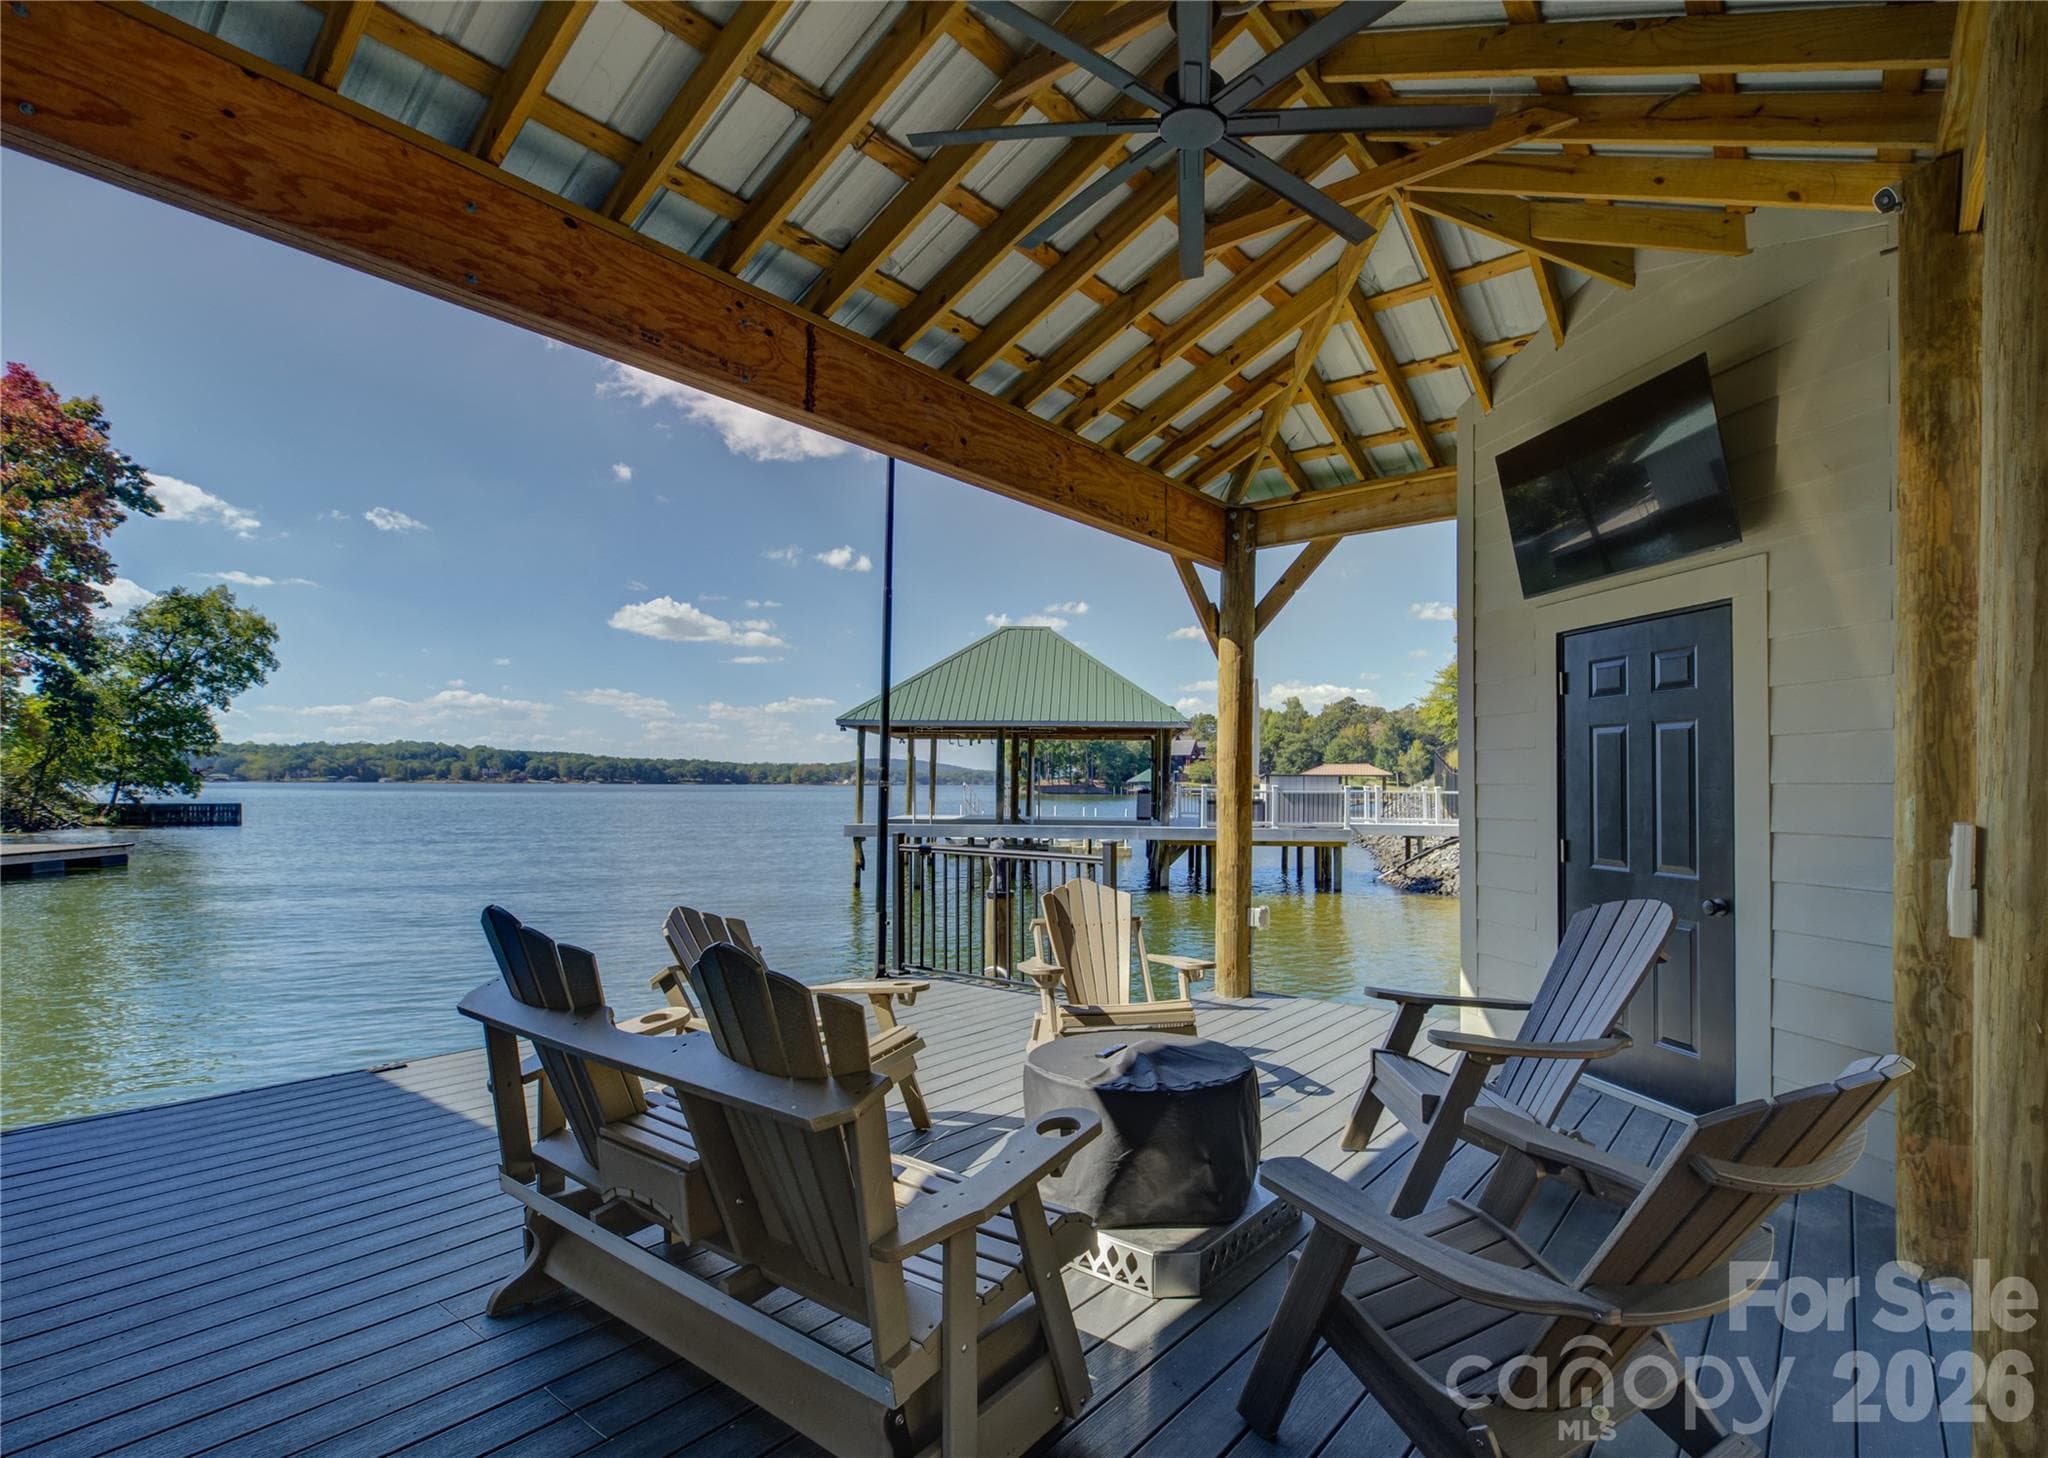
Large boat dock with 2 boat lifts and storage - 17822 Wilbanks Drive, Charlotte
Single Family Residence at 17822 Wilbanks Drive, Charlotte, photo 41 of 48
Single Family Residence at 17822 Wilbanks Drive, Charlotte, photo 42 of 48
Single Family Residence at 17822 Wilbanks Drive, Charlotte, photo 43 of 48
Stunning views with fantastic sunsets - 17822 Wilbanks Drive, Charlotte
Single Family Residence at 17822 Wilbanks Drive, Charlotte, photo 45 of 48
Single Family Residence at 17822 Wilbanks Drive, Charlotte, photo 46 of 48
Single Family Residence at 17822 Wilbanks Drive, Charlotte, photo 47 of 48
Single Family Residence at 17822 Wilbanks Drive, Charlotte, photo 48 of 48
48 photos

$1,695,000

17822 Wilbanks Drive
Charlotte, NC 28278
Listed by Ann-Dorthe Havmoeller · Howard Hanna Allen Tate Charlotte South
Bedrooms
5
Bathrooms
4
Living area
2,931 sqft
Year built
2023

About this home

Embrace the lake life you’ve always dreamed of in this exceptional waterfront custom home, perfectly positioned on a cul-de-sac in the coveted Saybrooke community on the shores of Lake Wylie. Designed with sophisticated modern décor, custom accents and exceptional attention to detail, this residence delivers a seamless blend of luxury, comfort and effortless entertaining. The waterfront setting is enhanced by a private boat dock featuring two boat lifts and dedicated storage for all your water-sport essentials. Inside, a richly appointed office showcases charcoal board-and-batten paneling, tongue-and-groove wood ceiling and a cleverly concealed speakeasy closet, while a full bath adds flexibility for guests or main-level living. The gourmet kitchen is a showstopper with an oversized quartz island, crisp white cabinetry with glass-front display accents, smoked-glass pendant lighting, gas cooktop and wall oven and microwave, flowing seamlessly into the dramatic two-story great room and dining area, where LVP flooring unites the open-concept living spaces and a floor-to-ceiling brick fireplace creates a stunning focal point. Custom lighting continues throughout, including a striking dining fixture that complements the kitchen’s contemporary design. The luxurious primary suite features a deep tray ceiling, a private retreat with sliding-door access to the covered patio and beautiful wooded and lake views, while the spa-inspired bath offers dual vanities, marble tile heated flooring and walls, a glass-enclosed shower, and a freestanding soaking tub. Even the charcoal-toned laundry room brings a glamorous designer touch to everyday living. Upstairs, a versatile loft, three spacious bedrooms and an impressive media room provide abundant space for family and guests, and for the cigar aficionado, a dedicated HVAC and an automated 8-inch inline exhaust fan and air purifier designed keep the air fresh. With its sophisticated interiors, bespoke details, private waterfront amenities and breathtaking Lake Wylie setting, this is lakefront living elevated to an entirely new level.

Highlights

Fireplace

Property details

MLS
Canopy MLS
MLS #
CAR4428127
Property type
Single Family Residence
Subdivision
Saybrooke
Status
Active
Days on market
5
On market date
October 3, 2026
Stories
N/A
Total bathrooms
4
Garage spaces
3
Parking spaces
N/A
Lot size
N/A
Loading map…

Nearby schools

Within 10 miles. School directory data from the National Center for Education Statistics (NCES), accessed via the Urban Institute Education Data API. Local Score is calculated by INNOVATE Real Estate; where a state rating is shown, it comes from that state's own official school report card.

Elementary
Palisades Park Elementary
2.88 mi away · Grades 0-5
Zoned school (attendance boundary, 2015-16 data)
3.4
Local Score (state rating (2025) blended 70/30 with student-teacher ratio) -- not an official state rating
State rating: B (2025)
Enrollment
821
Student:teacher ratio
18.7:1
District
Charlotte-Mecklenburg Schools
Middle
Southwest Middle School
4.74 mi away · Grades 6-8
Zoned school (attendance boundary, 2015-16 data)
2.3
Local Score (state rating (2025) blended 70/30 with student-teacher ratio) -- not an official state rating
State rating: D (2025)
Enrollment
1,328
Student:teacher ratio
17.0:1
District
Charlotte-Mecklenburg Schools
High
Cato Middle College High School
22.92 mi away · Grades 11-13
Zoned school (attendance boundary, 2015-16 data)
3.8
Local Score (state rating (2025) blended 70/30 with student-teacher ratio) -- not an official state rating
State rating: A (2025)
Enrollment
166
Student:teacher ratio
41.5:1
District
Charlotte-Mecklenburg Schools

Walkability

Blended score for Charlotte's center, calculated by INNOVATE Real Estate from two sources: the EPA's National Walkability Index (street network, transit, land-use mix) and Google Places amenity data (what's actually reachable on foot from this point). 60% EPA National Walkability Index + 40% nearby-amenity density (Google Places).

24
Car-dependent
out of 100
EPA National Walkability Index
6.5 / 20 -- Below average walkable
Google Places amenity density
10 / 100
Restaurants & cafes0
Grocery stores0
Parks1
Schools1
Transit stops0
Pharmacies0

Market position

How this listing compares to current activity in Charlotte, from live MLS data.

On the market 5 days -- 63 fewer days than Charlotte's current average of 68 days.
For reference, the median list price across 5,601 active listings in Charlotte right now is $359,900.

Mortgage calculator

Estimate only - actual rate and payment depend on your lender, credit, and loan program.

$
%
%
Adjust tax / insurance estimates
% / yr
$
/mo
Est. monthly payment
$10,357/mo
$339,000 down
$1,356,000 loan
Principal & interest$8,795
Property tax (est.)$1,413
Home insurance (est.)$150

Similar homes you might like

Data source: Listing information provided by Canopy MLS (carolina) via Trestle/CoreLogic. Last updated 14 days ago.

Information herein deemed reliable but not guaranteed; all measurements, school assignments, HOA fees, taxes, and feature lists are approximate and should be independently verified. Equal Housing Opportunity.