
$249,900
About this home
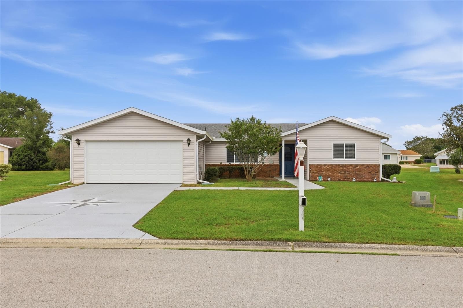
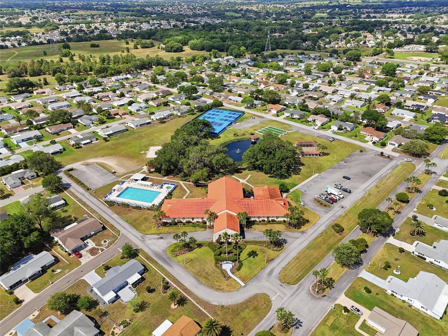
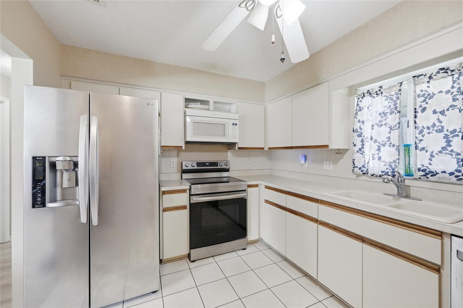
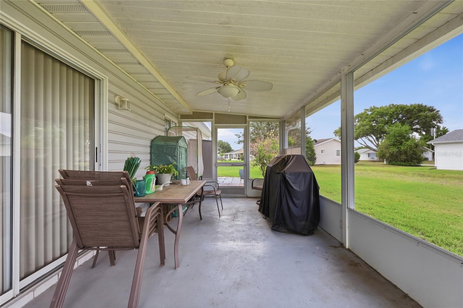
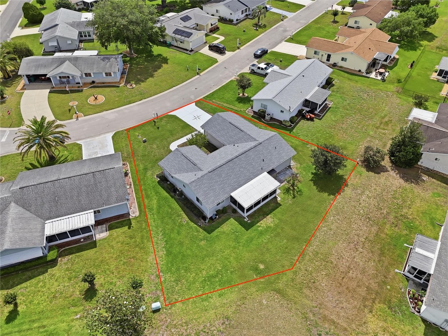
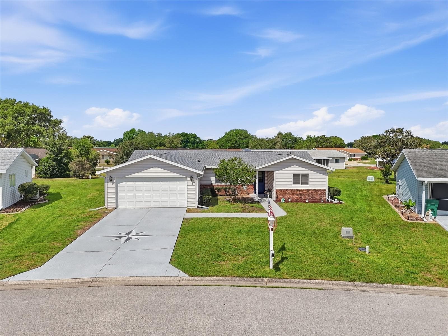
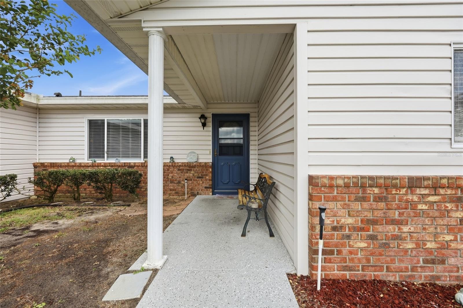
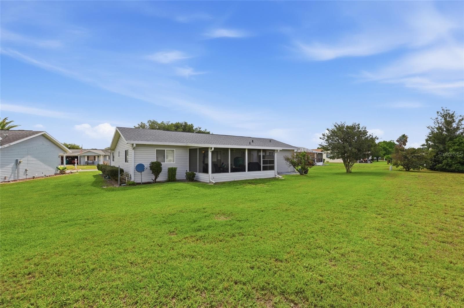
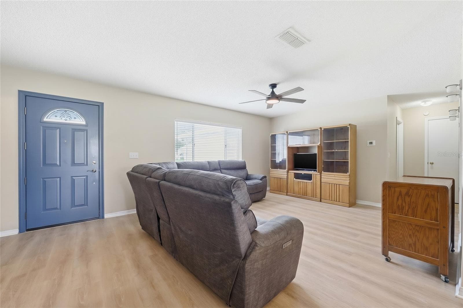
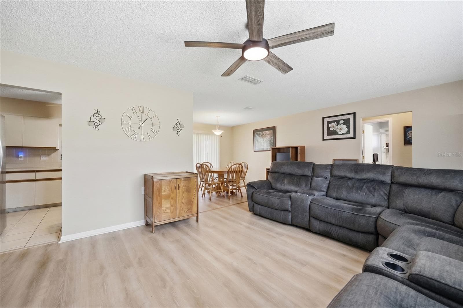
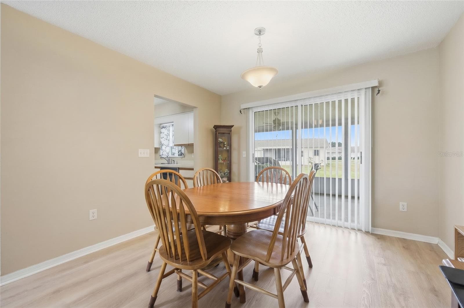
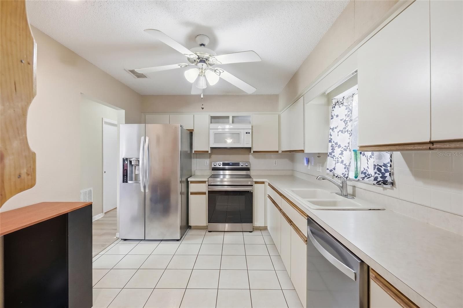
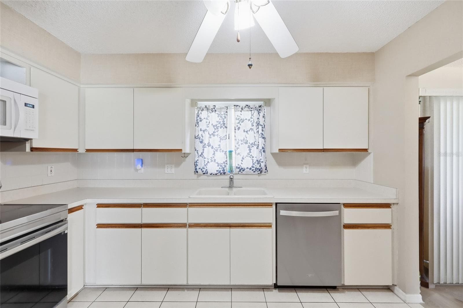
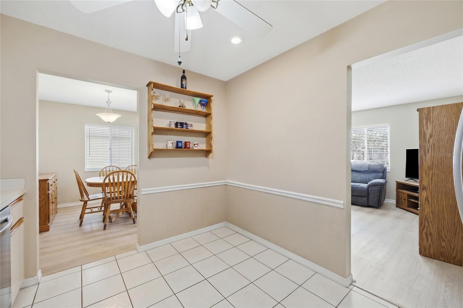
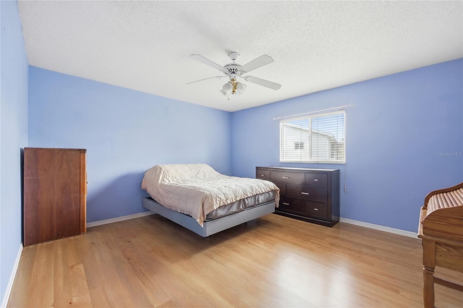
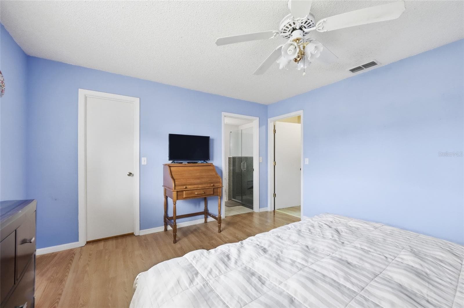
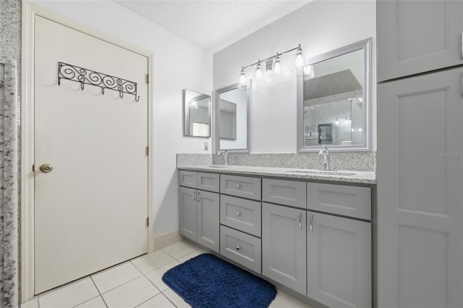
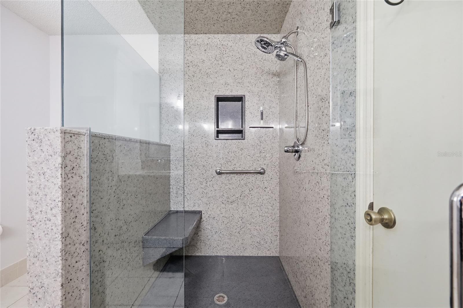
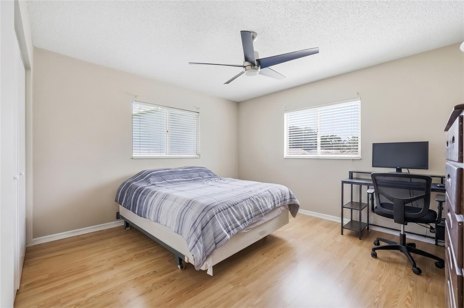
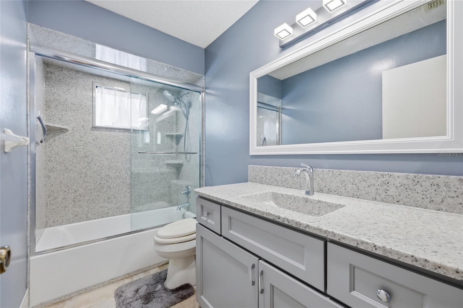
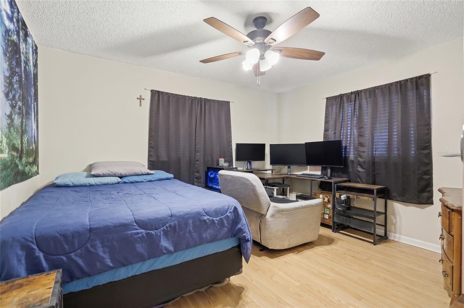
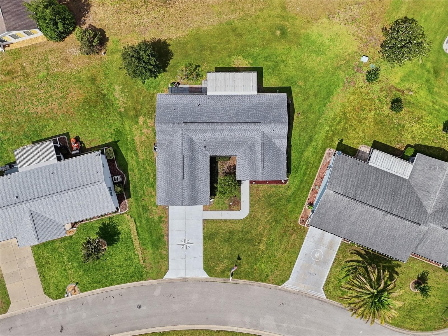
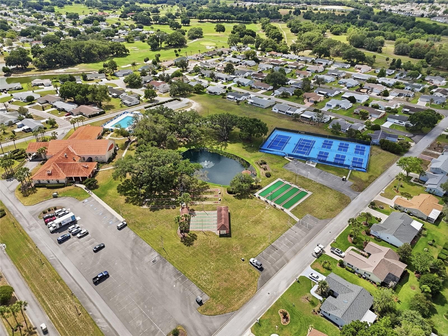
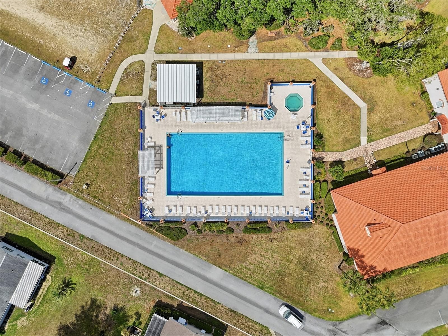
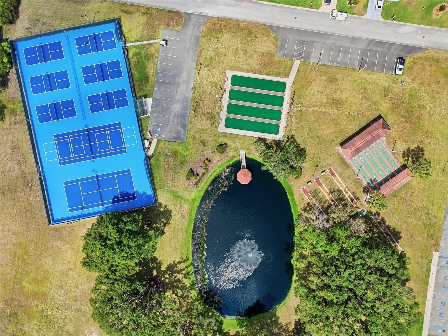
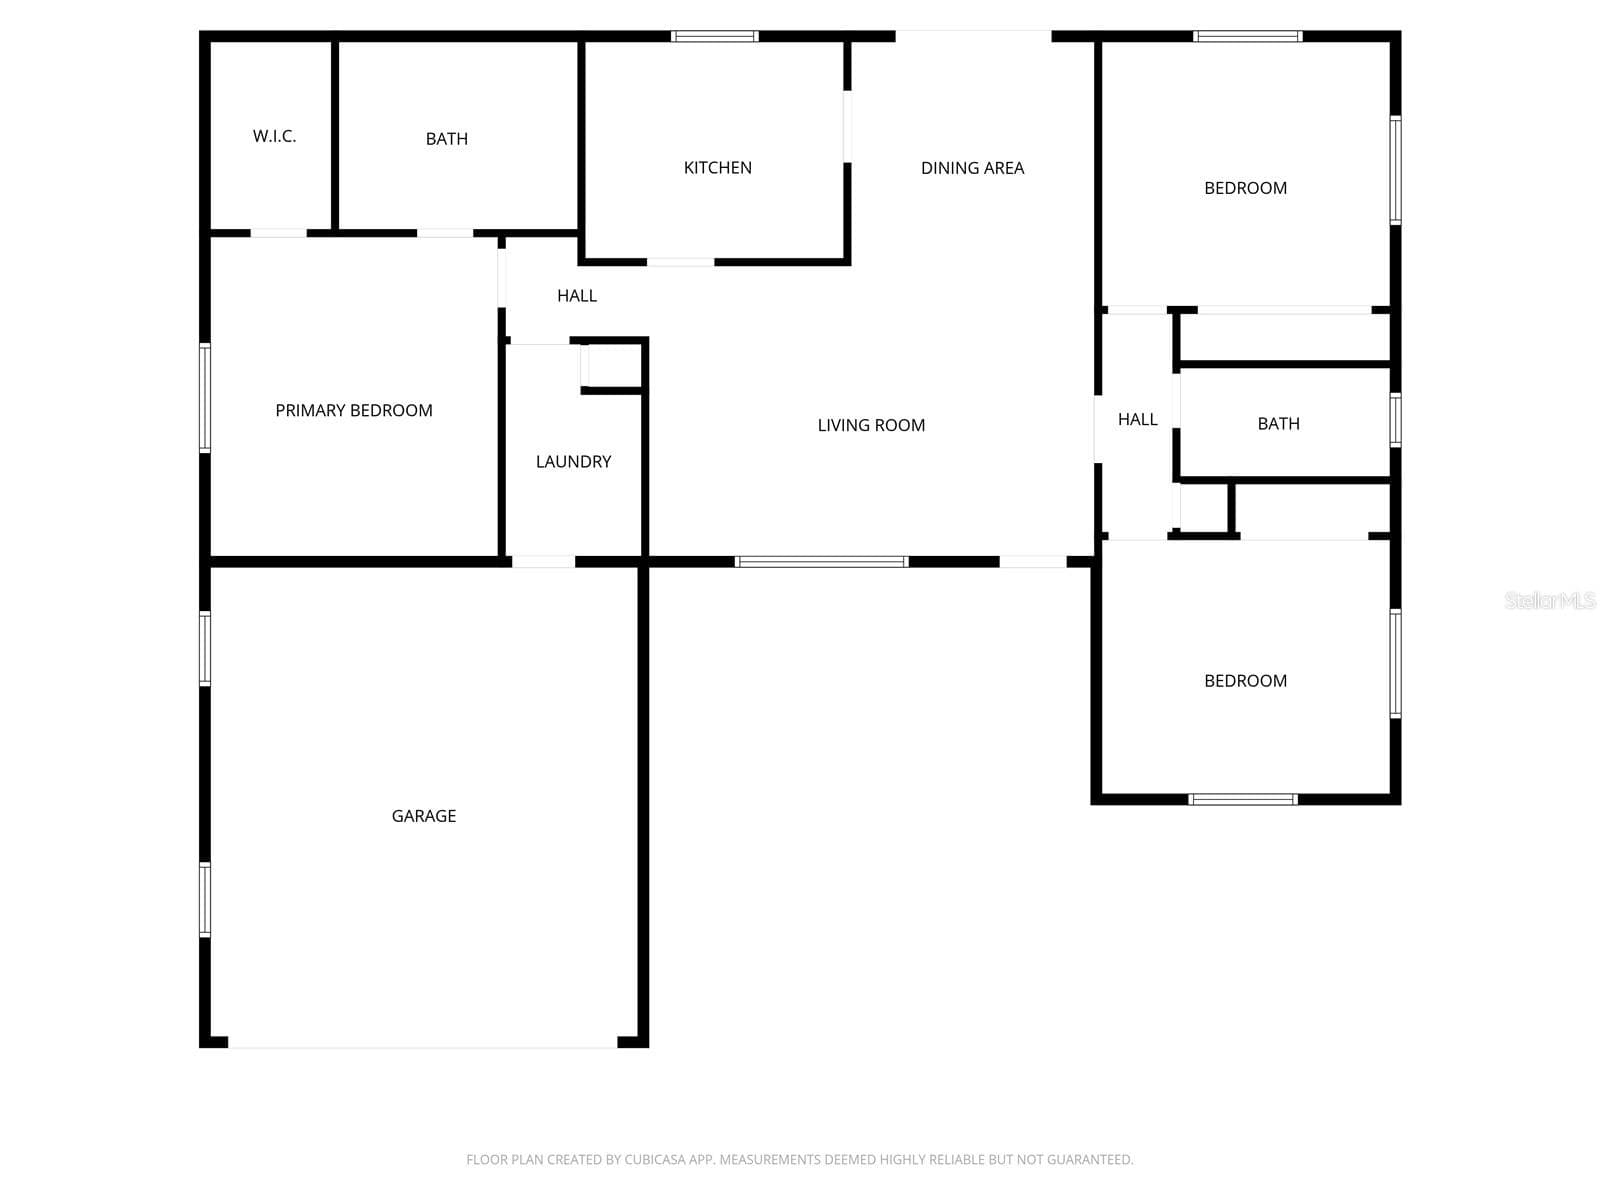
SELLER IS PAYING TWO MONTHS OF HOA FOR THE NEW HOMEOWNER! Welcome to this beautifully updated Holly model home nestled in the highly sought-after Spruce Creek South, a gated, guard-secured 55+ golf community just minutes from The Villages. Situated on an oversized homesite, this move-in ready 3-bedroom, 2-bath residence offers approximately 1,450 square feet of thoughtfully upgraded living space where pride of ownership shines in every detail. From the moment you arrive, the decorative painted driveway, covered front porch, and fresh curb appeal set the tone. Step inside to a bright, open floor plan with generous living areas, abundant natural light, and a welcoming atmosphere throughout. The kitchen delivers ample cabinetry, workspace, and all appliances included. The home has been meticulously maintained and updated: NEW ROOF (May 2024), NEW AC with NEW THERMOSTAT and 1-year maintenance (June 2025), NEW WINDOWS (April 2025), bathroom upgrades (September 2024), updated flooring (July 2024), new front door (June 2025) and screen door (May 2026), new siding (October 2023), new driveway and garage door (June 2023), and blown insulation (October 2023). The big-ticket items are done, just move in and enjoy. The large screened-in lanai is the perfect retreat for morning coffee or year-round outdoor Florida living. The water softener and the home's connection to The Villages Hospital power grid ensure peace of mind and power at all times. Beyond the home, Spruce Creek South offers an unmatched active lifestyle. The impressive 25,000 SF clubhouse features a state-of-the-art fitness center, hobby and game rooms, a library, and a grand ballroom. The beautifully maintained 18-hole golf course winds throughout the community with scenic views, and the golf club includes a pro shop and The Links restaurant serving breakfast, lunch, and dinner. Residents enjoy pickleball, bocce, volleyball, basketball, tennis, a heated pool and spa, walking and biking trails, lakes, parks, and 30+ clubs including the popular traveling softball and horseshoe teams. Golf-cart access leads directly to shopping, dining, medical offices, Walmart, Aldi, and The Villages, where you can enjoy free concerts 365 days a year. Conveniently close to Silver Springs State Park, the World Equestrian Center, Lake Weir recreation, and major healthcare facilities in Ocala. This is a deed-restricted community with a required monthly amenities fee. No CDD and no bond. Homes this updated, this well-maintained, in this community do not last. Schedule your private showing today.
Property details
- MLS
- Stellar MLS
- MLS #
- MFRG5112062
- Property type
- Single Family Residence
- Subdivision
- SPRUCE CREEK SOUTH
- Status
- Active
- Days on market
- 160
- On market date
- May 15, 2026
- Stories
- N/A
- Total bathrooms
- 2
- Garage spaces
- 2
- Parking spaces
- N/A
- Lot size
- 0.18 acres
Location
Get directions →Nearby schools
Within 10 miles. School directory data from the National Center for Education Statistics (NCES), accessed via the Urban Institute Education Data API. Local Score is calculated by INNOVATE Real Estate; where a state rating is shown, it comes from that state's own official school report card.
- Enrollment
- 484
- Student:teacher ratio
- 15.6:1
- District
- MARION
- Enrollment
- 1,179
- Student:teacher ratio
- 21.1:1
- District
- MARION
- Enrollment
- 1,413
- Student:teacher ratio
- 23.2:1
- District
- MARION
Walkability
Blended score for SUMMERFIELD's center, calculated by INNOVATE Real Estate from two sources: the EPA's National Walkability Index (street network, transit, land-use mix) and Google Places amenity data (what's actually reachable on foot from this point). 60% EPA National Walkability Index + 40% nearby-amenity density (Google Places).
Market position
How this listing compares to current activity in SUMMERFIELD, from live MLS data.
Mortgage calculator
Estimate only - actual rate and payment depend on your lender, credit, and loan program.
Adjust tax / insurance estimates
Similar homes you might like


Data source: Listing information provided by Stellar MLS (mfrmls) via Trestle/CoreLogic. Last updated 2 days ago.
Information herein deemed reliable but not guaranteed; all measurements, school assignments, HOA fees, taxes, and feature lists are approximate and should be independently verified. Equal Housing Opportunity.