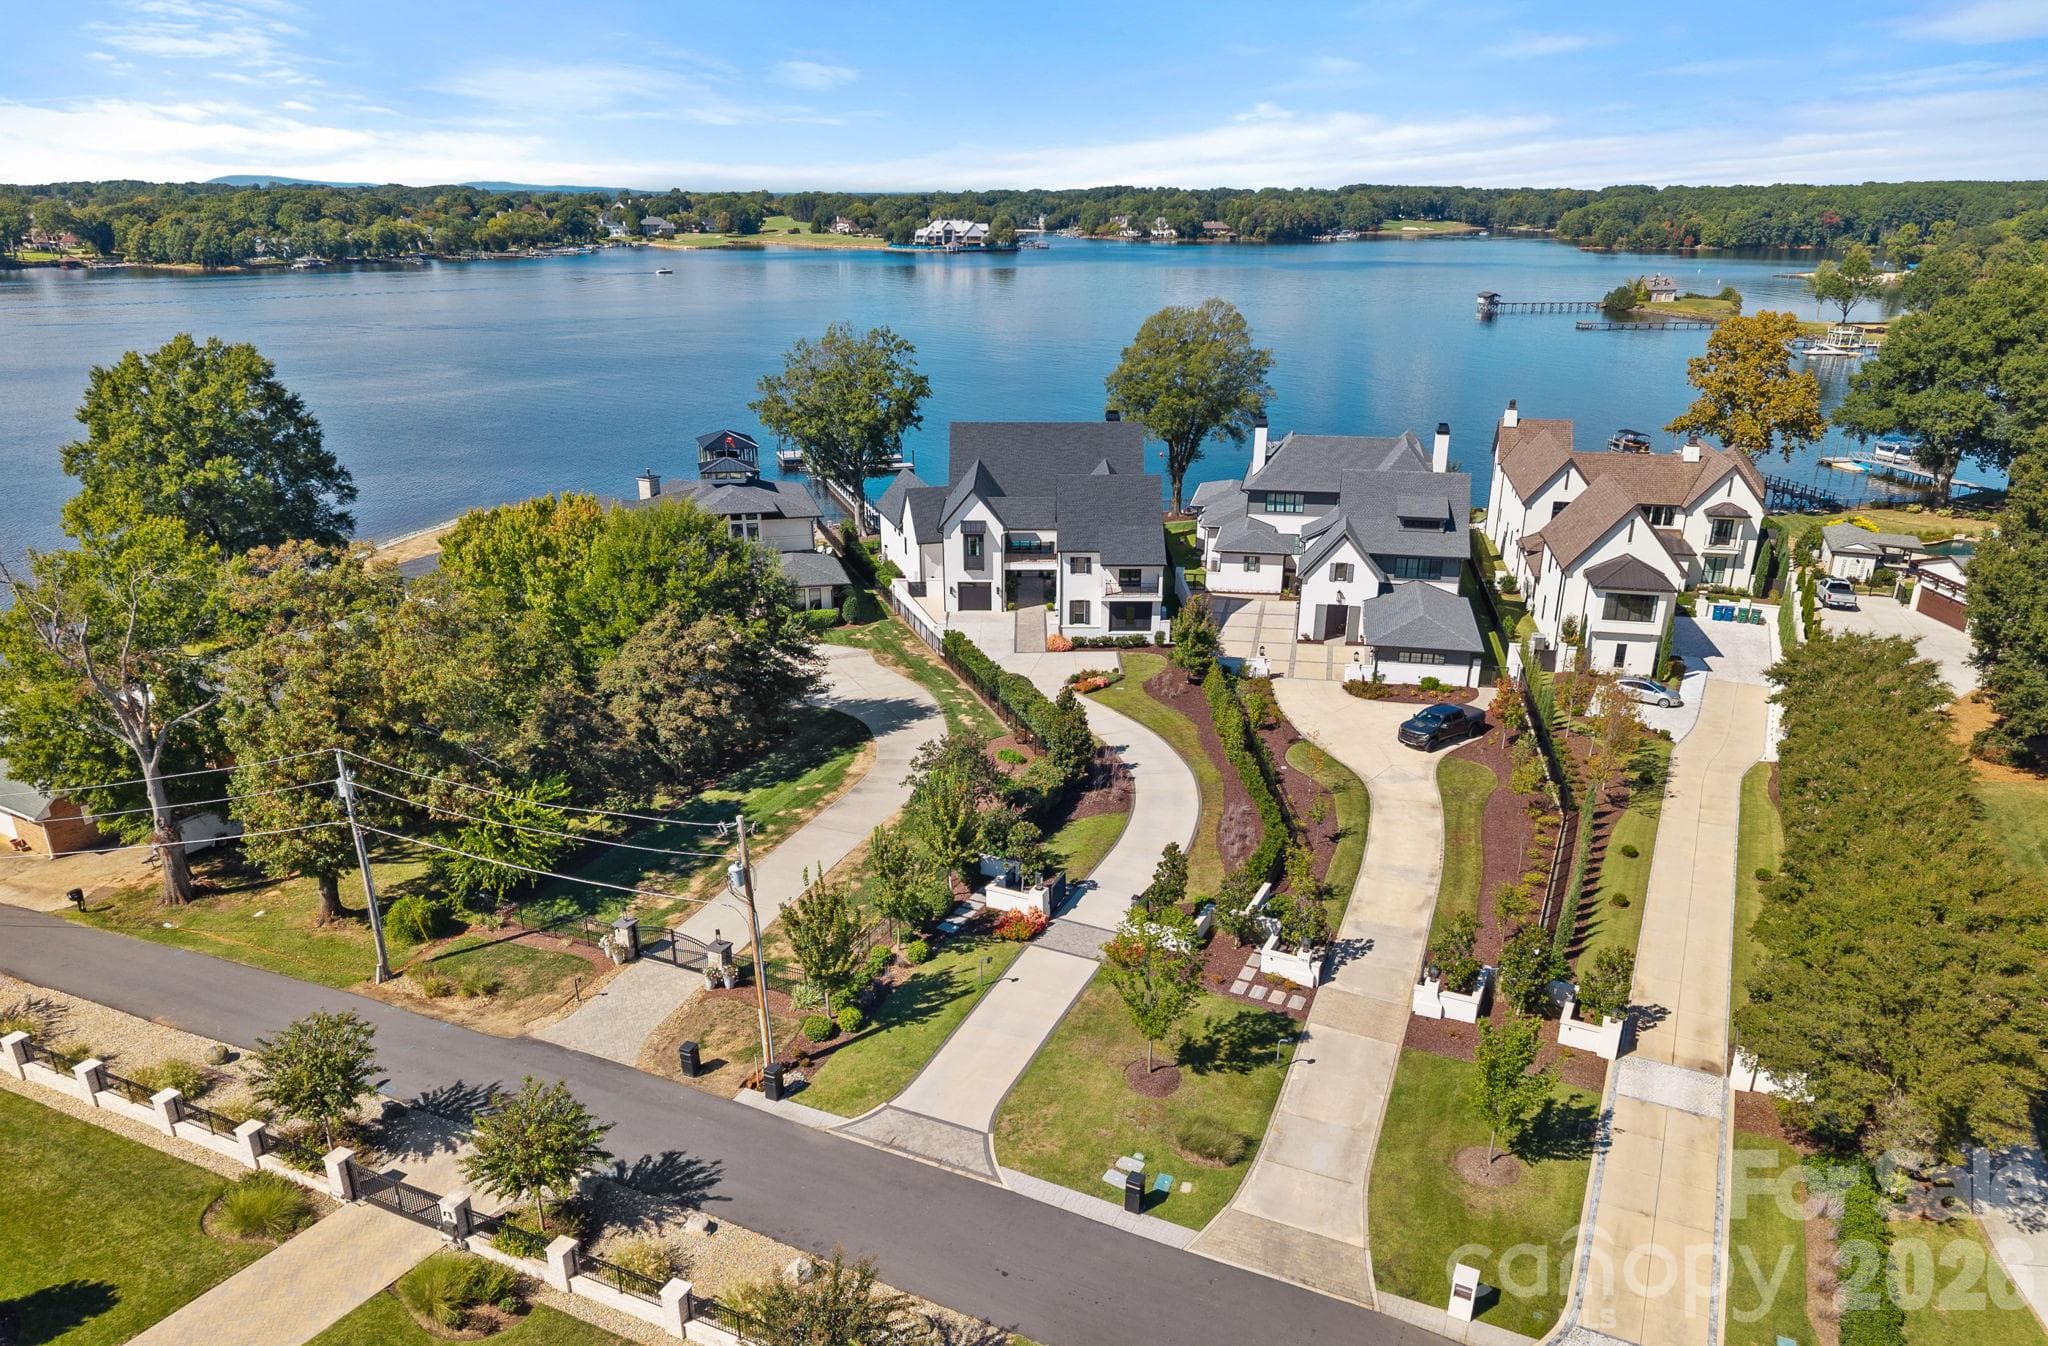
Single Family Residence at 17811 Largo Place, Cornelius
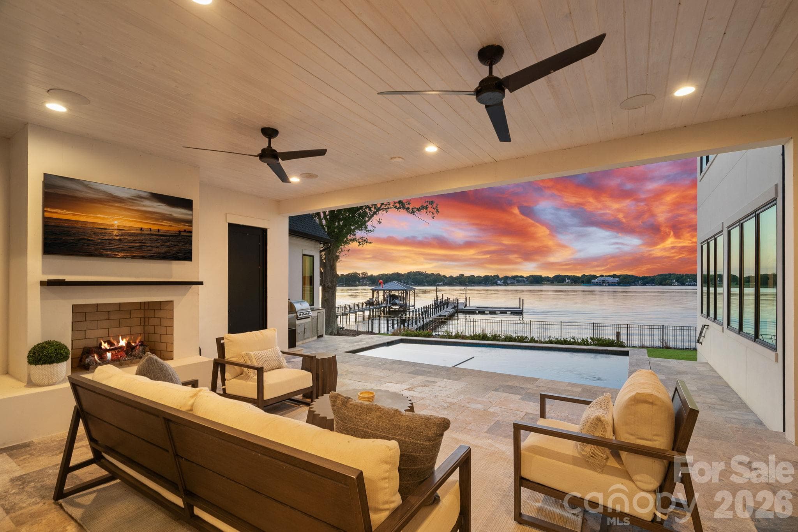
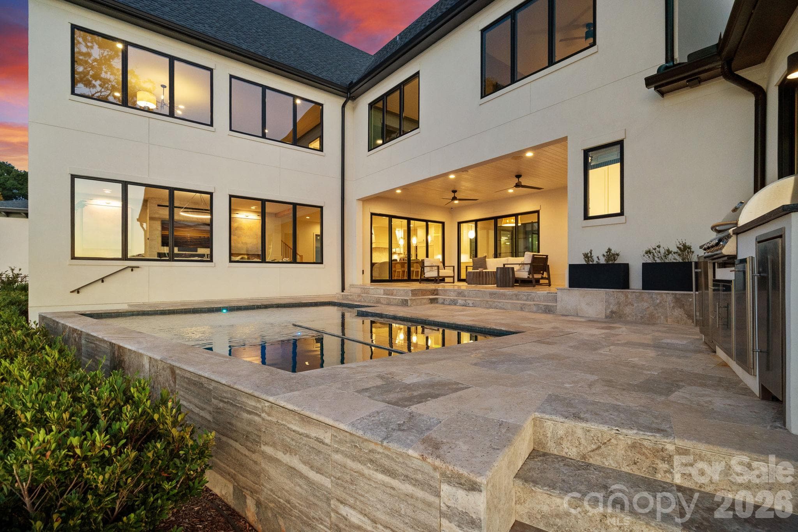
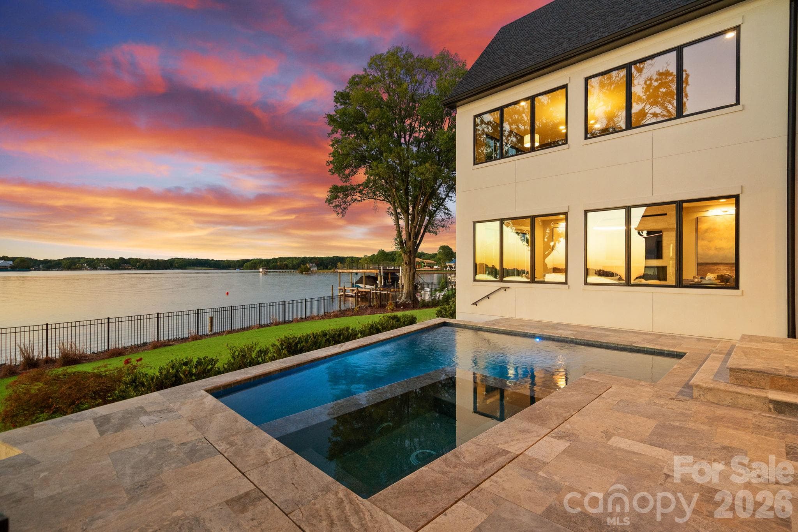
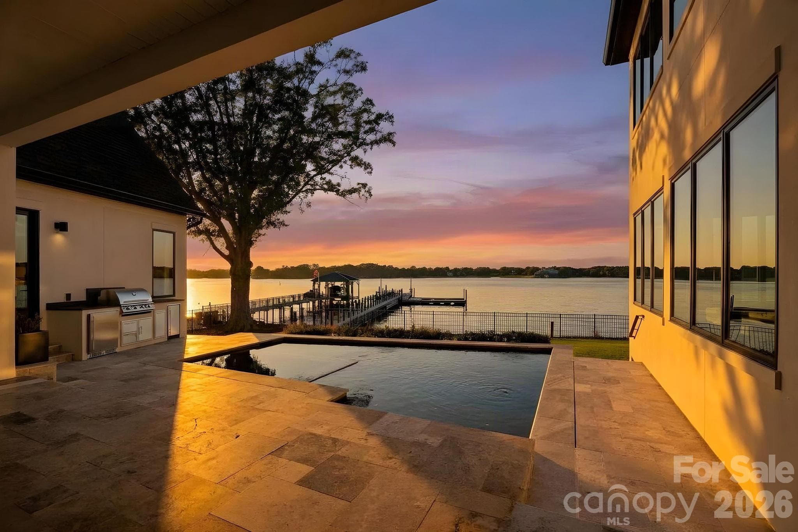
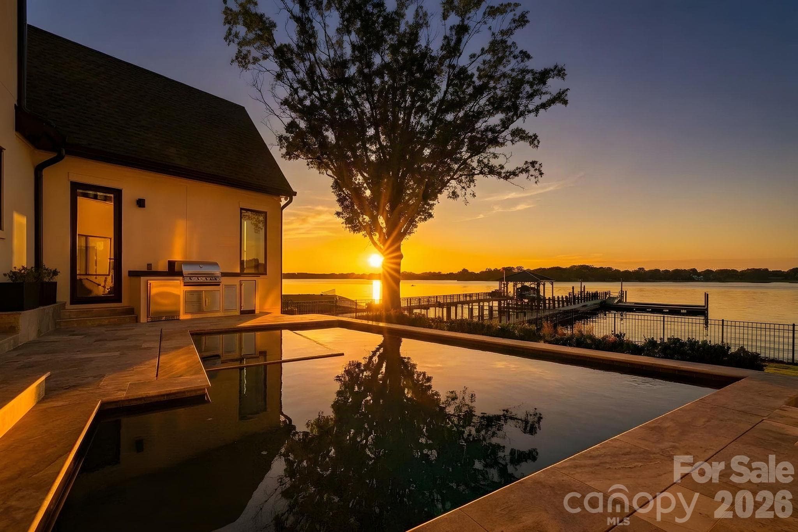
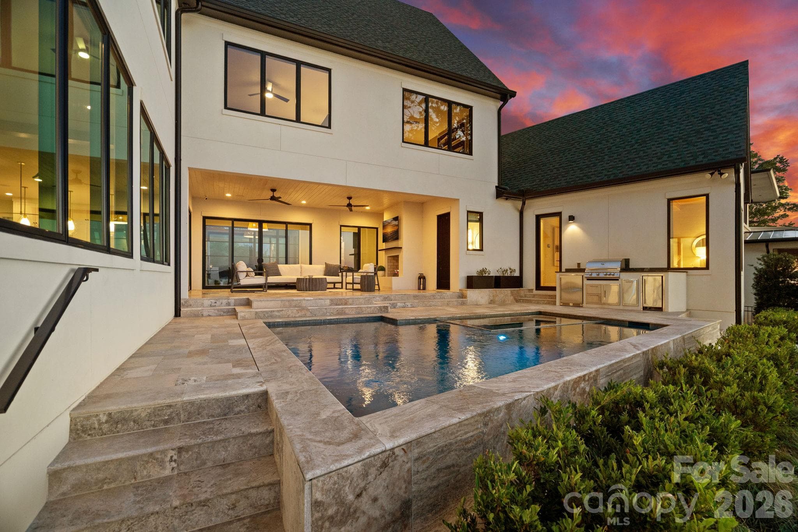
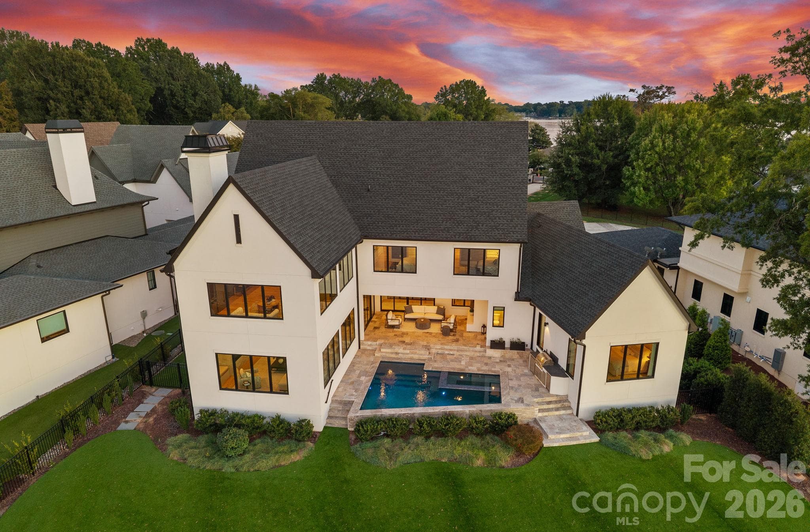
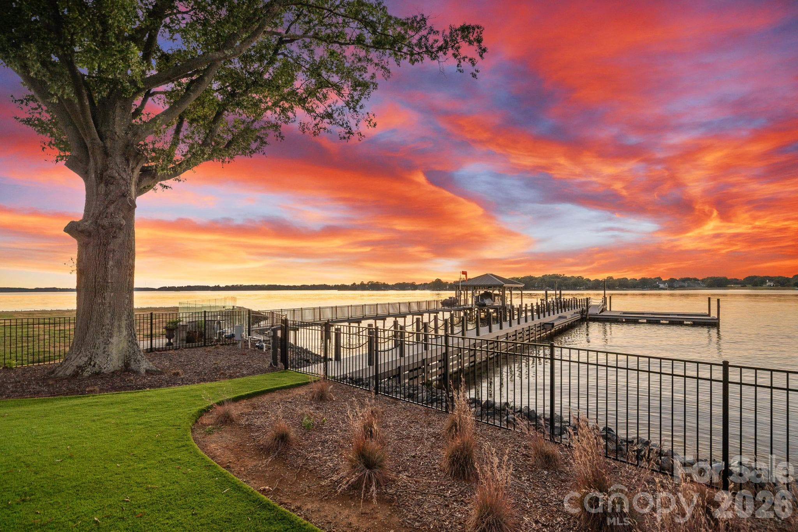
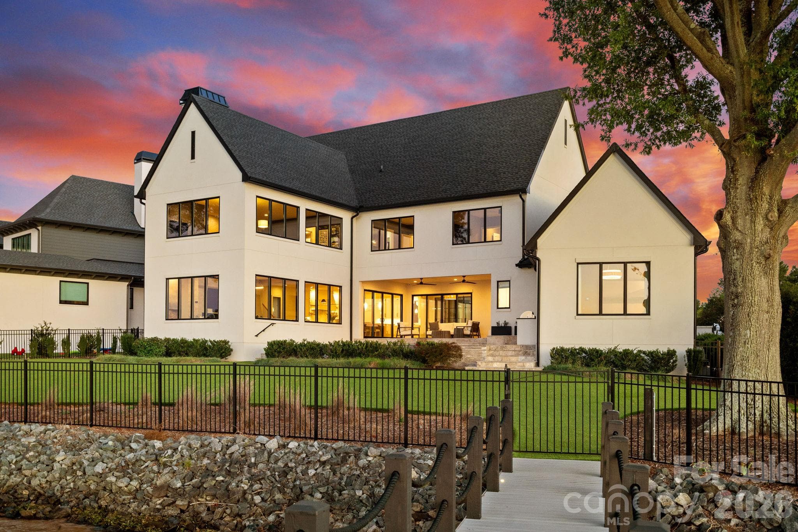
Lanai at Sunset on the Lakeside - 17811 Largo Place, Cornelius
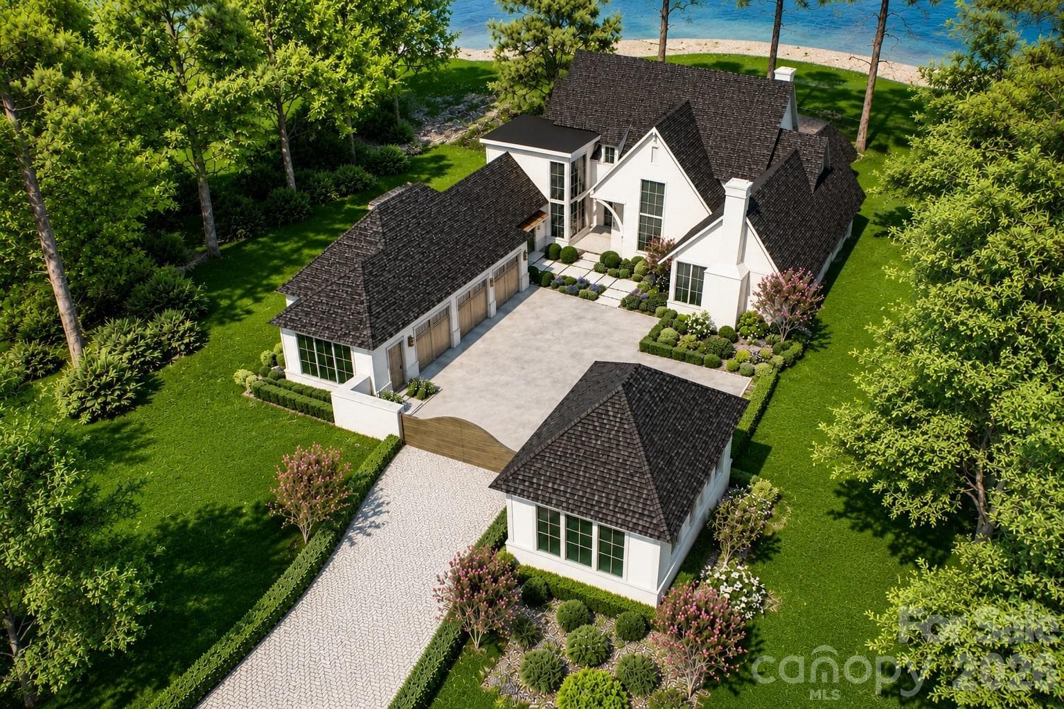
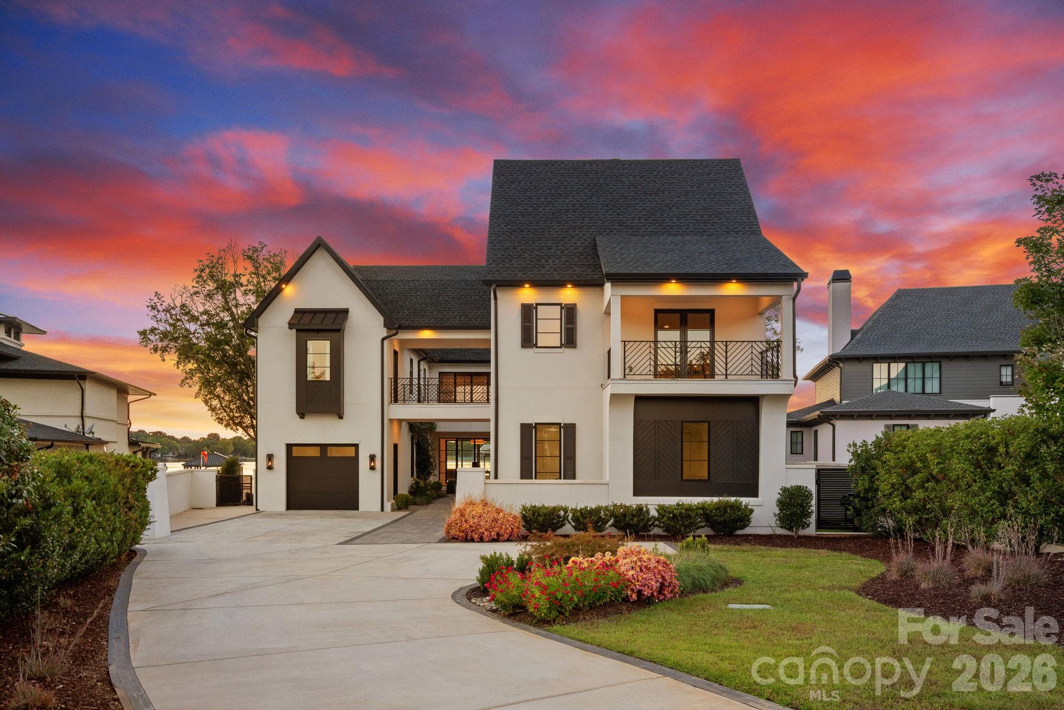
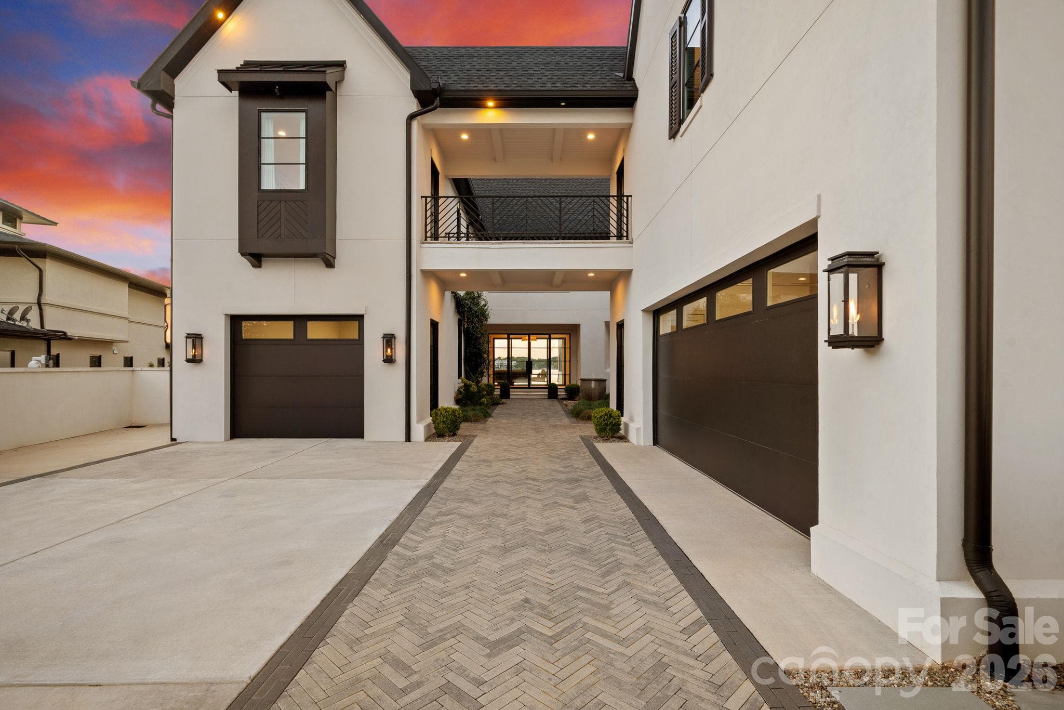
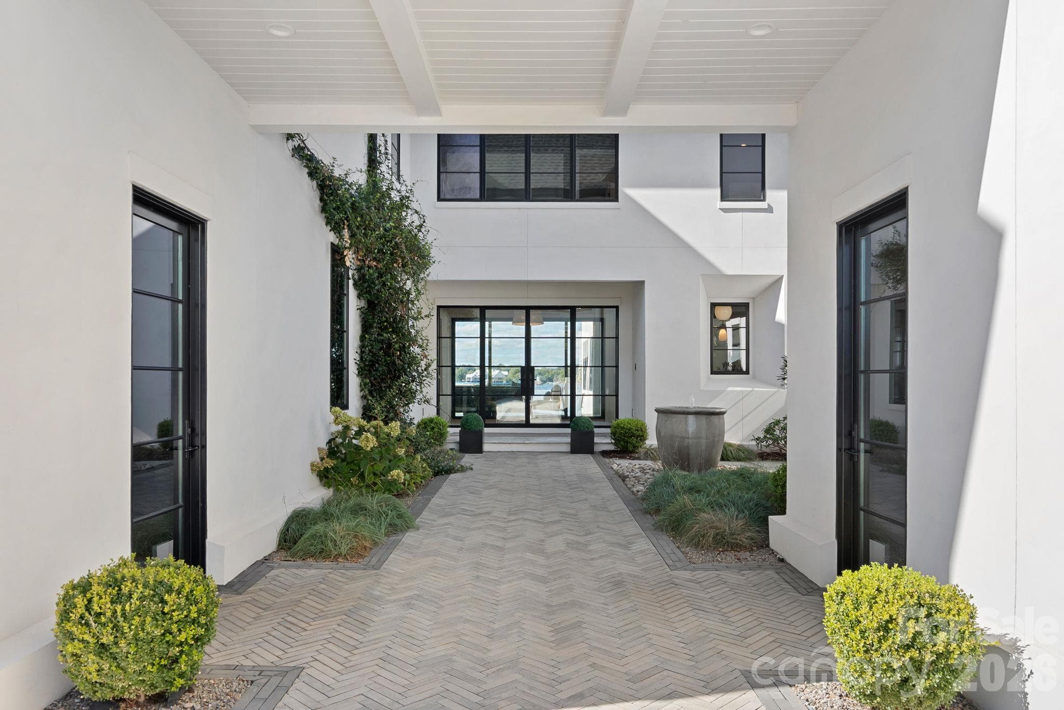
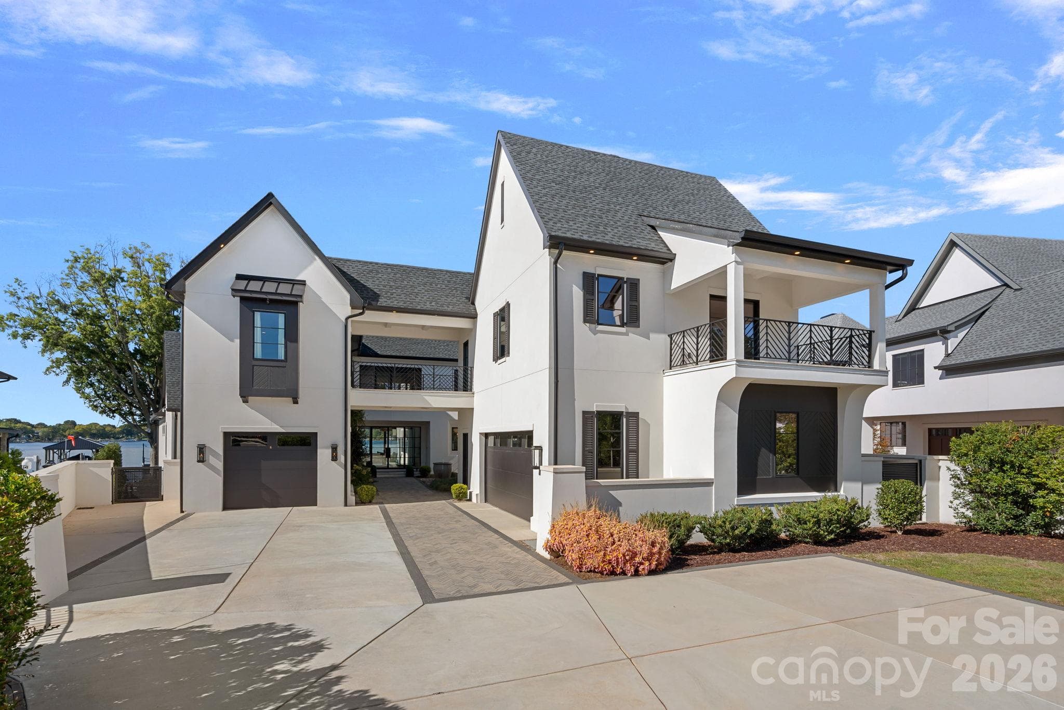
Split 3-Car Garage with Access to Serene Garden Courtyard - 17811 Largo Place, Cornelius
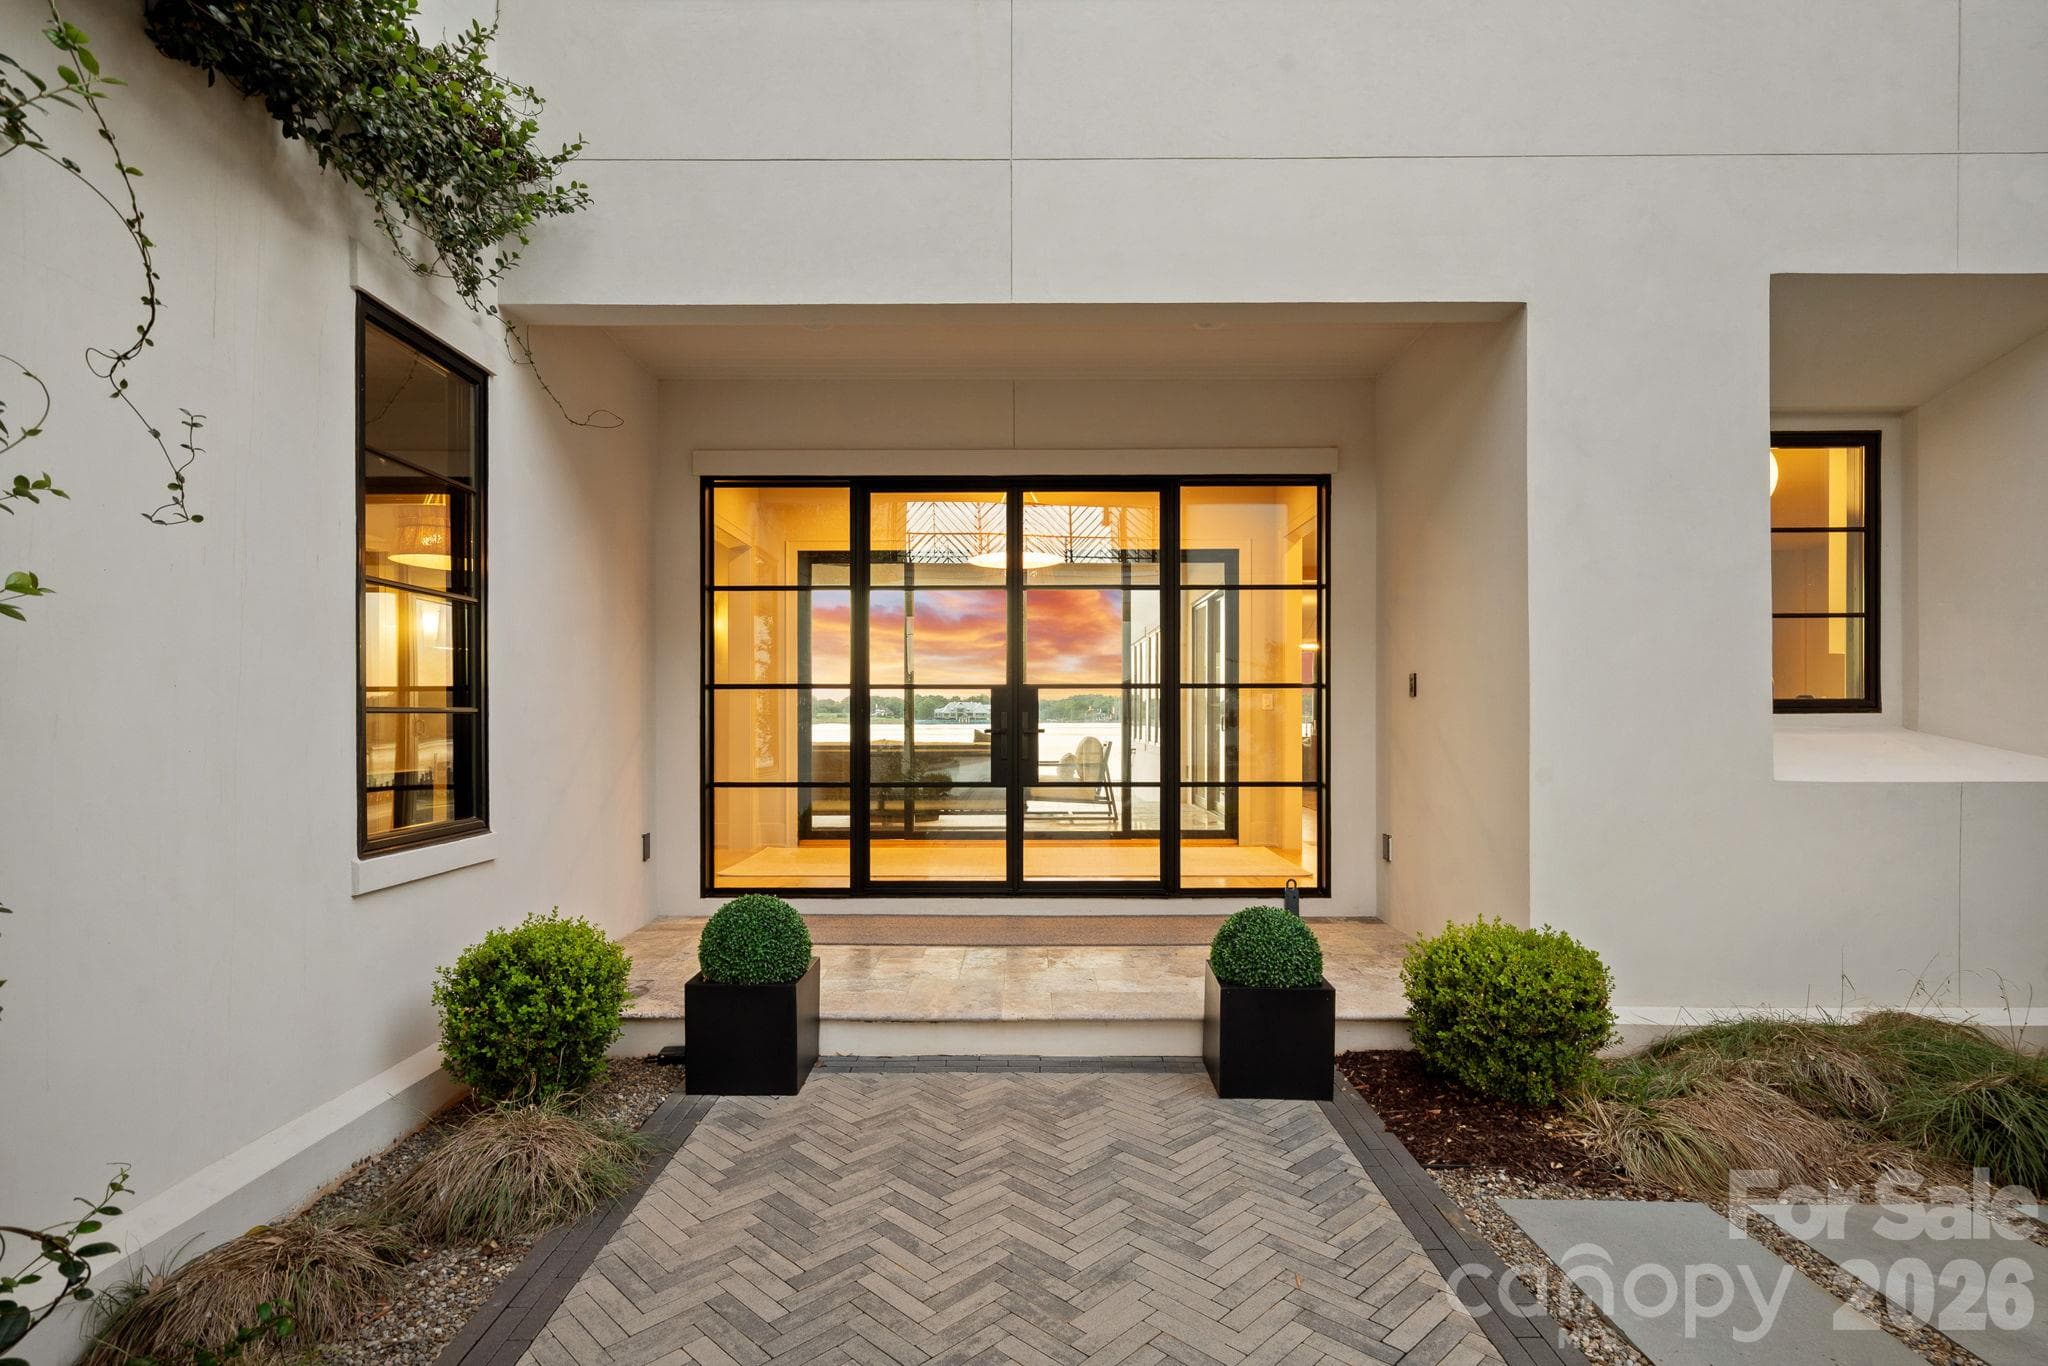
Grand Arrival with Stunning Glass Entry Doors - 17811 Largo Place, Cornelius
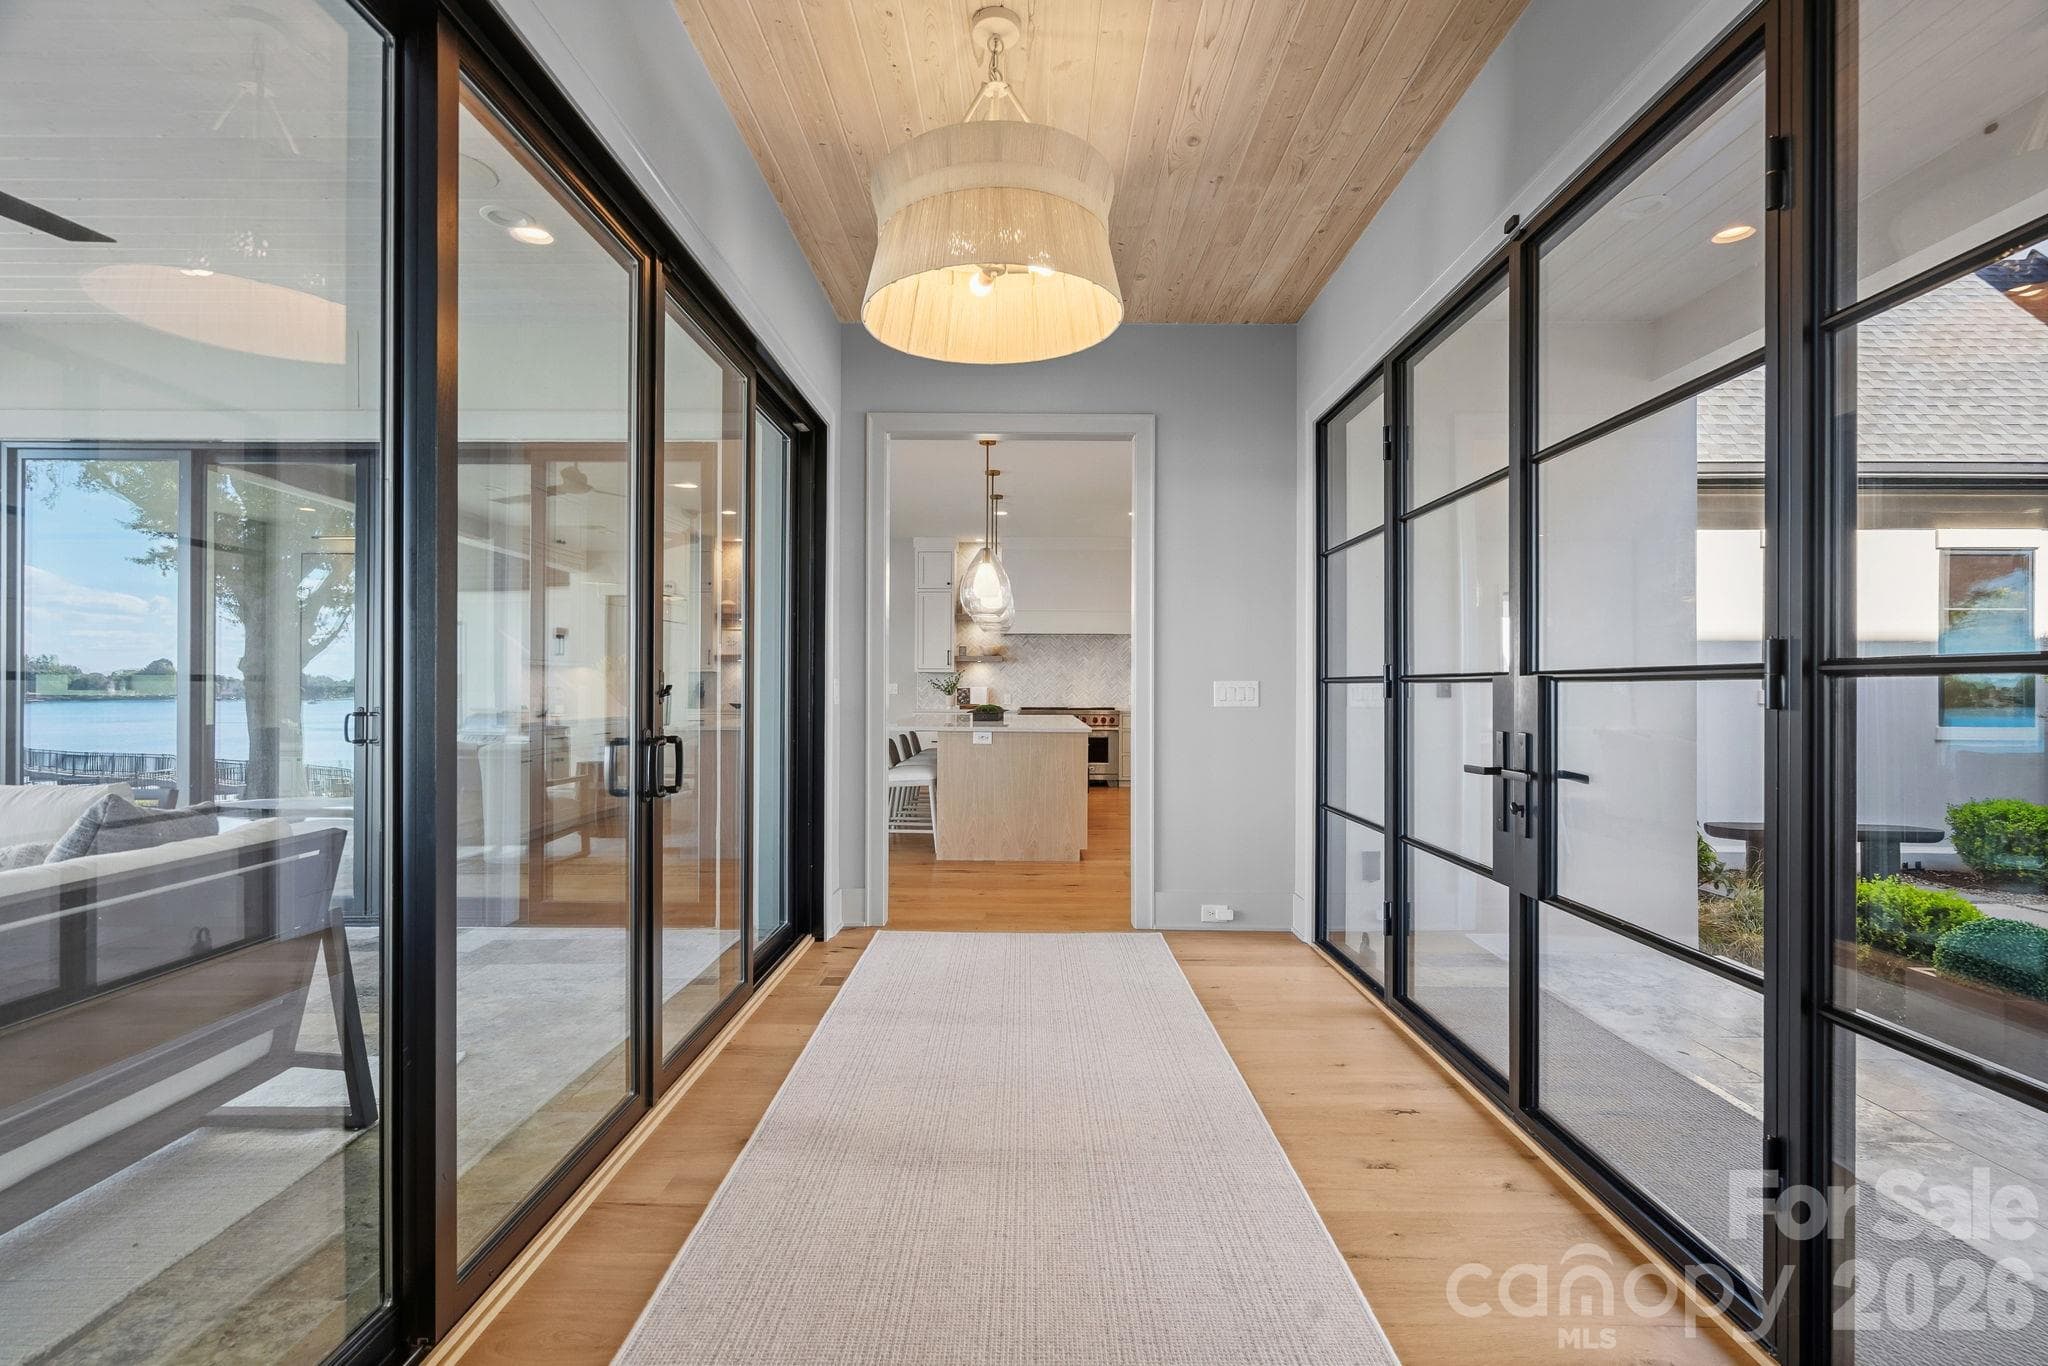
Entrance Foyer - 17811 Largo Place, Cornelius
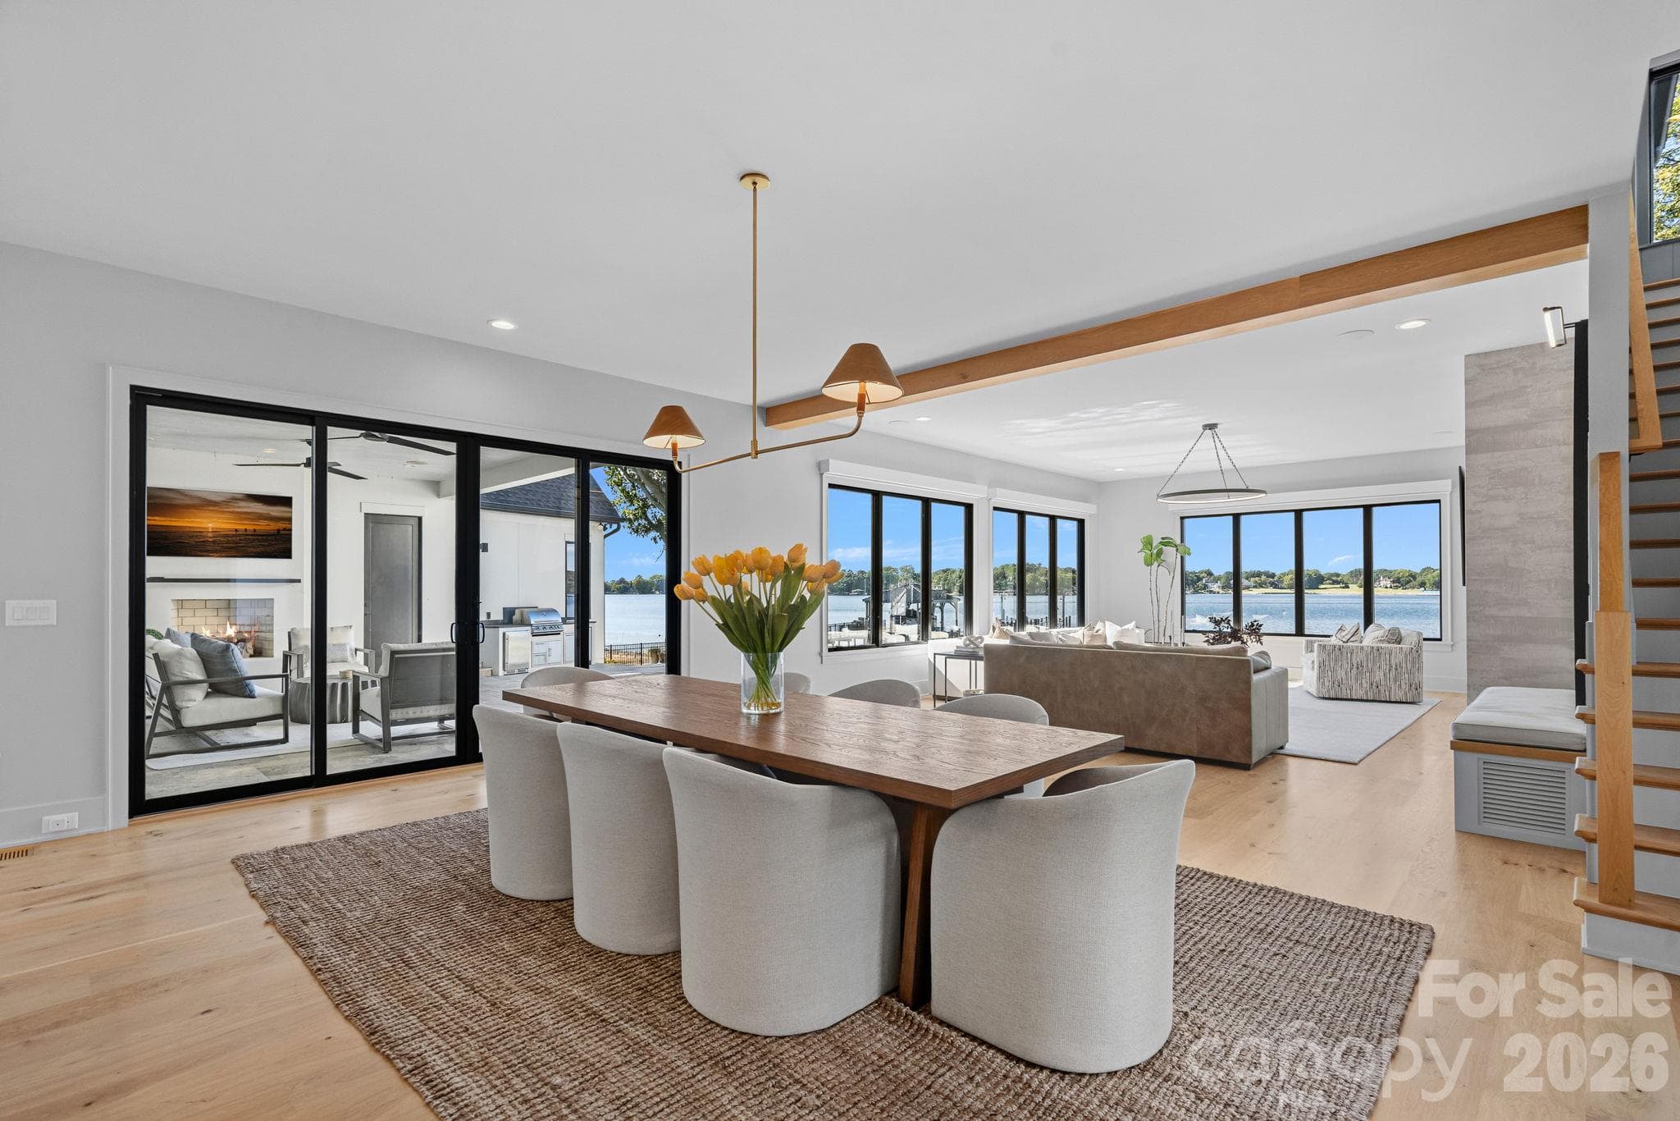
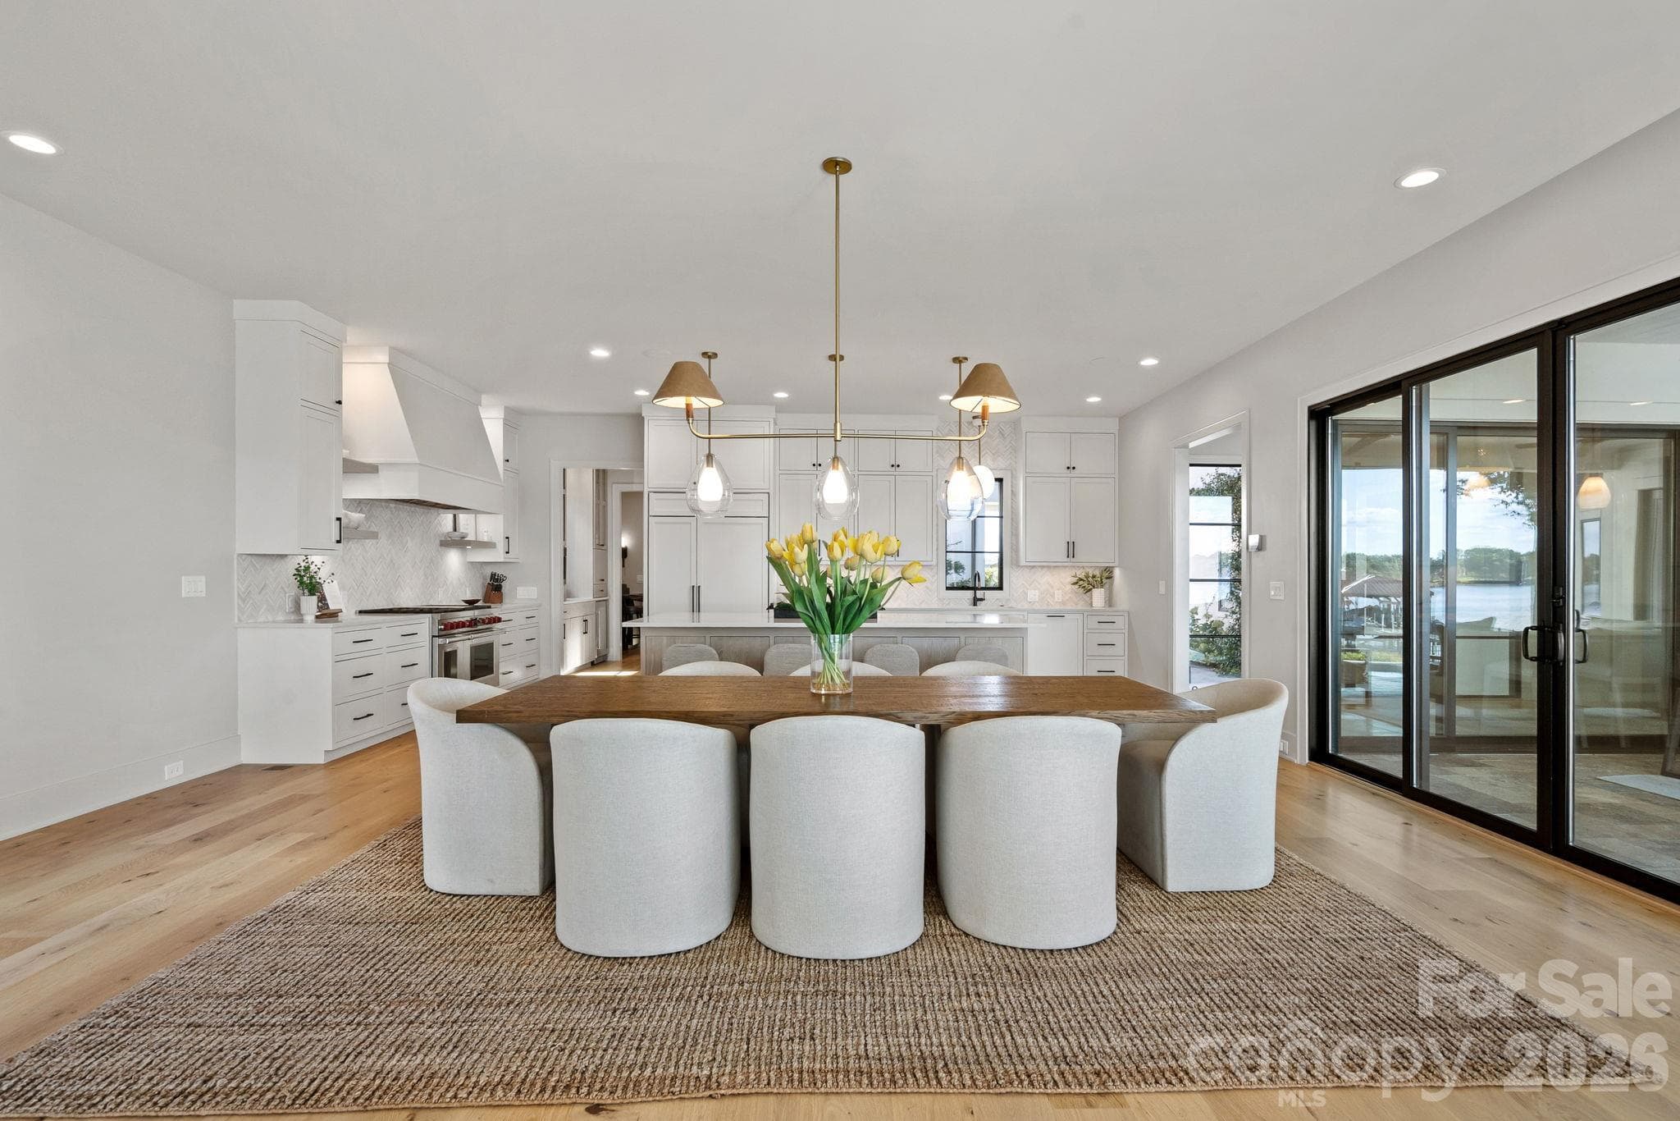
Dining Area - 17811 Largo Place, Cornelius
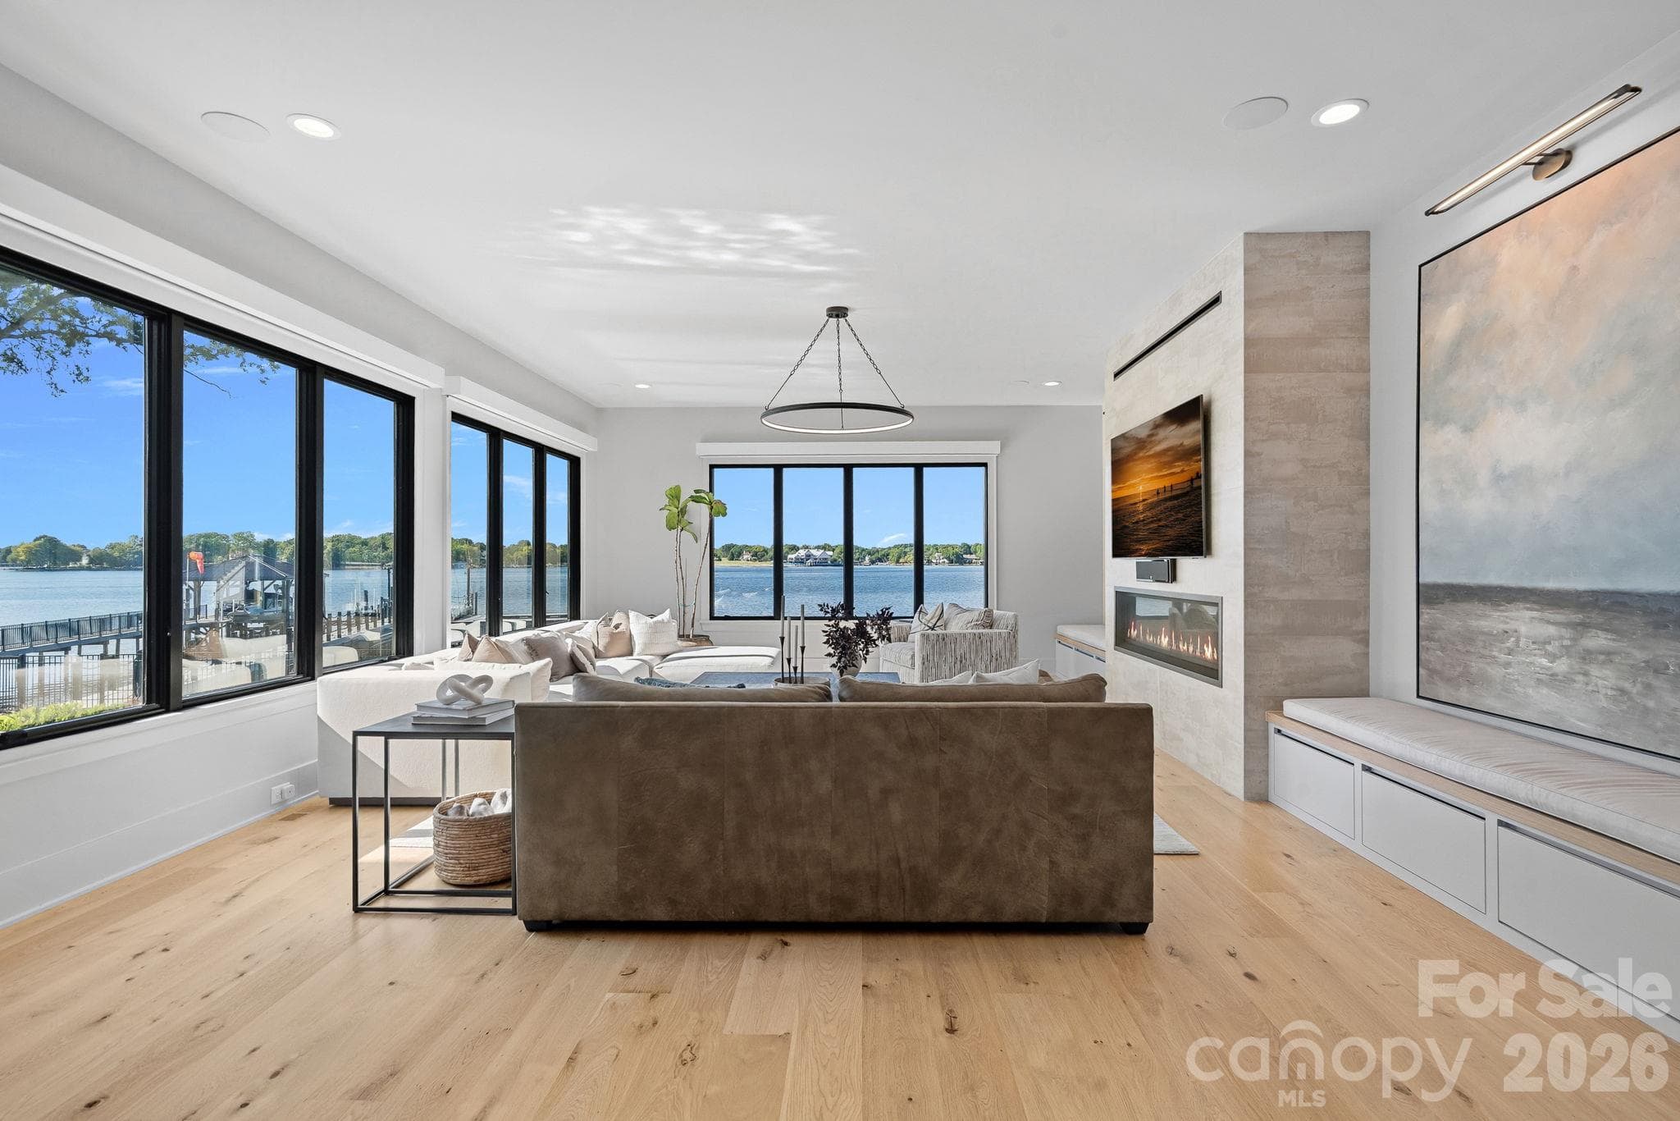
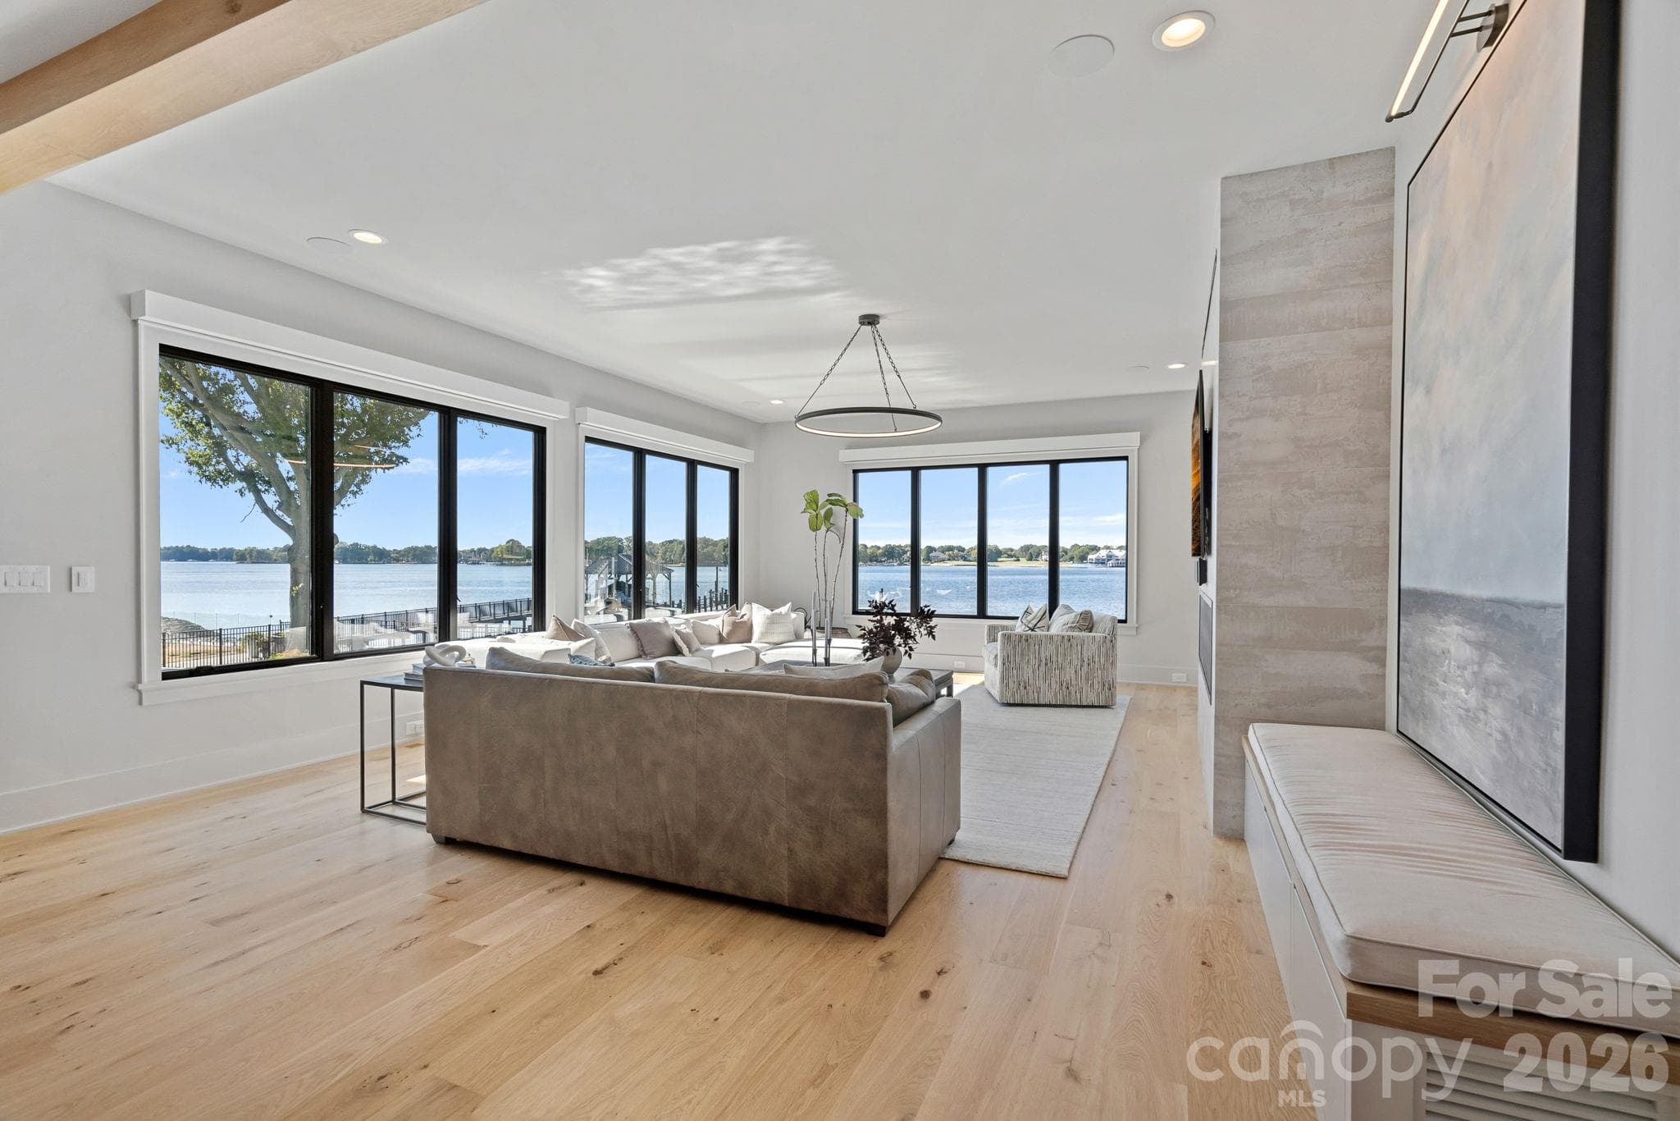
Living Room - 17811 Largo Place, Cornelius
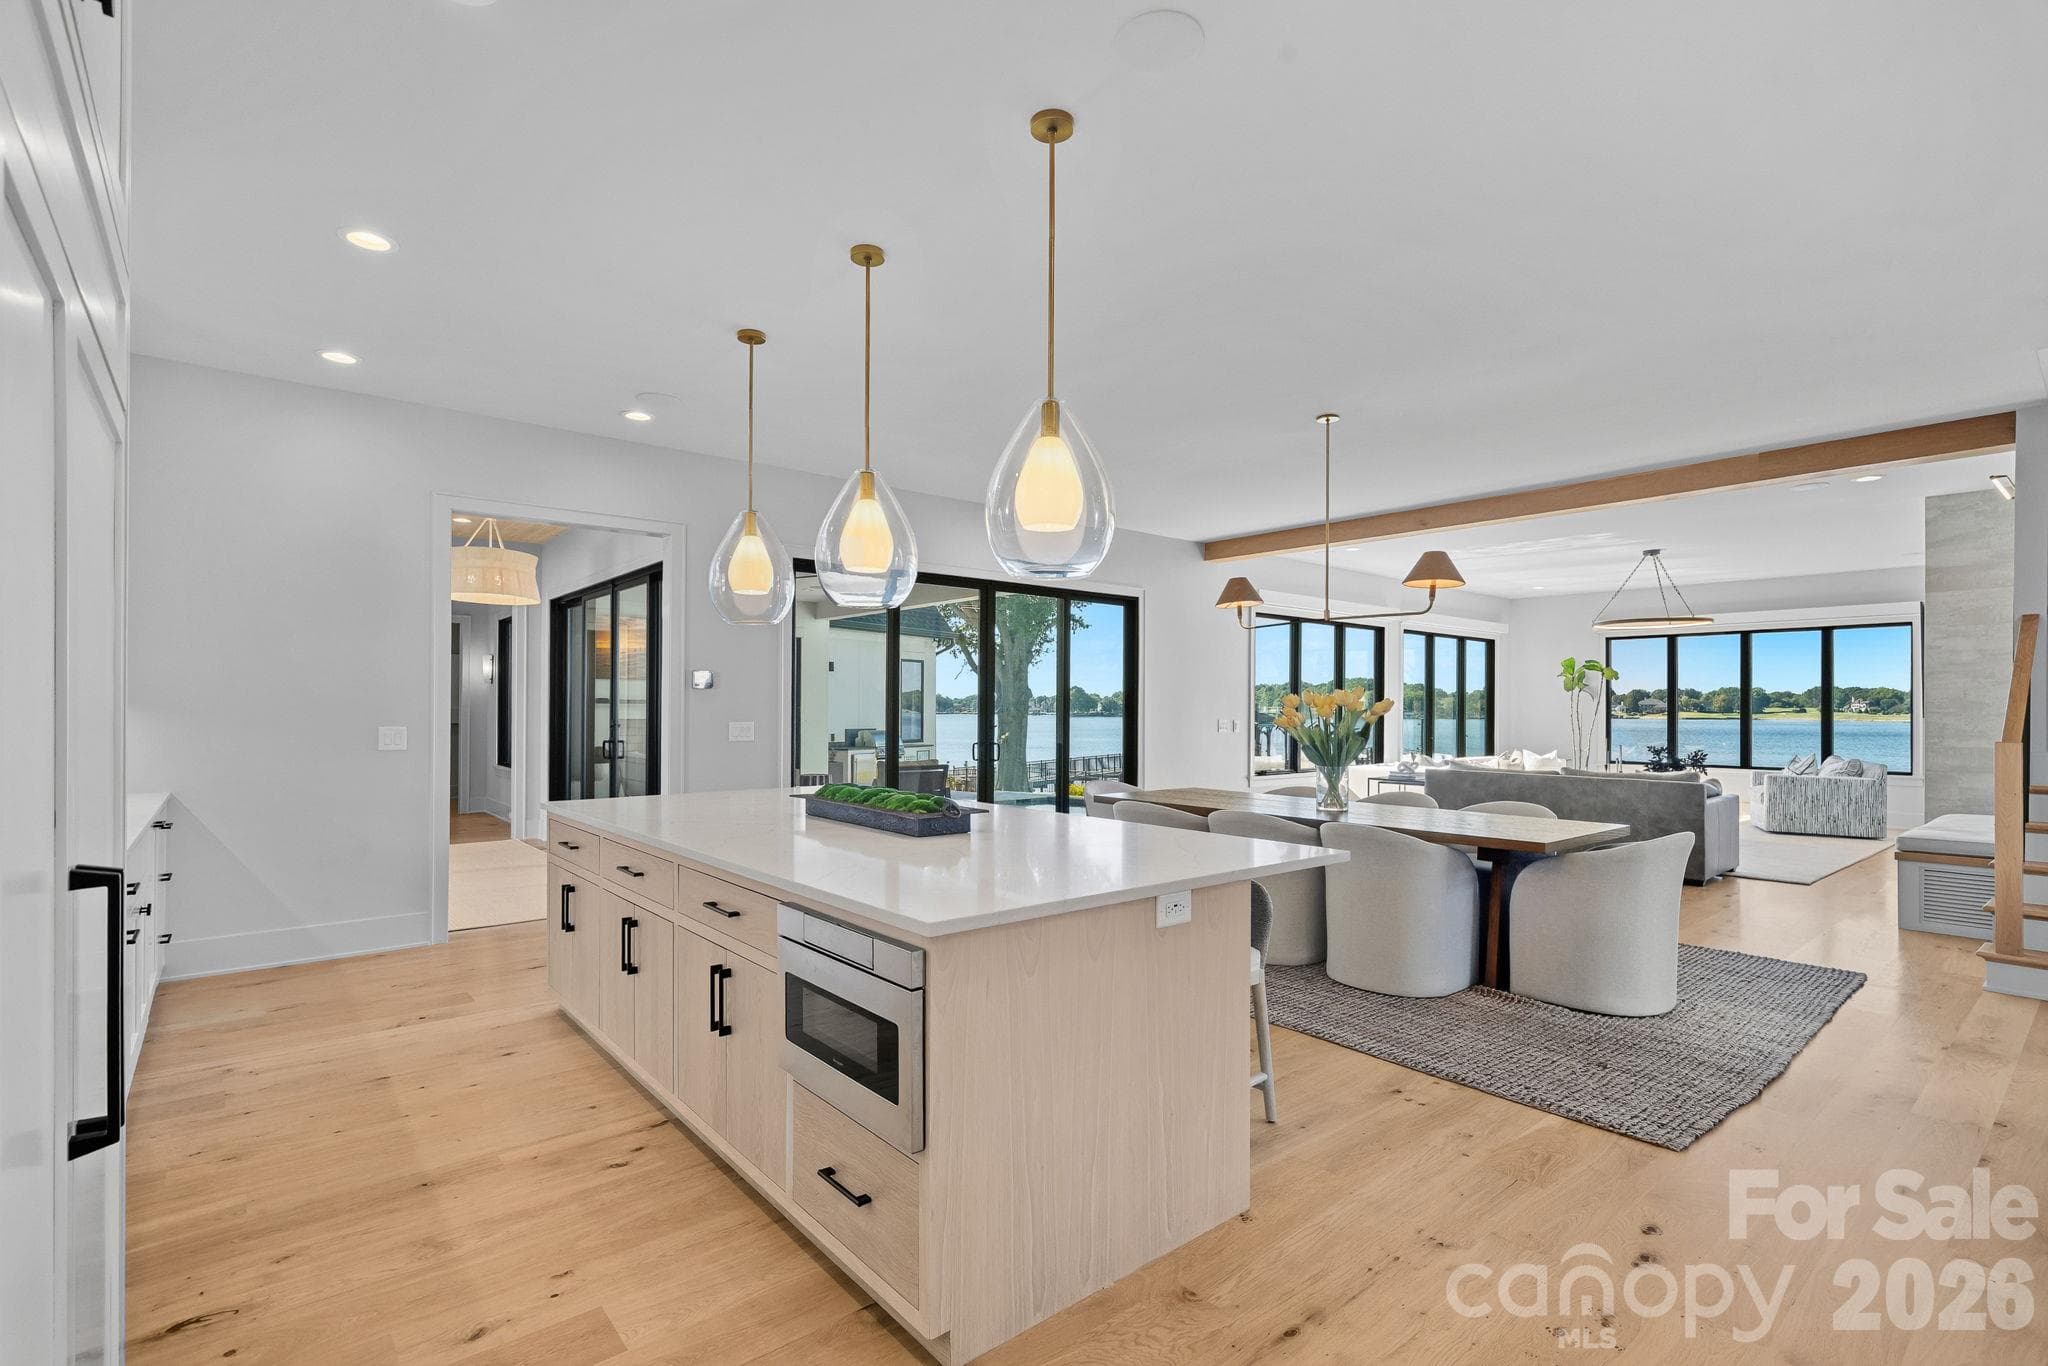
Living Room with Lanai/ Pool & Lake Views - 17811 Largo Place, Cornelius
Single Family Residence at 17811 Largo Place, Cornelius, photo 9 of 48
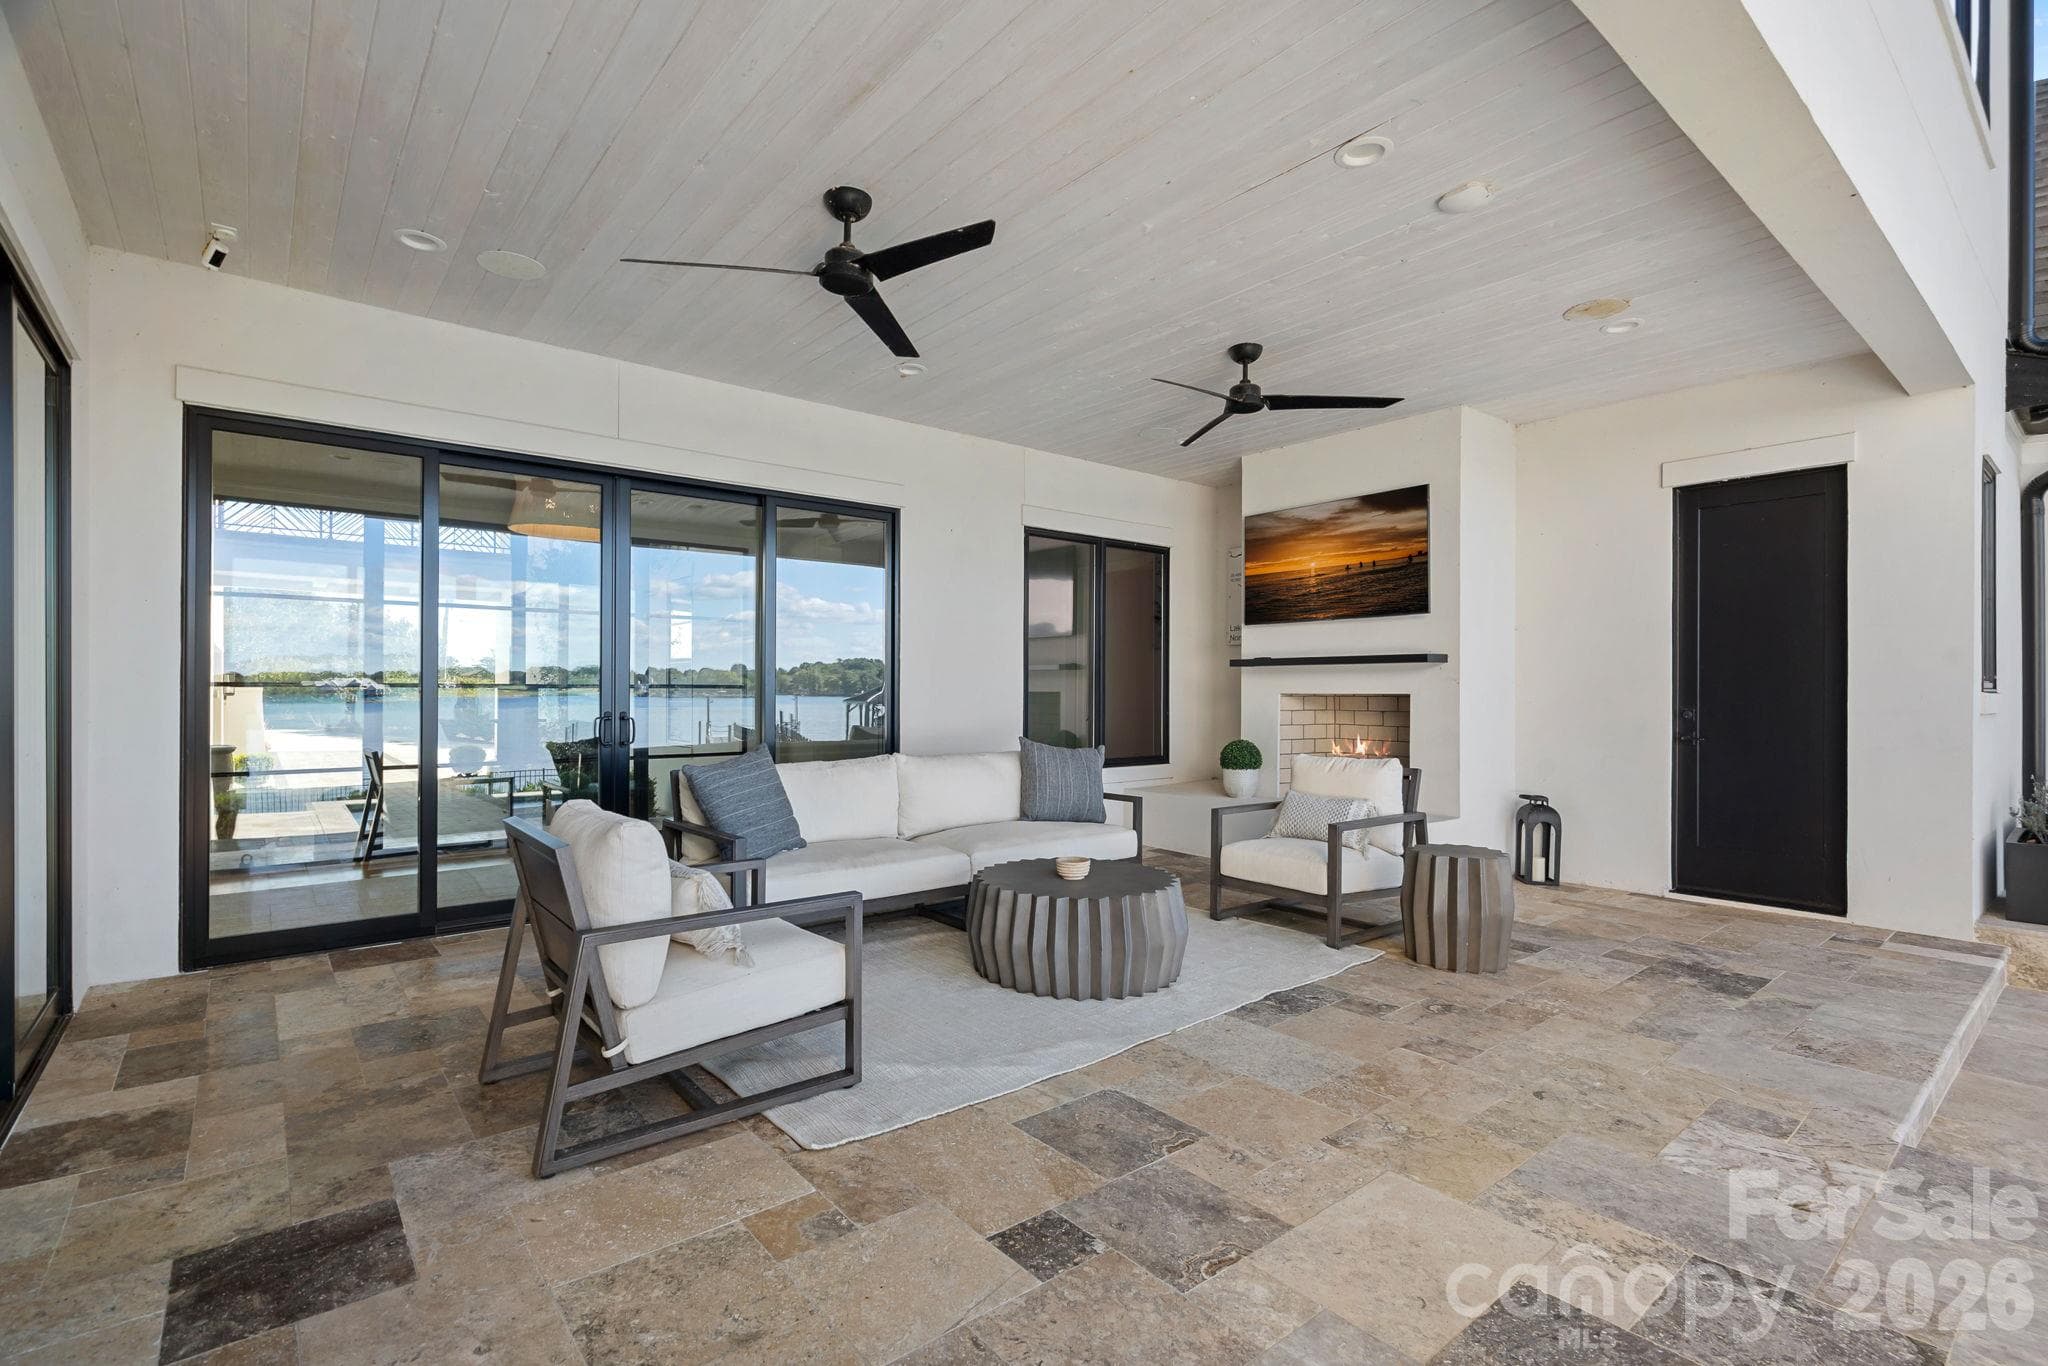
Lanai Complete with Outdoor Fireplace, Entertainment, & a Pool Bath - 17811 Largo Place, Cornelius
Beautiful Travertine Pool Decking - 17811 Largo Place, Cornelius
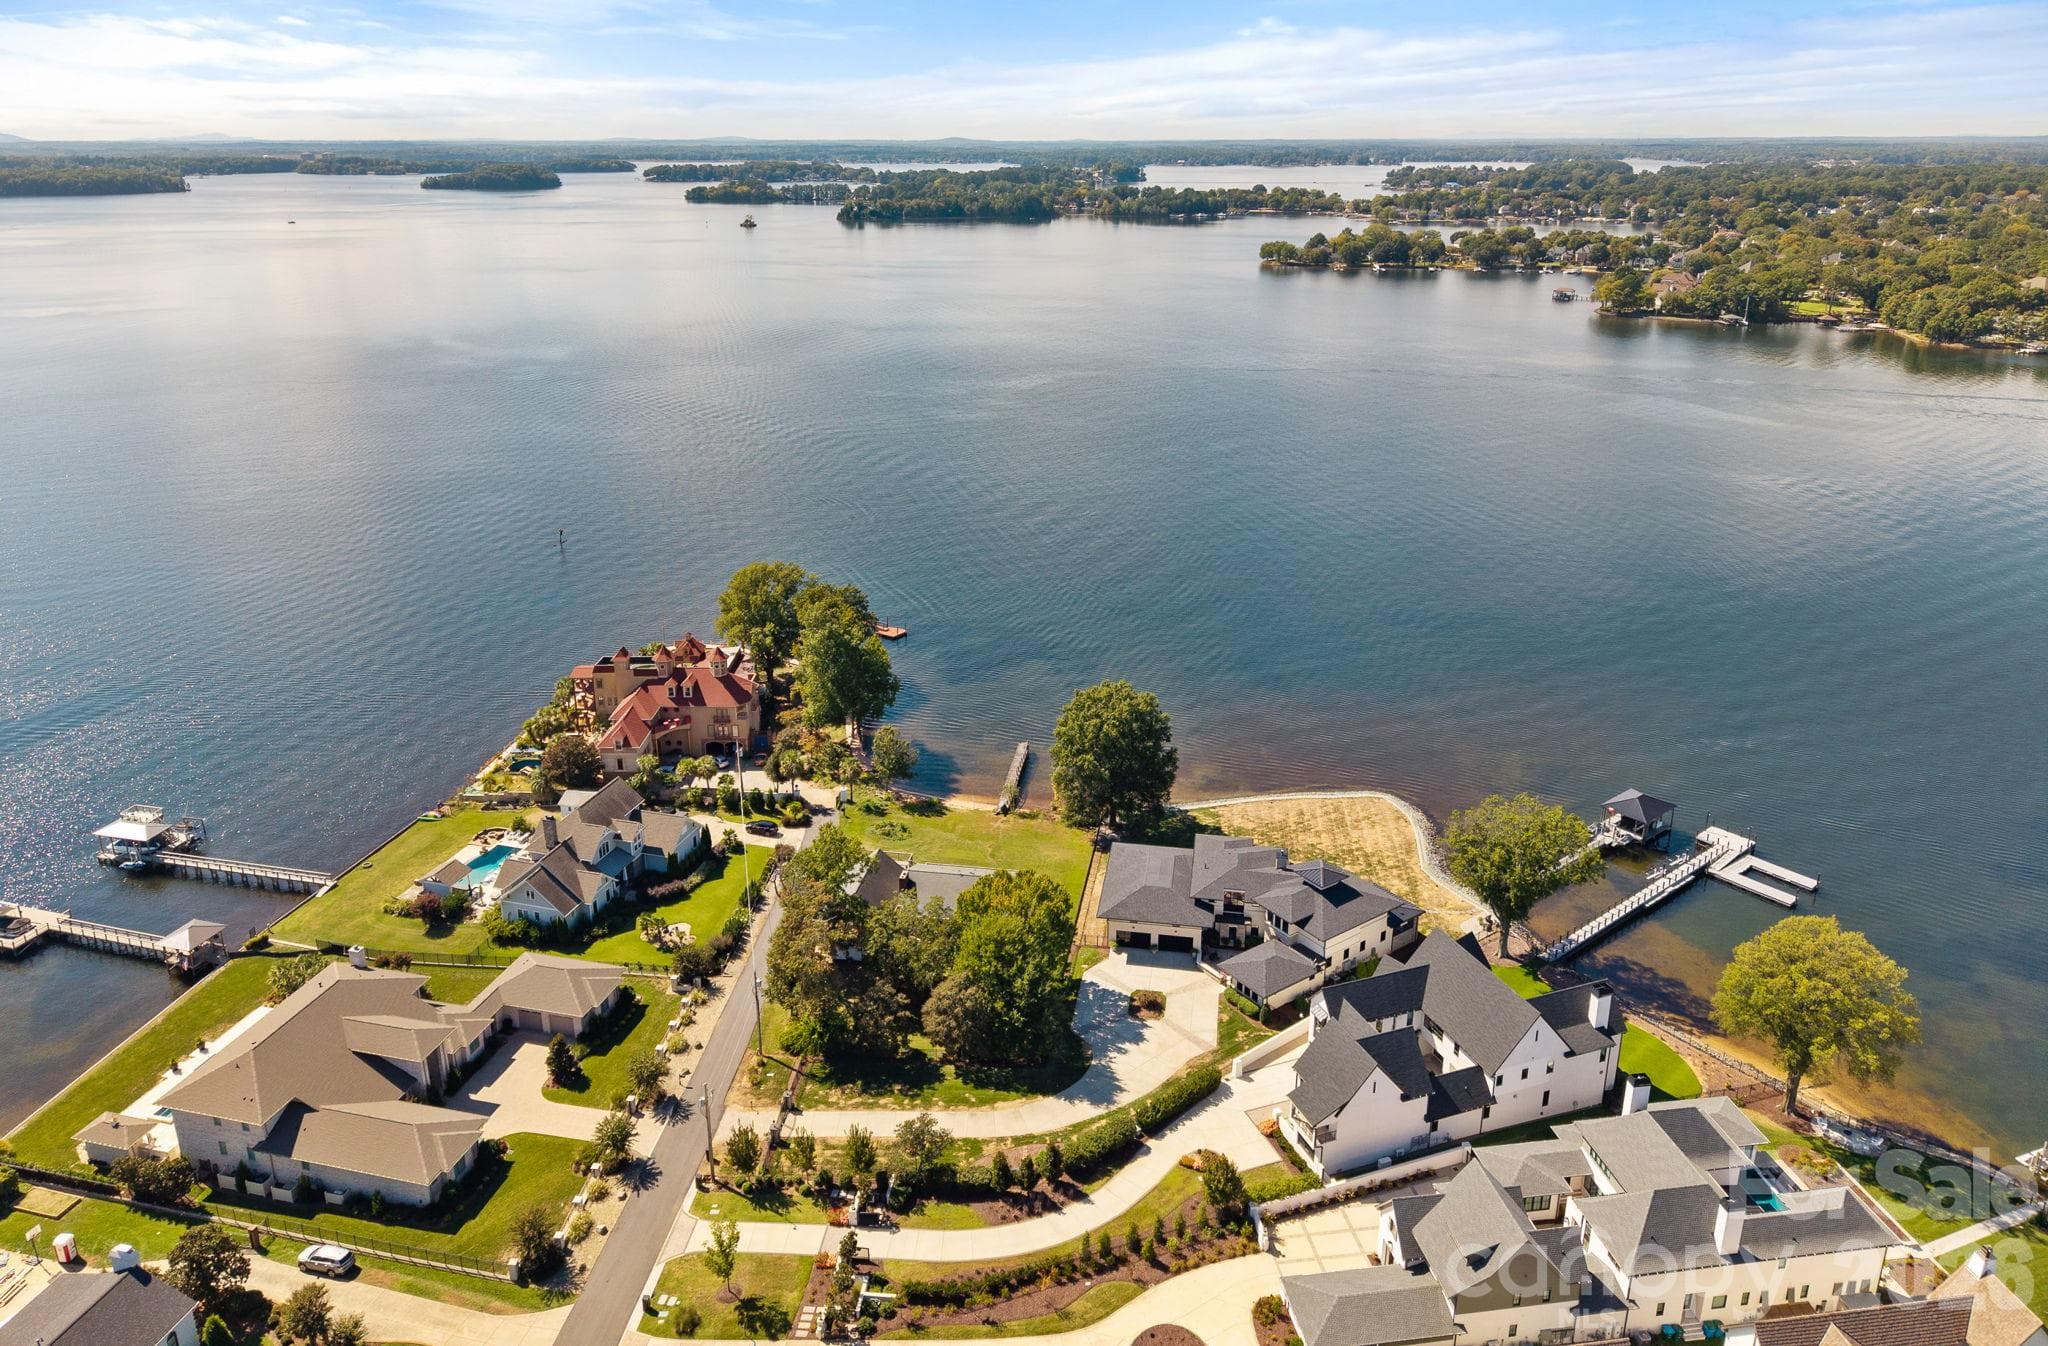
Long Range Lake Views - 17811 Largo Place, Cornelius
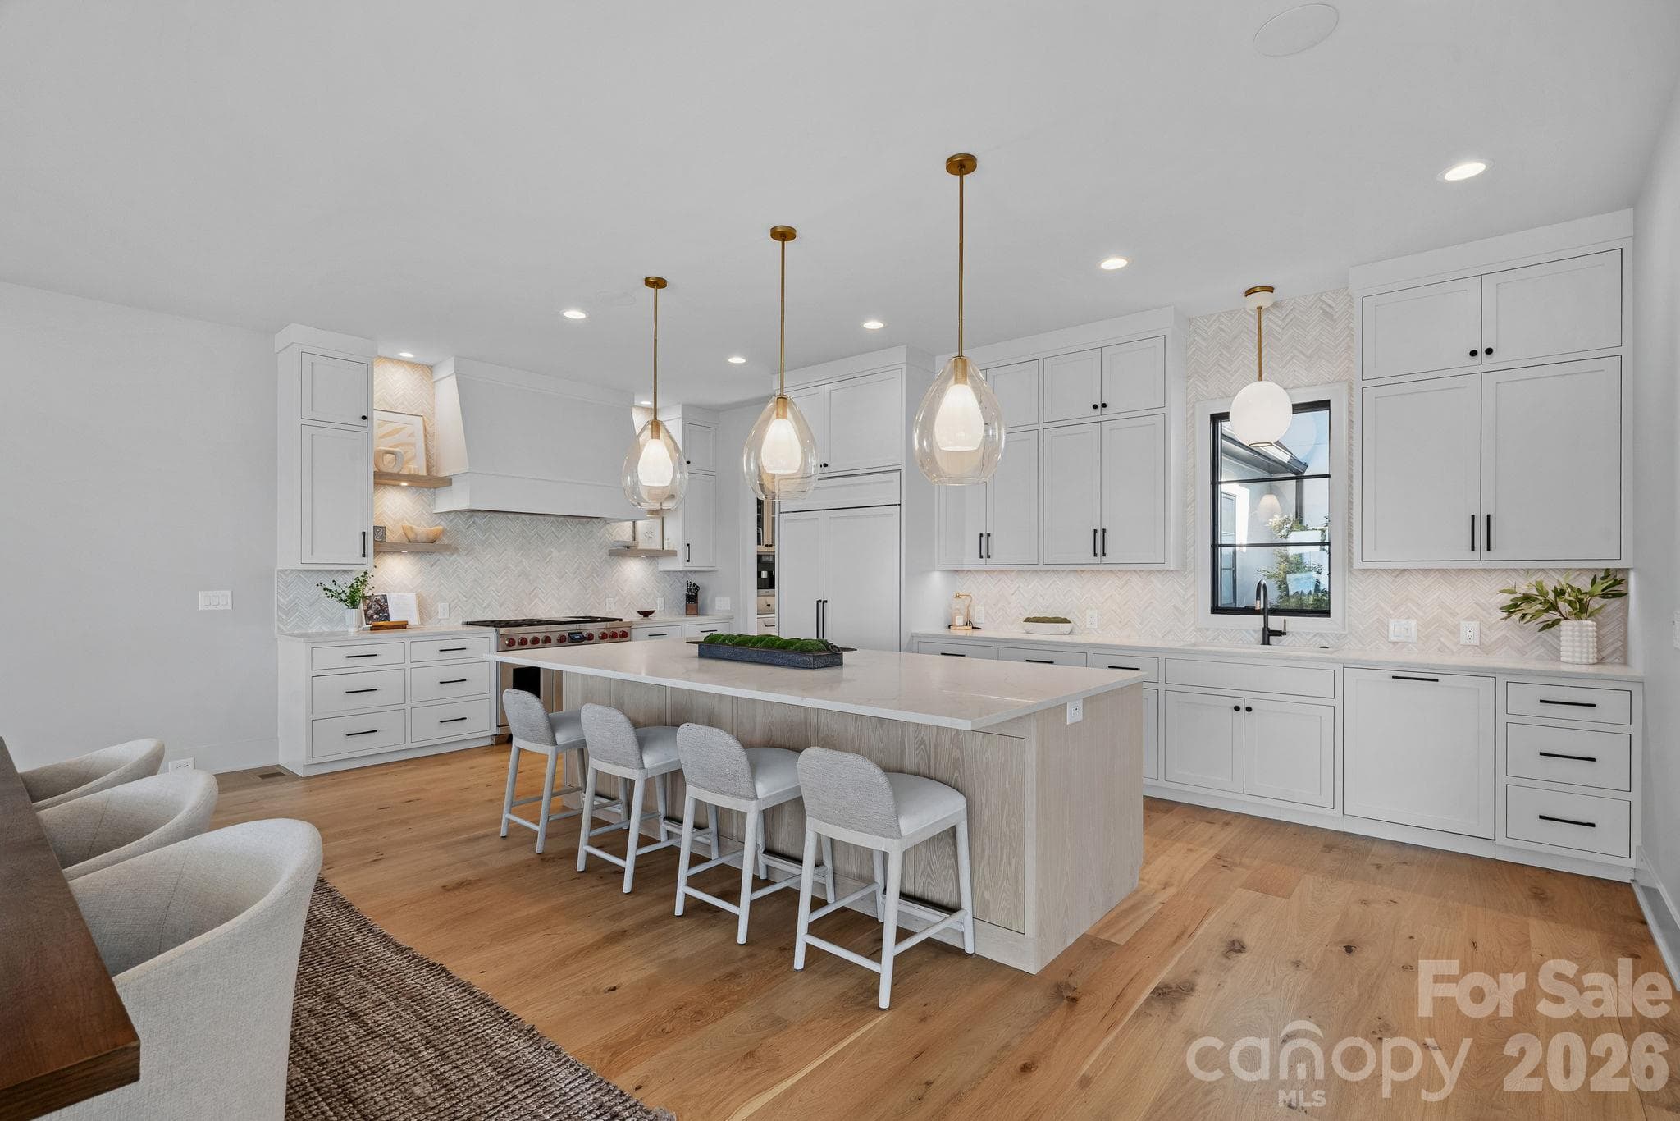
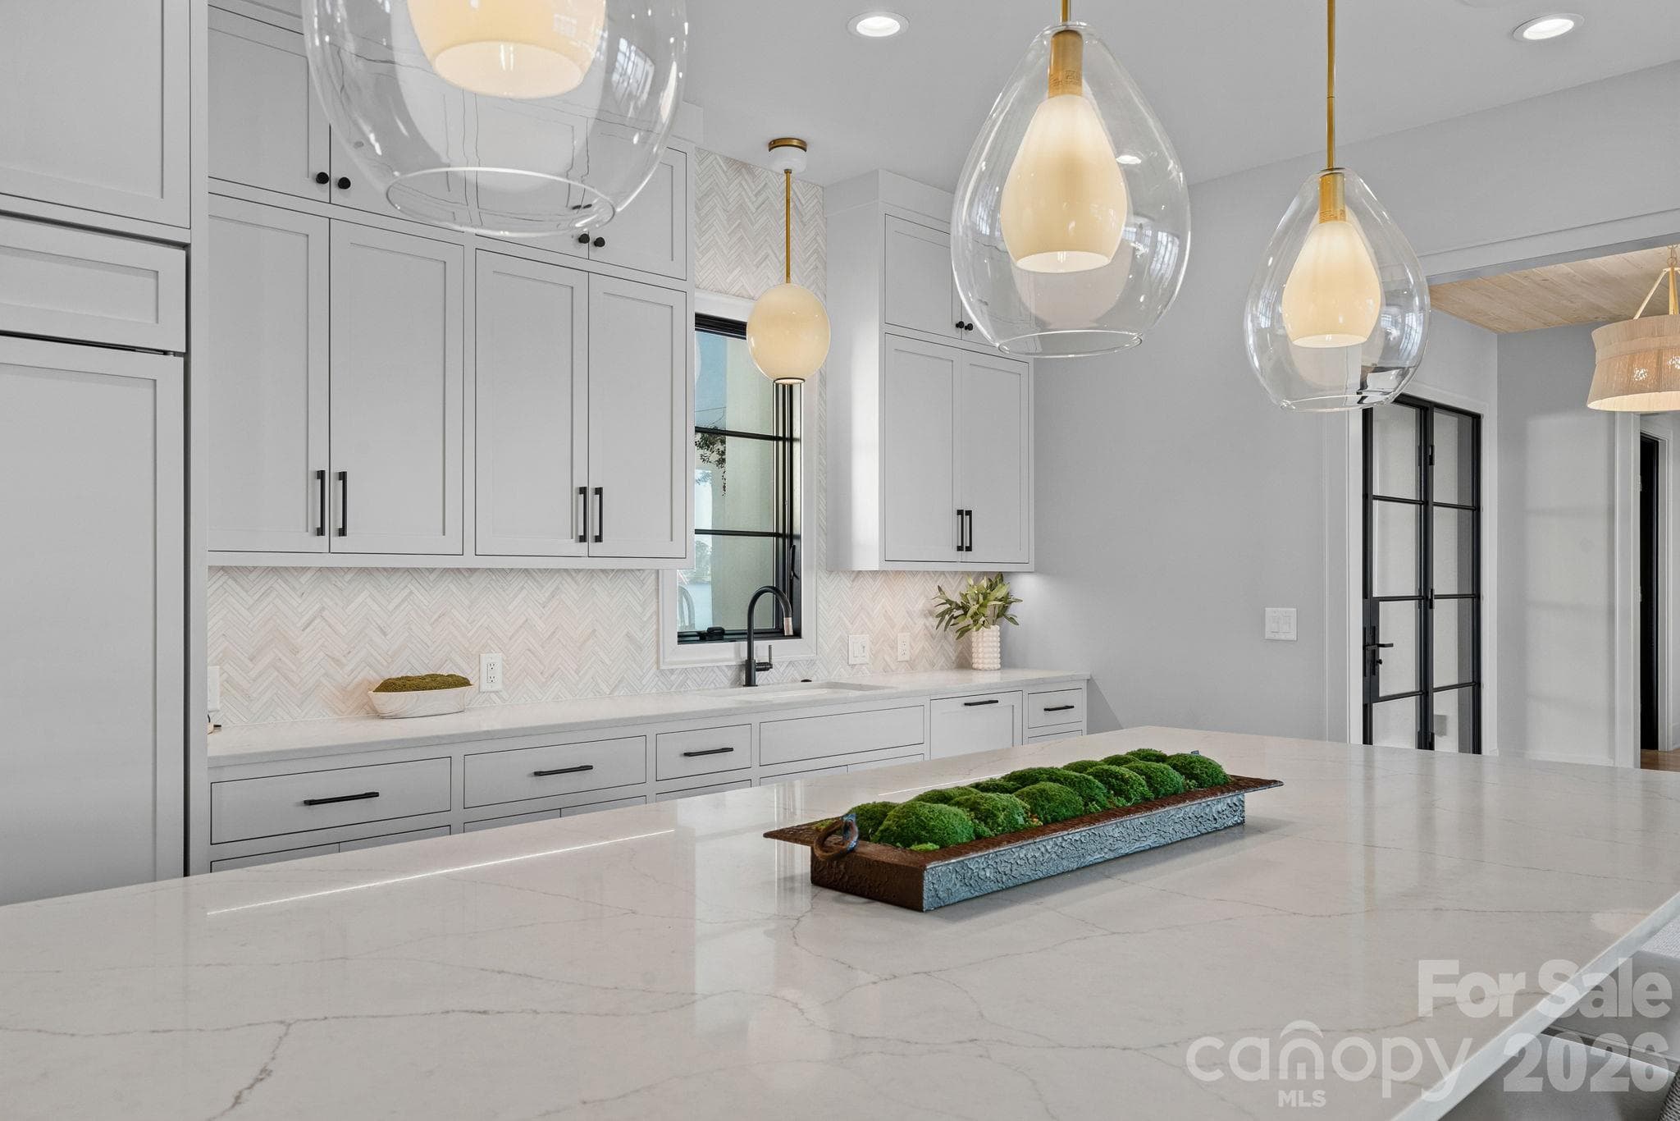
Luxe Chef's Kitchen - 17811 Largo Place, Cornelius
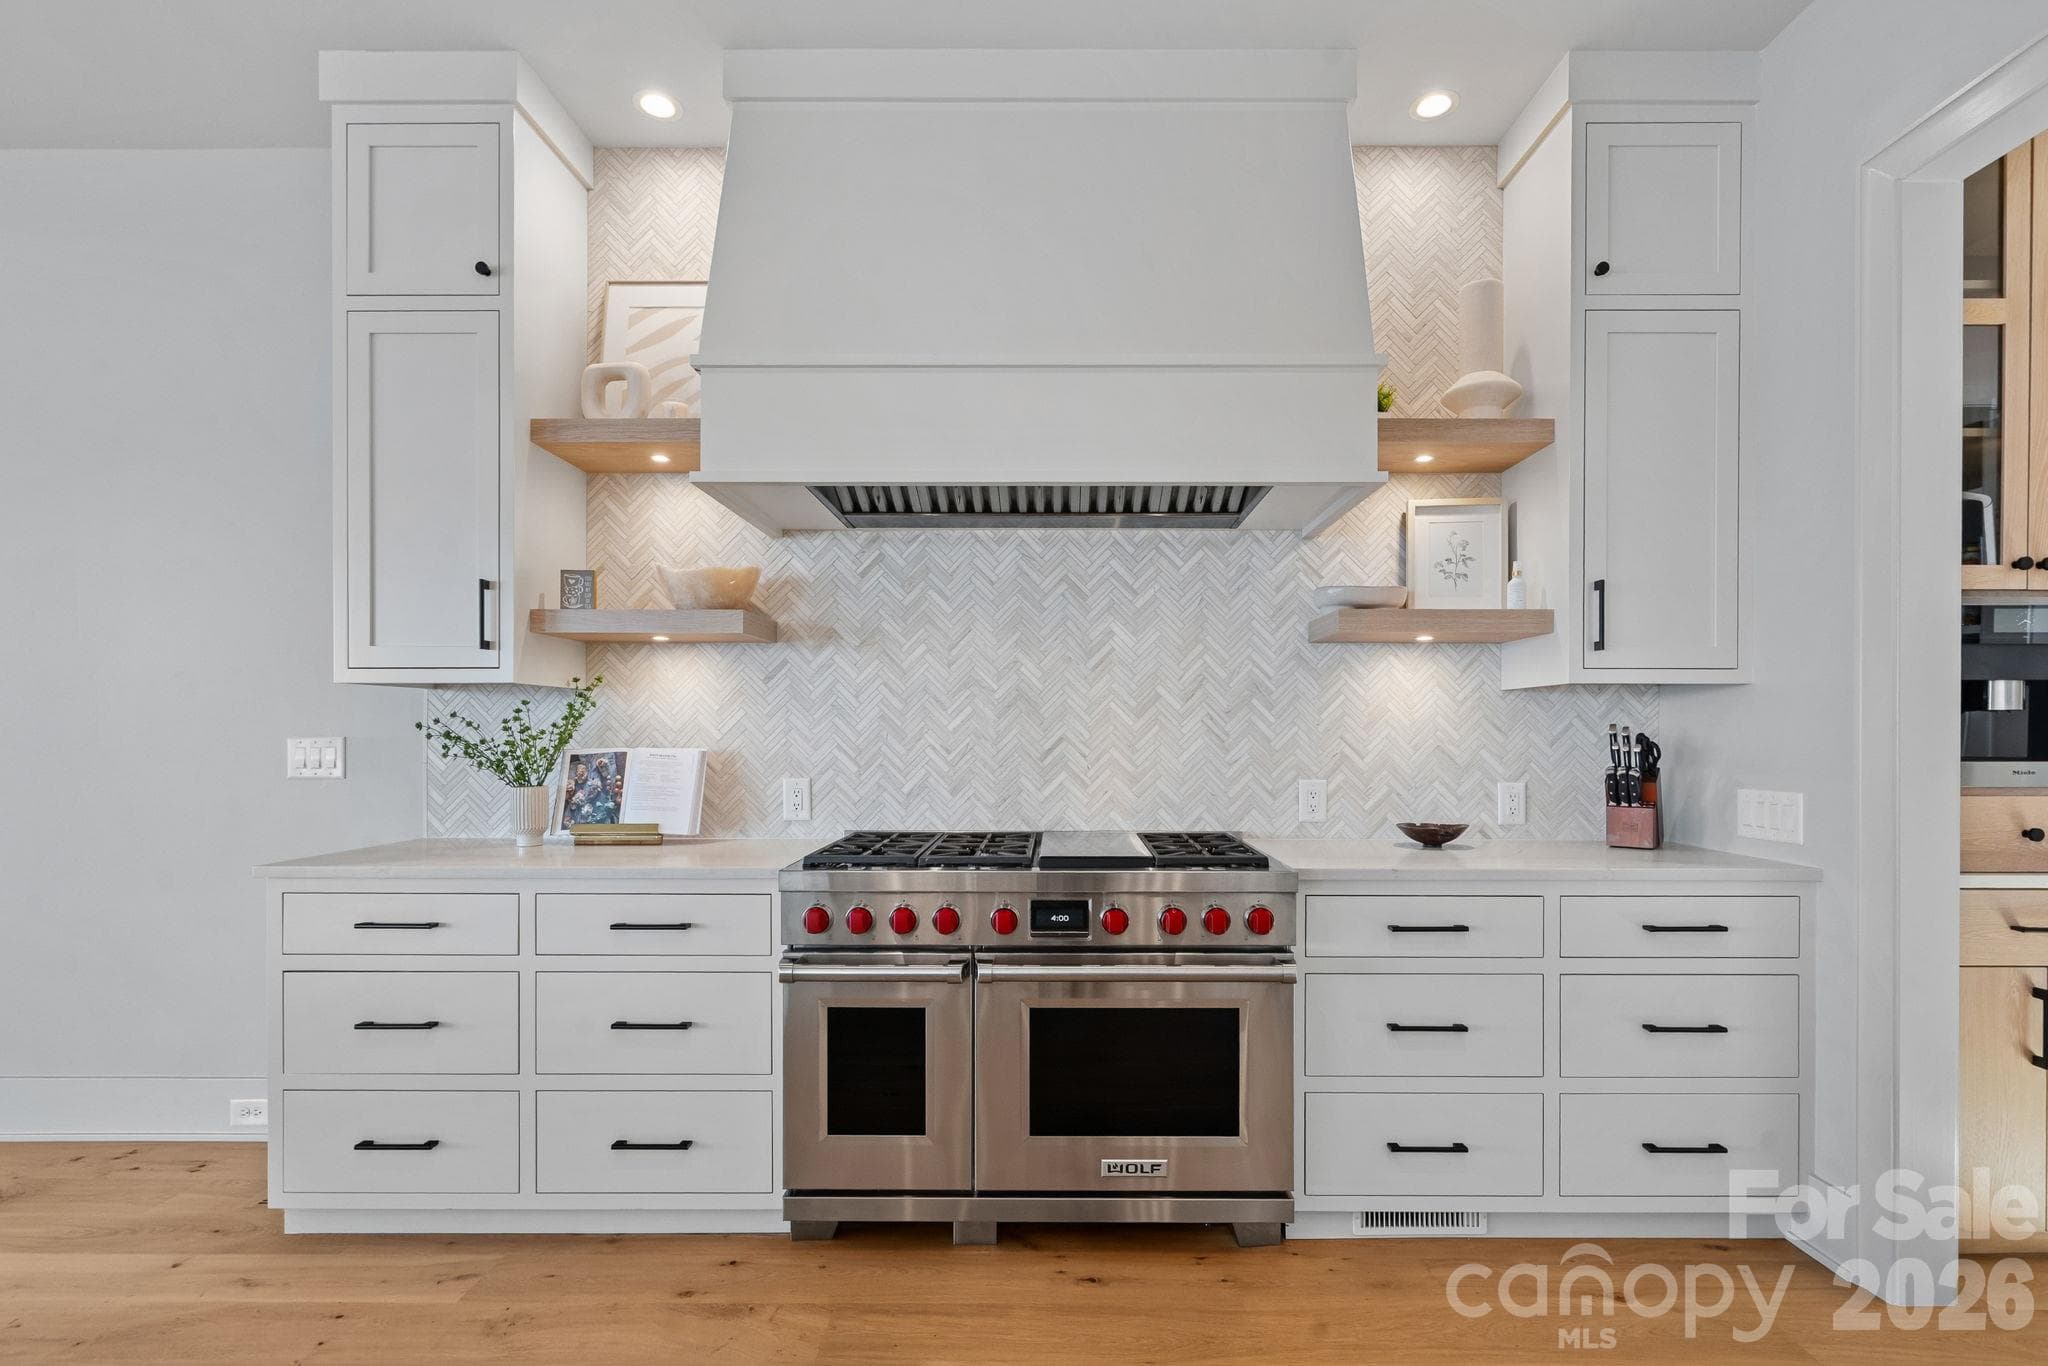
Top of the Line Appliances - 17811 Largo Place, Cornelius
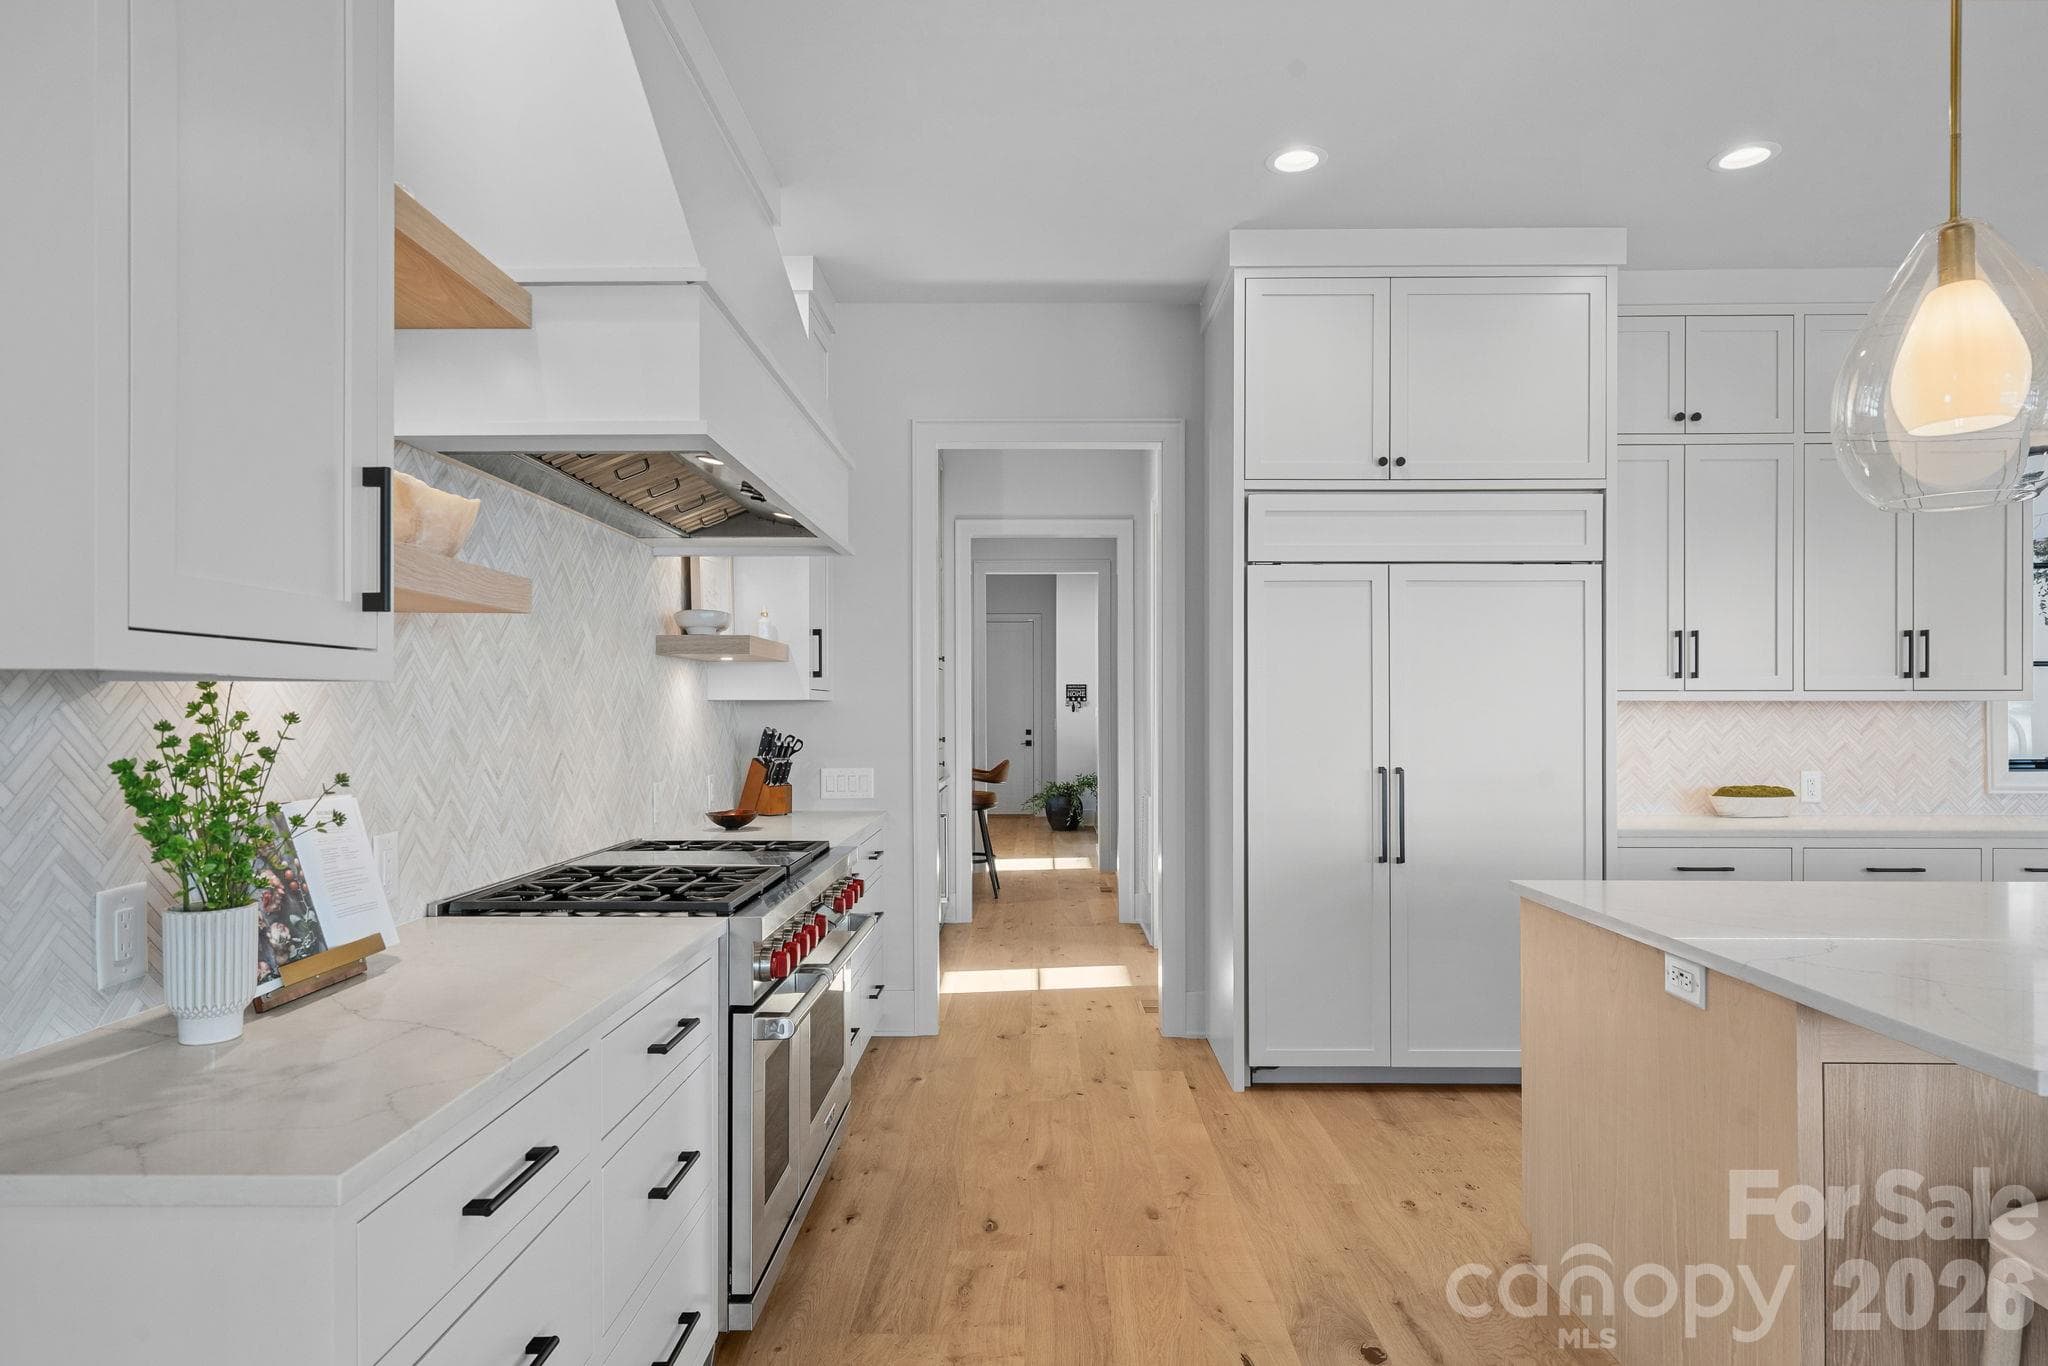
Designer Appointments Throughout - 17811 Largo Place, Cornelius
Designer kitchen with statement island, custom cabinetry, Wolf appliances and curated finishes. - 17811 Largo Place, Cornelius
Single Family Residence at 17811 Largo Place, Cornelius, photo 17 of 48
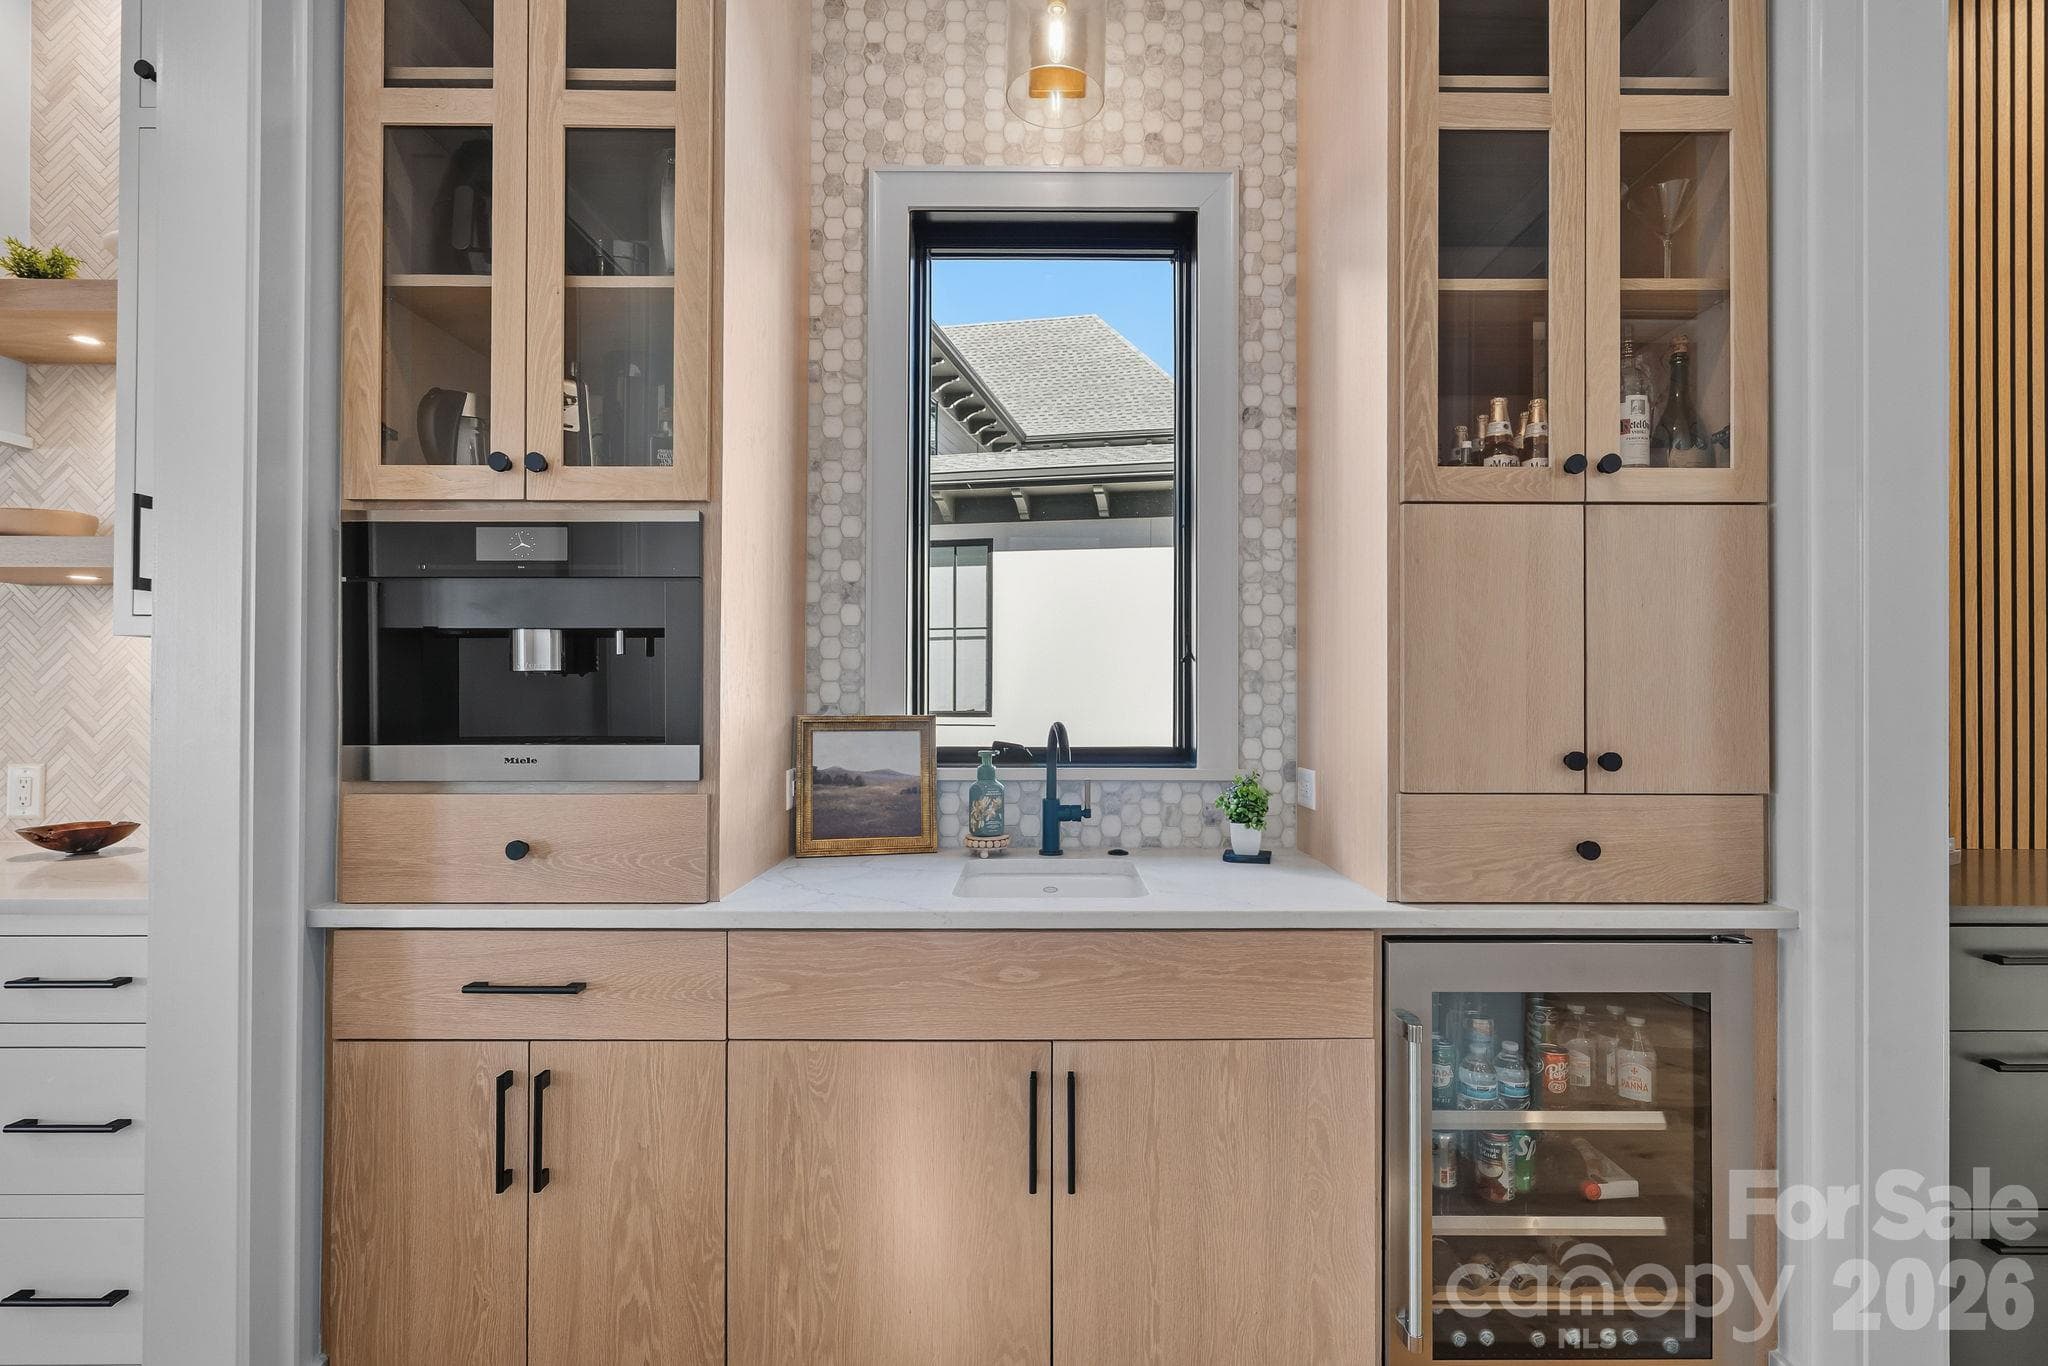
Beautifully appointed beverage station with custom cabinetry, Miele coffee system, beverage refrigeration and a convenient prep sink. - 17811 Largo Place, Cornelius
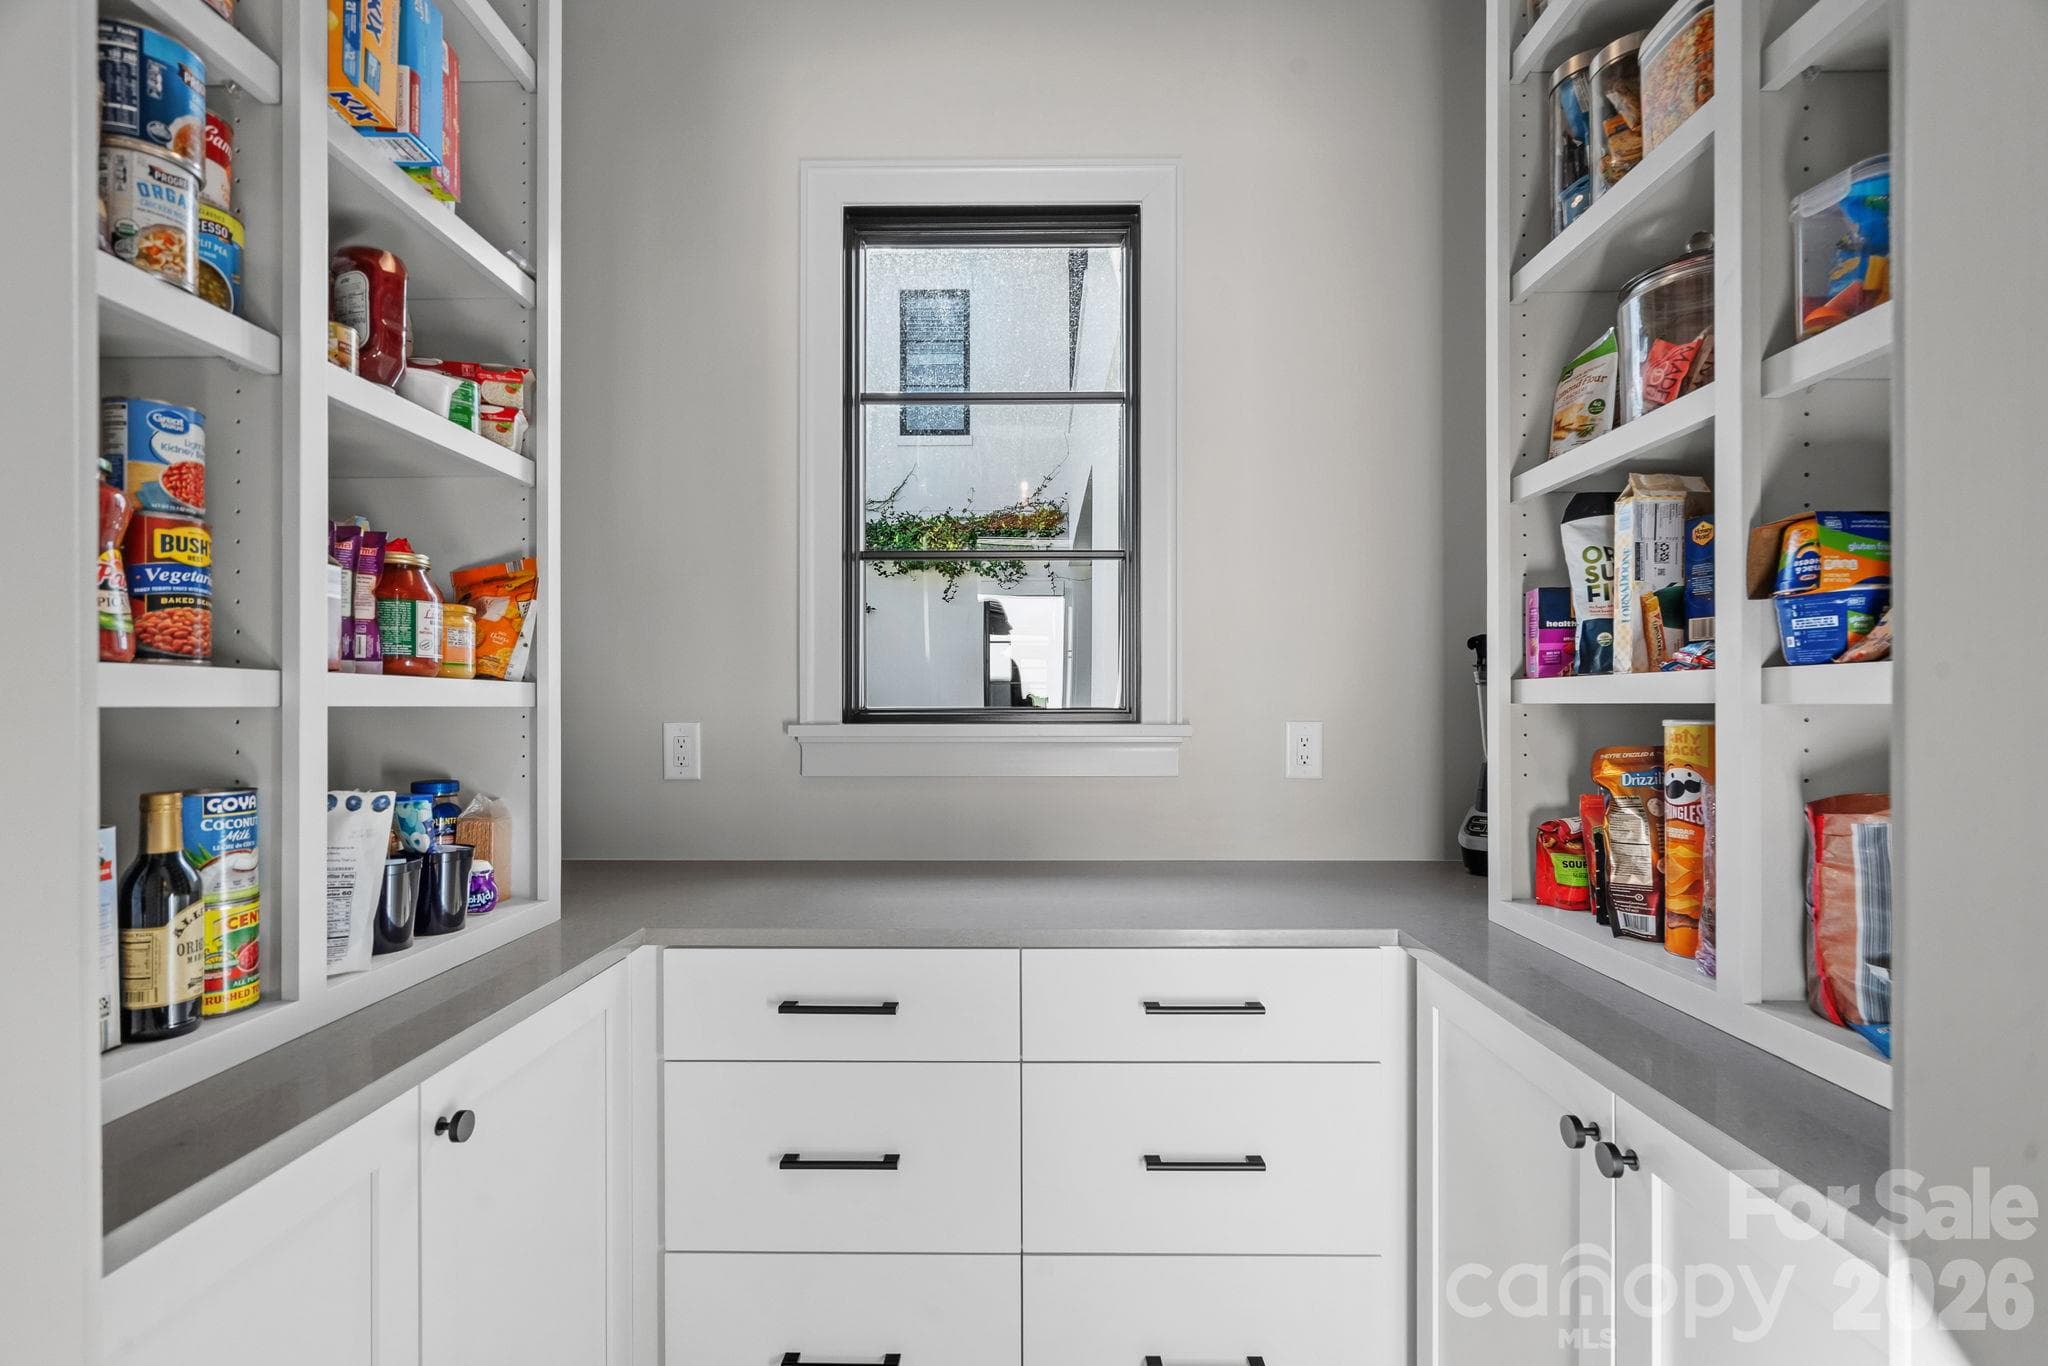
Walk-In Pantry - 17811 Largo Place, Cornelius
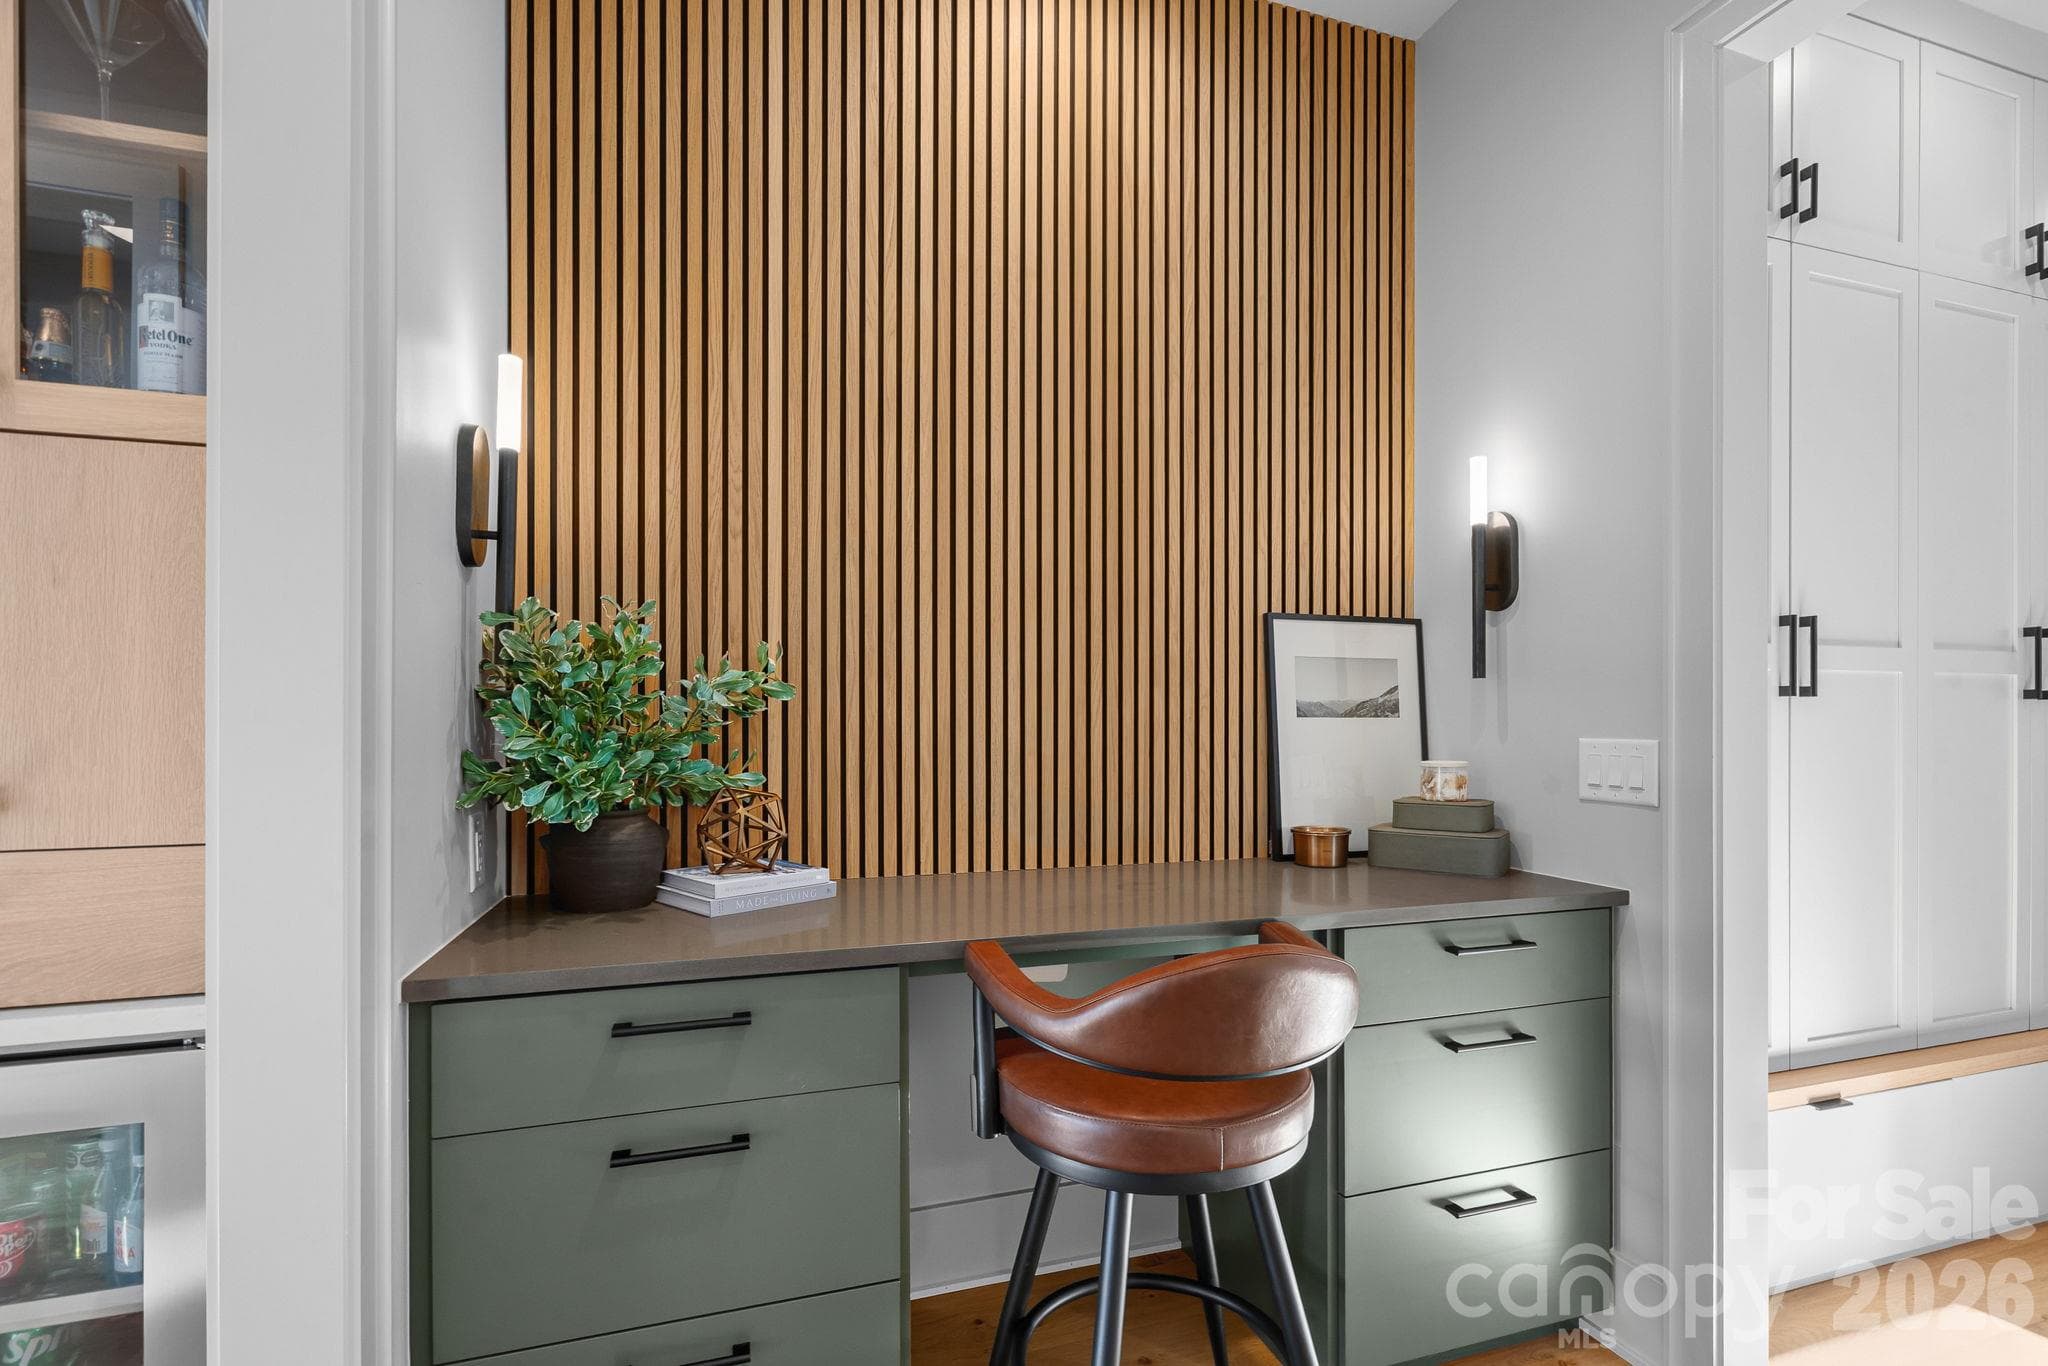
Thoughtfully designed built-in workspace with custom cabinetry and a warm architectural wood-slat accent wall. - 17811 Largo Place, Cornelius
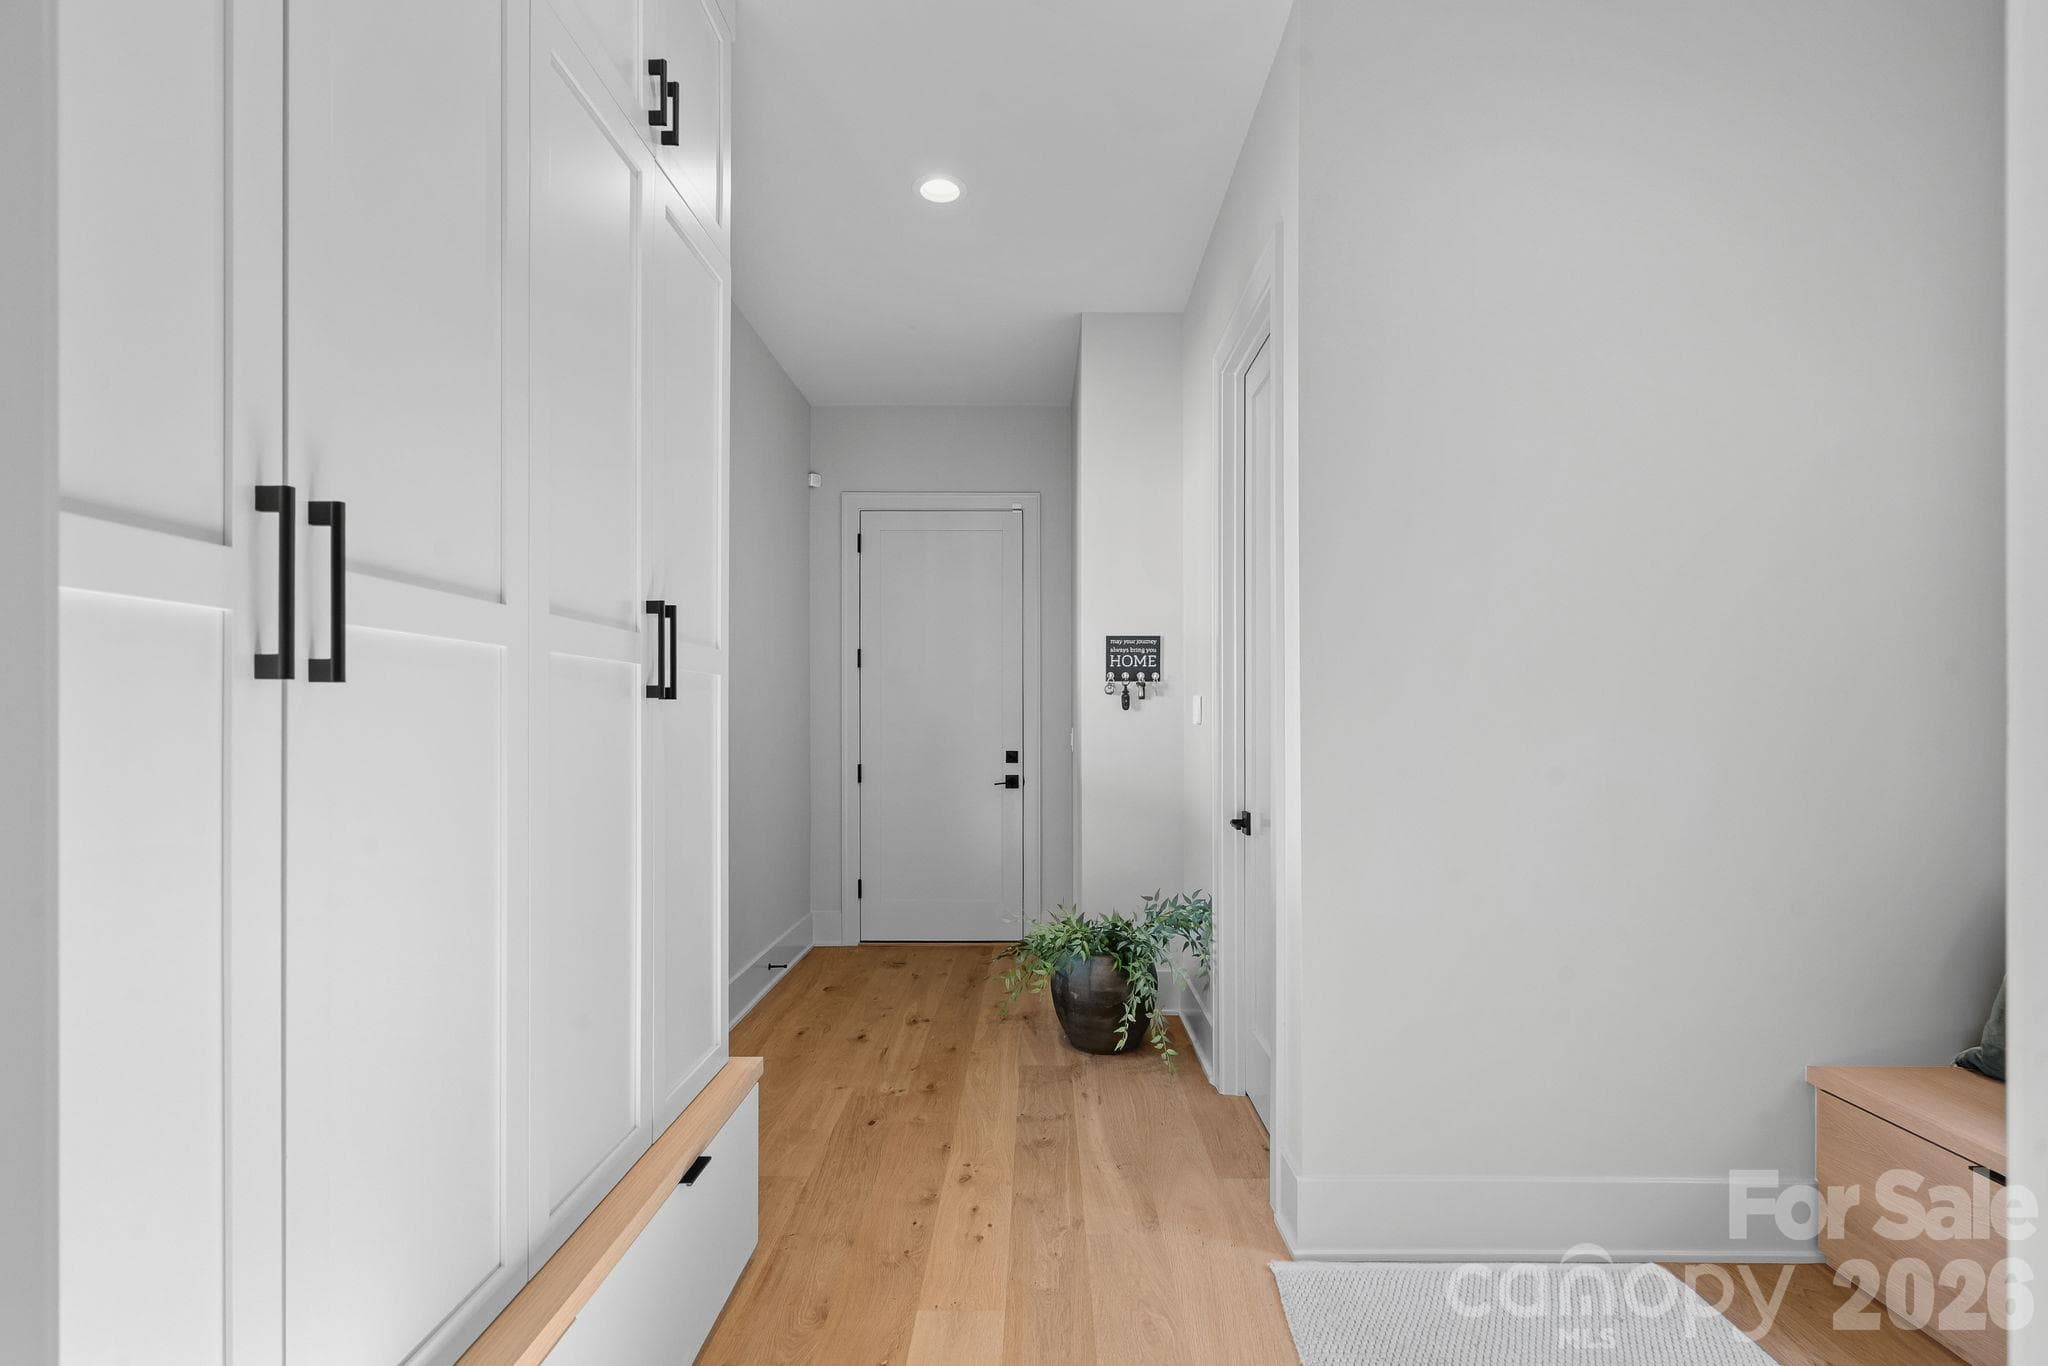
Designer drop zone with custom built-ins and integrated seating. - 17811 Largo Place, Cornelius
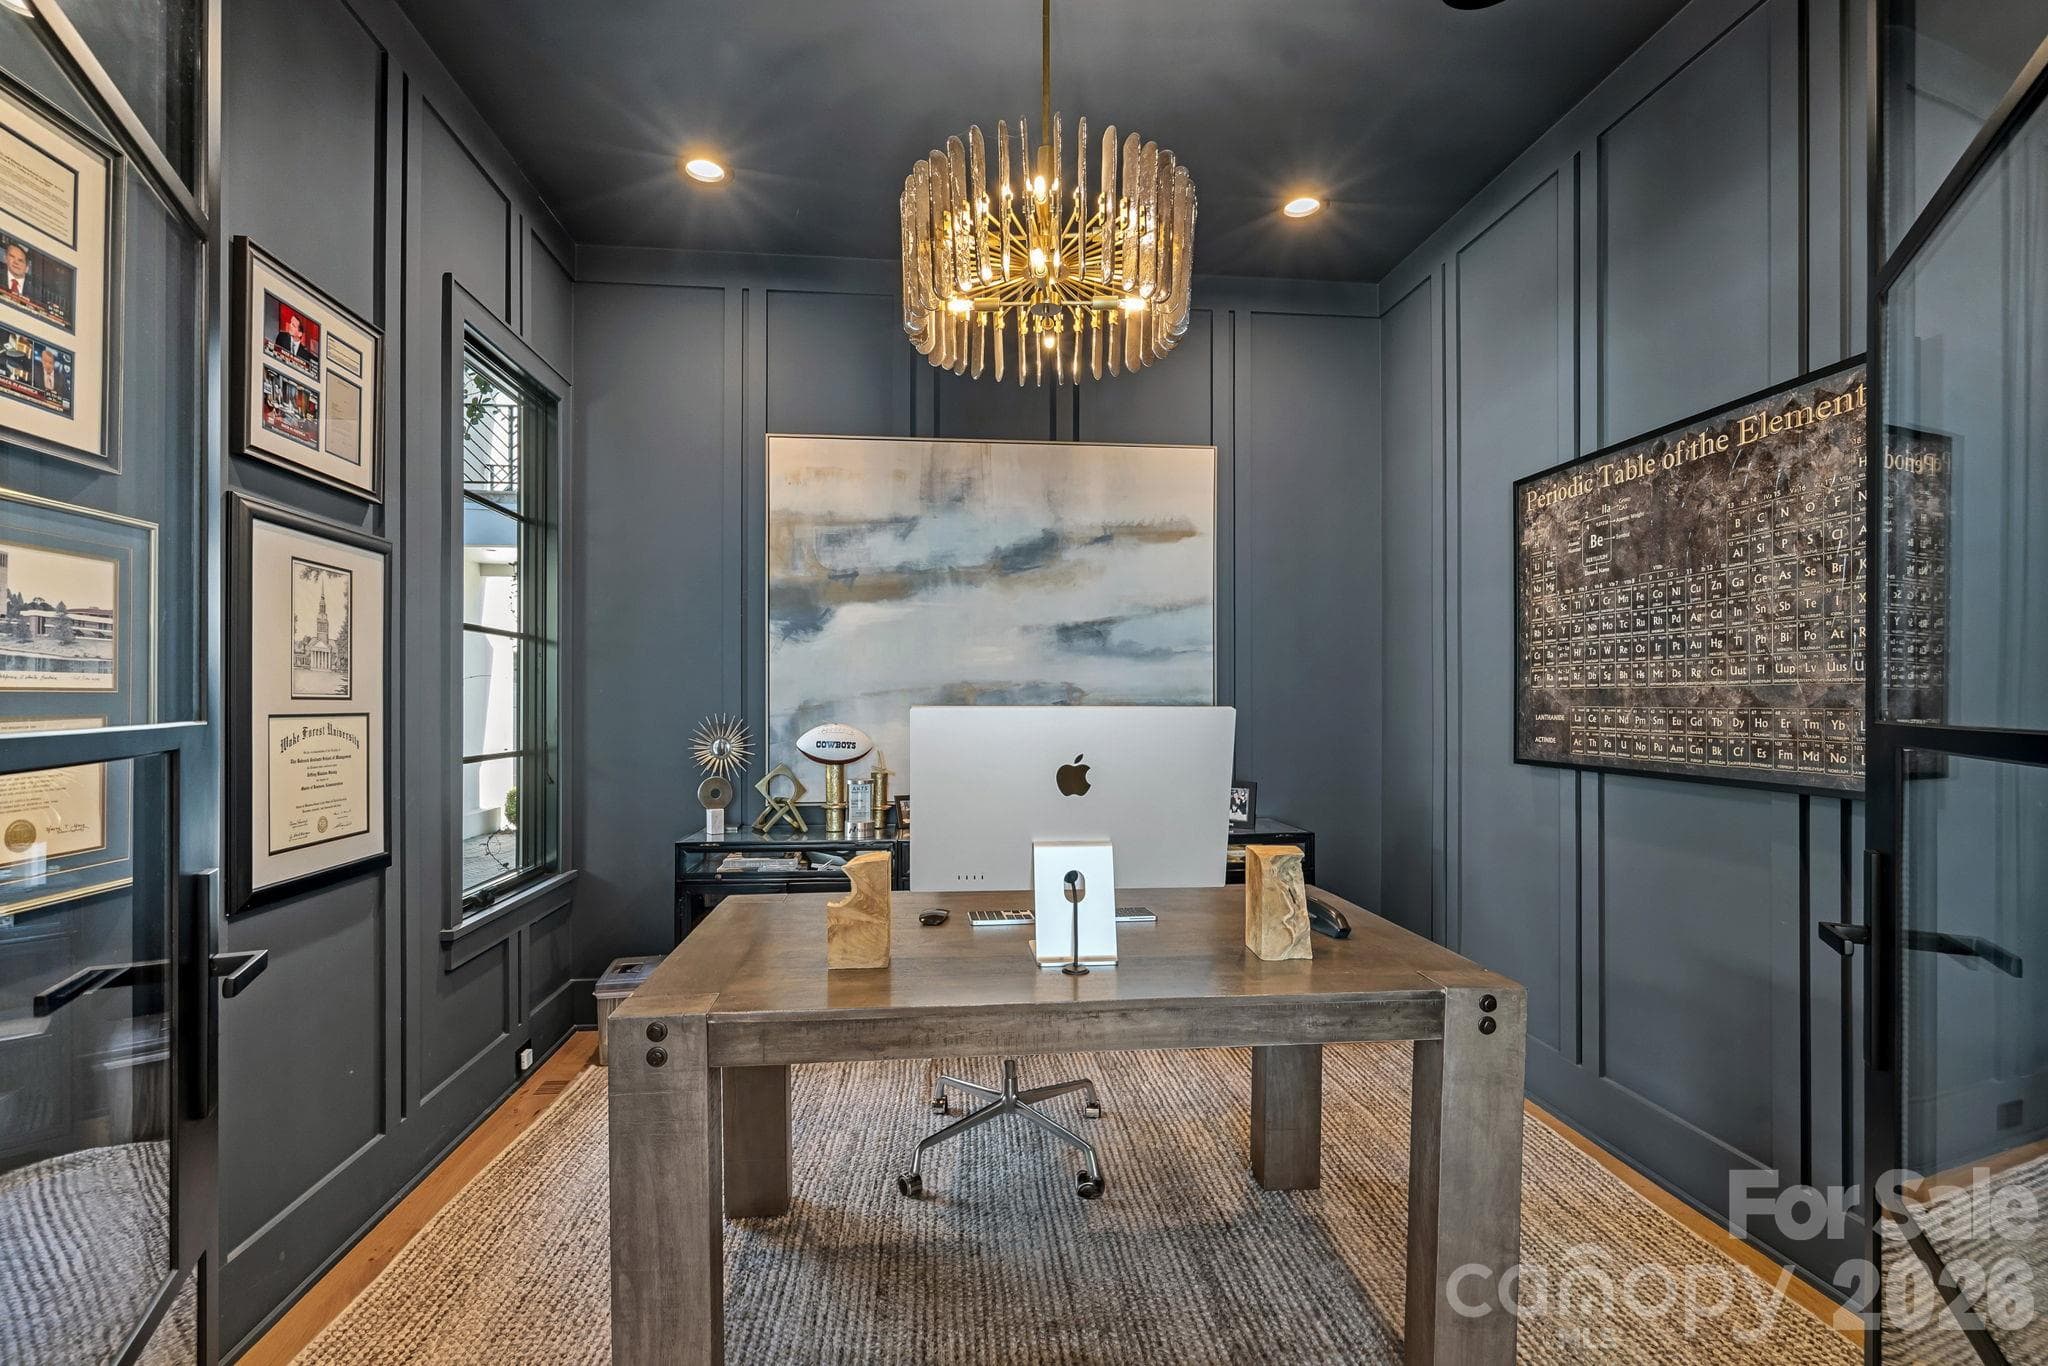
Moody, sophisticated study defined by custom wall paneling, glass doors and sculptural statement lighting. - 17811 Largo Place, Cornelius
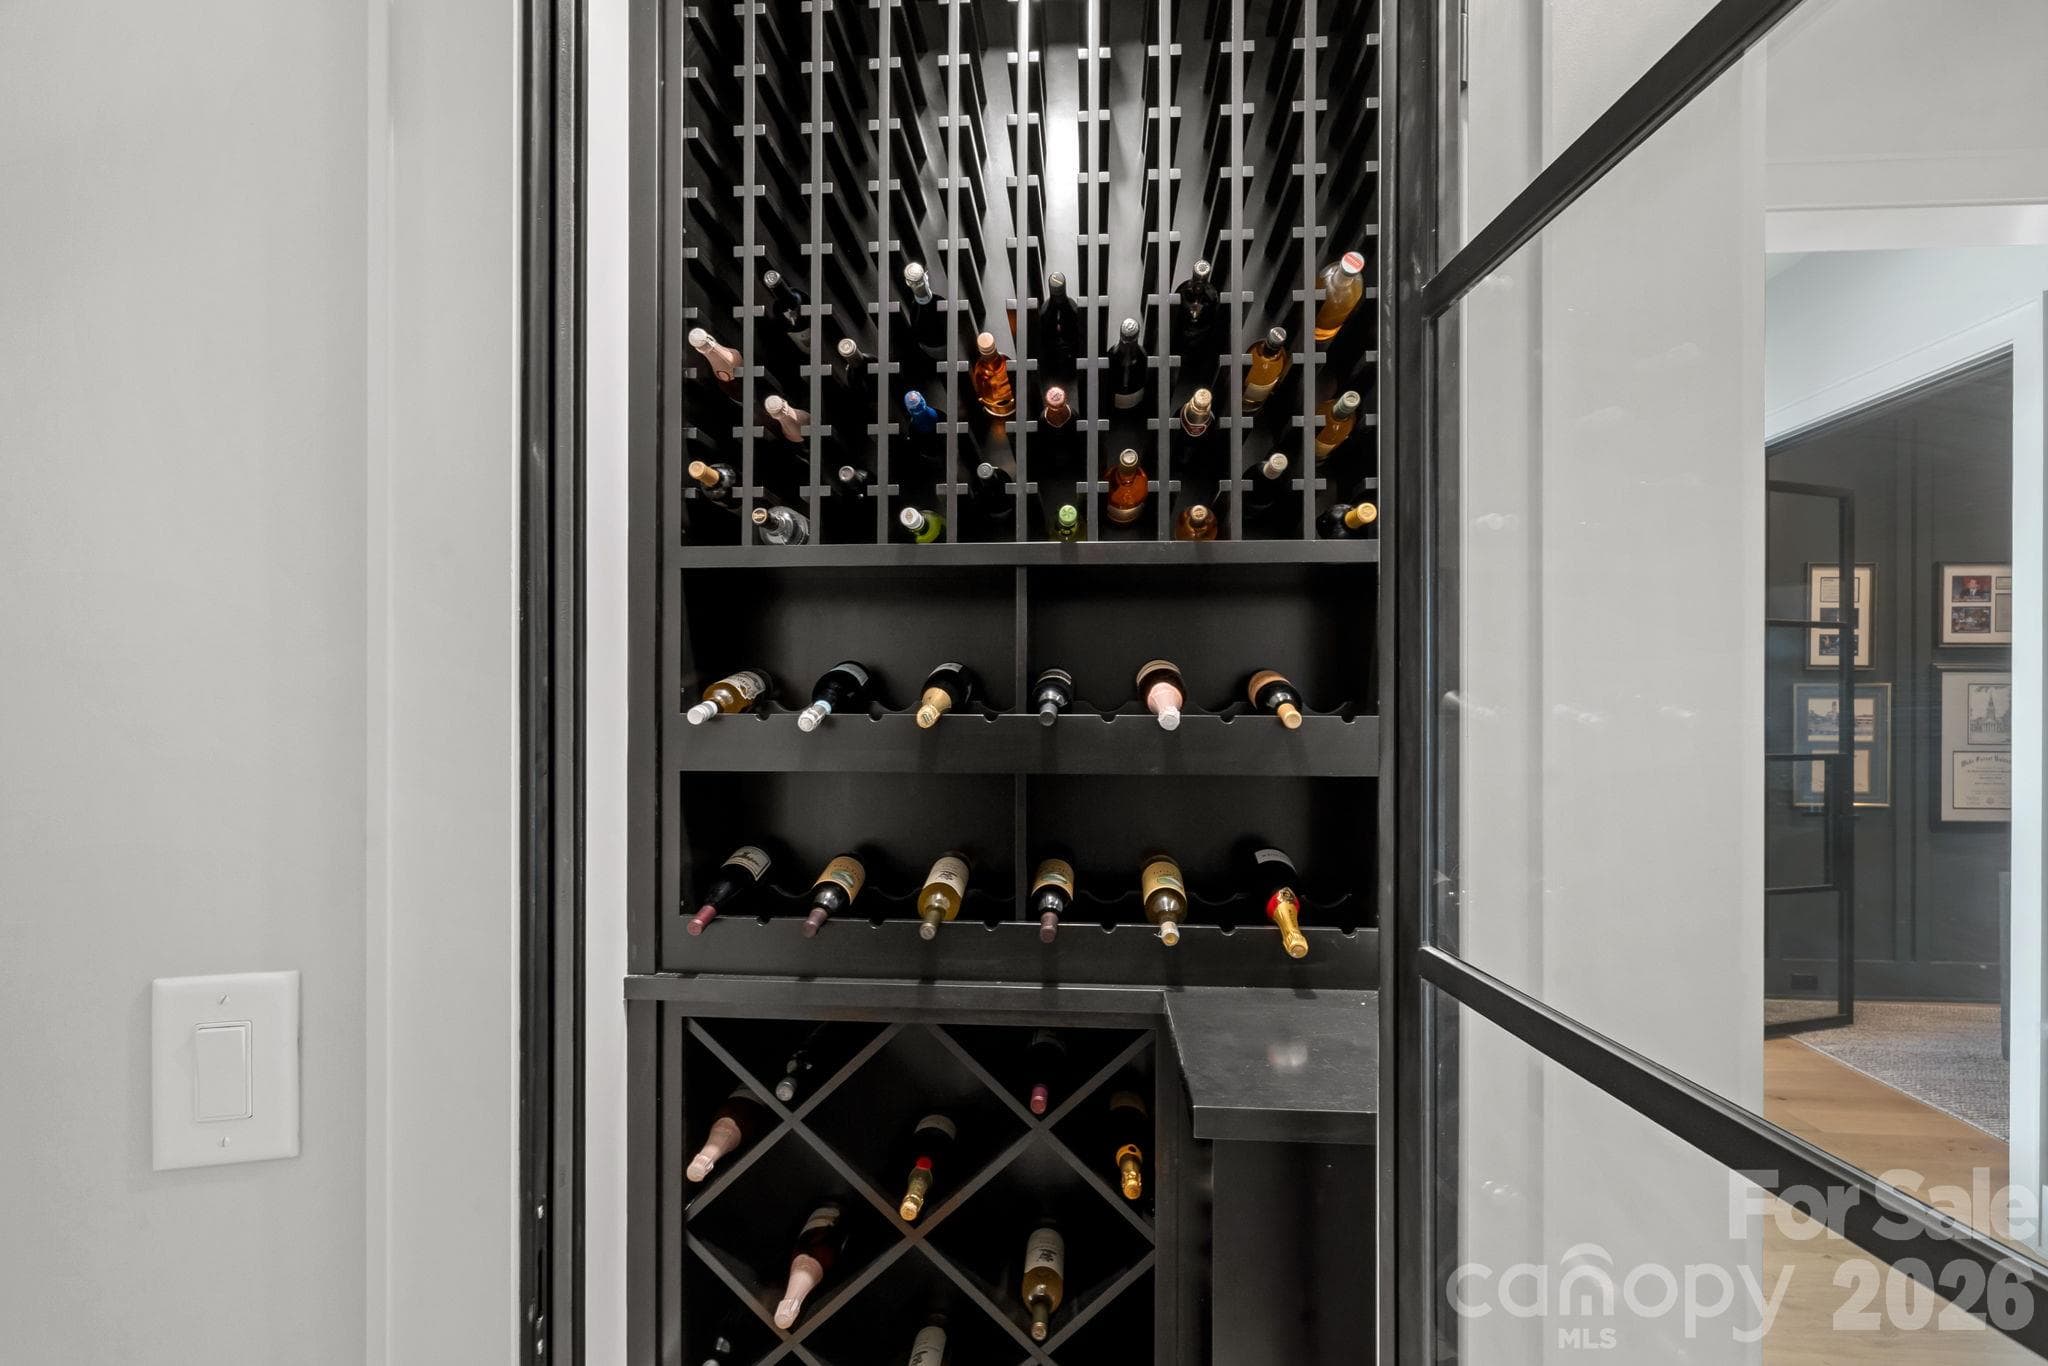
A striking glass-enclosed wine display brings a bespoke, gallery-like element to the home. - 17811 Largo Place, Cornelius
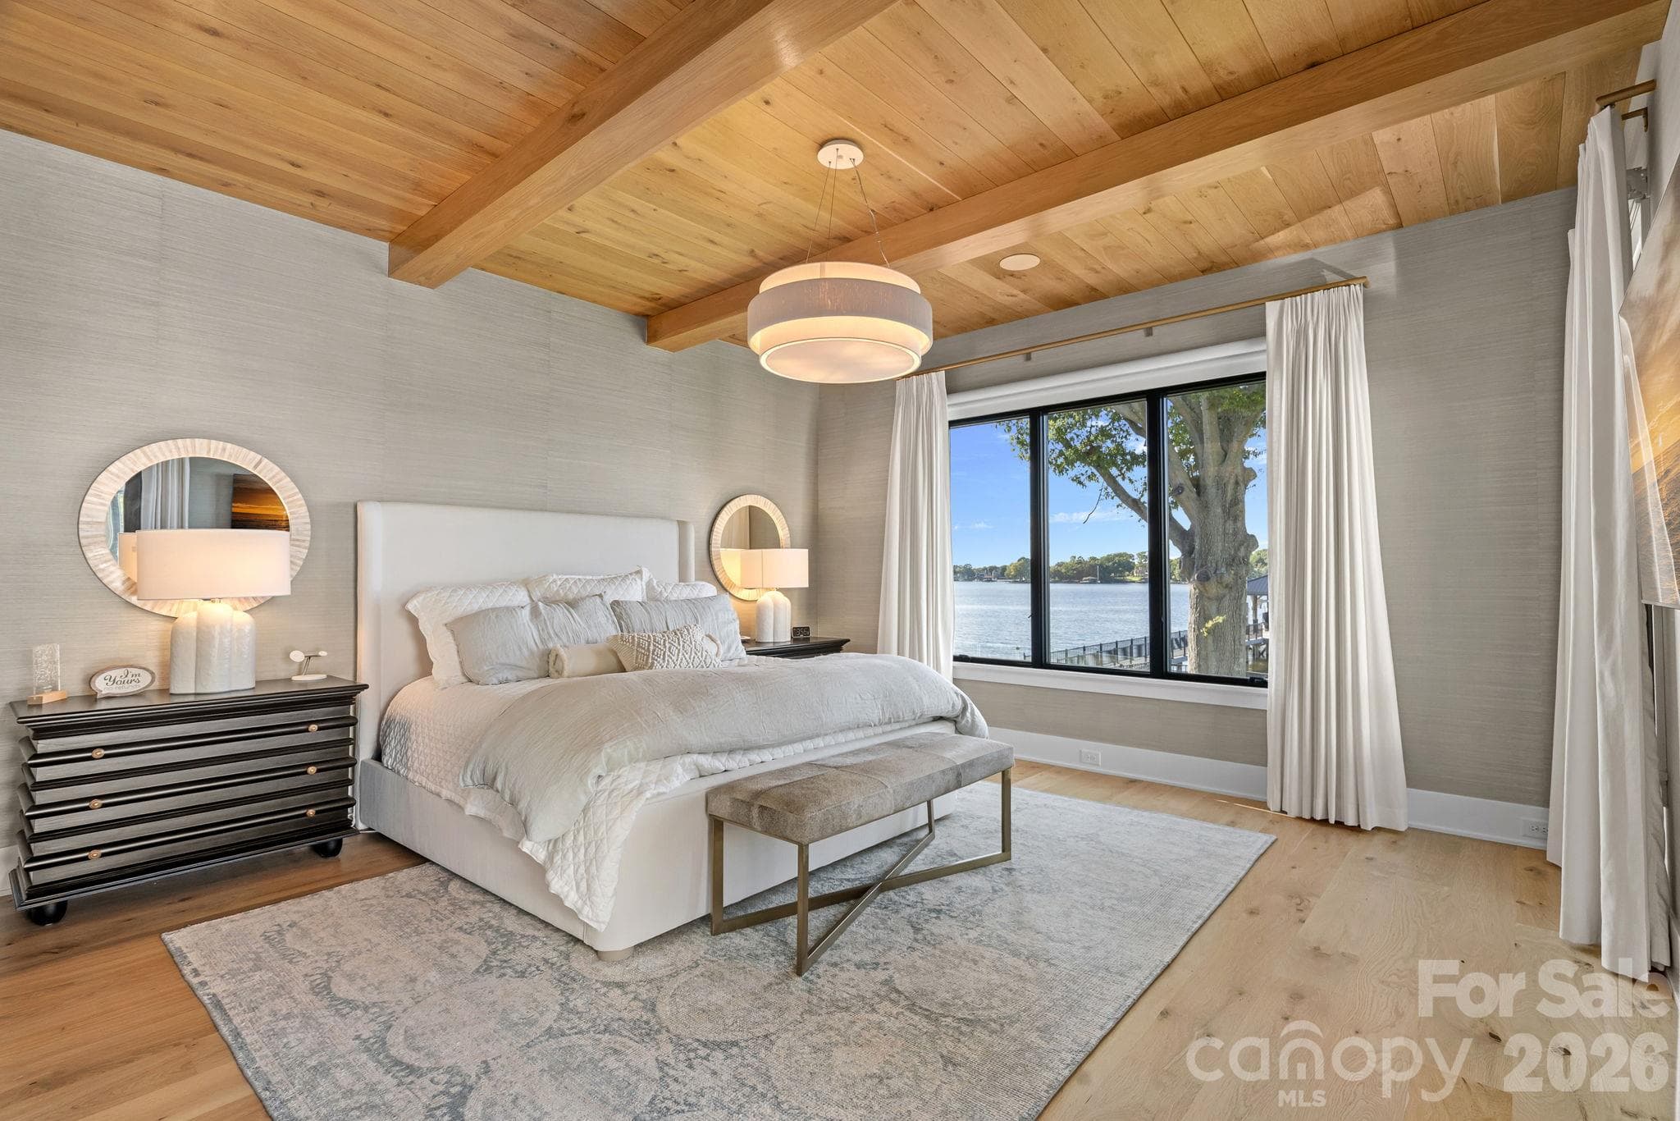
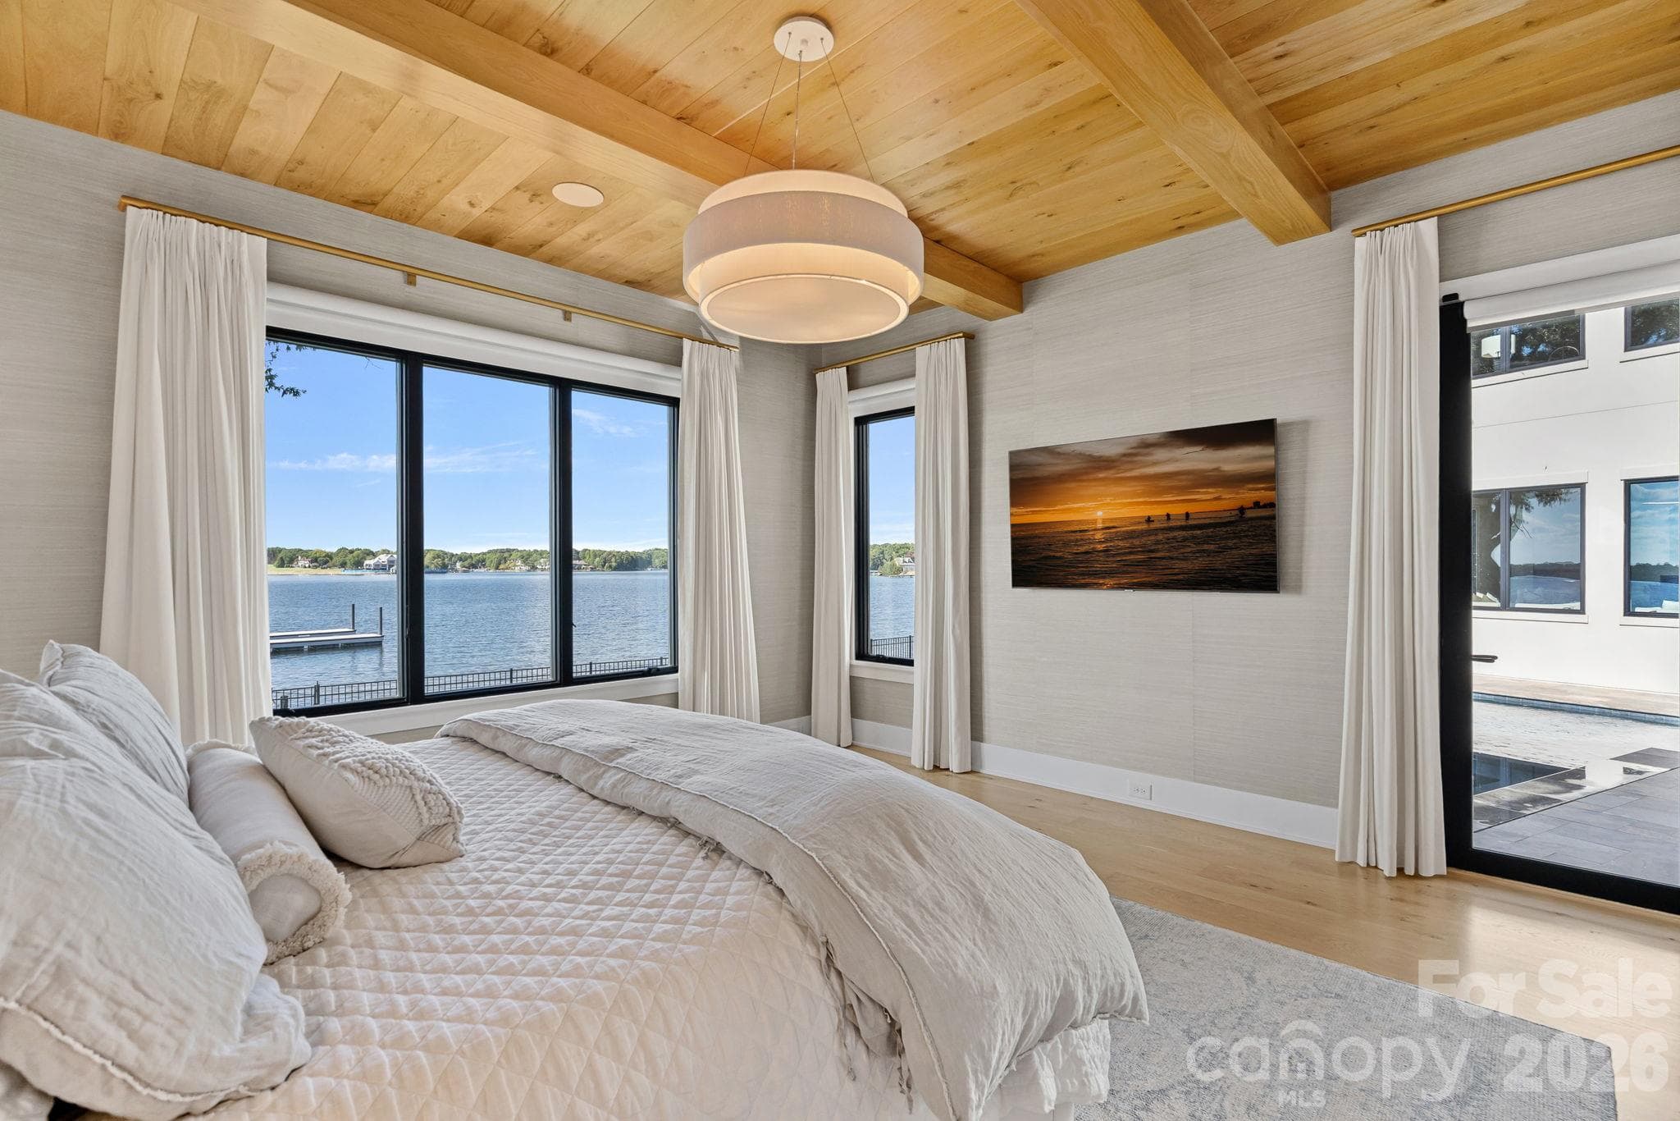
Primary Suite - 17811 Largo Place, Cornelius
Serene waterfront primary suite framed by sweeping lake views, a warm wood-plank ceiling with exposed beams and direct access to the pool terrace. - 17811 Largo Place, Cornelius
Single Family Residence at 17811 Largo Place, Cornelius, photo 26 of 48
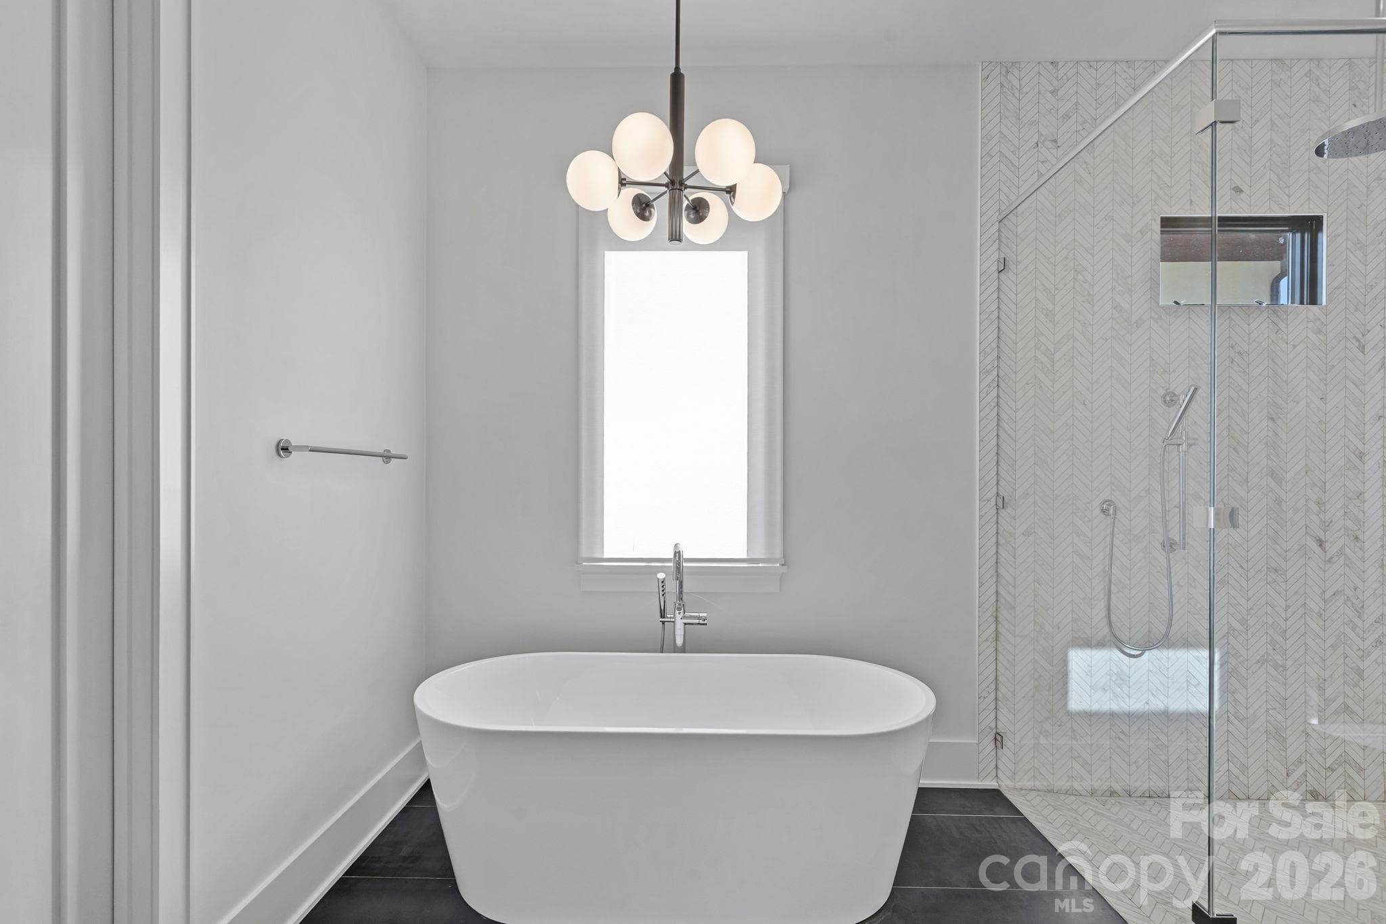
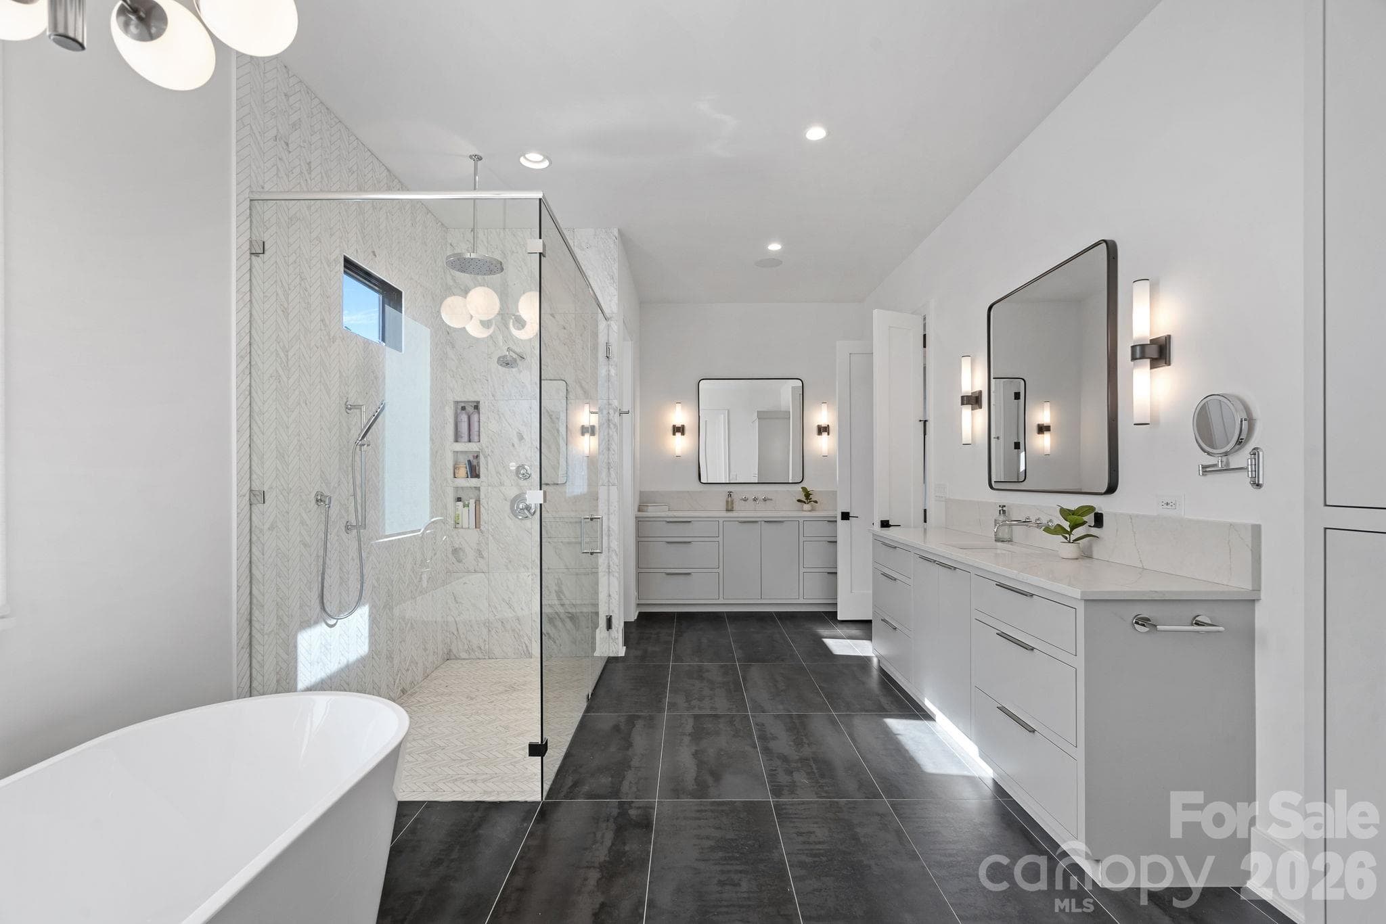
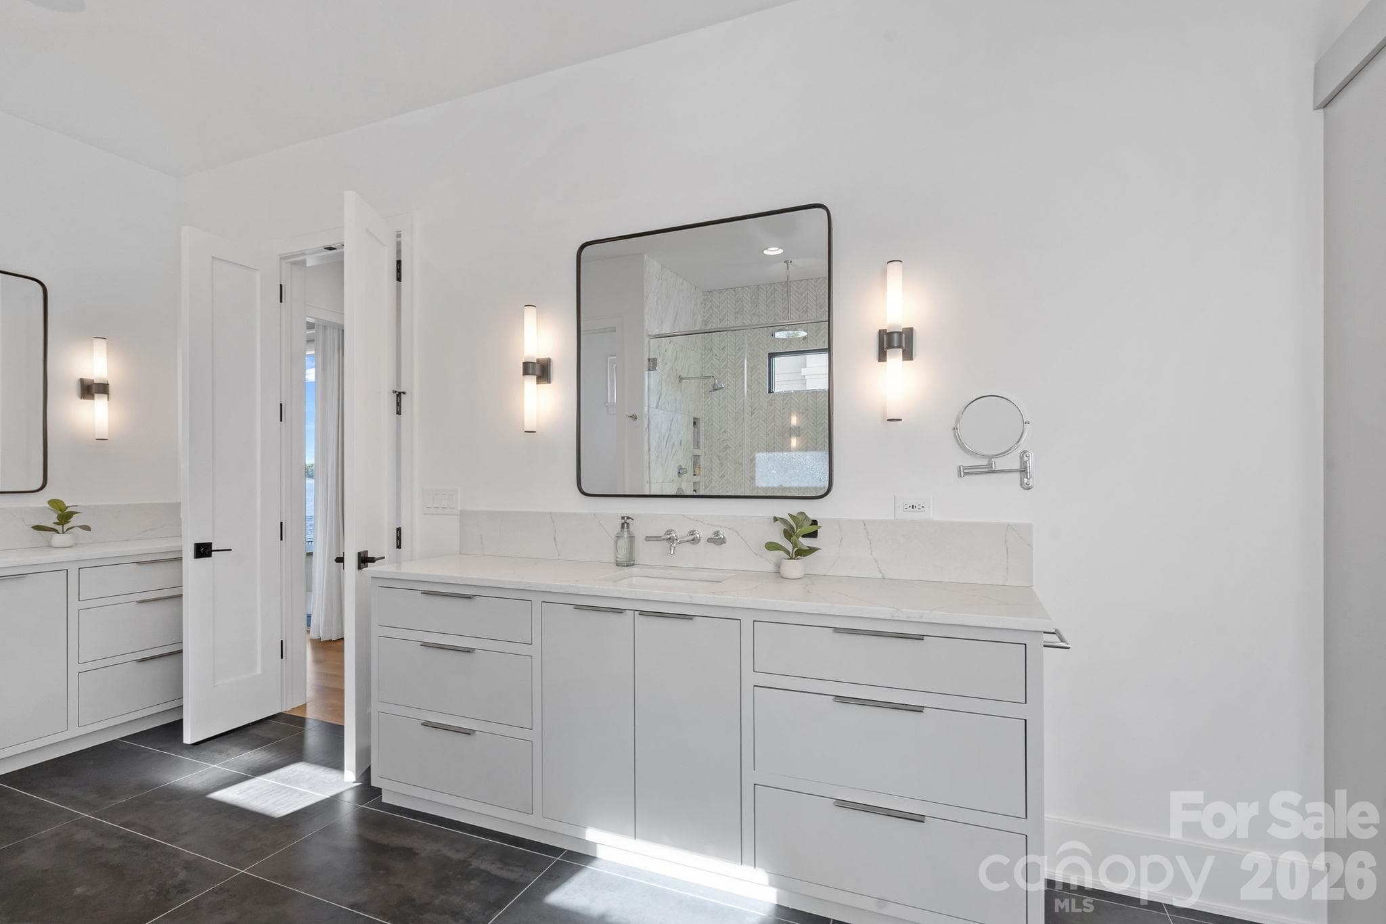
Spa-inspired primary ensuite with dual vanities, a freestanding soaking tub and an oversized glass-enclosed shower with multiple shower fixtures and designer tilework. - 17811 Largo Place, Cornelius
Single Family Residence at 17811 Largo Place, Cornelius, photo 28 of 48
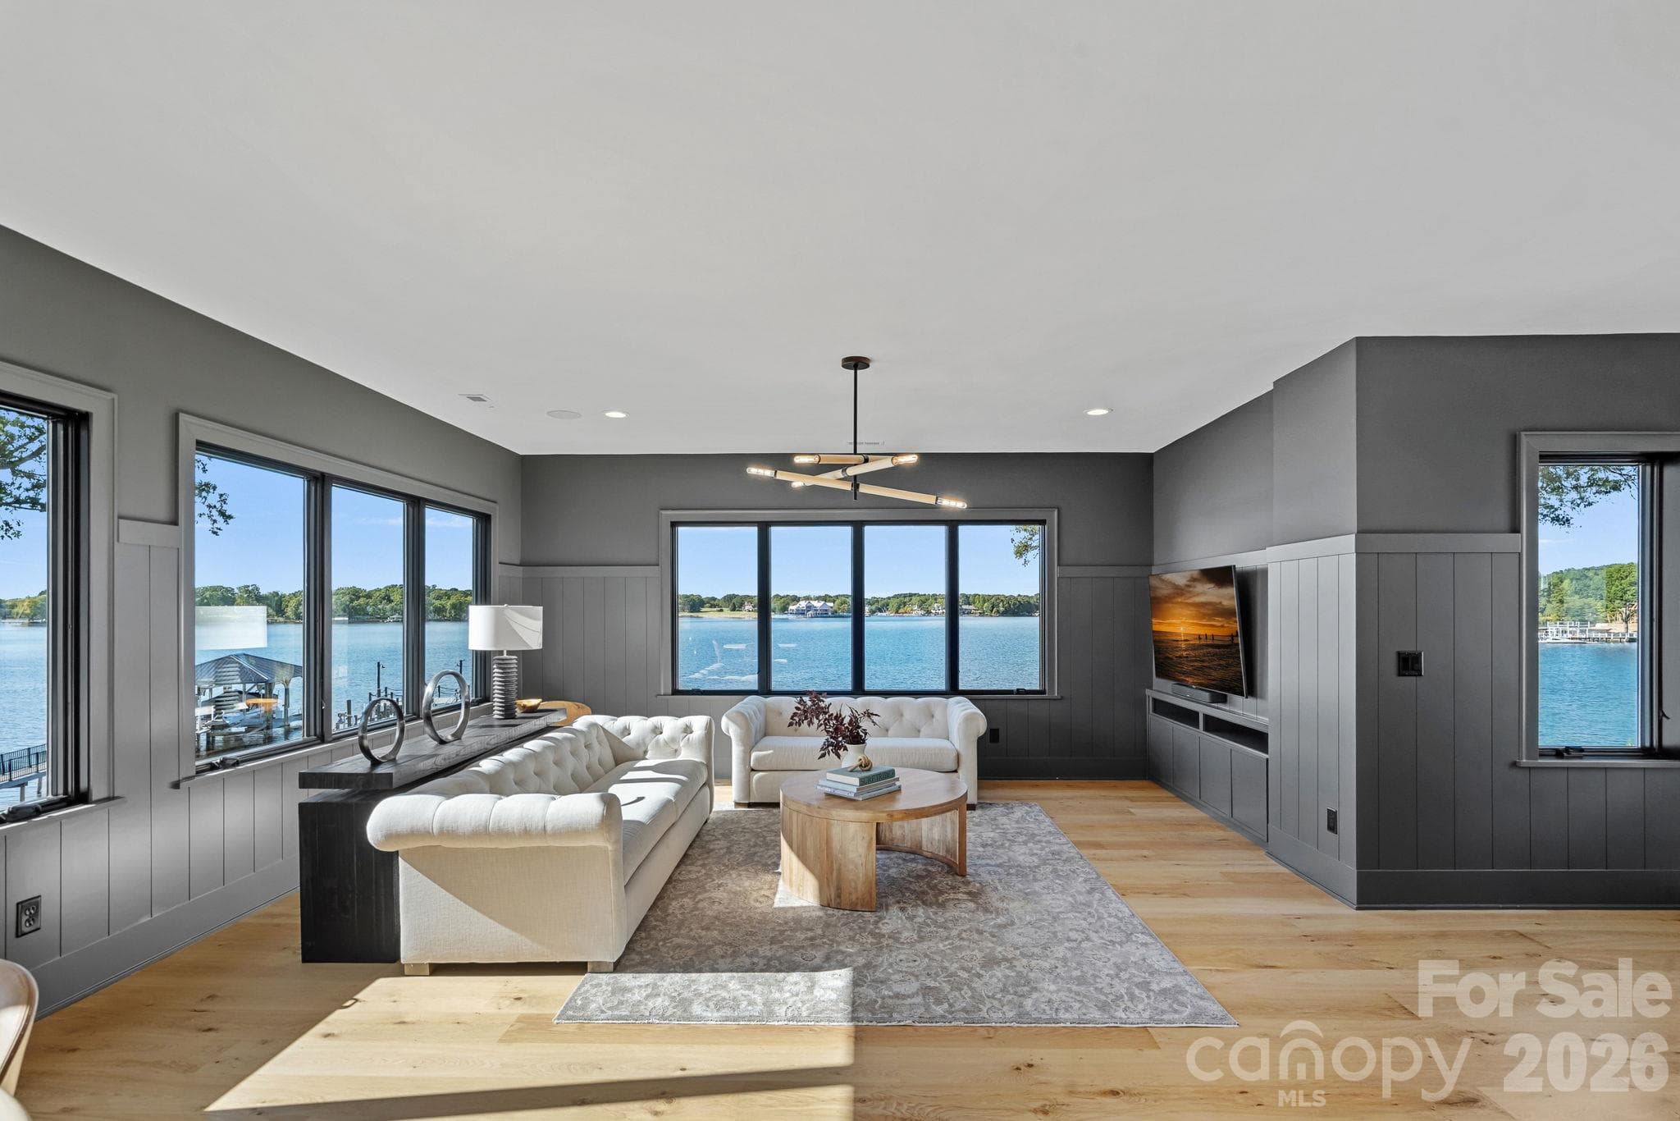
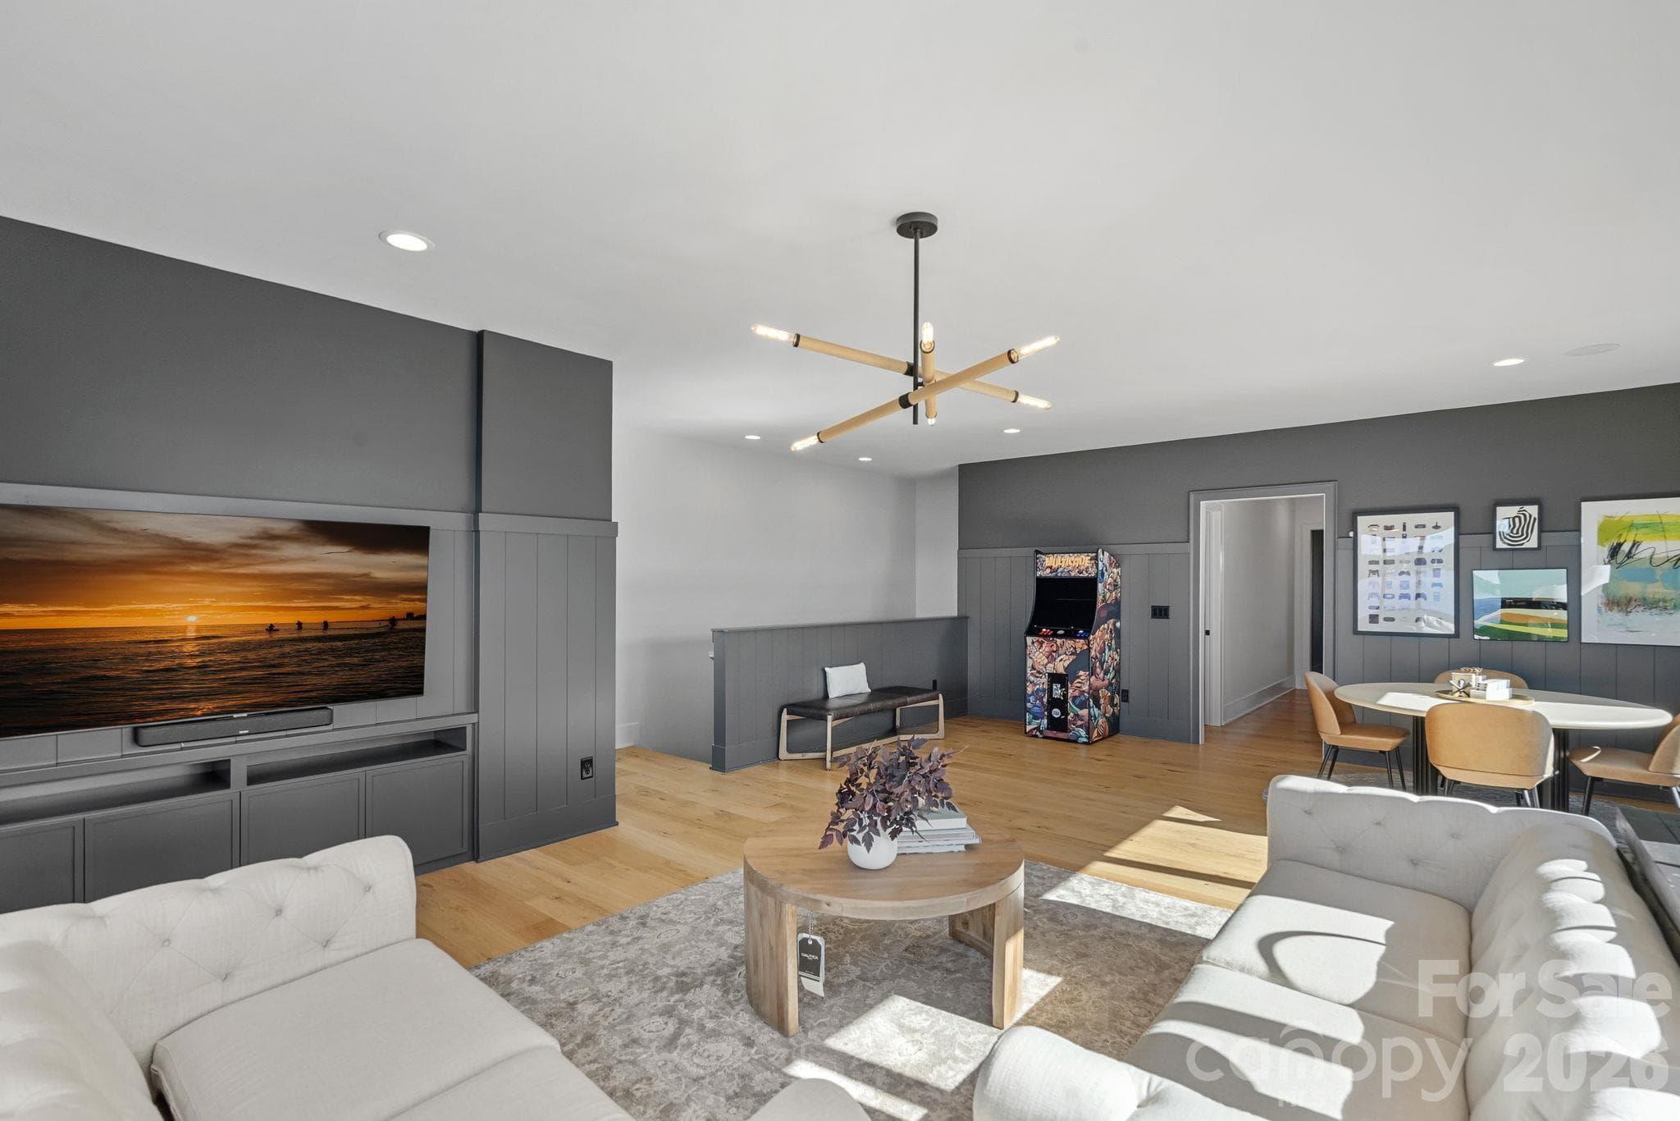
Expansive upper-level bonus room wrapped in panoramic lake views, offering generous space for lounging, games and entertaining. - 17811 Largo Place, Cornelius
Single Family Residence at 17811 Largo Place, Cornelius, photo 30 of 48
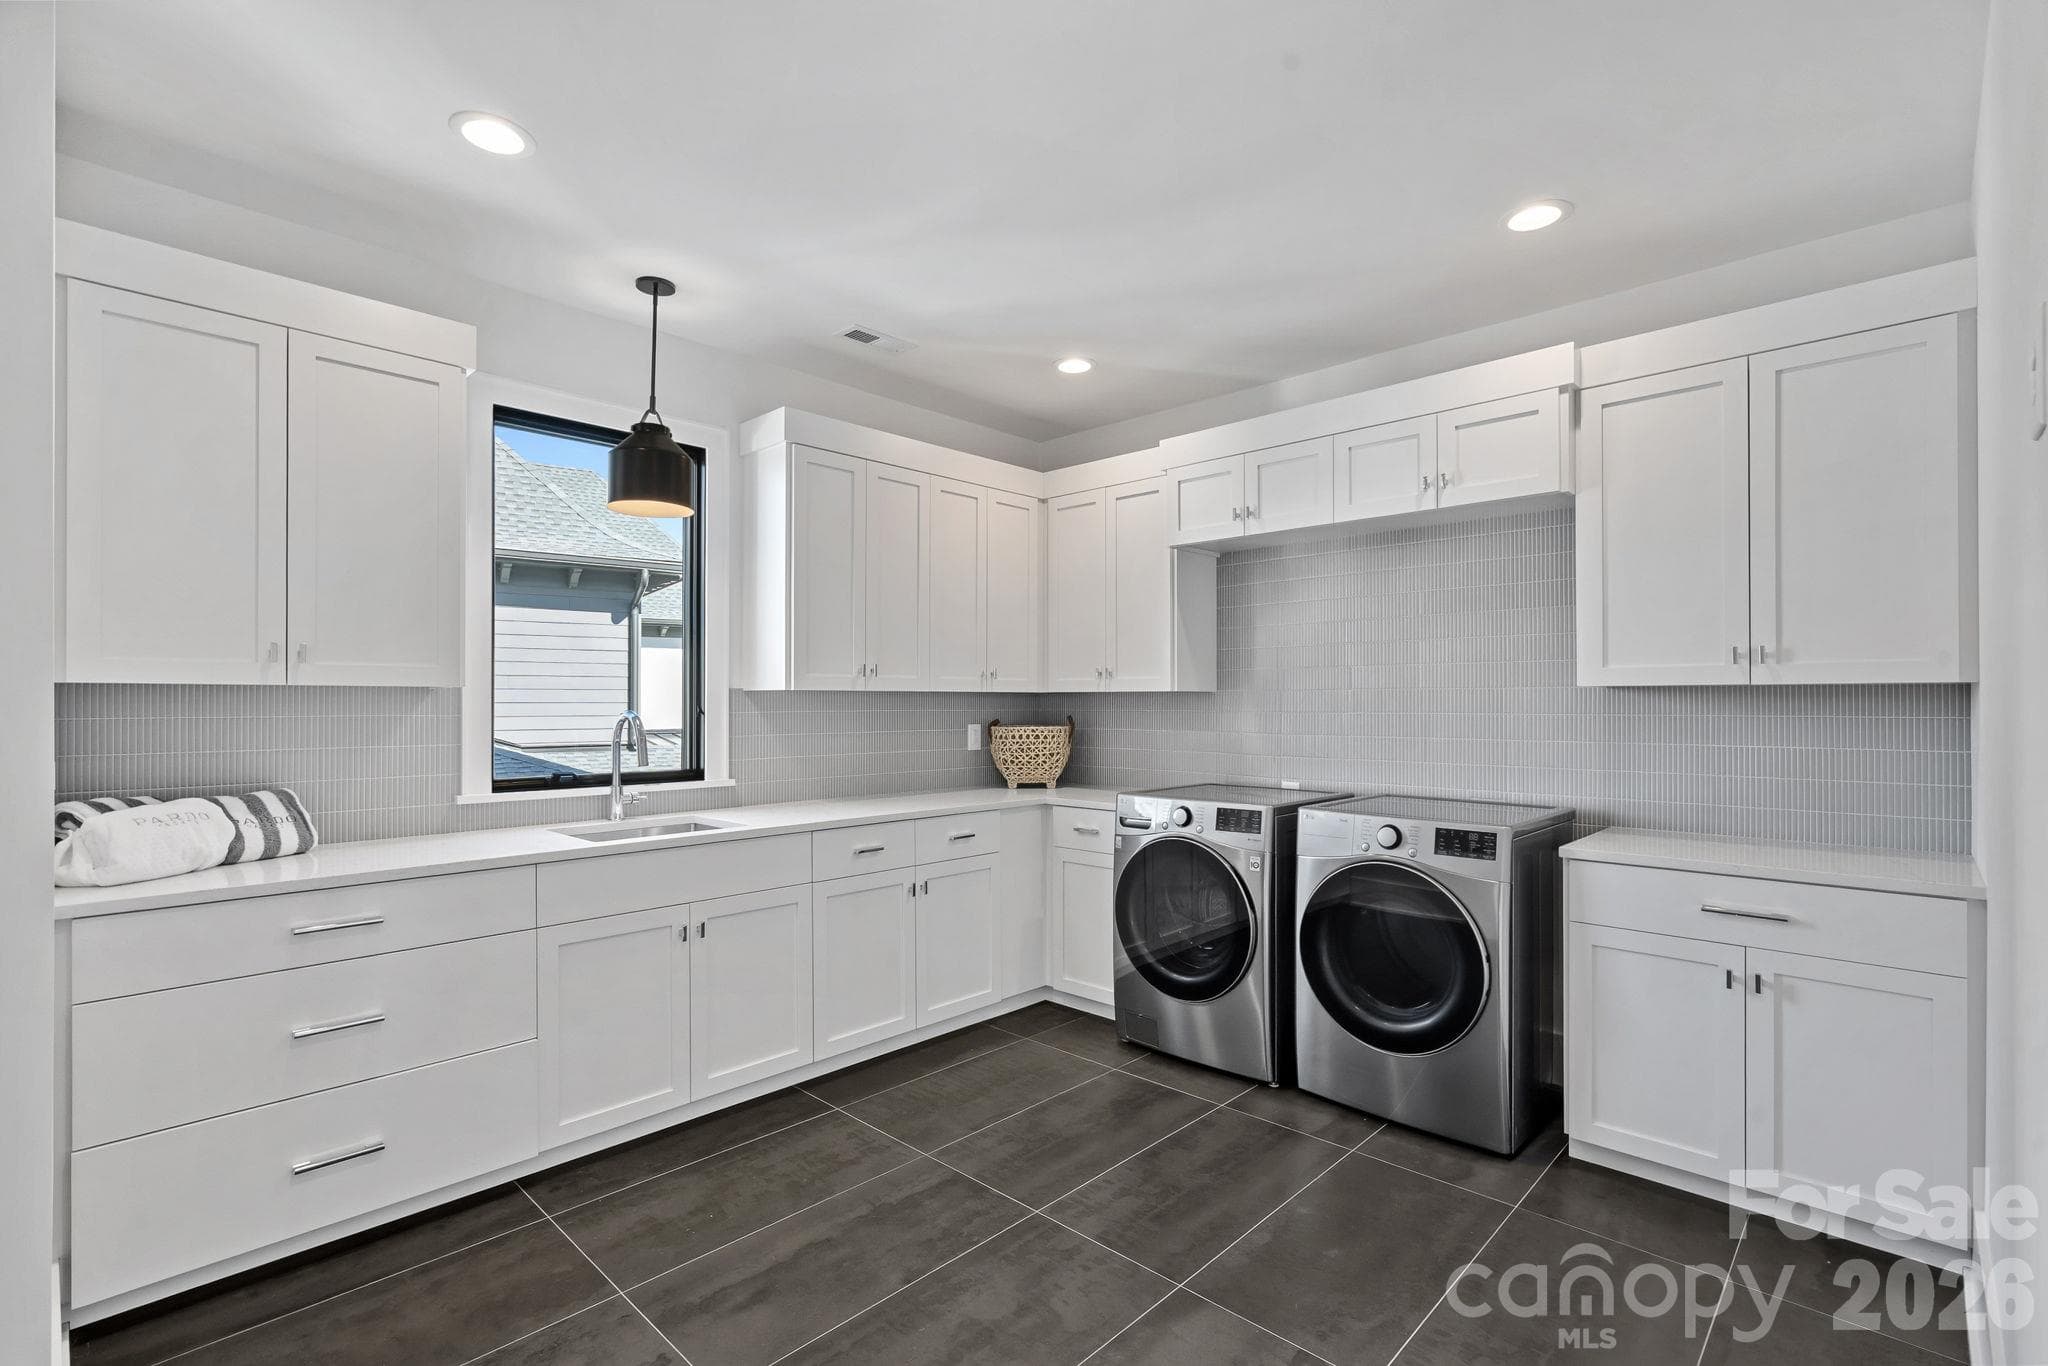
Upper- Level Laundry Room - 17811 Largo Place, Cornelius
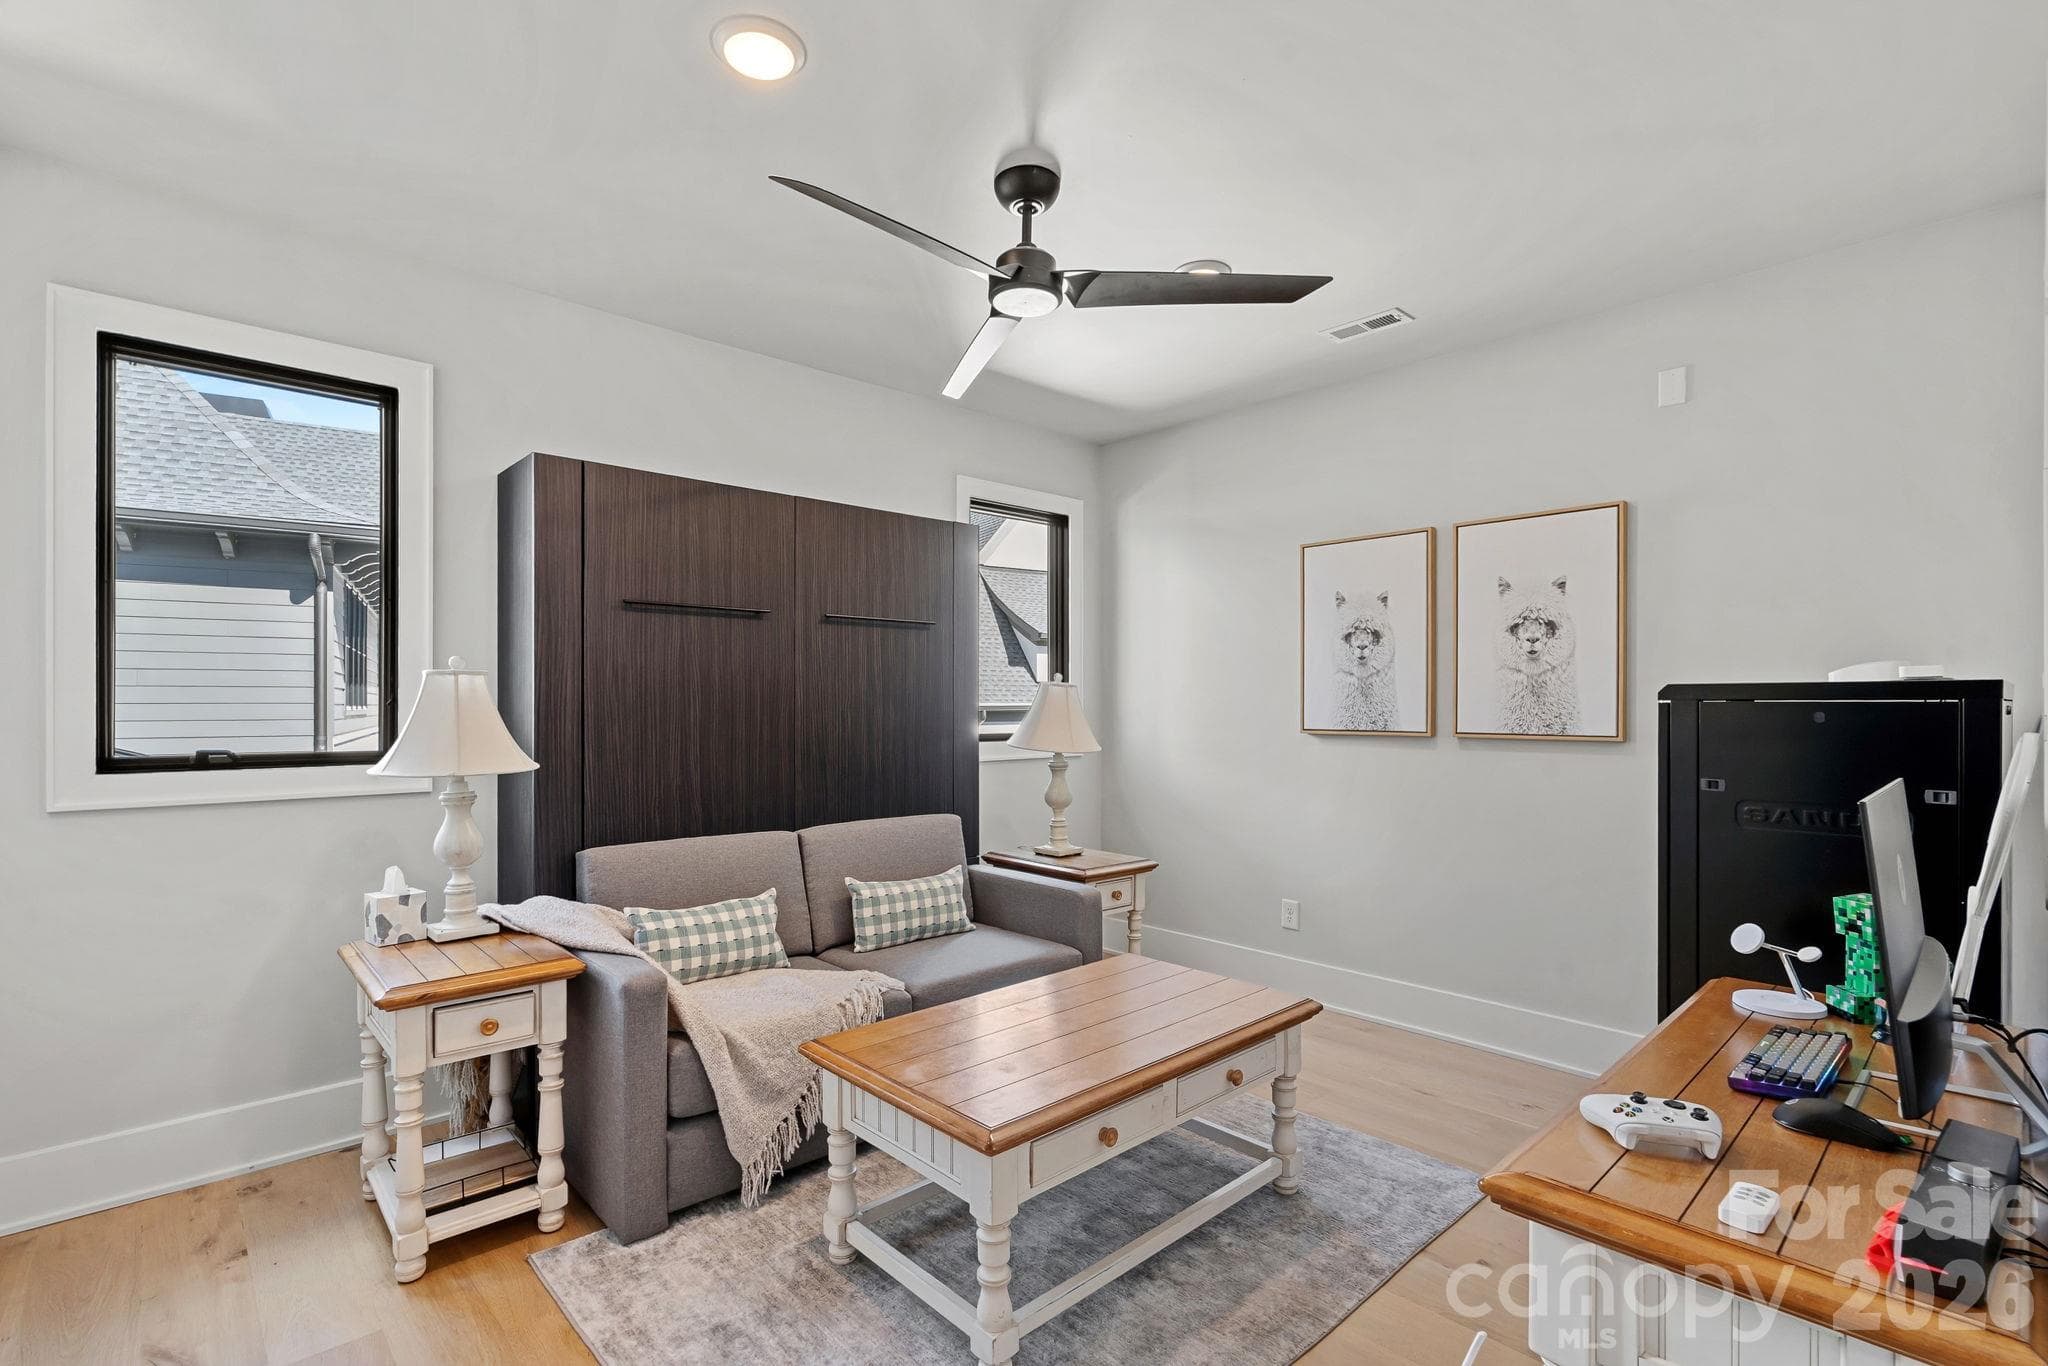
Versatile upper-level office with an integrated Murphy bed, offering effortless flexibility for overnight guests. - 17811 Largo Place, Cornelius
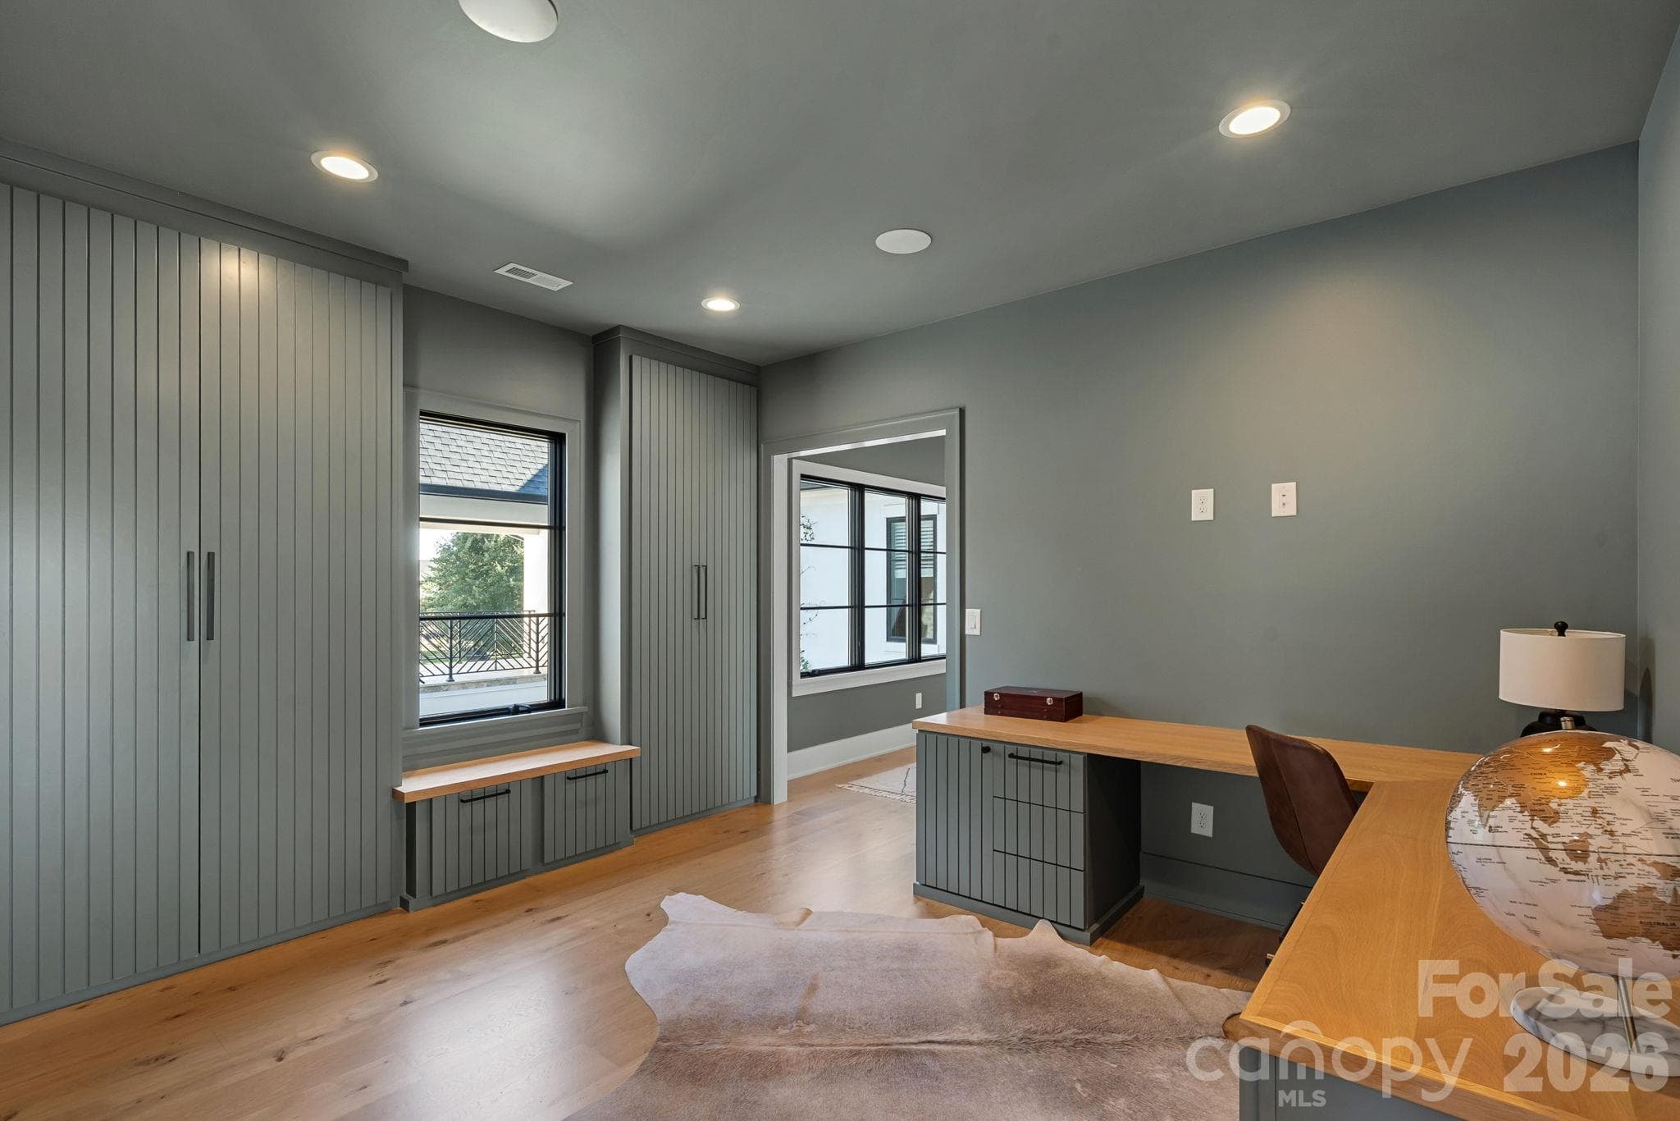
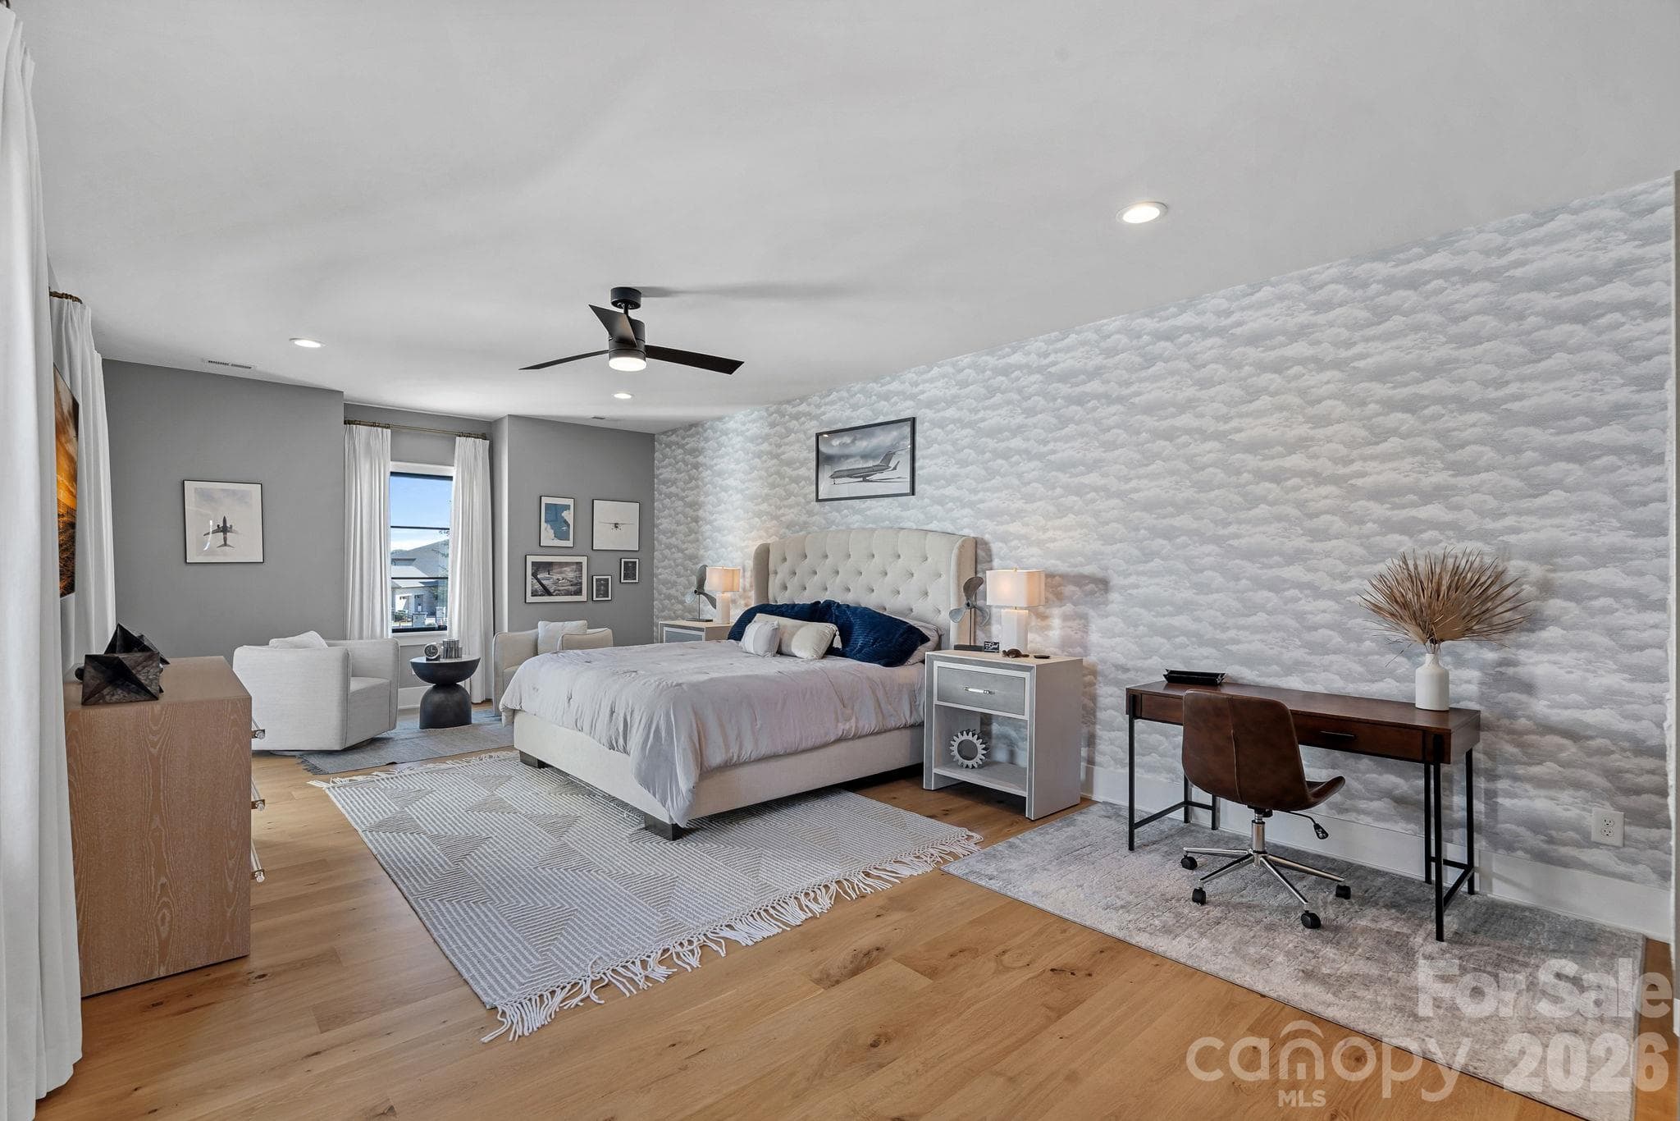
Thoughtfully designed flex space with tailored built-ins, generous storage and a dedicated workspace adaptable to everyday needs. - 17811 Largo Place, Cornelius
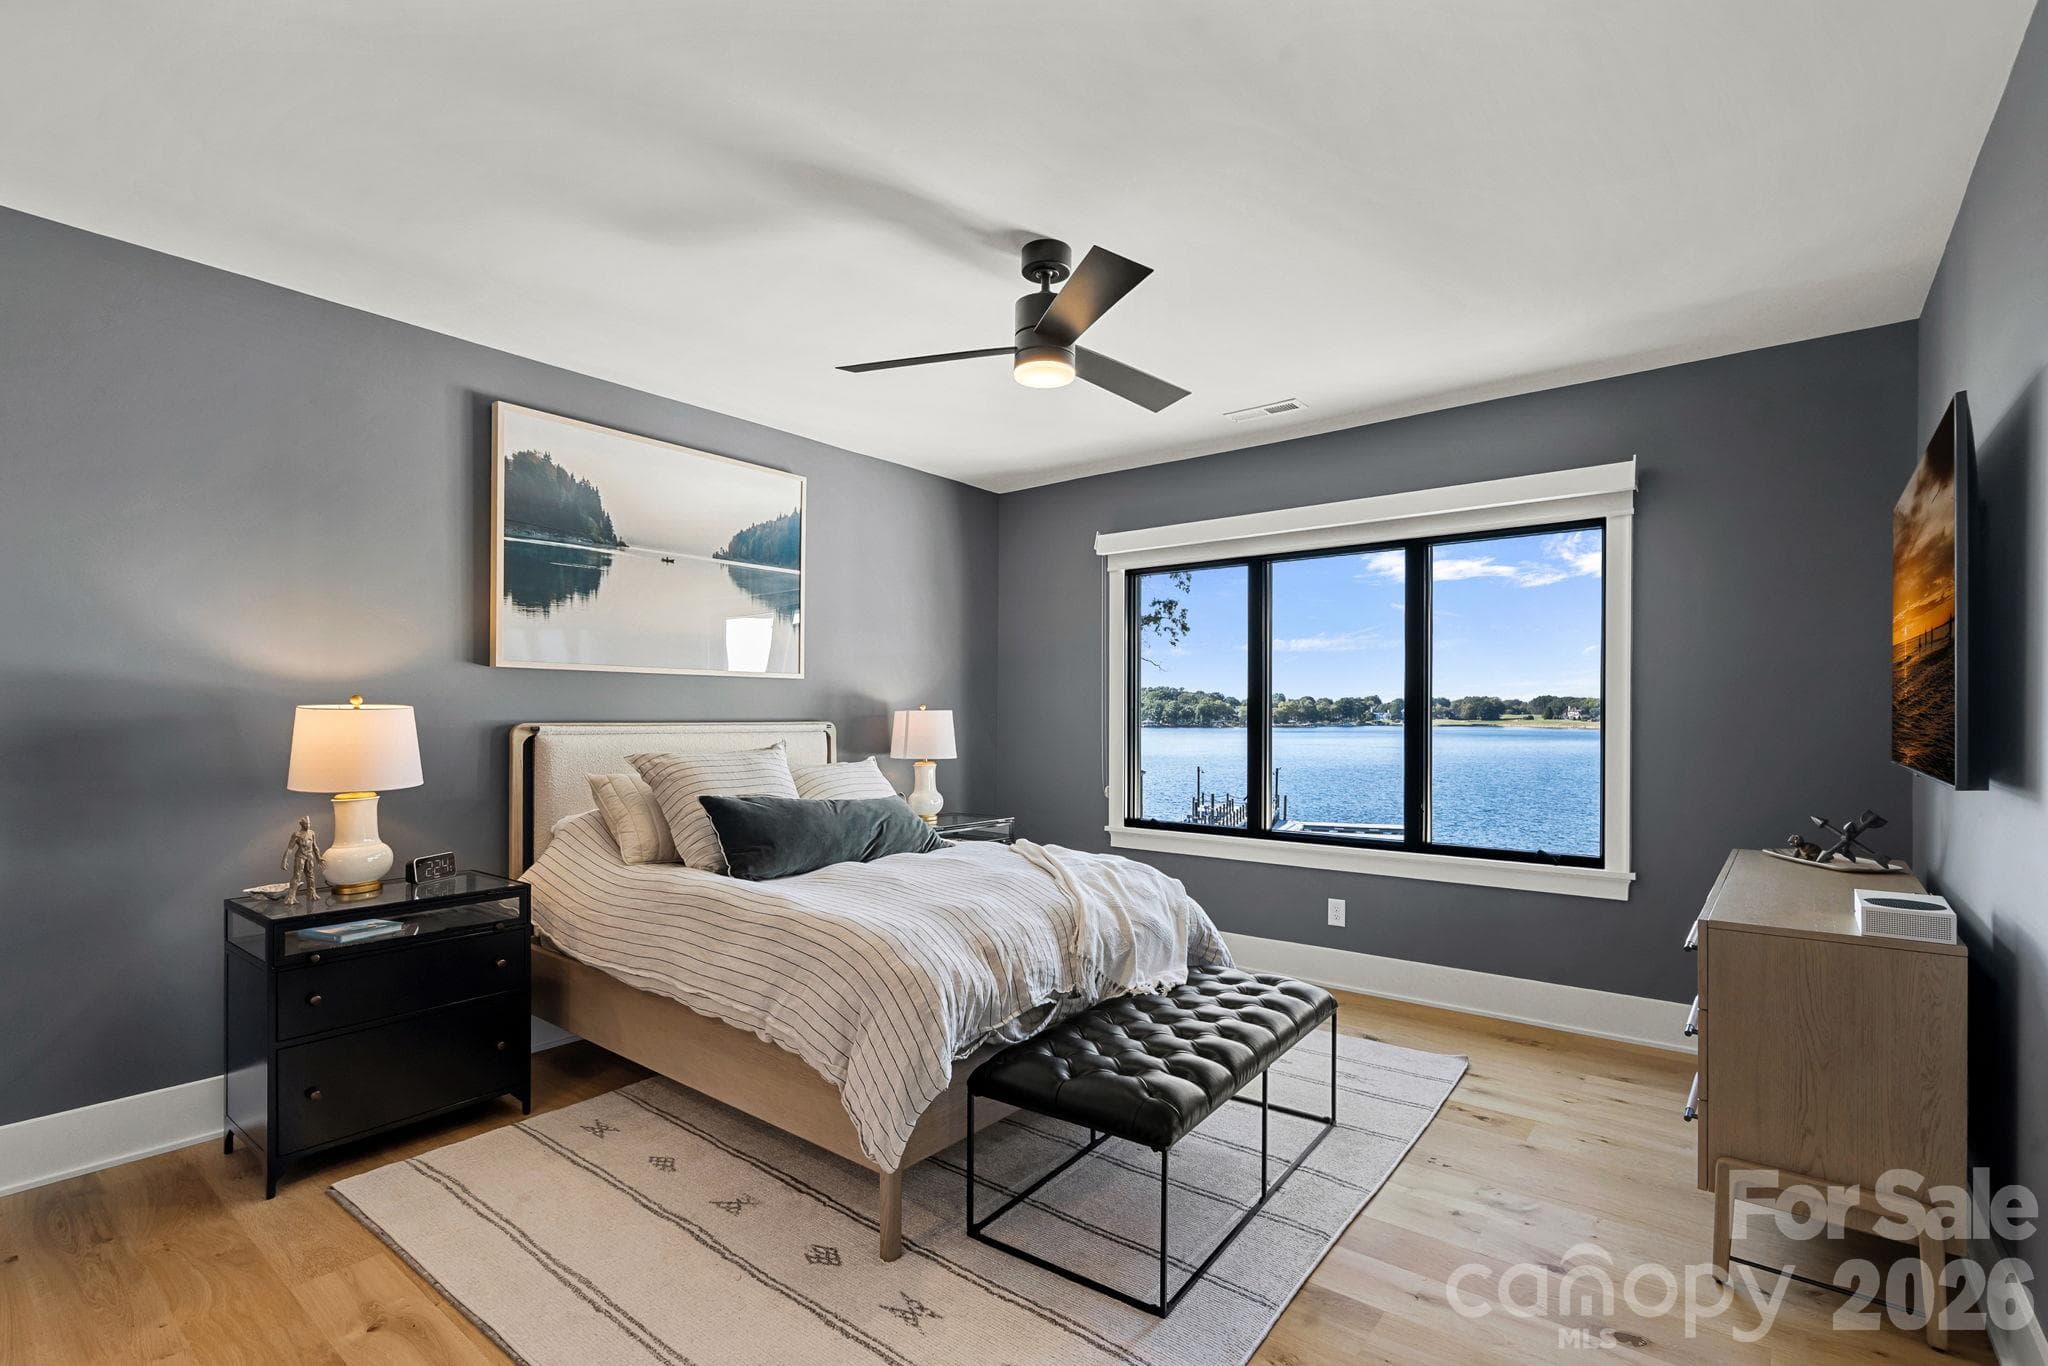
Bedroom 1 w/ Private Ensuite - 17811 Largo Place, Cornelius
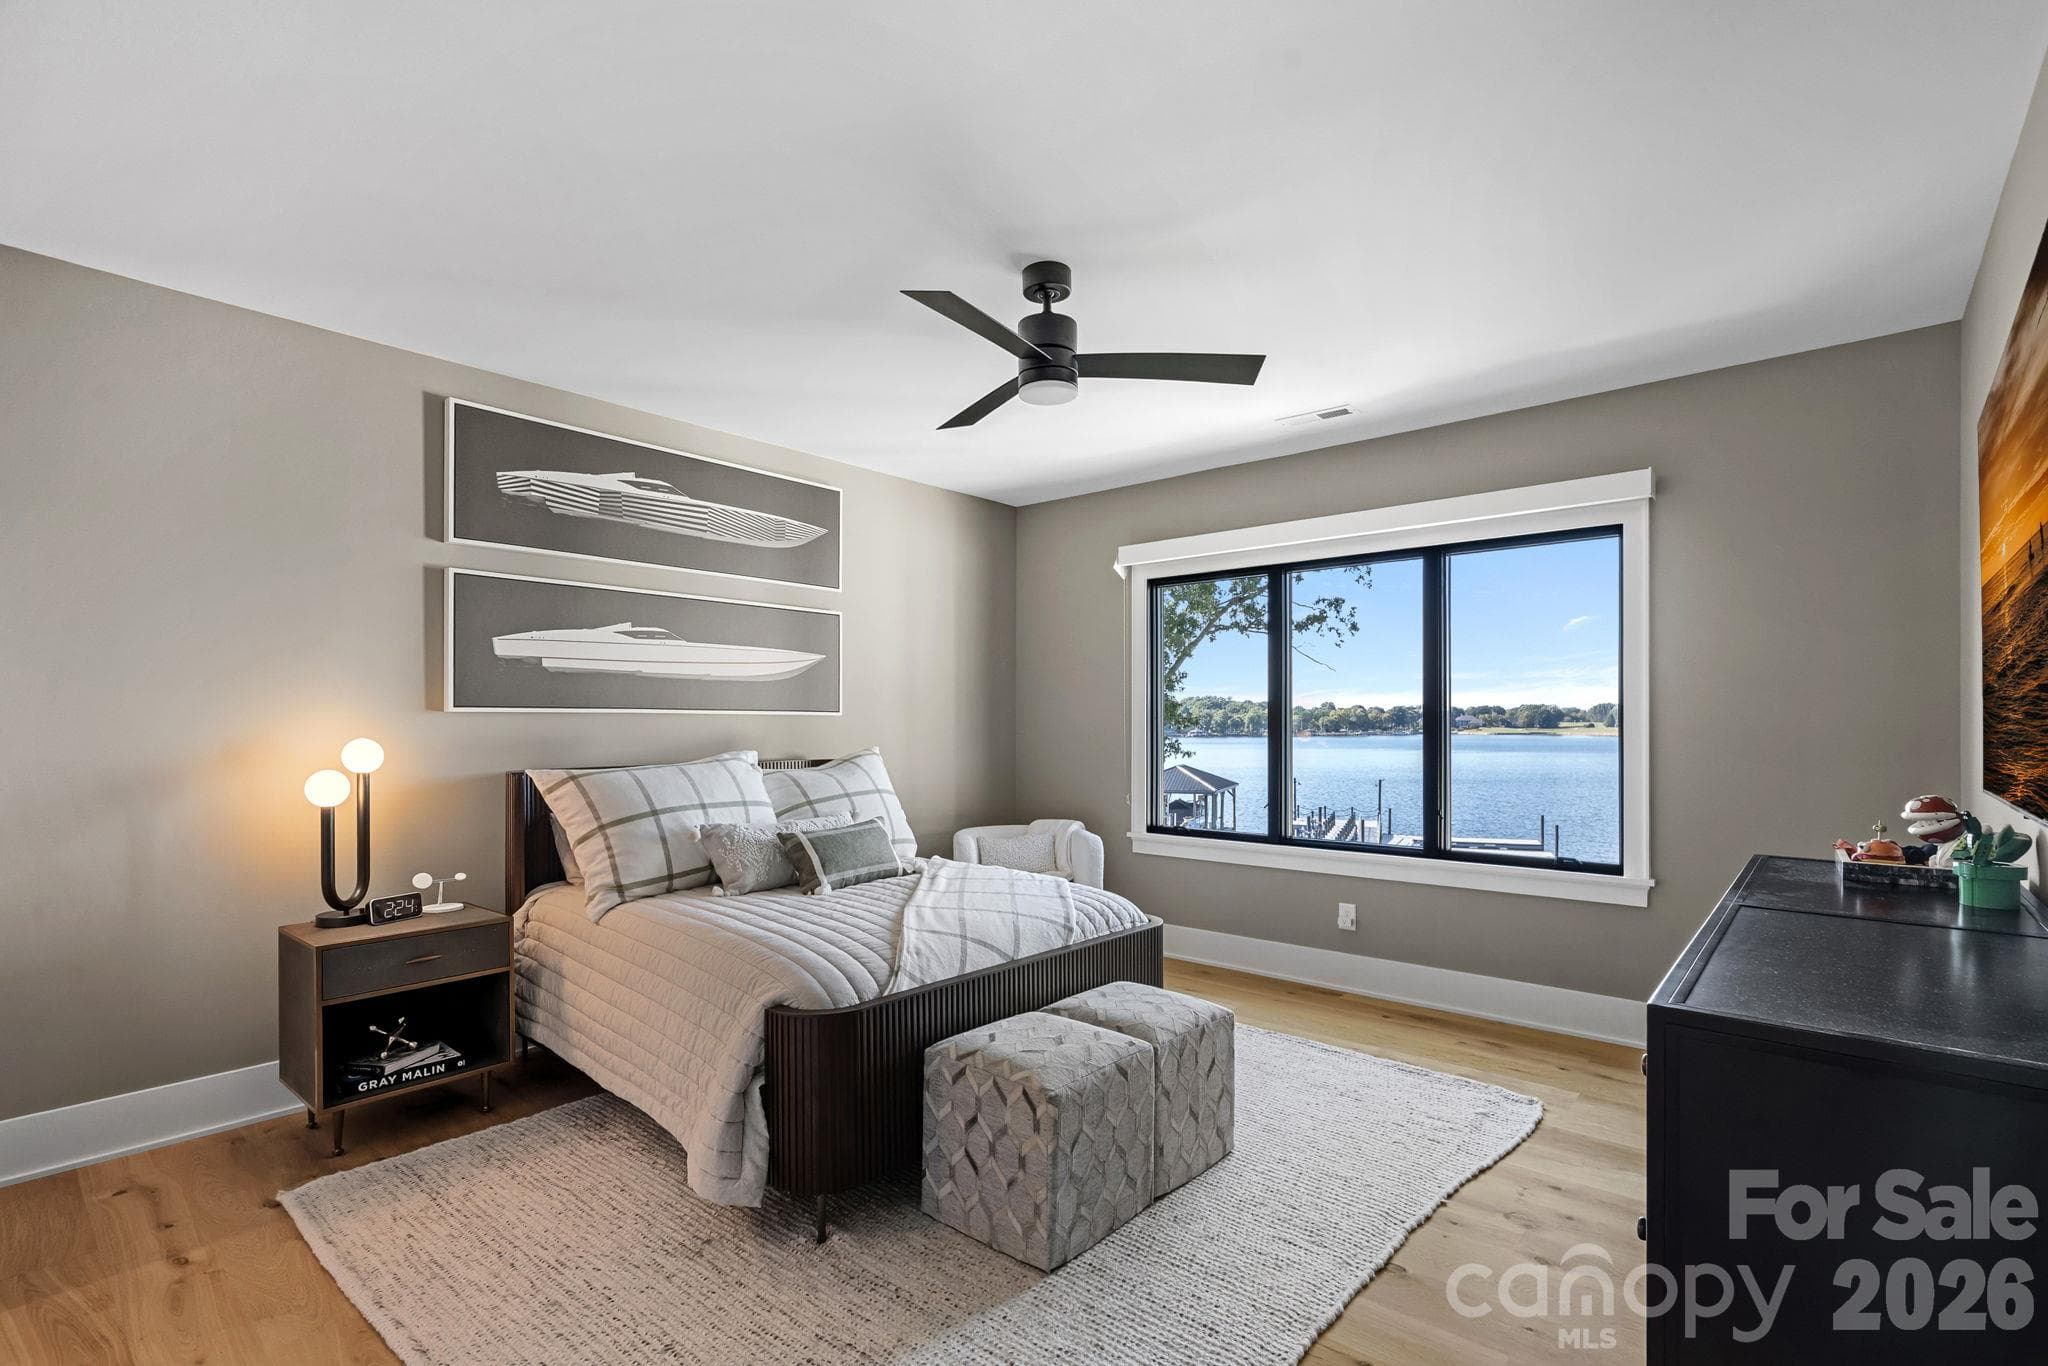
Bedroom 2 w/ Private Ensuite - 17811 Largo Place, Cornelius
Bedroom 3 w/ Private Ensuite and Access to Breezeway/ Terrace to 2nd Living Quarters - 17811 Largo Place, Cornelius
2nd Living Quarters w/ Separate Access, Full Bathroom, & Kitchenette - 17811 Largo Place, Cornelius
Single Family Residence at 17811 Largo Place, Cornelius, photo 38 of 48
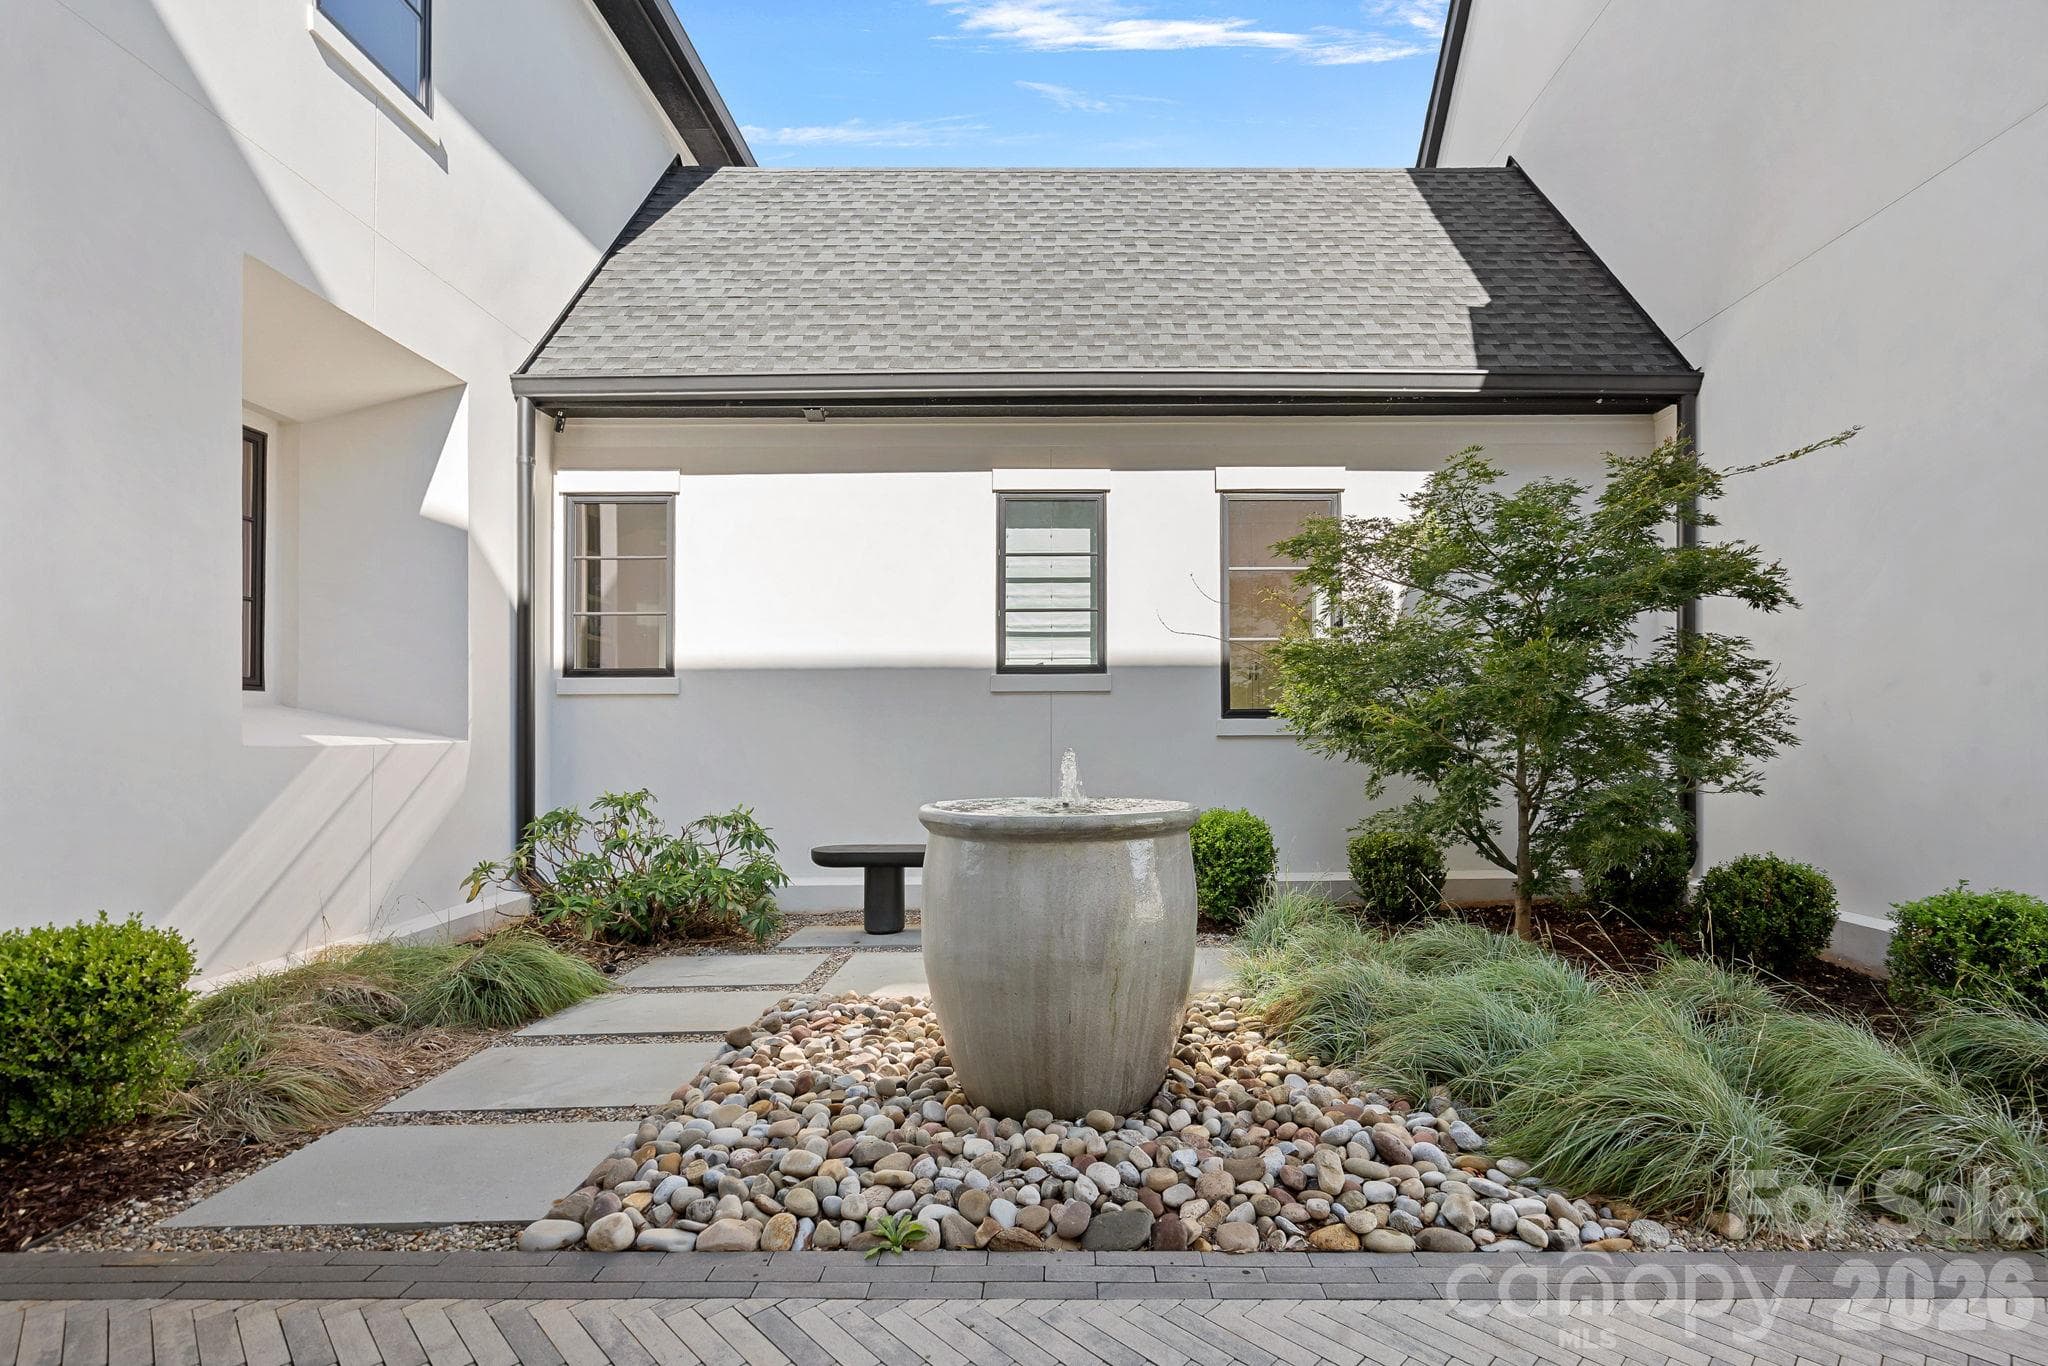
Tranquil garden courtyard with sculptural fountain and thoughtfully curated landscaping. - 17811 Largo Place, Cornelius
Single Family Residence at 17811 Largo Place, Cornelius, photo 40 of 48
Golden-hour living at its finest, where the pool, spa and waterfront converge against a backdrop of sweeping Lake Norman sunsets. - 17811 Largo Place, Cornelius
Single Family Residence at 17811 Largo Place, Cornelius, photo 42 of 48
Single Family Residence at 17811 Largo Place, Cornelius, photo 43 of 48
Single Family Residence at 17811 Largo Place, Cornelius, photo 44 of 48
Single Family Residence at 17811 Largo Place, Cornelius, photo 45 of 48
Single Family Residence at 17811 Largo Place, Cornelius, photo 46 of 48
Single Family Residence at 17811 Largo Place, Cornelius, photo 47 of 48
Single Family Residence at 17811 Largo Place, Cornelius, photo 48 of 48
48 photos

$5,695,000

17811 Largo Place
Cornelius, NC 28031
Listed by Lori Jackson · Ivester Jackson Christie's
Bedrooms
5
Bathrooms
6.5
Living area
5,676 sqft
Year built
2023

About this home

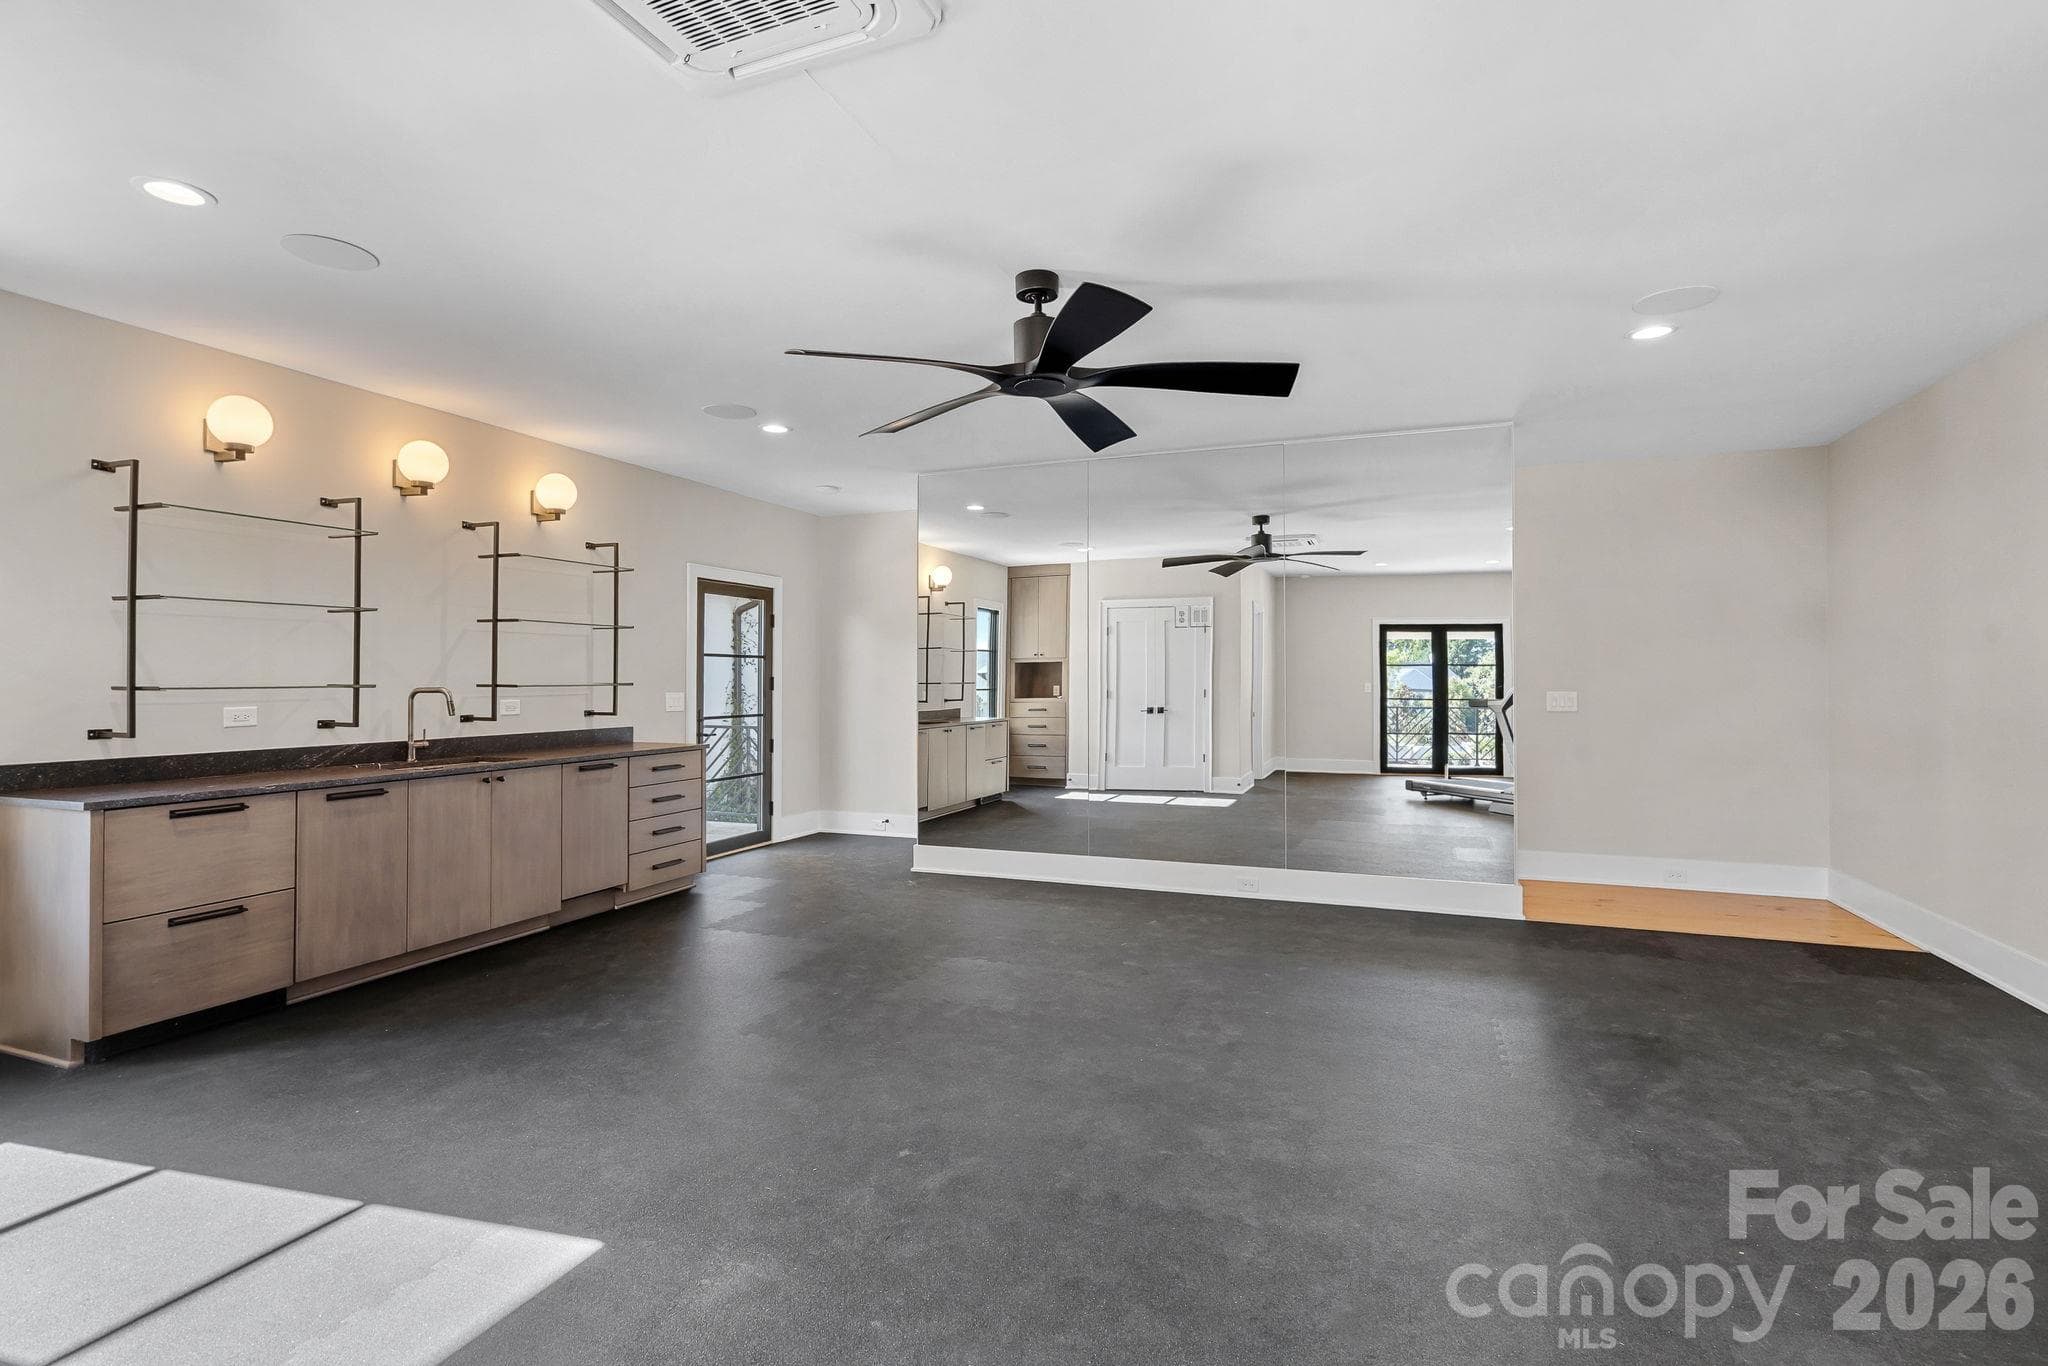
Set behind private gates along an exceptional stretch of Lake Norman shoreline, this remarkable Cornelius estate was designed around one defining element: the water. Expansive long-range views unfold throughout the residence, while walls of glass, generous outdoor living spaces and a resort-inspired waterfront create an effortless connection to the lake. Inside, wide-plank white oak floors, 10-foot ceilings, custom millwork and a sophisticated mix of natural wood, stone and tailored finishes establish a refined yet inviting aesthetic. The great room opens to the lakeside terrace, while the chef’s kitchen is equally suited to everyday living and large-scale entertaining with an oversized island, Wolf 8-burner range with double ovens, scullery, wine room and a beautifully integrated Miele coffee bar. A dedicated planning center, custom drop zone and thoughtfully placed storage bring exceptional function to the design. The main-level primary suite is positioned to take full advantage of the lake, with expansive water views and a warm wood-plank ceiling with substantial beams. Its spa-inspired bath features separate vanities, a freestanding soaking tub and an oversized glass-enclosed shower with striking tilework, while generous closets and a washer and dryer within the primary closet create a truly self-contained retreat. A dramatic executive office wrapped in custom millwork provides a distinctive private workspace. Upstairs, the lake remains the focal point from an expansive bonus room surrounded by windows, complemented by three ensuite bedrooms with walk-in closets, an additional flex room with custom built-in workspace and a separate office with a Murphy bed for effortless guest accommodations. A second laundry area with washer and dryer adds convenience to the upper level. Outdoor living is equally considered. The covered lakeside lanai with fireplace and built-in grilling station transitions to the heated pool and spa, with low-maintenance artificial turf extending through the backyard and side yard. A private interior courtyard introduces an unexpected moment of tranquility within the home, complete with curated landscaping and a water feature. At the shoreline, a grandfathered approximately 150-foot pier leads to an upgraded floating dock equipped with lighting, water and 240V electrical service. From afternoons on the water to evenings framed by spectacular sunsets, the setting captures Lake Norman living at its finest. A breezeway connects to private secondary living quarters offering a kitchenette, full bath, balcony and flexible living space currently used as a fitness studio. An encapsulated crawl space adds another thoughtful element to the home’s construction and maintenance. With gated privacy, no HOA and a coveted Cornelius location, this is a waterfront residence where architecture, functionality and an extraordinary lake setting come together with uncommon distinction.

Highlights

Private poolFireplace

Property details

MLS
Canopy MLS
MLS #
CAR4428601
Property type
Single Family Residence
Subdivision
None
Status
Active
Days on market
18
On market date
September 30, 2026
Stories
N/A
Total bathrooms
6.5
Garage spaces
3
Parking spaces
N/A
Lot size
N/A
Loading map…

Nearby schools

Within 10 miles. School directory data from the National Center for Education Statistics (NCES), accessed via the Urban Institute Education Data API. Local Score is calculated by INNOVATE Real Estate; where a state rating is shown, it comes from that state's own official school report card.

Elementary
J.V. Washam Elementary
2.05 mi away · Grades 0-5
Zoned school (attendance boundary, 2015-16 data)
3.7
Local Score (state rating (2025) blended 70/30 with student-teacher ratio) -- not an official state rating
State rating: B (2025)
Enrollment
861
Student:teacher ratio
15.9:1
District
Charlotte-Mecklenburg Schools
Middle
Bailey Middle
3.71 mi away · Grades 6-8
Zoned school (attendance boundary, 2015-16 data)
3.7
Local Score (state rating (2025) blended 70/30 with student-teacher ratio) -- not an official state rating
State rating: B (2025)
Enrollment
1,370
Student:teacher ratio
17.3:1
District
Charlotte-Mecklenburg Schools
High
Cato Middle College High School
16.49 mi away · Grades 11-13
Zoned school (attendance boundary, 2015-16 data)
3.8
Local Score (state rating (2025) blended 70/30 with student-teacher ratio) -- not an official state rating
State rating: A (2025)
Enrollment
166
Student:teacher ratio
41.5:1
District
Charlotte-Mecklenburg Schools

Walkability

Blended score for Cornelius's center, calculated by INNOVATE Real Estate from two sources: the EPA's National Walkability Index (street network, transit, land-use mix) and Google Places amenity data (what's actually reachable on foot from this point). 60% EPA National Walkability Index + 40% nearby-amenity density (Google Places).

31
Car-dependent
out of 100
EPA National Walkability Index
9.5 / 20 -- Below average walkable
Google Places amenity density
5 / 100
Restaurants & cafes0
Grocery stores0
Parks1
Schools0
Transit stops0
Pharmacies0

Market position

How this listing compares to current activity in Cornelius, from live MLS data.

On the market 18 days -- 72 fewer days than Cornelius's current average of 90 days.
For reference, the median list price across 267 active listings in Cornelius right now is $425,000.

Mortgage calculator

Estimate only - actual rate and payment depend on your lender, credit, and loan program.

$
%
%
Adjust tax / insurance estimates
% / yr
$
/mo
Est. monthly payment
$34,446/mo
$1,139,000 down
$4,556,000 loan
Principal & interest$29,550
Property tax (est.)$4,746
Home insurance (est.)$150

Similar homes you might like

Data source: Listing information provided by Canopy MLS (carolina) via Trestle/CoreLogic. Last updated 4 days ago.

Information herein deemed reliable but not guaranteed; all measurements, school assignments, HOA fees, taxes, and feature lists are approximate and should be independently verified. Equal Housing Opportunity.