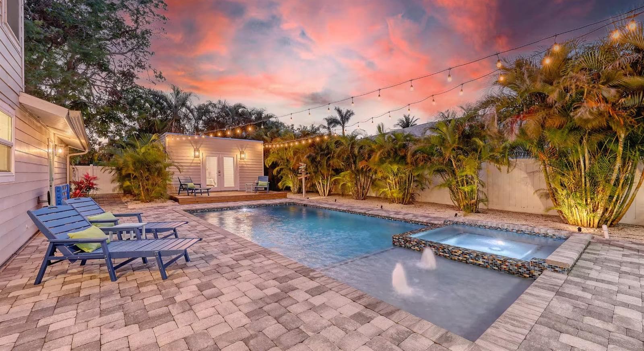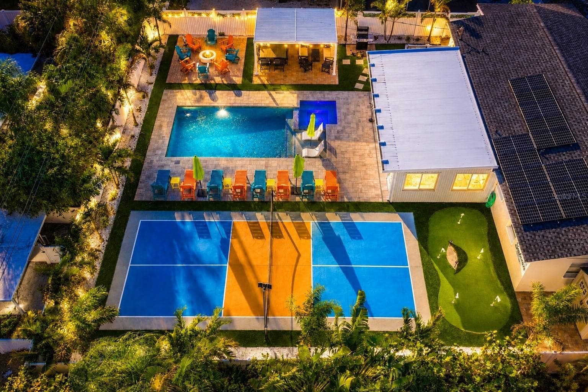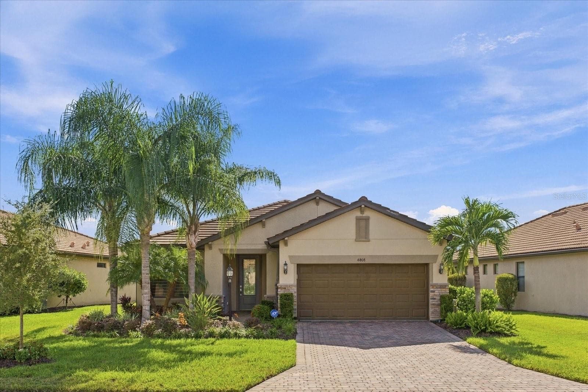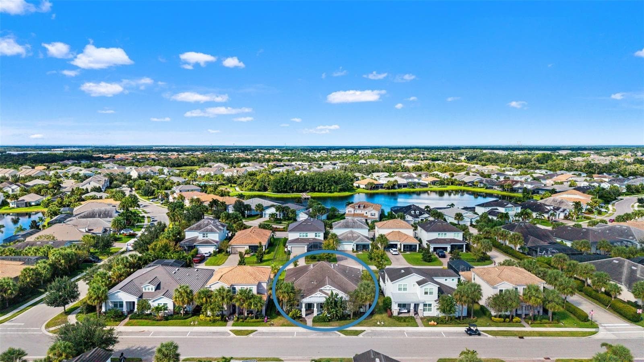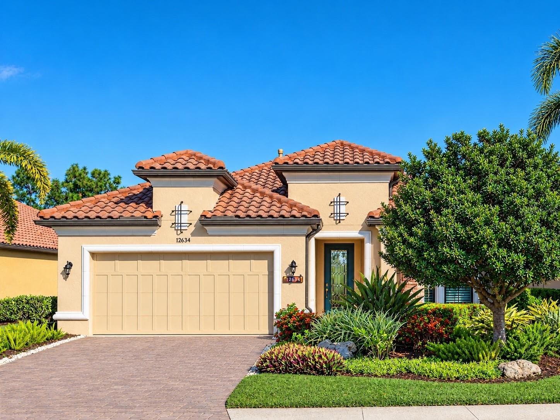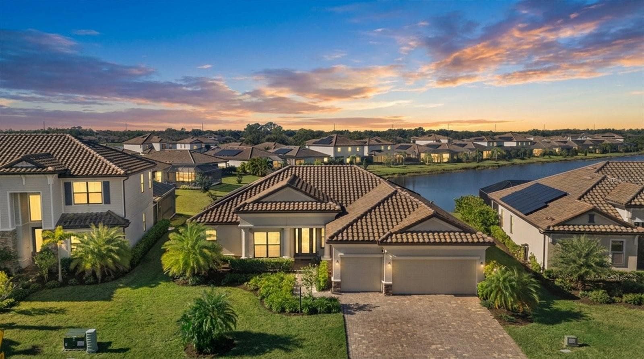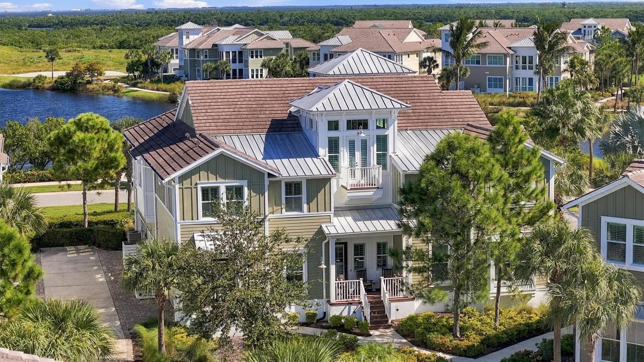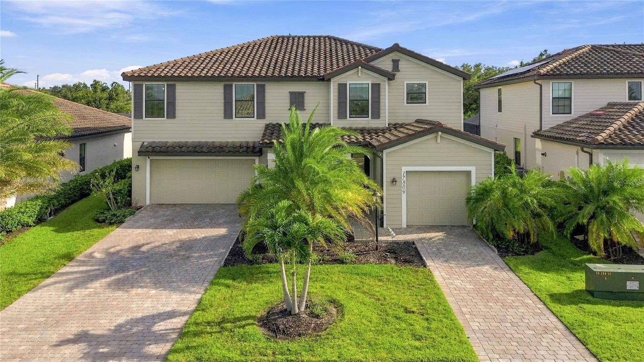
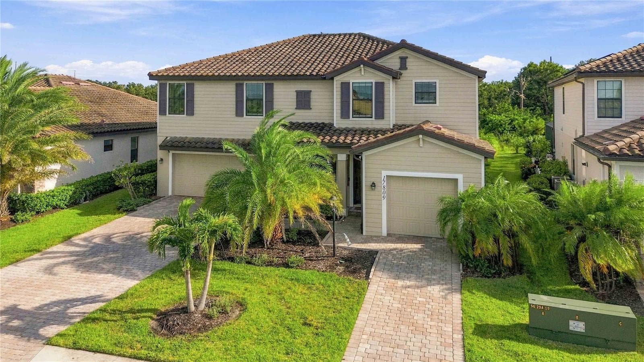
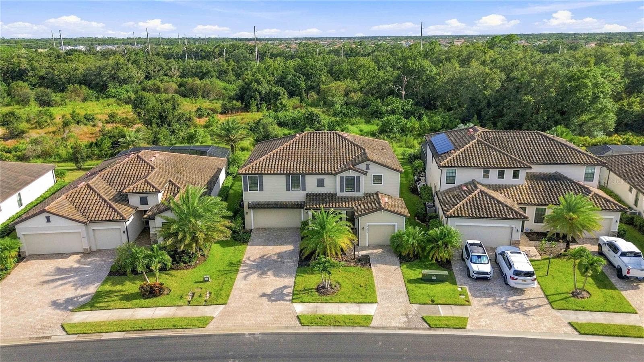
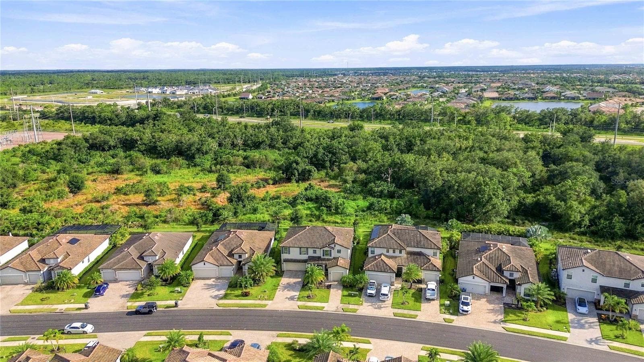
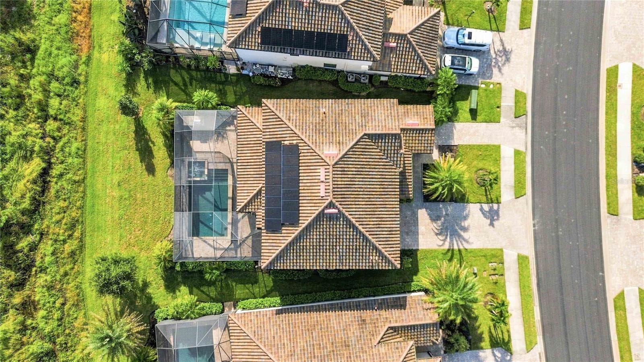
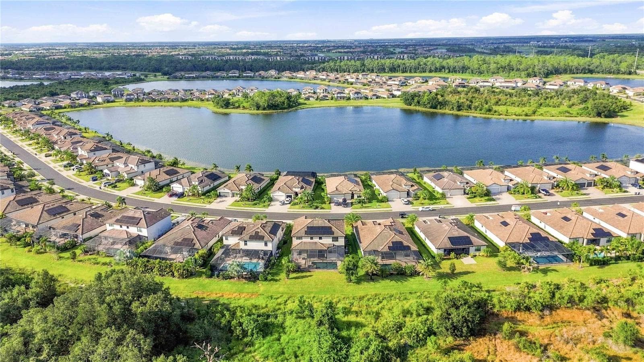
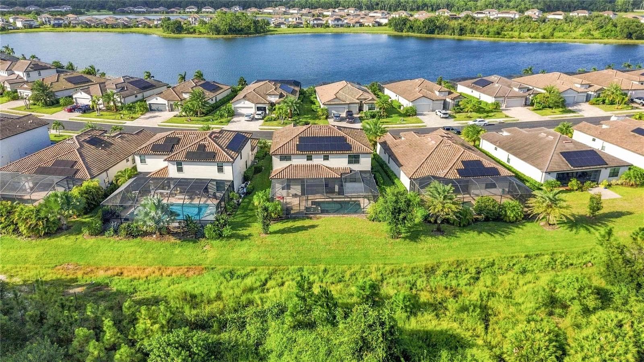
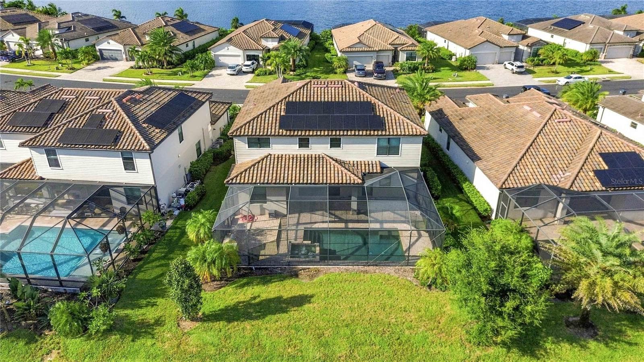
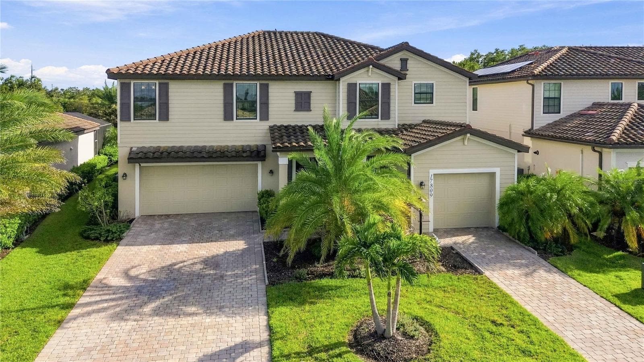
Front - 17809 POLO TRL, BRADENTON
Entry - 17809 POLO TRL, BRADENTON
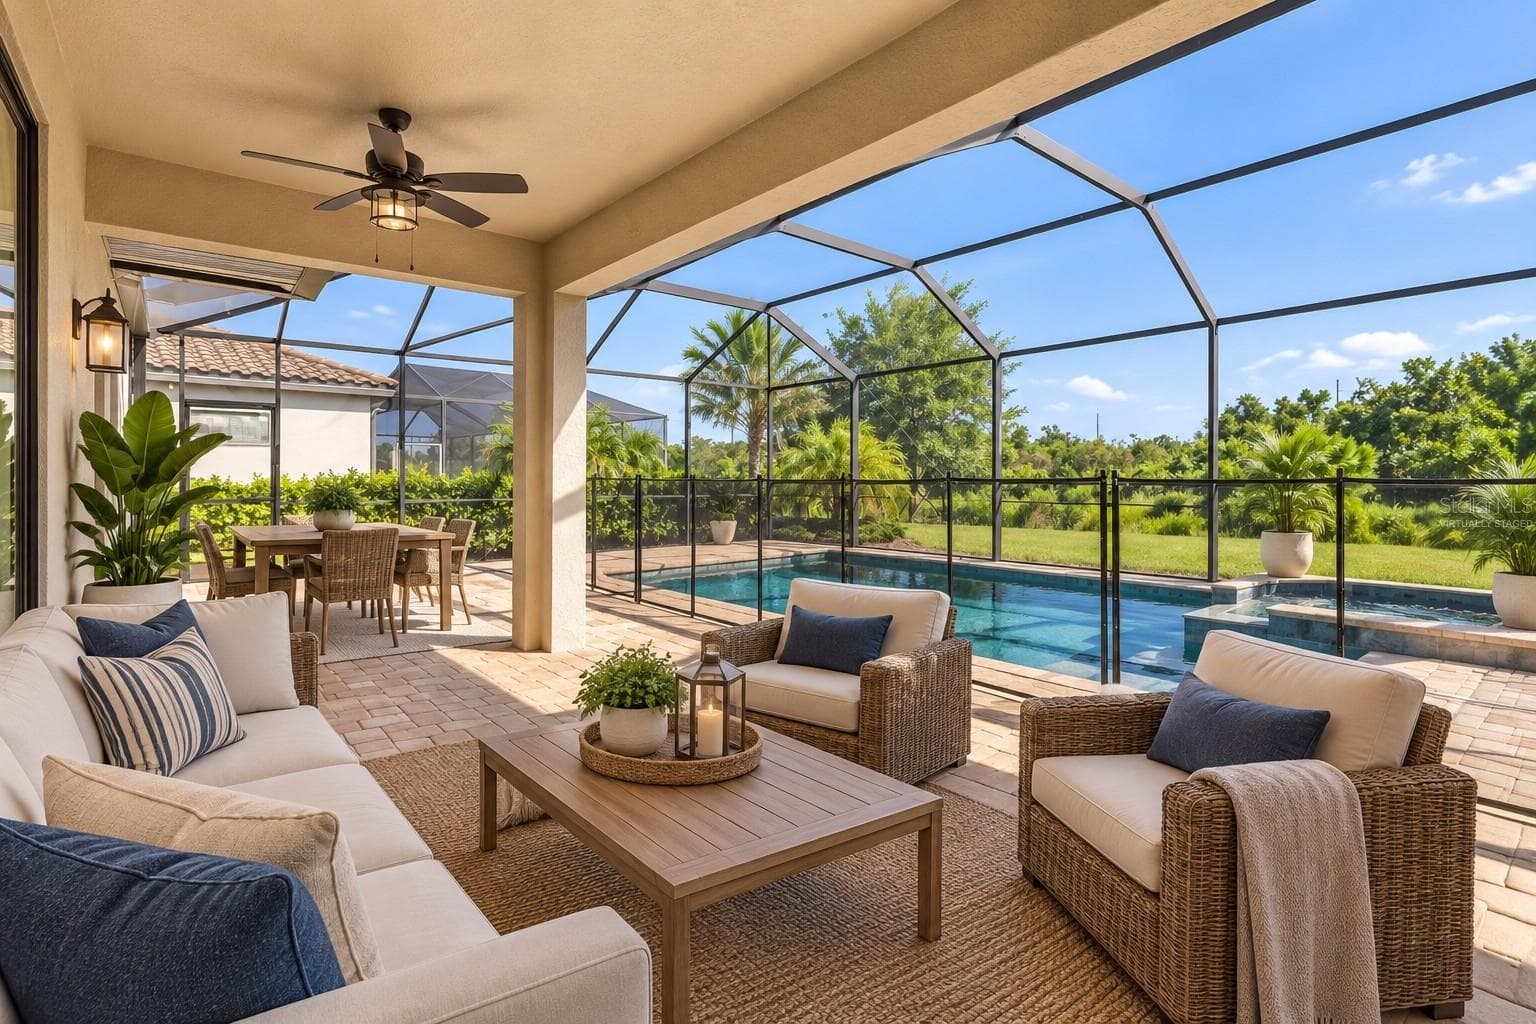
Virtually staged - 17809 POLO TRL, BRADENTON
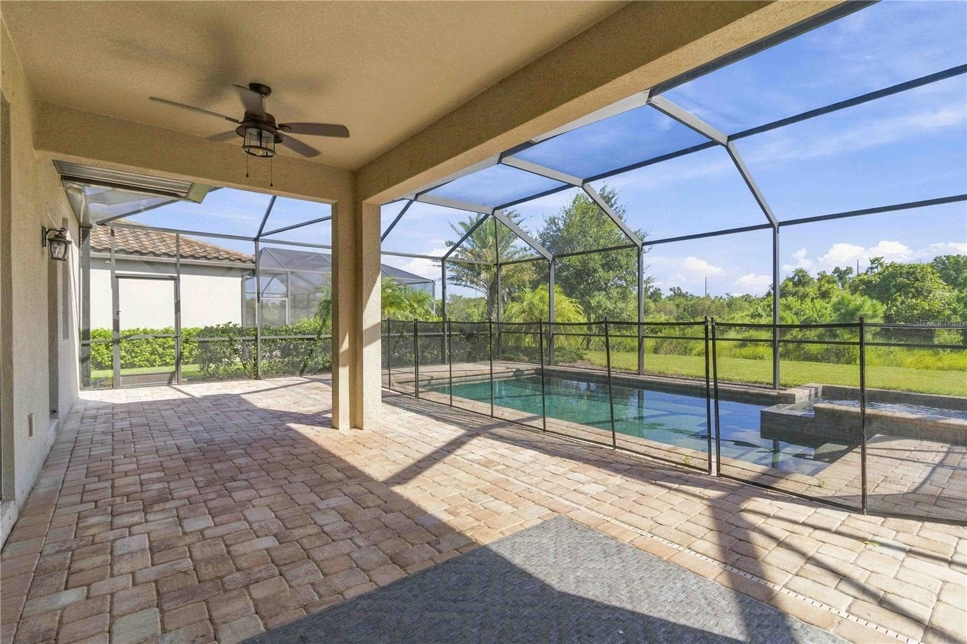
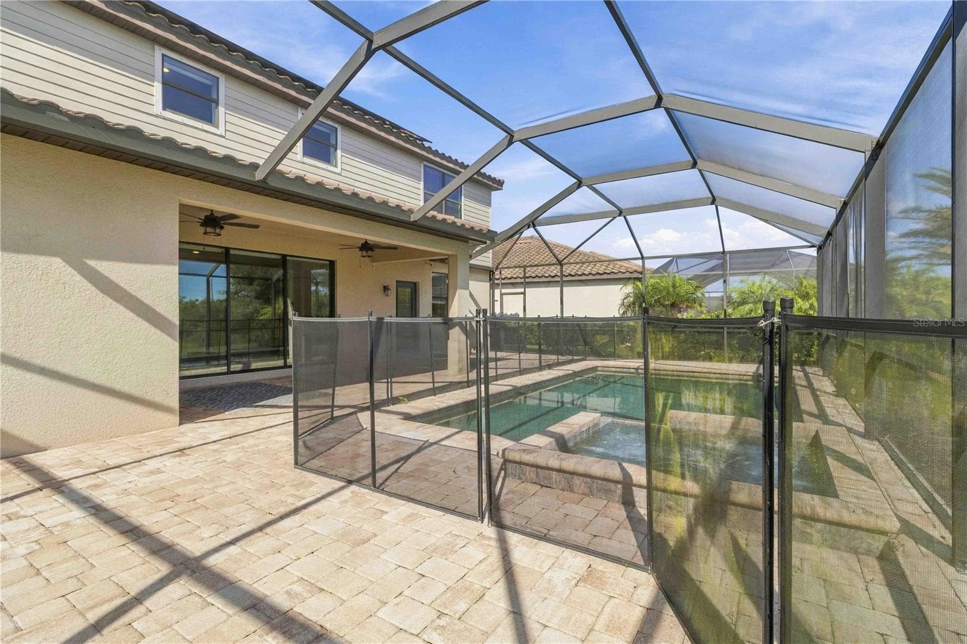
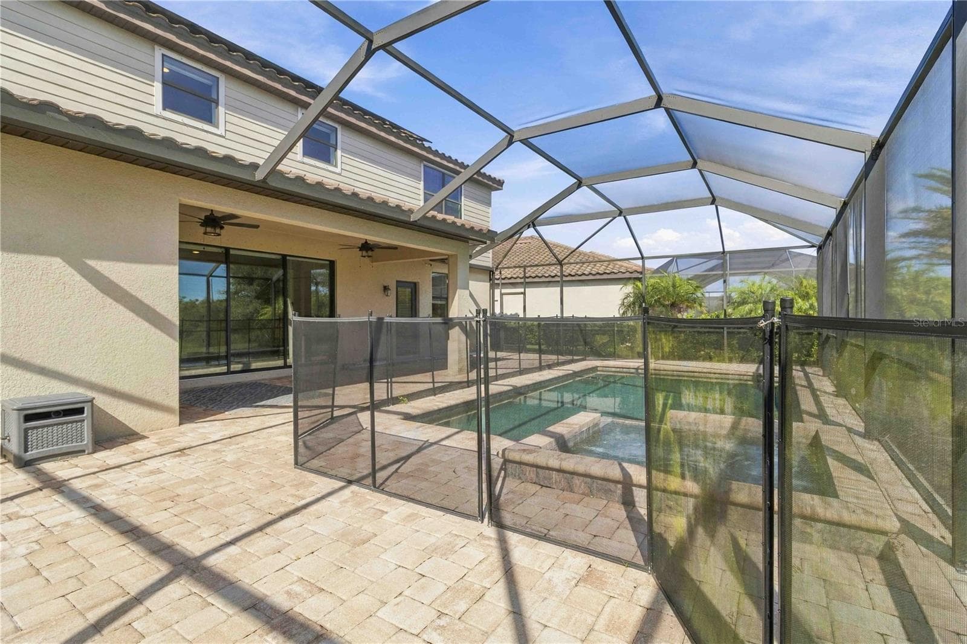
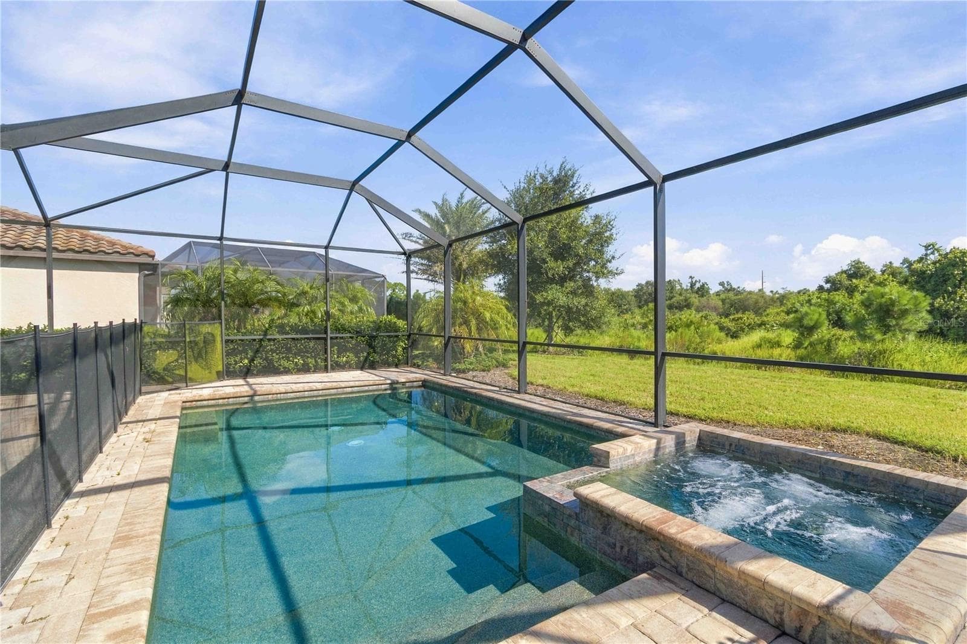
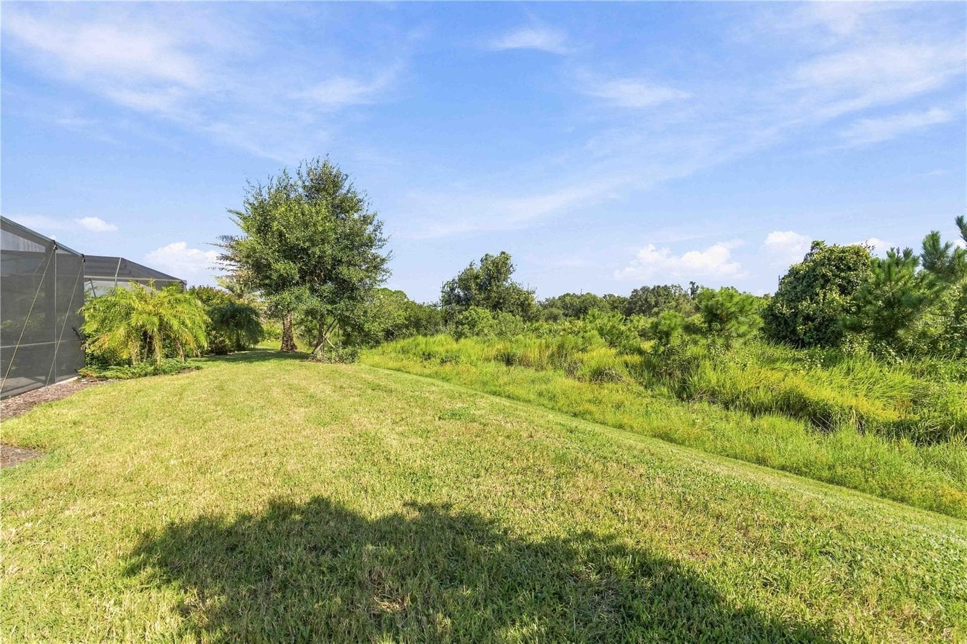
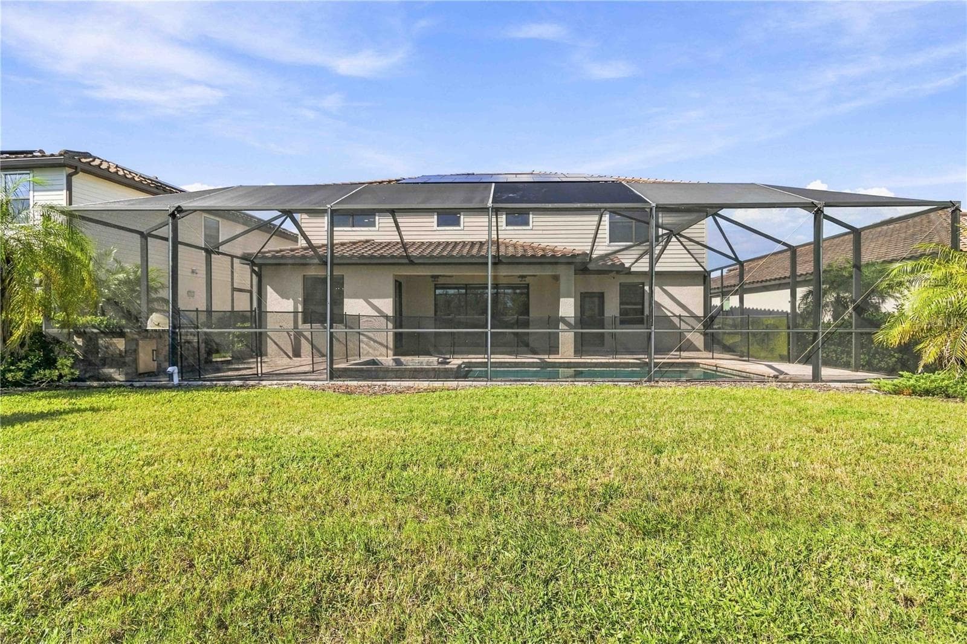
Pool and spa with preserve view - 17809 POLO TRL, BRADENTON
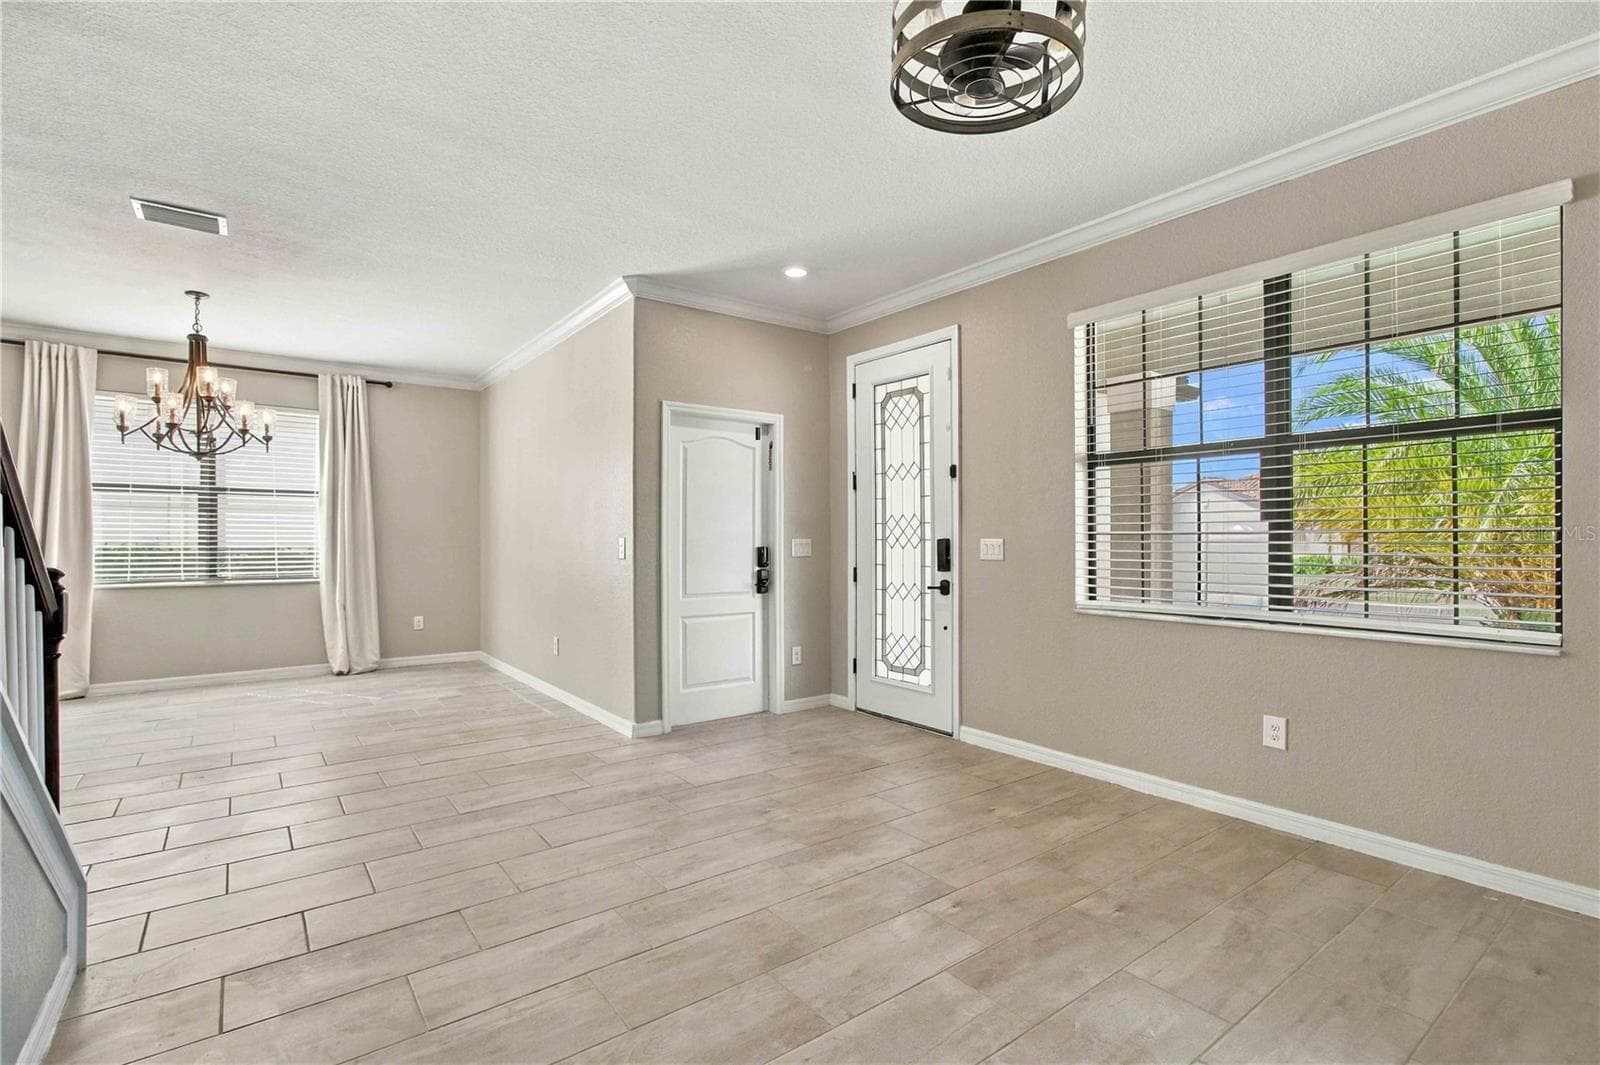
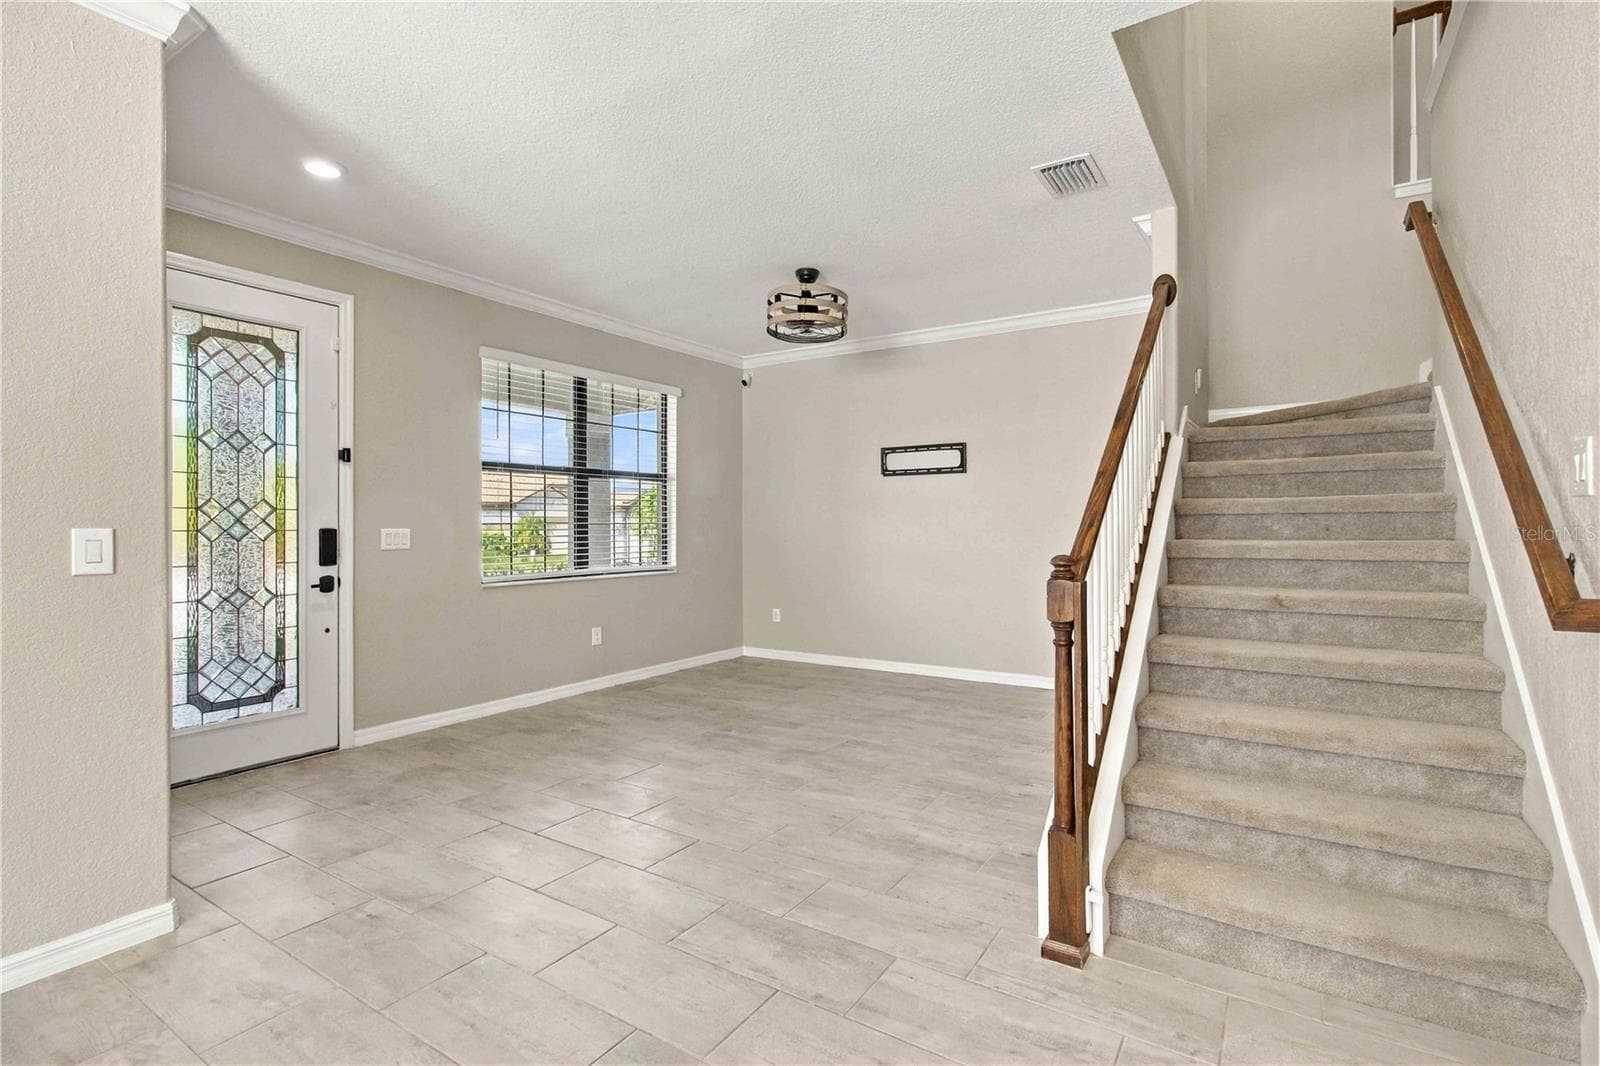
Entry interior - 17809 POLO TRL, BRADENTON
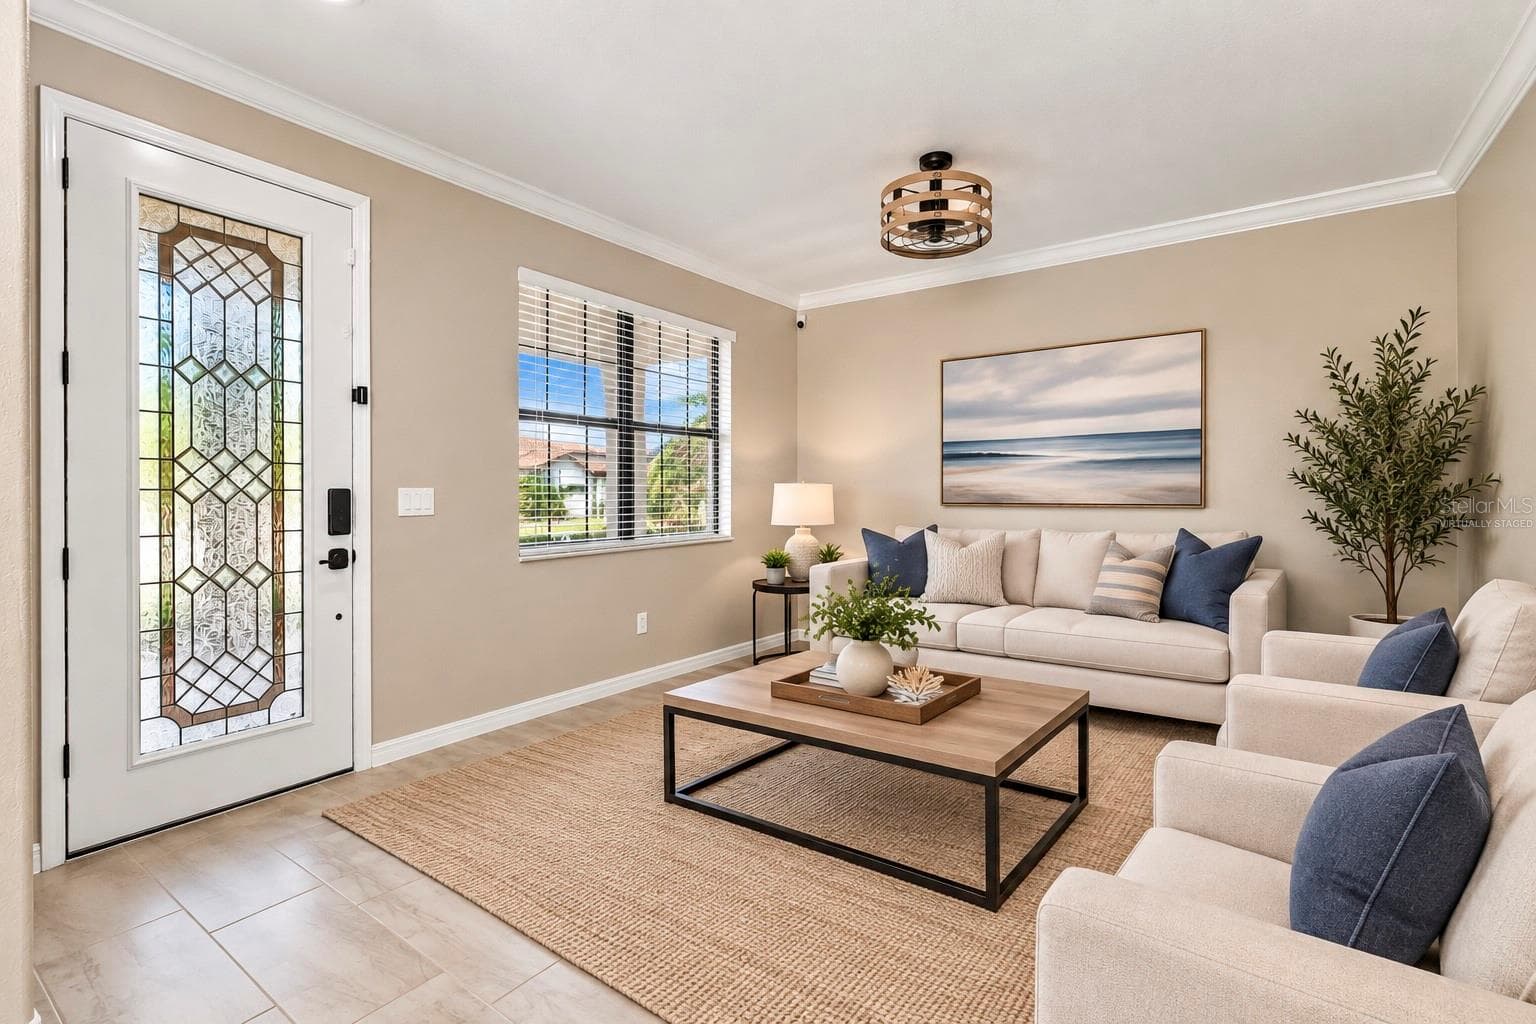
Virtually Staged Formal living Room - 17809 POLO TRL, BRADENTON
Formal living room - 17809 POLO TRL, BRADENTON
Virtually Staged - 17809 POLO TRL, BRADENTON
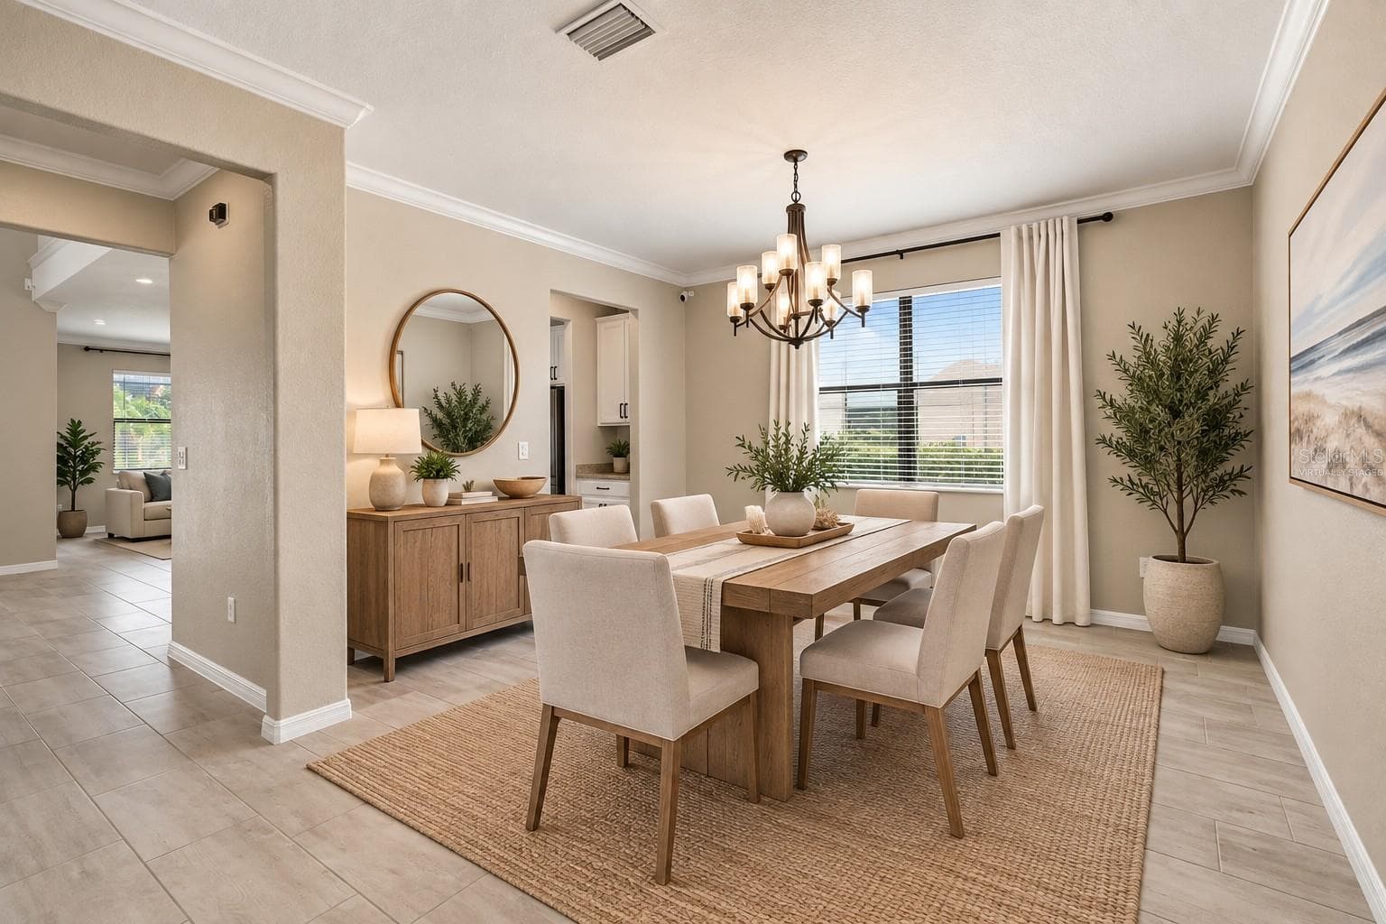
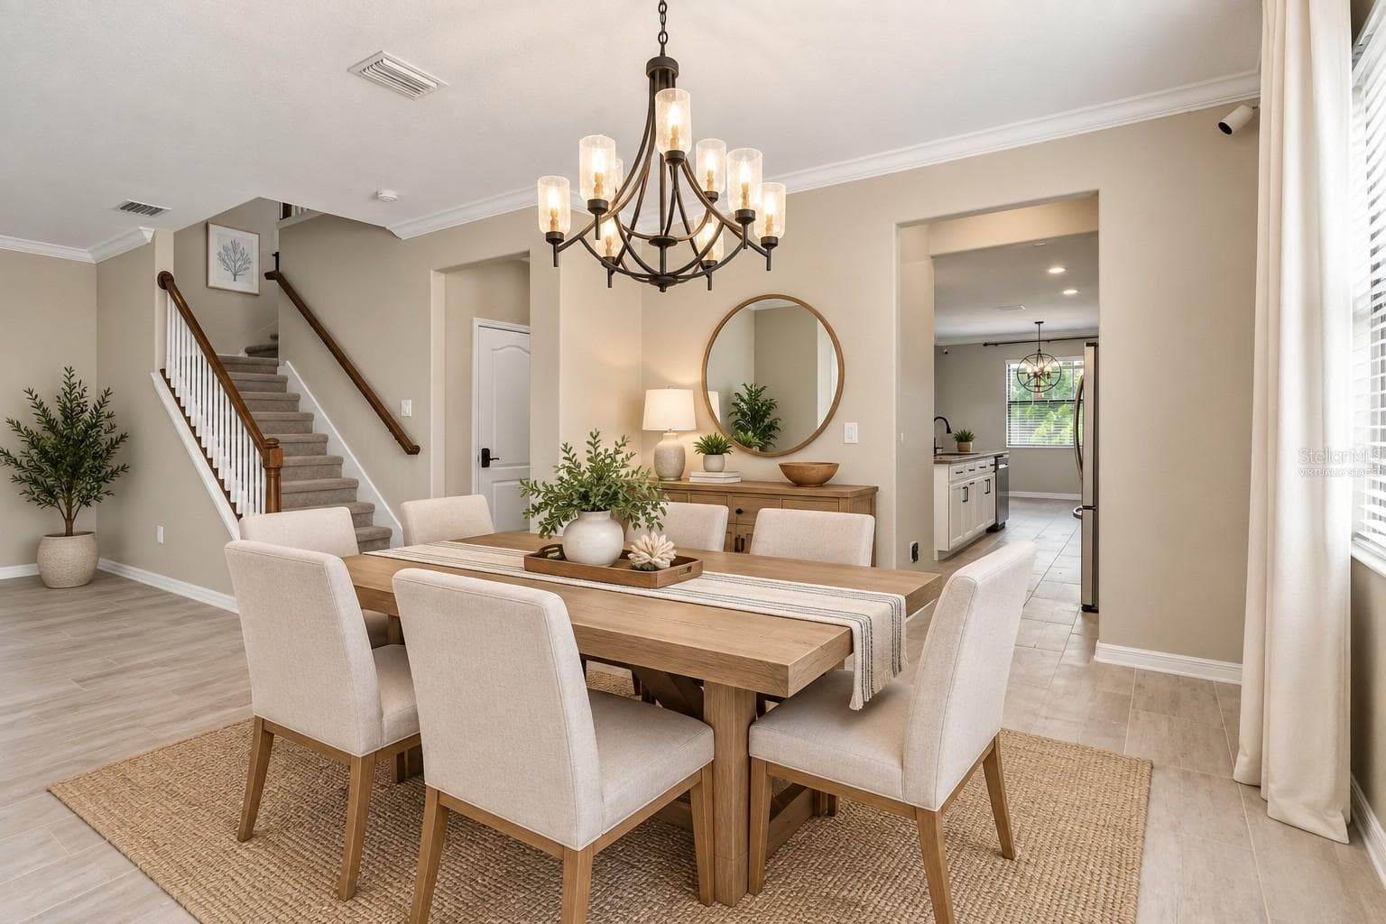
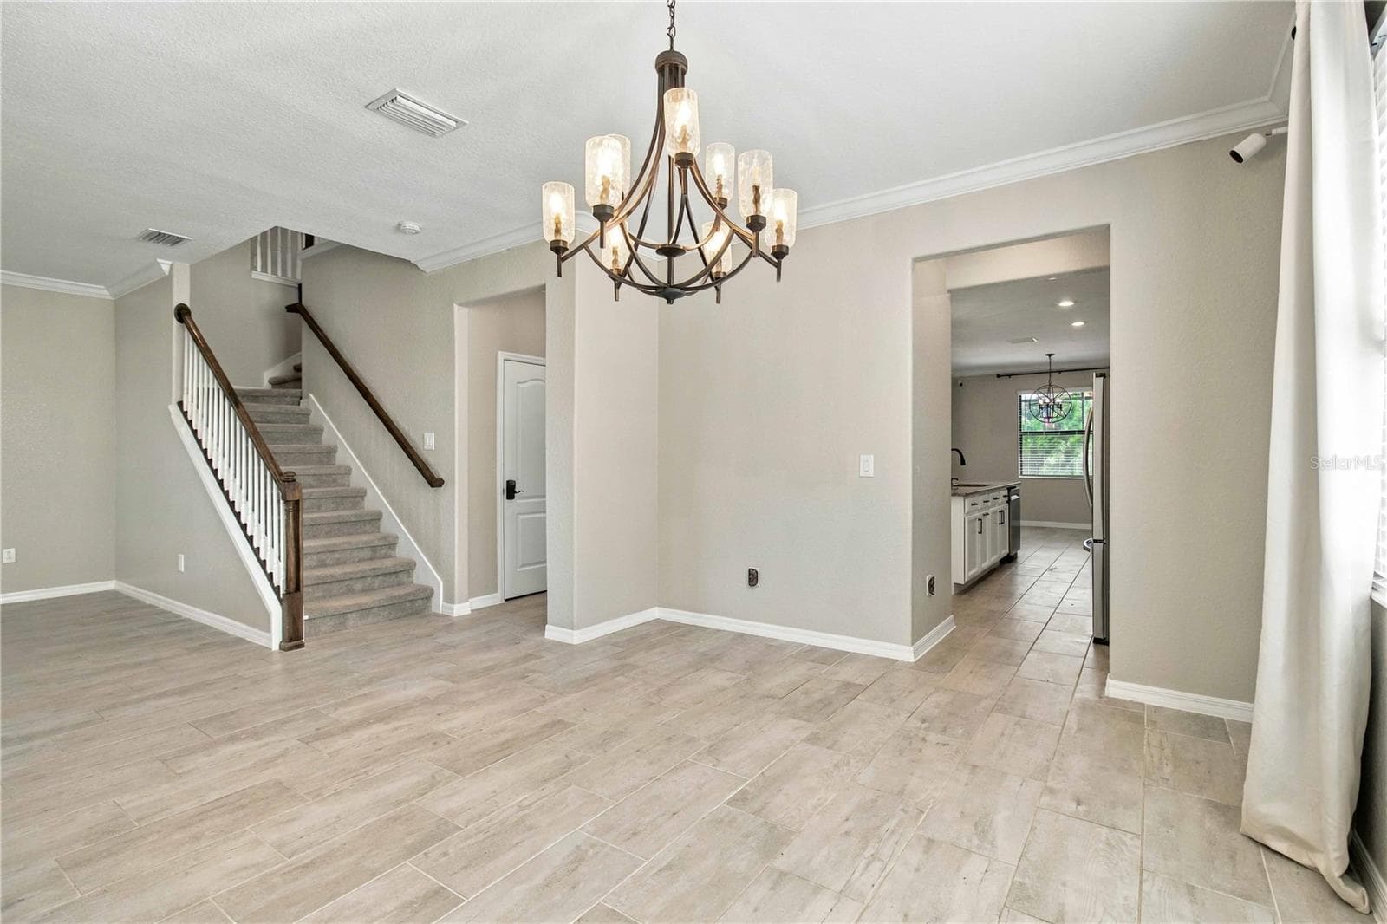
Formal dining room - 17809 POLO TRL, BRADENTON
Virtually staged - 17809 POLO TRL, BRADENTON
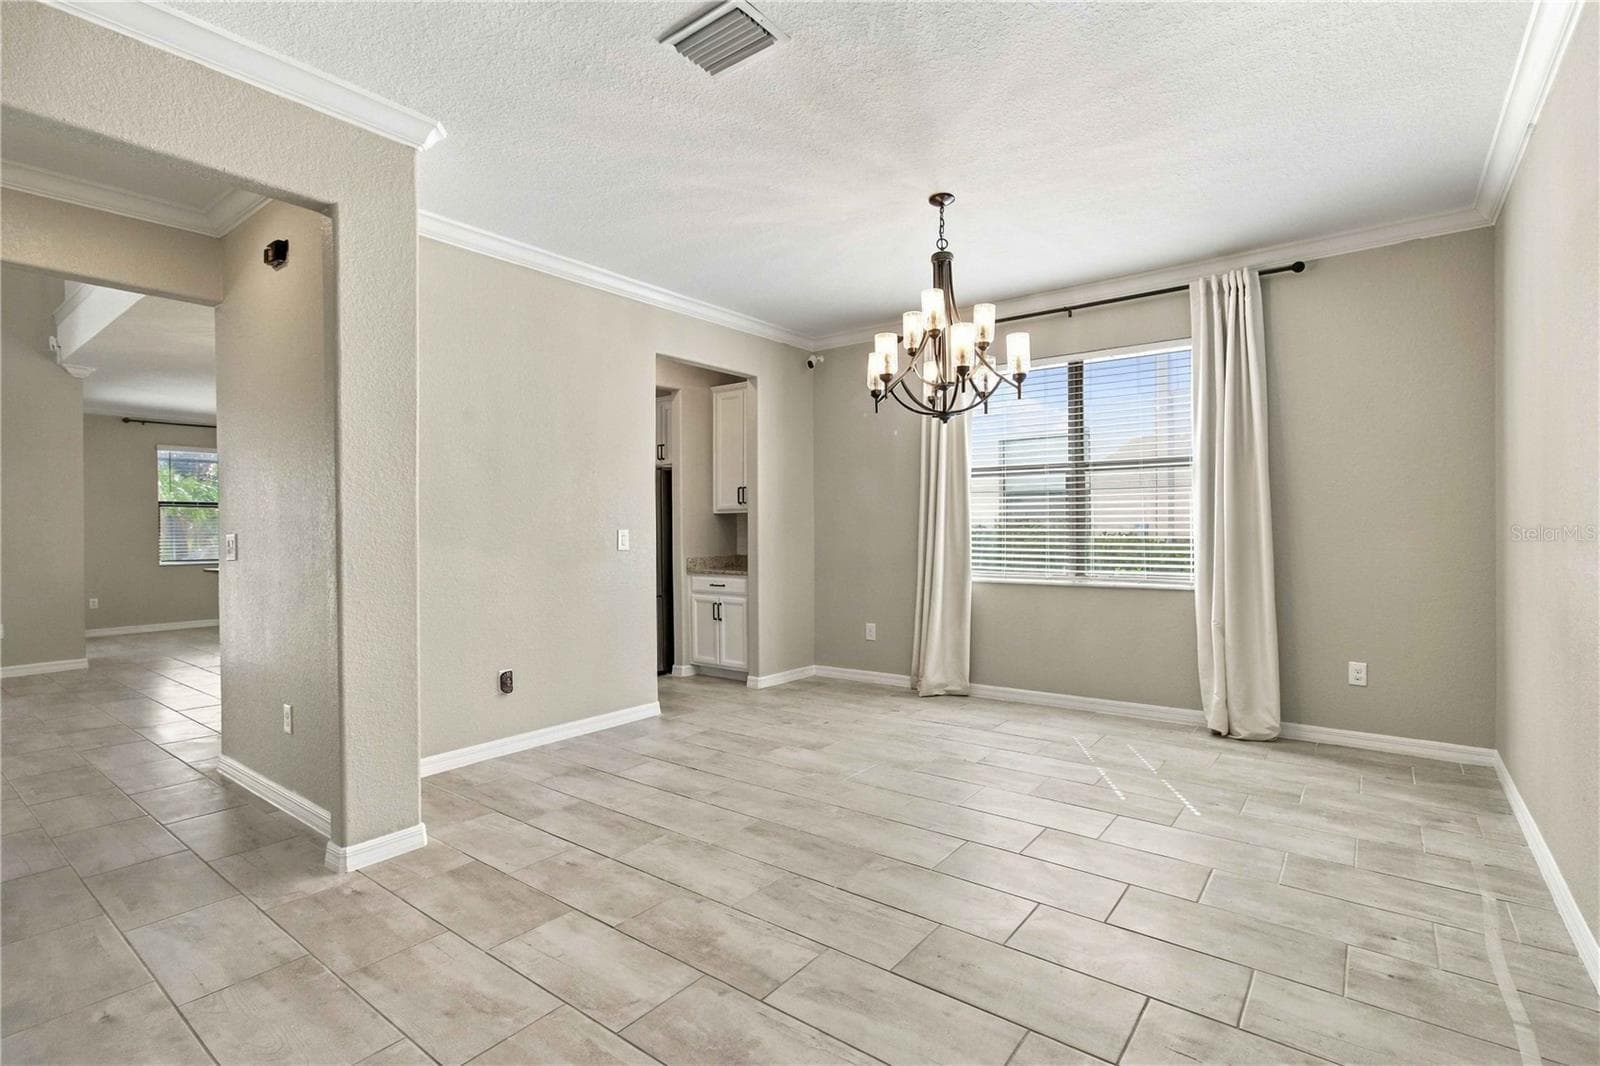
Formal dining room - 17809 POLO TRL, BRADENTON
Single Family Residence at 17809 POLO TRL, BRADENTON, photo 12 of 72
Single Family Residence at 17809 POLO TRL, BRADENTON, photo 13 of 72
Single Family Residence at 17809 POLO TRL, BRADENTON, photo 14 of 72
Single Family Residence at 17809 POLO TRL, BRADENTON, photo 15 of 72
Single Family Residence at 17809 POLO TRL, BRADENTON, photo 16 of 72
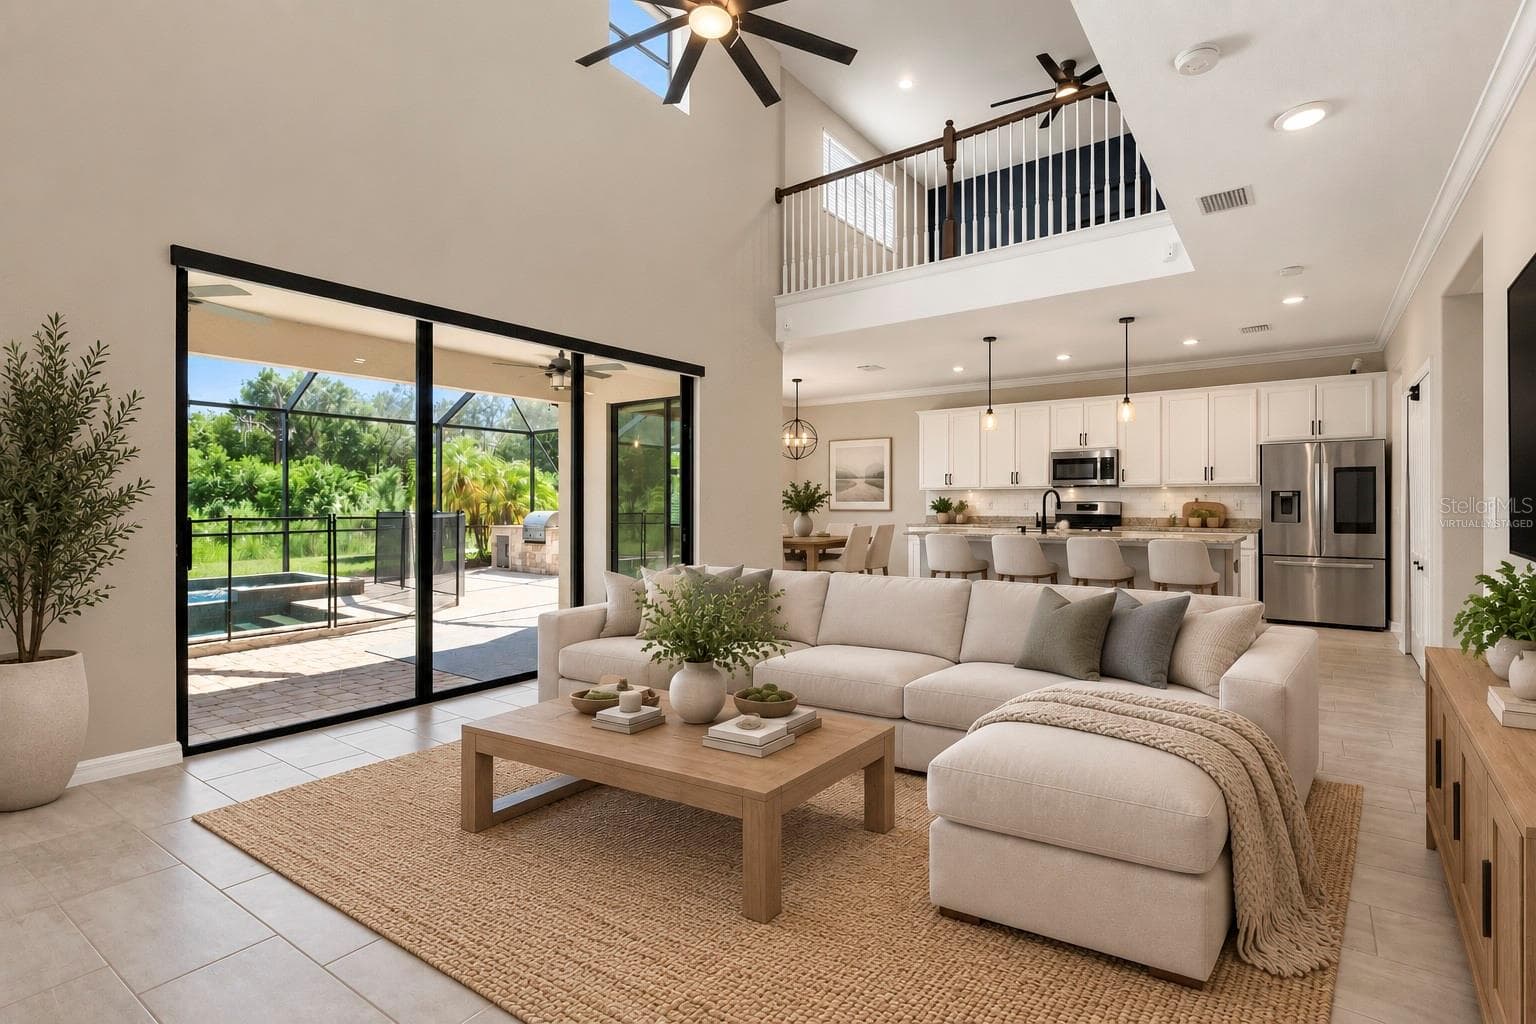
Virtually Staged - 17809 POLO TRL, BRADENTON
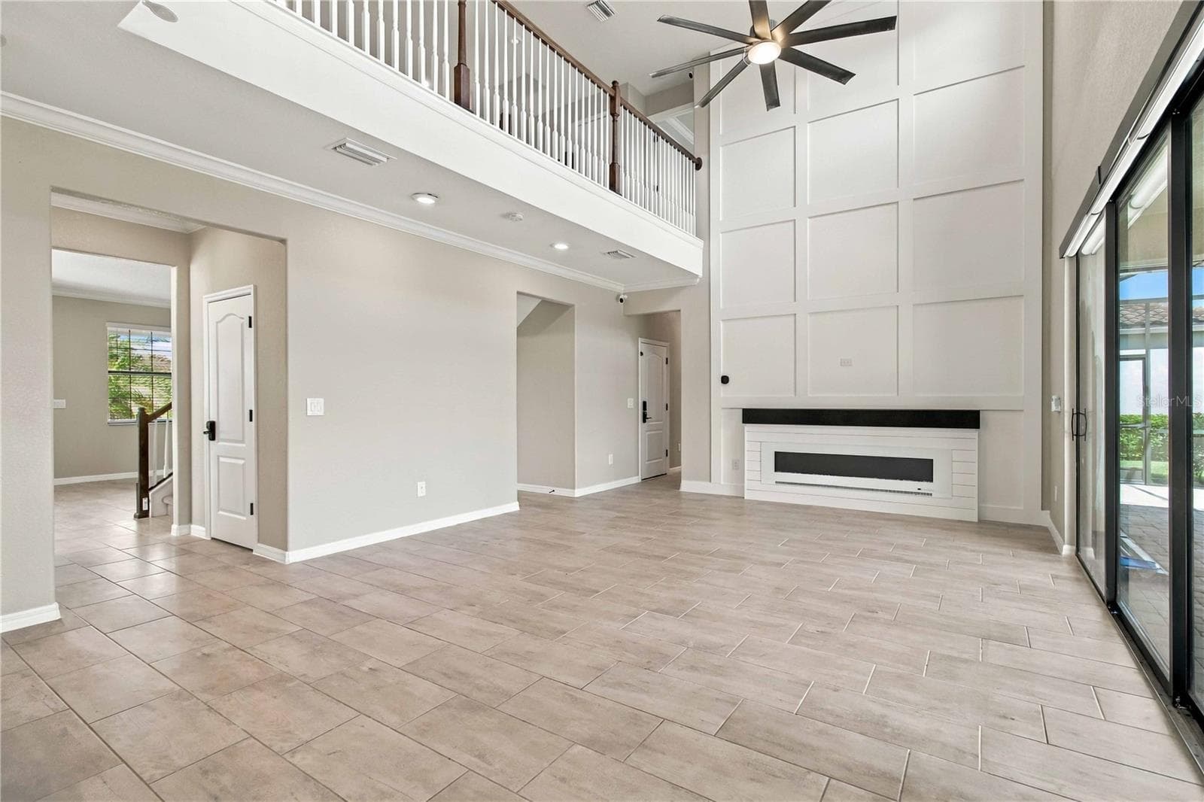
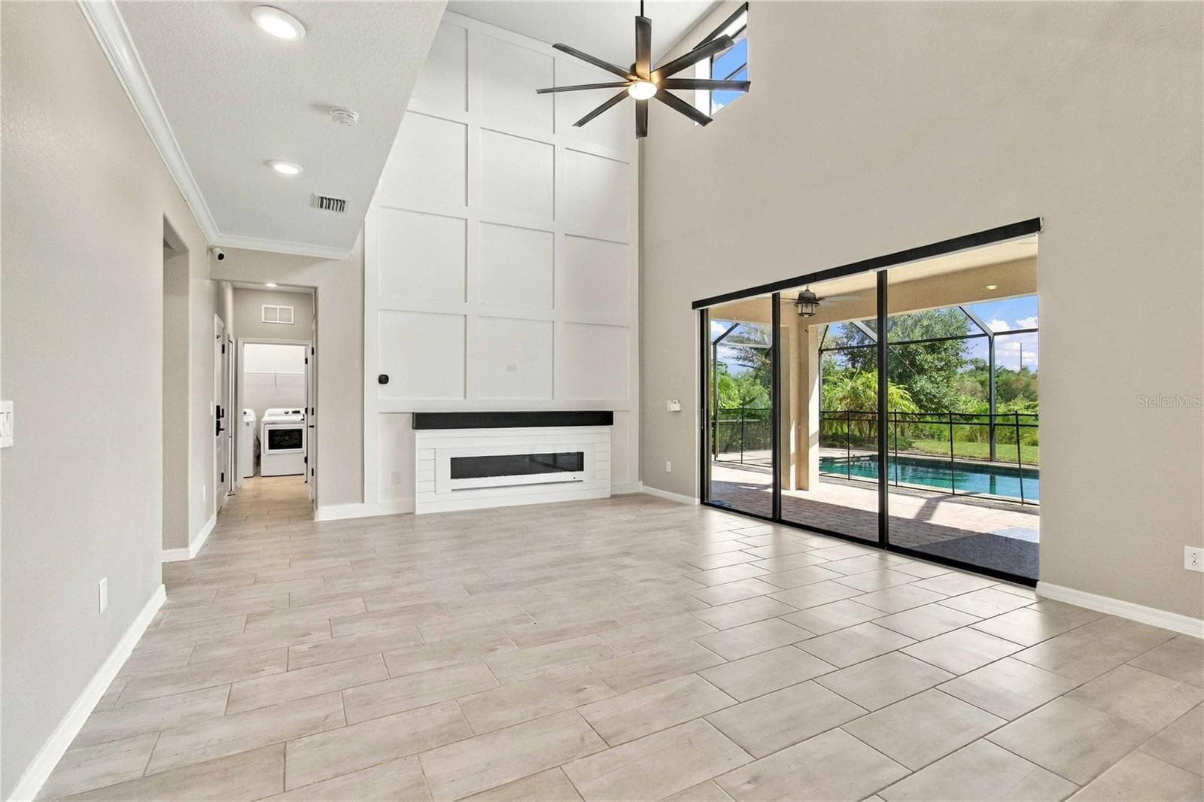
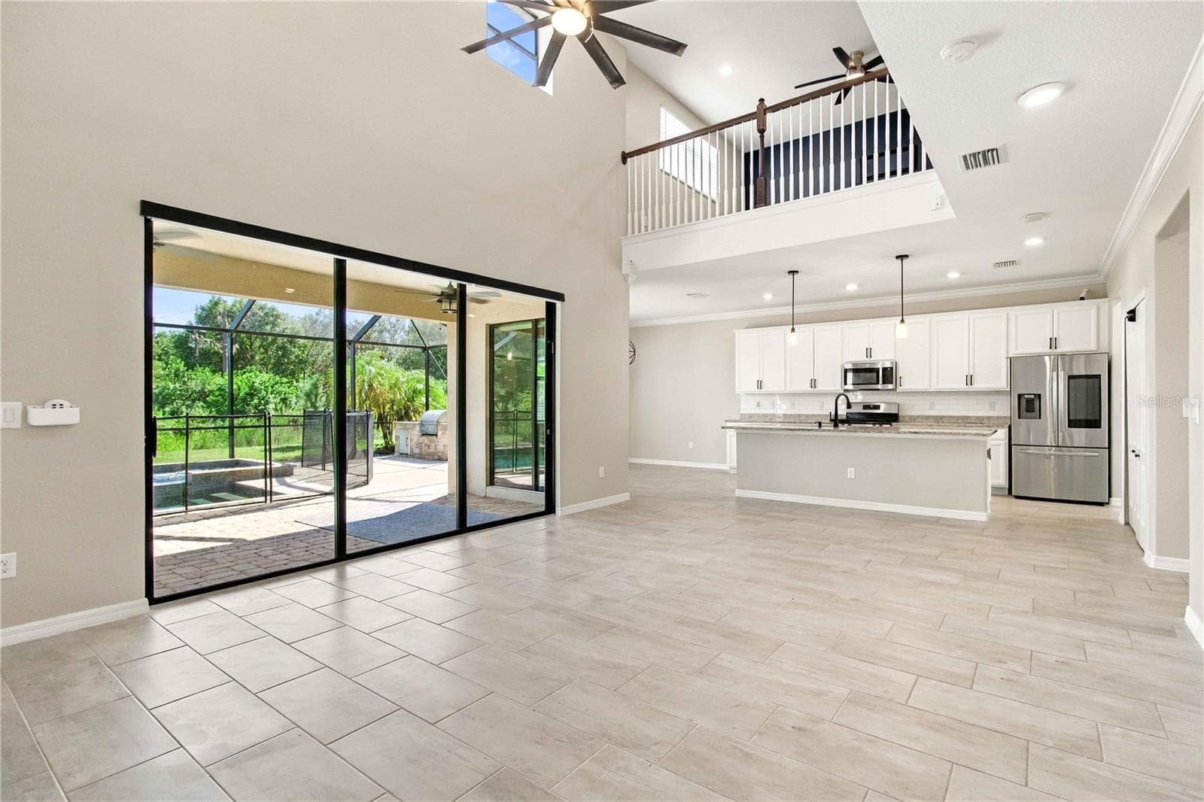
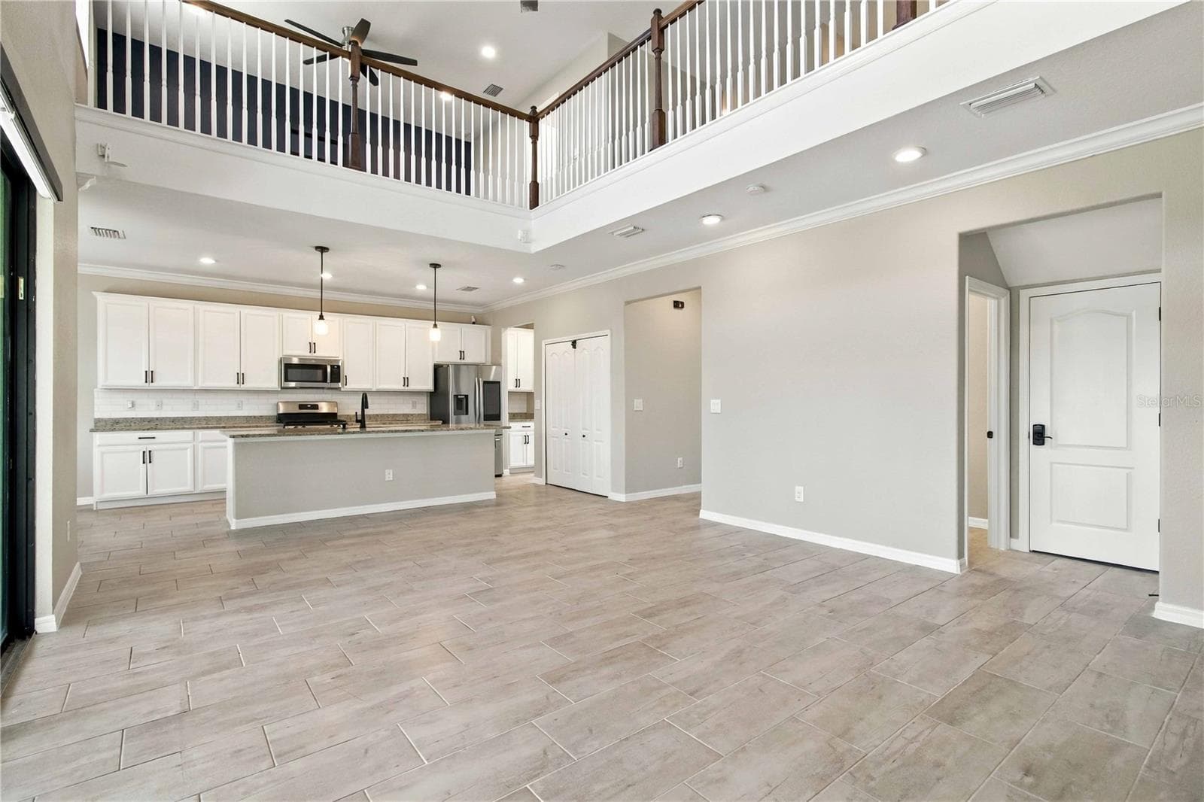
Family Room - 17809 POLO TRL, BRADENTON
Single Family Residence at 17809 POLO TRL, BRADENTON, photo 19 of 72
Virtually Staged - 17809 POLO TRL, BRADENTON
Single Family Residence at 17809 POLO TRL, BRADENTON, photo 21 of 72
Single Family Residence at 17809 POLO TRL, BRADENTON, photo 22 of 72
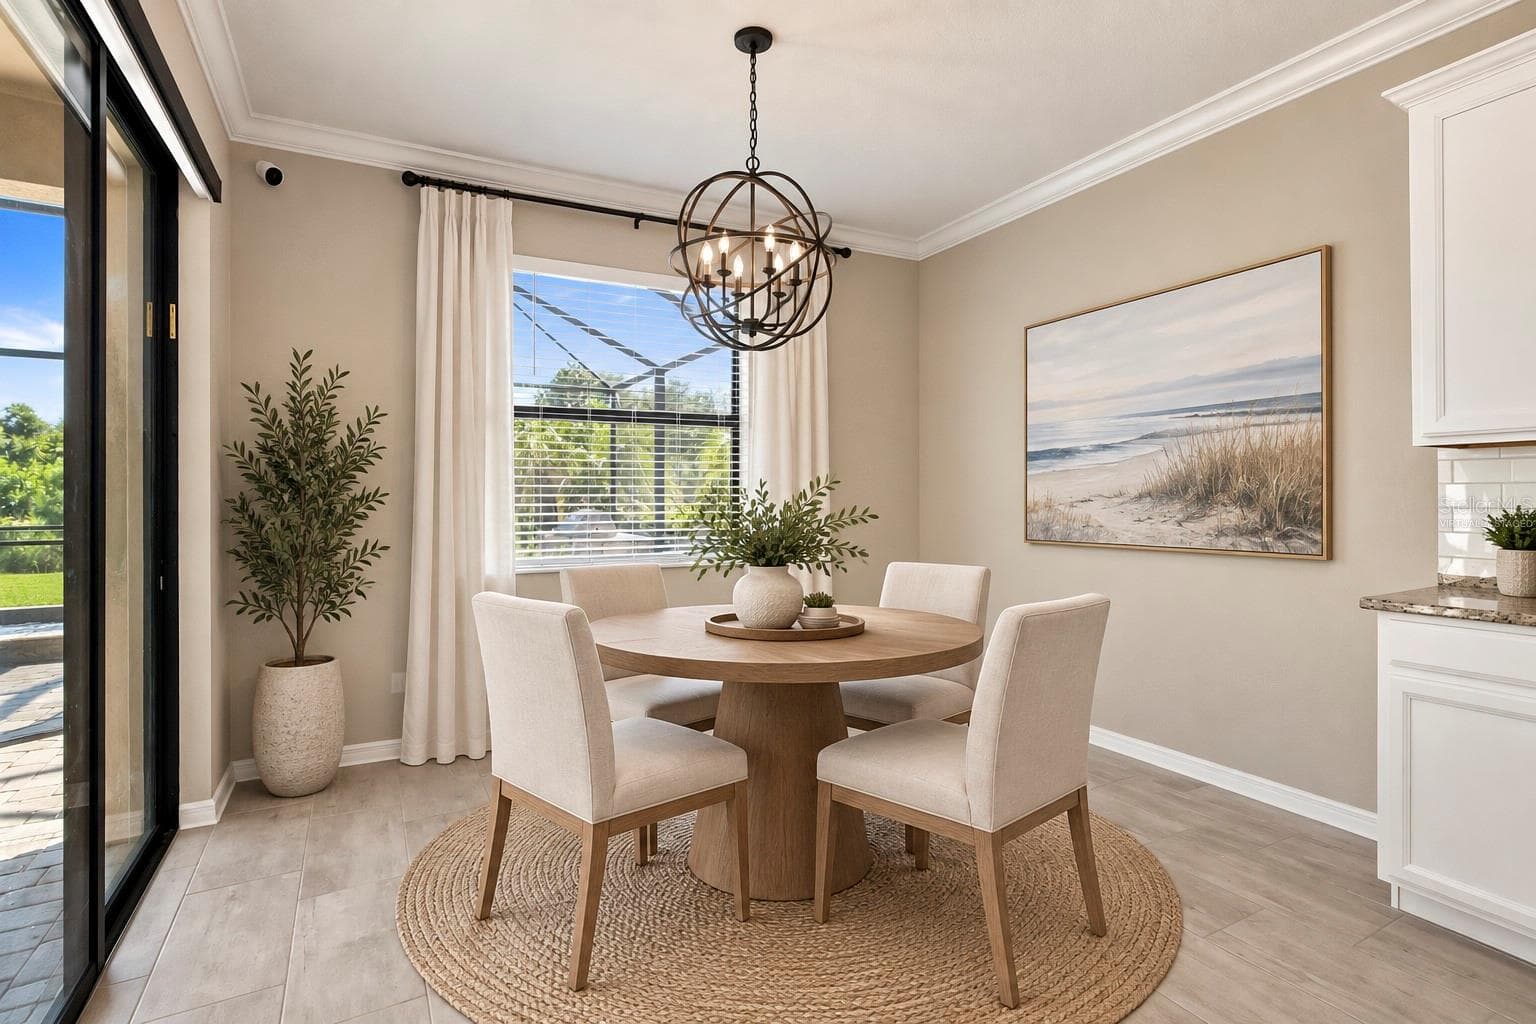
Virtually Staged - 17809 POLO TRL, BRADENTON
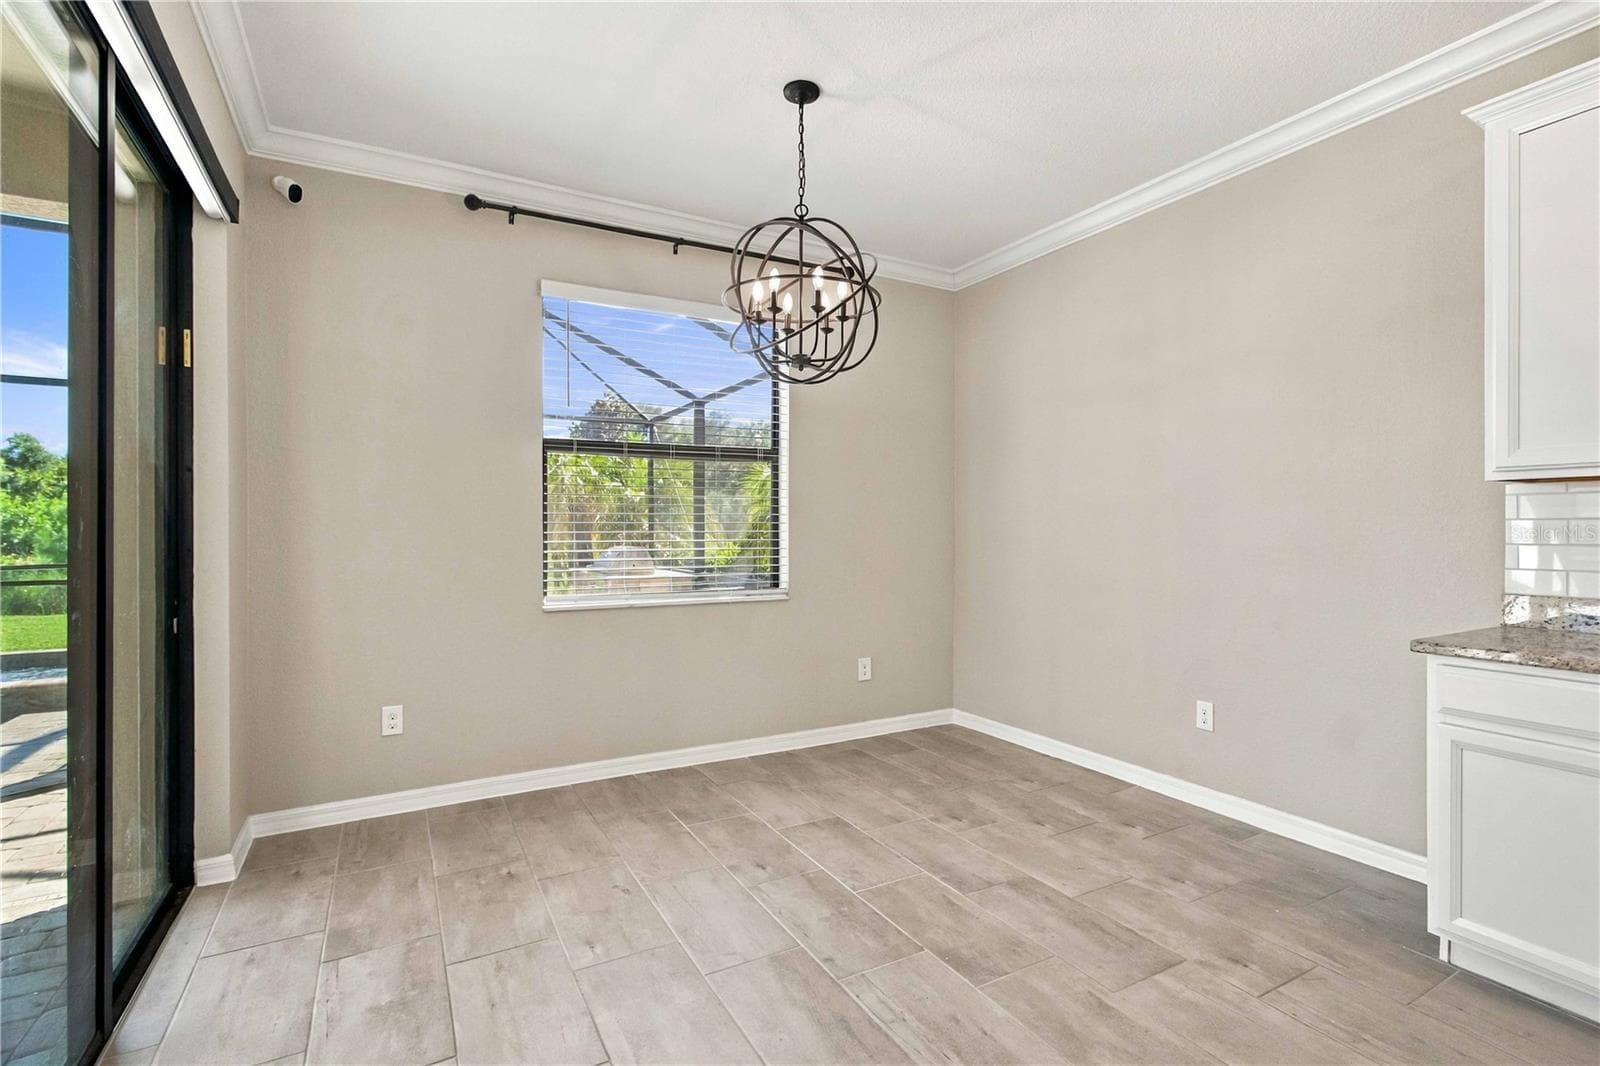
Dinette - 17809 POLO TRL, BRADENTON
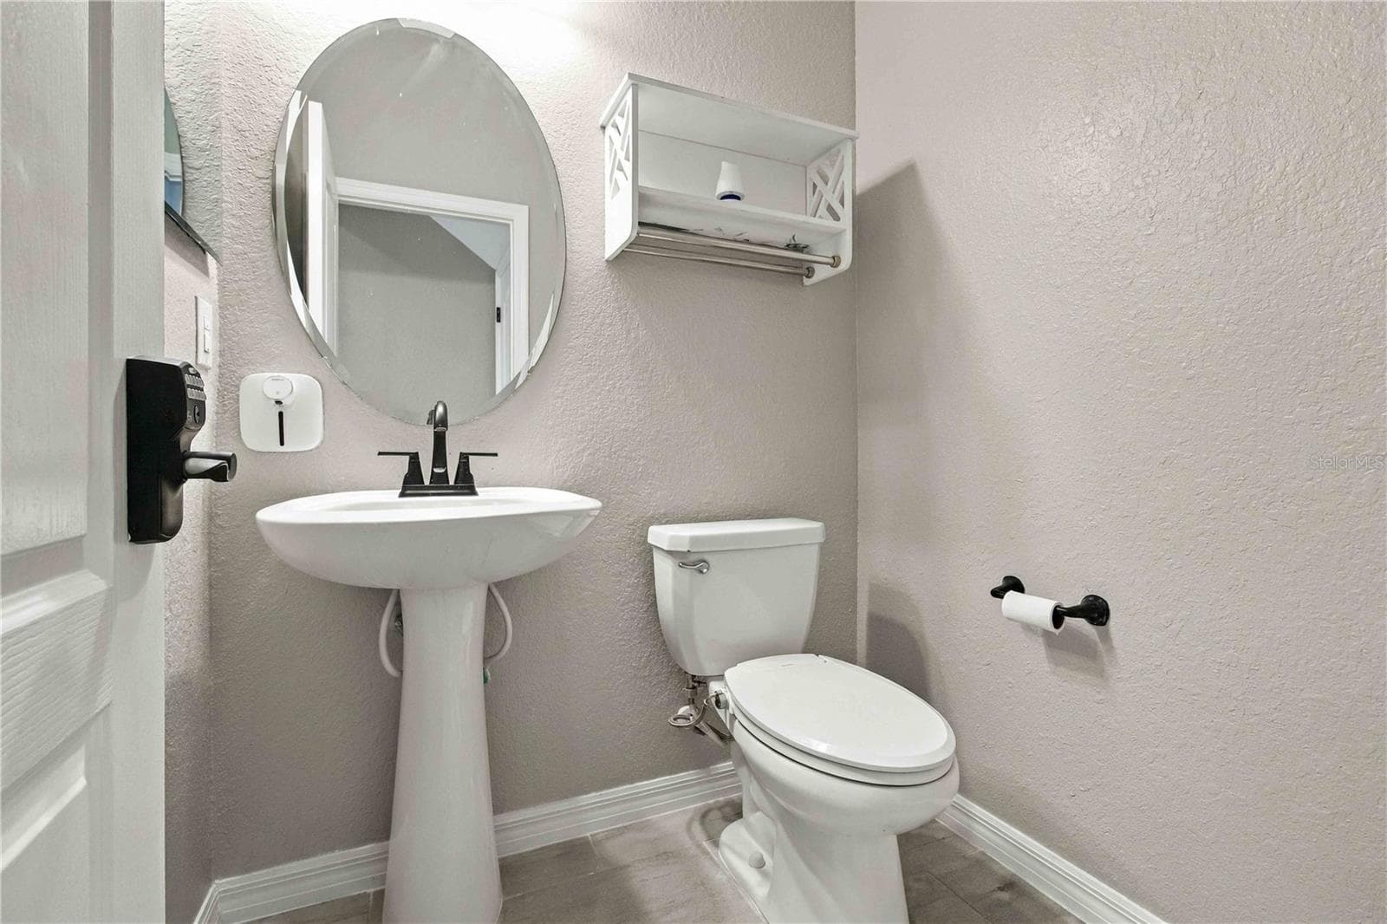
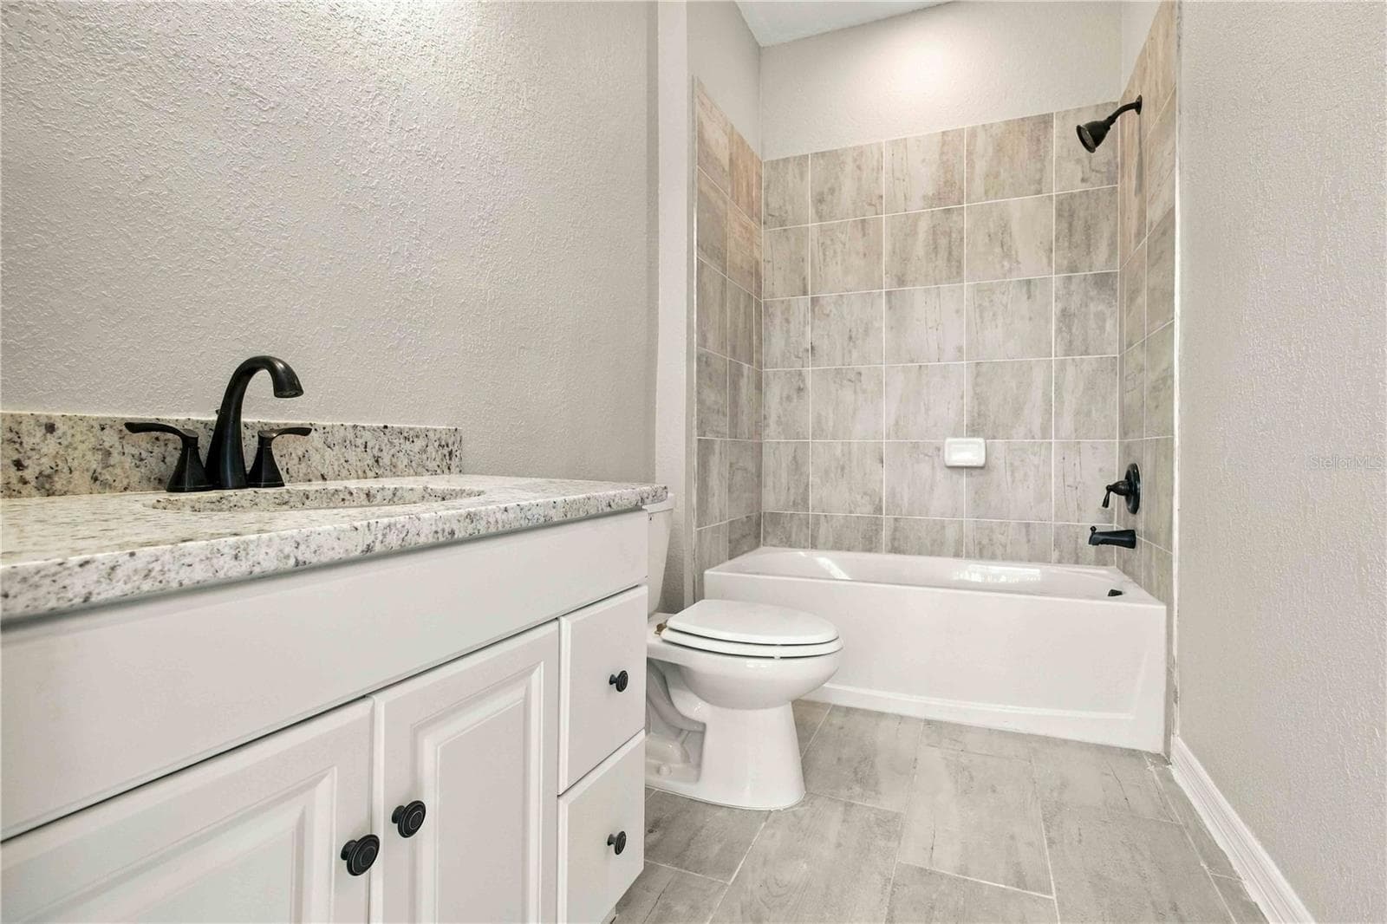
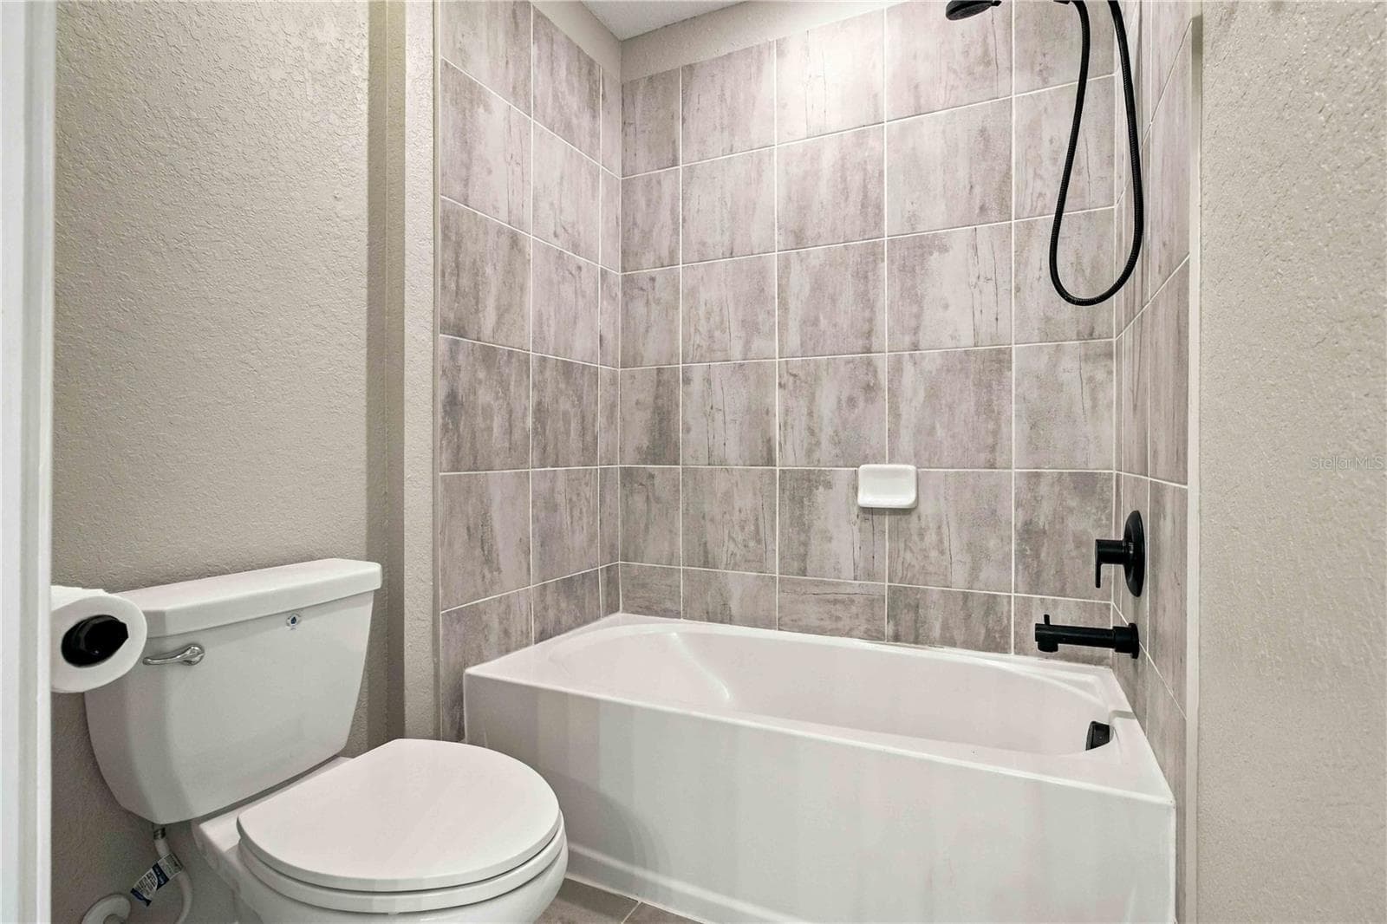
Bathroom 5 - 17809 POLO TRL, BRADENTON
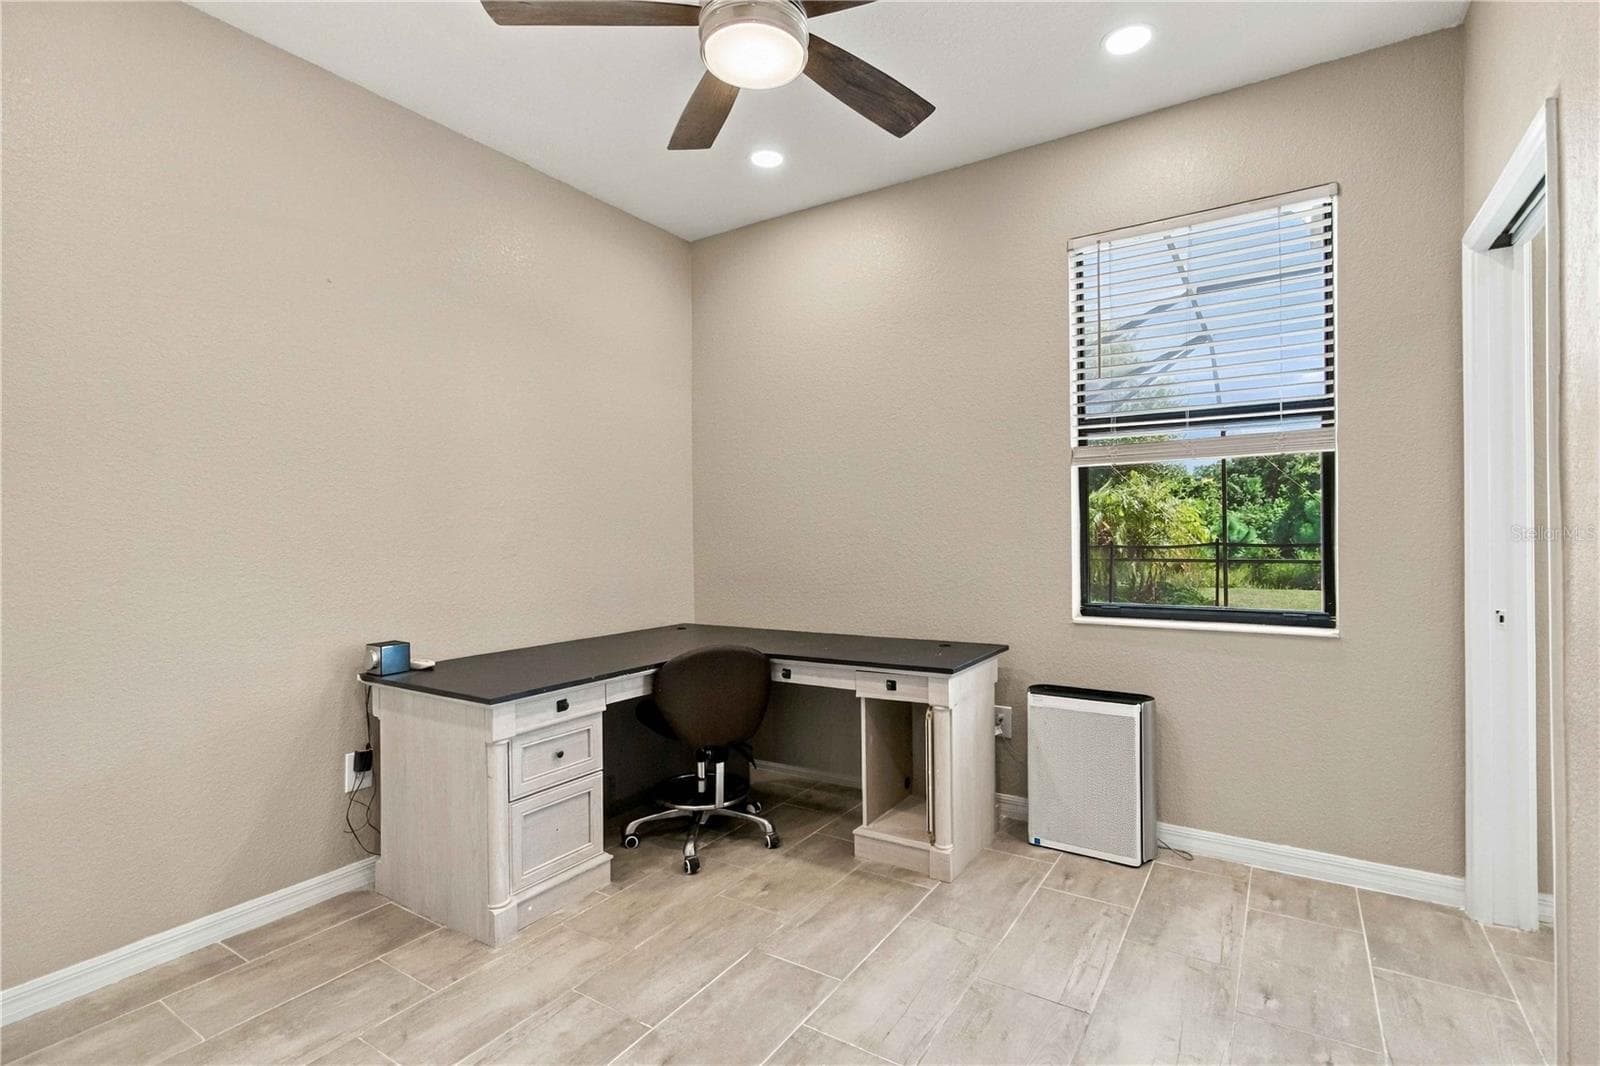
Office/Bedroom 5 - 17809 POLO TRL, BRADENTON
Bathroom 1 - 17809 POLO TRL, BRADENTON
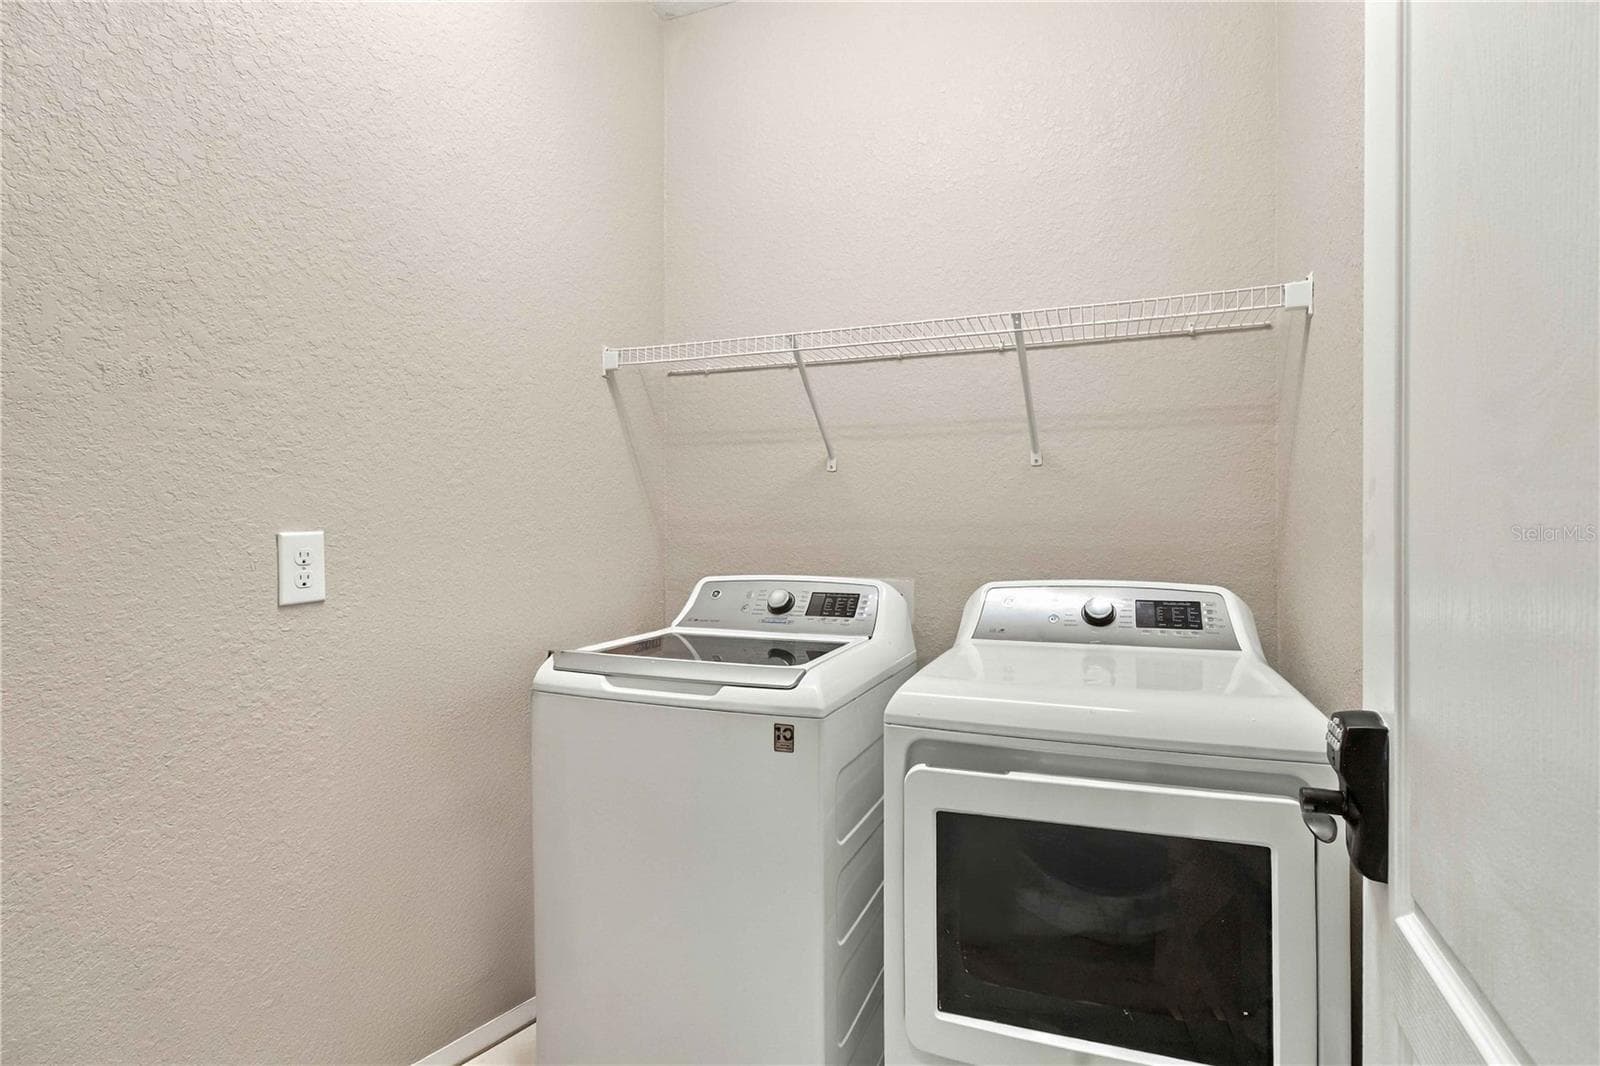
Utility - 17809 POLO TRL, BRADENTON
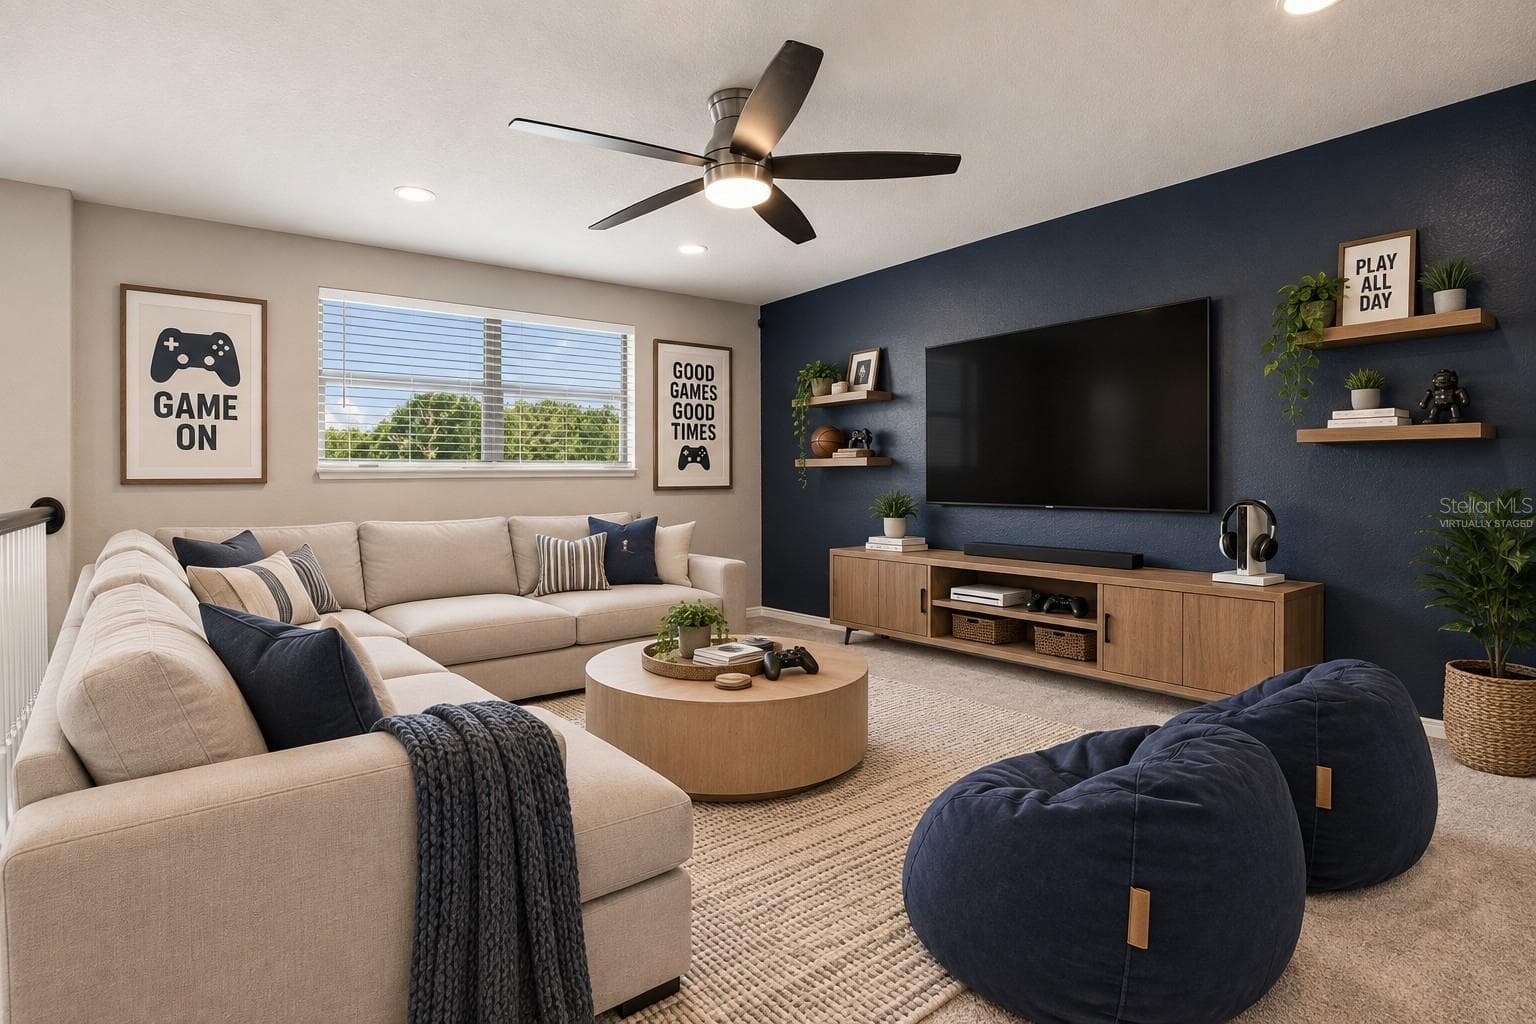
Virtually Staged - 17809 POLO TRL, BRADENTON
Single Family Residence at 17809 POLO TRL, BRADENTON, photo 30 of 72
Single Family Residence at 17809 POLO TRL, BRADENTON, photo 31 of 72
Single Family Residence at 17809 POLO TRL, BRADENTON, photo 32 of 72
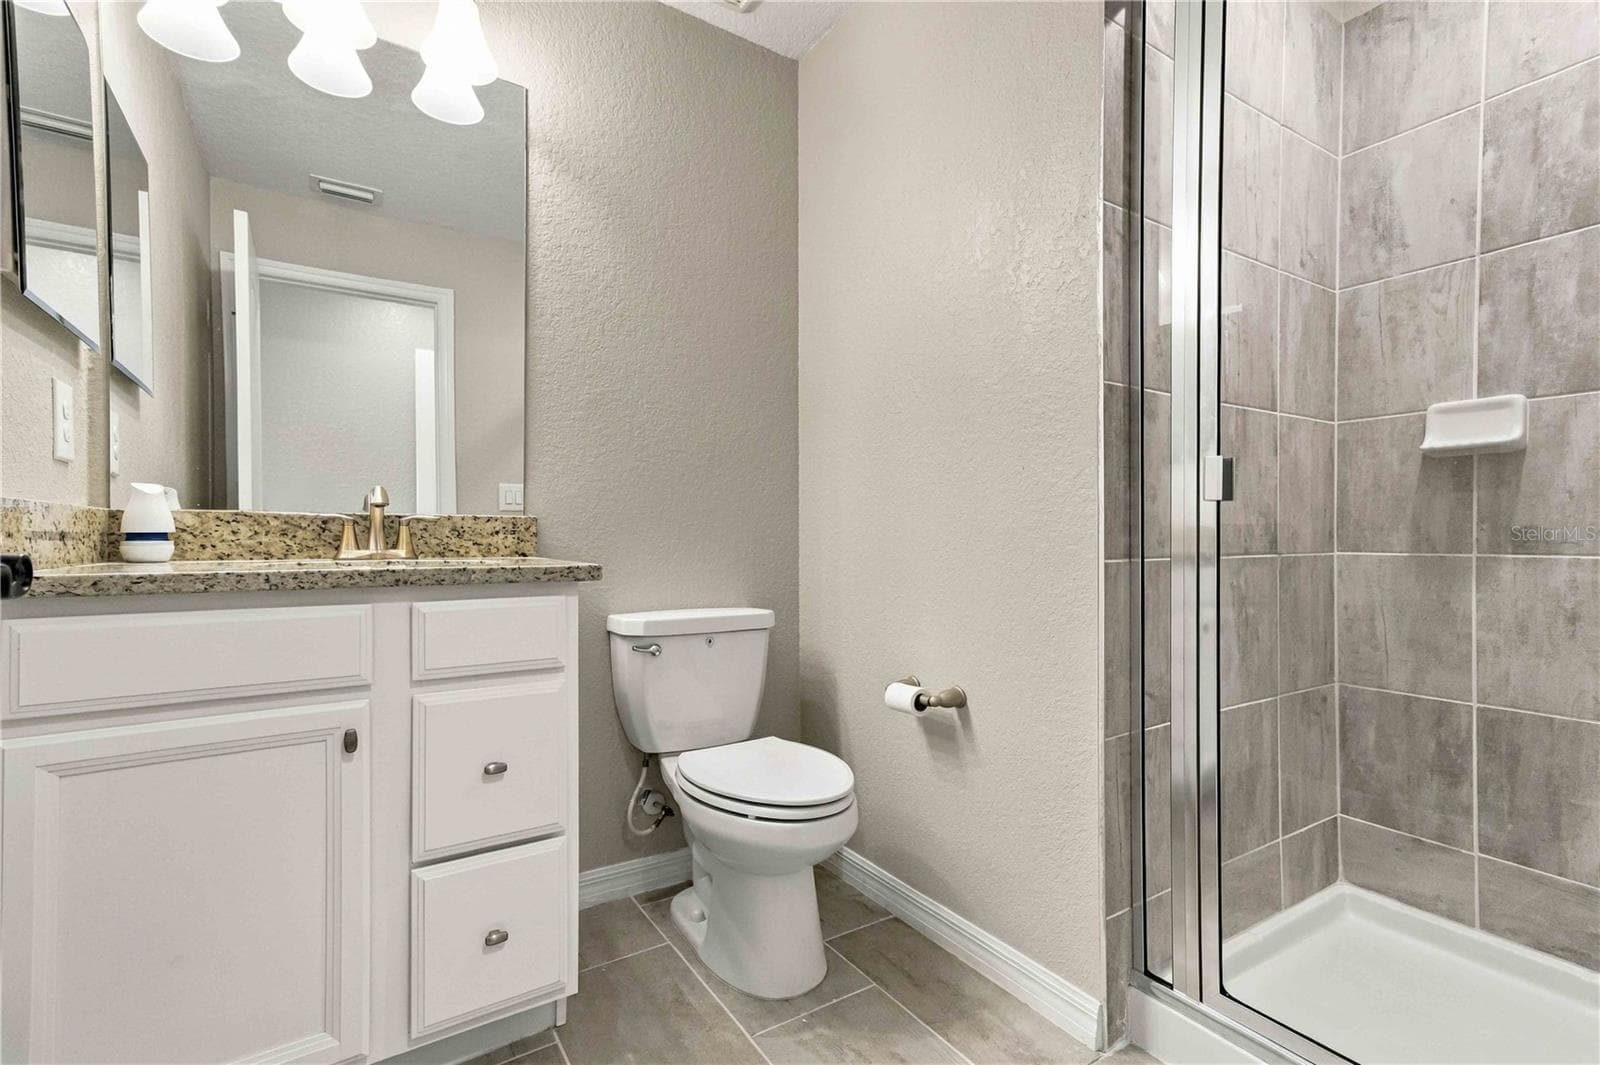
Bathroom 2 - 17809 POLO TRL, BRADENTON
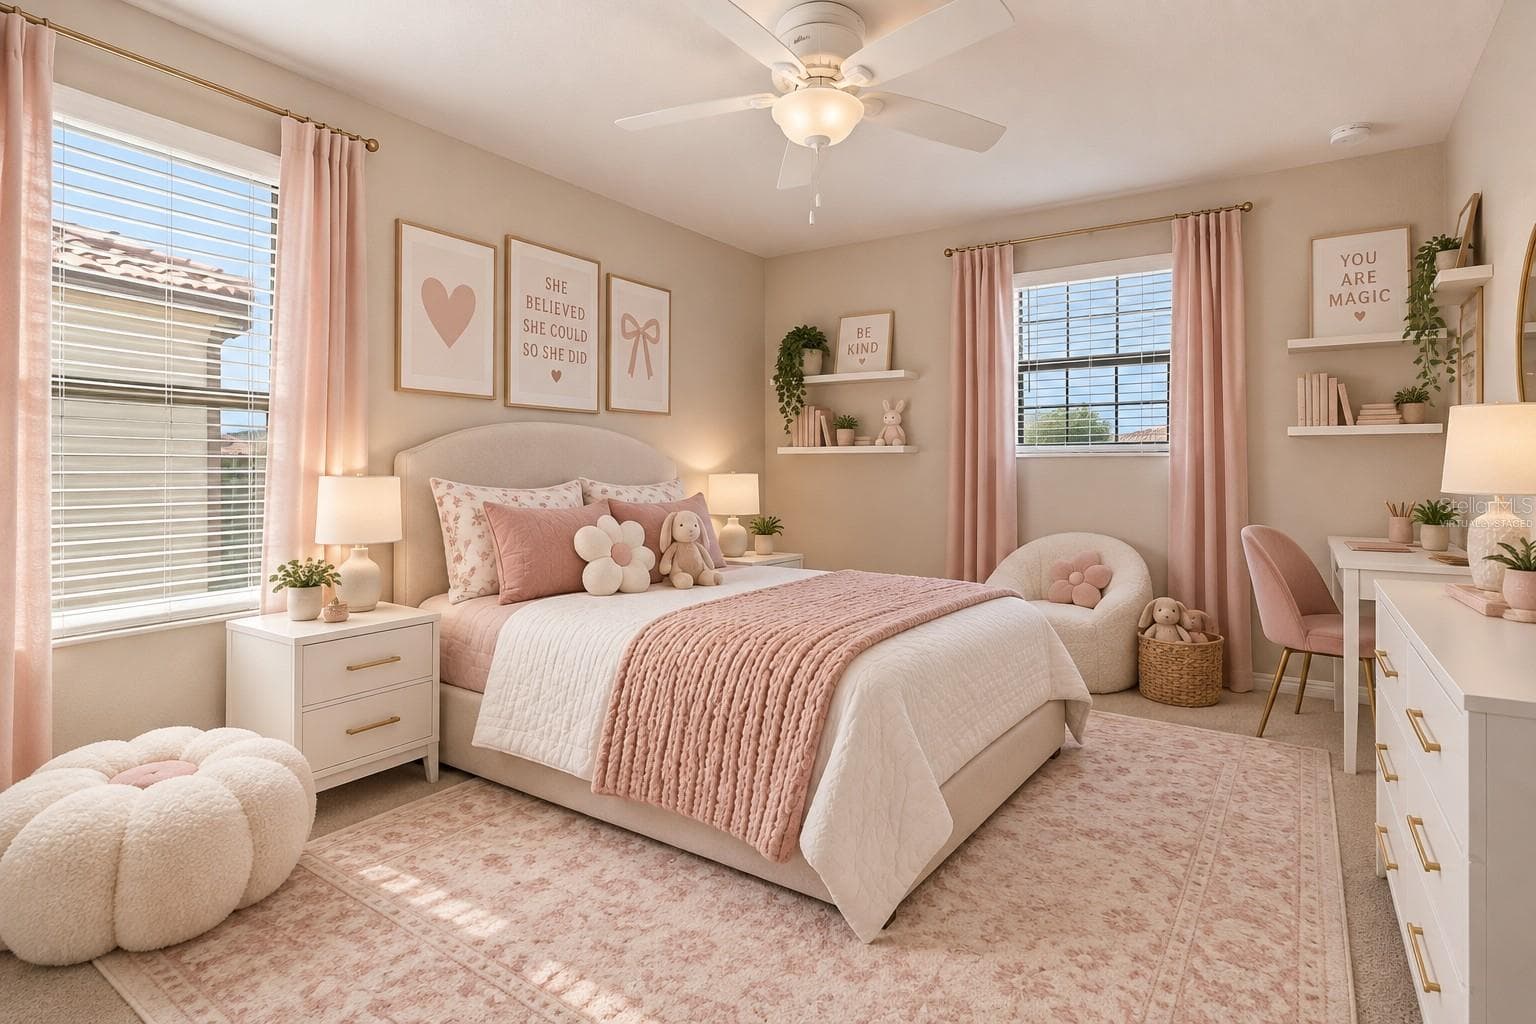
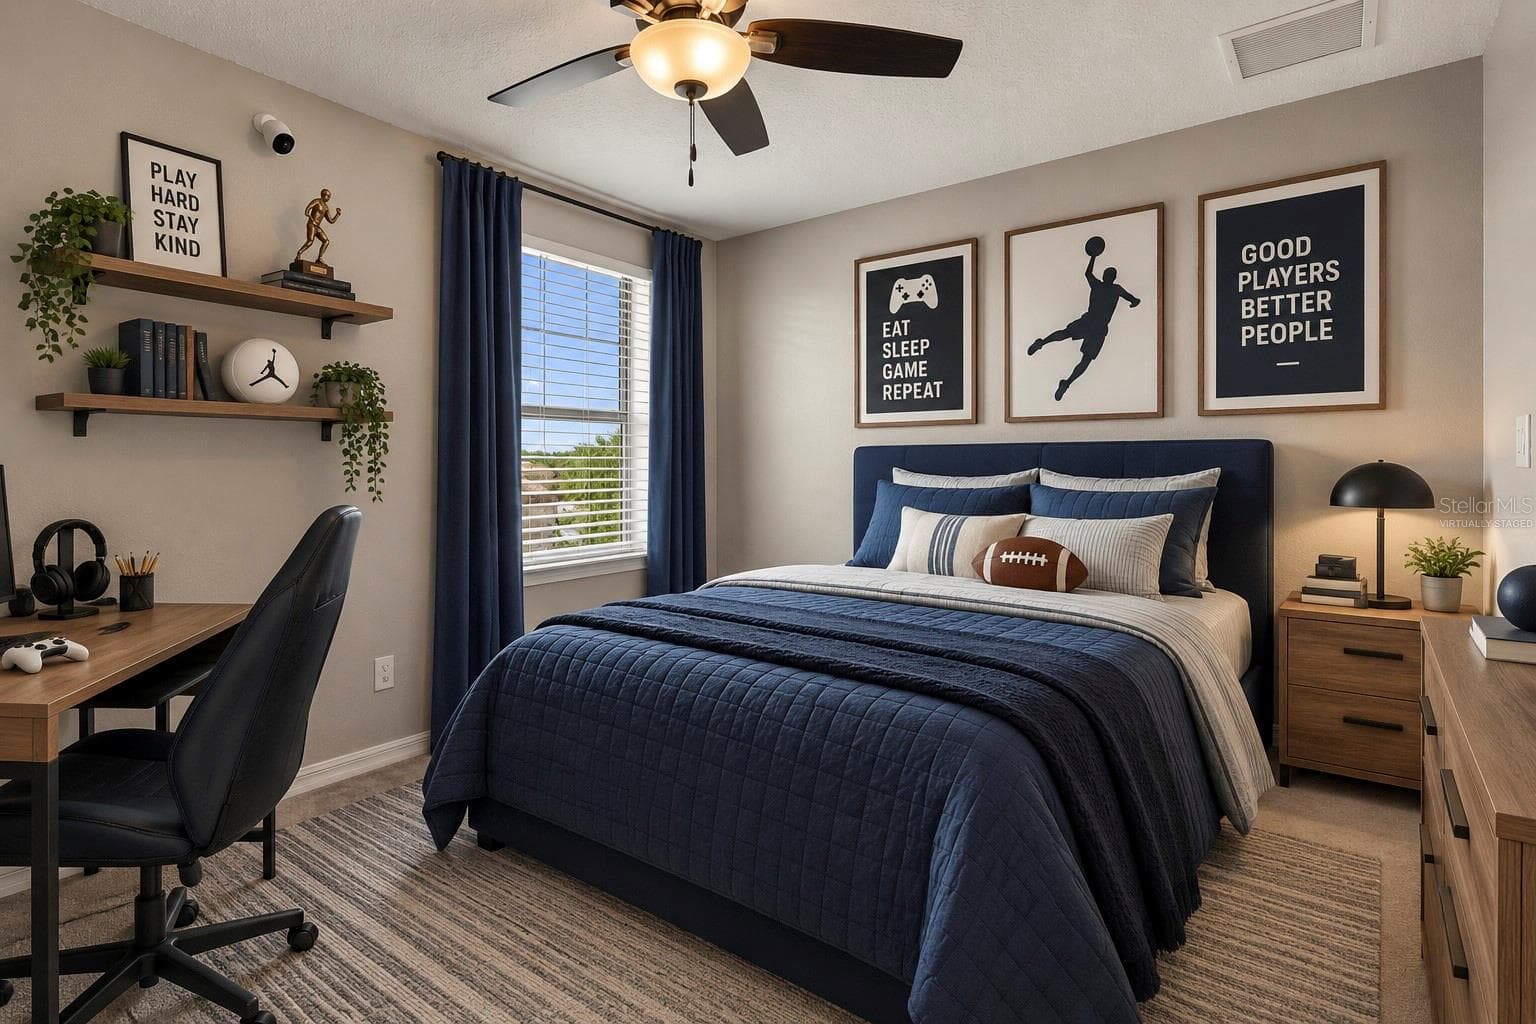
Virtually Staged Bedroom 2 - 17809 POLO TRL, BRADENTON
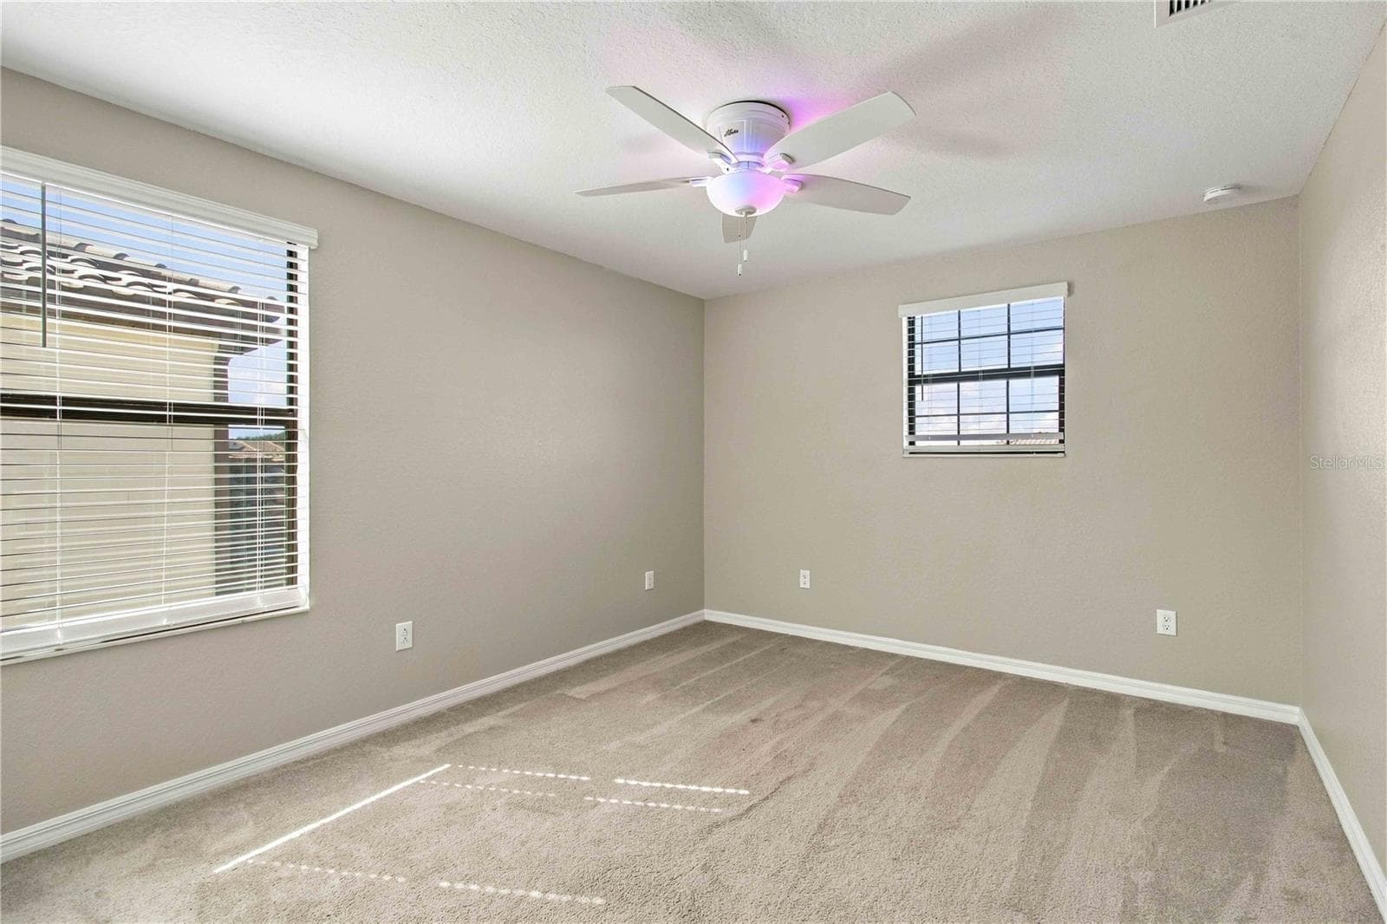
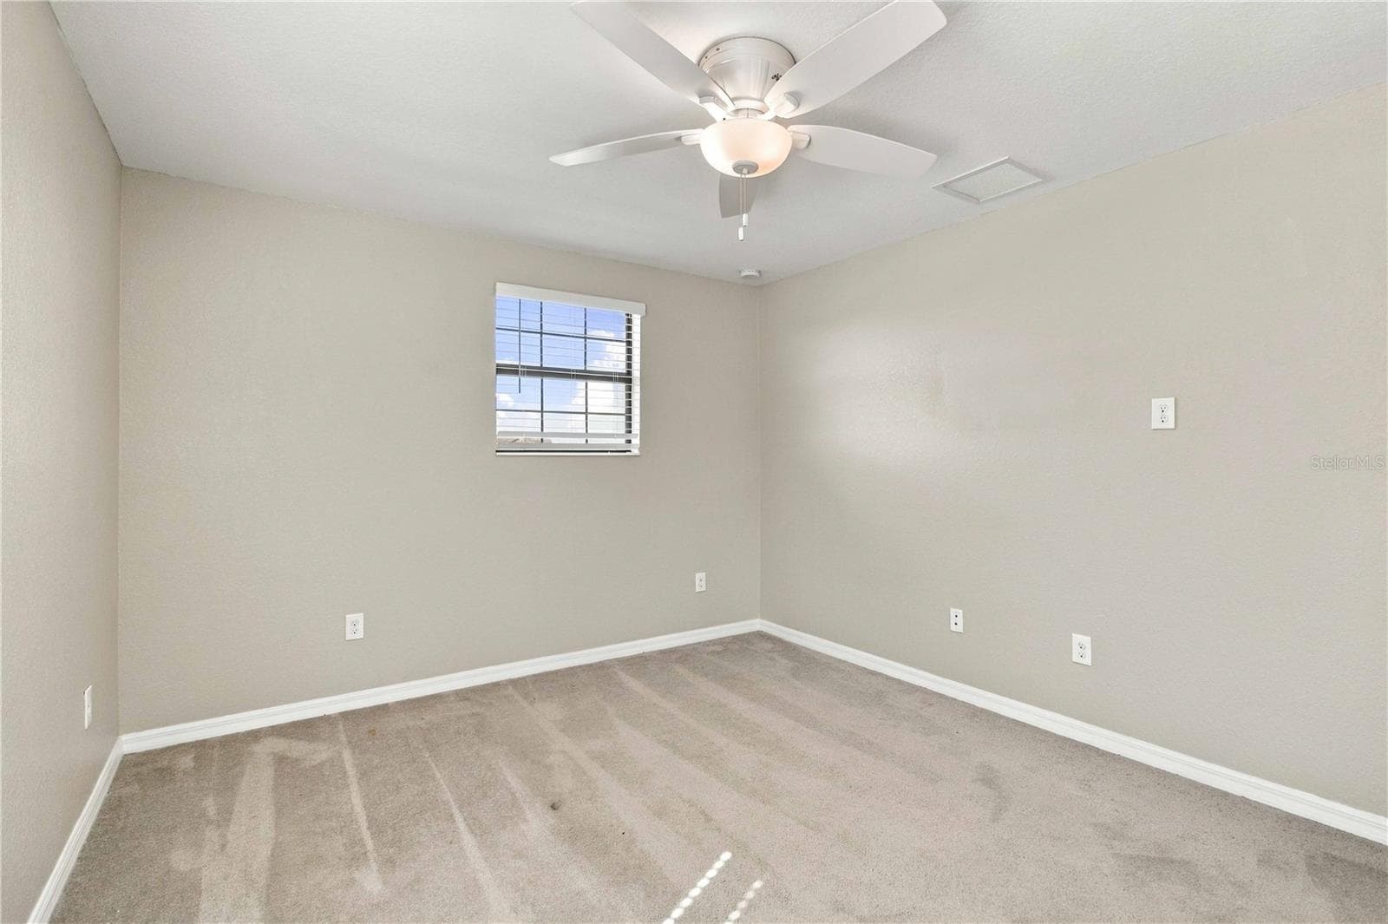
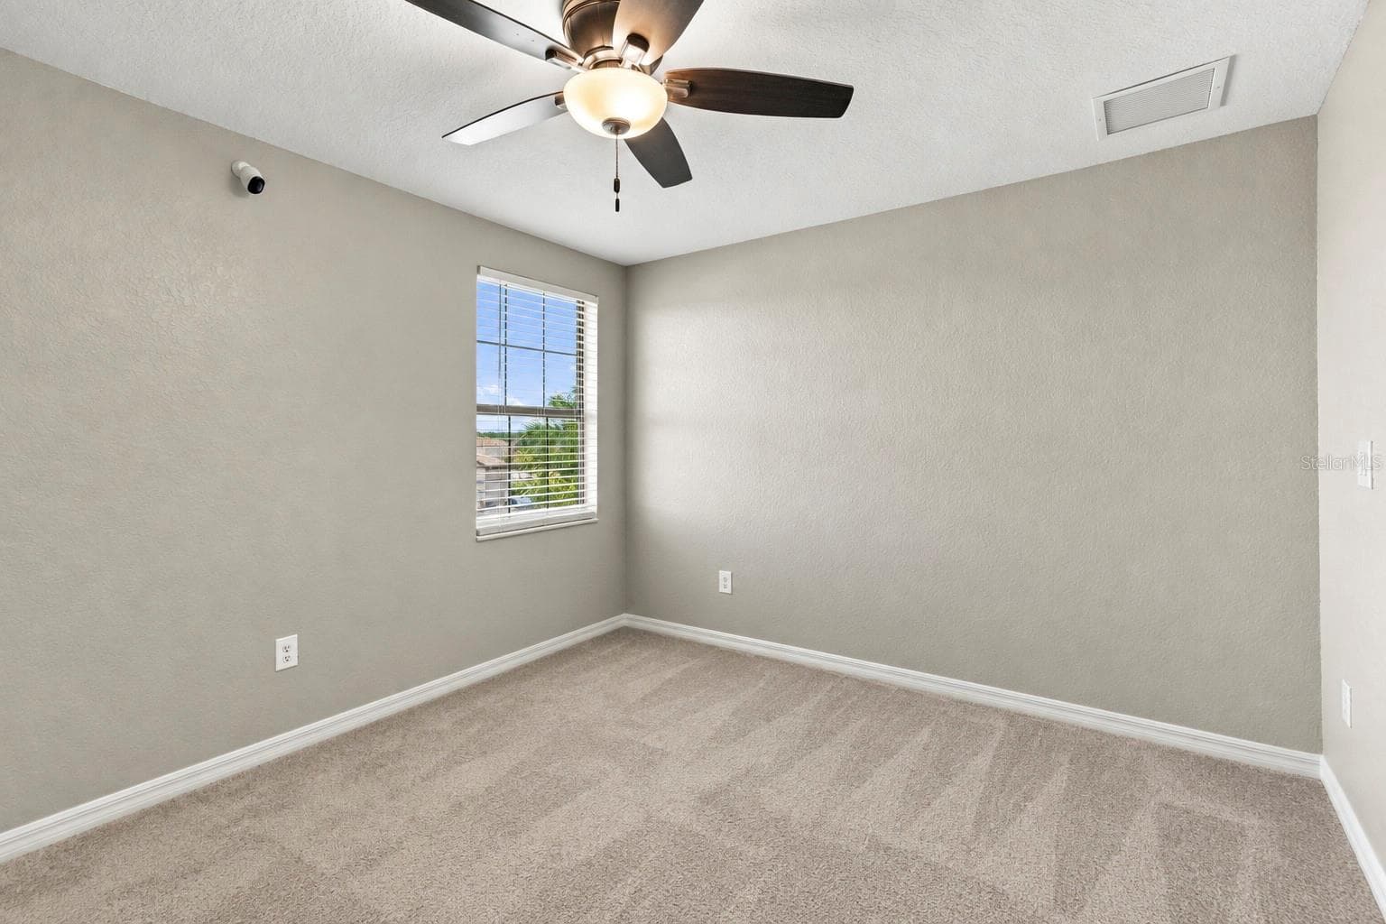
Bedroom 2 - 17809 POLO TRL, BRADENTON
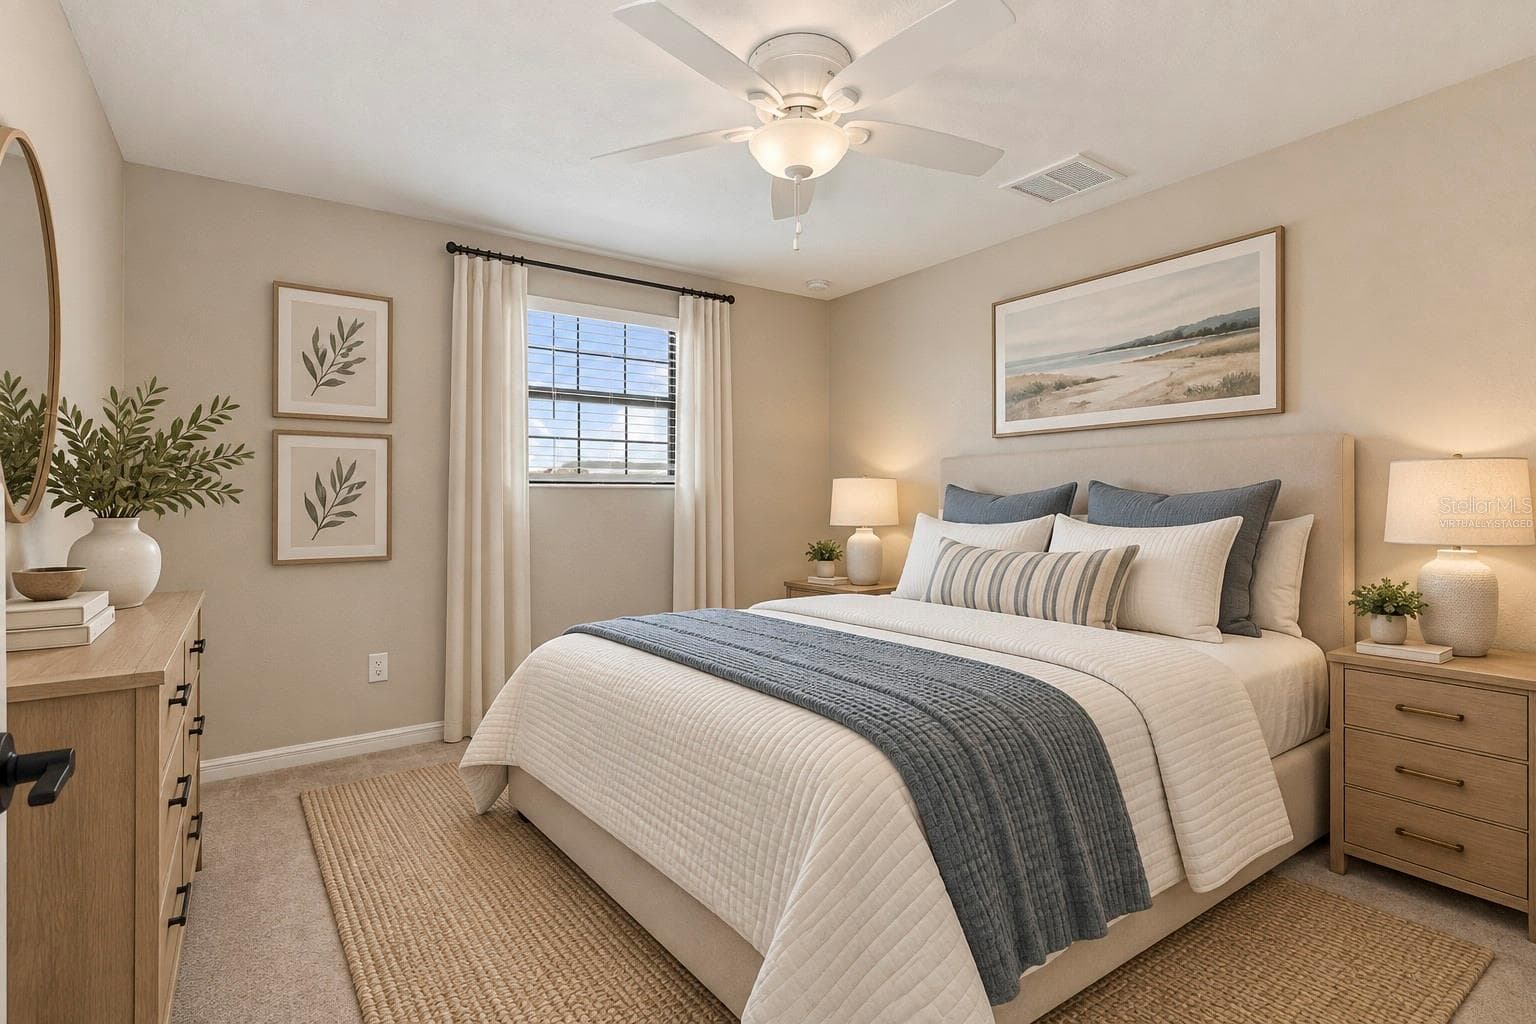
Virtually Staged Bedroom 3 - 17809 POLO TRL, BRADENTON
Bedroom 3 - 17809 POLO TRL, BRADENTON
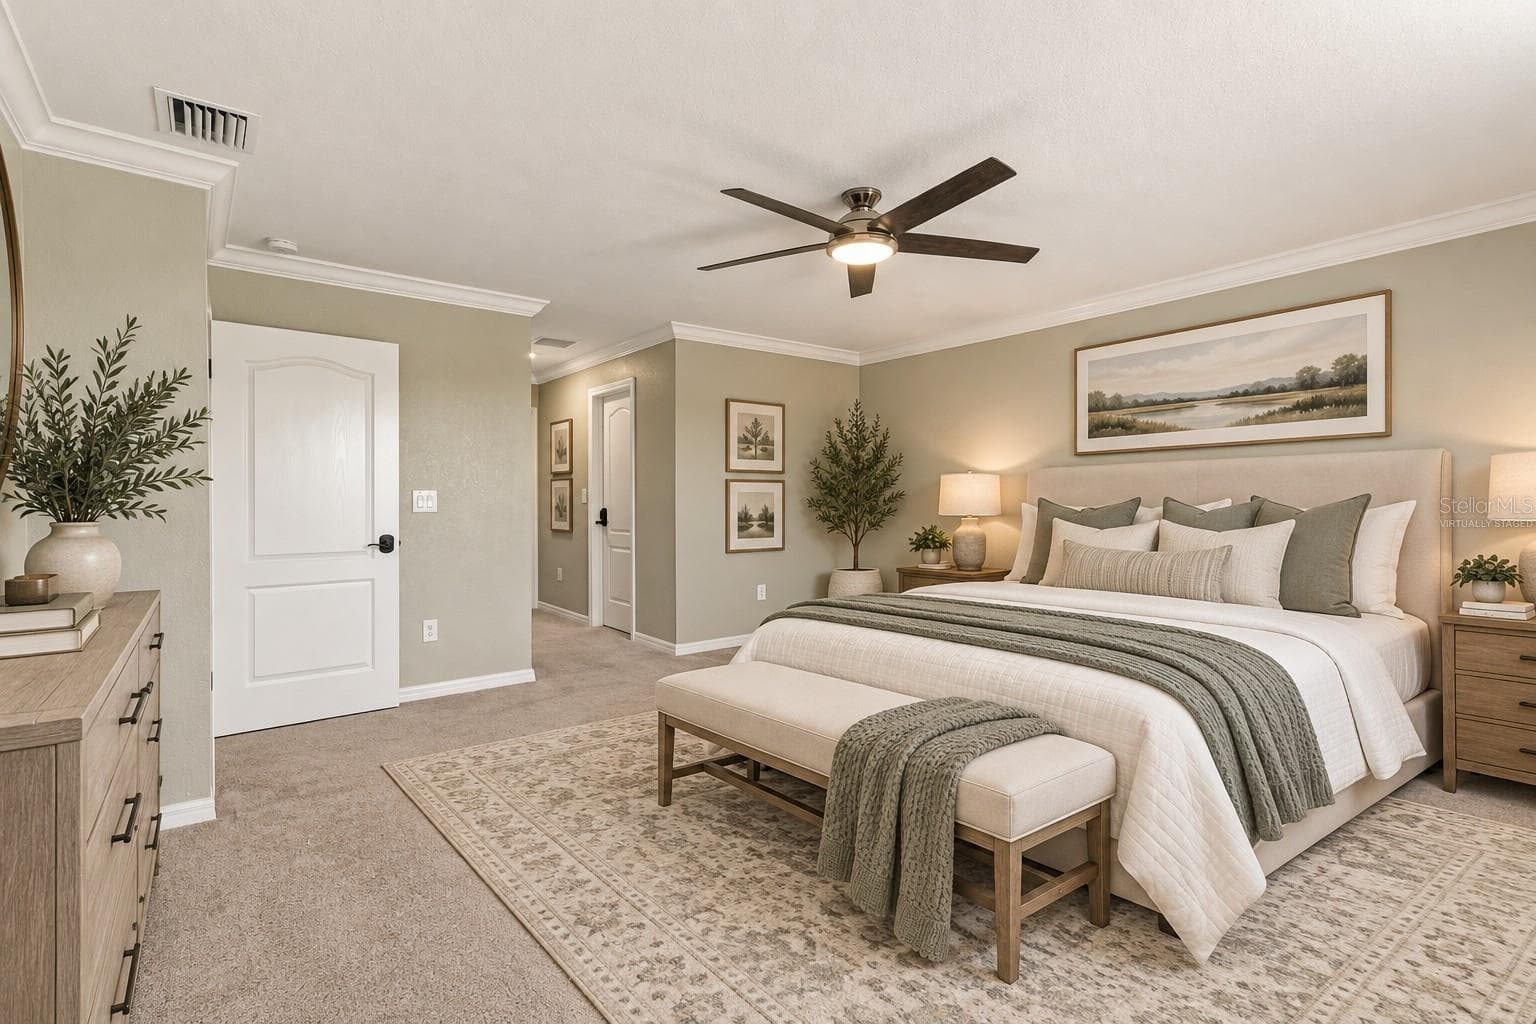
Virtually Staged Master - 17809 POLO TRL, BRADENTON
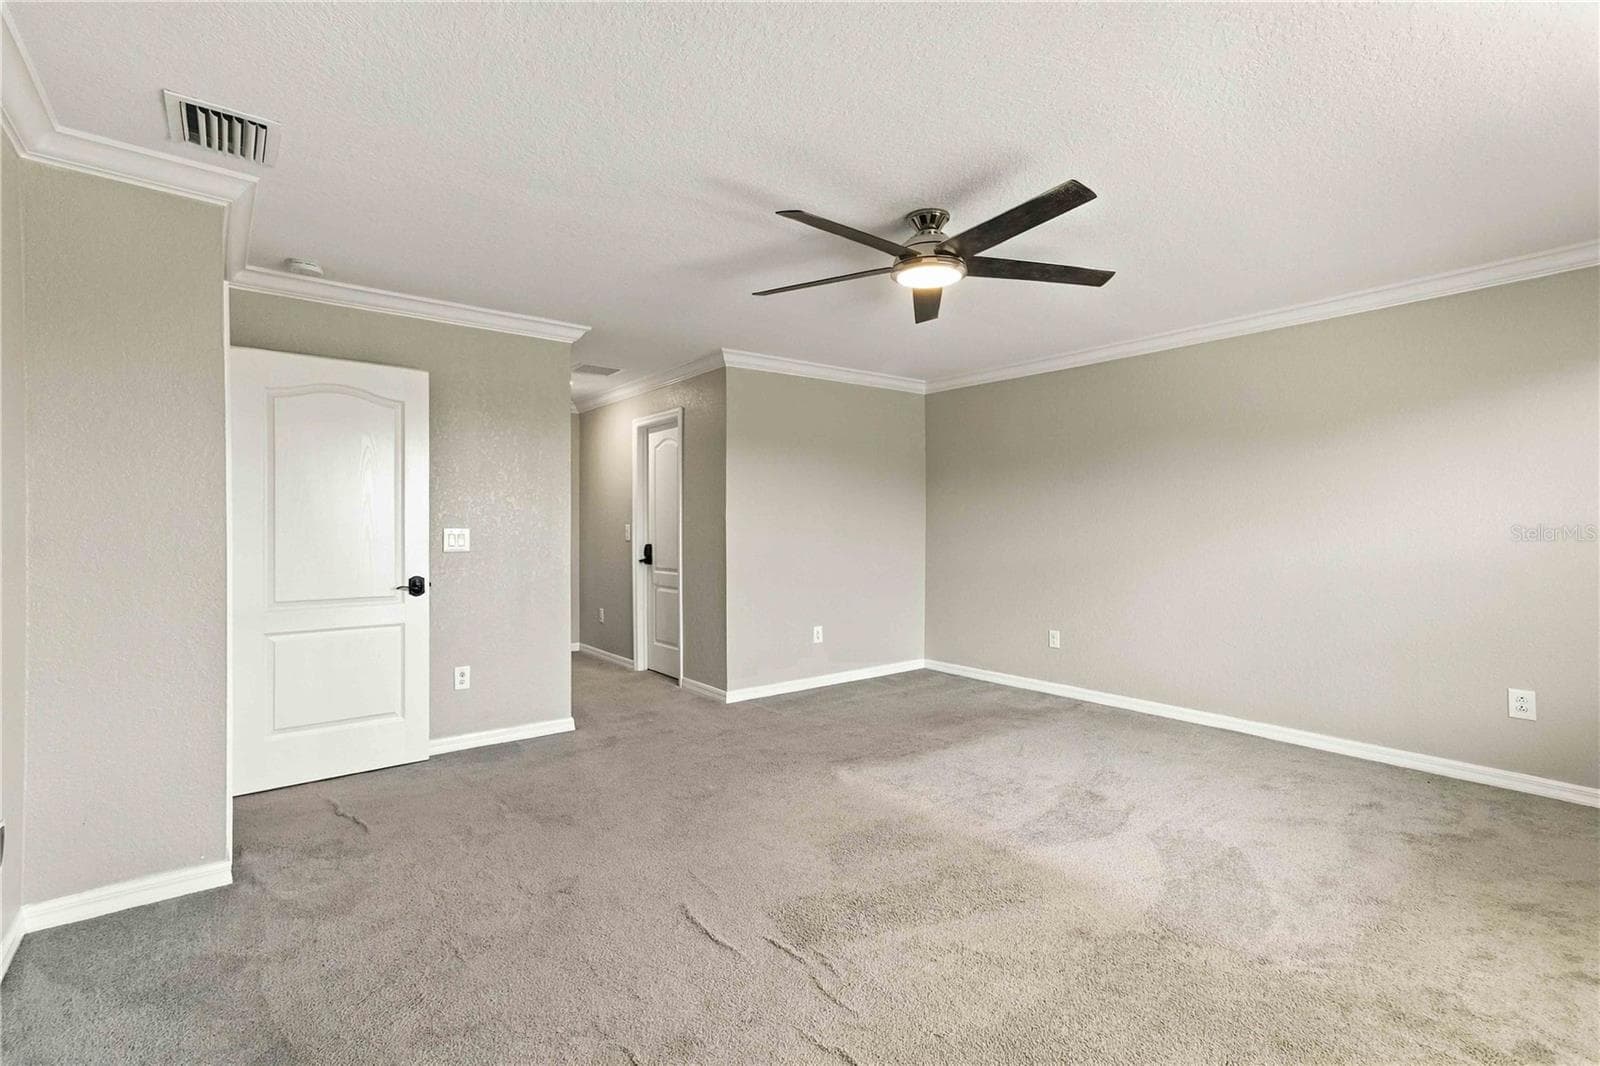
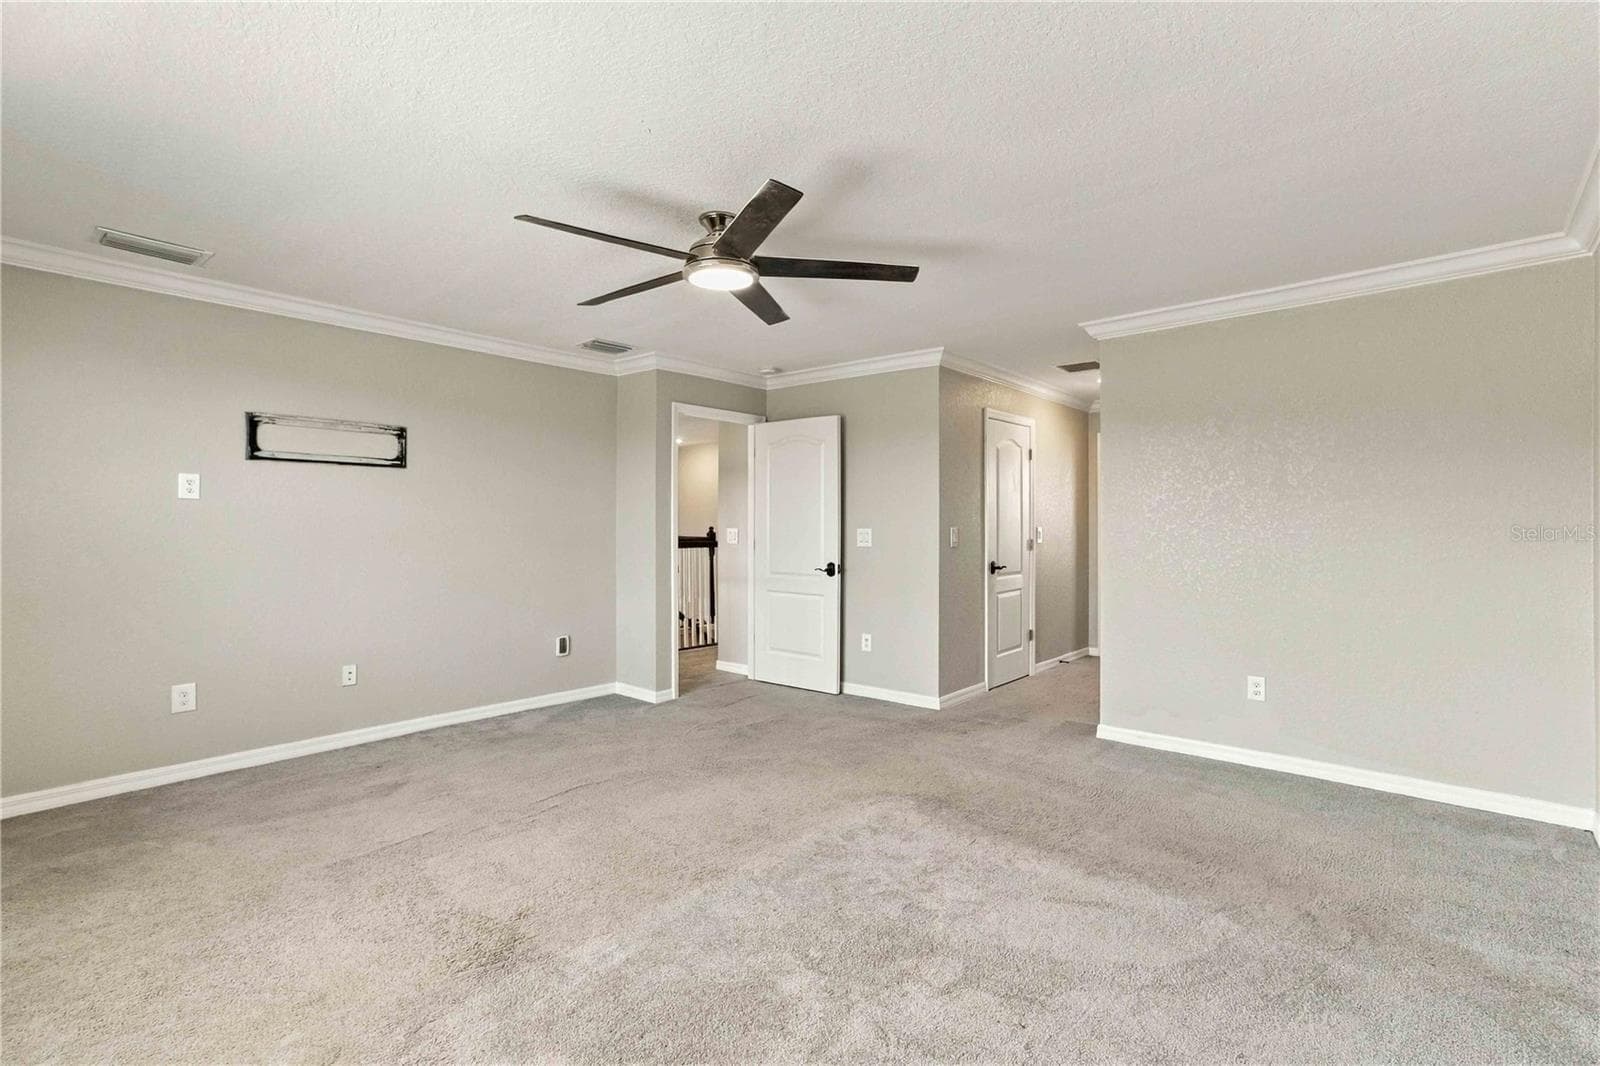
Master Bedroom - 17809 POLO TRL, BRADENTON
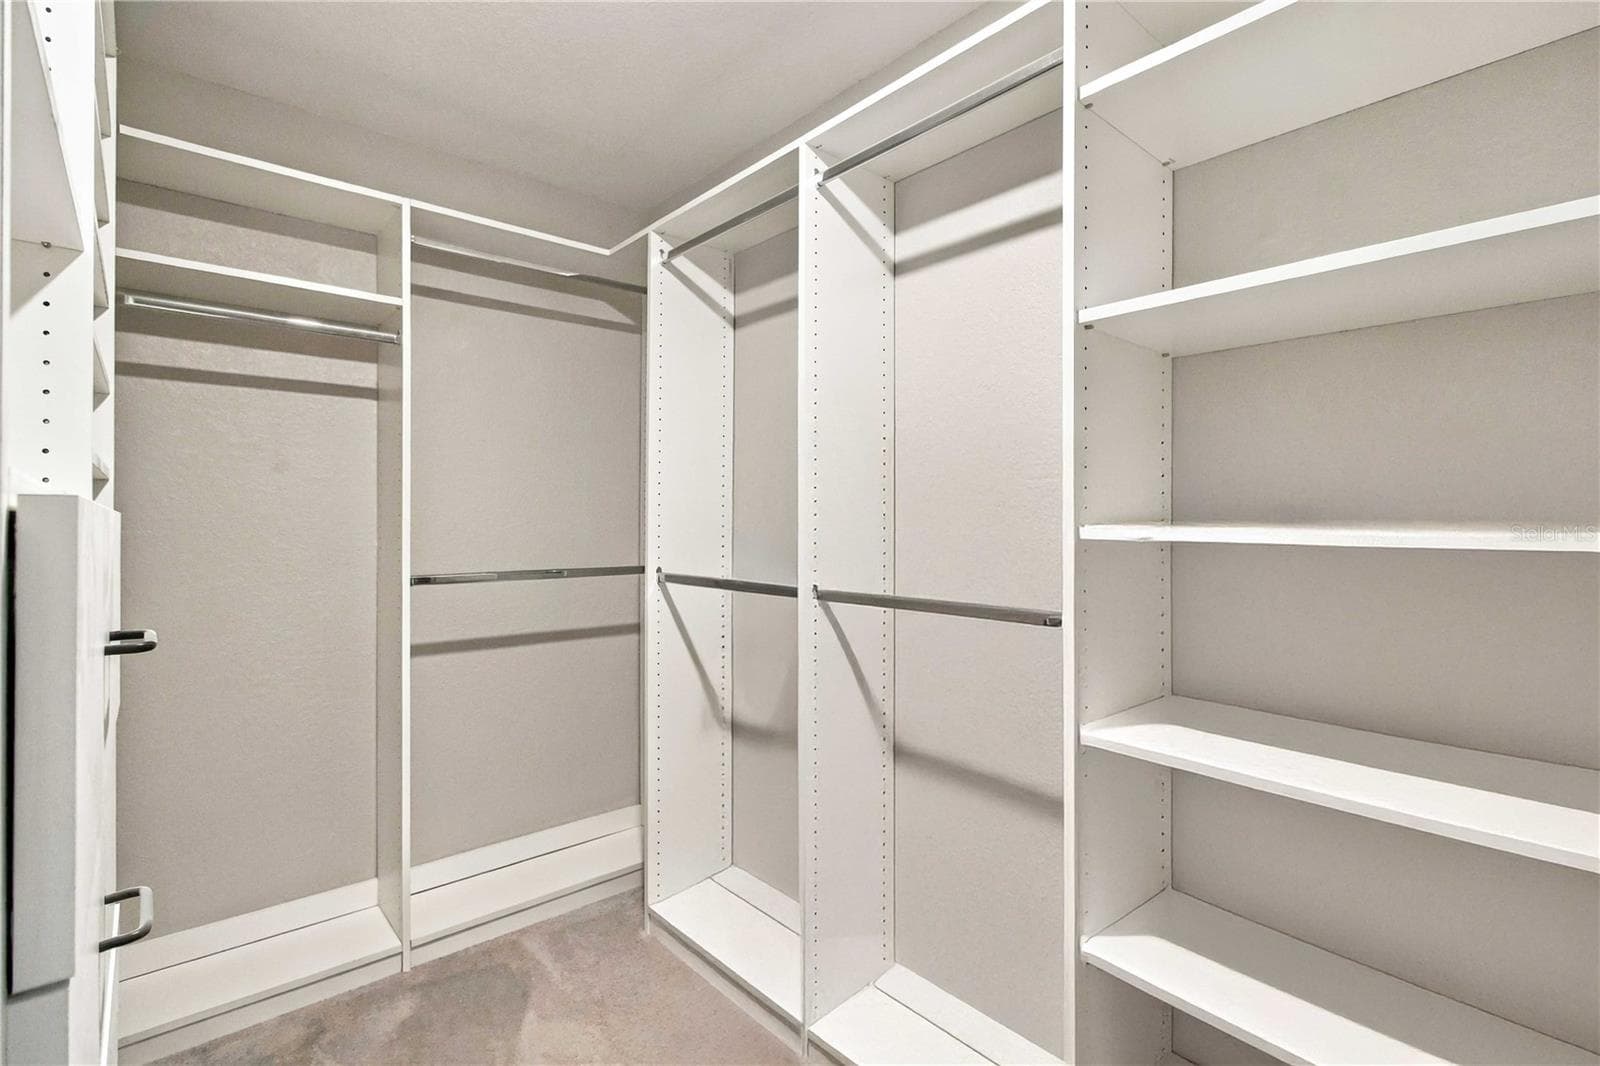
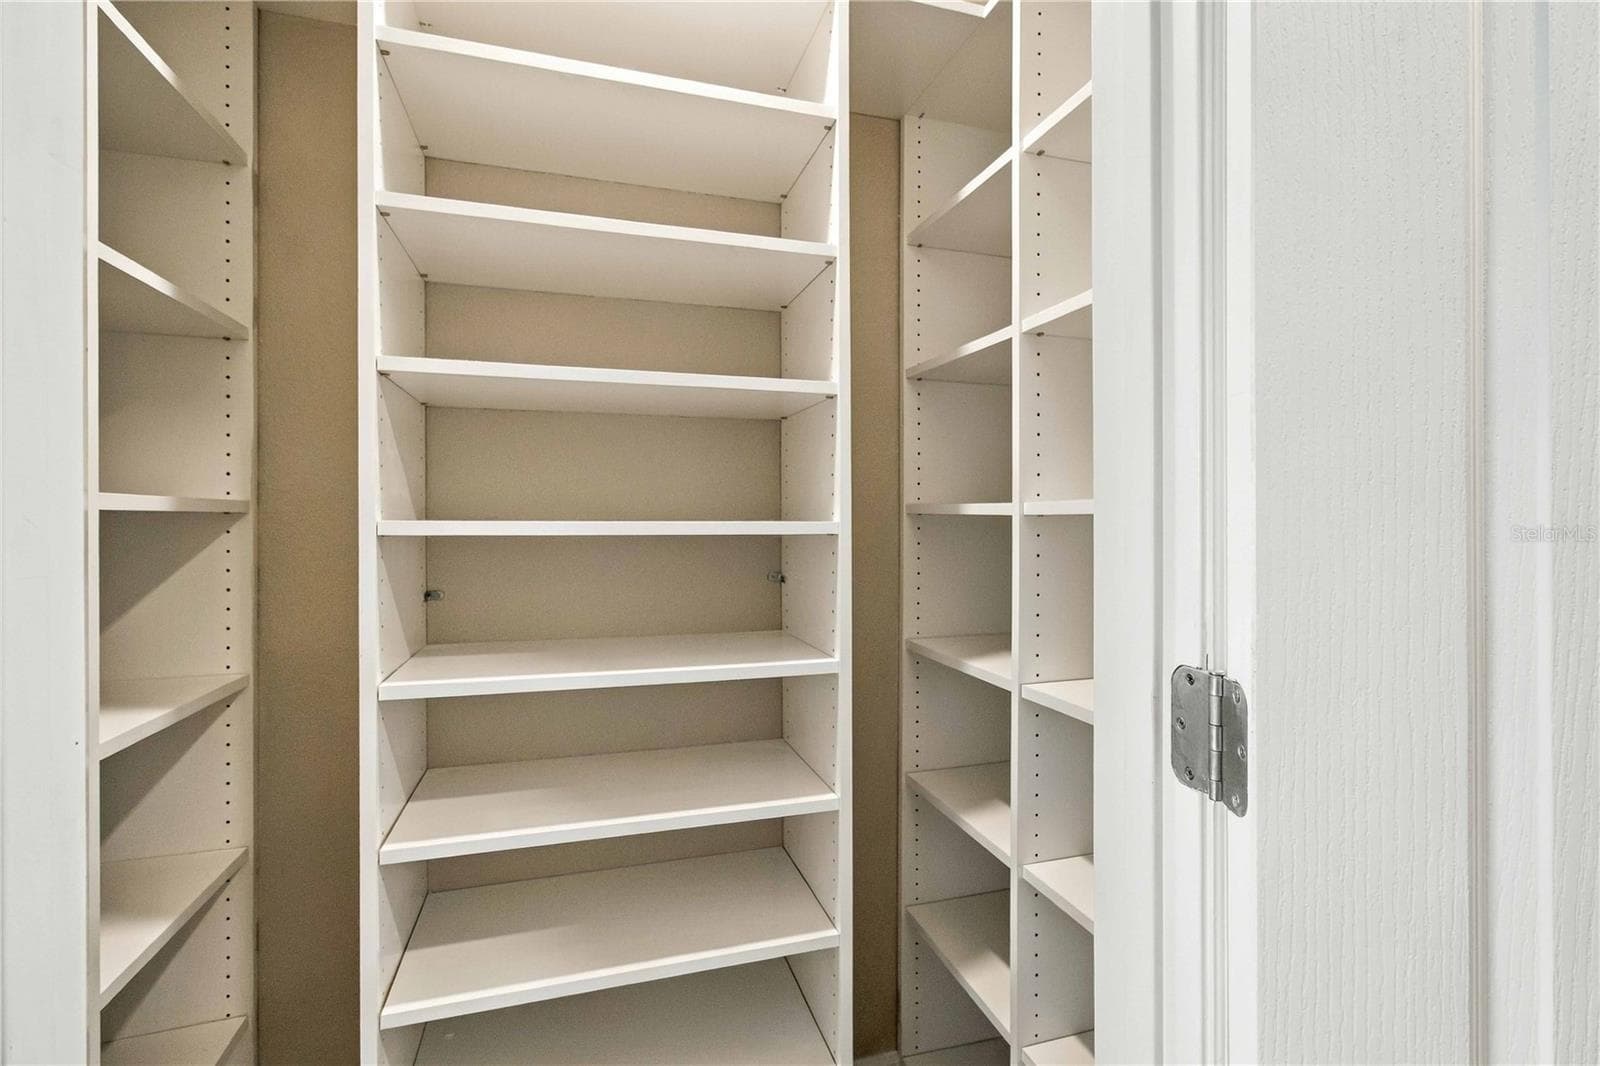
Master closet 1 - 17809 POLO TRL, BRADENTON
Master Closet 2 - 17809 POLO TRL, BRADENTON
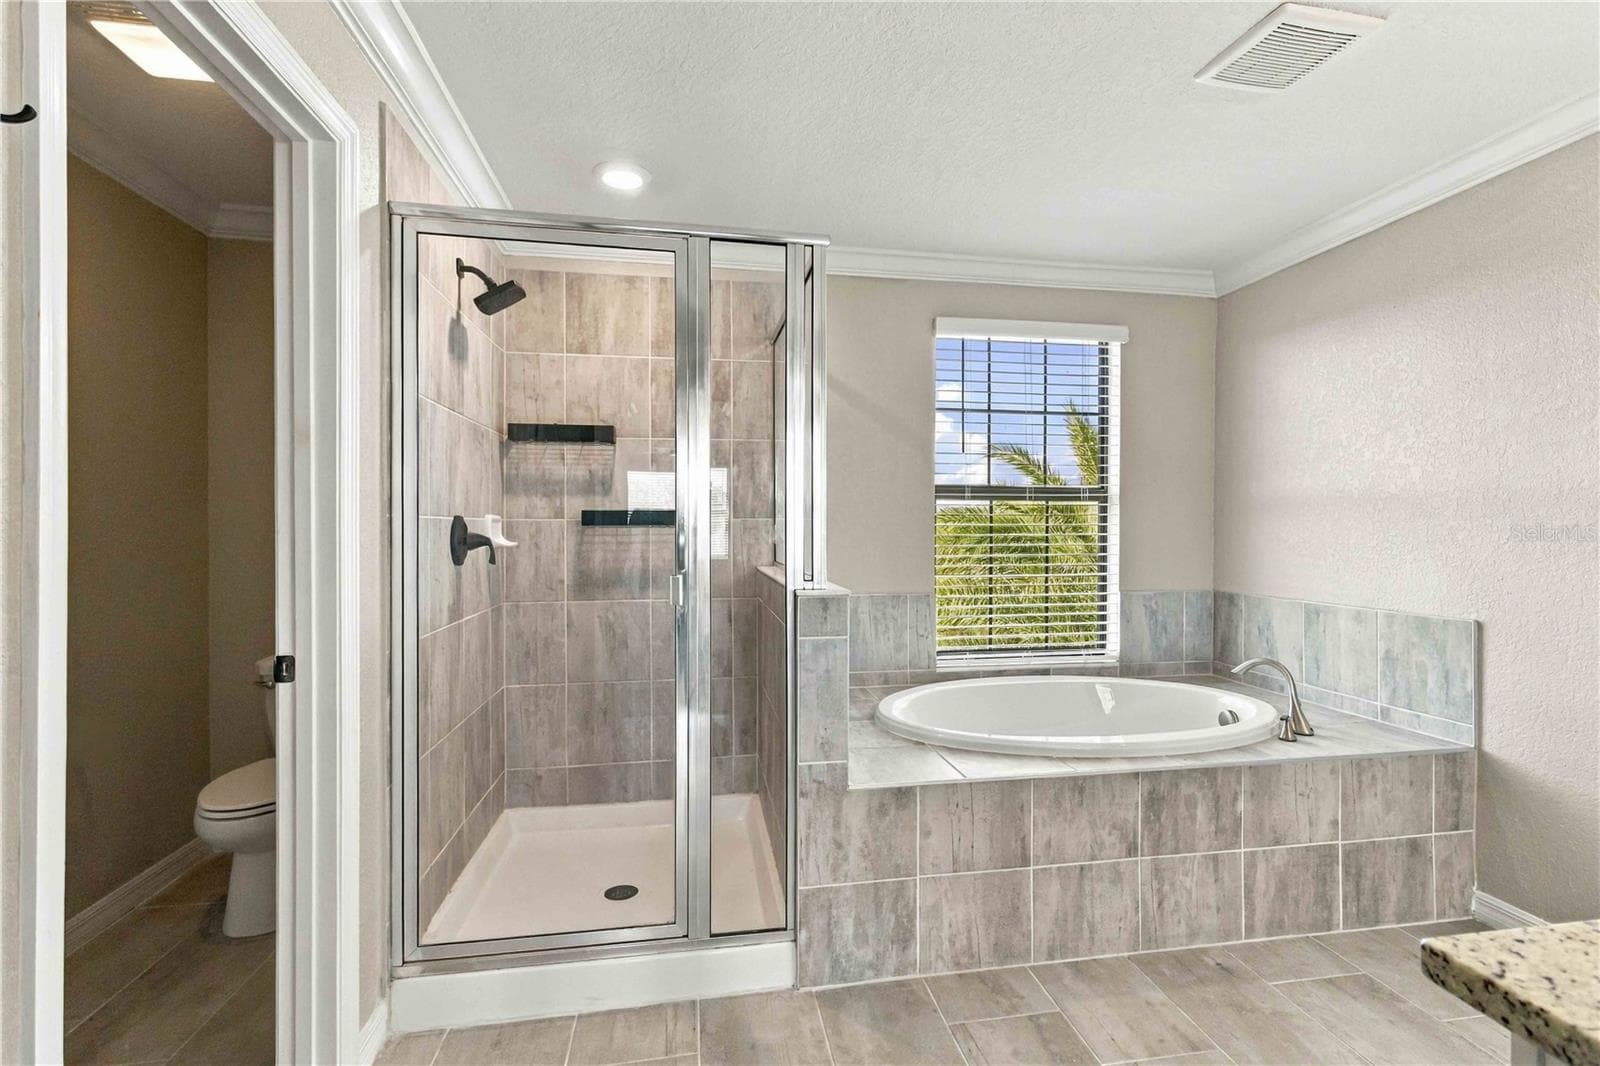
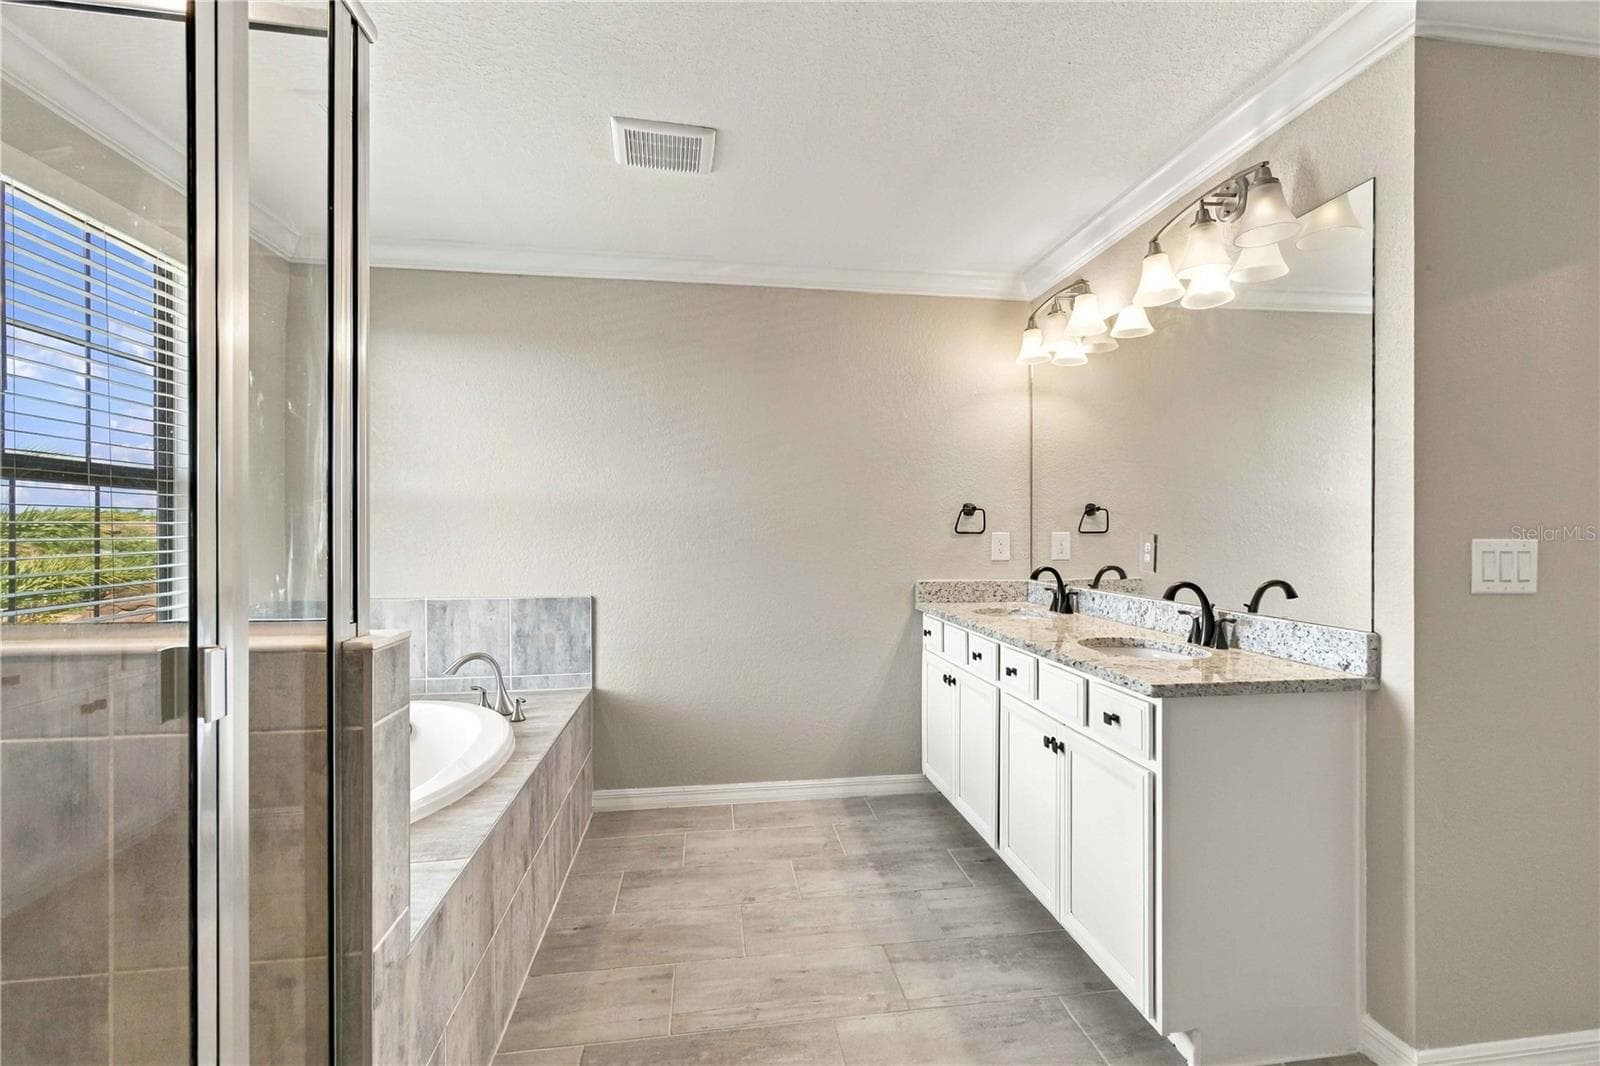
Master Bathroom - 17809 POLO TRL, BRADENTON
Virtually Staged Bedroom 4 - 17809 POLO TRL, BRADENTON
Bedroom 4 - 17809 POLO TRL, BRADENTON
Bathroom 4 - 17809 POLO TRL, BRADENTON
Single Family Residence at 17809 POLO TRL, BRADENTON, photo 49 of 72
Single Family Residence at 17809 POLO TRL, BRADENTON, photo 50 of 72
Single Family Residence at 17809 POLO TRL, BRADENTON, photo 51 of 72
Single Family Residence at 17809 POLO TRL, BRADENTON, photo 52 of 72
Single Family Residence at 17809 POLO TRL, BRADENTON, photo 53 of 72
Single Family Residence at 17809 POLO TRL, BRADENTON, photo 54 of 72
Single Family Residence at 17809 POLO TRL, BRADENTON, photo 55 of 72
Single Family Residence at 17809 POLO TRL, BRADENTON, photo 56 of 72
Single Family Residence at 17809 POLO TRL, BRADENTON, photo 57 of 72
Single Family Residence at 17809 POLO TRL, BRADENTON, photo 58 of 72
Single Family Residence at 17809 POLO TRL, BRADENTON, photo 59 of 72
Single Family Residence at 17809 POLO TRL, BRADENTON, photo 60 of 72
Single Family Residence at 17809 POLO TRL, BRADENTON, photo 61 of 72
Single Family Residence at 17809 POLO TRL, BRADENTON, photo 62 of 72
Single Family Residence at 17809 POLO TRL, BRADENTON, photo 63 of 72
Single Family Residence at 17809 POLO TRL, BRADENTON, photo 64 of 72
Single Family Residence at 17809 POLO TRL, BRADENTON, photo 65 of 72
Single Family Residence at 17809 POLO TRL, BRADENTON, photo 66 of 72
Single Family Residence at 17809 POLO TRL, BRADENTON, photo 67 of 72
Single Family Residence at 17809 POLO TRL, BRADENTON, photo 68 of 72
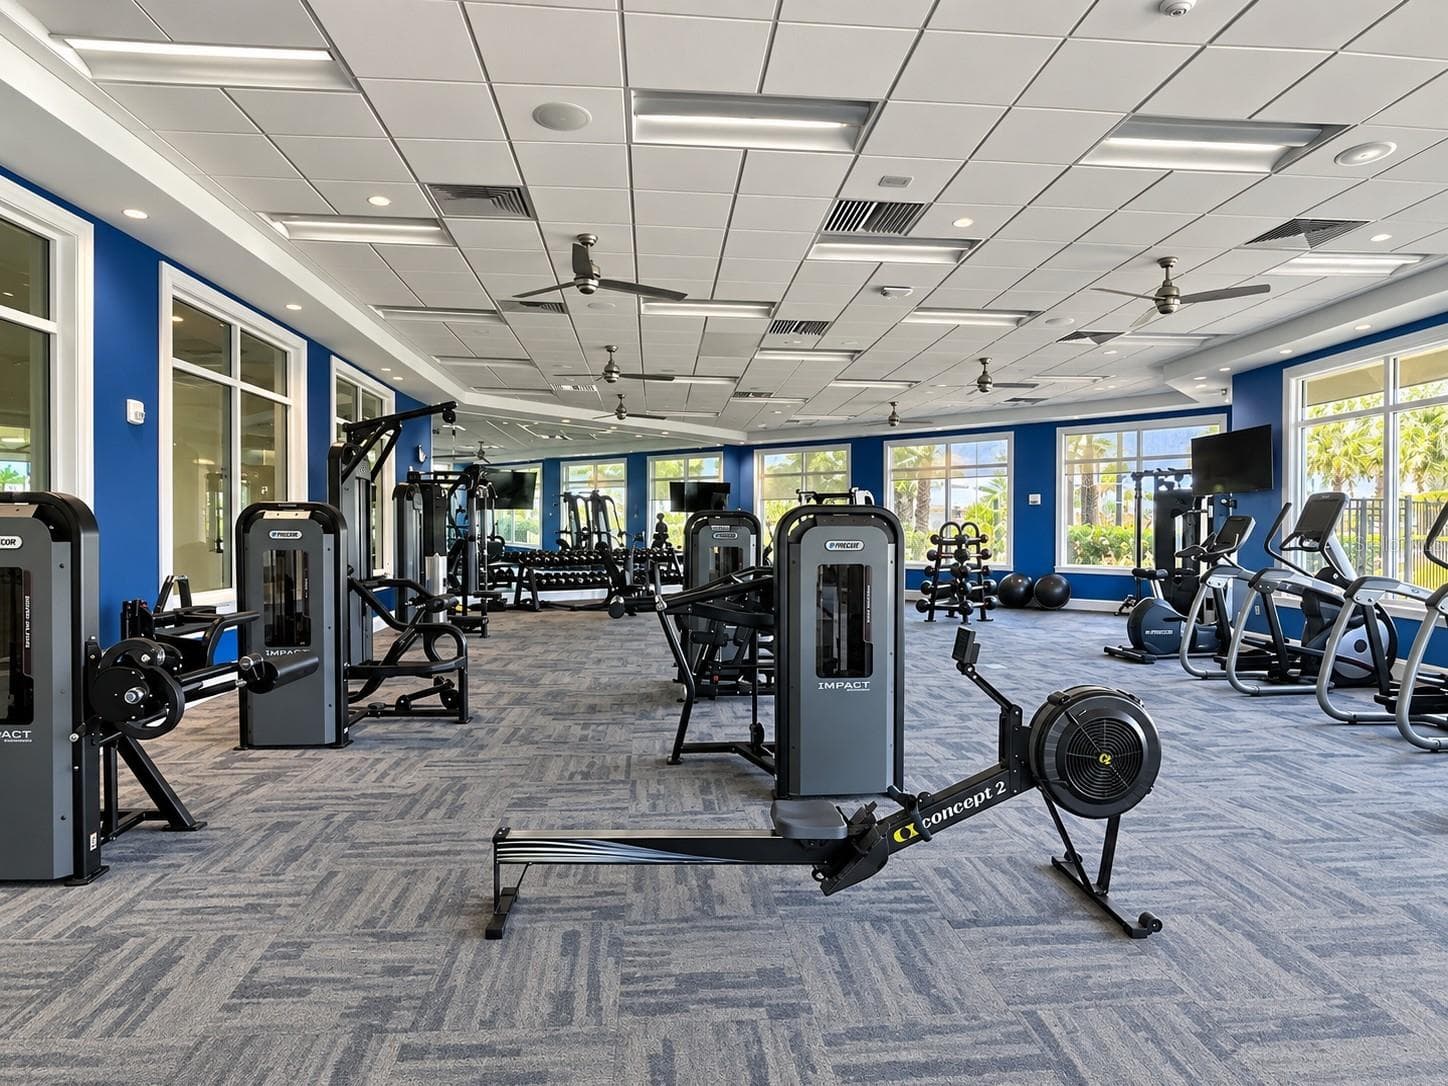
Community Gym - 17809 POLO TRL, BRADENTON
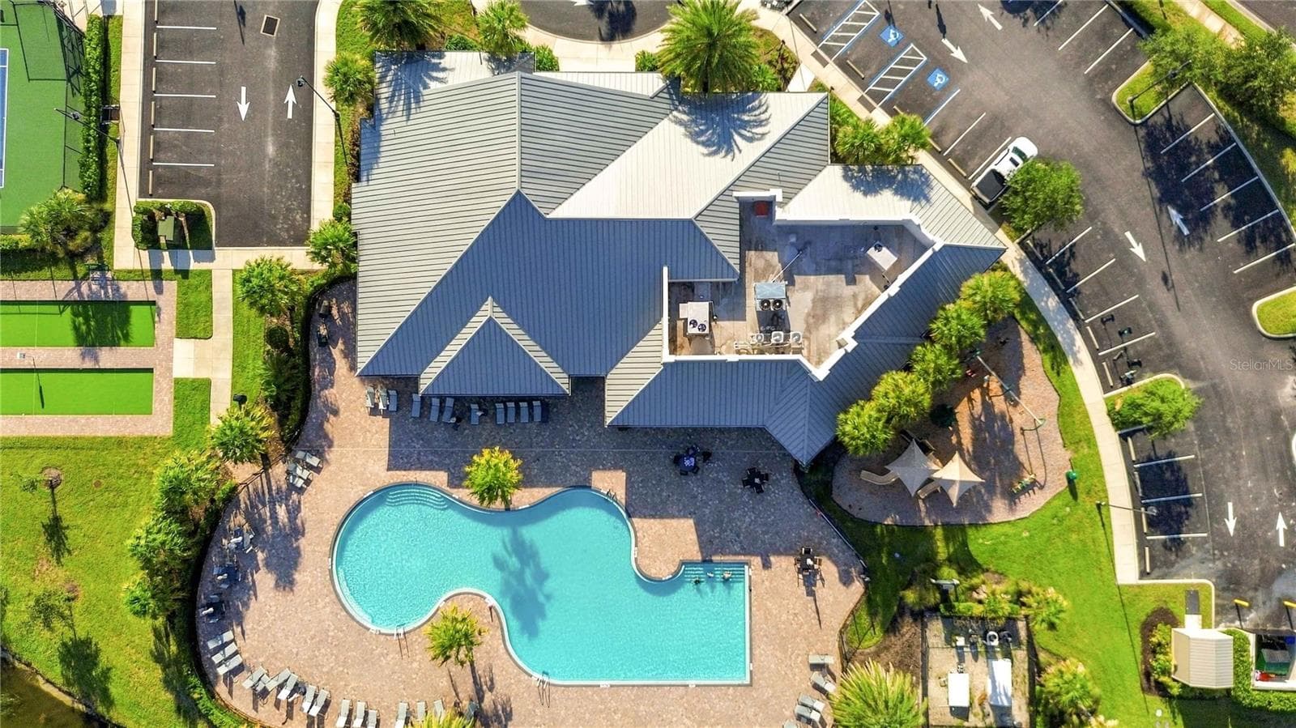
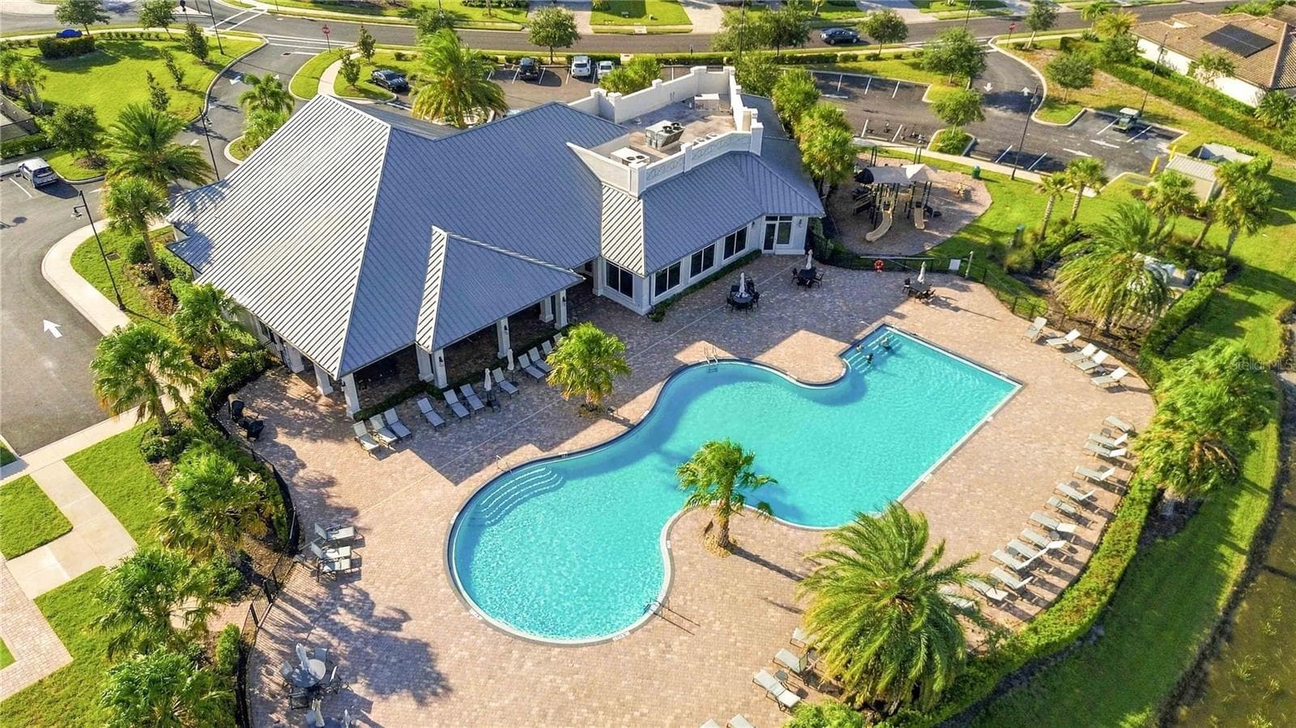
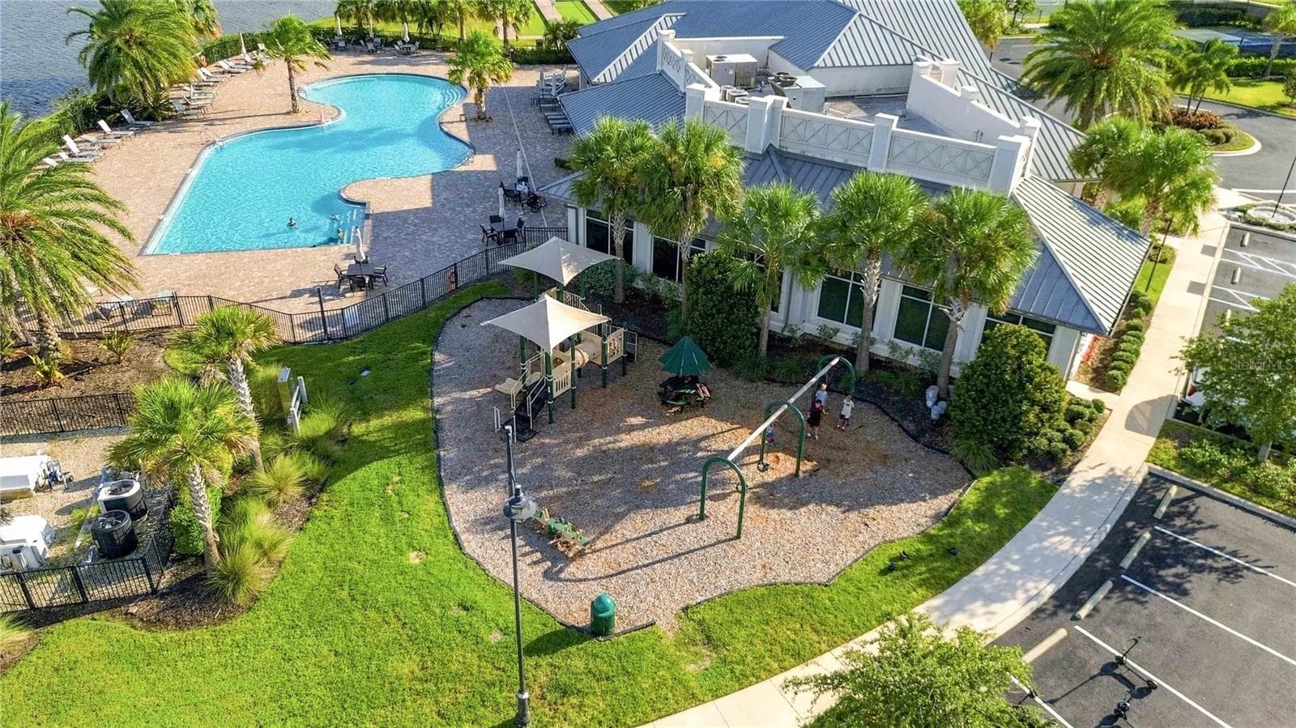
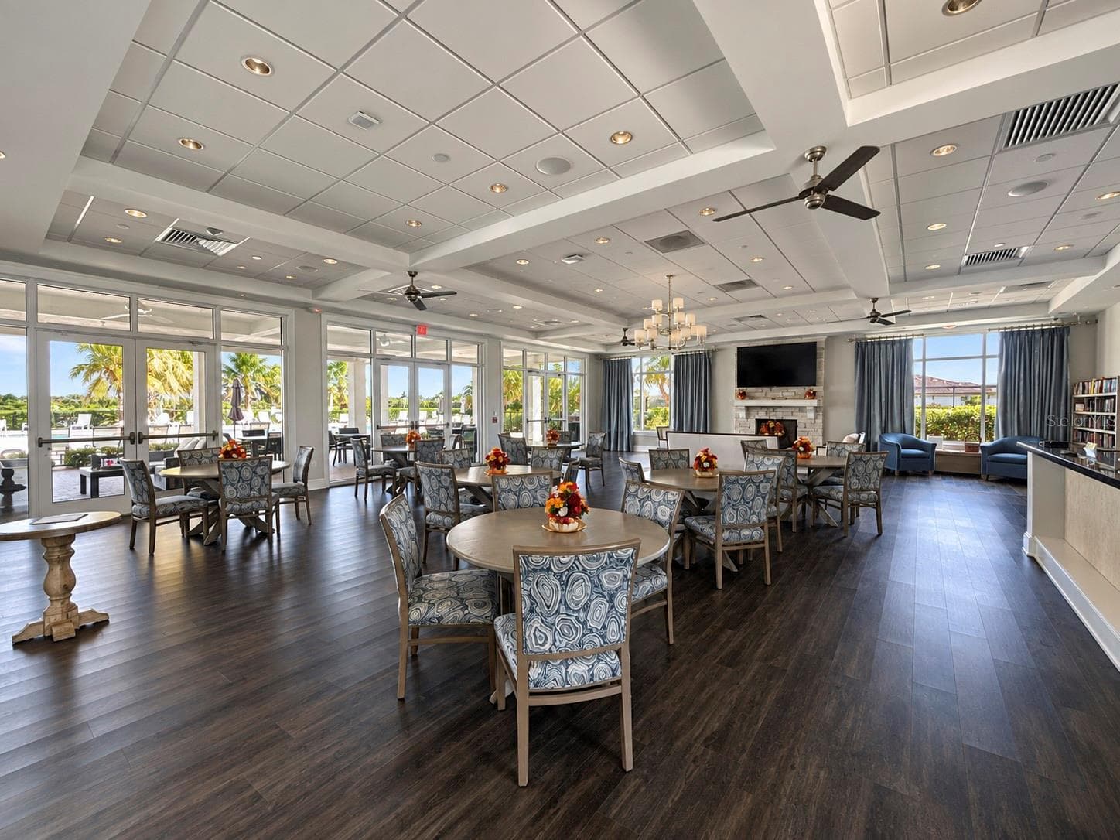
Community Clubhouse - 17809 POLO TRL, BRADENTON
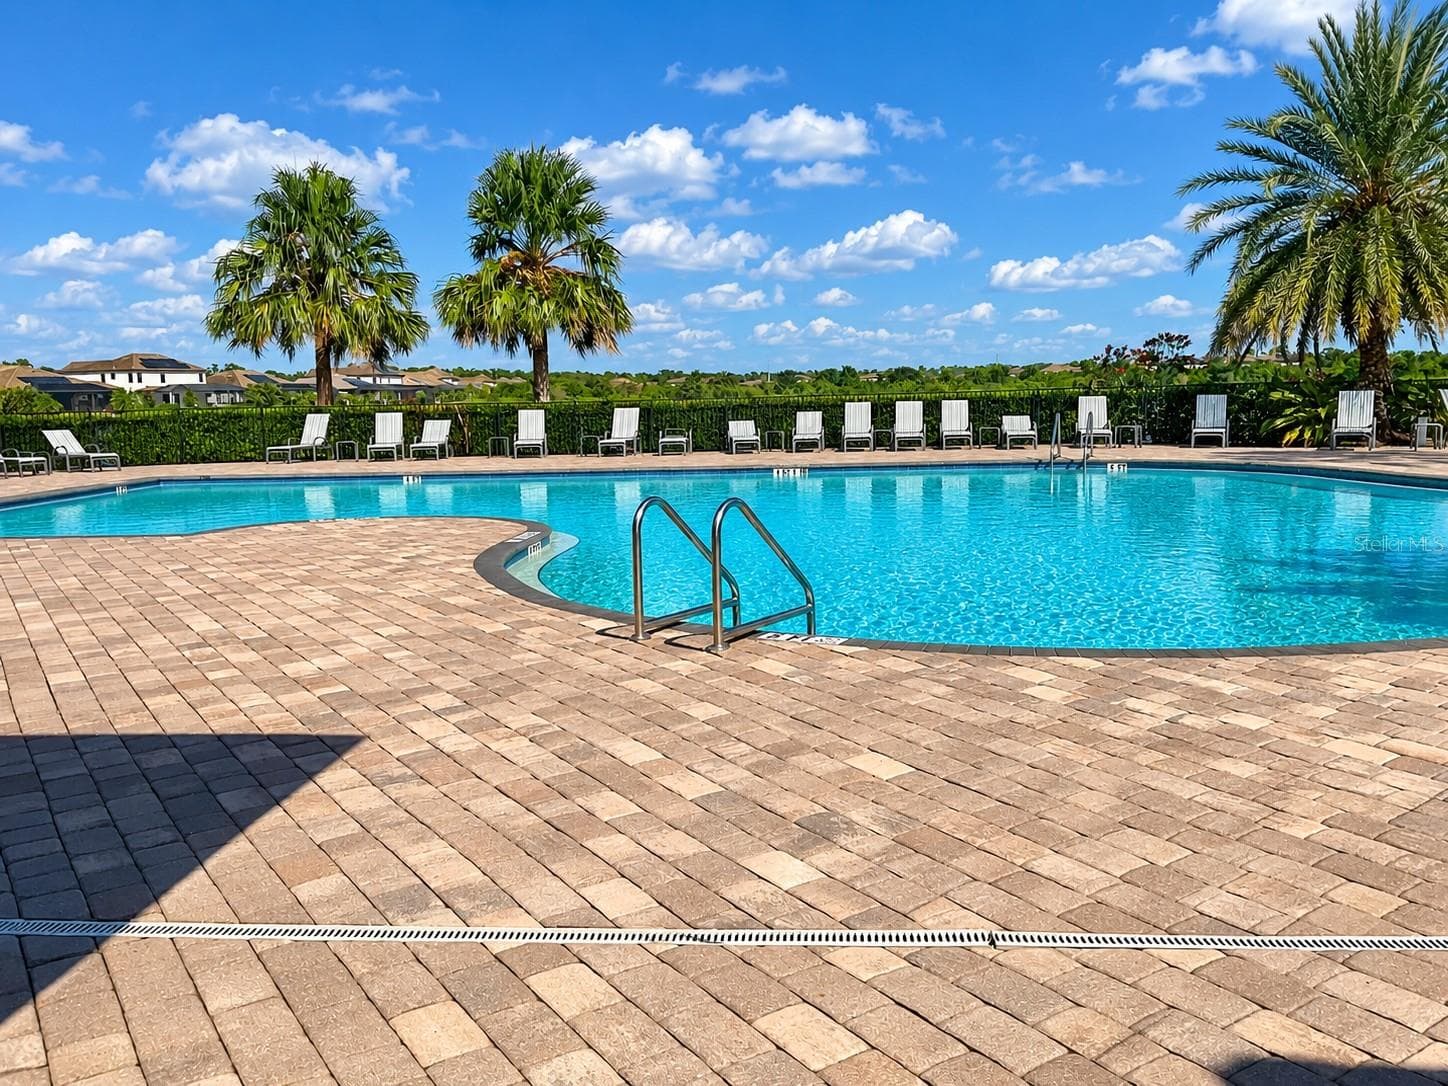
Community pool - 17809 POLO TRL, BRADENTON
Single Family Residence at 17809 POLO TRL, BRADENTON, photo 72 of 72
72 photos

$849,000

17809 POLO TRL
BRADENTON, FL 34211
Listed by Traci Creighton · KELLER WILLIAMS ISLAND LIFE REAL ESTATE
Bedrooms
5
Bathrooms
4.5
Living area
3,344 sqft
Year built
2020

About this home

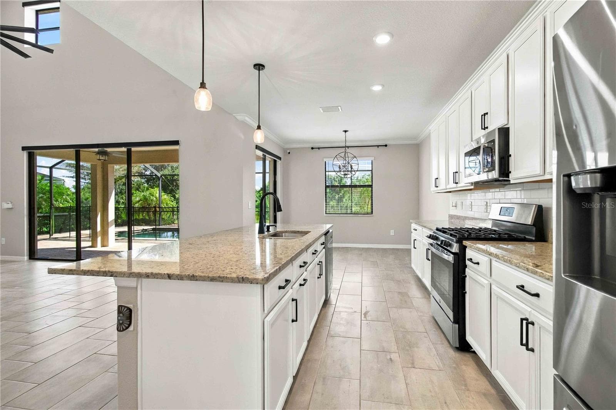
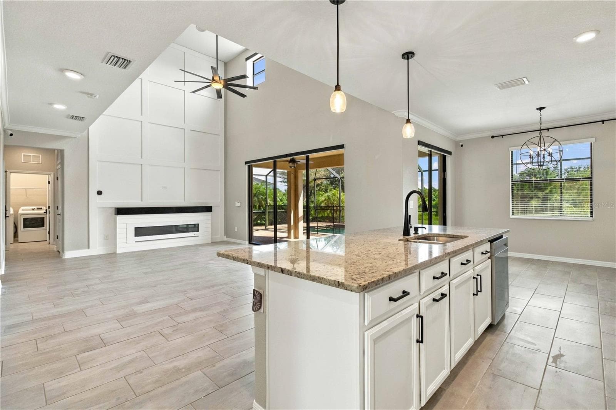
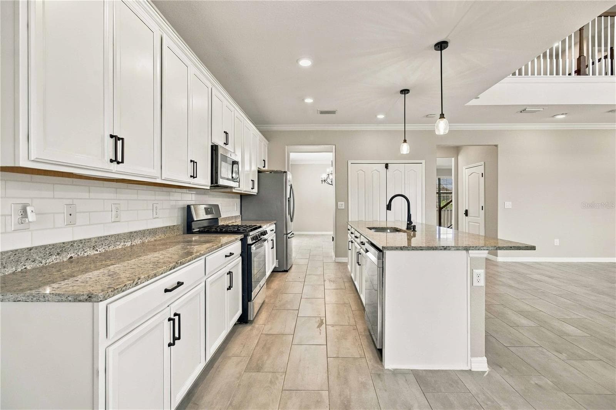
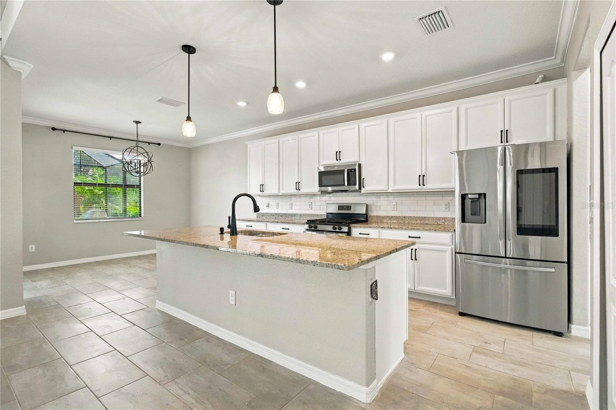
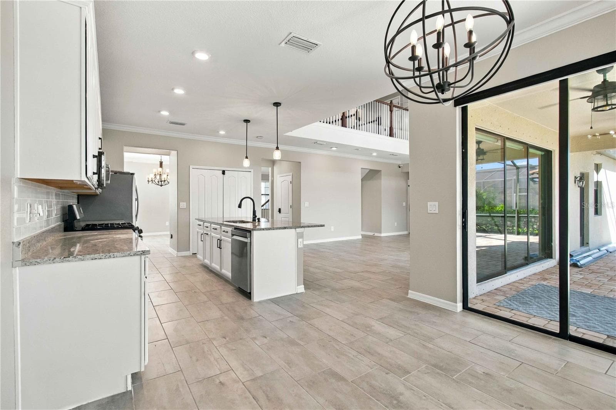
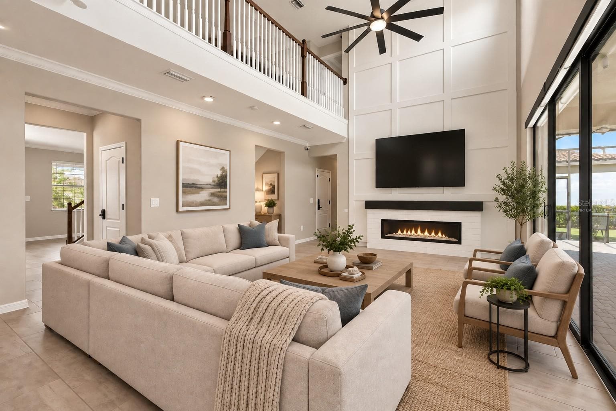
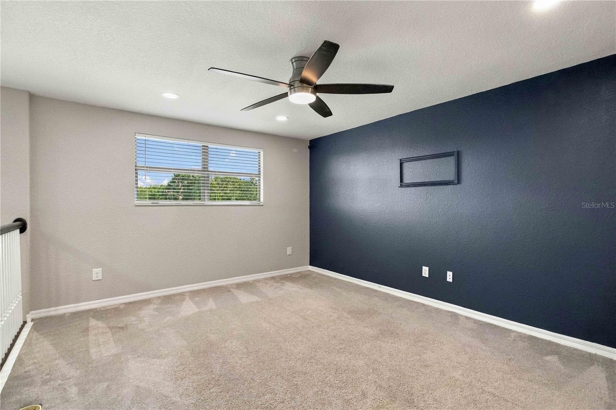
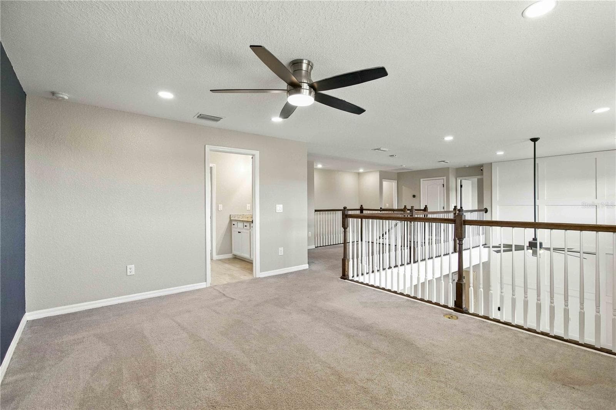
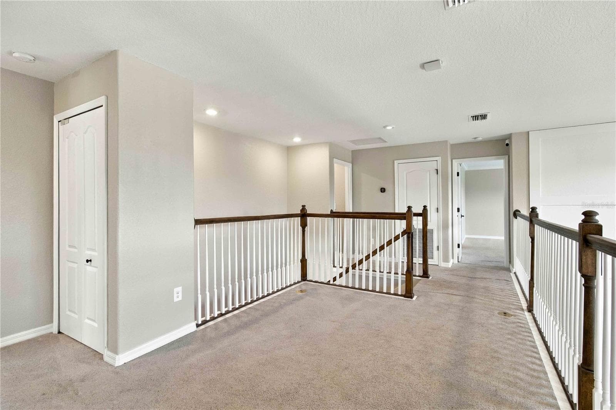
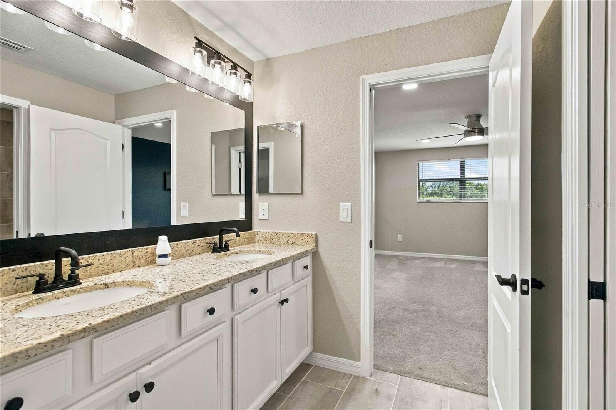
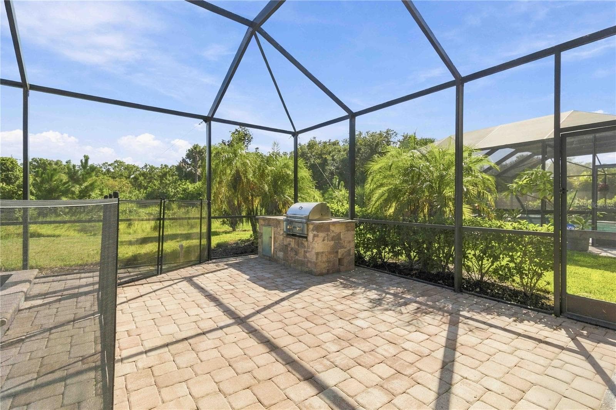
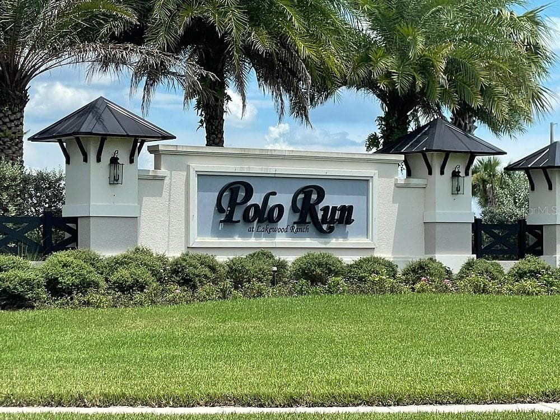
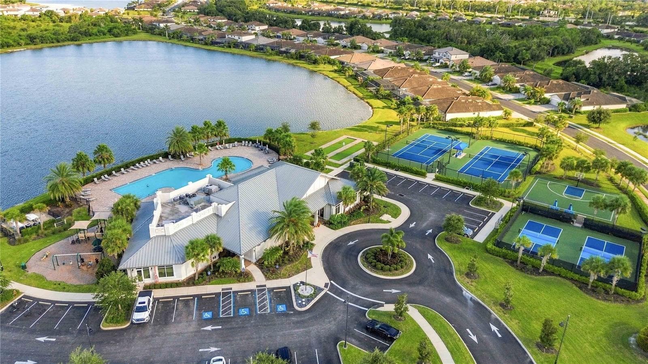
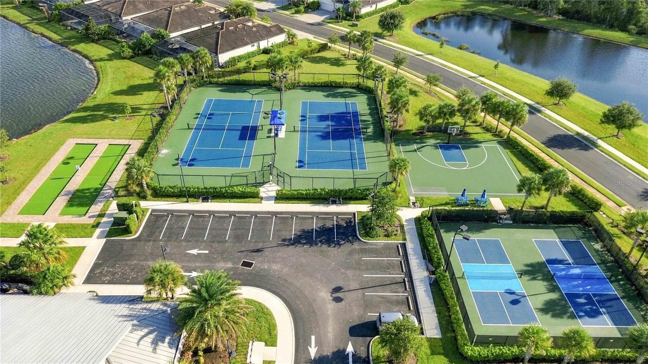
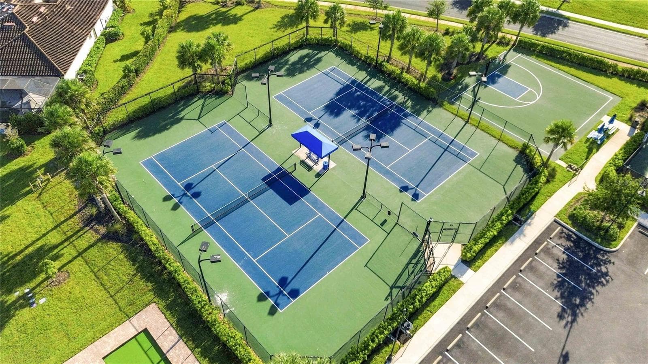
MAJOR PRICE IMPROVEMENT!! STUNNING SORRENTO MODEL WITH HEATED POOL & SPA IN POLO RUN AT LAKEWOOD RANCH! Welcome to exceptional Florida living in this beautifully upgraded 5-bedroom, 4.5-bath home offering 3,344 square feet under air and approximately 4,300 total square feet. Designed for comfort and entertaining, this spacious residence combines soaring ceilings, multiple living areas, custom upgrades, a split three-car garage, and an outstanding outdoor retreat. Step inside to a formal living and dining area, creating an elegant setting for special gatherings while keeping casual living spaces privately positioned toward the rear. The kitchen features a white marble backsplash, updated cabinet hardware, sink faucet and bar lighting, plus a 2026 GE microwave, 2023 Samsung quiet dishwasher, and 2023 Samsung Smart refrigerator. The kitchen opens to the dramatic two-story family room, where an impressive 18-foot wood-paneled accent wall with solid-wood mantel and electric fireplace creates a showstopping focal point. Dimmable recessed lighting and custom electric blinds on the patio doors and second-floor windows add comfort and sophistication. The first floor offers a flexible fifth bedroom/office and full pool bath, ideal for guests, multigenerational living, or working from home. The office features custom built-in bookshelves by Closets By Design and dimmable recessed lighting. Upstairs, the spacious primary suite features two custom Closets By Design closets with a lifetime warranty and an ensuite bath with dual vanities. Three additional bedrooms, two full bathrooms, and a versatile loft/media room with accent wall and recessed lighting provide plenty of space for family and guests. Florida living takes center stage outdoors with an extended covered lanai, outdoor grill, and screened heated in-ground pool and spa. The pool received a new pump in June 2026, and several lanai screens were replaced in August 2026. Unique to this home is the combination of the extended lanai and outdoor grill, creating an exceptional space for entertaining and enjoying the Florida lifestyle year-round. The split three-car garage provides a two-car garage on one side and separate one-car garage on the other. Both garage doors are MyQ app compatible, with overhead storage racks, stainless-steel shelving, and a GE refrigerator/freezer providing excellent additional storage. Additional highlights include solar panels, a custom border-paver front walkway, and maintenance-free living. The HOA covers landscaping and annual bark replacement for added lock-and-leave convenience. Polo Run offers resort-style amenities including a heated community pool, fitness center, yoga studio, tennis and pickleball courts, basketball, bocce ball, clubhouse, playground, dog park, grilling areas, and outdoor showers. Ideally located in Lakewood Ranch, enjoy convenient access to parks, trails, shopping, dining, entertainment, medical services, golf, I-75, Sarasota, Bradenton, SRQ International Airport, UTC, and Florida's spectacular Gulf Coast beaches. With 5 bedrooms, 4.5 baths, 3,344 square feet of air-conditioned living space, custom upgrades, first-floor guest/office space, split three-car garage, solar panels, extended lanai, outdoor grill, and private heated pool and spa, this exceptional Sorrento delivers the space, flexibility, and Florida lifestyle today's buyers are searching for. Schedule your private showing today!

Highlights

Private poolFireplace

Property details

MLS
Stellar MLS
MLS #
MFRC7530271
Property type
Single Family Residence
Subdivision
POLO RUN PH IIA & IIB
Status
Active
Days on market
33
On market date
September 18, 2026
Stories
N/A
Total bathrooms
4.5
Garage spaces
3
Parking spaces
N/A
Lot size
0.2 acres
Loading map…

Nearby schools

Within 10 miles. School directory data from the National Center for Education Statistics (NCES), accessed via the Urban Institute Education Data API. Local Score is calculated by INNOVATE Real Estate; where a state rating is shown, it comes from that state's own official school report card.

Elementary
GILBERT W MCNEAL ELEMENTARY SCHOOL
2.35 mi away · Grades -1-5
Nearest school -- attendance-zone data not available here
3.0
Local Score (student-teacher ratio only (preliminary -- will incorporate state test-score data once available)) -- not an official state rating
Enrollment
681
Student:teacher ratio
15.8:1
District
MANATEE
Middle
R. DAN NOLAN MIDDLE SCHOOL
2.33 mi away · Grades 6-8
Nearest school -- attendance-zone data not available here
2.0
Local Score (student-teacher ratio only (preliminary -- will incorporate state test-score data once available)) -- not an official state rating
Enrollment
776
Student:teacher ratio
20.4:1
District
MANATEE
High
LAKEWOOD RANCH HIGH SCHOOL
5.28 mi away · Grades 9-12
Nearest school -- attendance-zone data not available here
1.0
Local Score (student-teacher ratio only (preliminary -- will incorporate state test-score data once available)) -- not an official state rating
Enrollment
2,429
Student:teacher ratio
24.3:1
District
MANATEE

Walkability

Blended score for BRADENTON's center, calculated by INNOVATE Real Estate from two sources: the EPA's National Walkability Index (street network, transit, land-use mix) and Google Places amenity data (what's actually reachable on foot from this point). 60% EPA National Walkability Index + 40% nearby-amenity density (Google Places).

16
Very car-dependent
out of 100
EPA National Walkability Index
5.2 / 20 -- Least walkable
Google Places amenity density
0 / 100
Restaurants & cafes0
Grocery stores0
Parks0
Schools0
Transit stops0
Pharmacies0

Market position

How this listing compares to current activity in BRADENTON, from live MLS data.

On the market 33 days -- 112 fewer days than BRADENTON's current average of 145 days.
For reference, the median list price across 3,307 active listings in BRADENTON right now is $299,000.

Mortgage calculator

Estimate only - actual rate and payment depend on your lender, credit, and loan program.

$
%
%
Adjust tax / insurance estimates
% / yr
$
/mo
Est. monthly payment
$5,263/mo
$169,800 down
$679,200 loan
Principal & interest$4,405
Property tax (est.)$708
Home insurance (est.)$150

Similar homes you might like

Data source: Listing information provided by Stellar MLS (mfrmls) via Trestle/CoreLogic. Last updated 2 days ago.

Information herein deemed reliable but not guaranteed; all measurements, school assignments, HOA fees, taxes, and feature lists are approximate and should be independently verified. Equal Housing Opportunity.