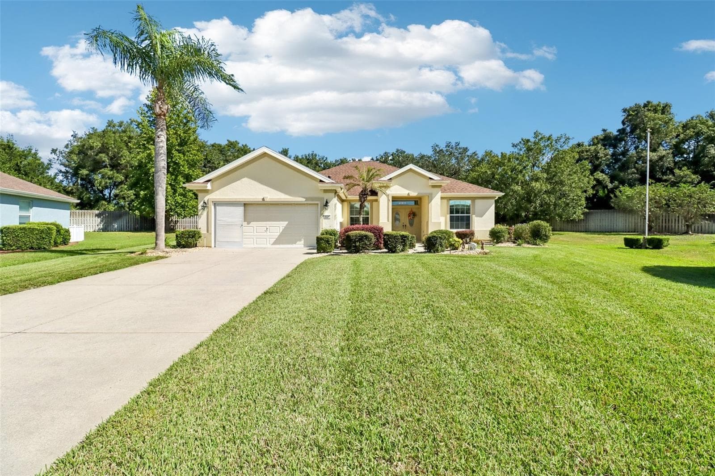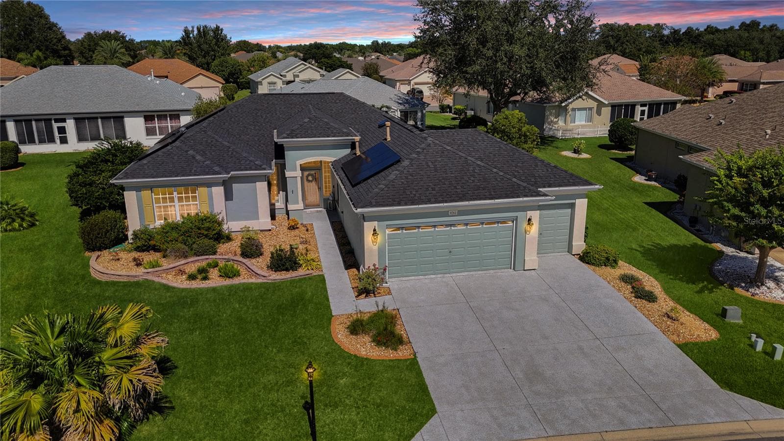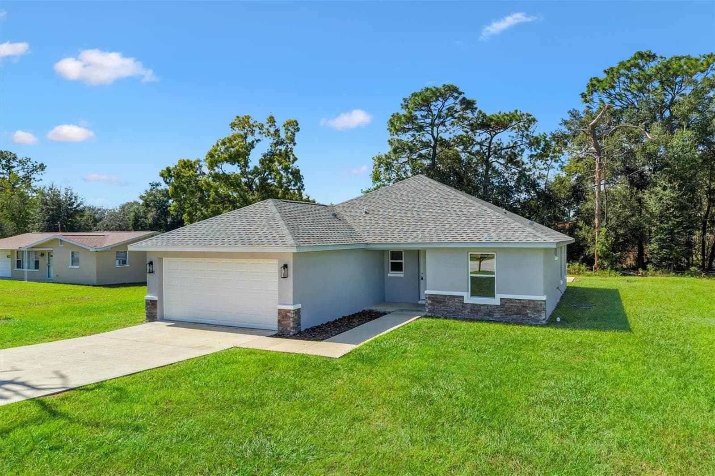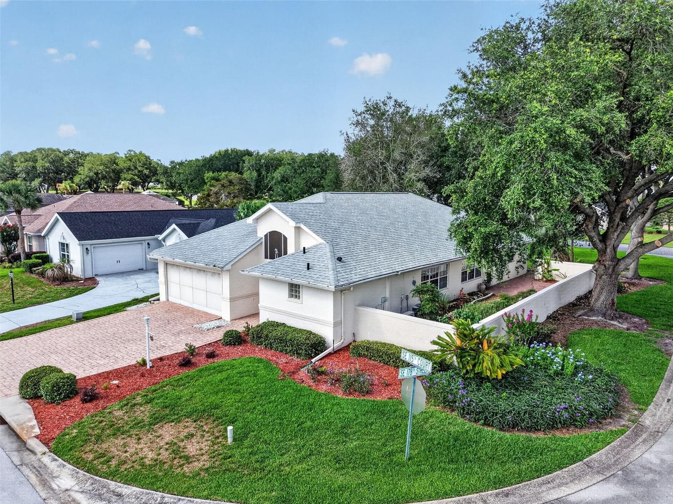
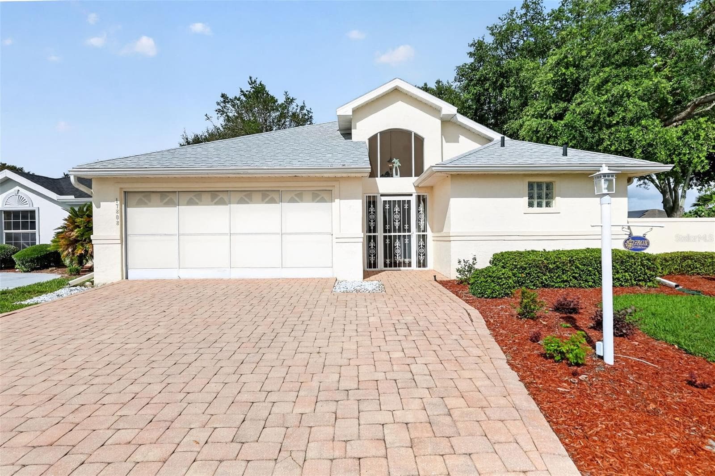
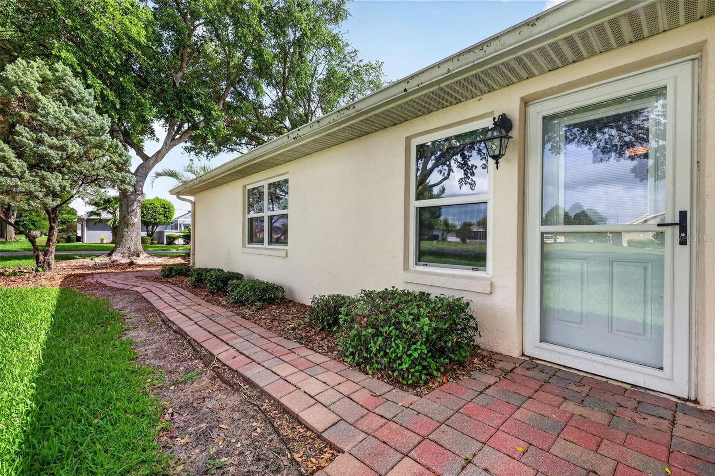
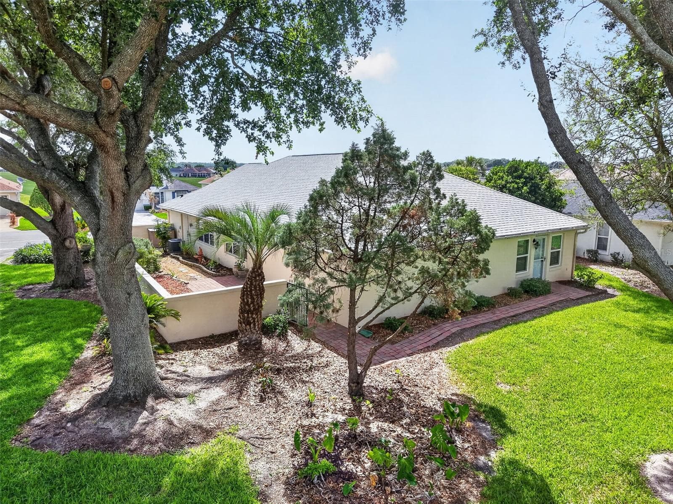
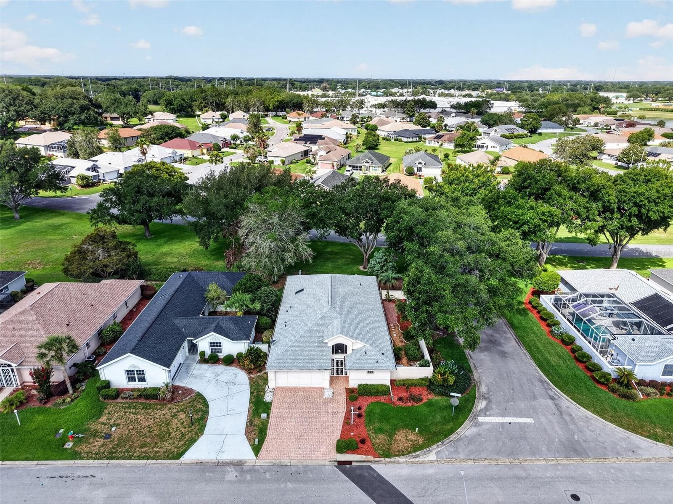
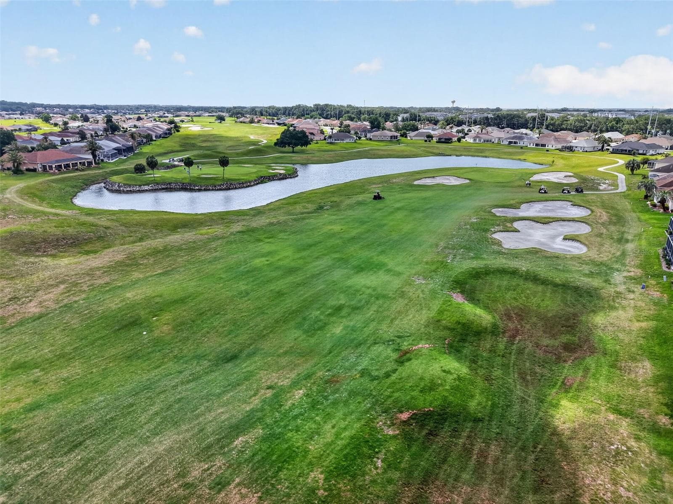
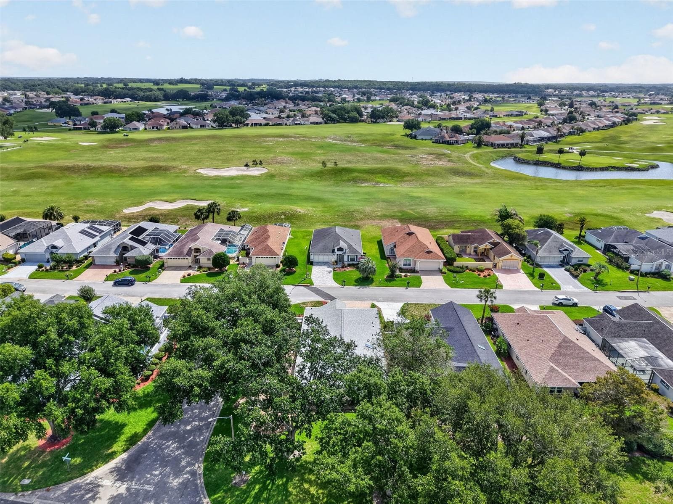
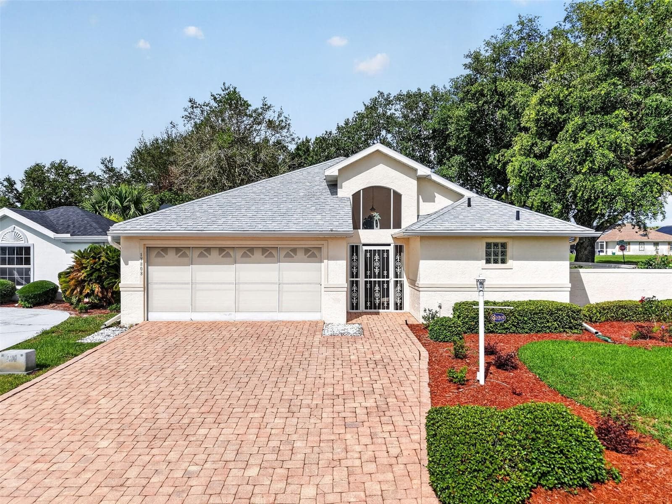
Corner lot shaded by mature trees. No homes behind! - 17808 SE 115TH CT, SUMMERFIELD
Front of home with paver drive way and side walk. - 17808 SE 115TH CT, SUMMERFIELD
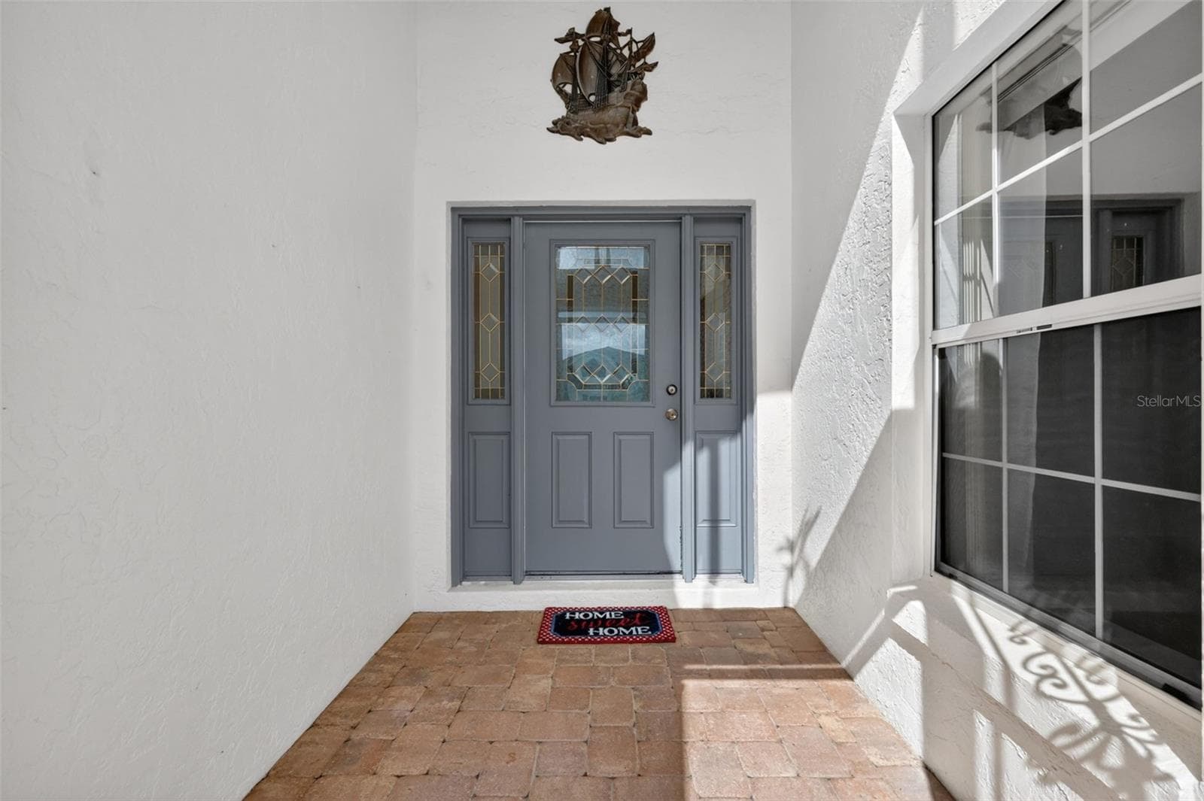
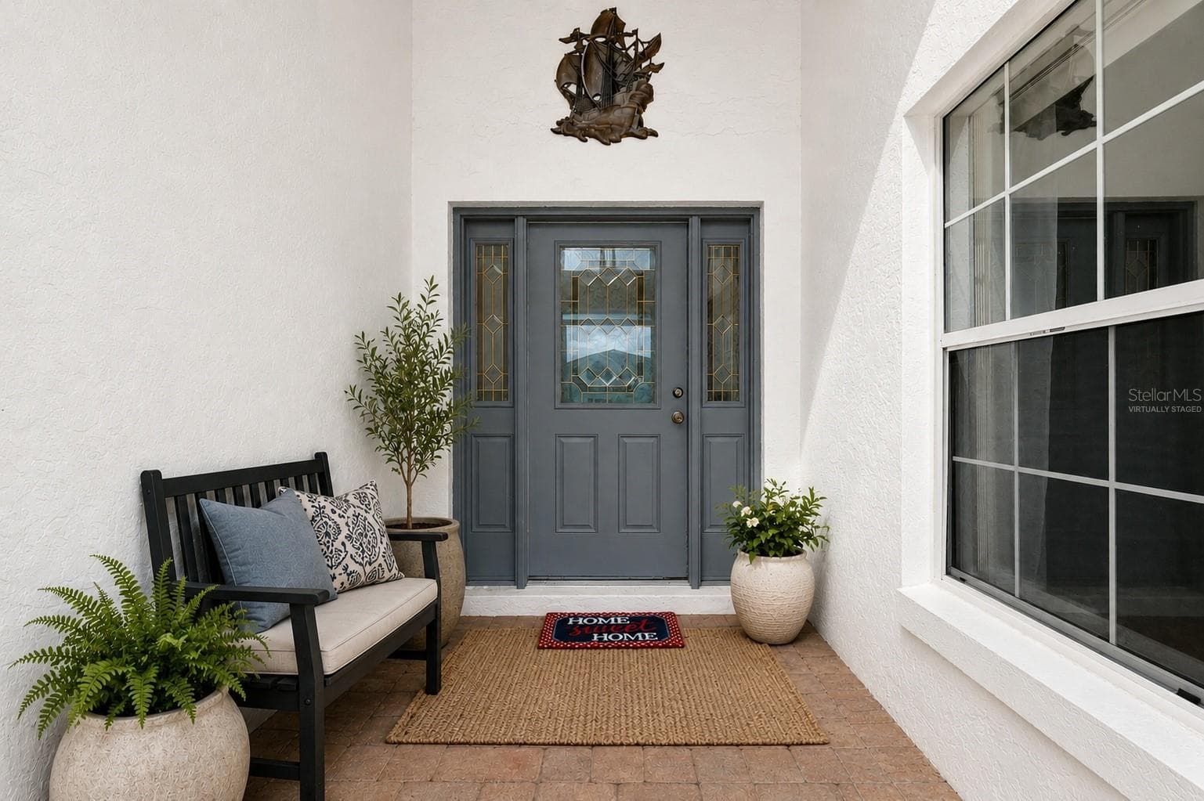
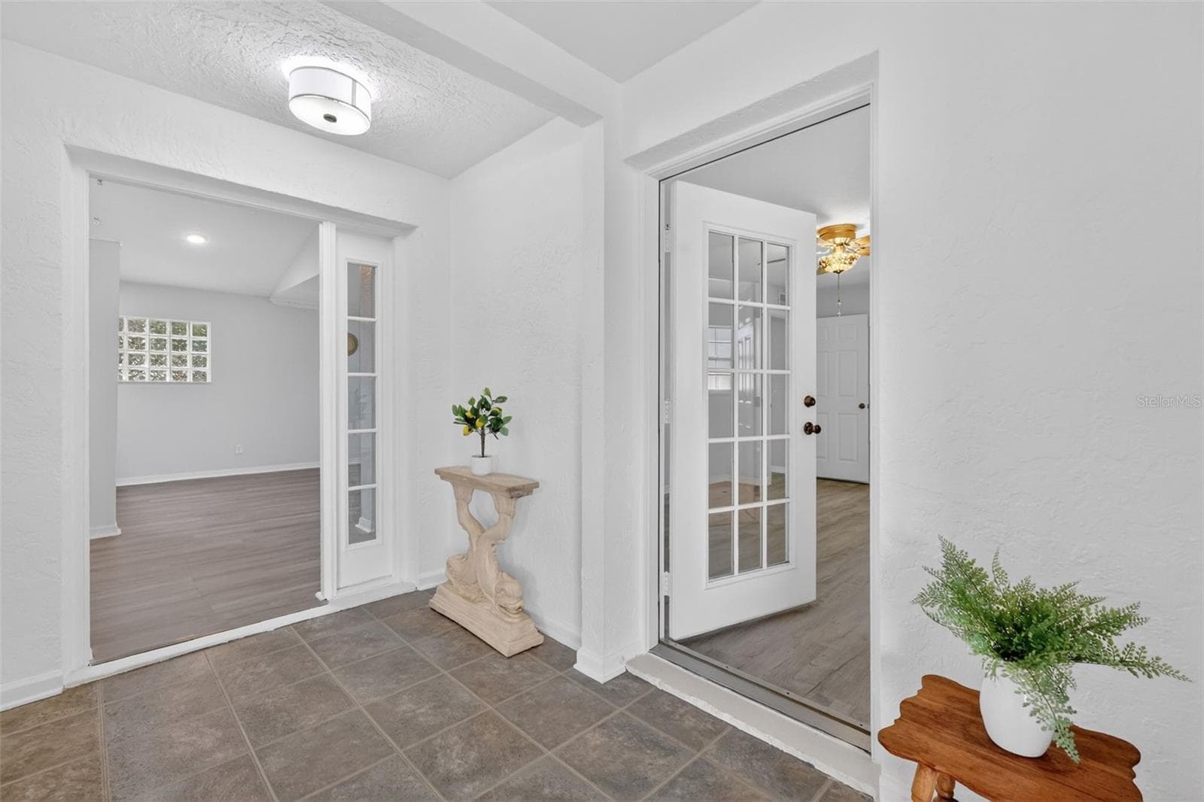
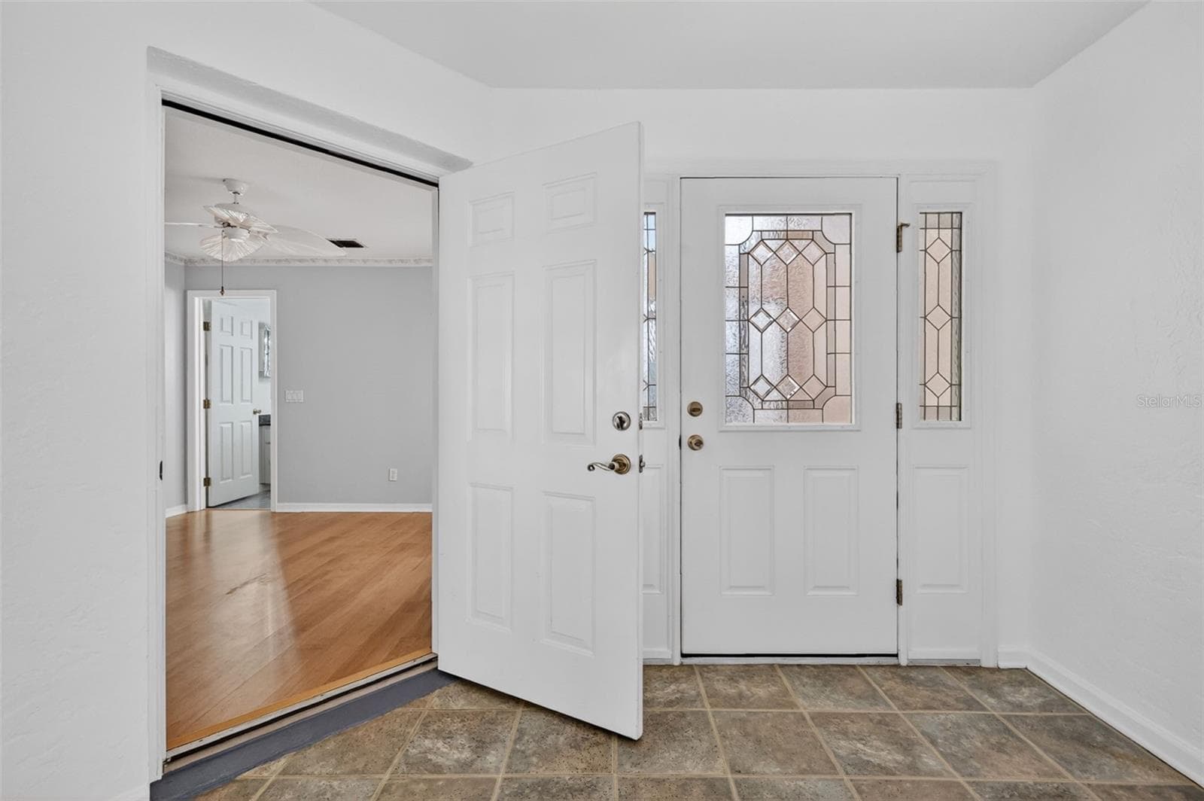
Welcoming enclosed entry way. - 17808 SE 115TH CT, SUMMERFIELD
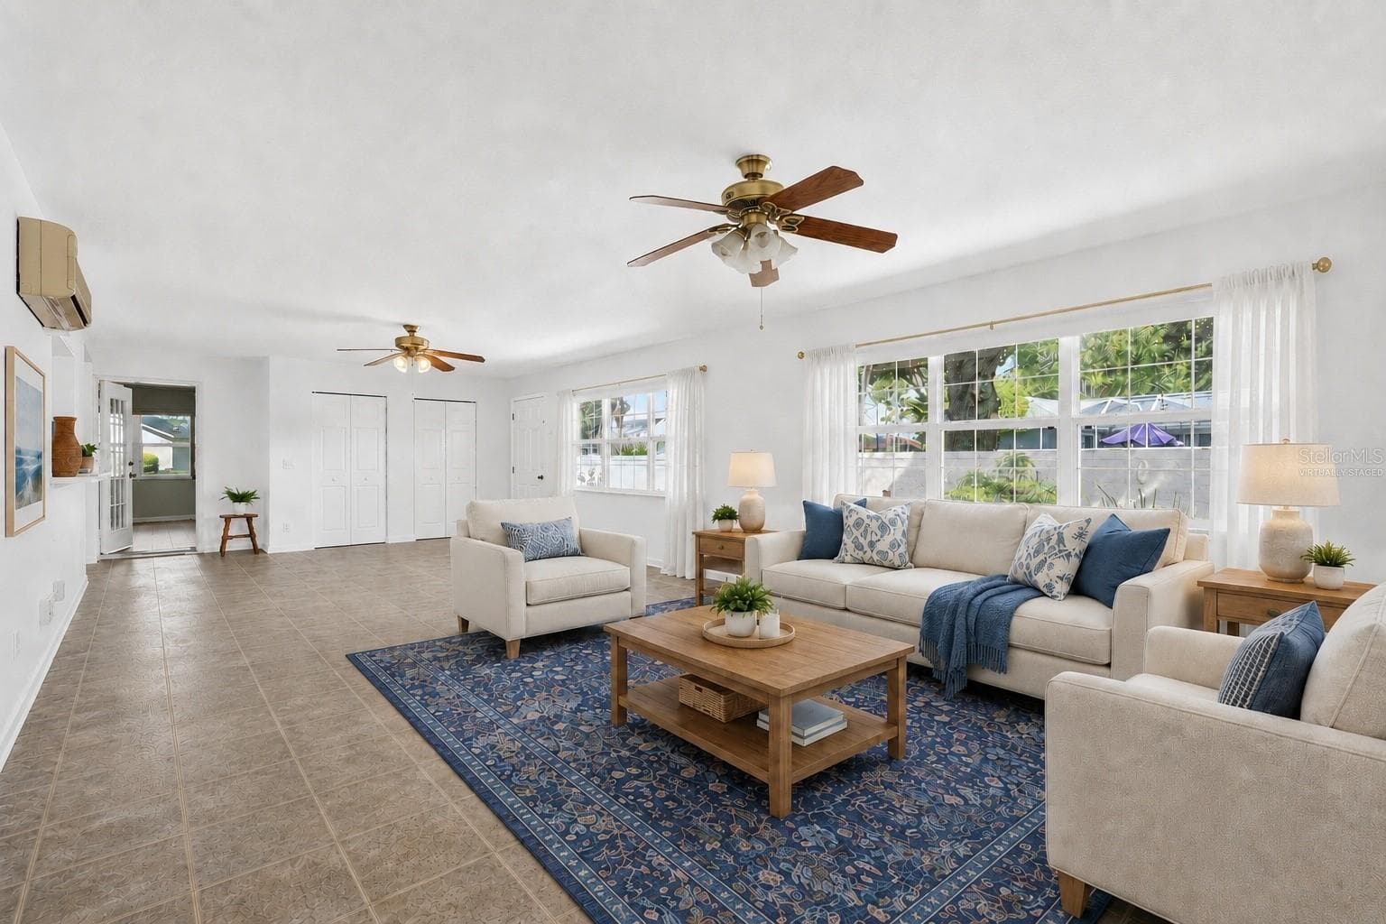
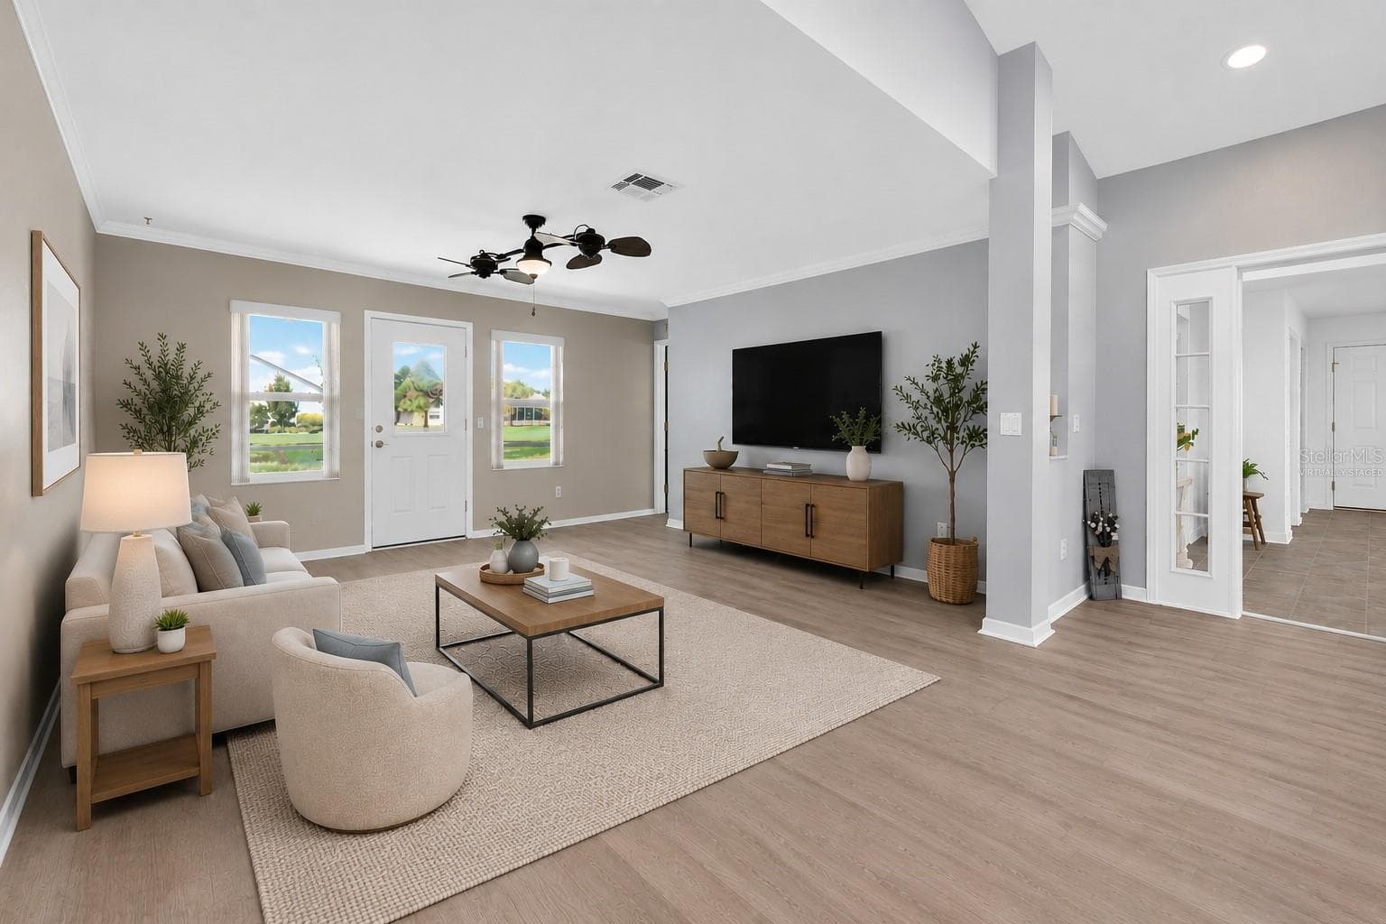
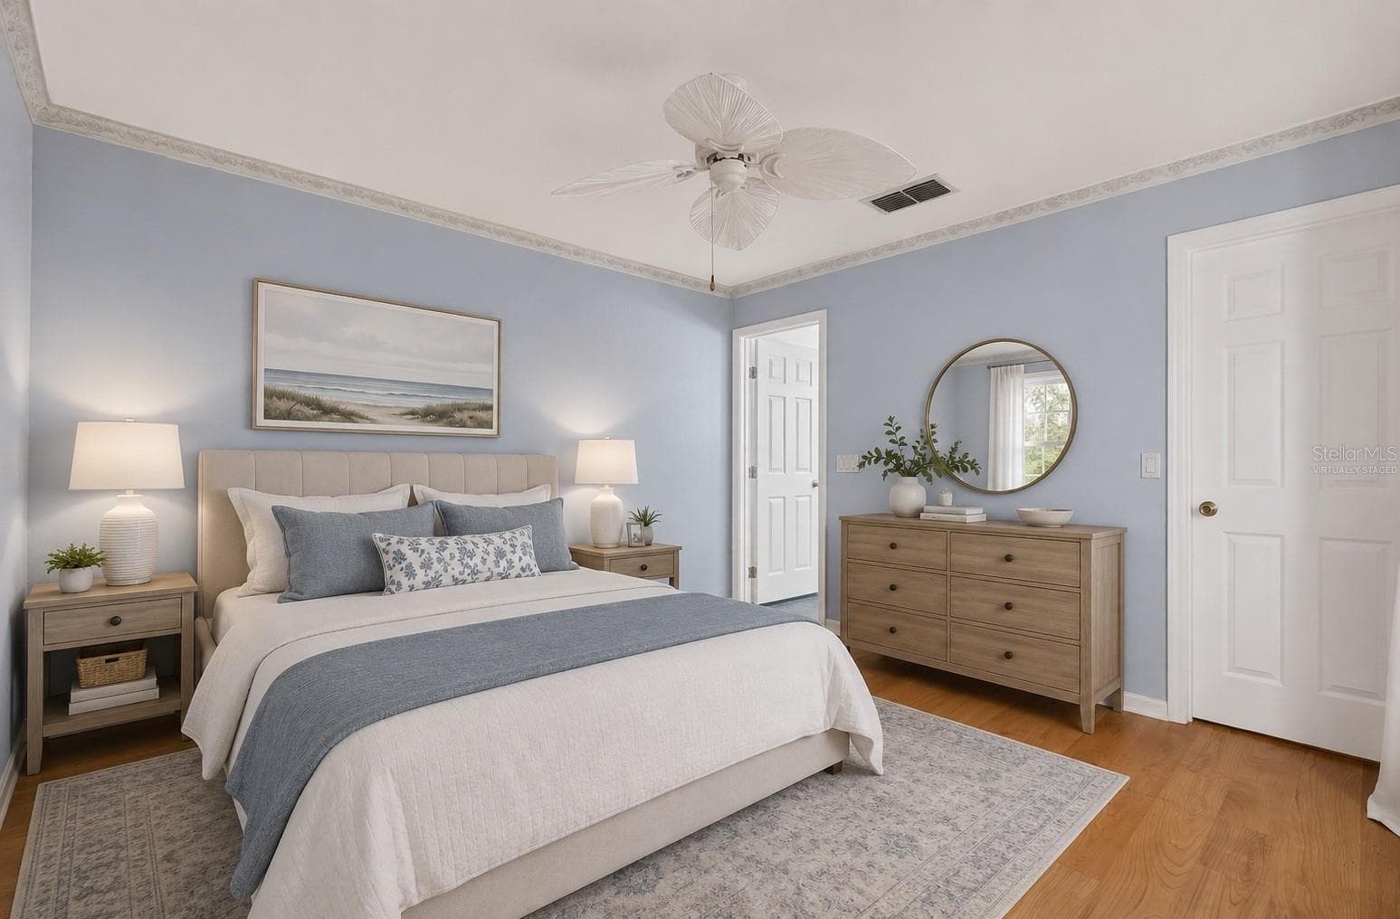
Virtually staged. - 17808 SE 115TH CT, SUMMERFIELD
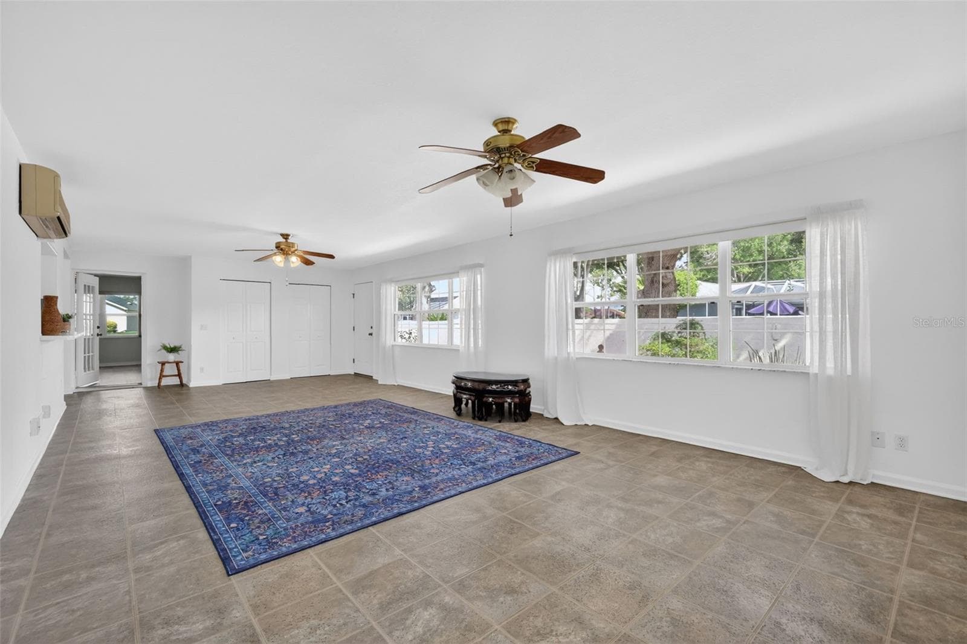
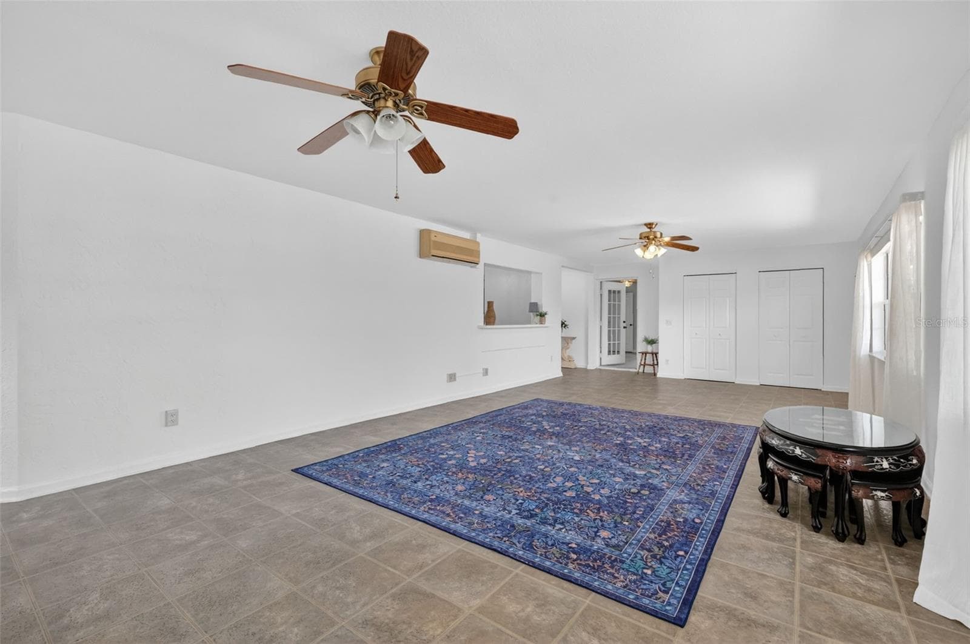
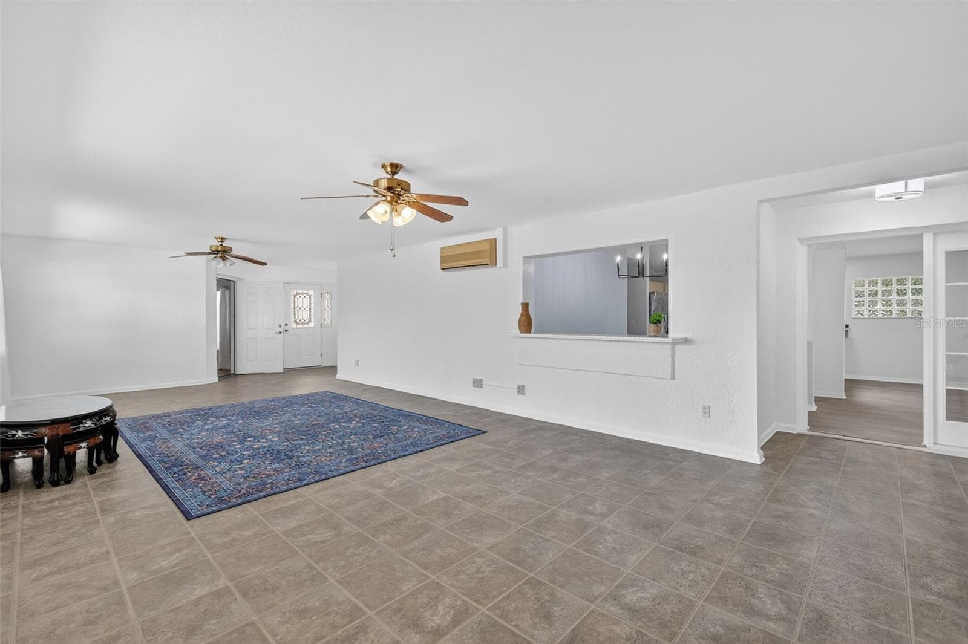
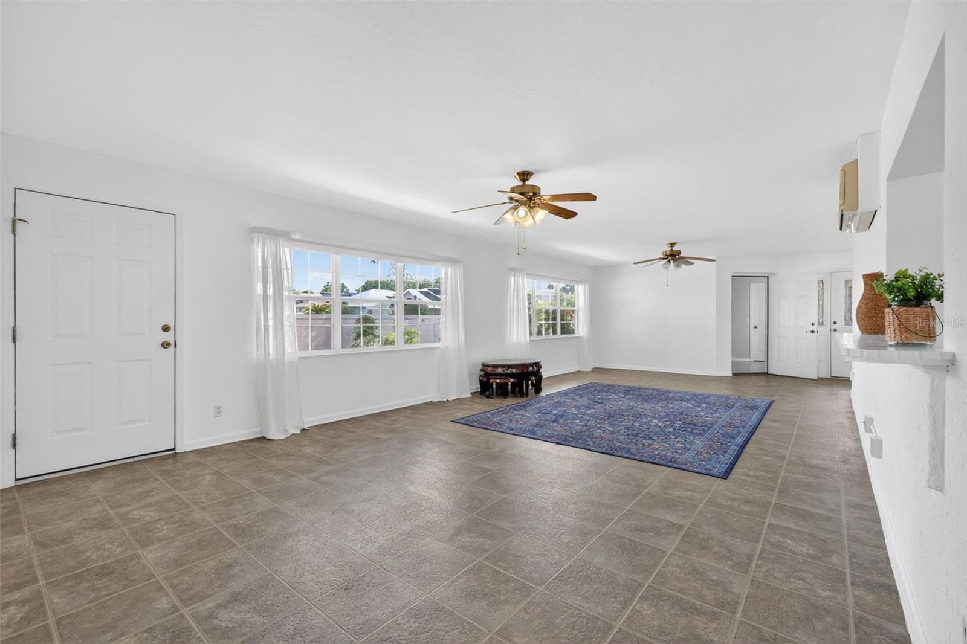
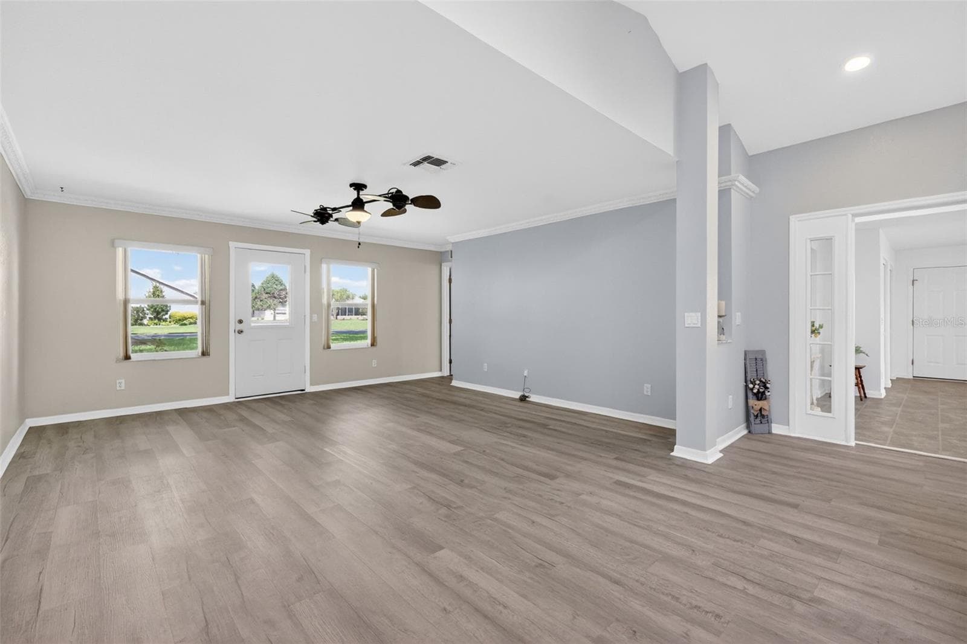
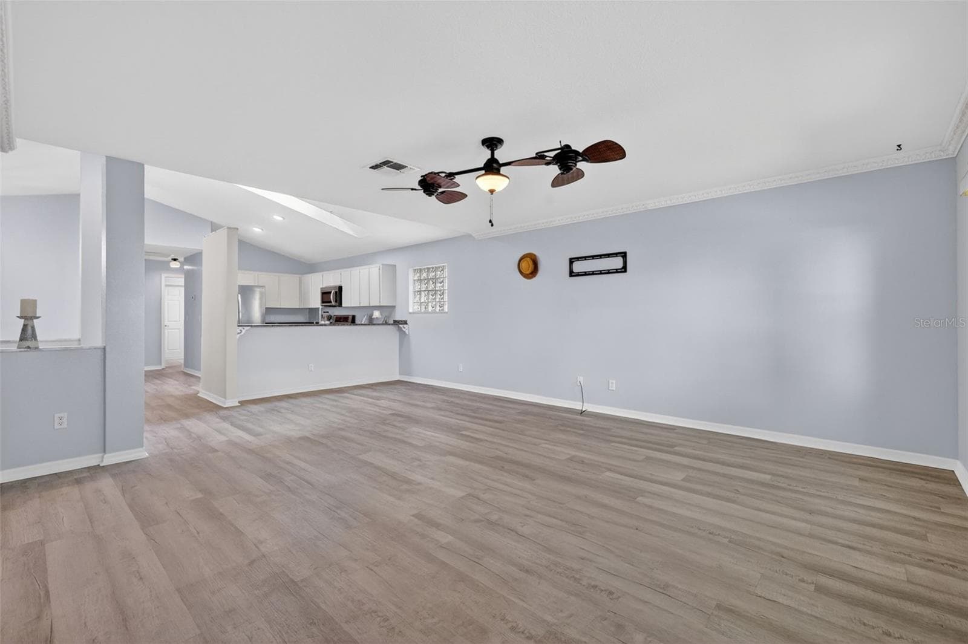
Great room 15x31 flooded with natural light and entrance to court yard. - 17808 SE 115TH CT, SUMMERFIELD
Virtually staged. - 17808 SE 115TH CT, SUMMERFIELD
Villa at 17808 SE 115TH CT, SUMMERFIELD, photo 7 of 50
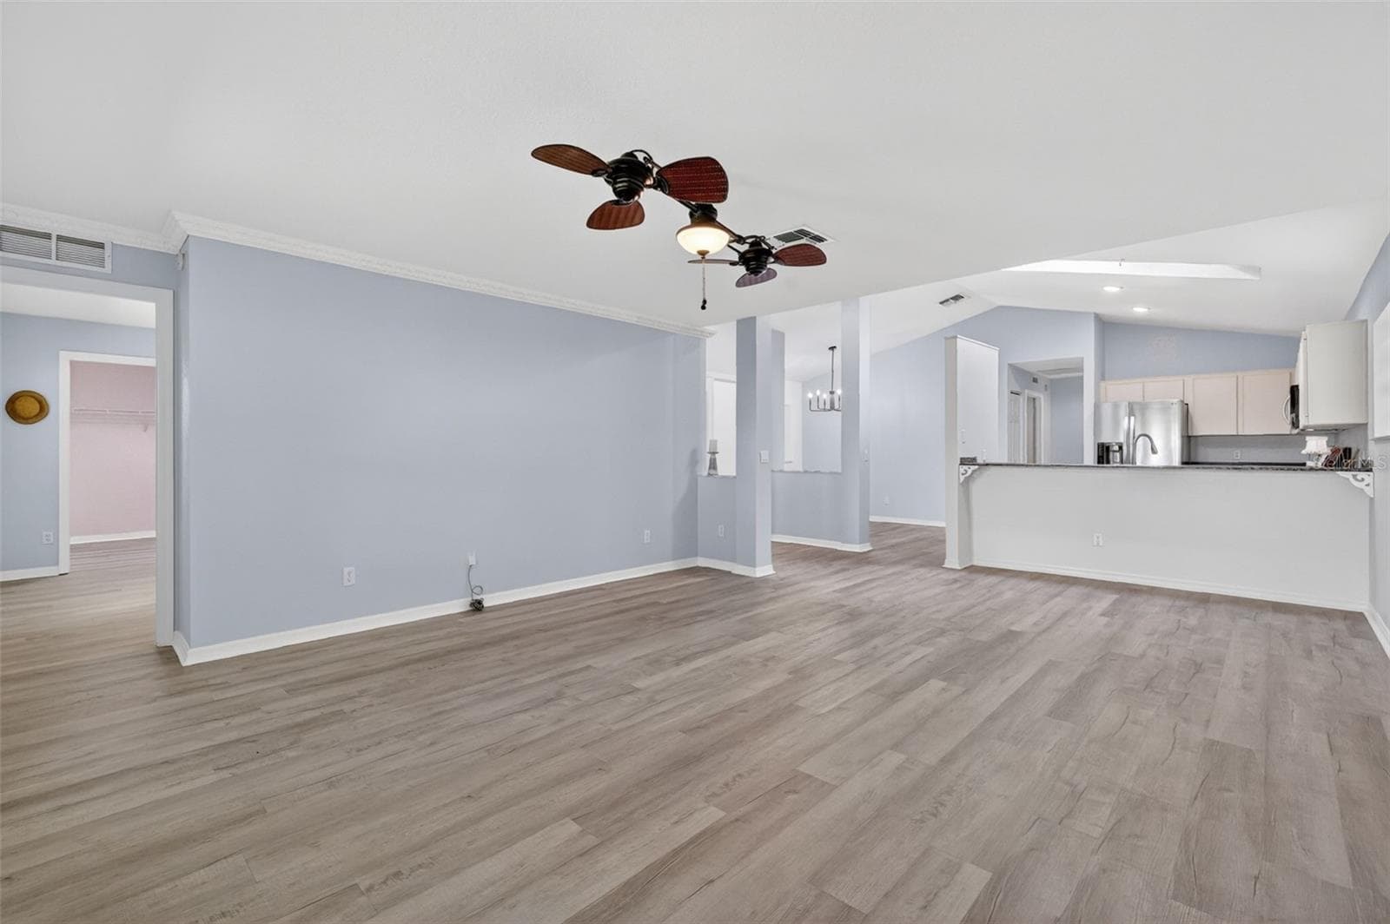
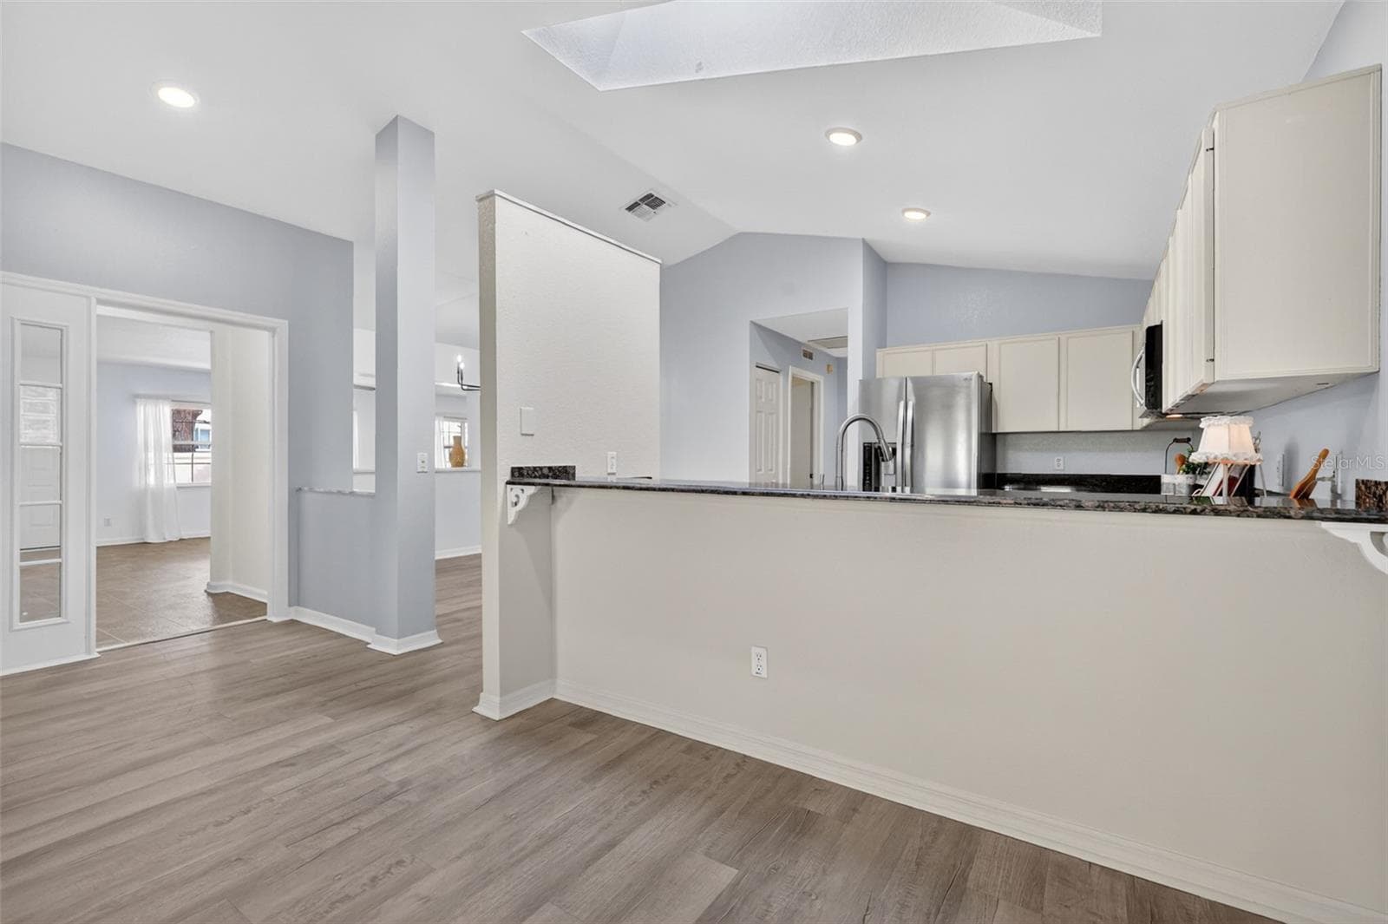
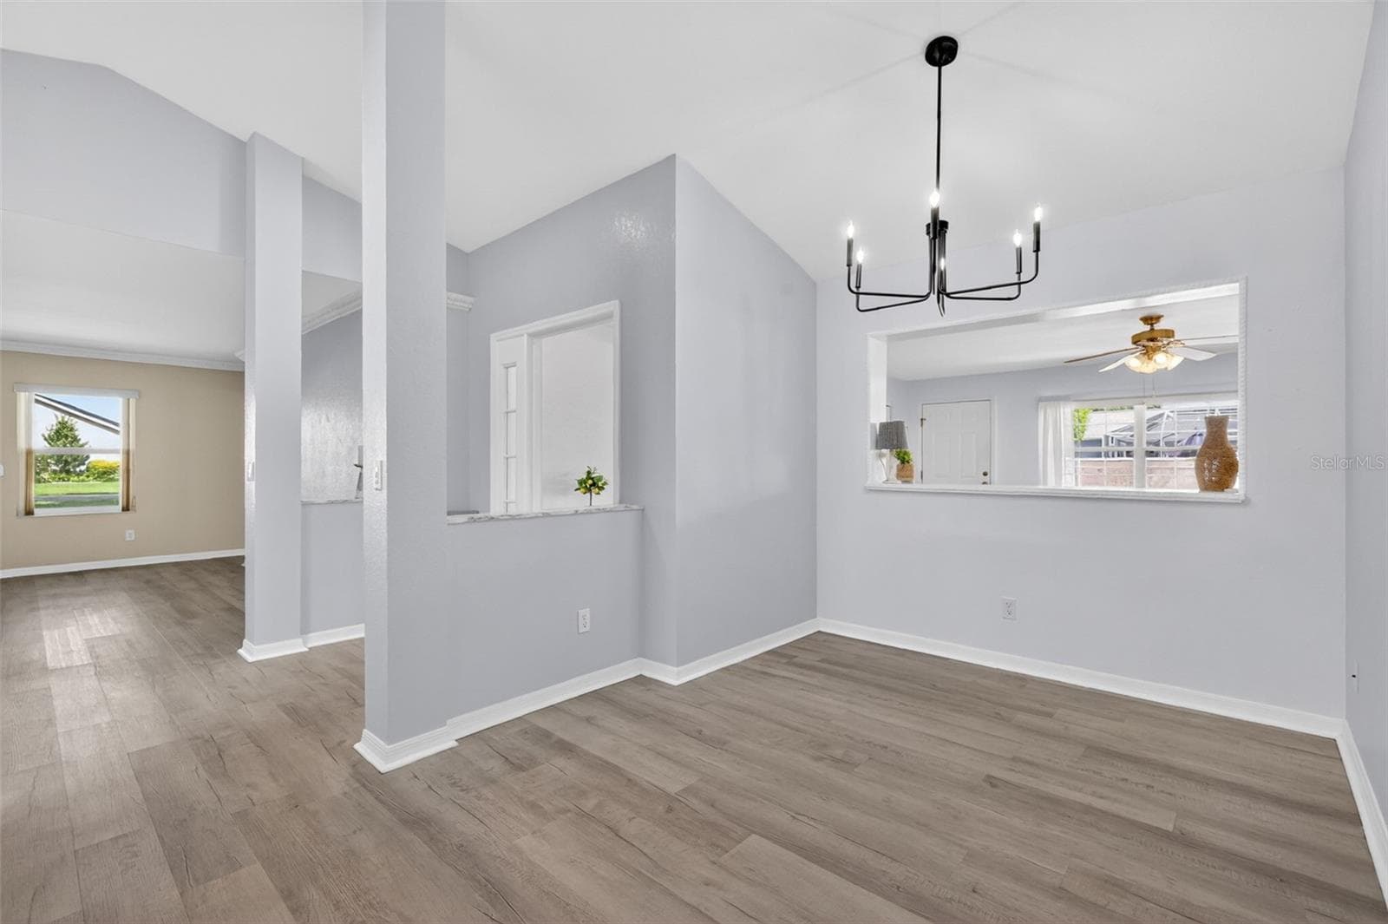
Convenient pass-through window makes entertaining guests easy and enjoyable. - 17808 SE 115TH CT, SUMMERFIELD
Villa at 17808 SE 115TH CT, SUMMERFIELD, photo 9 of 50
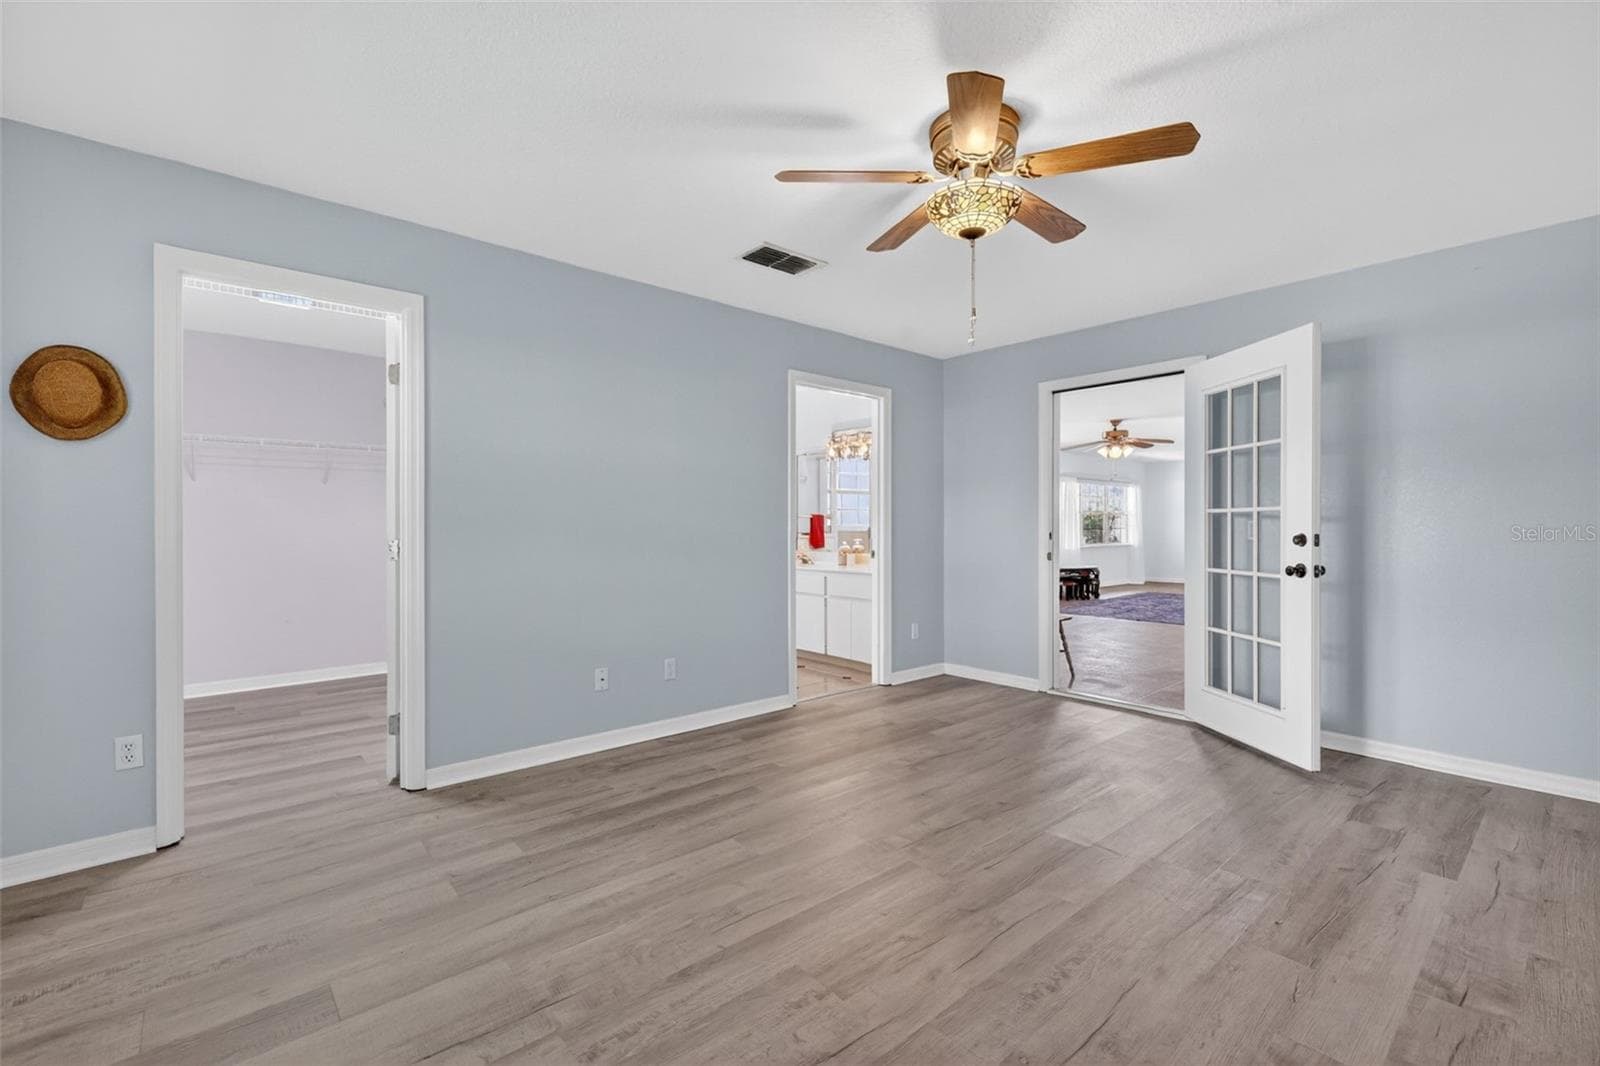
Entrance to primary bedroom 1. - 17808 SE 115TH CT, SUMMERFIELD
Spacious 15x22 family room. - 17808 SE 115TH CT, SUMMERFIELD
Virtually staged. - 17808 SE 115TH CT, SUMMERFIELD
Villa at 17808 SE 115TH CT, SUMMERFIELD, photo 13 of 50
Villa at 17808 SE 115TH CT, SUMMERFIELD, photo 14 of 50
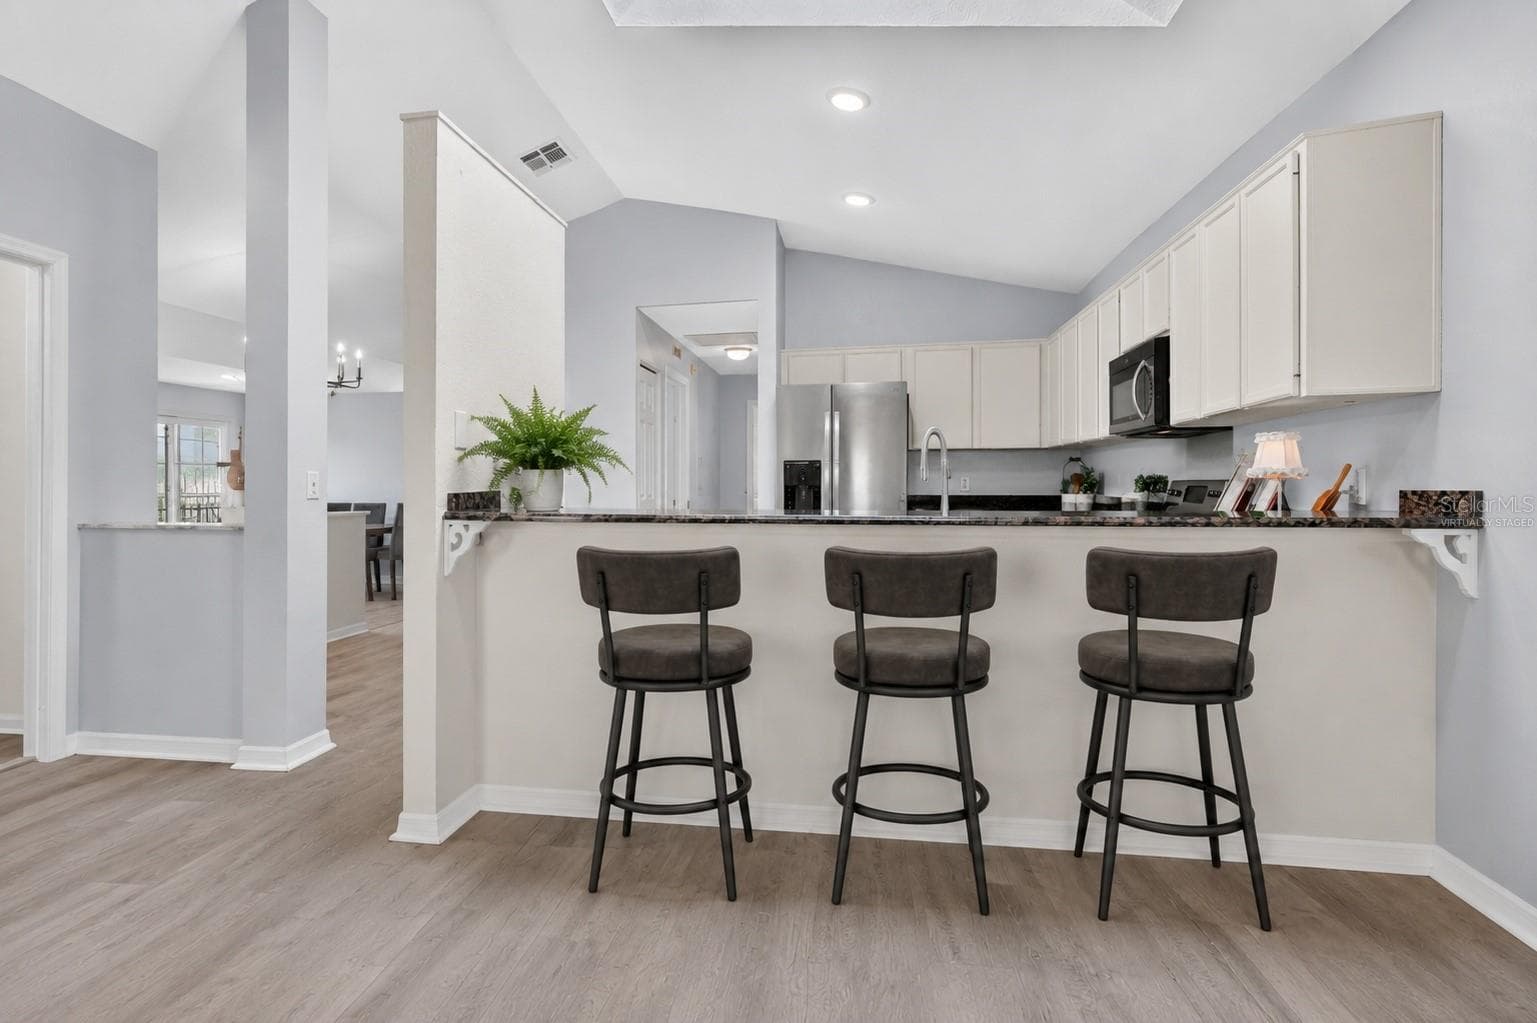
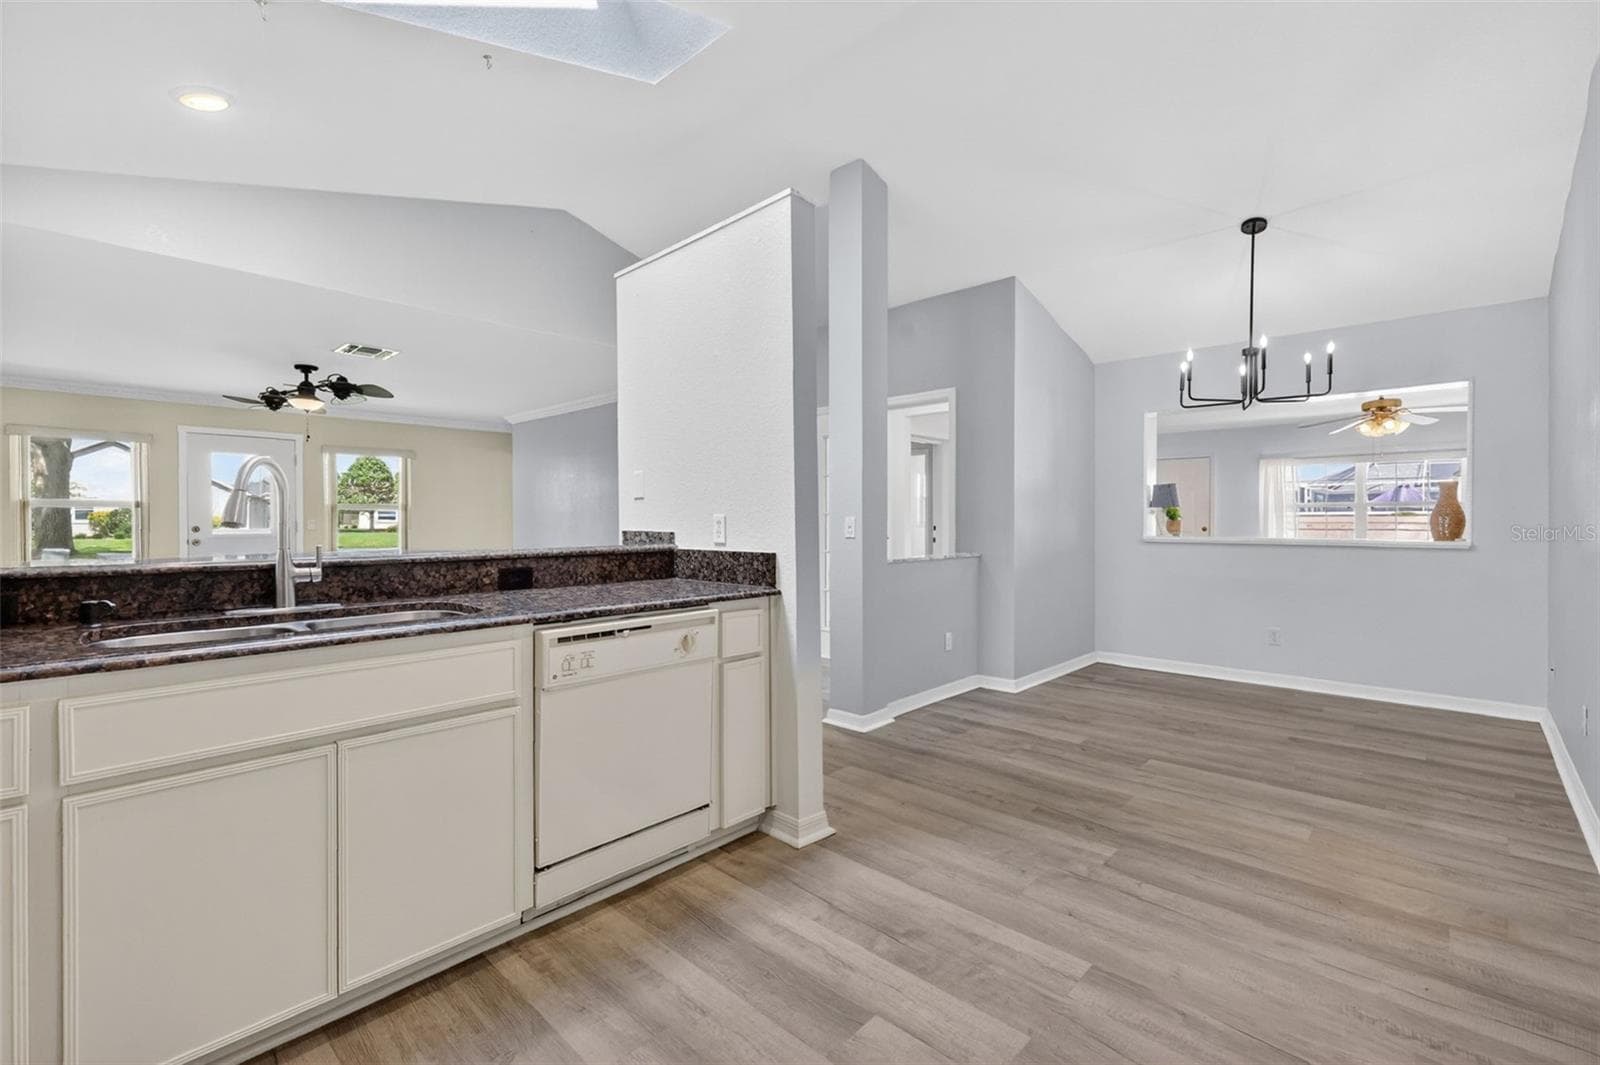
Breakfast bar to enjoy your morning coffee. - 17808 SE 115TH CT, SUMMERFIELD
Virtually staged. - 17808 SE 115TH CT, SUMMERFIELD
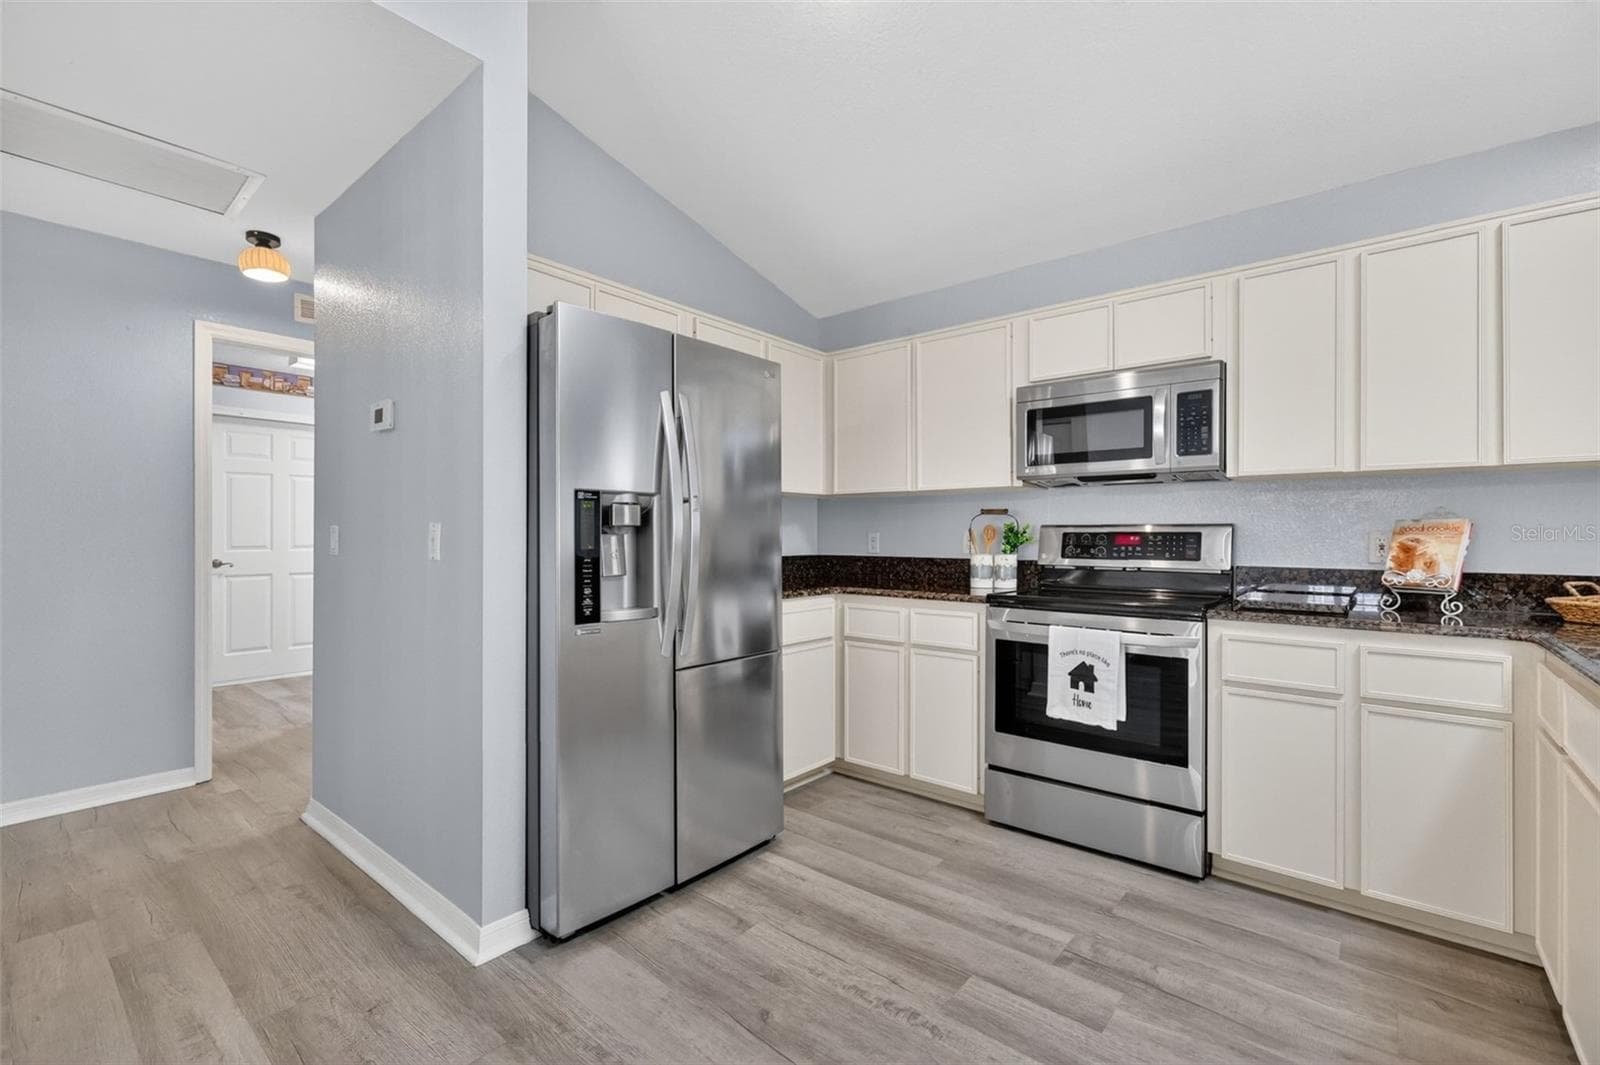
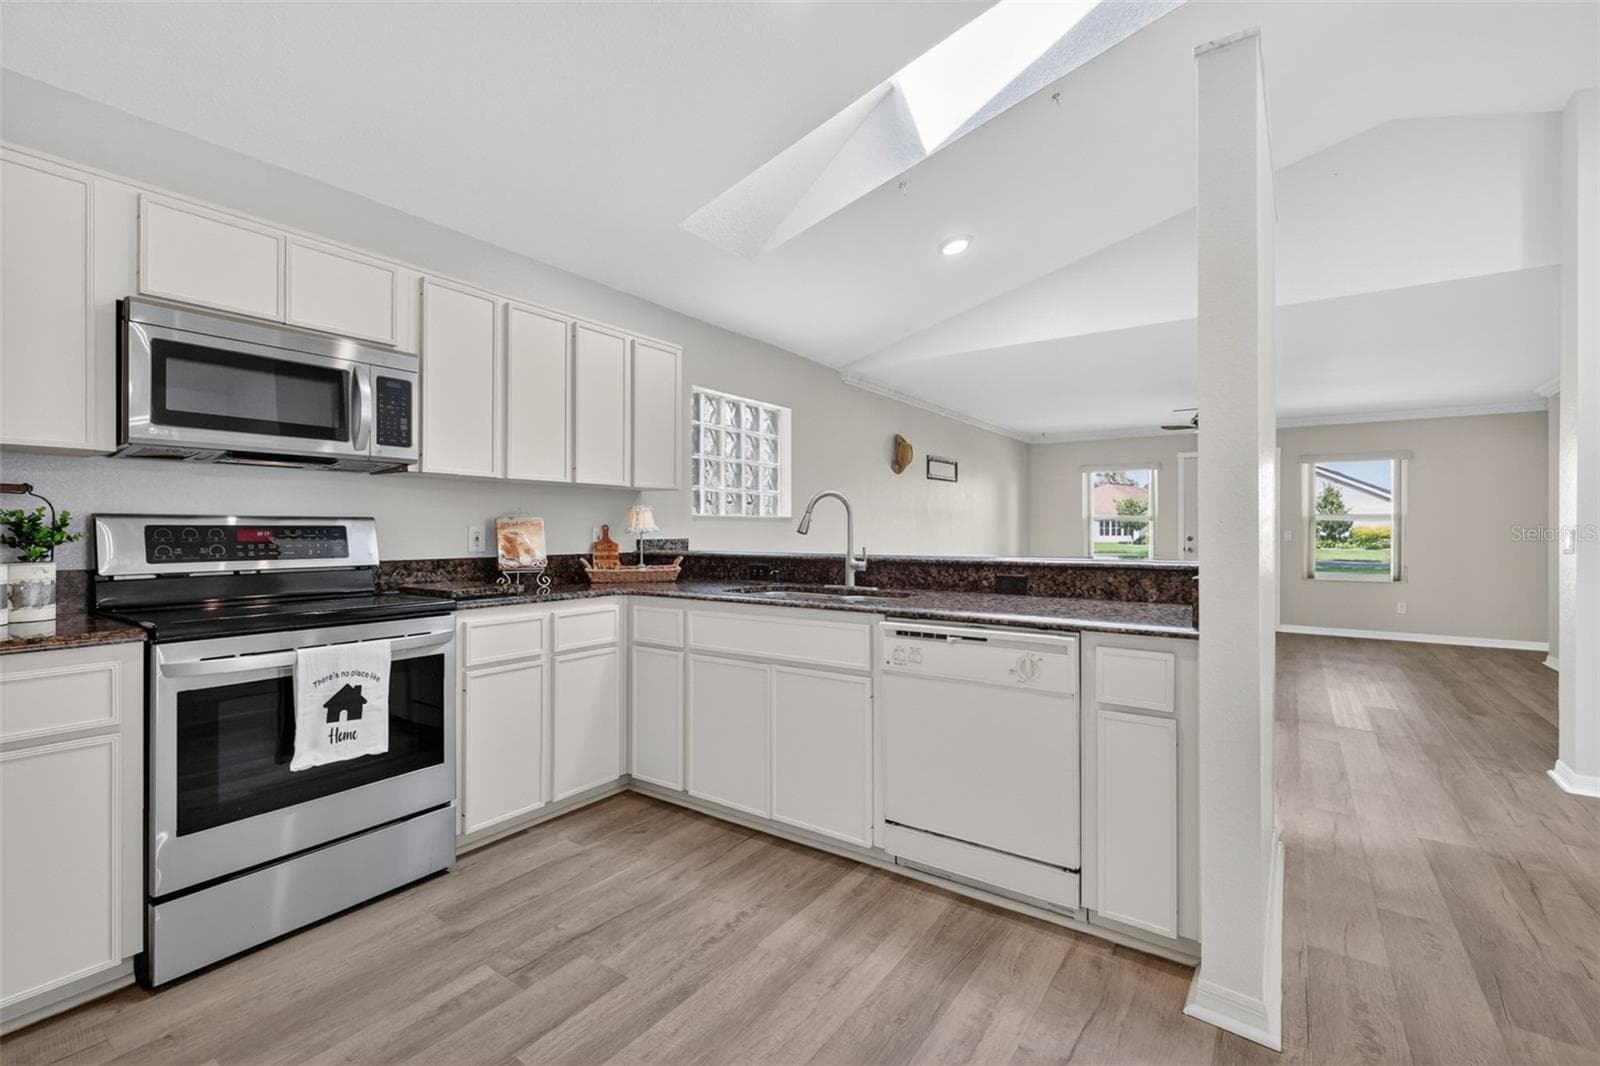
Efficient kitchen featuring granite countertops, stainless steel stove and refrigerator, plus plenty of cupboard and counter space for storage and meal preparation. - 17808 SE 115TH CT, SUMMERFIELD
Skylight fills the kitchen with beautiful natural light. - 17808 SE 115TH CT, SUMMERFIELD
Villa at 17808 SE 115TH CT, SUMMERFIELD, photo 19 of 50
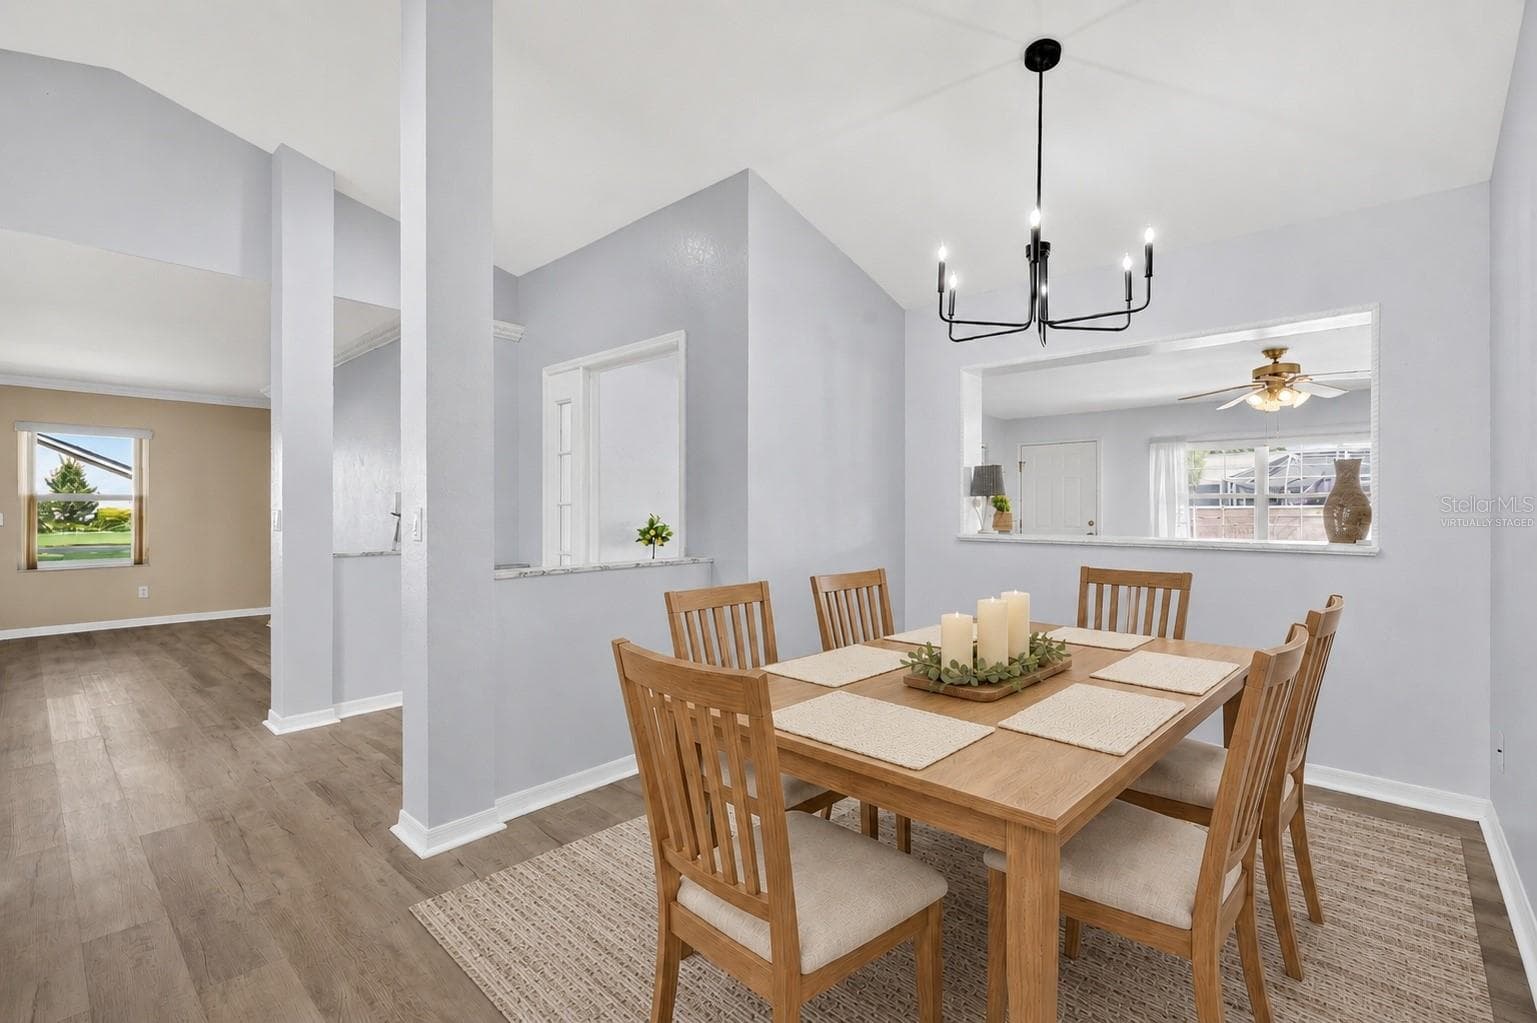
8x12 dining area featuring an upgraded light fixture and convenient pass-through window for easy entertaining. - 17808 SE 115TH CT, SUMMERFIELD
Virtually staged. - 17808 SE 115TH CT, SUMMERFIELD
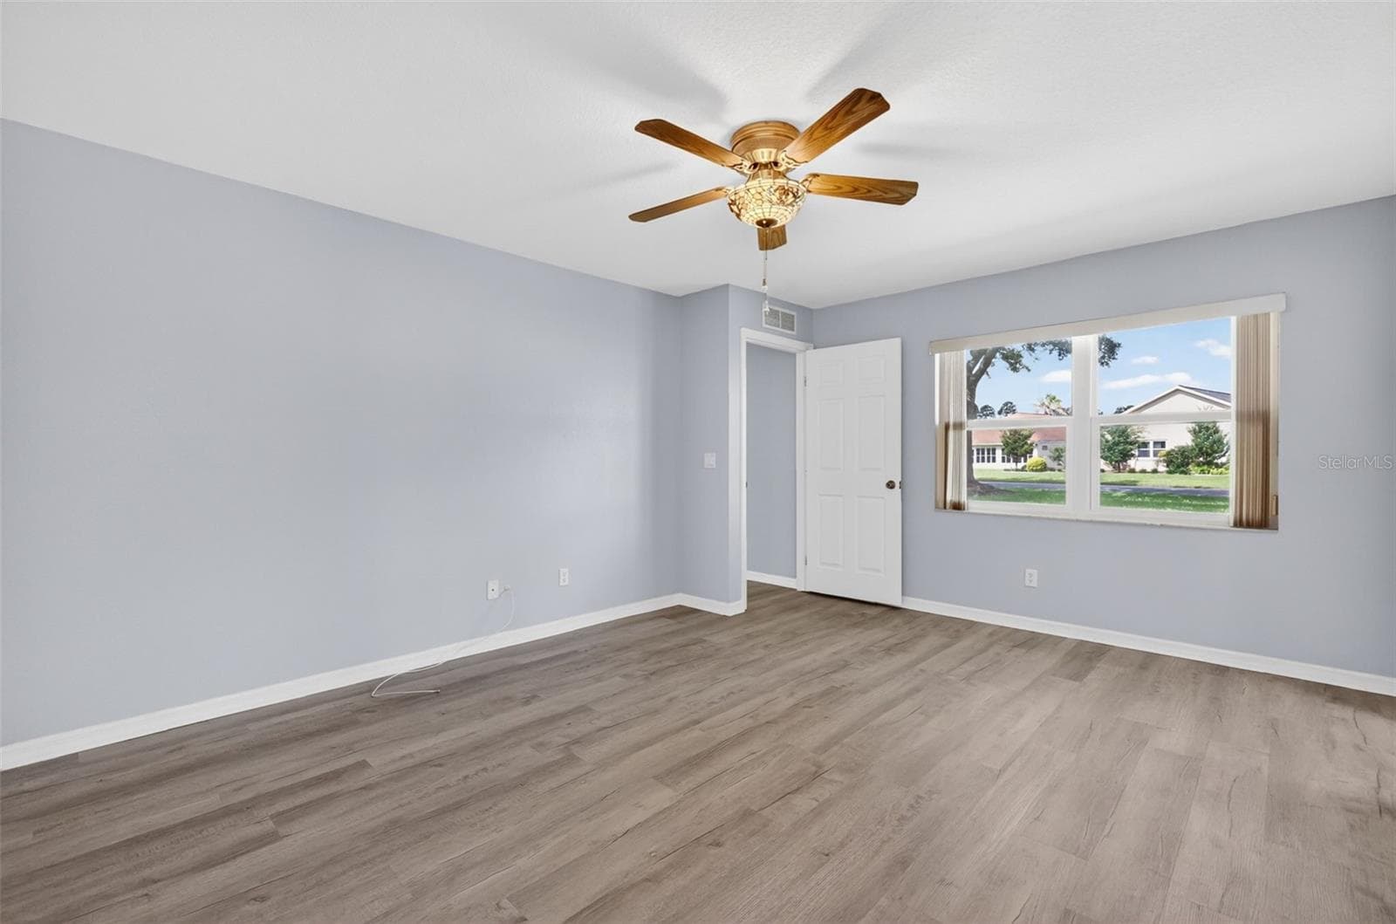
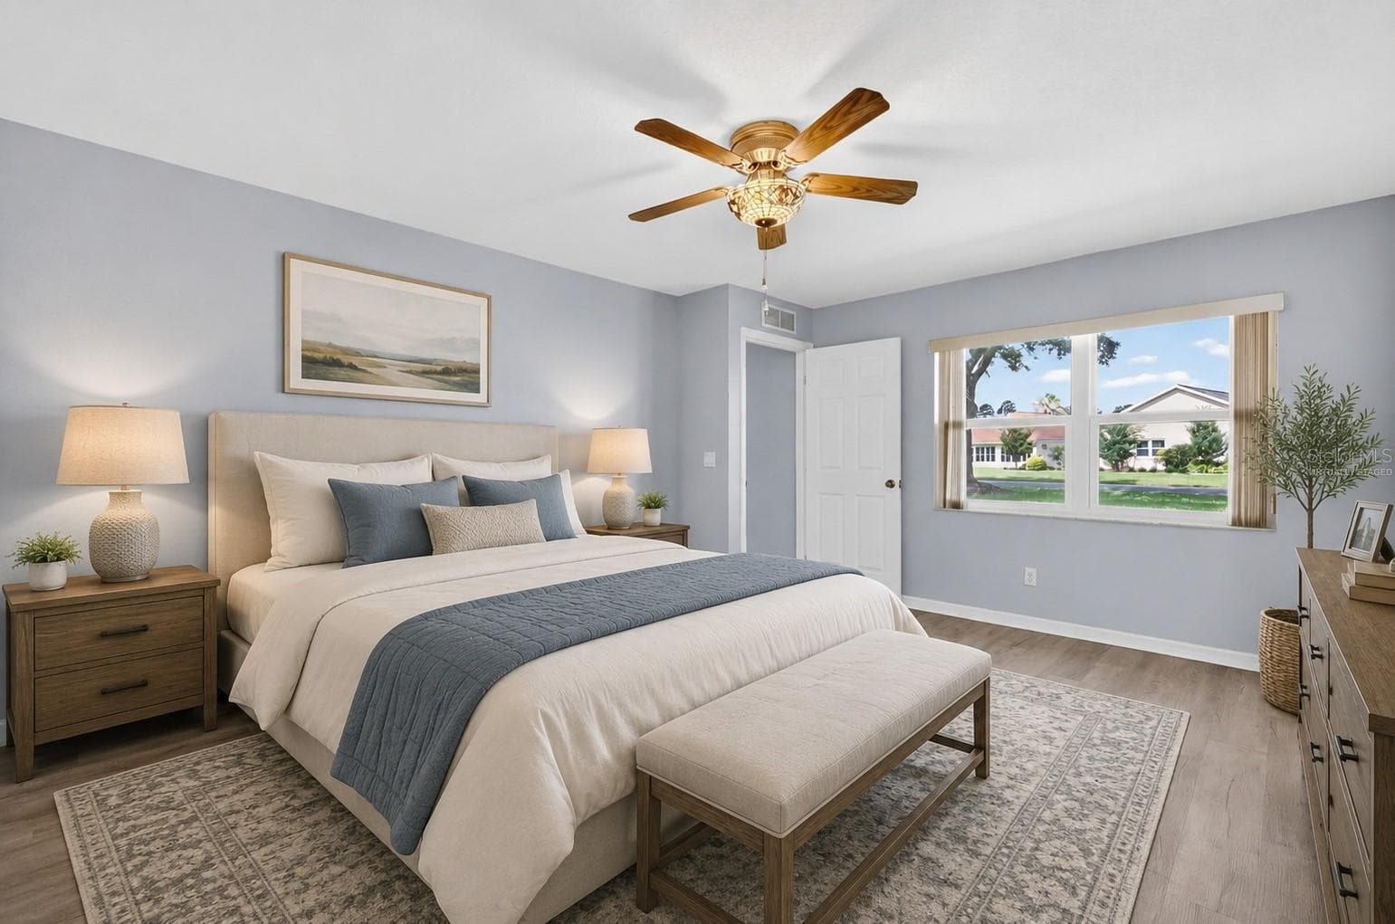
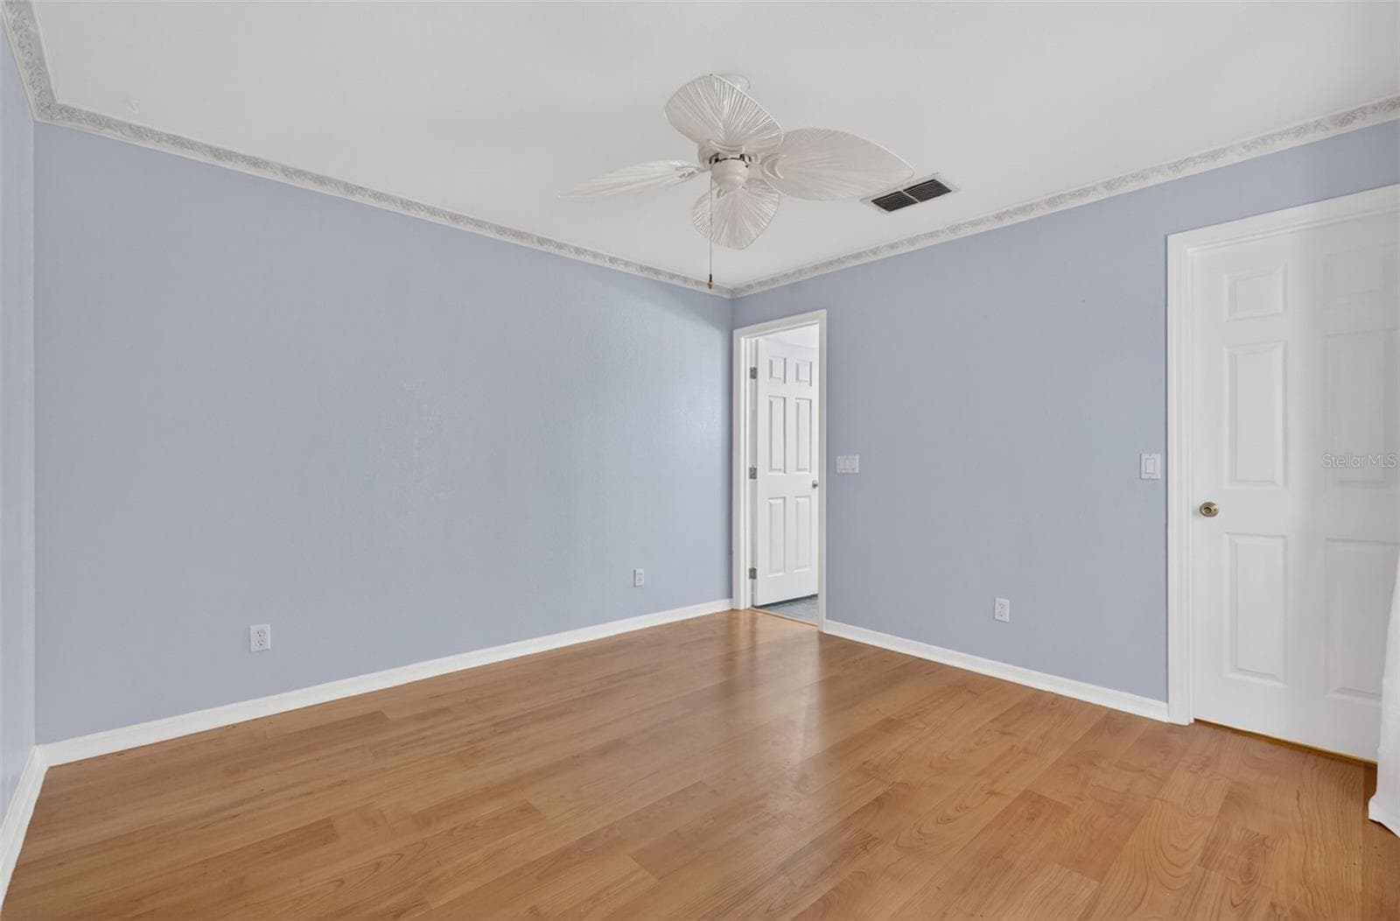
Primary Bedroom 1 features a stained glass ceiling fan/light, walk-in closet, and en suite bathroom. - 17808 SE 115TH CT, SUMMERFIELD
Virtually staged. - 17808 SE 115TH CT, SUMMERFIELD
Beautiful laminate flooring. - 17808 SE 115TH CT, SUMMERFIELD
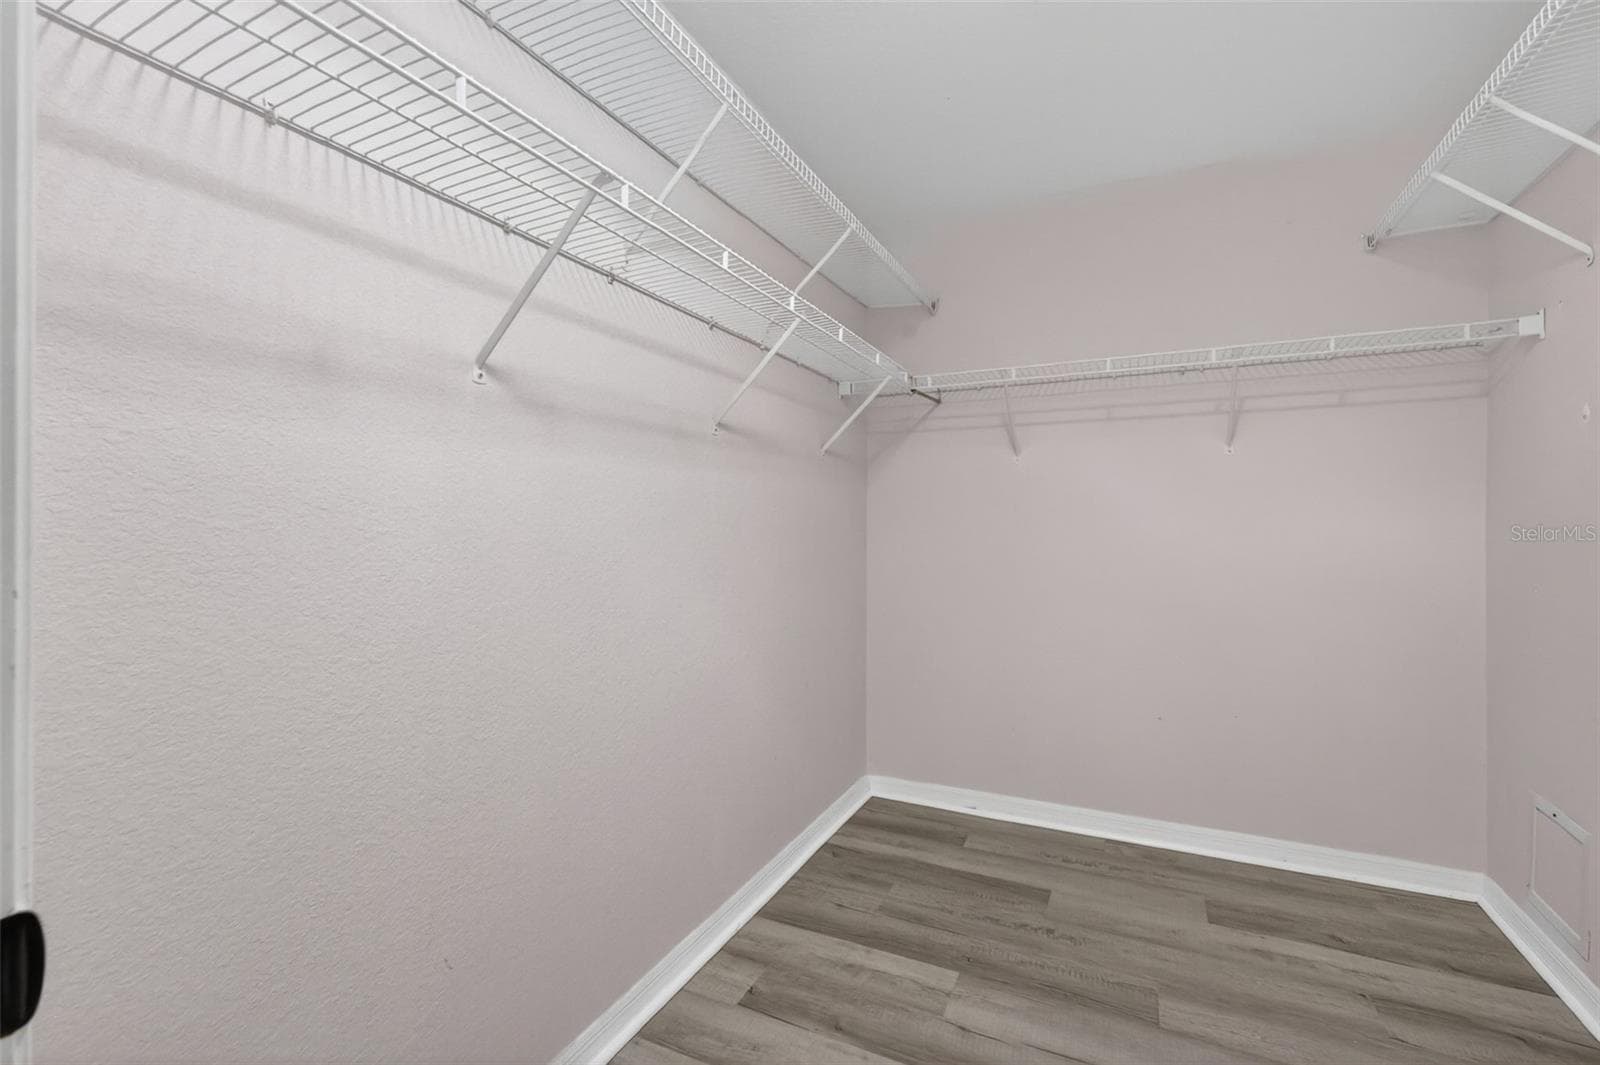
Walk in closet features a solar tube for natural lighting. - 17808 SE 115TH CT, SUMMERFIELD
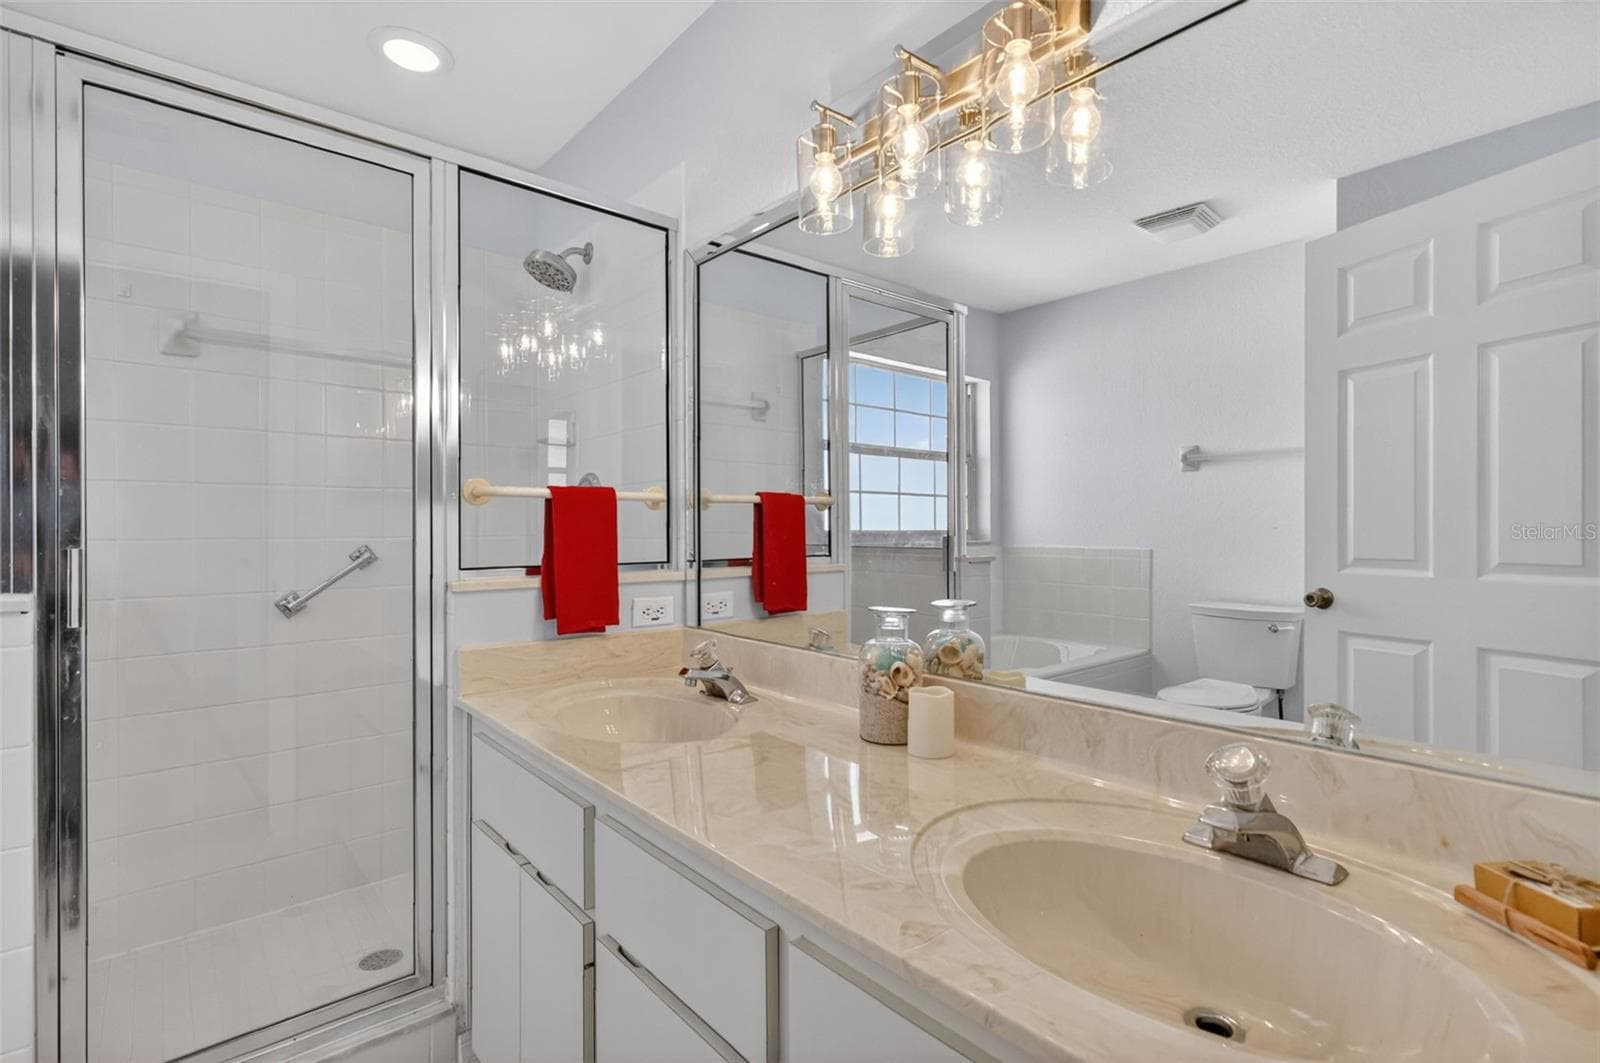
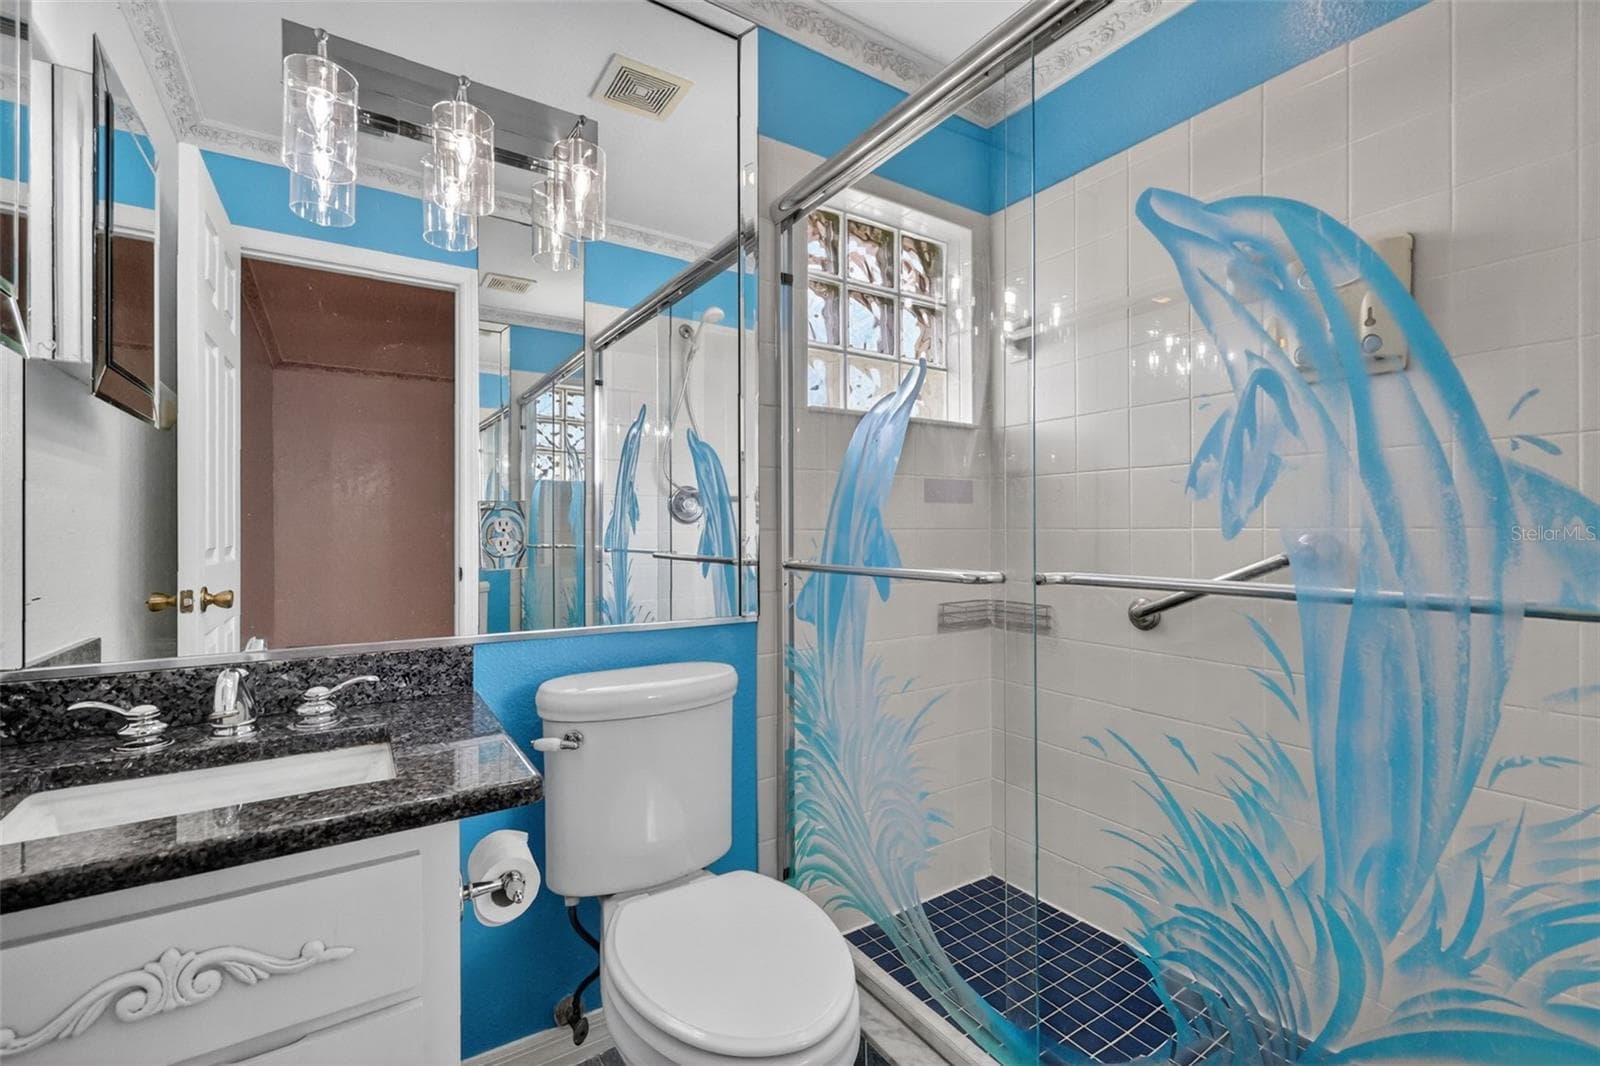
En suite #1 has dual sinks and walk in shower. - 17808 SE 115TH CT, SUMMERFIELD
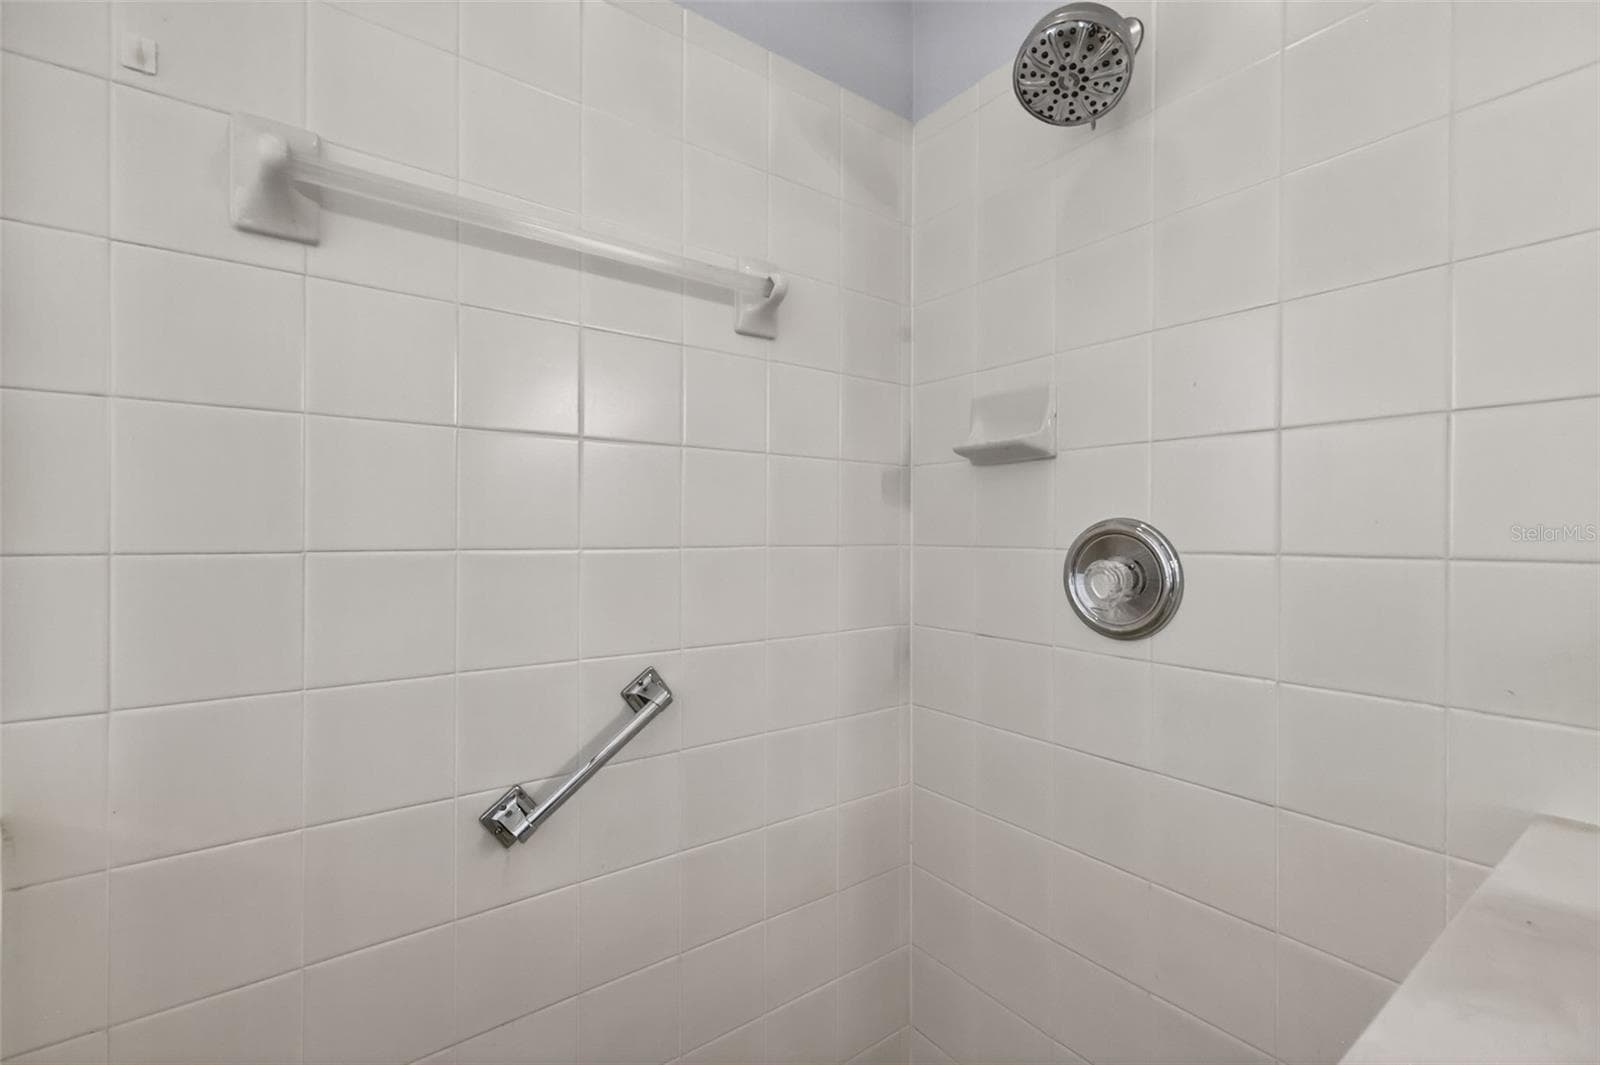
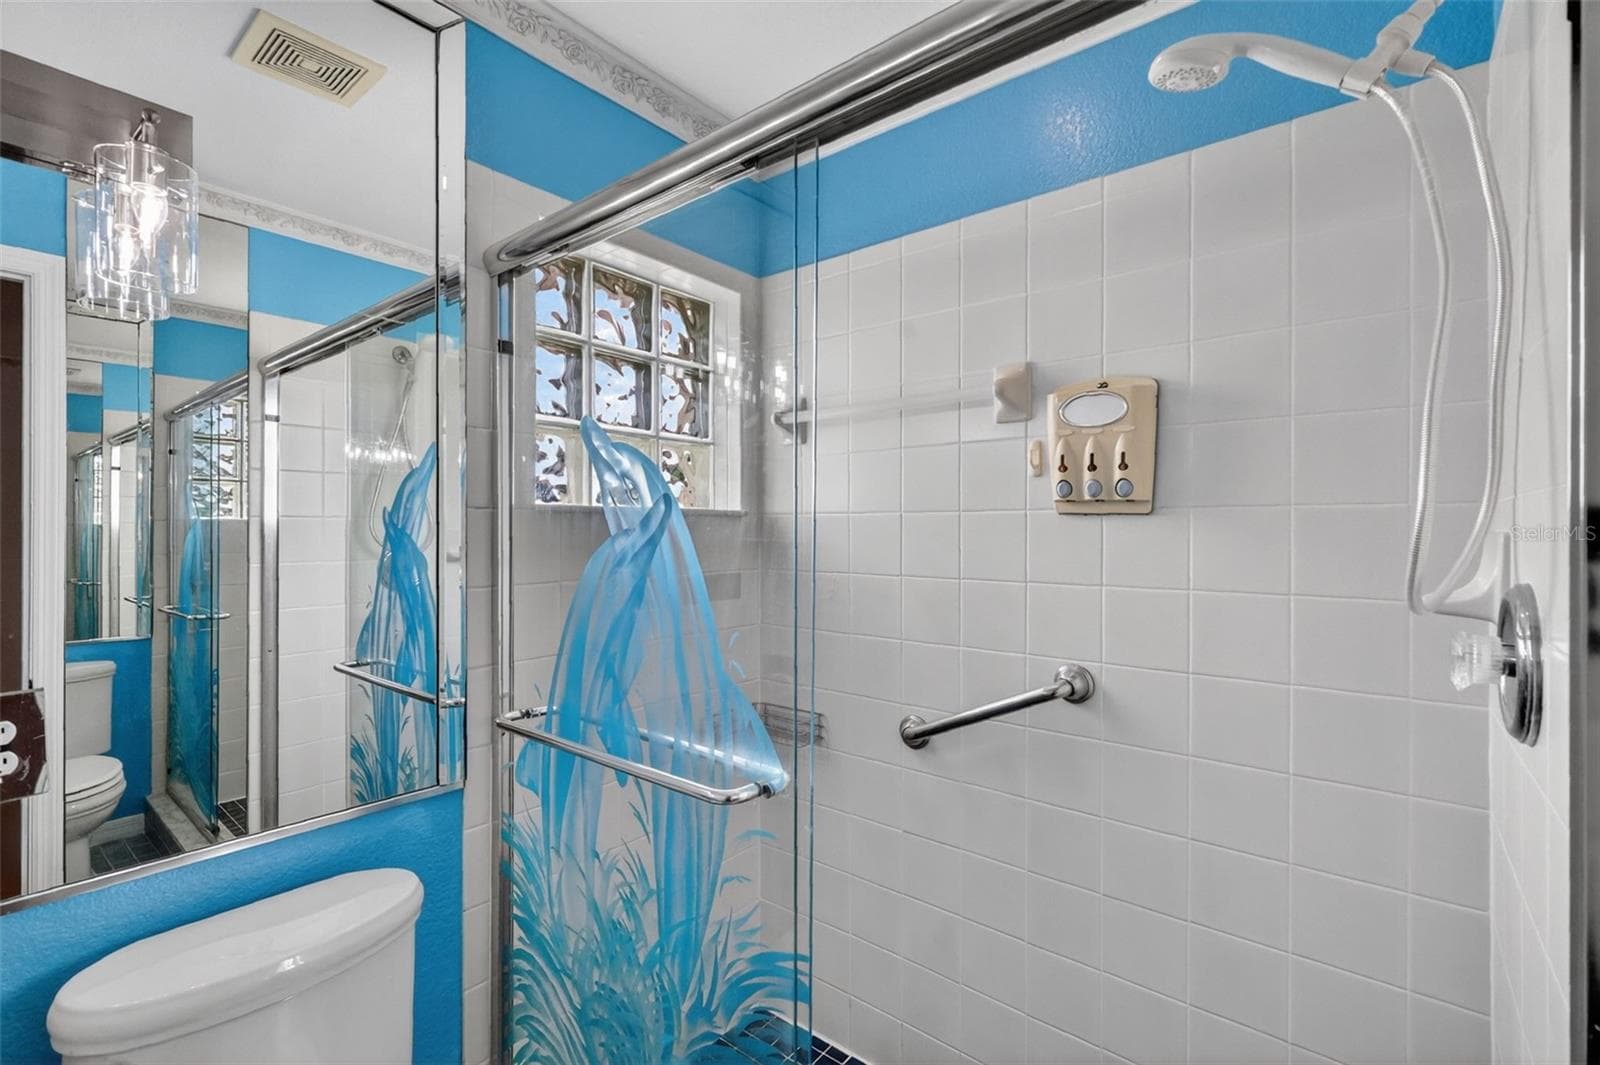
En suite #1 walk in shower. - 17808 SE 115TH CT, SUMMERFIELD
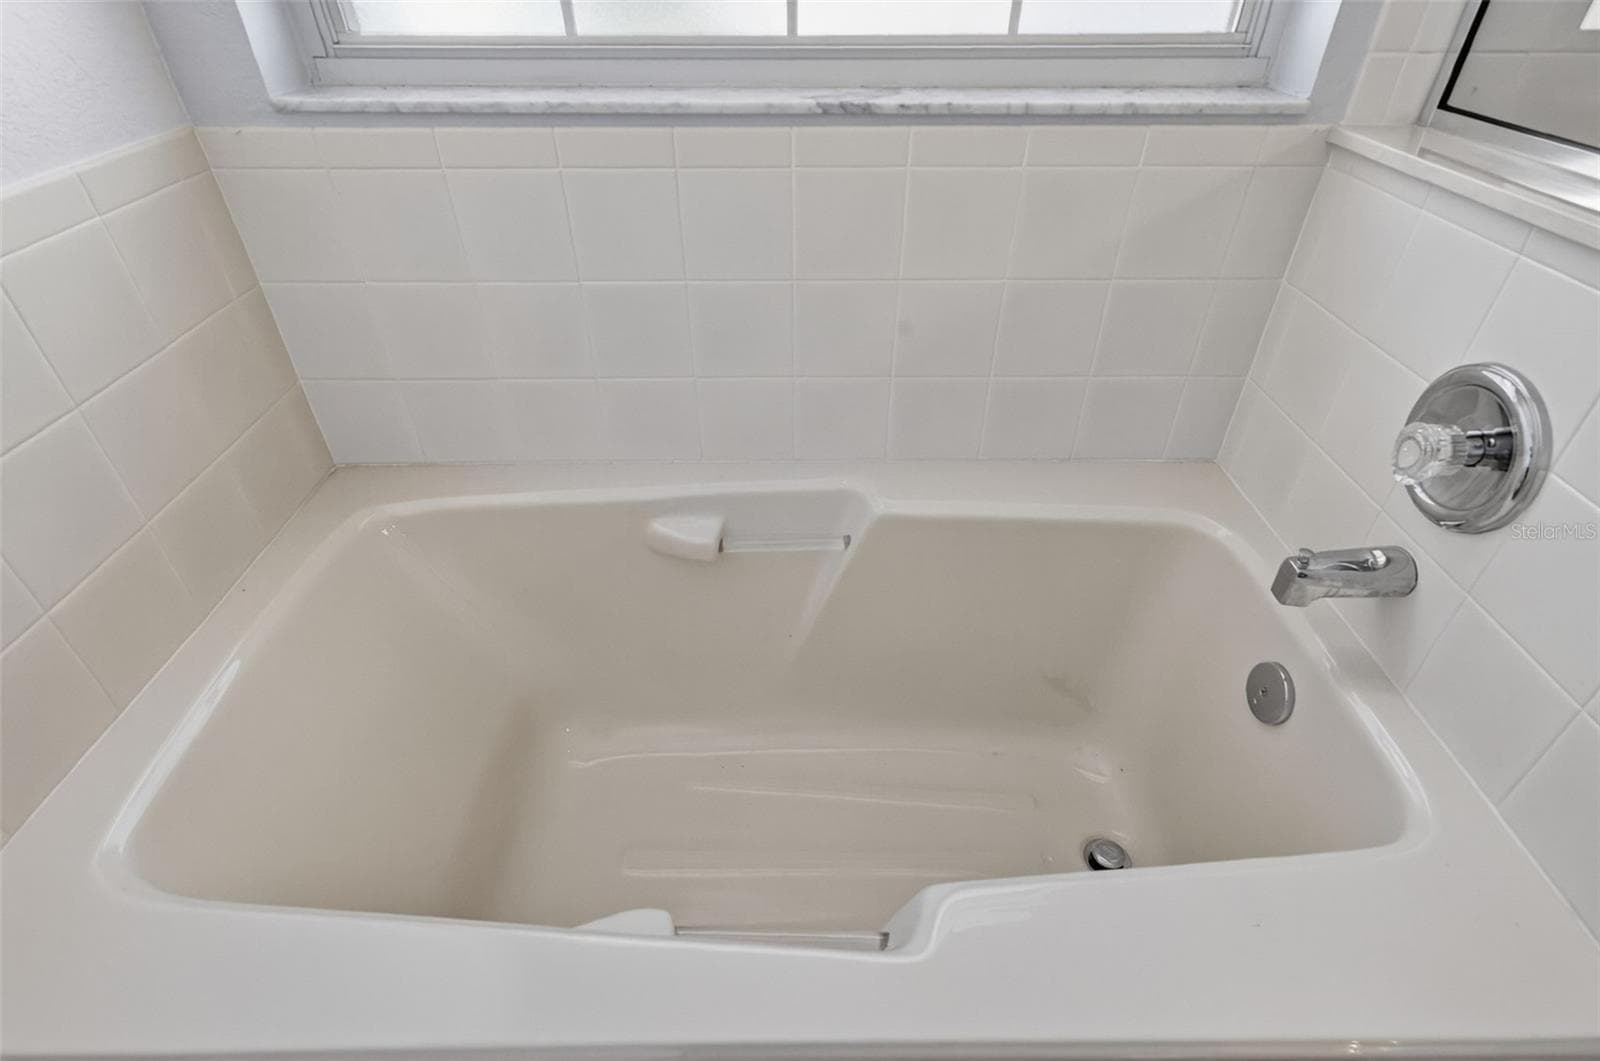
En suite #1 has garden tub for soaking, - 17808 SE 115TH CT, SUMMERFIELD
Entrance to Primary Bedroom 2. - 17808 SE 115TH CT, SUMMERFIELD
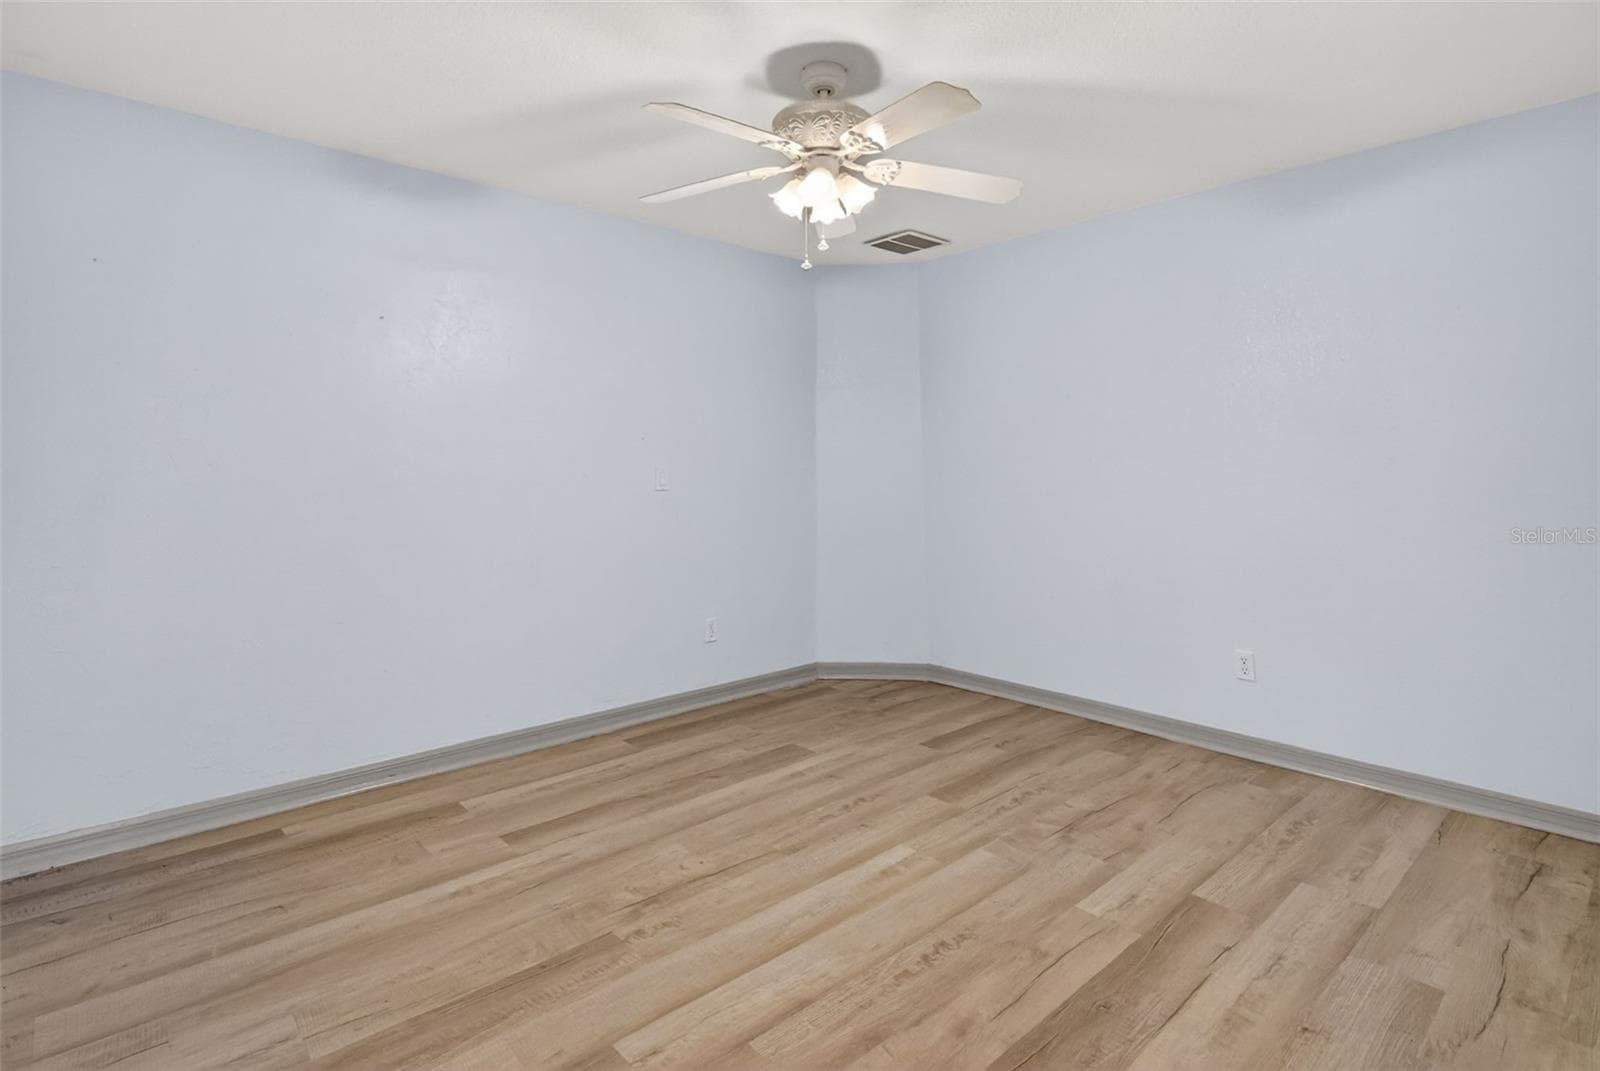
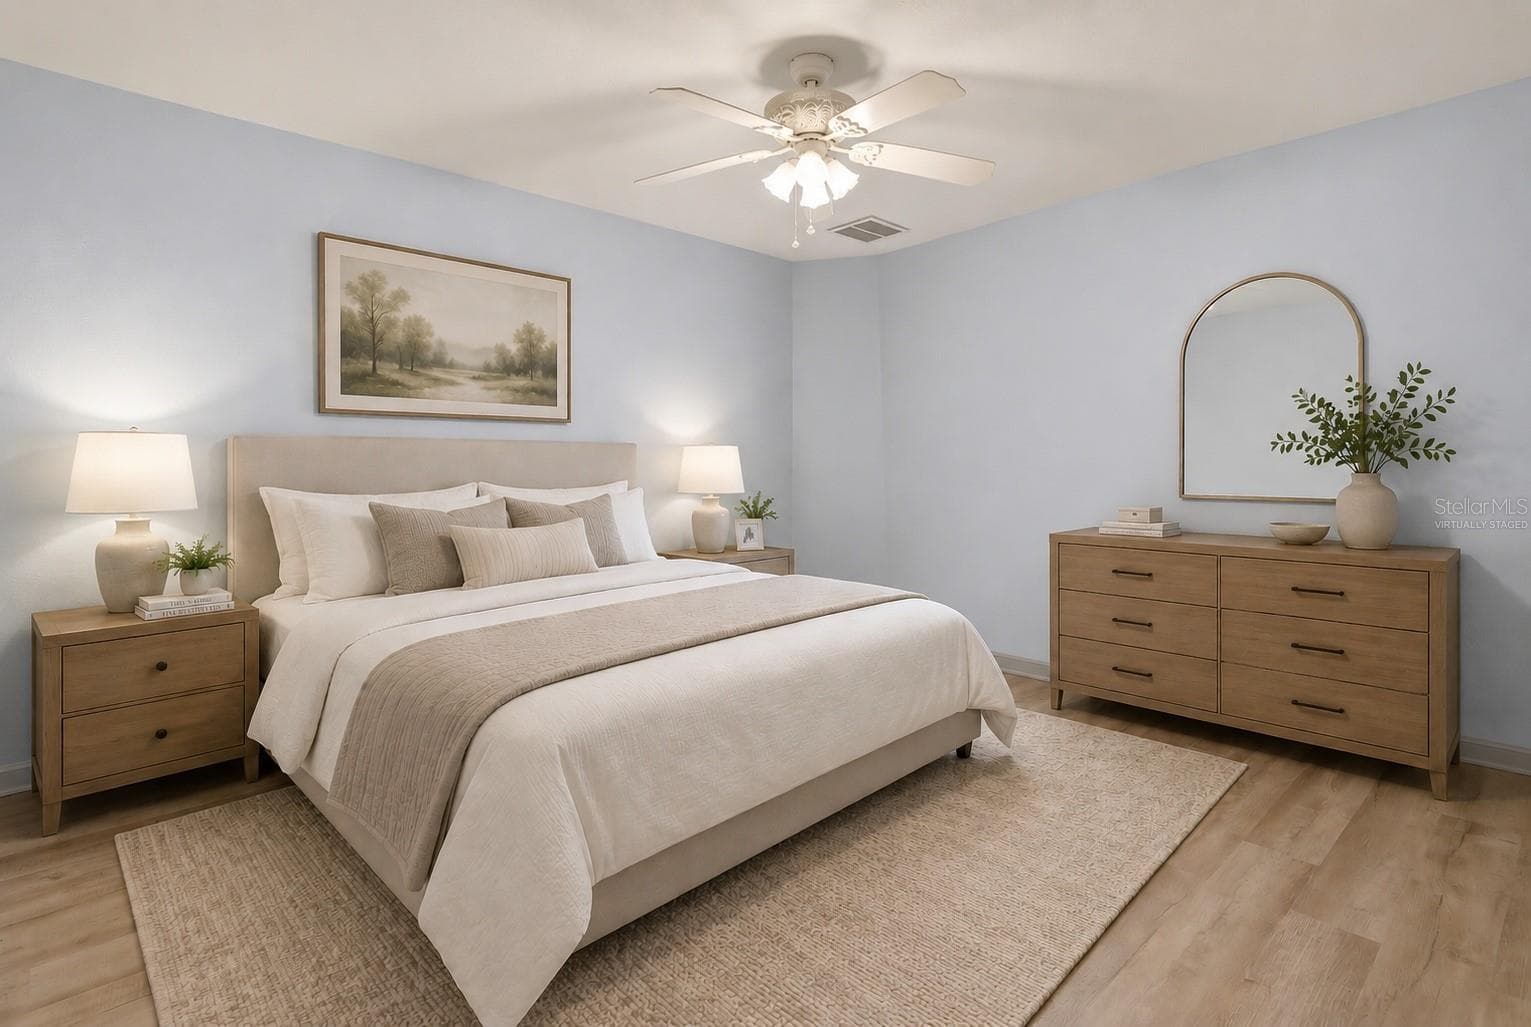
Primary Bedroom 2 with laminate flooring and walk in closet. - 17808 SE 115TH CT, SUMMERFIELD
Virtually staged. - 17808 SE 115TH CT, SUMMERFIELD
En suite bathroom with granite countertop and walk in shower. - 17808 SE 115TH CT, SUMMERFIELD
Walk in shower in en suite. - 17808 SE 115TH CT, SUMMERFIELD
Bedroom 3 with laminate flooring and built in closet. - 17808 SE 115TH CT, SUMMERFIELD
Virtually staged. - 17808 SE 115TH CT, SUMMERFIELD
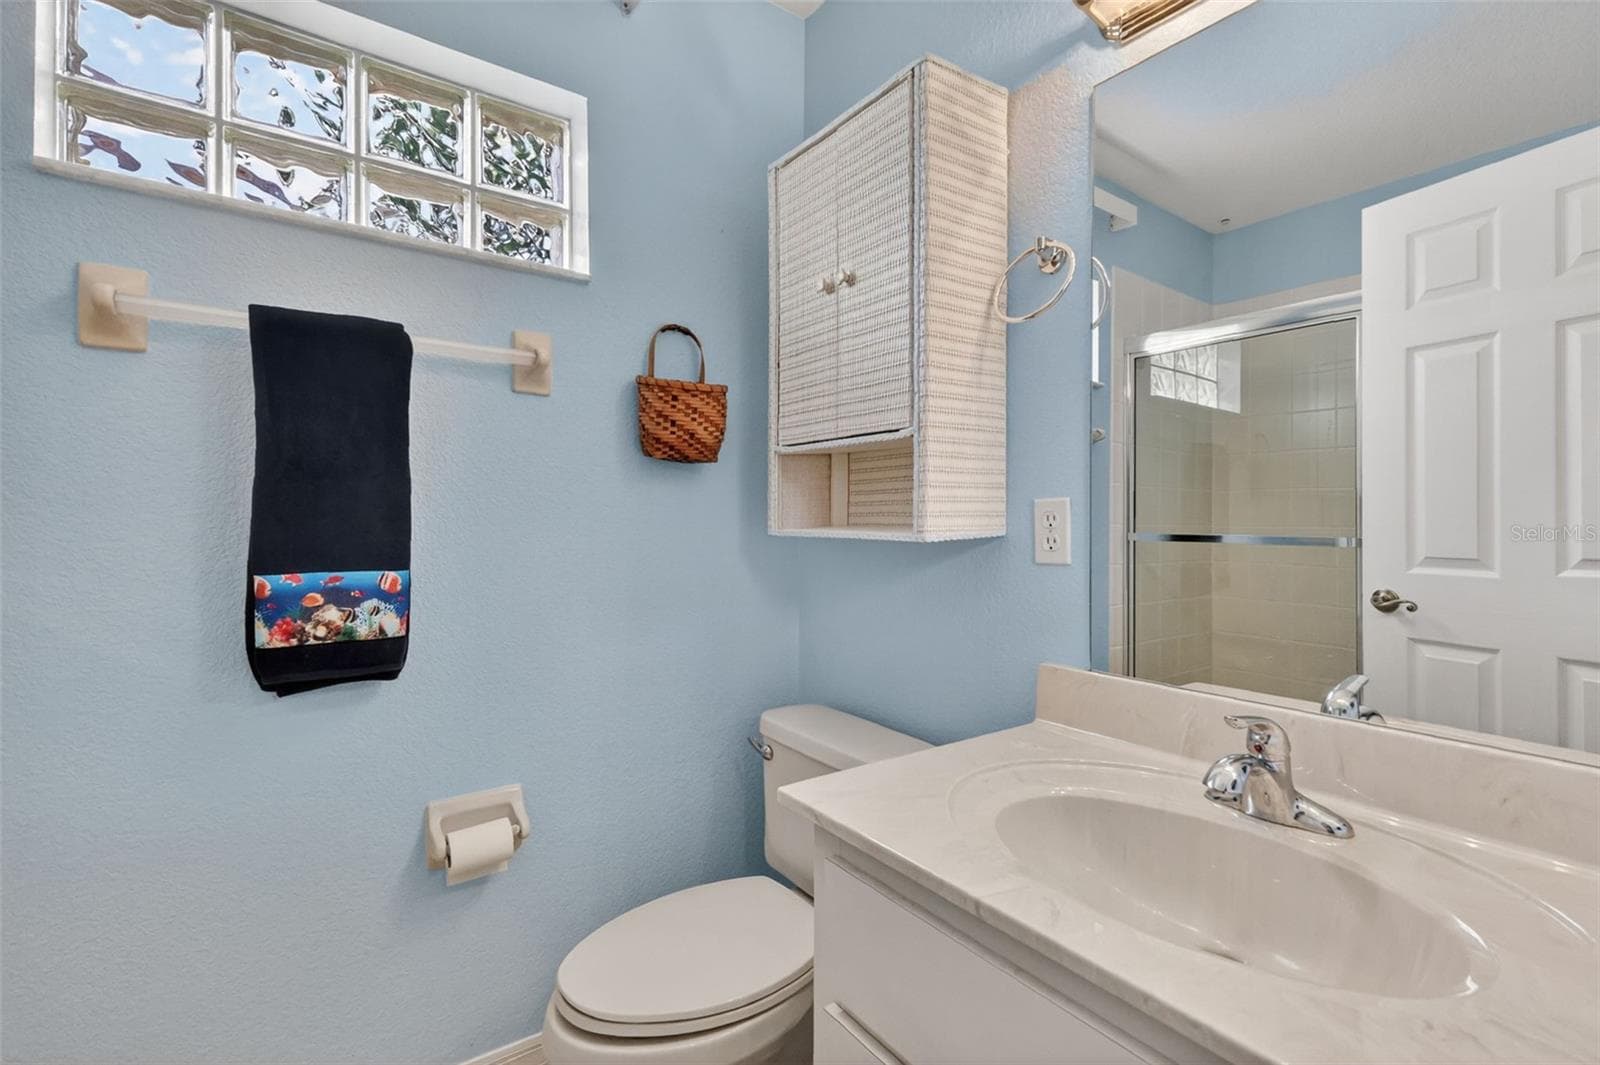
Bathroom 3 - 17808 SE 115TH CT, SUMMERFIELD
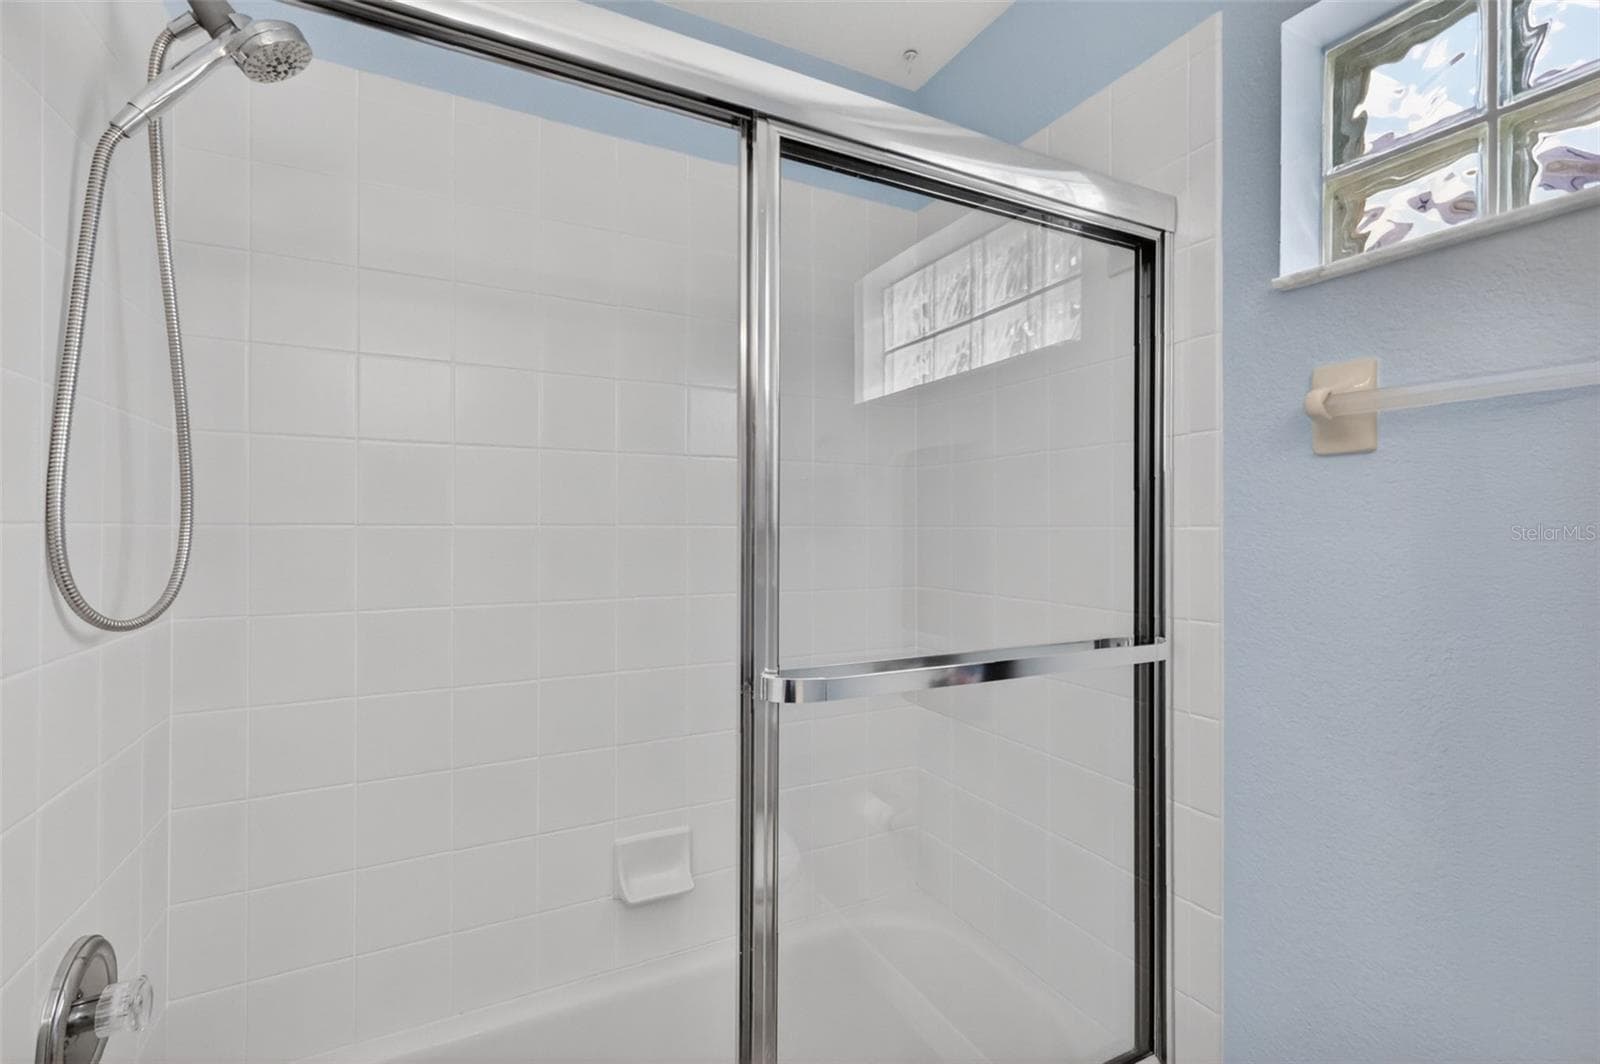
Bathroom 3 with tub/shower. - 17808 SE 115TH CT, SUMMERFIELD
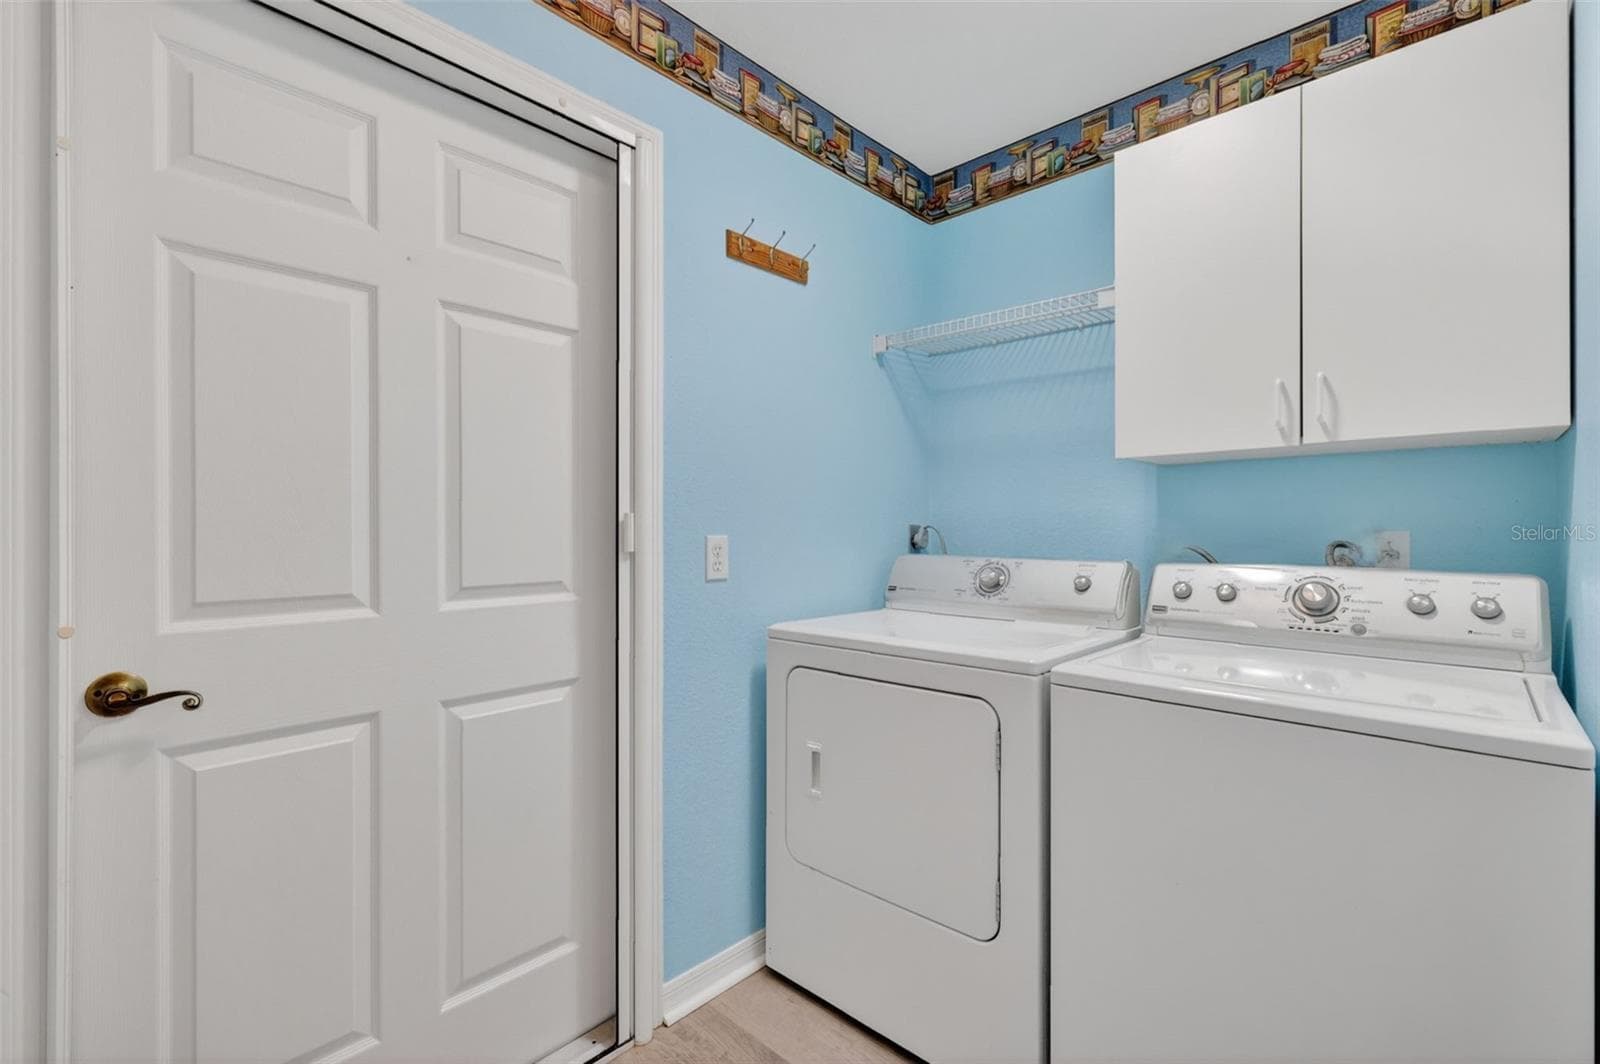
Inside laundry room with storage cabinets and closet. - 17808 SE 115TH CT, SUMMERFIELD
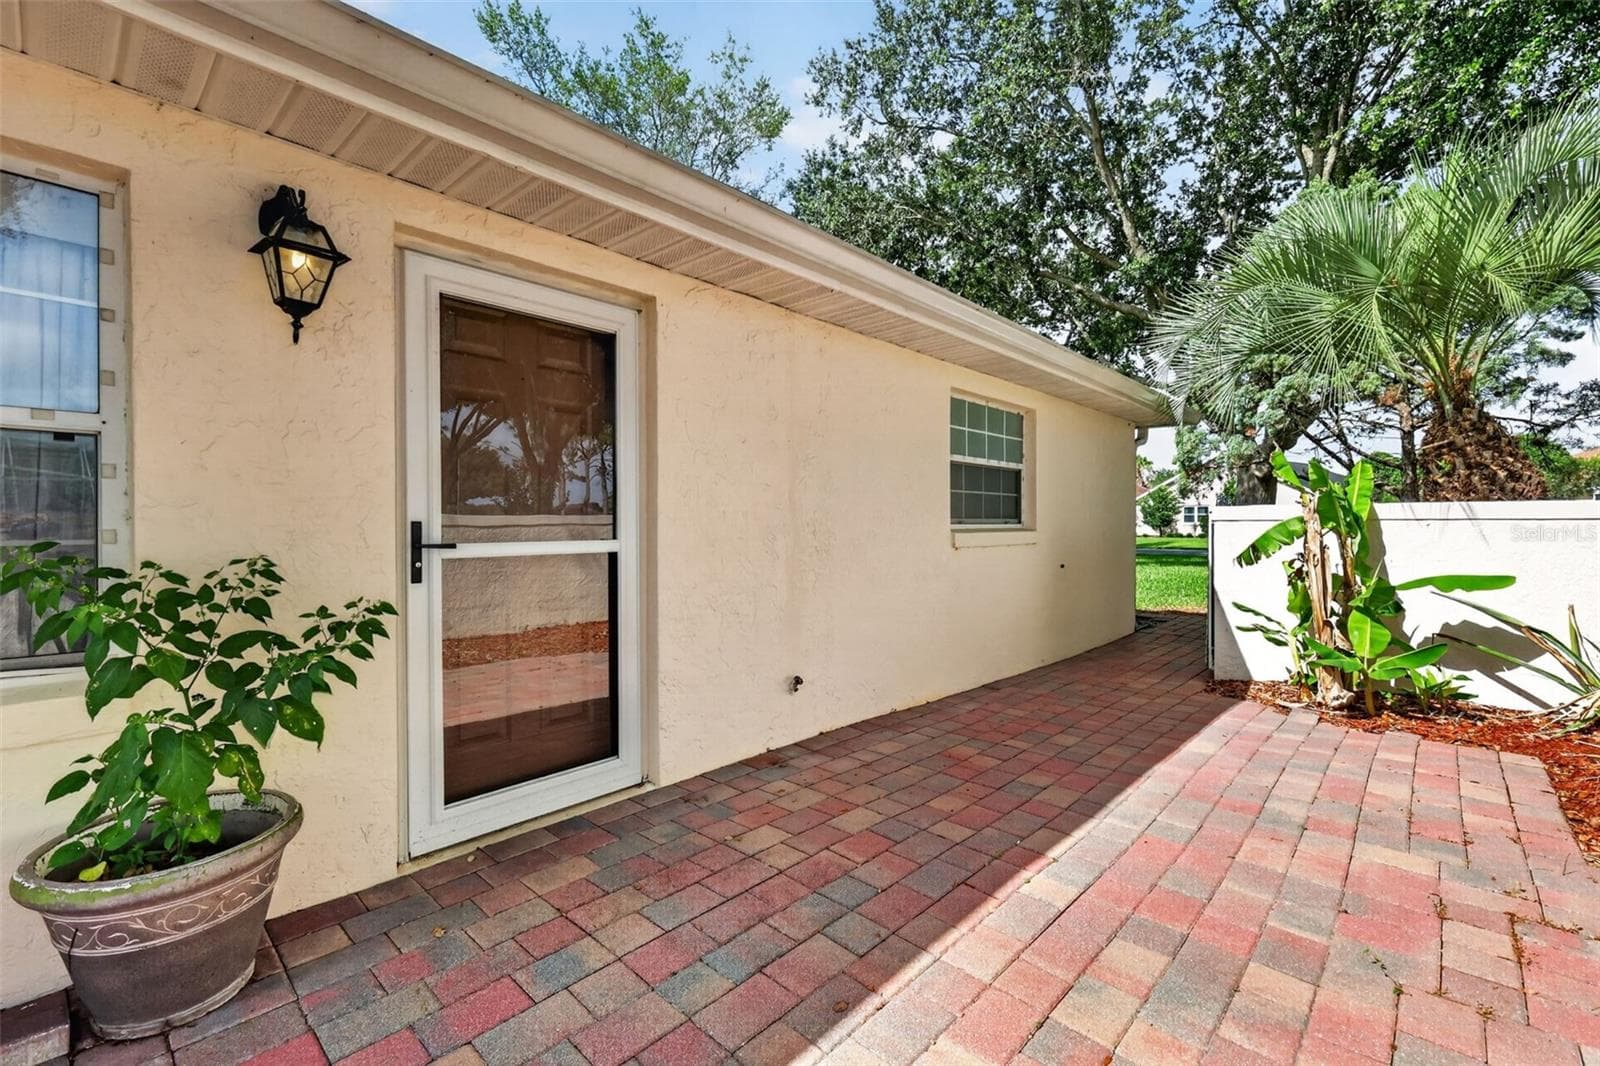
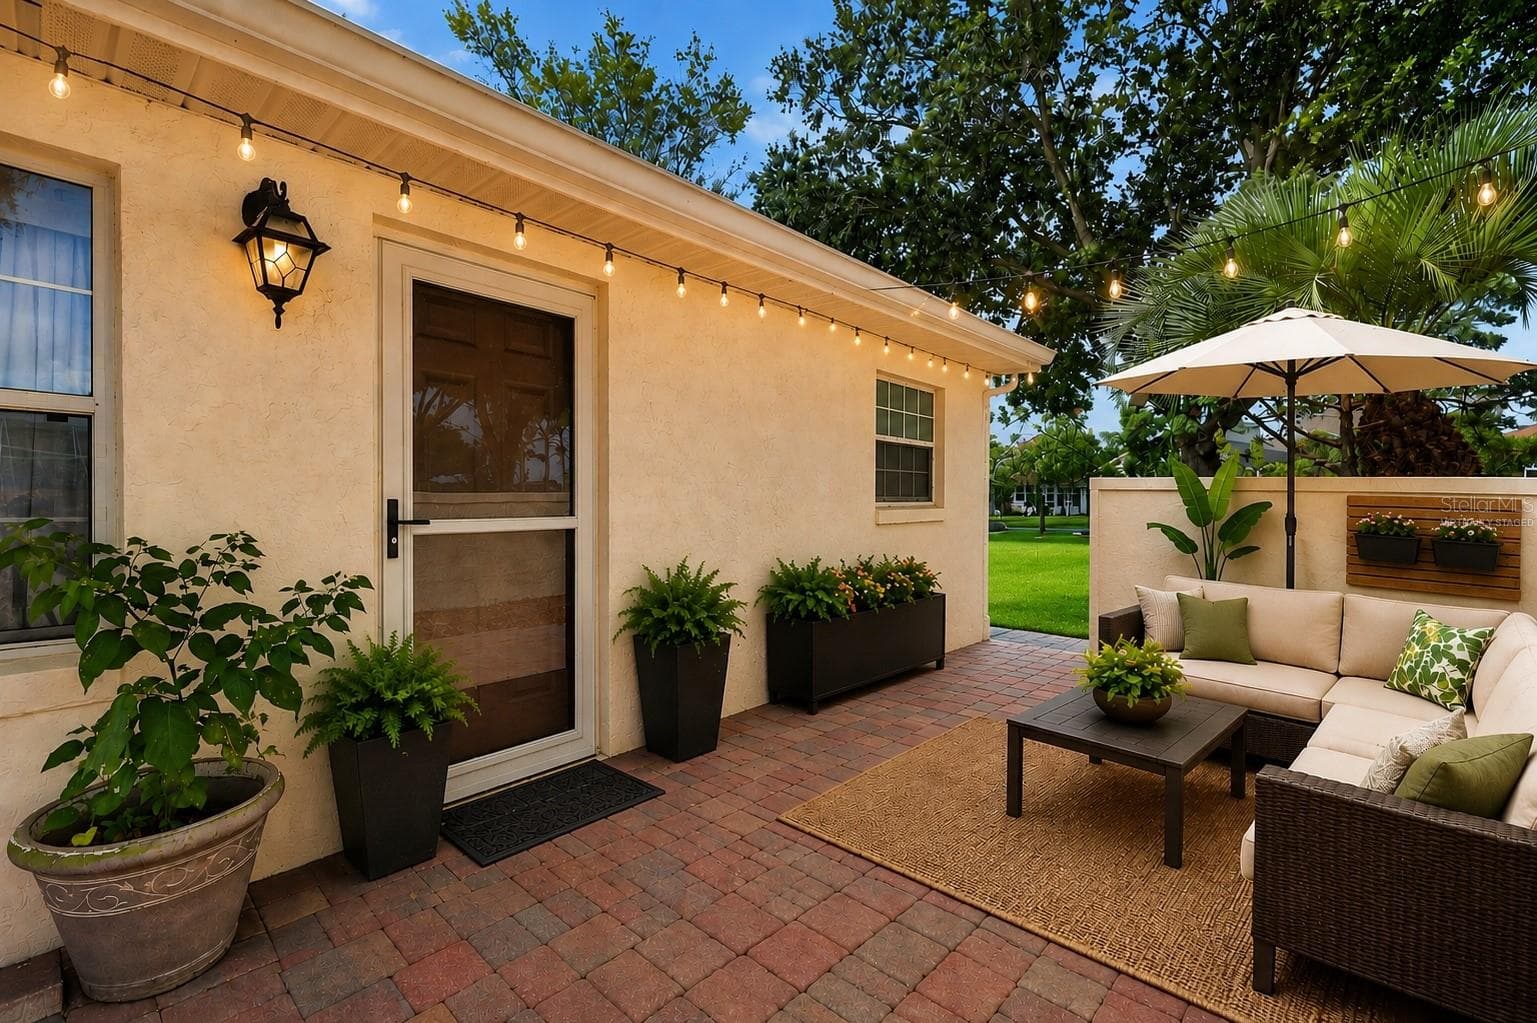
Entrance from great room to court yard. - 17808 SE 115TH CT, SUMMERFIELD
Virtually staged. - 17808 SE 115TH CT, SUMMERFIELD
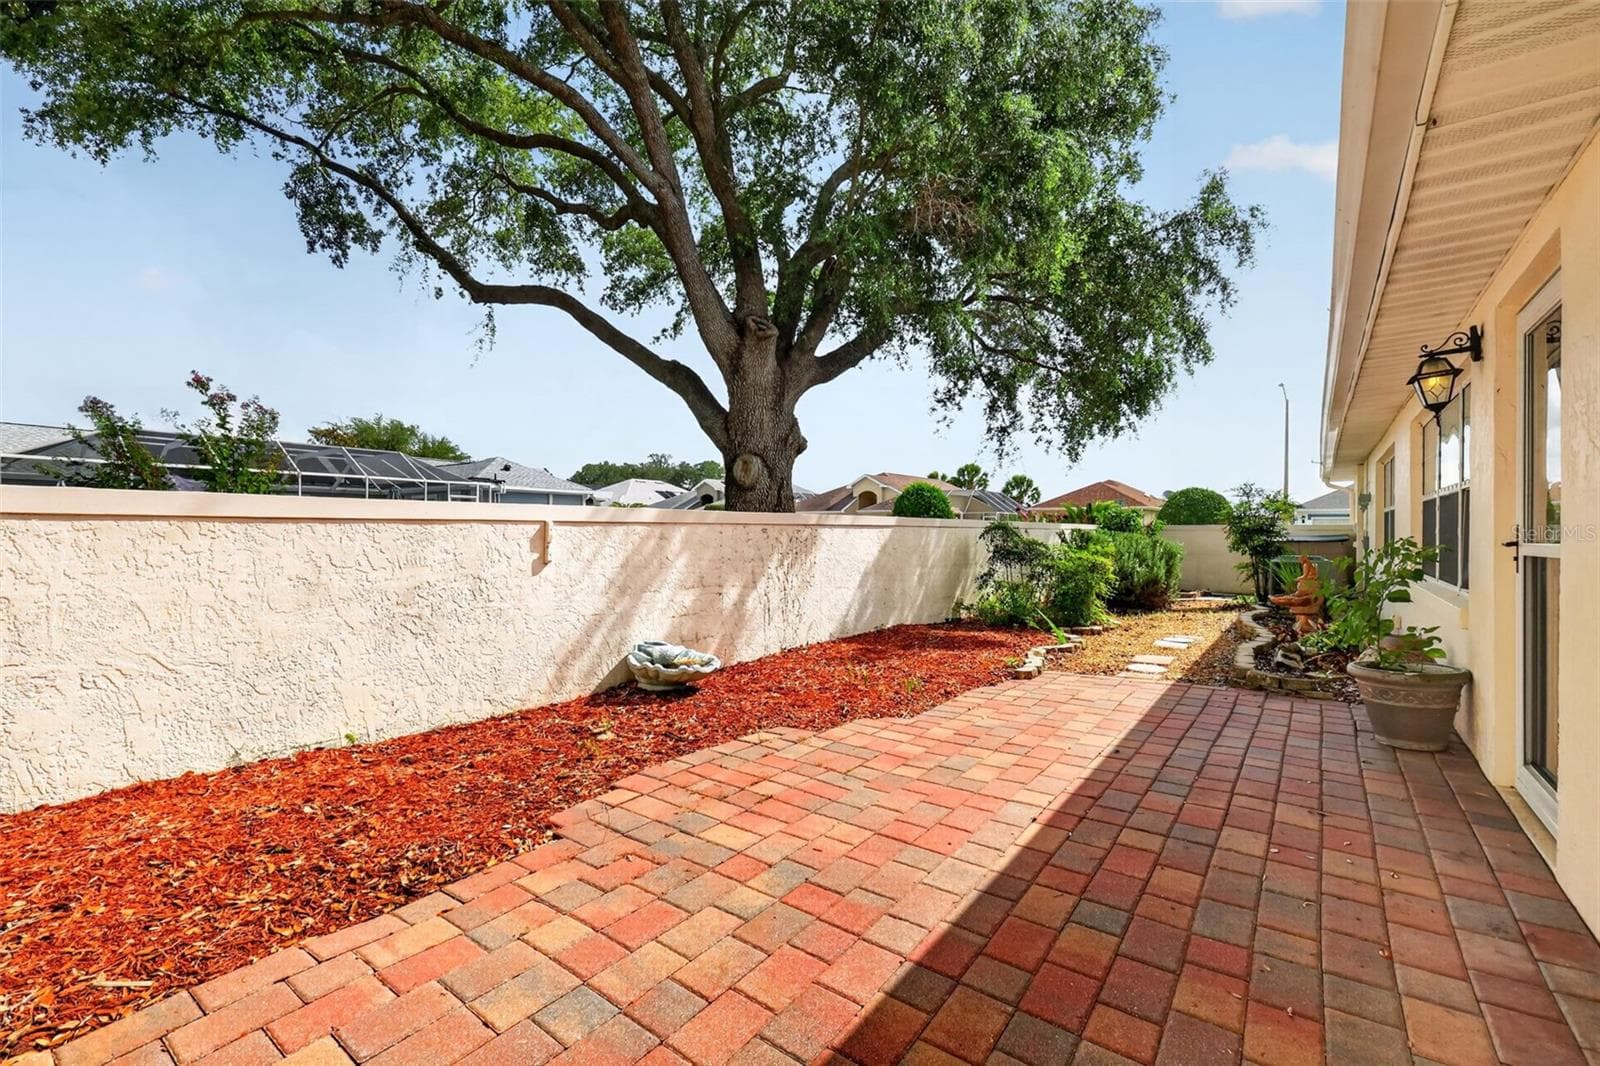
Beautiful court yard for gardening or relaxing. Great area for dog walking. - 17808 SE 115TH CT, SUMMERFIELD
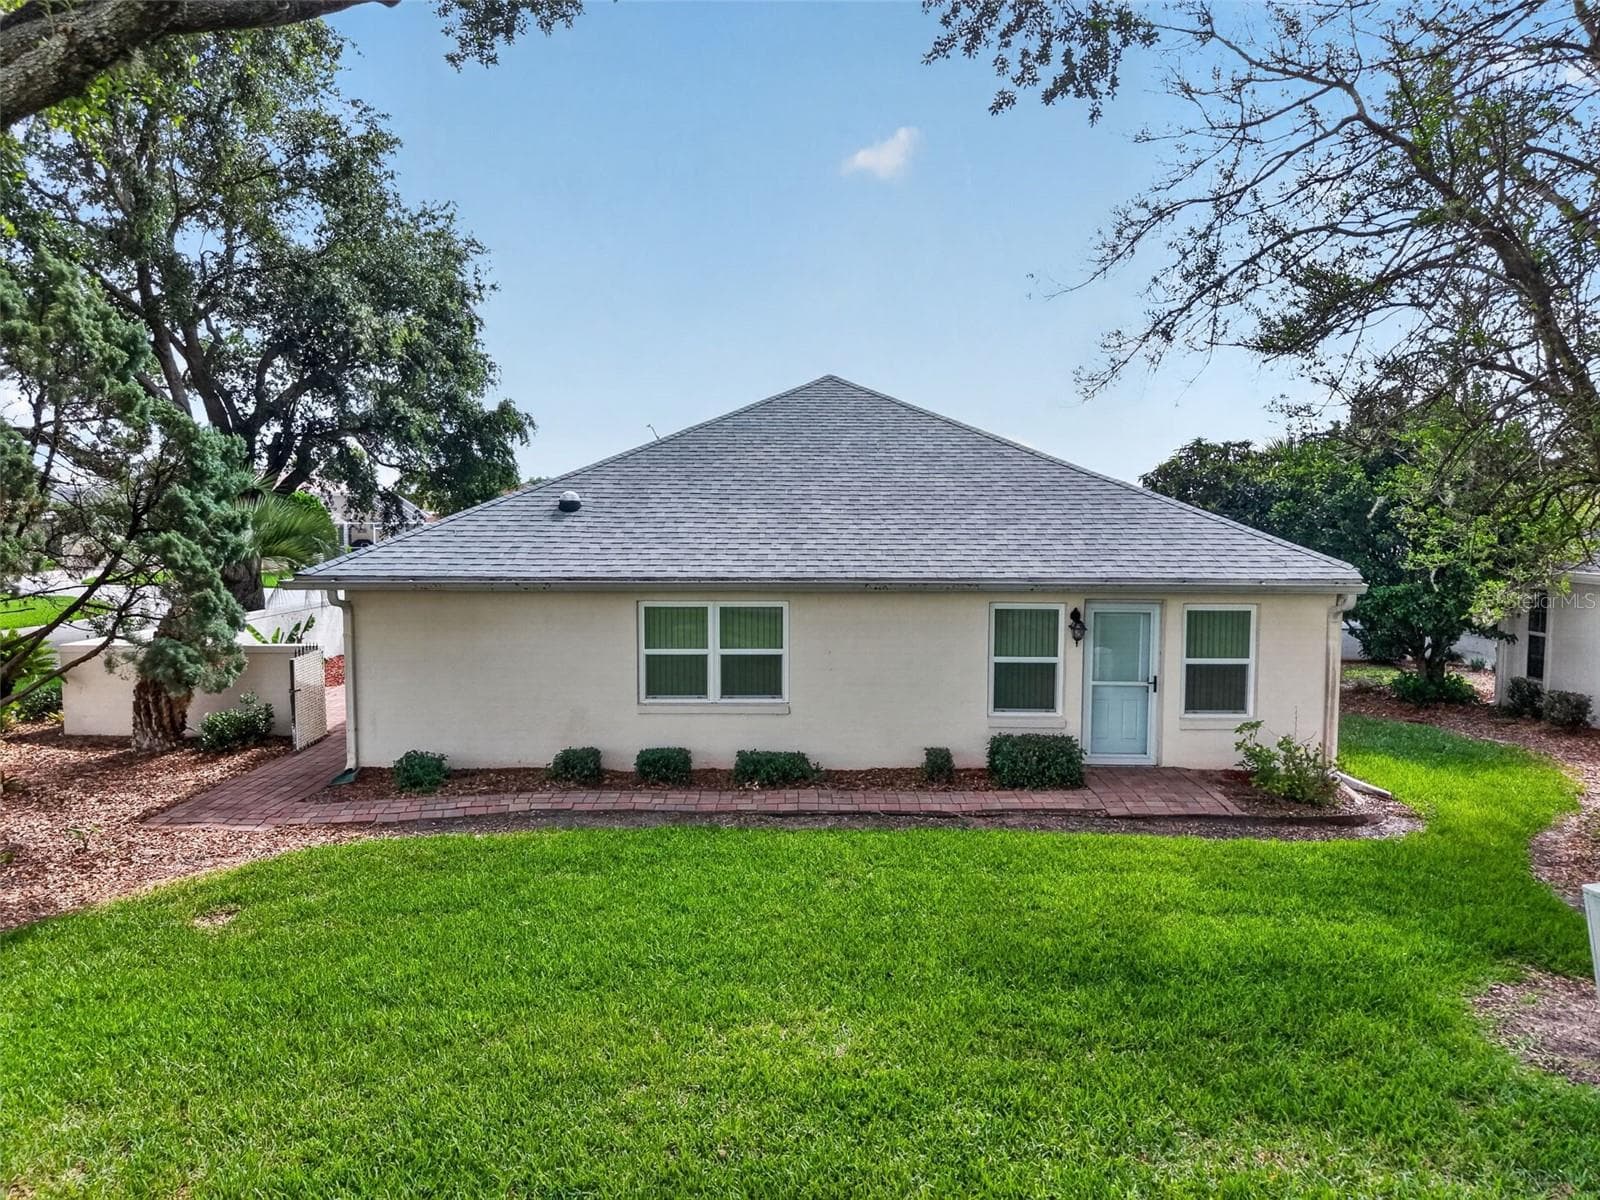
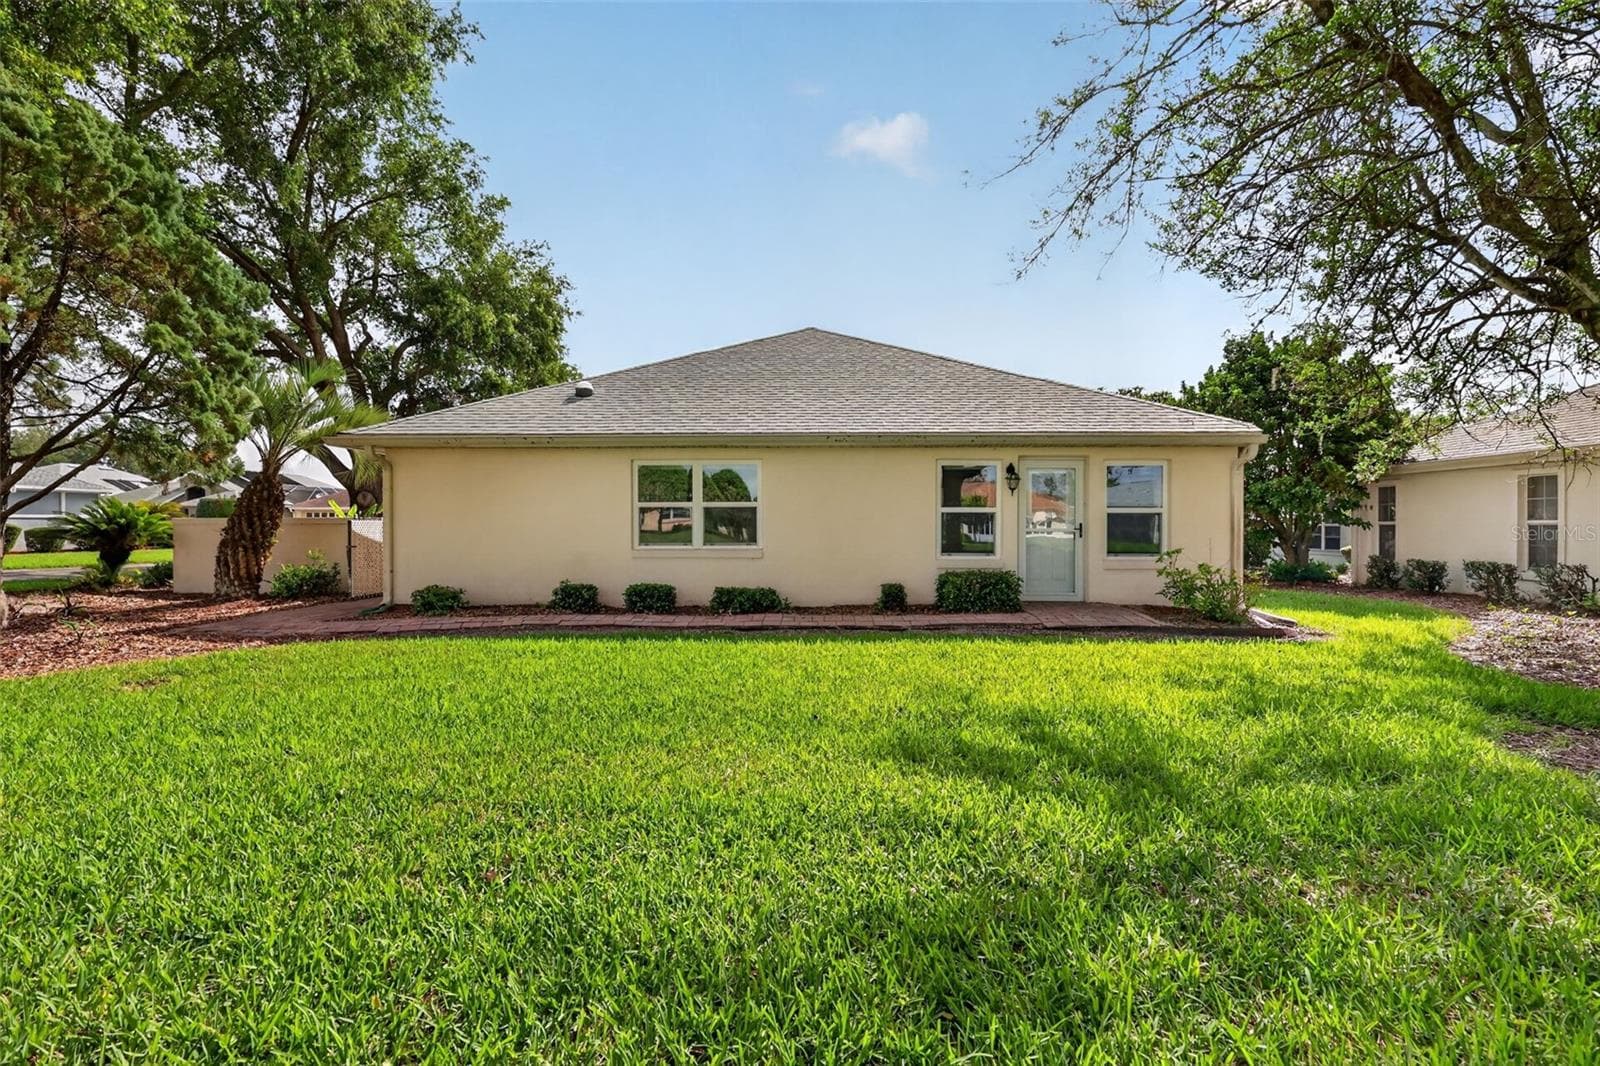
Rear entrance to family room. - 17808 SE 115TH CT, SUMMERFIELD
Rear view of the home situated on a corner lot with lush green lawn maintained by the community. - 17808 SE 115TH CT, SUMMERFIELD
Villa at 17808 SE 115TH CT, SUMMERFIELD, photo 44 of 50
Mature trees provide refreshing shade and enhance the outdoor enjoyment of the property during the warmer months. - 17808 SE 115TH CT, SUMMERFIELD
Villa at 17808 SE 115TH CT, SUMMERFIELD, photo 46 of 50
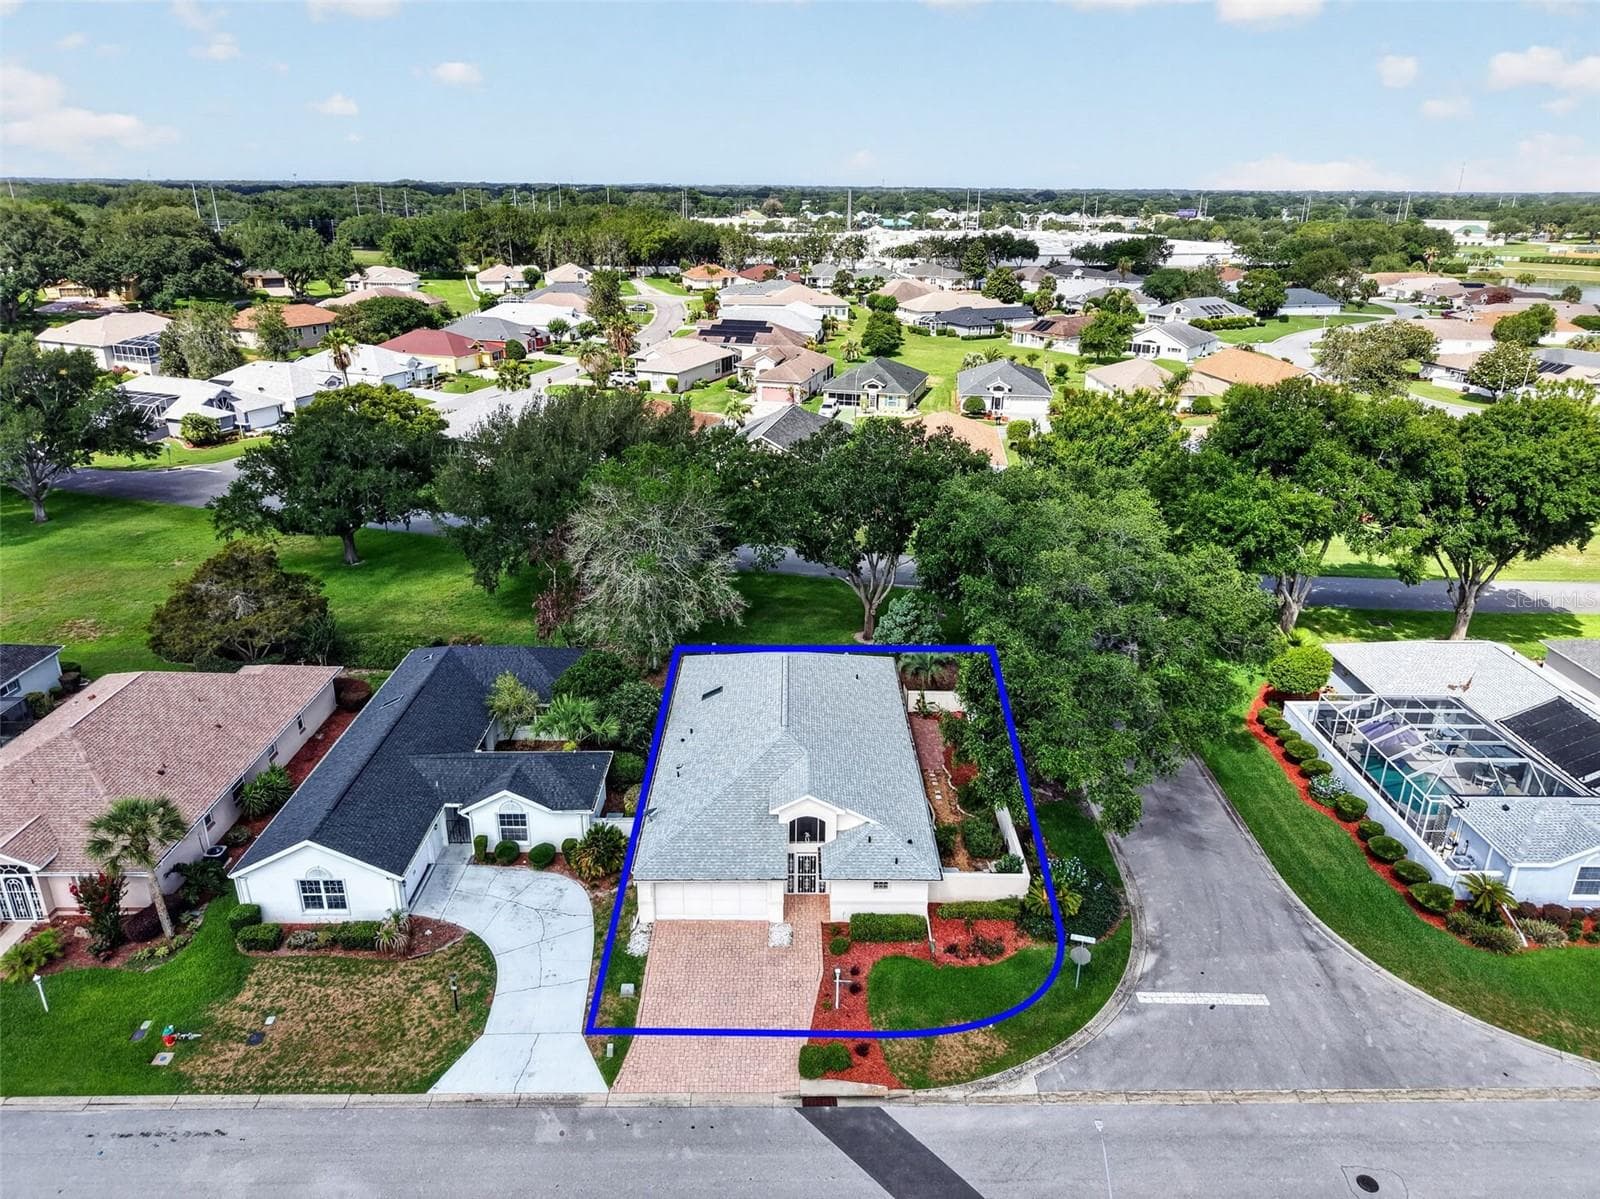
Lot lines. - 17808 SE 115TH CT, SUMMERFIELD
Villa at 17808 SE 115TH CT, SUMMERFIELD, photo 48 of 50
Villa at 17808 SE 115TH CT, SUMMERFIELD, photo 49 of 50
Welcome Home! - 17808 SE 115TH CT, SUMMERFIELD
50 photos

$329,900

17808 SE 115TH CT
SUMMERFIELD, FL 34491
Listed by Jonna Fussa · RE/MAX FOXFIRE - SUMMERFIELD
Bedrooms
3
Bathrooms
3
Living area
2,282 sqft
Year built
1996

About this home

One or more photo(s) has been virtually staged. 2,282 square feet, three bedrooms, three bathrooms, and two private suites with exceptional flexibility! ~ROOF 2020~ HVAC 2018~ FOUR NEW WINDOWS 2021~LAUNDRY ROOM AND PRIMARY WALK IN CLOSET HAVE SOLAR TUBES THAT ENHANCE WITH NATURAL LIGHT. Beautiful 3-Bedroom, 3-Bath Courtyard Villa in Stonecrest! This BLOCK AND STUCCO courtyard villa offers 2,282 square feet of thoughtfully designed living space on a desirable corner lot in the sought-after gated golf community of Stonecrest, conveniently located just minutes from The Villages. The popular split-bedroom floor plan features two spacious primary suites, each with a walk-in closet and private en-suite bath, providing exceptional flexibility for guests, multi-generational living, a home office, or additional private living space. The main primary suite includes dual vanities, a garden tub, walk-in shower, and linen closet, while an additional linen closet is conveniently located just outside the third bathroom. The well-appointed kitchen features granite countertops, stainless steel appliances, abundant cabinetry and counter space, a skylight for natural light, and a breakfast bar perfect for casual dining. The adjoining 8' x 12' dining area offers an upgraded light fixture and a convenient pass-through window, making entertaining effortless. The expansive 15' x 31' great room provides plenty of space for relaxing and gathering with family and friends. Laminate and tile flooring throughout means no carpet. Step outside to your private courtyard surrounded by attractive landscaping and mature trees that provide shade and privacy. The HOA takes care of lawn maintenance, shrub trimming, and sprinkler system maintenance, allowing you to enjoy a low-maintenance lifestyle. Stonecrest offers outstanding resort-style amenities, including one indoor pool, three outdoor pools, pickleball courts, a softball field, fitness center, golf, and numerous clubs and activities. Residents also enjoy convenient golf cart access to Walmart, Aldi, Lowe's, Cracker Barrel, restaurants, medical facilities, the VA, and many everyday conveniences. Experience the comfort, convenience, and active Florida lifestyle that make Stonecrest one of the area's most desirable communities.

Property details

MLS
Stellar MLS
MLS #
MFROM725519
Property type
Villa
Subdivision
STONECREST
Status
Active
Days on market
141
On market date
May 29, 2026
Stories
N/A
Total bathrooms
3
Garage spaces
2
Parking spaces
N/A
Lot size
0.15 acres
Loading map…

Nearby schools

Within 10 miles. School directory data from the National Center for Education Statistics (NCES), accessed via the Urban Institute Education Data API. Local Score is calculated by INNOVATE Real Estate; where a state rating is shown, it comes from that state's own official school report card.

Elementary
STANTON-WEIRSDALE ELEMENTARY SCHOOL
2.12 mi away · Grades -1-5
Nearest school -- attendance-zone data not available here
3.0
Local Score (student-teacher ratio only (preliminary -- will incorporate state test-score data once available)) -- not an official state rating
Enrollment
484
Student:teacher ratio
15.6:1
District
MARION
Middle
LAKE WEIR MIDDLE SCHOOL
2.87 mi away · Grades 6-8
Nearest school -- attendance-zone data not available here
2.0
Local Score (student-teacher ratio only (preliminary -- will incorporate state test-score data once available)) -- not an official state rating
Enrollment
1,179
Student:teacher ratio
21.1:1
District
MARION
High
LAKE WEIR HIGH SCHOOL
8.06 mi away · Grades 9-12
Nearest school -- attendance-zone data not available here
1.0
Local Score (student-teacher ratio only (preliminary -- will incorporate state test-score data once available)) -- not an official state rating
Enrollment
1,413
Student:teacher ratio
23.2:1
District
MARION

Walkability

Blended score for SUMMERFIELD's center, calculated by INNOVATE Real Estate from two sources: the EPA's National Walkability Index (street network, transit, land-use mix) and Google Places amenity data (what's actually reachable on foot from this point). 60% EPA National Walkability Index + 40% nearby-amenity density (Google Places).

19
Very car-dependent
out of 100
EPA National Walkability Index
6.3 / 20 -- Below average walkable
Google Places amenity density
0 / 100
Restaurants & cafes0
Grocery stores0
Parks0
Schools0
Transit stops0
Pharmacies0

Market position

How this listing compares to current activity in SUMMERFIELD, from live MLS data.

On the market 141 days -- 38 more days than SUMMERFIELD's current average of 103 days.
For reference, the median list price across 638 active listings in SUMMERFIELD right now is $276,500.

Mortgage calculator

Estimate only - actual rate and payment depend on your lender, credit, and loan program.

$
%
%
Adjust tax / insurance estimates
% / yr
$
/mo
Est. monthly payment
$2,137/mo
$65,980 down
$263,920 loan
Principal & interest$1,712
Property tax (est.)$275
Home insurance (est.)$150

Similar homes you might like

Data source: Listing information provided by Stellar MLS (mfrmls) via Trestle/CoreLogic. Last updated 7 days ago.

Information herein deemed reliable but not guaranteed; all measurements, school assignments, HOA fees, taxes, and feature lists are approximate and should be independently verified. Equal Housing Opportunity.