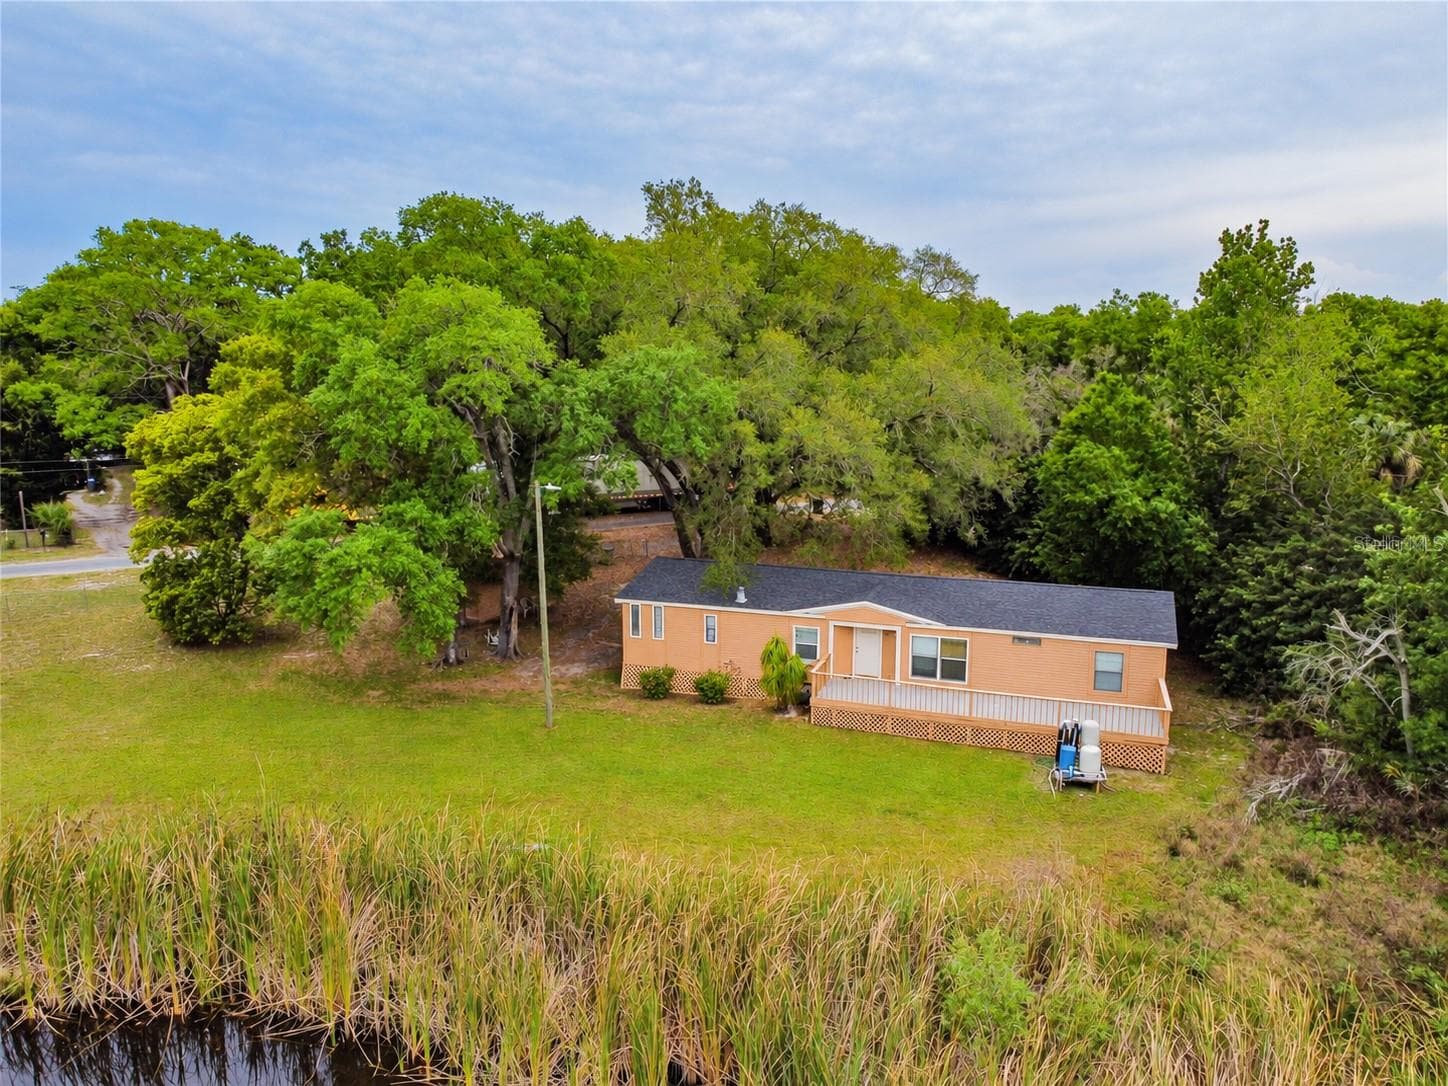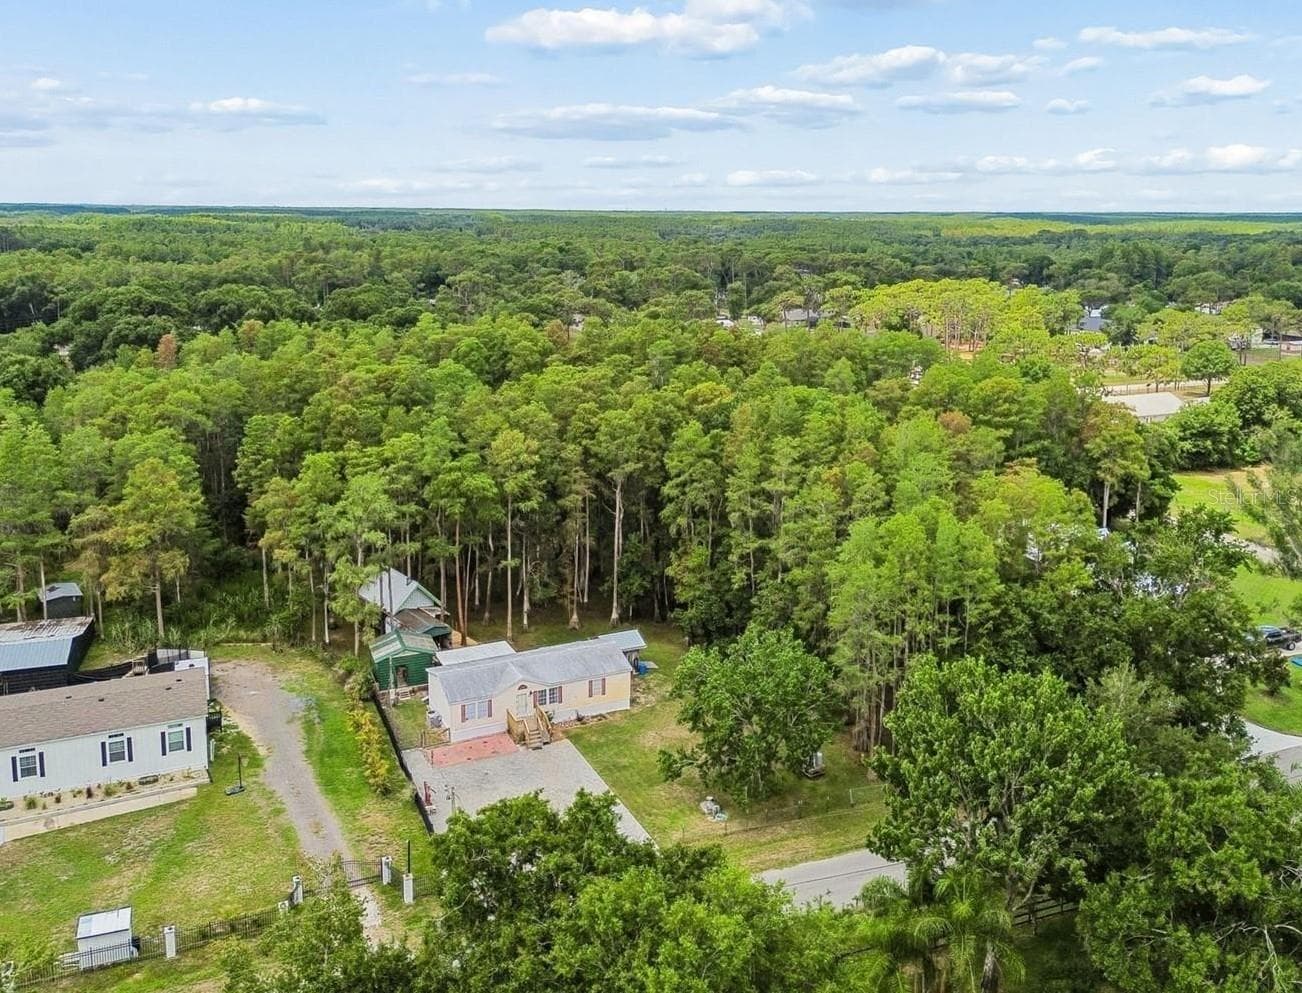
Manufactured Home at 17808 DOGWOOD DR, LUTZ
Manufactured Home at 17808 DOGWOOD DR, LUTZ, photo 2 of 59
Manufactured Home at 17808 DOGWOOD DR, LUTZ, photo 3 of 59
Manufactured Home at 17808 DOGWOOD DR, LUTZ, photo 4 of 59
Manufactured Home at 17808 DOGWOOD DR, LUTZ, photo 5 of 59
Manufactured Home at 17808 DOGWOOD DR, LUTZ, photo 6 of 59
Living room virtually staged - 17808 DOGWOOD DR, LUTZ
Manufactured Home at 17808 DOGWOOD DR, LUTZ, photo 8 of 59
Manufactured Home at 17808 DOGWOOD DR, LUTZ, photo 9 of 59
Manufactured Home at 17808 DOGWOOD DR, LUTZ, photo 10 of 59
Manufactured Home at 17808 DOGWOOD DR, LUTZ, photo 11 of 59
Manufactured Home at 17808 DOGWOOD DR, LUTZ, photo 12 of 59
Manufactured Home at 17808 DOGWOOD DR, LUTZ, photo 13 of 59
Master bedroom virtually staged - 17808 DOGWOOD DR, LUTZ
Manufactured Home at 17808 DOGWOOD DR, LUTZ, photo 15 of 59
Master Bathroom - 17808 DOGWOOD DR, LUTZ
Manufactured Home at 17808 DOGWOOD DR, LUTZ, photo 17 of 59
Bedroom 2 with walk-in closet - 17808 DOGWOOD DR, LUTZ
Bathroom 2 - 17808 DOGWOOD DR, LUTZ
Bedroom 3 virtually staged - 17808 DOGWOOD DR, LUTZ
Bedroom 3 with walk-in closet - 17808 DOGWOOD DR, LUTZ
Manufactured Home at 17808 DOGWOOD DR, LUTZ, photo 22 of 59
Back covered deck - 17808 DOGWOOD DR, LUTZ
Manufactured Home at 17808 DOGWOOD DR, LUTZ, photo 24 of 59
Manufactured Home at 17808 DOGWOOD DR, LUTZ, photo 25 of 59
Manufactured Home at 17808 DOGWOOD DR, LUTZ, photo 26 of 59
Manufactured Home at 17808 DOGWOOD DR, LUTZ, photo 27 of 59
Manufactured Home at 17808 DOGWOOD DR, LUTZ, photo 28 of 59
Manufactured Home at 17808 DOGWOOD DR, LUTZ, photo 29 of 59
Manufactured Home at 17808 DOGWOOD DR, LUTZ, photo 30 of 59
Manufactured Home at 17808 DOGWOOD DR, LUTZ, photo 31 of 59
Manufactured Home at 17808 DOGWOOD DR, LUTZ, photo 32 of 59
Manufactured Home at 17808 DOGWOOD DR, LUTZ, photo 33 of 59
Manufactured Home at 17808 DOGWOOD DR, LUTZ, photo 34 of 59
Manufactured Home at 17808 DOGWOOD DR, LUTZ, photo 35 of 59
Manufactured Home at 17808 DOGWOOD DR, LUTZ, photo 36 of 59
Manufactured Home at 17808 DOGWOOD DR, LUTZ, photo 37 of 59
Manufactured Home at 17808 DOGWOOD DR, LUTZ, photo 38 of 59
Manufactured Home at 17808 DOGWOOD DR, LUTZ, photo 39 of 59
Manufactured Home at 17808 DOGWOOD DR, LUTZ, photo 40 of 59
Manufactured Home at 17808 DOGWOOD DR, LUTZ, photo 41 of 59
Manufactured Home at 17808 DOGWOOD DR, LUTZ, photo 42 of 59
Manufactured Home at 17808 DOGWOOD DR, LUTZ, photo 43 of 59
Manufactured Home at 17808 DOGWOOD DR, LUTZ, photo 44 of 59
Rv hookup - 17808 DOGWOOD DR, LUTZ
Manufactured Home at 17808 DOGWOOD DR, LUTZ, photo 46 of 59
Manufactured Home at 17808 DOGWOOD DR, LUTZ, photo 47 of 59
Manufactured Home at 17808 DOGWOOD DR, LUTZ, photo 48 of 59
Manufactured Home at 17808 DOGWOOD DR, LUTZ, photo 49 of 59
Manufactured Home at 17808 DOGWOOD DR, LUTZ, photo 50 of 59
Manufactured Home at 17808 DOGWOOD DR, LUTZ, photo 51 of 59
Manufactured Home at 17808 DOGWOOD DR, LUTZ, photo 52 of 59
Manufactured Home at 17808 DOGWOOD DR, LUTZ, photo 53 of 59
Manufactured Home at 17808 DOGWOOD DR, LUTZ, photo 54 of 59
Manufactured Home at 17808 DOGWOOD DR, LUTZ, photo 55 of 59
Manufactured Home at 17808 DOGWOOD DR, LUTZ, photo 56 of 59
Manufactured Home at 17808 DOGWOOD DR, LUTZ, photo 57 of 59
Manufactured Home at 17808 DOGWOOD DR, LUTZ, photo 58 of 59
Manufactured Home at 17808 DOGWOOD DR, LUTZ, photo 59 of 59
59 photos

$265,000

17808 DOGWOOD DR
LUTZ, FL 33558
Bedrooms
3
Bathrooms
2
Living area
1,152 sqft
Year built
2000

About this home

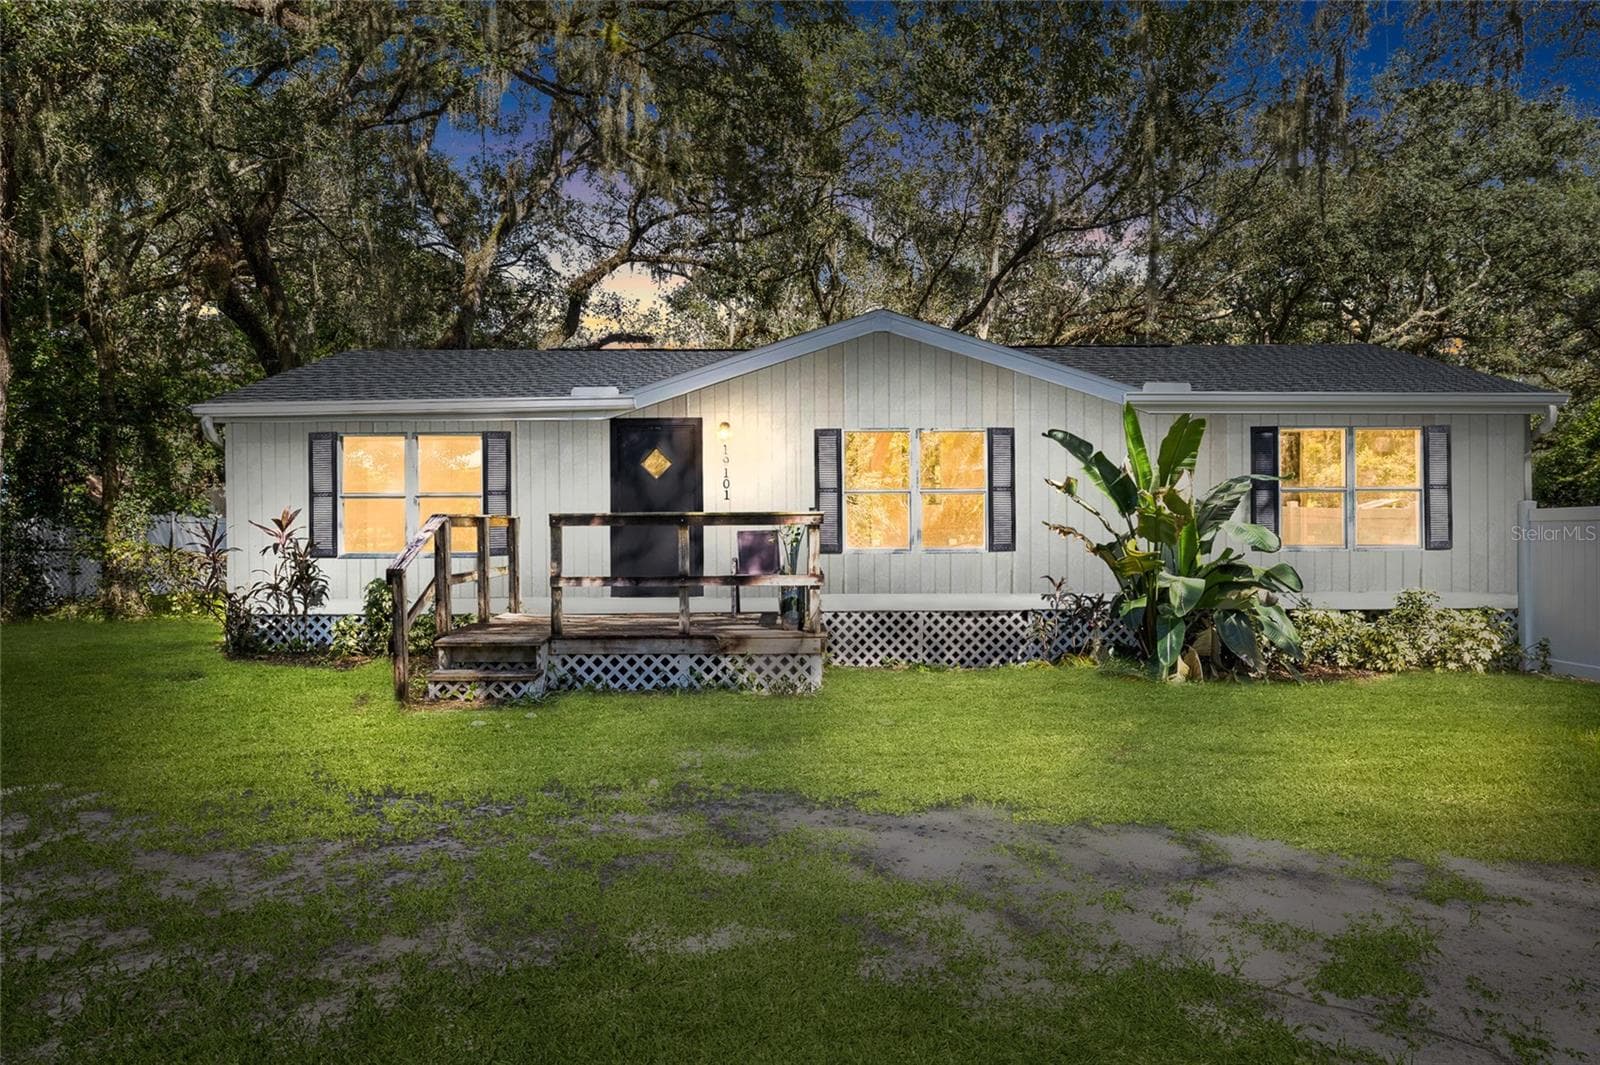
Welcome to Nature's Paradise. Escape to your private nature retreat in the heart of Lutz. Tucked away in the hidden community of Sierra Pines, this peaceful 1-acre property offers a rare opportunity to experience true country living with no HOA, no deed restrictions, and agricultural zoning—all just minutes from the Suncoast Expressway, shopping, dining, and top-rated schools. Surrounded by nature and bordered by a gorgeous tree line on two sides, this property is a haven for wildlife enthusiasts. Relax on the covered back porch with a cold iced tea and enjoy visits from deer, wild turkeys, birds, and squirrels while taking in the serene backyard views, a peaceful private setting that feels miles away from the hustle and bustle. Step inside, the inviting great room floor plan offers an open, airy feel with beautiful vinyl flooring throughout and lots of windows that let you see the pretty surroundings from inside the home. The spacious kitchen blends charm and nostalgia with a vintage, 1937 GE turquoise stove, complete with the original owner's manual and custom-made, free-standing cabinets that make a unique pantry and extra cabinet space. The split-bedroom layout provides privacy with a spacious master suite that has a walk-in closet and an en-suite bathroom, while two additional bedrooms and a full bath are located on the opposite side of the home. All bedrooms include walk-in closets for ample storage. Outside, you'll find endless possibilities with THREE separate outbuildings, two of which have electricity with workbenches, and shelving already in place. These buildings make an ideal workshop for all your tools and a fantastic spot to enjoy your hobbies. The rear outbuilding gets a nice breeze and overlooks the private backyard, you could make this your own art studio, man cave, or entertaining area. There's lots of space in the yard for outdoor fun with plenty of room for the kids and all the pets to play. Out front the generous 36' x 53' paver driveway provides lots of parking for your vehicles, a boat, work equipment and even a recreation vehicle. There's an RV hookup ready to go with 220 volt and 110-30 amp electric and water connection. Additional highlights include an inside utility room with a GE washer and dryer combo, 2 flat screen tv's included and a NEW 125-foot deep well installed in 2023. If you've been searching for space, daily wildlife sighting and the freedom to live life your way, this one-of-a-kind property delivers the best of both worlds—peaceful country living with all the conveniences close by. Give me a call today for your private showing. Some photos have been virtually staged. CASH ONLY PURCHASE, being sold As-is-price reflects.

Property details

MLS
Stellar MLS
MLS #
MFRTB8519244
Property type
Manufactured Home
Subdivision
SIERRA PINES UNREC
Status
Active
Days on market
109
On market date
June 16, 2026
Stories
N/A
Total bathrooms
2
Garage spaces
N/A
Parking spaces
N/A
Lot size
1 acres
Loading map…

Nearby schools

Within 10 miles. School directory data from the National Center for Education Statistics (NCES), accessed via the Urban Institute Education Data API. Local Score is calculated by INNOVATE Real Estate; where a state rating is shown, it comes from that state's own official school report card.

Elementary
MCKITRICK ELEMENTARY SCHOOL
1.66 mi away · Grades -1-5
Nearest school -- attendance-zone data not available here
3.0
Local Score (student-teacher ratio only (preliminary -- will incorporate state test-score data once available)) -- not an official state rating
Enrollment
993
Student:teacher ratio
16.6:1
District
HILLSBOROUGH
Middle
MARTINEZ MIDDLE SCHOOL
1.44 mi away · Grades 6-8
Nearest school -- attendance-zone data not available here
2.0
Local Score (student-teacher ratio only (preliminary -- will incorporate state test-score data once available)) -- not an official state rating
Enrollment
1,145
Student:teacher ratio
20.1:1
District
HILLSBOROUGH
High
STEINBRENNER HIGH SCHOOL
1.64 mi away · Grades 9-12
Nearest school -- attendance-zone data not available here
1.0
Local Score (student-teacher ratio only (preliminary -- will incorporate state test-score data once available)) -- not an official state rating
Enrollment
2,506
Student:teacher ratio
24.1:1
District
HILLSBOROUGH

Walkability

Blended score for LUTZ's center, calculated by INNOVATE Real Estate from two sources: the EPA's National Walkability Index (street network, transit, land-use mix) and Google Places amenity data (what's actually reachable on foot from this point). 60% EPA National Walkability Index + 40% nearby-amenity density (Google Places).

51
Somewhat walkable
out of 100
EPA National Walkability Index
8.2 / 20 -- Below average walkable
Google Places amenity density
65 / 100
Restaurants & cafes20
Grocery stores1
Parks1
Schools8
Transit stops6
Pharmacies0

Market position

How this listing compares to current activity in LUTZ, from live MLS data.

On the market 109 days -- 17 more days than LUTZ's current average of 92 days.
For reference, the median list price across 440 active listings in LUTZ right now is $425,000.

Mortgage calculator

Estimate only - actual rate and payment depend on your lender, credit, and loan program.

$
%
%
Adjust tax / insurance estimates
% / yr
$
/mo
Est. monthly payment
$1,746/mo
$53,000 down
$212,000 loan
Principal & interest$1,375
Property tax (est.)$221
Home insurance (est.)$150

Similar homes you might like

Data source: Listing information provided by Stellar MLS (mfrmls) via Trestle/CoreLogic. Last updated 19 days ago.

Information herein deemed reliable but not guaranteed; all measurements, school assignments, HOA fees, taxes, and feature lists are approximate and should be independently verified. Equal Housing Opportunity.