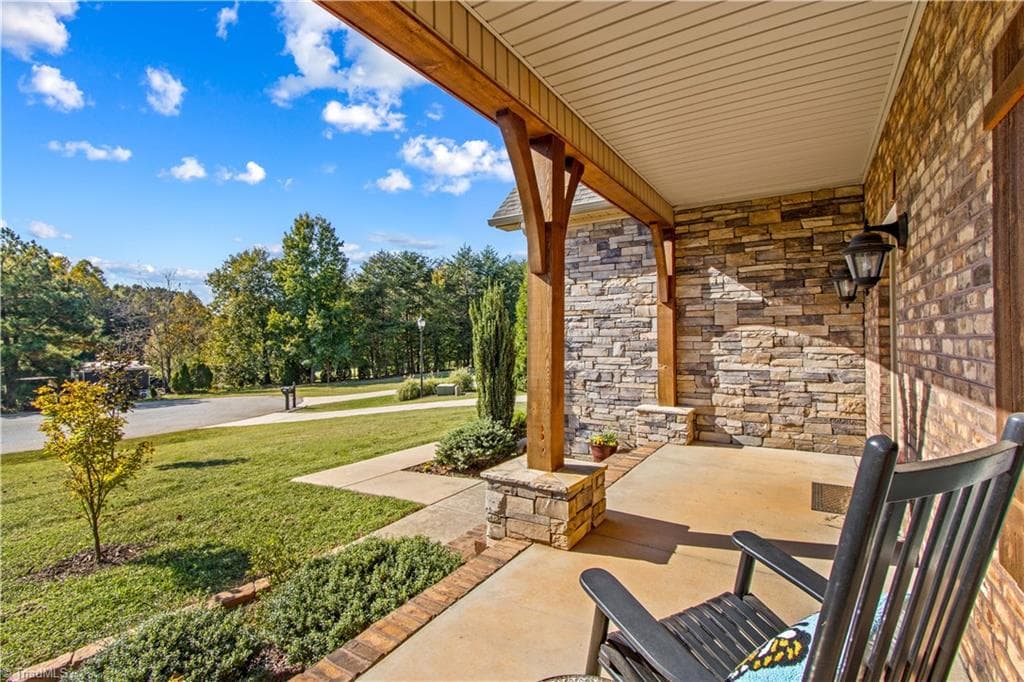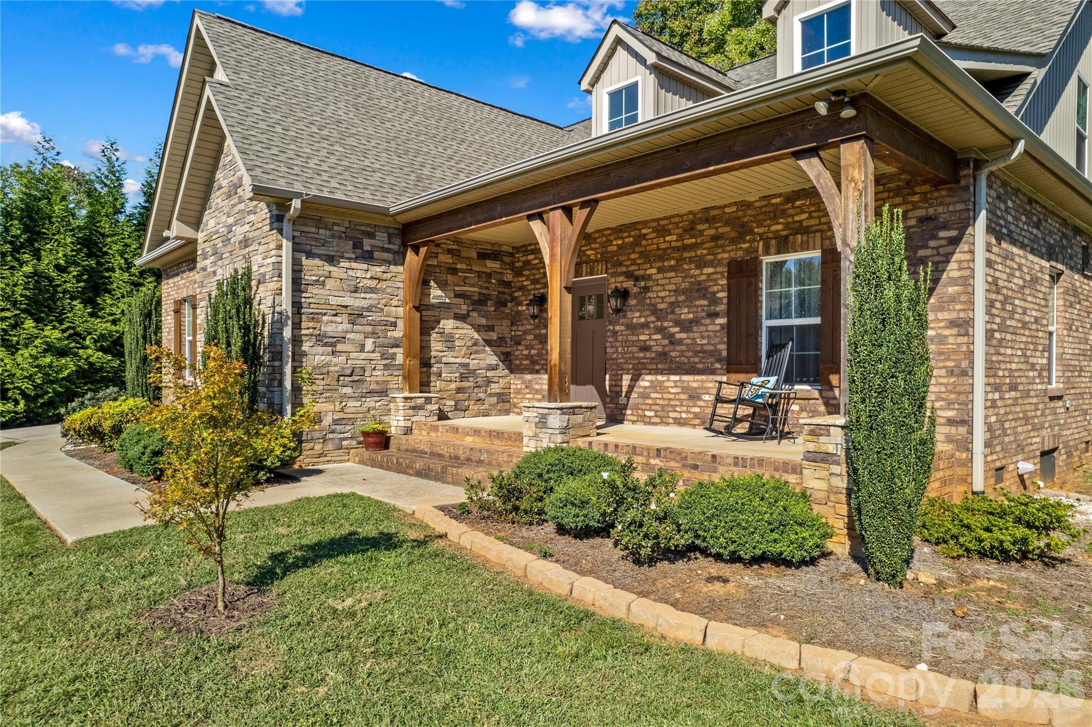
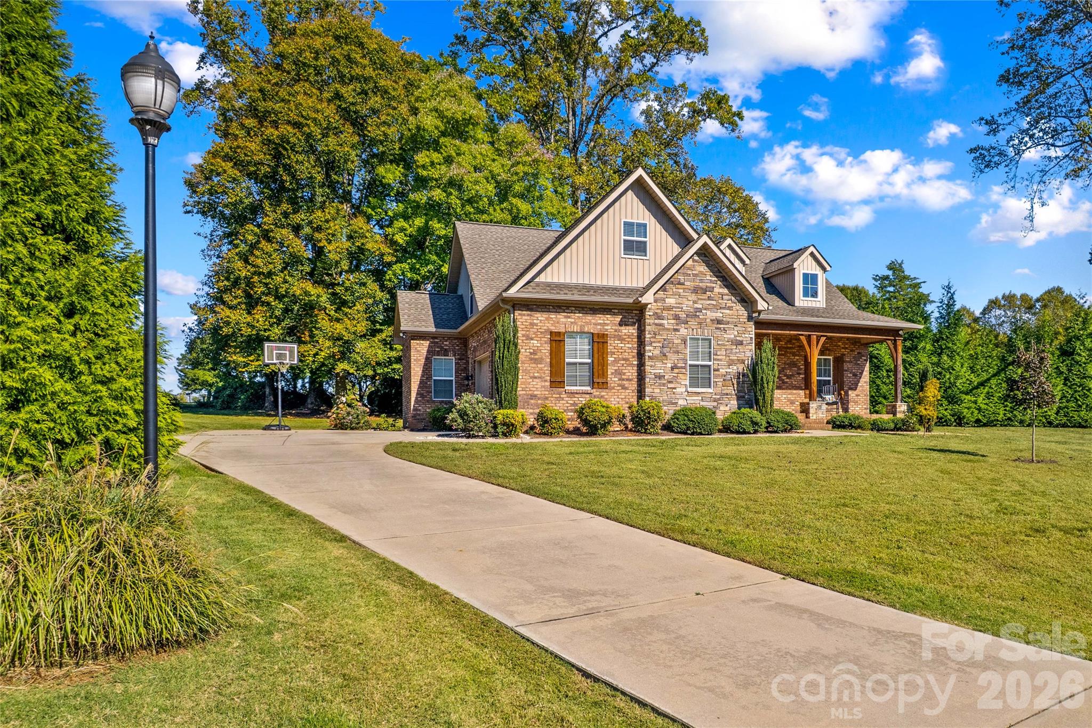
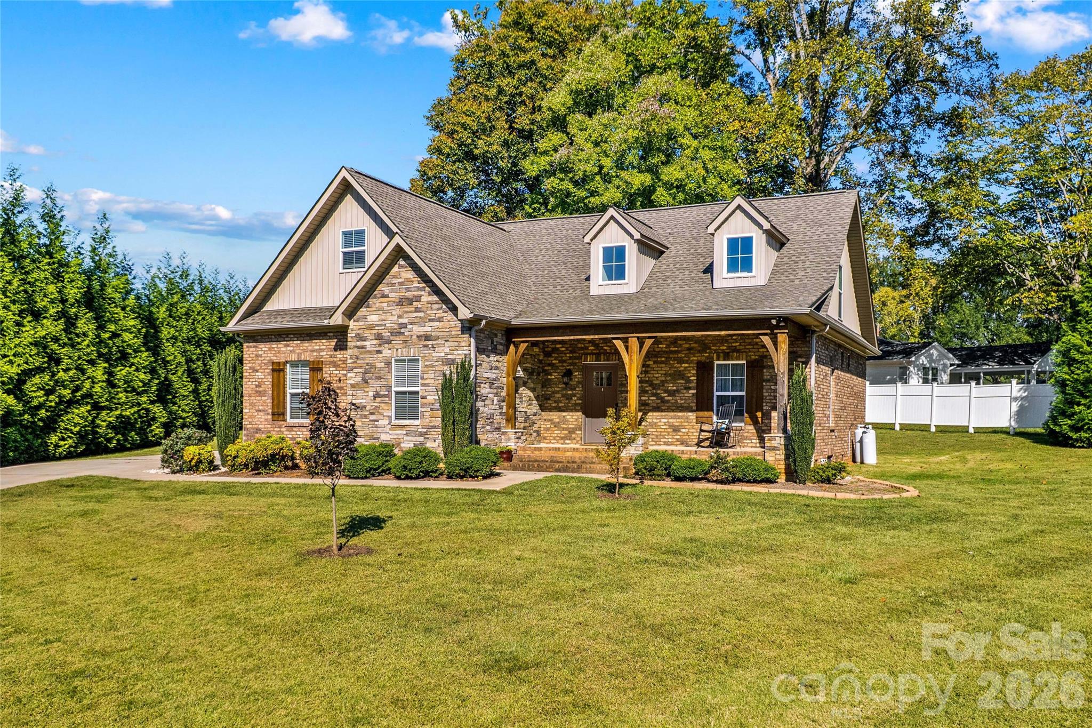
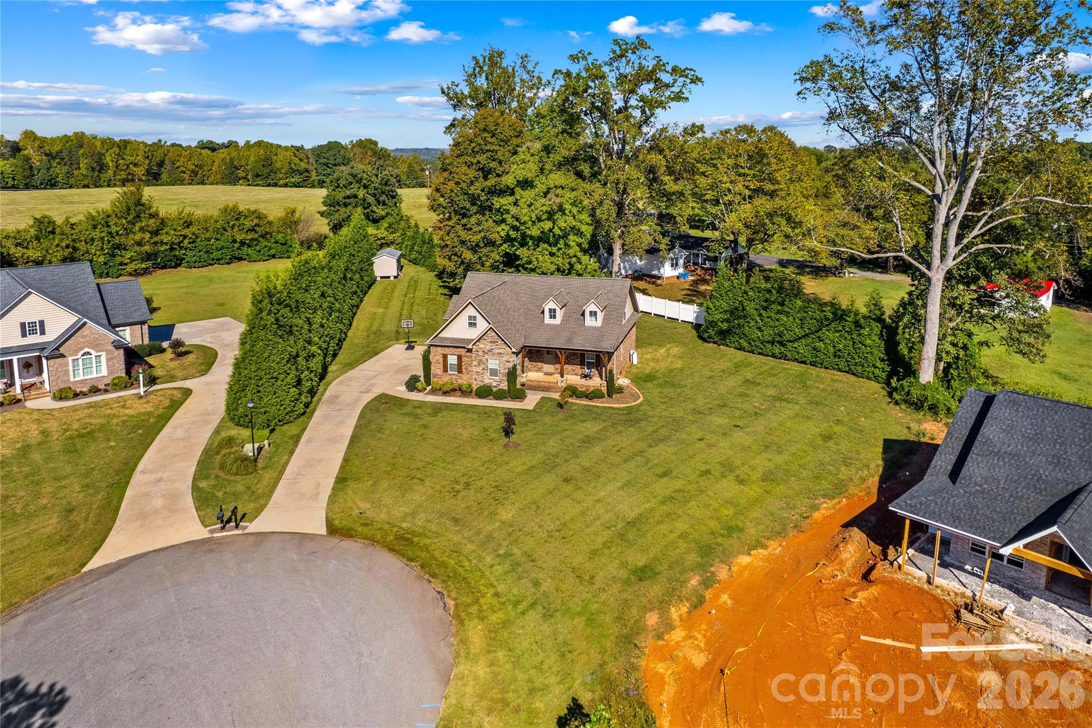
Welcome home to 178 Nellwood Court. Rock, brick and large wood timbers - 178 Nellwood Court, Mocksville
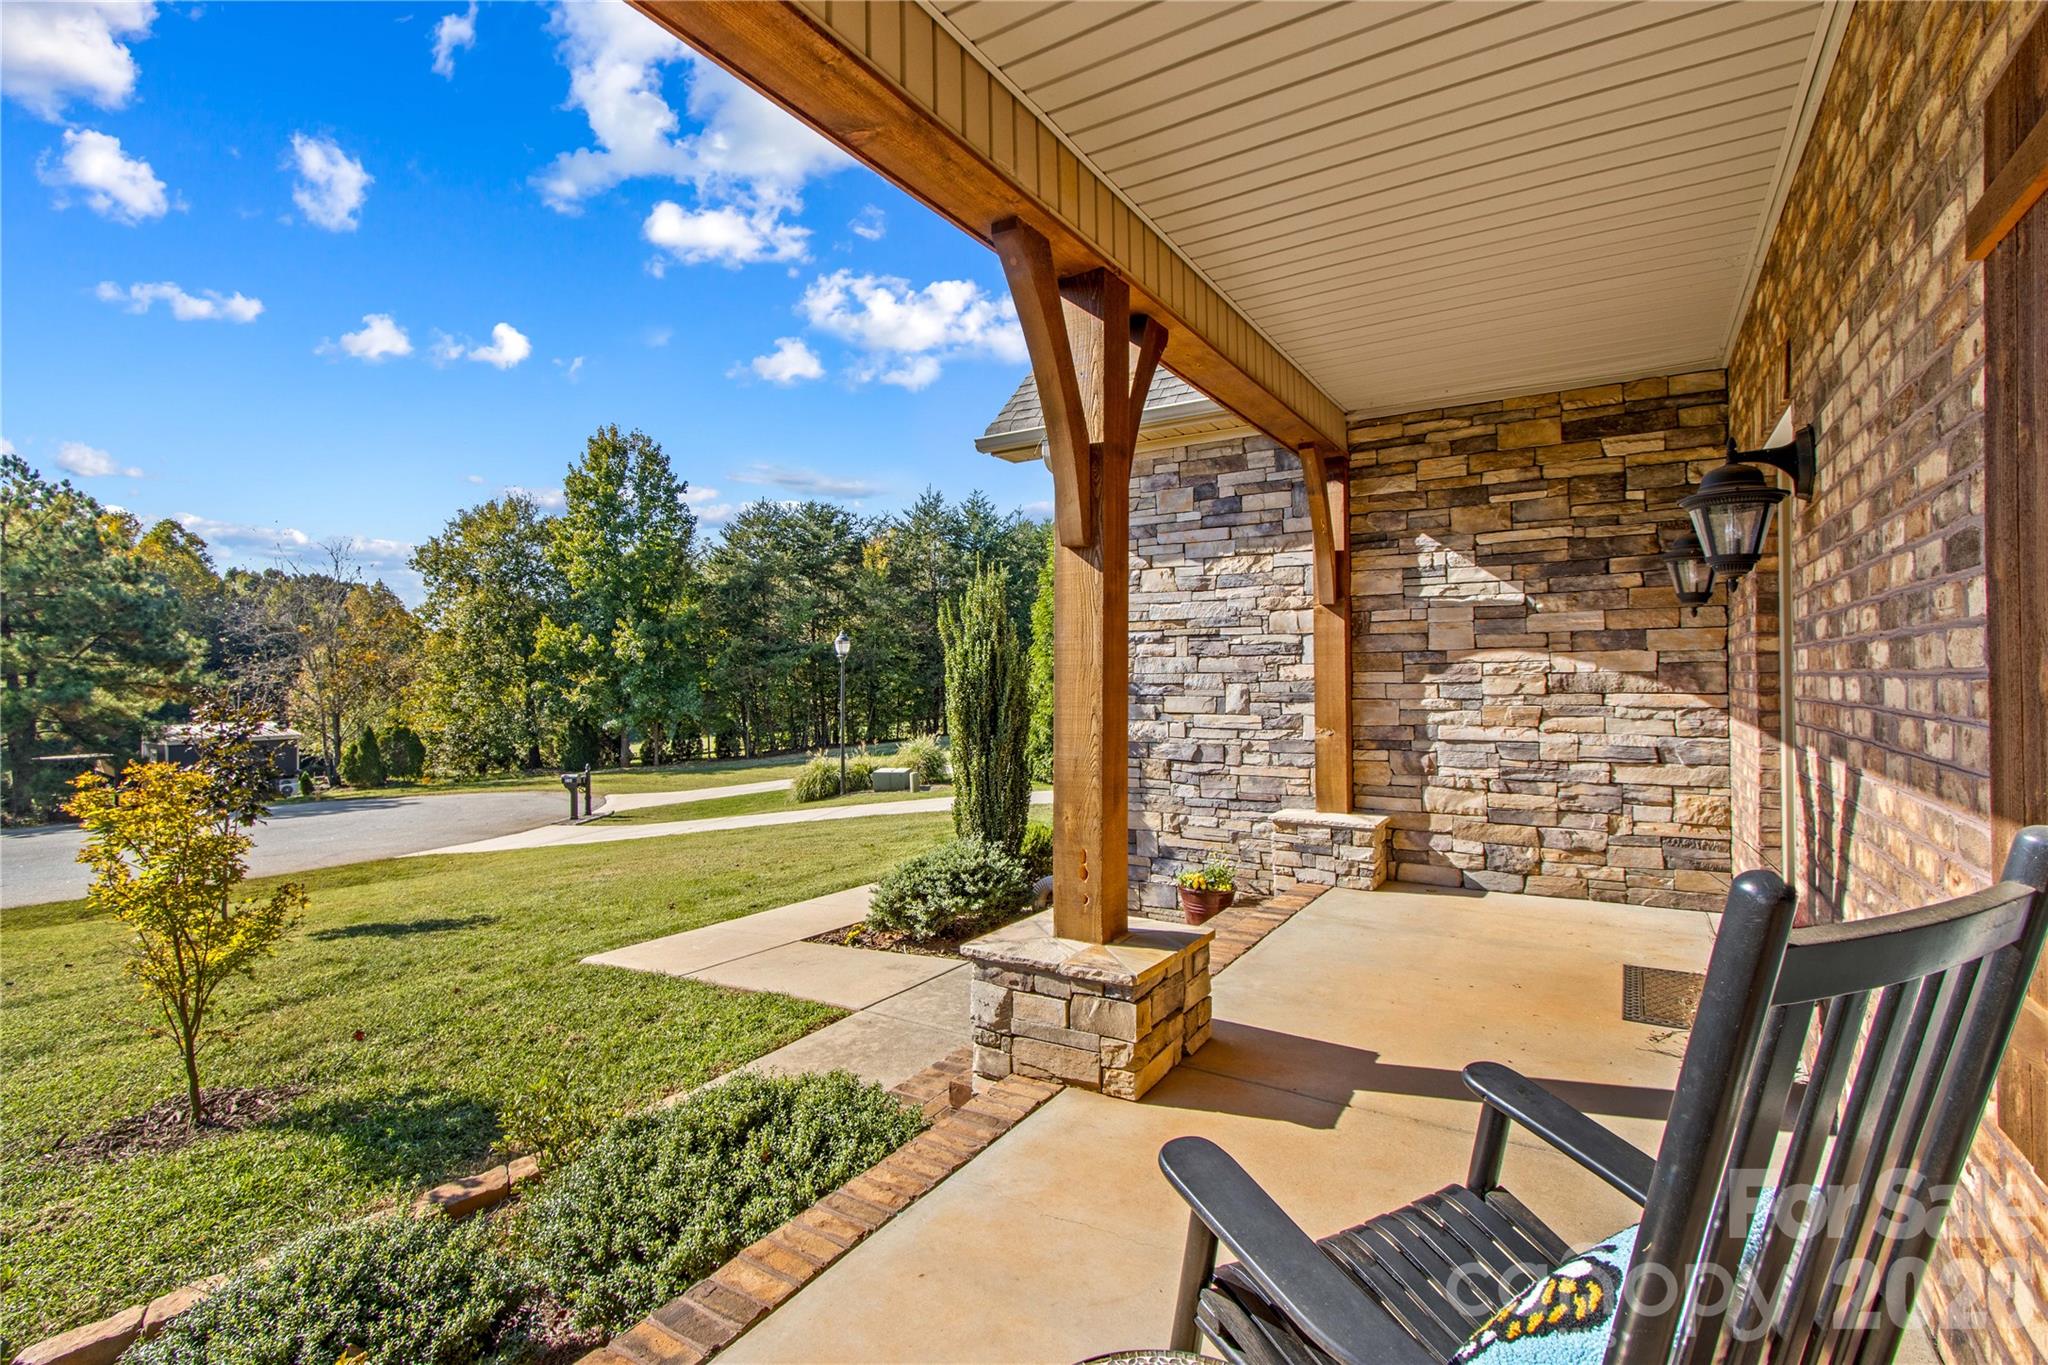
Rock on your private front porch. - 178 Nellwood Court, Mocksville
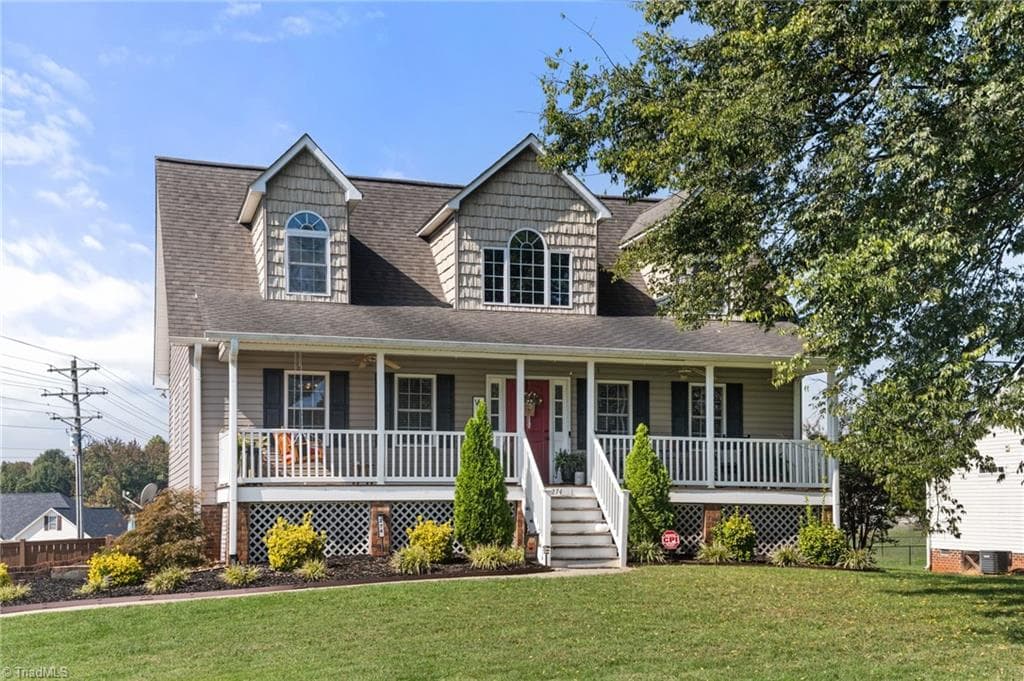
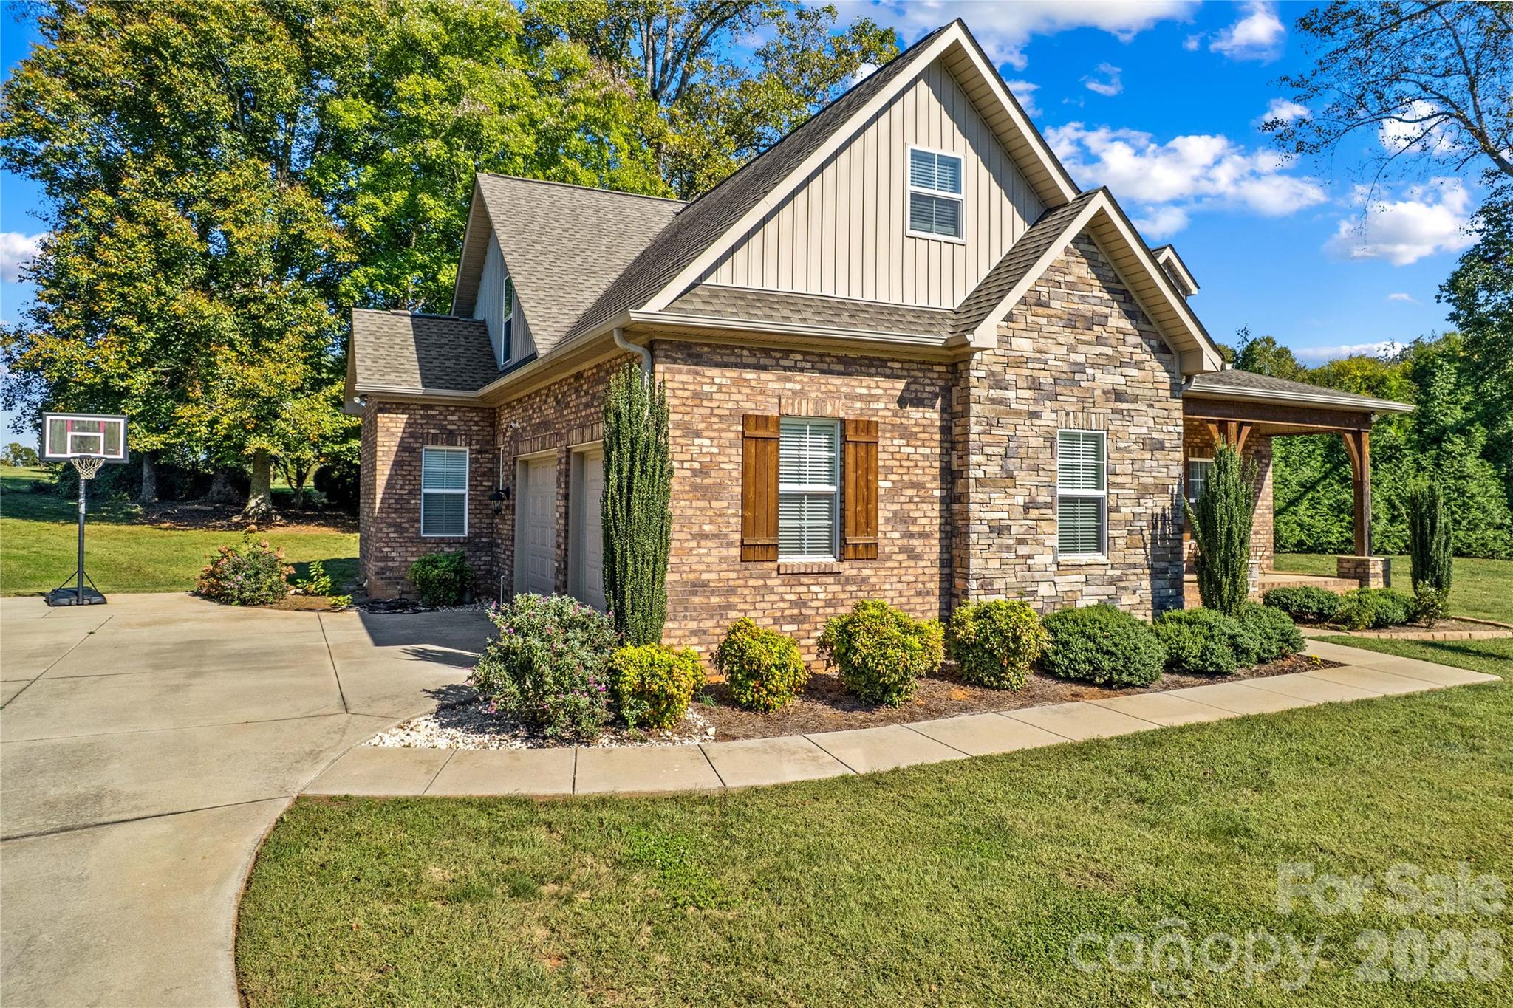
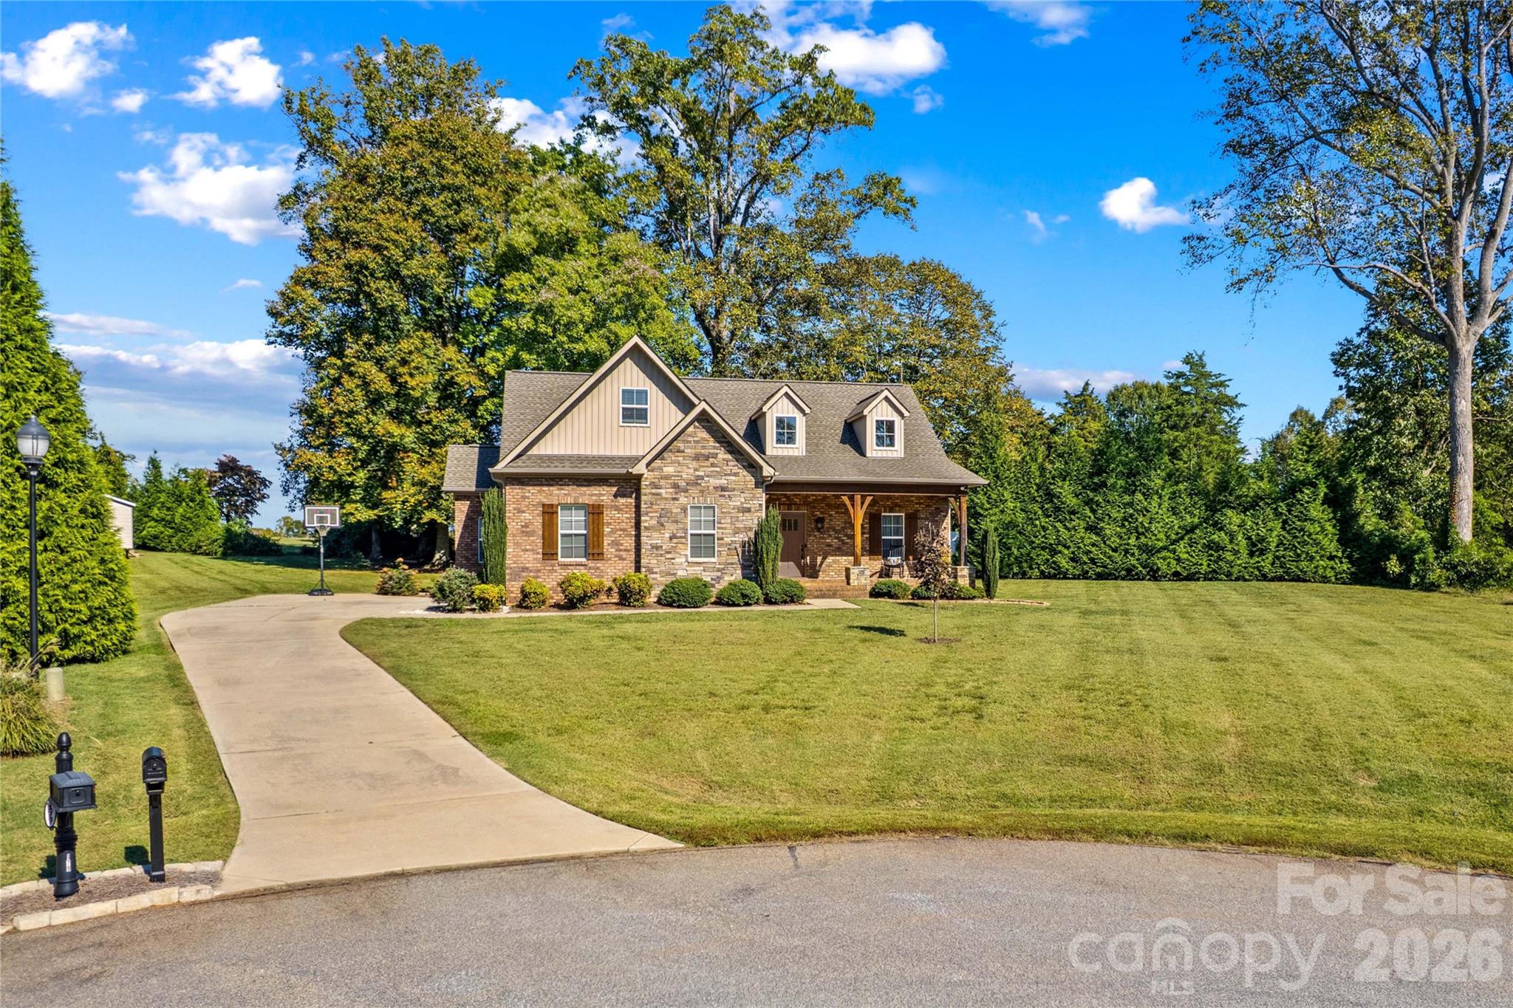
Cottage feel with spacious lot and 2 car side-load garage - 178 Nellwood Court, Mocksville
Curb appeal galore and beautiful quiet and valuable community - 178 Nellwood Court, Mocksville
Landscaping is low-maintenance. - 178 Nellwood Court, Mocksville
Only 2 driveways on this cul-de-sac! - 178 Nellwood Court, Mocksville
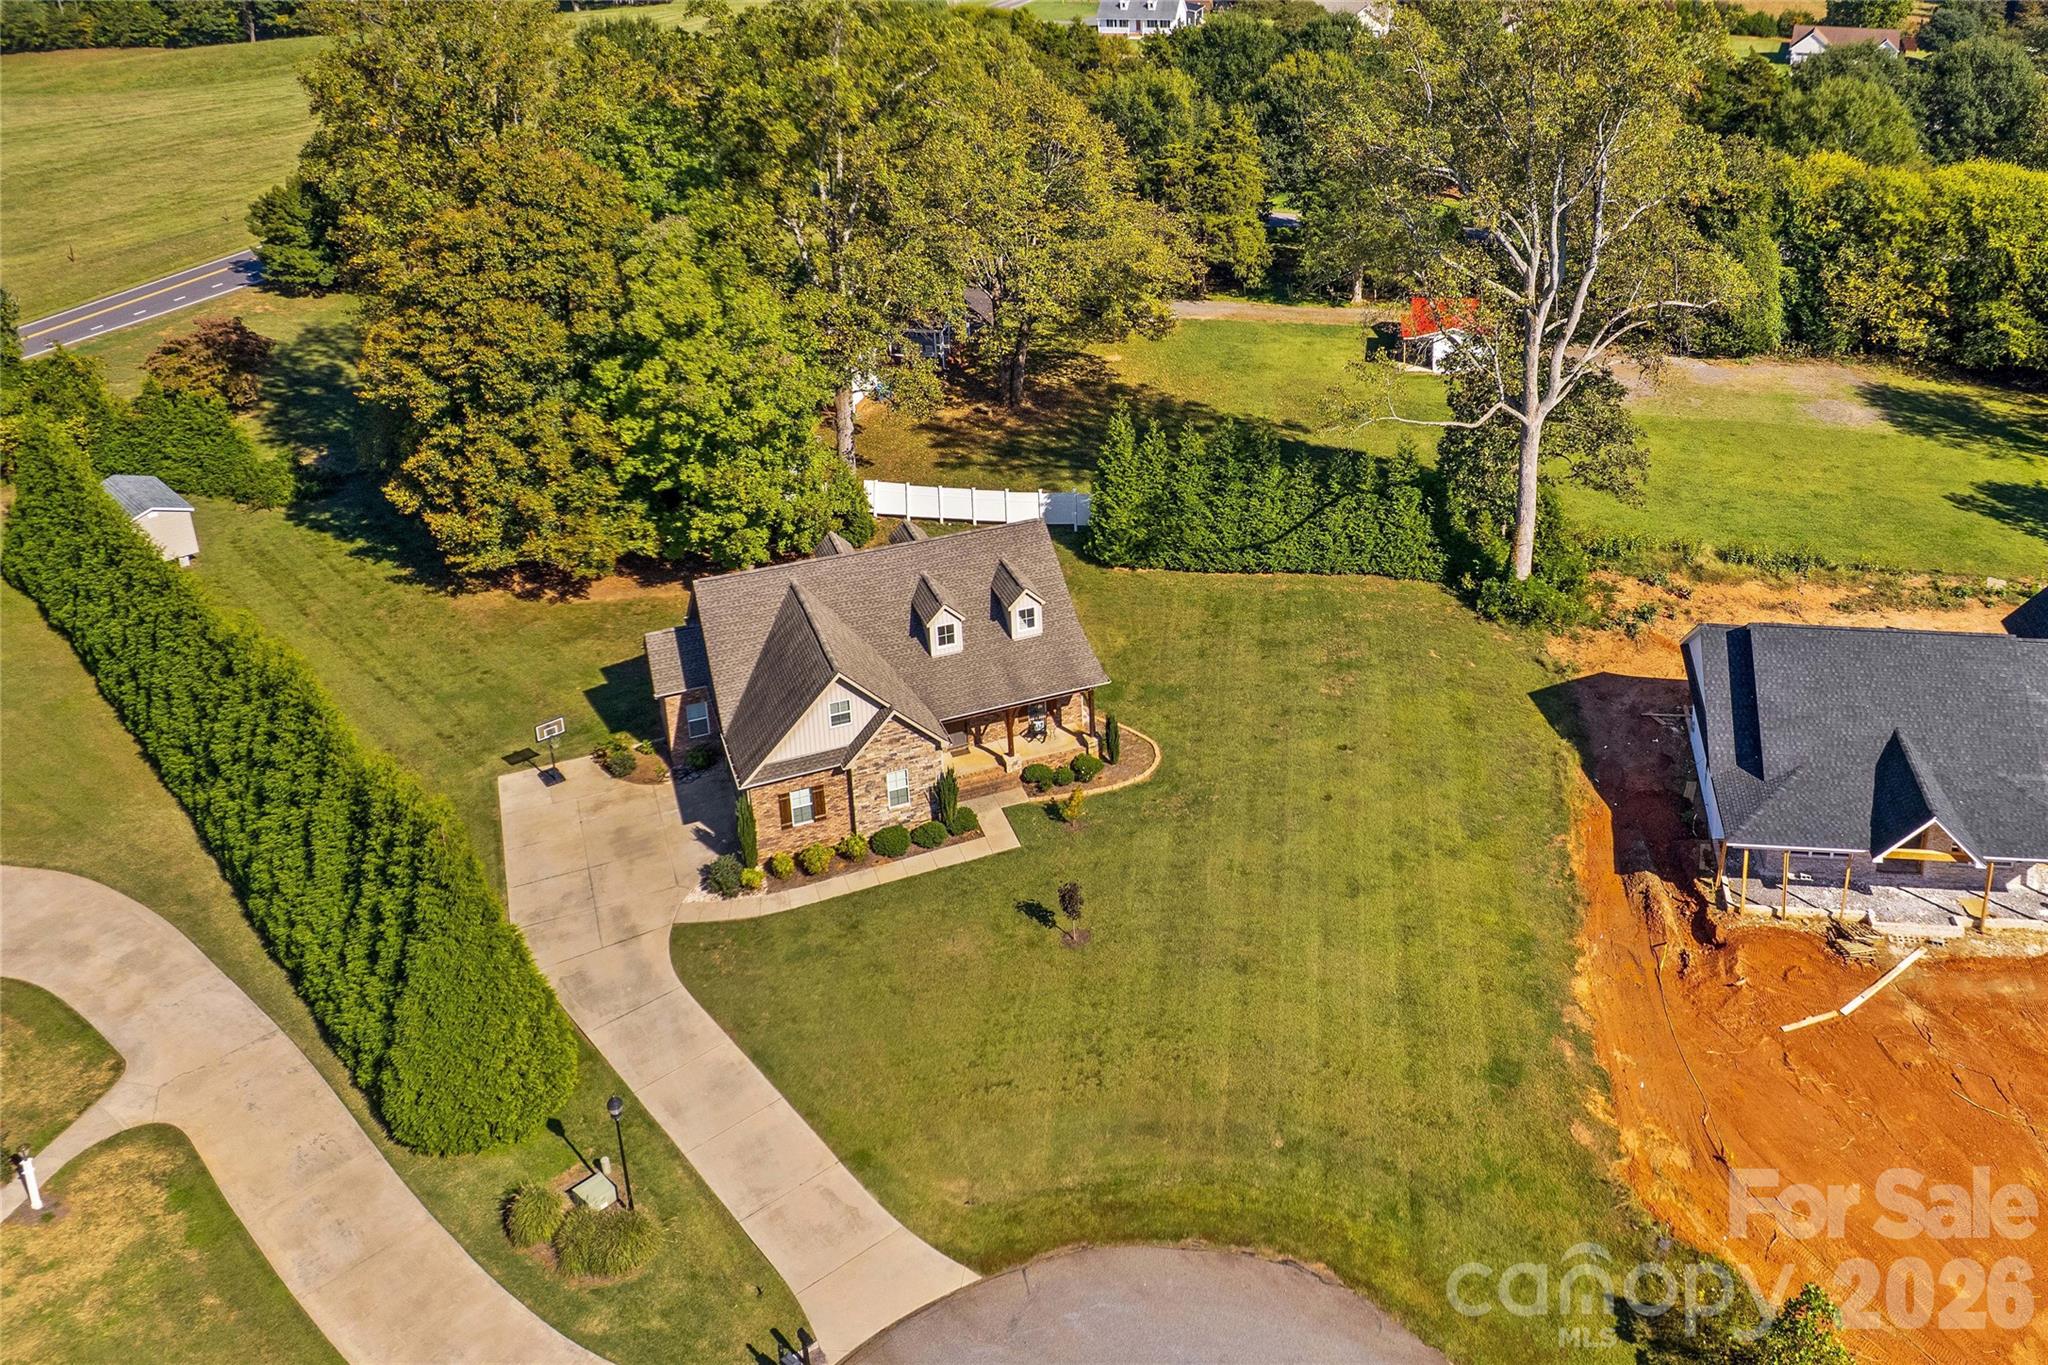
New home being built next door! - 178 Nellwood Court, Mocksville
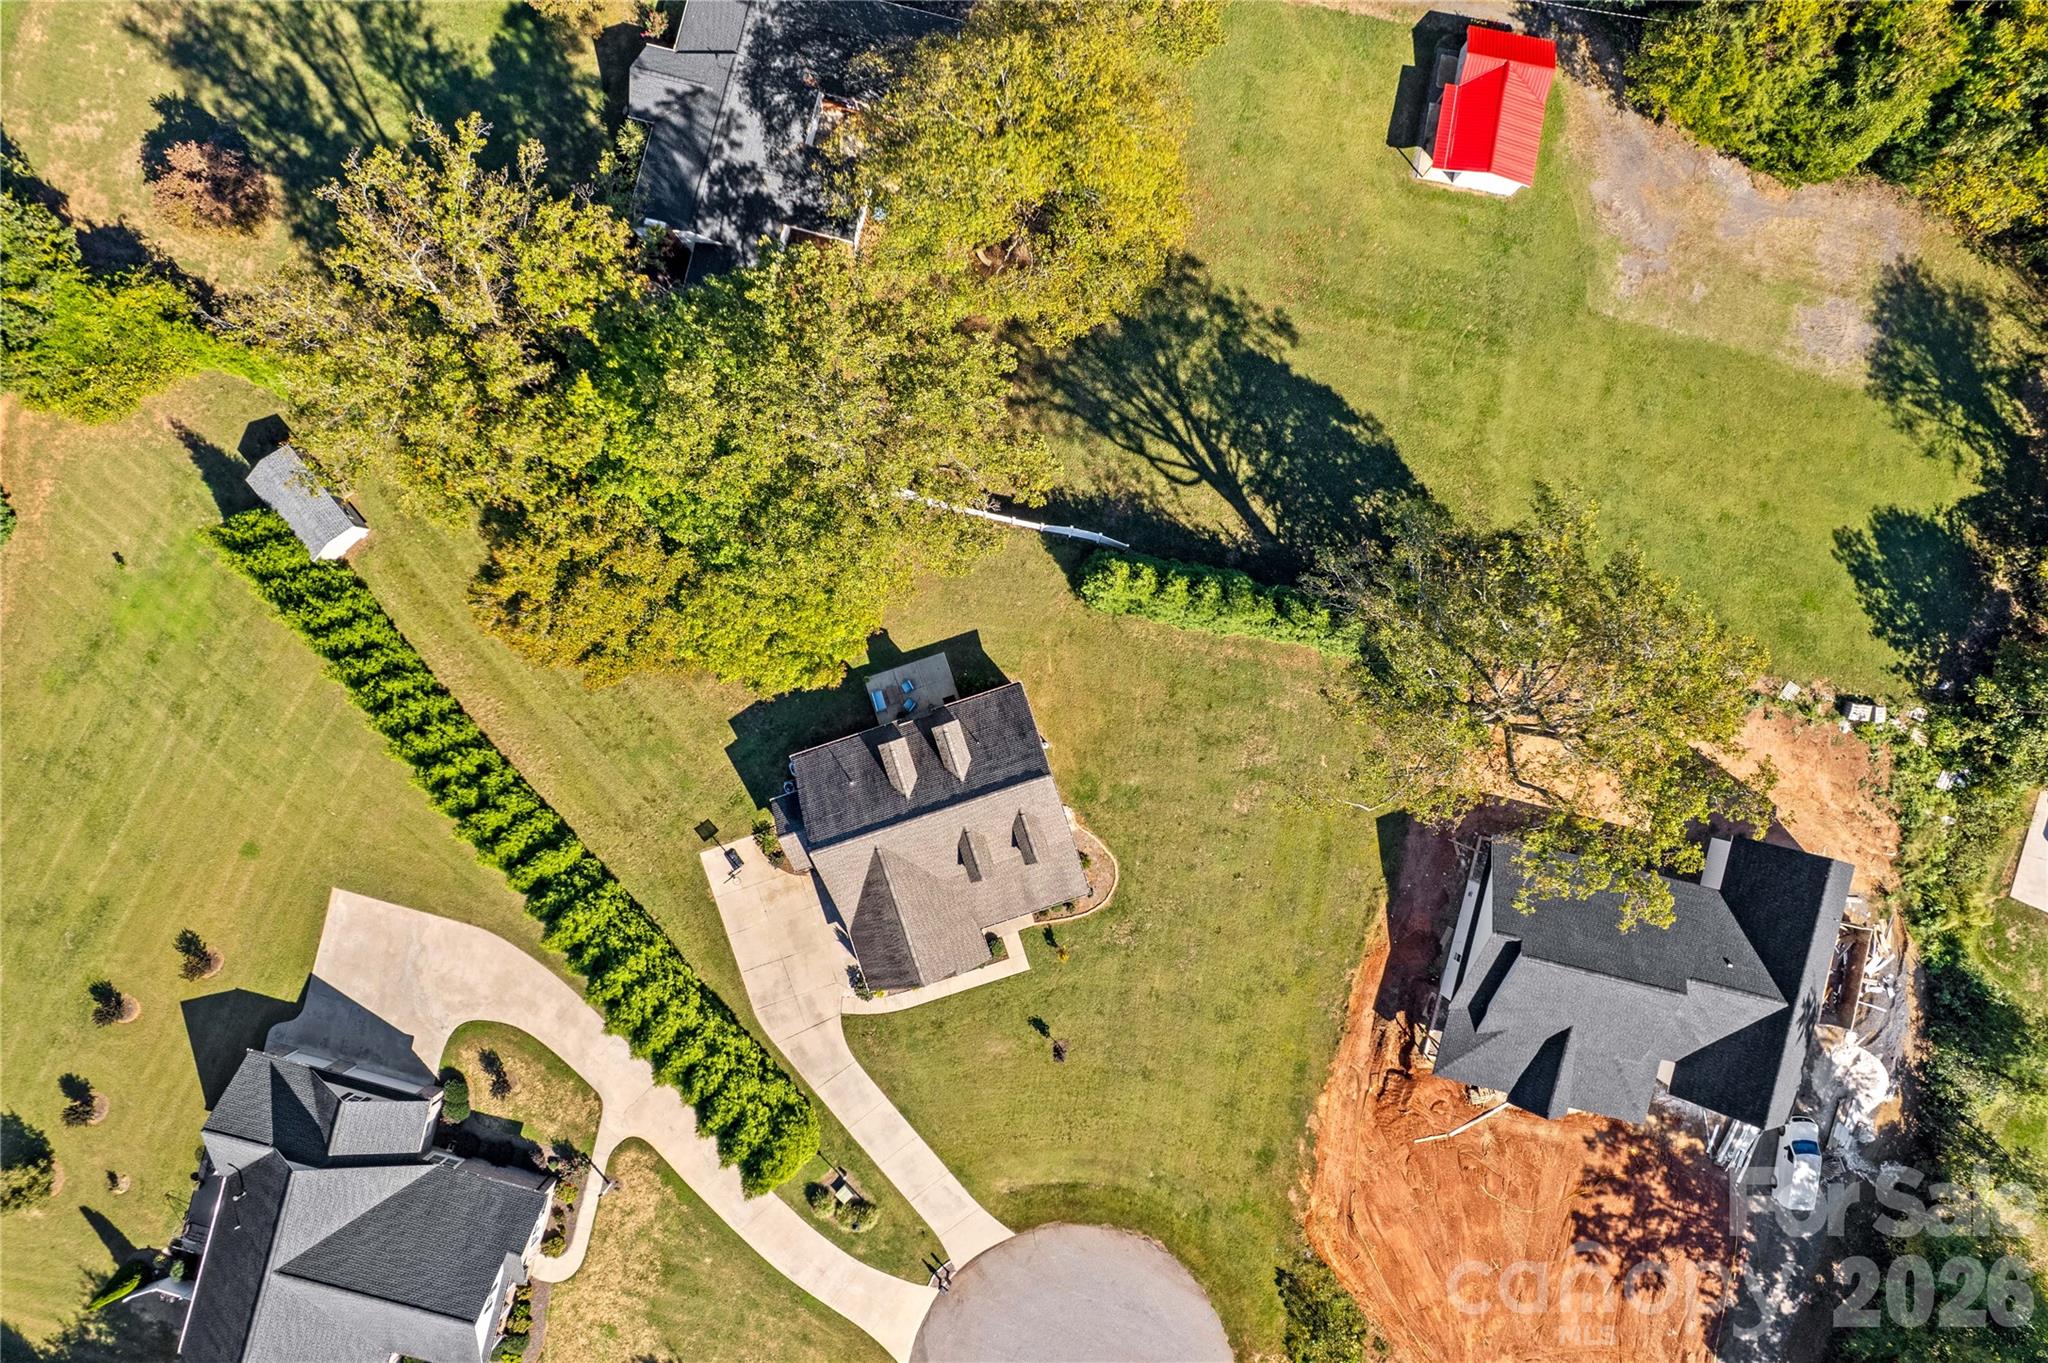
Large lot on cul-de-sac - 178 Nellwood Court, Mocksville
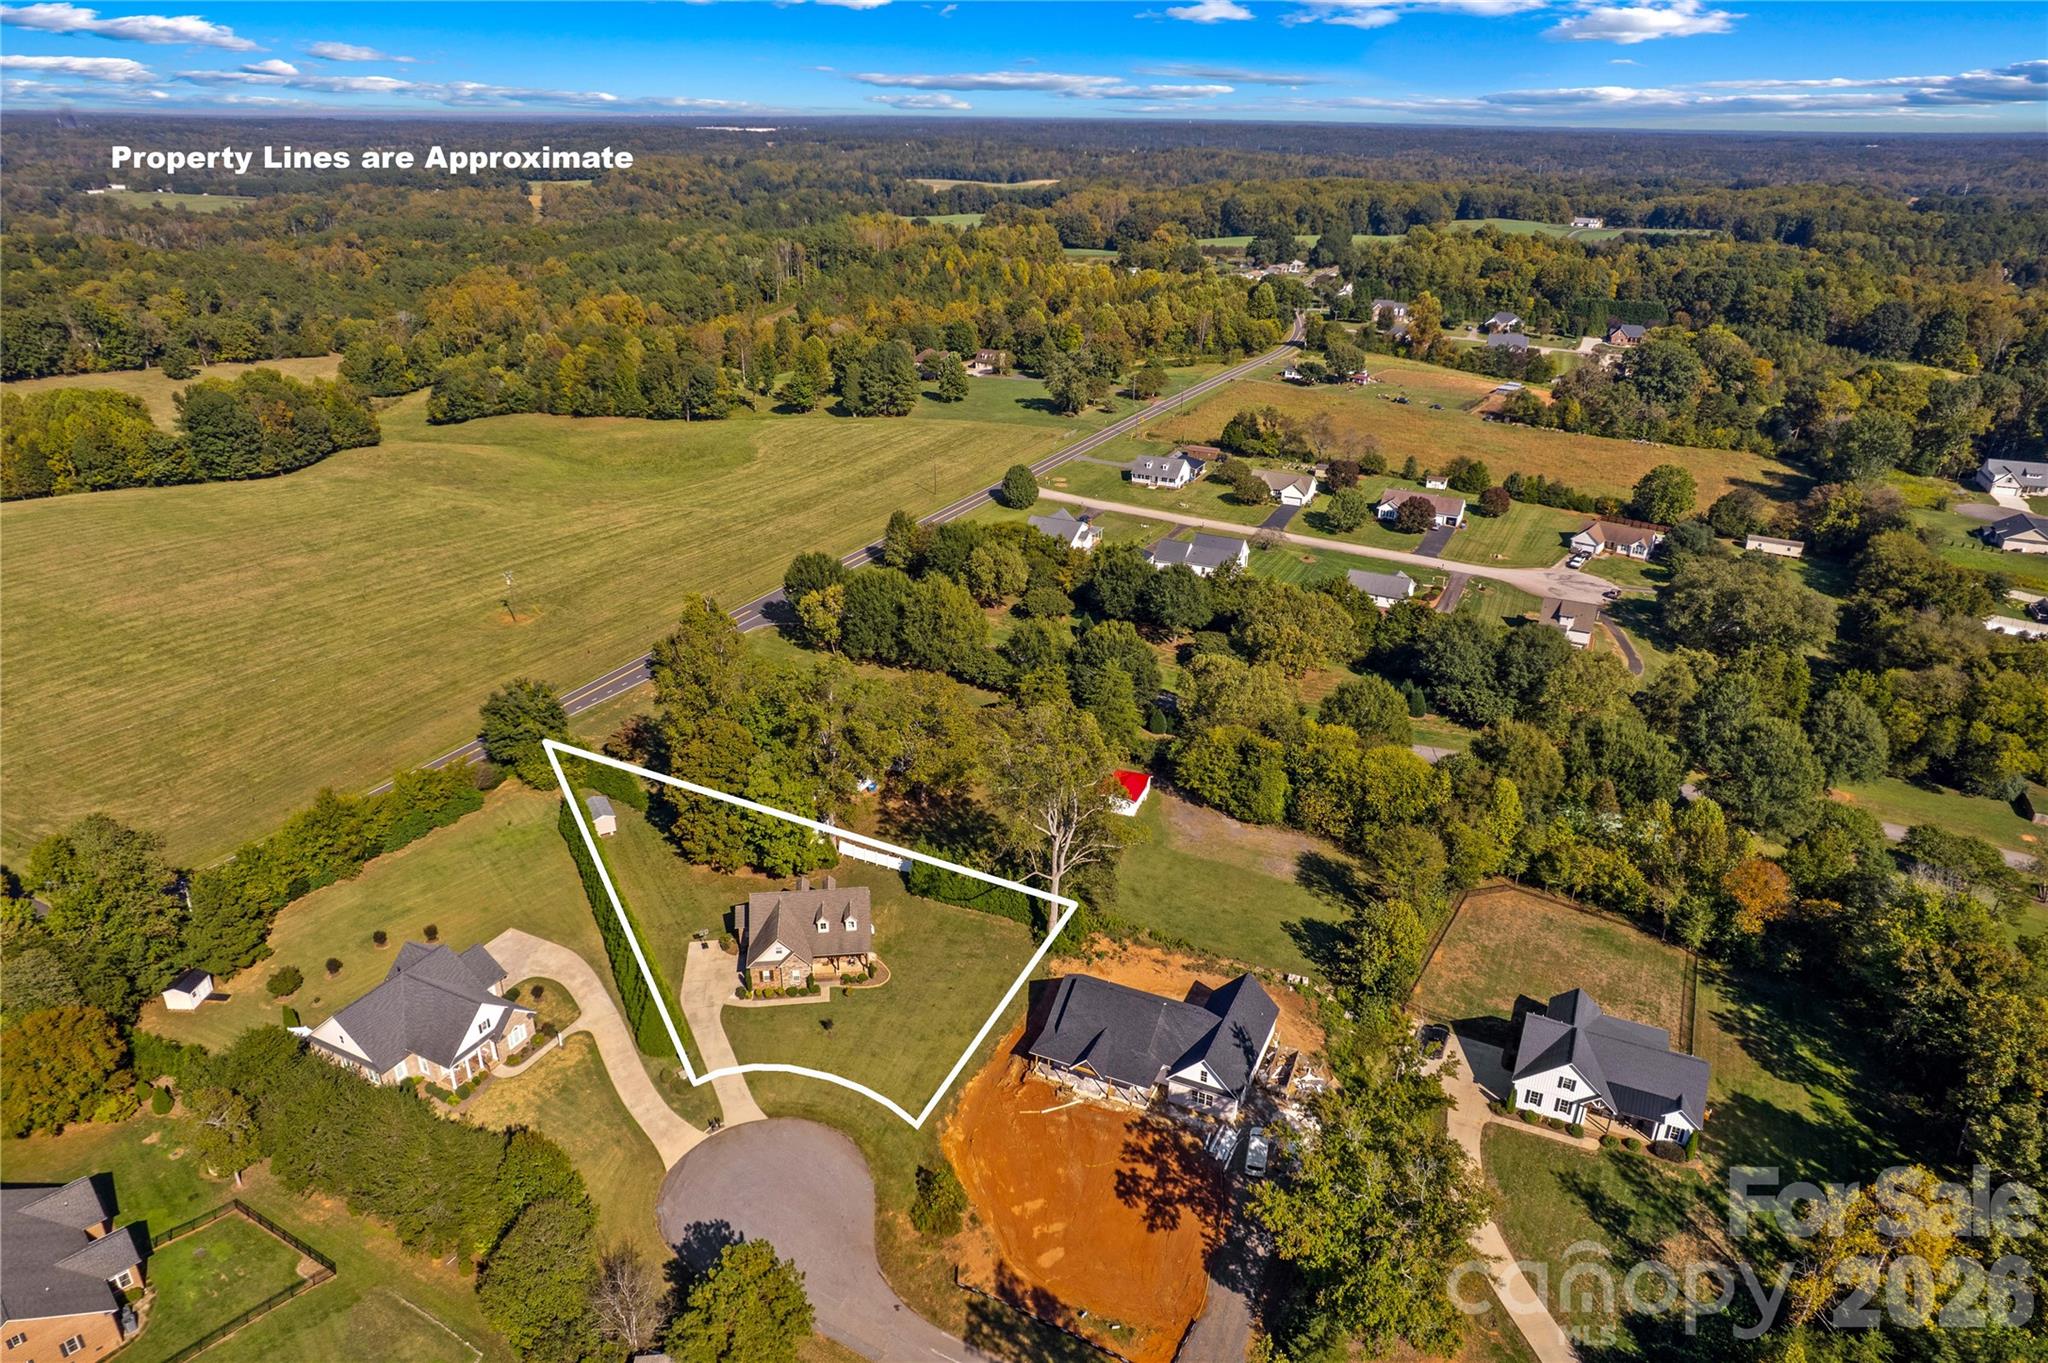
Aerial view shows Large yard with year round privacy provided by evergreens - 178 Nellwood Court, Mocksville
Approximate property lines of over half acre lot - 178 Nellwood Court, Mocksville
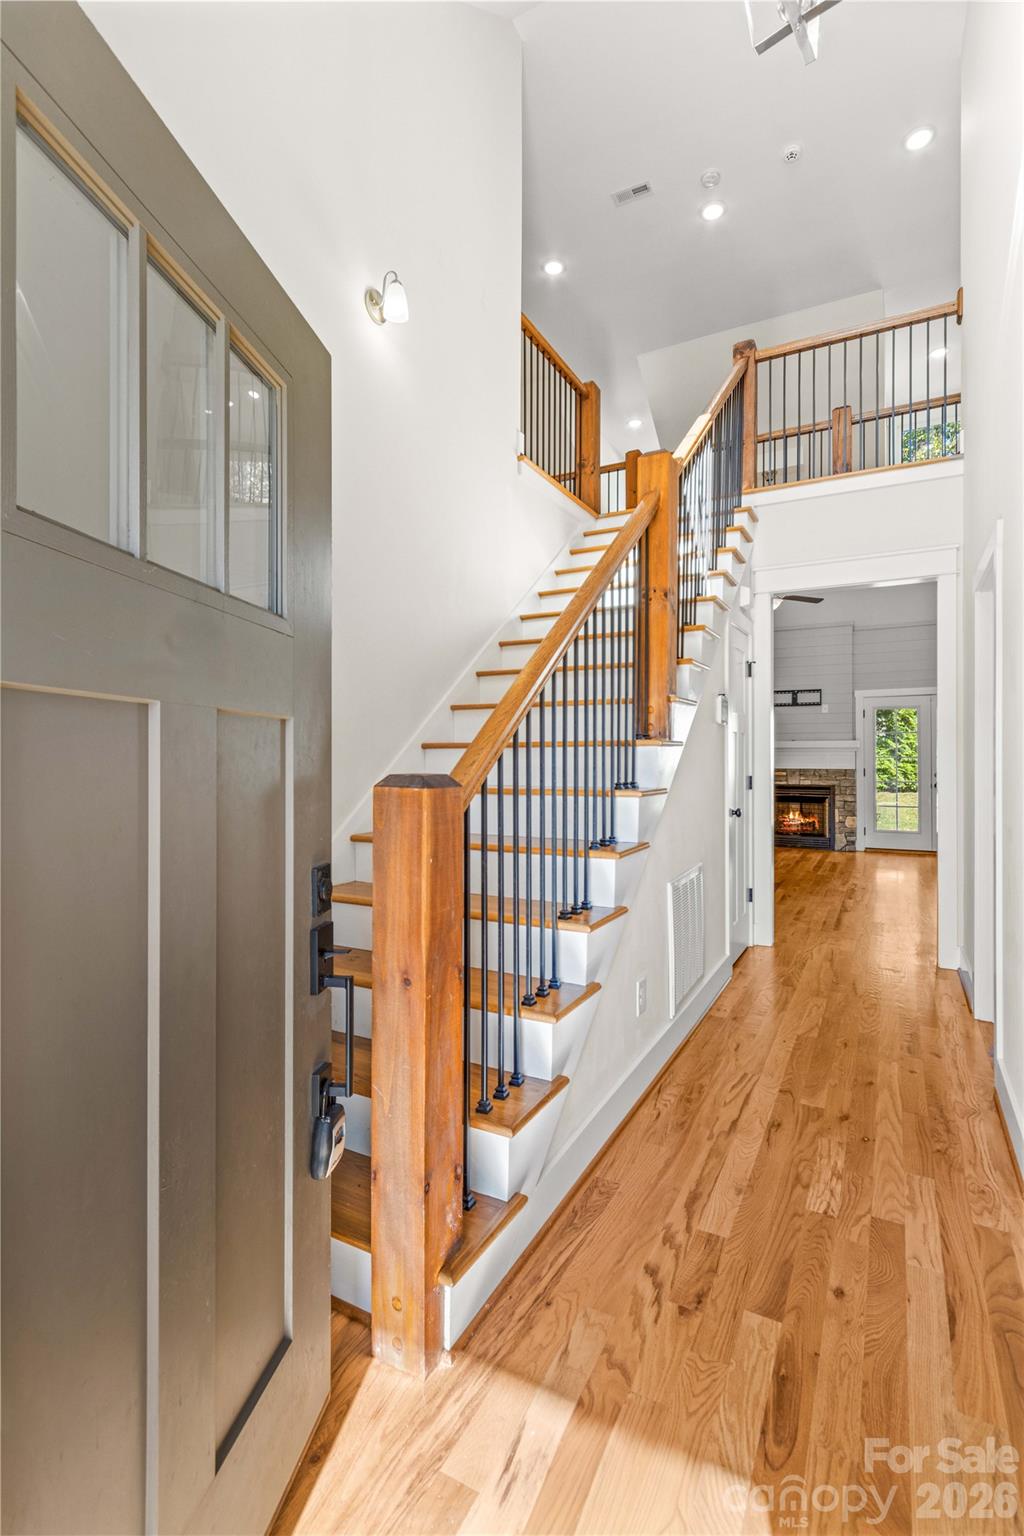
Welcoming foyer with beautiful hardwood staircase with metal spindles. - 178 Nellwood Court, Mocksville
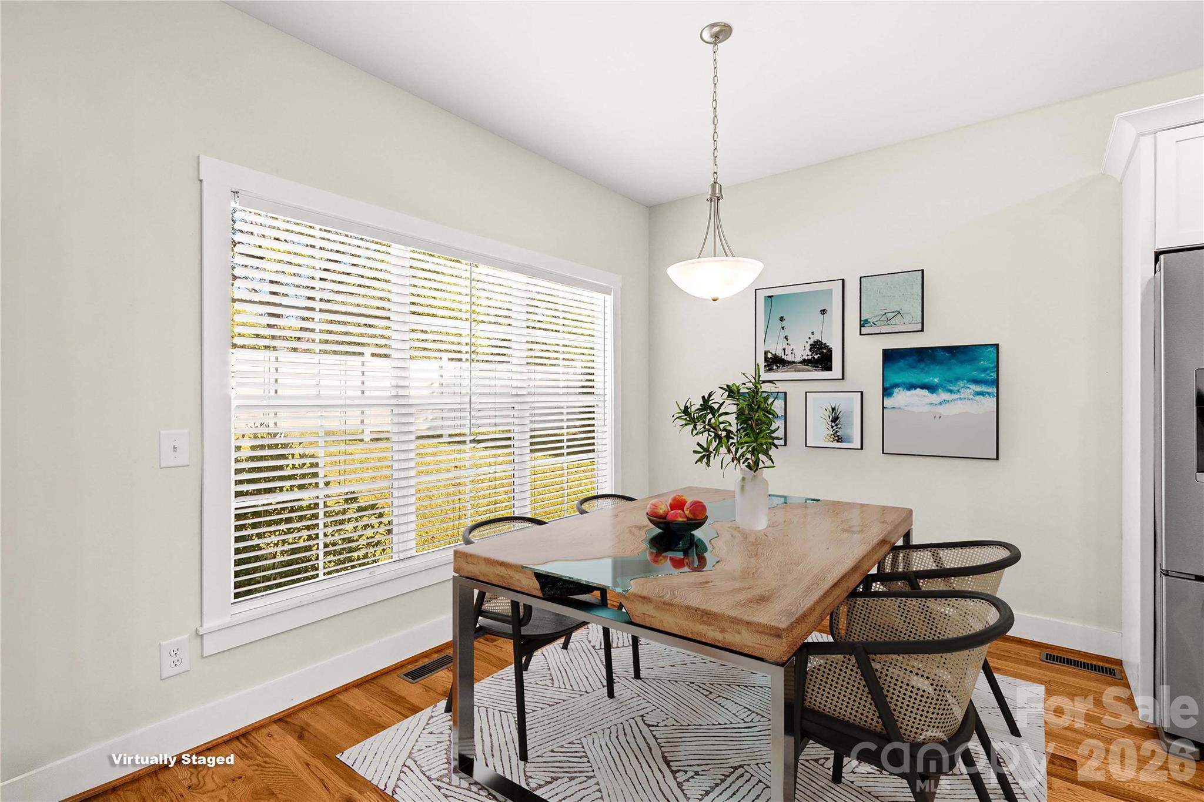
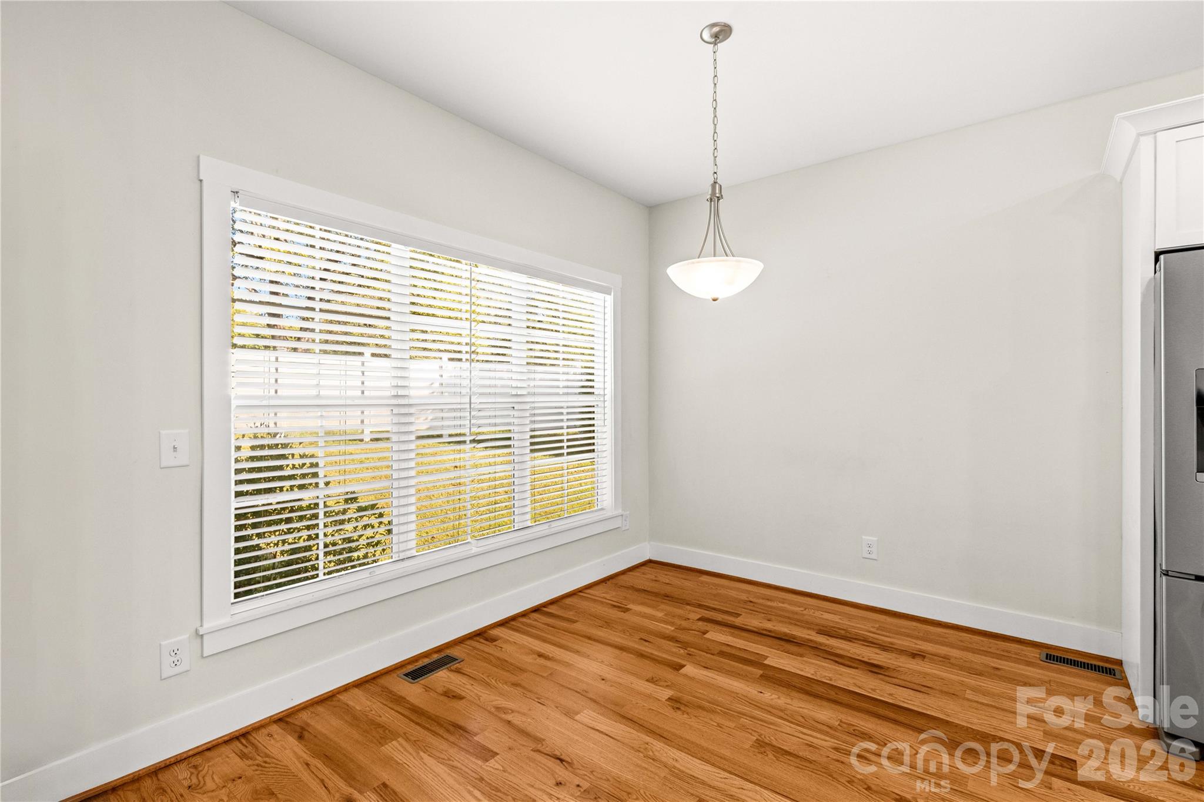
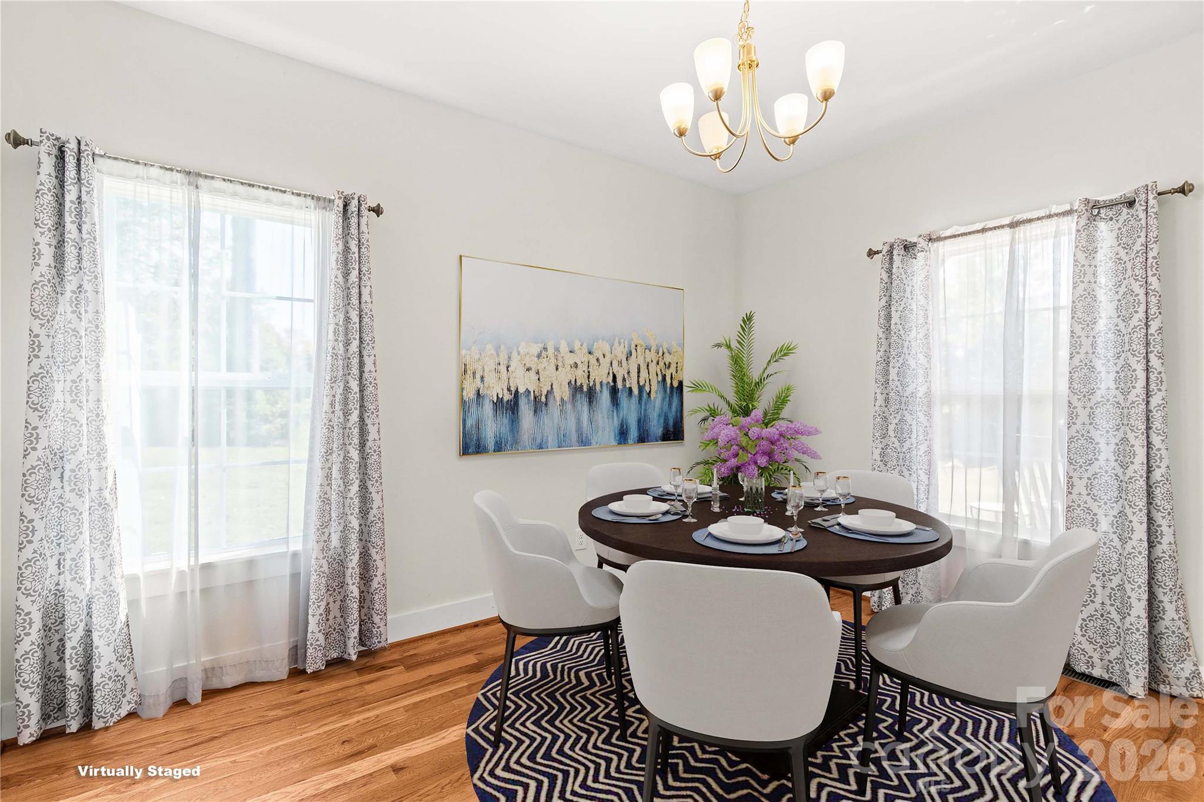
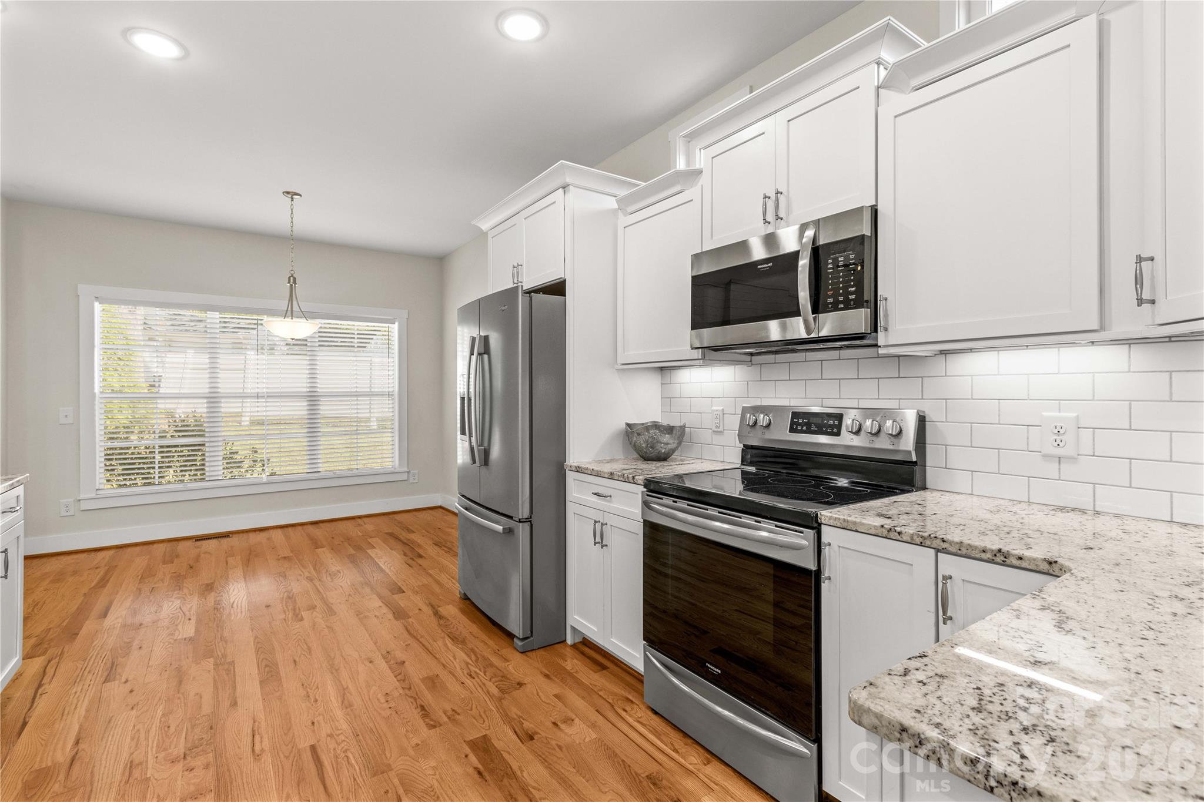
Breakfast area looks out on natural area in the back. Large windows. - 178 Nellwood Court, Mocksville
Breakfast space large enough for family dining area with natural views - 178 Nellwood Court, Mocksville
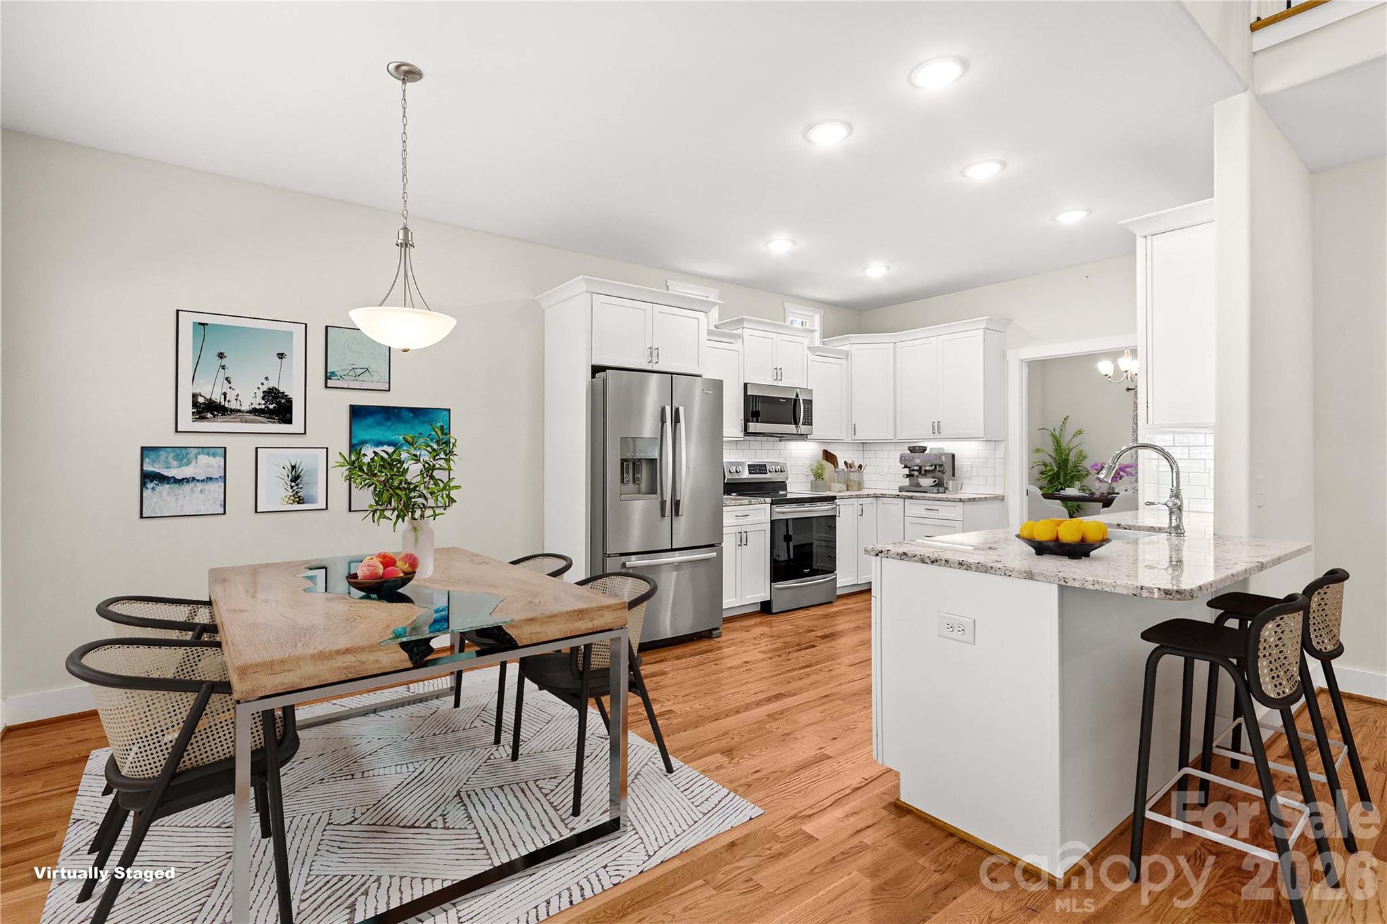
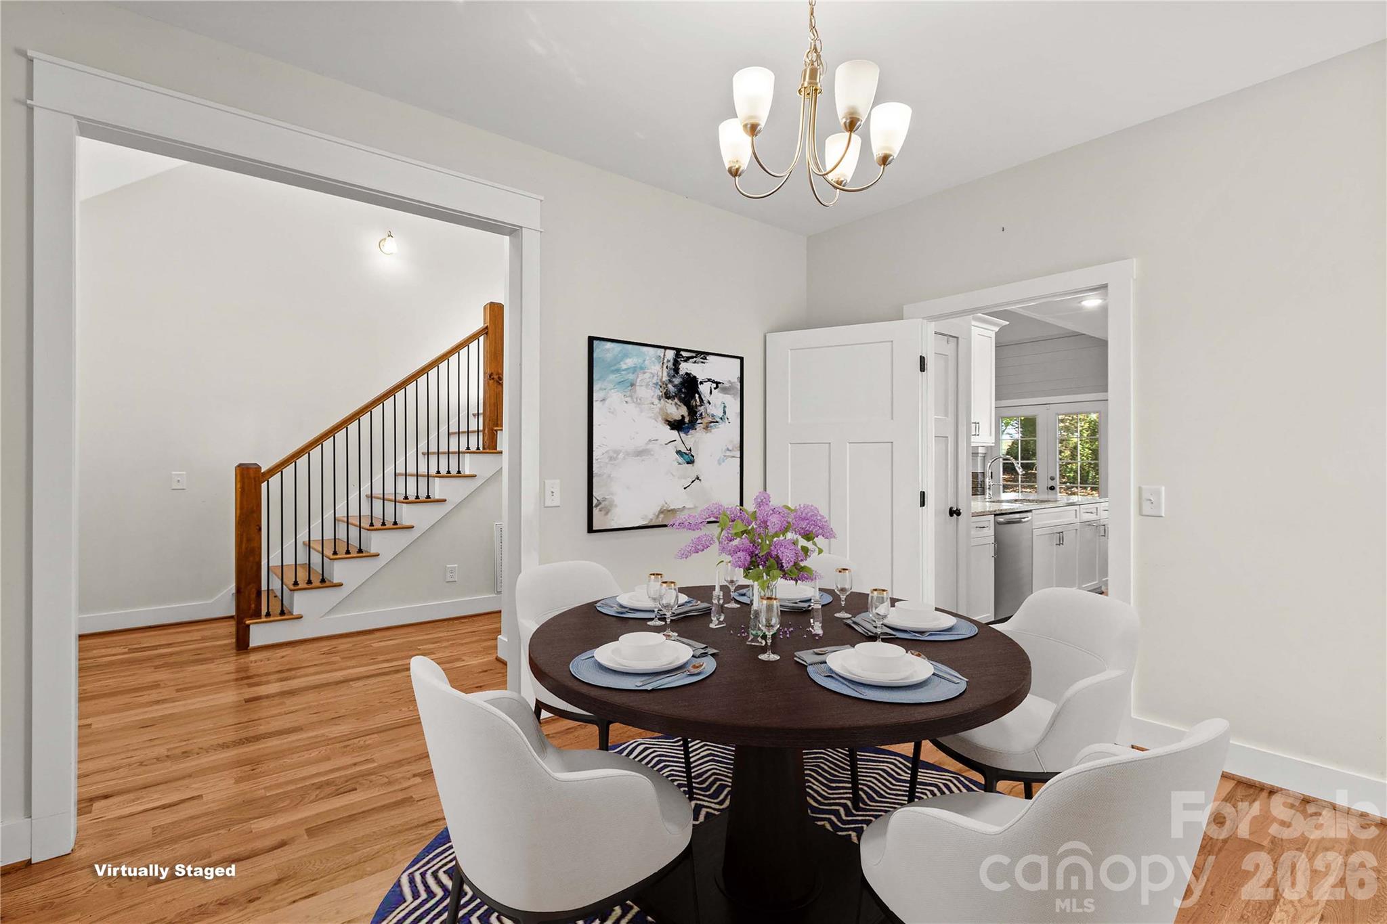
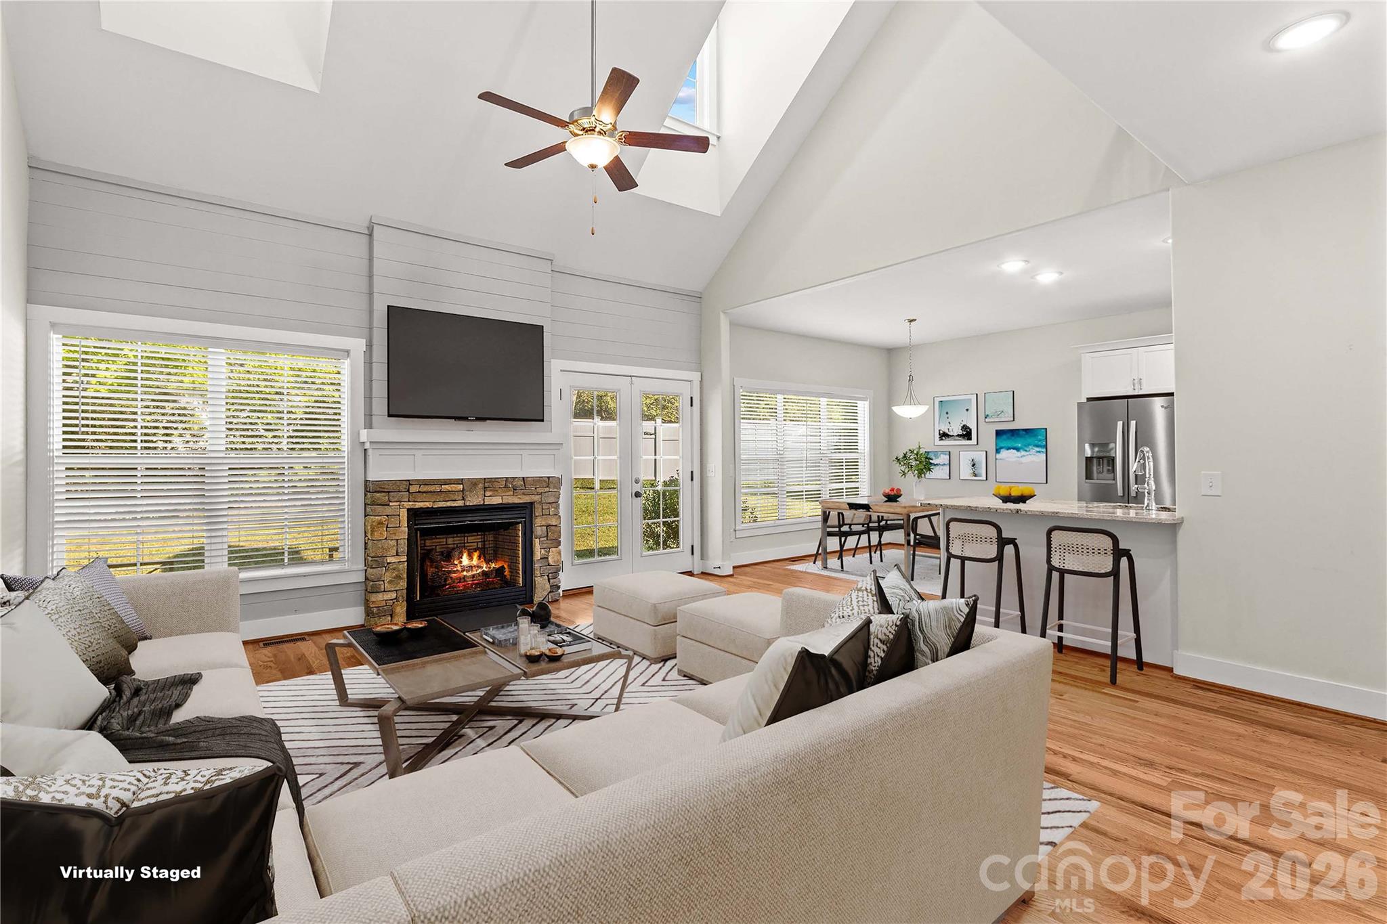
Breakfast area and kitchen virtually staged. So many furniture styles would work in this home. - 178 Nellwood Court, Mocksville
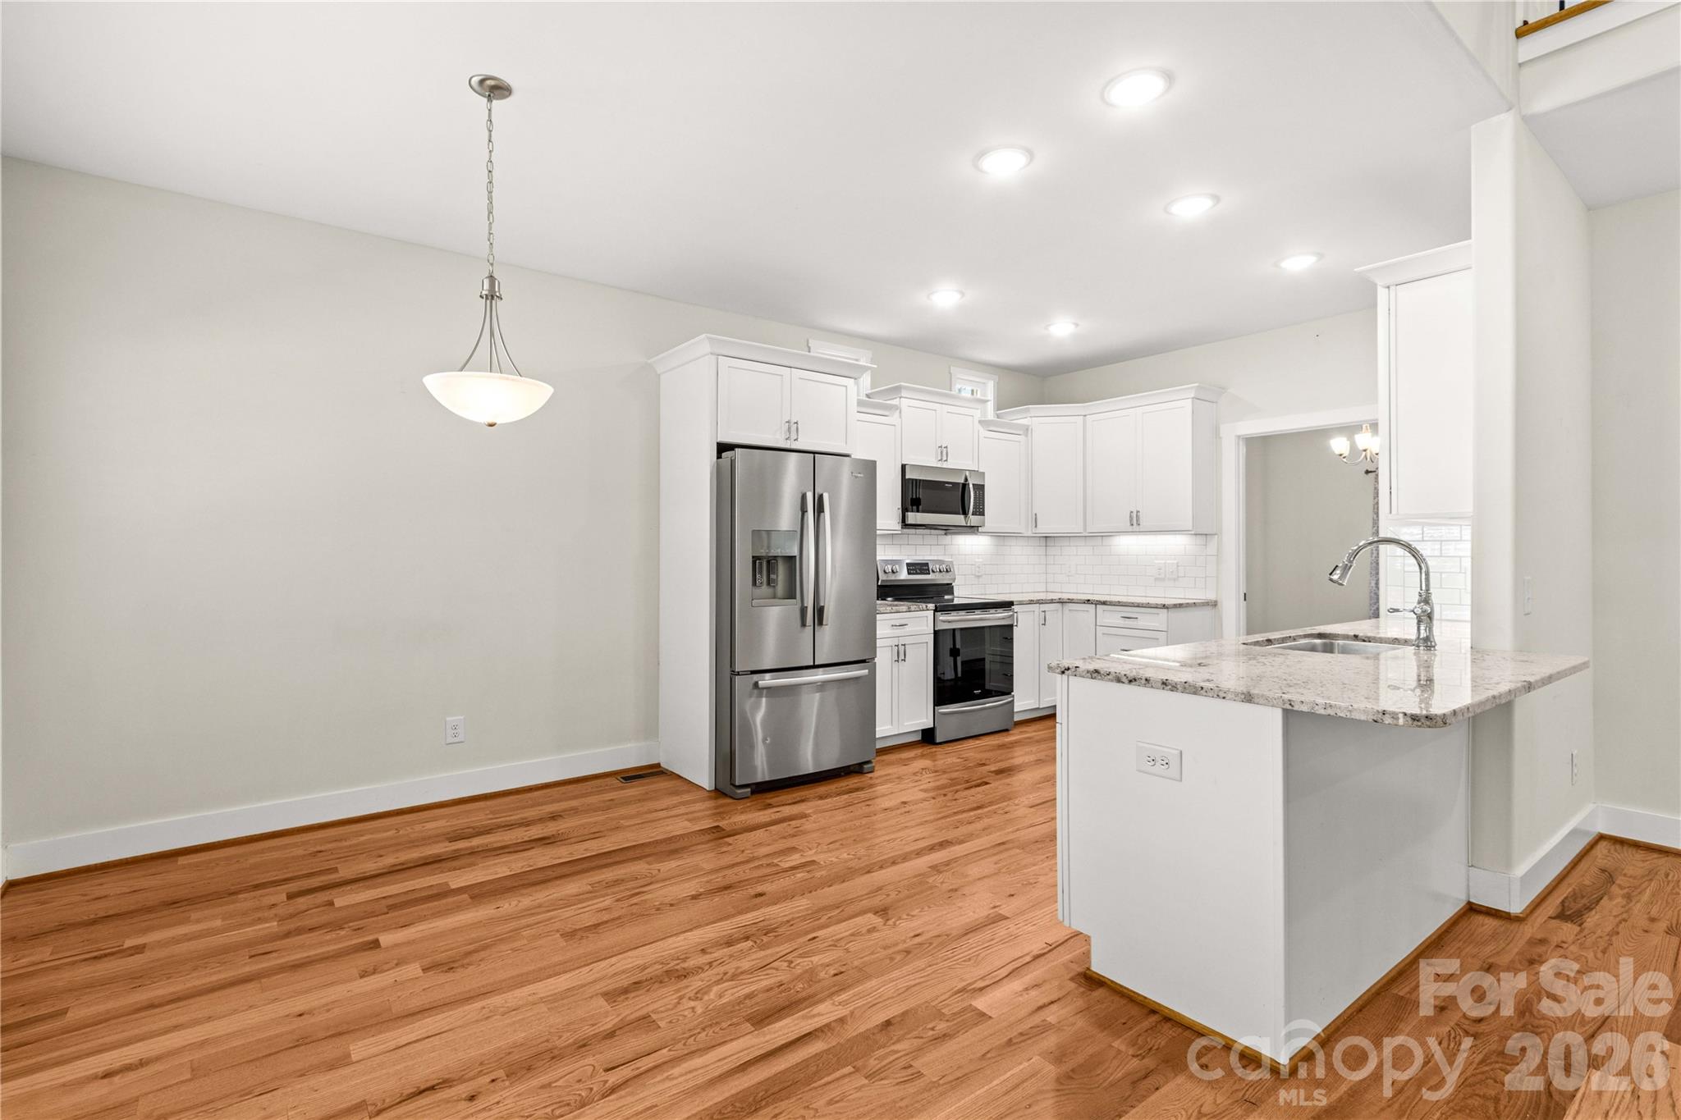
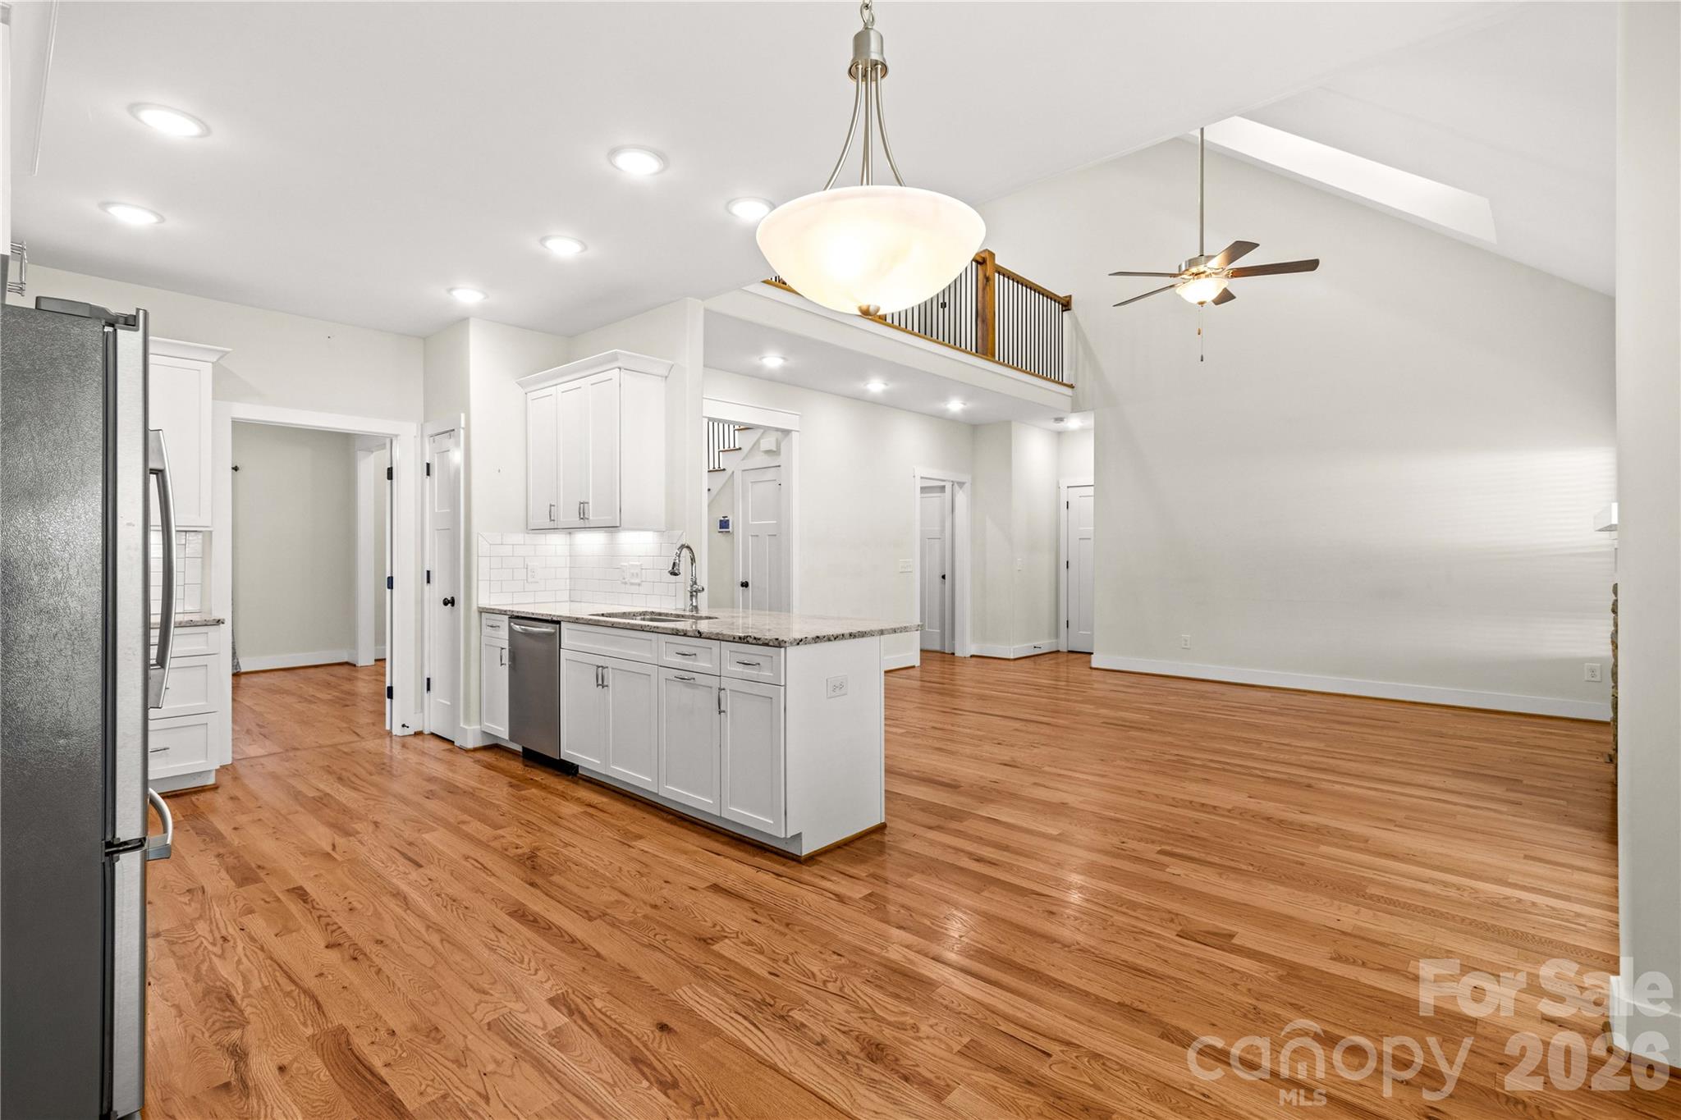
Kitchen is light and spacious! Breakfast area on the left - 178 Nellwood Court, Mocksville
Kitchen and great room as viewed from breakfast area - 178 Nellwood Court, Mocksville
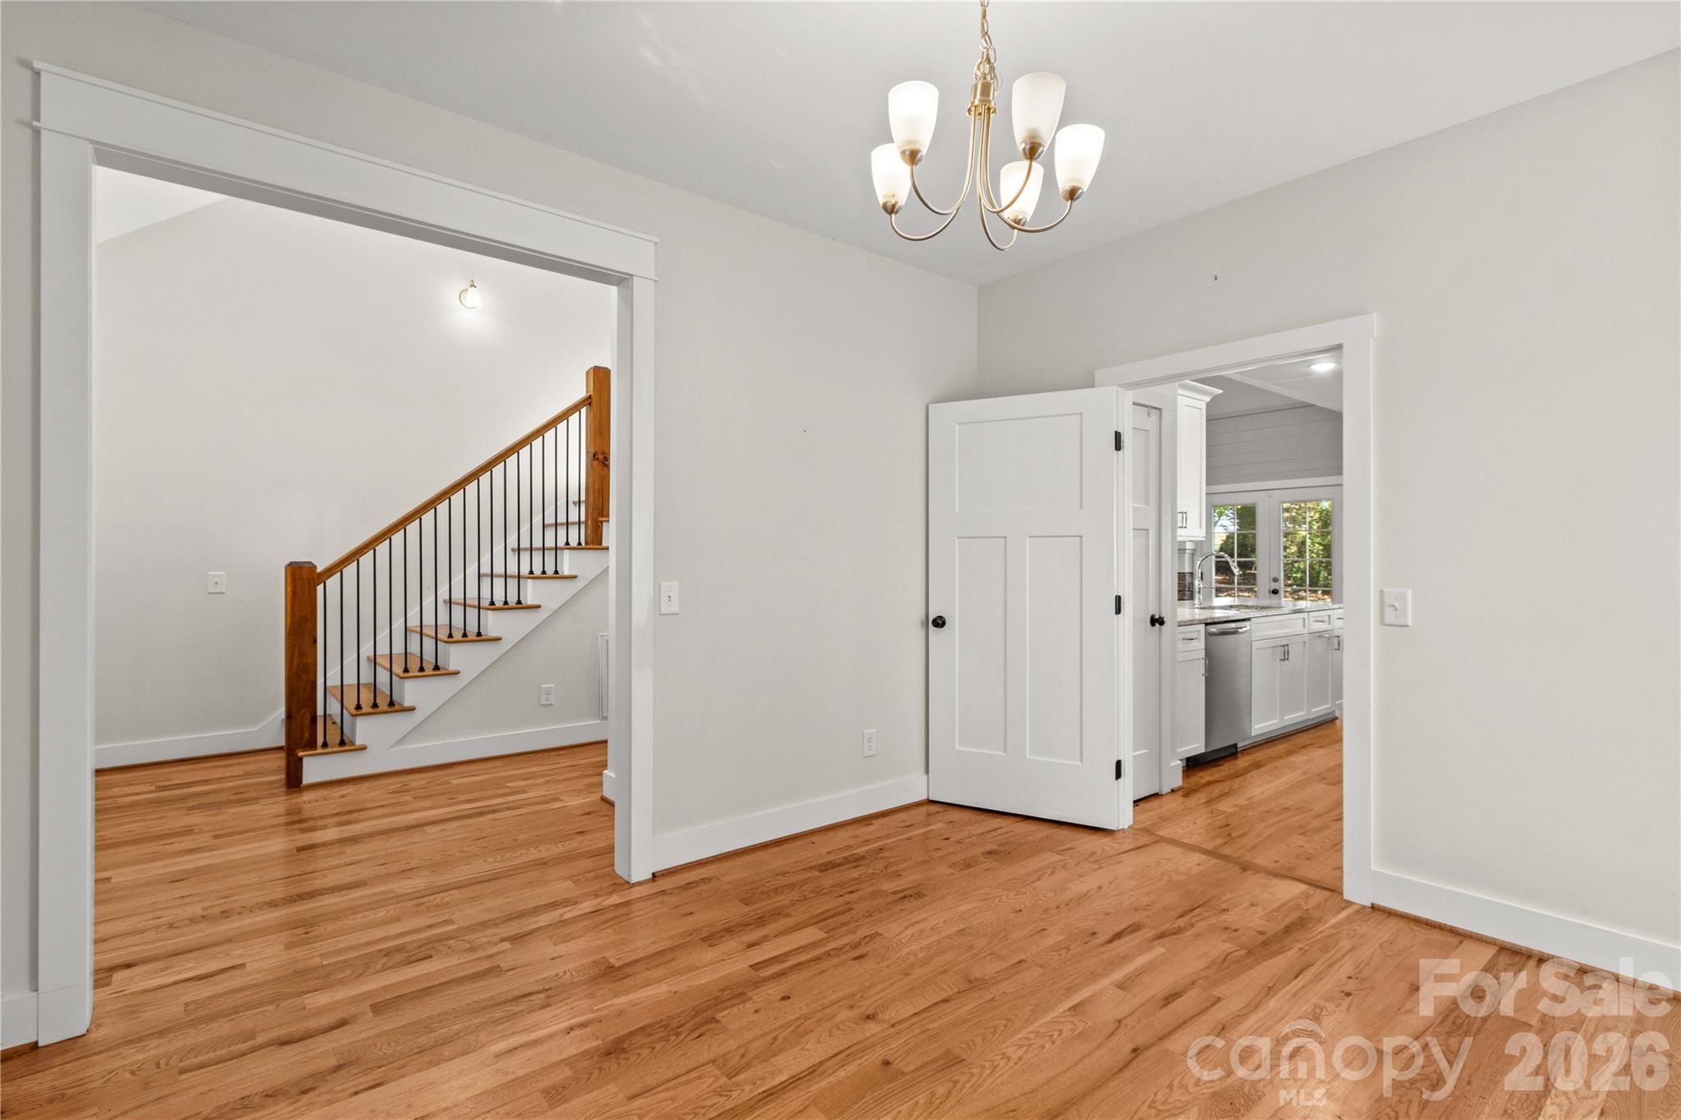
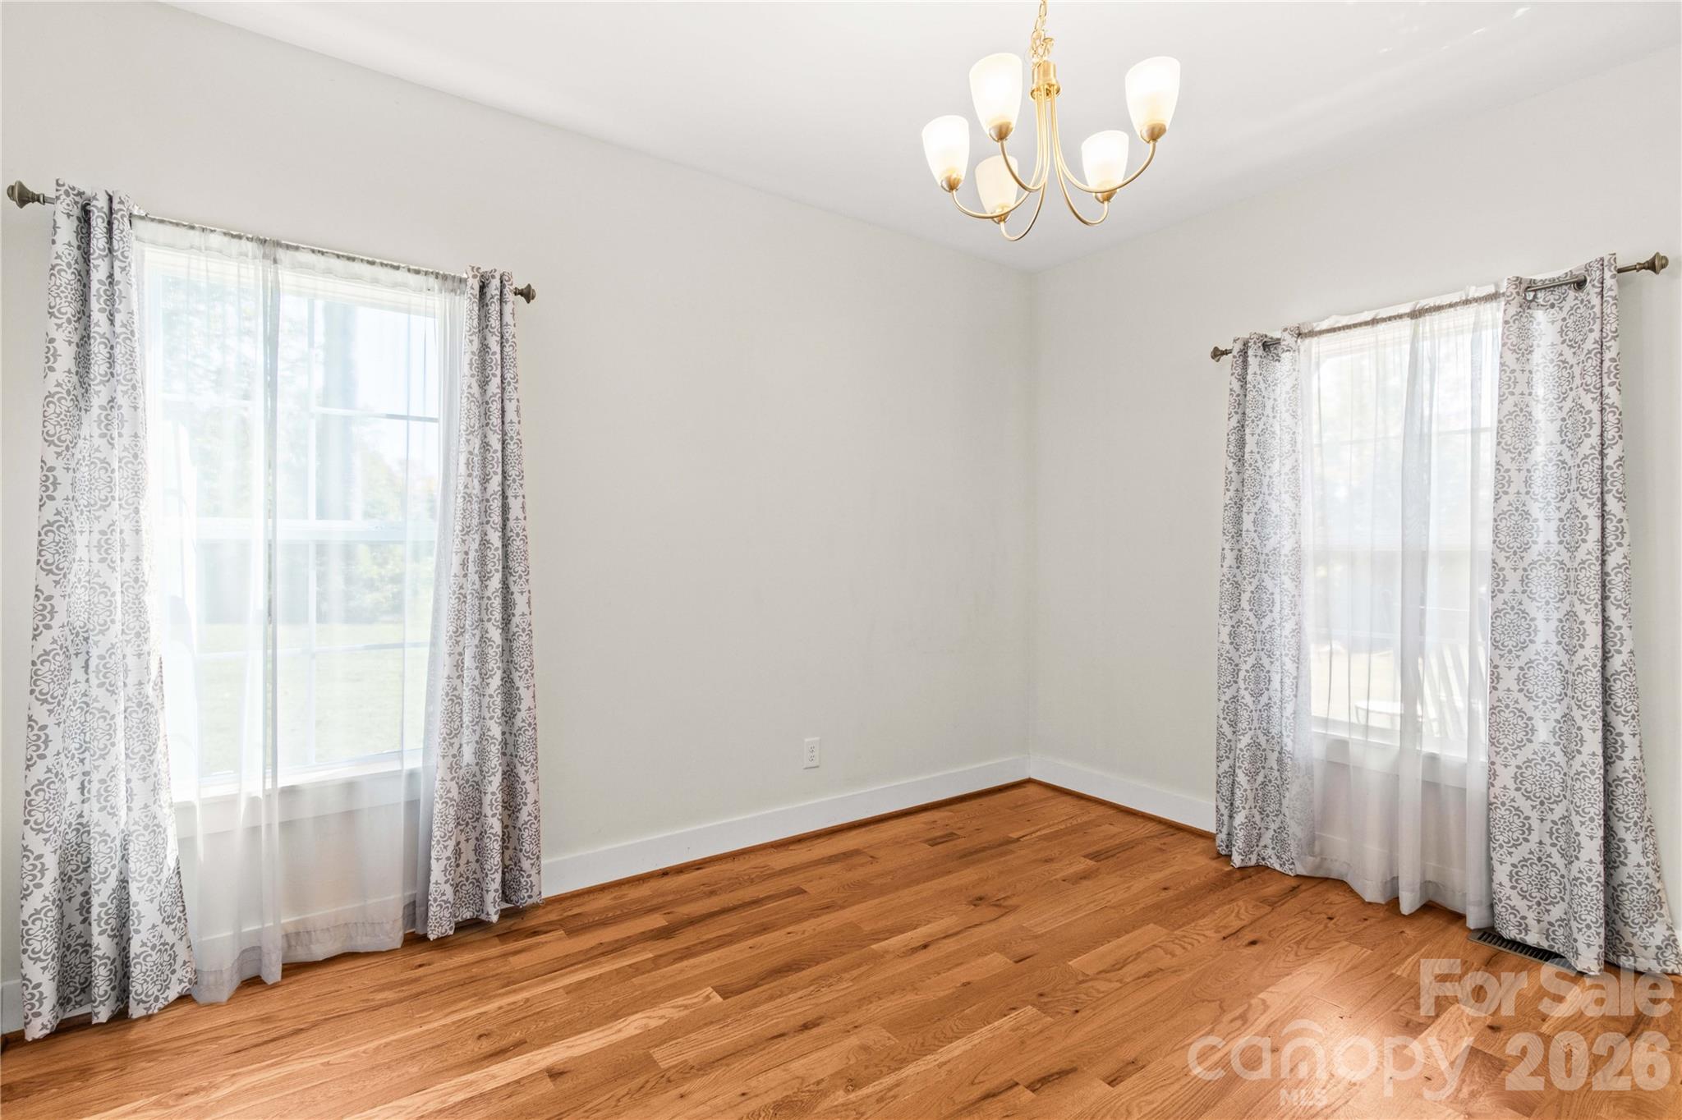
Dining room off the entry hallway. Looking toward kitchen on the right. - 178 Nellwood Court, Mocksville
Dining room has office usage potential - 178 Nellwood Court, Mocksville
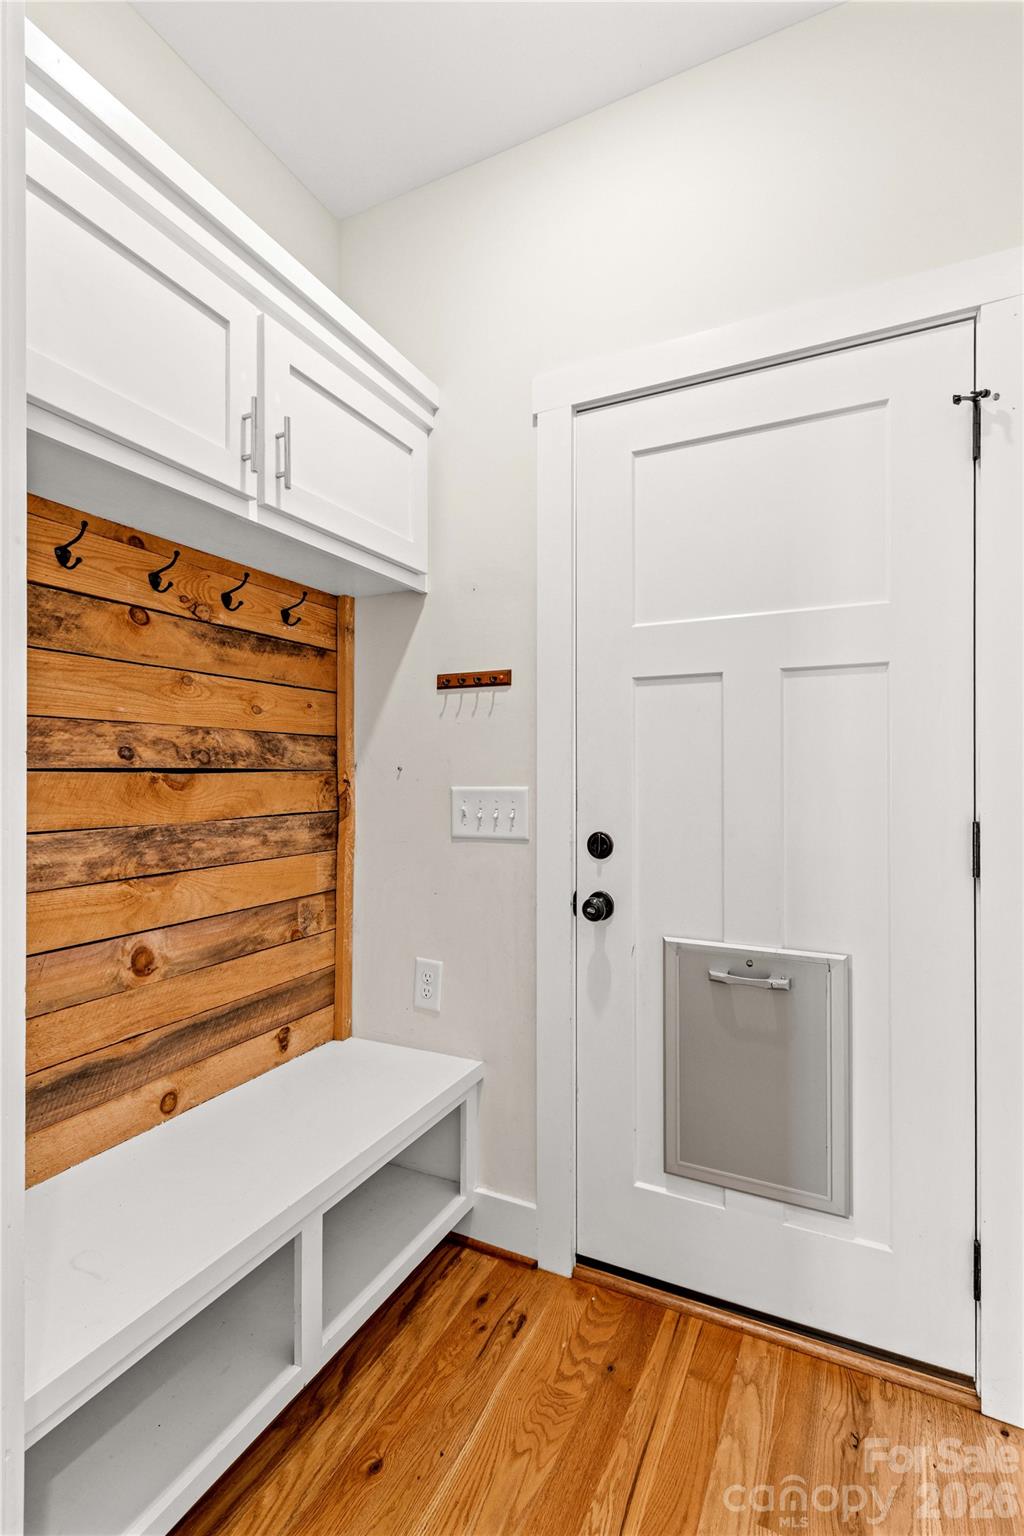
Drop zone off the garage - 178 Nellwood Court, Mocksville
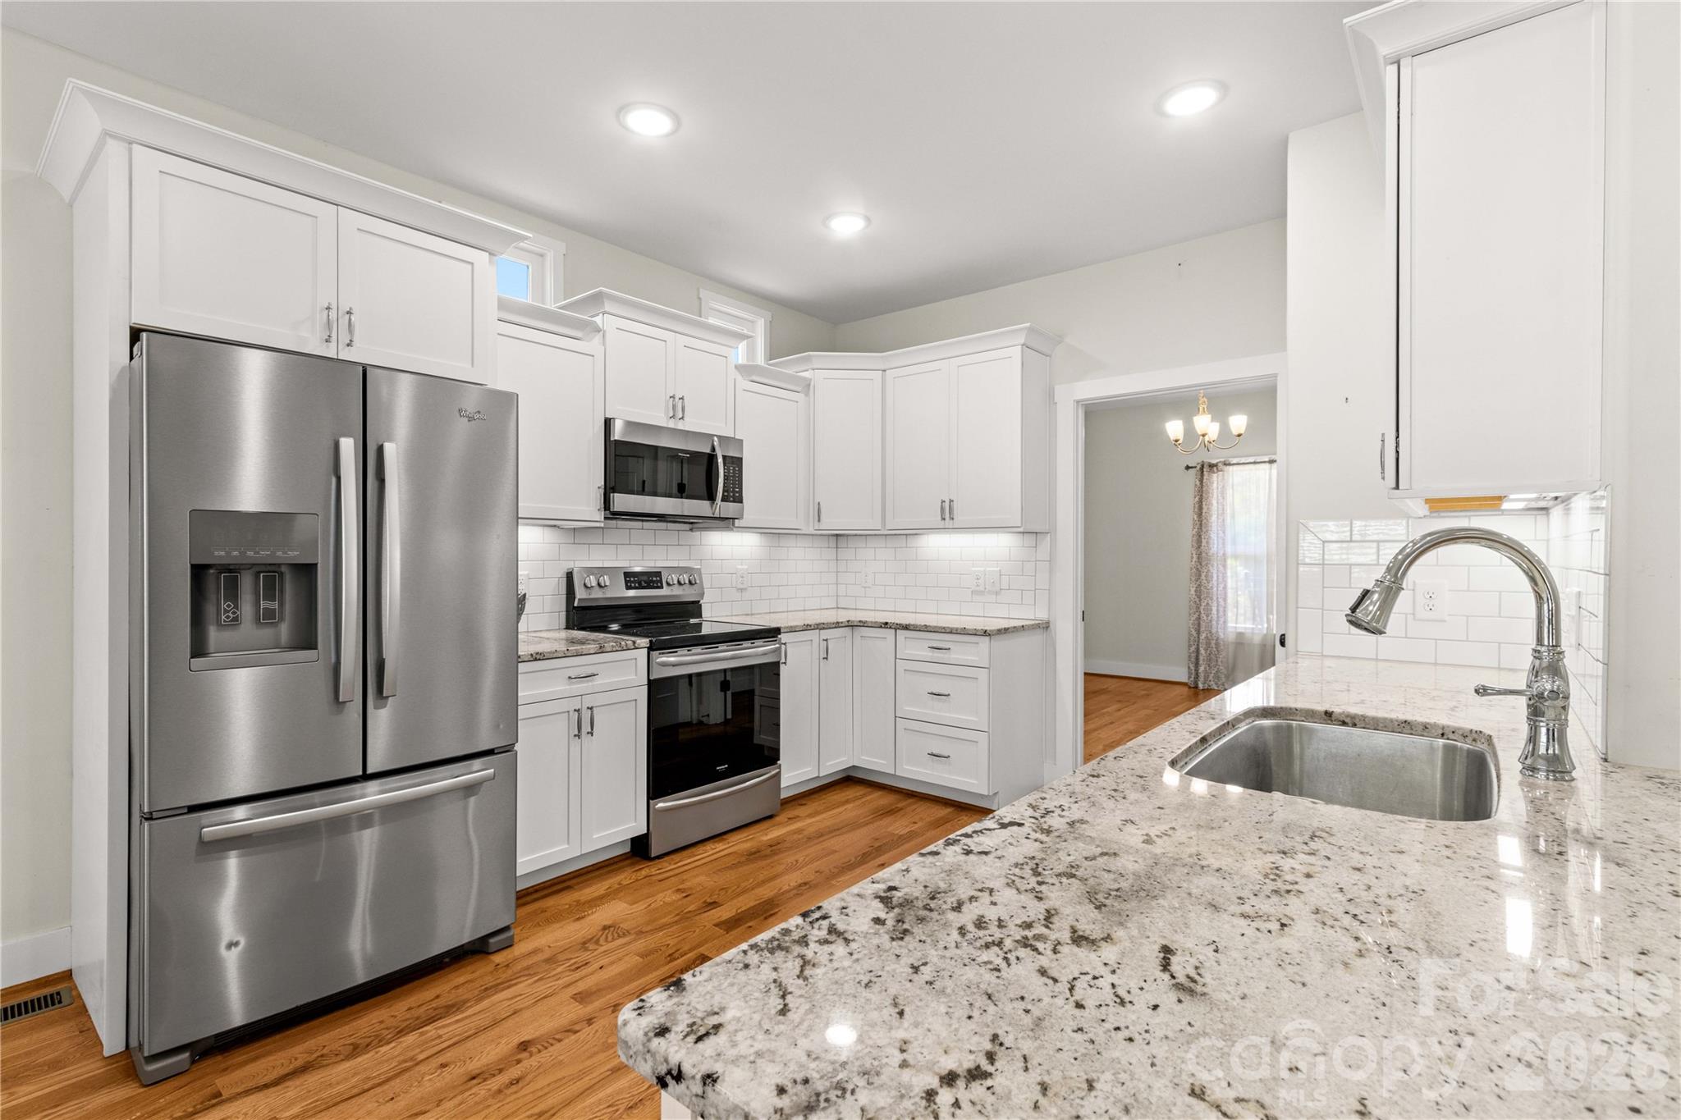
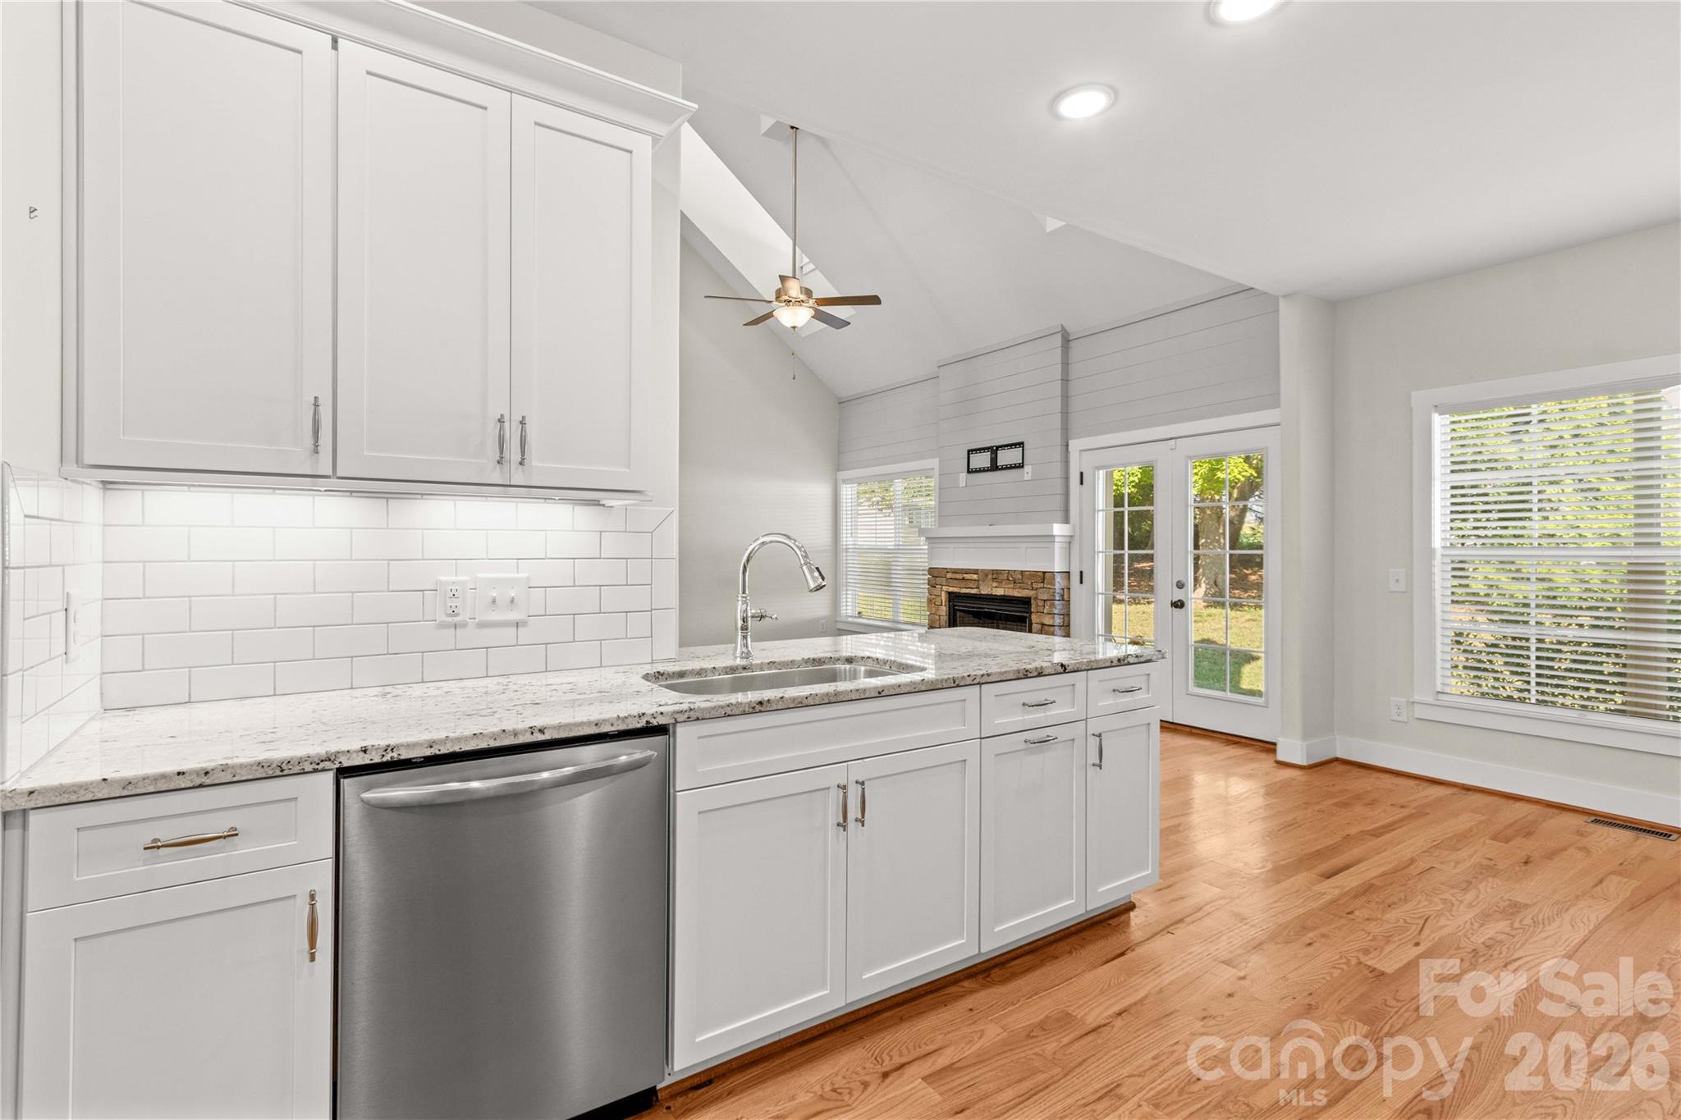
Modern kitchen with granite countertops, and SS appliances. Pantry closet not visible - 178 Nellwood Court, Mocksville
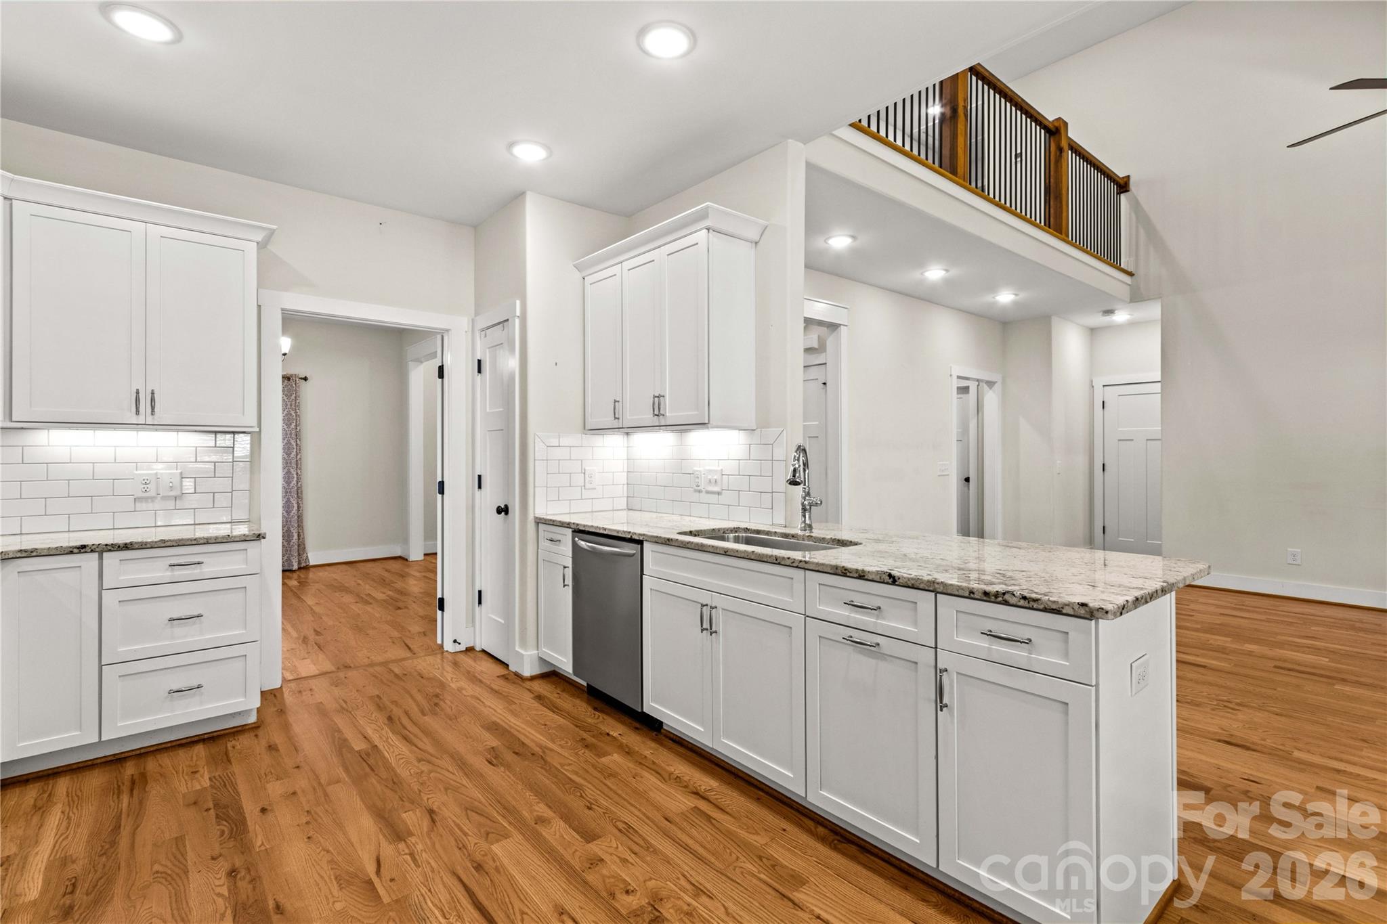
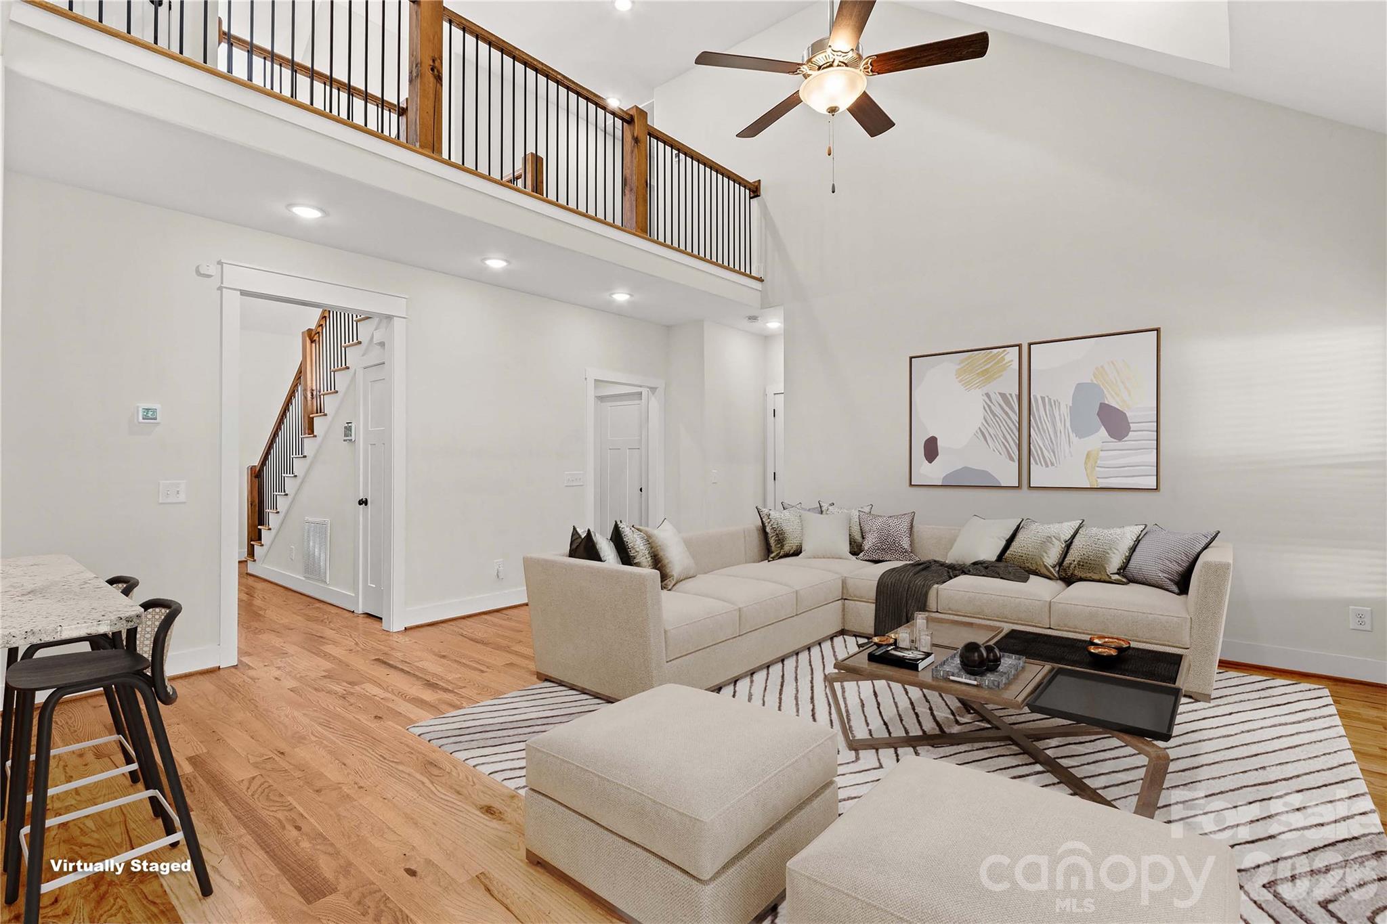
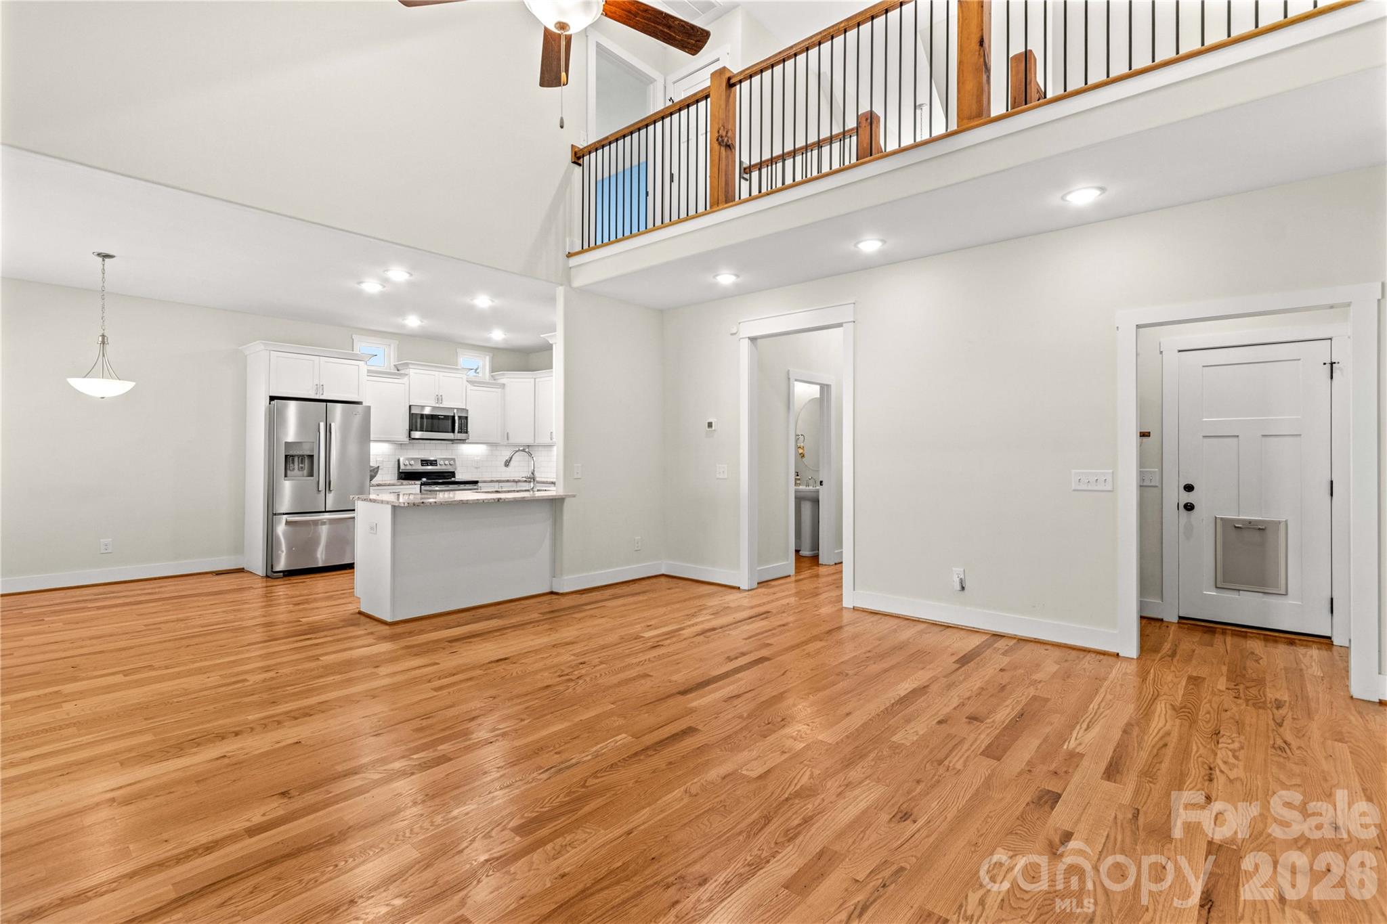
Kitchen, dining room, great room and catwalk all make this a lovely view - 178 Nellwood Court, Mocksville
Great room and kitchen have an open feel - 178 Nellwood Court, Mocksville
Beautiful modern kitchen with tile backsplash - 178 Nellwood Court, Mocksville
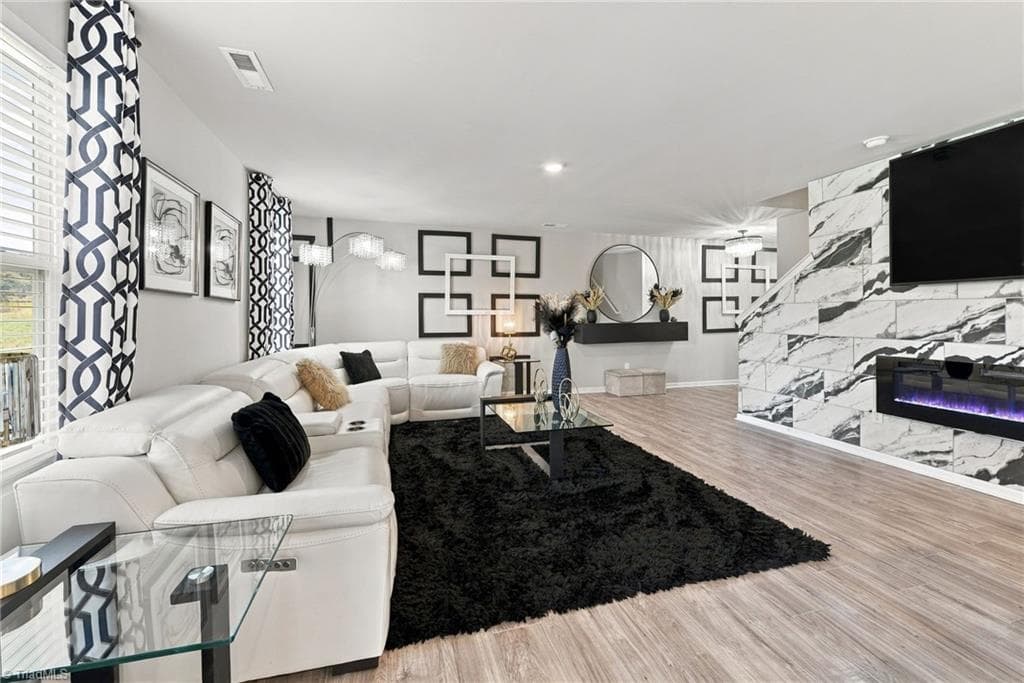
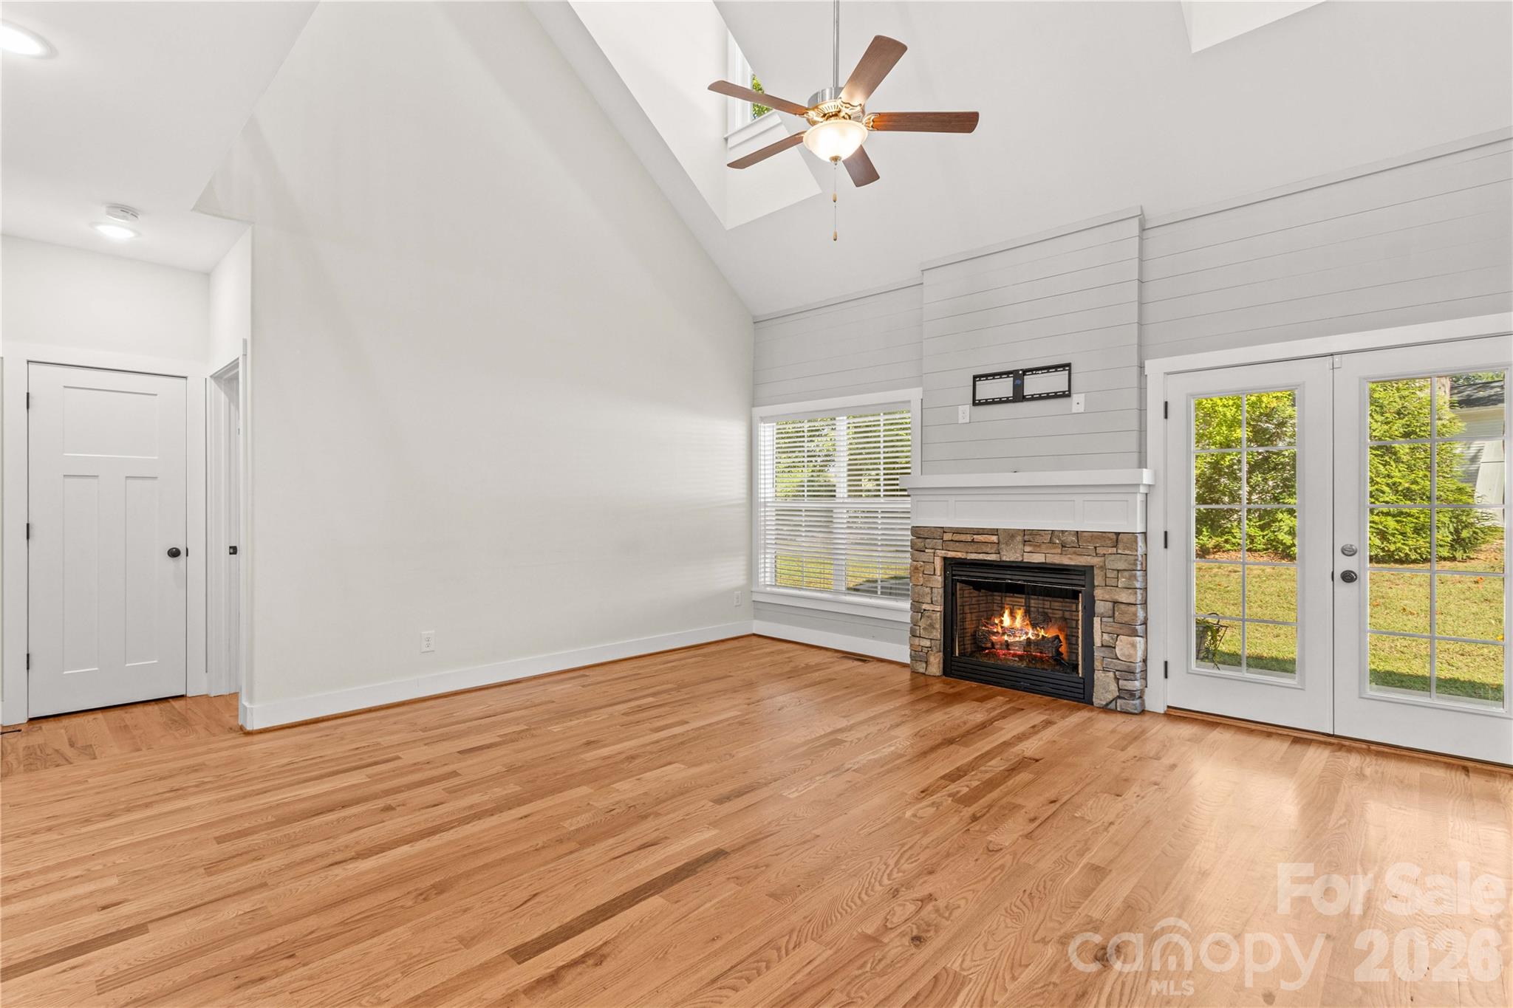
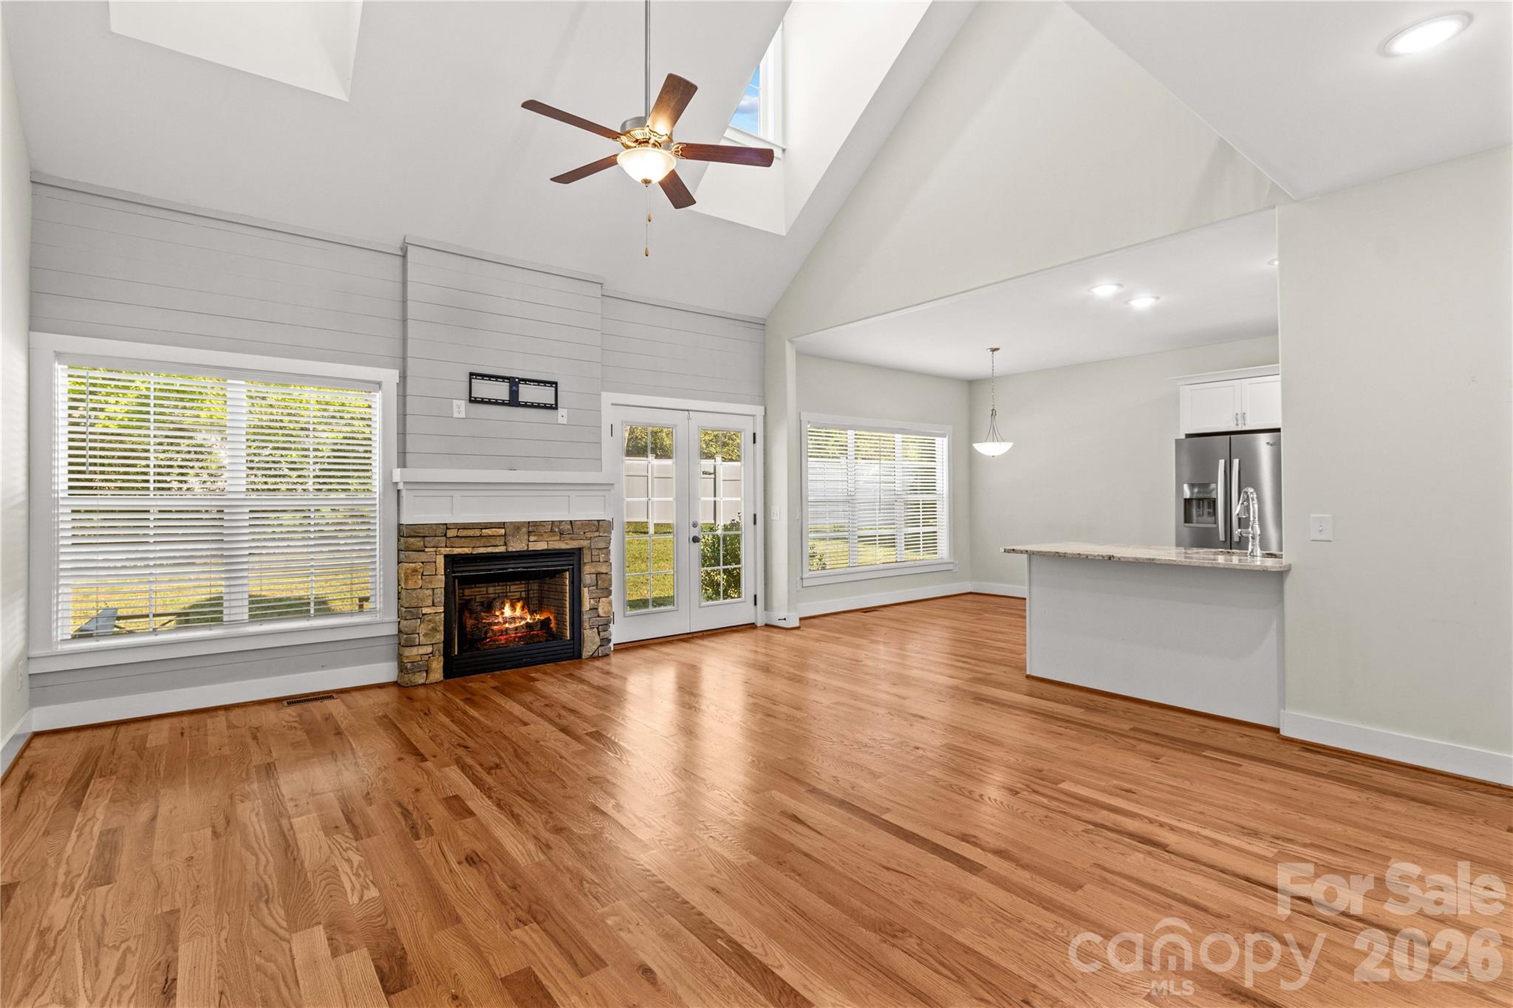
Great room with stone fireplace and hardwood floors - 178 Nellwood Court, Mocksville
Great room looking toward the back yard. Plenty of natural light. - 178 Nellwood Court, Mocksville
So pretty! - 178 Nellwood Court, Mocksville
So pretty! Living room looking toward kitchen. - 178 Nellwood Court, Mocksville
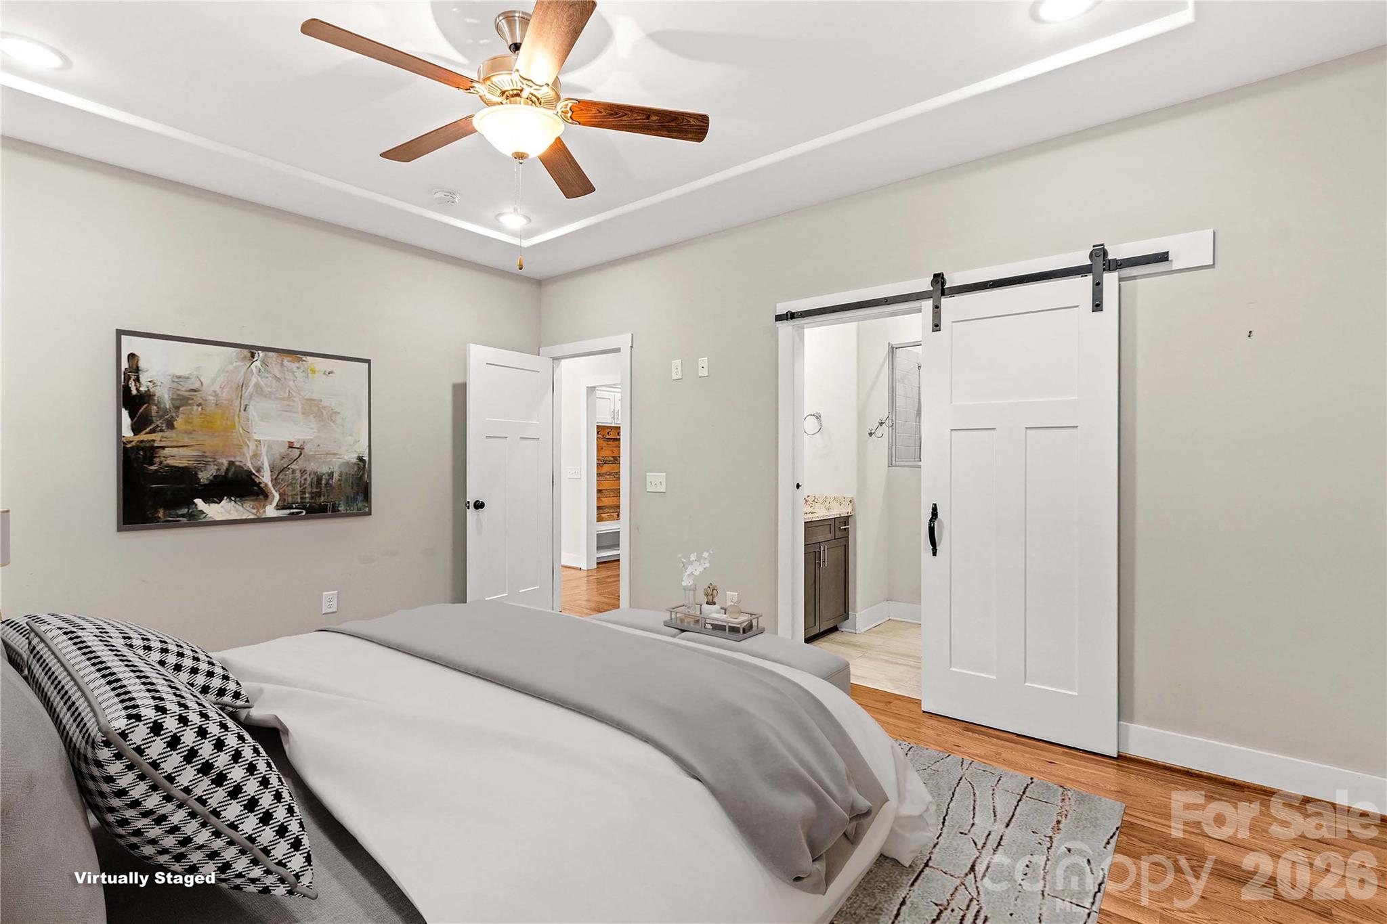
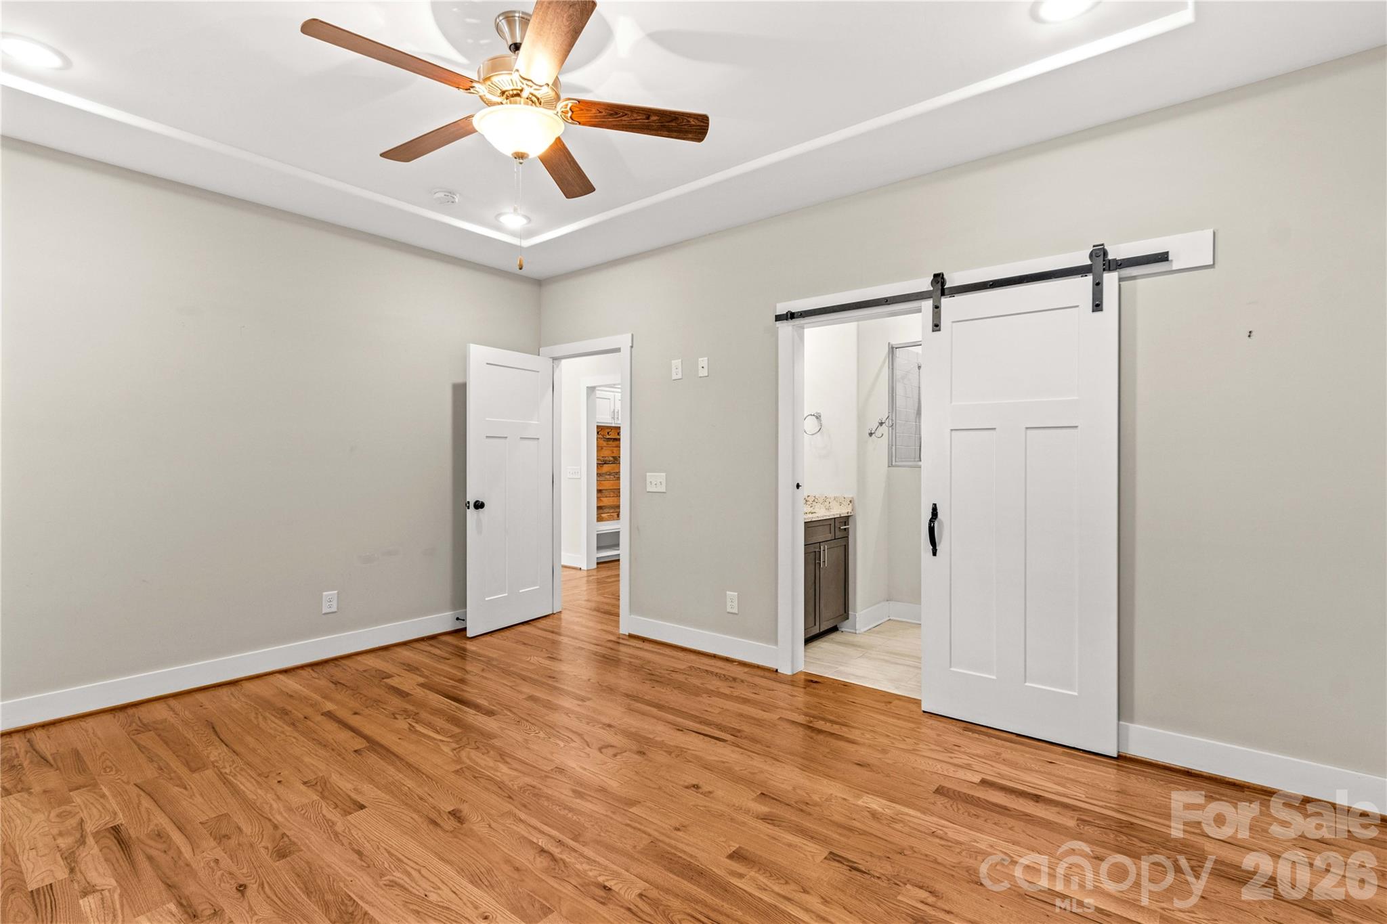
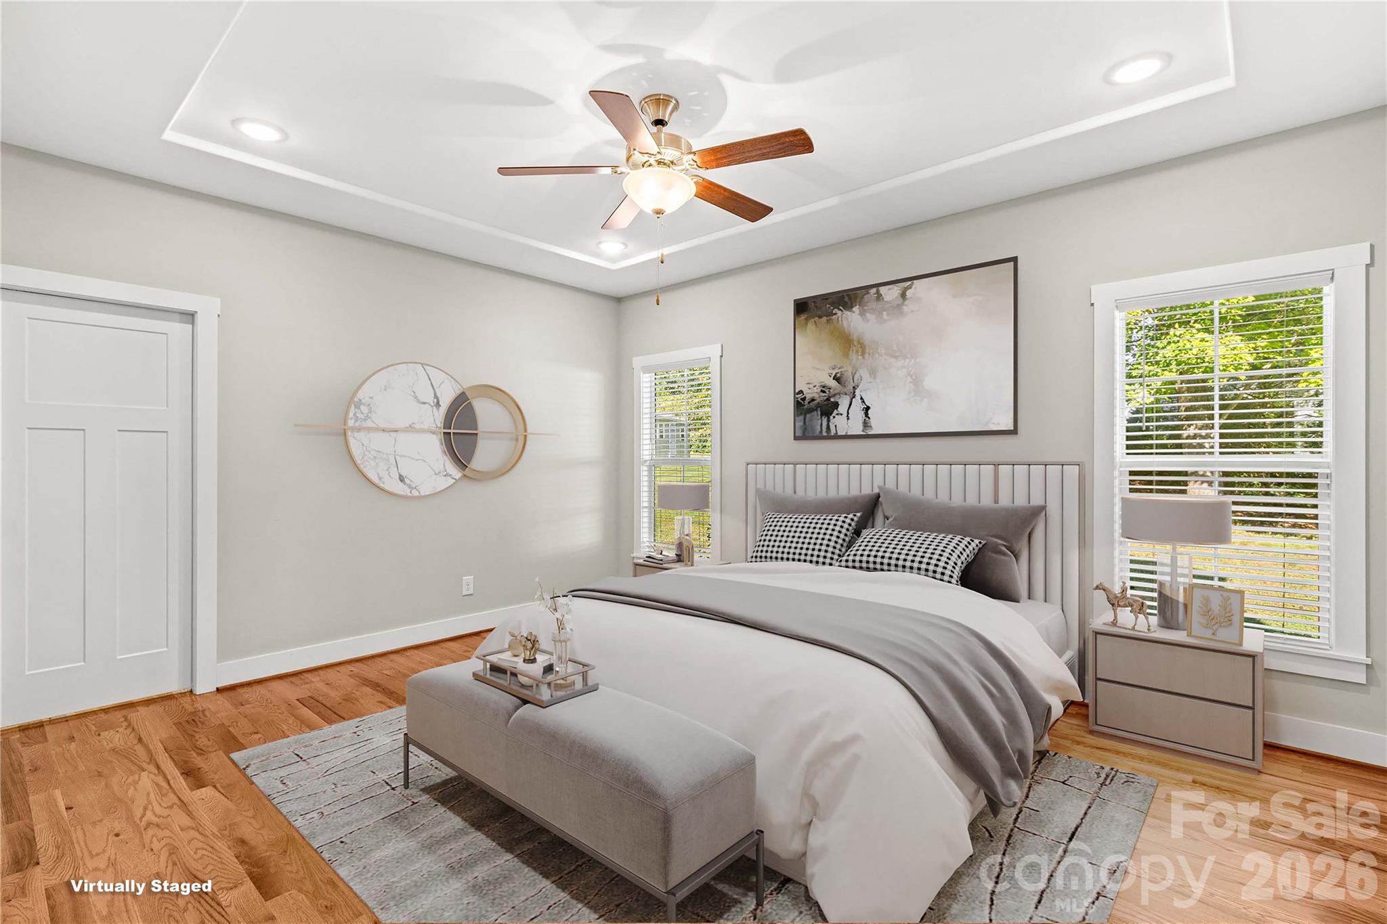
Primary bedroom with tray ceiling and sliding door leading to en suite bathroom. - 178 Nellwood Court, Mocksville
Primary bedroom with tray ceiling and sliding door leading to en suite bathroom. Dual entrance to large walk-in closet - 178 Nellwood Court, Mocksville
Primary bedroom with walk in closet door on the left. - 178 Nellwood Court, Mocksville
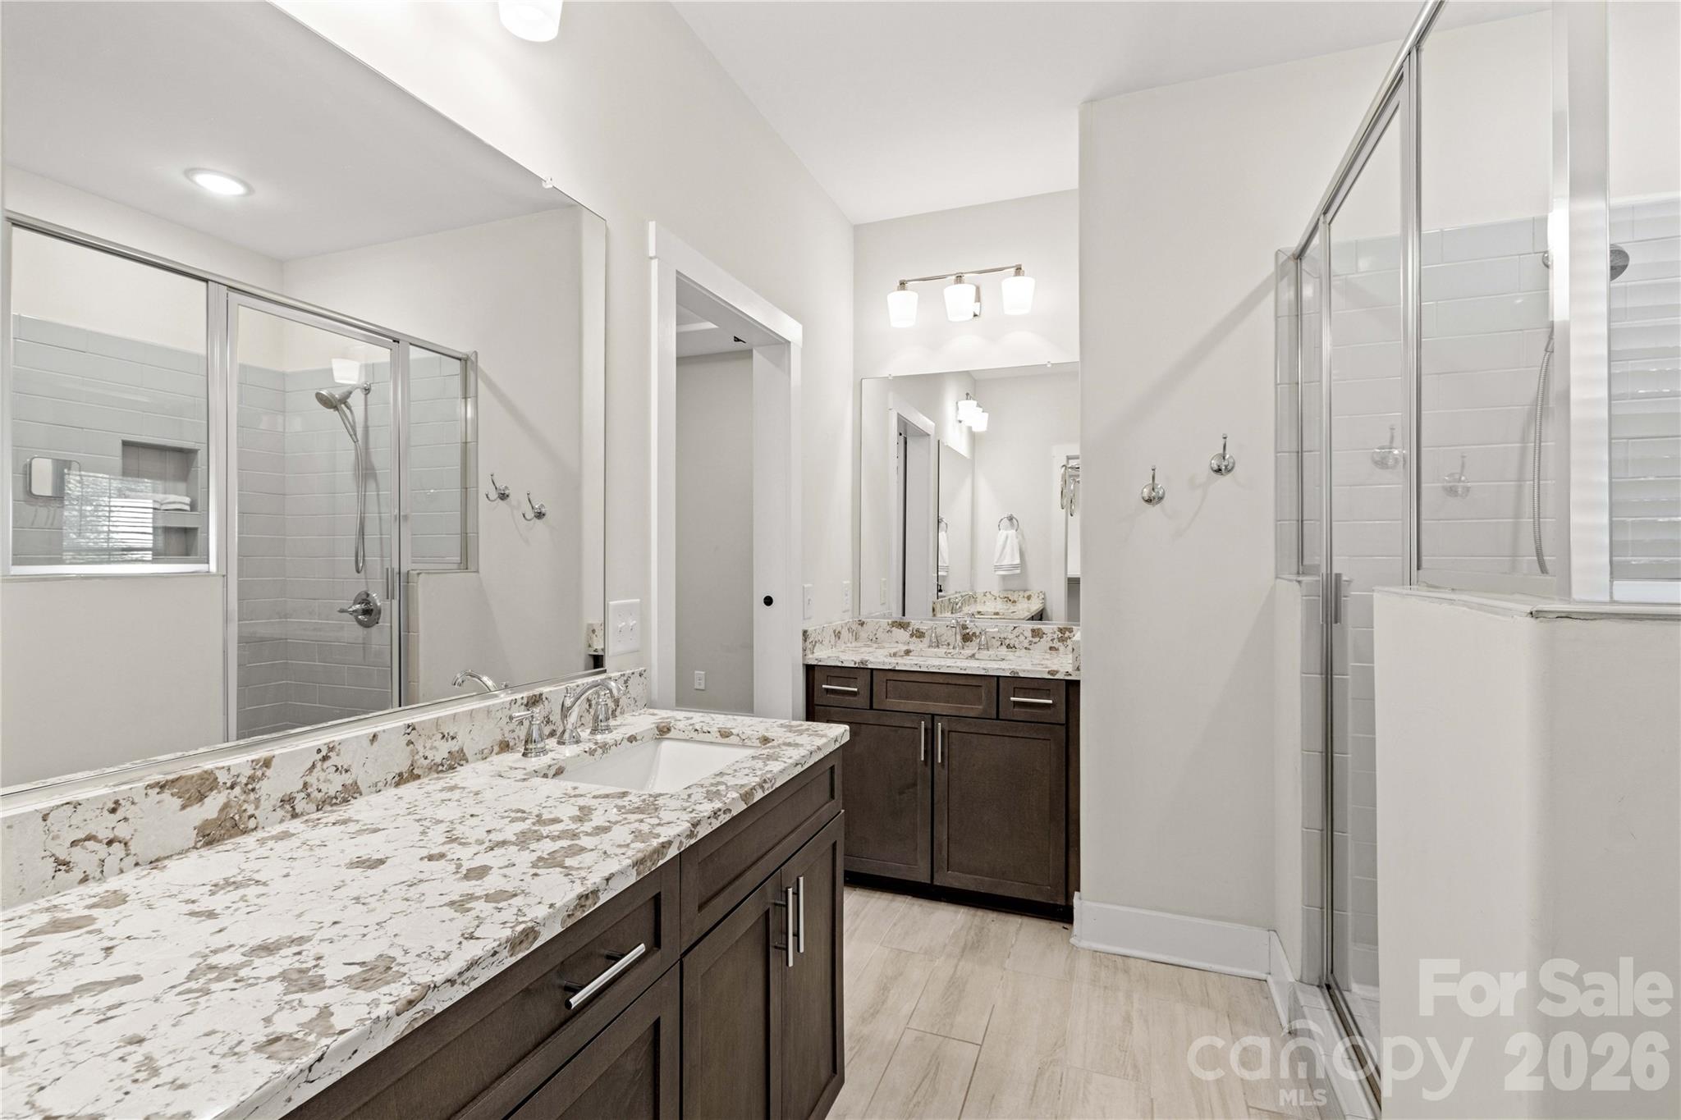
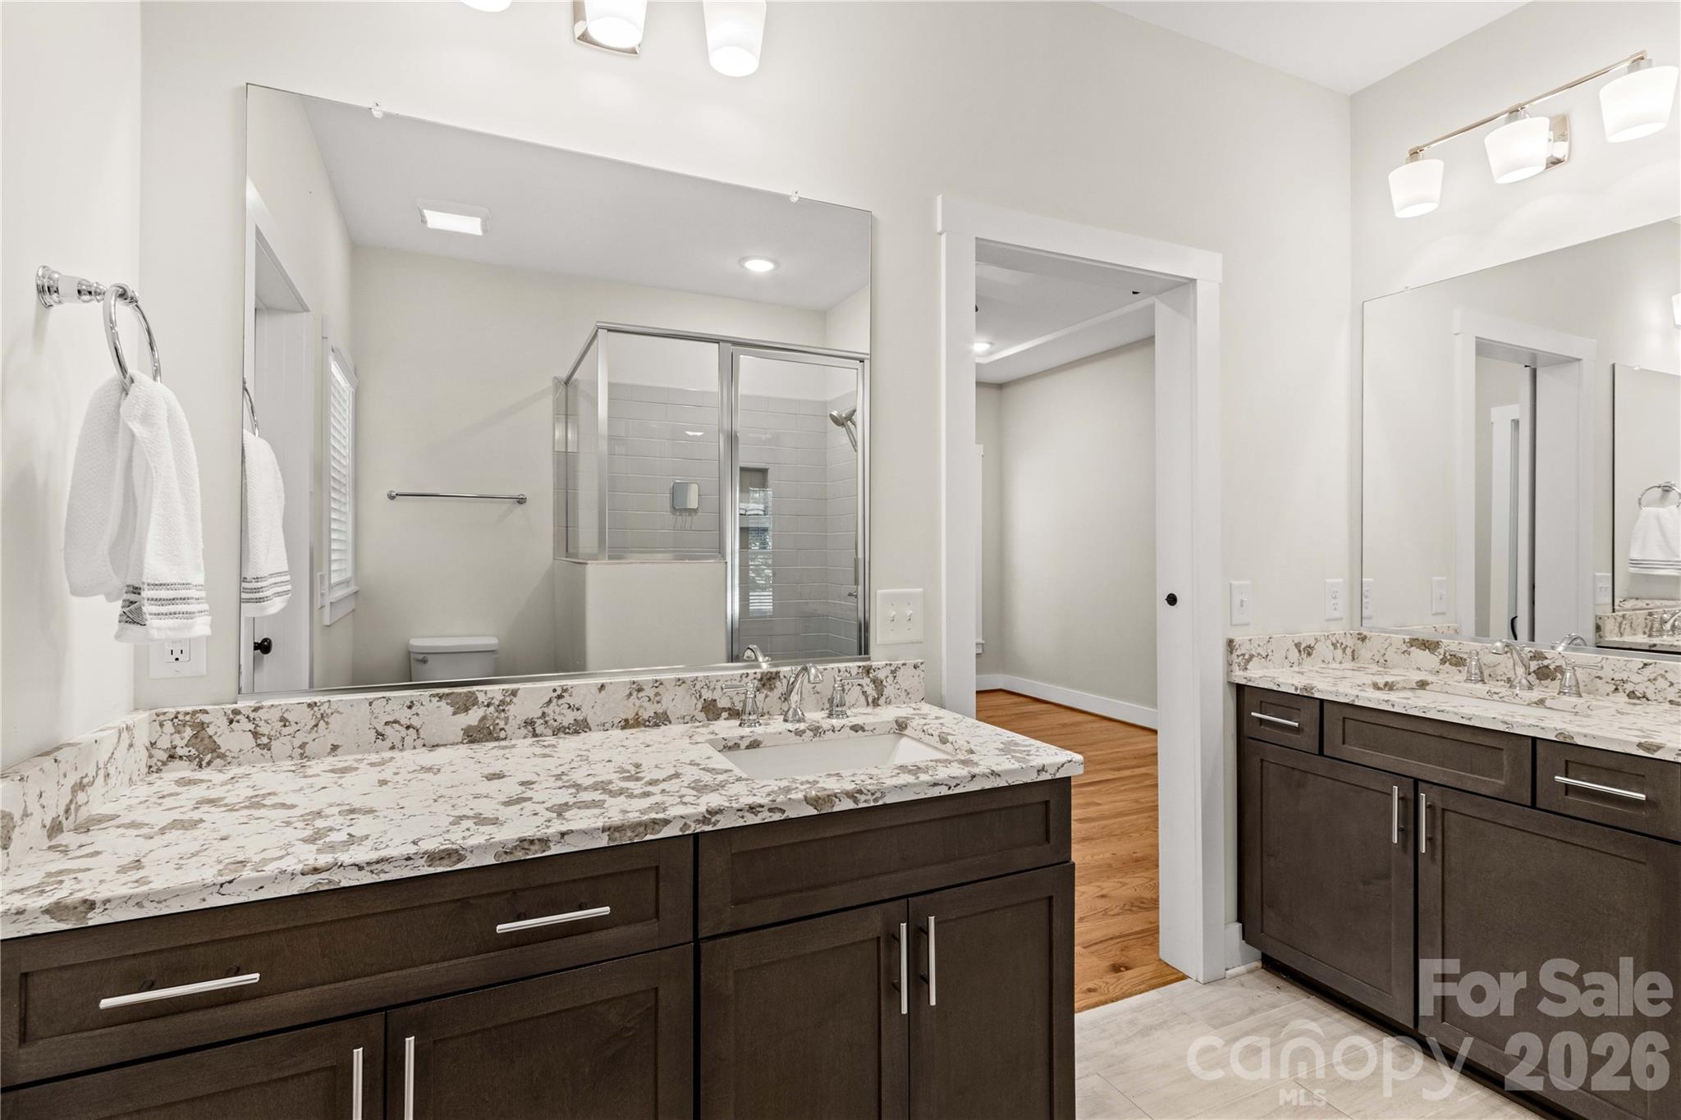
Primary bathroom with dual vanities - 178 Nellwood Court, Mocksville
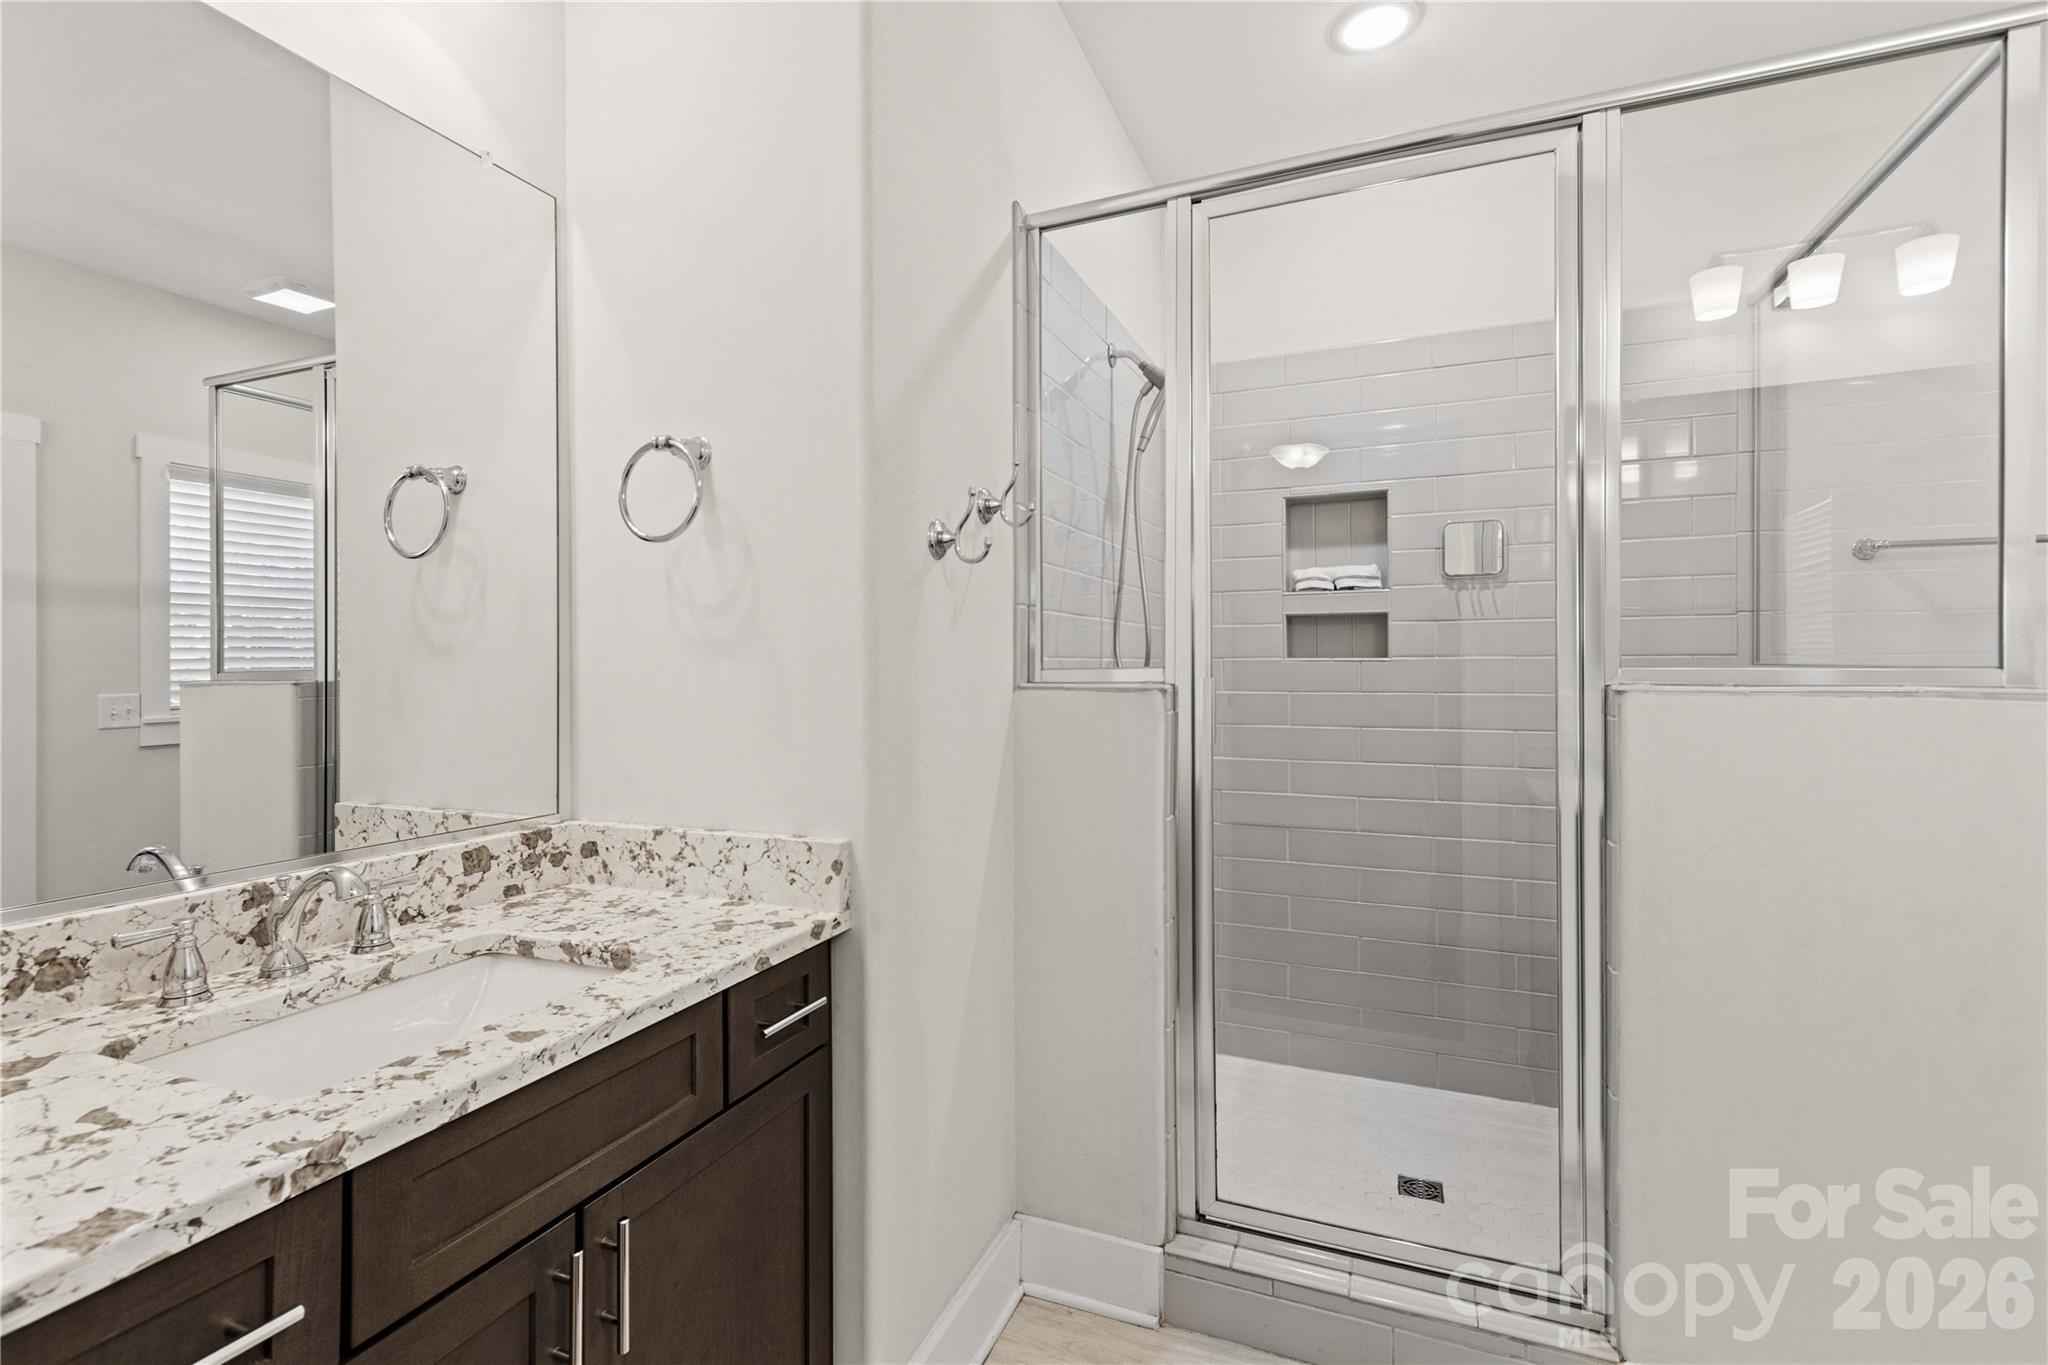
Walk-in shower with bench seat - 178 Nellwood Court, Mocksville
Elegant countertops and tiled floors - 178 Nellwood Court, Mocksville
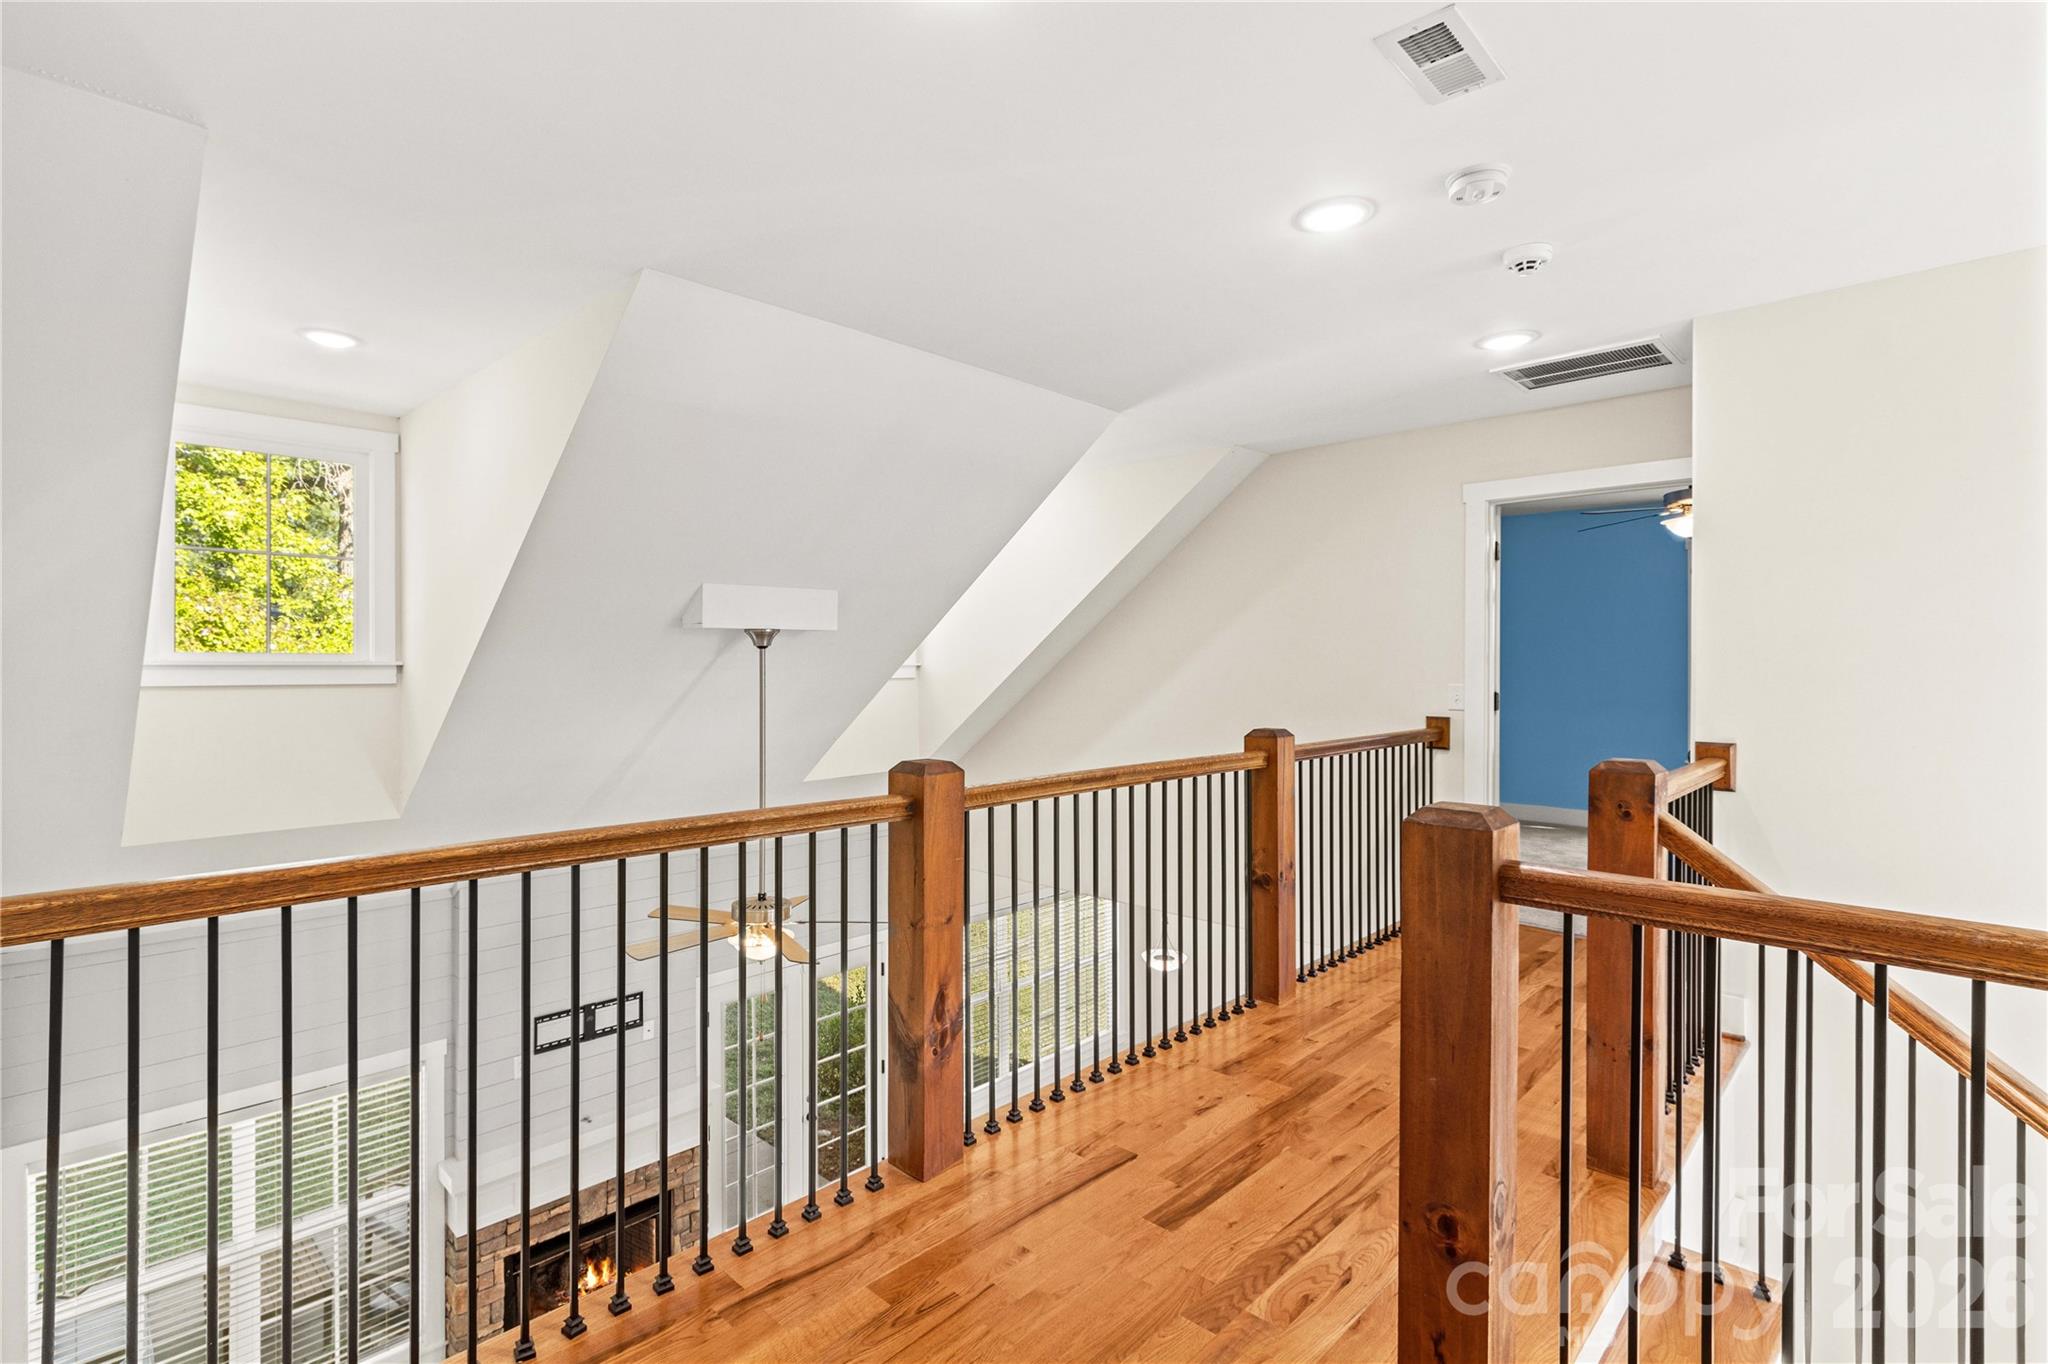
Gorgeous catwalk overlooks the great room. Note extra dormer windows. - 178 Nellwood Court, Mocksville
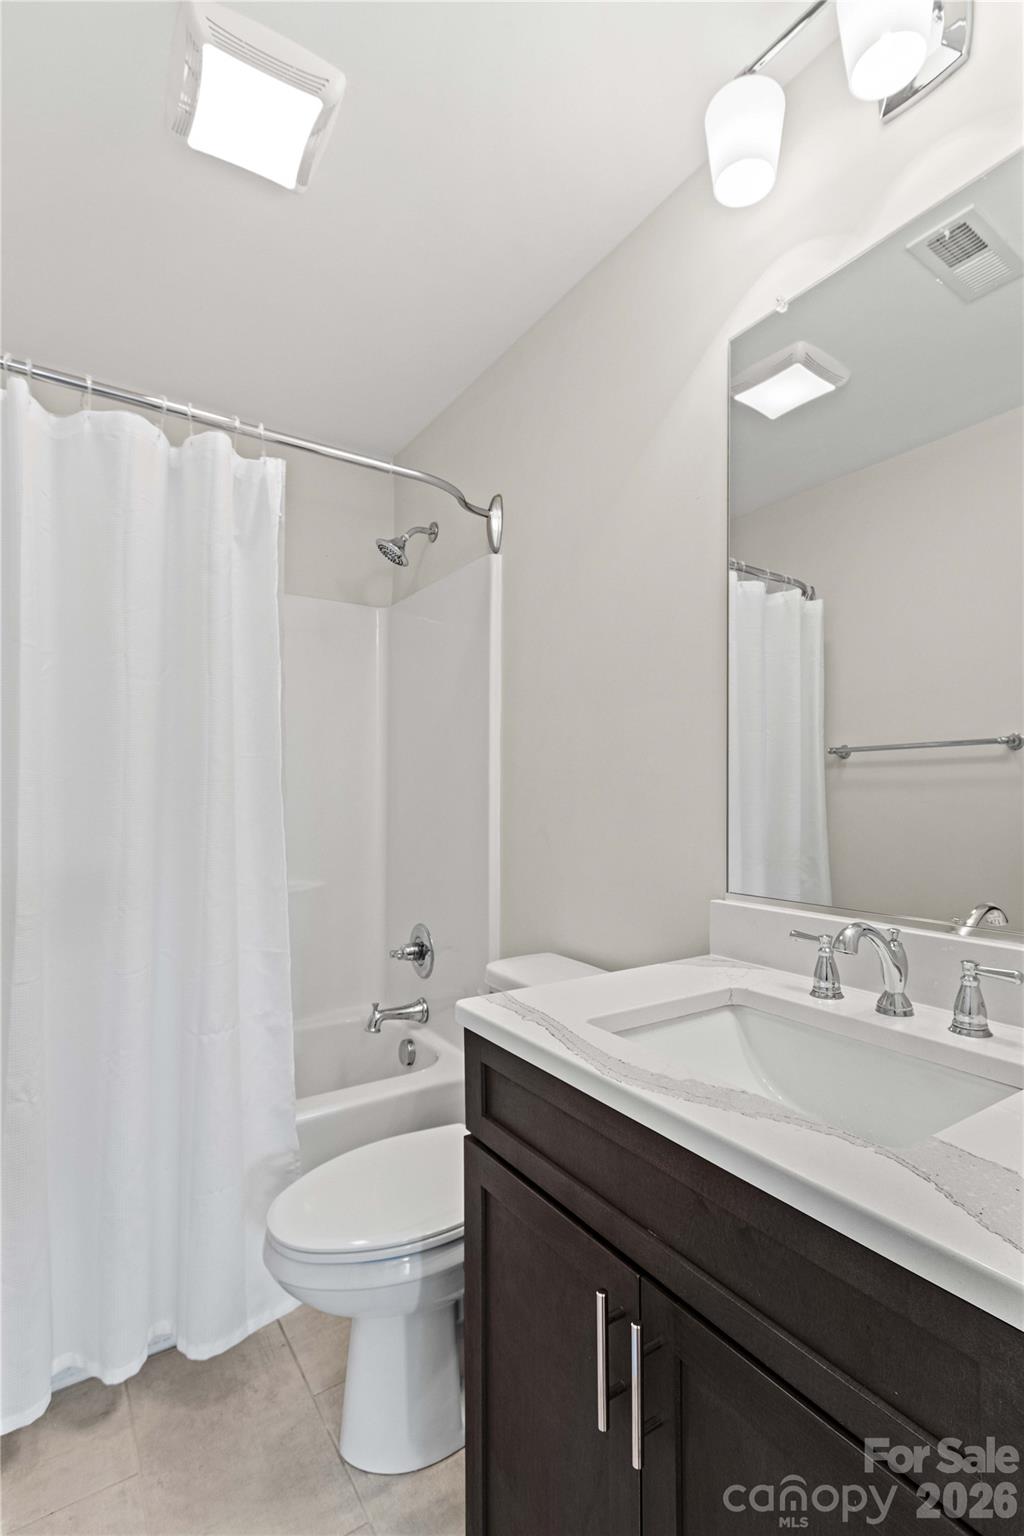
Upstairs full bath - 178 Nellwood Court, Mocksville
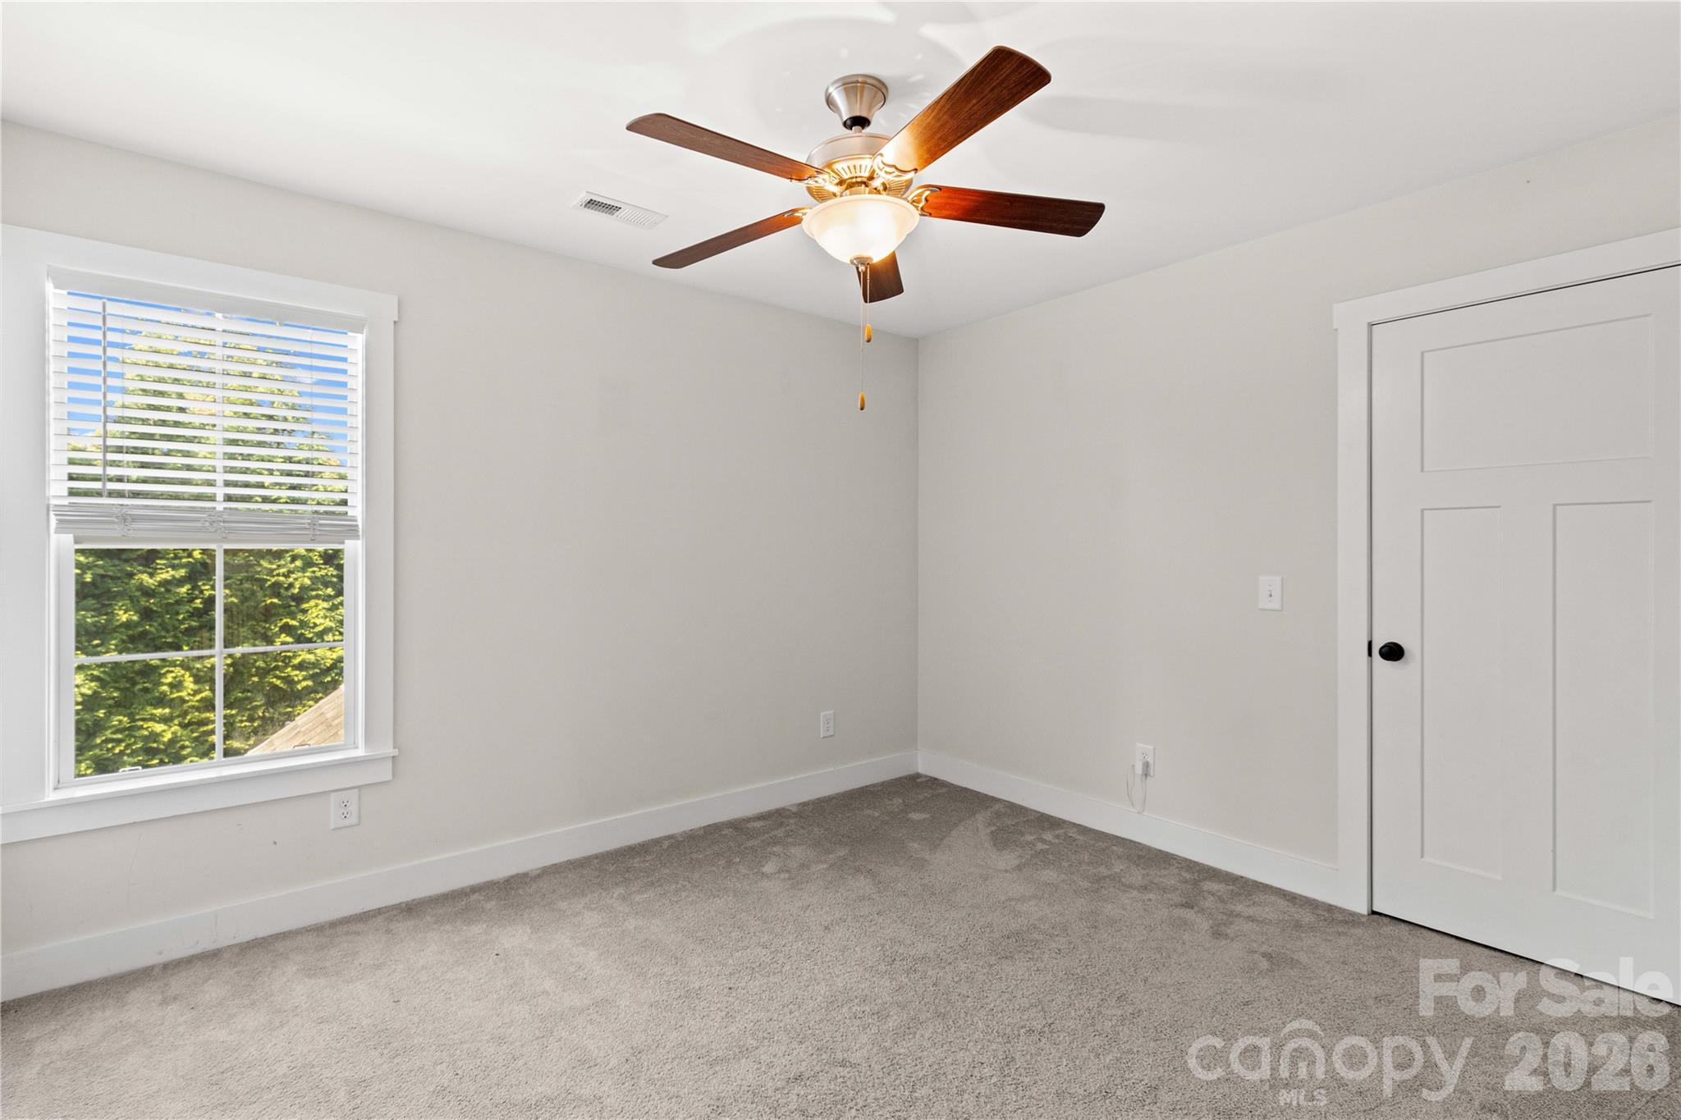
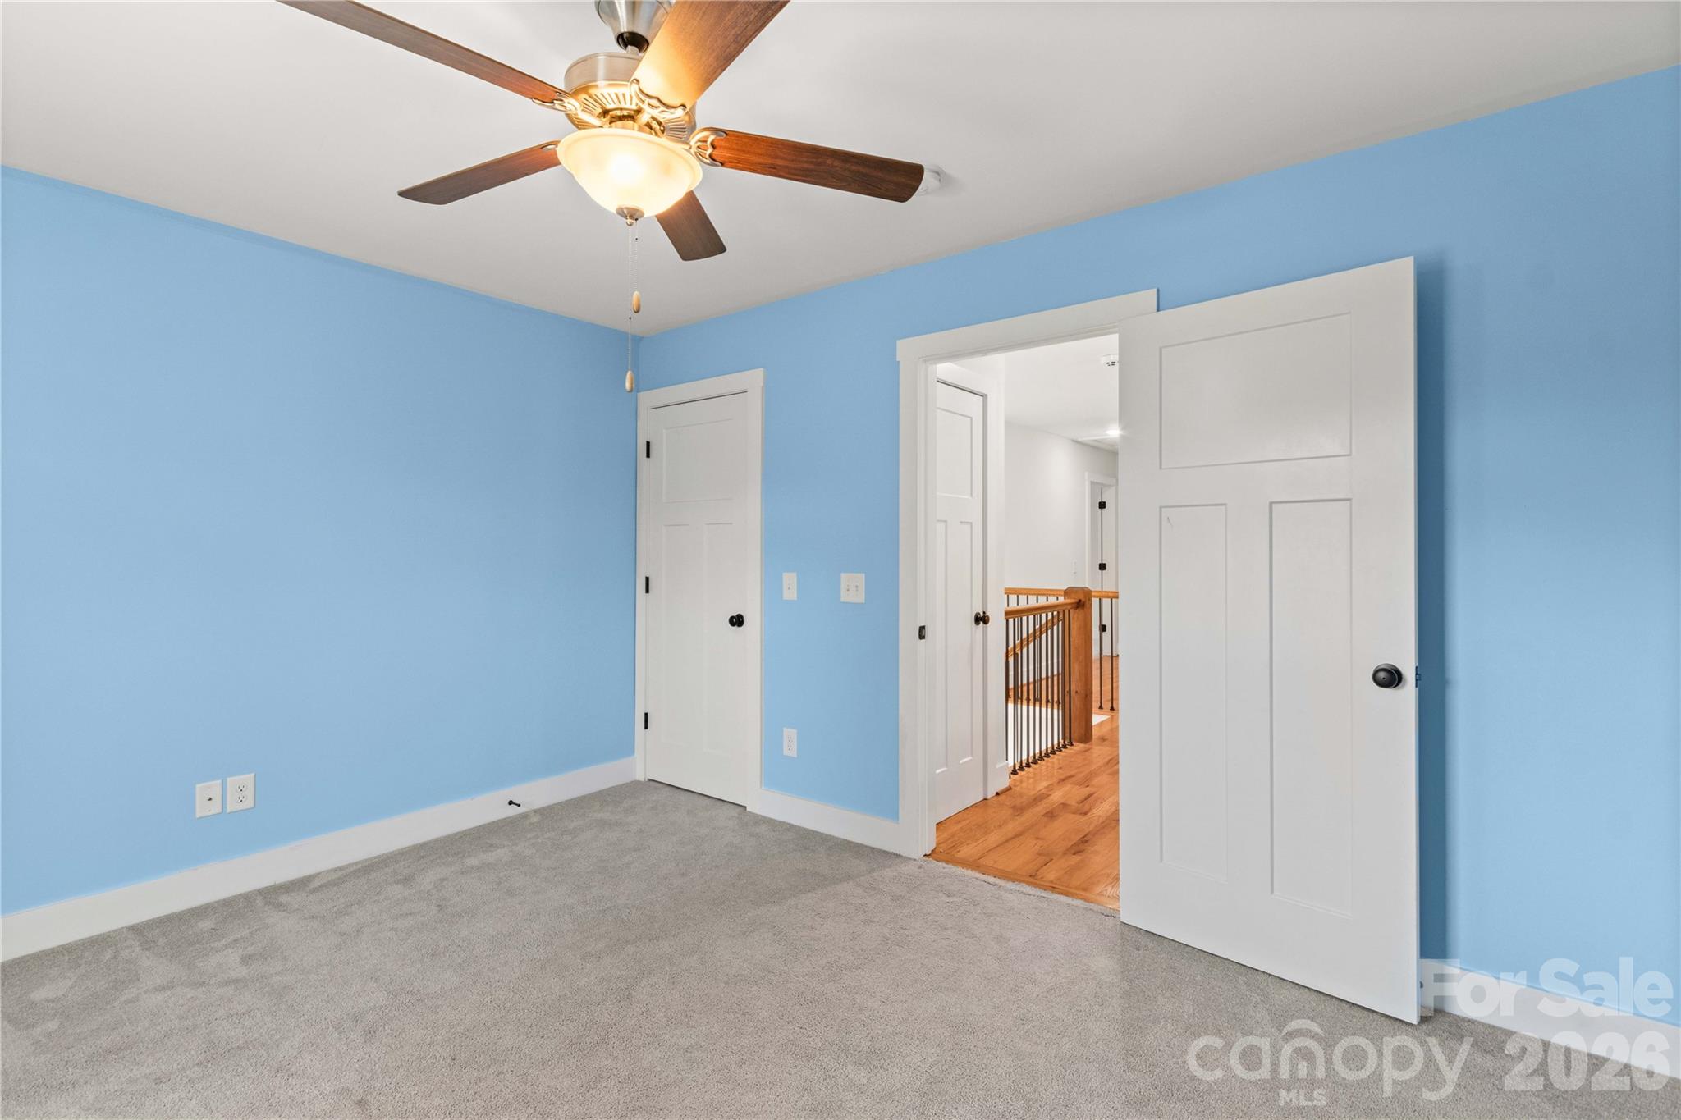
Upstairs bedroom 1. WIC - 178 Nellwood Court, Mocksville
Upstairs bedroom 2 and WIC - 178 Nellwood Court, Mocksville
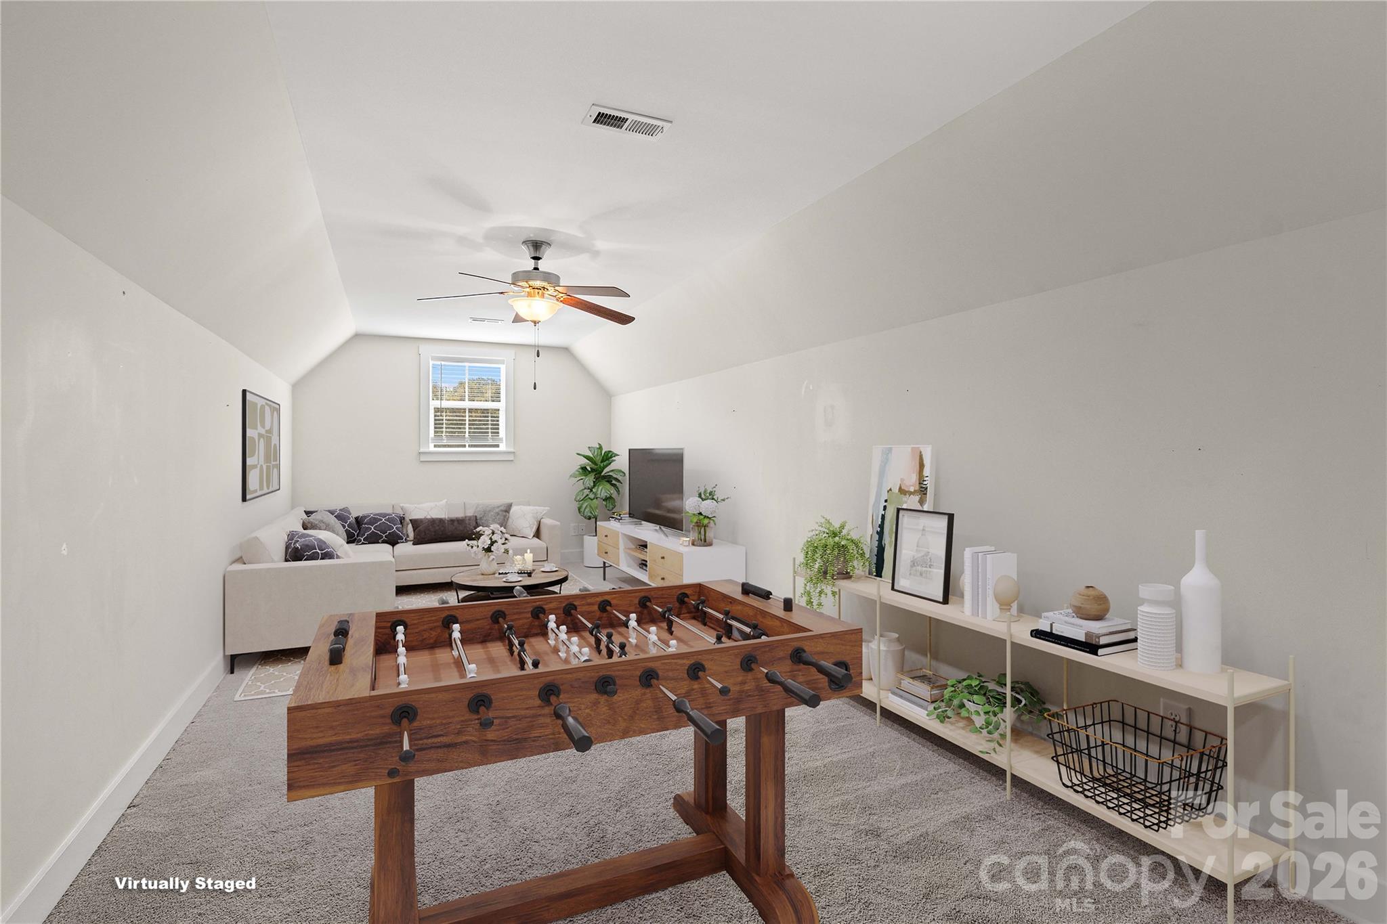
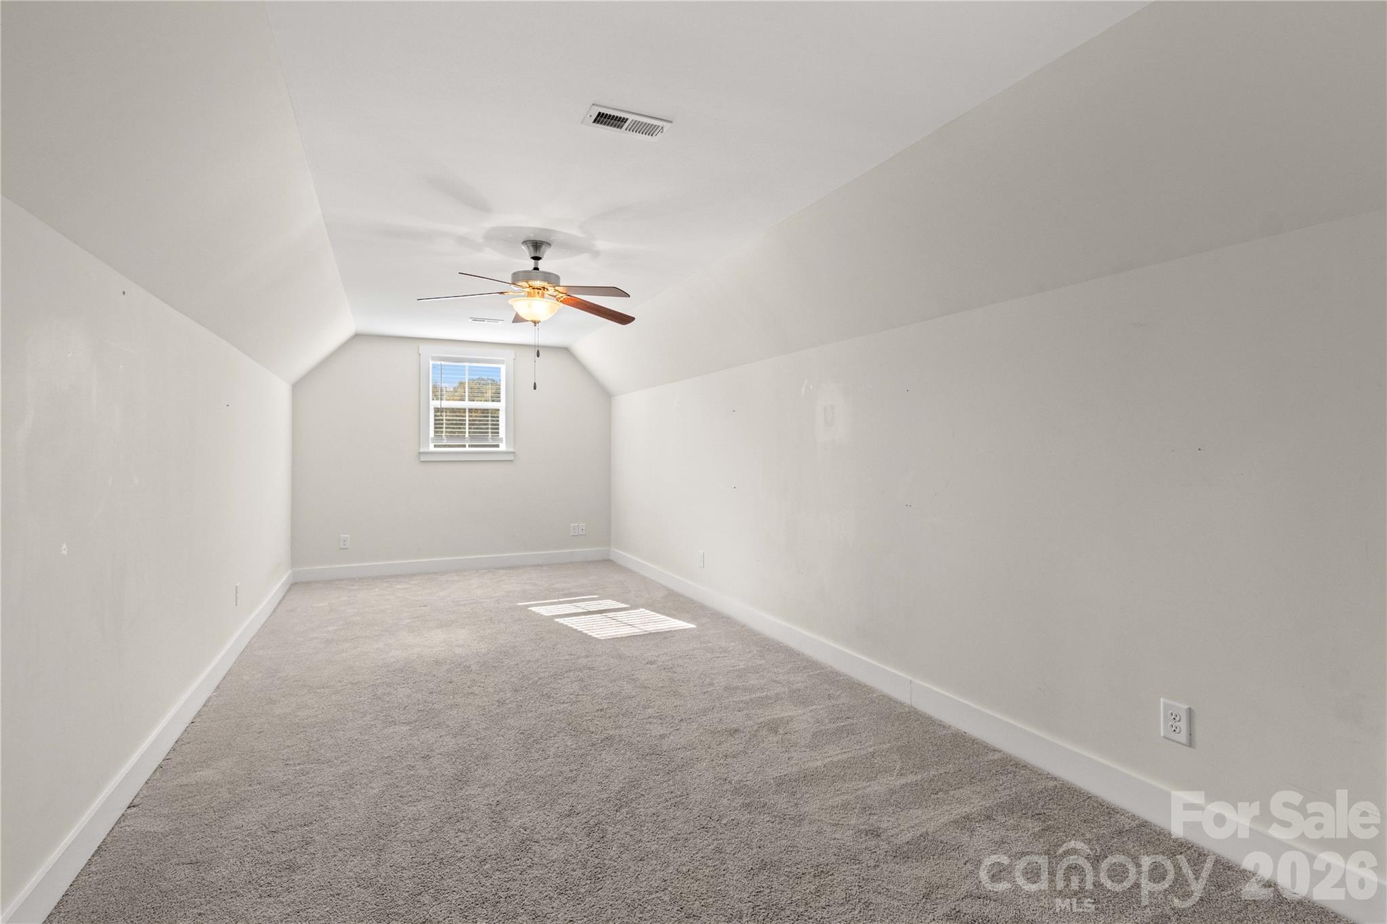
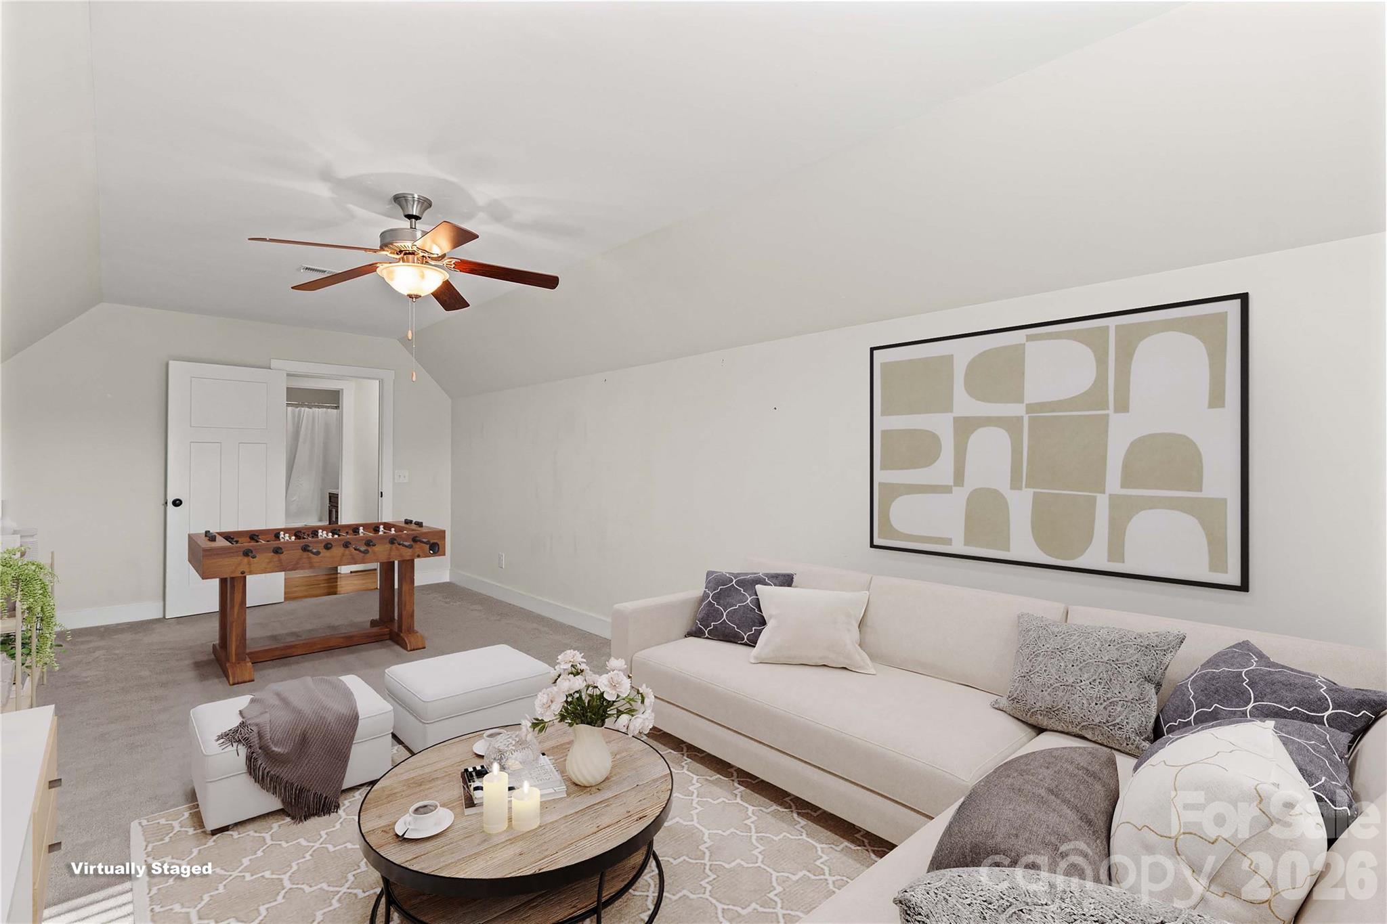
Virtually staged bonus room was used as a bedroom. - 178 Nellwood Court, Mocksville
Bonus room with ceiling fan. - 178 Nellwood Court, Mocksville
Single Family Residence at 178 Nellwood Court, Mocksville, photo 43 of 48
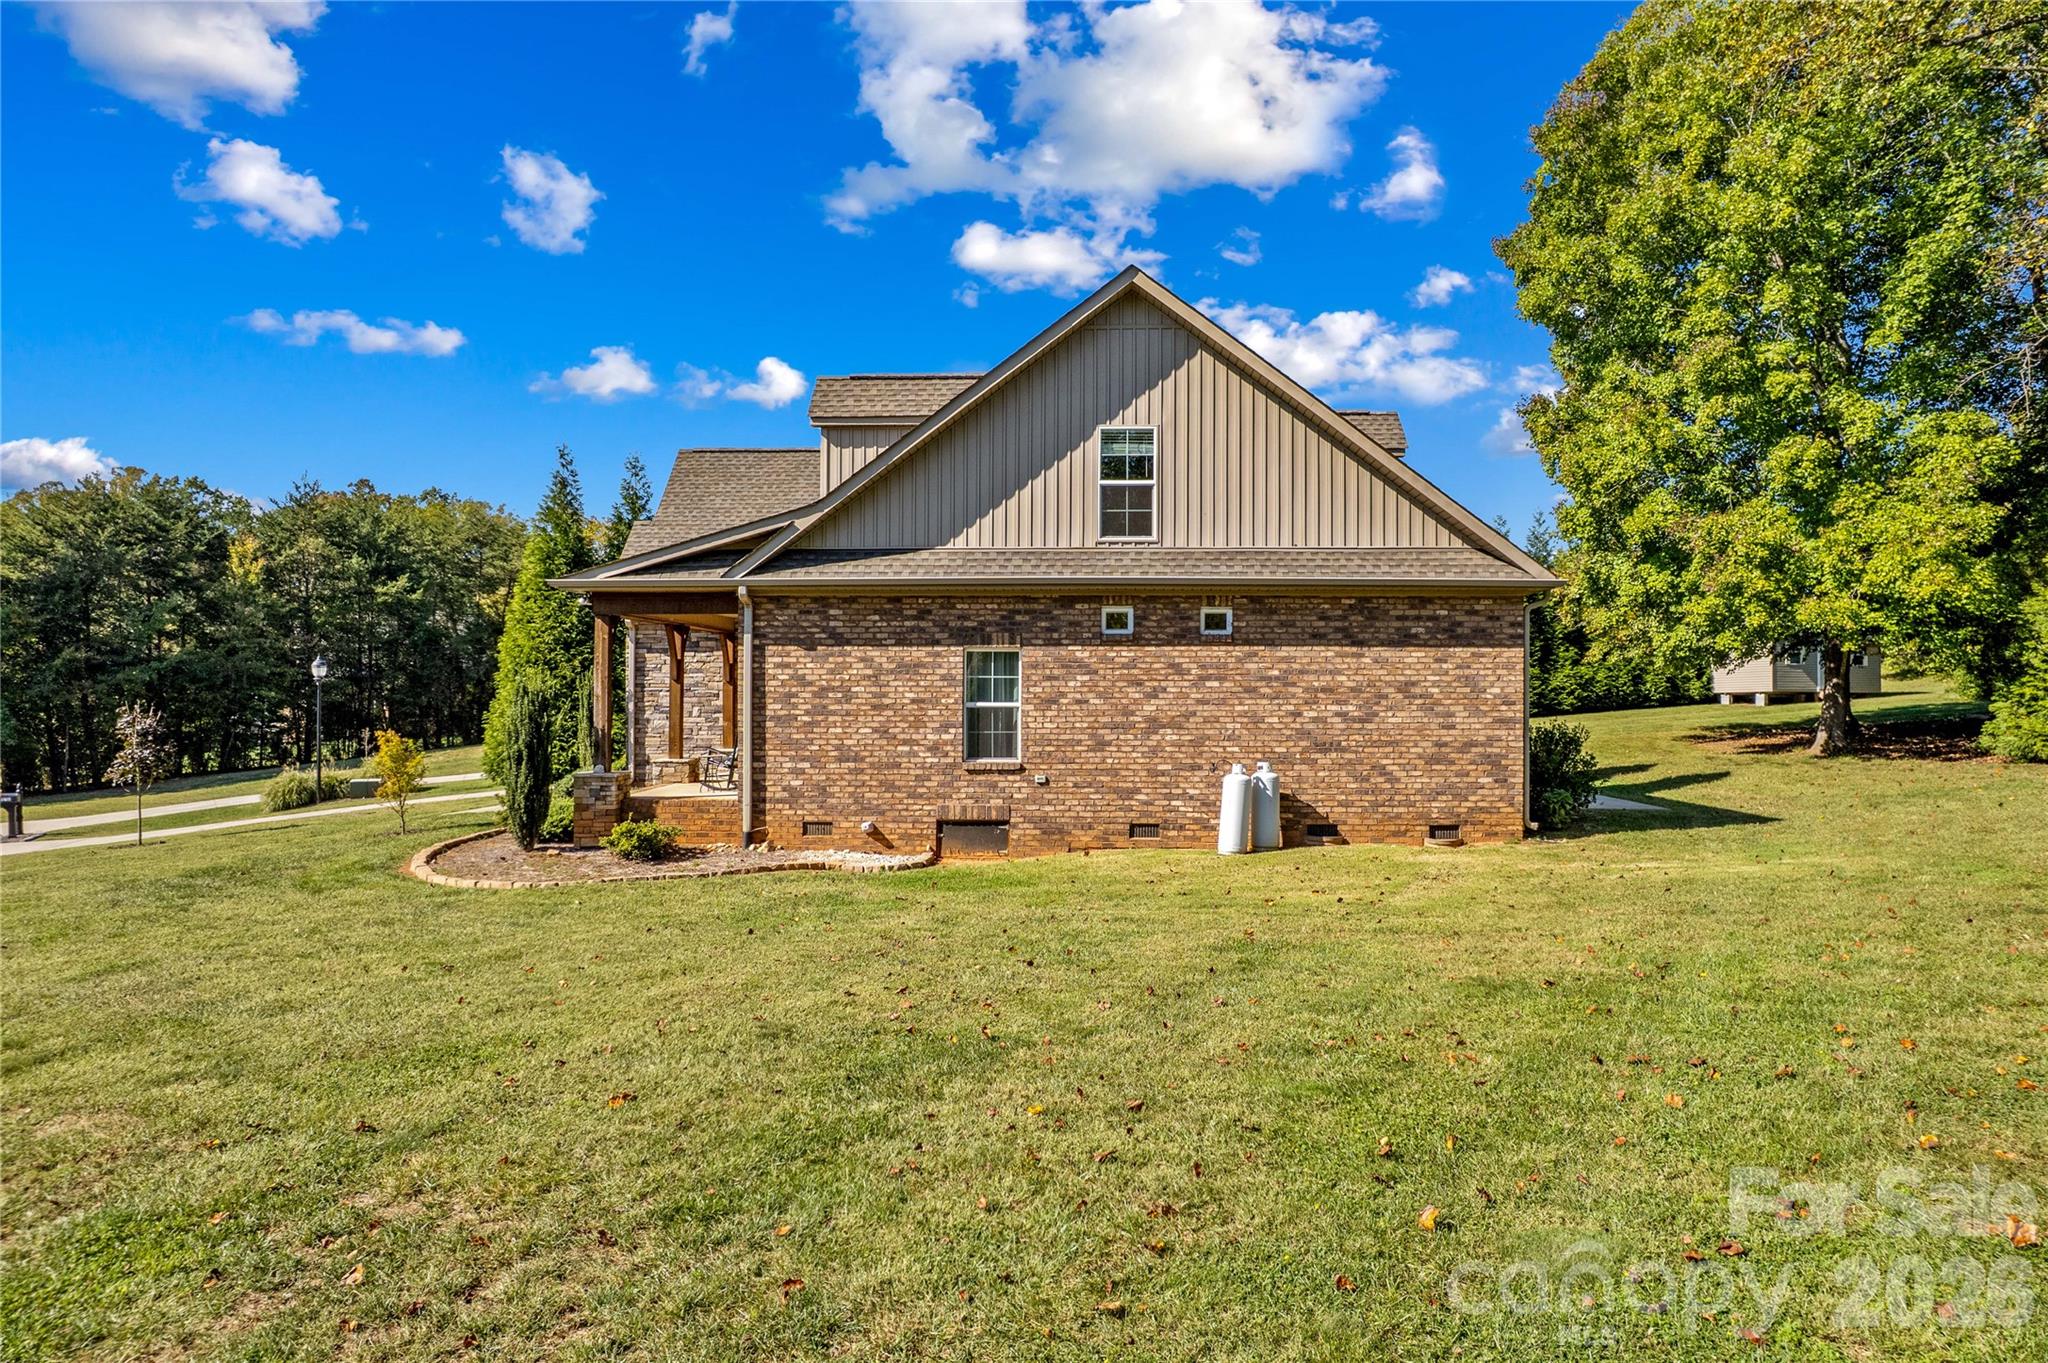
Right side view-septic located on the right side of house. - 178 Nellwood Court, Mocksville
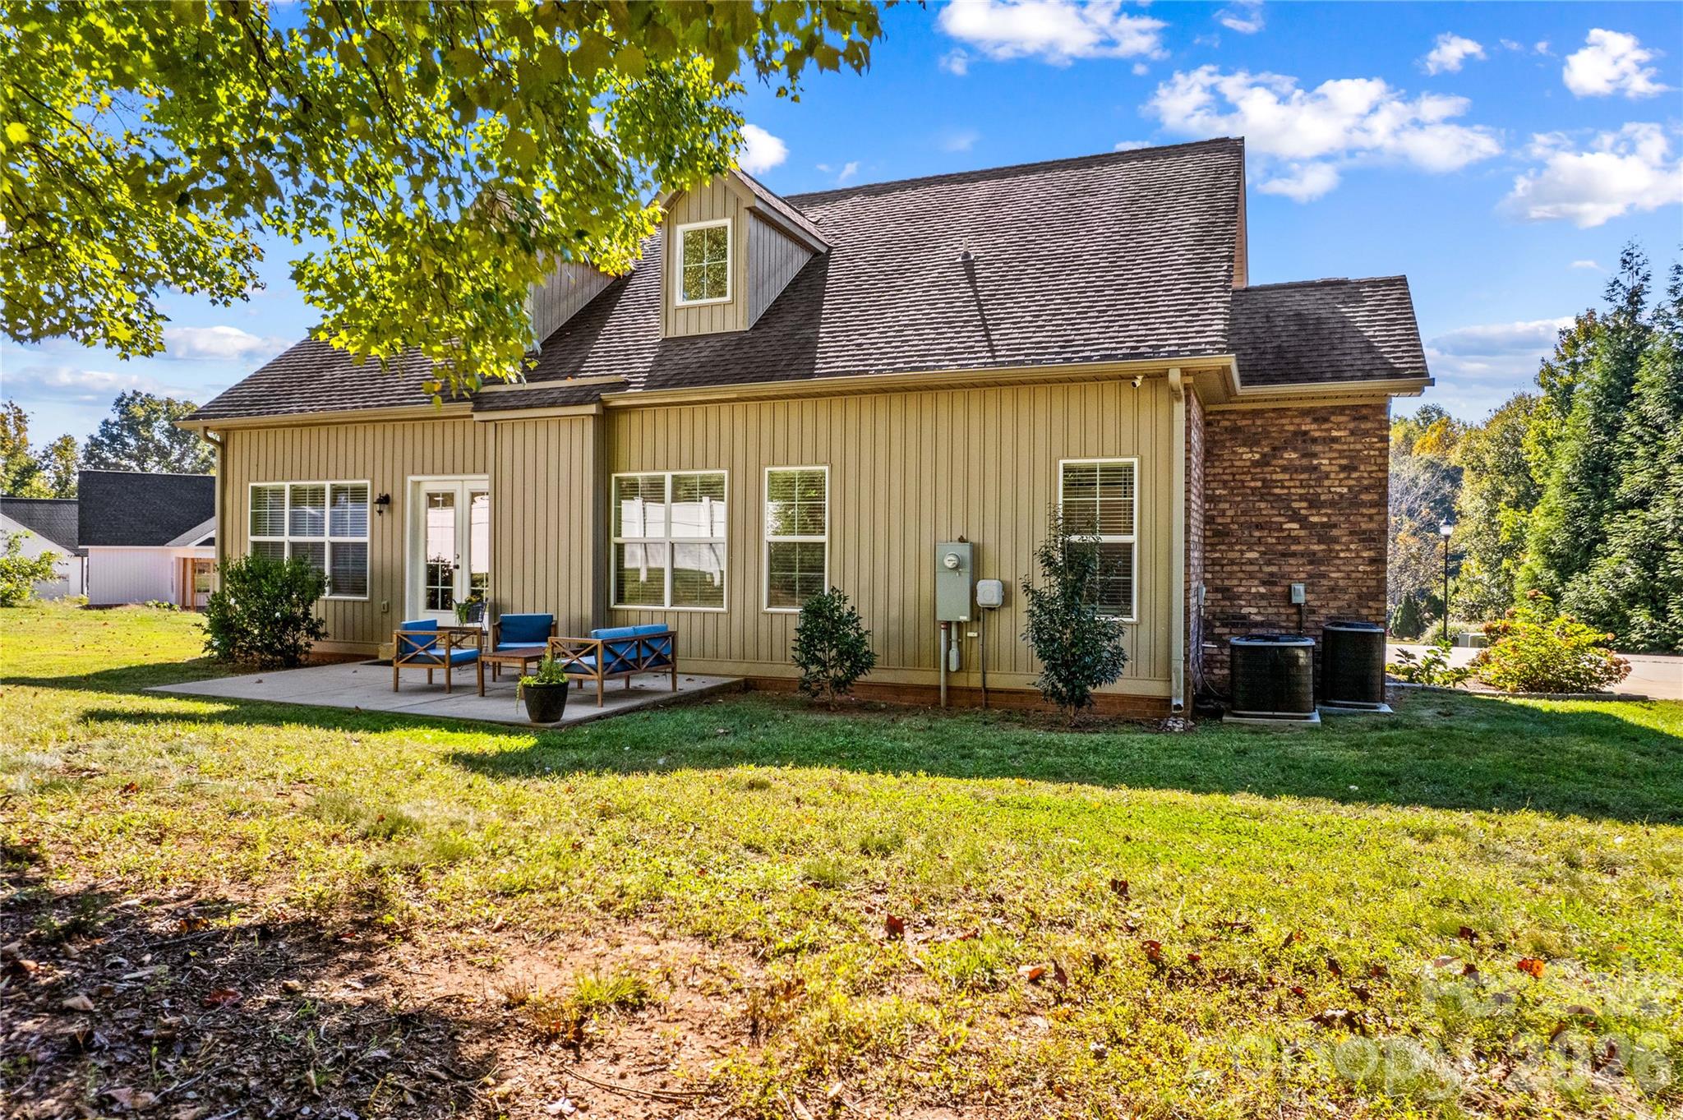
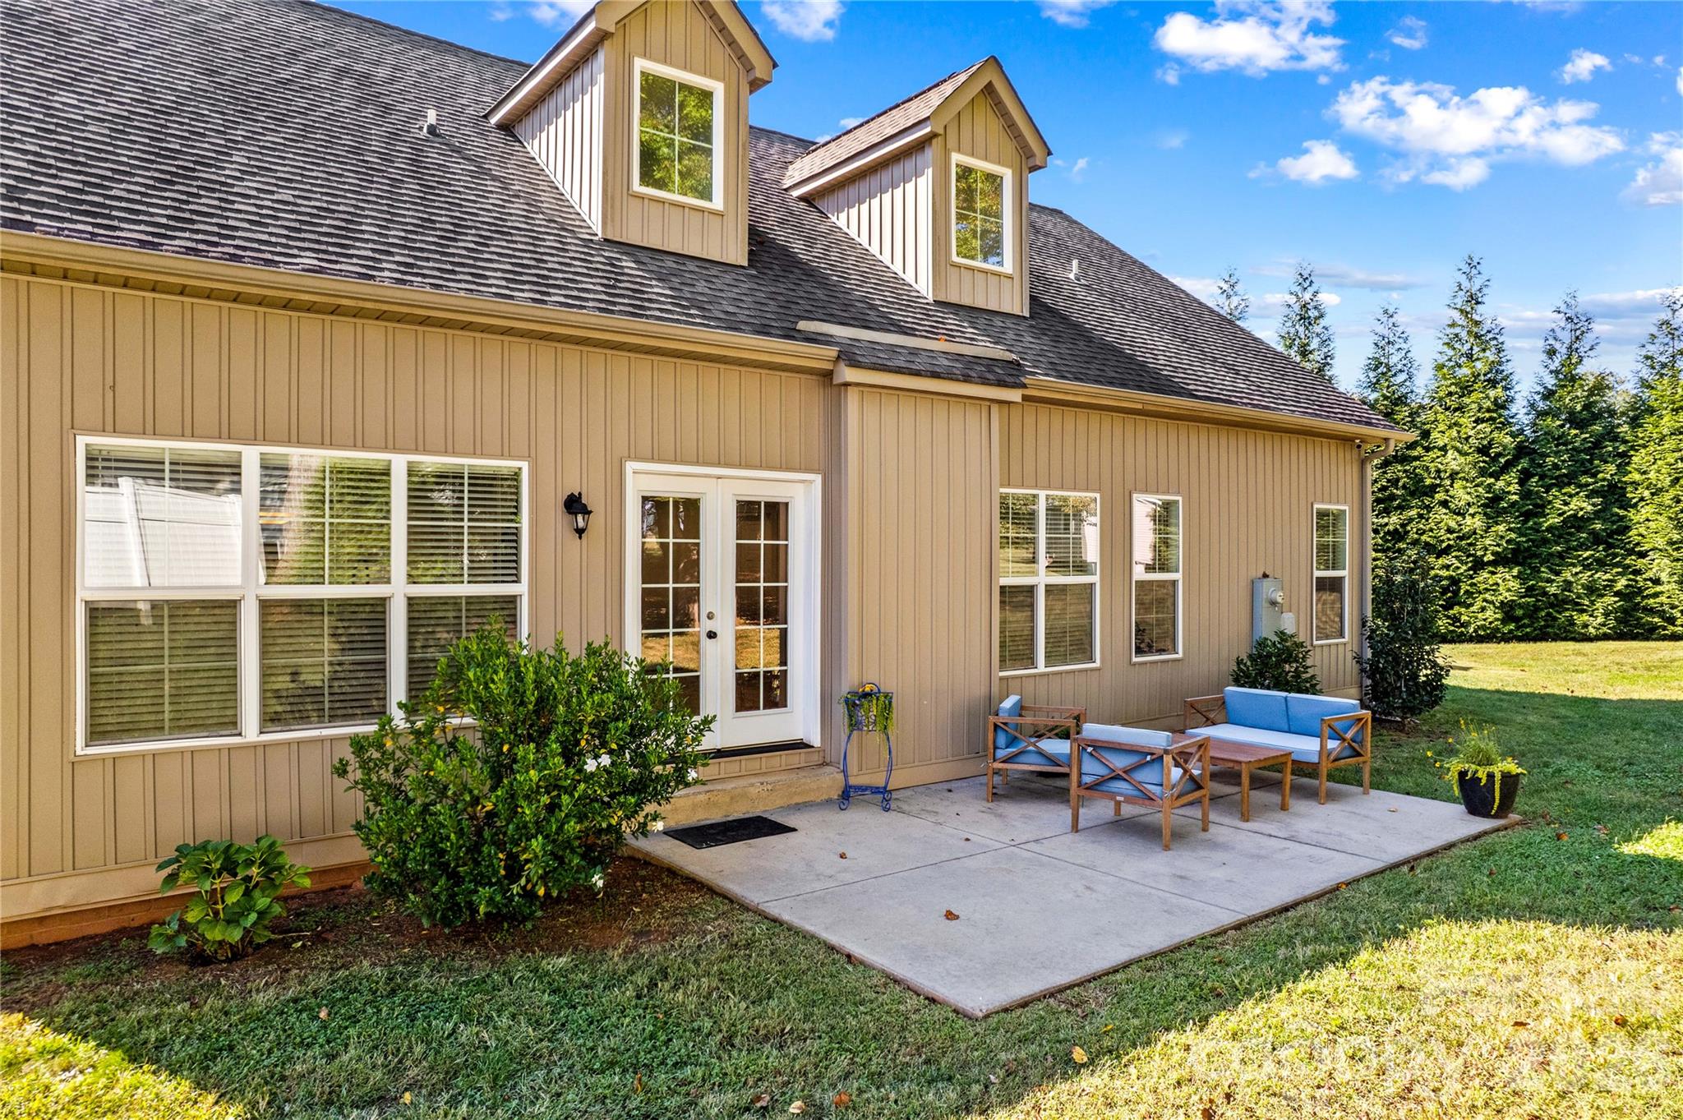
Enjoy your back patio and shade trees - 178 Nellwood Court, Mocksville
Room for the grill and outdoor seating - 178 Nellwood Court, Mocksville
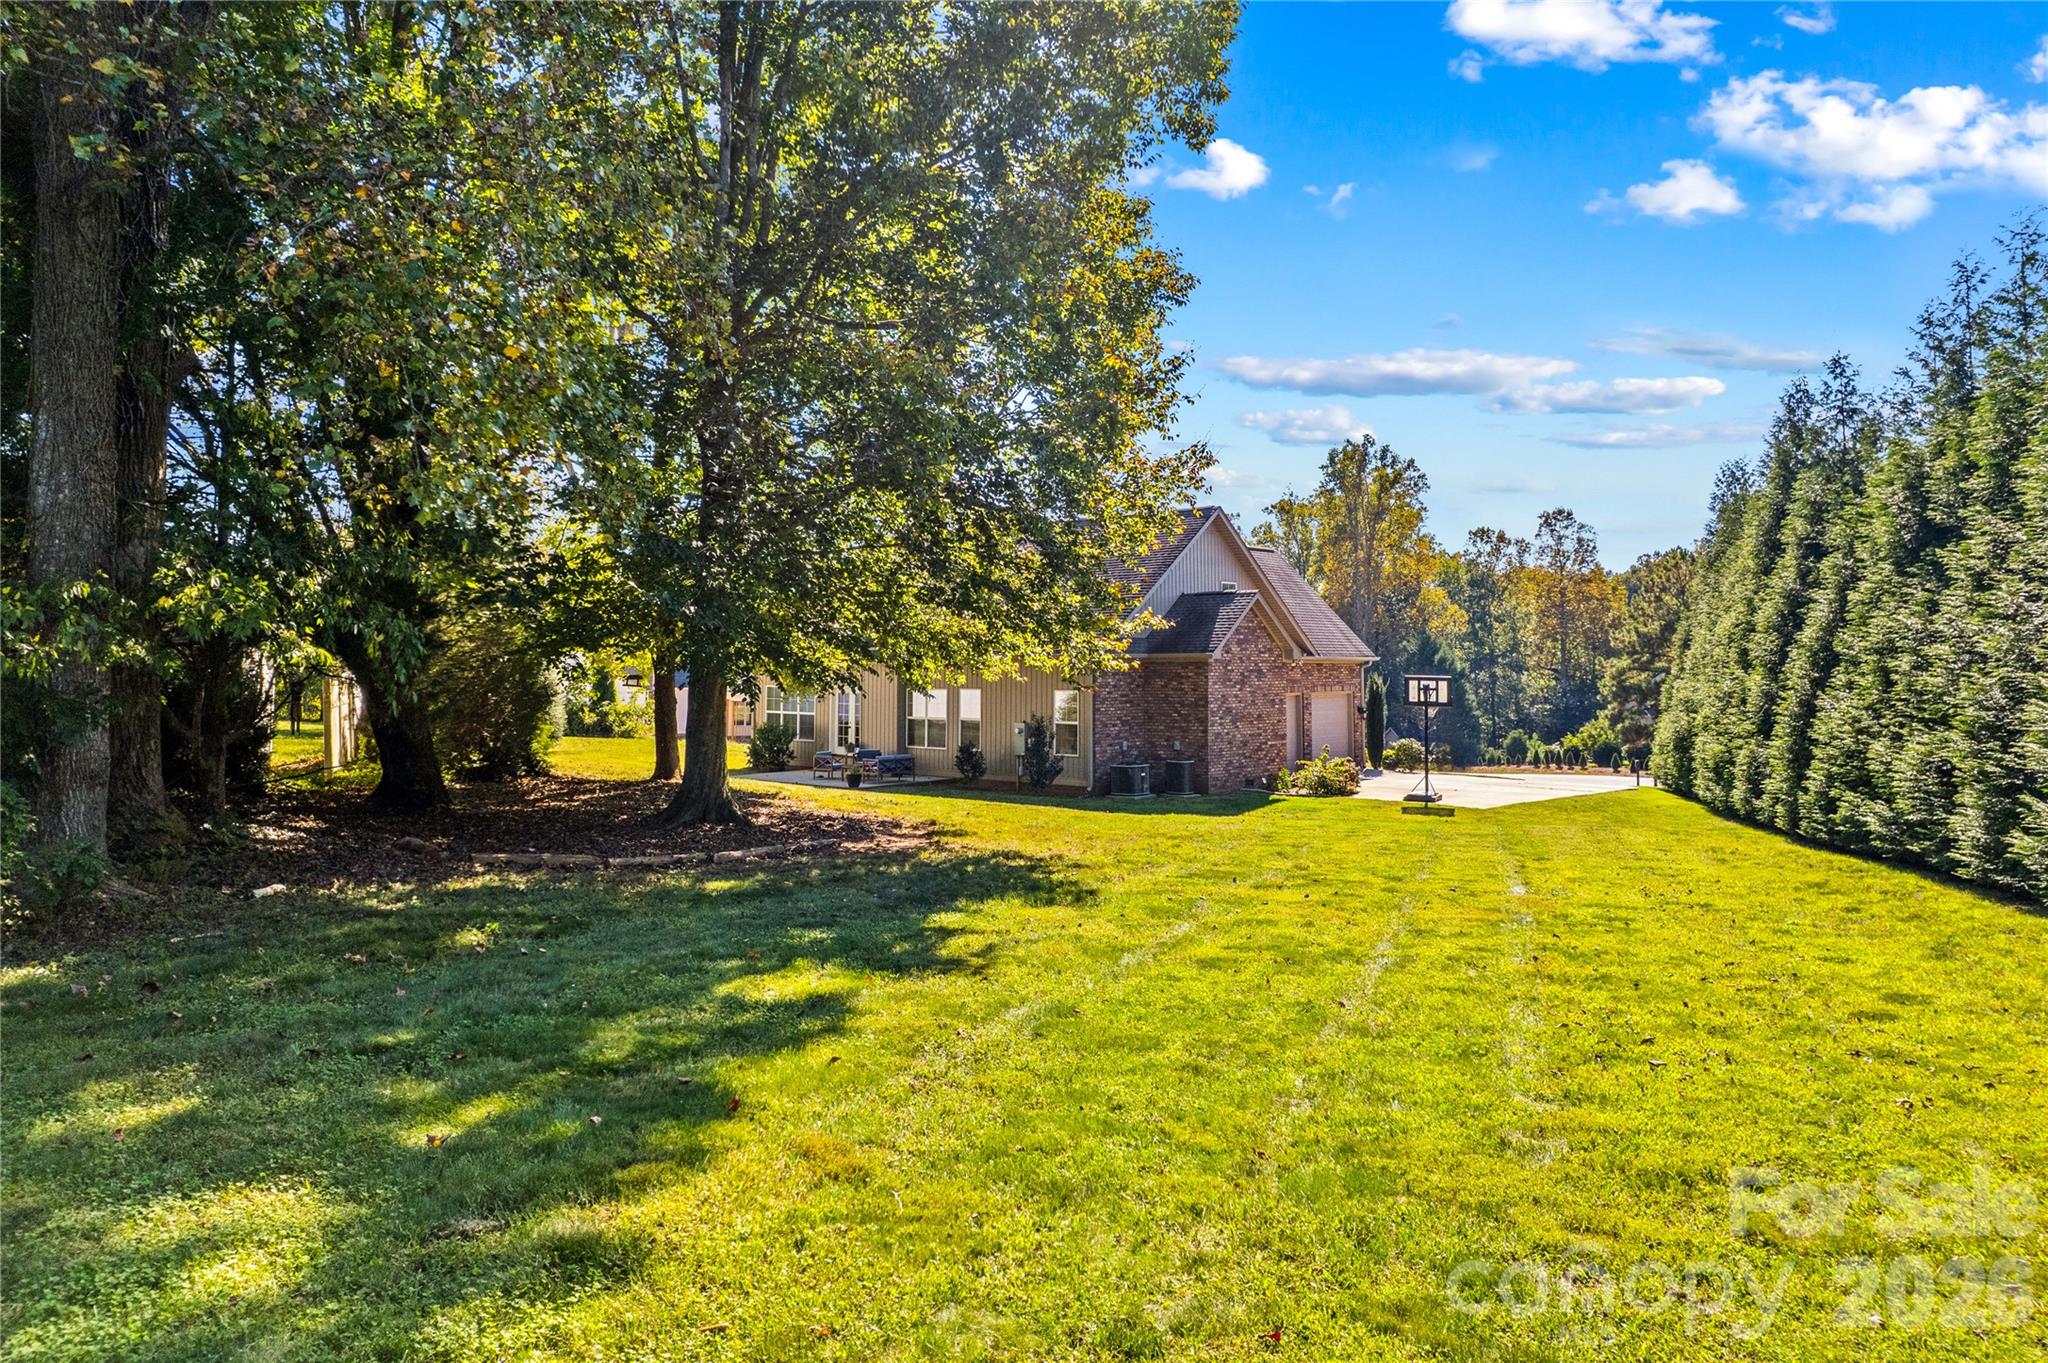
Large backyard and brand new shed just outside this view on the right. - 178 Nellwood Court, Mocksville
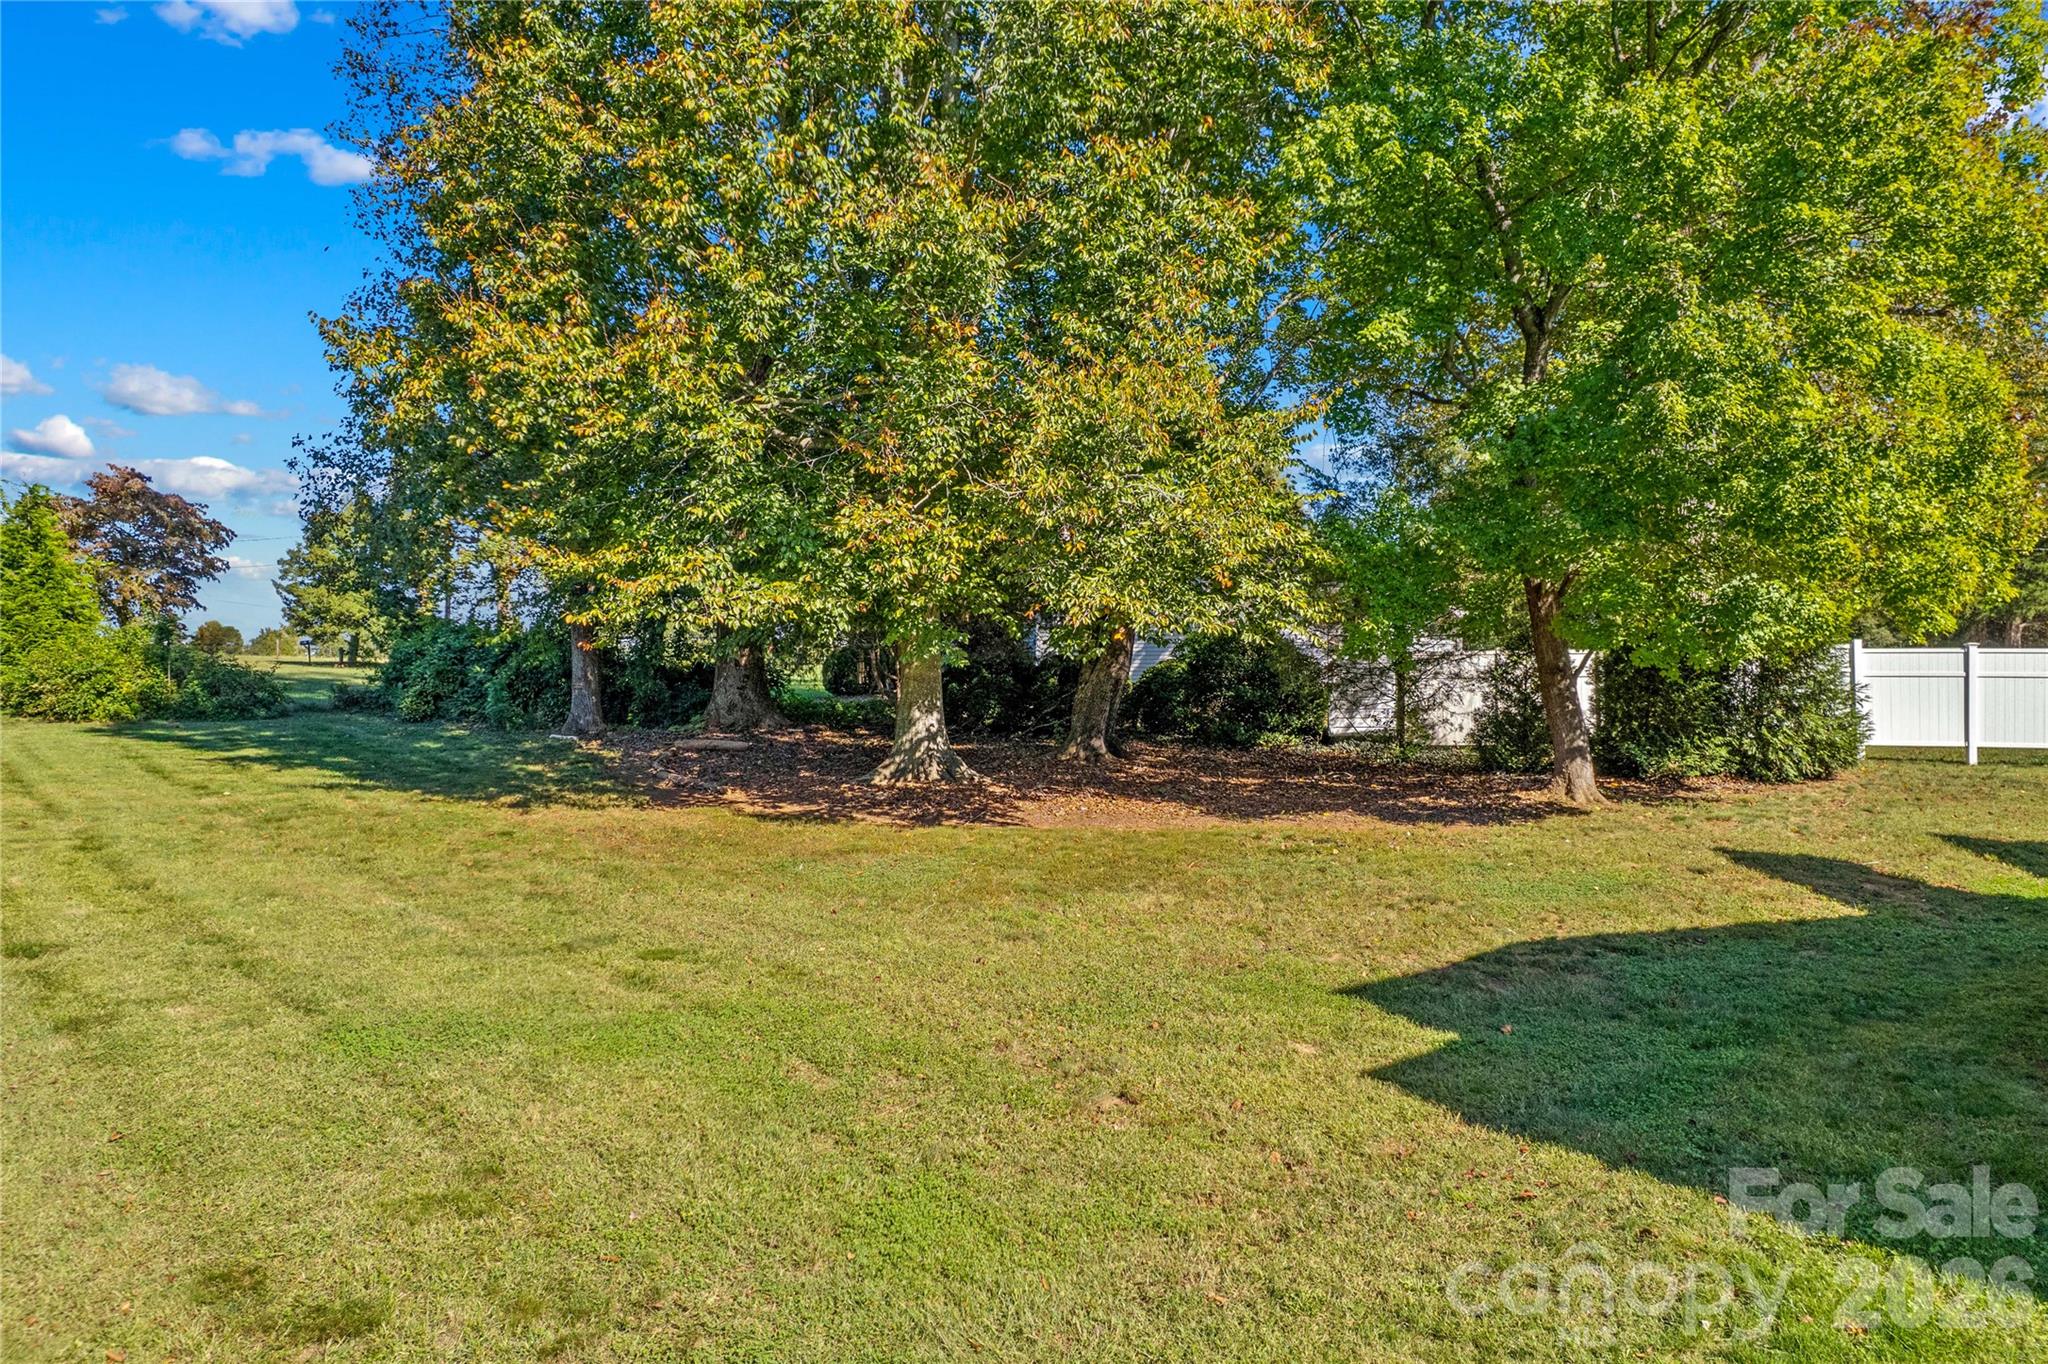
Shady area would be perfect for a hammock and a good book! - 178 Nellwood Court, Mocksville
48 photos

$439,000

178 Nellwood Court
Mocksville, NC 27028
Listed by Susanna Barinowski · Keller Williams Premier
Bedrooms
3
Bathrooms
2.5
Living area
2,251 sqft
Year built
2017

About this home

Gorgeous 3BR stone and brick home by a local trusted builder in desirable The Oaks at McAllister Park community near Mocksville. Welcoming front porch and entryway-perfect for your holiday decor. Great room has lots of natural light, dormer windows, cozy stone fireplace and views of outdoor natural area in the back. Kitchen is light, open and spacious with white tile backsplash, granite counters, ss appliances and dine-in counter. Pantry closet not in photos. The large breakfast area off the kitchen is spacious enough to use for all meals while using the designated dining room as a home office instead, if needed. Primary bedroom on main level has tray ceiling and hardwood flooring with newly redone en-suite bathroom. Beautiful separate dual vanities and tiled walk-in shower with access to the large WIC from the bathroom and also the bedroom! Handy drop zone and laundry are both close to the 2 car side-load garage with custom shelving. Hardwoods throughout the main level, stairway and upstairs catwalk hall. Enjoy a large front porch, back patio with room to grill and relax, all on a very private lot. No through traffic--only 2 driveways on this cul-de-sac. Washer & dryer and newer shed all convey! Invisible fencing and one collar included-sellers can show the approximate area included. Seller is willing to provide some of the closing costs to the buyer to help with a 2/1 buy-down or closing costs. The Oaks at McAllister Park boats a community playground, picnic shelter and large lots. Close proximity to interstate for easy commute.

Highlights

Fireplace

Property details

MLS
Canopy MLS
MLS #
CAR4435808
Property type
Single Family Residence
Subdivision
McAllister Park
Status
Active
Days on market
7
On market date
October 19, 2026
Stories
N/A
Total bathrooms
2.5
Garage spaces
2
Parking spaces
N/A
Lot size
N/A
Loading map…

Nearby schools

Within 10 miles. School directory data from the National Center for Education Statistics (NCES), accessed via the Urban Institute Education Data API. Local Score is calculated by INNOVATE Real Estate; where a state rating is shown, it comes from that state's own official school report card.

Elementary
Mocksville Elementary
1.85 mi away · Grades -1-5
Zoned school (attendance boundary, 2015-16 data)
3.0
Local Score (state rating (2025) blended 70/30 with student-teacher ratio) -- not an official state rating
State rating: C (2025)
Enrollment
549
Student:teacher ratio
15.3:1
District
Davie County Schools
Middle
South Davie Middle
3.26 mi away · Grades 6-8
Zoned school (attendance boundary, 2015-16 data)
3.3
Local Score (state rating (2025) blended 70/30 with student-teacher ratio) -- not an official state rating
State rating: C (2025)
Enrollment
528
Student:teacher ratio
14.3:1
District
Davie County Schools
High
Davie County Early College High
3.89 mi away · Grades 9-13
Zoned school (attendance boundary, 2015-16 data)
3.1
Local Score (state rating (2025) blended 70/30 with student-teacher ratio) -- not an official state rating
State rating: B (2025)
Enrollment
147
Student:teacher ratio
29.4:1
District
Davie County Schools

Walkability

Blended score for Mocksville's center, calculated by INNOVATE Real Estate from two sources: the EPA's National Walkability Index (street network, transit, land-use mix) and Google Places amenity data (what's actually reachable on foot from this point). 60% EPA National Walkability Index + 40% nearby-amenity density (Google Places).

11
Very car-dependent
out of 100
EPA National Walkability Index
3.7 / 20 -- Least walkable
Google Places amenity density
0 / 100
Restaurants & cafes0
Grocery stores0
Parks0
Schools0
Transit stops0
Pharmacies0

Market position

How this listing compares to current activity in Mocksville, from live MLS data.

On the market 7 days -- 173 fewer days than Mocksville's current average of 180 days.
For reference, the median list price across 227 active listings in Mocksville right now is $311,530.

Mortgage calculator

Estimate only - actual rate and payment depend on your lender, credit, and loan program.

$
%
%
Adjust tax / insurance estimates
% / yr
$
/mo
Est. monthly payment
$2,794/mo
$87,800 down
$351,200 loan
Principal & interest$2,278
Property tax (est.)$366
Home insurance (est.)$150

Similar homes you might like

Data source: Listing information provided by Canopy MLS (carolina) via Trestle/CoreLogic. Last updated 1 days ago.

Information herein deemed reliable but not guaranteed; all measurements, school assignments, HOA fees, taxes, and feature lists are approximate and should be independently verified. Equal Housing Opportunity.