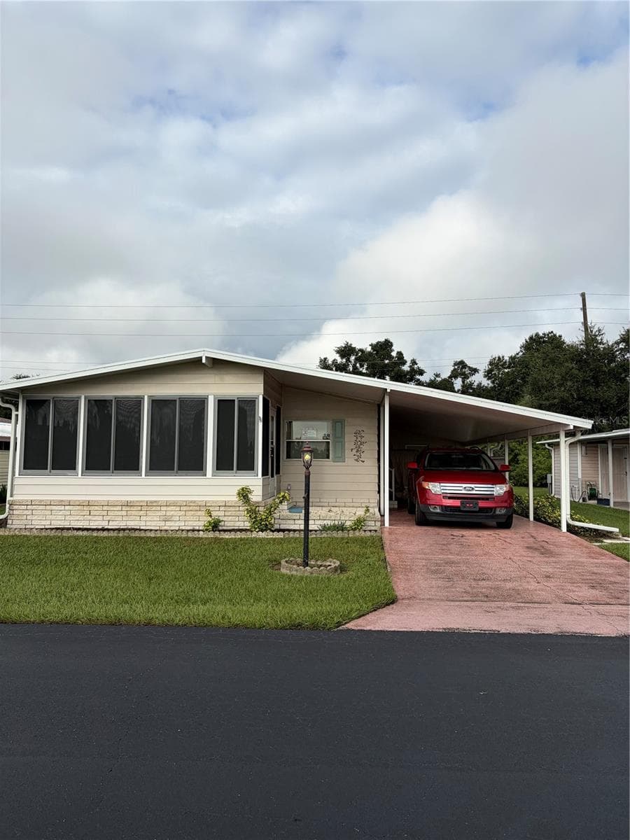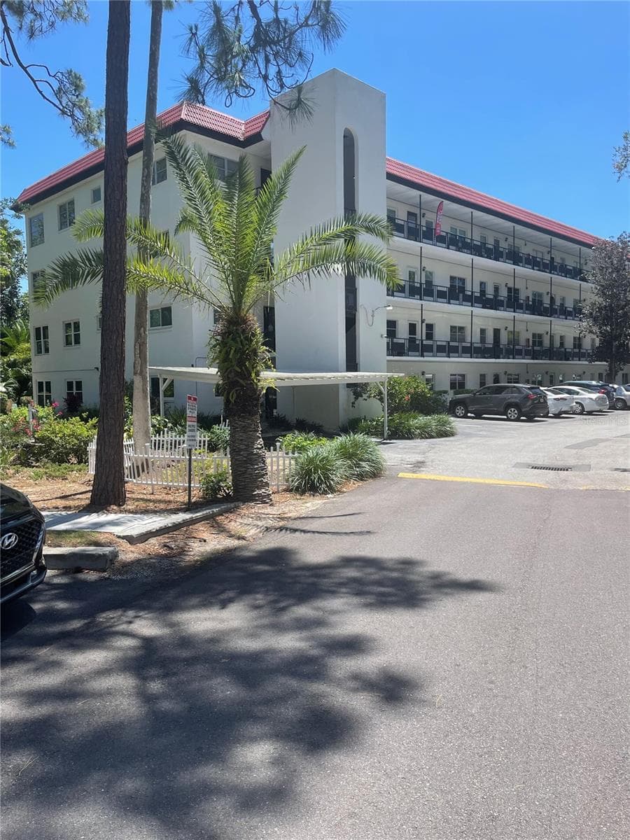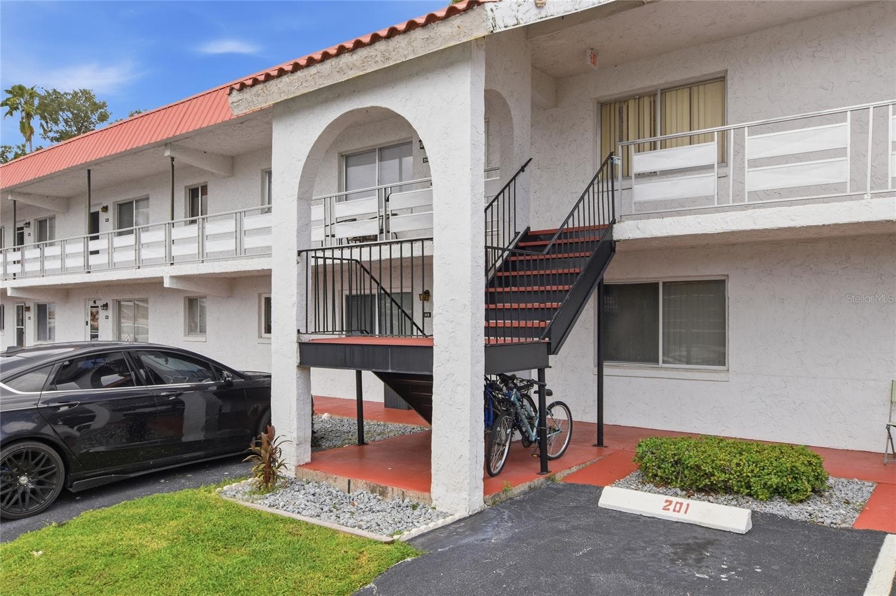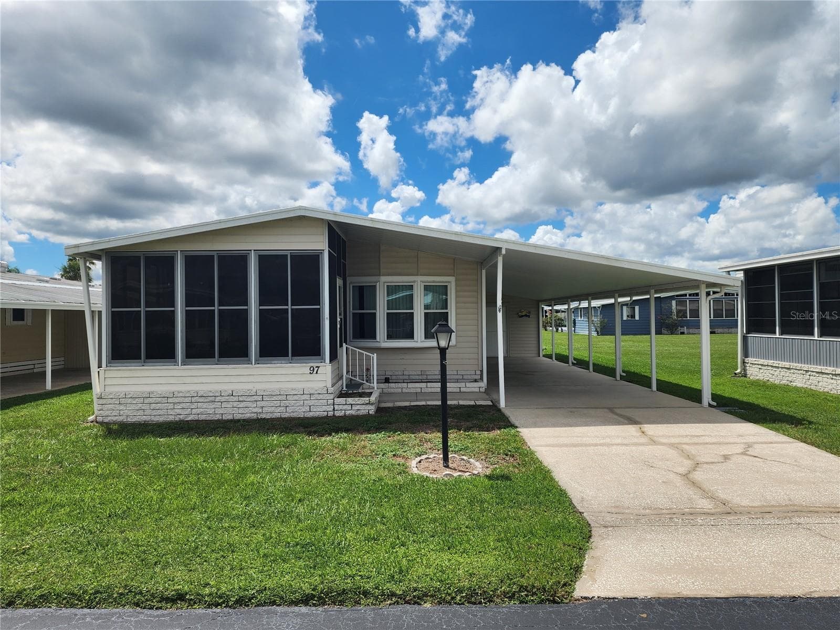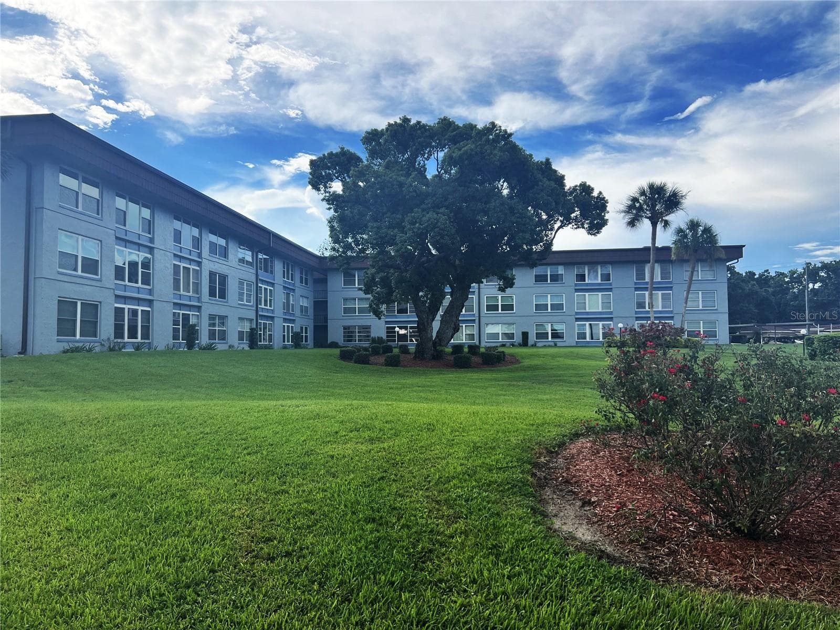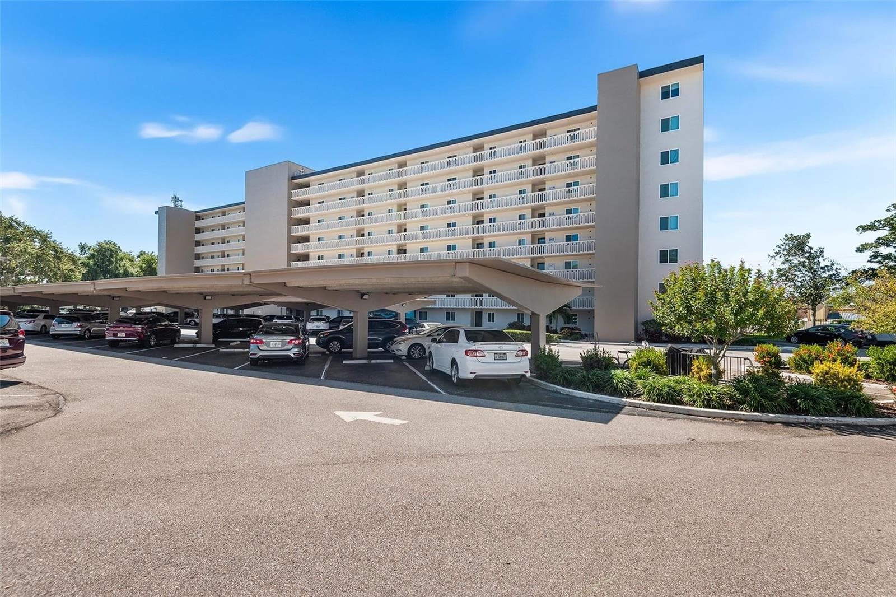
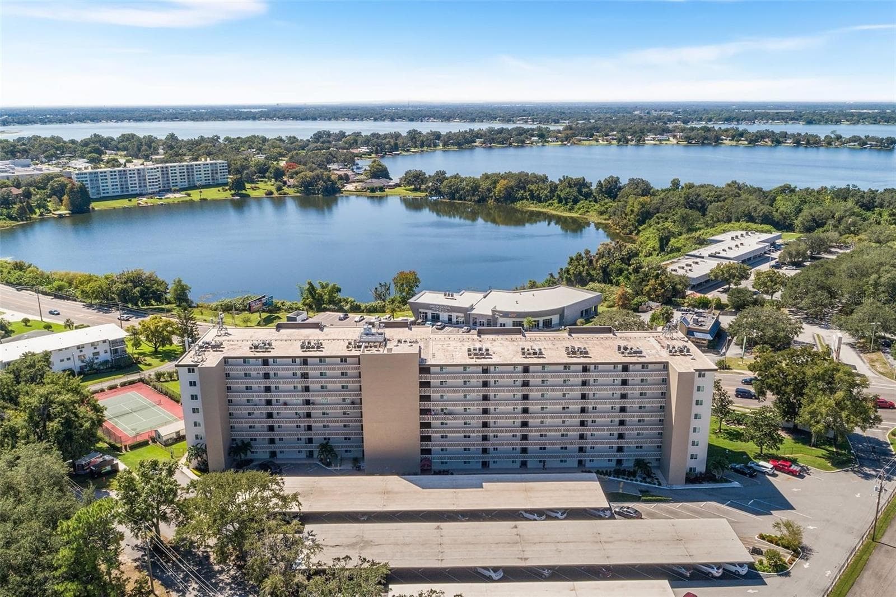
Lakeridge Condominiums - 1776 6TH ST NW #304, WINTER HAVEN
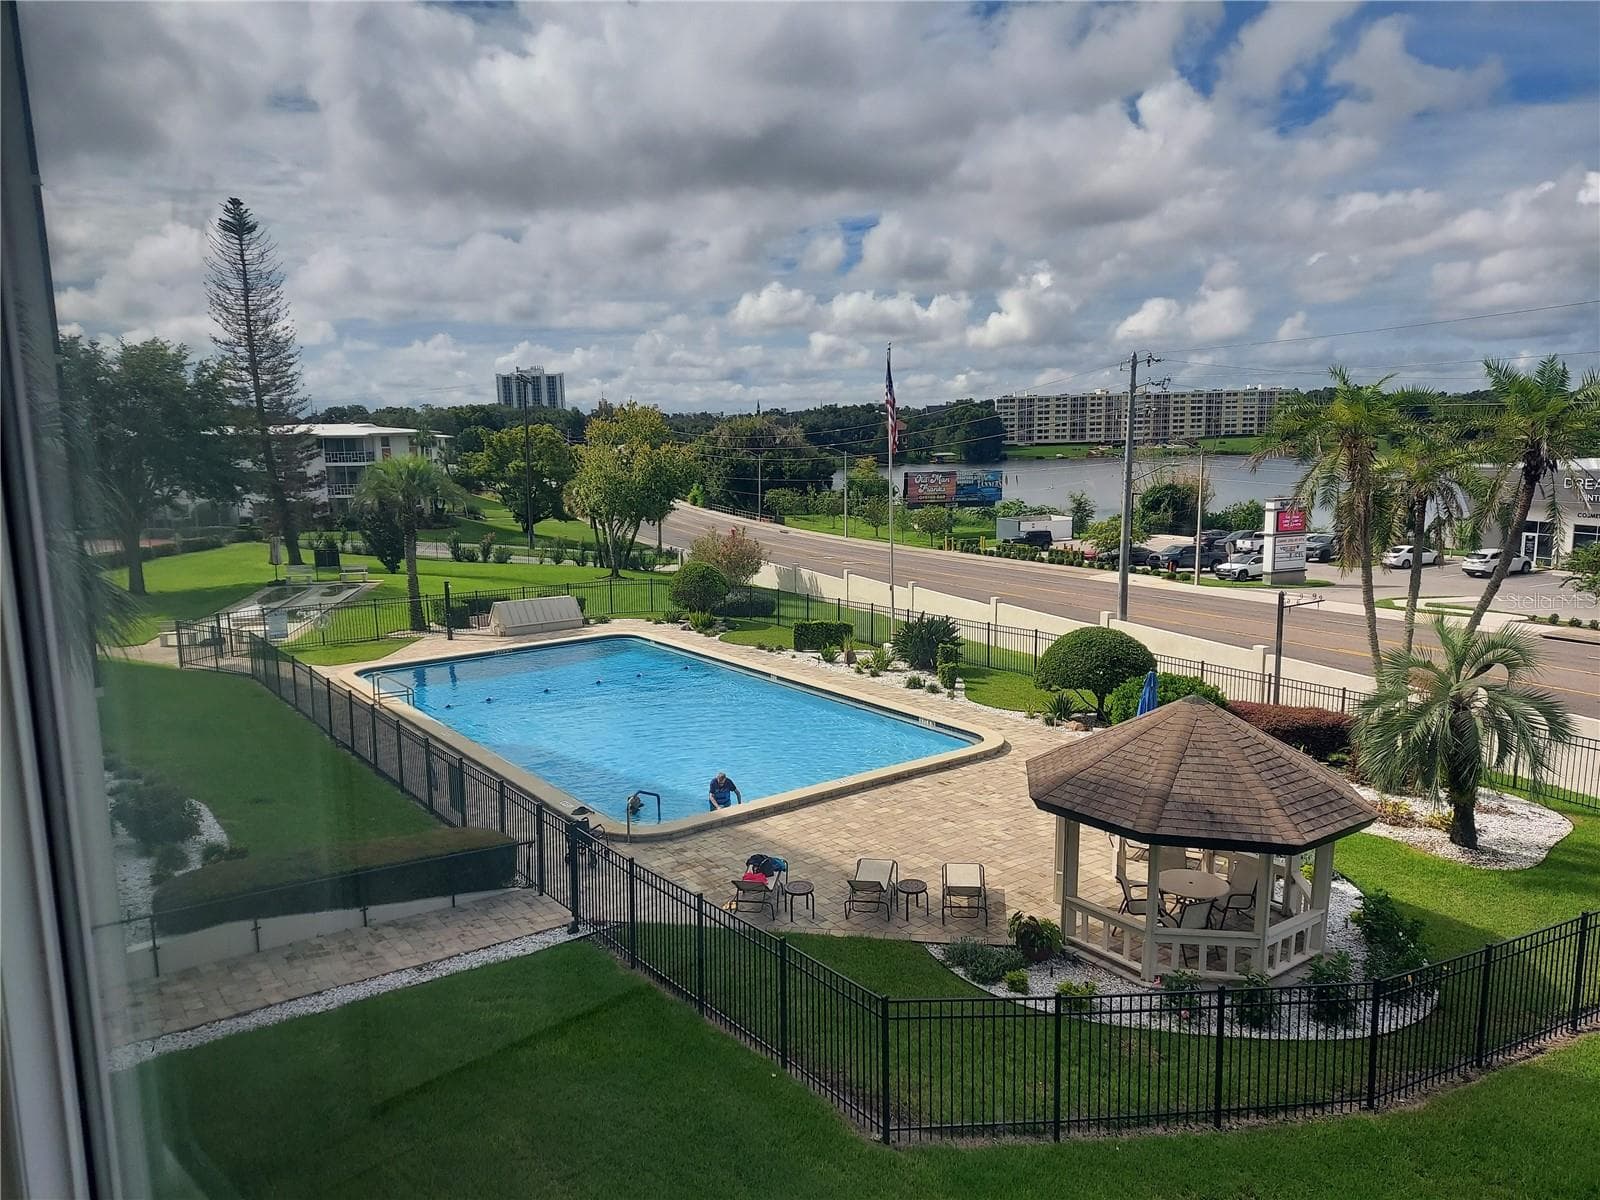
Condo view of pool and lake - 1776 6TH ST NW #304, WINTER HAVEN
View to the west for sunsets - 1776 6TH ST NW #304, WINTER HAVEN
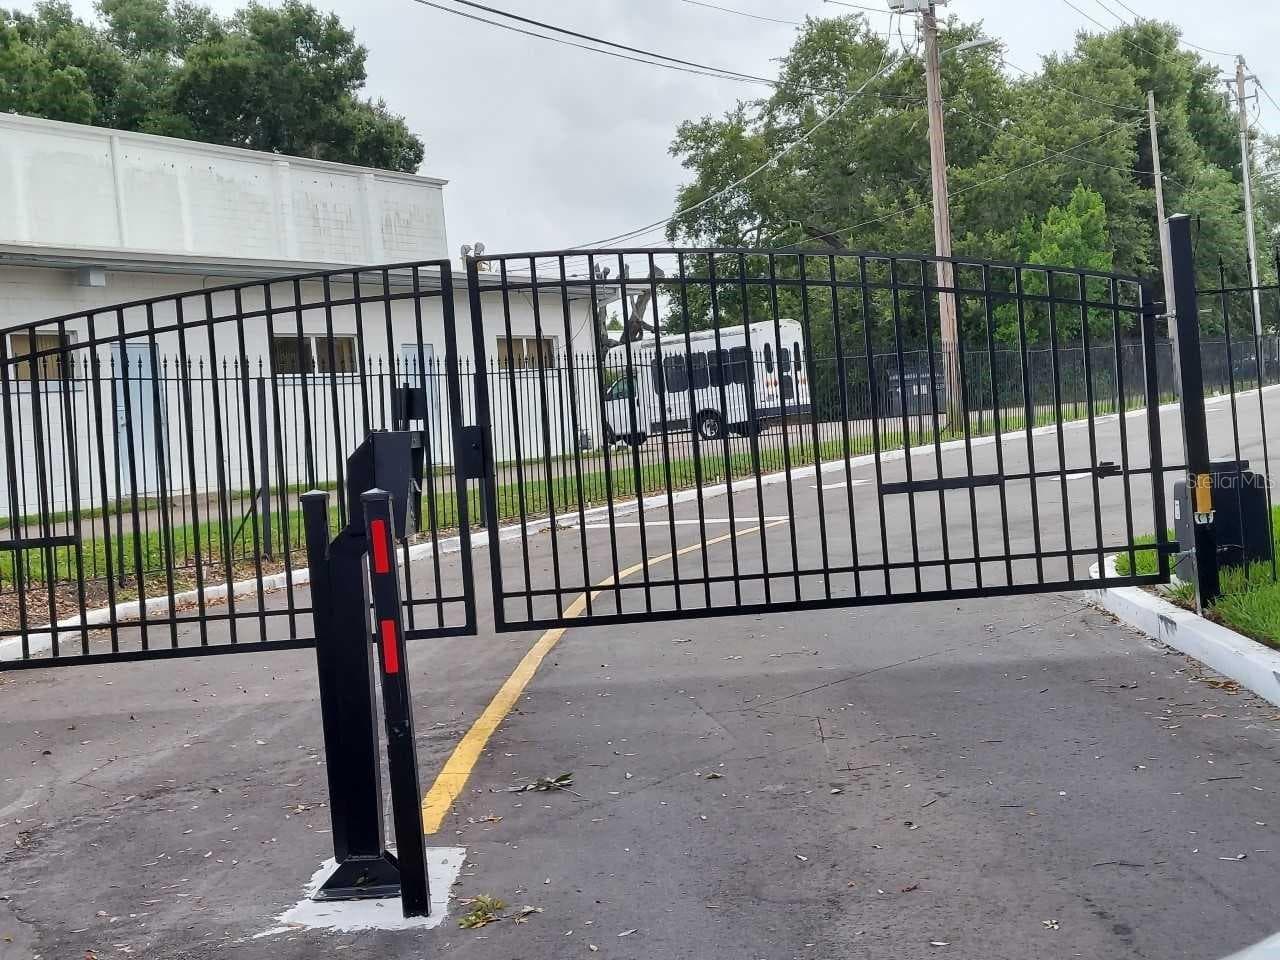
Only Gated 55+ condo in Winter Haven, FL - 1776 6TH ST NW #304, WINTER HAVEN
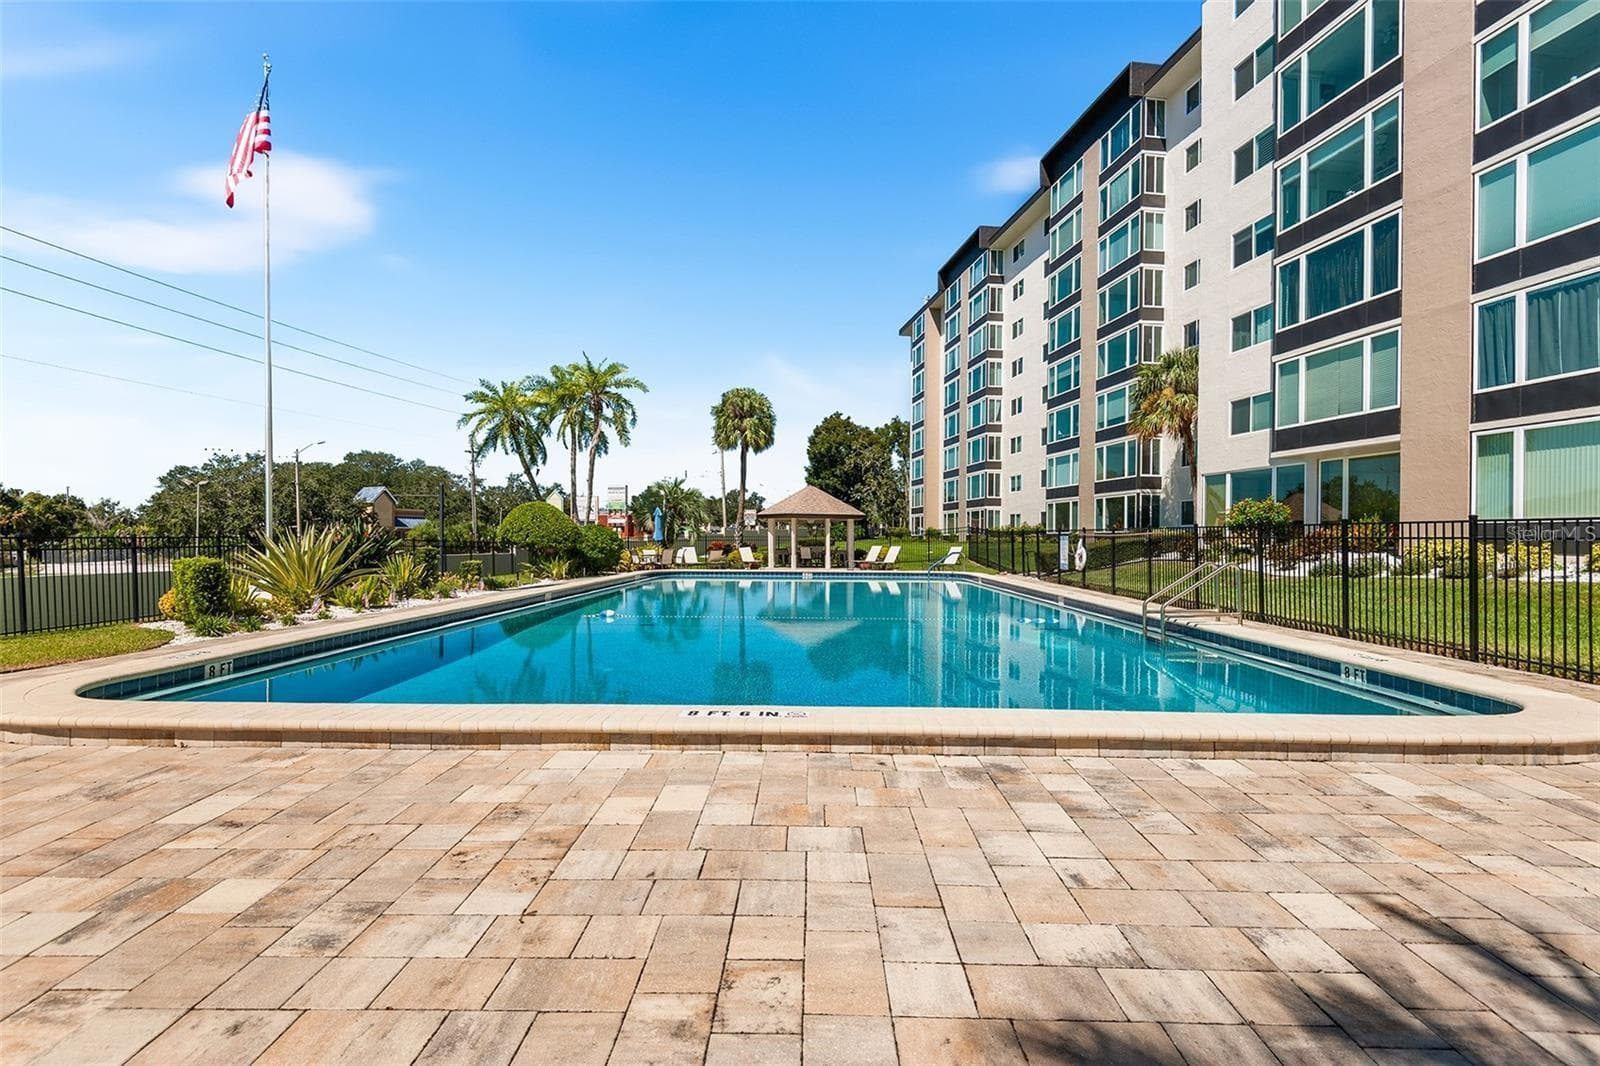
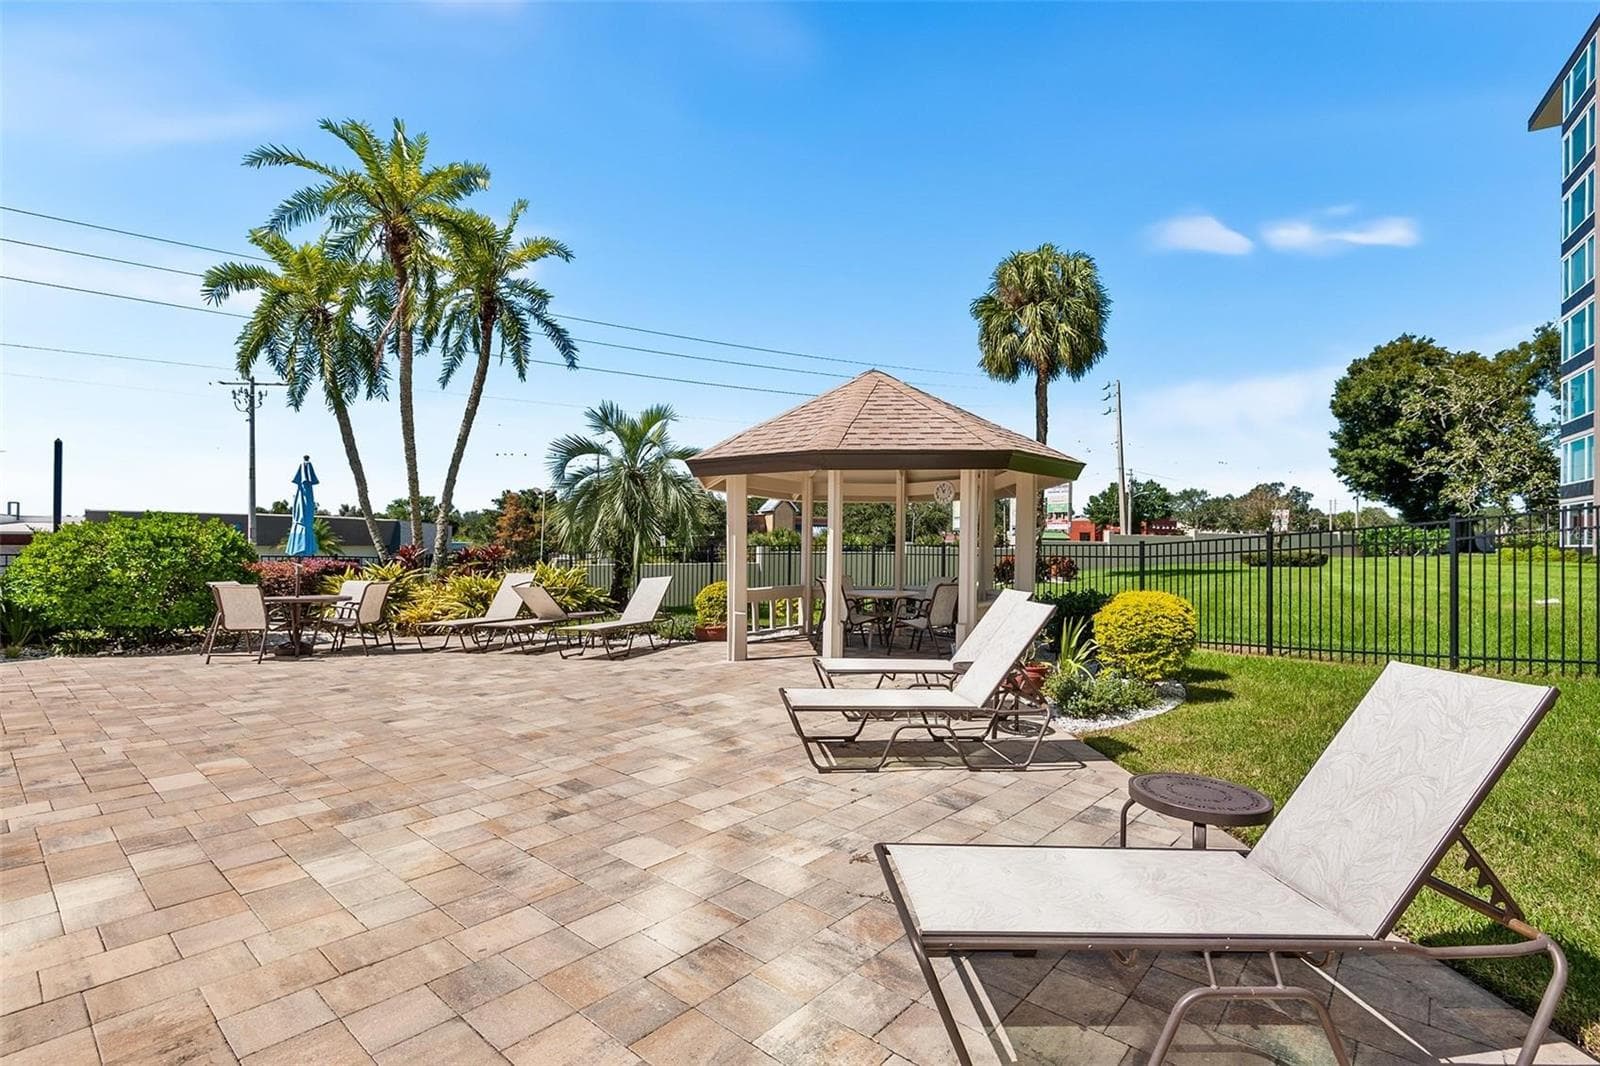
Heated pool for your enjoyment - 1776 6TH ST NW #304, WINTER HAVEN
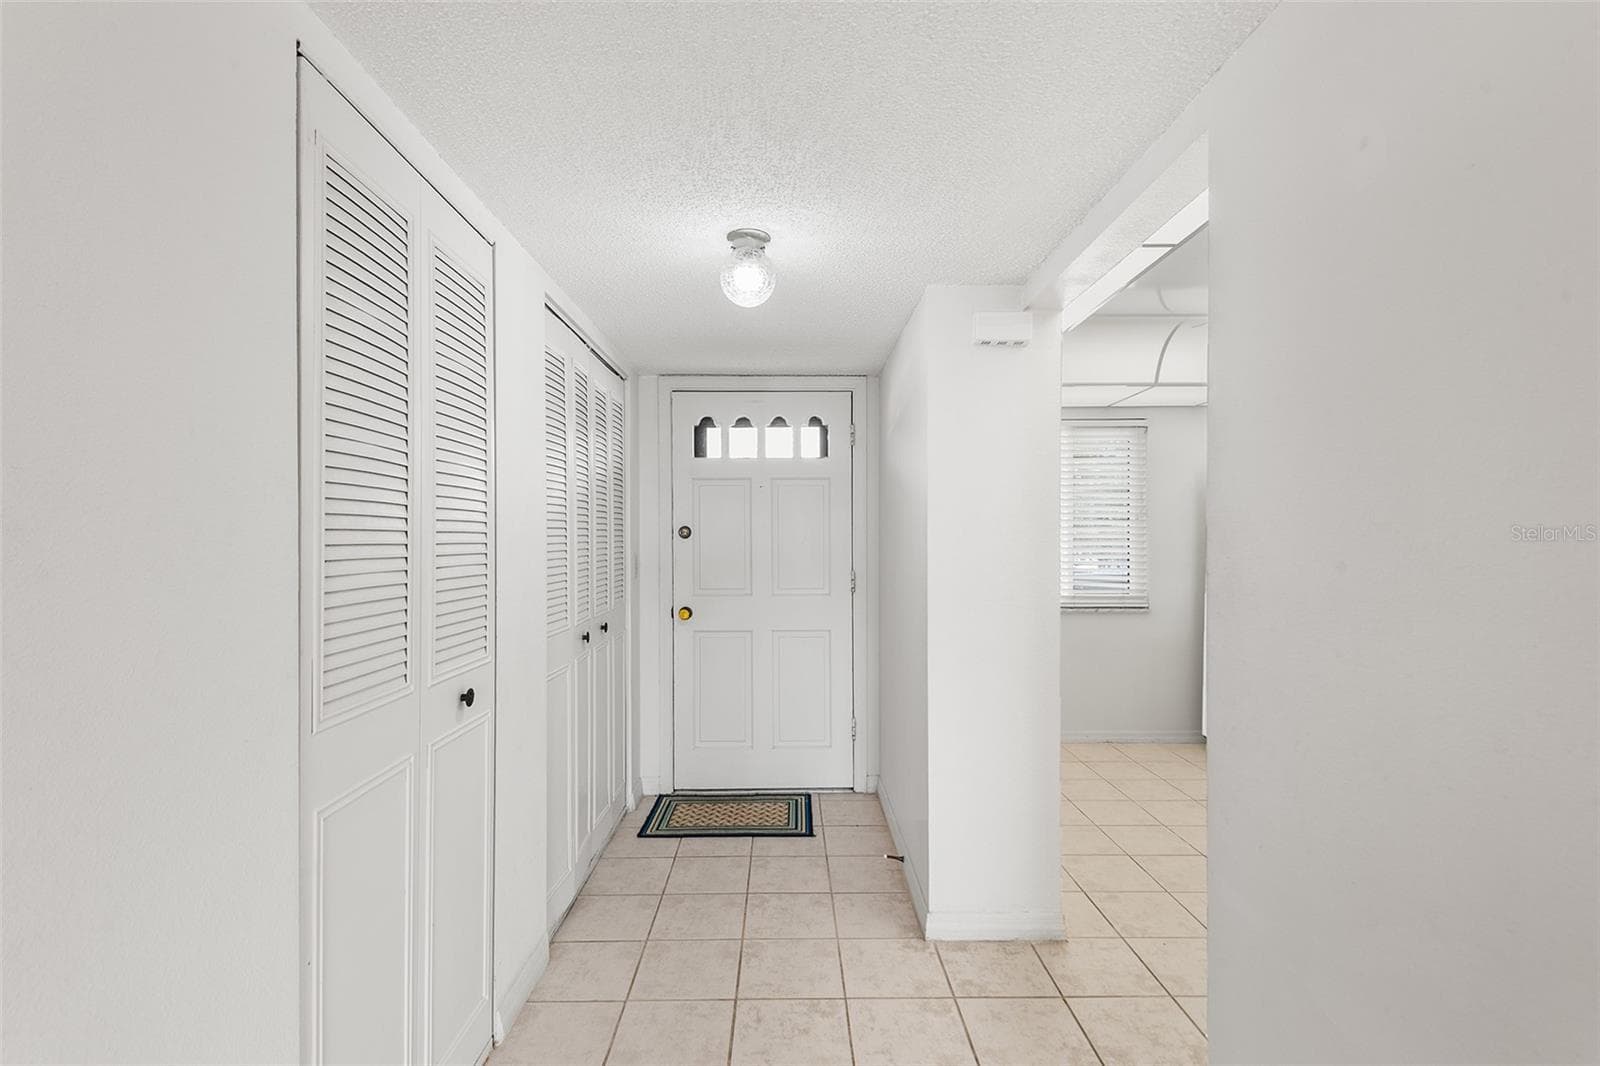
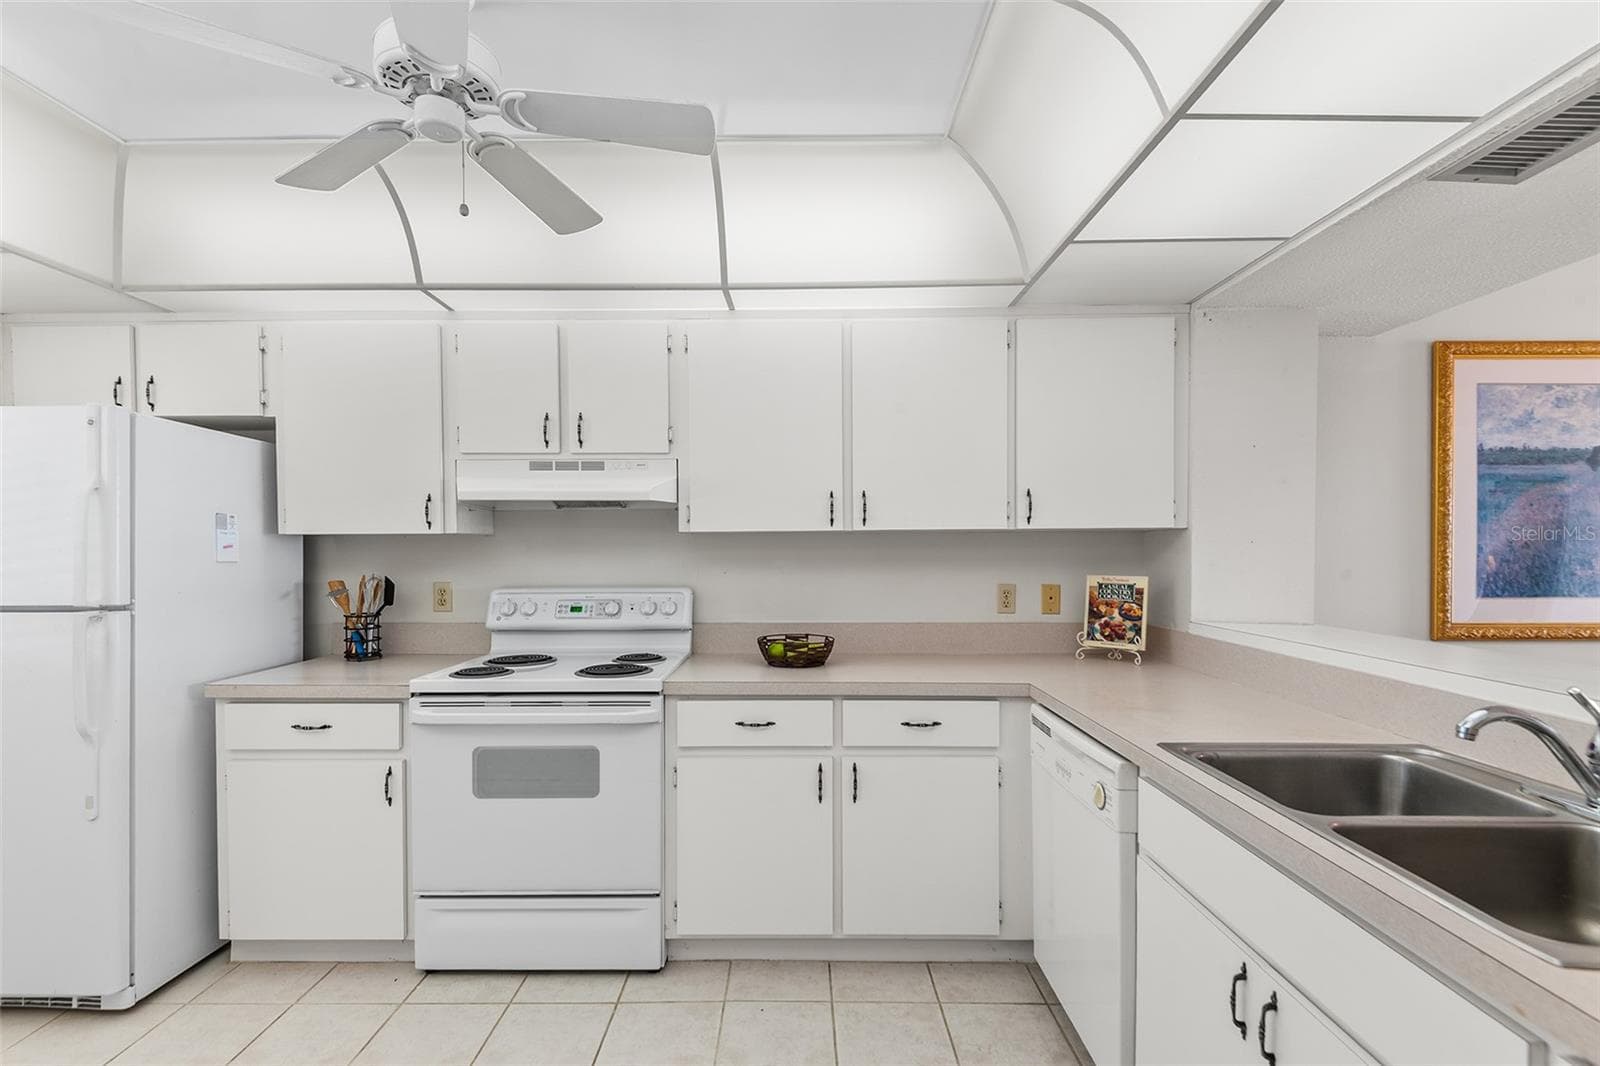
Tile in foyer, kitchen & bonus room - 1776 6TH ST NW #304, WINTER HAVEN
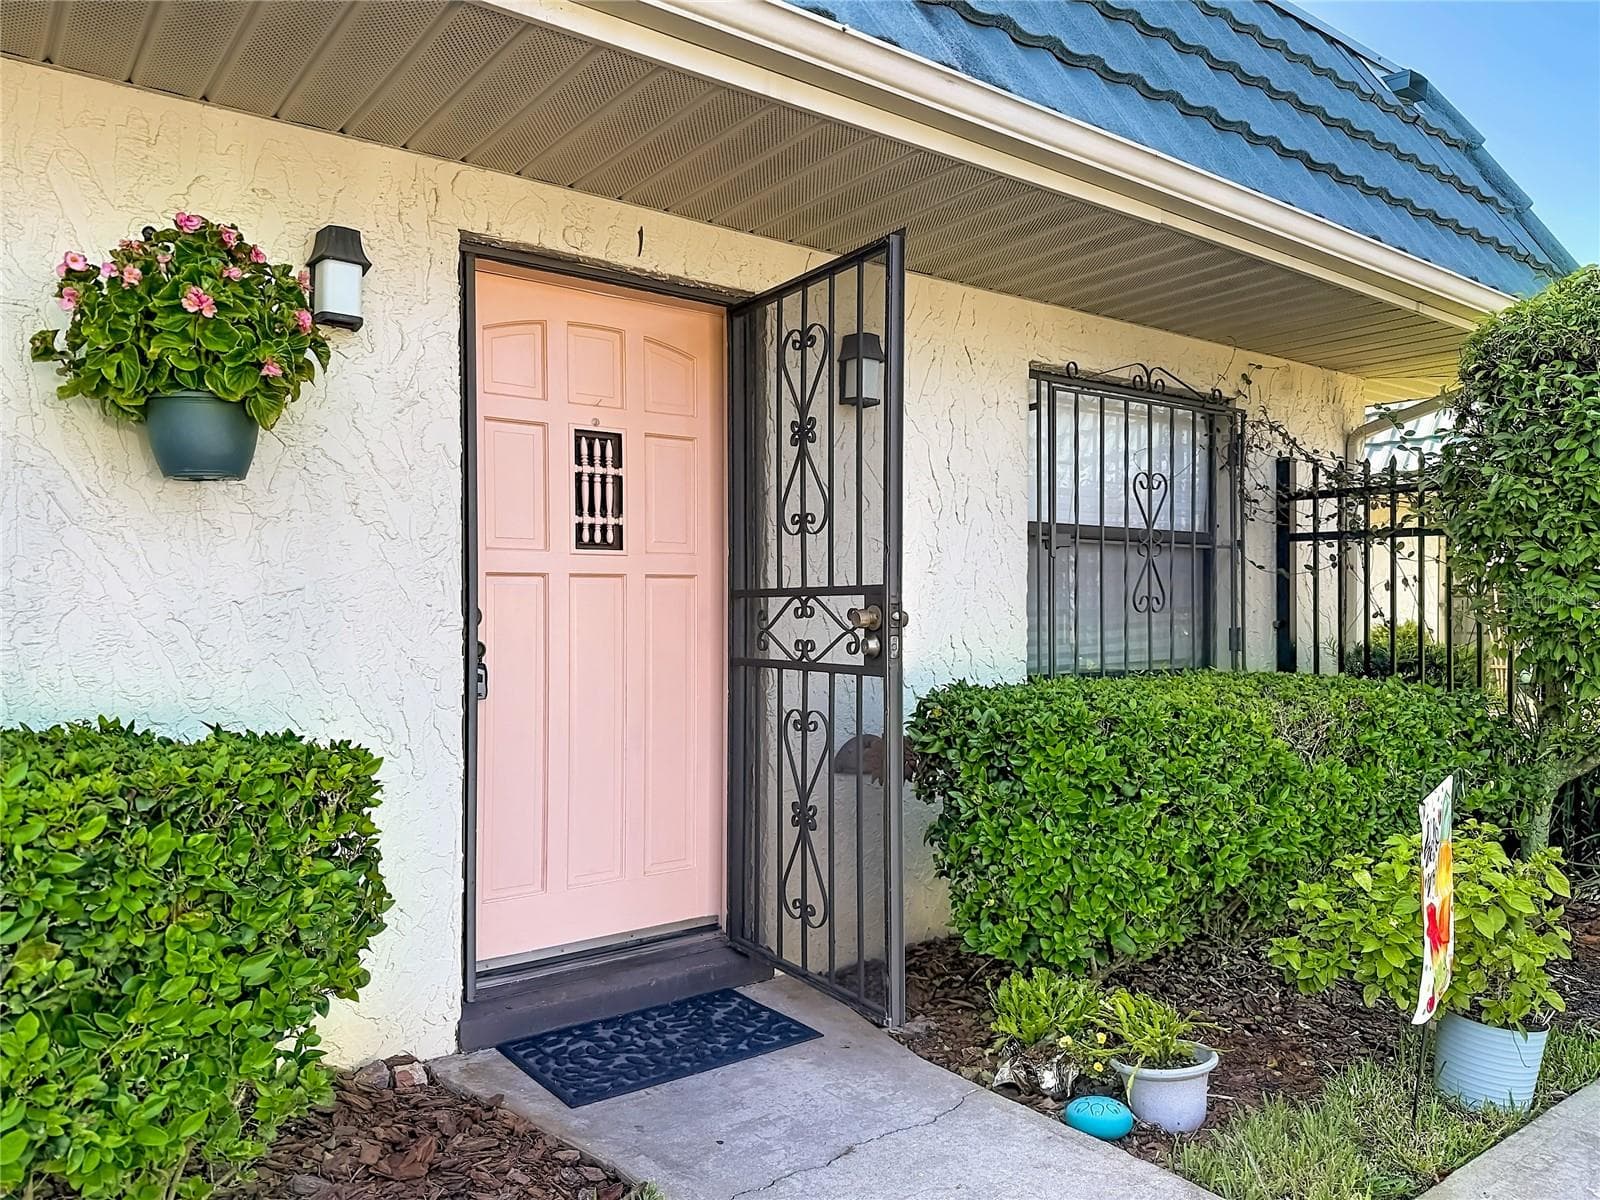
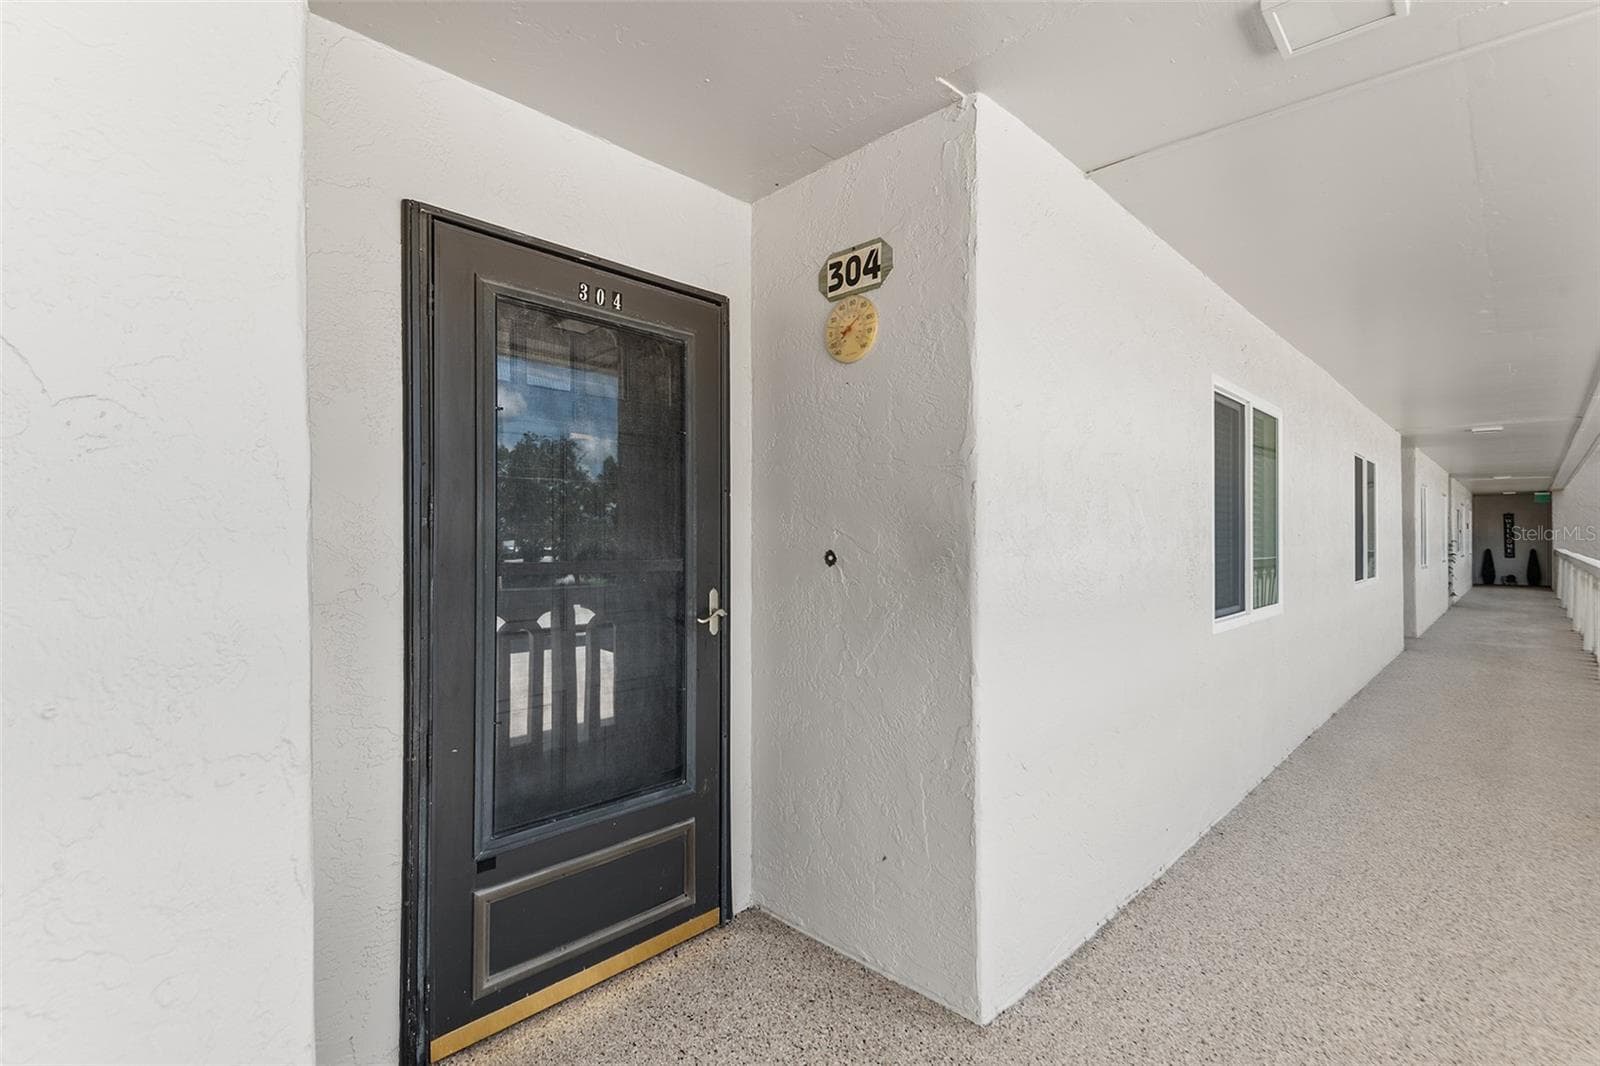
FRONT ENTRY OF UNIT. NOTE STORM DOOR. - 1776 6TH ST NW #304, WINTER HAVEN
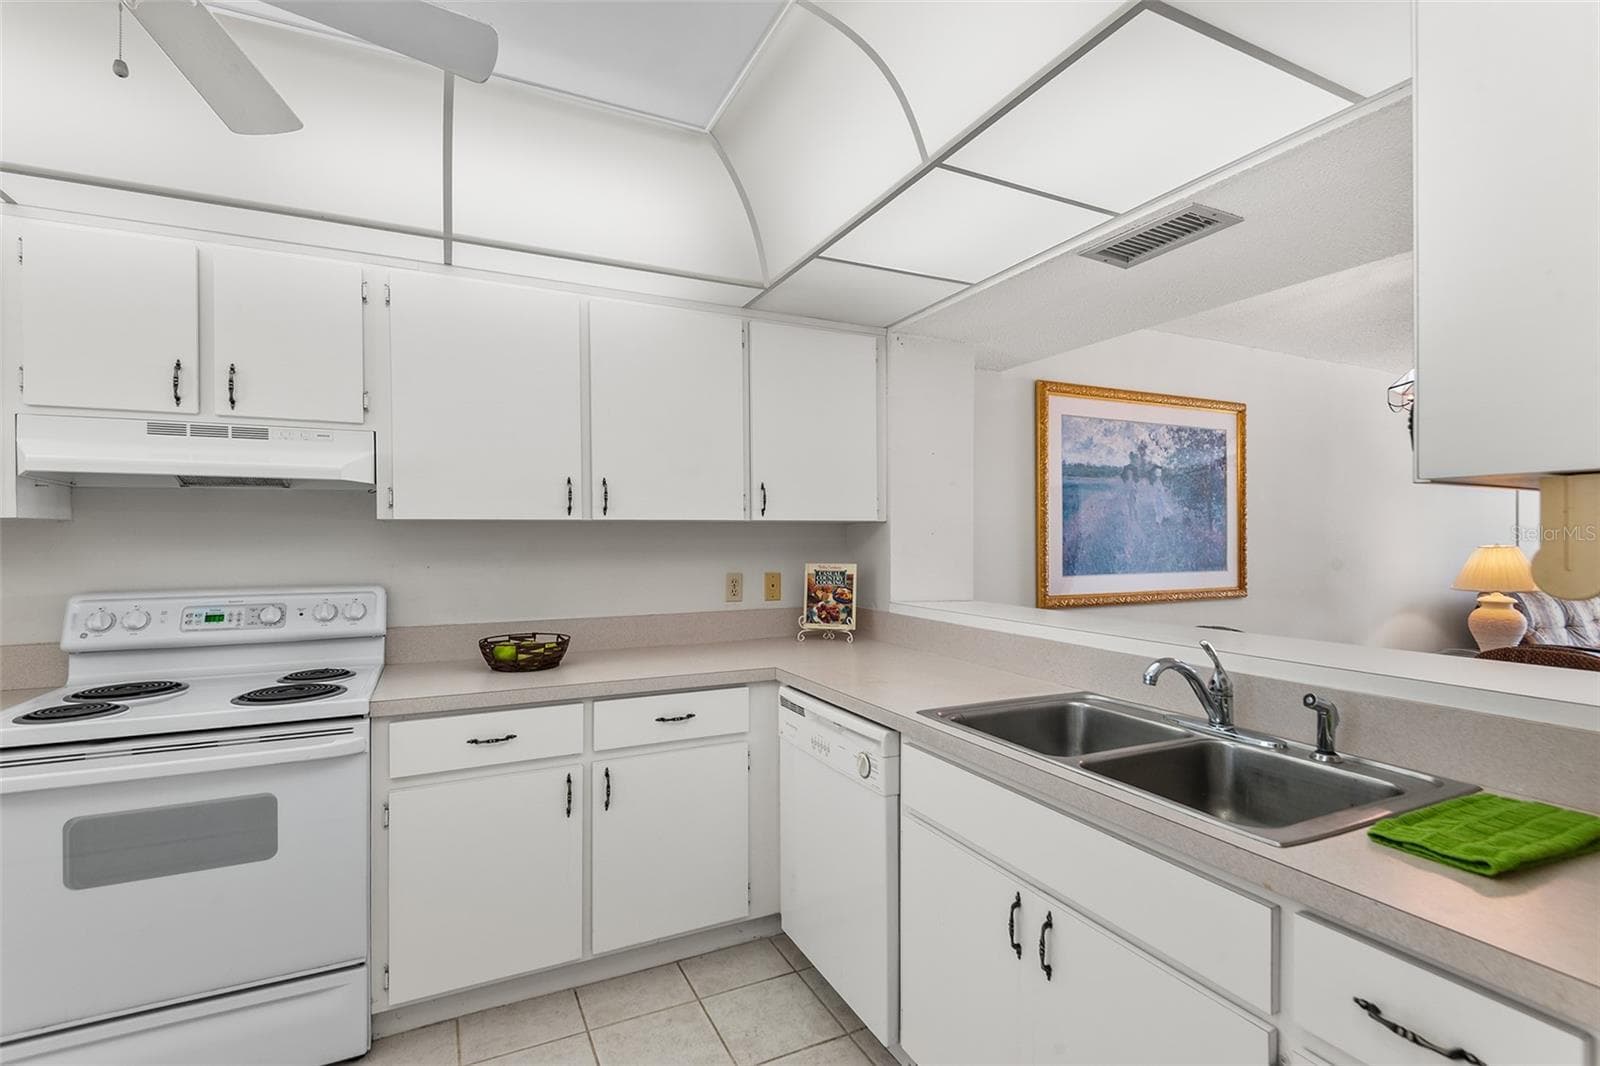
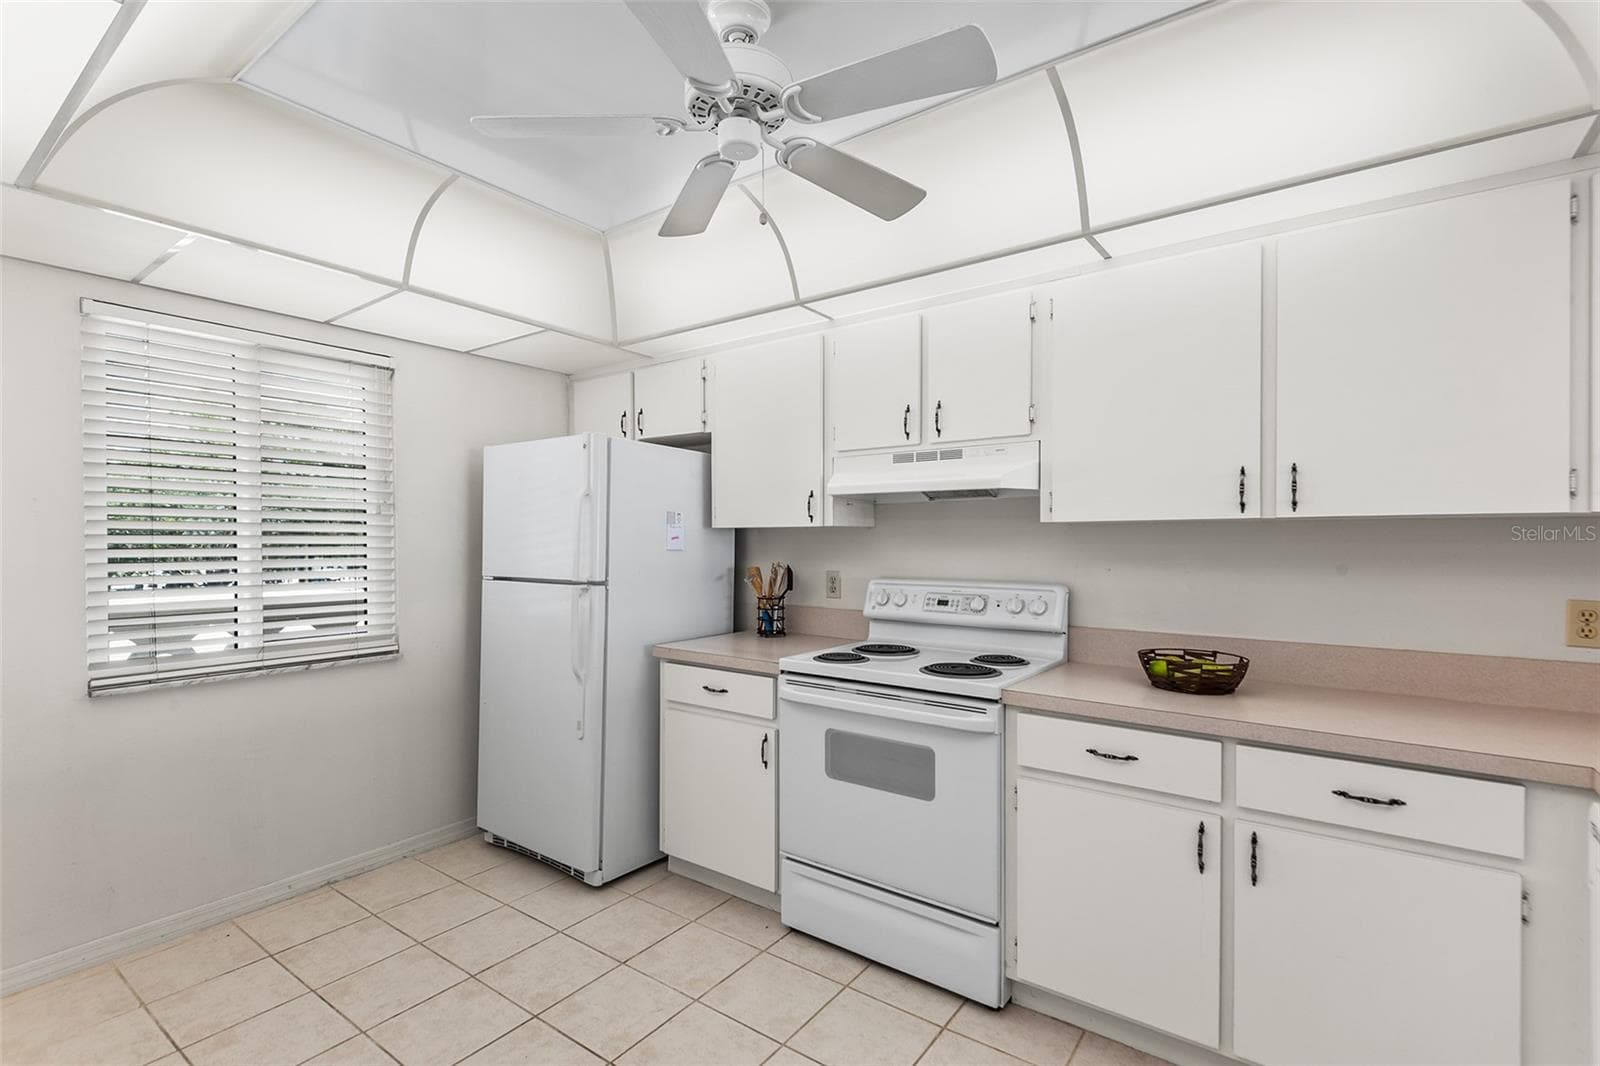
Nice kitchen with plenty of cabinet & counter space - 1776 6TH ST NW #304, WINTER HAVEN
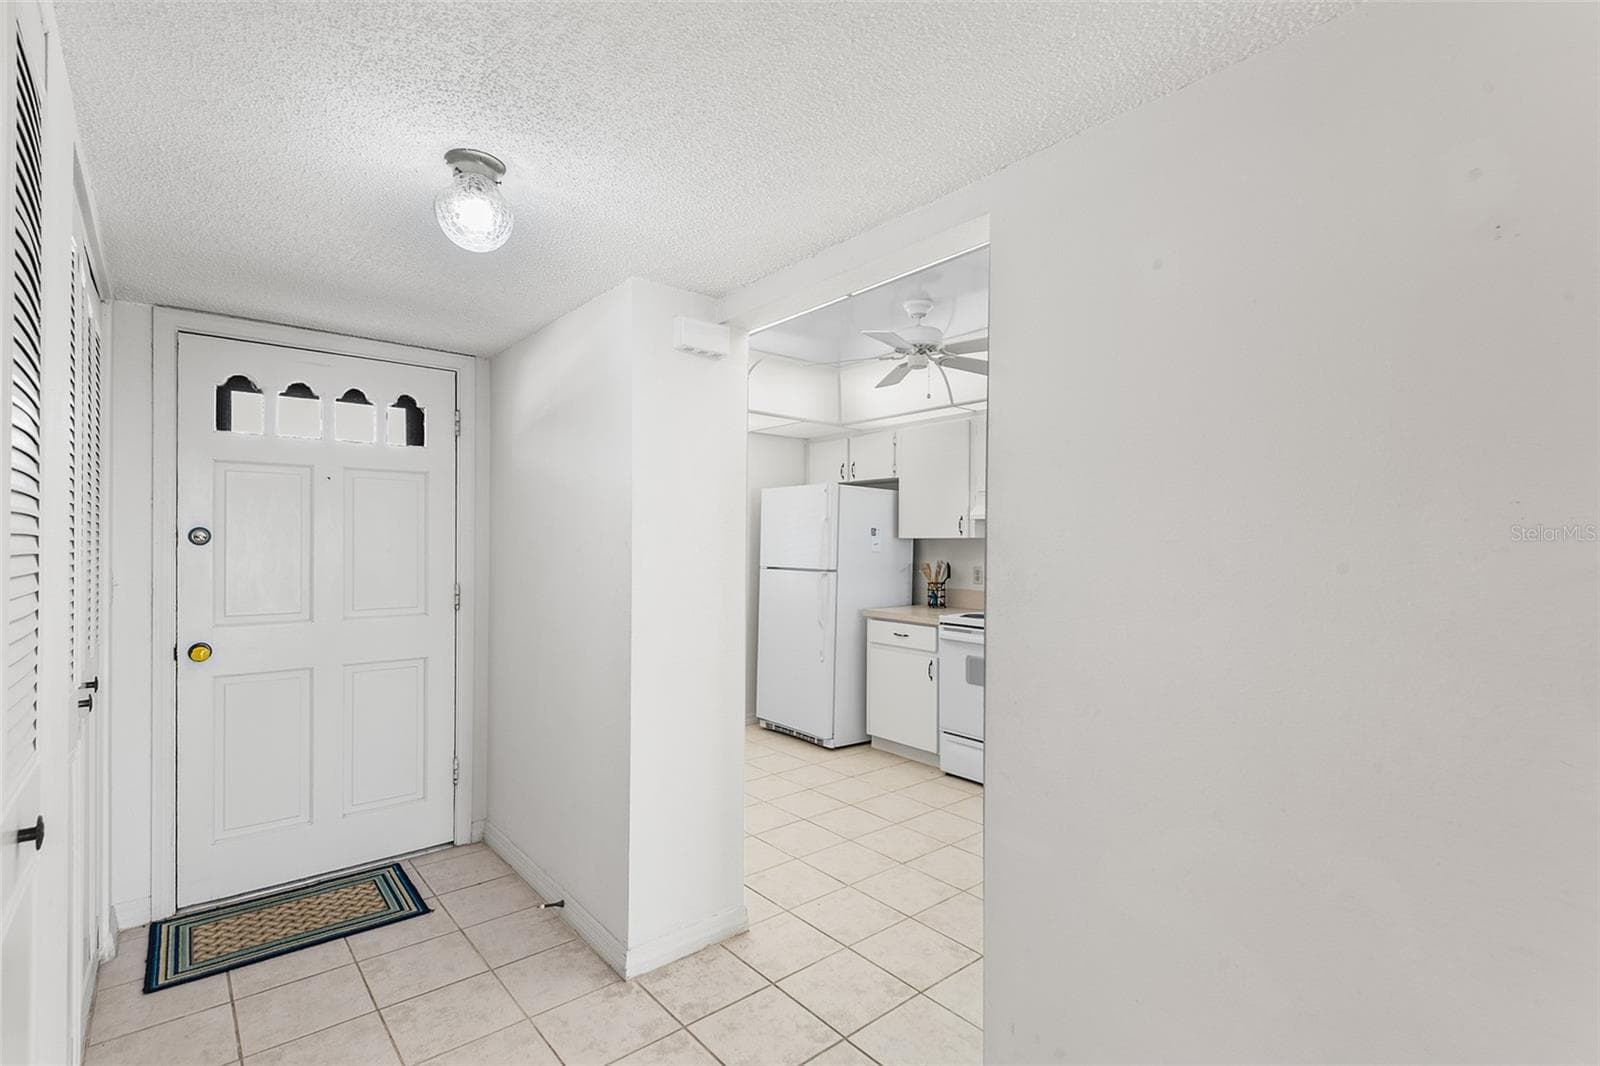
VIEW TOWARDS FRONT ENTRY FOYER. CLOSET STORAGE ON LEFT. ENTRY TO KITCHEN ON THE RIGHT. - 1776 6TH ST NW #304, WINTER HAVEN
All new insulated windows throughout - 1776 6TH ST NW #304, WINTER HAVEN
VIEW TOWARDS FOYER AND KITCHEN - 1776 6TH ST NW #304, WINTER HAVEN
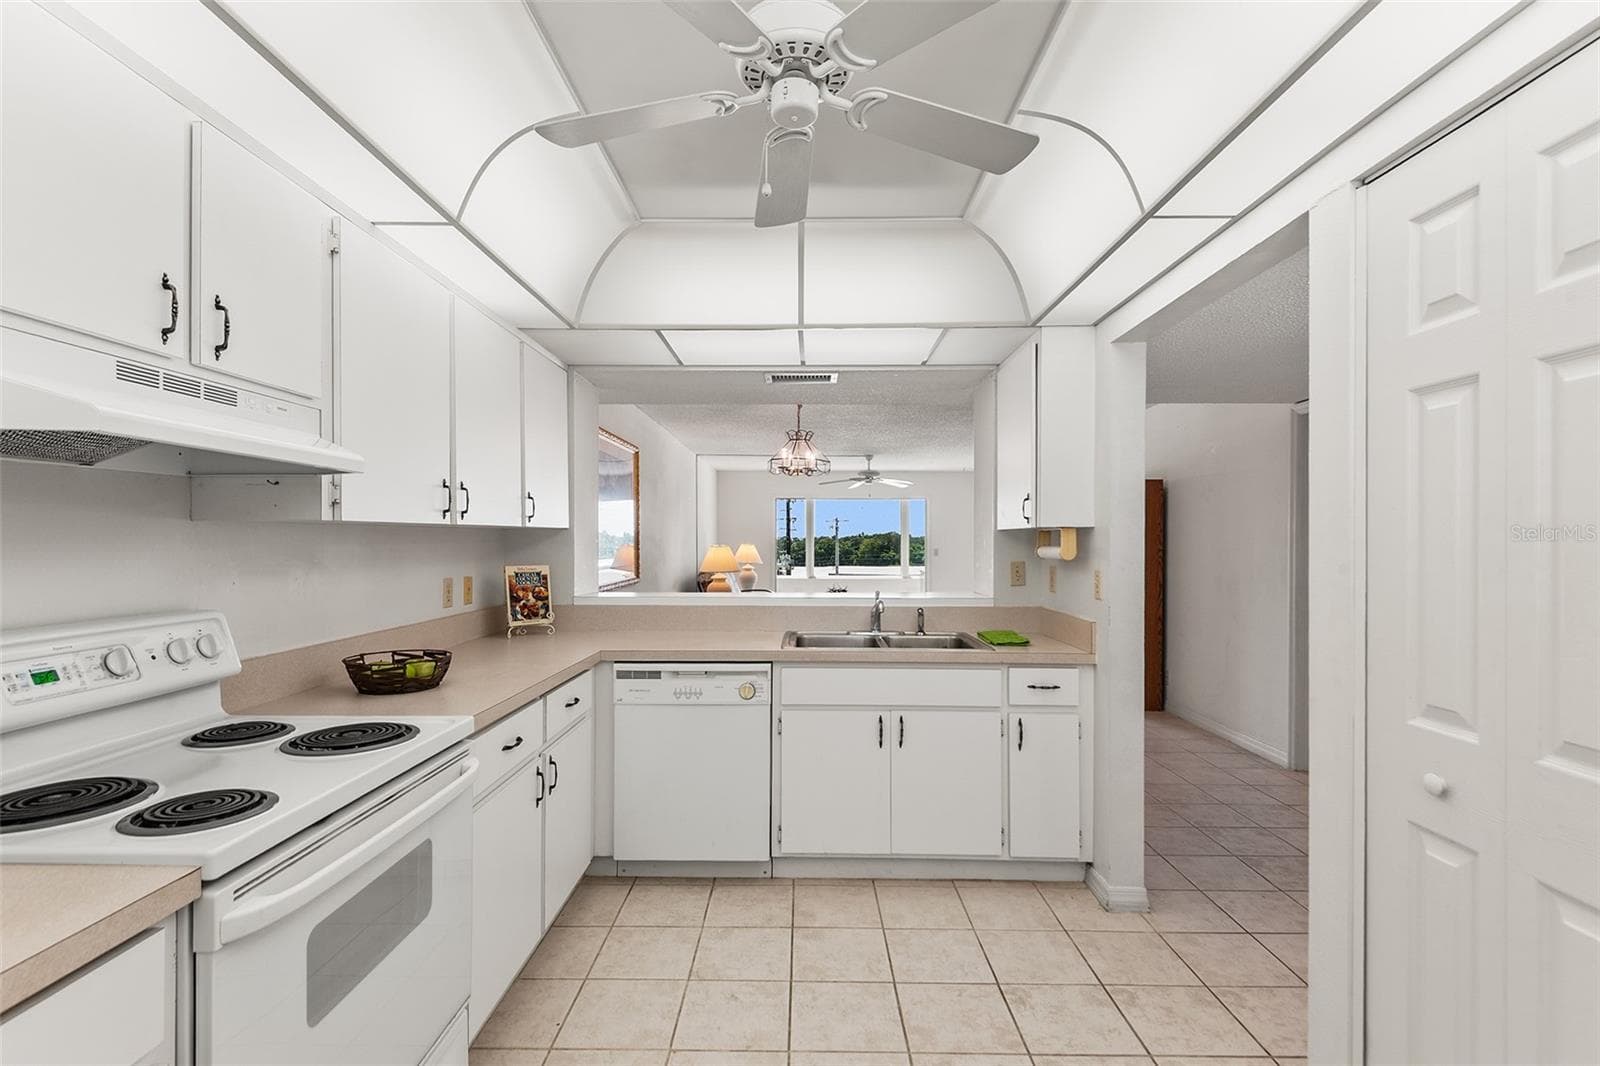
Pantry closet - 1776 6TH ST NW #304, WINTER HAVEN
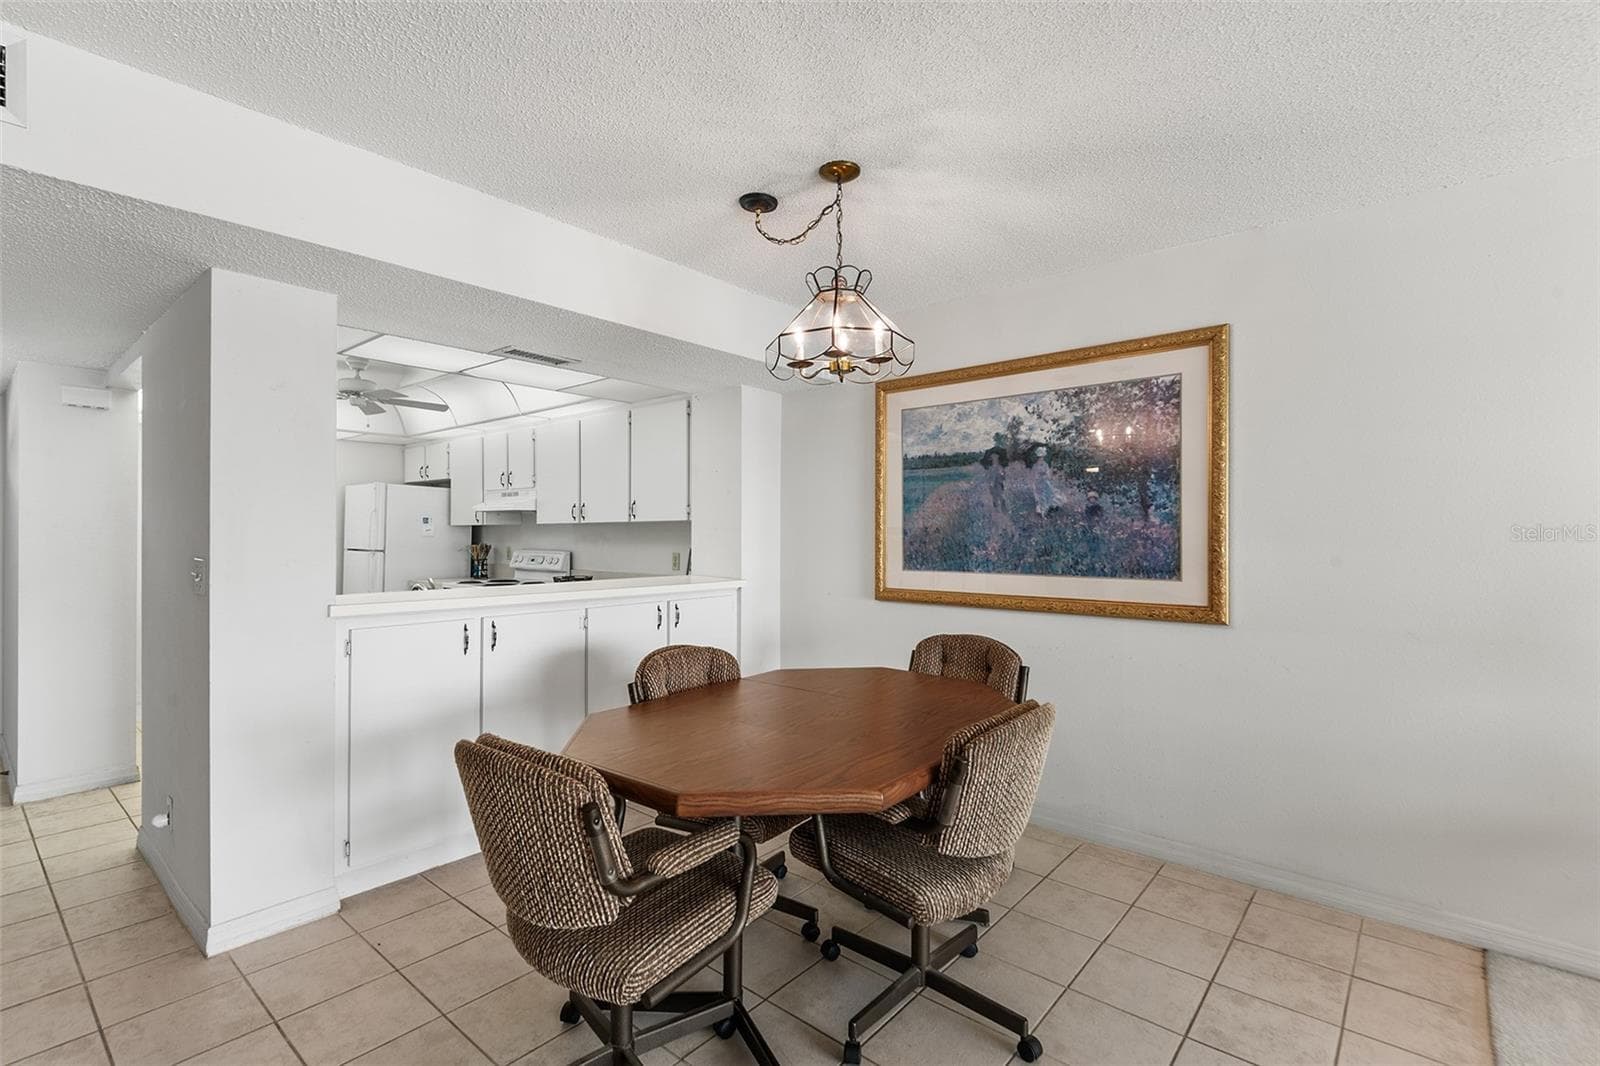
KITHEN WITH PASS THRU TO DINING AREA - 1776 6TH ST NW #304, WINTER HAVEN
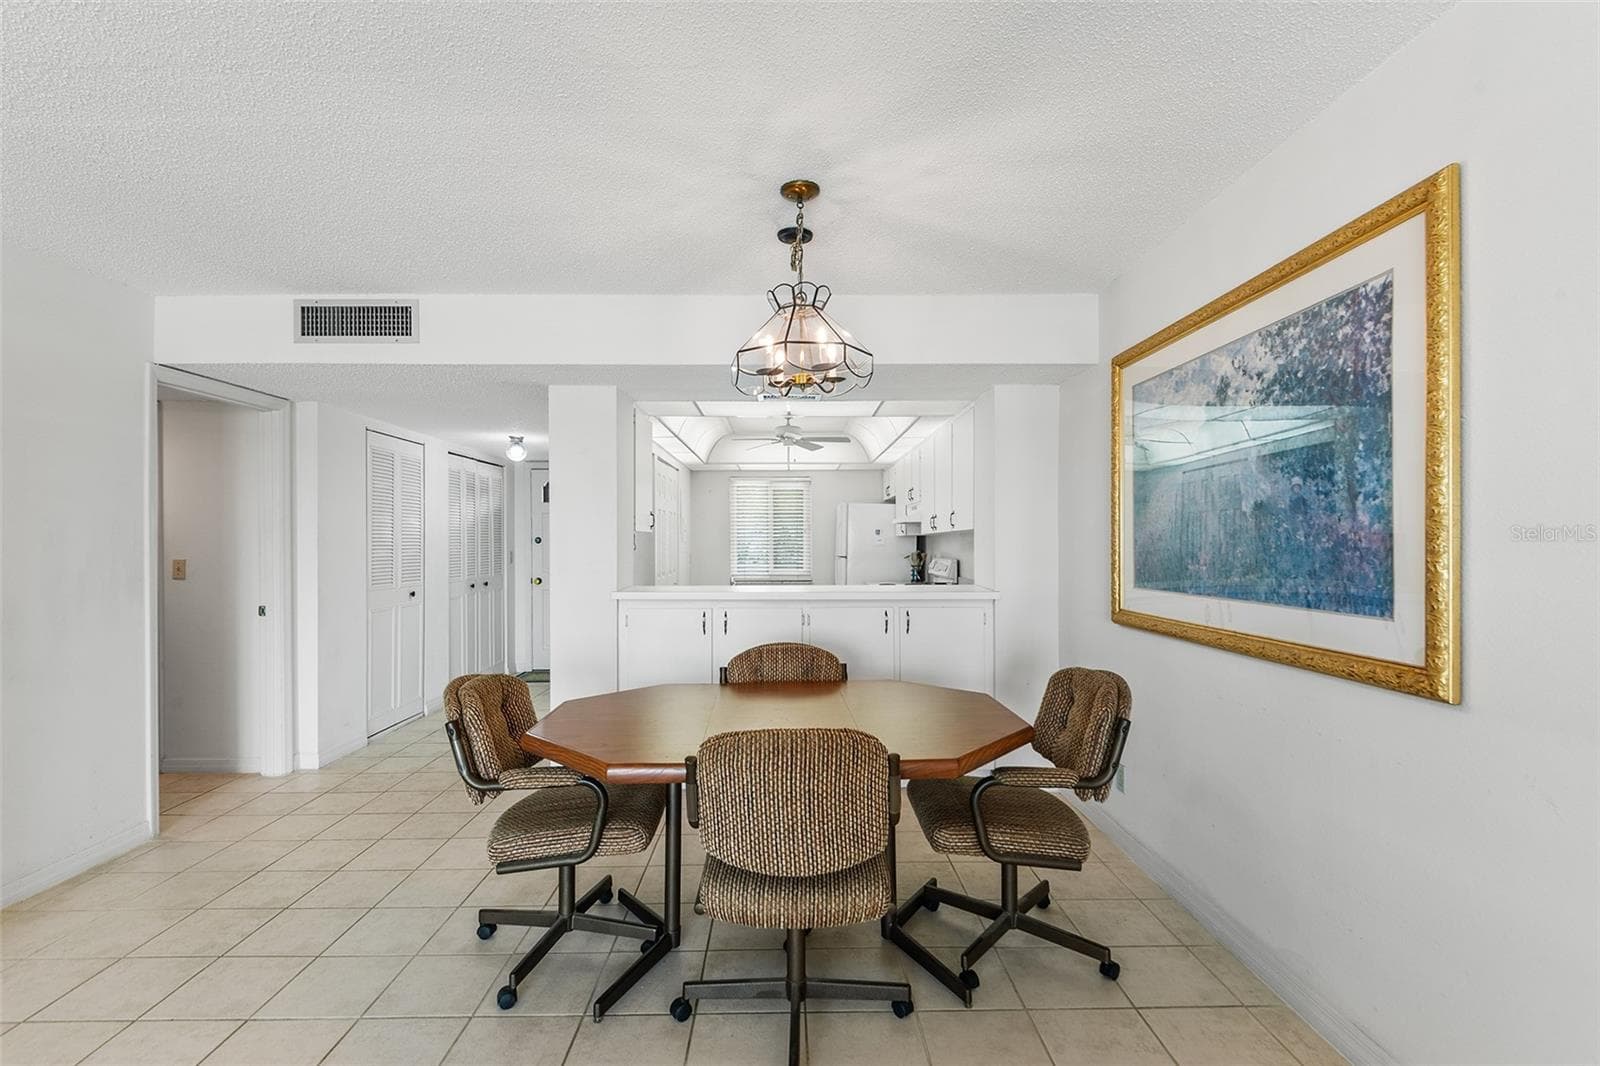
Large  opening from kitchen to dining room - 1776 6TH ST NW #304, WINTER HAVEN
KITCHEN - 1776 6TH ST NW #304, WINTER HAVEN
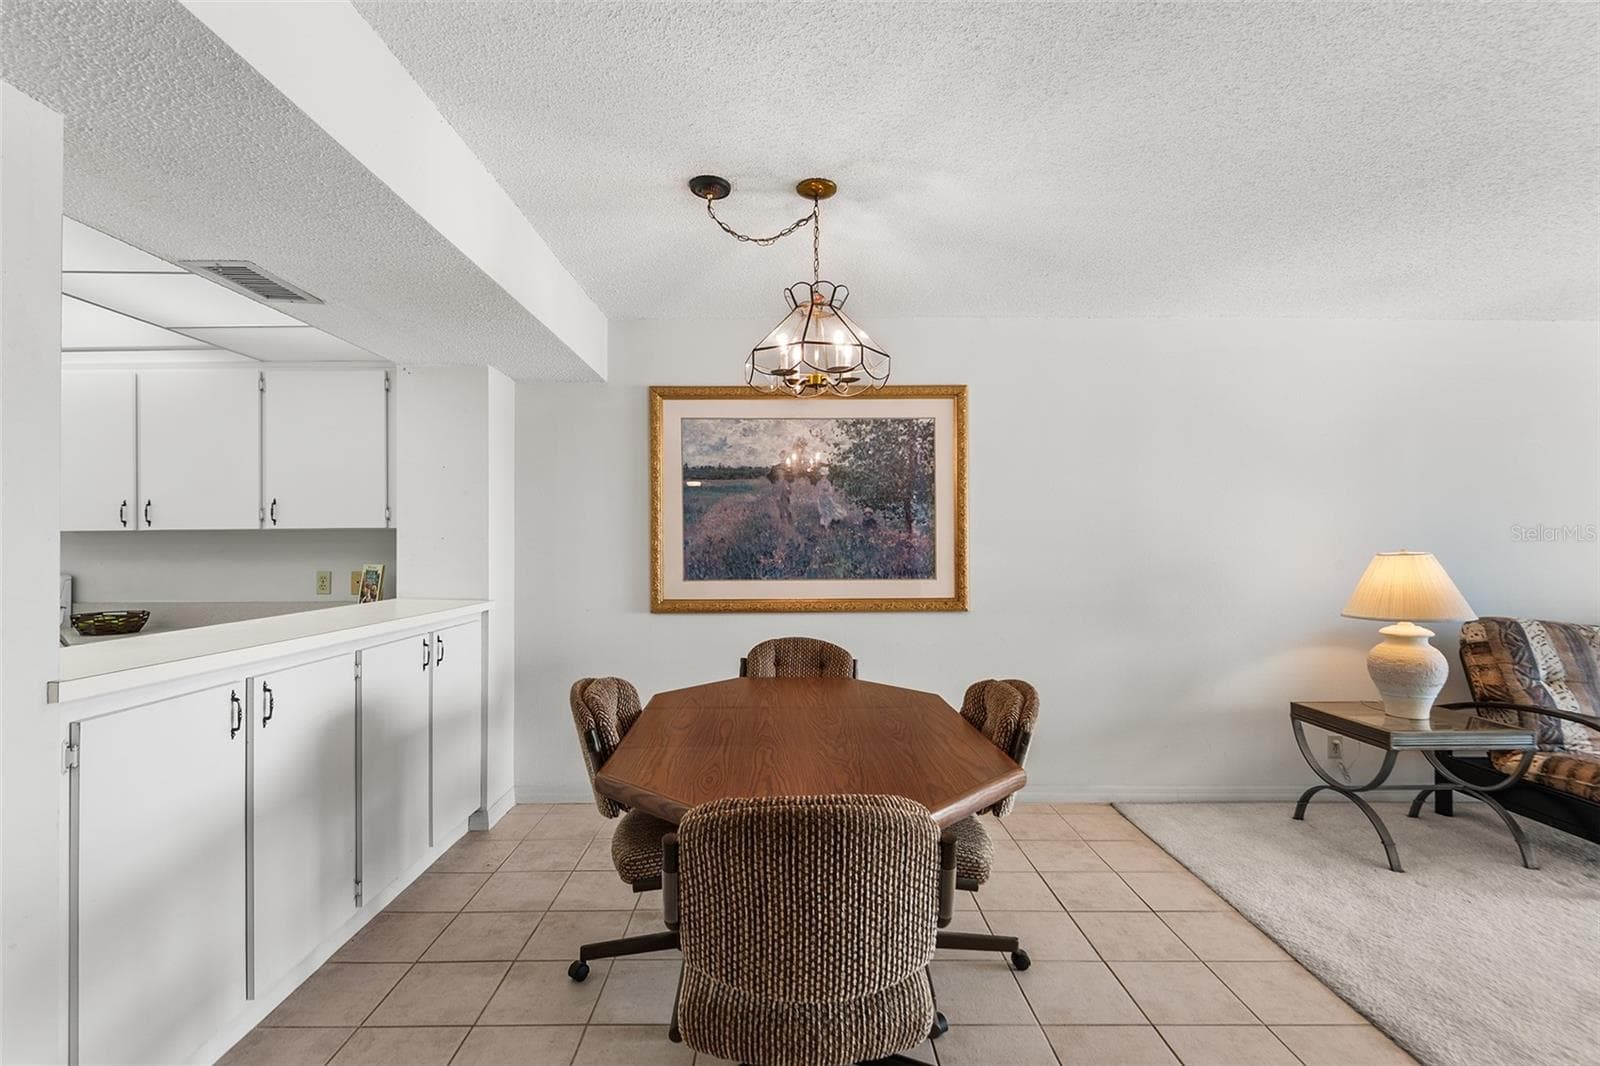
Built in storage cabinets under pass-through - 1776 6TH ST NW #304, WINTER HAVEN
KITCHEN. NOTE EASY TO CARE FOR TILE FLOORING. - 1776 6TH ST NW #304, WINTER HAVEN
Condominium at 1776 6TH ST NW #304, WINTER HAVEN, photo 18 of 57
KITCHEN WITH PASS THRU TO DINING AREA. PANTRY CLOSET ON RIGHT. - 1776 6TH ST NW #304, WINTER HAVEN
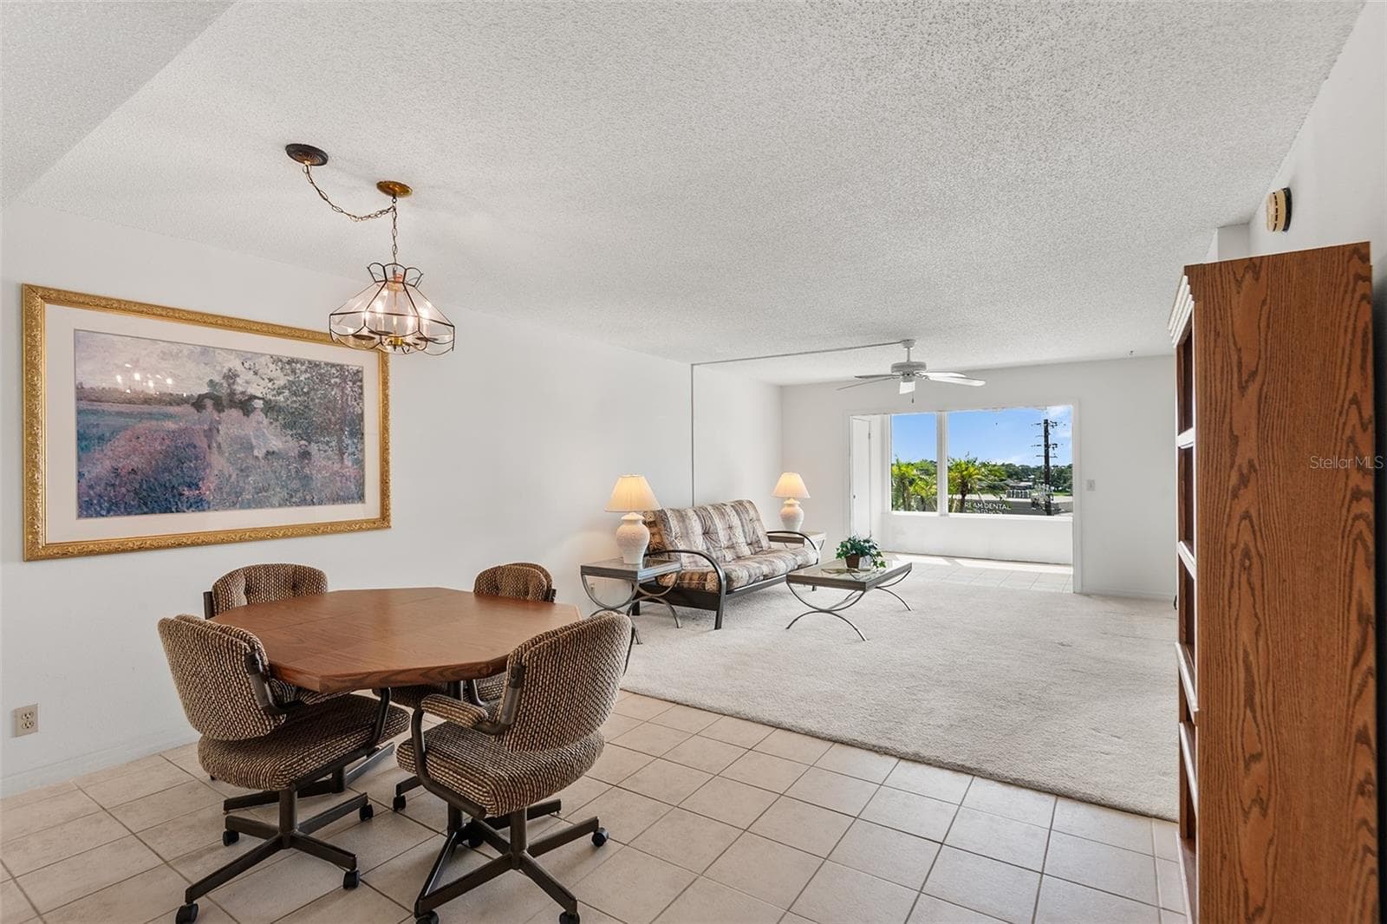
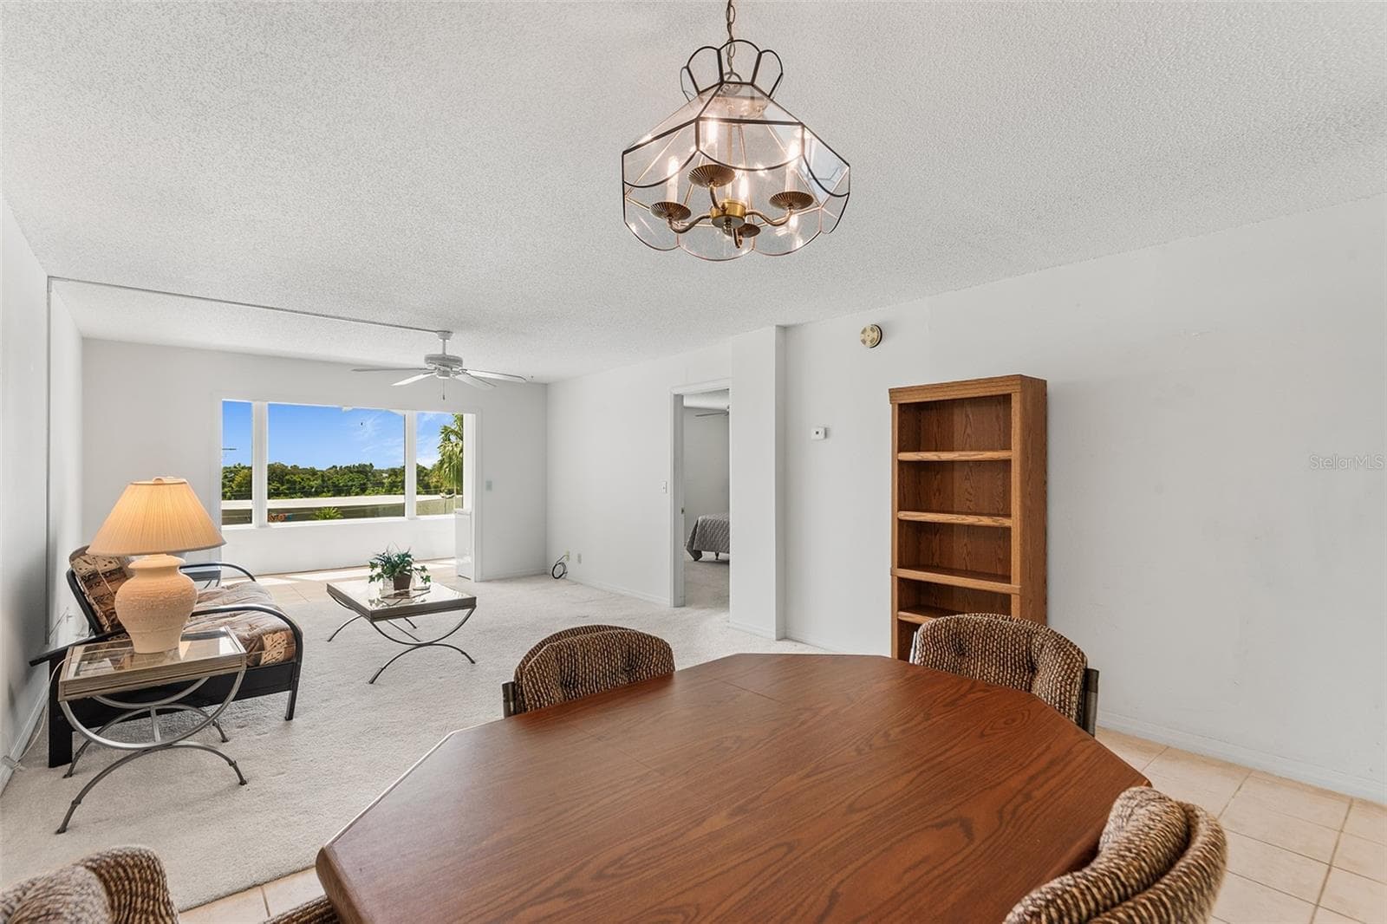
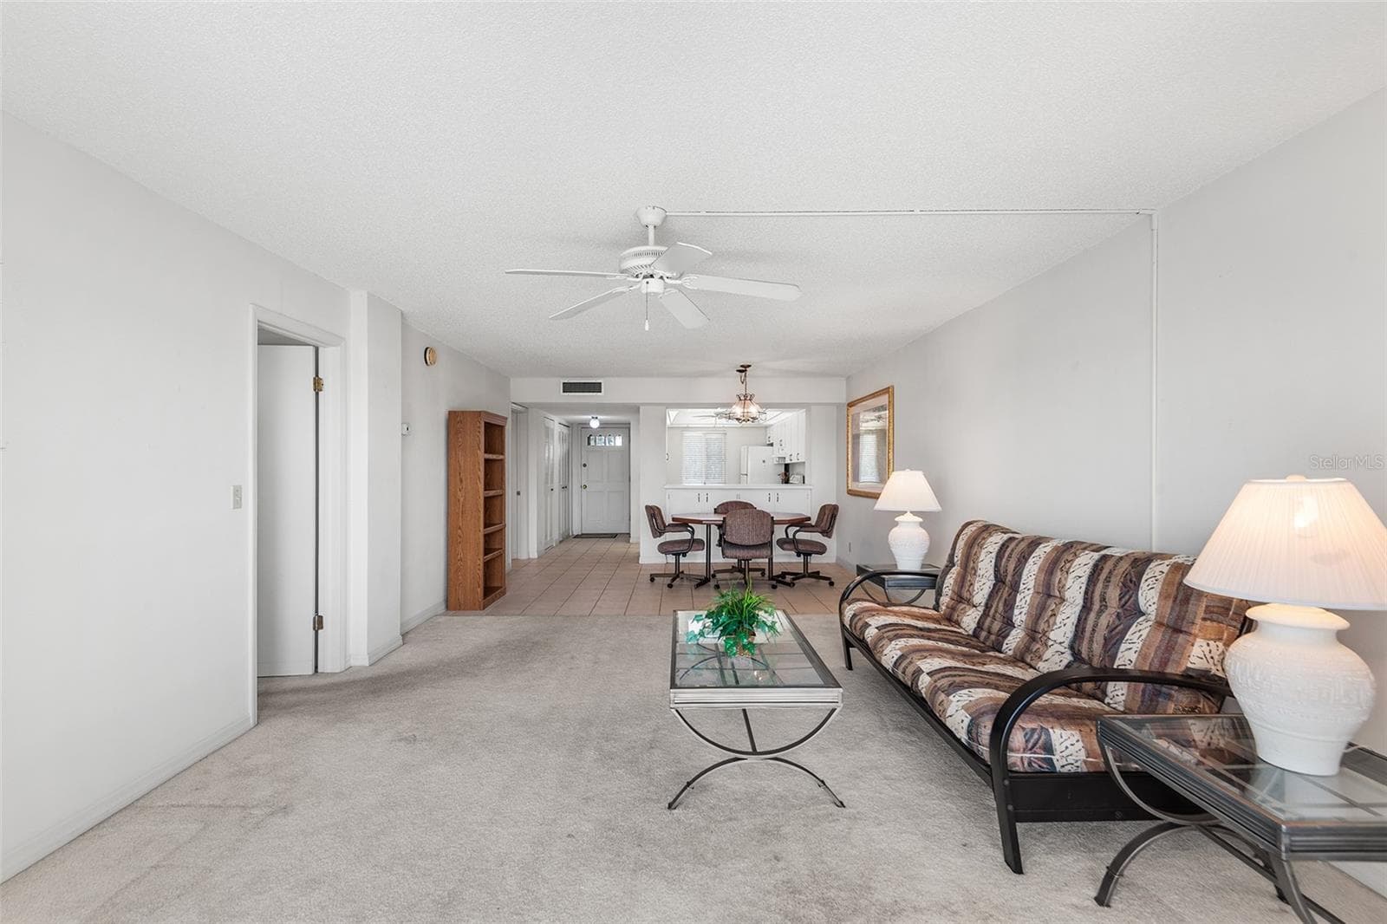
Open floor plan - 1776 6TH ST NW #304, WINTER HAVEN
DINING AREA . VIEW TOWARDS LIVING ROOM AND BONUS ROOM - 1776 6TH ST NW #304, WINTER HAVEN
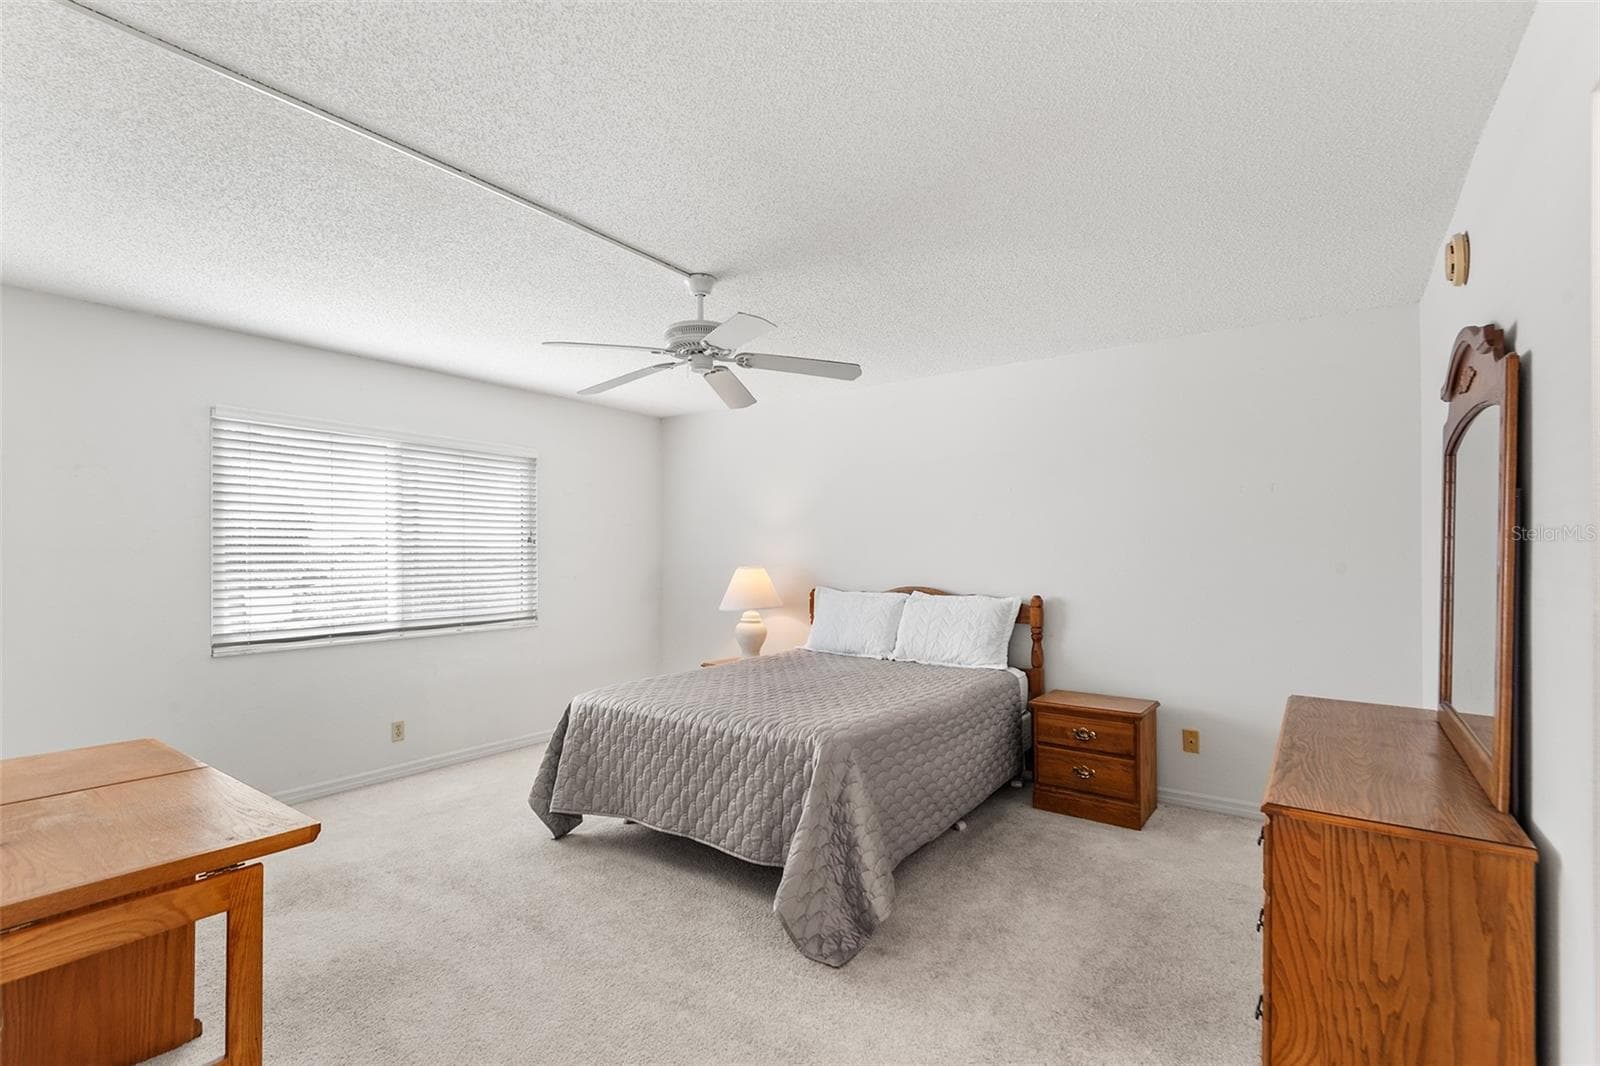
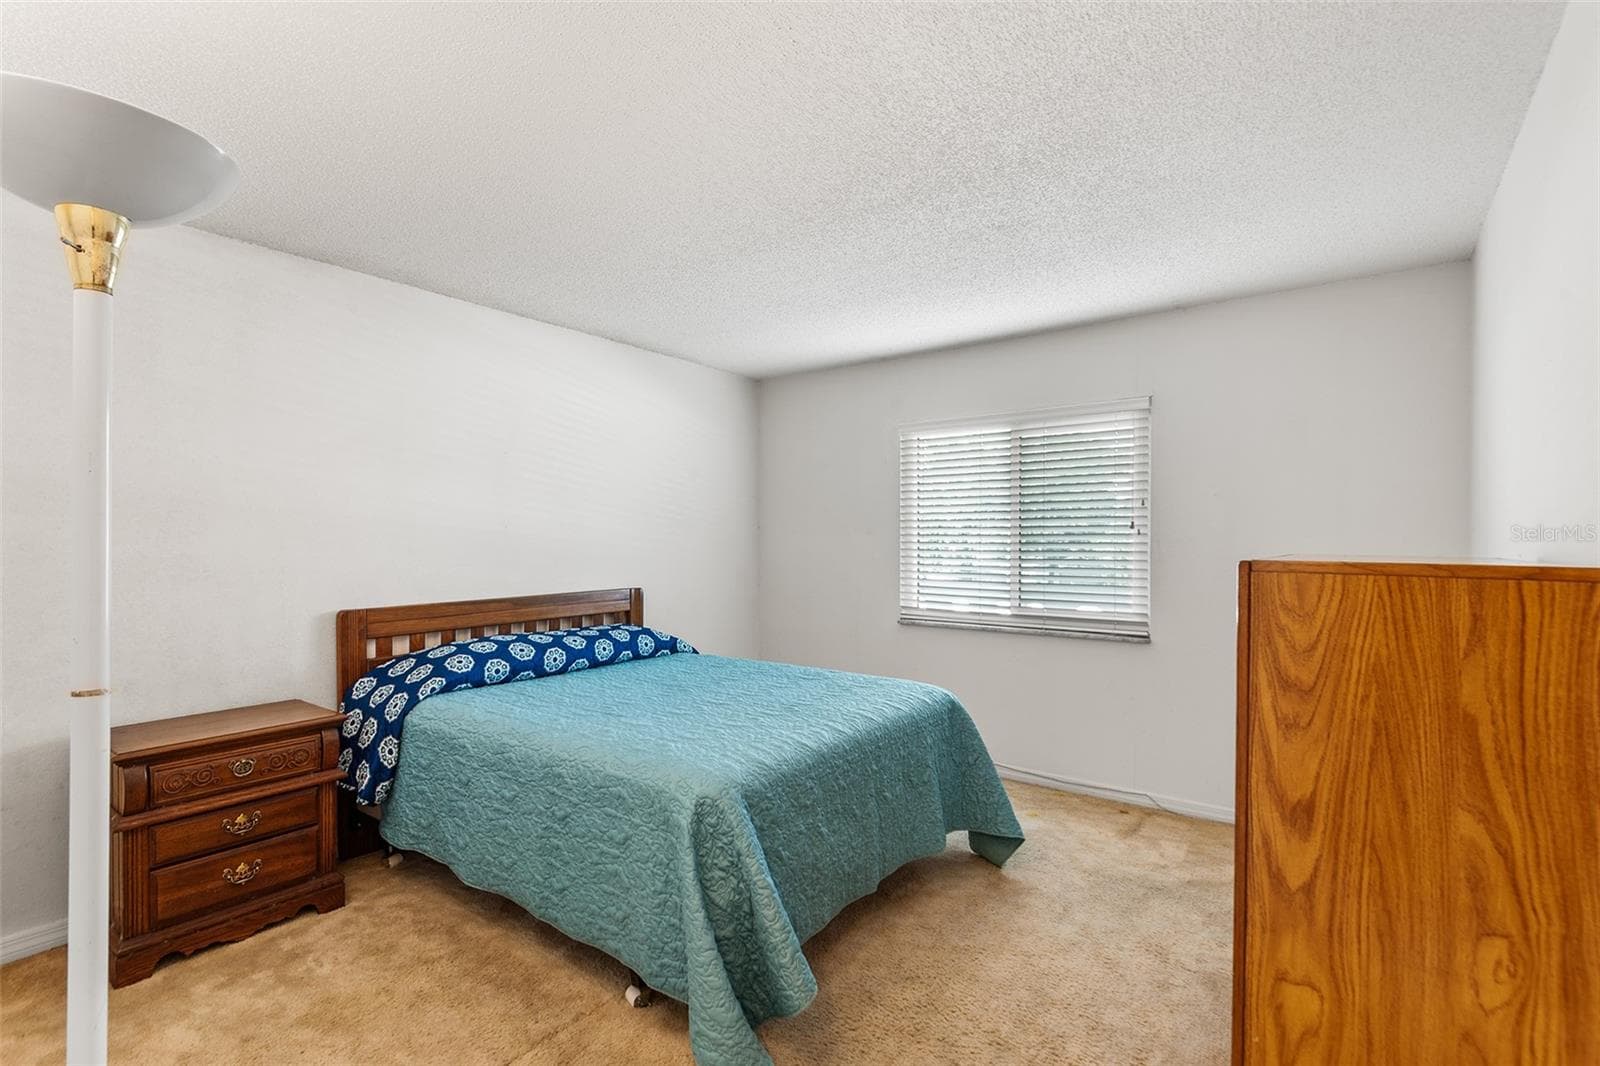
Primary bedroom - 1776 6TH ST NW #304, WINTER HAVEN
DINING AREA. PASS TRU FROM KITCHEN TO LEFT. - 1776 6TH ST NW #304, WINTER HAVEN
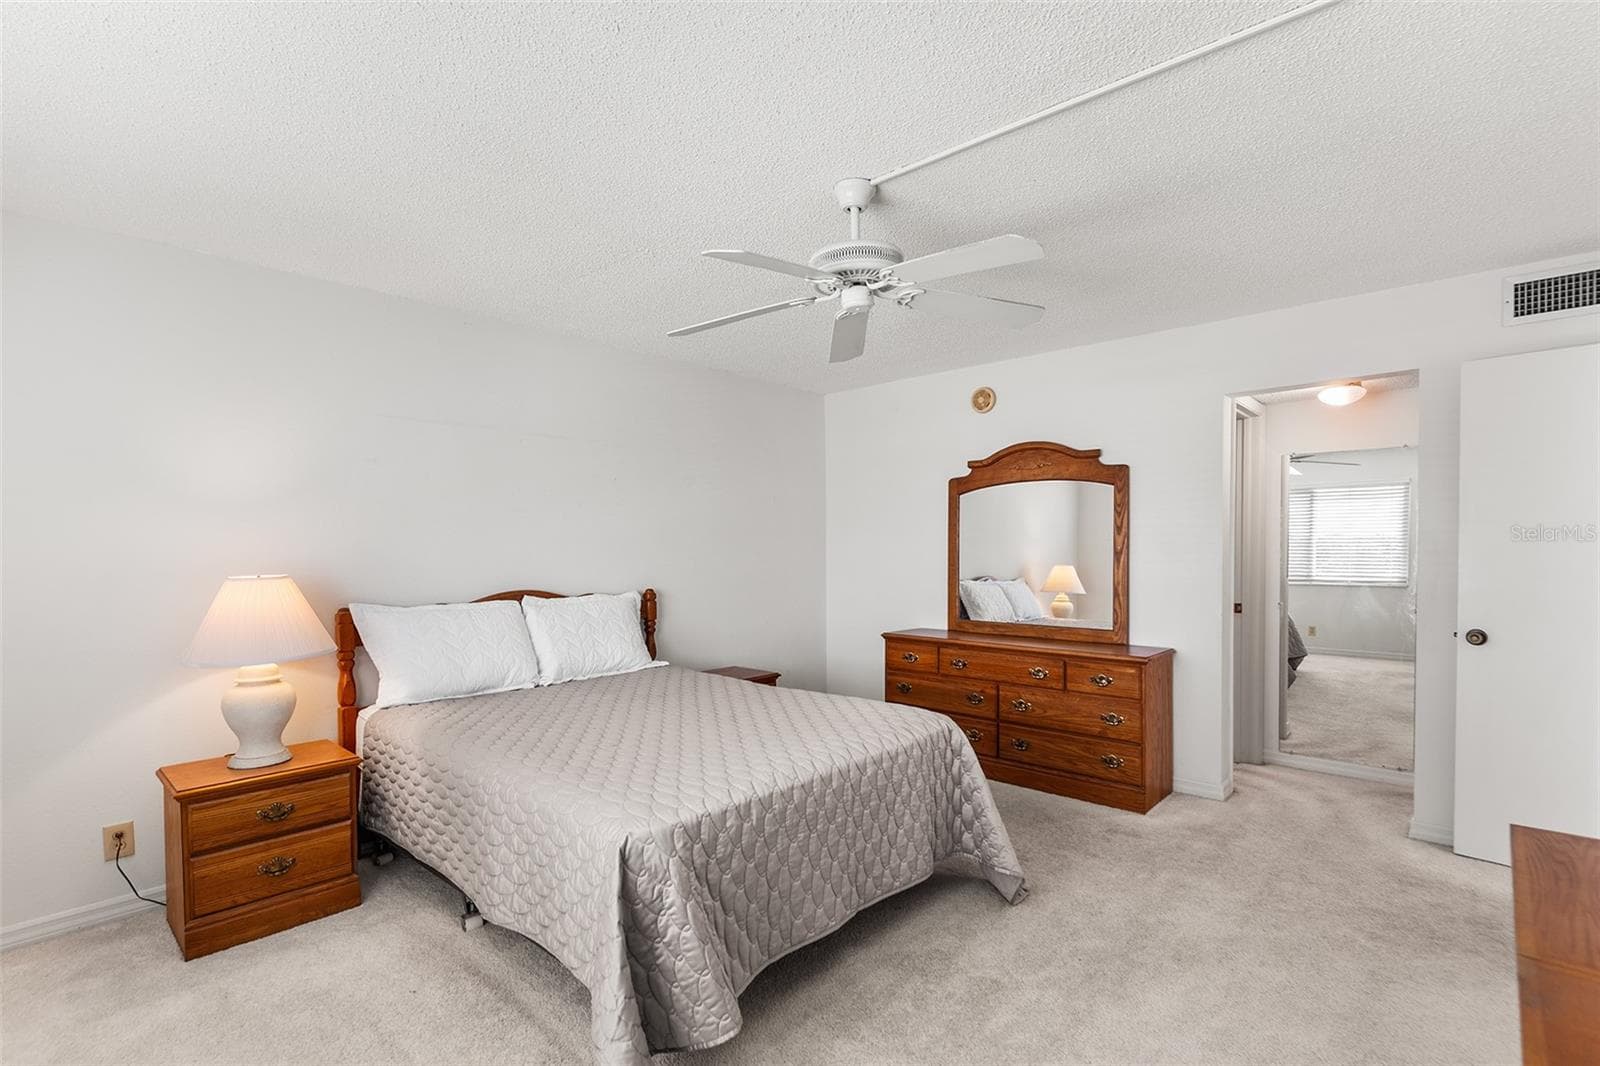
Primary bedroom showing entrance to bathroom & walk in closet - 1776 6TH ST NW #304, WINTER HAVEN
DINING AREA. NOTE EXTRA CABINET STORAGE BELOW PASS THRU FROM KITCHEN - 1776 6TH ST NW #304, WINTER HAVEN
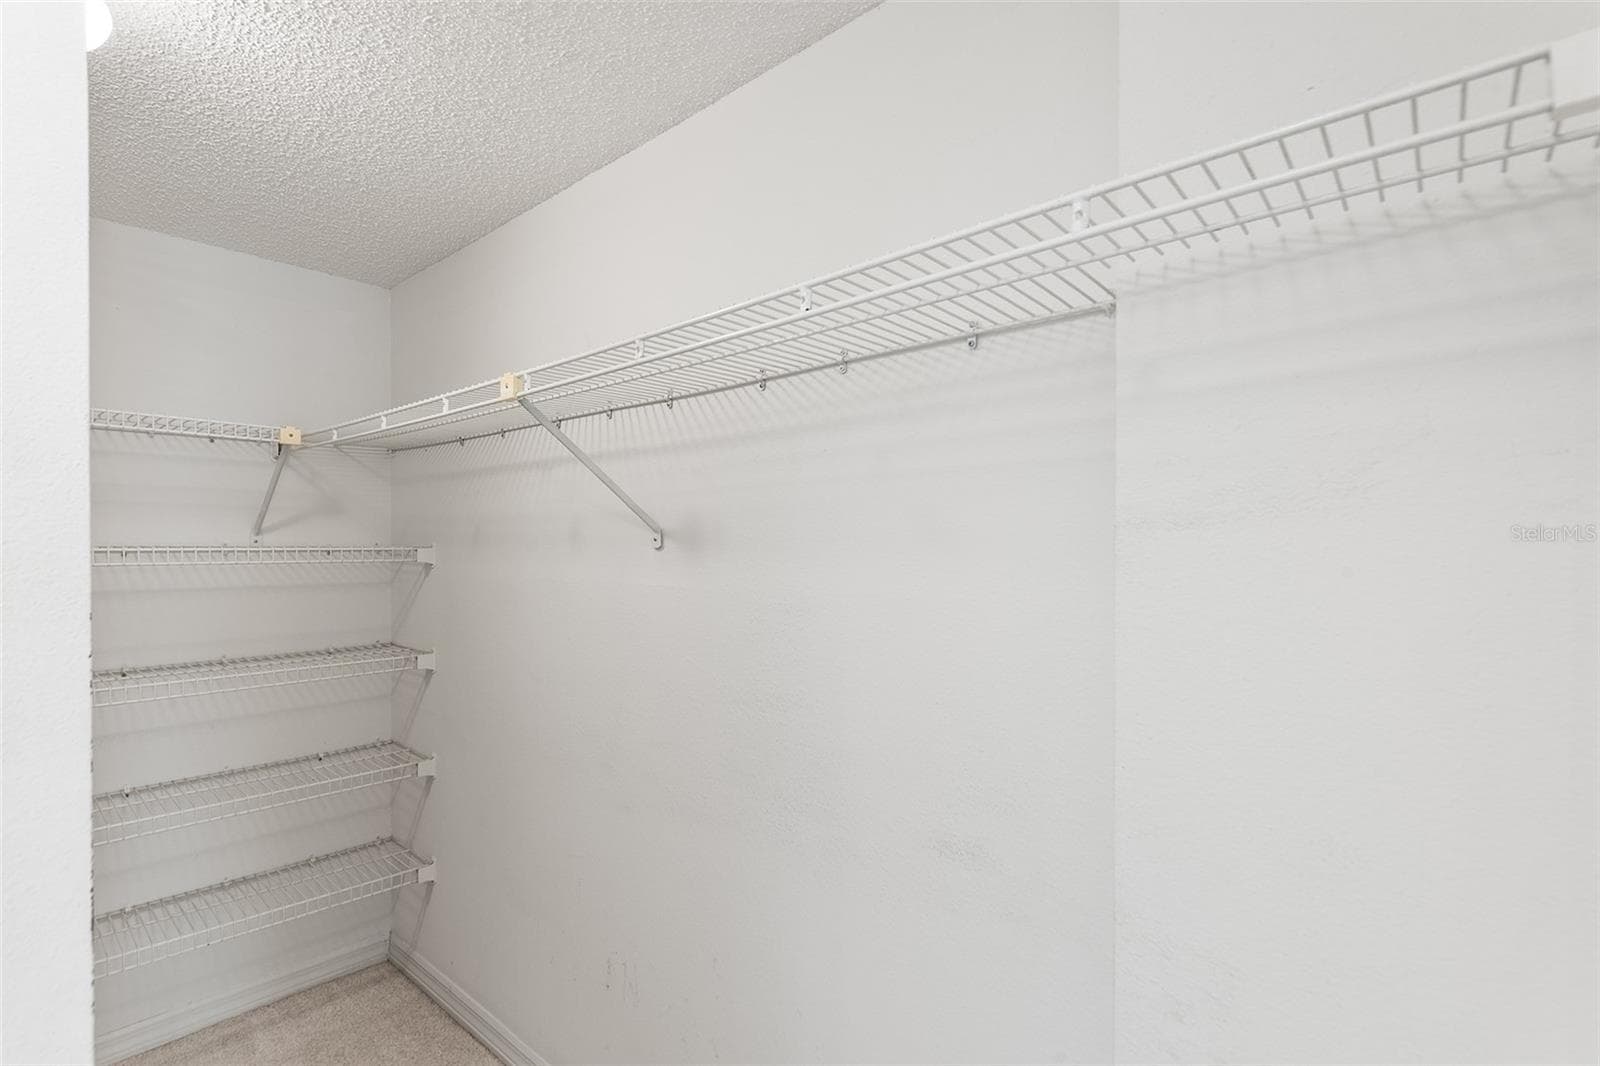
Walk in closet - 1776 6TH ST NW #304, WINTER HAVEN
VIEW TOWARDS DINING AREA, KITCHEN, FRONT ENTRY CLOSET STORAGE - 1776 6TH ST NW #304, WINTER HAVEN
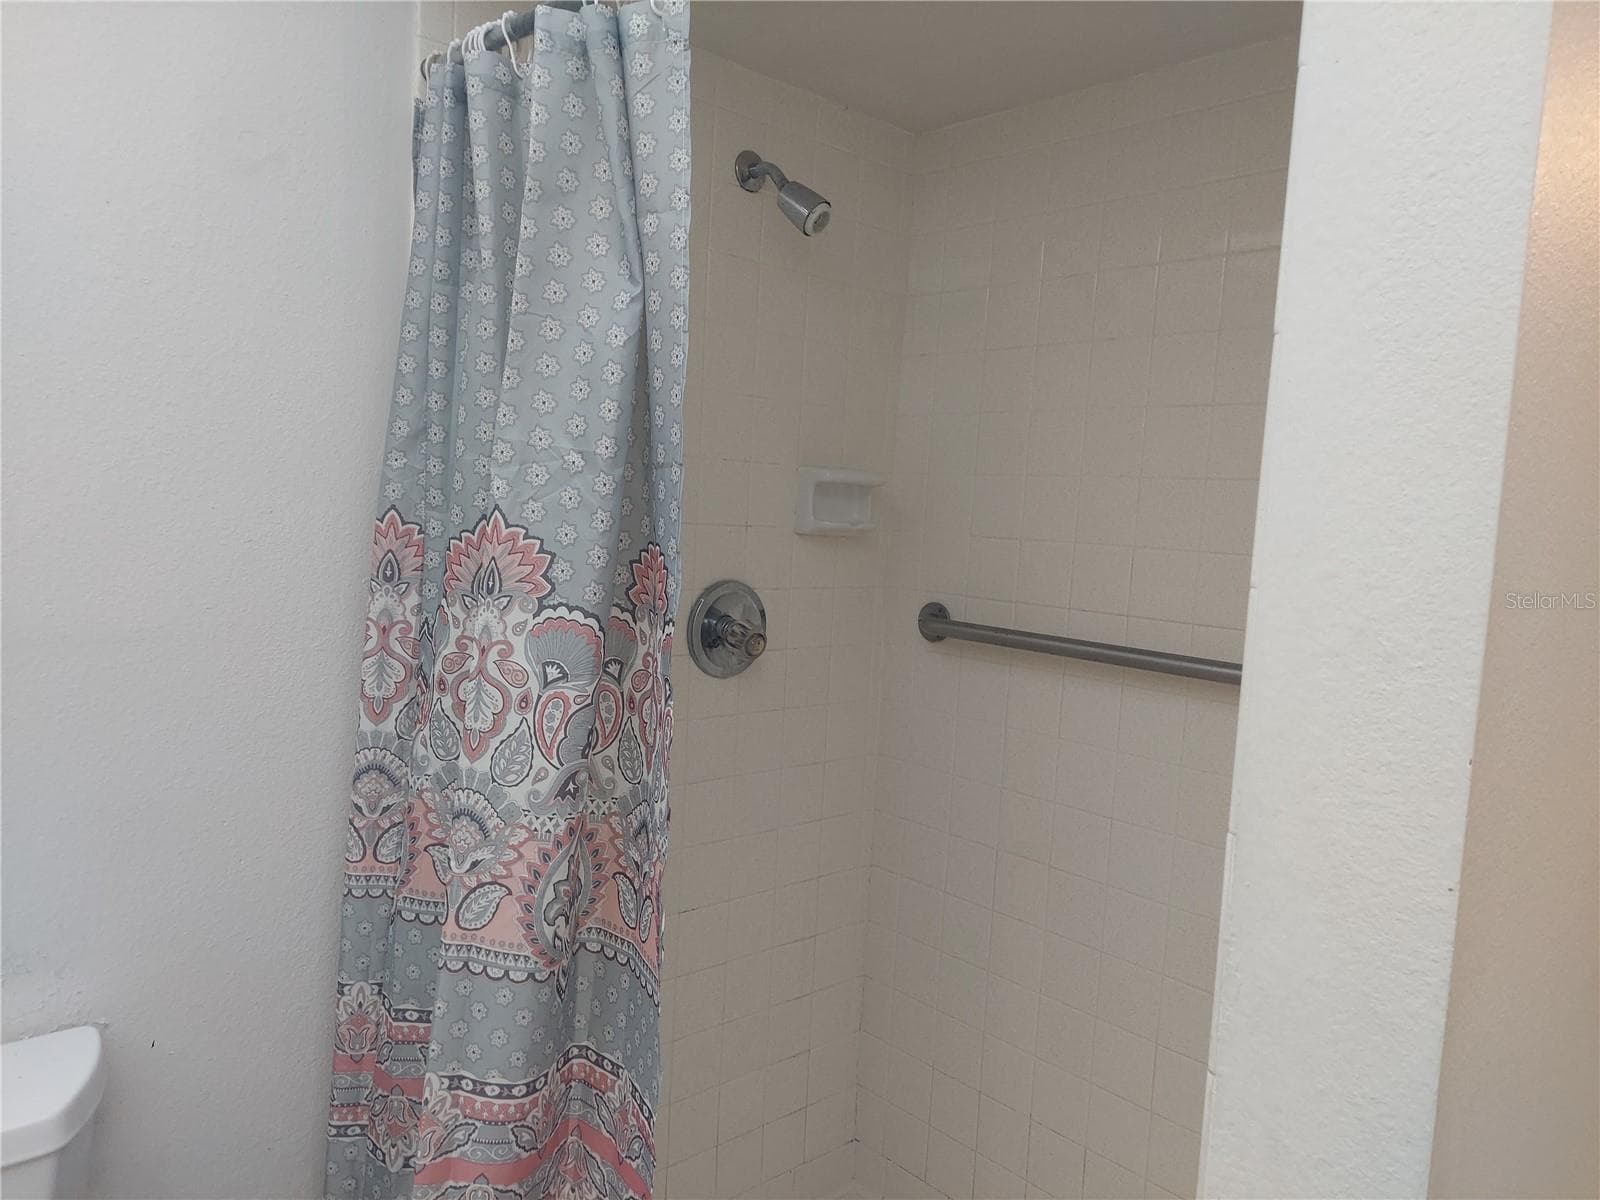
Primary Bathroom w/walk-in shower - 1776 6TH ST NW #304, WINTER HAVEN
DINING AND LIVING ROOM AREA. BONUS ROOM BEYOND - 1776 6TH ST NW #304, WINTER HAVEN
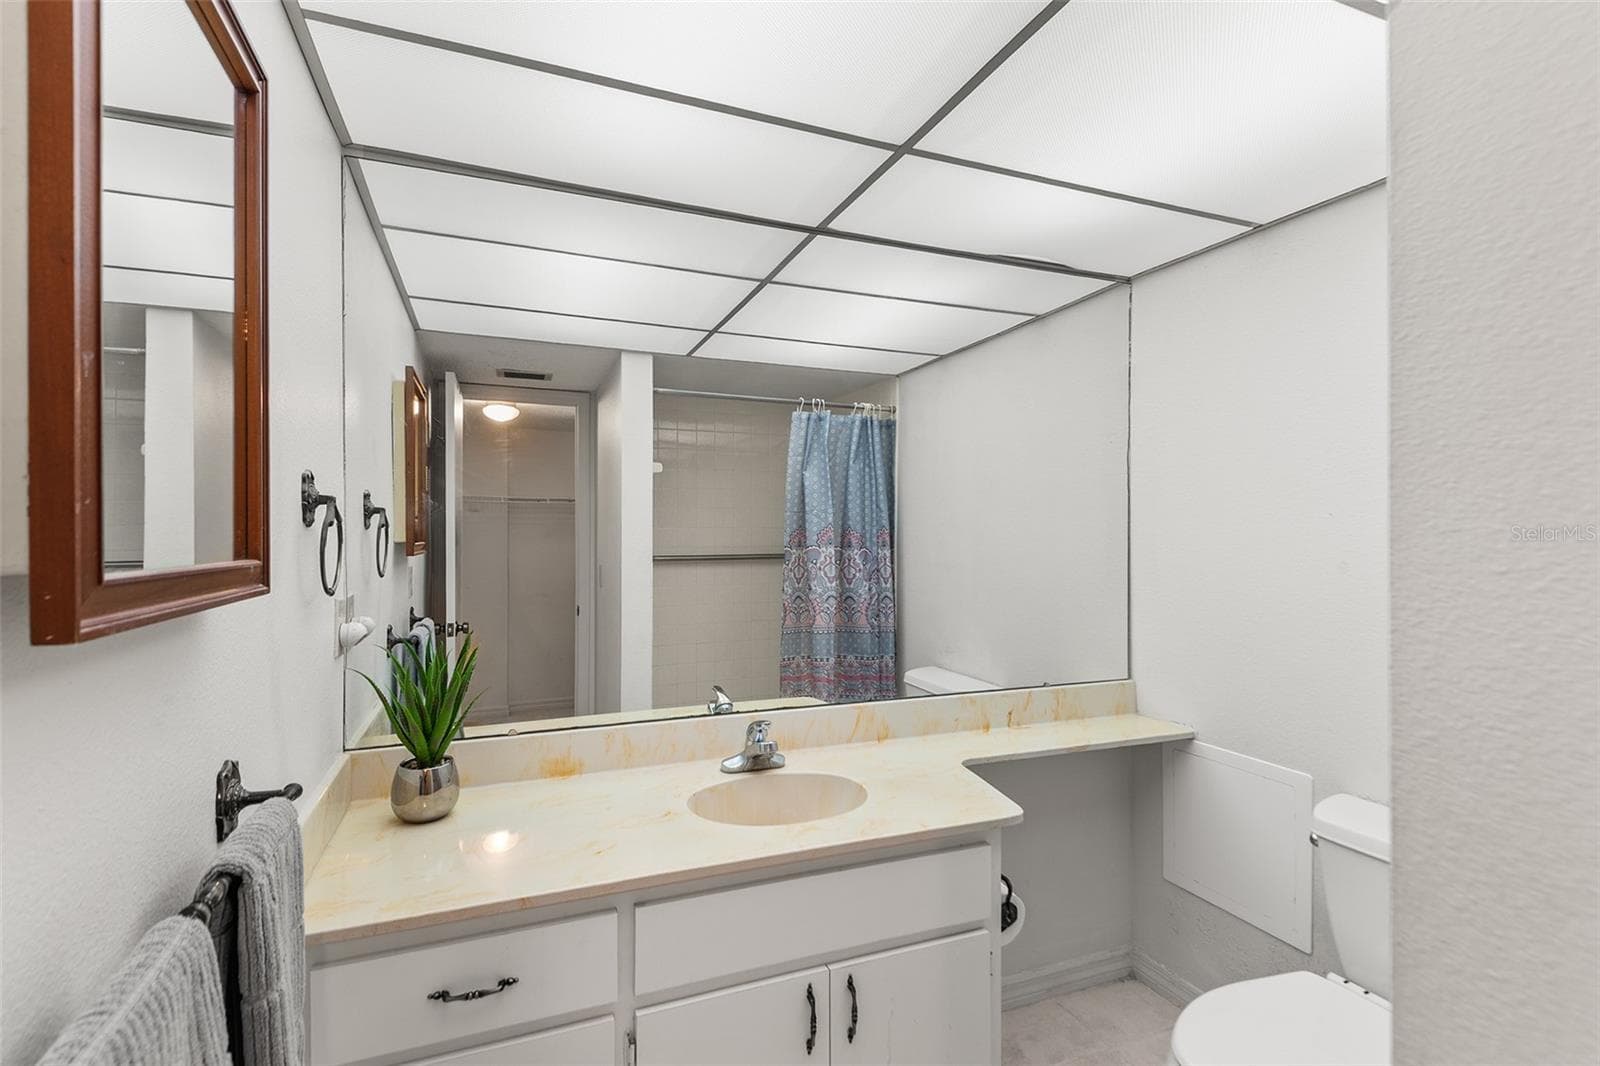
Primary Bathroom vanity - 1776 6TH ST NW #304, WINTER HAVEN
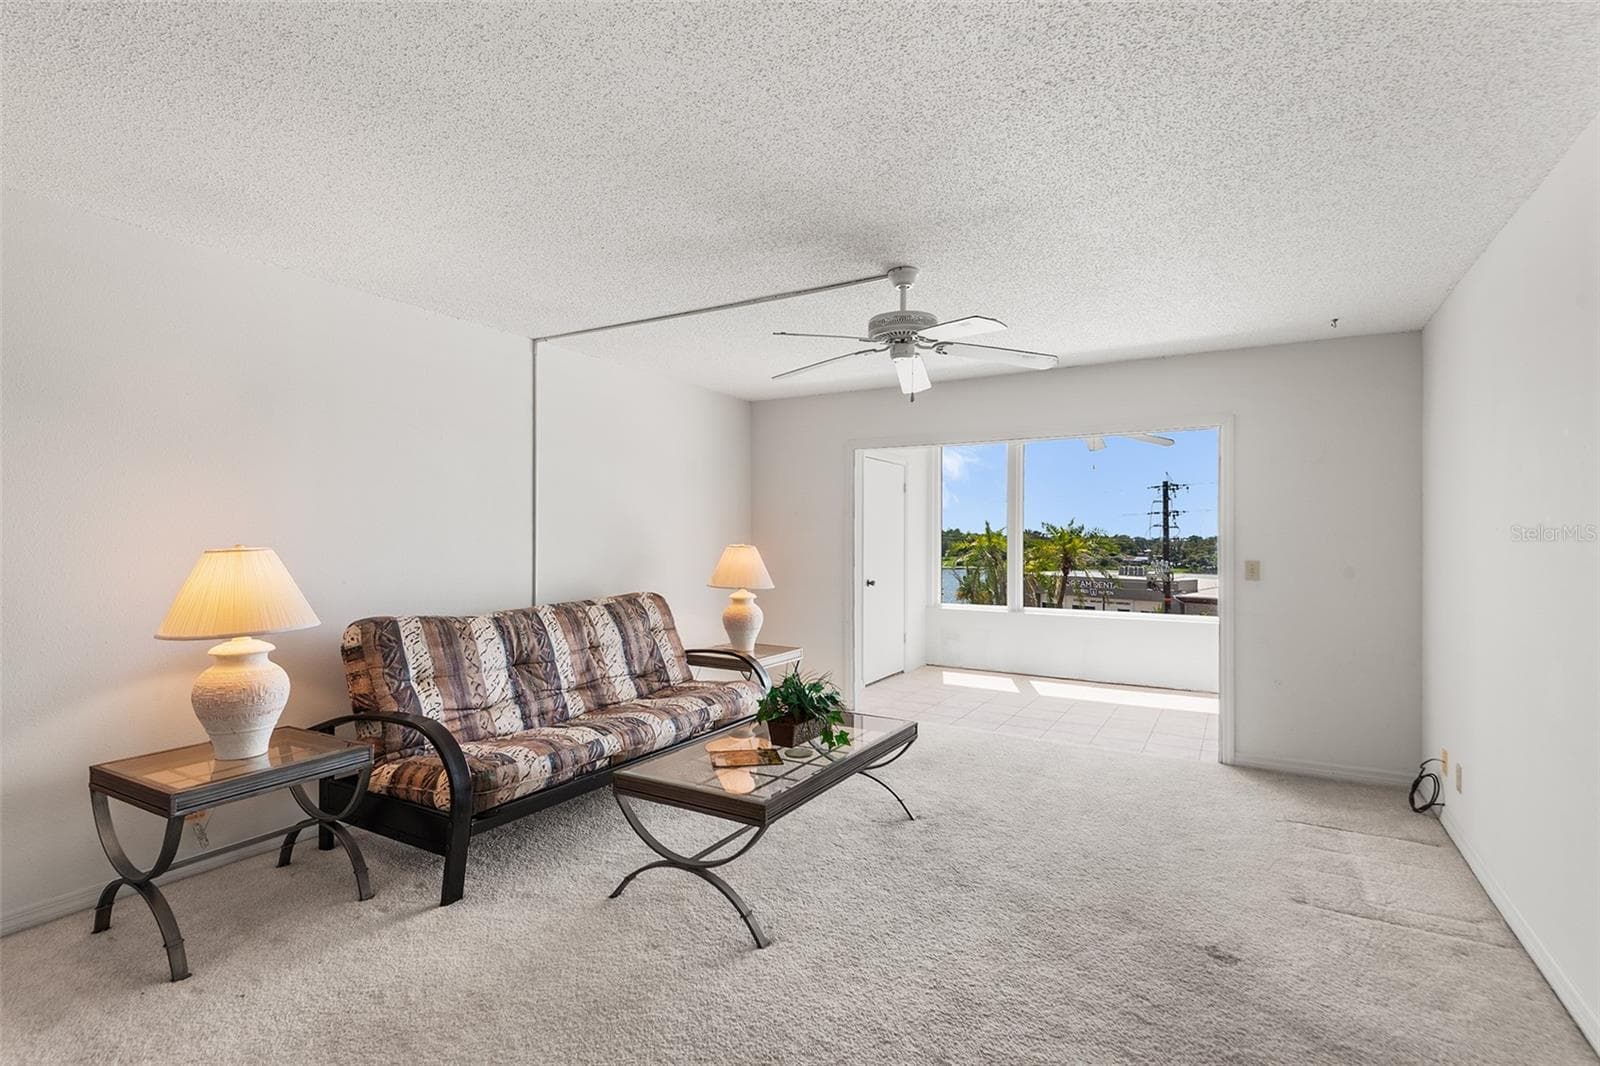
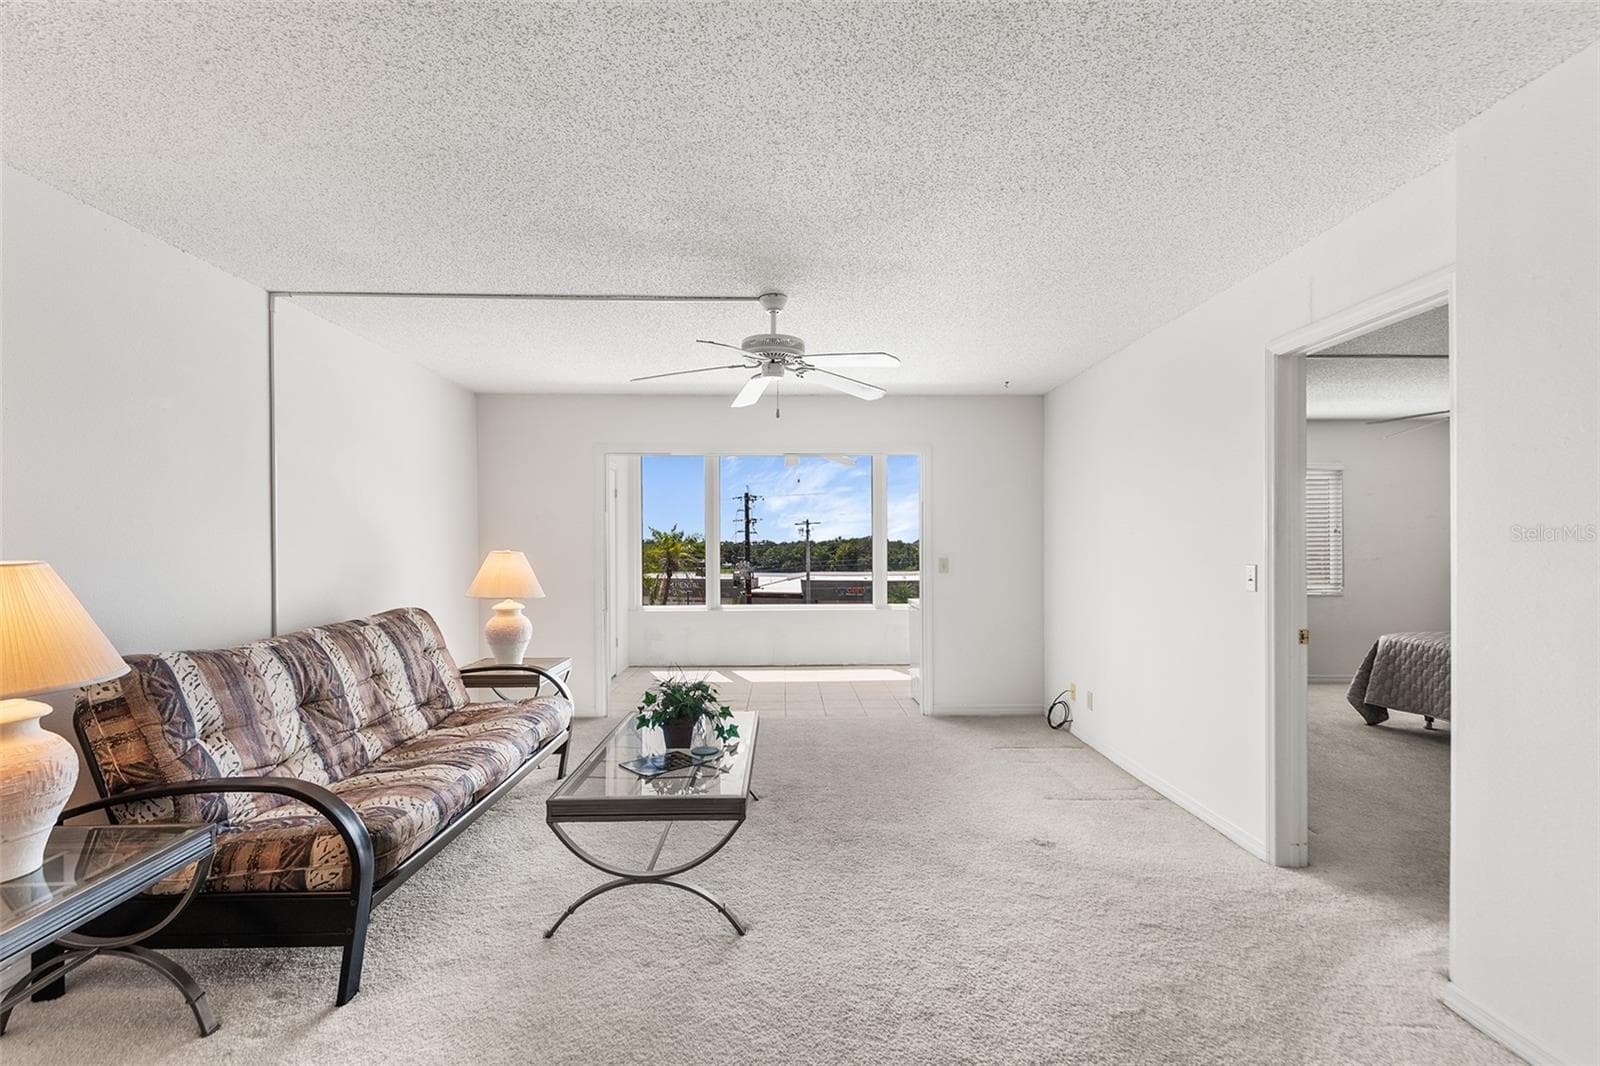
LIVING ROOM & BONUS ROOM - 1776 6TH ST NW #304, WINTER HAVEN
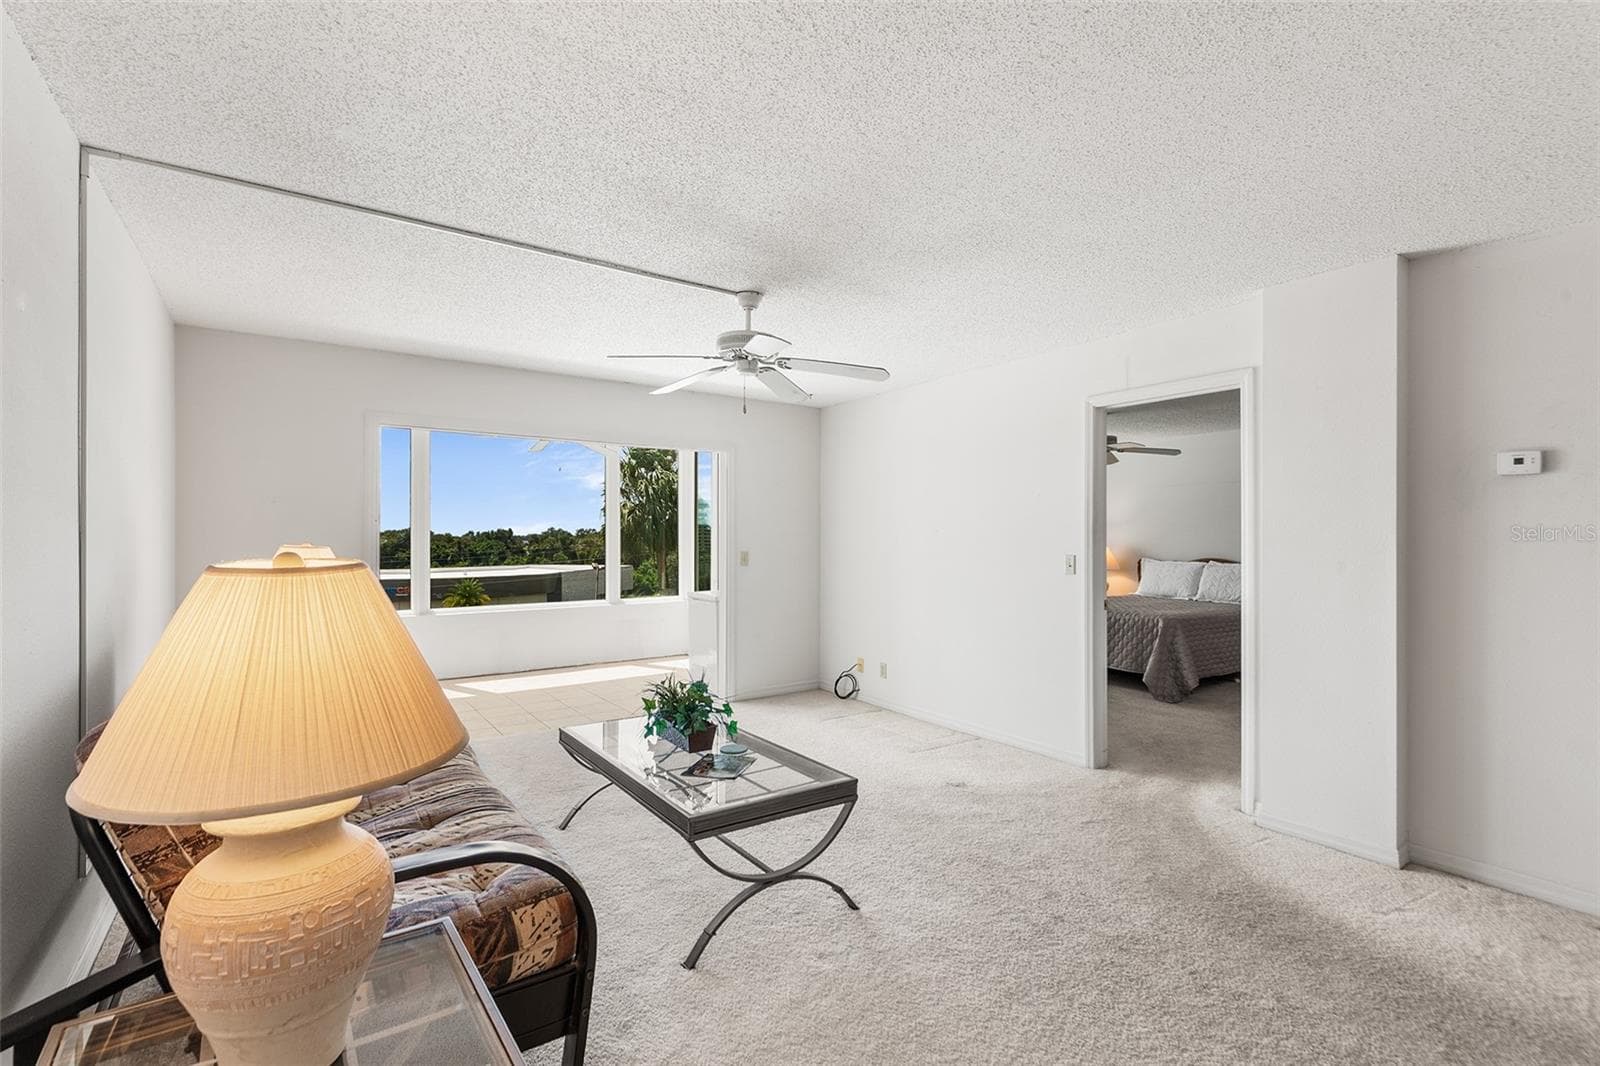
LIVING ROOM. PRIMARY BEDROOM TO THE RIGHT - 1776 6TH ST NW #304, WINTER HAVEN
Entry with storm door - 1776 6TH ST NW #304, WINTER HAVEN
LIVING ROOM - 1776 6TH ST NW #304, WINTER HAVEN
Bedroom #2 - 1776 6TH ST NW #304, WINTER HAVEN
VIEW FROM BONUS ROOM TOWARDS FRONT ENTRY - 1776 6TH ST NW #304, WINTER HAVEN
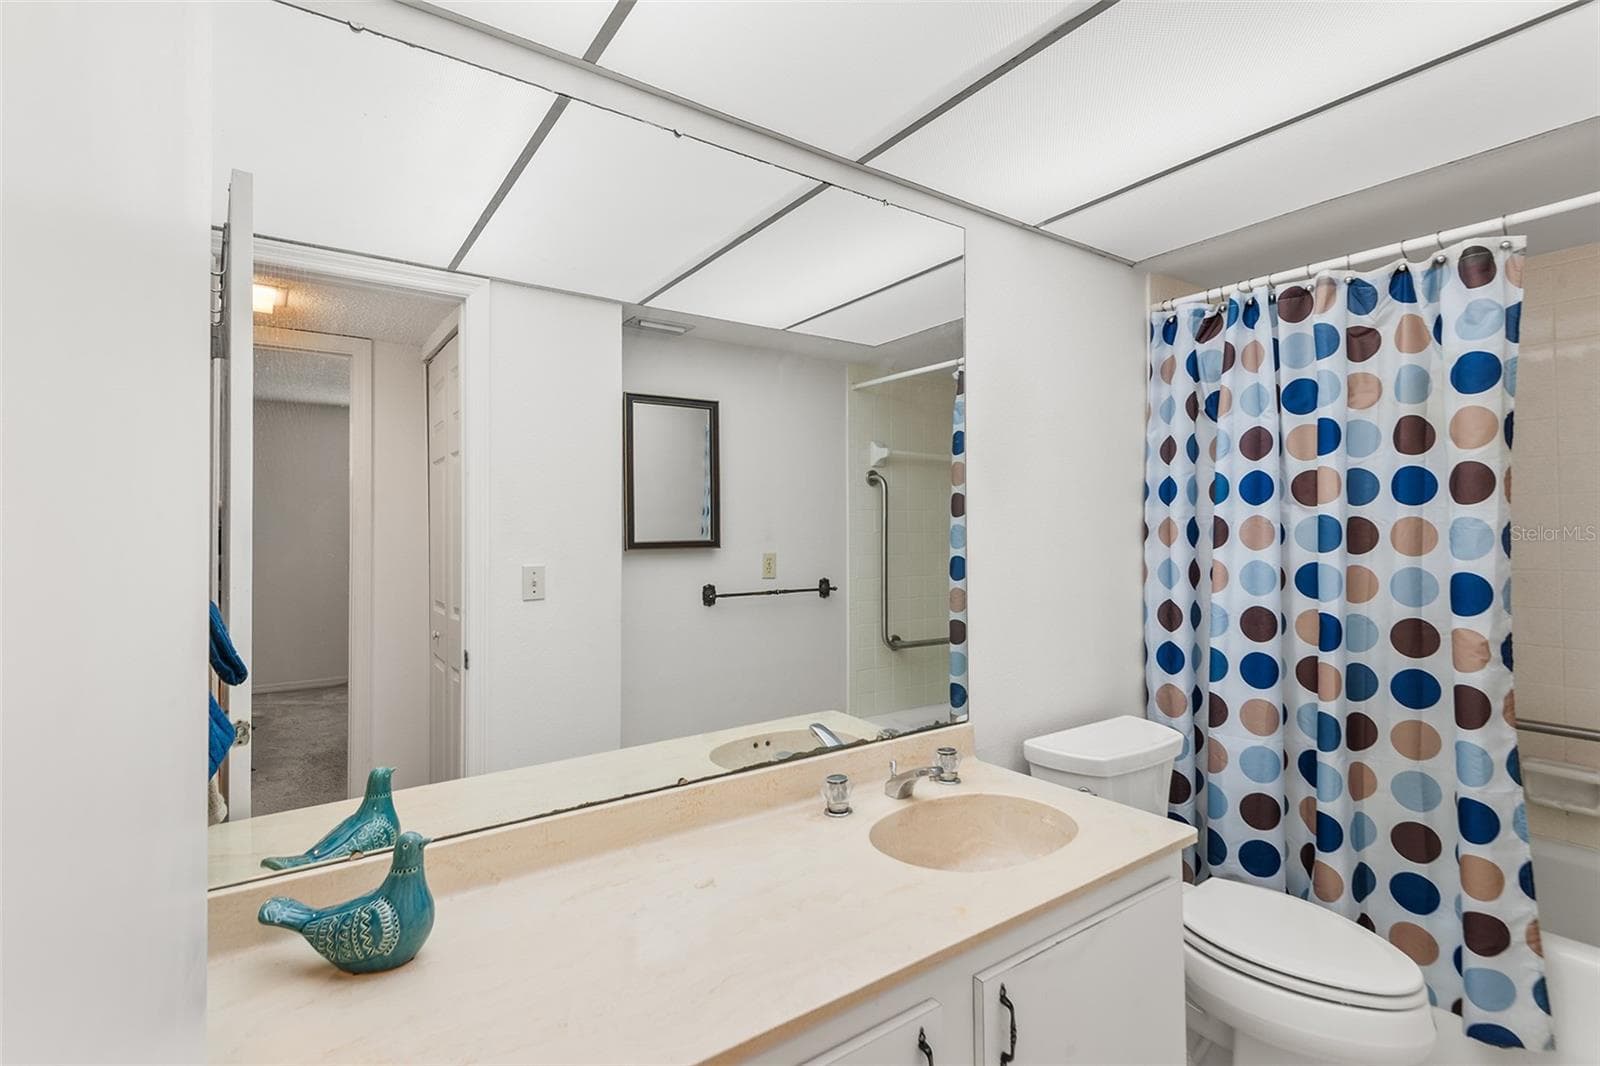
Bathroom #2 with tub/shower - 1776 6TH ST NW #304, WINTER HAVEN
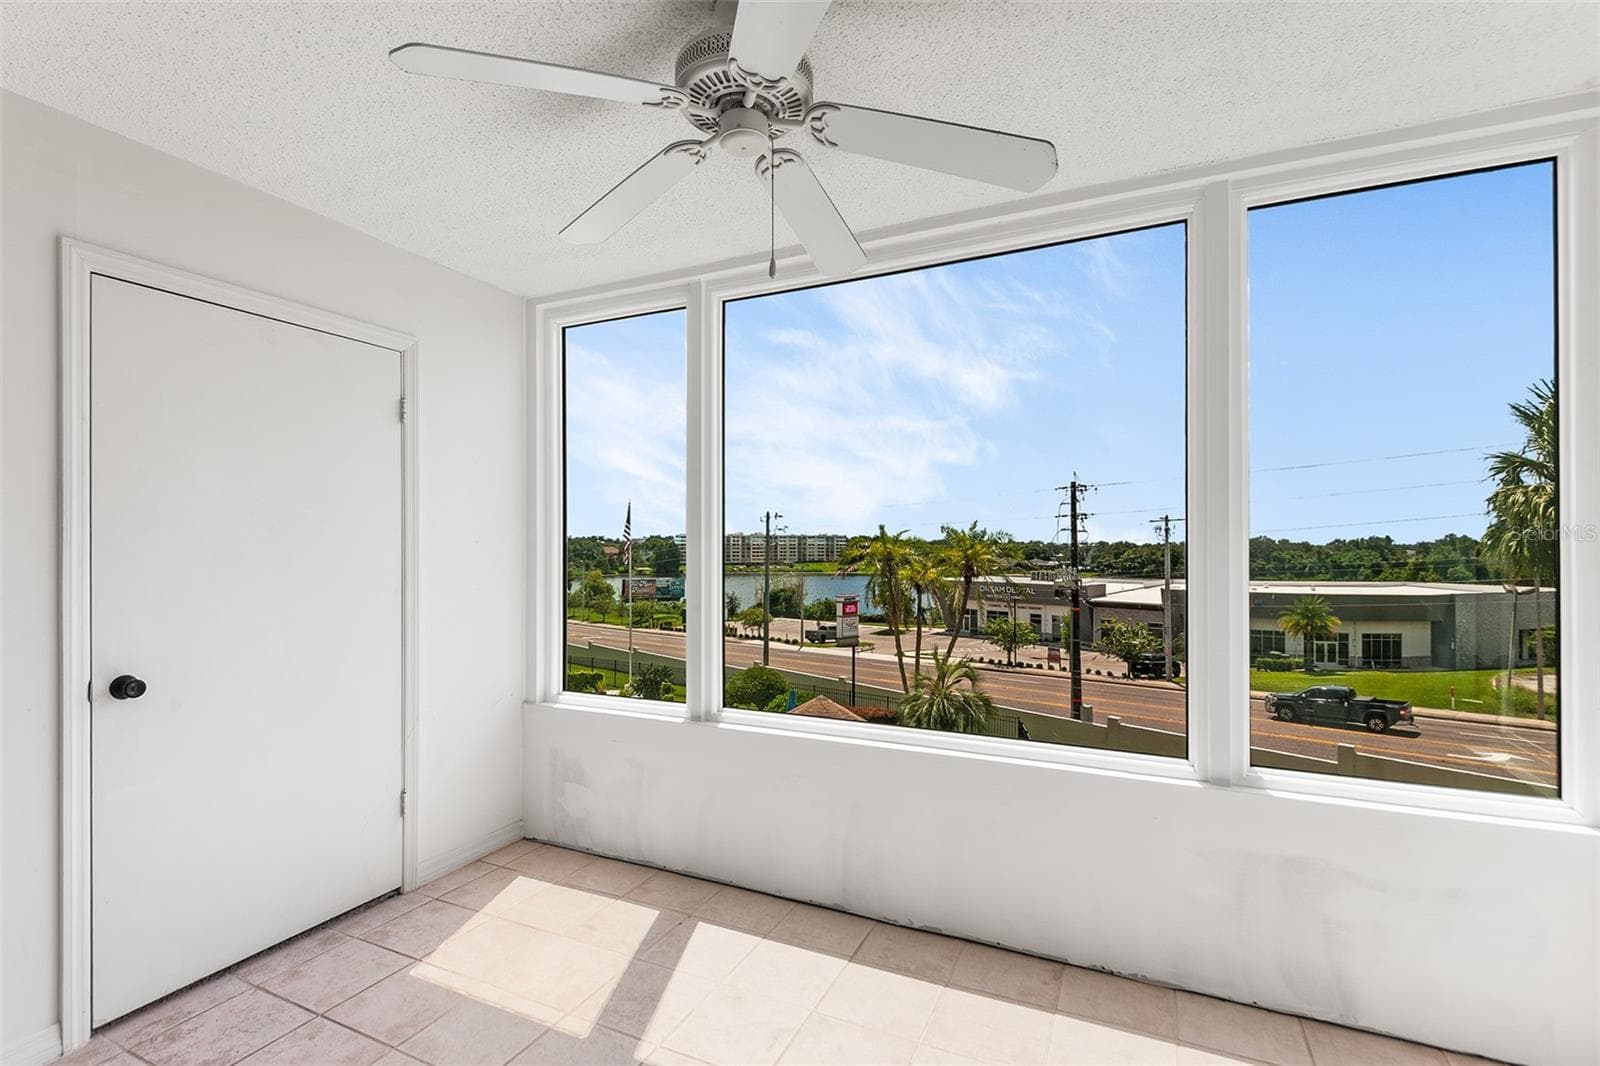
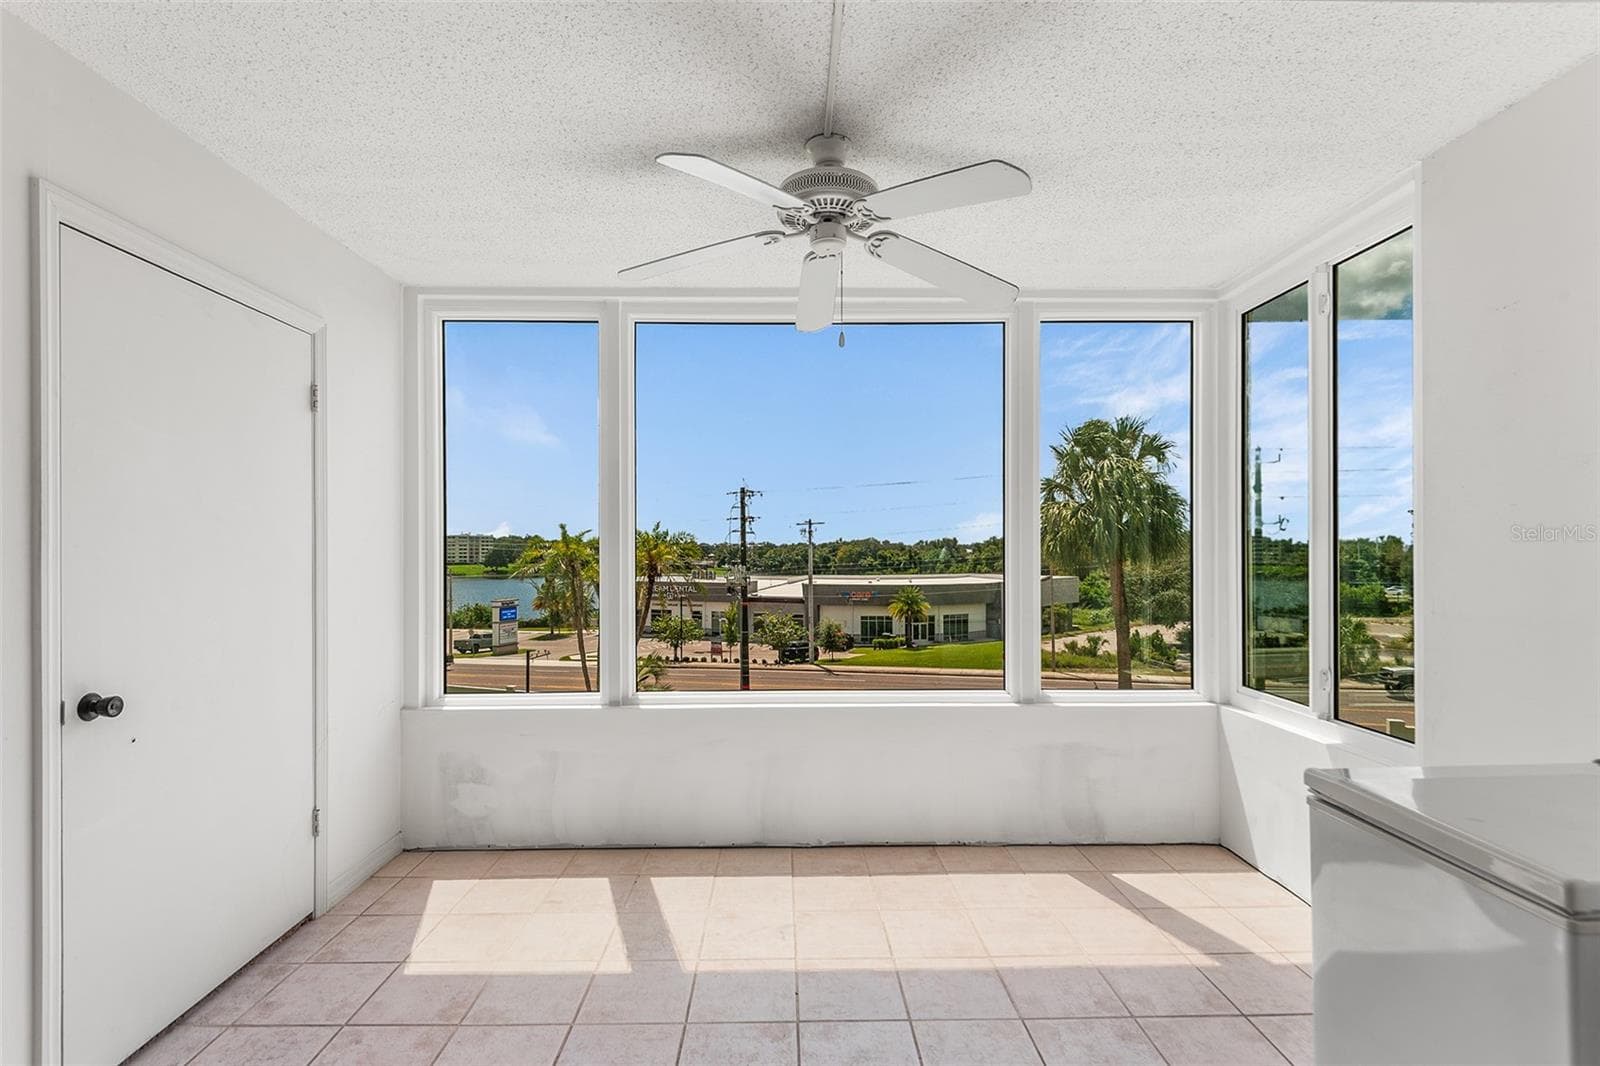
BONUS ROOM WITH VIEW TOWARDS LAKE. STORAGE CLOSET ON LEFT - 1776 6TH ST NW #304, WINTER HAVEN
Living room showing bonus. - 1776 6TH ST NW #304, WINTER HAVEN
BONUS ROOM. NOTE BUILDING HAS ALL NEW WINDOWS! - 1776 6TH ST NW #304, WINTER HAVEN
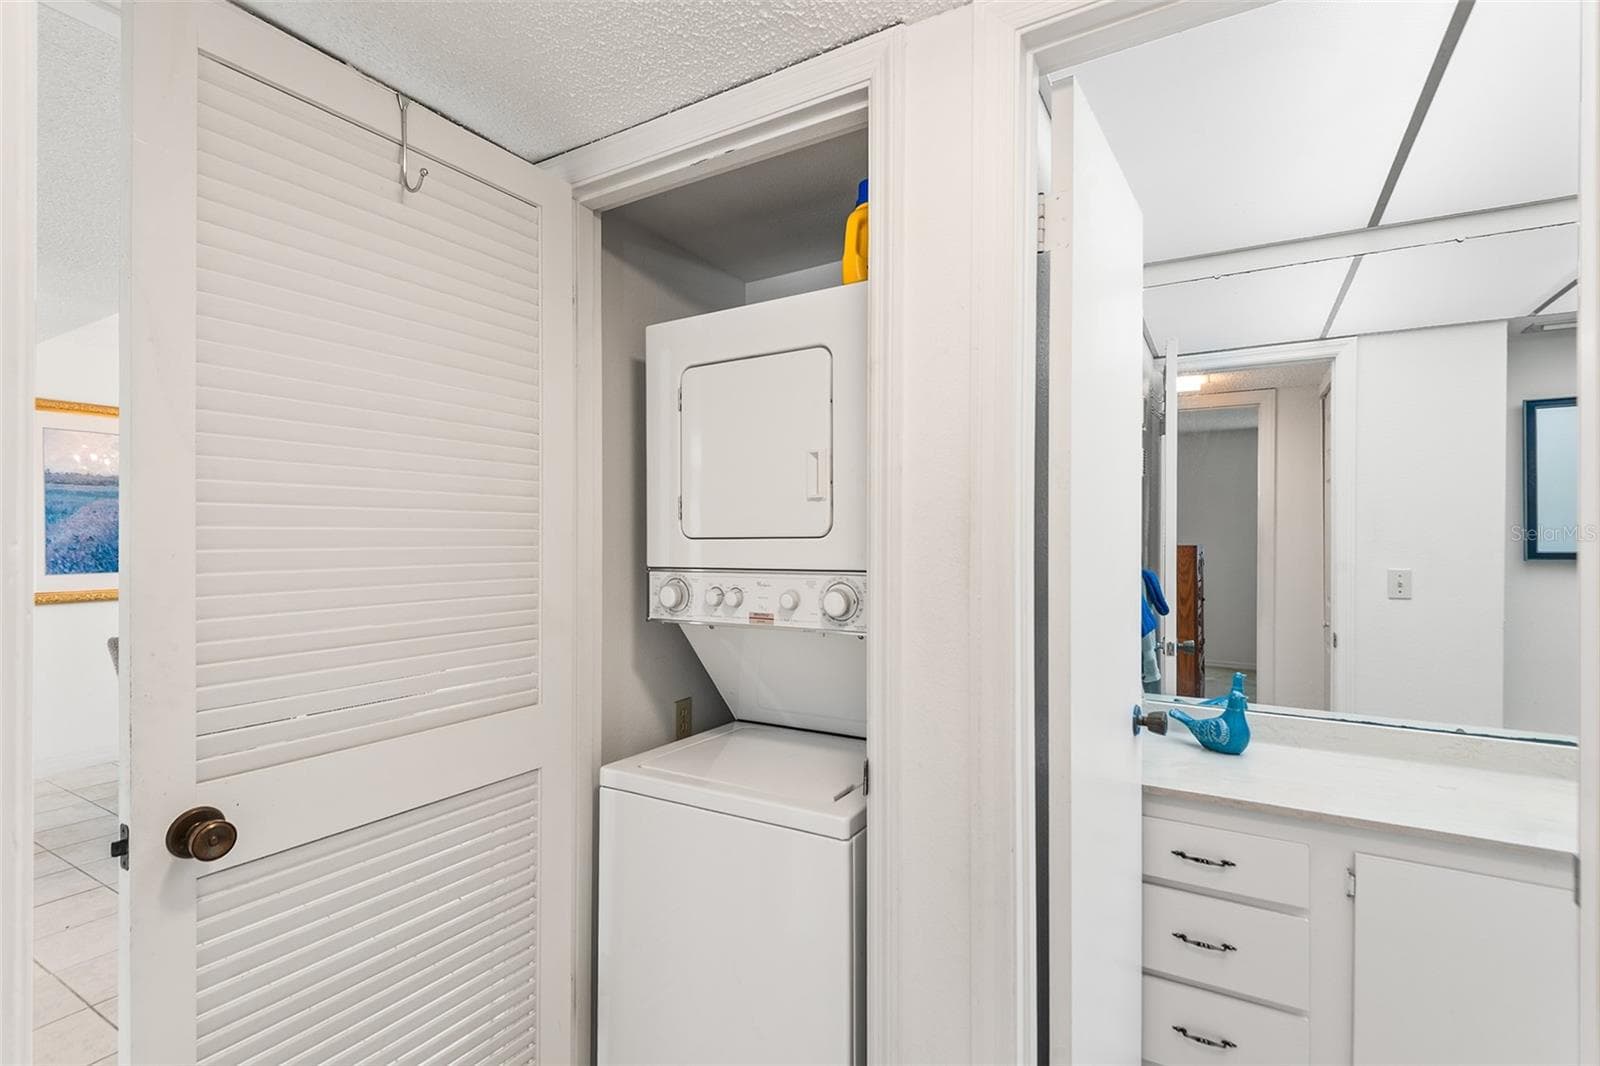
Washer & Dryer included - 1776 6TH ST NW #304, WINTER HAVEN
PRIMARY BEDROOM SUITE - 1776 6TH ST NW #304, WINTER HAVEN
PRIMARY BATHROOM. REFLECTION OF SHOWER IN MIRROR! - 1776 6TH ST NW #304, WINTER HAVEN
TILED WALK IN SHOWER - 1776 6TH ST NW #304, WINTER HAVEN
PRIMARY BEDROOM SUITE WALK-IN CLOSET - 1776 6TH ST NW #304, WINTER HAVEN
BEDROOM #2 - 1776 6TH ST NW #304, WINTER HAVEN
SECOND BATHROO HAS TUB/SHOWER - 1776 6TH ST NW #304, WINTER HAVEN
LAUNDRY CLOSET IS ADJACENT TO BATHROOM #2 - 1776 6TH ST NW #304, WINTER HAVEN
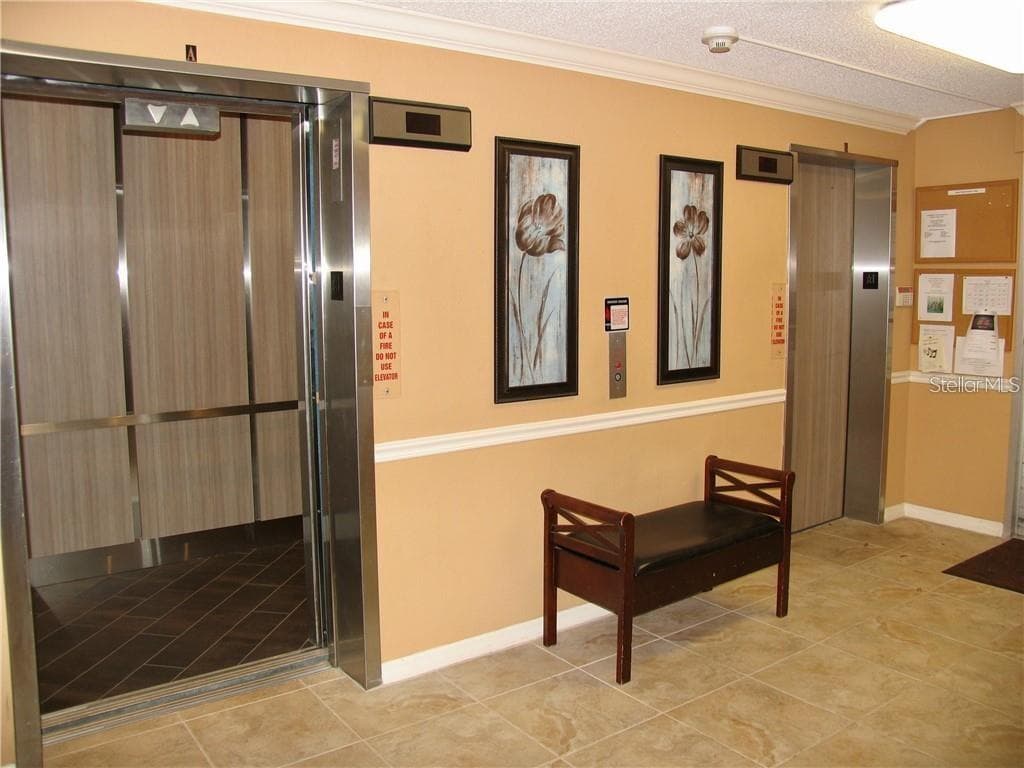
Elevators - 1776 6TH ST NW #304, WINTER HAVEN
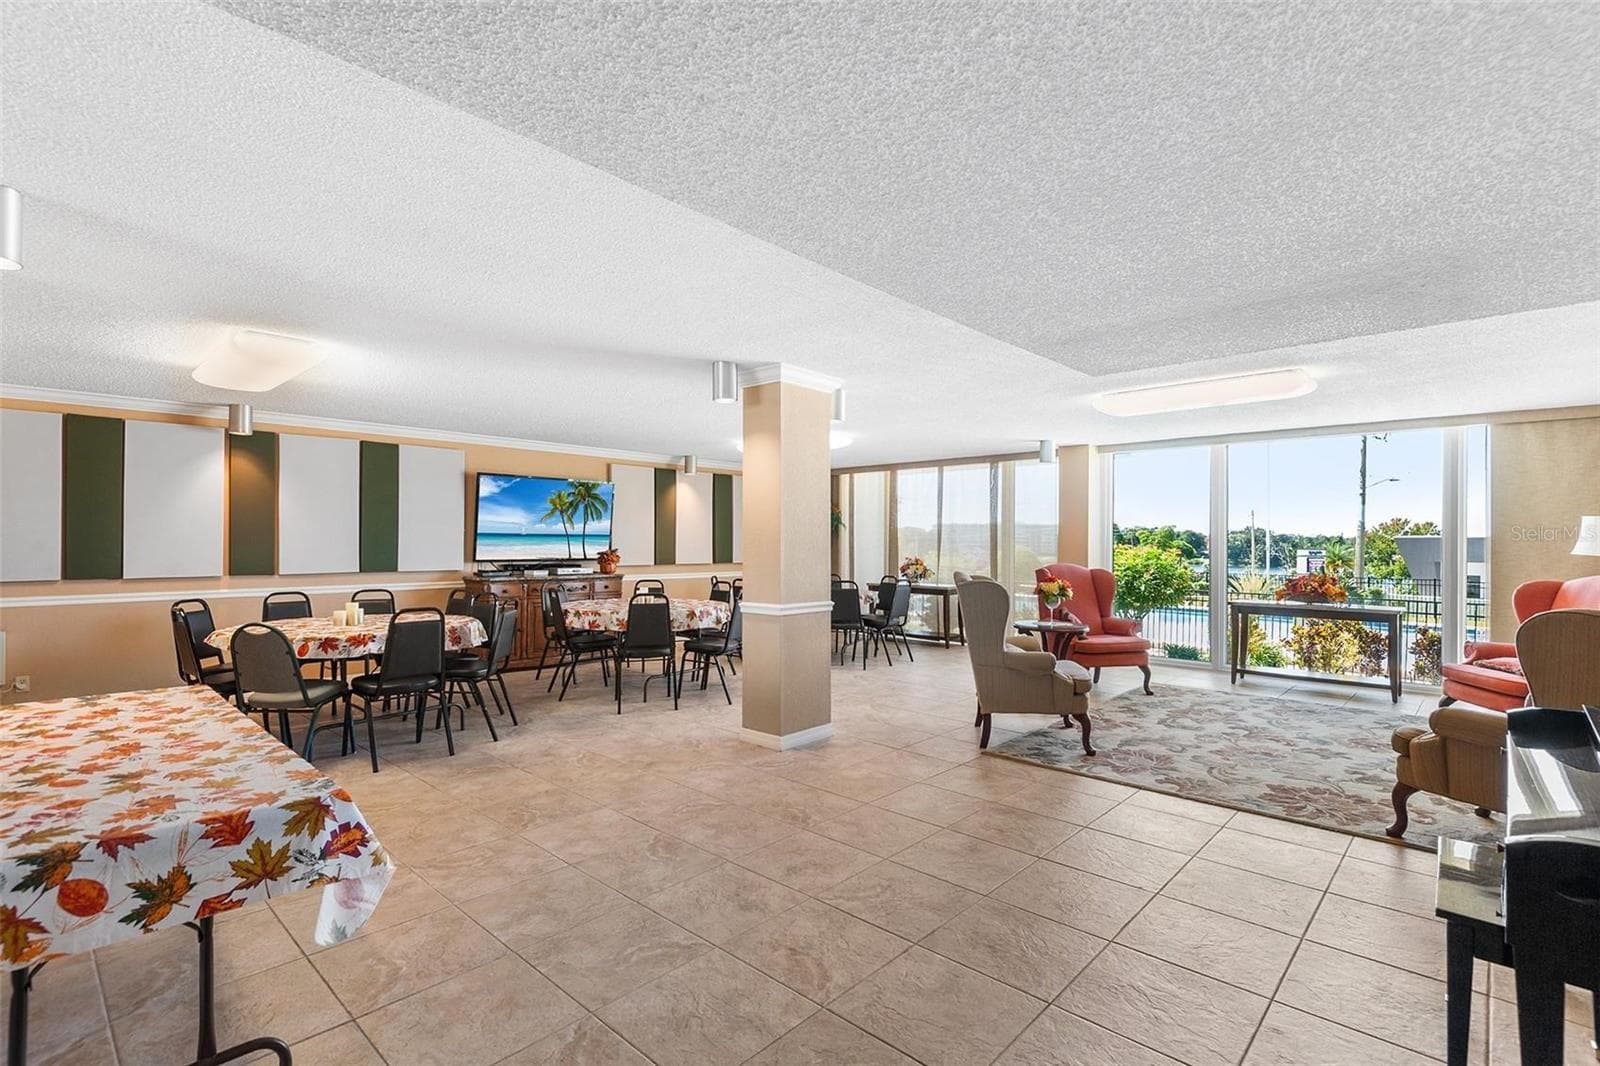
Community recreation room - 1776 6TH ST NW #304, WINTER HAVEN
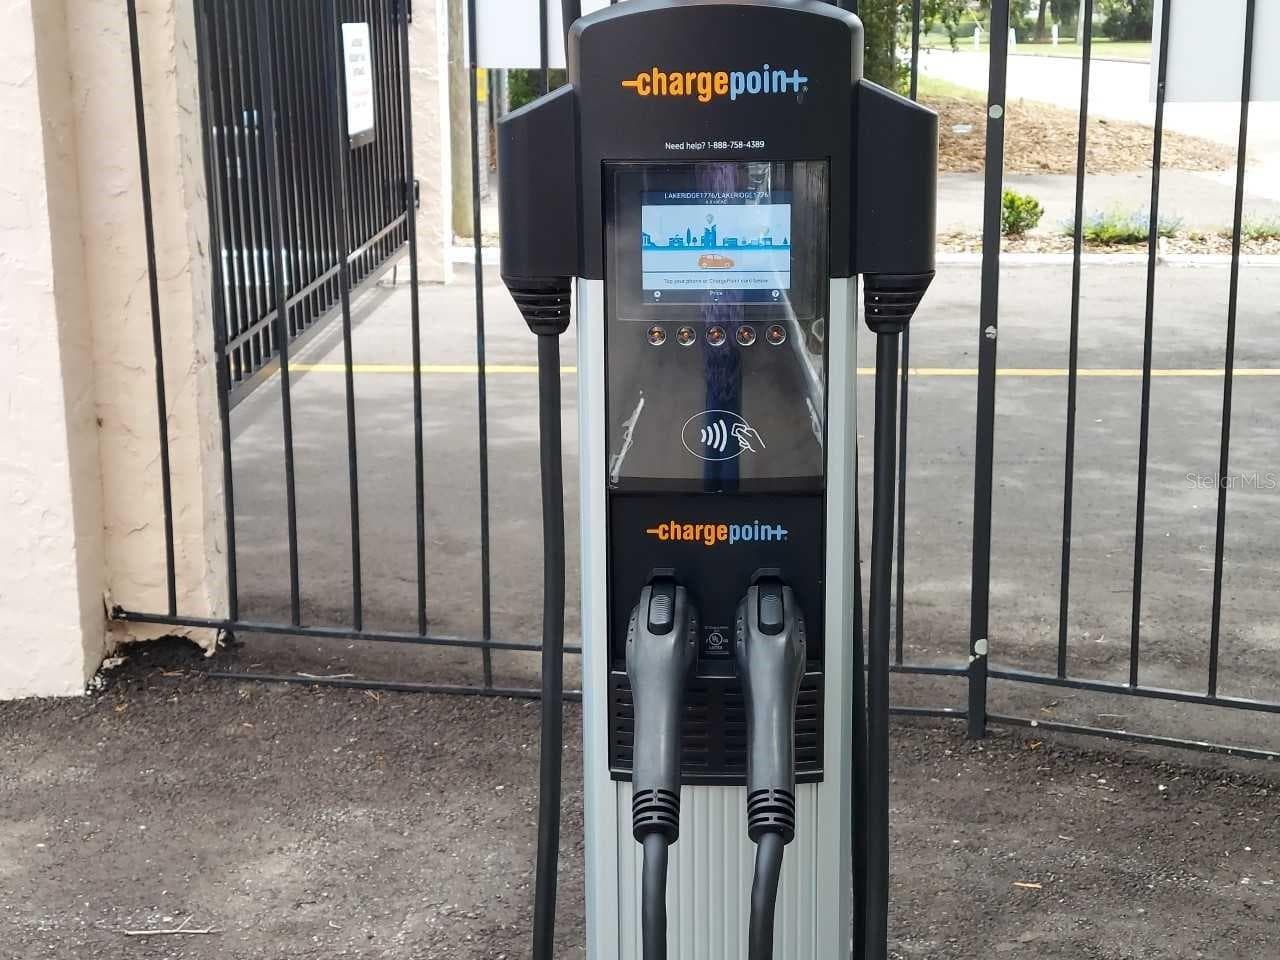
Electric car charger for owners use - 1776 6TH ST NW #304, WINTER HAVEN
Gazabo by swimming pool - 1776 6TH ST NW #304, WINTER HAVEN
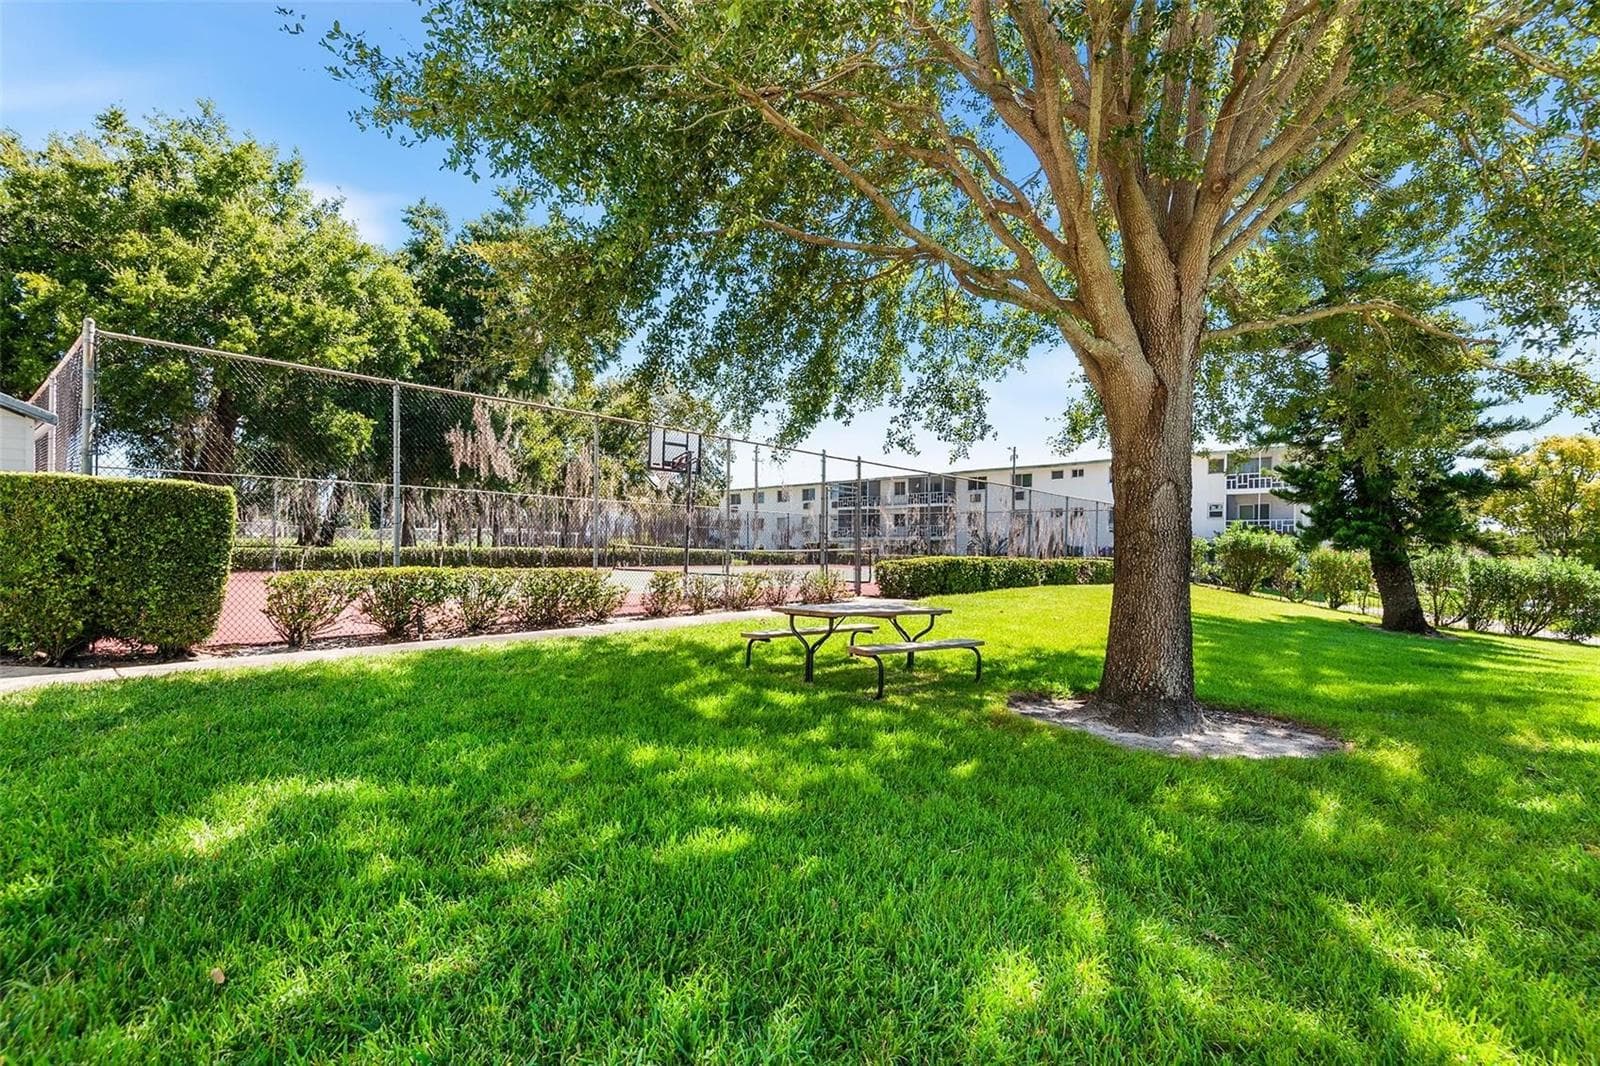
Shaded green space - 1776 6TH ST NW #304, WINTER HAVEN
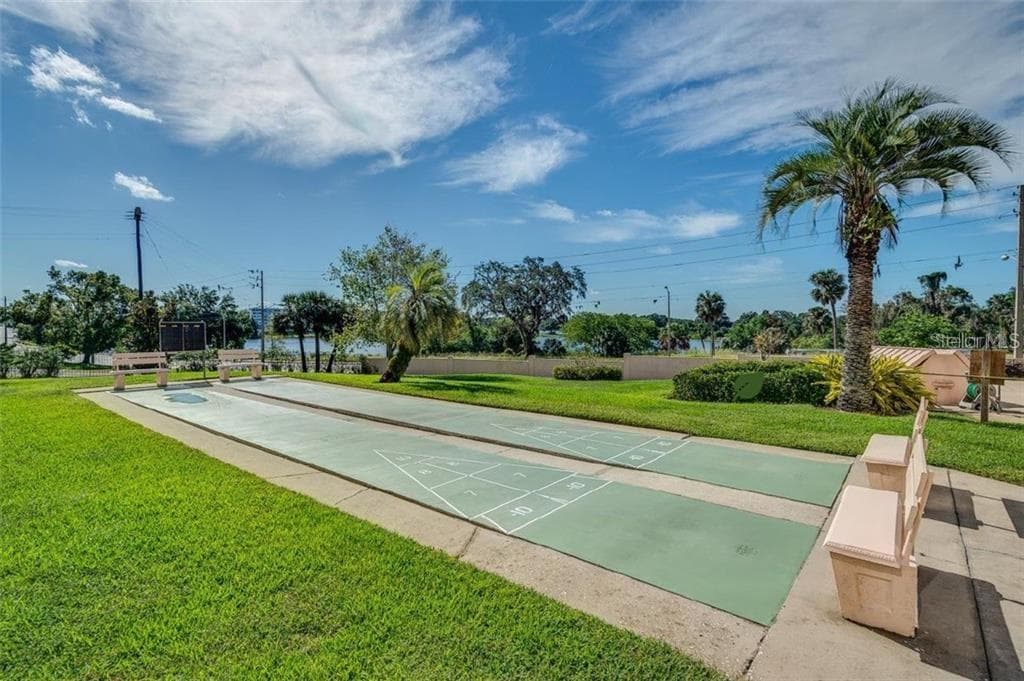
Shuffle Board - 1776 6TH ST NW #304, WINTER HAVEN
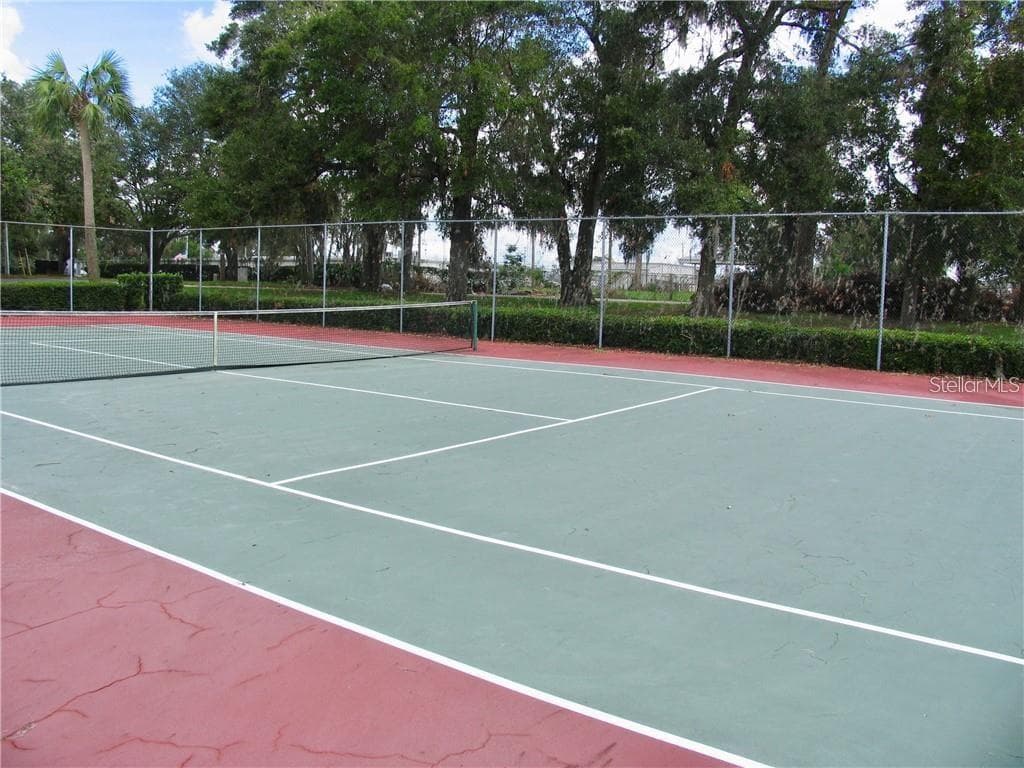
Tennis Court - 1776 6TH ST NW #304, WINTER HAVEN
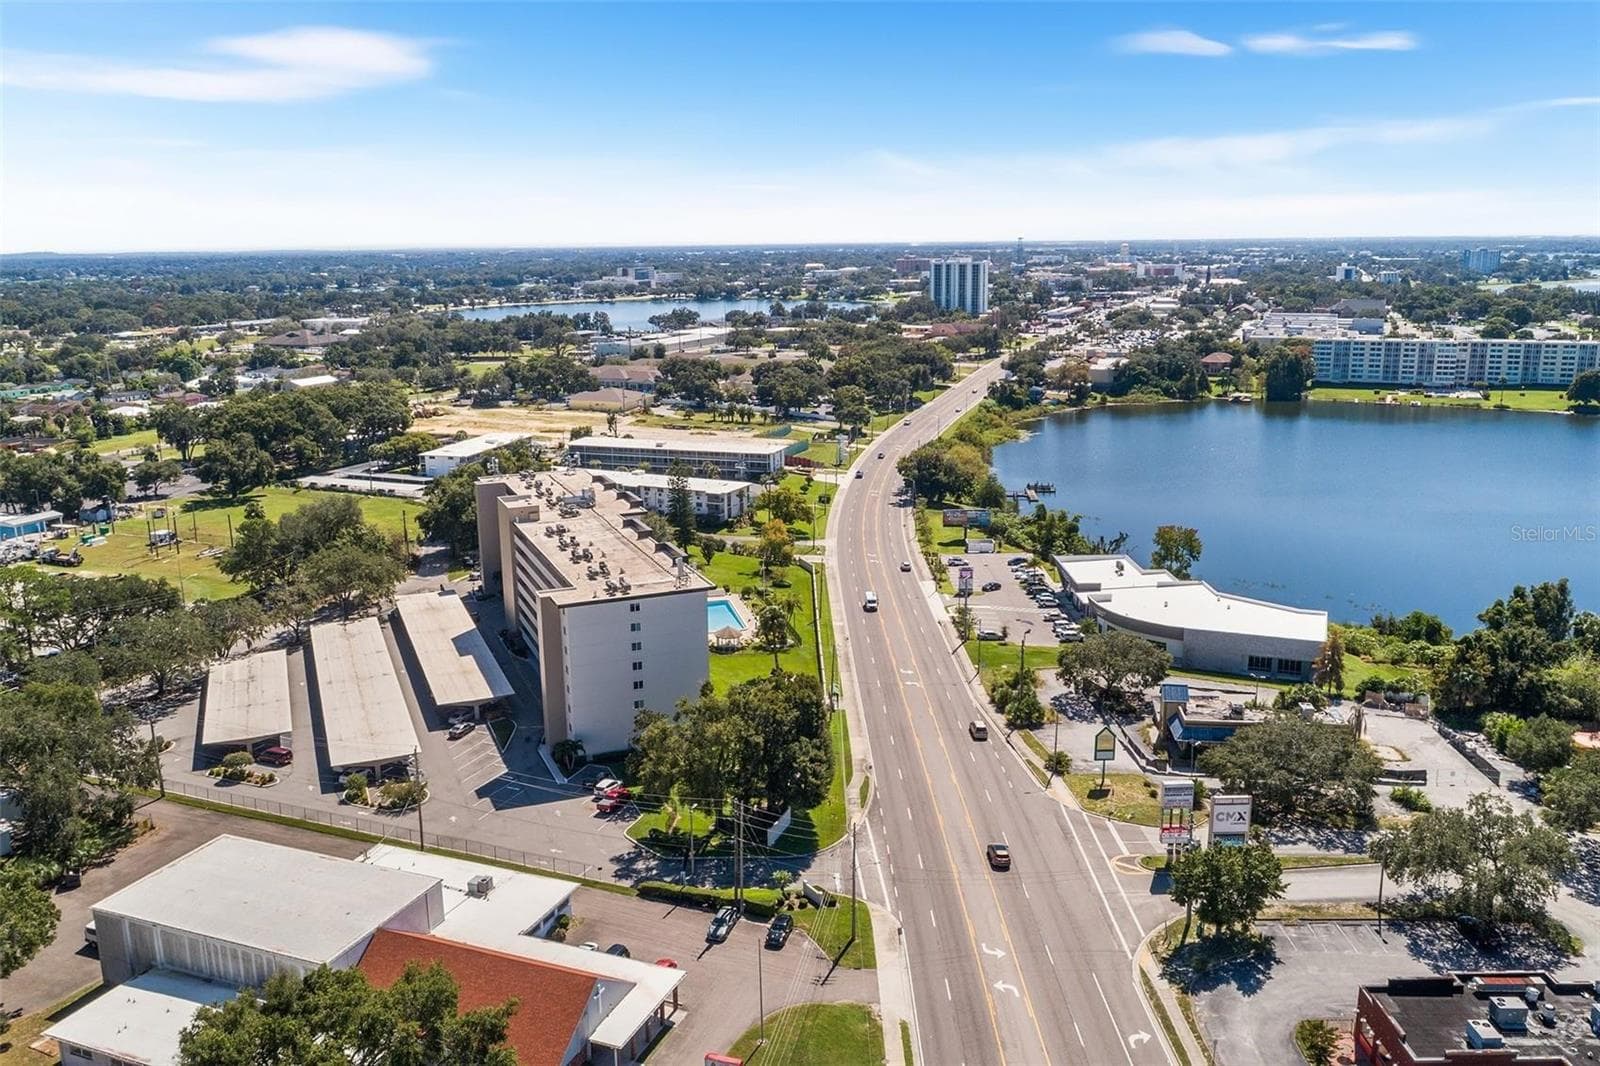
View toward town - 1776 6TH ST NW #304, WINTER HAVEN
57 photos

$92,900

1776 6TH ST NW #304
WINTER HAVEN, FL 33881
Listed by Chris Goode
Bedrooms
2
Bathrooms
2
Living area
1,347 sqft
Year built
1974

About this home

**THIS CONDO IS PRICE TO SELL !!**CENTRAL FLORIDA 55+ Age GATED CONDOMINIUM COMPLEX WITH LAKE AND CITY VIEW. All new insulated windows throughout. This condominium provides 1,347 sq. ft. of living area & is located in the beautiful "Chain Of Lakes" City of Winter Haven, Fl. Very friendly complex w/ social activities offered if you wish to participate. Monthly association fee includes water, sewer, trash, fiber optic cable & internet, condo reserves, manager and use of recreational facilities. Lakeridge Condominiums offers a maintenance-free lifestyle w/ heated pool, tennis, shuffleboard, community room, gated entrances & covered assigned parking space. The large bright kitchen has plenty of cabinets & great counter space, appliances (dishwasher does not work) & pantry closet. The kitchen overlooks the 26'x14' great room that also adjoins the additional bonus space & storage closet. The 16X14 foot Primary bedroom suite has a walk in closet & bathroom w/ walk-in shower. Beautiful views of Spring Lake can be enjoyed from Primary bedroom & living areas. The 2nd bedroom & bath can be a private guest area or for your personal use for office, hobbies etc. The washer & dryer are included in the sale. Central heat and air conditioning. Convenient proximity to shopping, places of worship, groceries & restaurants. Extra assigned storage bin on same floor. Make this your full time home, winter home or investment property to update. Lakeridge Condominiums is an age-restricted, well-maintained & well-managed community. Sharepoint car charger provided for those with electric cars. Non-smoking property. 1 pet, 20 pounds or under may be approved.

Property details

MLS
Stellar MLS
MLS #
MFRP4939801
Property type
Condominium
Subdivision
LAKERIDGE CONDO
Status
Active
Days on market
38
On market date
September 9, 2026
Stories
N/A
Total bathrooms
2
Garage spaces
N/A
Parking spaces
N/A
Lot size
182 sqft
Loading map…

Nearby schools

Within 10 miles. School directory data from the National Center for Education Statistics (NCES), accessed via the Urban Institute Education Data API. Local Score is calculated by INNOVATE Real Estate; where a state rating is shown, it comes from that state's own official school report card.

Elementary
JEWETT SCHOOL OF THE ARTS
1.11 mi away · Grades -1-8
Nearest school -- attendance-zone data not available here
4.0
Local Score (student-teacher ratio only (preliminary -- will incorporate state test-score data once available)) -- not an official state rating
Enrollment
676
Student:teacher ratio
13.3:1
District
POLK
Middle
JEWETT MIDDLE ACADEMY MAGNET
0.93 mi away · Grades 6-8
Nearest school -- attendance-zone data not available here
3.0
Local Score (student-teacher ratio only (preliminary -- will incorporate state test-score data once available)) -- not an official state rating
Enrollment
554
Student:teacher ratio
17.9:1
District
POLK
HighCharter
NEW BEGINNINGS HIGH SCHOOL
1.2 mi away · Grades 6-12
Nearest school -- attendance-zone data not available here
1.0
Local Score (student-teacher ratio only (preliminary -- will incorporate state test-score data once available)) -- not an official state rating
Enrollment
671
Student:teacher ratio
39.5:1
District
POLK

Walkability

Blended score for WINTER HAVEN's center, calculated by INNOVATE Real Estate from two sources: the EPA's National Walkability Index (street network, transit, land-use mix) and Google Places amenity data (what's actually reachable on foot from this point). 60% EPA National Walkability Index + 40% nearby-amenity density (Google Places).

79
Walkable
out of 100
EPA National Walkability Index
12.8 / 20 -- Above average walkable
Google Places amenity density
100 / 100
Restaurants & cafes12
Grocery stores5
Parks4
Schools3
Transit stops18
Pharmacies4

Market position

How this listing compares to current activity in WINTER HAVEN, from live MLS data.

On the market 38 days -- 55 fewer days than WINTER HAVEN's current average of 93 days.
For reference, the median list price across 1,334 active listings in WINTER HAVEN right now is $249,000.

Mortgage calculator

Estimate only - actual rate and payment depend on your lender, credit, and loan program.

$
%
%
Adjust tax / insurance estimates
% / yr
$
/mo
Est. monthly payment
$709/mo
$18,580 down
$74,320 loan
Principal & interest$482
Property tax (est.)$77
Home insurance (est.)$150

Similar homes you might like

Data source: Listing information provided by Stellar MLS (mfrmls) via Trestle/CoreLogic. Last updated 5 days ago.

Information herein deemed reliable but not guaranteed; all measurements, school assignments, HOA fees, taxes, and feature lists are approximate and should be independently verified. Equal Housing Opportunity.