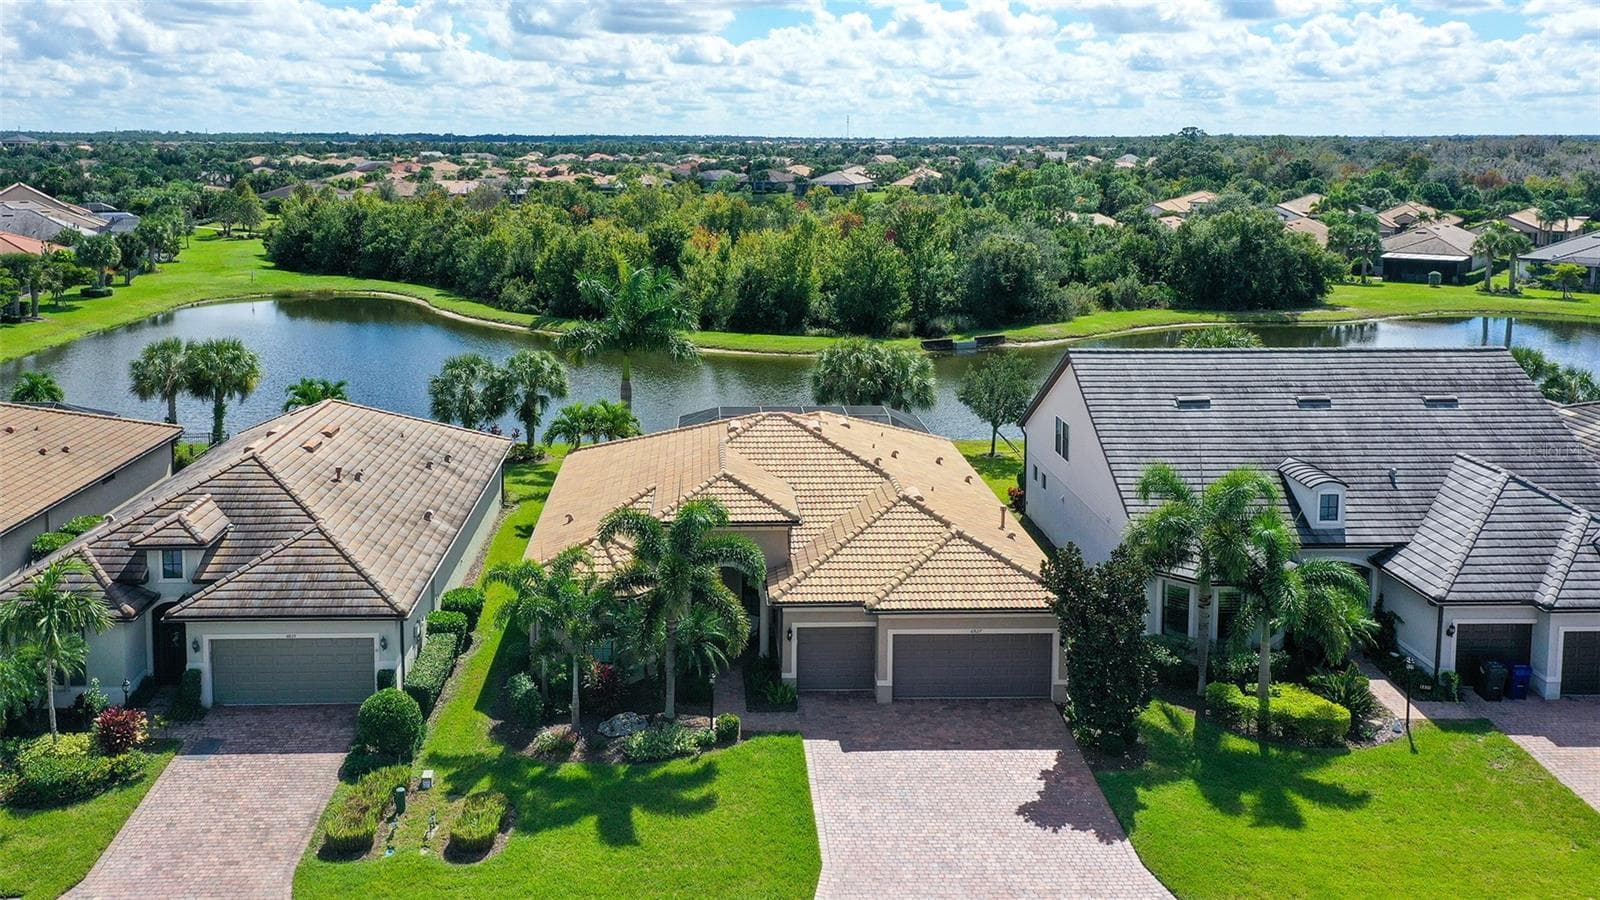
Professionally landscaped grounds - 17731 SAVORY MIST CIR, BRADENTON
Oversized Cambria quartz Island with a custom built walk-in pantry - 17731 SAVORY MIST CIR, BRADENTON
Spacious serene primary bedroom - 17731 SAVORY MIST CIR, BRADENTON
ideal place to watch the most beautiful sunrises & enjoy your morning coffee or drink around the fireplace at night. - 17731 SAVORY MIST CIR, BRADENTON
Elegant open concept floor plan - 17731 SAVORY MIST CIR, BRADENTON
Living room with decorative wall panelling and beautiful views of the preserve - 17731 SAVORY MIST CIR, BRADENTON
Custom Dry Bar with built-in wine fridge and wine racks - 17731 SAVORY MIST CIR, BRADENTON
Single Family Residence at 17731 SAVORY MIST CIR, BRADENTON, photo 8 of 55
Expansive loft/bonus room - 17731 SAVORY MIST CIR, BRADENTON
Single Family Residence at 17731 SAVORY MIST CIR, BRADENTON, photo 10 of 55
Large spacious upstairs with LVP throughout. No carpet in sight. - 17731 SAVORY MIST CIR, BRADENTON
Single Family Residence at 17731 SAVORY MIST CIR, BRADENTON, photo 12 of 55
Office space or flexible living area - 17731 SAVORY MIST CIR, BRADENTON
Single Family Residence at 17731 SAVORY MIST CIR, BRADENTON, photo 14 of 55
Single Family Residence at 17731 SAVORY MIST CIR, BRADENTON, photo 15 of 55
A lavish spa-like ensuite bathroom in the primary bedroom - 17731 SAVORY MIST CIR, BRADENTON
Oversized walk-in shower with custom stylish lightning and faucets - 17731 SAVORY MIST CIR, BRADENTON
designer sparkling chandelier over the dining table - 17731 SAVORY MIST CIR, BRADENTON
Beautiful under-mount porcelain Farm House Sink with brushed gold RO water system spout - 17731 SAVORY MIST CIR, BRADENTON
Upgraded kitchen with this GE-Profile gas cooktop & range hood - 17731 SAVORY MIST CIR, BRADENTON
luxurious/elegant Foyer with this stunning chandelier - 17731 SAVORY MIST CIR, BRADENTON
bedroom#2 with ensuite bathroom - 17731 SAVORY MIST CIR, BRADENTON
Single Family Residence at 17731 SAVORY MIST CIR, BRADENTON, photo 23 of 55
Single Family Residence at 17731 SAVORY MIST CIR, BRADENTON, photo 24 of 55
bedroom #3 stylish with custom accent wood panelling. - 17731 SAVORY MIST CIR, BRADENTON
Upstairs bathroom #2 includes double vanity sinks. - 17731 SAVORY MIST CIR, BRADENTON
Single Family Residence at 17731 SAVORY MIST CIR, BRADENTON, photo 27 of 55
bedroom #4 - 17731 SAVORY MIST CIR, BRADENTON
Single Family Residence at 17731 SAVORY MIST CIR, BRADENTON, photo 29 of 55
Single Family Residence at 17731 SAVORY MIST CIR, BRADENTON, photo 30 of 55
Powder room for guests on main floor - 17731 SAVORY MIST CIR, BRADENTON
Single Family Residence at 17731 SAVORY MIST CIR, BRADENTON, photo 32 of 55
High-end custom built closet - 17731 SAVORY MIST CIR, BRADENTON
Single Family Residence at 17731 SAVORY MIST CIR, BRADENTON, photo 34 of 55
Single Family Residence at 17731 SAVORY MIST CIR, BRADENTON, photo 35 of 55
Single Family Residence at 17731 SAVORY MIST CIR, BRADENTON, photo 36 of 55
Designer kitchen with gas cooktop and upscale lighting - 17731 SAVORY MIST CIR, BRADENTON
Stunning backdrop of this perfectly manicured and professionally landscaped/lit  preserve - 17731 SAVORY MIST CIR, BRADENTON
Single Family Residence at 17731 SAVORY MIST CIR, BRADENTON, photo 39 of 55
Single Family Residence at 17731 SAVORY MIST CIR, BRADENTON, photo 40 of 55
Single Family Residence at 17731 SAVORY MIST CIR, BRADENTON, photo 41 of 55
Gold Moen Faucet & hardware - 17731 SAVORY MIST CIR, BRADENTON
Single Family Residence at 17731 SAVORY MIST CIR, BRADENTON, photo 43 of 55
The perfect place for alfresco dining - 17731 SAVORY MIST CIR, BRADENTON
Stunning sunrises with tropical landscape - 17731 SAVORY MIST CIR, BRADENTON
A large tropical lush preserve - 17731 SAVORY MIST CIR, BRADENTON
Single Family Residence at 17731 SAVORY MIST CIR, BRADENTON, photo 47 of 55
Single Family Residence at 17731 SAVORY MIST CIR, BRADENTON, photo 48 of 55
Single Family Residence at 17731 SAVORY MIST CIR, BRADENTON, photo 49 of 55
Beautiful Amenity Centewith large pool - 17731 SAVORY MIST CIR, BRADENTON
Single Family Residence at 17731 SAVORY MIST CIR, BRADENTON, photo 51 of 55
Single Family Residence at 17731 SAVORY MIST CIR, BRADENTON, photo 52 of 55
Single Family Residence at 17731 SAVORY MIST CIR, BRADENTON, photo 53 of 55
Single Family Residence at 17731 SAVORY MIST CIR, BRADENTON, photo 54 of 55
Single Family Residence at 17731 SAVORY MIST CIR, BRADENTON, photo 55 of 55
55 photos

$975,000

17731 SAVORY MIST CIR
BRADENTON, FL 34211
Listed by Mireille Barbora · COMPASS FLORIDA LLC
Bedrooms
4
Bathrooms
3.5
Living area
3,651 sqft
Year built
2023

About this home

New Price!! *Exceptional Value!!* Luxury, space, and thoughtful upgrades come together in this Exceptional Juniper floor plan in the sought-after Sweetwater community of Lakewood Ranch. Offering more than 3,650 square feet of beautifully designed living space on a premium preserve homesite, this four-bedroom, three-and-a-half-bath residence delivers the feel of a model home with upgrades rarely found in competing resale properties. Wake each morning to breathtaking sunrise views while enjoying the privacy of a tranquil preserve setting. Designed for both everyday comfort and effortless entertaining, the open-concept floor plan features soaring 9-foot ceilings, elegant tray ceilings, 8-foot interior doors, and an abundance of natural light throughout. At the heart of the home is a stunning chef's kitchen overlooking the spacious great room and dining area. Curated upgrades include a fireclay farmhouse apron sink, custom dry bar, designer lighting, plantation shutters and custom shades, whole-house water filtration, reverse osmosis drinking water, and luxury vinyl plank flooring throughout - absolutely no carpet. The first-floor primary suite is a private retreat featuring a tray ceiling, abundant natural light, an oversized glass-enclosed shower, dual vanities, and an expansive custom walk-in closet designed to impress. A dedicated den provides the perfect space for a home office, library, or flex room. Step outside to the extended covered lanai, where a fully equipped custom outdoor kitchen creates the perfect setting for year-round Florida entertaining, weekend cookouts, and evenings with family and friends. Upstairs, a spacious loft offers endless flexibility as a media room, game room, or second family room. Three generously sized guest bedrooms, all with walk-in closets are complemented by two full bathrooms, including a private en-suite that creates an ideal guest retreat. Additional premium upgrades include a custom walk-in pantry, seamless gutters surrounding the home, professionally designed landscaping, and architectural landscape lighting that enhances both curb appeal and evening ambiance. Just steps from your front door, enjoy Sweetwater's outstanding resort-style amenities, including a heated pool, pickleball courts, fitness center, clubhouse, and playground. Perfectly positioned just minutes from top-rated schools, premier sports facilities, the UTC shopping and dining district, and the world-renowned Gulf Coast beaches, this home offers the ideal combination of luxury, convenience, and lifestyle. Why wait months for new construction when this extensively upgraded, move-in-ready home is available today? Offering exceptional value, designer finishes, and an unbeatable location, this is a rare opportunity to enjoy Florida living at its finest. If entertaining family and friends is on your wish list this summer, you've found your home.

Property details

MLS
Stellar MLS
MLS #
MFRA4699457
Property type
Single Family Residence
Subdivision
SWEETWATER AT LAKEWOOD RANCH PH I & II
Status
Active
Days on market
38
On market date
July 9, 2026
Stories
N/A
Total bathrooms
3.5
Garage spaces
3
Parking spaces
N/A
Lot size
0.2 acres
Loading map…

Nearby schools

Within 10 miles. School directory data from the National Center for Education Statistics (NCES), accessed via the Urban Institute Education Data API. Local Score is calculated by INNOVATE Real Estate; where a state rating is shown, it comes from that state's own official school report card.

Elementary
GILBERT W MCNEAL ELEMENTARY SCHOOL
2.57 mi away · Grades -1-5
Nearest school -- attendance-zone data not available here
3.0
Local Score (student-teacher ratio only (preliminary -- will incorporate state test-score data once available)) -- not an official state rating
Enrollment
681
Student:teacher ratio
15.8:1
District
MANATEE
Middle
R. DAN NOLAN MIDDLE SCHOOL
2.72 mi away · Grades 6-8
Nearest school -- attendance-zone data not available here
2.0
Local Score (student-teacher ratio only (preliminary -- will incorporate state test-score data once available)) -- not an official state rating
Enrollment
776
Student:teacher ratio
20.4:1
District
MANATEE
High
LAKEWOOD RANCH HIGH SCHOOL
4.51 mi away · Grades 9-12
Nearest school -- attendance-zone data not available here
1.0
Local Score (student-teacher ratio only (preliminary -- will incorporate state test-score data once available)) -- not an official state rating
Enrollment
2,429
Student:teacher ratio
24.3:1
District
MANATEE

Walkability

Blended score for BRADENTON's center, calculated by INNOVATE Real Estate from two sources: the EPA's National Walkability Index (street network, transit, land-use mix) and Google Places amenity data (what's actually reachable on foot from this point). 60% EPA National Walkability Index + 40% nearby-amenity density (Google Places).

16
Very car-dependent
out of 100
EPA National Walkability Index
5.2 / 20 -- Least walkable
Google Places amenity density
0 / 100
Restaurants & cafes0
Grocery stores0
Parks0
Schools0
Transit stops0
Pharmacies0

Market position

How this listing compares to current activity in BRADENTON, from live MLS data.

On the market 38 days -- 106 fewer days than BRADENTON's current average of 144 days.
For reference, the median list price across 3,349 active listings in BRADENTON right now is $299,000.

Mortgage calculator

Estimate only - actual rate and payment depend on your lender, credit, and loan program.

$
%
%
Adjust tax / insurance estimates
% / yr
$
/mo
Est. monthly payment
$6,022/mo
$195,000 down
$780,000 loan
Principal & interest$5,059
Property tax (est.)$813
Home insurance (est.)$150

Similar homes you might like

Data source: Listing information provided by Stellar MLS (mfrmls) via Trestle/CoreLogic. Last updated August 16, 2026.

Information herein deemed reliable but not guaranteed; all measurements, school assignments, HOA fees, taxes, and feature lists are approximate and should be independently verified. Equal Housing Opportunity.