
$644,000
About this home
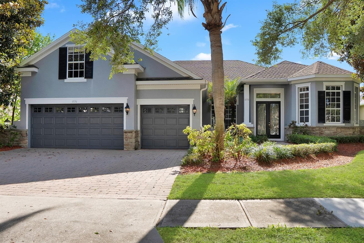
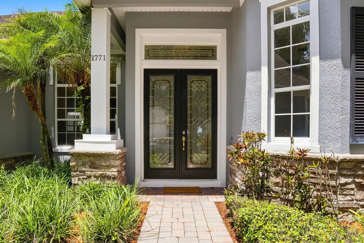
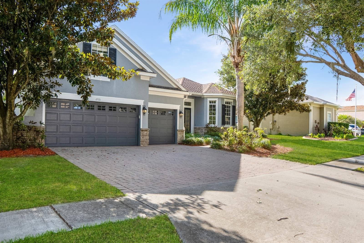
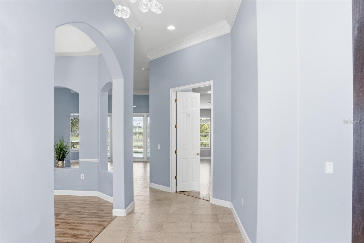
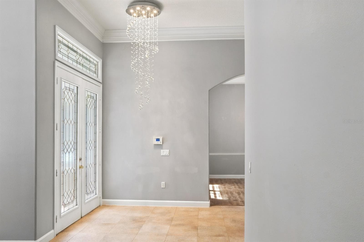
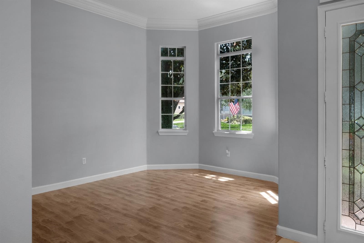
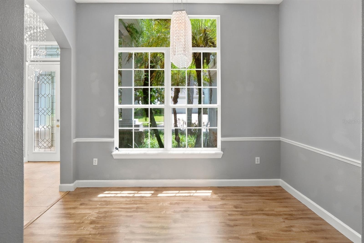
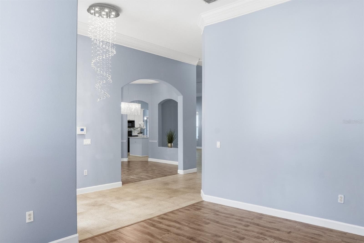
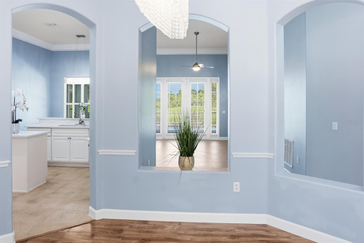
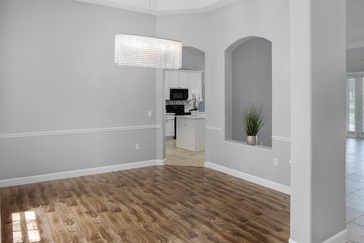
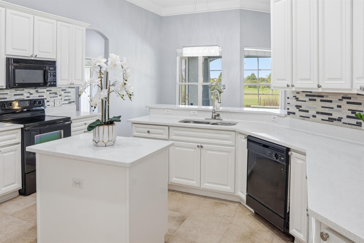
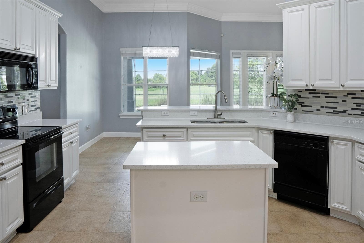
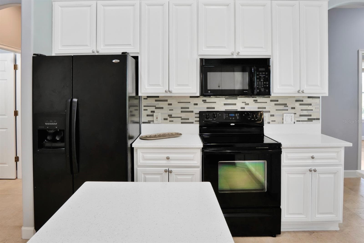
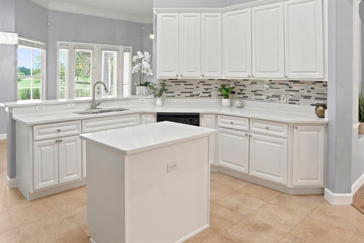
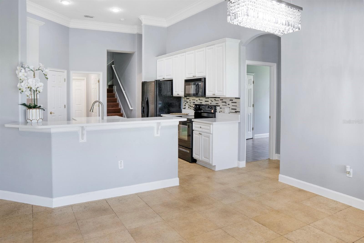
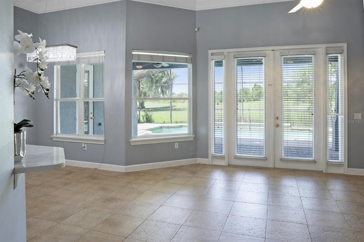
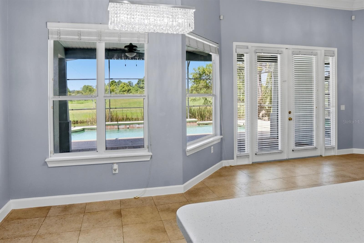
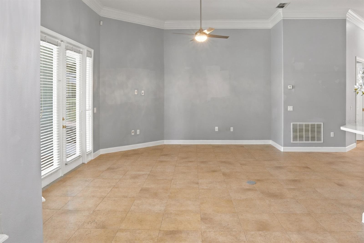
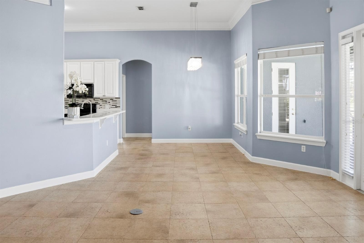
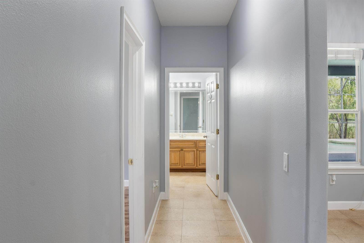
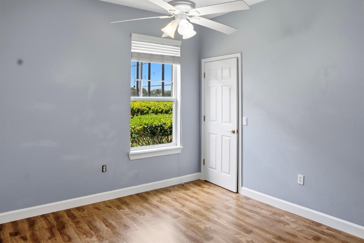
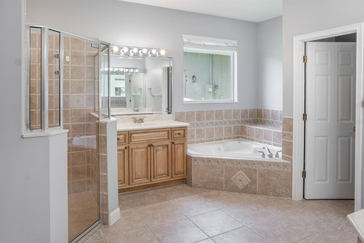
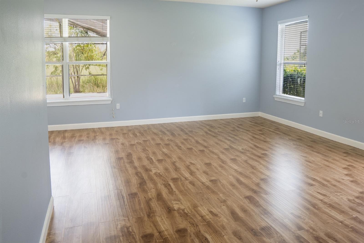
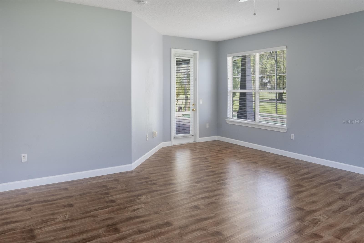
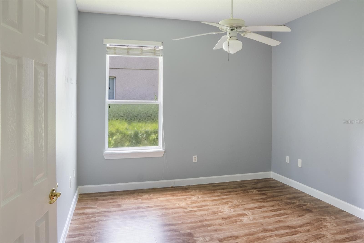
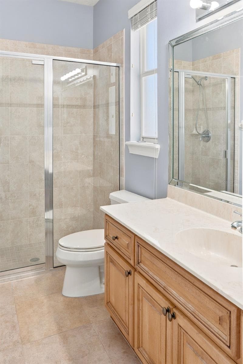
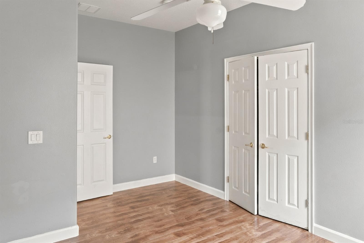
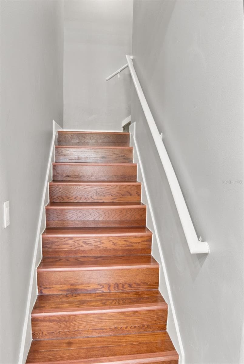
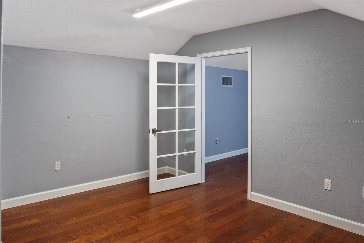
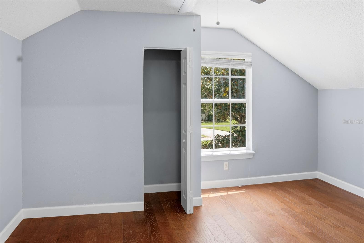
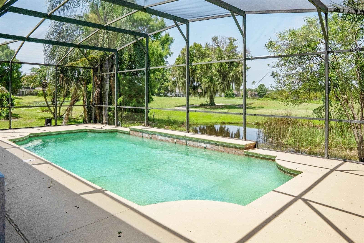
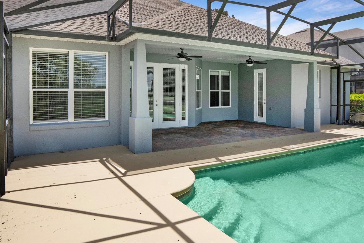
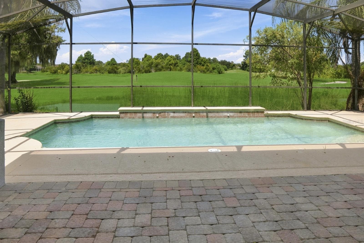
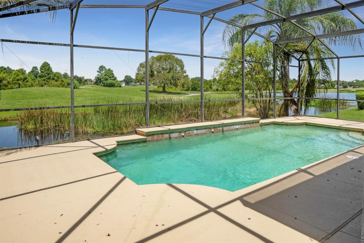
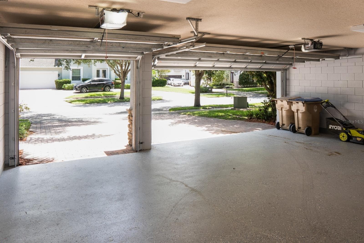
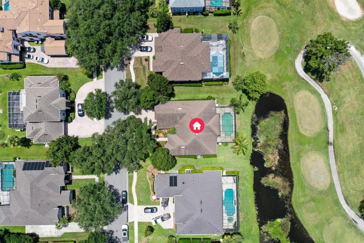
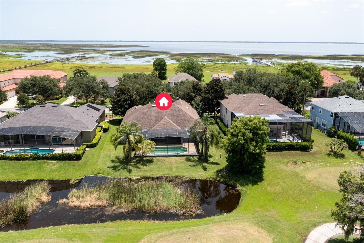
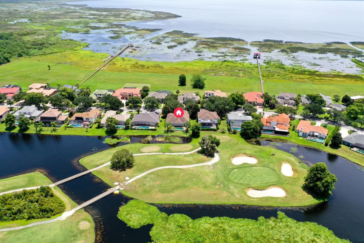
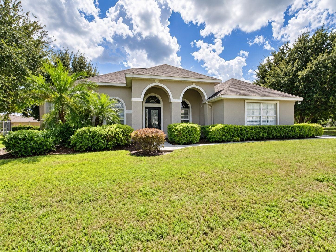
SELLER MOTIVATED! GOLF, WATER VIEWS & PRIVATE POOL! Experience the best of Florida living in this beautifully appointed 4-bedroom, 3-bathroom home with a spacious second-floor bonus room and 3-car garage, ideally situated along the 15th fairway of the prestigious Kissimmee Bay Country Club. With breathtaking golf course and water views, a private pool, and exceptional upgrades, this home offers the perfect blend of elegance, comfort, and resort-style living. From the moment you arrive, the triple-wide brick-paver driveway and impressive stacked-stone elevation create an unforgettable first impression. Step inside to a bright, open floor plan showcasing beautiful craftsmanship and sophisticated details, including 18-inch stone tile flooring, 8-inch baseboards, and double 10-inch crown molding. At the heart of the home is the beautifully updated kitchen, featuring crisp white cabinetry, a convenient peninsula island, and luxurious quartz countertops. The kitchen flows seamlessly into the breakfast area and spacious family room, creating an inviting gathering space for everyday living and entertaining. Large windows frame the spectacular pool, pond, and golf course views, allowing the beautiful Florida scenery to become part of the home's interior. The spacious primary suite offers a peaceful retreat, while the upgraded primary bathroom features dual vanities, a large jetted tub, and a beautifully tiled shower. Additional living spaces include a formal dining room, generous family room, and a large second-floor bonus room offering endless possibilities for a media room, game room, home office, or additional entertaining space. Step outside and prepare to fall in love! The expansive brick-paver pool deck and large entertaining area provide the perfect backdrop for weekend gatherings, outdoor dining, or relaxing by the pool while taking in the peaceful pond and stunning 15th fairway views. And the lifestyle is just as impressive! Kissimmee Bay Country Club offers an exceptional array of amenities, including an 18-hole golf course, clubhouse with restaurant, private community dock, dry boat storage, ski lake, tennis courts, RV storage, and playground. The HOA also includes basic cable, internet, security night guard, and irrigation water. This is more than a home, it’s an opportunity to enjoy space, luxury, privacy, beautiful views, a private pool, and an incredible resort-style lifestyle in one of Kissimmee's most desirable communities. Seller is motivated! Don't miss your opportunity to make this exceptional golf-course home your own. Schedule your private showing today!
Highlights
Property details
- MLS
- Stellar MLS
- MLS #
- MFRS5153835
- Property type
- Single Family Residence
- Subdivision
- KISSIMMEE BAY
- Status
- Active
- Days on market
- 87
- On market date
- July 16, 2026
- Stories
- N/A
- Total bathrooms
- 3
- Garage spaces
- 3
- Parking spaces
- N/A
- Lot size
- 0.24 acres
Location
Get directions →Nearby schools
Within 10 miles. School directory data from the National Center for Education Statistics (NCES), accessed via the Urban Institute Education Data API. Local Score is calculated by INNOVATE Real Estate; where a state rating is shown, it comes from that state's own official school report card.
- Enrollment
- 495
- Student:teacher ratio
- 14.1:1
- District
- OSCEOLA
- Enrollment
- 139
- Student:teacher ratio
- 17.4:1
- District
- OSCEOLA
- Enrollment
- 525
- Student:teacher ratio
- 25.0:1
- District
- OSCEOLA
Walkability
Blended score for KISSIMMEE's center, calculated by INNOVATE Real Estate from two sources: the EPA's National Walkability Index (street network, transit, land-use mix) and Google Places amenity data (what's actually reachable on foot from this point). 60% EPA National Walkability Index + 40% nearby-amenity density (Google Places).
Market position
How this listing compares to current activity in KISSIMMEE, from live MLS data.
Mortgage calculator
Estimate only - actual rate and payment depend on your lender, credit, and loan program.
Adjust tax / insurance estimates
Similar homes you might like
Data source: Listing information provided by Stellar MLS (mfrmls) via Trestle/CoreLogic. Last updated 13 days ago.
Information herein deemed reliable but not guaranteed; all measurements, school assignments, HOA fees, taxes, and feature lists are approximate and should be independently verified. Equal Housing Opportunity.