

$365,000
About this home
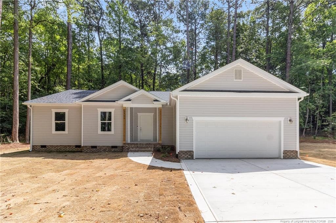
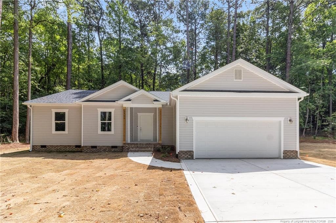
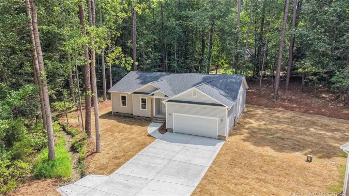
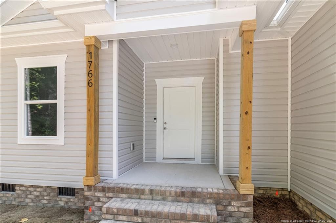
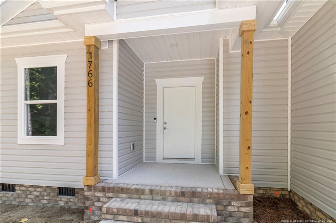
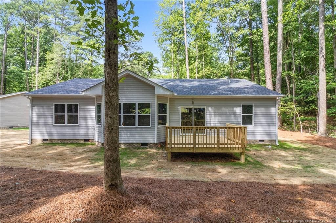
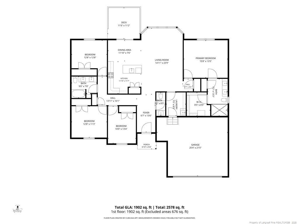
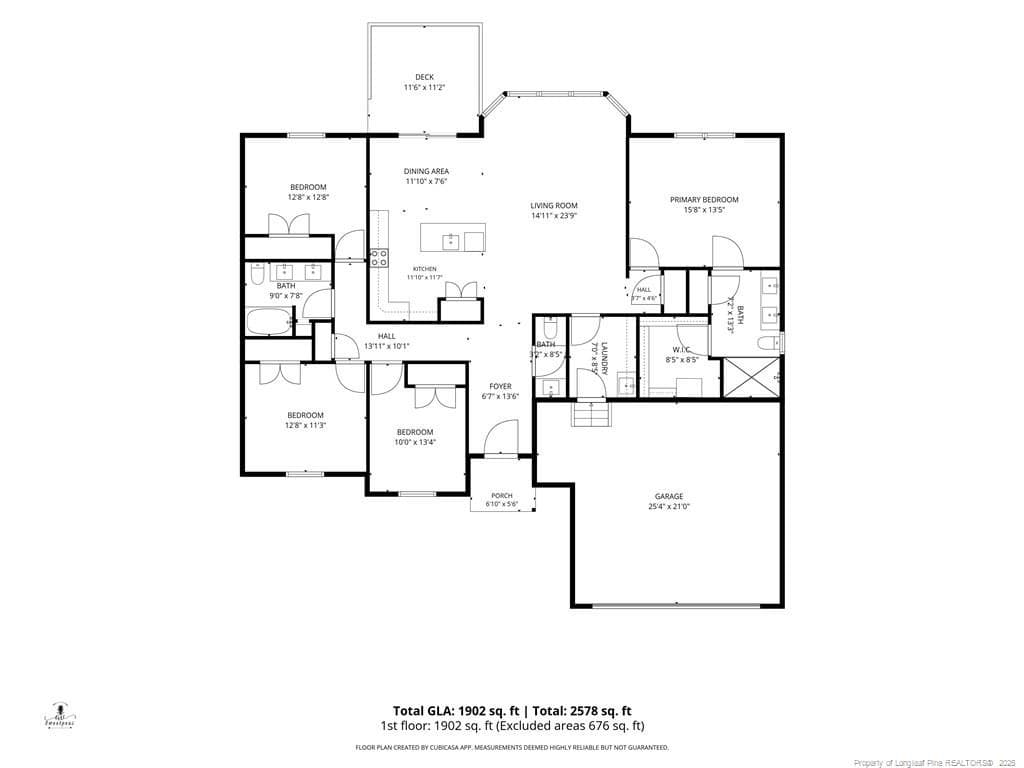
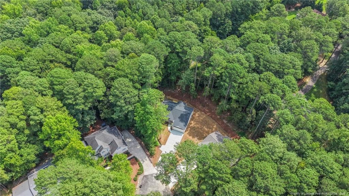
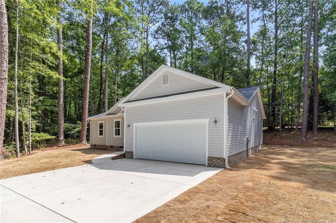
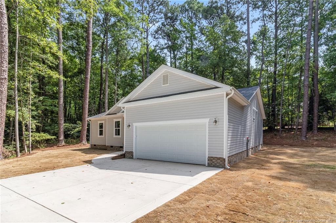
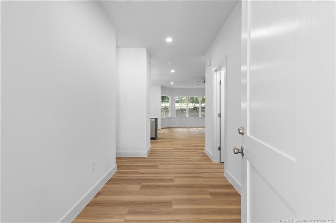
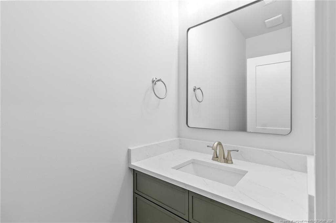
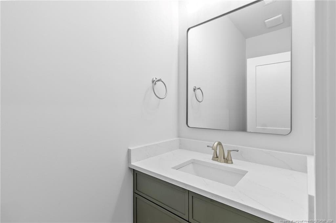
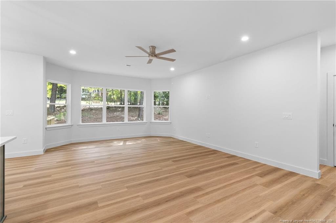
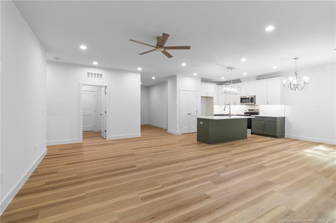
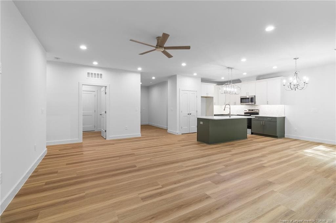
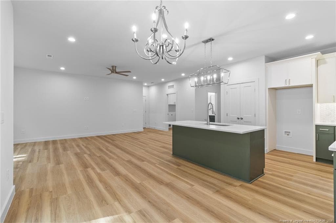
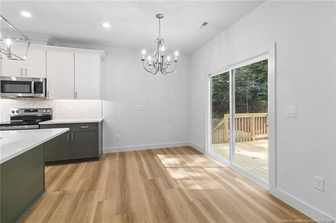
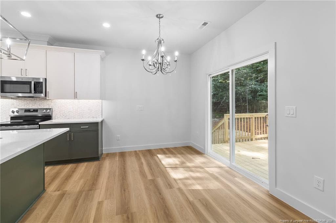
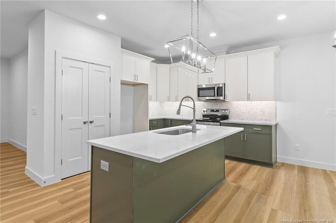
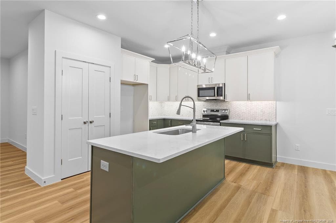
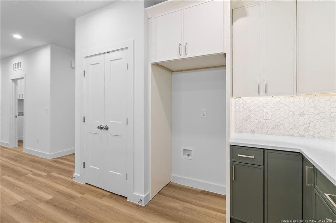
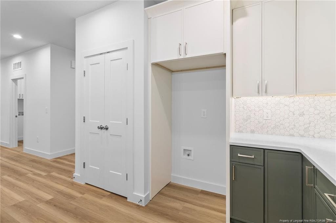
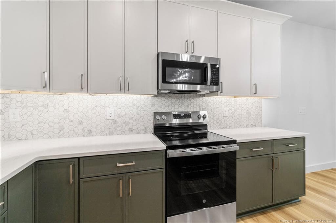
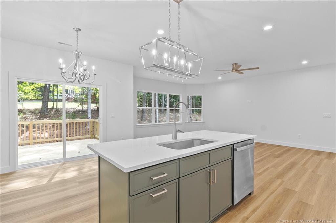
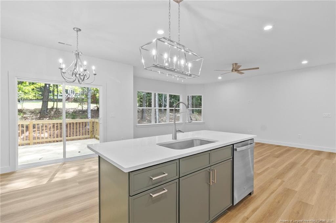
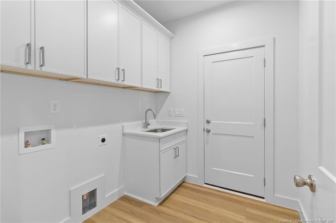
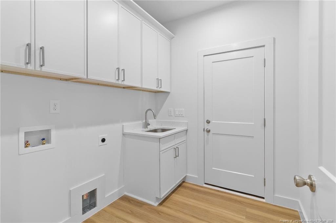
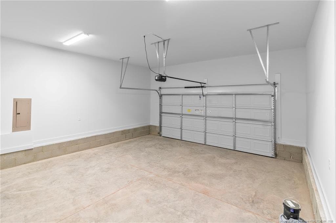
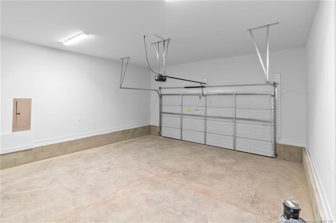
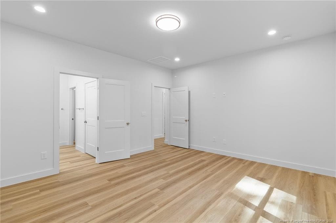
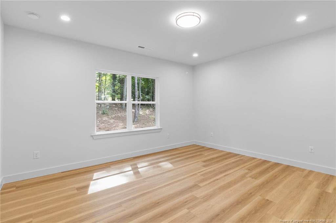
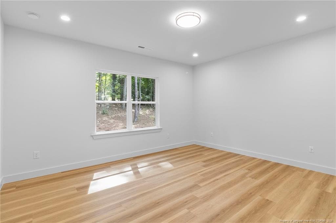
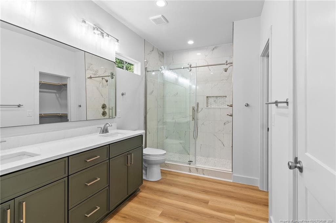
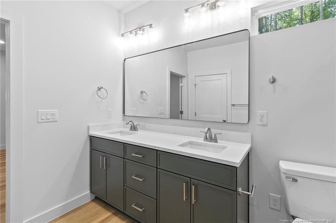
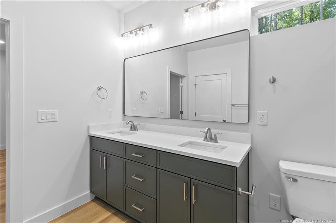
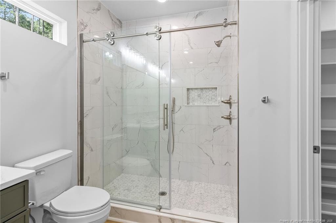
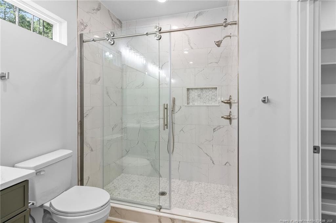
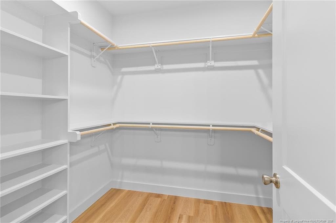
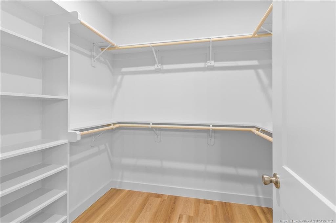
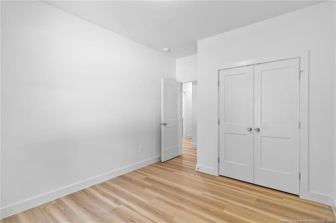
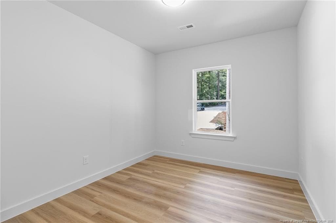
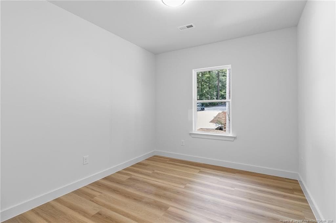
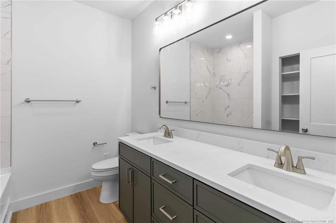
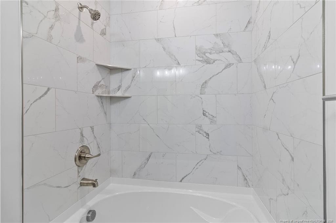
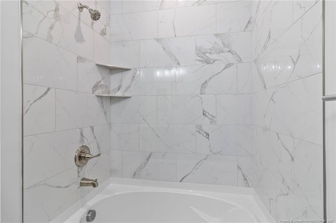
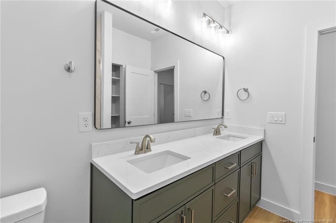
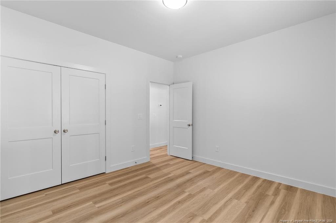
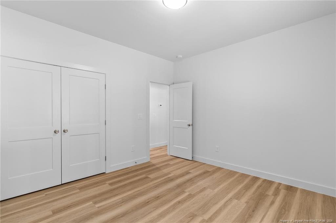
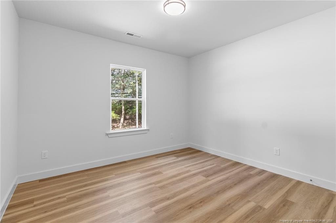
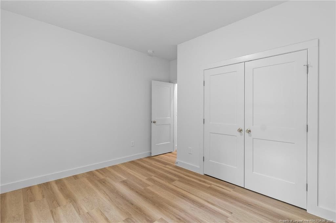
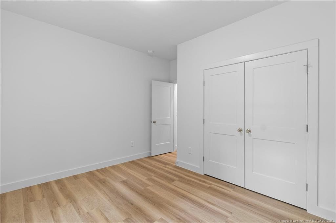
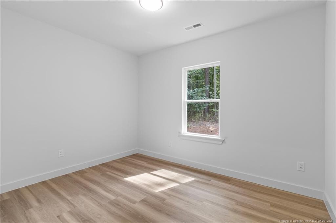
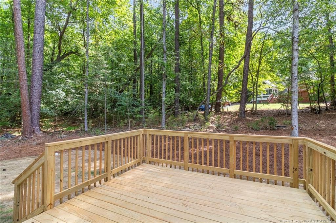
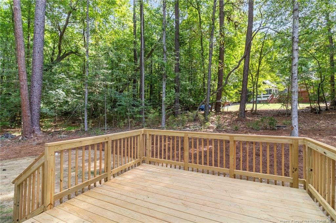
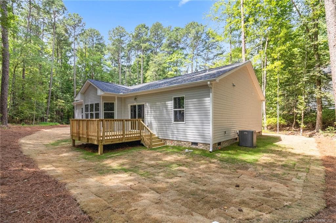
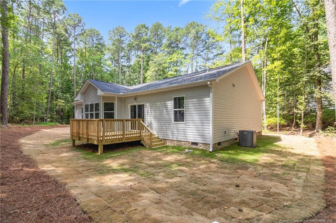
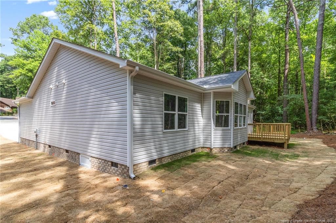
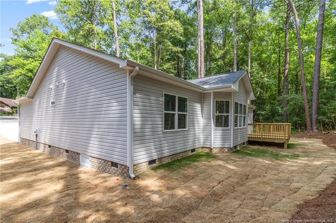
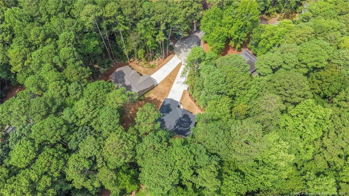
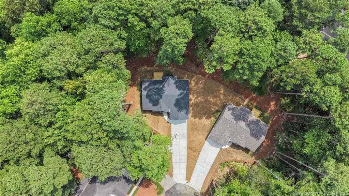
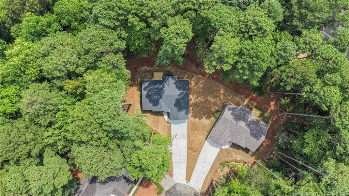
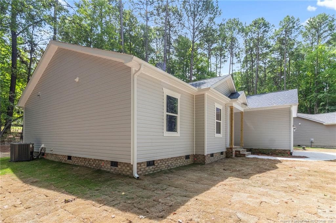
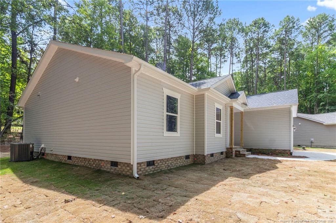
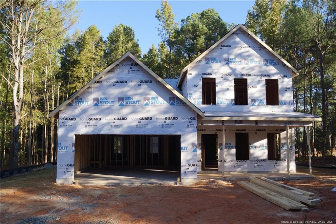
****Seller offering $6,000 towards closing costs******Enjoy resort-style neighborhood amenities just steps from home, including a community pool within walking distance and pickleball courts, all within the sought-after, guarded gated community of Carolina Trace. Nestled in the desirable Laurel Thicket neighborhood, this stunning new construction single-story home offers 1,902 sq ft of thoughtfully designed living space with 4 bedrooms, 2.5 bathrooms, and a split-bedroom floor plan. Situated on a large, flat, cleared cul-de-sac lot backing to peaceful wooded views, this home delivers an ideal combination of privacy, outdoor space, and curb appeal. Inside, the open layout is filled with natural light and enhanced by 9-foot ceilings and LVP flooring throughout—no carpet. The spacious kitchen is designed for both everyday living and entertaining, featuring quartz countertops, a ceramic tile backsplash, under-cabinet lighting, a generous pantry, eat-at island with sink, and an exterior-vented range hood. The open-concept design allows the kitchen to flow seamlessly into the main living areas, making it perfect for gathering with family and friends. The primary suite offers a private retreat with a custom walk-in closet, dual vanities, and a beautifully tiled walk-in shower. Three additional bedrooms provide plenty of flexibility for family, guests, a home office, or hobby space. Additional features include pre-wiring for ceiling fans, a utility sink in the laundry room, 2-car garage, and rear deck overlooking the wooded setting—an ideal spot to relax or entertain. Carolina Trace encompasses more than 2,500 acres and features a 315+ acre lake and two championship golf courses designed by Robert Trent Jones. In addition to Laurel Thicket's pool and pickleball courts, optional membership to Carolina Trace Country Club provides access to additional amenities including a 24-hour fitness center, resort-style pool with poolside bar, golf pro shop, driving range, yoga studio, formal dining, and event spaces. Conveniently located with easy access to Raleigh, Fort Bragg, Pinehurst, shopping, dining, and medical facilities, this home combines peaceful gated-community living with everyday convenience. Sanford continues to experience tremendous growth, including a new county library and multi-sport complex, with Target expected to open in 2027 and additional retailers and restaurants including BJ's Wholesale Club, Ulta Beauty, Whataburger, Olive Garden, and others being considered or developed nearby. Experience the combination of brand-new construction, four-bedroom flexibility, upscale finishes, single-story living, neighborhood amenities, and the Carolina Trace lifestyle at 1766 Quince Loop.
Highlights
Property details
- MLS
- Doorify MLS
- MLS #
- LP767665
- Property type
- Single Family Residence
- Subdivision
- Carolina Trace
- Status
- Active
- Days on market
- 65
- On market date
- August 14, 2026
- Stories
- N/A
- Total bathrooms
- 2.5
- Garage spaces
- 2
- Parking spaces
- N/A
- Lot size
- 0.34 acres
Location
Get directions →Nearby schools
Within 10 miles. School directory data from the National Center for Education Statistics (NCES), accessed via the Urban Institute Education Data API. Local Score is calculated by INNOVATE Real Estate; where a state rating is shown, it comes from that state's own official school report card.
- Enrollment
- 507
- Student:teacher ratio
- 13.3:1
- District
- Lee County Schools
- Enrollment
- 589
- Student:teacher ratio
- 16.4:1
- District
- Lee County Schools
- Enrollment
- 1,434
- Student:teacher ratio
- 14.6:1
- District
- Lee County Schools
Walkability
Blended score for Sanford's center, calculated by INNOVATE Real Estate from two sources: the EPA's National Walkability Index (street network, transit, land-use mix) and Google Places amenity data (what's actually reachable on foot from this point). EPA National Walkability Index only -- nearby-amenity data not cached yet for this area.
Market position
How this listing compares to current activity in Sanford, from live MLS data.
Mortgage calculator
Estimate only - actual rate and payment depend on your lender, credit, and loan program.
Adjust tax / insurance estimates
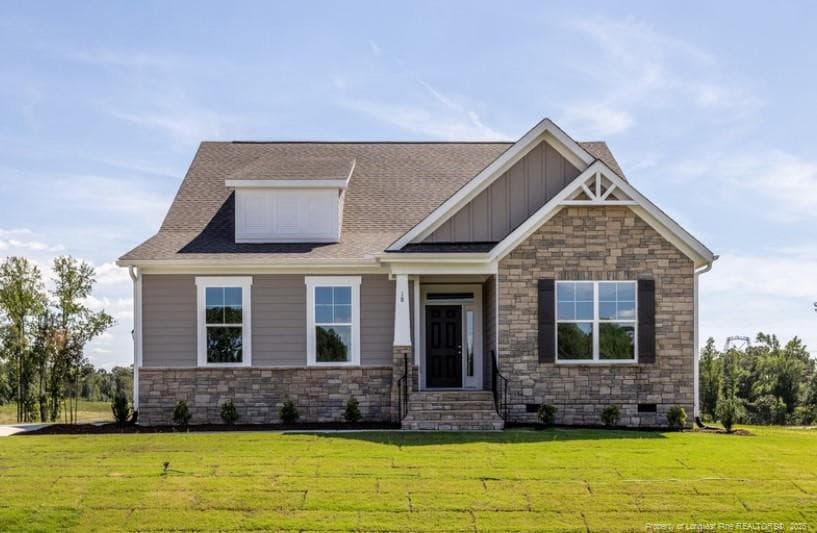
Similar homes you might like
Data source: Listing information provided by Doorify MLS via Trestle/CoreLogic. Last updated 26 days ago.
Information herein deemed reliable but not guaranteed; all measurements, school assignments, HOA fees, taxes, and feature lists are approximate and should be independently verified. Equal Housing Opportunity.