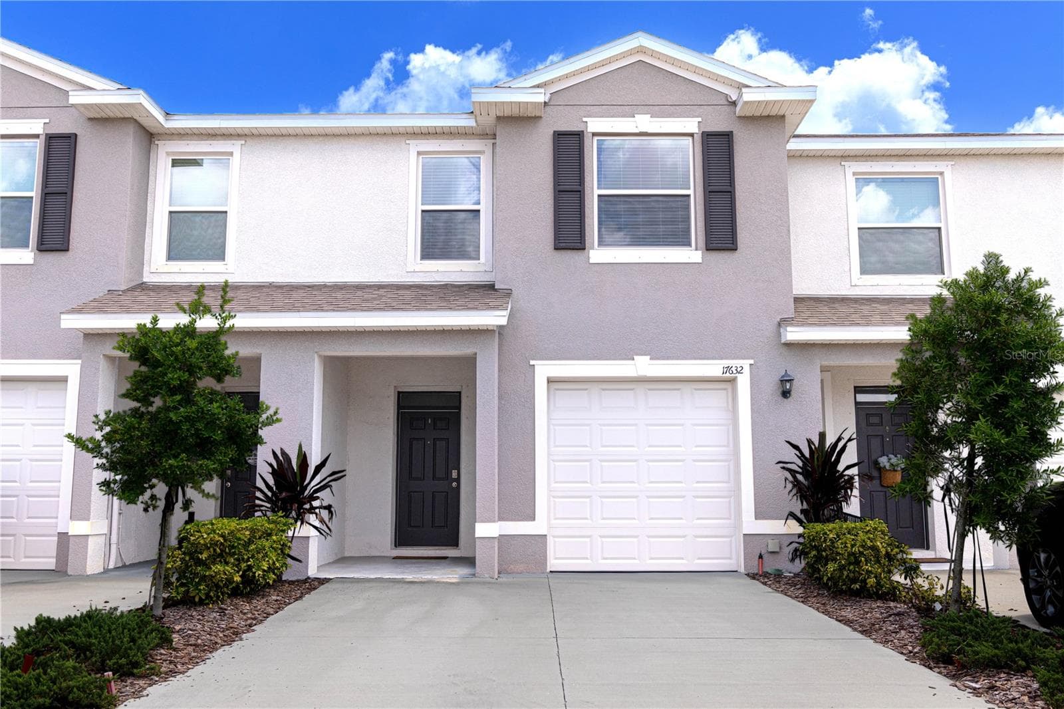
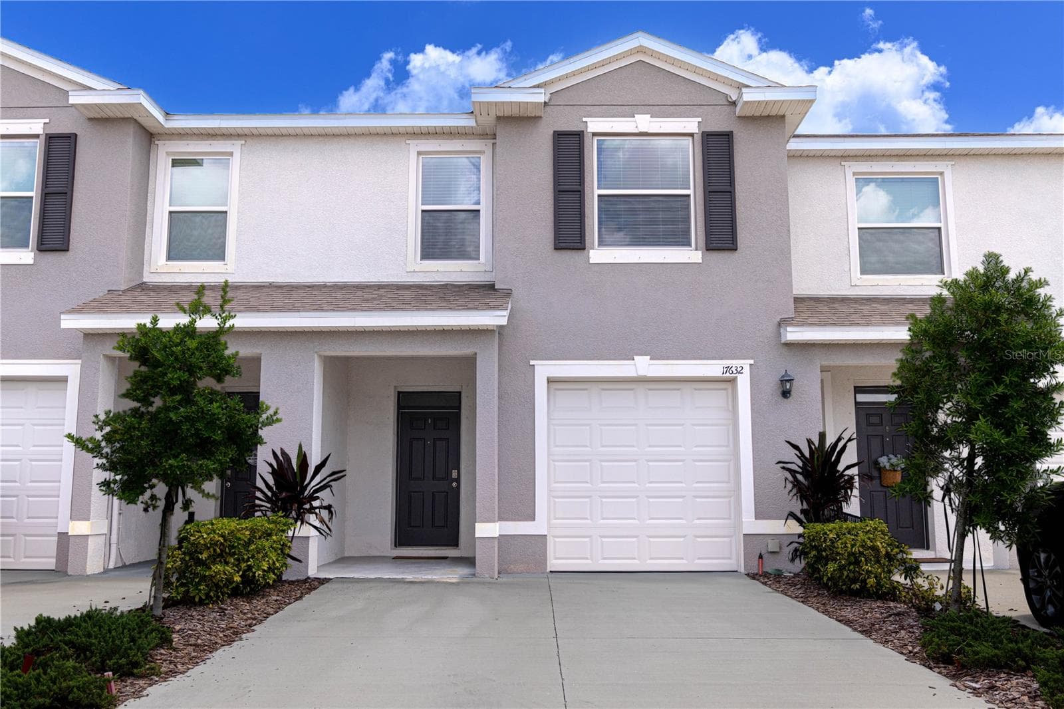
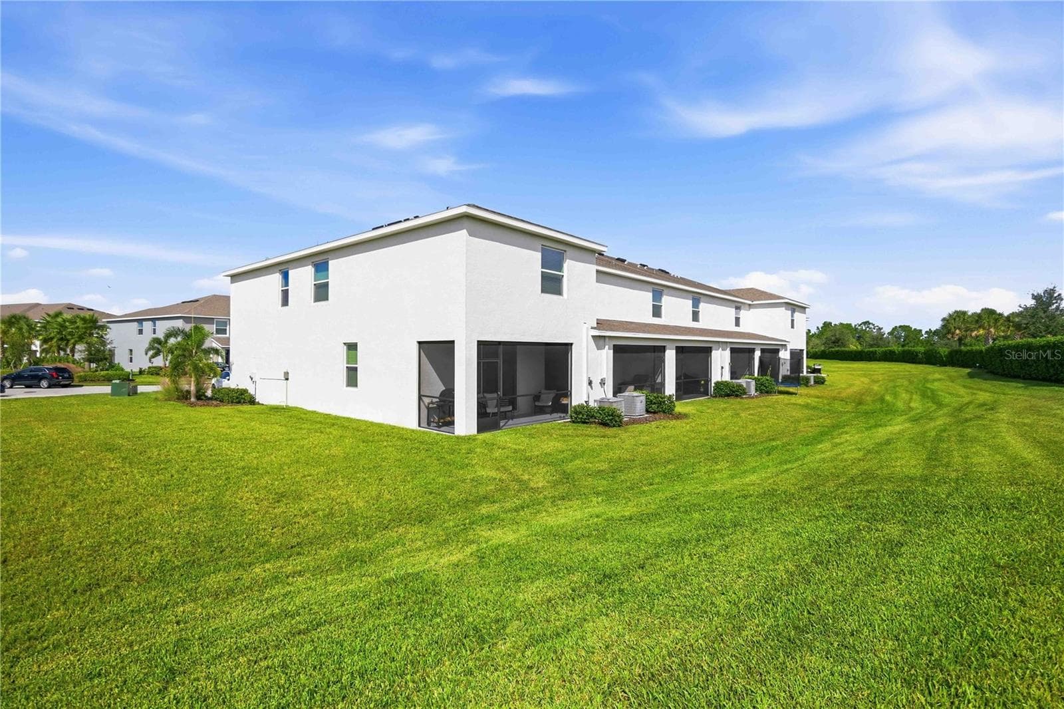
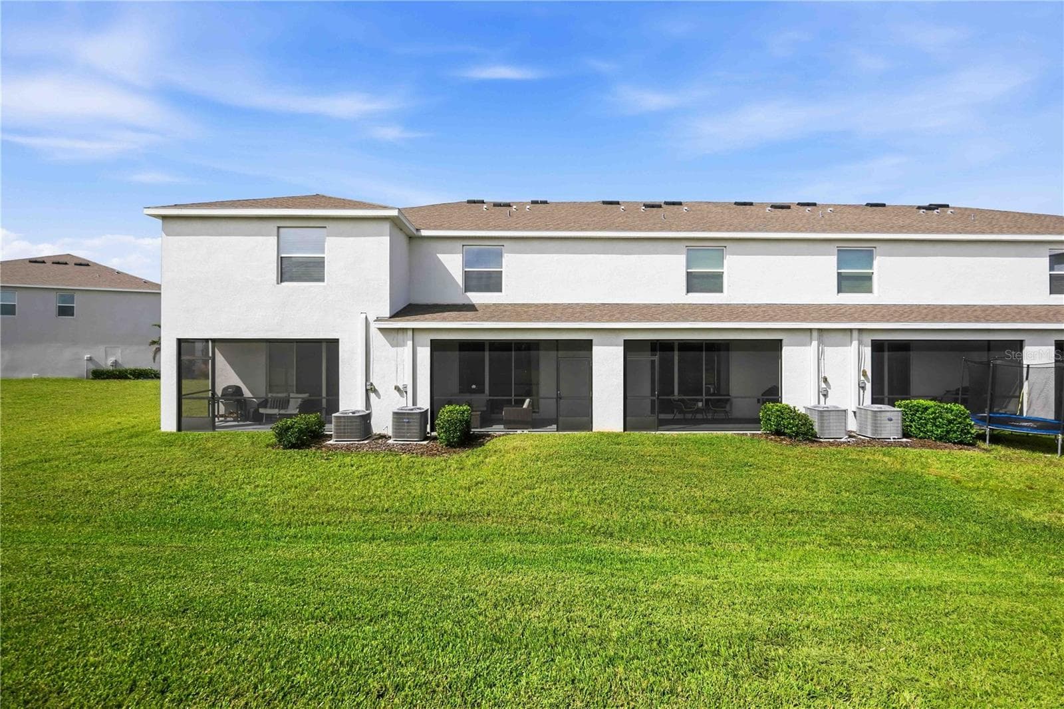
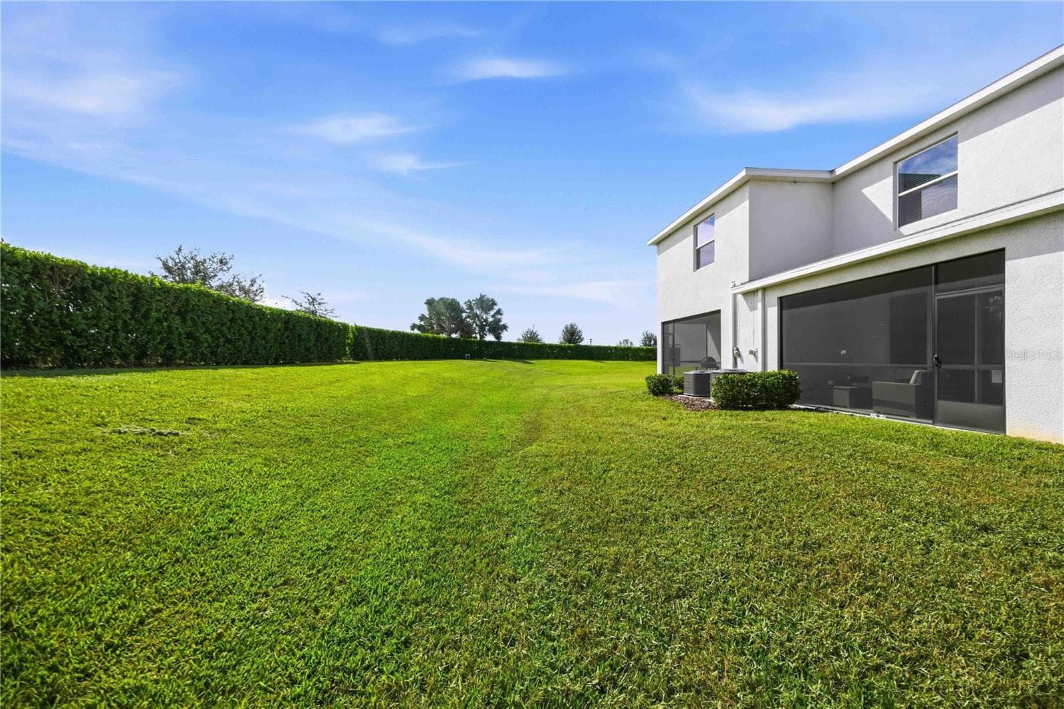
this town home is two n - 17632 CRESCENT MOON LOOP, BRADENTON
Townhouse at 17632 CRESCENT MOON LOOP, BRADENTON, photo 2 of 96
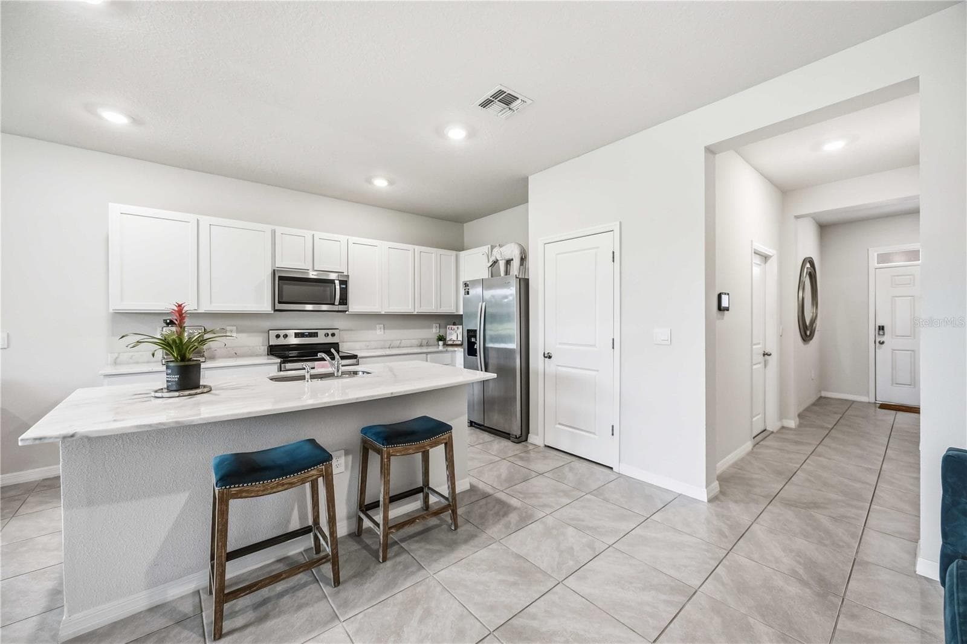
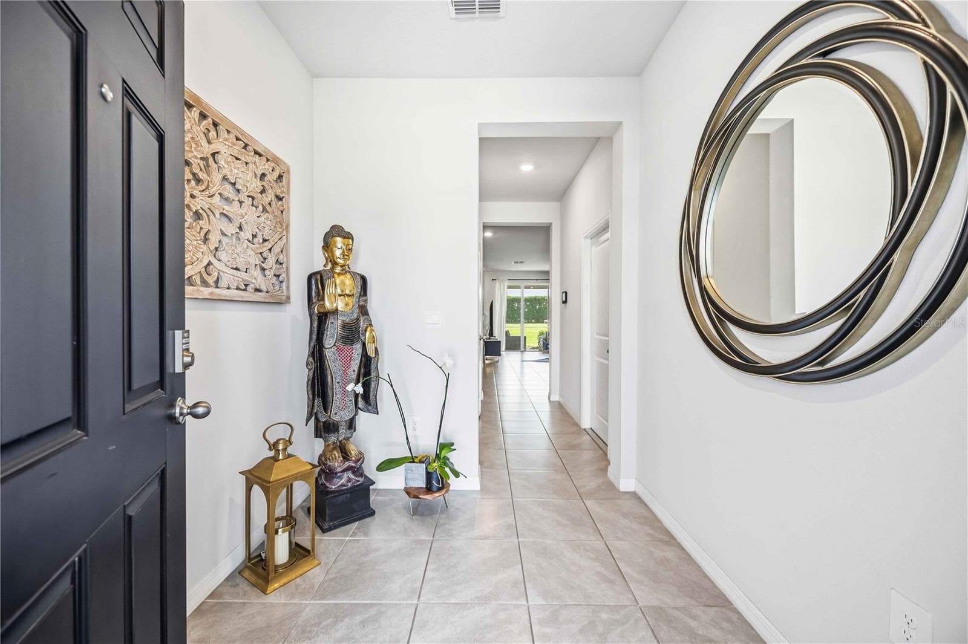
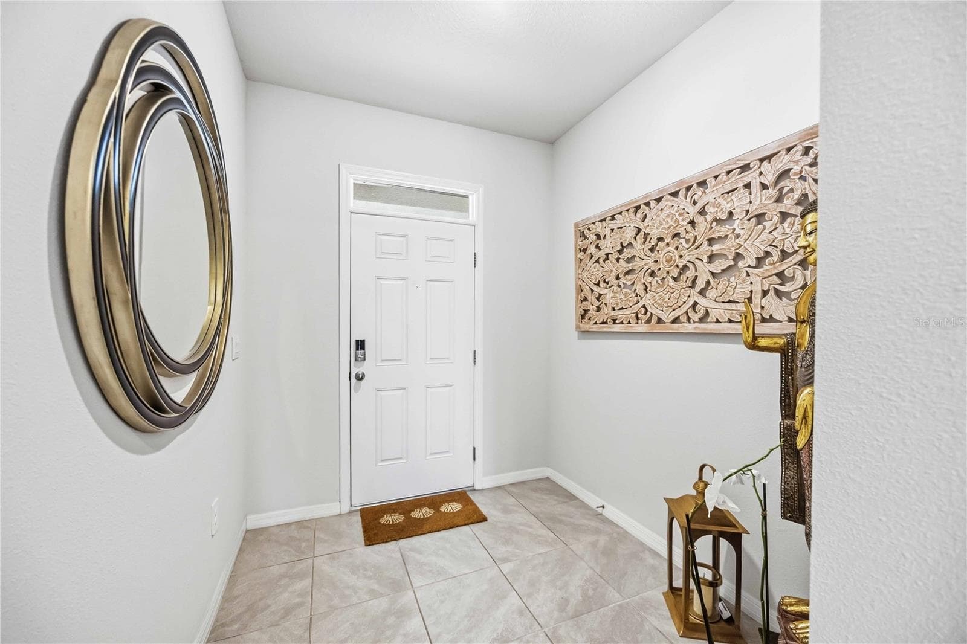
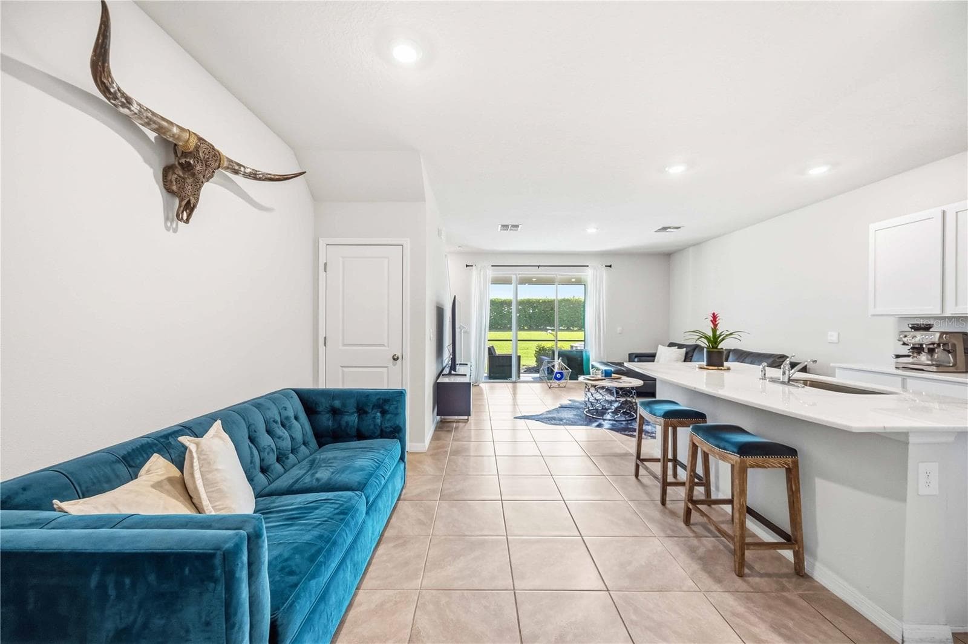
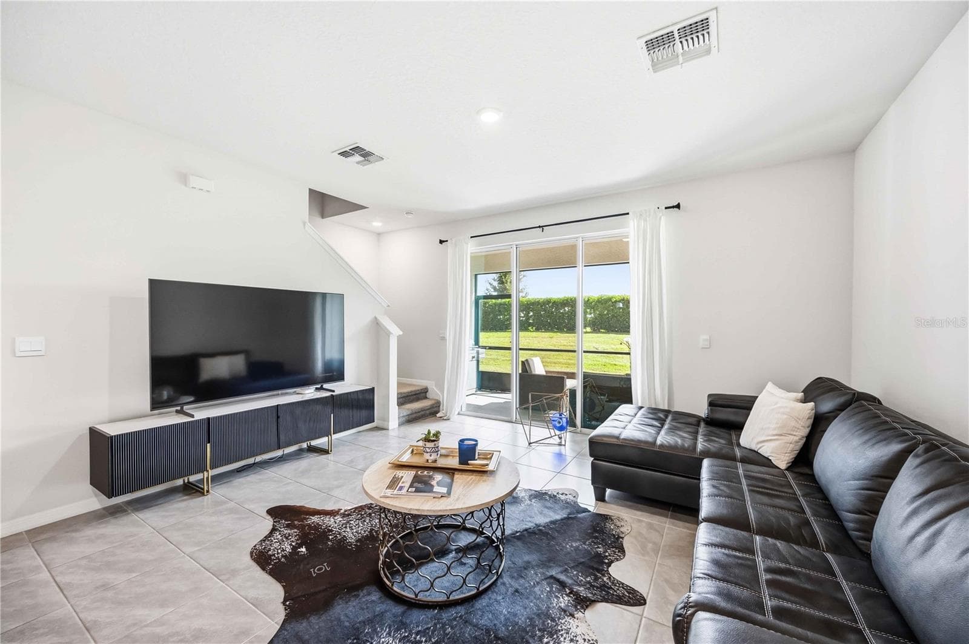
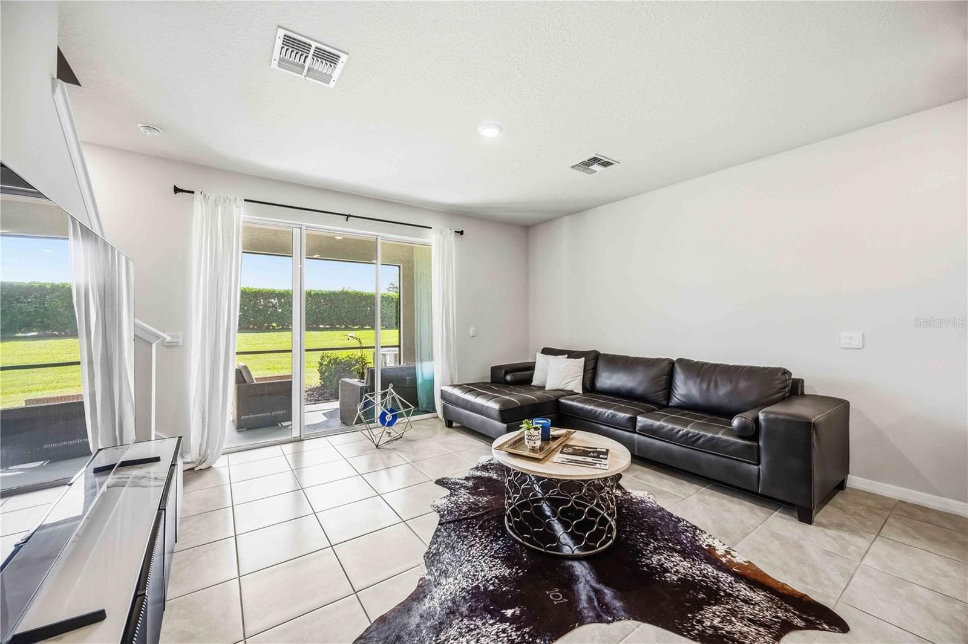
Welcoming tiled entry that flows straight into the open-concept living and dining area — first impressions start strong - 17632 CRESCENT MOON LOOP, BRADENTON
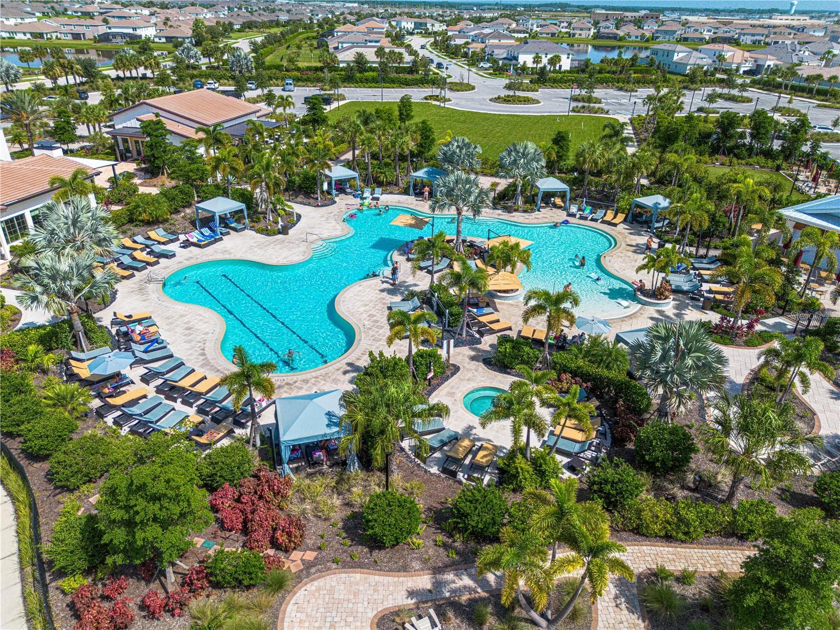
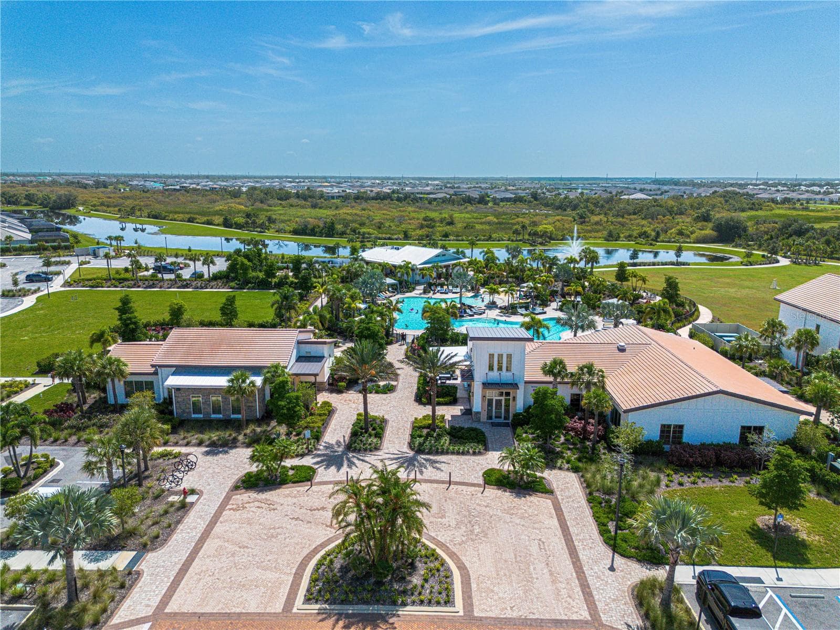
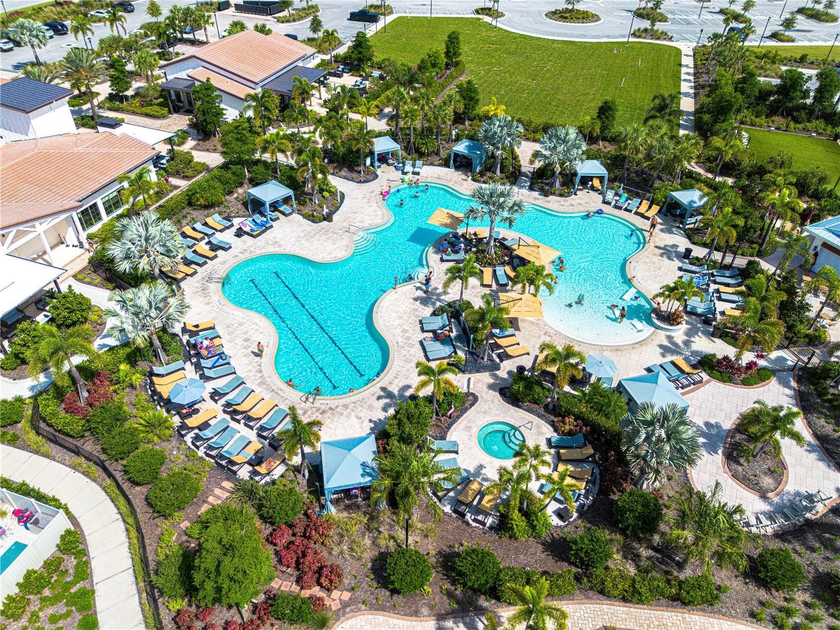
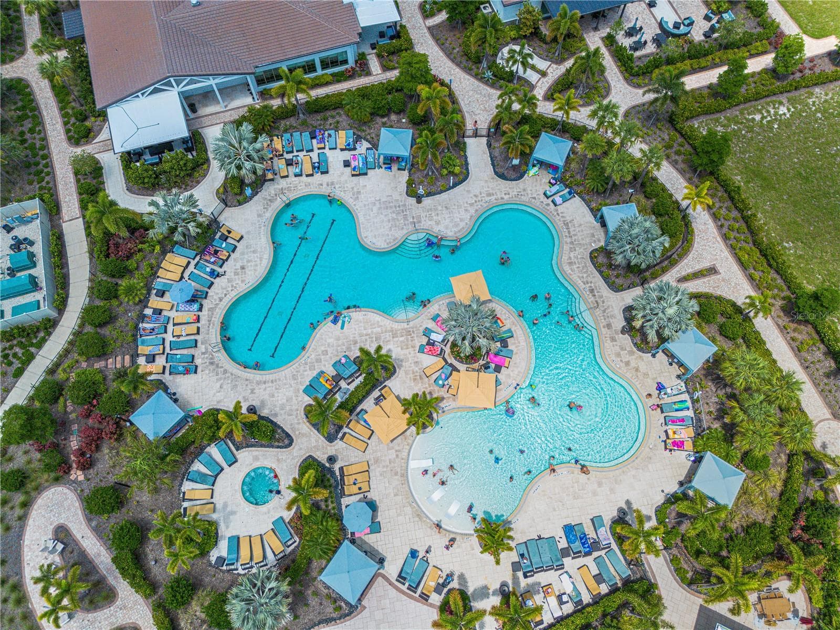
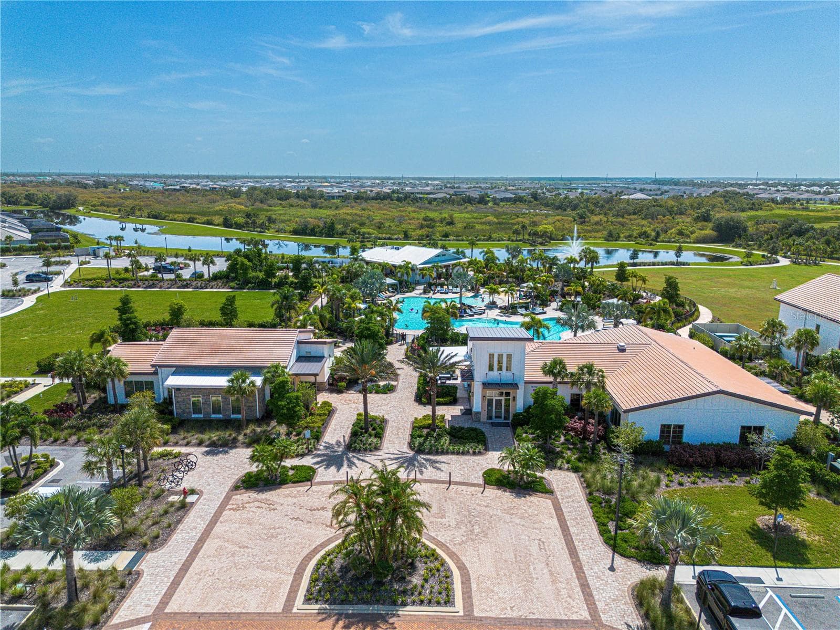
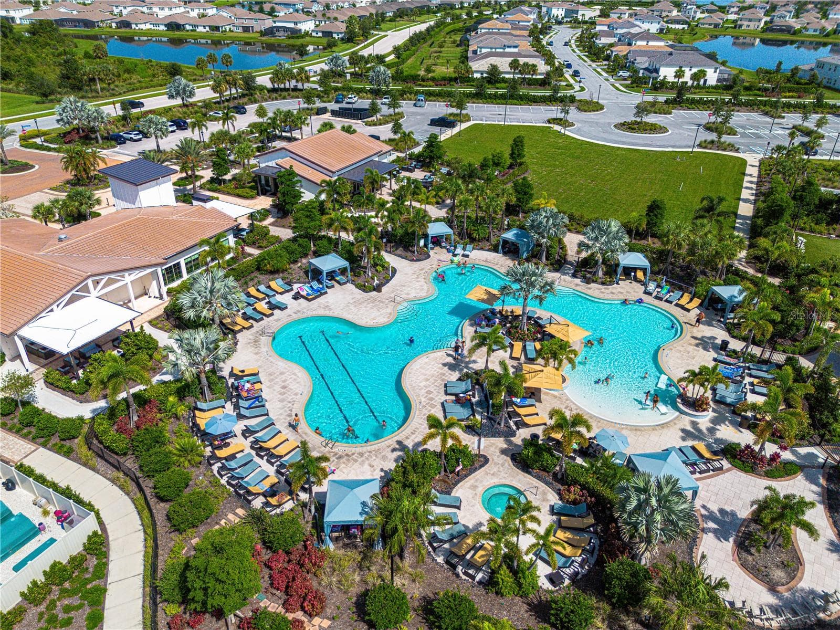
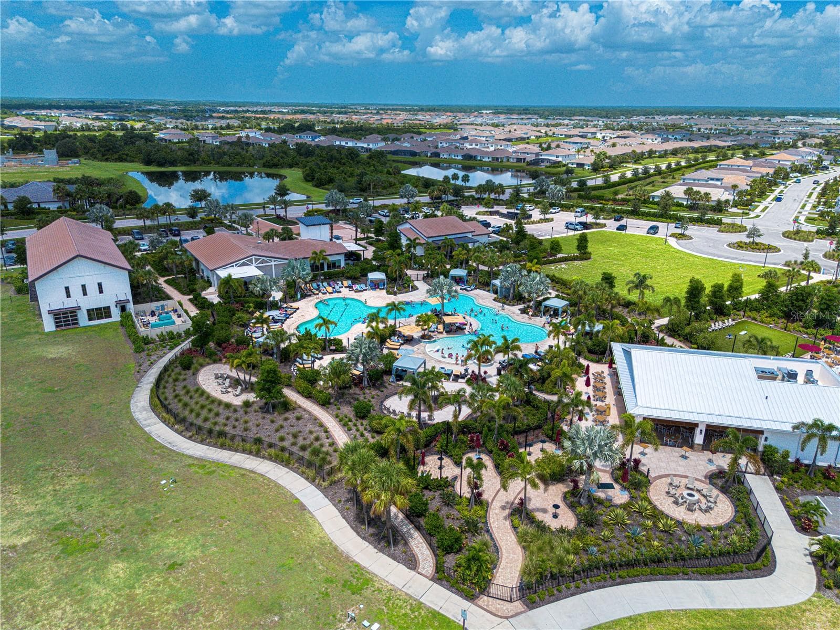
Resort-style pool at The Resort Club — Star Farms' social hub, complete with cabanas, beach-style lounging, and golf cart access from your front door. - 17632 CRESCENT MOON LOOP, BRADENTON
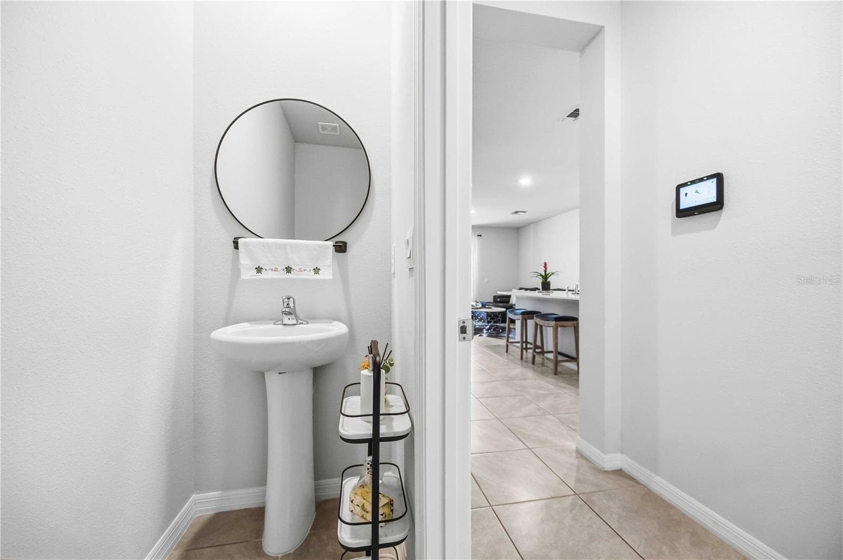
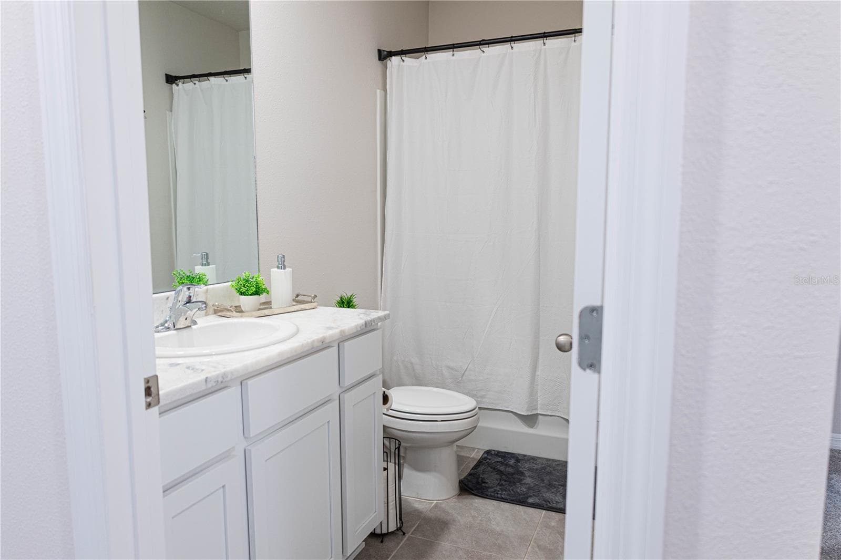
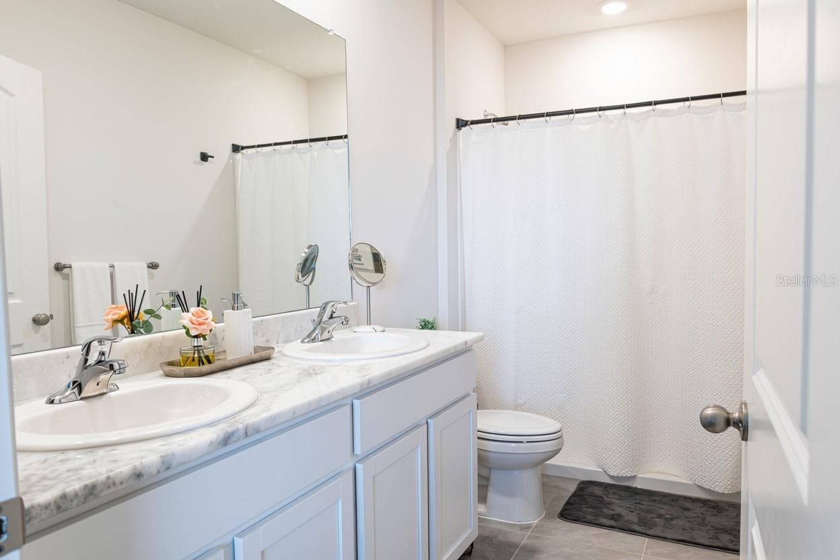
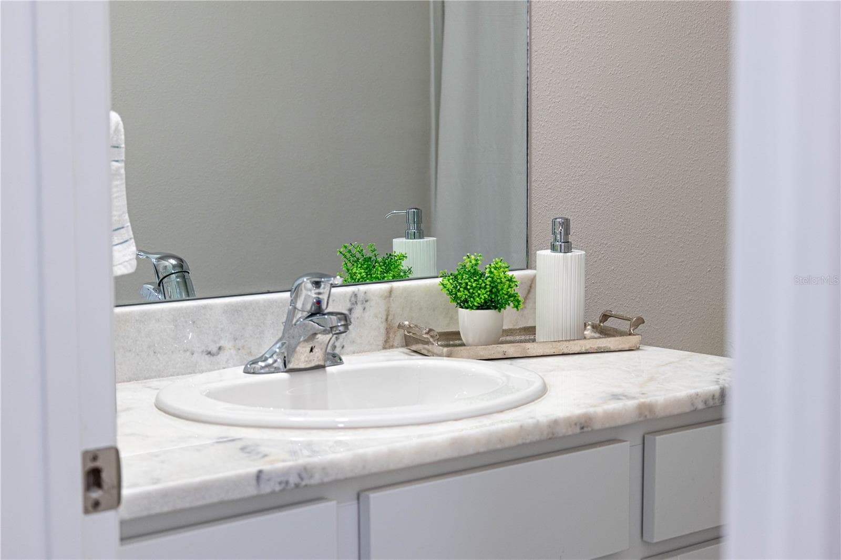
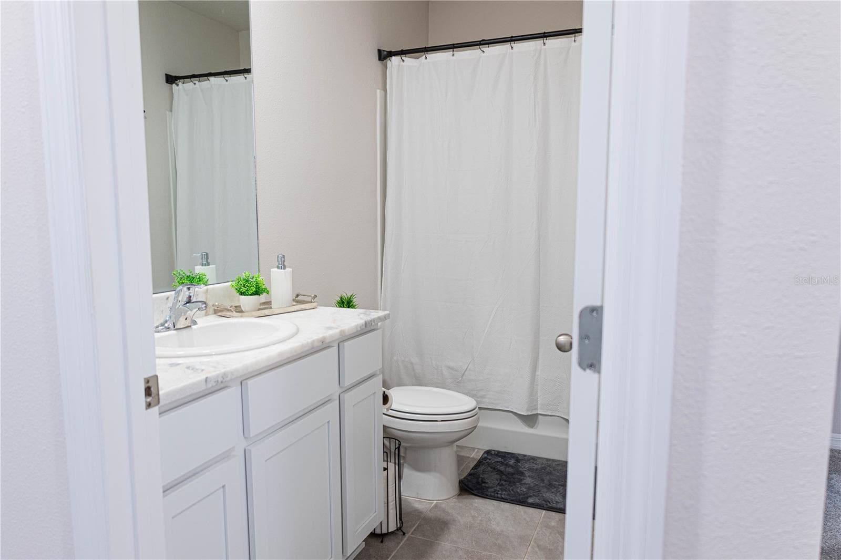
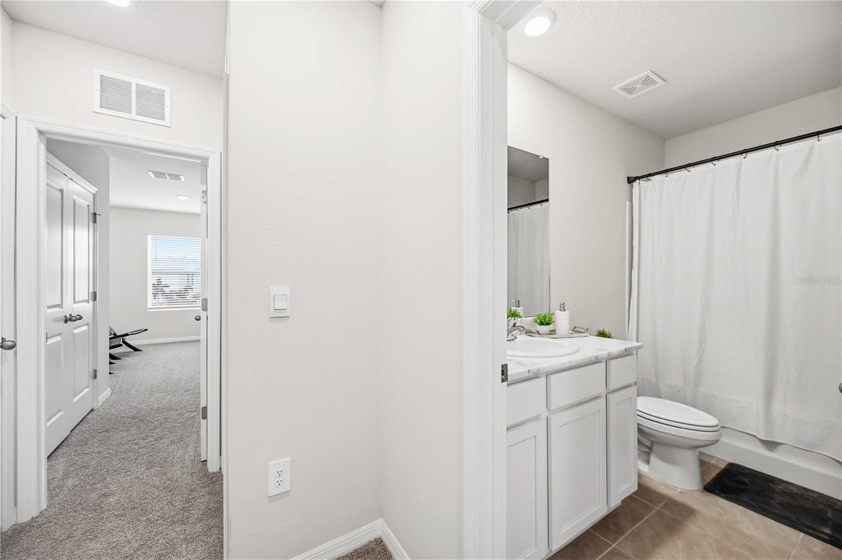
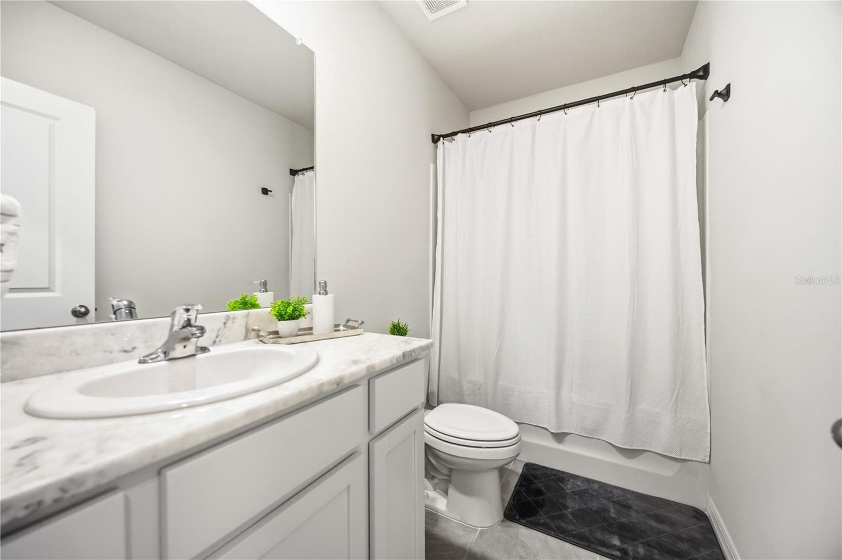
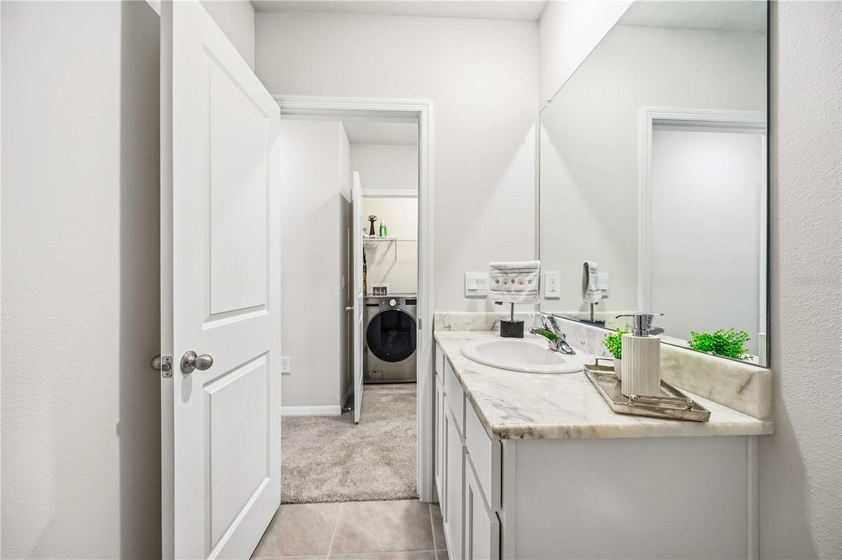
Half bathroom for your guess - 17632 CRESCENT MOON LOOP, BRADENTON
Townhouse at 17632 CRESCENT MOON LOOP, BRADENTON, photo 6 of 96
Townhouse at 17632 CRESCENT MOON LOOP, BRADENTON, photo 7 of 96
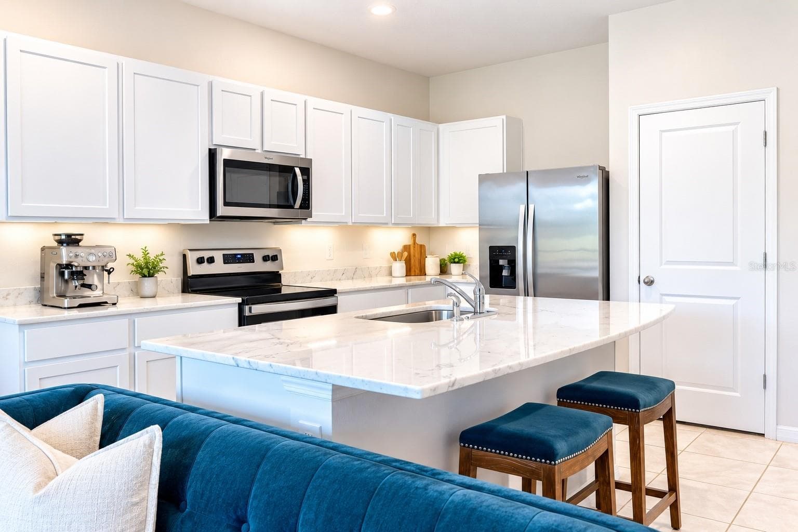
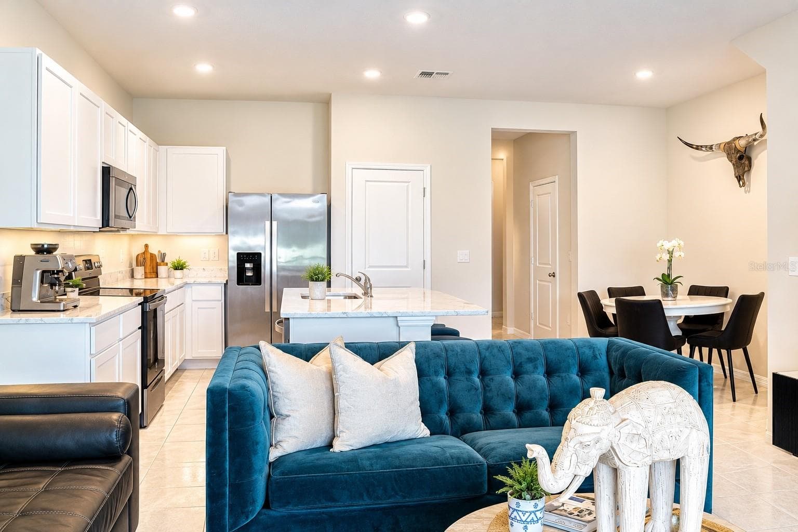
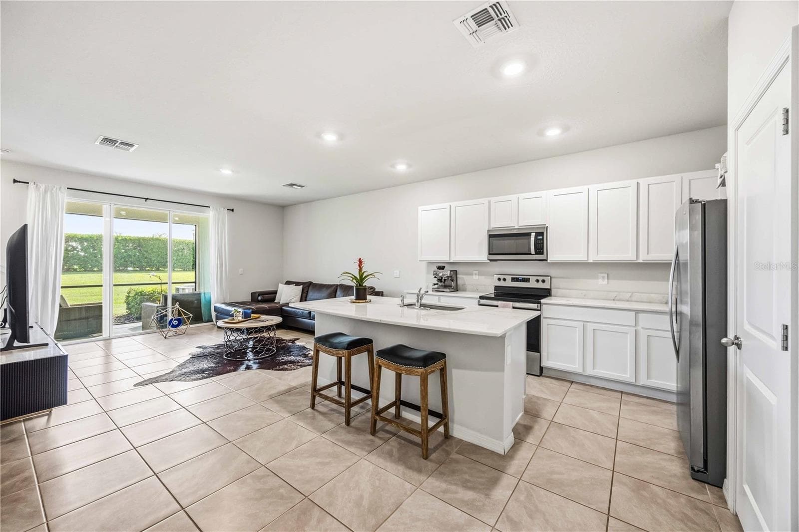
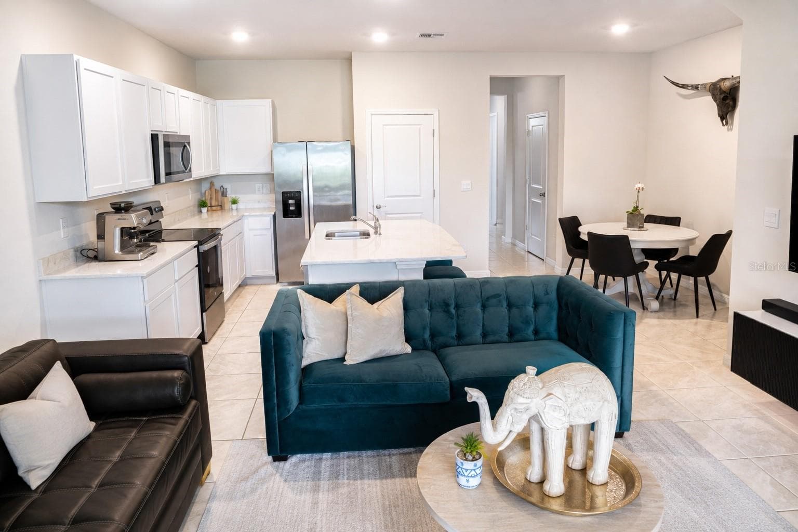
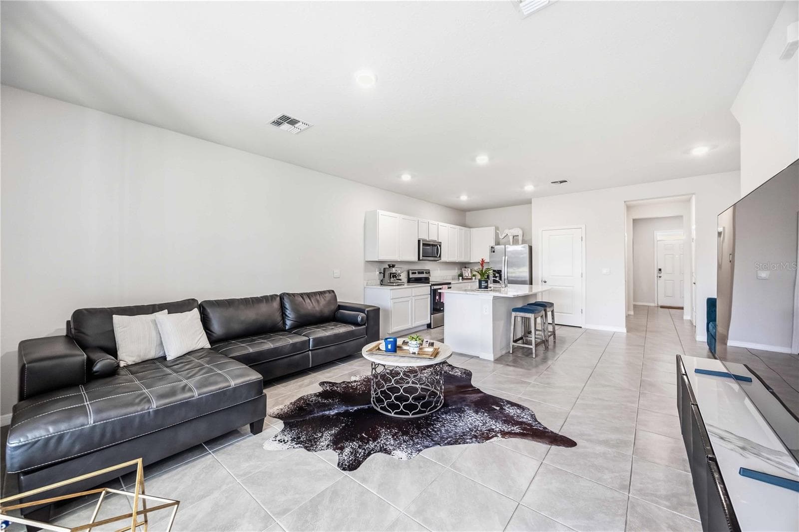
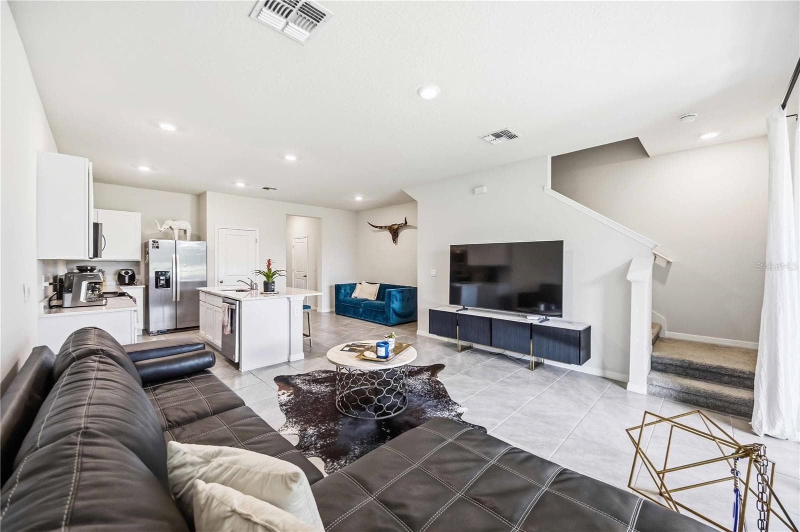
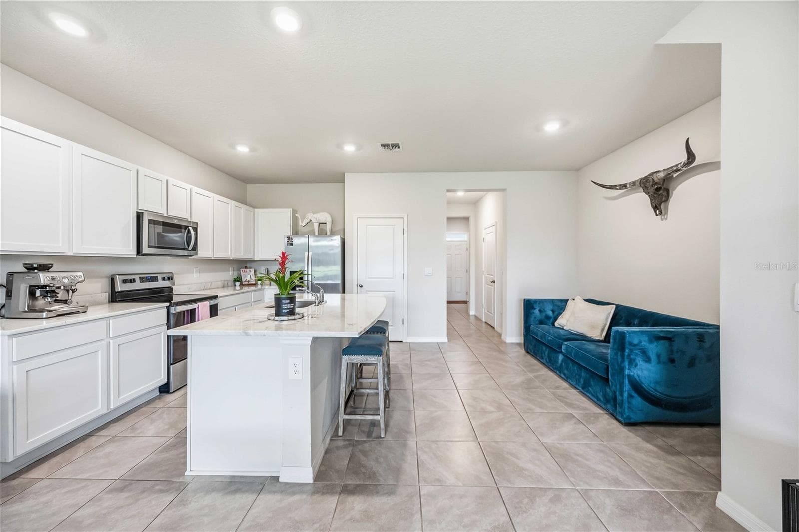
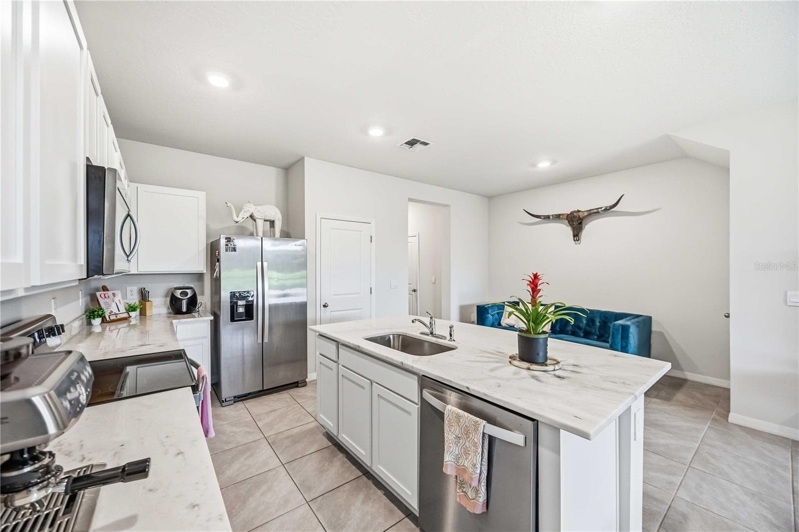
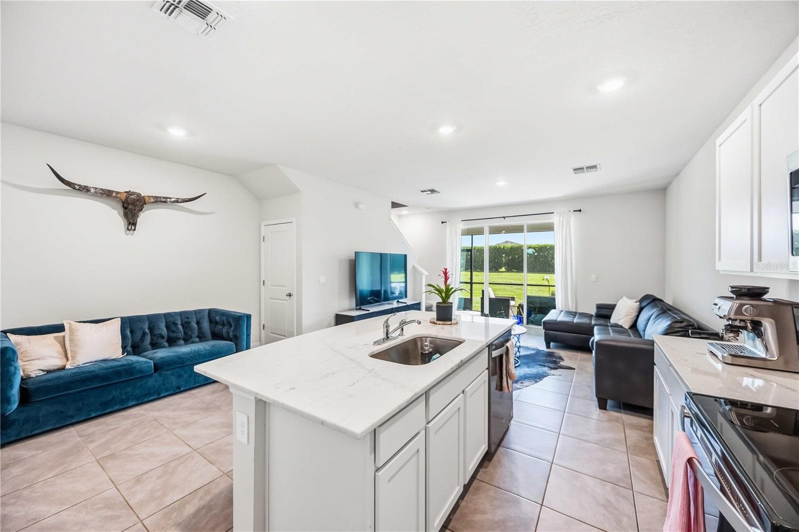
Open-concept kitchen with white cabinetry, quartz island, and stainless steel appliances flows seamlessly into the dining area — perfect for entertaining. - 17632 CRESCENT MOON LOOP, BRADENTON
Townhouse at 17632 CRESCENT MOON LOOP, BRADENTON, photo 9 of 96
Townhouse at 17632 CRESCENT MOON LOOP, BRADENTON, photo 10 of 96
Townhouse at 17632 CRESCENT MOON LOOP, BRADENTON, photo 11 of 96
Townhouse at 17632 CRESCENT MOON LOOP, BRADENTON, photo 12 of 96
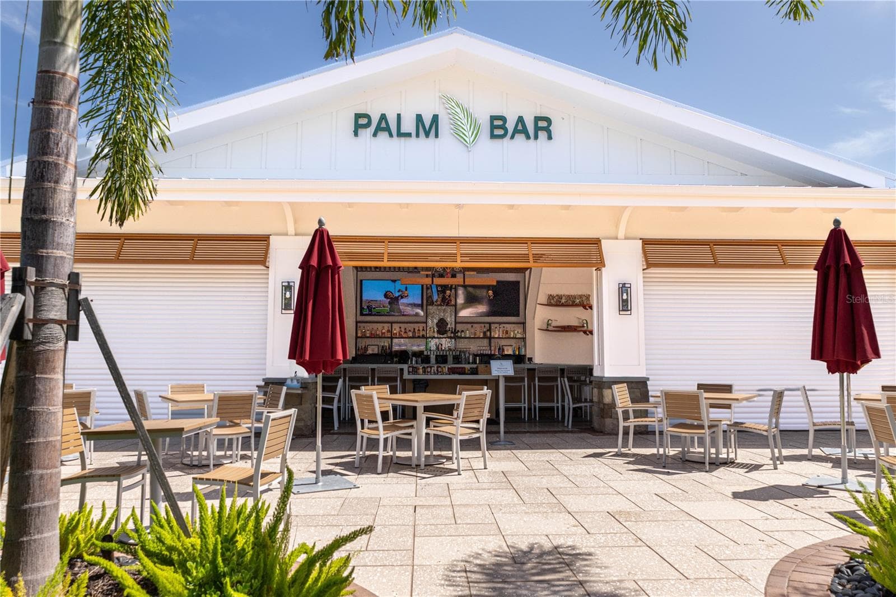
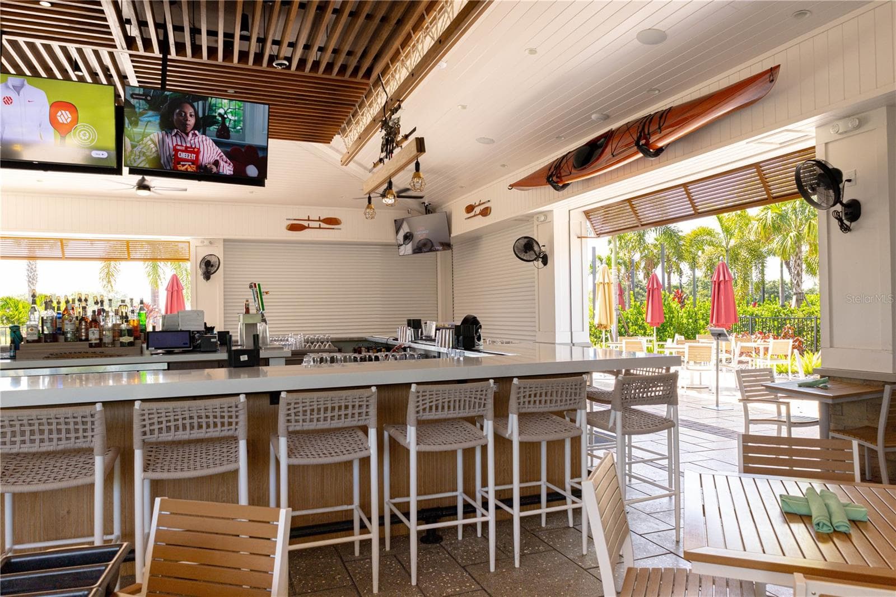
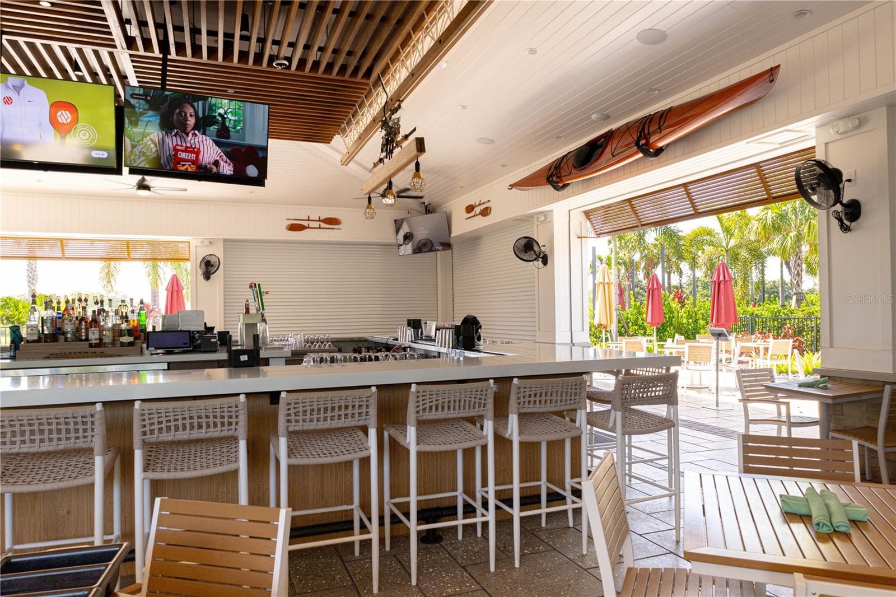
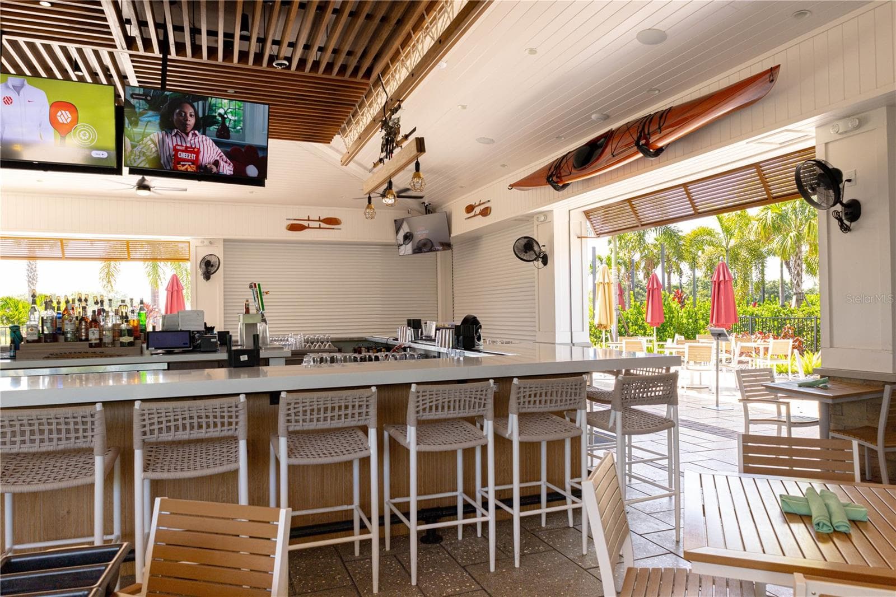
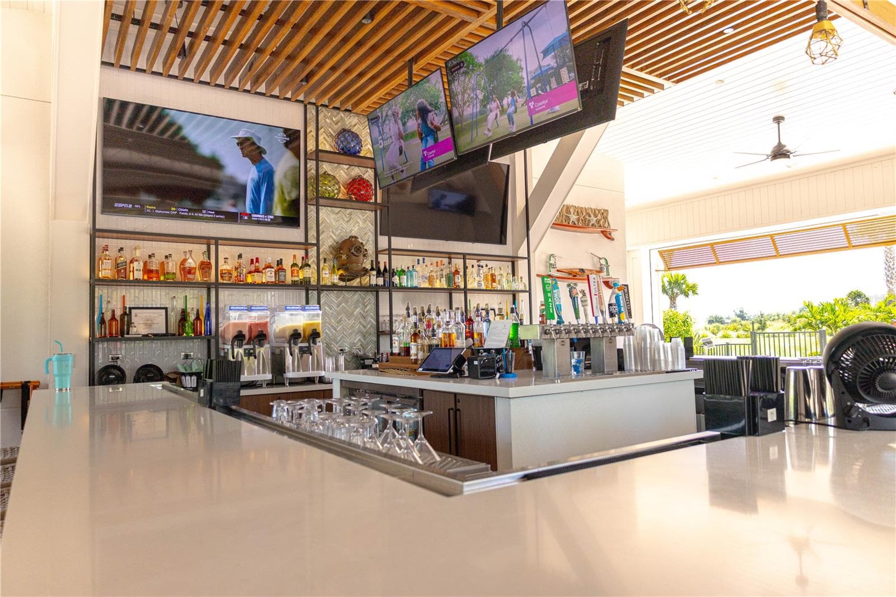
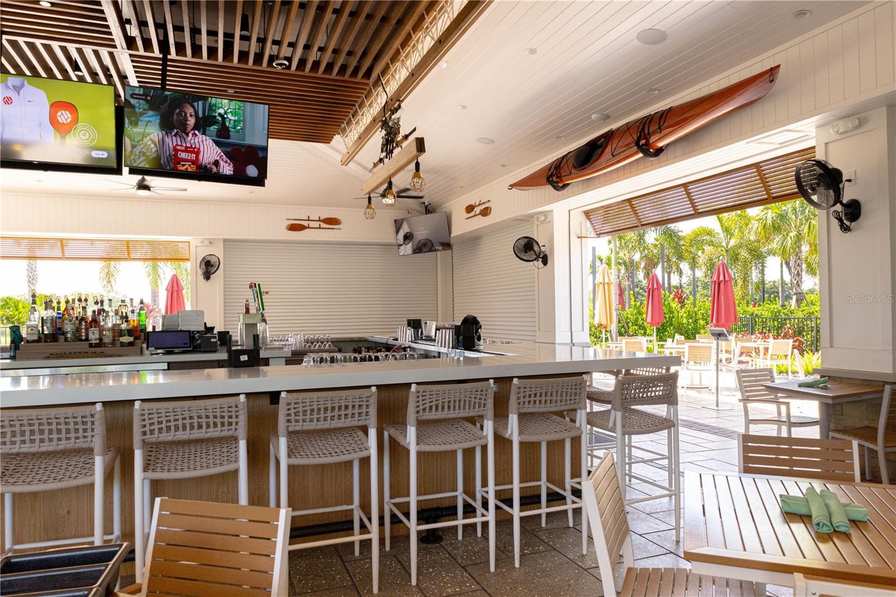
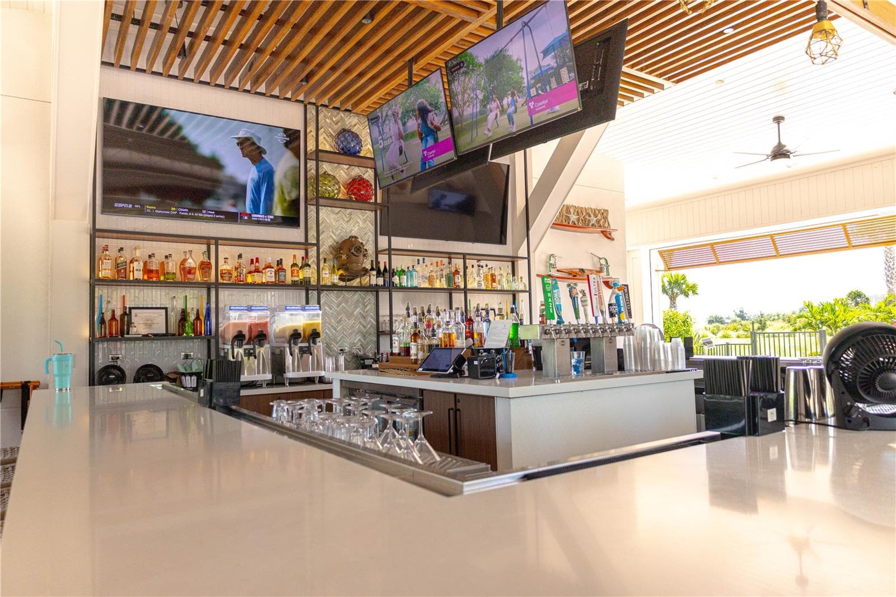
The Palm Bar — the community's poolside restaurant and bar at The Resort Club, Star Farms' signature 27,000-square-foot clubhouse. Grab a drink, catch the game, and soak in the resort lifestyle just steps from the pool. - 17632 CRESCENT MOON LOOP, BRADENTON
Townhouse at 17632 CRESCENT MOON LOOP, BRADENTON, photo 14 of 96
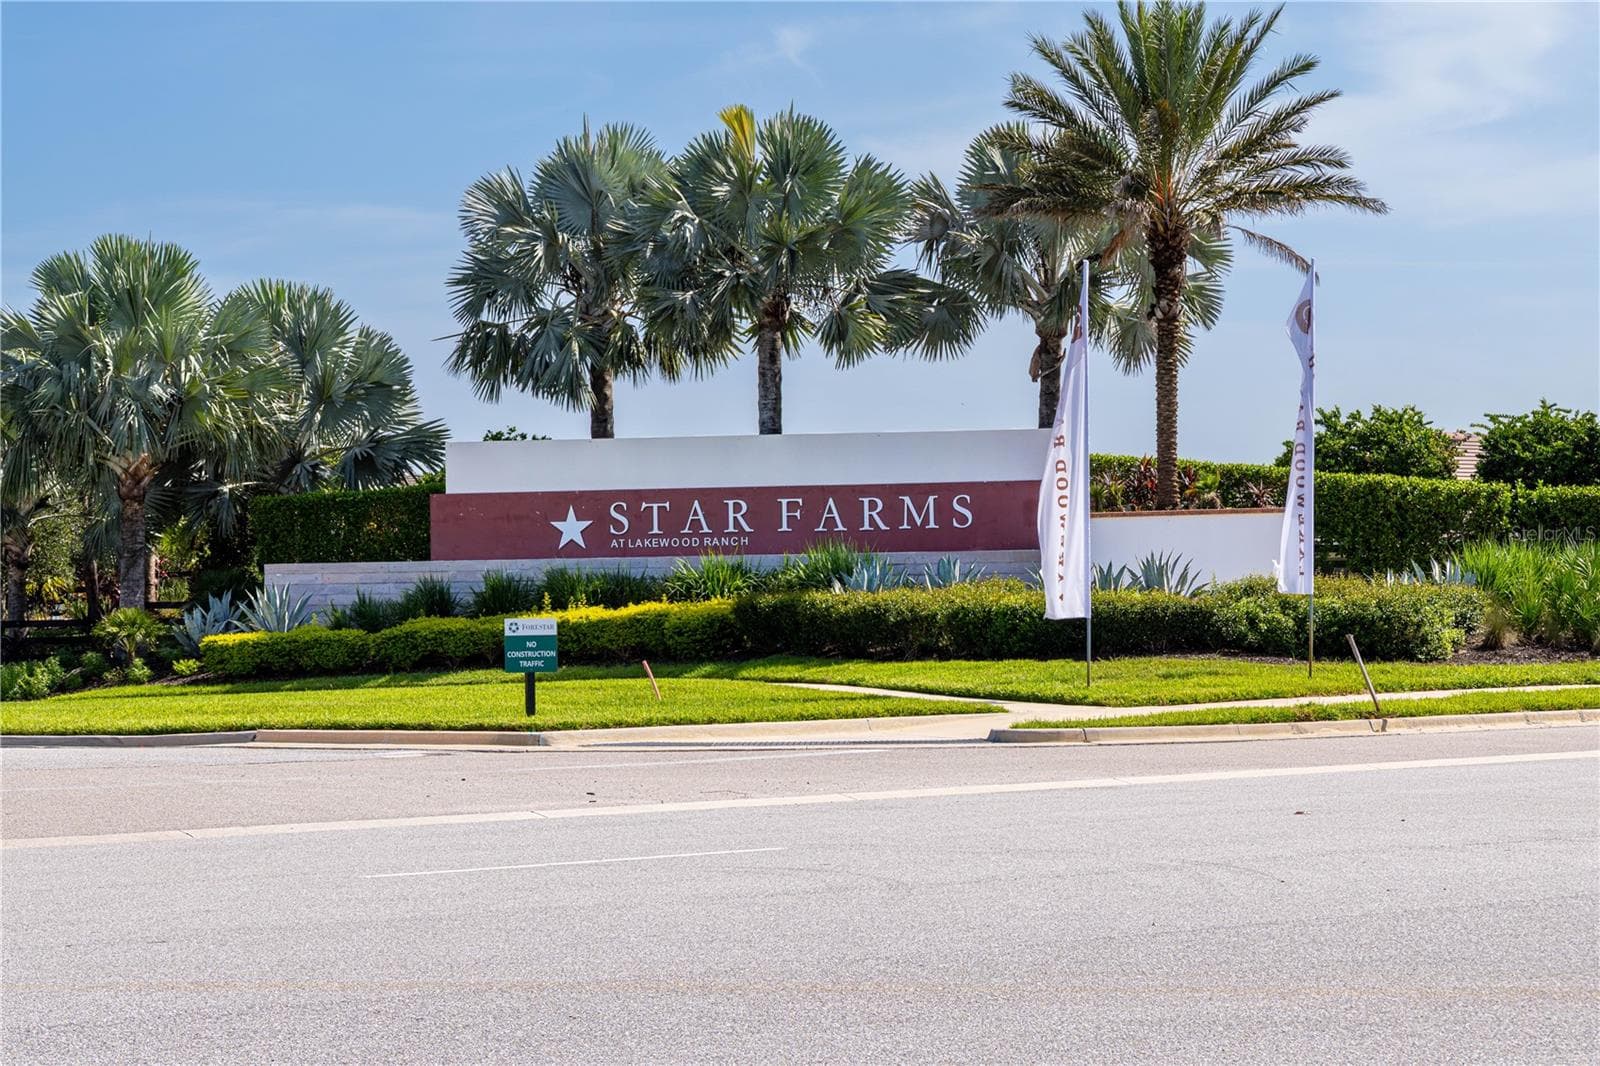
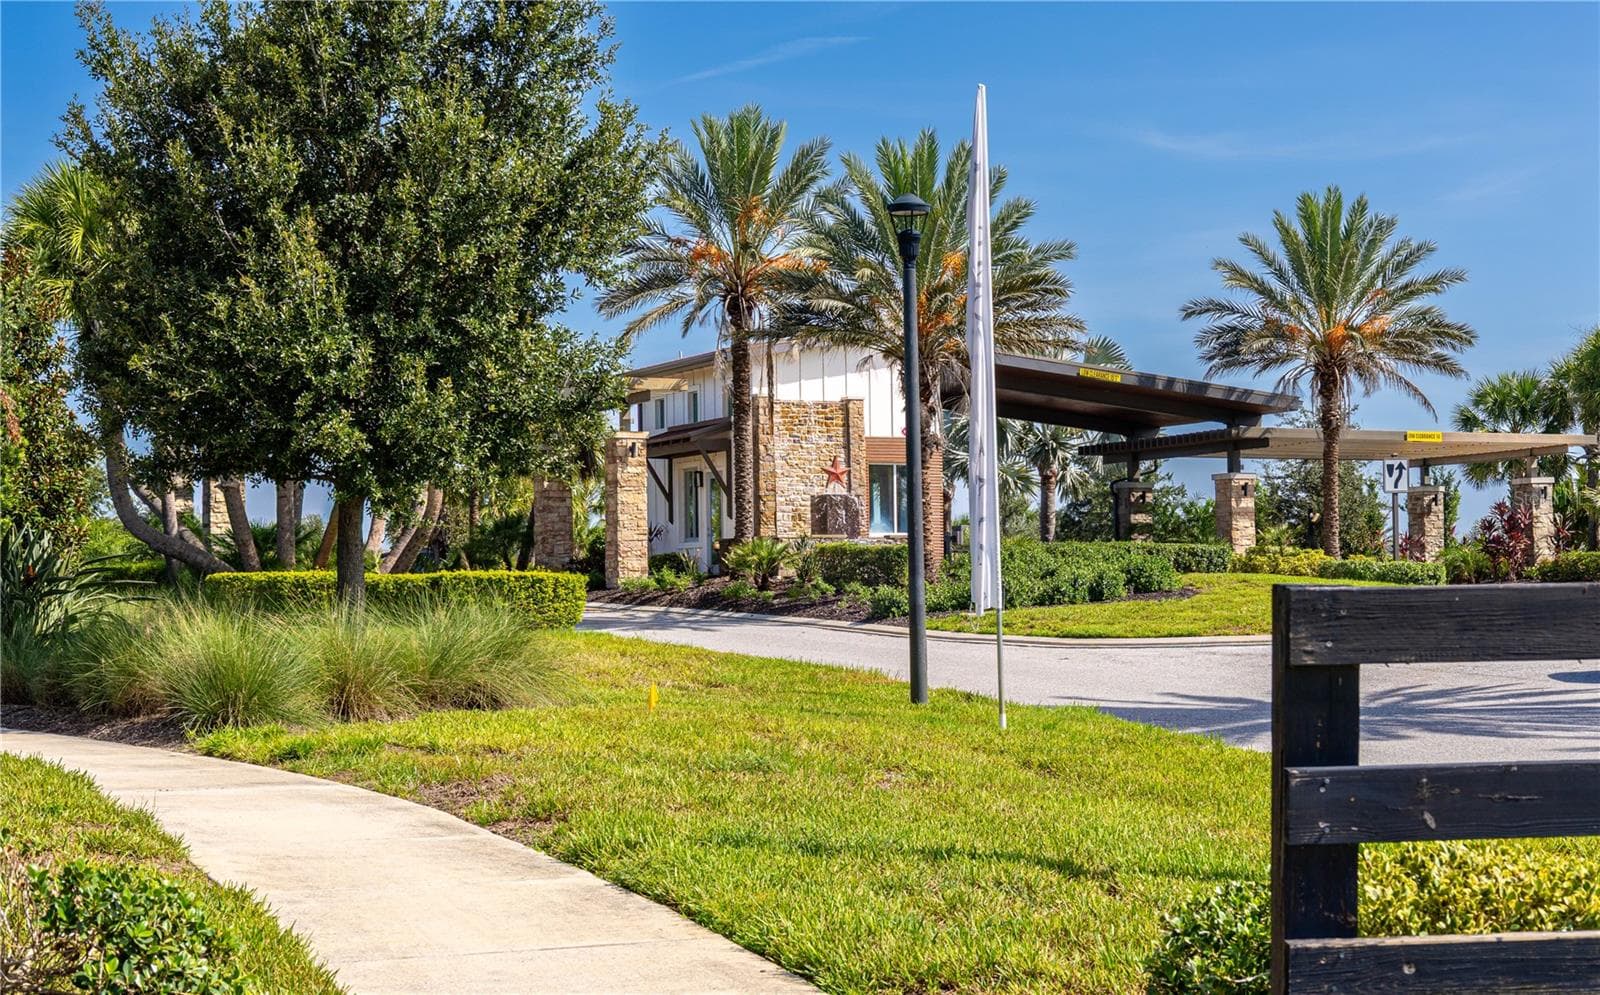
Gated Community - 17632 CRESCENT MOON LOOP, BRADENTON
Townhouse at 17632 CRESCENT MOON LOOP, BRADENTON, photo 16 of 96
Open-concept kitchen with white cabinetry, quartz island, and stainless steel appliances flows seamlessly into the dining area — perfect for entertaining. - 17632 CRESCENT MOON LOOP, BRADENTON
Townhouse at 17632 CRESCENT MOON LOOP, BRADENTON, photo 18 of 96
Townhouse at 17632 CRESCENT MOON LOOP, BRADENTON, photo 19 of 96
Townhouse at 17632 CRESCENT MOON LOOP, BRADENTON, photo 20 of 96
Townhouse at 17632 CRESCENT MOON LOOP, BRADENTON, photo 21 of 96
Townhouse at 17632 CRESCENT MOON LOOP, BRADENTON, photo 22 of 96
Townhouse at 17632 CRESCENT MOON LOOP, BRADENTON, photo 23 of 96
Townhouse at 17632 CRESCENT MOON LOOP, BRADENTON, photo 24 of 96
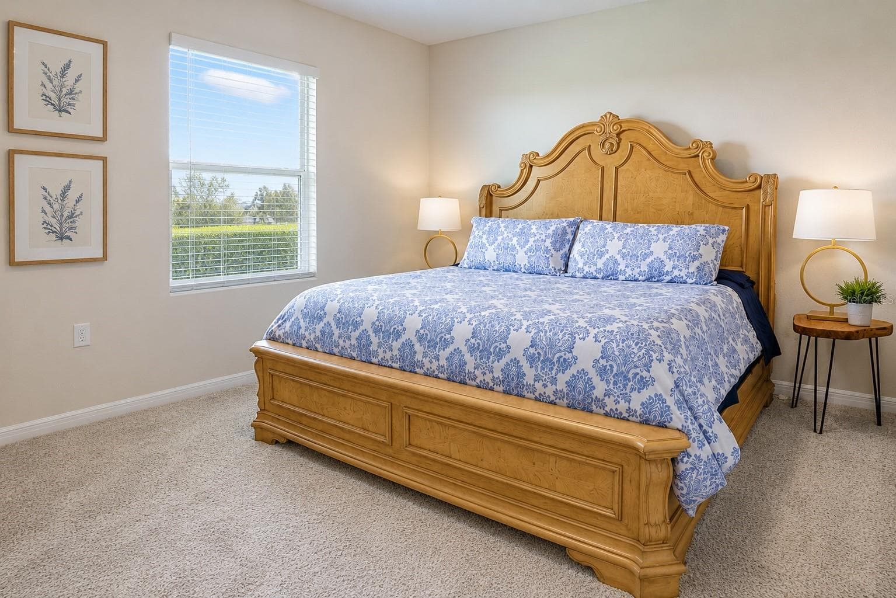
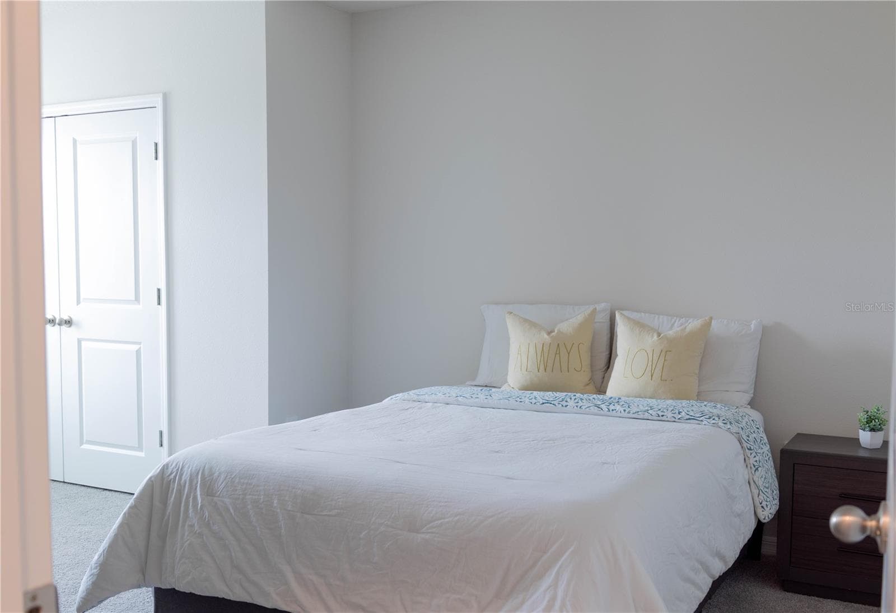
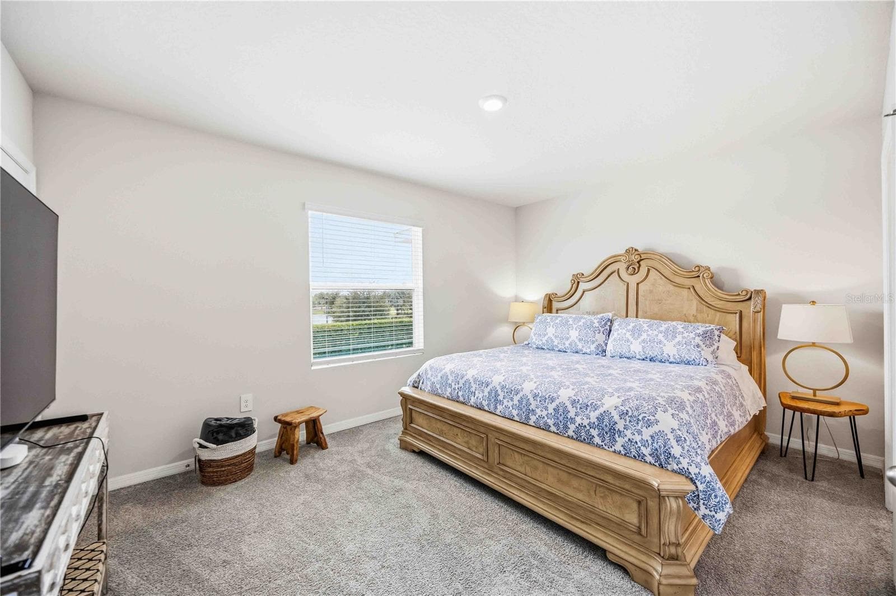
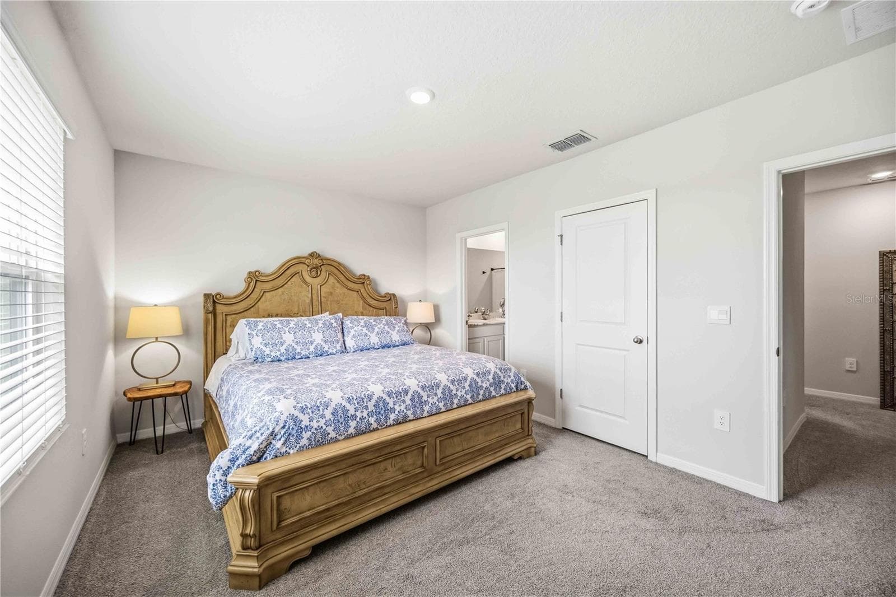
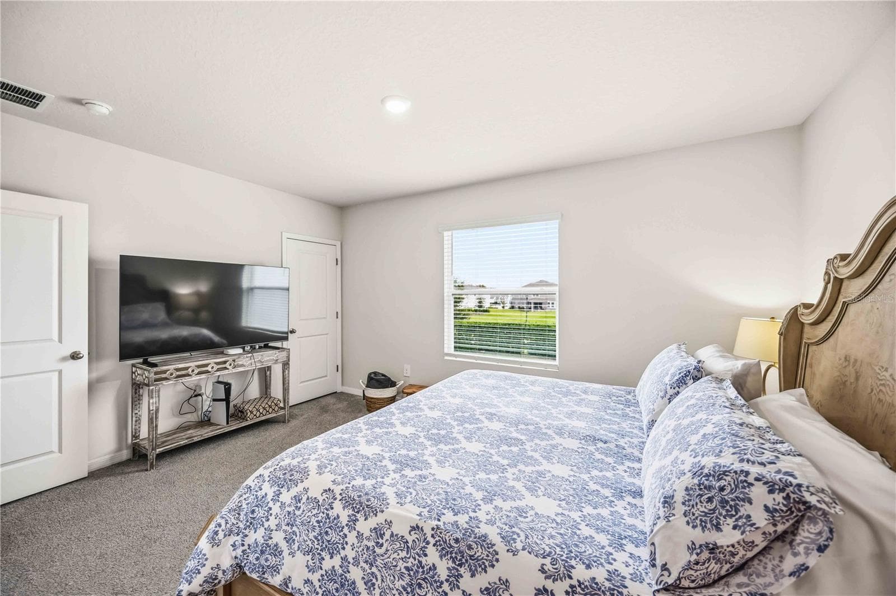
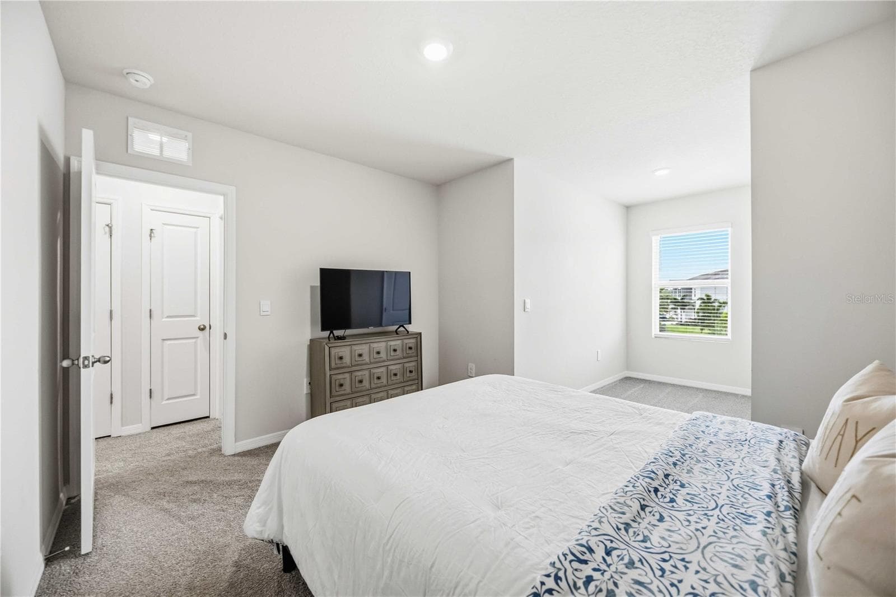
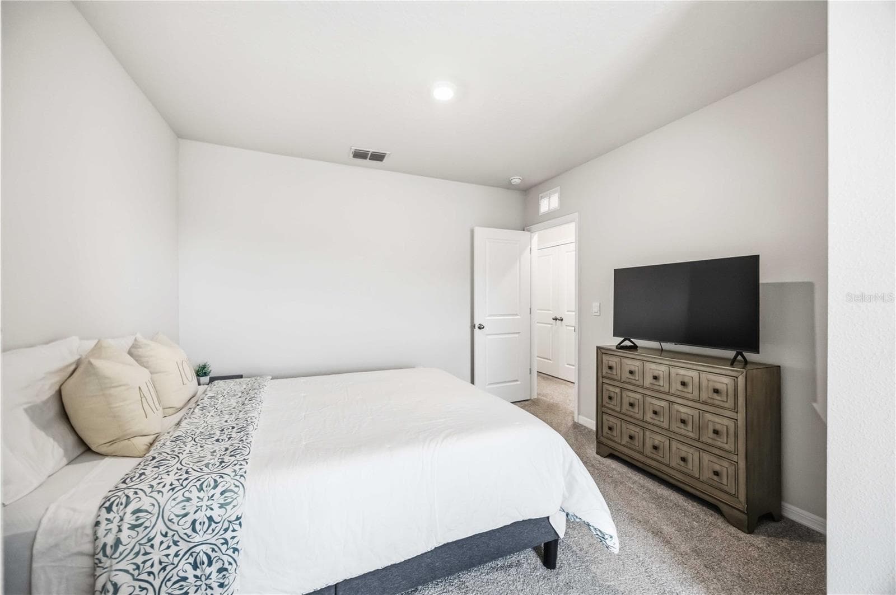
Spacious primary suite with plush carpet, oversized window overlooking green space, and room to spare for a king bed and full furniture set. - 17632 CRESCENT MOON LOOP, BRADENTON
Townhouse at 17632 CRESCENT MOON LOOP, BRADENTON, photo 26 of 96
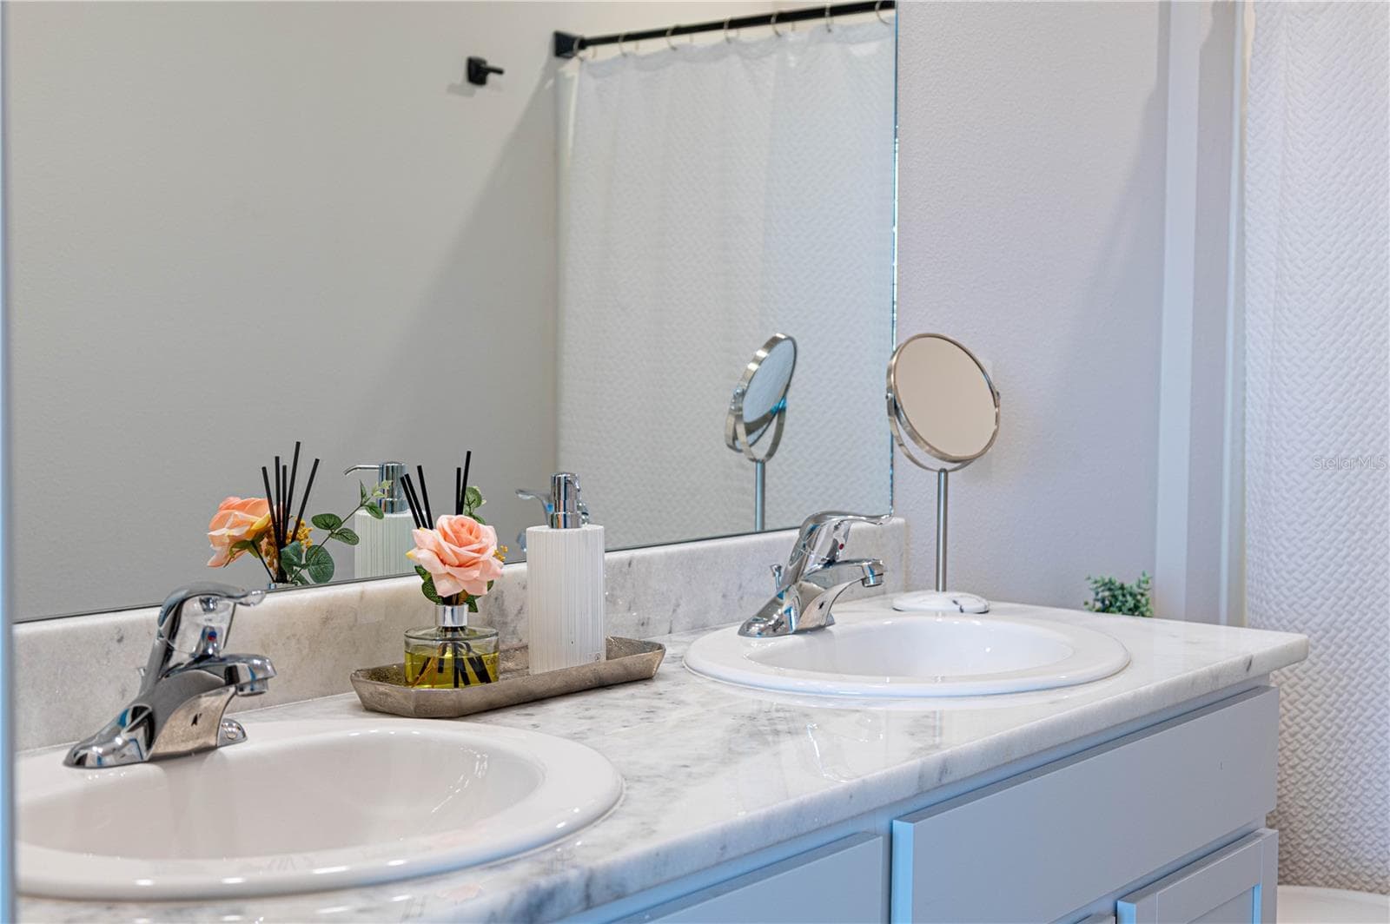
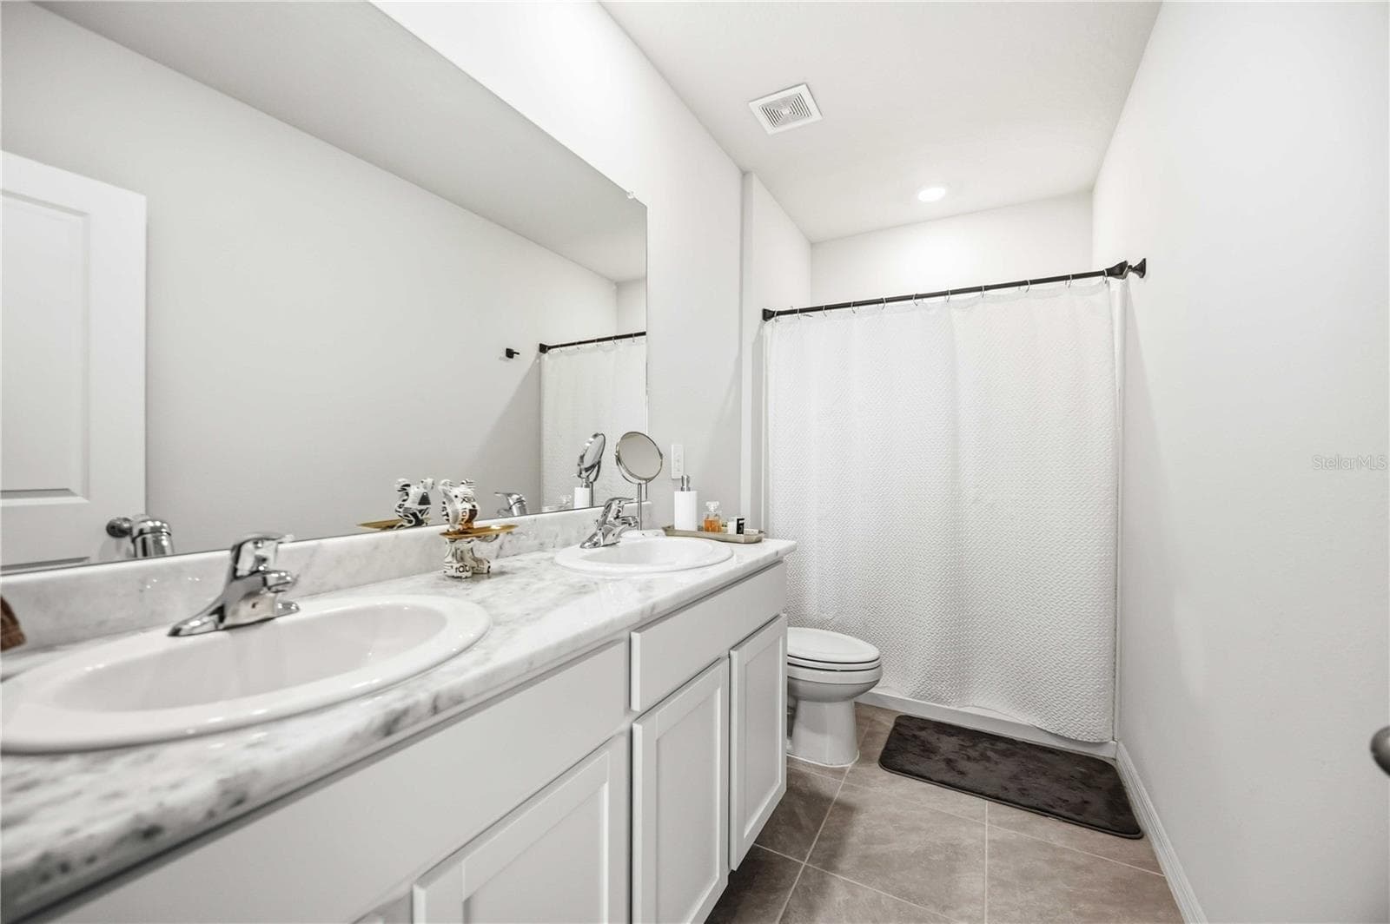
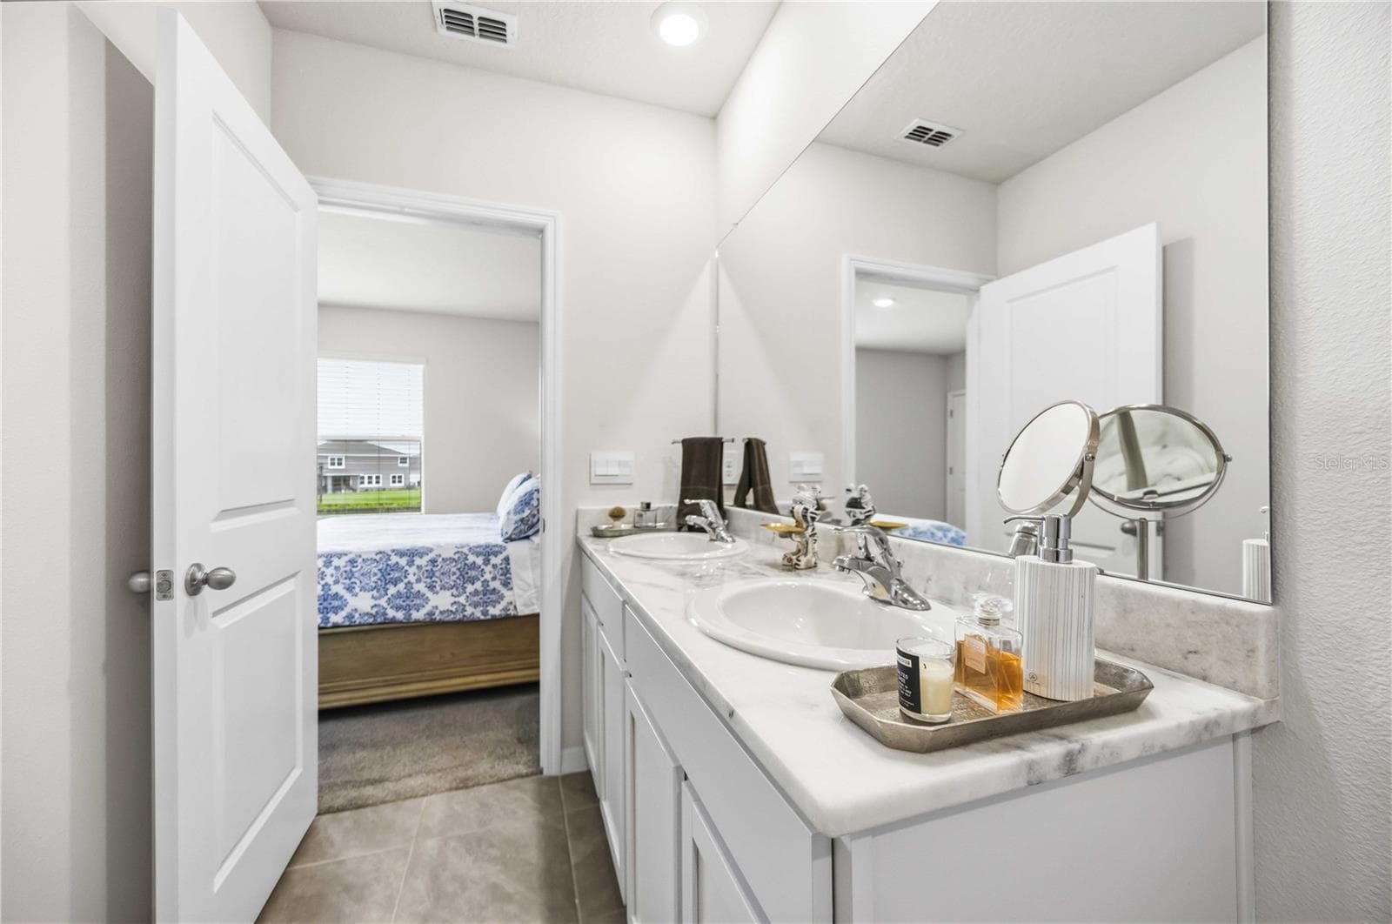
Primary en-suite bath with dual sinks, quartz countertops, and a walk-in shower — a private retreat off the main bedroom - 17632 CRESCENT MOON LOOP, BRADENTON
Townhouse at 17632 CRESCENT MOON LOOP, BRADENTON, photo 28 of 96
Townhouse at 17632 CRESCENT MOON LOOP, BRADENTON, photo 29 of 96
Townhouse at 17632 CRESCENT MOON LOOP, BRADENTON, photo 30 of 96
Townhouse at 17632 CRESCENT MOON LOOP, BRADENTON, photo 31 of 96
Townhouse at 17632 CRESCENT MOON LOOP, BRADENTON, photo 32 of 96
Townhouse at 17632 CRESCENT MOON LOOP, BRADENTON, photo 33 of 96
Townhouse at 17632 CRESCENT MOON LOOP, BRADENTON, photo 34 of 96
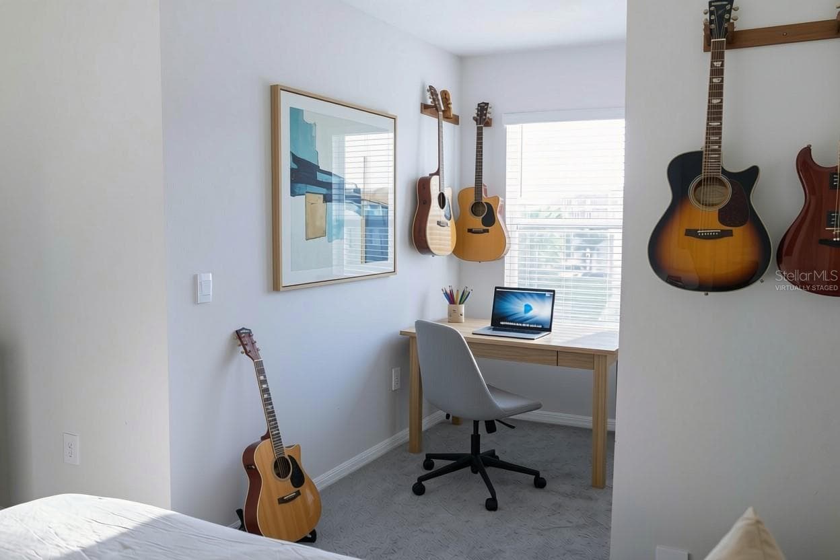
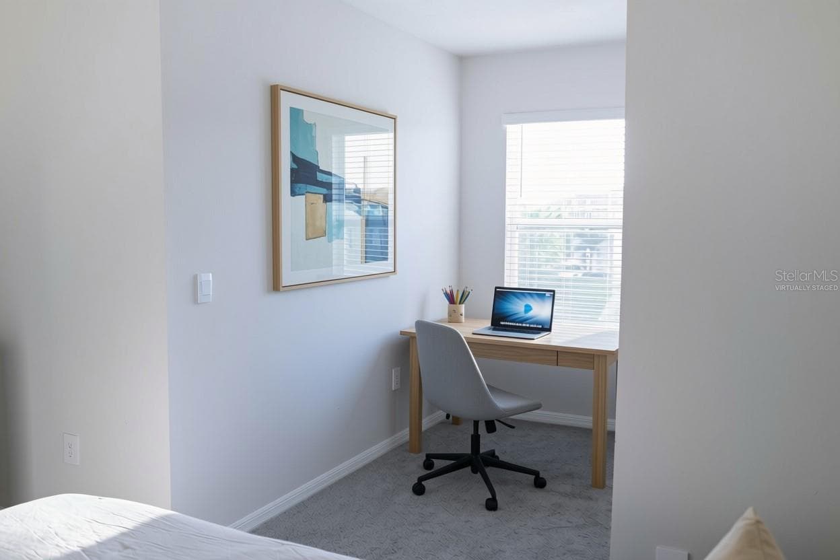
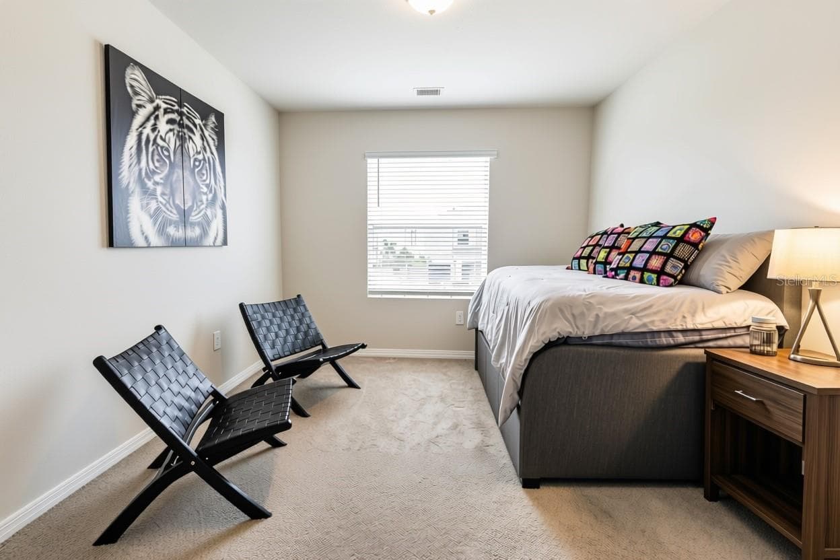
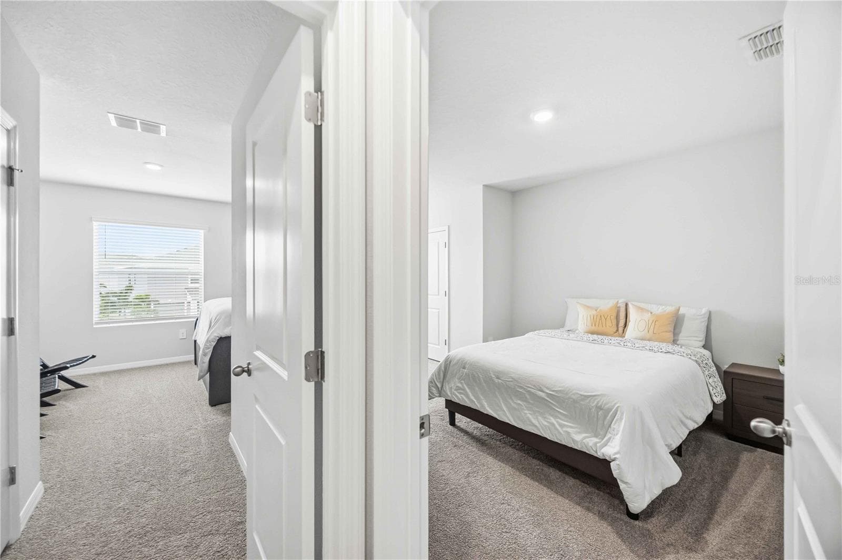
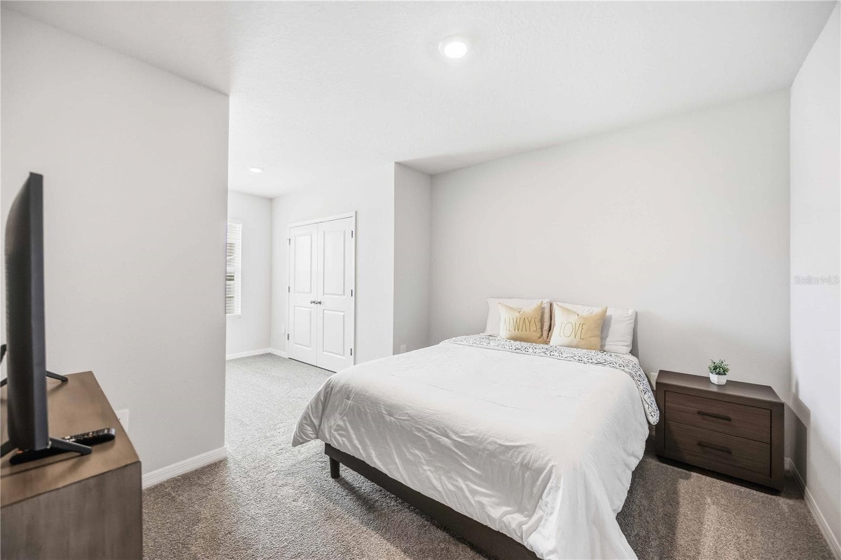
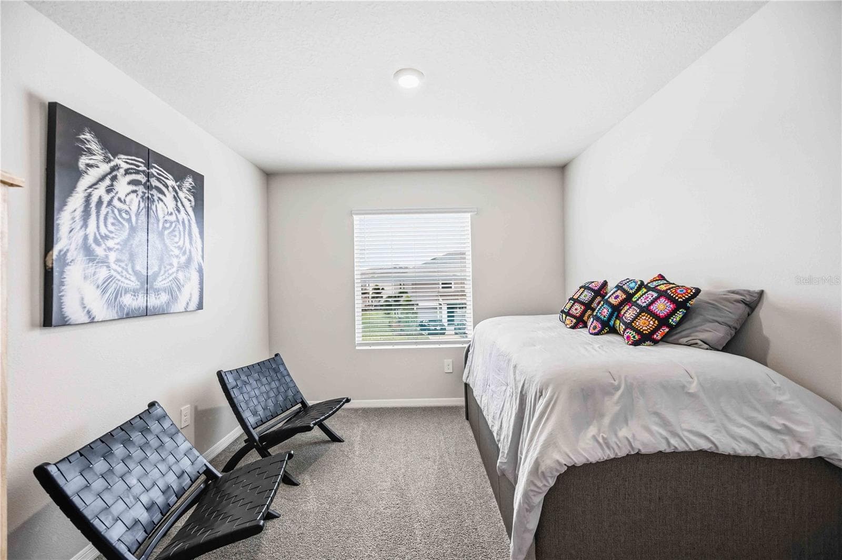
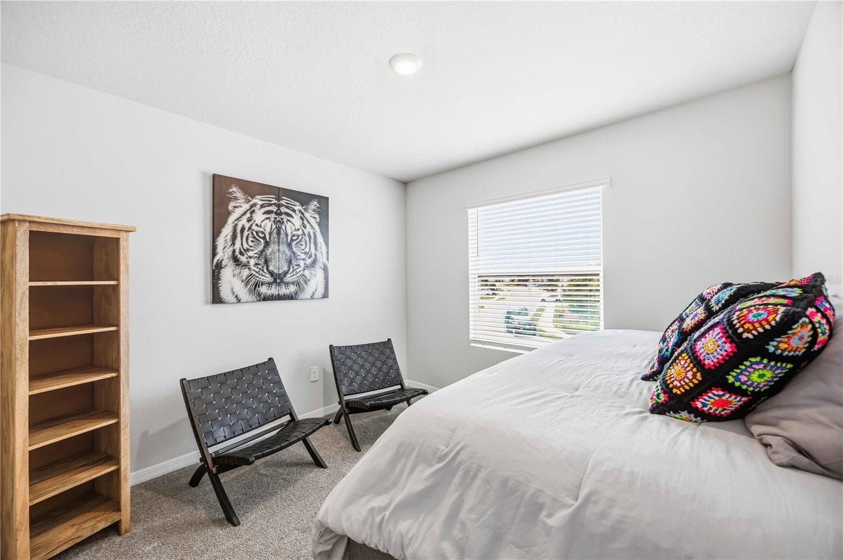
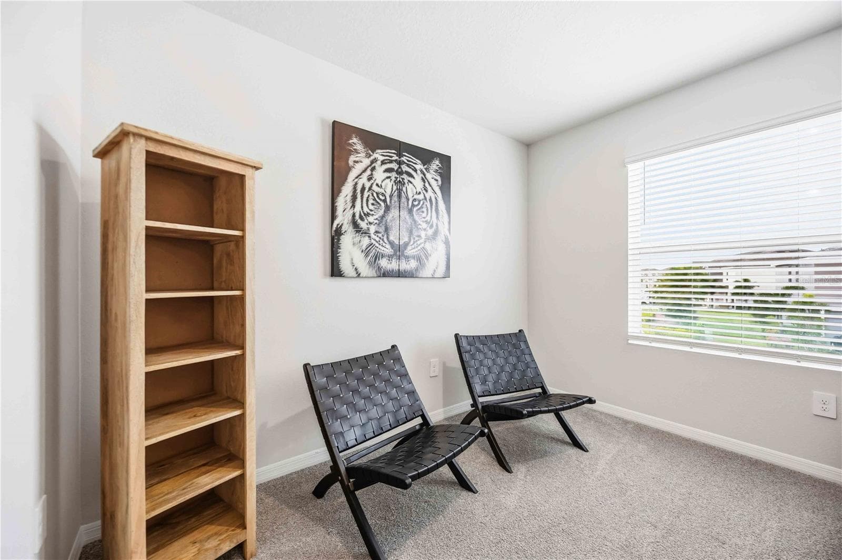
Virtually StagedThird bedroom offers a versatile flex space with carpet flooring and a large window — ideal as a guest room, den, or additional home office. - 17632 CRESCENT MOON LOOP, BRADENTON
Townhouse at 17632 CRESCENT MOON LOOP, BRADENTON, photo 36 of 96
Virtually Staged - 17632 CRESCENT MOON LOOP, BRADENTON
Townhouse at 17632 CRESCENT MOON LOOP, BRADENTON, photo 38 of 96
Townhouse at 17632 CRESCENT MOON LOOP, BRADENTON, photo 39 of 96
Townhouse at 17632 CRESCENT MOON LOOP, BRADENTON, photo 40 of 96
Townhouse at 17632 CRESCENT MOON LOOP, BRADENTON, photo 41 of 96
Townhouse at 17632 CRESCENT MOON LOOP, BRADENTON, photo 42 of 96
Townhouse at 17632 CRESCENT MOON LOOP, BRADENTON, photo 43 of 96
Townhouse at 17632 CRESCENT MOON LOOP, BRADENTON, photo 44 of 96
Townhouse at 17632 CRESCENT MOON LOOP, BRADENTON, photo 45 of 96
Townhouse at 17632 CRESCENT MOON LOOP, BRADENTON, photo 46 of 96
Townhouse at 17632 CRESCENT MOON LOOP, BRADENTON, photo 47 of 96
Townhouse at 17632 CRESCENT MOON LOOP, BRADENTON, photo 48 of 96
Townhouse at 17632 CRESCENT MOON LOOP, BRADENTON, photo 49 of 96
Townhouse at 17632 CRESCENT MOON LOOP, BRADENTON, photo 50 of 96
Townhouse at 17632 CRESCENT MOON LOOP, BRADENTON, photo 51 of 96
Townhouse at 17632 CRESCENT MOON LOOP, BRADENTON, photo 52 of 96
Townhouse at 17632 CRESCENT MOON LOOP, BRADENTON, photo 53 of 96
Townhouse at 17632 CRESCENT MOON LOOP, BRADENTON, photo 54 of 96
Townhouse at 17632 CRESCENT MOON LOOP, BRADENTON, photo 55 of 96
Townhouse at 17632 CRESCENT MOON LOOP, BRADENTON, photo 56 of 96
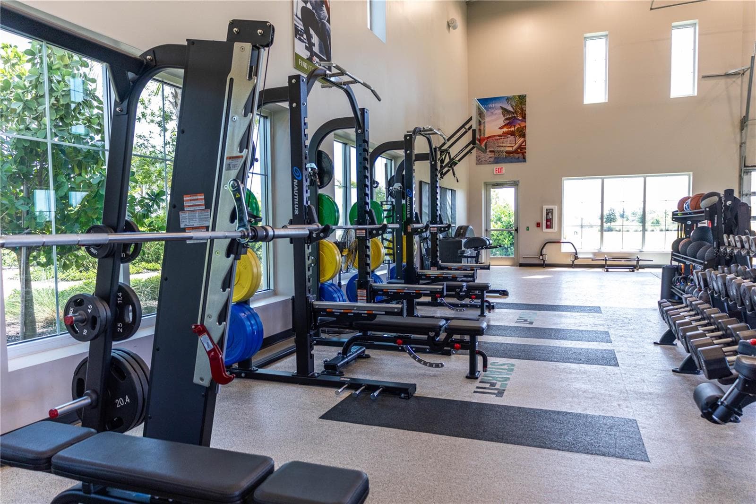
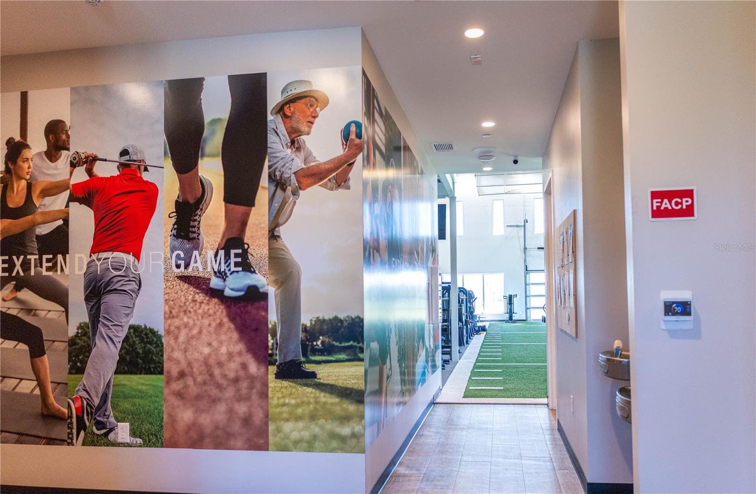
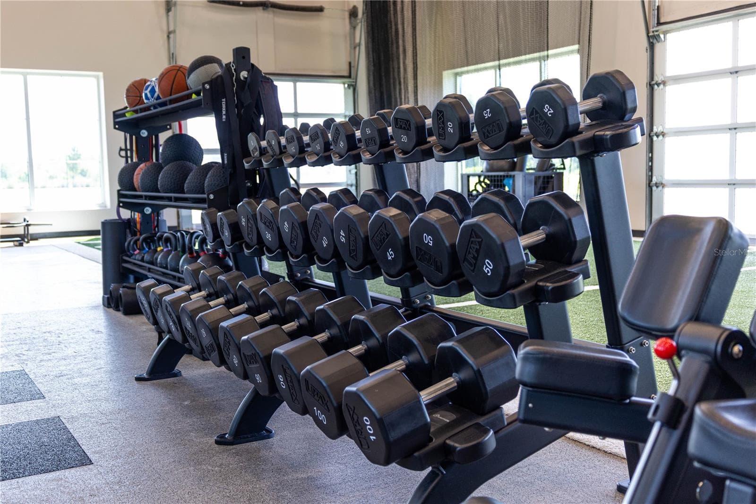
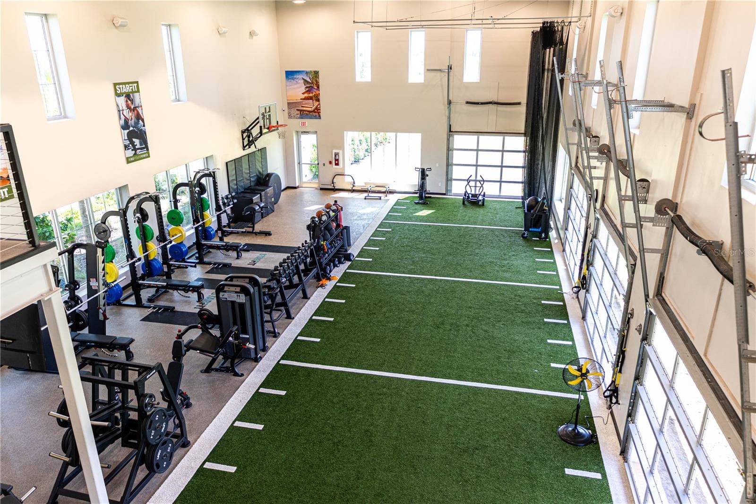
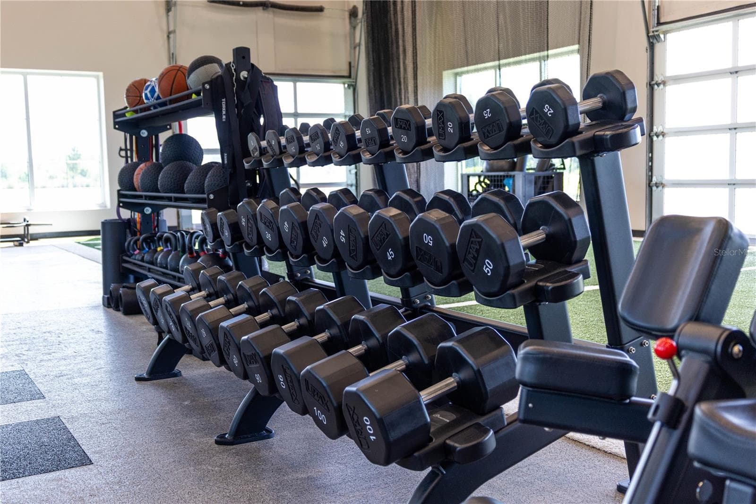
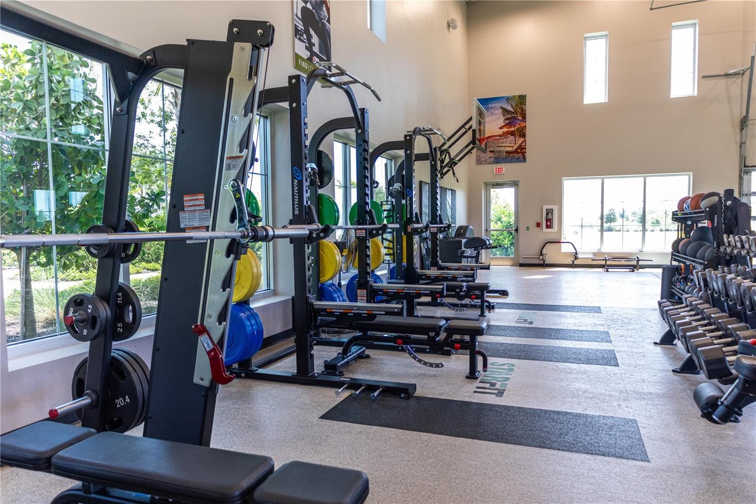
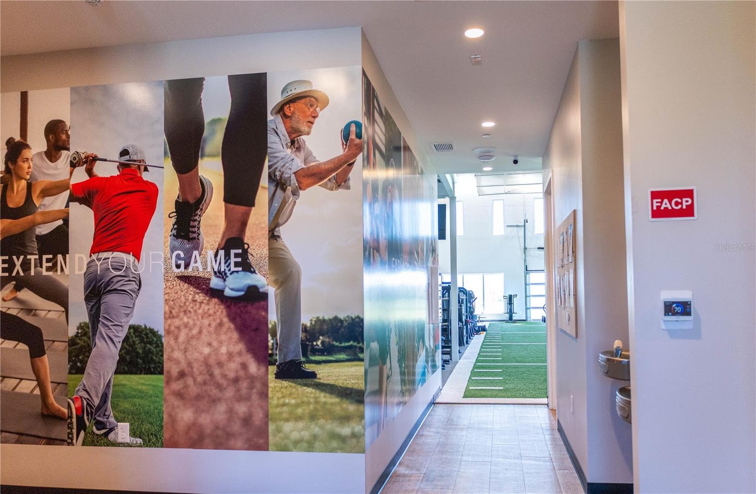
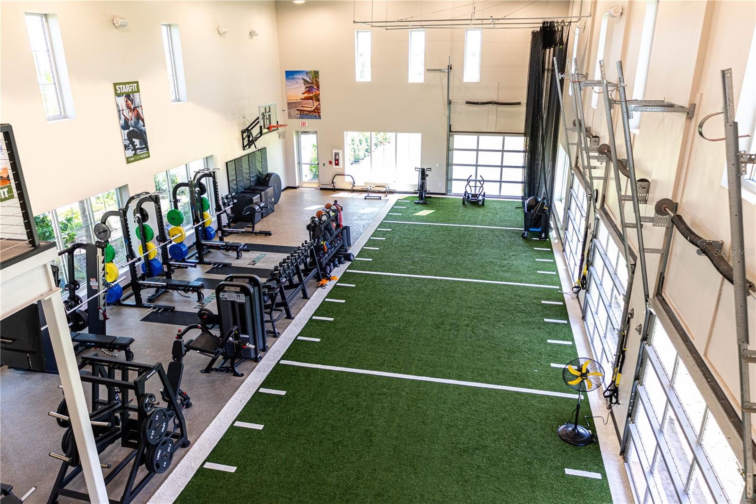
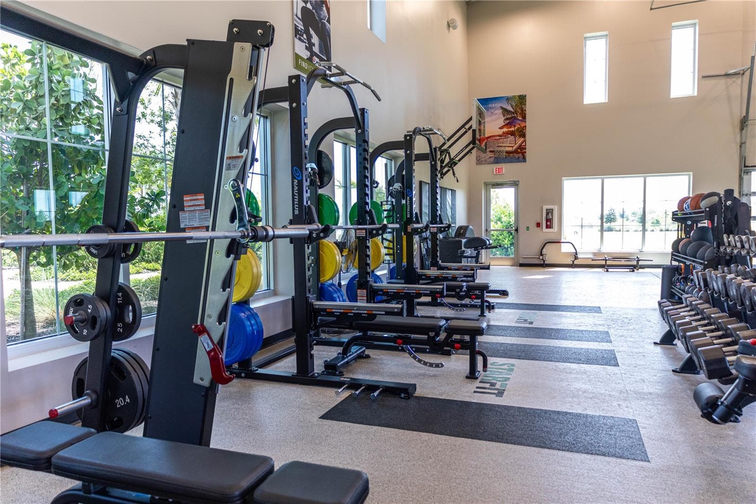
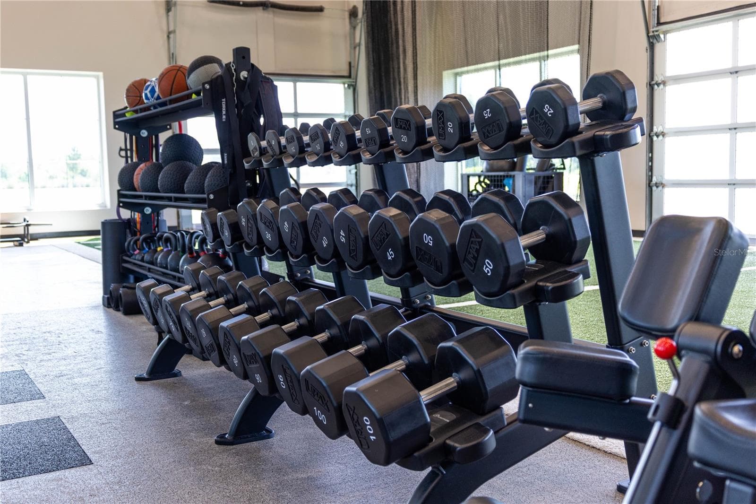
Star Fit Wellness Complex — a full-scale fitness and performance center at The Resort Club, giving residents a real gym experience without leaving the neighborhood - 17632 CRESCENT MOON LOOP, BRADENTON
Townhouse at 17632 CRESCENT MOON LOOP, BRADENTON, photo 58 of 96
Star Fit Wellness Complex — a full-scale fitness and performance center at The Resort Club, giving residents a real gym experience without leaving the neighborhood - 17632 CRESCENT MOON LOOP, BRADENTON
Townhouse at 17632 CRESCENT MOON LOOP, BRADENTON, photo 60 of 96
Townhouse at 17632 CRESCENT MOON LOOP, BRADENTON, photo 61 of 96
Townhouse at 17632 CRESCENT MOON LOOP, BRADENTON, photo 62 of 96
Townhouse at 17632 CRESCENT MOON LOOP, BRADENTON, photo 63 of 96
Townhouse at 17632 CRESCENT MOON LOOP, BRADENTON, photo 64 of 96
Townhouse at 17632 CRESCENT MOON LOOP, BRADENTON, photo 65 of 96
Resort-style pool at The Resort Club — Star Farms' social hub, complete with cabanas, beach-style lounging, and golf cart access from your front door. - 17632 CRESCENT MOON LOOP, BRADENTON
Townhouse at 17632 CRESCENT MOON LOOP, BRADENTON, photo 67 of 96
Townhouse at 17632 CRESCENT MOON LOOP, BRADENTON, photo 68 of 96
Townhouse at 17632 CRESCENT MOON LOOP, BRADENTON, photo 69 of 96
Townhouse at 17632 CRESCENT MOON LOOP, BRADENTON, photo 70 of 96
Townhouse at 17632 CRESCENT MOON LOOP, BRADENTON, photo 71 of 96
Townhouse at 17632 CRESCENT MOON LOOP, BRADENTON, photo 72 of 96
Townhouse at 17632 CRESCENT MOON LOOP, BRADENTON, photo 73 of 96
Townhouse at 17632 CRESCENT MOON LOOP, BRADENTON, photo 74 of 96
Townhouse at 17632 CRESCENT MOON LOOP, BRADENTON, photo 75 of 96
Townhouse at 17632 CRESCENT MOON LOOP, BRADENTON, photo 76 of 96
Townhouse at 17632 CRESCENT MOON LOOP, BRADENTON, photo 77 of 96
Townhouse at 17632 CRESCENT MOON LOOP, BRADENTON, photo 78 of 96
Townhouse at 17632 CRESCENT MOON LOOP, BRADENTON, photo 79 of 96
Gated Community - 17632 CRESCENT MOON LOOP, BRADENTON
Townhouse at 17632 CRESCENT MOON LOOP, BRADENTON, photo 81 of 96
Townhouse at 17632 CRESCENT MOON LOOP, BRADENTON, photo 82 of 96
Townhouse at 17632 CRESCENT MOON LOOP, BRADENTON, photo 83 of 96
Townhouse at 17632 CRESCENT MOON LOOP, BRADENTON, photo 84 of 96
Townhouse at 17632 CRESCENT MOON LOOP, BRADENTON, photo 85 of 96
Townhouse at 17632 CRESCENT MOON LOOP, BRADENTON, photo 86 of 96
Star Fit Wellness Complex — a full-scale fitness and performance center at The Resort Club, giving residents a real gym experience without leaving the neighborhood - 17632 CRESCENT MOON LOOP, BRADENTON
Townhouse at 17632 CRESCENT MOON LOOP, BRADENTON, photo 88 of 96
Townhouse at 17632 CRESCENT MOON LOOP, BRADENTON, photo 89 of 96
Townhouse at 17632 CRESCENT MOON LOOP, BRADENTON, photo 90 of 96
Townhouse at 17632 CRESCENT MOON LOOP, BRADENTON, photo 91 of 96
Resort-style pool at The Resort Club — Star Farms' social hub, complete with cabanas, beach-style lounging, and golf cart access from your front door. - 17632 CRESCENT MOON LOOP, BRADENTON
Townhouse at 17632 CRESCENT MOON LOOP, BRADENTON, photo 93 of 96
Townhouse at 17632 CRESCENT MOON LOOP, BRADENTON, photo 94 of 96
Townhouse at 17632 CRESCENT MOON LOOP, BRADENTON, photo 95 of 96
Townhouse at 17632 CRESCENT MOON LOOP, BRADENTON, photo 96 of 96
96 photos

$349,000

17632 CRESCENT MOON LOOP
BRADENTON, FL 34211
Listed by ENGEL + VOELKERS SARASOTA
Bedrooms
3
Bathrooms
2.5
Living area
1,702 sqft
Year built
2024

About this home

Welcome to 17632 Crescent Moon Loop, a beautifully maintained 3-bedroom, 2.5-bath townhome offering thoughtfully designed living space in the gated Star Farms community at Lakewood Ranch. Built in 2024, this move-in-ready home combines the benefits of newer construction with the convenience of an already-established residence. The open-concept main level offers a seamless flow between the kitchen, dining, and living areas, creating a comfortable setting for everyday living and entertaining. Upstairs, the spacious bedroom layout provides flexibility for guests, a home office, or additional personal space. The home can be sold fully furnished, providing an exceptional turnkey opportunity for a buyer seeking a beautifully appointed residence without the time and expense of furnishing it from scratch; modern finishes, stainless steel appliances, granite countertops, a dedicated laundry area, and smart-home features. Beyond the home, Star Farms delivers an impressive resort-style lifestyle within its gated 1,300-acre village. Residents enjoy access to an extensive collection of amenities, including The Resort Club with a hospitality-staffed clubhouse, resort-style pool and spa, fitness and wellness facilities, sport courts, pet parks, and private greenways and trails for walking and biking. The community also offers additional amenity campuses designed around recreation, wellness, and social activities. Conveniently located in Lakewood Ranch, Star Farms is close to shopping, dining, recreation, cultural attractions, and the Gulf Coast. Whether you're looking for a low-maintenance primary residence, a second home, or a turnkey opportunity in Lakewood Ranch, this furnished townhome offers a compelling combination of newer construction, thoughtful design, and access to an exceptional community amenity package. Schedule your private showing today.

Property details

MLS
Stellar MLS
MLS #
MFRA4703138
Property type
Townhouse
Subdivision
STAR FARMS PH IV SUBPH F-L-M
Status
Active
Days on market
57
On market date
August 20, 2026
Stories
N/A
Total bathrooms
2.5
Garage spaces
1
Parking spaces
N/A
Lot size
0.05 acres
Loading map…

Nearby schools

Within 10 miles. School directory data from the National Center for Education Statistics (NCES), accessed via the Urban Institute Education Data API. Local Score is calculated by INNOVATE Real Estate; where a state rating is shown, it comes from that state's own official school report card.

Elementary
GENE WITT ELEMENTARY SCHOOL
2.49 mi away · Grades -1-5
Nearest school -- attendance-zone data not available here
3.0
Local Score (student-teacher ratio only (preliminary -- will incorporate state test-score data once available)) -- not an official state rating
Enrollment
670
Student:teacher ratio
16.0:1
District
MANATEE
Middle
DR MONA JAIN MIDDLE SCHOOL
3.77 mi away · Grades 6-8
Nearest school -- attendance-zone data not available here
2.0
Local Score (student-teacher ratio only (preliminary -- will incorporate state test-score data once available)) -- not an official state rating
Enrollment
1,062
Student:teacher ratio
20.8:1
District
MANATEE
High
LAKEWOOD RANCH HIGH SCHOOL
5.18 mi away · Grades 9-12
Nearest school -- attendance-zone data not available here
1.0
Local Score (student-teacher ratio only (preliminary -- will incorporate state test-score data once available)) -- not an official state rating
Enrollment
2,429
Student:teacher ratio
24.3:1
District
MANATEE

Walkability

Blended score for BRADENTON's center, calculated by INNOVATE Real Estate from two sources: the EPA's National Walkability Index (street network, transit, land-use mix) and Google Places amenity data (what's actually reachable on foot from this point). 60% EPA National Walkability Index + 40% nearby-amenity density (Google Places).

16
Very car-dependent
out of 100
EPA National Walkability Index
5.2 / 20 -- Least walkable
Google Places amenity density
0 / 100
Restaurants & cafes0
Grocery stores0
Parks0
Schools0
Transit stops0
Pharmacies0

Market position

How this listing compares to current activity in BRADENTON, from live MLS data.

On the market 57 days -- 88 fewer days than BRADENTON's current average of 145 days.
For reference, the median list price across 3,333 active listings in BRADENTON right now is $299,000.

Mortgage calculator

Estimate only - actual rate and payment depend on your lender, credit, and loan program.

$
%
%
Adjust tax / insurance estimates
% / yr
$
/mo
Est. monthly payment
$2,252/mo
$69,800 down
$279,200 loan
Principal & interest$1,811
Property tax (est.)$291
Home insurance (est.)$150

Similar homes you might like

Data source: Listing information provided by Stellar MLS (mfrmls) via Trestle/CoreLogic. Last updated 1 days ago.

Information herein deemed reliable but not guaranteed; all measurements, school assignments, HOA fees, taxes, and feature lists are approximate and should be independently verified. Equal Housing Opportunity.