Back
BF 16-Colfax Exterior - 176 Sage Lane, Four Oaks
BF 16 Exterior B - 176 Sage Lane, Four Oaks
BF 16 Exterior C - 176 Sage Lane, Four Oaks
BF 16 Entry and Formal Dining - 176 Sage Lane, Four Oaks
Digitally Staged Entry and Formal Dining - 176 Sage Lane, Four Oaks
BF 16 Formal Dining Room - 176 Sage Lane, Four Oaks
Formal Dining Staged - 176 Sage Lane, Four Oaks
BF 16 Formal Dining into Butler's Pantry - 176 Sage Lane, Four Oaks
Formal Dining Staged - 176 Sage Lane, Four Oaks
BF 16 Office with French Doors - 176 Sage Lane, Four Oaks
Home Office Staged - 176 Sage Lane, Four Oaks
BF 16 Butler's Pantry into Kitchen - 176 Sage Lane, Four Oaks
Digitally Staged Butler’s Pantry - 176 Sage Lane, Four Oaks
BF 16 Kitchen - 176 Sage Lane, Four Oaks
Digitally staged kitchen - 176 Sage Lane, Four Oaks
BF 16 Kitchen B - 176 Sage Lane, Four Oaks
Kitchen B Staged - 176 Sage Lane, Four Oaks
BF 16 Kitchen Island and Living Room - 176 Sage Lane, Four Oaks
Digitally Staged Kitchen Island - 176 Sage Lane, Four Oaks
BF 16 Kitchen and Breakfast - 176 Sage Lane, Four Oaks
Digitally Staged Kitchen - 176 Sage Lane, Four Oaks
BF 16 Breakfast and Living - 176 Sage Lane, Four Oaks
Digitally Staged Breakfast - 176 Sage Lane, Four Oaks
BF 16 Living Room - 176 Sage Lane, Four Oaks
Digitally Staged Living room - 176 Sage Lane, Four Oaks
BF 16 Living and Stairwell - 176 Sage Lane, Four Oaks
Digitally Staged Living Room - 176 Sage Lane, Four Oaks
BF 16 Open Concept Living into Kitchen a - 176 Sage Lane, Four Oaks
Digitally Staged Open Concept Living - 176 Sage Lane, Four Oaks
BF 16 Powder Room - 176 Sage Lane, Four Oaks
Digitally Staged Powder Room - 176 Sage Lane, Four Oaks
BF 16 Screened Porch - 176 Sage Lane, Four Oaks
Digitally Staged Screened Porch - 176 Sage Lane, Four Oaks
BF 16 Back Deck - 176 Sage Lane, Four Oaks
Back Deck Digital Rendering - 176 Sage Lane, Four Oaks
Backyard Digitally Rendered - 176 Sage Lane, Four Oaks
BF 16 First Floor Guest Suite - 176 Sage Lane, Four Oaks
Digitally Staged Guest Suite - 176 Sage Lane, Four Oaks
BF 16 Guest Suite Bathroom - 176 Sage Lane, Four Oaks
Digitally Staged Guest Bath - 176 Sage Lane, Four Oaks
BF 16 Upstairs Loft - 176 Sage Lane, Four Oaks
Digitally Staged Loft - 176 Sage Lane, Four Oaks
BF 16 Primary Bedroom - 176 Sage Lane, Four Oaks
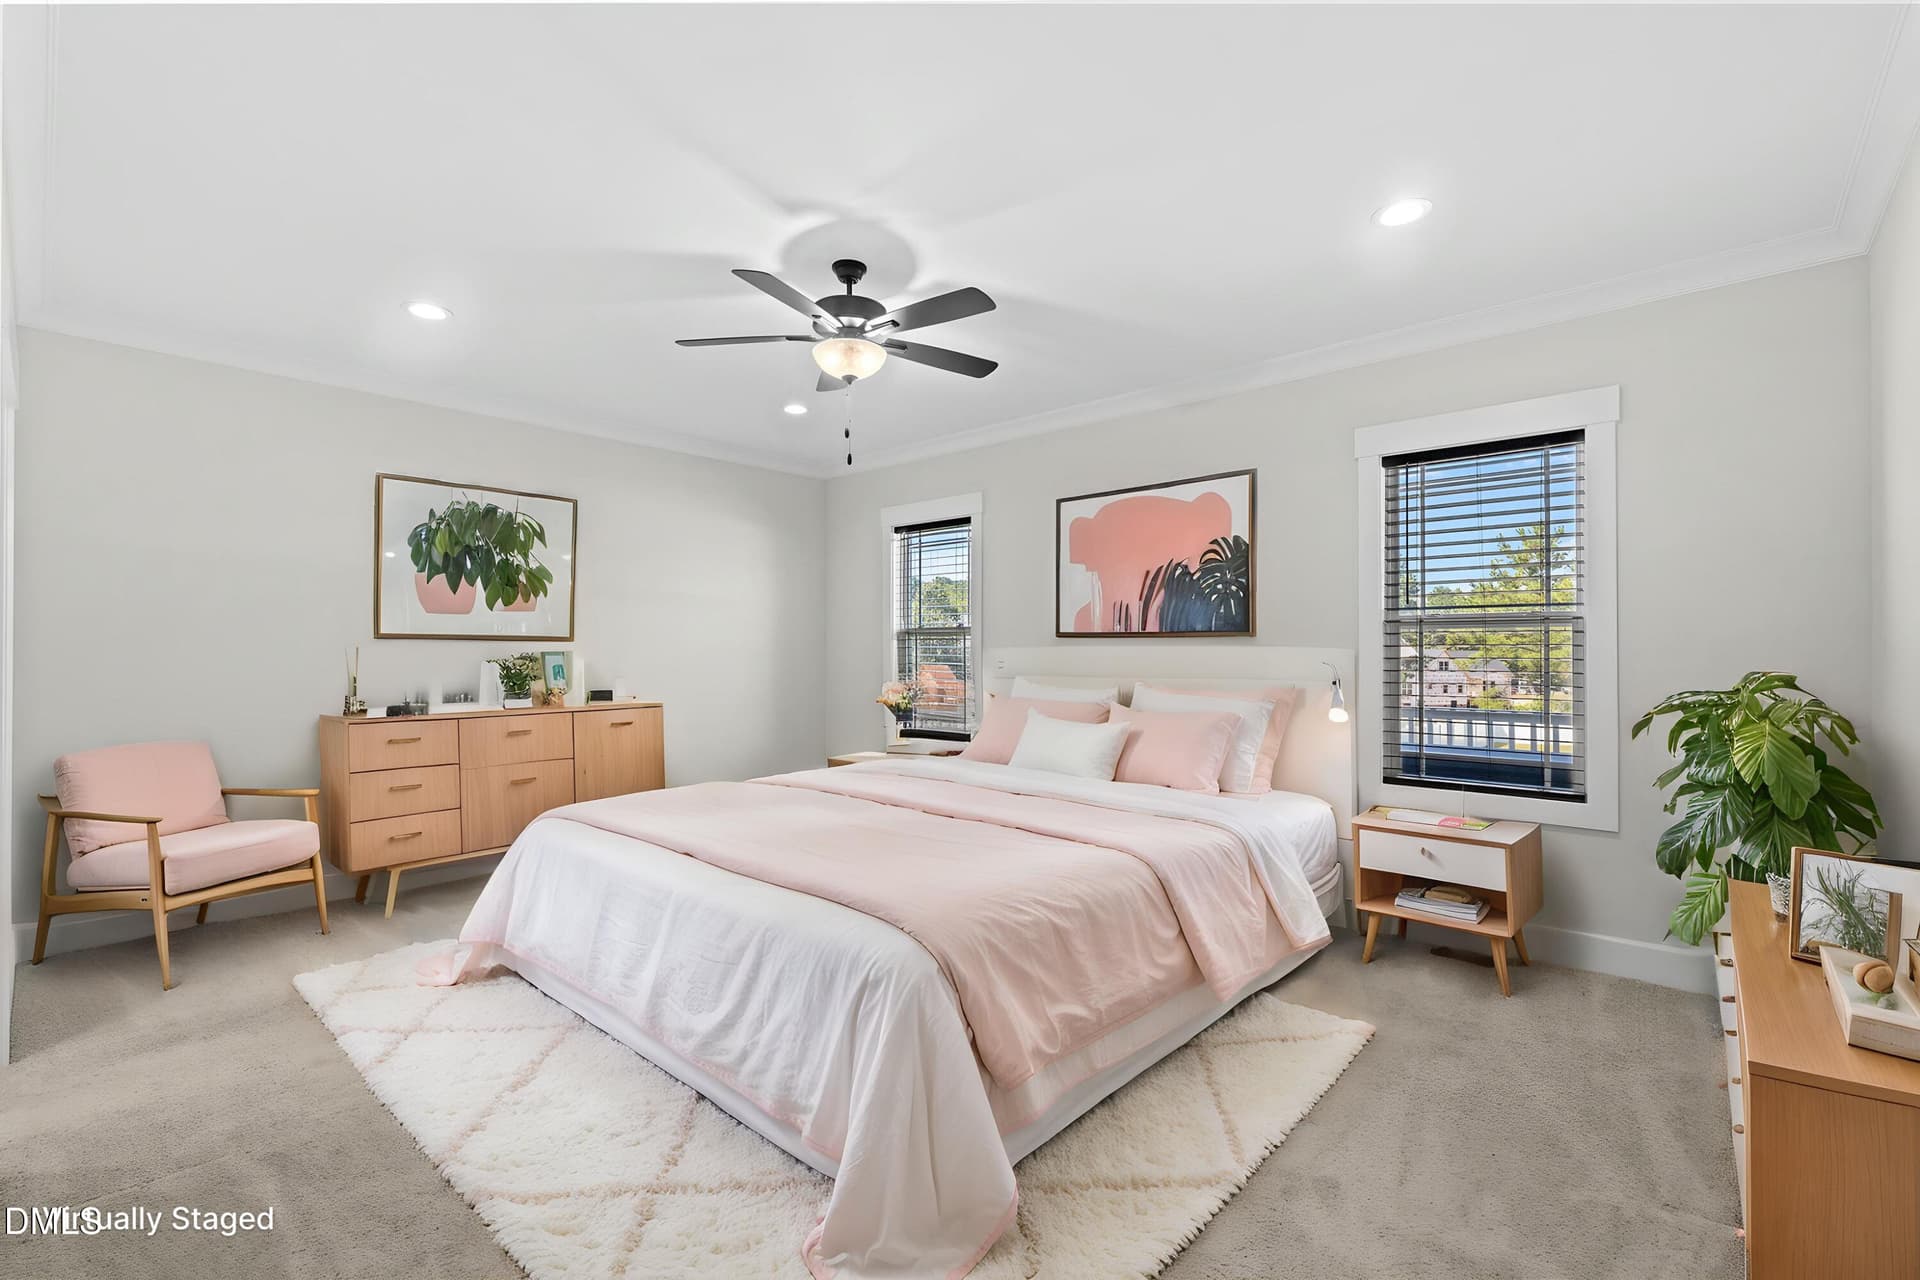
Digitally Staged Primary Bedroom - 176 Sage Lane, Four Oaks
BF 16 Primary Bathroom - 176 Sage Lane, Four Oaks
Primary Bathroom Digitally Staged - 176 Sage Lane, Four Oaks
BF 16 Primary Bathroom Dual Vanities and - 176 Sage Lane, Four Oaks
Digitally Staged Primary Bath Vanities - 176 Sage Lane, Four Oaks
BF 16 Bedroom 2 - 176 Sage Lane, Four Oaks
Digitally Staged Bedroom 2 - 176 Sage Lane, Four Oaks
BF 16 Bedroom 3 - 176 Sage Lane, Four Oaks
Digitally Staged Bedroom 3 - 176 Sage Lane, Four Oaks
BF 16 Bathroom 3 - 176 Sage Lane, Four Oaks
Digitally Staged Bathroom 3 - 176 Sage Lane, Four Oaks
BF 16 Upstairs Covered Balcony - 176 Sage Lane, Four Oaks
Digitally Staged Balcony - 176 Sage Lane, Four Oaks
BF 16 Laundry Room - 176 Sage Lane, Four Oaks
Digitally Staged Laundry Room - 176 Sage Lane, Four Oaks
BF 16 Flex Room - 176 Sage Lane, Four Oaks
Digitally Staged Flex Room - 176 Sage Lane, Four Oaks
BF 16 Bathroom 4 - 176 Sage Lane, Four Oaks
Digitally Staged Bathroom 4 - 176 Sage Lane, Four Oaks
62 photos

$599,900

Bedrooms
4
Bathrooms
4.5
Living area
N/A
Year built
2026
176 Sage Lane
Four Oaks, NC 27524
Listed by Eastwood Construction LLC

Highlights

Property type
Single Family Residence
Lot size
0.79 acres
Garage
2 spaces
On market
4 days
  • New construction

About this home

**MOVE-IN READY | 0.79 ACRES | DOUBLE FRONT PORCHES!** Welcome to 176 Sage Lane in Berea Farms, where timeless architecture meets modern comfort on an expansive 0.79-acre homesite! Eastwood Homes' impressive Colfax floor plan offers 4 bedrooms, 4.5 bathrooms, and an abundance of thoughtfully designed living spaces. The striking exterior features double front porches, classic white siding, and a side-load garage. Inside, French doors open to a dedicated home office, while the formal dining room flows into a spacious living room and beautifully appointed kitchen featuring a breakfast area, walk-in pantry, and butler's pantry. A private first-floor guest suite offers added convenience and flexibility. Upstairs, the primary suite features dual walk-in closets and a luxurious bath. Two additional bedrooms share a full bathroom and flank the covered second-story balcony, creating a distinctive architectural feature. A generously sized loft offers additional living space, while a separate flex room with its own en-suite bathroom provides the perfect opportunity for a home gym, hobby studio, or creative retreat. Enjoy outdoor living from the screened rear porch and extended deck overlooking the spacious backyard. With nearly an acre of land, multiple outdoor living areas, and an exceptionally versatile floor plan, this home offers room to spread out both indoors and out. Conveniently located in Four Oaks with access to I-40, Benson, Clayton, and the greater Triangle area. **Completed and ready for move-in. Schedule your private tour today!**

Property details

MLS
Doorify MLS
MLS #
10203874
Property type
Single Family Residence
Subdivision
Berea Farms
Status
Active
Days on market
4 days
On market date
November 18, 2026
Stories
N/A
Total bathrooms
4.5
Garage spaces
2
Parking spaces
6
Lot size
0.79 acres
Loading map…

Nearby schools

Within 10 miles. School directory data from the National Center for Education Statistics (NCES), accessed via the Urban Institute Education Data API. Local Score is calculated by INNOVATE Real Estate; where a state rating is shown, it comes from that state's own official school report card.

Elementary
McGee's Crossroads Elem
2.99 mi away · Grades PK-5
Zoned school (attendance boundary, 2015-16 data)
3.0
Local Score (state rating (2025) blended 70/30 with student-teacher ratio), not an official state rating
State rating: C (2025)
Enrollment
786
Student:teacher ratio
16.0:1
District
Johnston County Public Schools
Middle
McGee's Crossroads Middle
2.82 mi away · Grades 6-8
Zoned school (attendance boundary, 2015-16 data)
3.0
Local Score (state rating (2025) blended 70/30 with student-teacher ratio), not an official state rating
State rating: C (2025)
Enrollment
689
Student:teacher ratio
16.8:1
District
Johnston County Public Schools
High
Johnston Co Early College Academy
10.8 mi away · Grades 9-13
Zoned school (attendance boundary, 2015-16 data)
3.8
Local Score (state rating (2025) blended 70/30 with student-teacher ratio), not an official state rating
State rating: A (2025)
Enrollment
278
Student:teacher ratio
30.9:1
District
Johnston County Public Schools

Walkability

Blended score for Four Oaks's center, calculated by INNOVATE Real Estate from two sources: the EPA's National Walkability Index (street network, transit, land-use mix) and Google Places amenity data (what's actually reachable on foot from this point). 60% EPA National Walkability Index + 40% nearby-amenity density (Google Places).

23
Car-dependent
out of 100
EPA National Walkability Index
5.8 / 20 (Below average walkable)
Google Places amenity density
13 / 100
Restaurants & cafes1
Grocery stores1
Parks1
Schools0
Transit stops0
Pharmacies0

Market position

How this listing compares to current activity in Four Oaks, from live MLS data.

On the market 4 days, 81 fewer days than Four Oaks's current average of 85 days.
For reference, the median list price across 110 active listings in Four Oaks right now is $303,445.

Mortgage calculator

Estimate only - actual rate and payment depend on your lender, credit, and loan program.

Adjust tax / insurance estimates
Est. monthly payment
$3,763/mo
$119,980 down
$479,920 loan
Principal & interest$3,113
Property tax (est.)$500
Home insurance (est.)$150

Similar homes you might like

Data source: Listing information provided by Doorify MLS. Last updated 3 days ago.

Information herein deemed reliable but not guaranteed; all measurements, school assignments, HOA fees, taxes, and feature lists are approximate and should be independently verified. Equal Housing Opportunity.