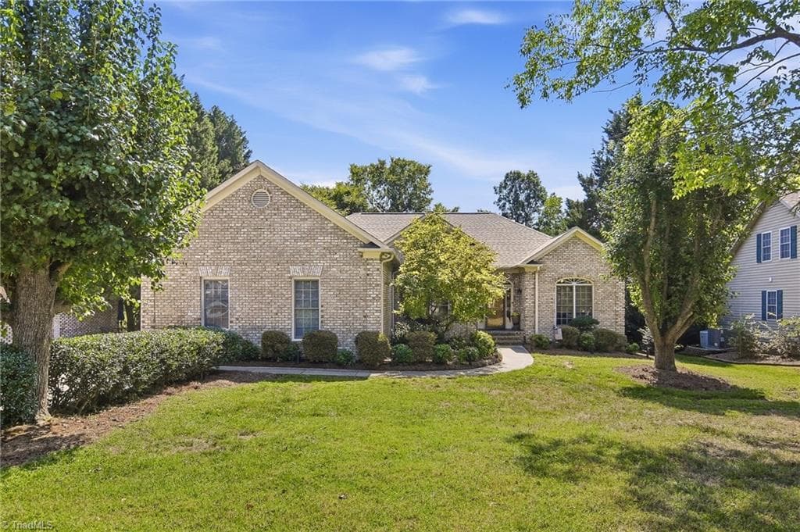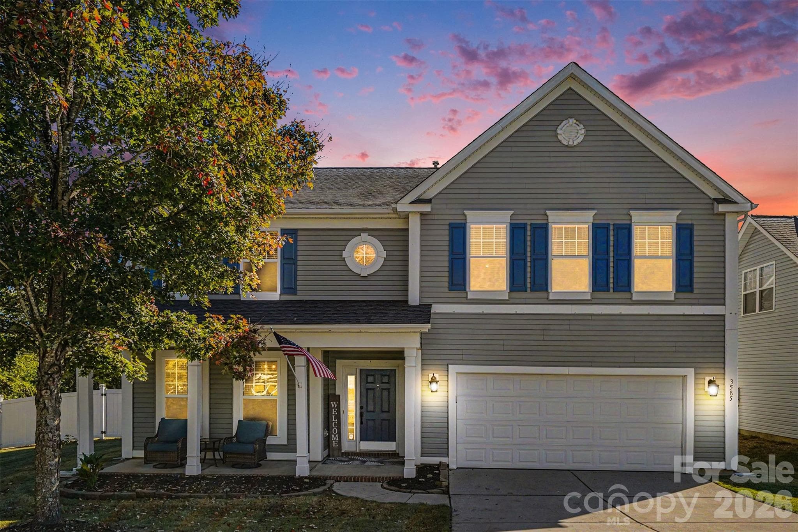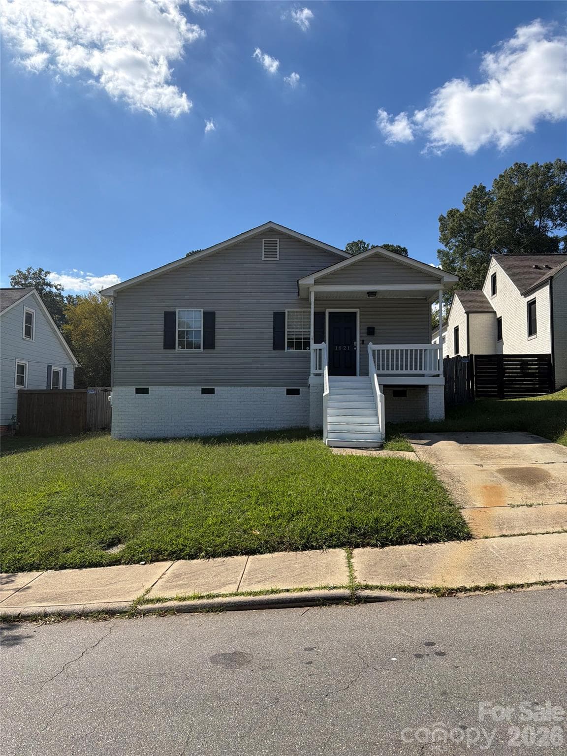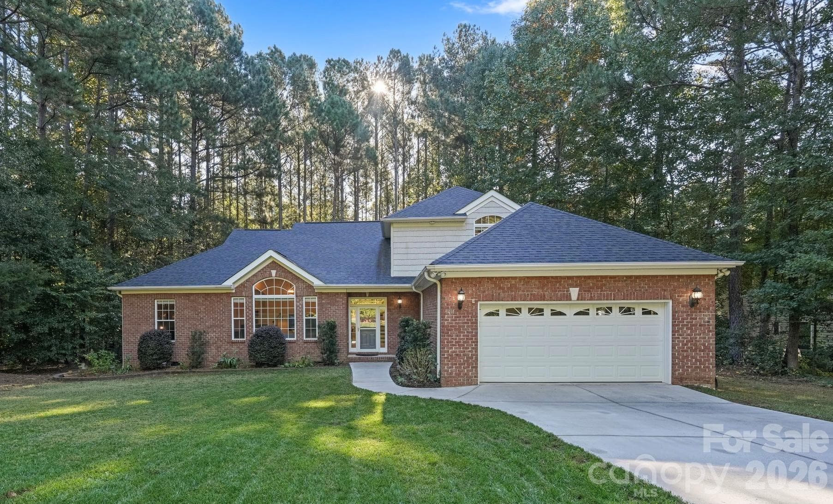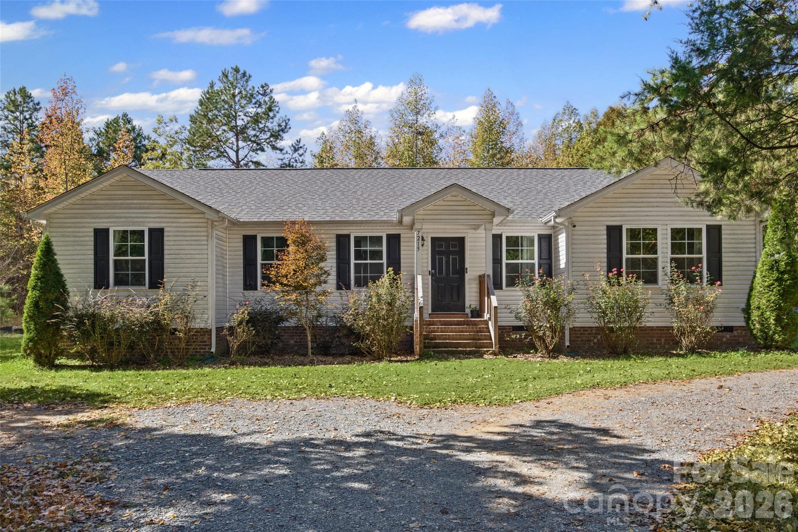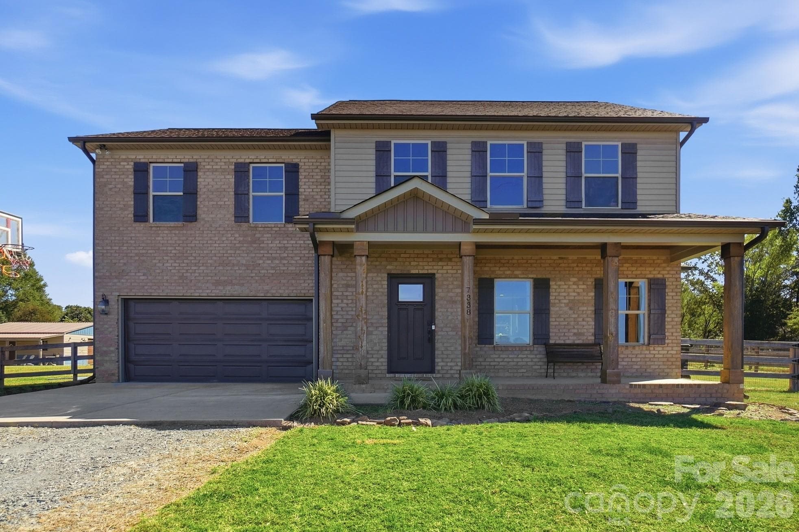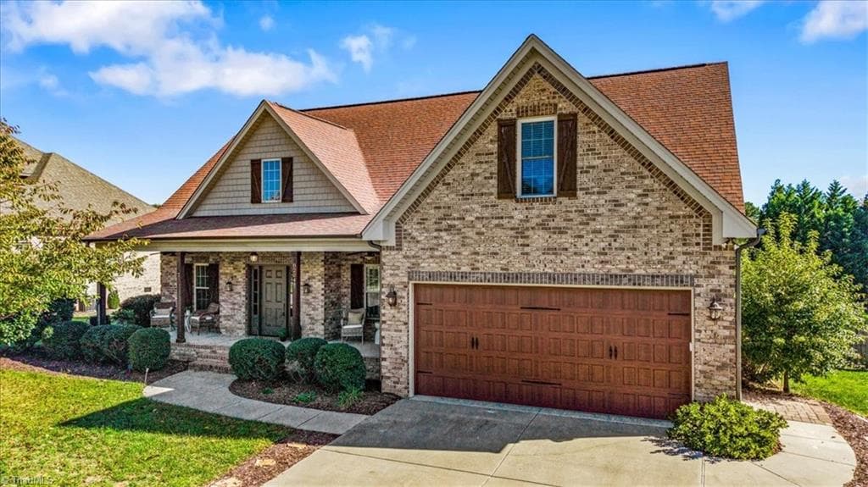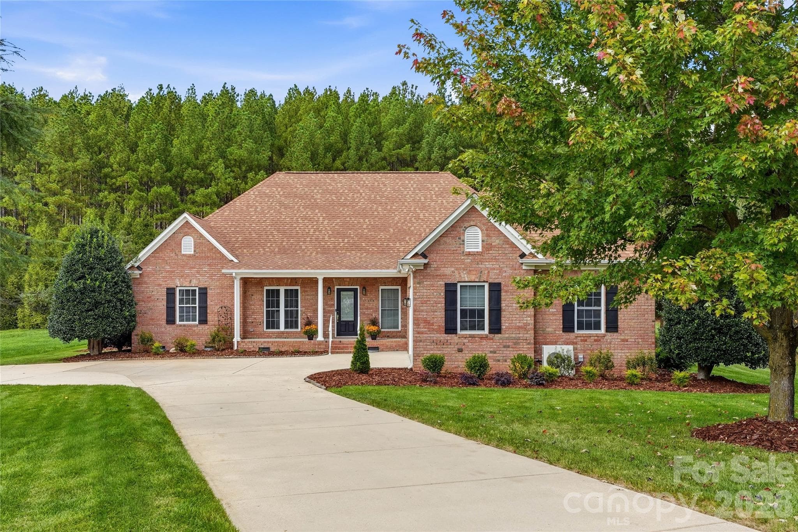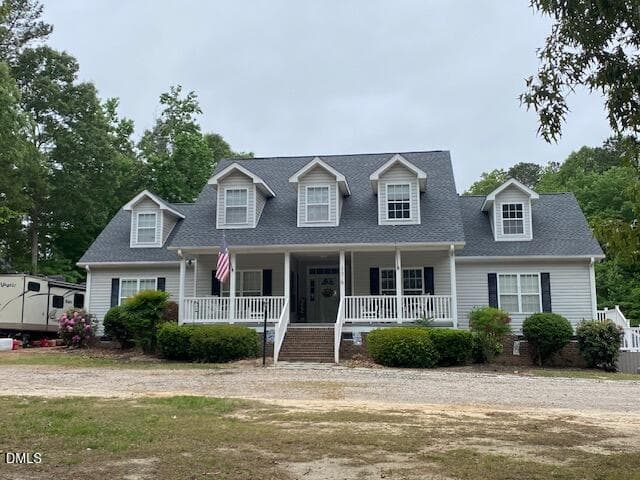
FRONT - 176 S Chaucer Way, Kittrell, NC 27544
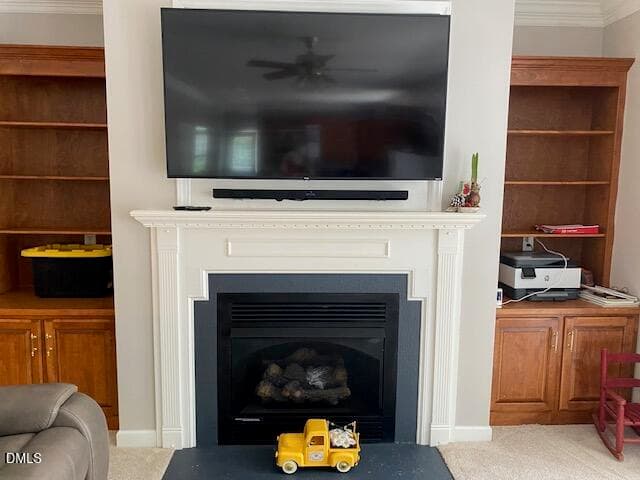
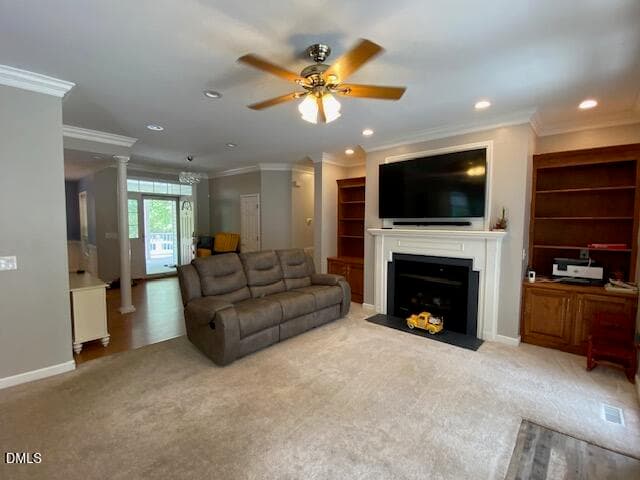
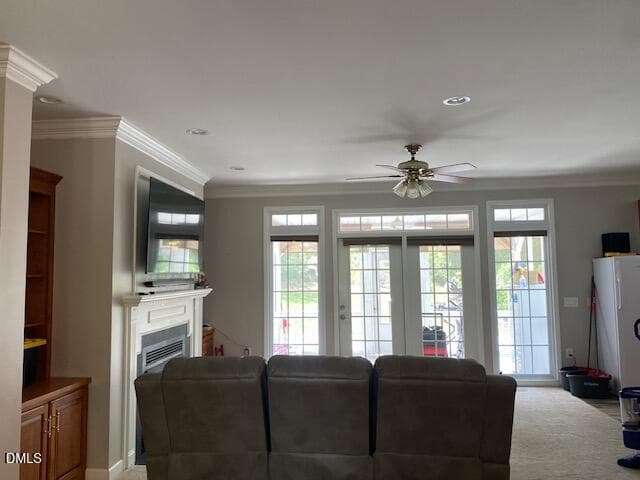
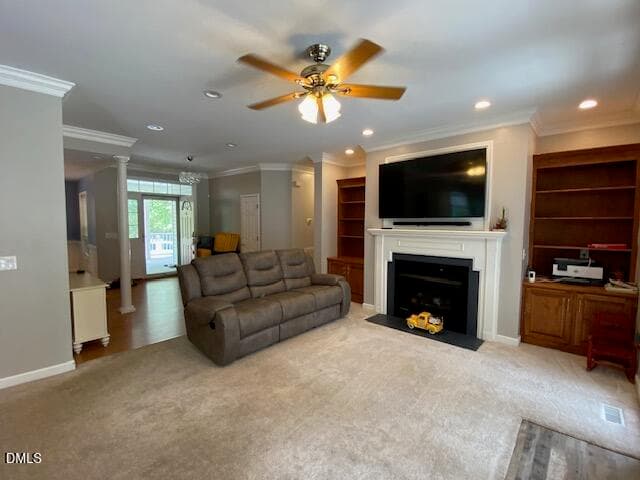
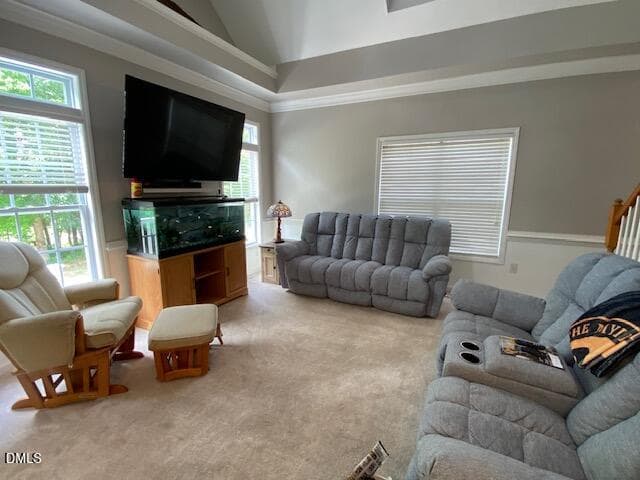
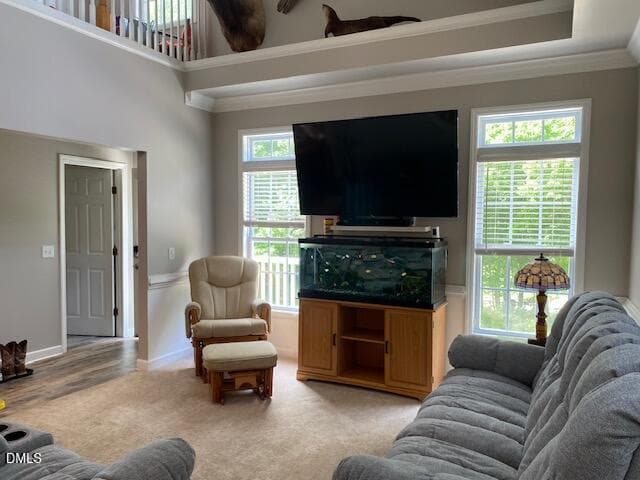
LR 1 - 176 S Chaucer Way, Kittrell, NC 27544
LR2 - 176 S Chaucer Way, Kittrell, NC 27544
LR 3 - 176 S Chaucer Way, Kittrell, NC 27544
LR 4 - 176 S Chaucer Way, Kittrell, NC 27544
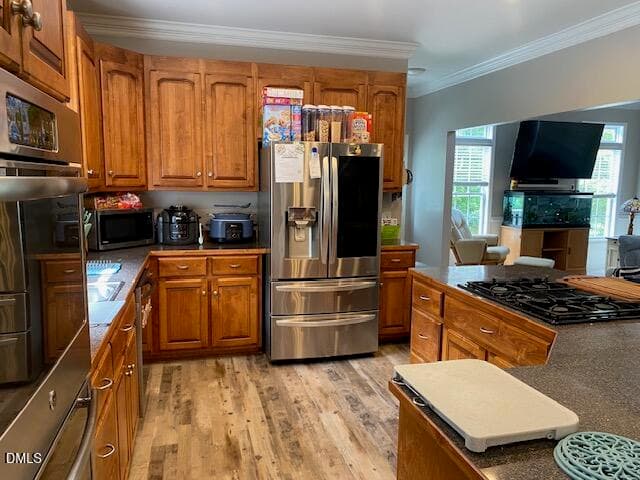
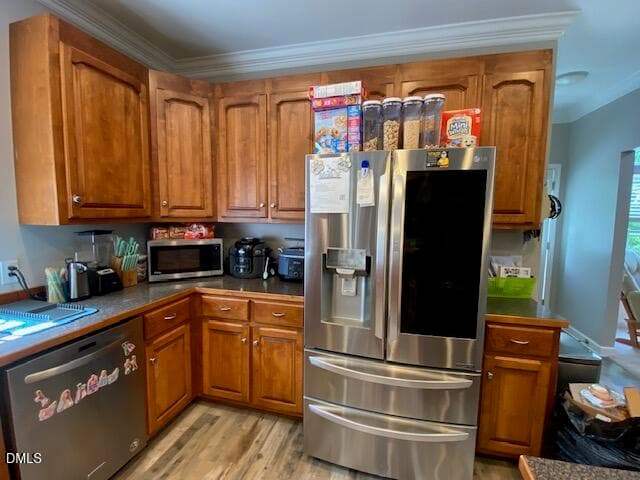
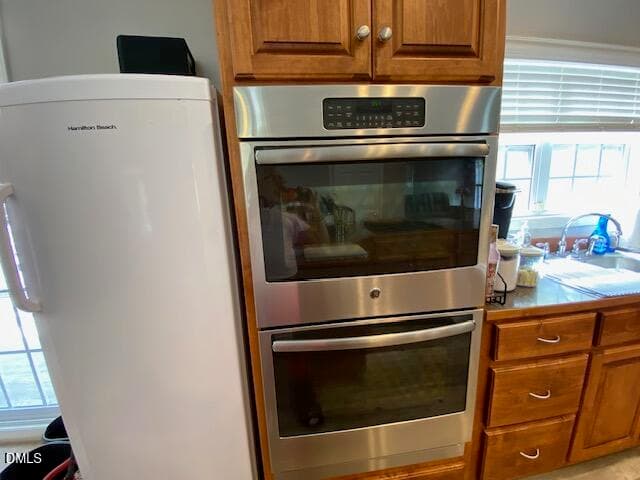
KT 1 - 176 S Chaucer Way, Kittrell, NC 27544
KT 2 - 176 S Chaucer Way, Kittrell, NC 27544
KT 3 - 176 S Chaucer Way, Kittrell, NC 27544
KT 4 - 176 S Chaucer Way, Kittrell, NC 27544
KT 5 - 176 S Chaucer Way, Kittrell, NC 27544
DEN 1 - 176 S Chaucer Way, Kittrell, NC 27544
DEN 2 - 176 S Chaucer Way, Kittrell, NC 27544
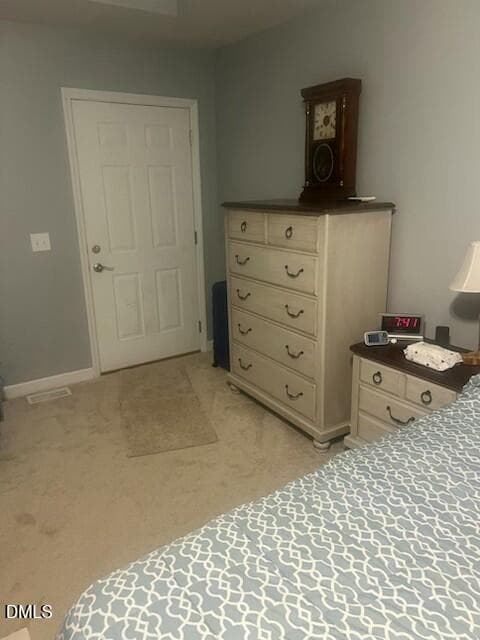
BR 1 - 176 S Chaucer Way, Kittrell, NC 27544
BR 1 2nd - 176 S Chaucer Way, Kittrell, NC 27544
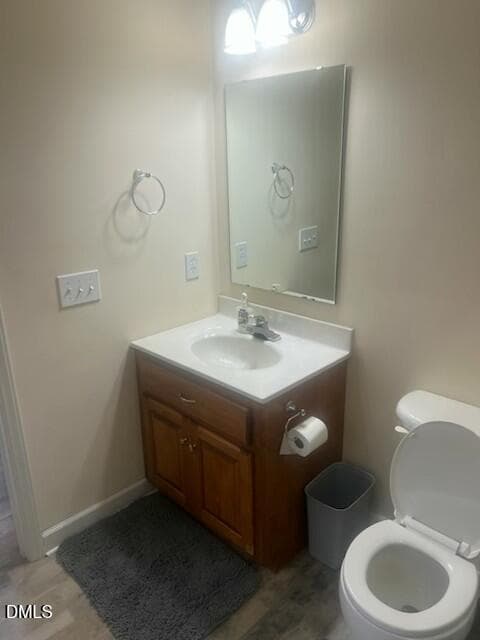
Guest Ba 1 - 176 S Chaucer Way, Kittrell, NC 27544
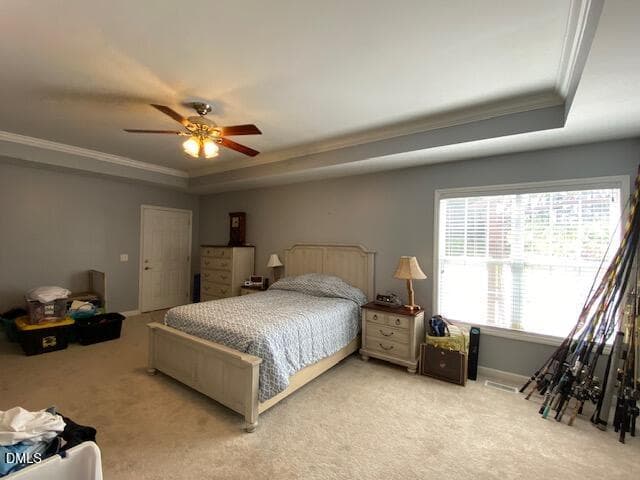
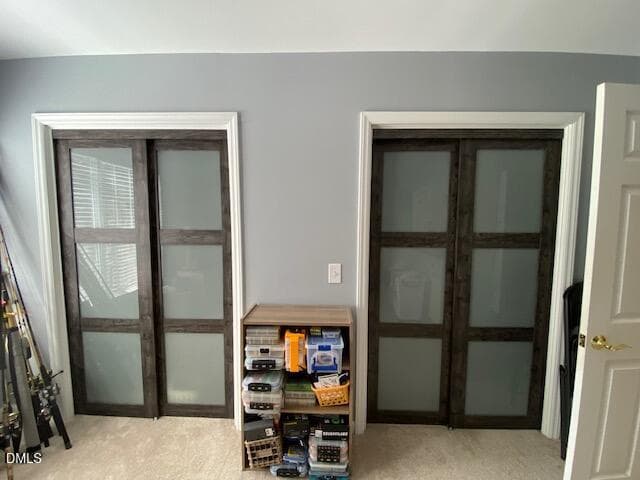
PBR 1 - 176 S Chaucer Way, Kittrell, NC 27544
PBR 2 - 176 S Chaucer Way, Kittrell, NC 27544
RAMP access from Primary BR - 176 S Chaucer Way, Kittrell, NC 27544
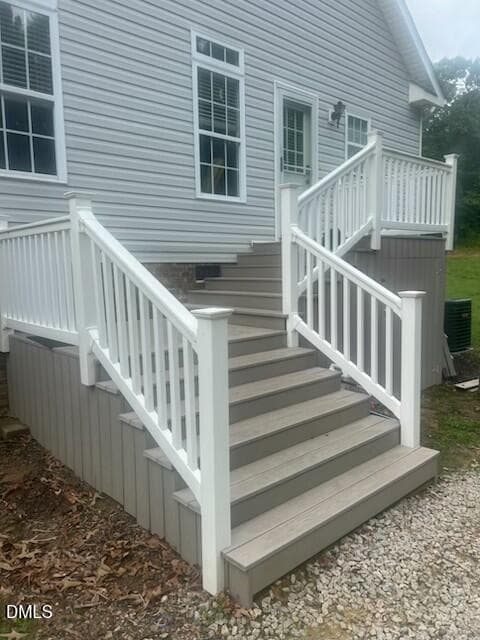
RAMP STEPS - 176 S Chaucer Way, Kittrell, NC 27544
PBa 1 - 176 S Chaucer Way, Kittrell, NC 27544
PBa 2 - 176 S Chaucer Way, Kittrell, NC 27544
PBa 3 - 176 S Chaucer Way, Kittrell, NC 27544
PBa 5 - 176 S Chaucer Way, Kittrell, NC 27544
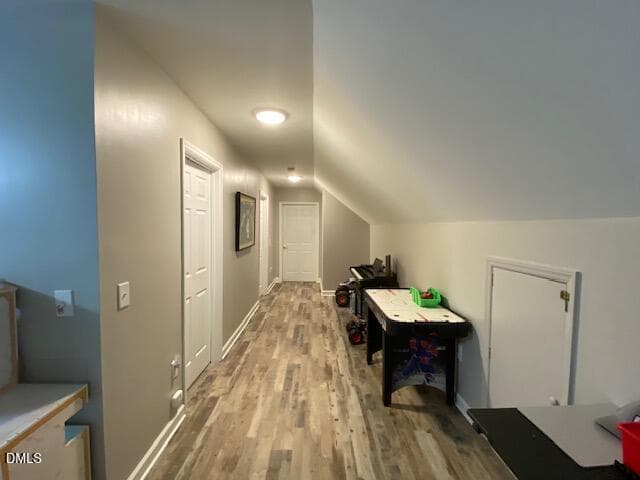
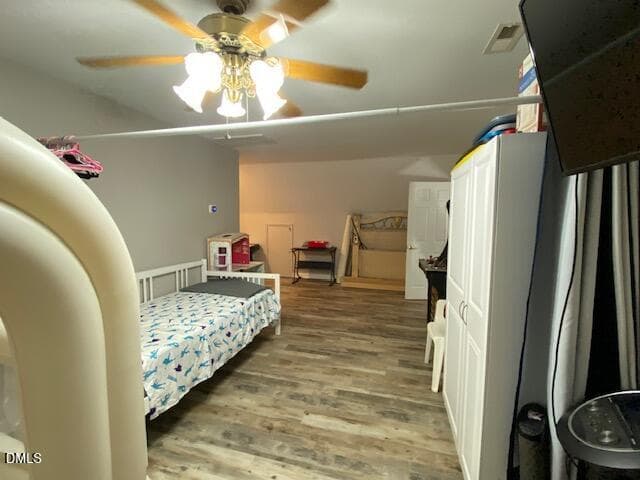
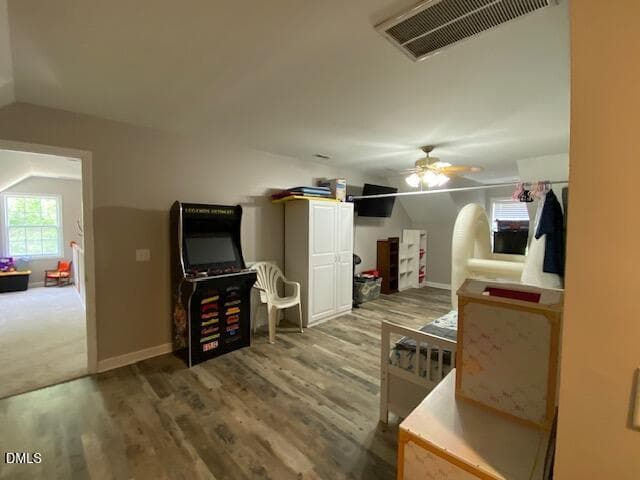
Loft 2 - 176 S Chaucer Way, Kittrell, NC 27544
Loft 1 - 176 S Chaucer Way, Kittrell, NC 27544
LOFT 3 - 176 S Chaucer Way, Kittrell, NC 27544
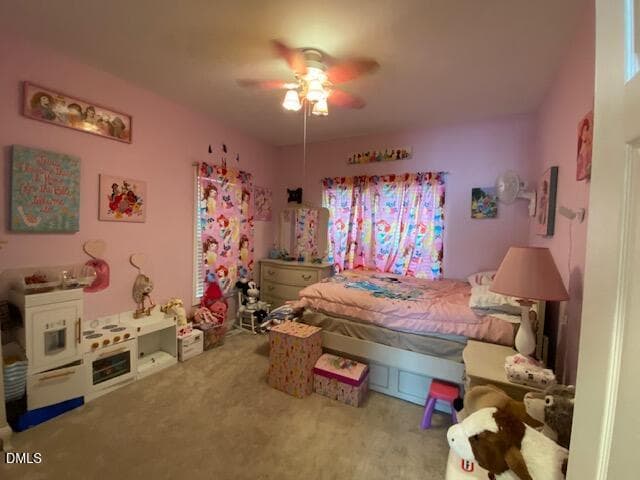
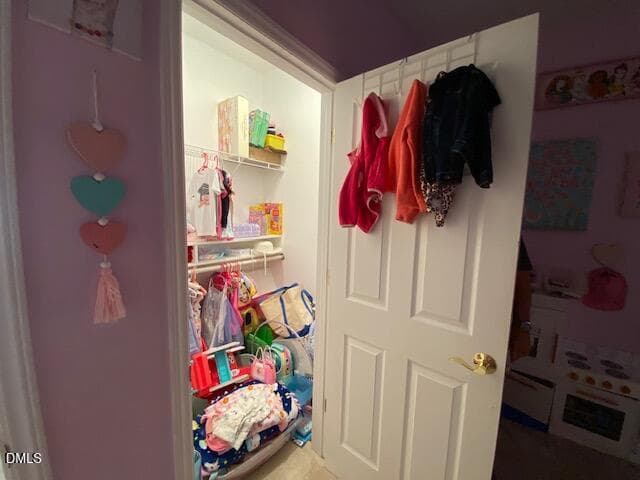
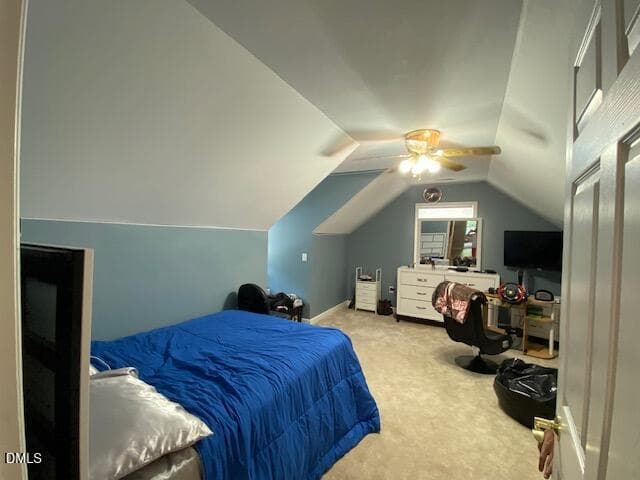
BR 2 1st - 176 S Chaucer Way, Kittrell, NC 27544
BR 2 2nd - 176 S Chaucer Way, Kittrell, NC 27544
BR 2 3rd - 176 S Chaucer Way, Kittrell, NC 27544
BR 4 - 176 S Chaucer Way, Kittrell, NC 27544
BR 3 - 176 S Chaucer Way, Kittrell, NC 27544
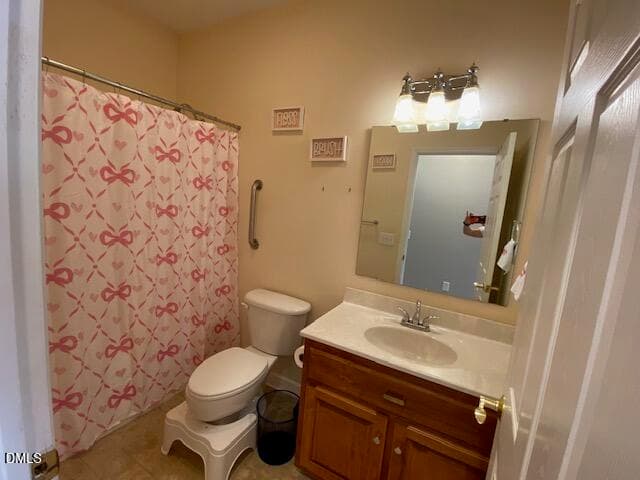
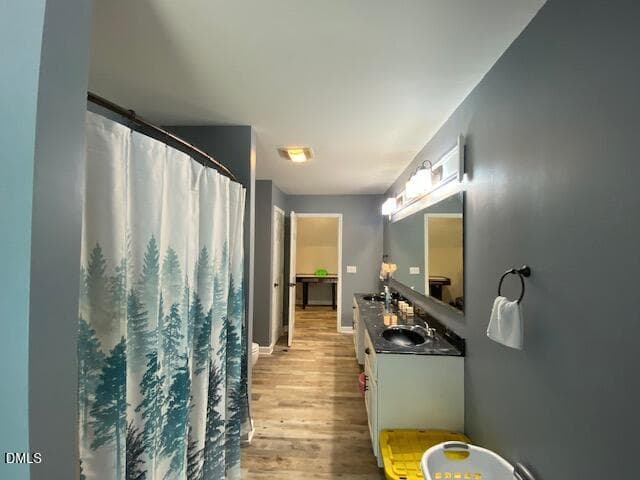
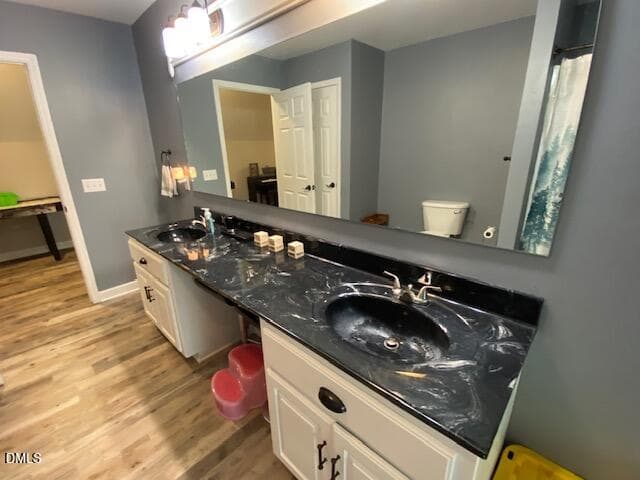
Bathroom 1 - 176 S Chaucer Way, Kittrell, NC 27544
Bathroom 2 - 176 S Chaucer Way, Kittrell, NC 27544
Bathroom 3 - 176 S Chaucer Way, Kittrell, NC 27544
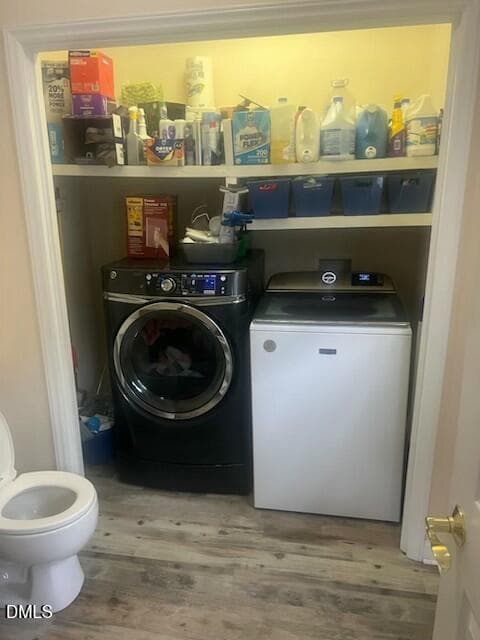
LAUNDRY 1 - 176 S Chaucer Way, Kittrell, NC 27544
LAUNDRY Guest Ba - 176 S Chaucer Way, Kittrell, NC 27544
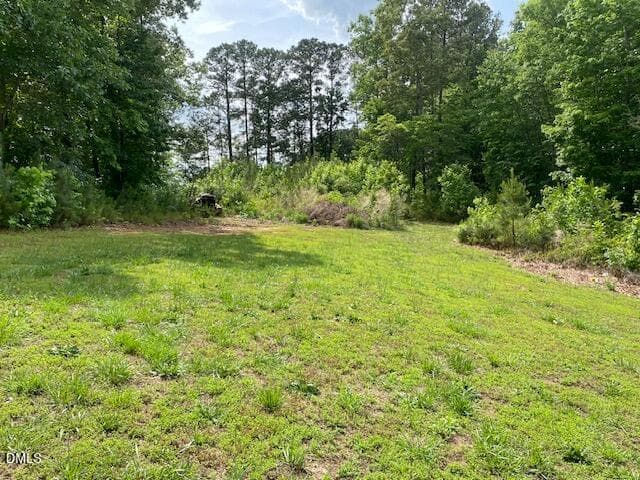
BACK Yard 1 - 176 S Chaucer Way, Kittrell, NC 27544
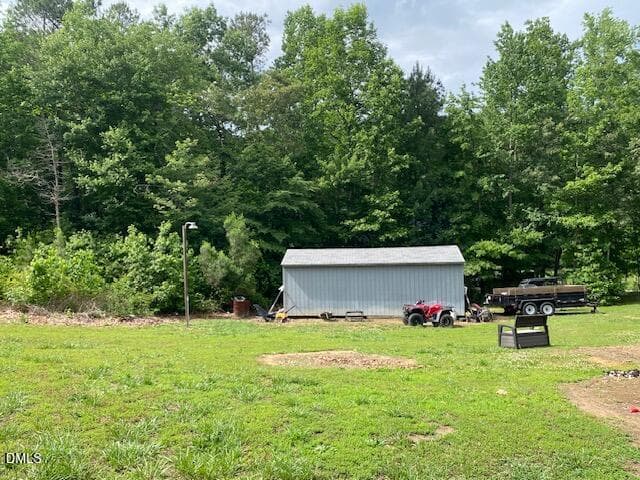
Back Yard 2 - 176 S Chaucer Way, Kittrell, NC 27544
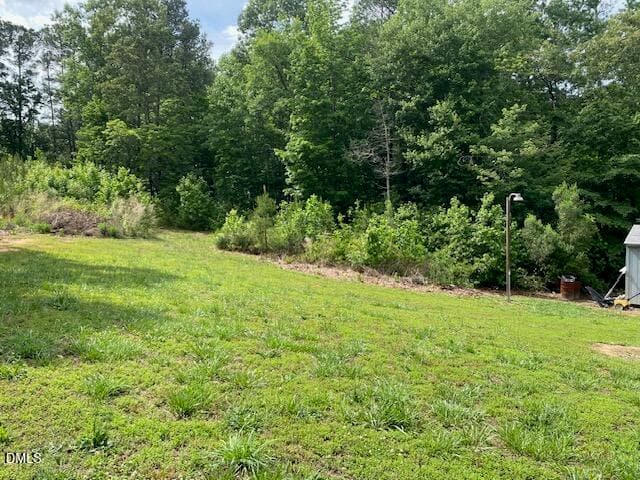
Back Yard 3 - 176 S Chaucer Way, Kittrell, NC 27544
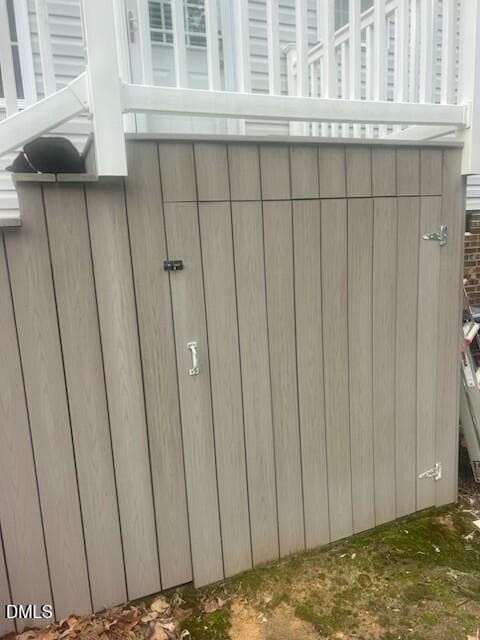
STORAGE STEPS AREA - 176 S Chaucer Way, Kittrell, NC 27544
STORAGE AREA - 176 S Chaucer Way, Kittrell, NC 27544
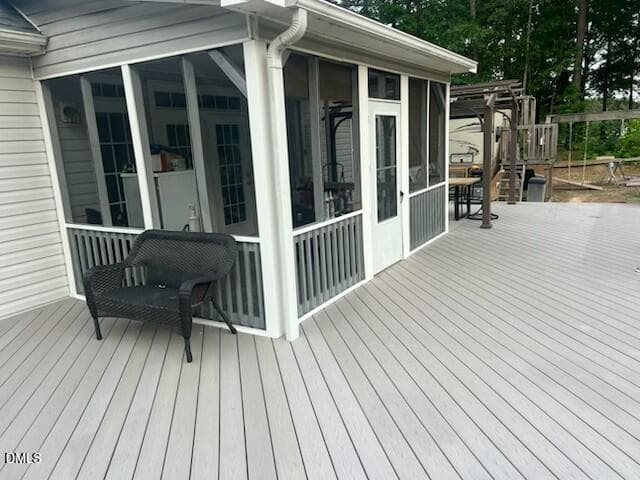
Deck 1 - 176 S Chaucer Way, Kittrell, NC 27544
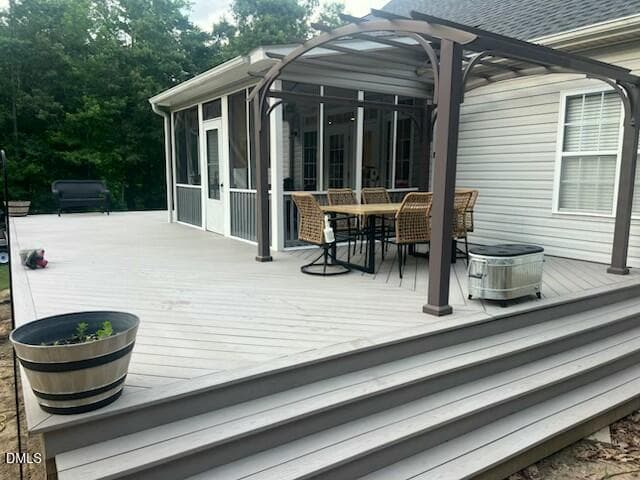
Deck 2 - 176 S Chaucer Way, Kittrell, NC 27544
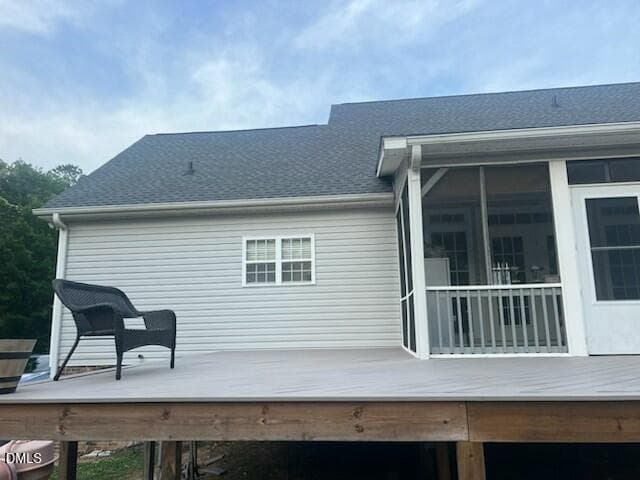
Deck 4 - 176 S Chaucer Way, Kittrell, NC 27544
44 photos

$484,000

176 S Chaucer Way, Kittrell, NC 27544
Kittrell, NC 27544
Listed by Ellen Padgett · A New Day Realty, LLC
Bedrooms
4
Bathrooms
3.5
Living area
N/A
Year built
2005

About this home

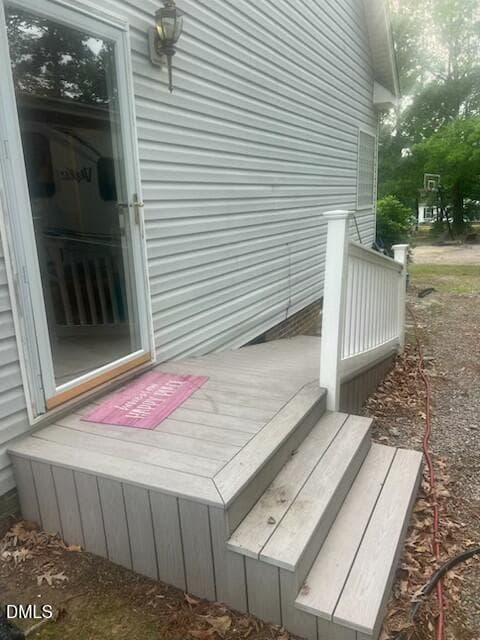
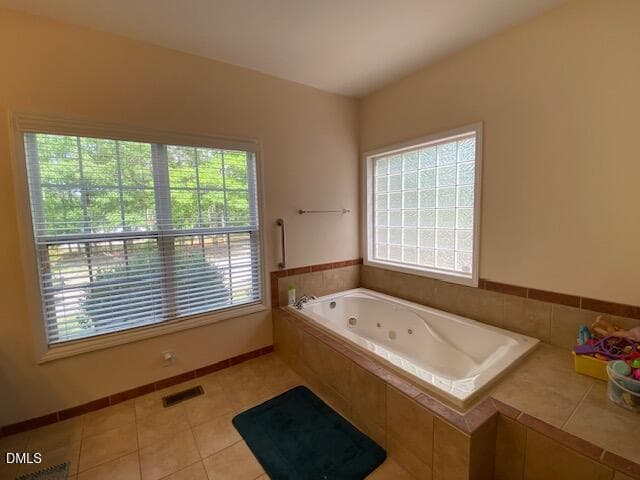
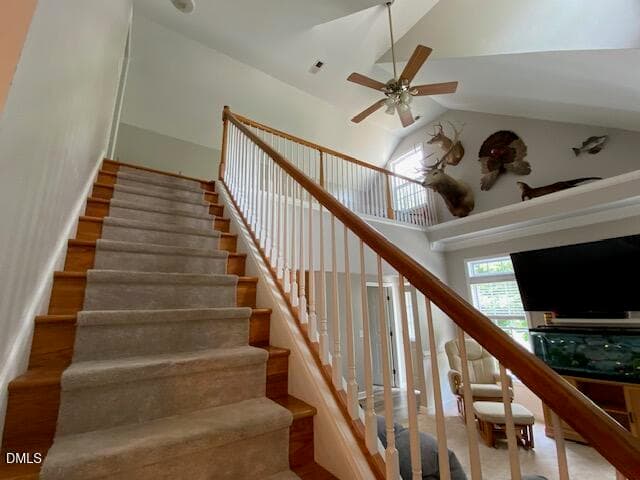
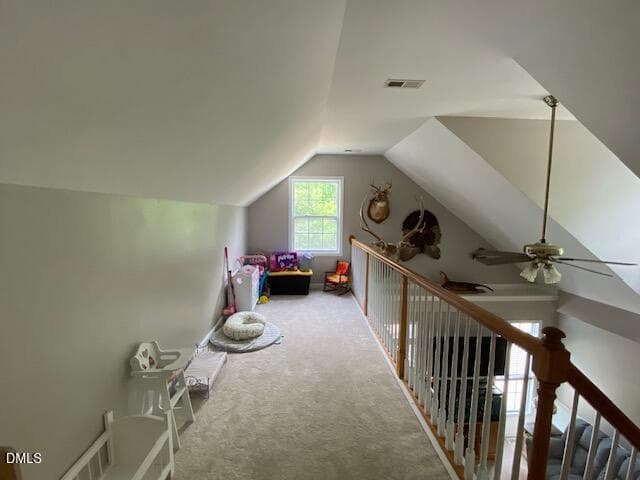
Walk into this well-maintained 3000+ square foot home with 4-bedrooms. Keyless front and side locks. Shed with OSB flooring is in back yard and is wired. Also has gas heater (not hooked up currently) Two bedrooms up with oversized full bathroom with double vanity, loft and a separate play area. one of the upstairs bedrooms is wired with 240 outlet. Two bedrooms on main level. (Primary is huge and on the main level) with handicapped assessable ramp right off primary bedroom, with its own entrance. Primary bedroom also has slide closet door and LED lighting inside. Primary bath has jetted tub and separate stand-up shower. and is wired for Bluetooth speakers. Large level lot in popular Canterbury Forest. No HOA, and light restrictions make this a must see. Spacious shed out bac, new Trex decking that wraps the back of the house, leads into a large backyard. Side porch also boasts Trex decking and has walk-in storage underneath. County water is available, but this home is using the well. New roof 2024, water heater only 5 years old, refrigerator 2021, gas stove and large kitchen with lots of cabinet space and two pantries.

Property details

MLS
Doorify MLS
MLS #
10163881
Property type
Single Family Residence
Subdivision
Canterbury Forest
Status
Active
Days on market
152
On market date
May 26, 2026
Stories
N/A
Total bathrooms
3.5
Garage spaces
N/A
Parking spaces
N/A
Lot size
1.97 acres
Loading map…

Nearby schools

Within 10 miles. School directory data from the National Center for Education Statistics (NCES), accessed via the Urban Institute Education Data API. Local Score is calculated by INNOVATE Real Estate; where a state rating is shown, it comes from that state's own official school report card.

Elementary
Zeb Vance Elementary
2.18 mi away · Grades -1-5
Nearest school -- attendance-zone data not available here
2.2
Local Score (state rating (2025) blended 70/30 with student-teacher ratio) -- not an official state rating
State rating: F (2025)
Enrollment
285
Student:teacher ratio
11.0:1
District
Vance County Schools
Middle
STEM Early High
6.46 mi away · Grades 6-8
Nearest school -- attendance-zone data not available here
2.7
Local Score (state rating (2025) blended 70/30 with student-teacher ratio) -- not an official state rating
State rating: C (2025)
Enrollment
256
Student:teacher ratio
21.3:1
District
Vance County Schools
High
Vance County High School
5.05 mi away · Grades 9-12
Nearest school -- attendance-zone data not available here
4.4
Local Score (state rating (2025) blended 70/30 with student-teacher ratio) -- not an official state rating
State rating: A (2025)
Enrollment
921
Student:teacher ratio
17.7:1
District
Vance County Schools

Walkability

Blended score for Kittrell's center, calculated by INNOVATE Real Estate from two sources: the EPA's National Walkability Index (street network, transit, land-use mix) and Google Places amenity data (what's actually reachable on foot from this point). 60% EPA National Walkability Index + 40% nearby-amenity density (Google Places).

14
Very car-dependent
out of 100
EPA National Walkability Index
4.7 / 20 -- Least walkable
Google Places amenity density
0 / 100
Restaurants & cafes0
Grocery stores0
Parks0
Schools0
Transit stops0
Pharmacies0

Mortgage calculator

Estimate only - actual rate and payment depend on your lender, credit, and loan program.

$
%
%
Adjust tax / insurance estimates
% / yr
$
/mo
Est. monthly payment
$3,065/mo
$96,800 down
$387,200 loan
Principal & interest$2,511
Property tax (est.)$403
Home insurance (est.)$150

Similar homes you might like

Data source: Listing information provided by Doorify MLS via Trestle/CoreLogic. Last updated July 26, 2026.

Information herein deemed reliable but not guaranteed; all measurements, school assignments, HOA fees, taxes, and feature lists are approximate and should be independently verified. Equal Housing Opportunity.