Back
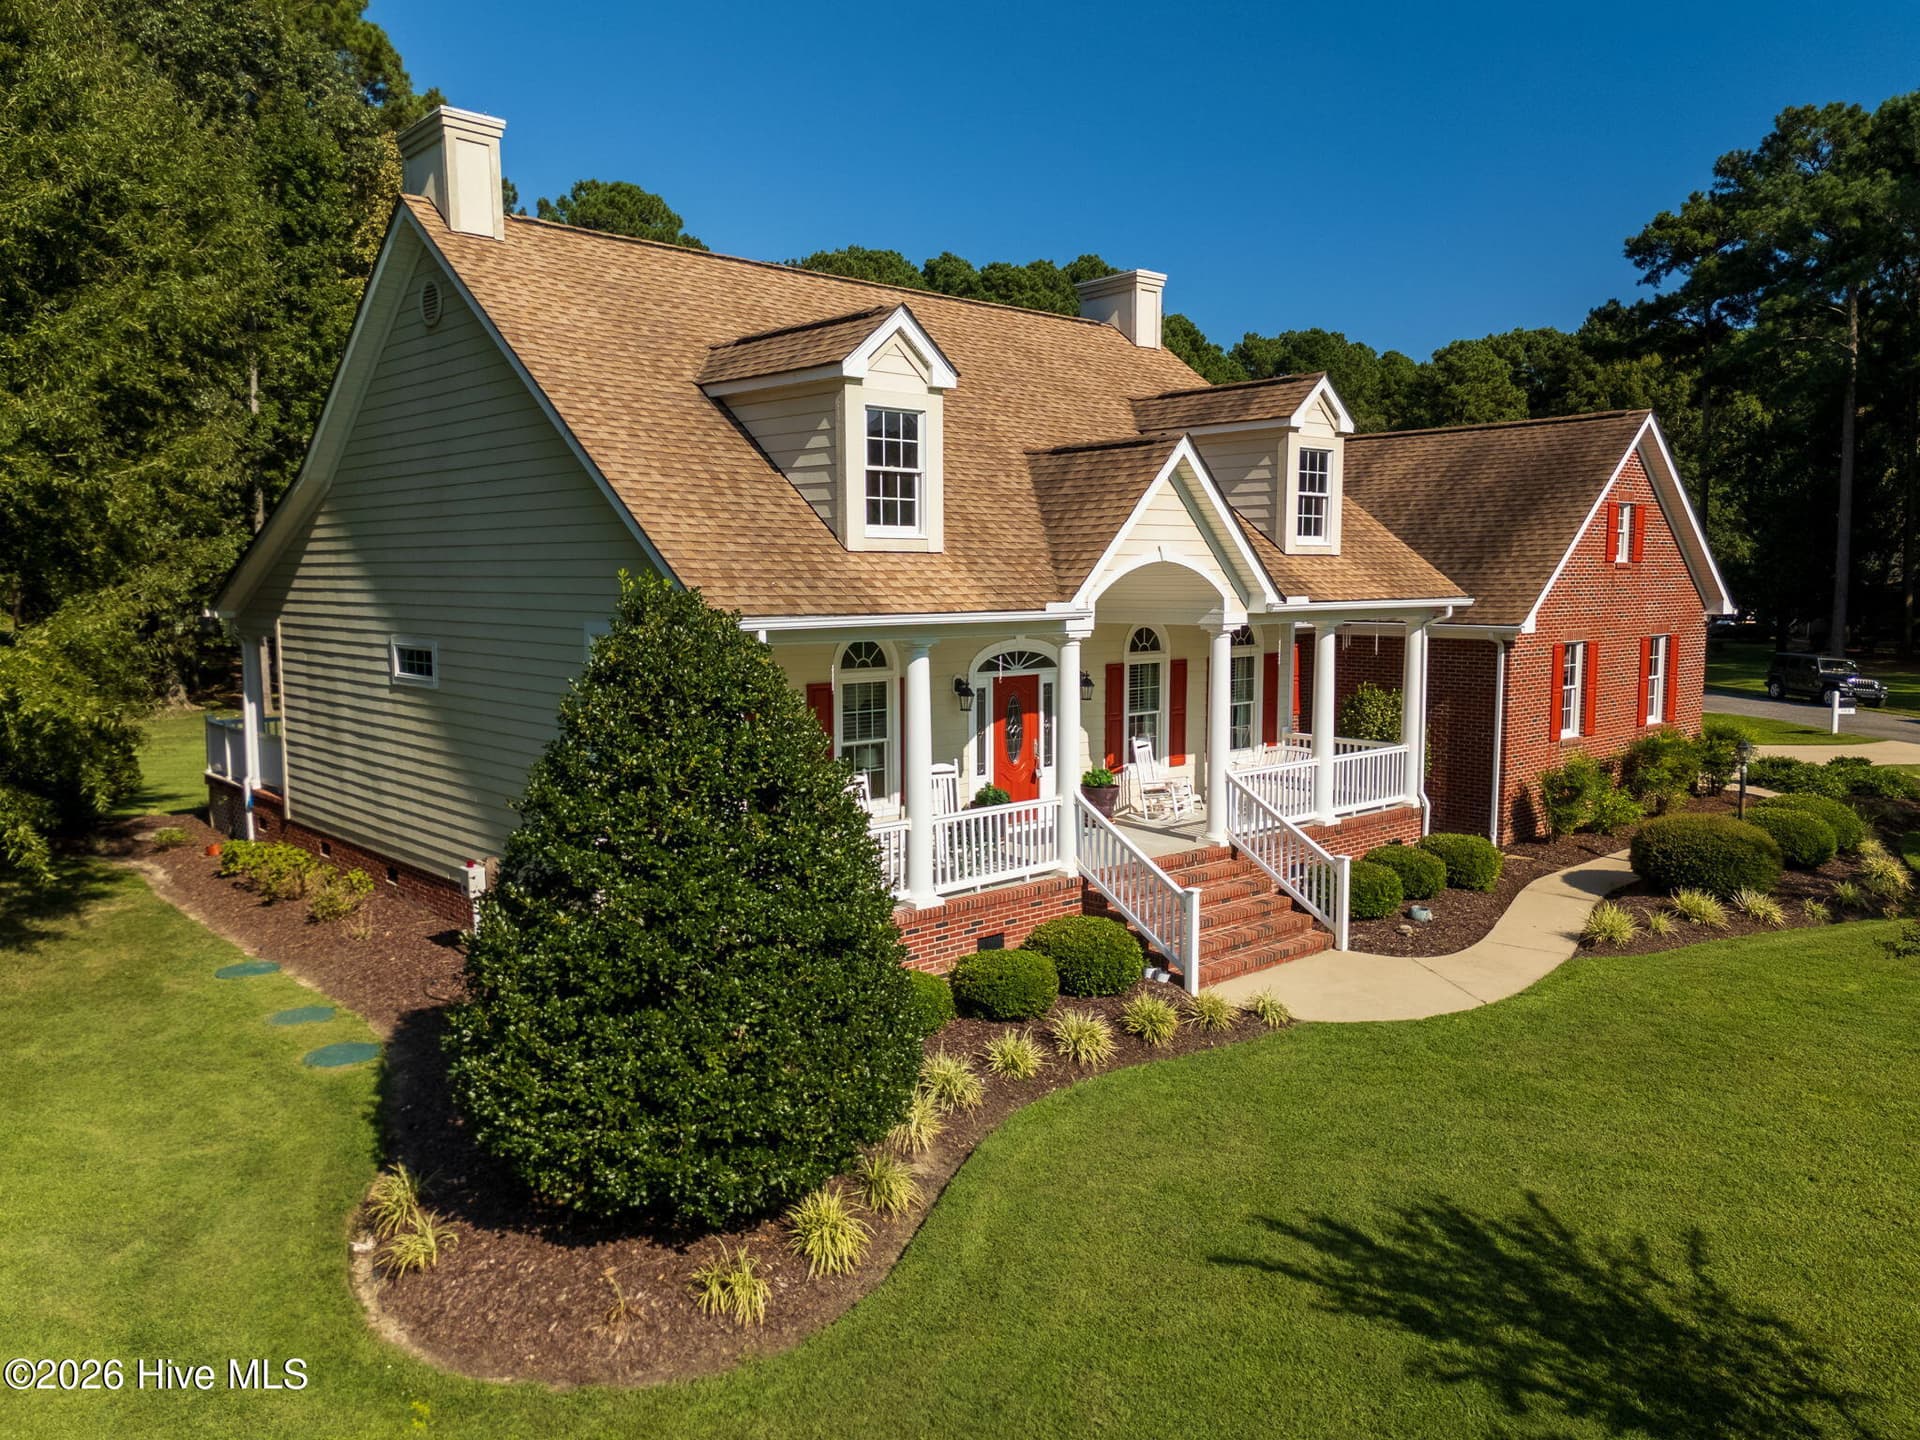
Single Family Residence at 176 Middleton Drive, Hertford
Single Family Residence at 176 Middleton Drive, Hertford, photo 2 of 92
Single Family Residence at 176 Middleton Drive, Hertford, photo 3 of 92
Single Family Residence at 176 Middleton Drive, Hertford, photo 4 of 92
Single Family Residence at 176 Middleton Drive, Hertford, photo 5 of 92
Single Family Residence at 176 Middleton Drive, Hertford, photo 6 of 92
Single Family Residence at 176 Middleton Drive, Hertford, photo 7 of 92
Single Family Residence at 176 Middleton Drive, Hertford, photo 8 of 92
Single Family Residence at 176 Middleton Drive, Hertford, photo 9 of 92
Single Family Residence at 176 Middleton Drive, Hertford, photo 10 of 92
Single Family Residence at 176 Middleton Drive, Hertford, photo 11 of 92
Single Family Residence at 176 Middleton Drive, Hertford, photo 12 of 92
Single Family Residence at 176 Middleton Drive, Hertford, photo 13 of 92
Single Family Residence at 176 Middleton Drive, Hertford, photo 14 of 92
Single Family Residence at 176 Middleton Drive, Hertford, photo 15 of 92
Single Family Residence at 176 Middleton Drive, Hertford, photo 16 of 92
Single Family Residence at 176 Middleton Drive, Hertford, photo 17 of 92
Single Family Residence at 176 Middleton Drive, Hertford, photo 18 of 92
Single Family Residence at 176 Middleton Drive, Hertford, photo 19 of 92
Single Family Residence at 176 Middleton Drive, Hertford, photo 20 of 92
Single Family Residence at 176 Middleton Drive, Hertford, photo 21 of 92
Single Family Residence at 176 Middleton Drive, Hertford, photo 22 of 92
Single Family Residence at 176 Middleton Drive, Hertford, photo 23 of 92
Single Family Residence at 176 Middleton Drive, Hertford, photo 24 of 92
Single Family Residence at 176 Middleton Drive, Hertford, photo 25 of 92
Single Family Residence at 176 Middleton Drive, Hertford, photo 26 of 92
Single Family Residence at 176 Middleton Drive, Hertford, photo 27 of 92
Single Family Residence at 176 Middleton Drive, Hertford, photo 28 of 92
Single Family Residence at 176 Middleton Drive, Hertford, photo 29 of 92
Single Family Residence at 176 Middleton Drive, Hertford, photo 30 of 92
Single Family Residence at 176 Middleton Drive, Hertford, photo 31 of 92
Single Family Residence at 176 Middleton Drive, Hertford, photo 32 of 92
Single Family Residence at 176 Middleton Drive, Hertford, photo 33 of 92
Single Family Residence at 176 Middleton Drive, Hertford, photo 34 of 92
Single Family Residence at 176 Middleton Drive, Hertford, photo 35 of 92
Single Family Residence at 176 Middleton Drive, Hertford, photo 36 of 92
Single Family Residence at 176 Middleton Drive, Hertford, photo 37 of 92
Single Family Residence at 176 Middleton Drive, Hertford, photo 38 of 92
Single Family Residence at 176 Middleton Drive, Hertford, photo 39 of 92
Single Family Residence at 176 Middleton Drive, Hertford, photo 40 of 92
Single Family Residence at 176 Middleton Drive, Hertford, photo 41 of 92
Single Family Residence at 176 Middleton Drive, Hertford, photo 42 of 92
Single Family Residence at 176 Middleton Drive, Hertford, photo 43 of 92
Primary 1st level Bedroom - 176 Middleton Drive, Hertford
Single Family Residence at 176 Middleton Drive, Hertford, photo 45 of 92
Single Family Residence at 176 Middleton Drive, Hertford, photo 46 of 92
Primary Spa Bath - 176 Middleton Drive, Hertford
Single Family Residence at 176 Middleton Drive, Hertford, photo 48 of 92
Sauna - 176 Middleton Drive, Hertford
Single Family Residence at 176 Middleton Drive, Hertford, photo 50 of 92
Single Family Residence at 176 Middleton Drive, Hertford, photo 51 of 92
Primary walk around closet - 176 Middleton Drive, Hertford
Single Family Residence at 176 Middleton Drive, Hertford, photo 53 of 92
Single Family Residence at 176 Middleton Drive, Hertford, photo 54 of 92
Single Family Residence at 176 Middleton Drive, Hertford, photo 55 of 92
Single Family Residence at 176 Middleton Drive, Hertford, photo 56 of 92
Single Family Residence at 176 Middleton Drive, Hertford, photo 57 of 92
2nd bedroom - 176 Middleton Drive, Hertford
Single Family Residence at 176 Middleton Drive, Hertford, photo 59 of 92
Single Family Residence at 176 Middleton Drive, Hertford, photo 60 of 92
3rd bedroom - 176 Middleton Drive, Hertford
Single Family Residence at 176 Middleton Drive, Hertford, photo 62 of 92
Single Family Residence at 176 Middleton Drive, Hertford, photo 63 of 92
Single Family Residence at 176 Middleton Drive, Hertford, photo 64 of 92
Spacious FROG - 176 Middleton Drive, Hertford
Single Family Residence at 176 Middleton Drive, Hertford, photo 66 of 92
Single Family Residence at 176 Middleton Drive, Hertford, photo 67 of 92
Single Family Residence at 176 Middleton Drive, Hertford, photo 68 of 92
Single Family Residence at 176 Middleton Drive, Hertford, photo 69 of 92
Single Family Residence at 176 Middleton Drive, Hertford, photo 70 of 92
Single Family Residence at 176 Middleton Drive, Hertford, photo 71 of 92
Single Family Residence at 176 Middleton Drive, Hertford, photo 72 of 92
Single Family Residence at 176 Middleton Drive, Hertford, photo 73 of 92
Single Family Residence at 176 Middleton Drive, Hertford, photo 74 of 92
Single Family Residence at 176 Middleton Drive, Hertford, photo 75 of 92
Single Family Residence at 176 Middleton Drive, Hertford, photo 76 of 92
Single Family Residence at 176 Middleton Drive, Hertford, photo 77 of 92
Single Family Residence at 176 Middleton Drive, Hertford, photo 78 of 92
Single Family Residence at 176 Middleton Drive, Hertford, photo 79 of 92
Single Family Residence at 176 Middleton Drive, Hertford, photo 80 of 92
Single Family Residence at 176 Middleton Drive, Hertford, photo 81 of 92
Single Family Residence at 176 Middleton Drive, Hertford, photo 82 of 92
Single Family Residence at 176 Middleton Drive, Hertford, photo 83 of 92
Single Family Residence at 176 Middleton Drive, Hertford, photo 84 of 92
AP Clubhouse - 176 Middleton Drive, Hertford
AP Proshop - 176 Middleton Drive, Hertford
Bocce - 176 Middleton Drive, Hertford
Community Center with workout facility - 176 Middleton Drive, Hertford
1st of 2 Dogparks - 176 Middleton Drive, Hertford
Single Family Residence at 176 Middleton Drive, Hertford, photo 90 of 92
160 Slip deep water Marina - 176 Middleton Drive, Hertford
Single Family Residence at 176 Middleton Drive, Hertford, photo 92 of 92
92 photos

$689,000

Bedrooms
3
Bathrooms
2.5
Living area
3,619 sqft
Year built
1998
176 Middleton Drive
Hertford, NC 27944
Listed by AP Realty Company, LLC

Highlights

Property type
Single Family Residence
Lot size
0.41 acres
Garage
2.5 spaces
On market
196 days
  • Fireplace

About this home

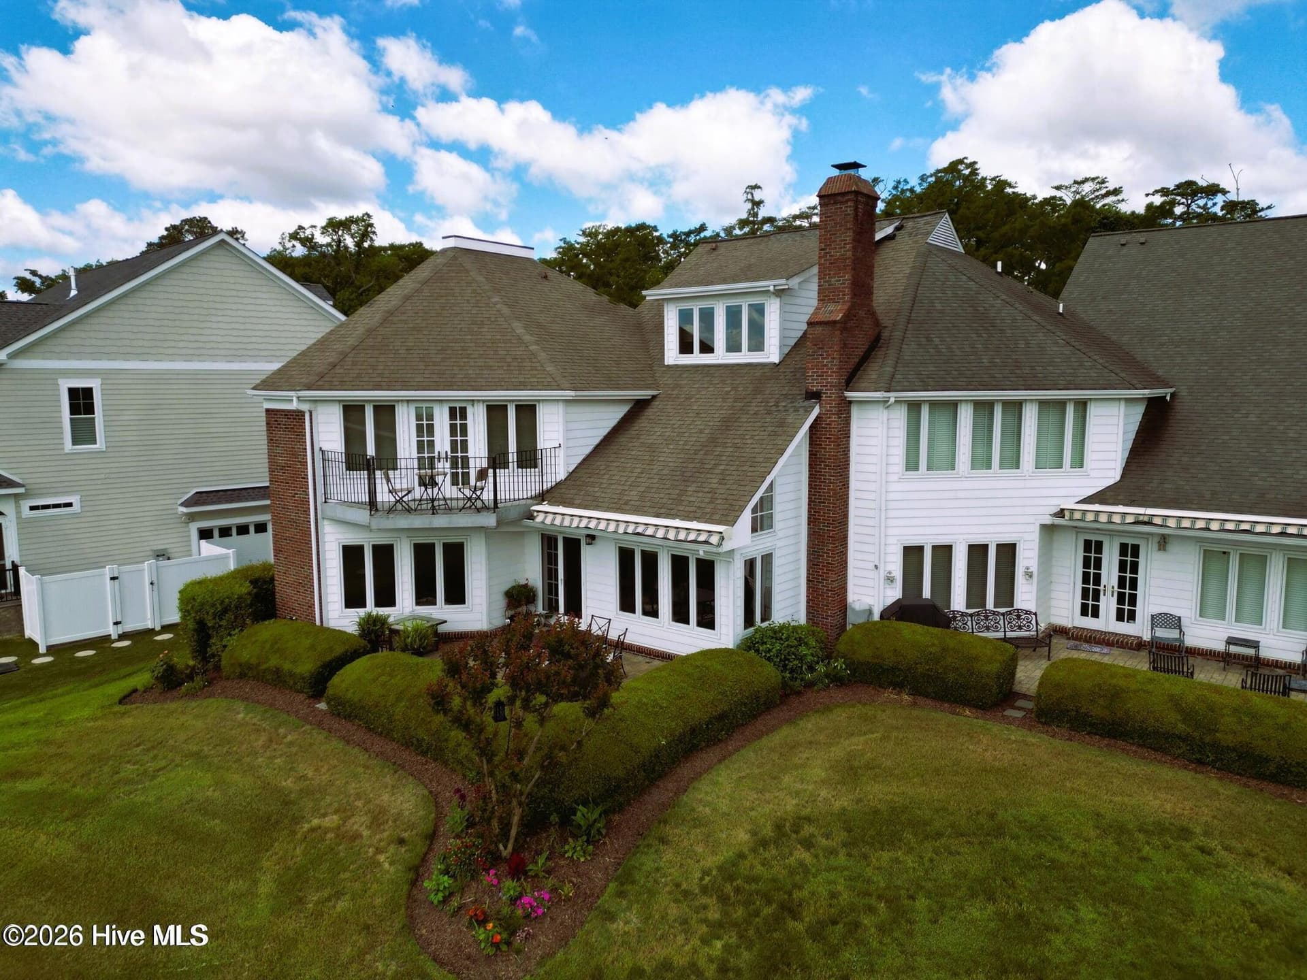
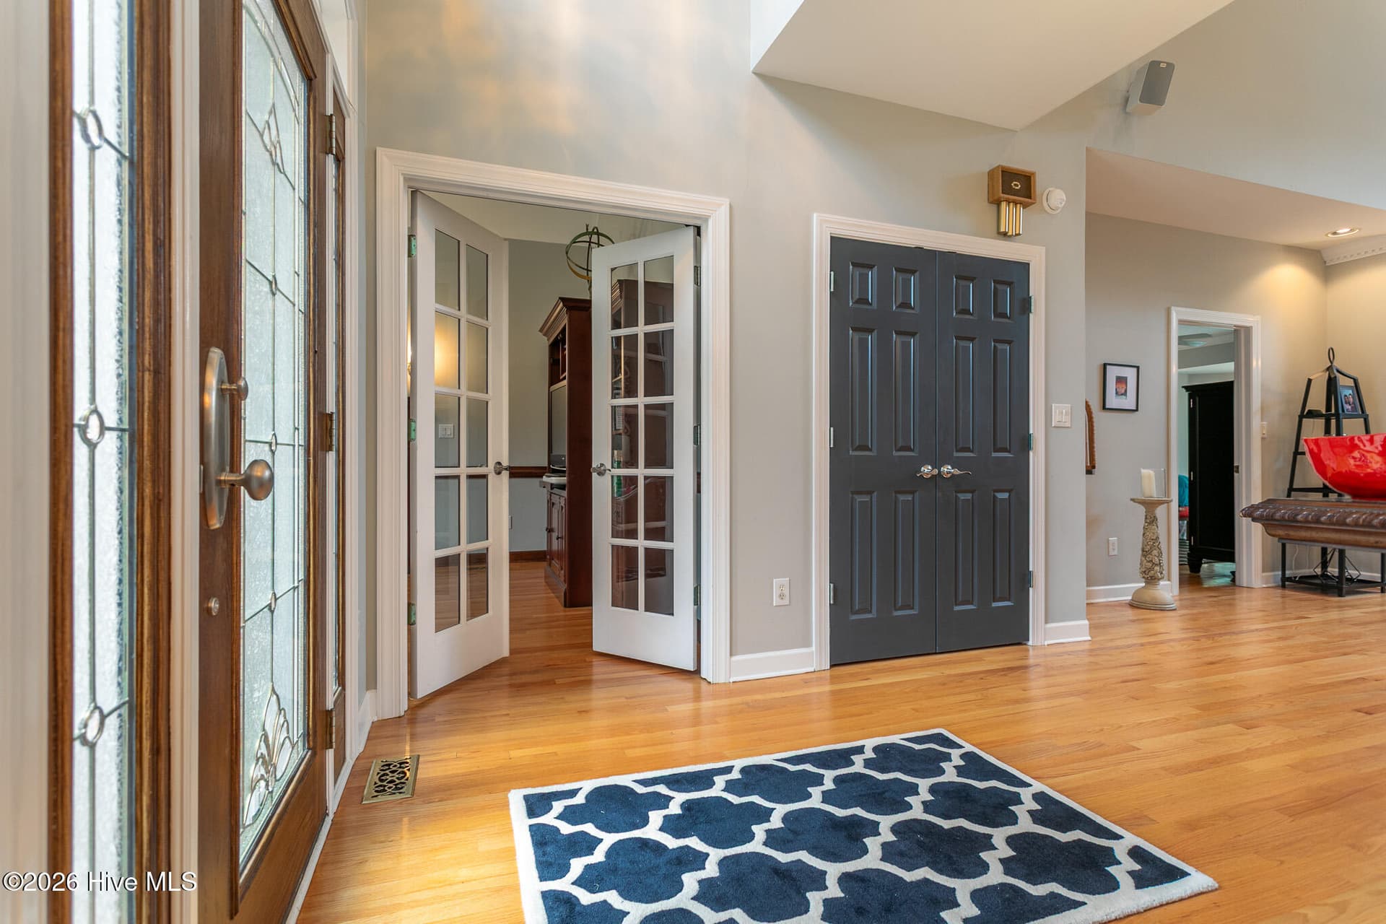
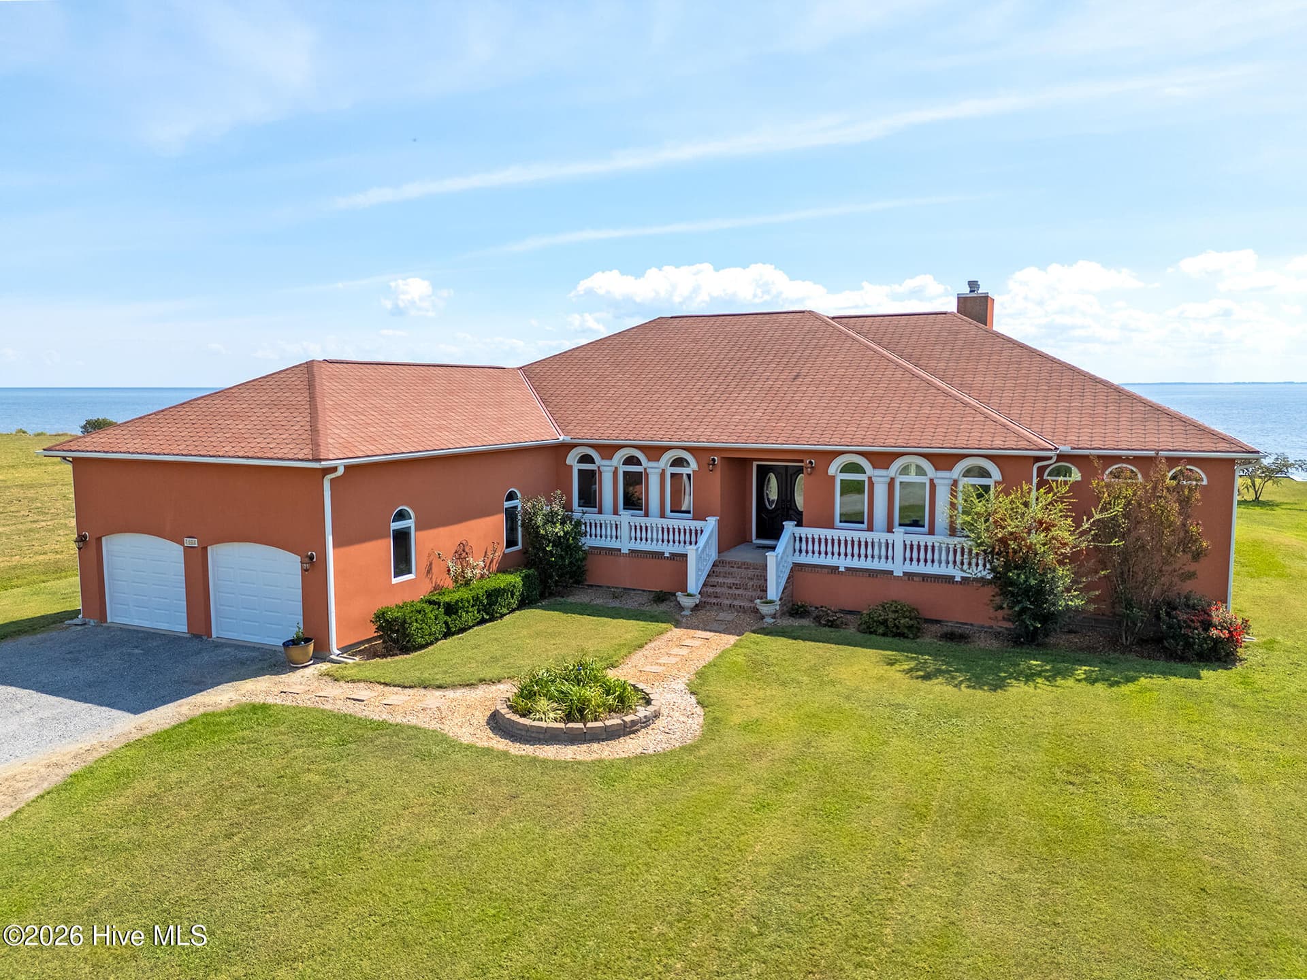
Location, Location, Location! Beautiful home with both golf course and Albemarle Sound views in the prestigious, gated community of Albemarle Plantation. This beautiful custom-built home offers 3 bedrooms and 2.5 bathrooms. A large, finished room over the garage would make a great fourth bedroom or the perfect entertaining/media room. Designed with attention to detail and a luxurious, relaxing feel throughout with many options available for enjoying the lovely landscaping and incredible views of the 9th hole of the Dan Maples designed golf course and beautiful Albemarle Sound. The homes well-appointed first floor boasts high ceilings with an open living area, gorgeous built-ins and updated chef's kitchen with dining area. A large game room area that could also be used for a formal dining room. A large half bath is privately located in this great space. The kitchen and living room lead to a bright and open 200 sq' Carolina Room and spacious multi-level Trex decking and stone patio areas. The first level, primary bedroom is a true retreat and overlooks the same great views. It also includes a large walk-in closet and a spa-like, modern bathroom with walk-in shower and relaxing sauna. For added convenience the primary closet and bath lead to a generous laundry room with tons of storage. The second level boasts two additional bedrooms with the same great views, a full bath and the large, multi-purpose FROG. There is an oversized two car garage and separate golf cart/outdoor toy storage area. Mature, well-maintained landscaping enhances the home's curb appeal and compliments the serene, natural surroundings. Additional features include a new HVAC system, encapsulated crawl space with dehumidifier, built-in sound system throughout the first floor and many updates throughout. This home offers so much and is located near many of the Albemarle Plantation community amenities including an 18-hole golf course, 160 slip deep water marina, two on-site restaurants, community pool, tennis, bocce and pickleball court, community center with workout facility, dog park and so much more. Give us a call today to tour this one-of-a-kind property and learn more about the community's exceptional lifestyle.

Property details

MLS
Hive MLS
MLS #
100572732
Property type
Single Family Residence
Subdivision
Albemarle Plantation
Status
Active
Days on market
196 days
On market date
May 10, 2026
Stories
N/A
Total bathrooms
2.5
Garage spaces
2.5
Parking spaces
2
Lot size
0.41 acres
Loading map…

Nearby schools

Within 10 miles. School directory data from the National Center for Education Statistics (NCES), accessed via the Urban Institute Education Data API. Local Score is calculated by INNOVATE Real Estate; where a state rating is shown, it comes from that state's own official school report card.

Elementary
Hertford Grammar
8.58 mi away · Grades 3-5
Zoned school (attendance boundary, 2015-16 data)
3.3
Local Score (state rating (2025) blended 70/30 with student-teacher ratio), not an official state rating
State rating: C (2025)
Enrollment
355
Student:teacher ratio
14.8:1
District
Perquimans County Schools
Middle
Perquimans County Middle
10.43 mi away · Grades 6-8
Zoned school (attendance boundary, 2015-16 data)
3.3
Local Score (state rating (2025) blended 70/30 with student-teacher ratio), not an official state rating
State rating: C (2025)
Enrollment
396
Student:teacher ratio
13.2:1
District
Perquimans County Schools
High
Perquimans County High
8.18 mi away · Grades 9-12
Zoned school (attendance boundary, 2015-16 data)
3.0
Local Score (state rating (2025) blended 70/30 with student-teacher ratio), not an official state rating
State rating: C (2025)
Enrollment
504
Student:teacher ratio
15.3:1
District
Perquimans County Schools

Walkability

Blended score for Hertford's center, calculated by INNOVATE Real Estate from two sources: the EPA's National Walkability Index (street network, transit, land-use mix) and Google Places amenity data (what's actually reachable on foot from this point). EPA National Walkability Index only (nearby-amenity data not available for this area).

28
Car-dependent
out of 100
EPA National Walkability Index
5.7 / 20 (Least walkable)

Market position

How this listing compares to current activity in Hertford, from live MLS data.

On the market 196 days, 102 more days than Hertford's current average of 94 days.
For reference, the median list price across 262 active listings in Hertford right now is $410,000.

Mortgage calculator

Estimate only - actual rate and payment depend on your lender, credit, and loan program.

Adjust tax / insurance estimates
Est. monthly payment
$4,299/mo
$137,800 down
$551,200 loan
Principal & interest$3,575
Property tax (est.)$574
Home insurance (est.)$150

Similar homes you might like

Data source: Listing information provided by Hive MLS. Last updated 21 days ago.

Information herein deemed reliable but not guaranteed; all measurements, school assignments, HOA fees, taxes, and feature lists are approximate and should be independently verified. Equal Housing Opportunity.