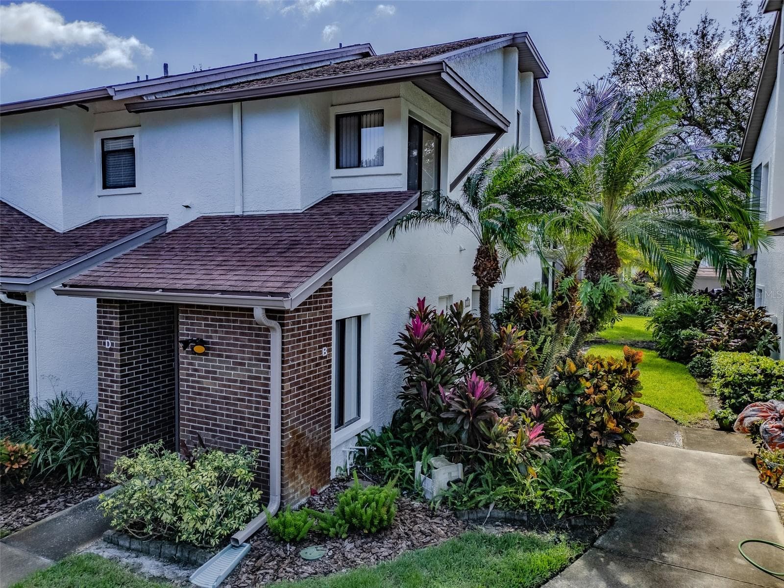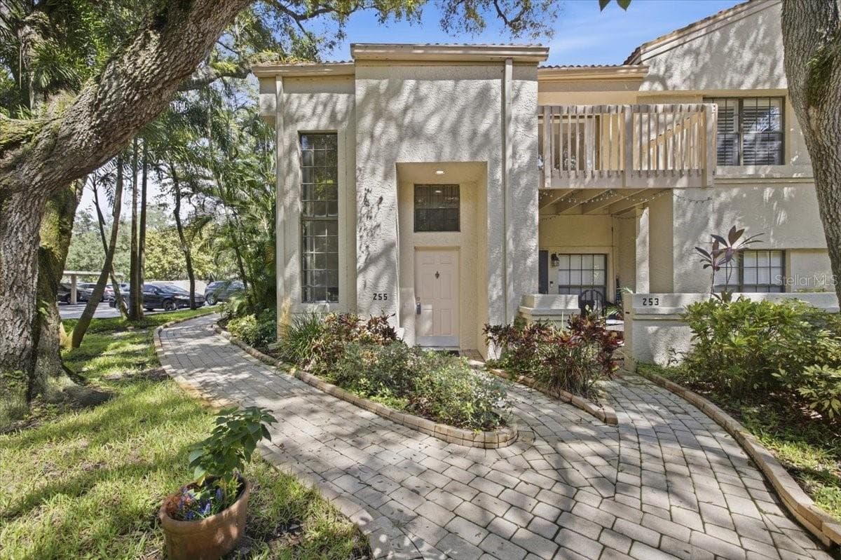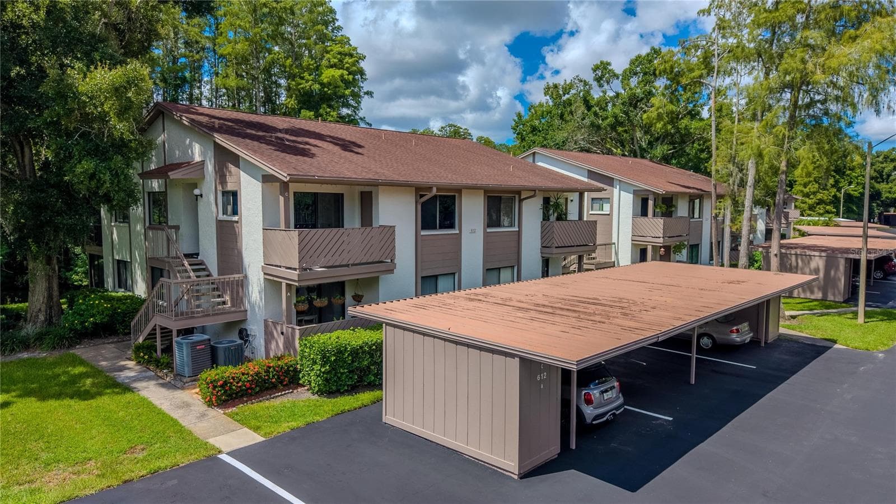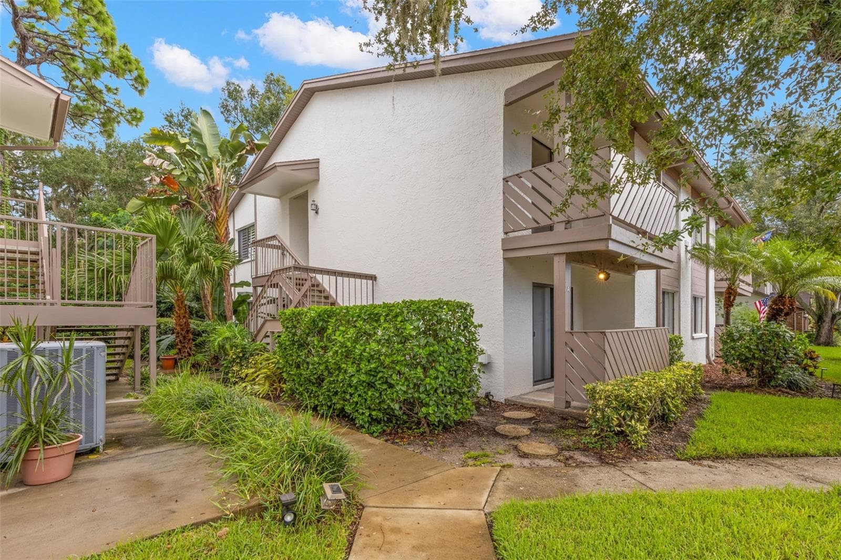
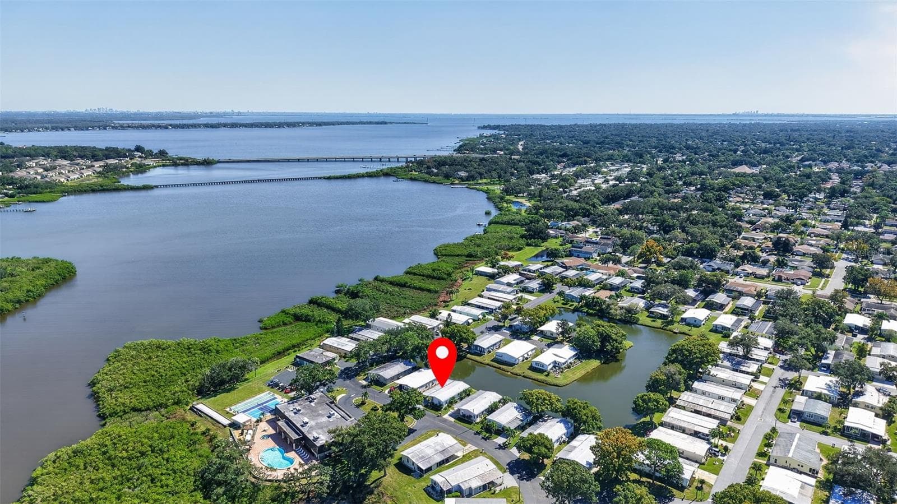
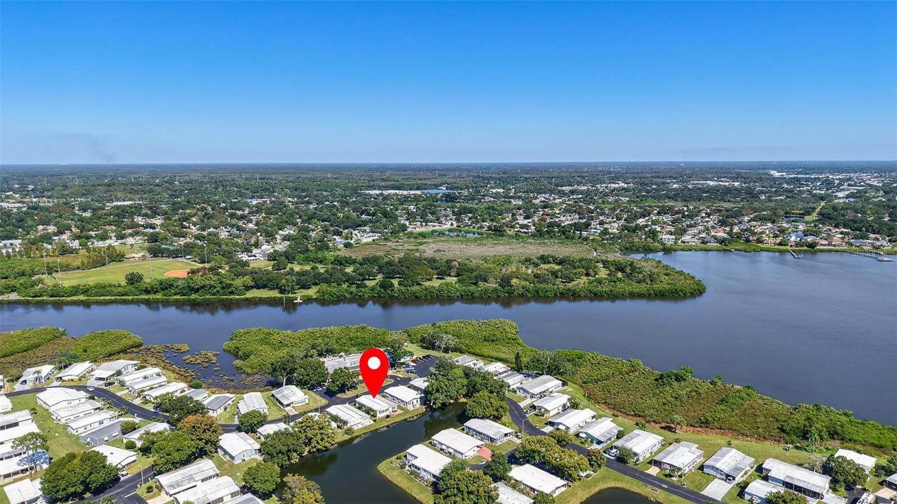
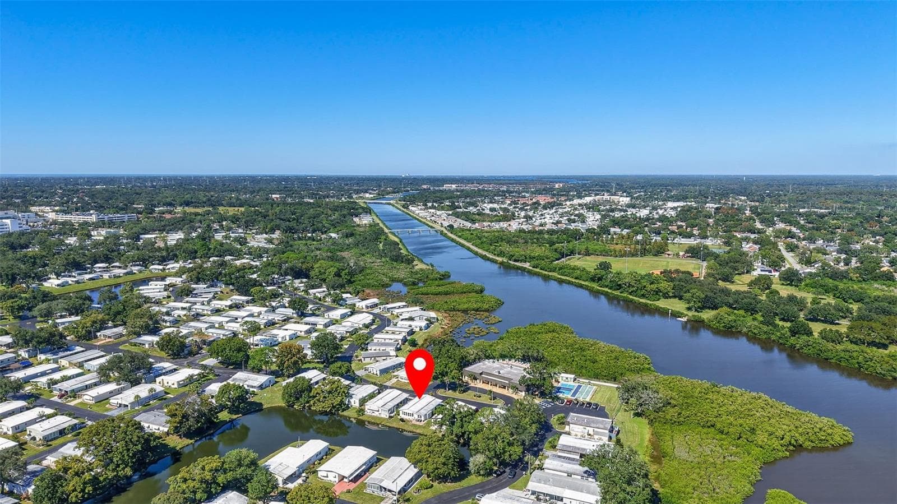
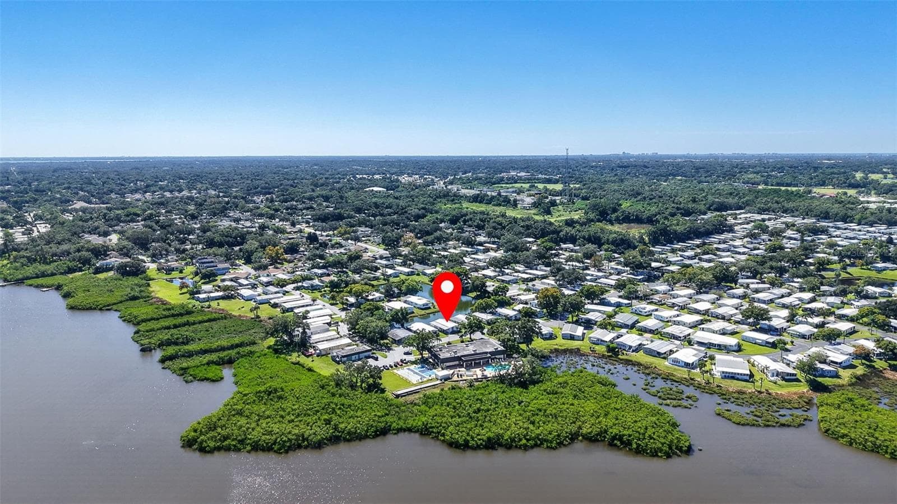
Manufactured Home at 176 CLUBVIEW DR #3, SAFETY HARBOR
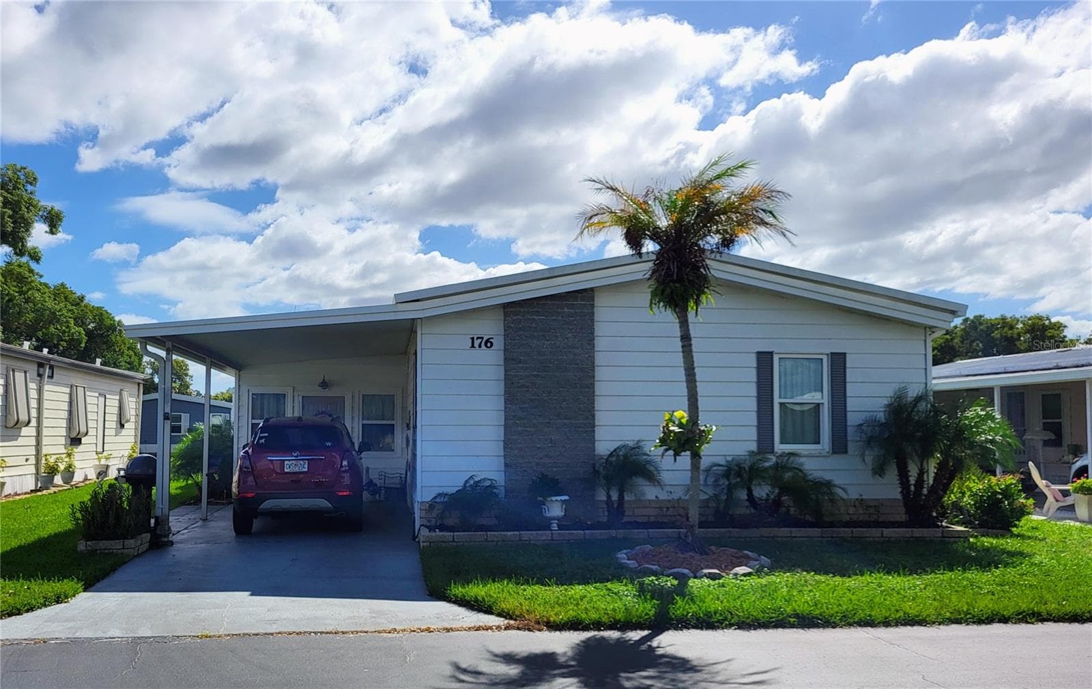
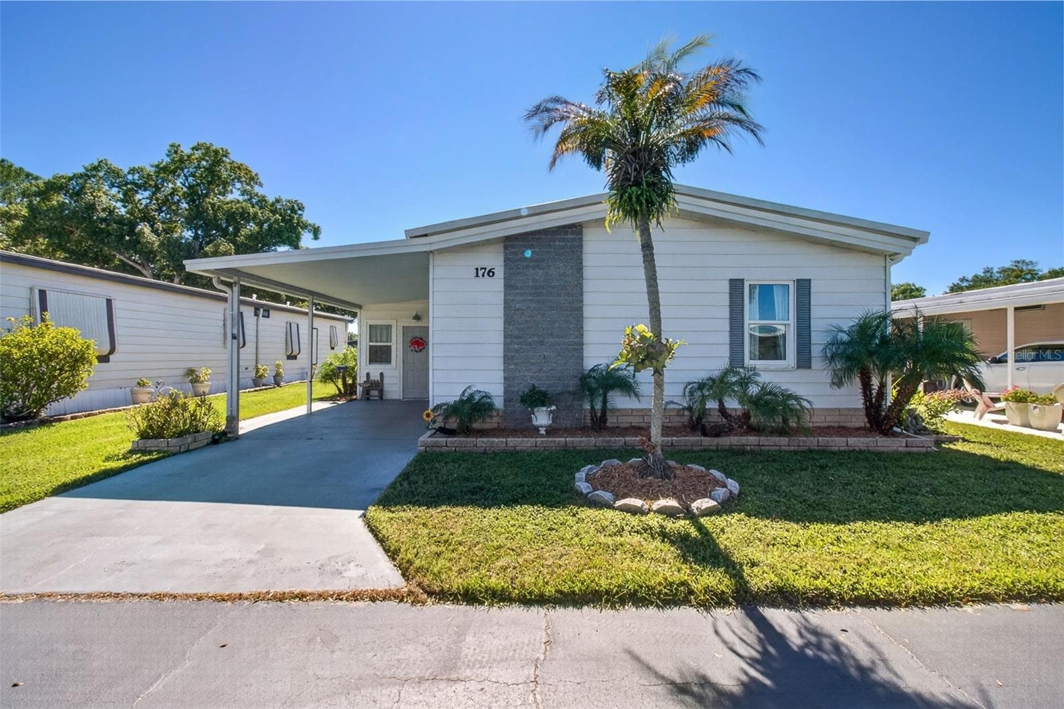
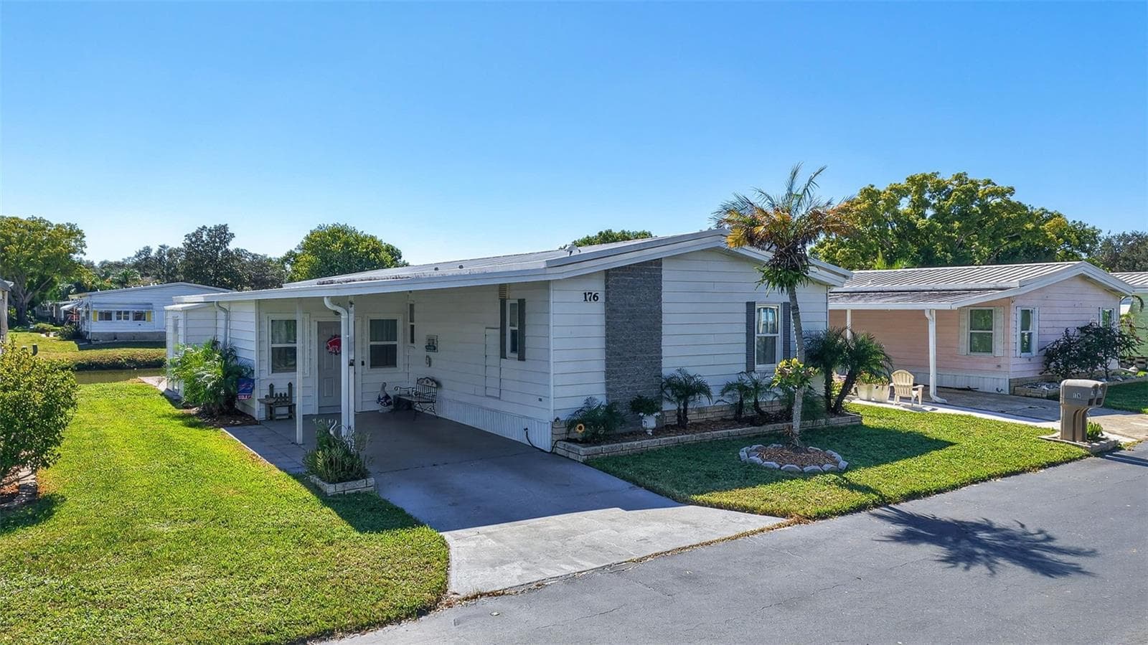
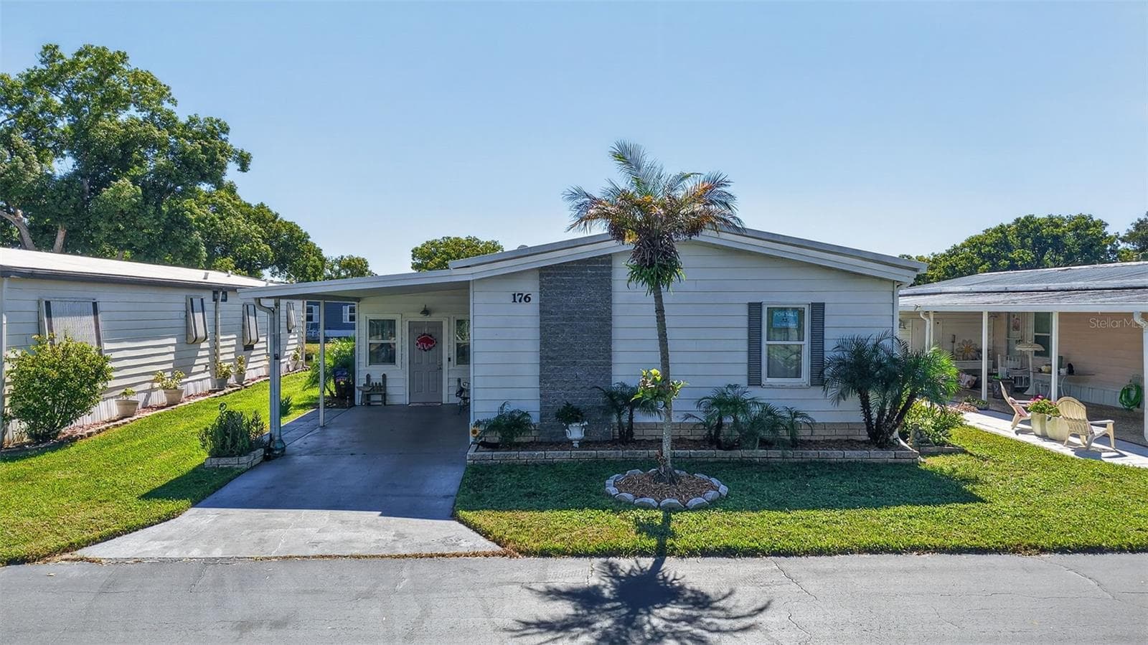
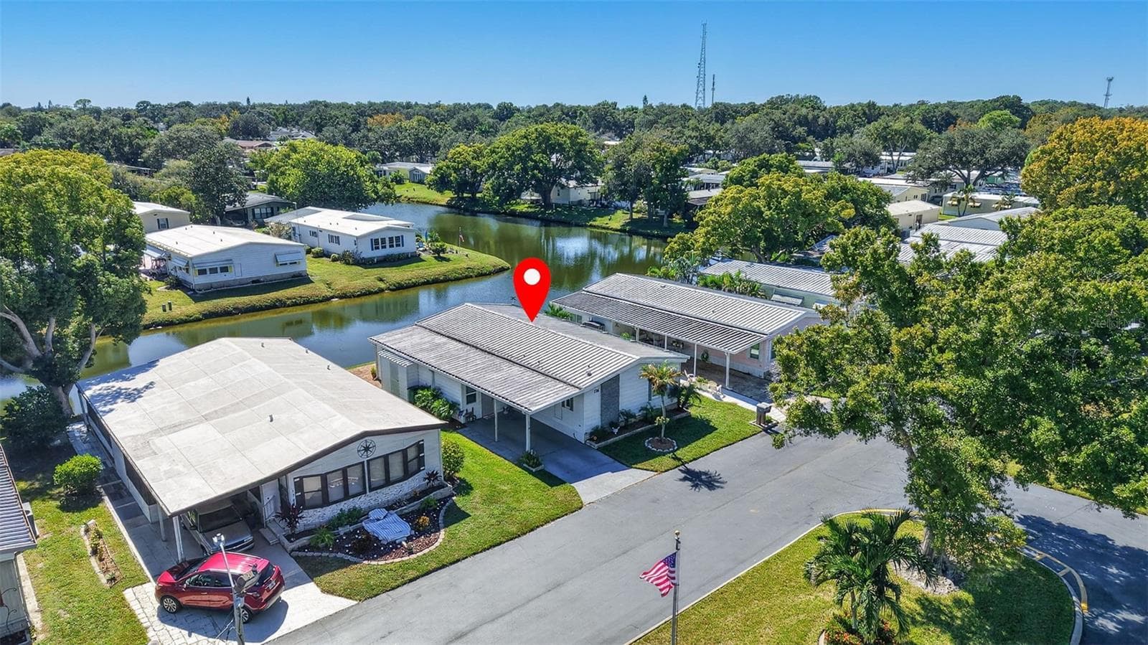
Front facing north - 176 CLUBVIEW DR #3, SAFETY HARBOR
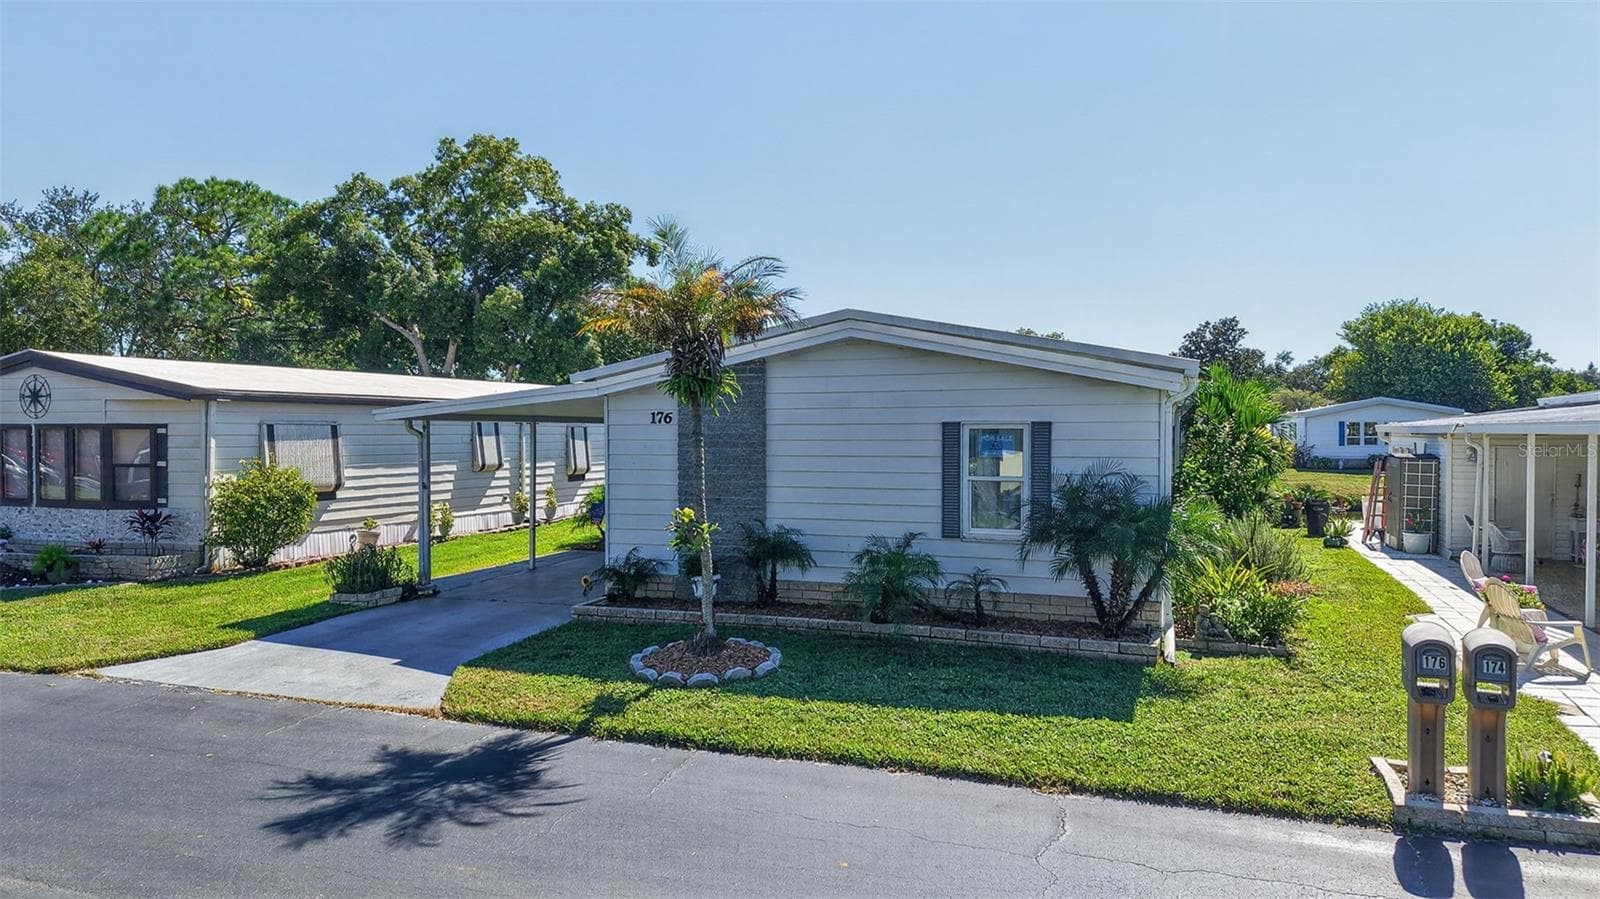
Manufactured Home at 176 CLUBVIEW DR #3, SAFETY HARBOR, photo 3 of 57
Manufactured Home at 176 CLUBVIEW DR #3, SAFETY HARBOR, photo 4 of 57
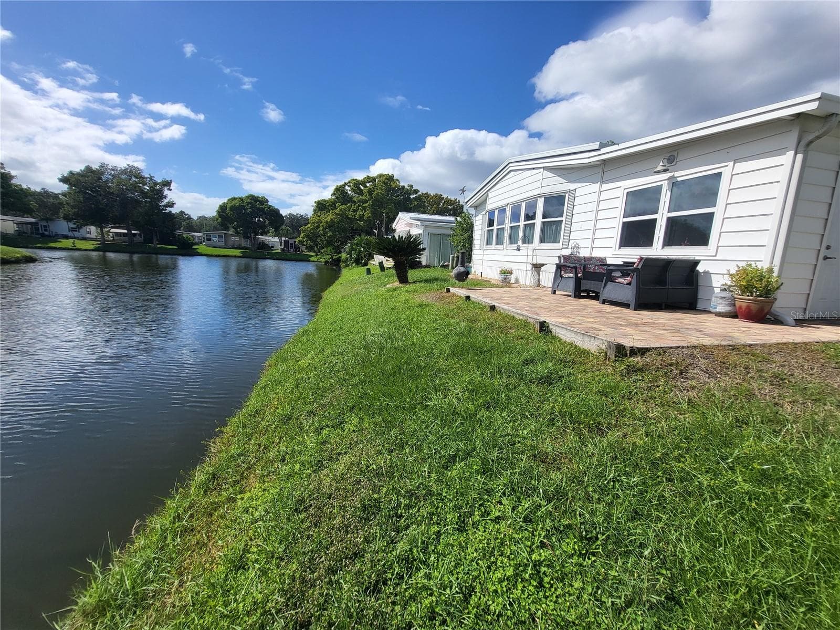
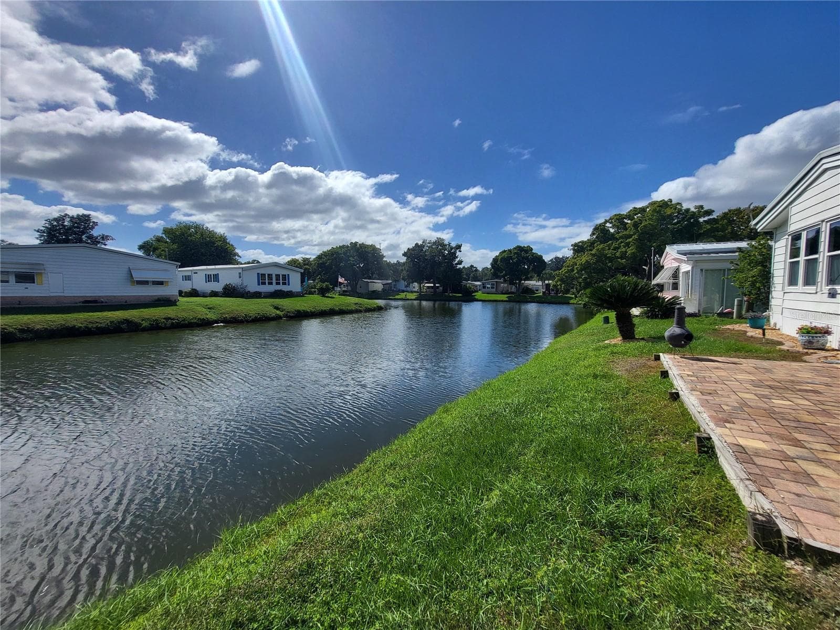
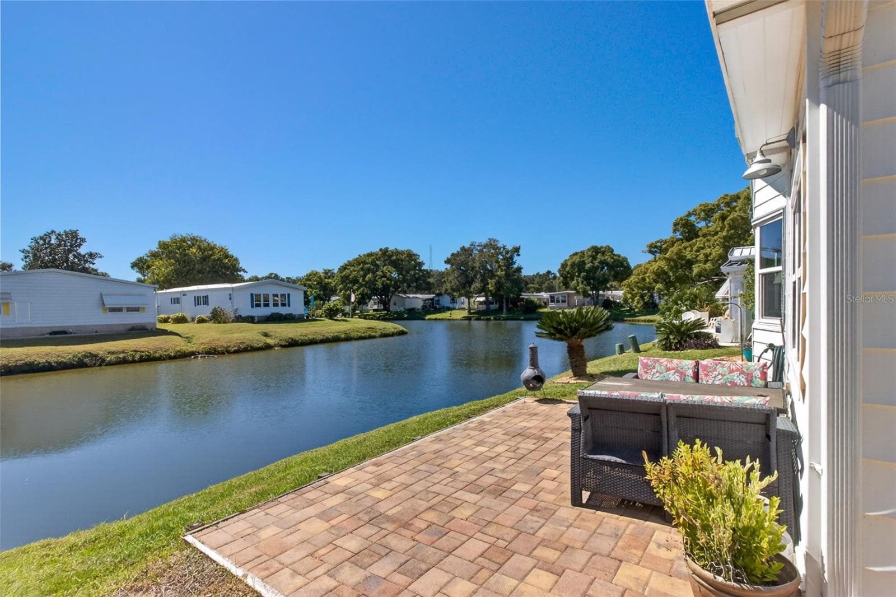
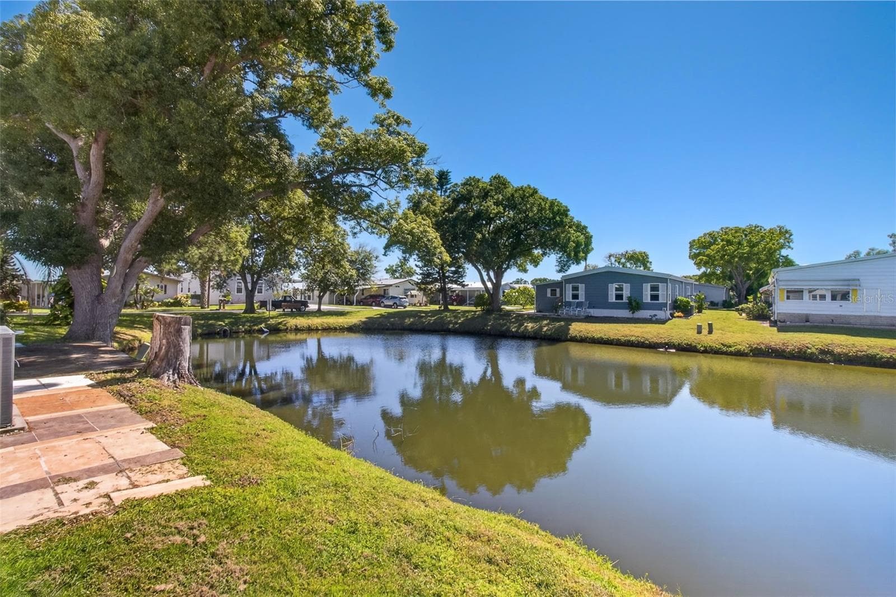
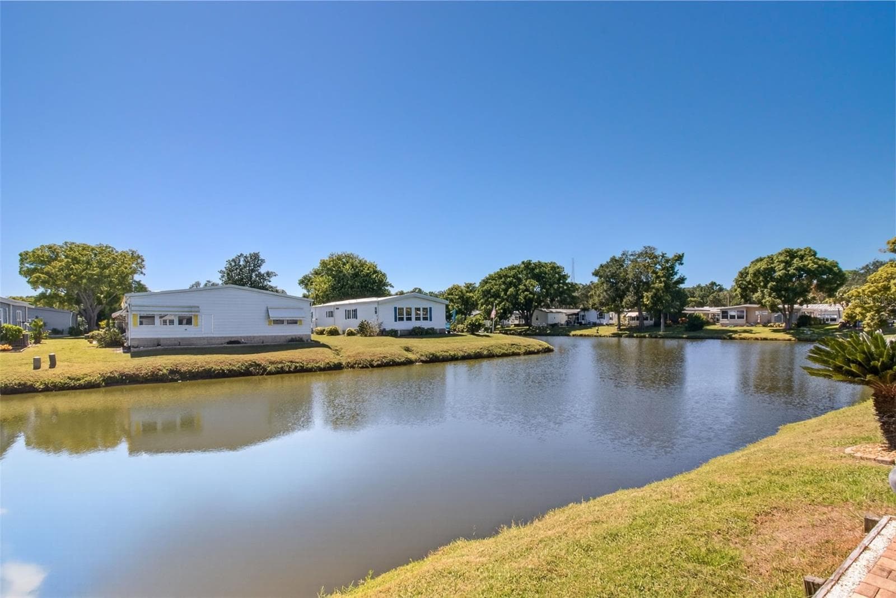
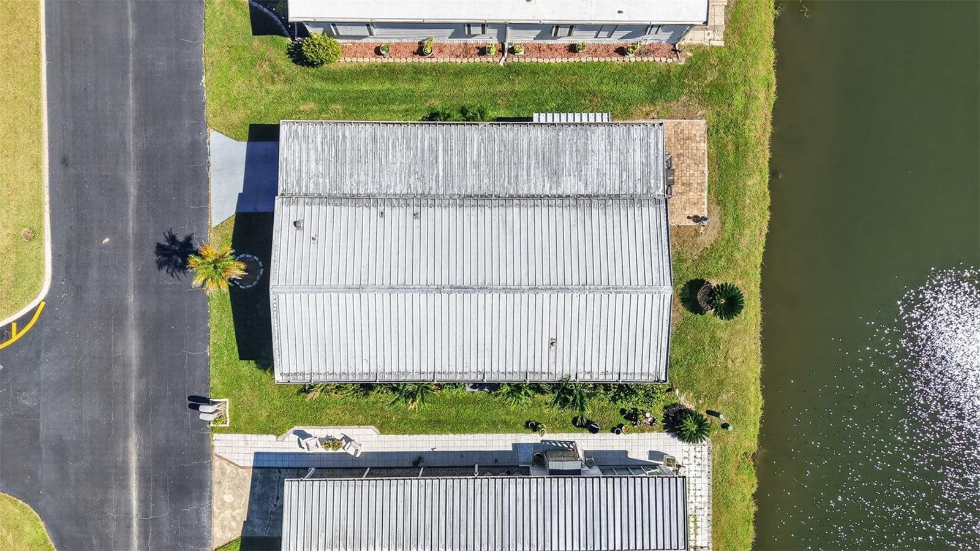
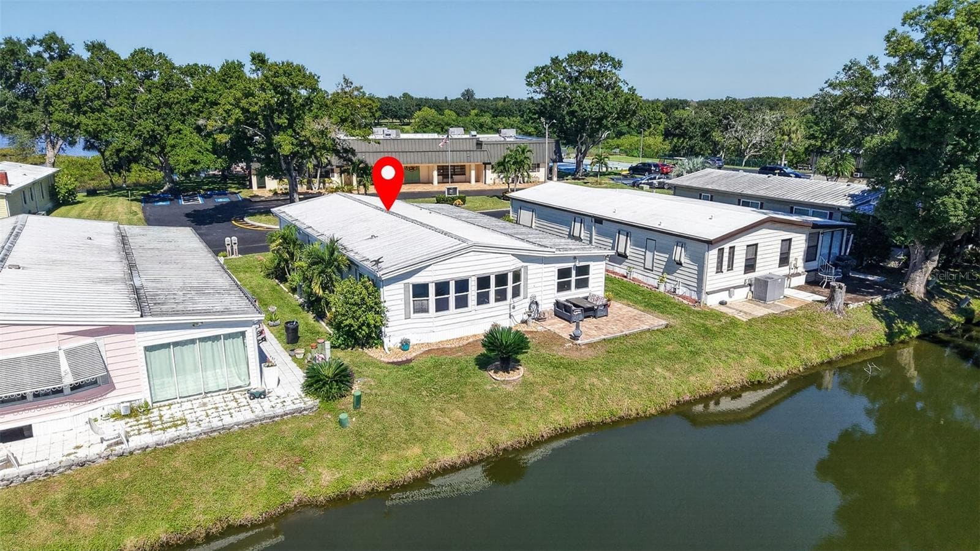
Rear of home on Horsehoe Lake - 176 CLUBVIEW DR #3, SAFETY HARBOR
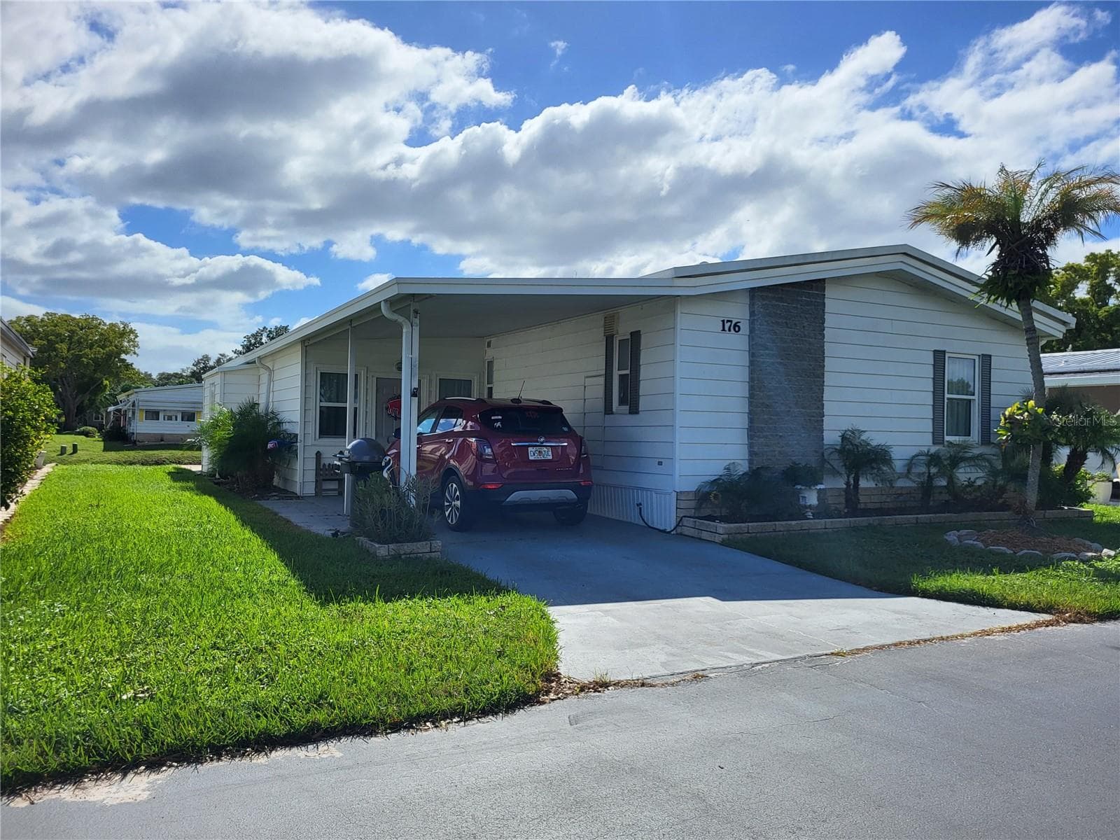
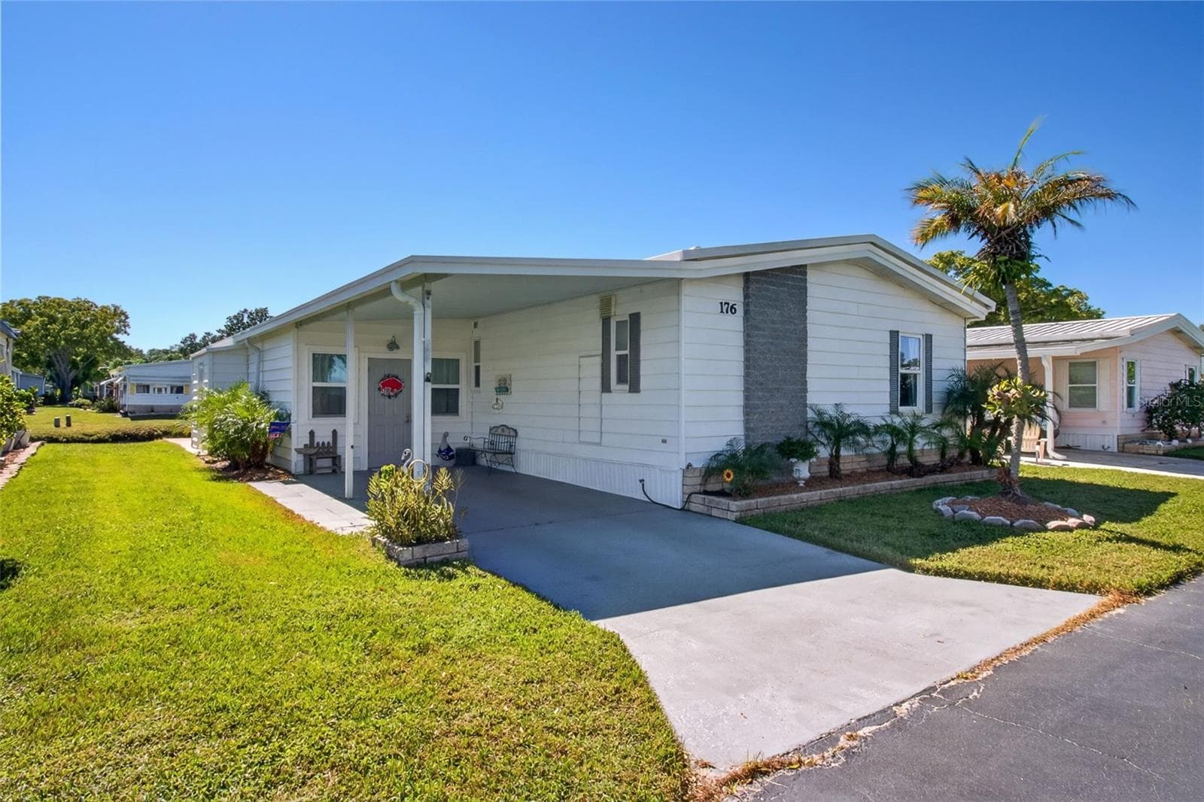
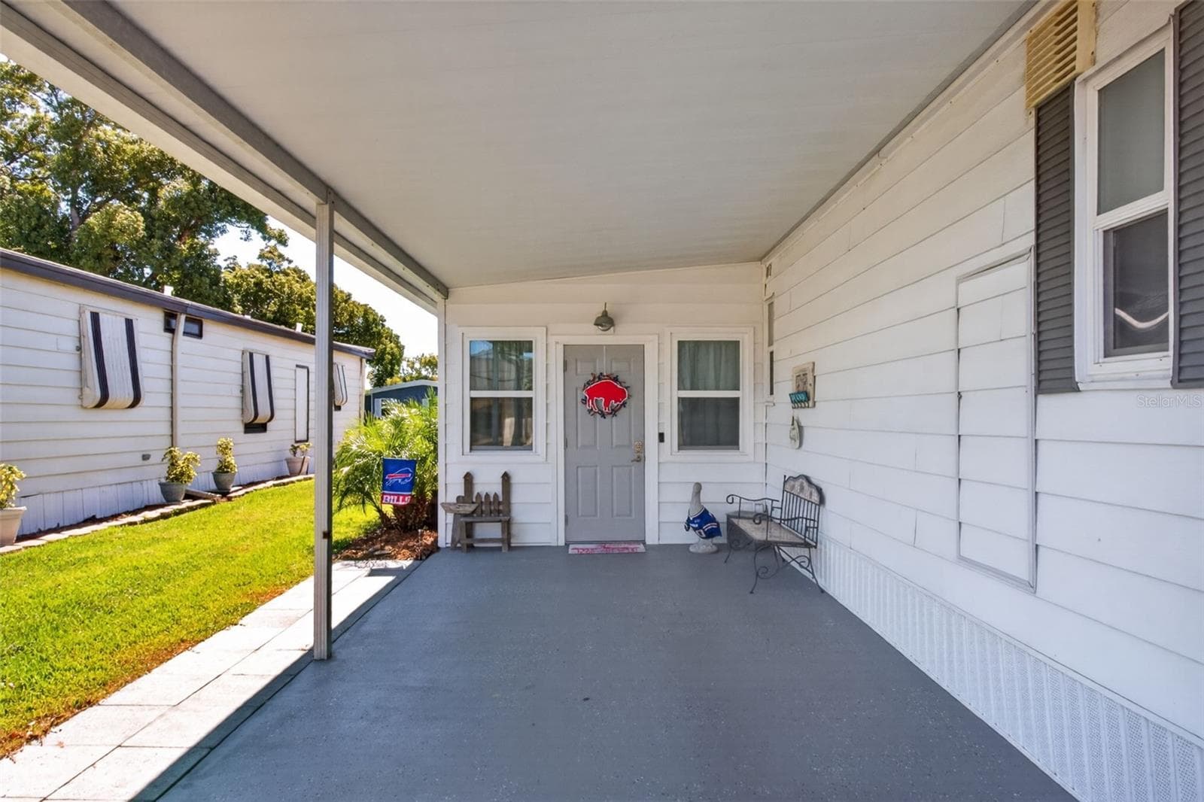
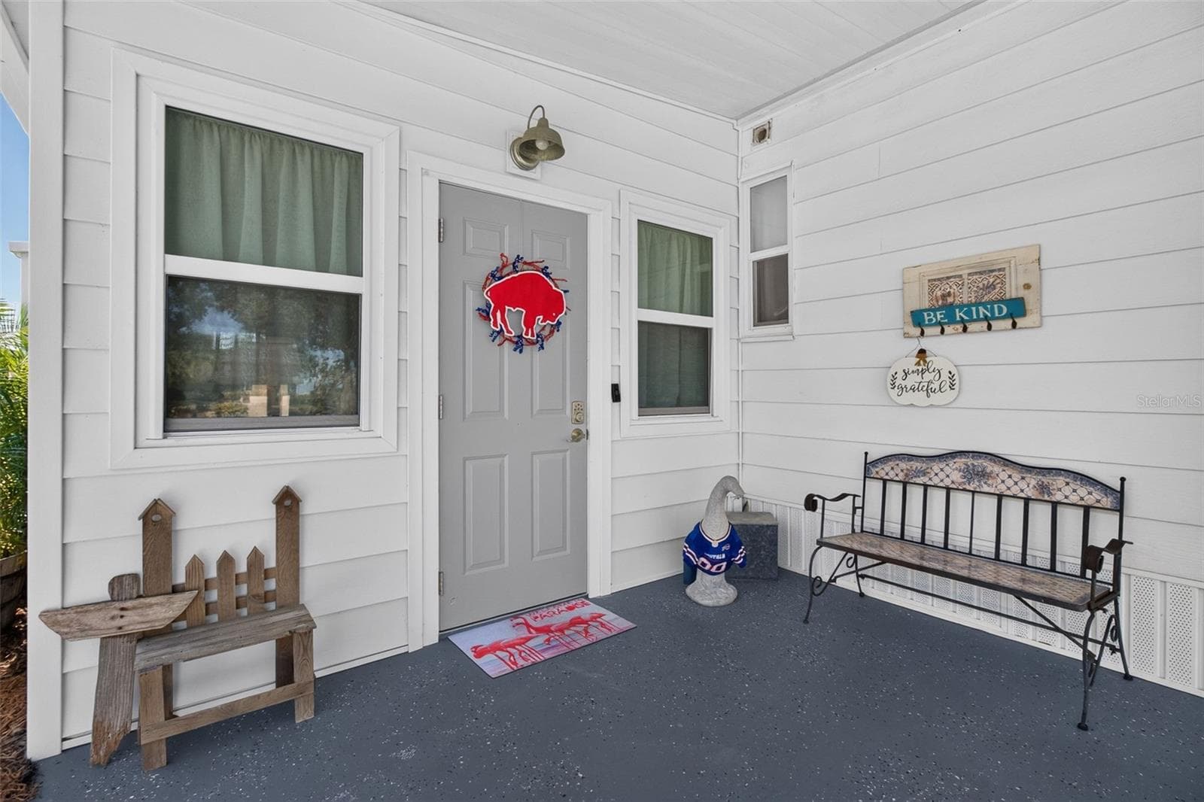
Front entry through car port - 176 CLUBVIEW DR #3, SAFETY HARBOR
Manufactured Home at 176 CLUBVIEW DR #3, SAFETY HARBOR, photo 7 of 57
Manufactured Home at 176 CLUBVIEW DR #3, SAFETY HARBOR, photo 8 of 57
Manufactured Home at 176 CLUBVIEW DR #3, SAFETY HARBOR, photo 9 of 57
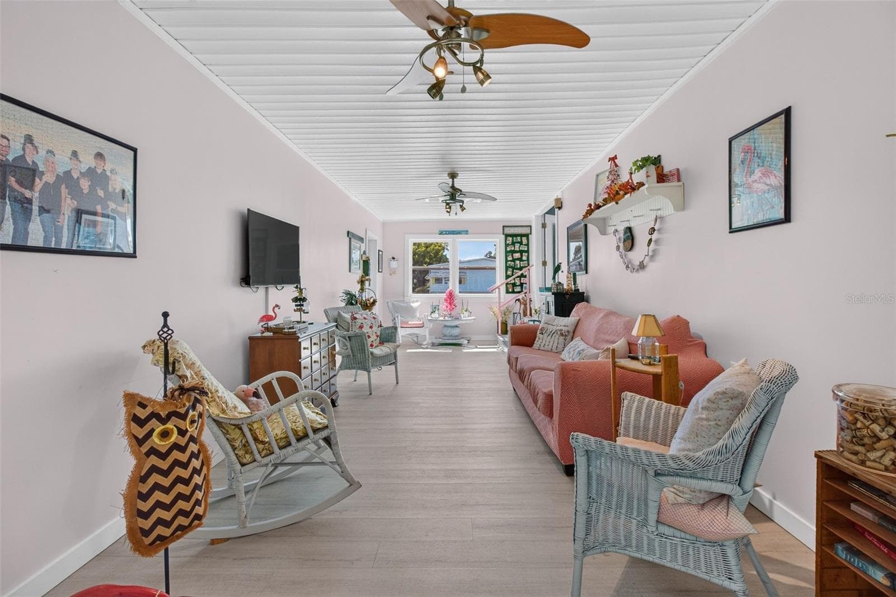
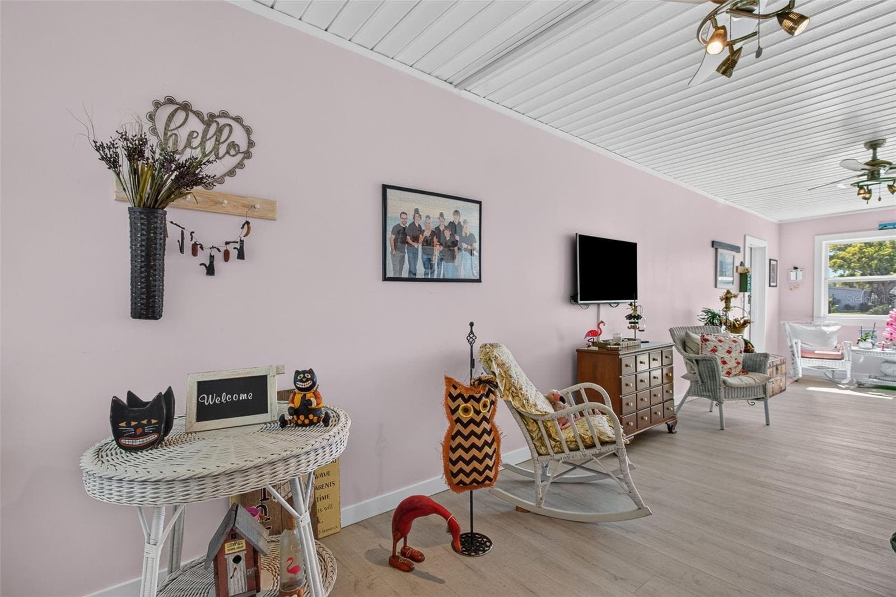
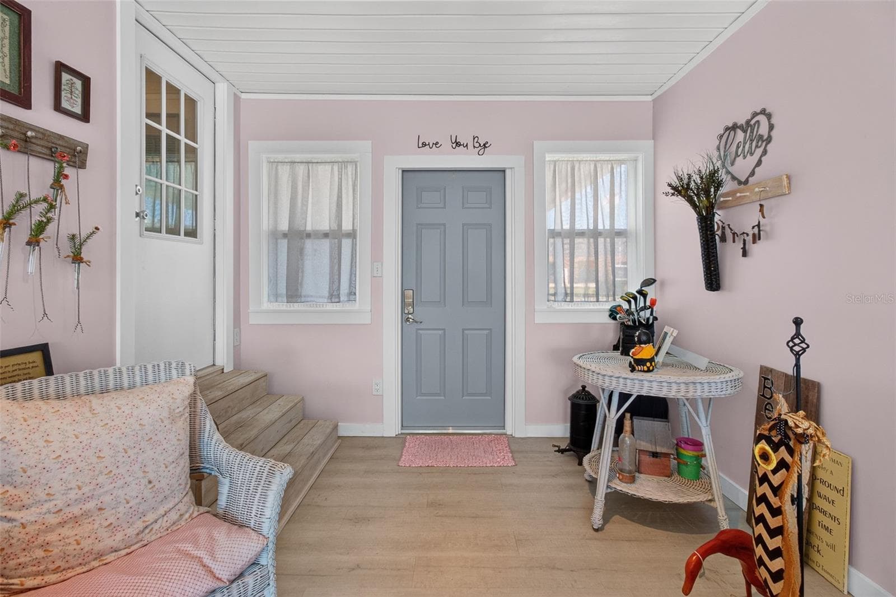
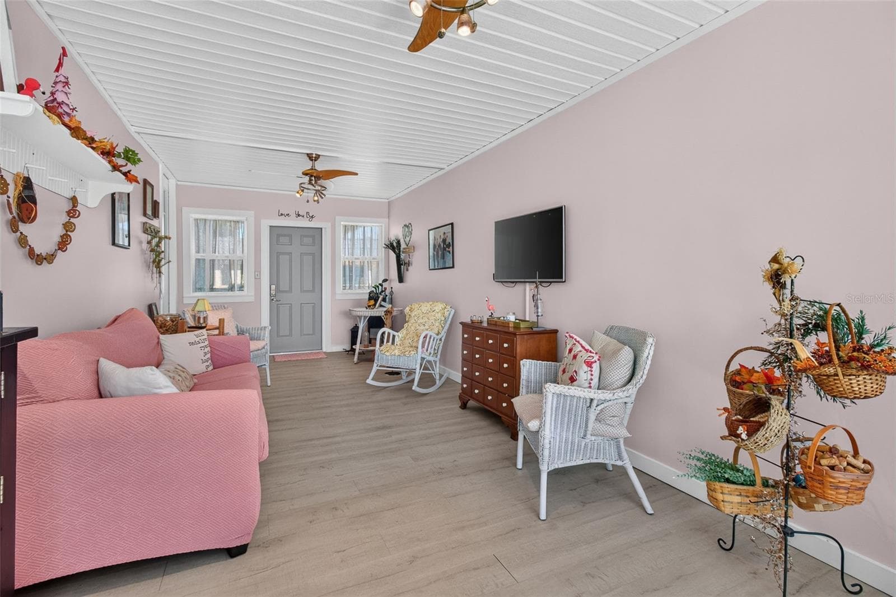
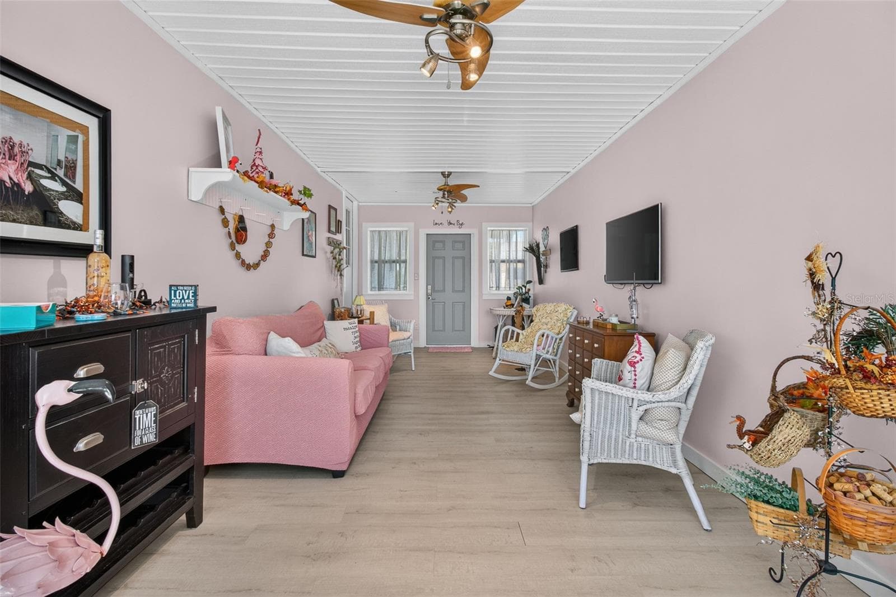
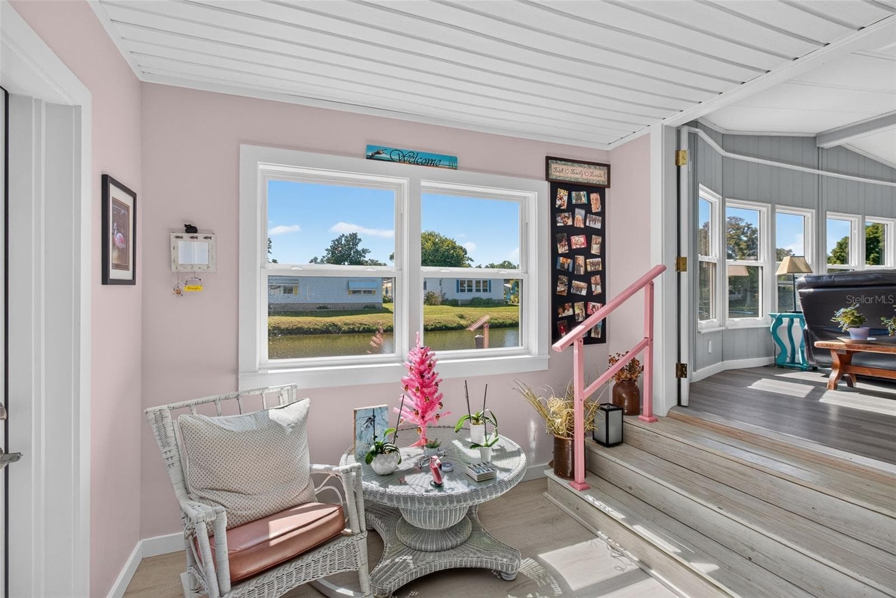
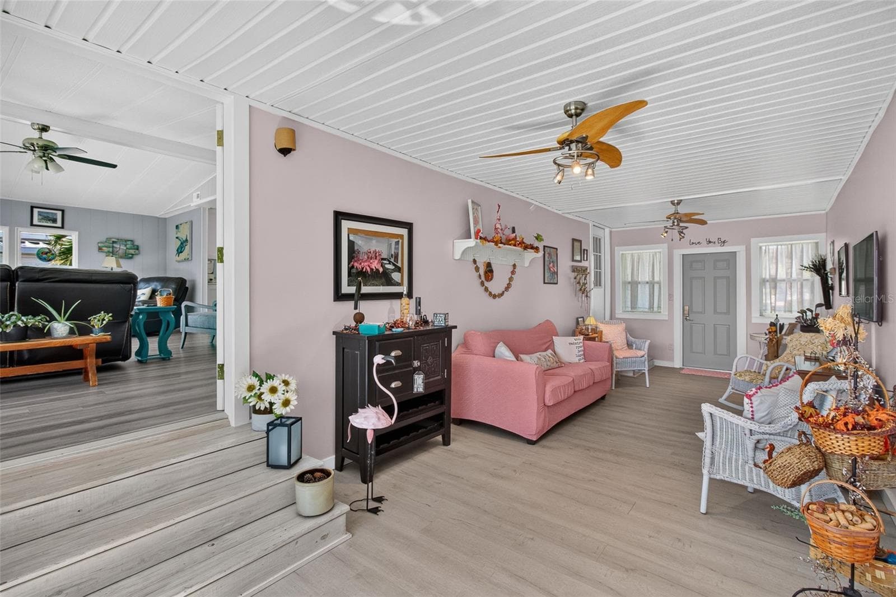
Enter in the bonus living space ground level. - 176 CLUBVIEW DR #3, SAFETY HARBOR
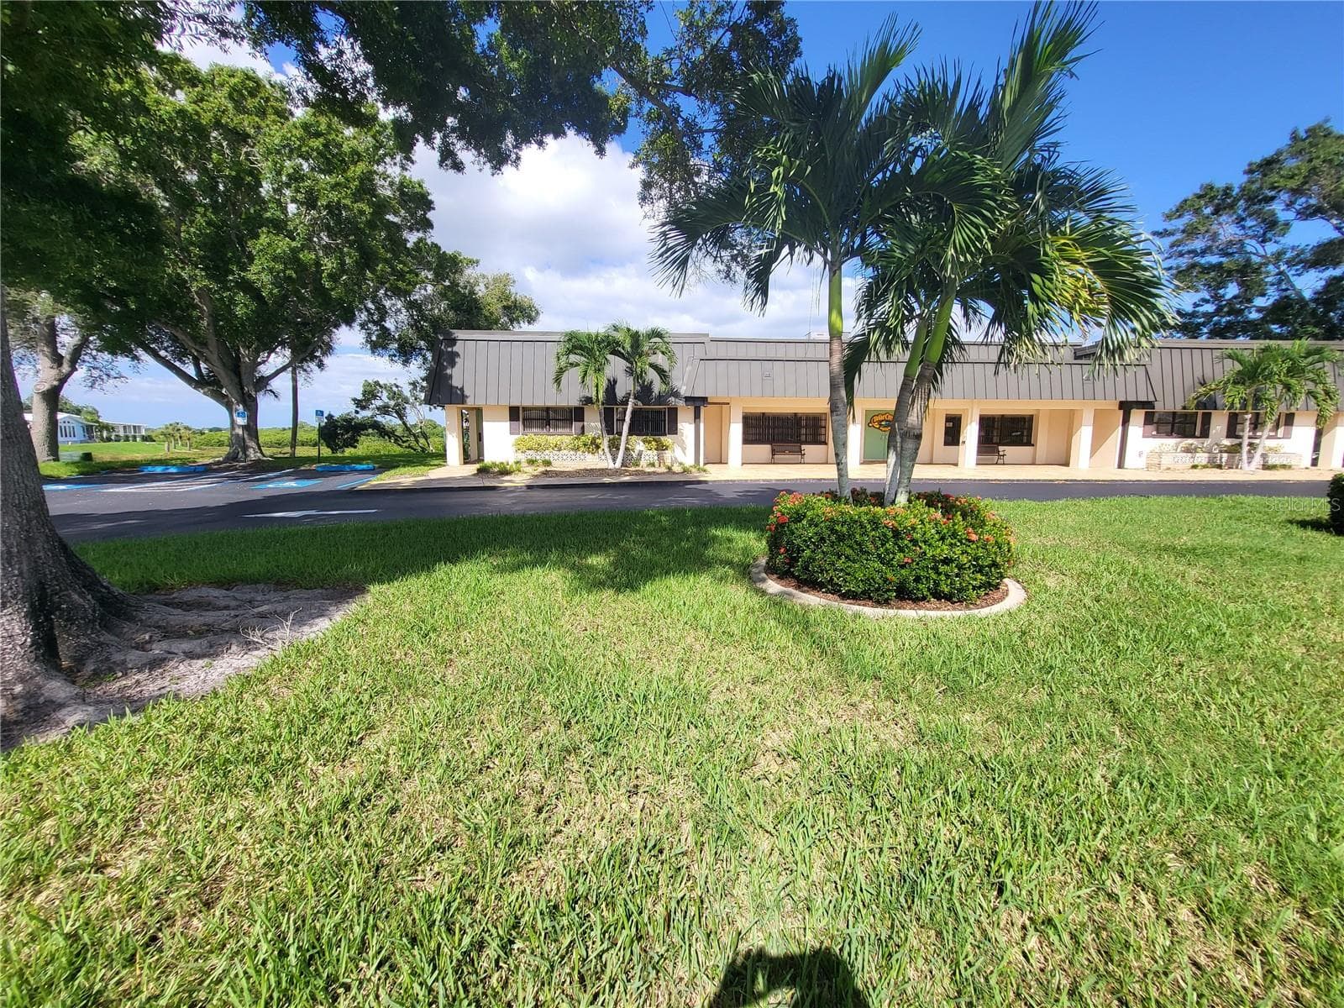
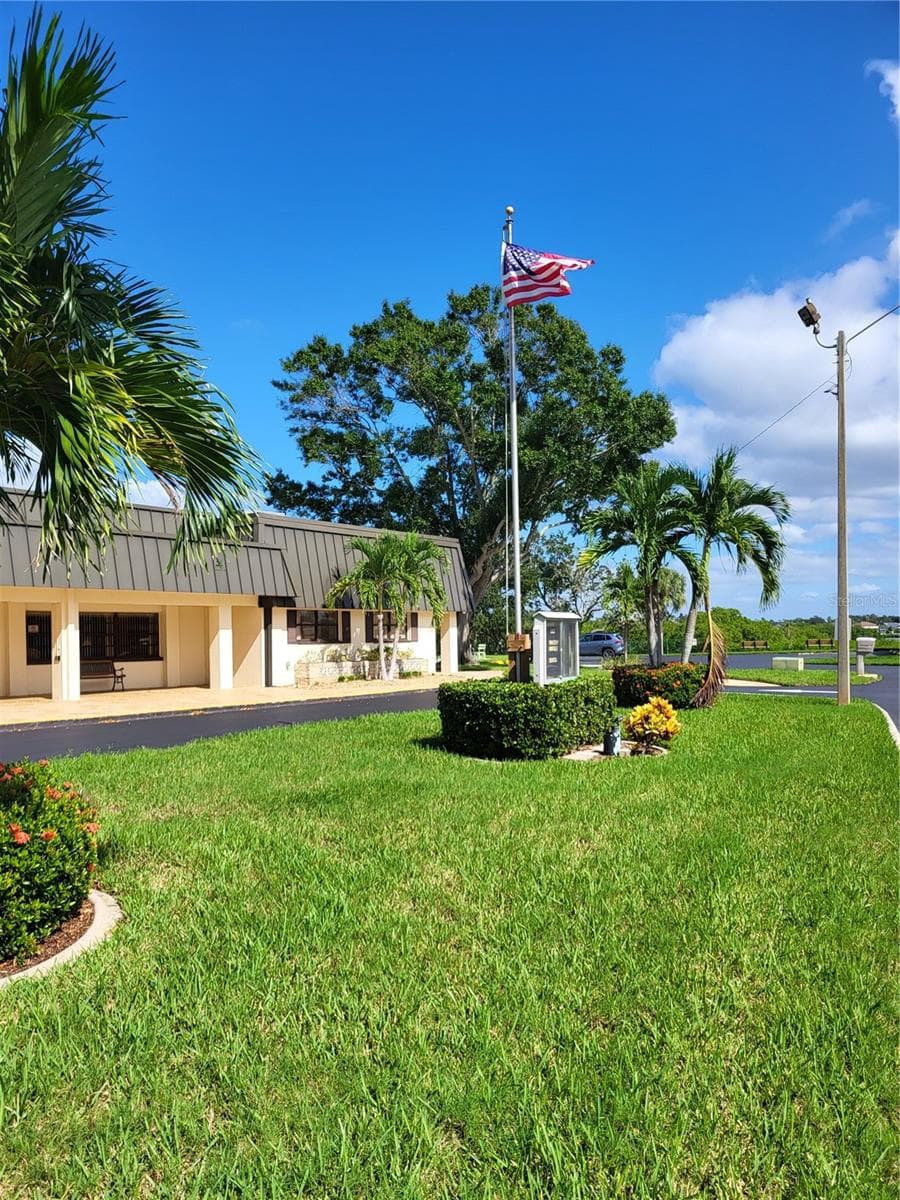
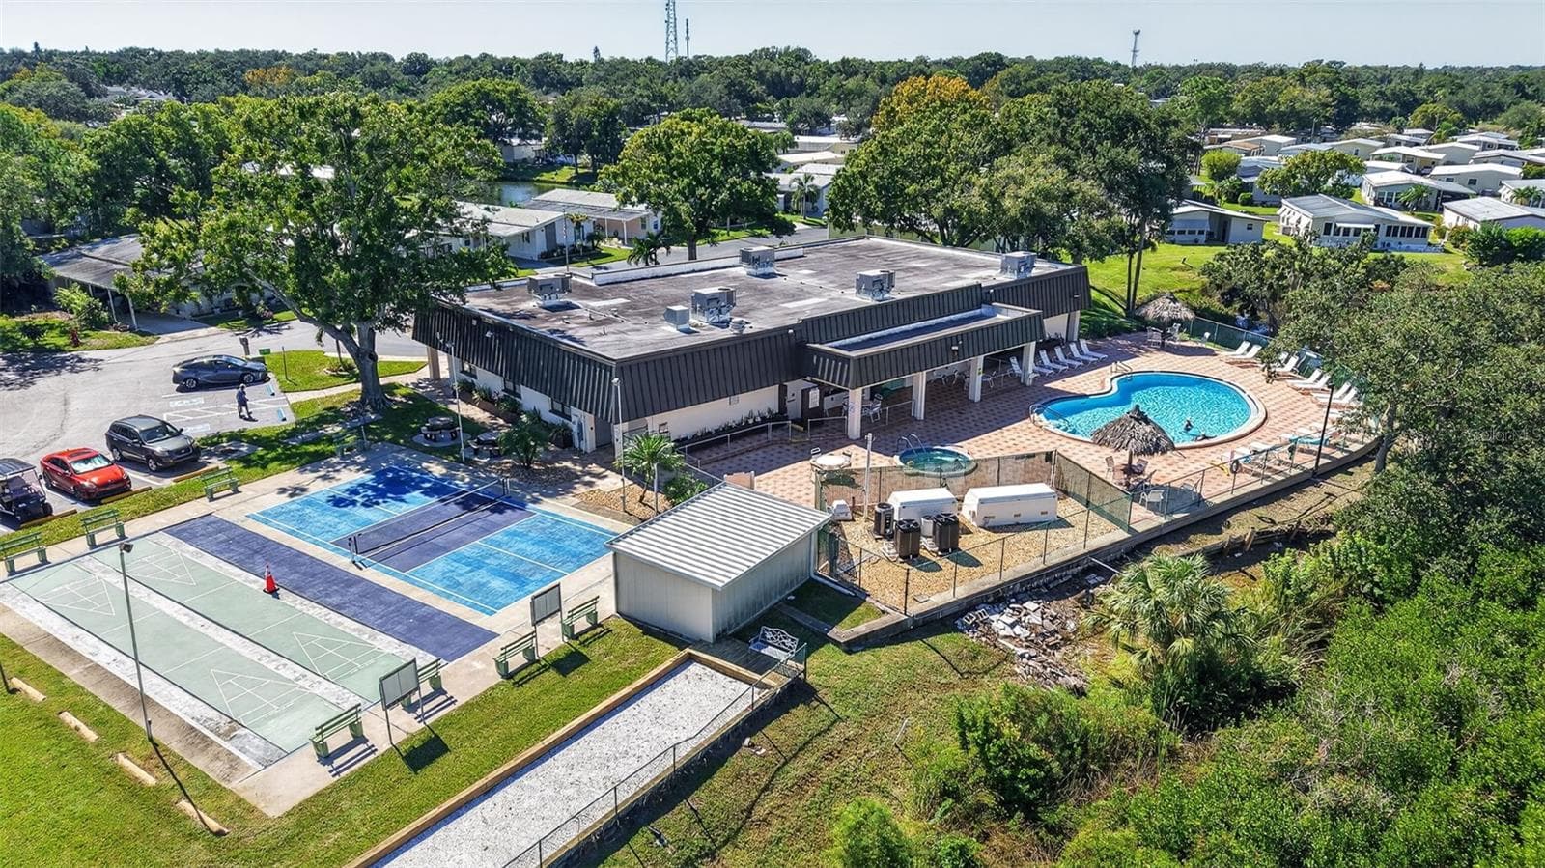
Club house directly across the street. - 176 CLUBVIEW DR #3, SAFETY HARBOR
Manufactured Home at 176 CLUBVIEW DR #3, SAFETY HARBOR, photo 12 of 57
Manufactured Home at 176 CLUBVIEW DR #3, SAFETY HARBOR, photo 13 of 57
Facing front door - 176 CLUBVIEW DR #3, SAFETY HARBOR
Manufactured Home at 176 CLUBVIEW DR #3, SAFETY HARBOR, photo 15 of 57
Manufactured Home at 176 CLUBVIEW DR #3, SAFETY HARBOR, photo 16 of 57
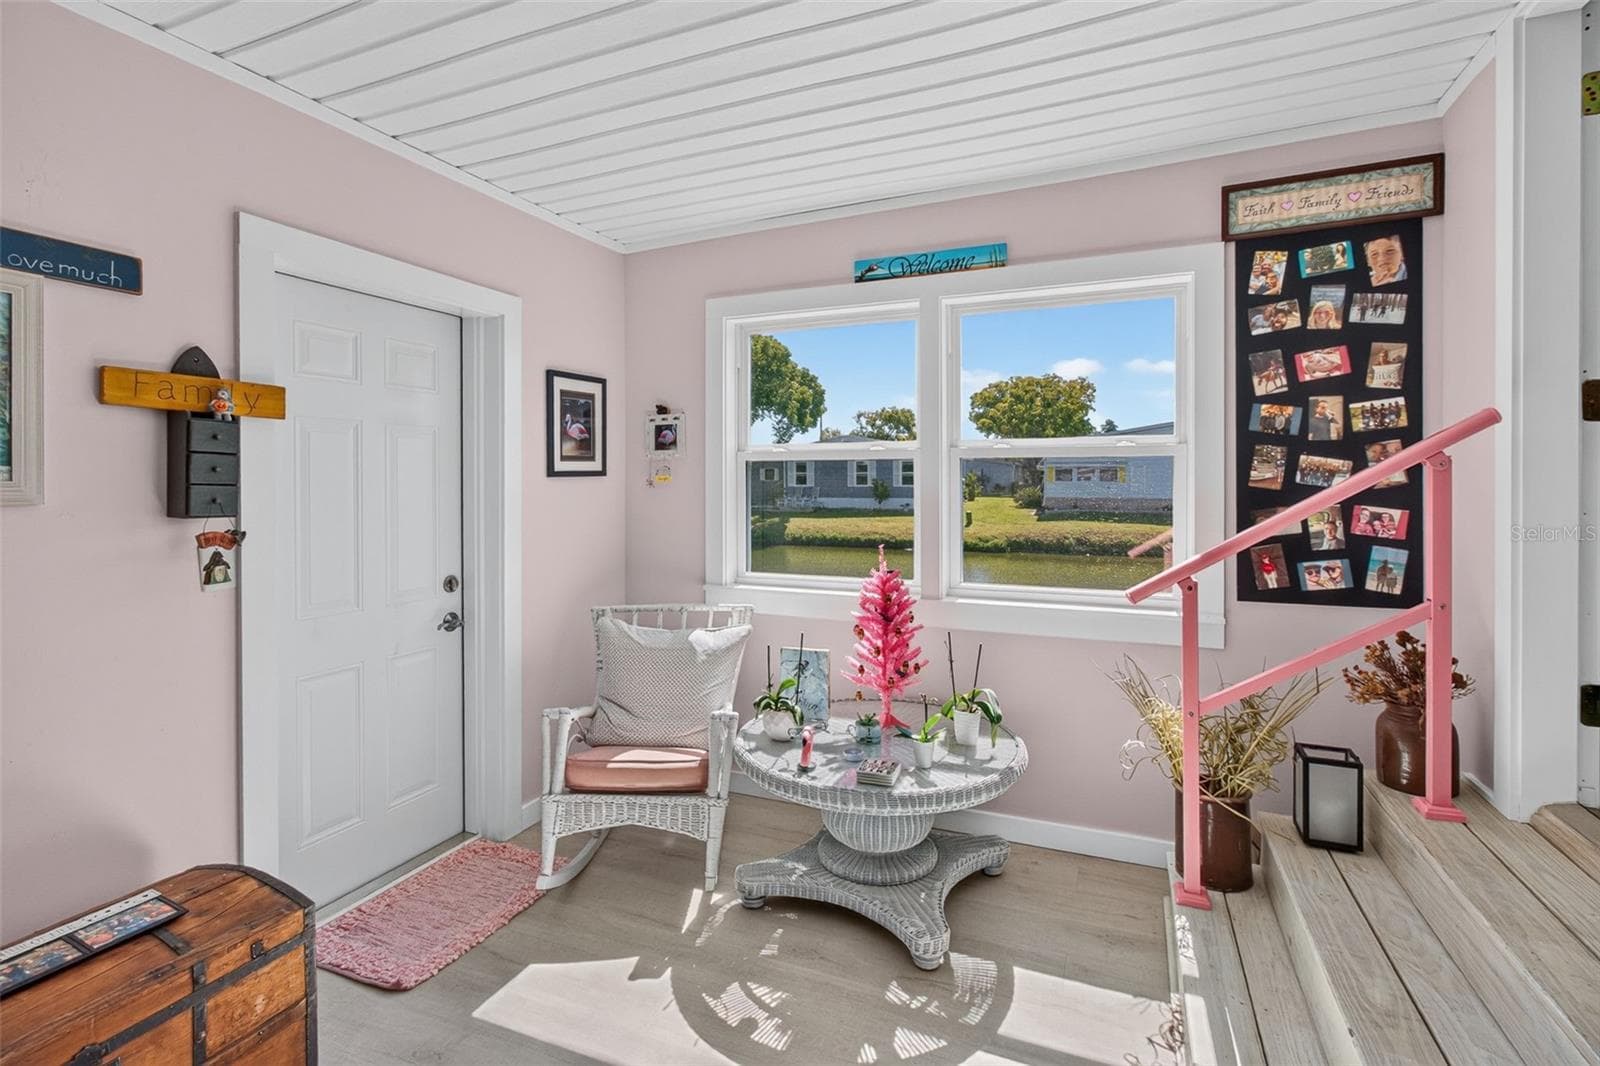
Exterior door to back yard, stairs to main level - 176 CLUBVIEW DR #3, SAFETY HARBOR
View of stairs to living room, main floor - 176 CLUBVIEW DR #3, SAFETY HARBOR
View of entry bonus room and main floor living room - 176 CLUBVIEW DR #3, SAFETY HARBOR
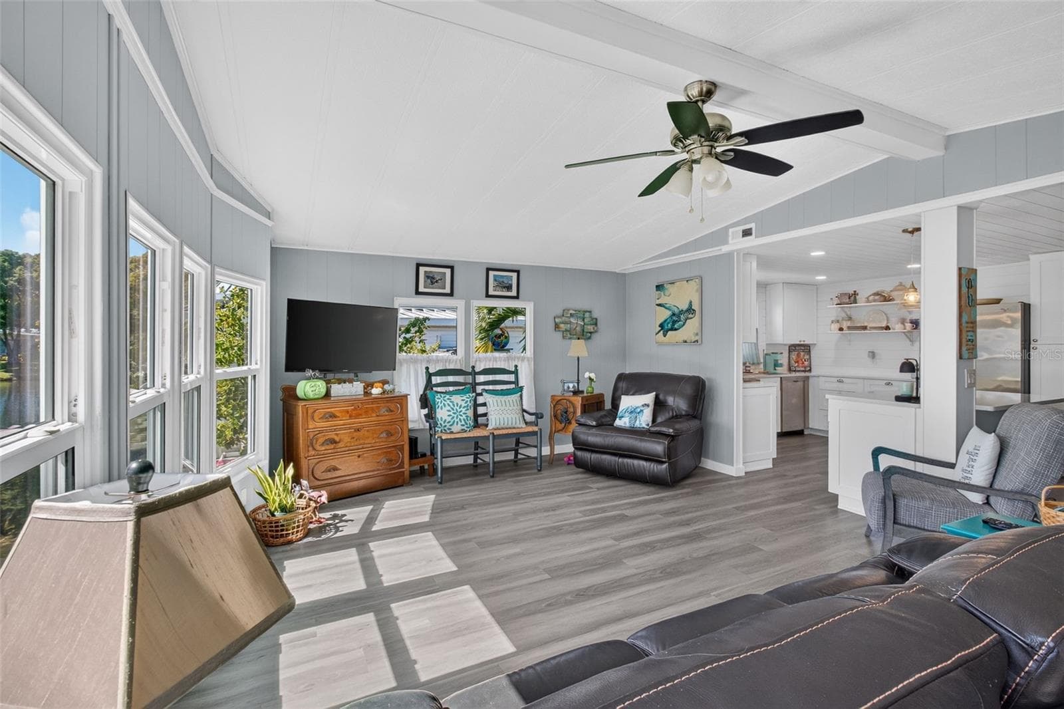
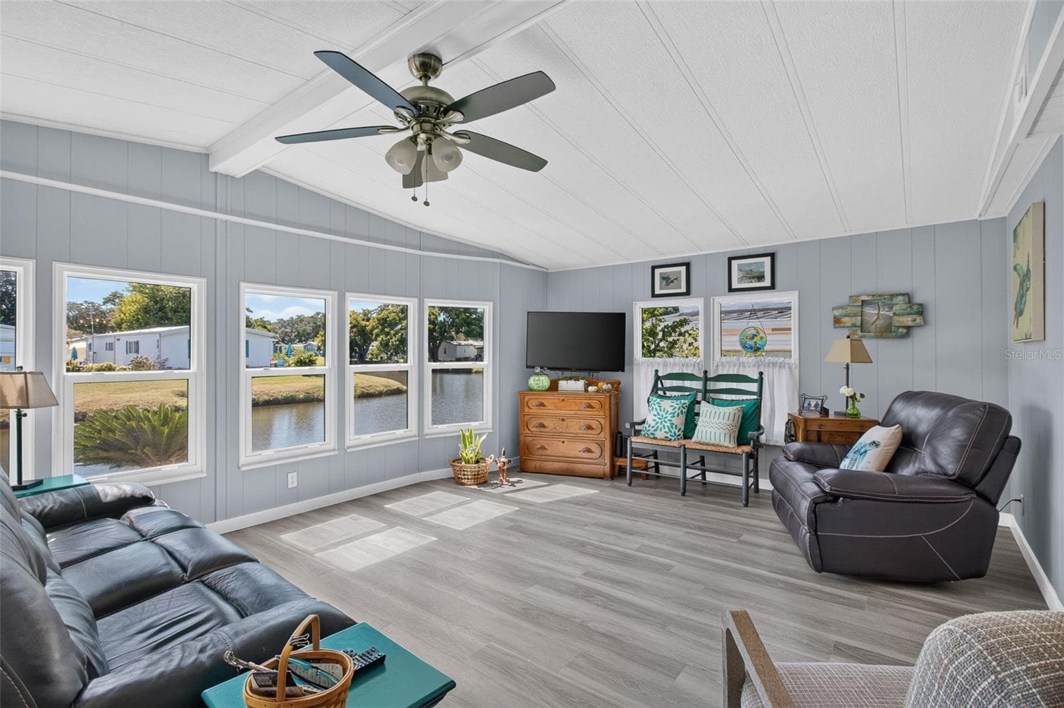
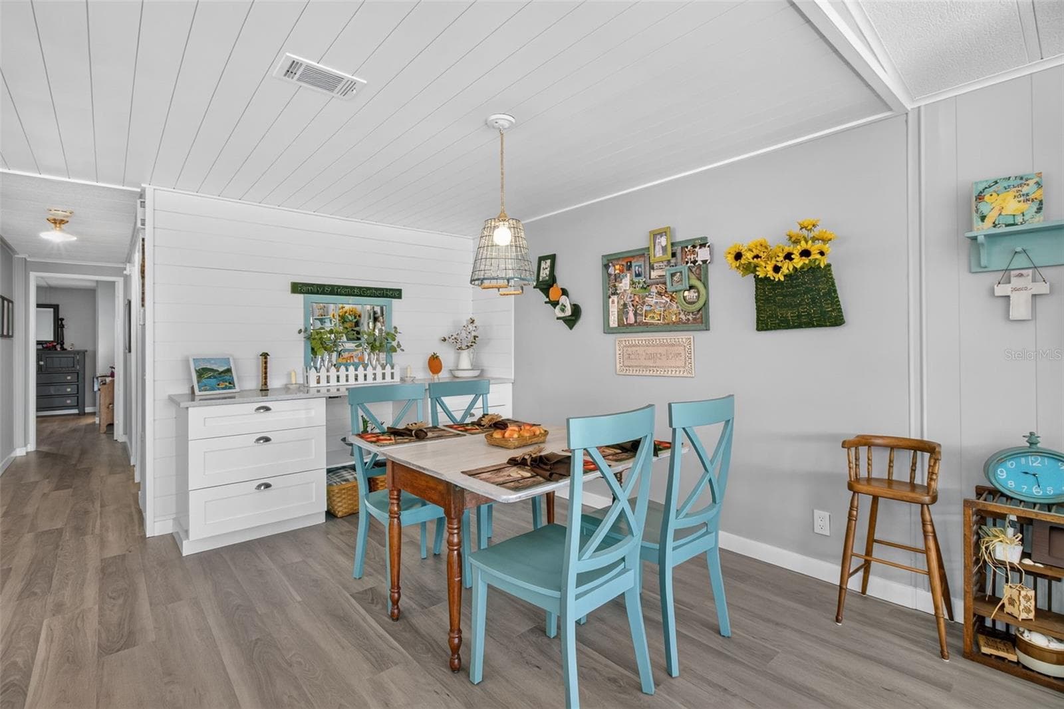
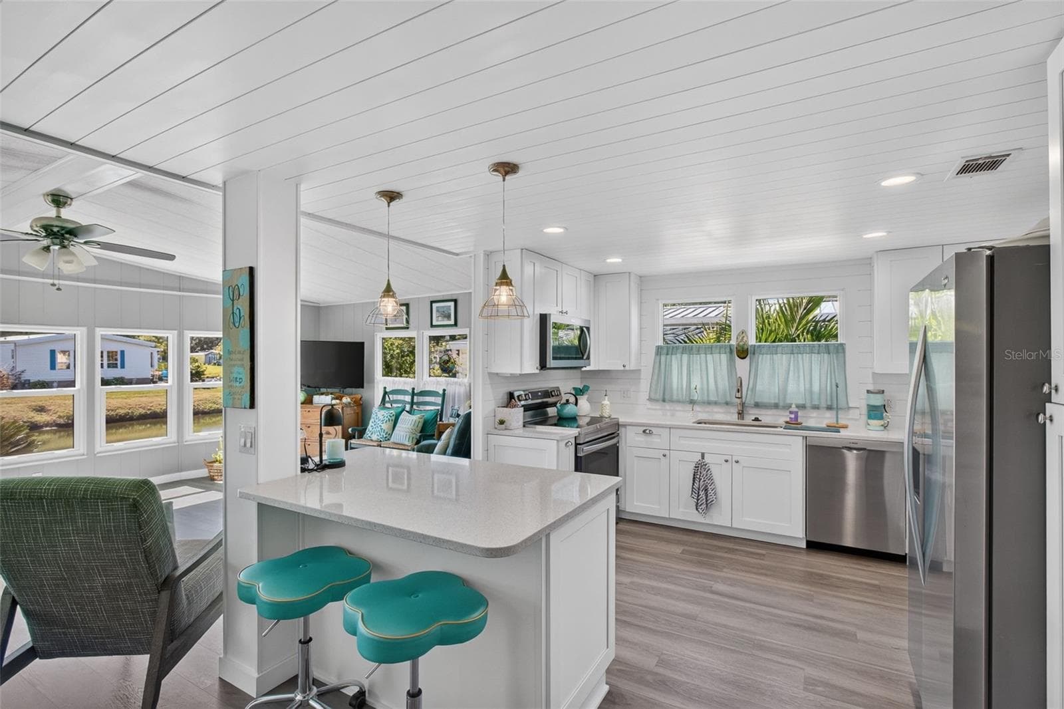
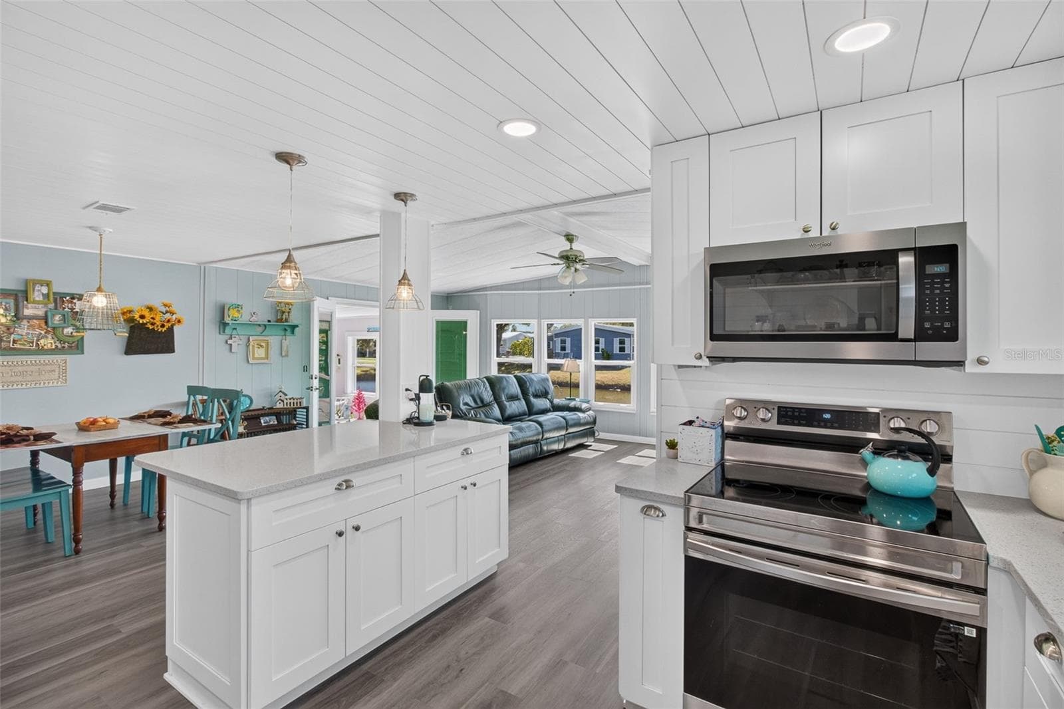
Open floor plan living room, kitchen, dining. - 176 CLUBVIEW DR #3, SAFETY HARBOR
Manufactured Home at 176 CLUBVIEW DR #3, SAFETY HARBOR, photo 21 of 57
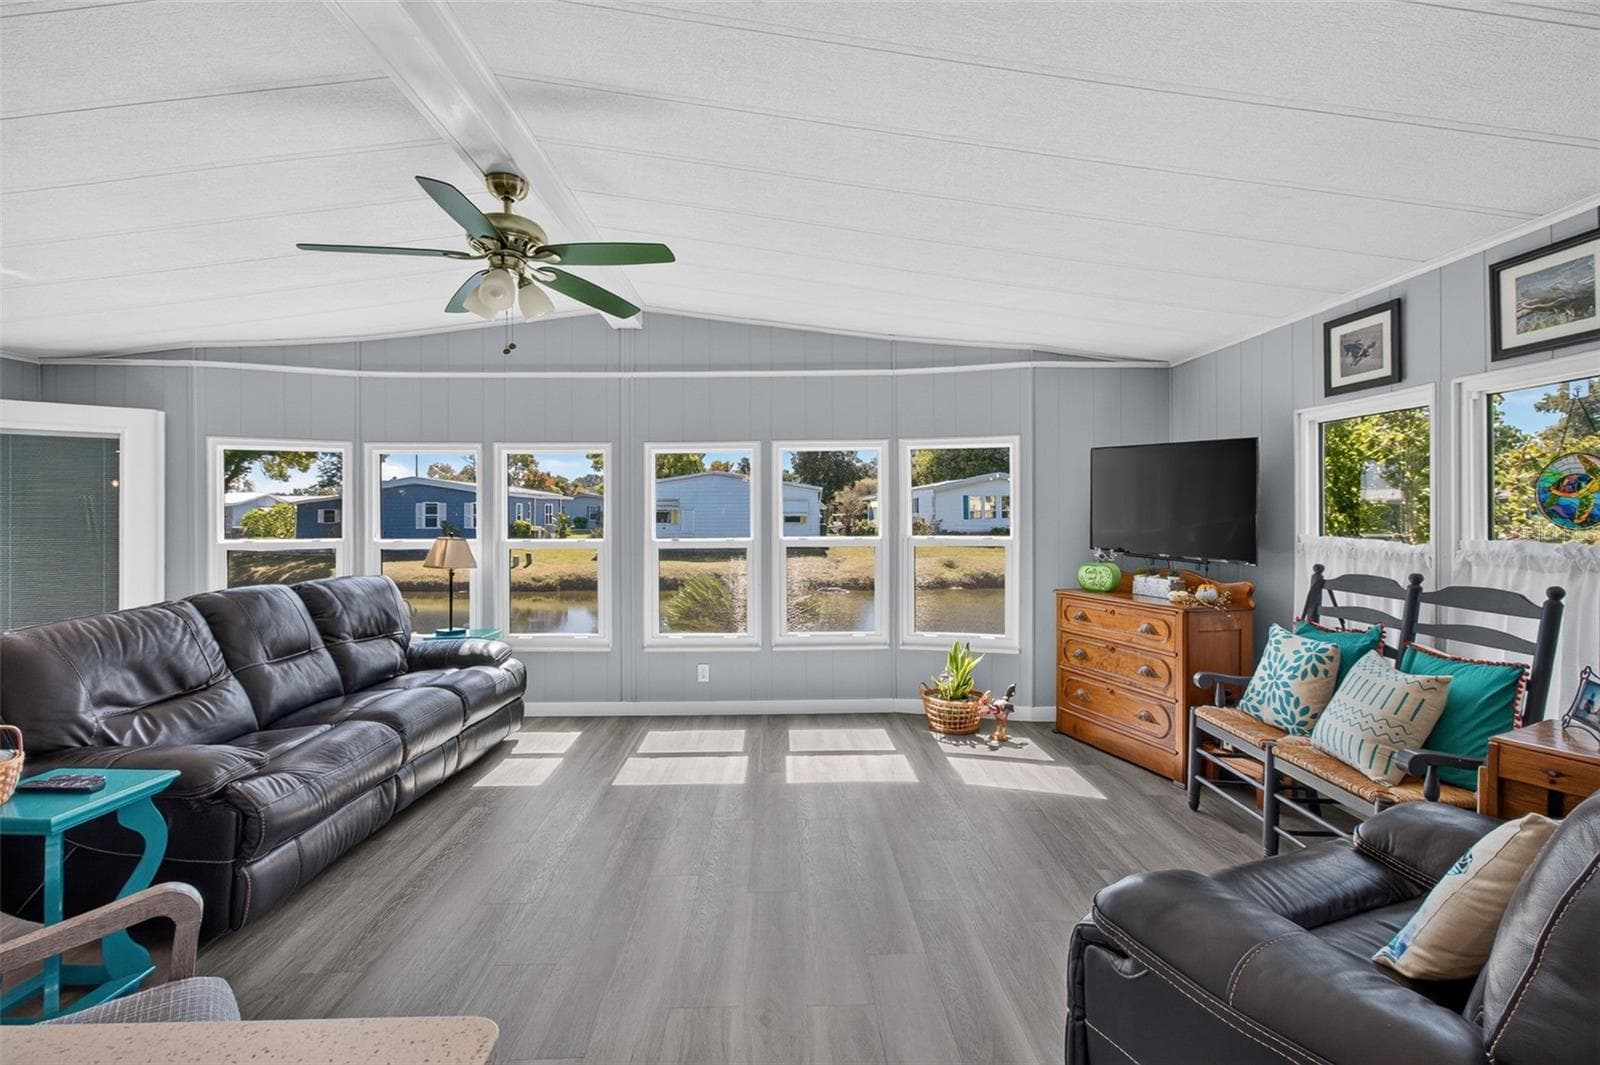
Ample light from 5 south facing widows looking at the lake - 176 CLUBVIEW DR #3, SAFETY HARBOR
Dining with 8' buillt-in view of hallway to beds & baths - 176 CLUBVIEW DR #3, SAFETY HARBOR
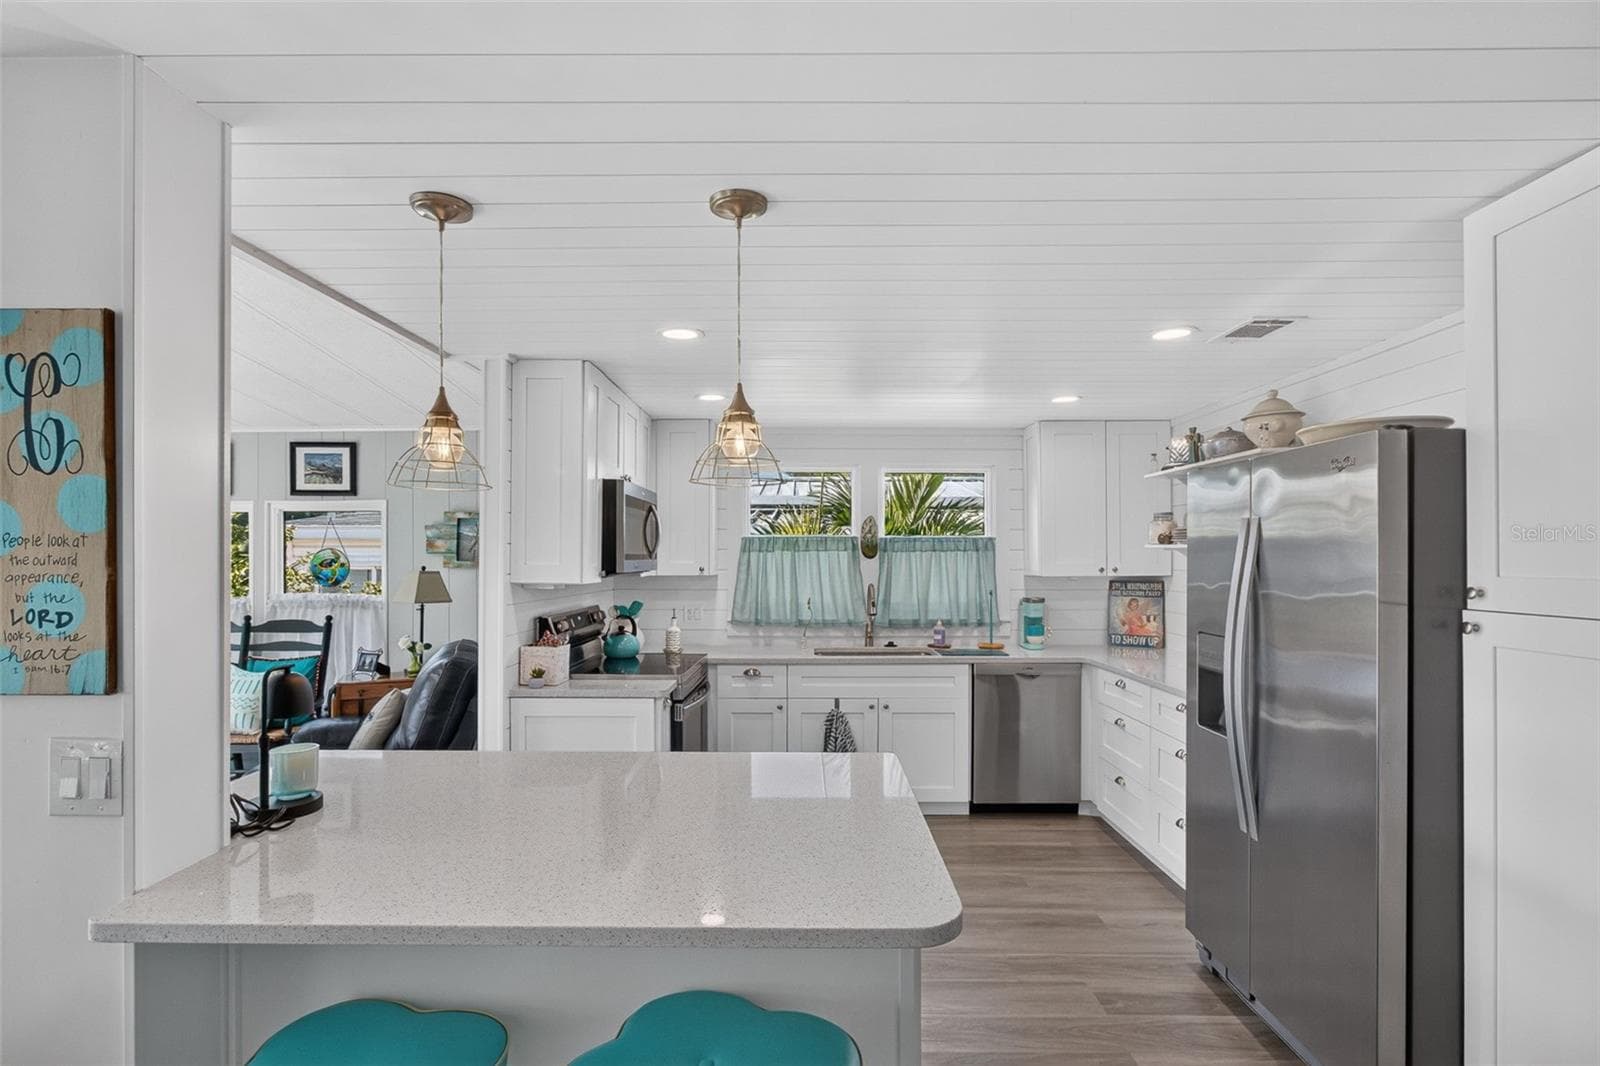
Dining facing kitchen - 176 CLUBVIEW DR #3, SAFETY HARBOR
Manufactured Home at 176 CLUBVIEW DR #3, SAFETY HARBOR, photo 25 of 57
Manufactured Home at 176 CLUBVIEW DR #3, SAFETY HARBOR, photo 26 of 57
Manufactured Home at 176 CLUBVIEW DR #3, SAFETY HARBOR, photo 27 of 57
Manufactured Home at 176 CLUBVIEW DR #3, SAFETY HARBOR, photo 28 of 57
2nd bedroom - 176 CLUBVIEW DR #3, SAFETY HARBOR
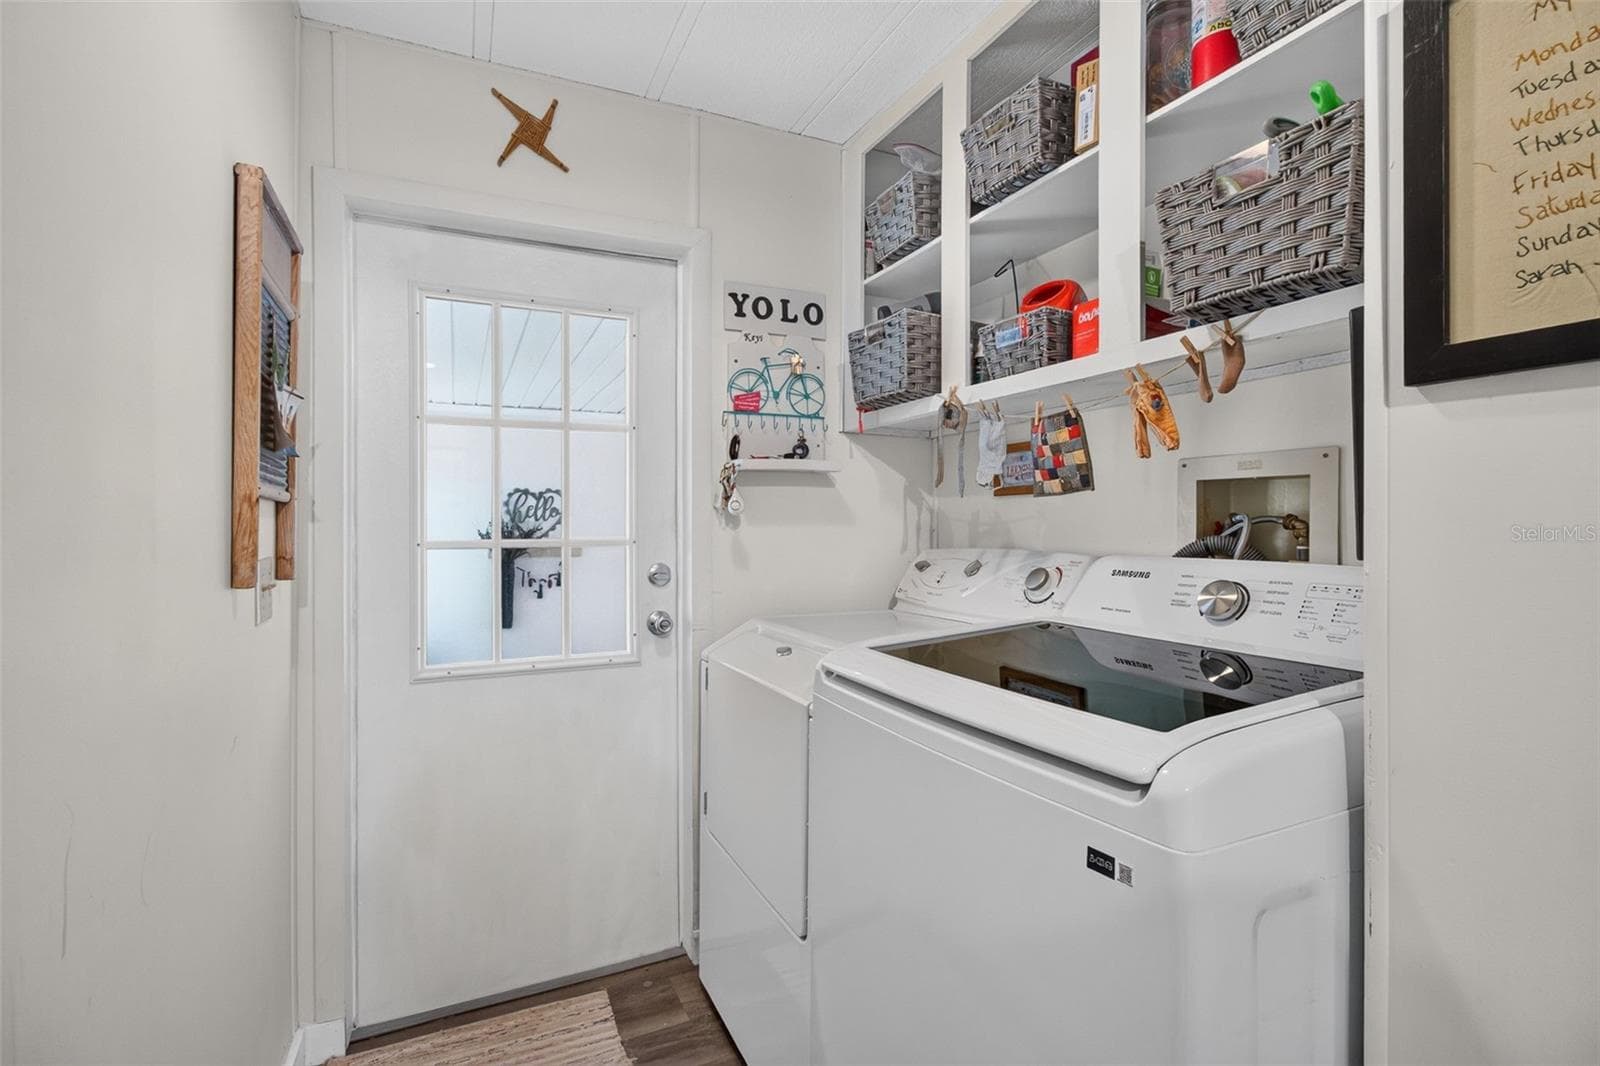
Interior laundry with door to front room, entry. - 176 CLUBVIEW DR #3, SAFETY HARBOR
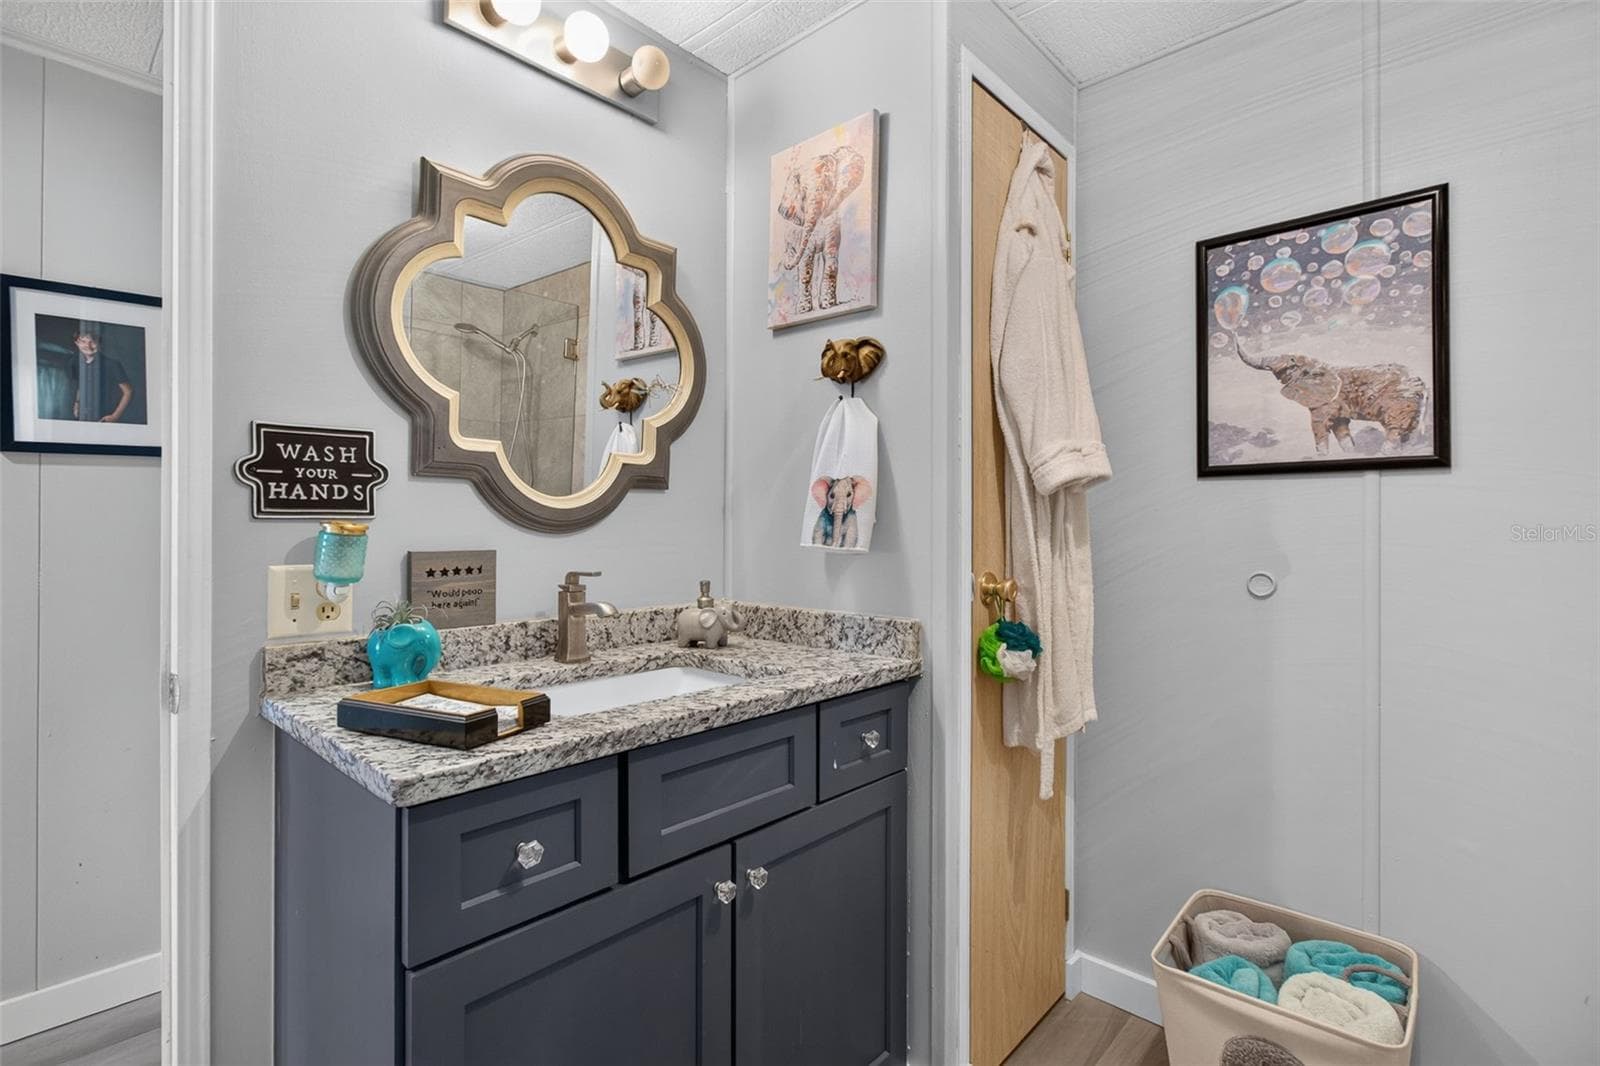
2nd bath - 176 CLUBVIEW DR #3, SAFETY HARBOR
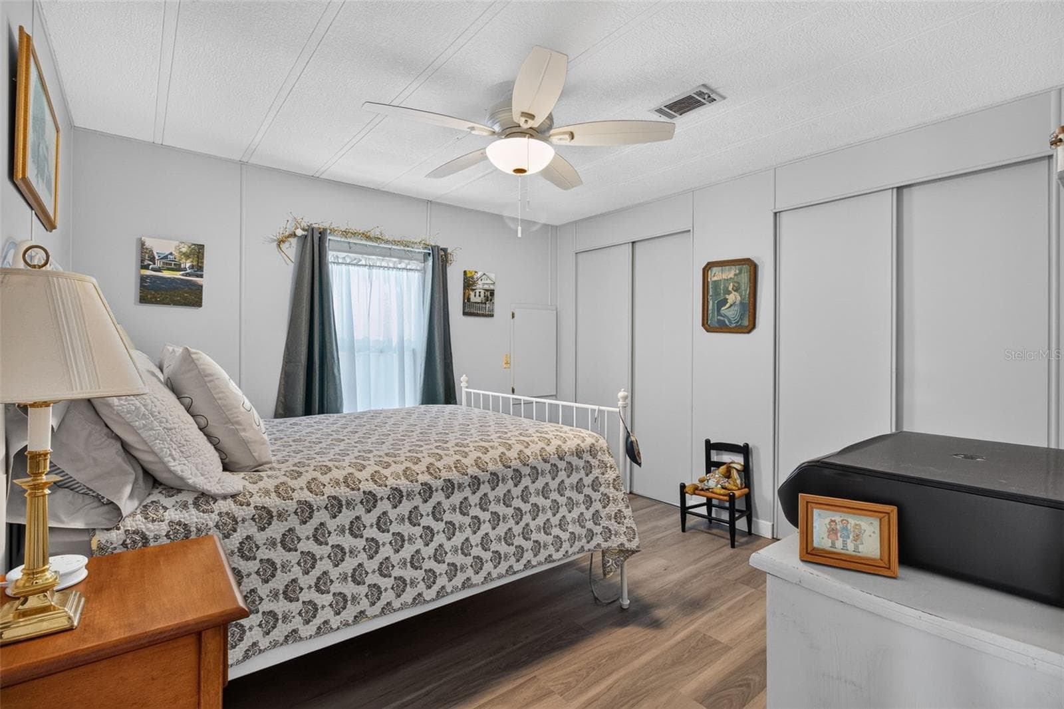
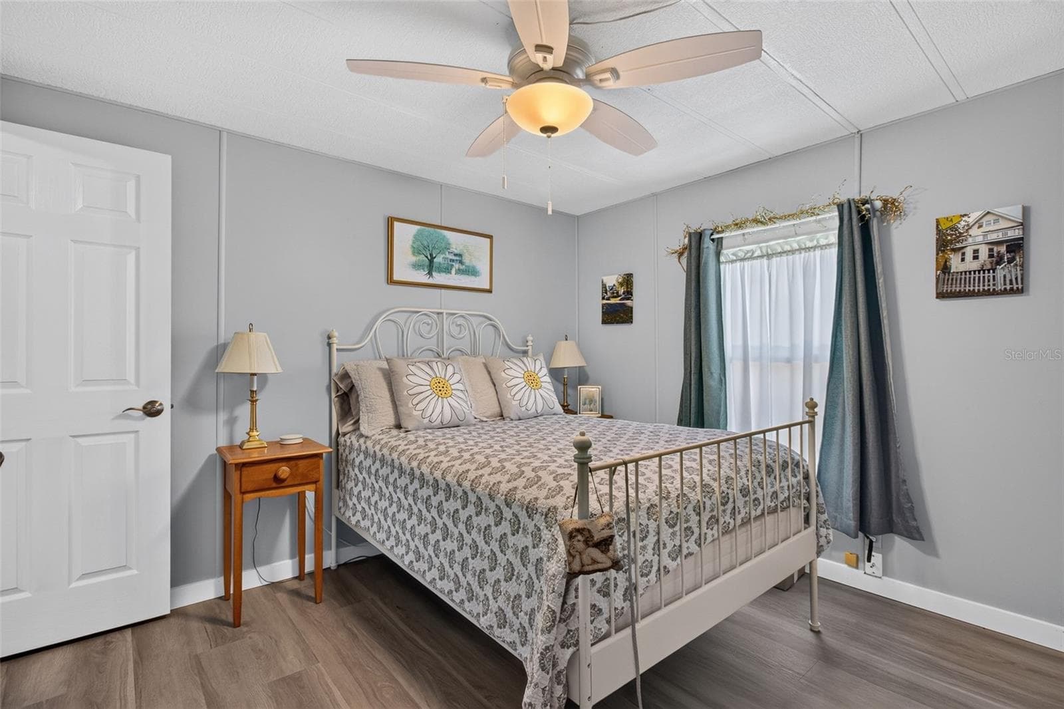
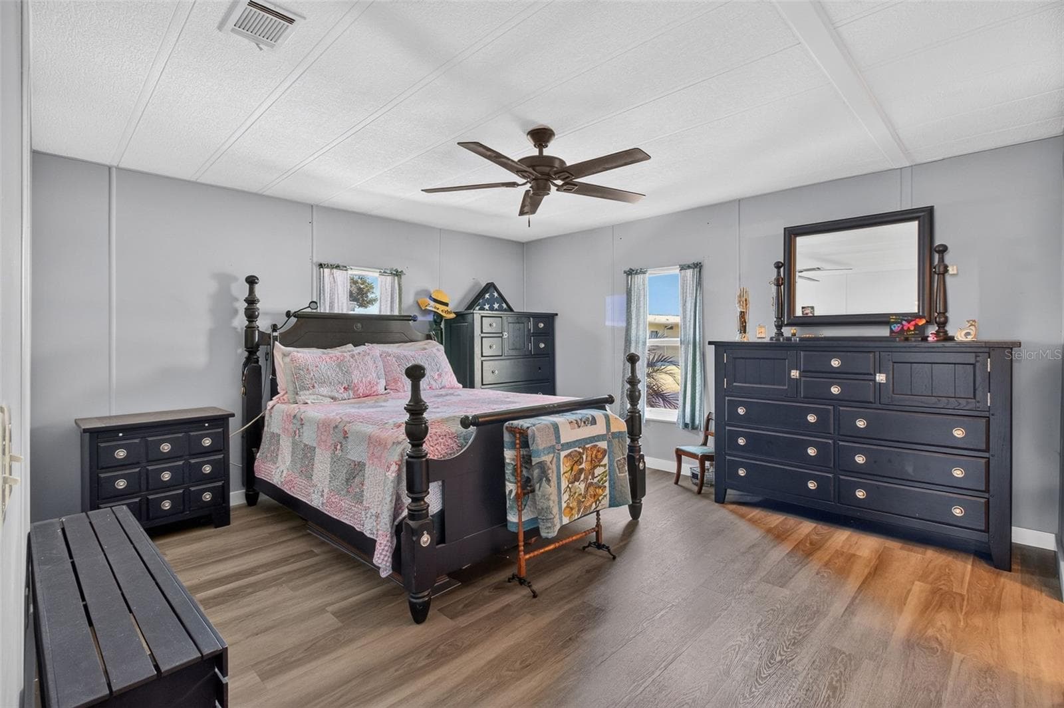
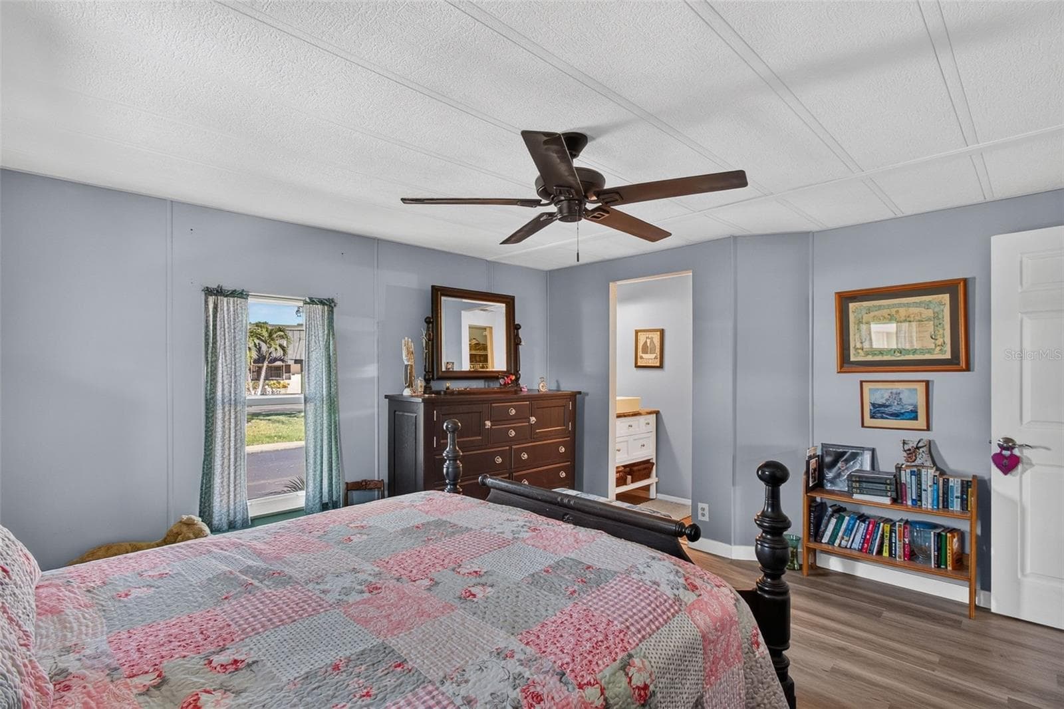
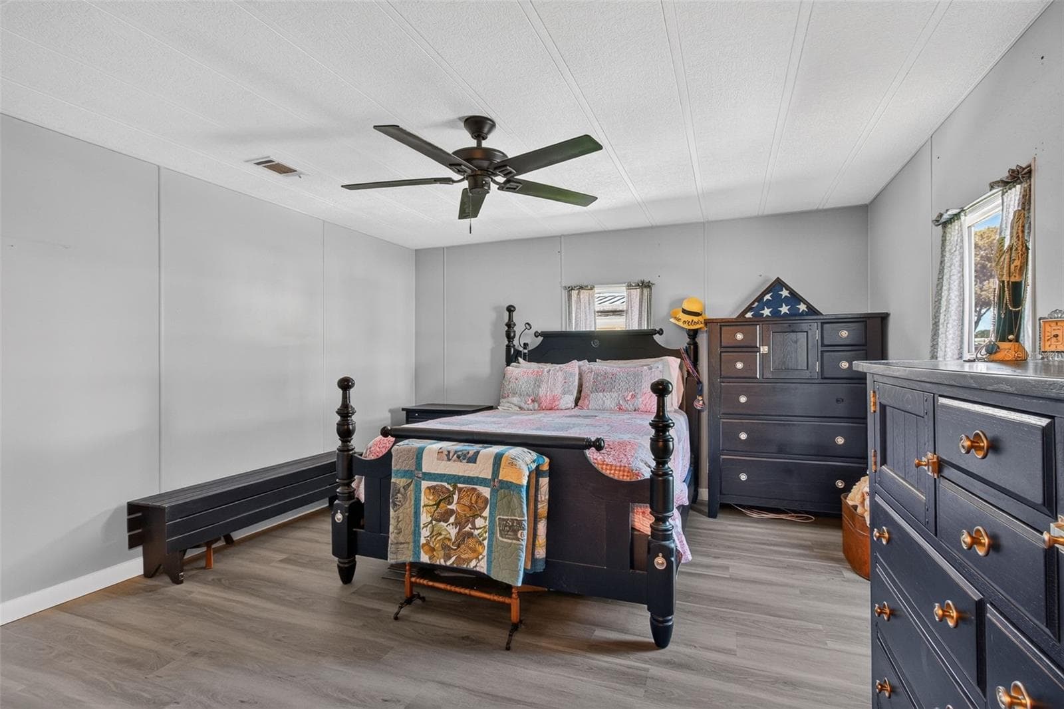
Primary bedroom facing street - 176 CLUBVIEW DR #3, SAFETY HARBOR
Primary bedroom facing en-suite - 176 CLUBVIEW DR #3, SAFETY HARBOR
Manufactured Home at 176 CLUBVIEW DR #3, SAFETY HARBOR, photo 36 of 57
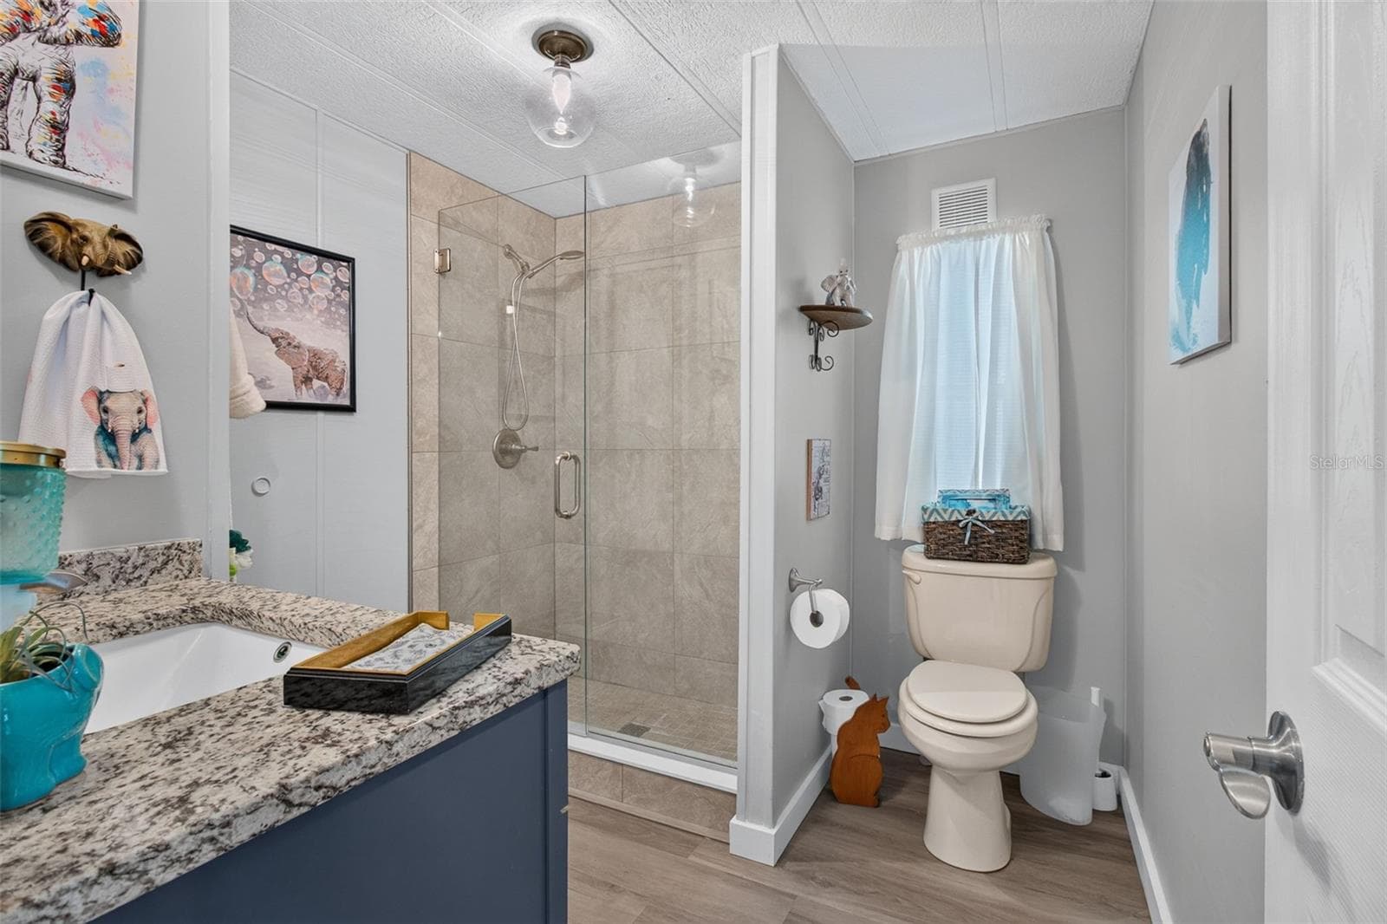
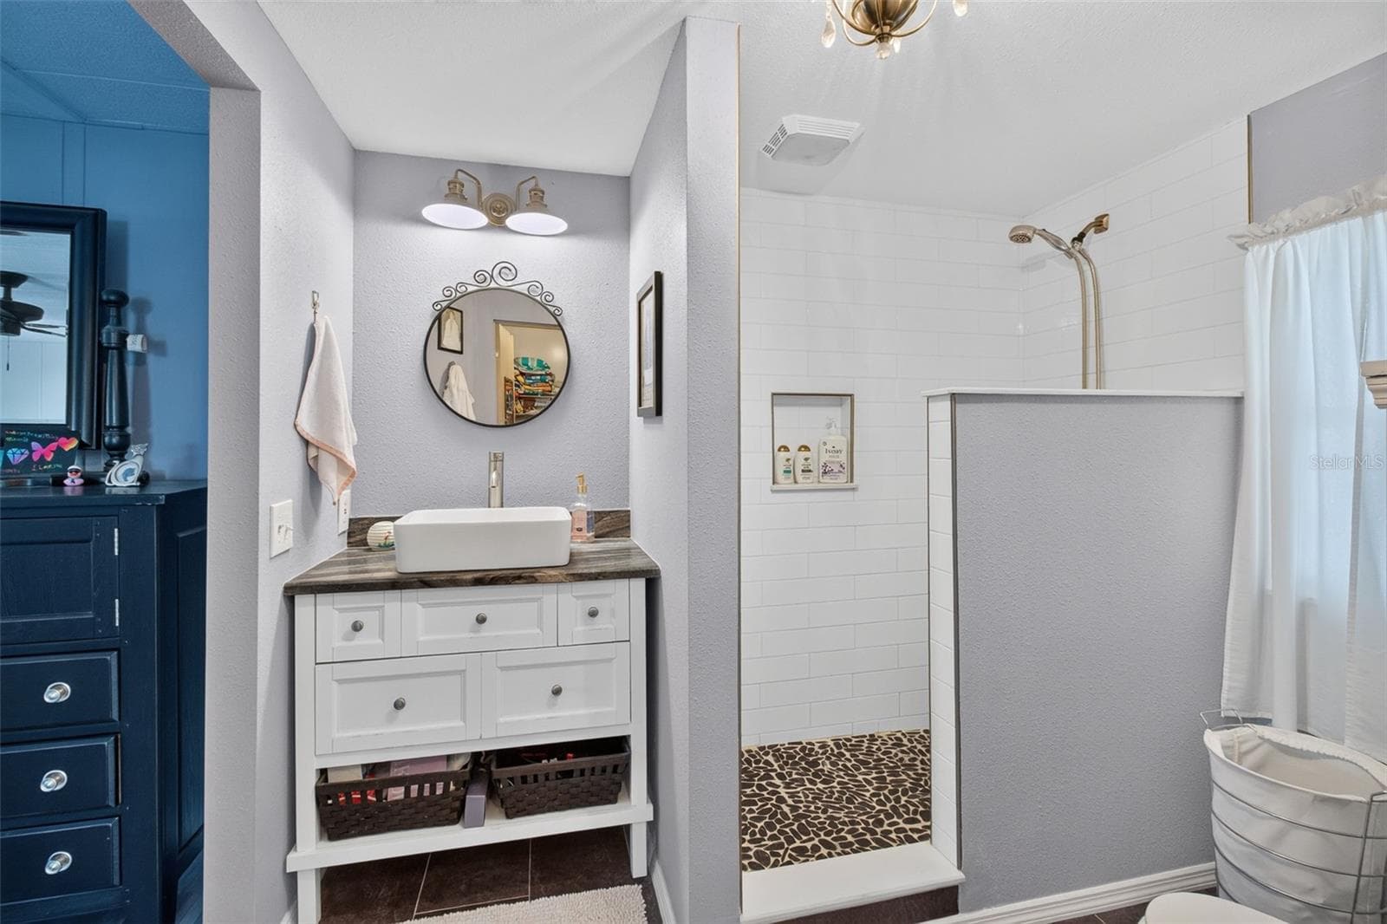
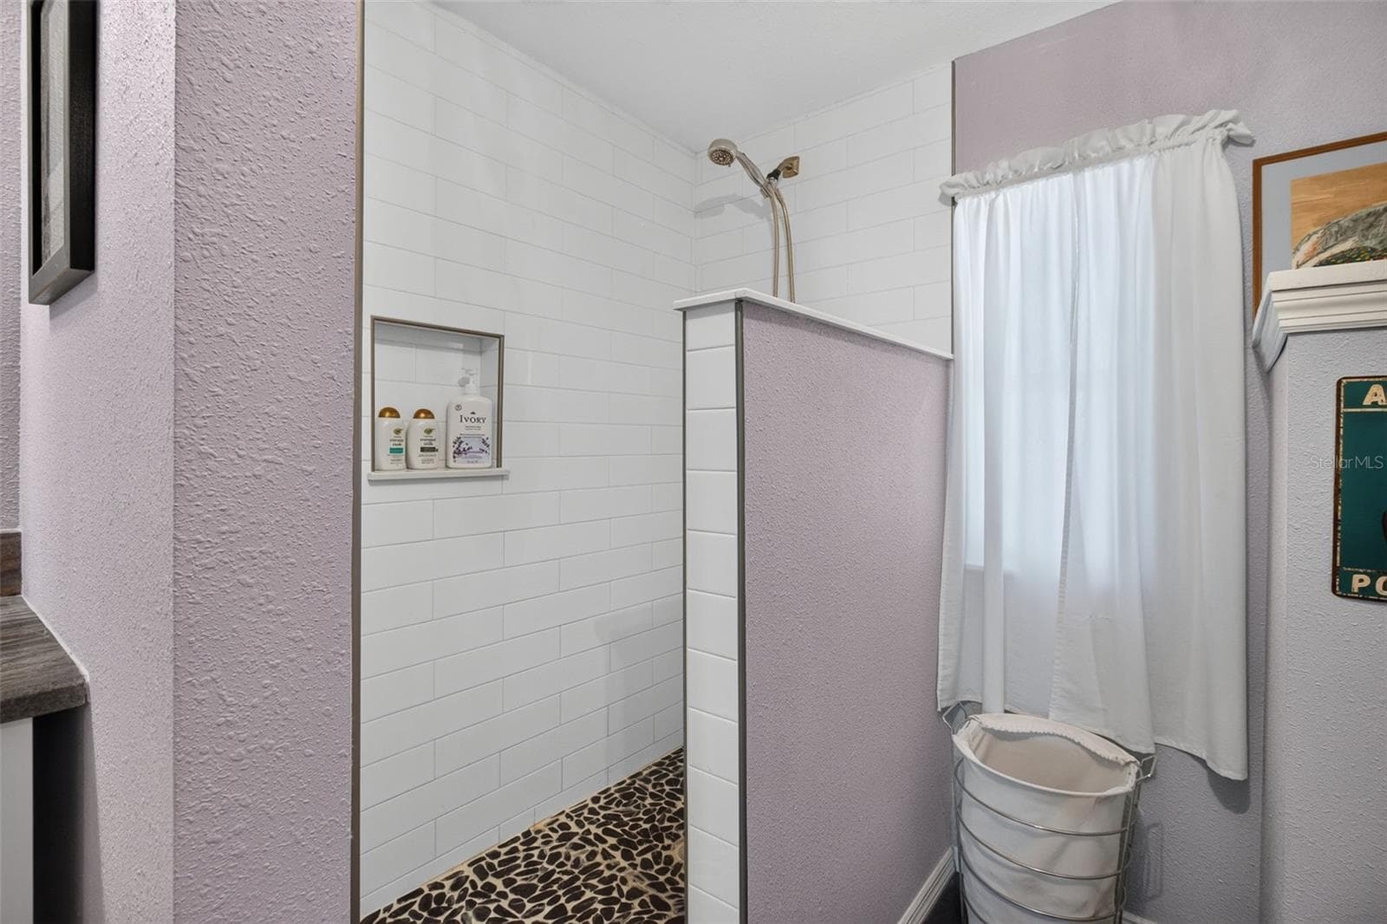
Primary en-suite with walk-in shower - 176 CLUBVIEW DR #3, SAFETY HARBOR
Manufactured Home at 176 CLUBVIEW DR #3, SAFETY HARBOR, photo 38 of 57
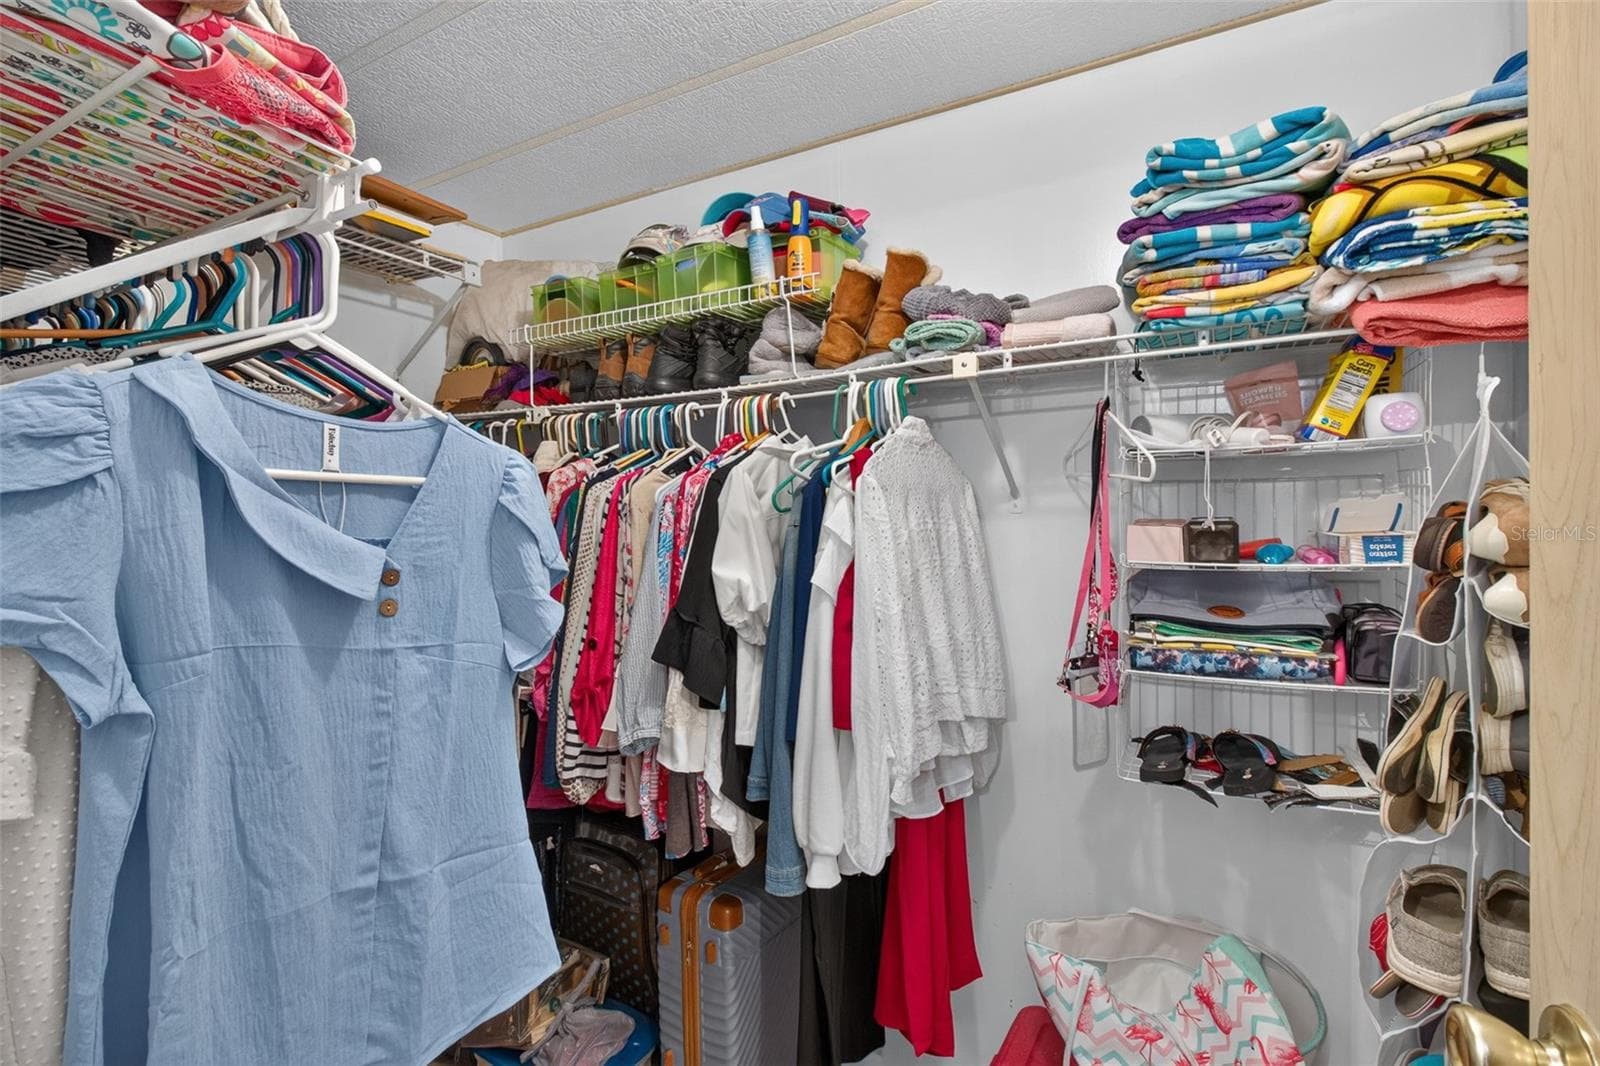
Primary walk-in closet - 176 CLUBVIEW DR #3, SAFETY HARBOR
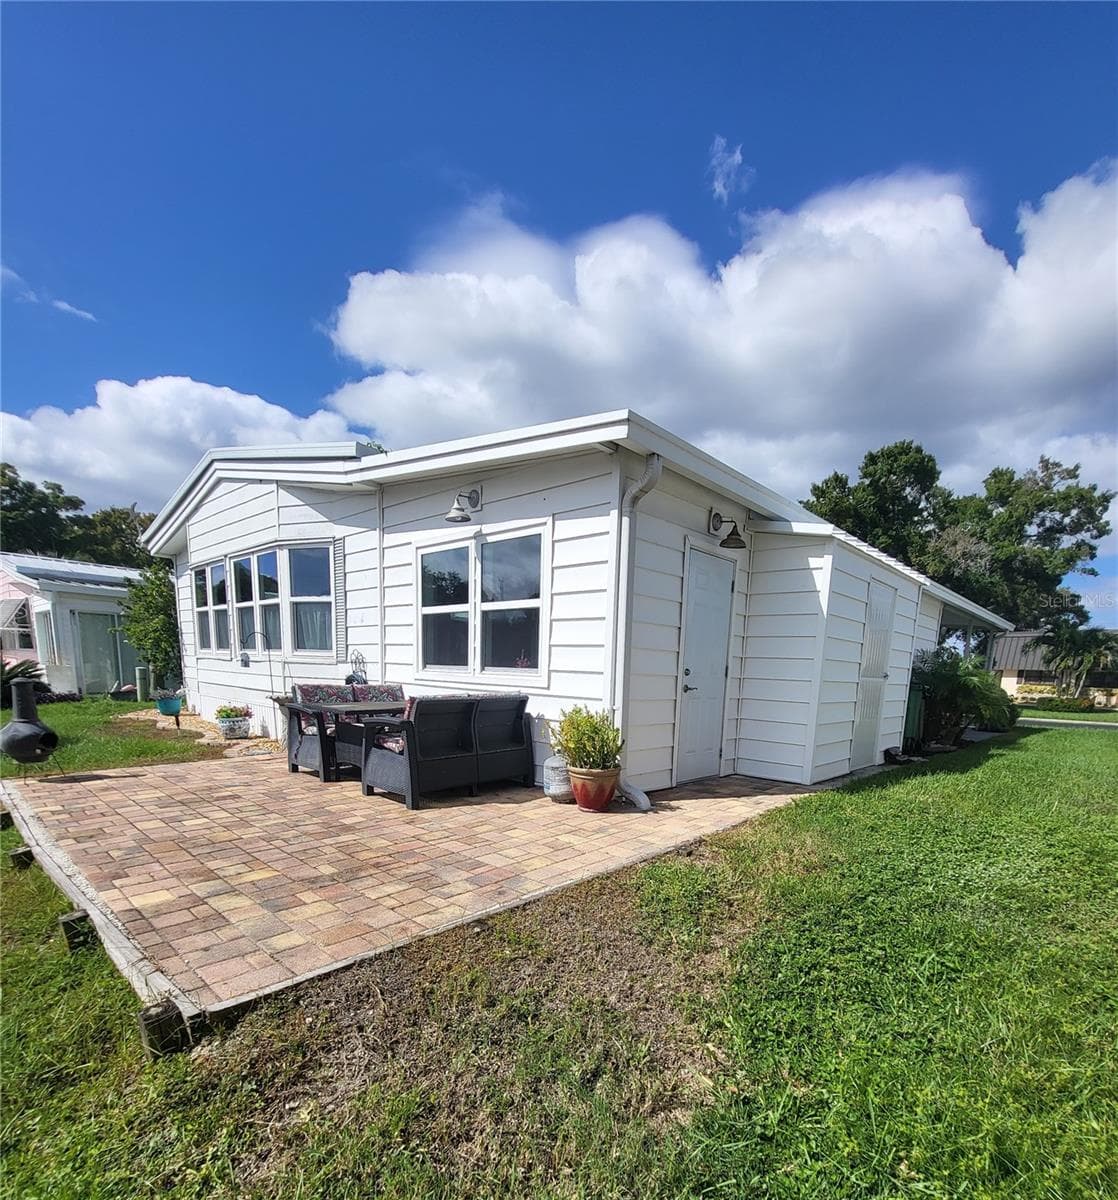
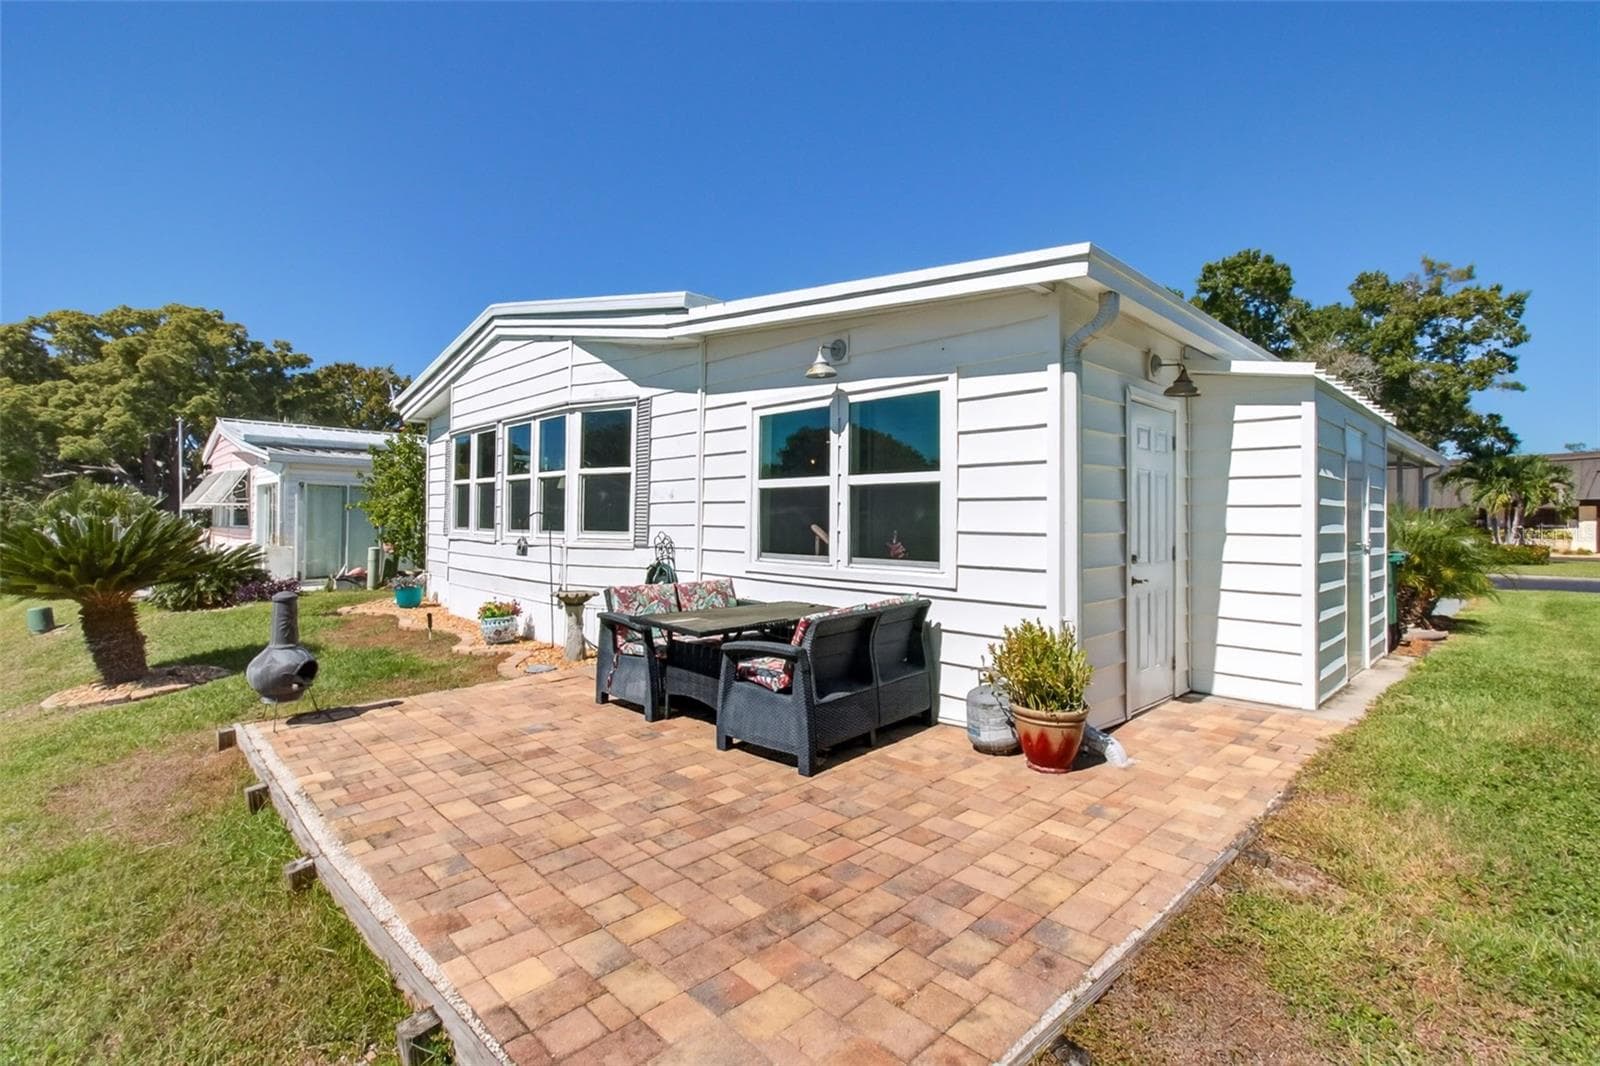
Back patio on Horseshoe Lake - 176 CLUBVIEW DR #3, SAFETY HARBOR
Manufactured Home at 176 CLUBVIEW DR #3, SAFETY HARBOR, photo 41 of 57
Manufactured Home at 176 CLUBVIEW DR #3, SAFETY HARBOR, photo 42 of 57
Manufactured Home at 176 CLUBVIEW DR #3, SAFETY HARBOR, photo 43 of 57
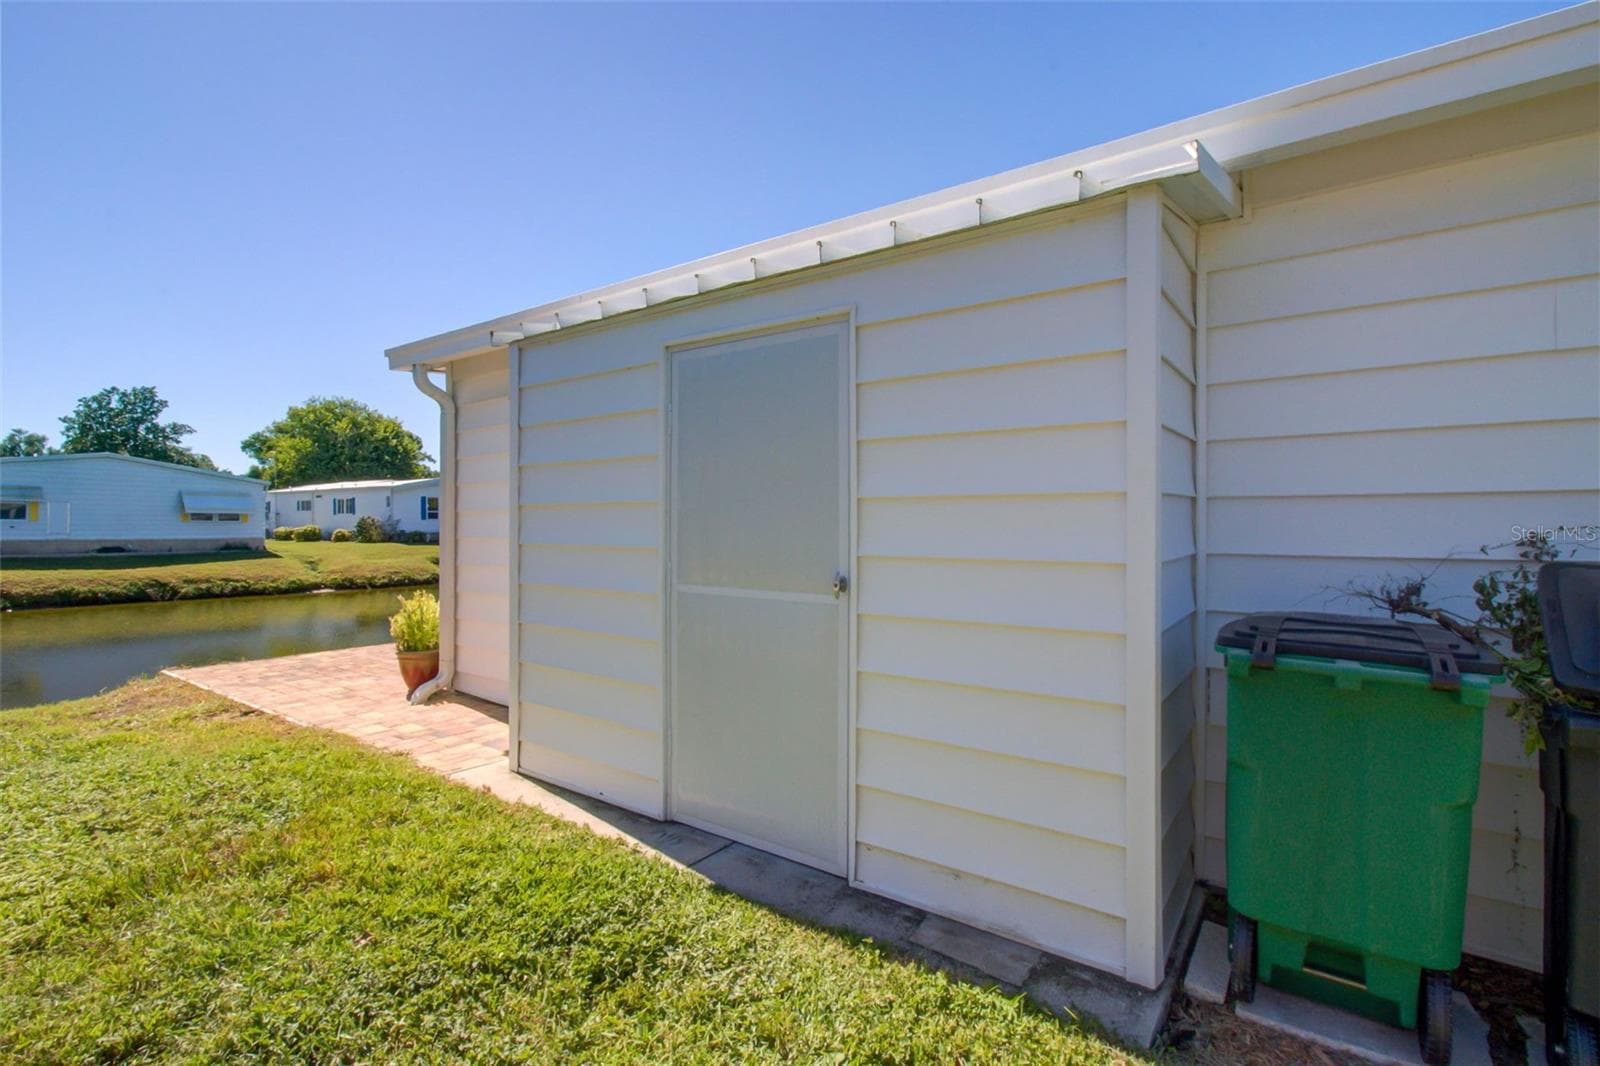
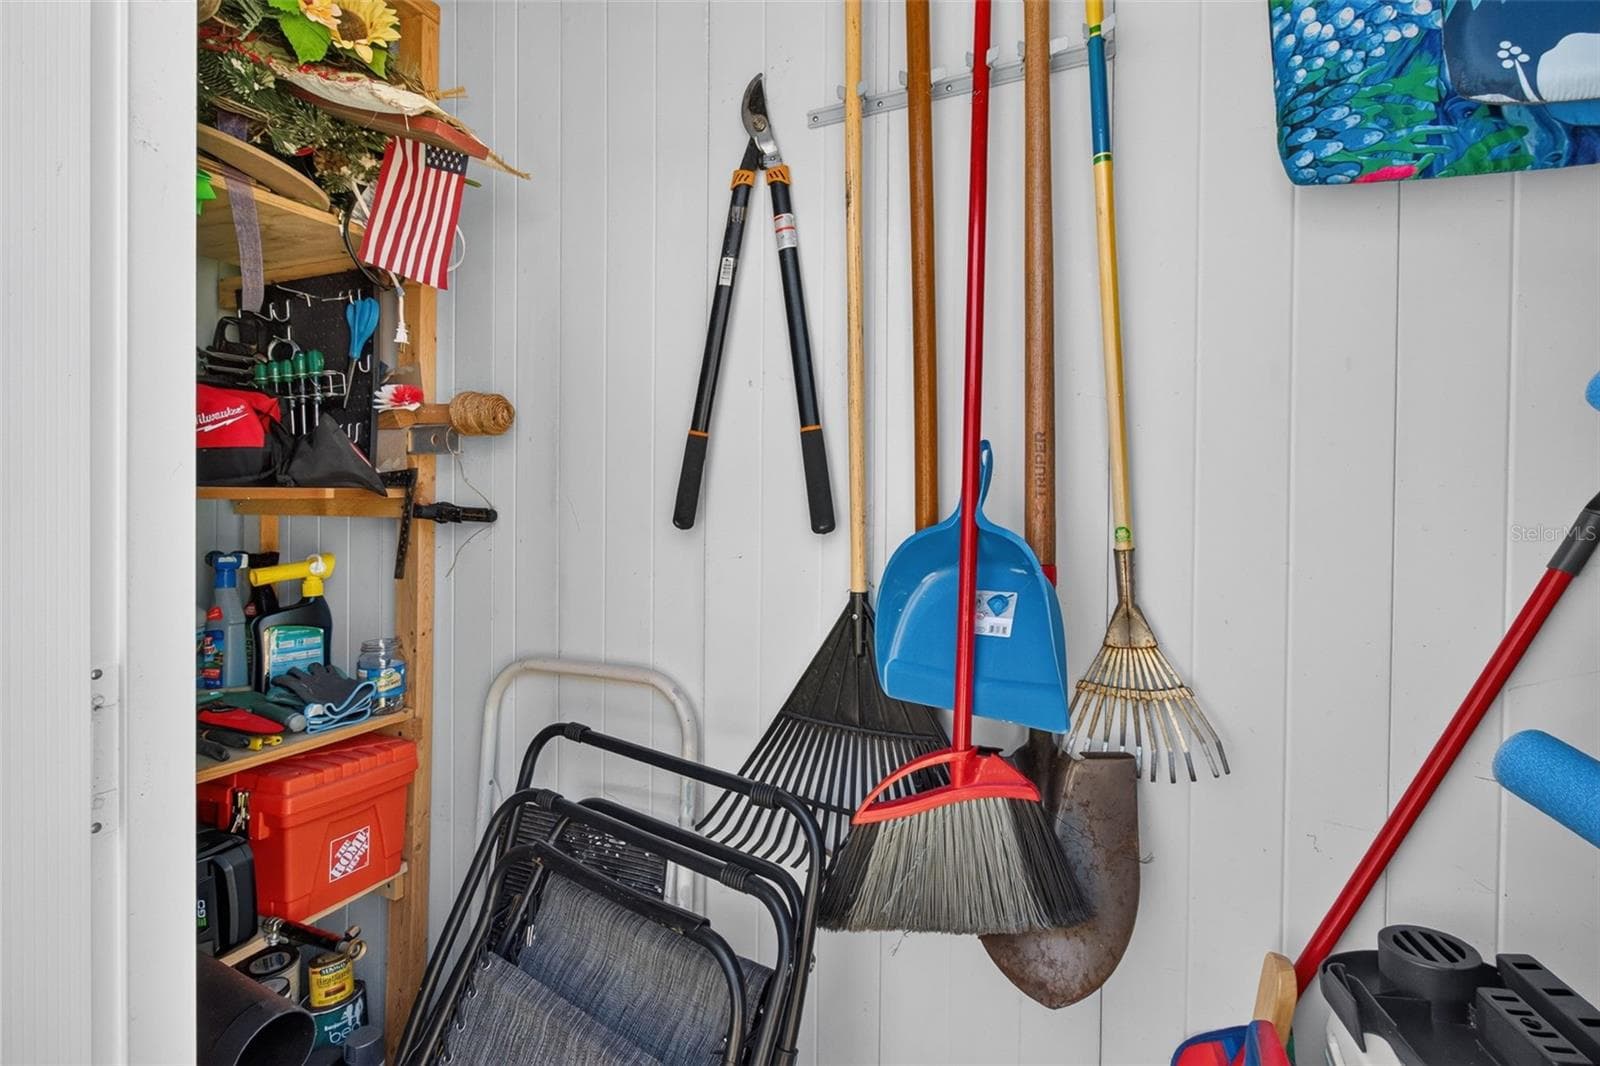
Storage shed east side of home - 176 CLUBVIEW DR #3, SAFETY HARBOR
Manufactured Home at 176 CLUBVIEW DR #3, SAFETY HARBOR, photo 45 of 57
Manufactured Home at 176 CLUBVIEW DR #3, SAFETY HARBOR, photo 46 of 57
Manufactured Home at 176 CLUBVIEW DR #3, SAFETY HARBOR, photo 47 of 57
Manufactured Home at 176 CLUBVIEW DR #3, SAFETY HARBOR, photo 48 of 57
Manufactured Home at 176 CLUBVIEW DR #3, SAFETY HARBOR, photo 49 of 57
Manufactured Home at 176 CLUBVIEW DR #3, SAFETY HARBOR, photo 50 of 57
Manufactured Home at 176 CLUBVIEW DR #3, SAFETY HARBOR, photo 51 of 57
Manufactured Home at 176 CLUBVIEW DR #3, SAFETY HARBOR, photo 52 of 57
Manufactured Home at 176 CLUBVIEW DR #3, SAFETY HARBOR, photo 53 of 57
Community center across the street from home - 176 CLUBVIEW DR #3, SAFETY HARBOR
Manufactured Home at 176 CLUBVIEW DR #3, SAFETY HARBOR, photo 55 of 57
Manufactured Home at 176 CLUBVIEW DR #3, SAFETY HARBOR, photo 56 of 57
Manufactured Home at 176 CLUBVIEW DR #3, SAFETY HARBOR, photo 57 of 57
57 photos

$225,000

176 CLUBVIEW DR #3
SAFETY HARBOR, FL 34695
Listed by Jamie Goodrow · CHARLES RUTENBERG REALTY INC
Bedrooms
2
Bathrooms
2
Living area
1,603 sqft
Year built
1985

About this home

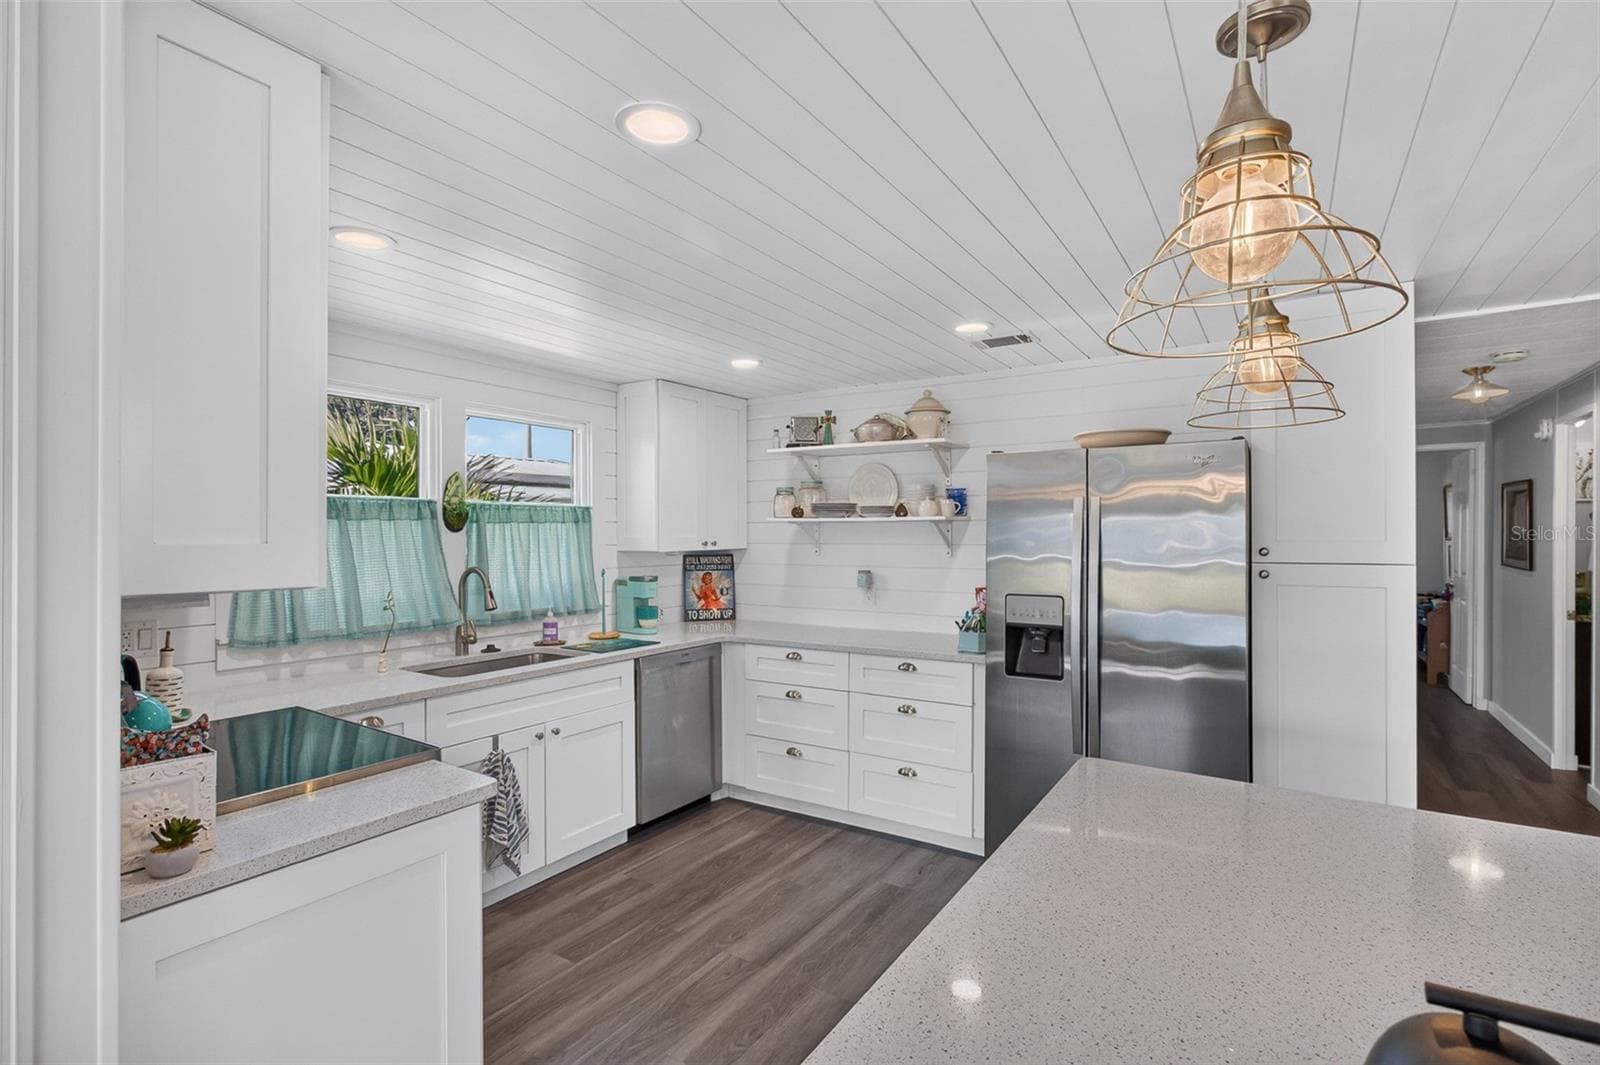
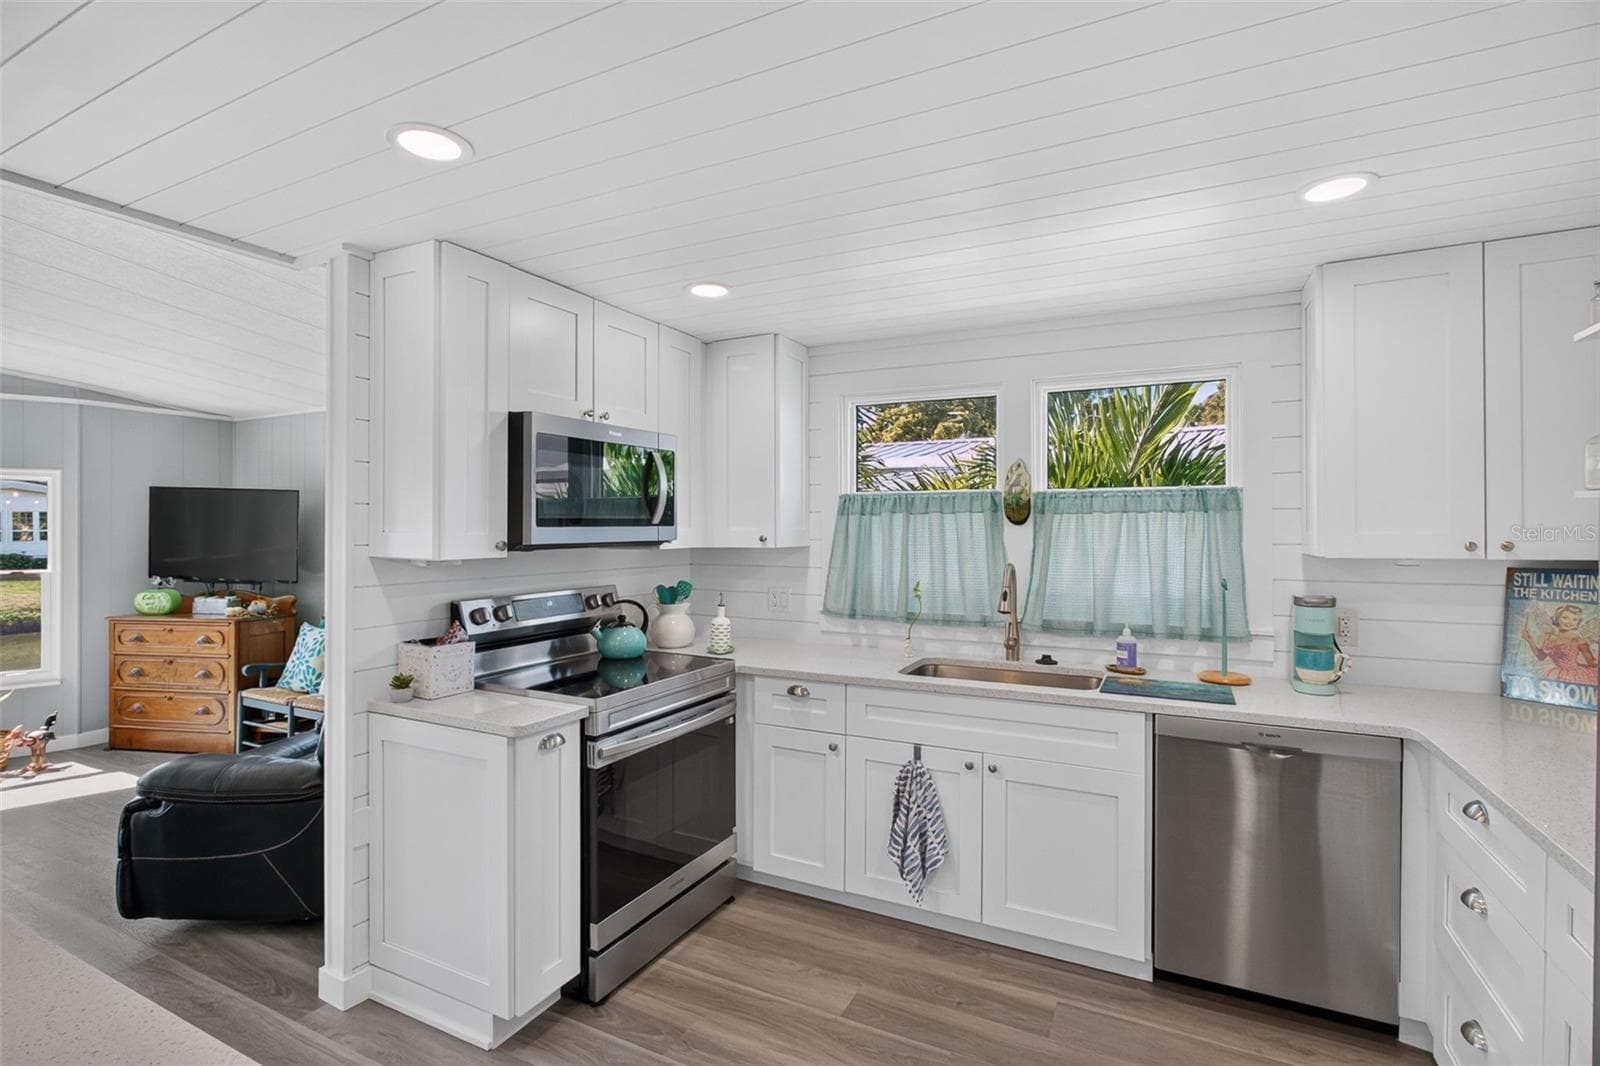
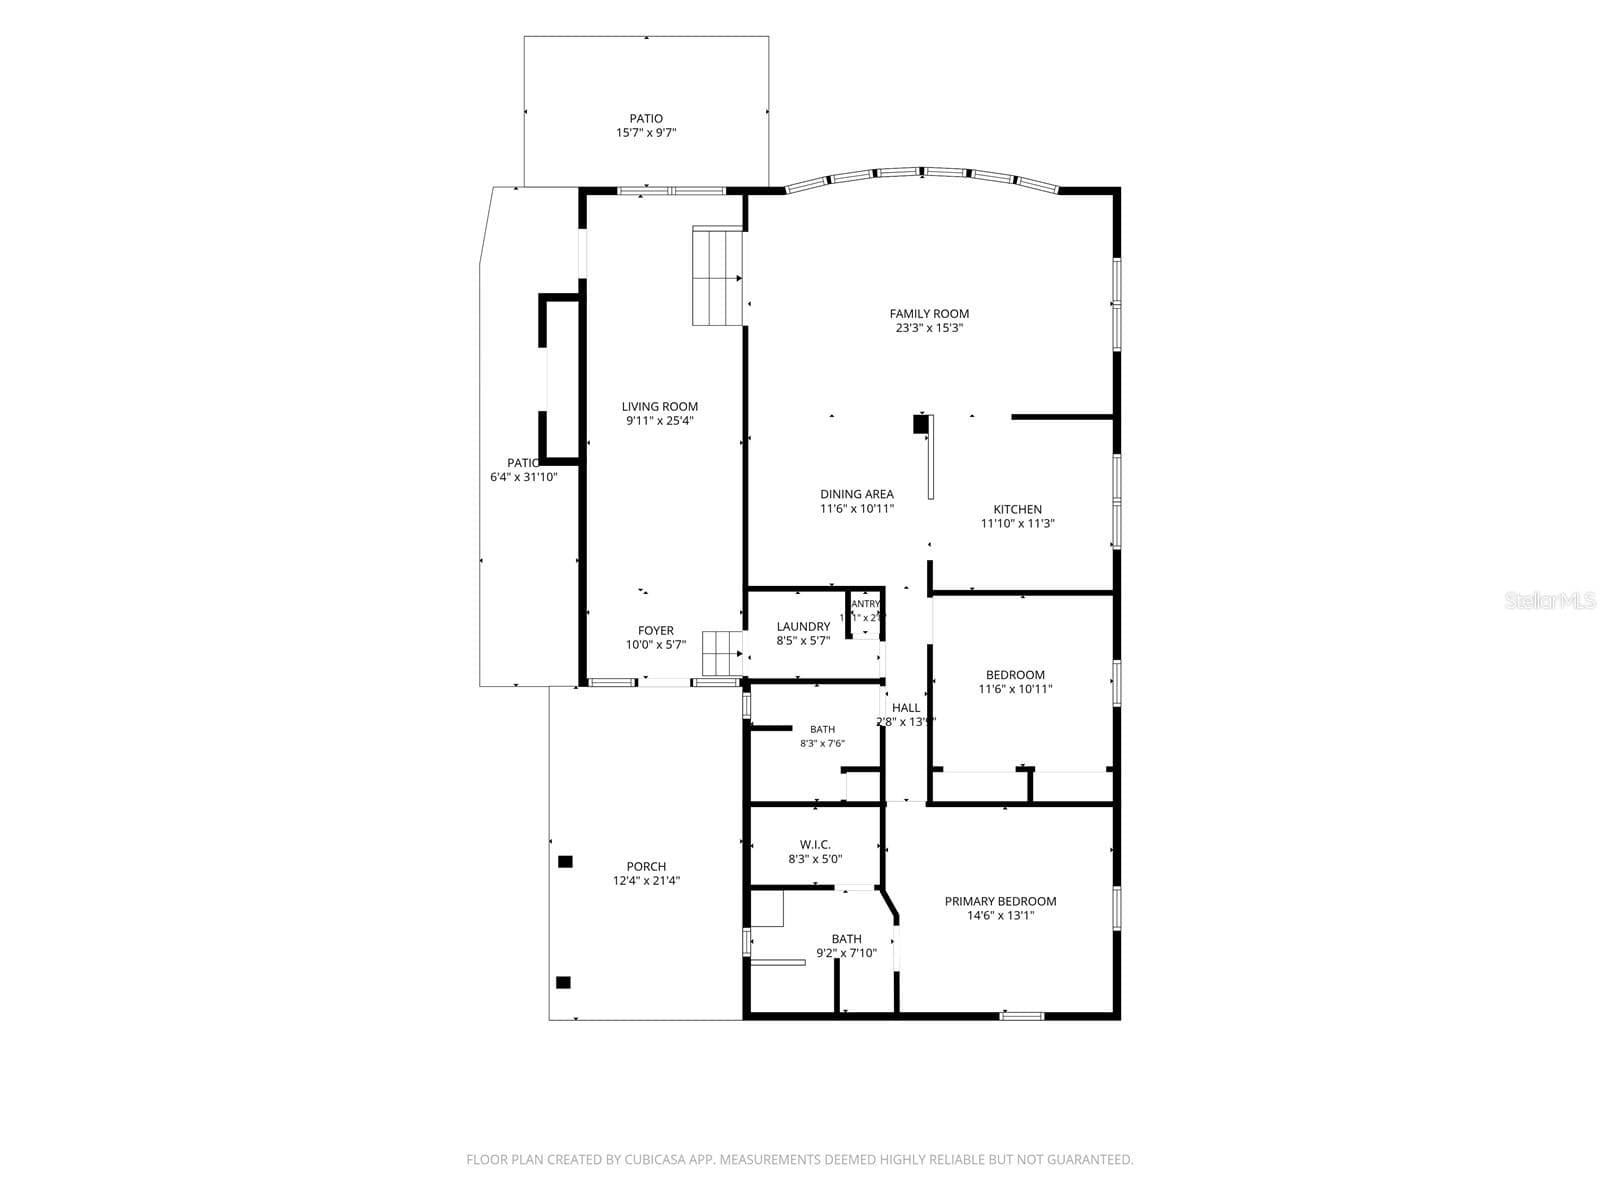
Welcome to your turn-key, lake front home! This open floor plan, spacious approximately 1600 square foot home has five windows facing south right on Horseshoe Lake. Its thoughtfully designed remodeled kitchen welcomes your visitors to an entertaining quartz counter top island, newer appliances, brand new Samsung glass-top range, tongue and groove ceiling and ample storage in soft close cabinets. Unlike most homes here, there is a large inside laundry room down the hallway. 2026 Samsung washer and Maytag dryer convey. Both bathrooms are updated. The primary bath has an ease-of-use walk-in shower, granite counter top vanity and tile floors. The second bath has had the sub-floor replaced, tiled shower and laminate floors with newer vanity. The surprise to this home is the original car port that has been converted to air living space adding 341 square feet to the total square footage of the home. All interior and exterior doors have been replaced. Enjoy sunsets on the paver patio next to the lake. Vinyl siding makes cleaning a breeze. Gutters on 2 sides of the home. Epoxy driveway. Landscaped on all sides. Monthly fees include water, sewer, trash, maintenance of grounds and amenities and mowing. This home is quiet, set in the rear of the community and steps away from the pool & hot tub, pickleball court, and fitness center. This active community with card games, bowling league, dances and events is waiting to meet you!

Highlights

Waterfront

Property details

MLS
Stellar MLS
MLS #
MFRTB8559617
Property type
Manufactured Home
Subdivision
BRIAR CREEK MOBILE HOME COMMUNITY II CONDO
Status
Active
Days on market
N/A
On market date
October 23, 2026
Stories
N/A
Total bathrooms
2
Garage spaces
N/A
Parking spaces
N/A
Lot size
0.09 acres
Loading map…

Nearby schools

Within 10 miles. School directory data from the National Center for Education Statistics (NCES), accessed via the Urban Institute Education Data API. Local Score is calculated by INNOVATE Real Estate; where a state rating is shown, it comes from that state's own official school report card.

Elementary
CURLEW CREEK ELEMENTARY SCHOOL
1.29 mi away · Grades -1-5
Nearest school -- attendance-zone data not available here
4.0
Local Score (student-teacher ratio only (preliminary -- will incorporate state test-score data once available)) -- not an official state rating
Enrollment
632
Student:teacher ratio
12.6:1
District
PINELLAS
Middle
CHI CHI RODRIQUEZ ACADEMY
0.84 mi away · Grades 4-8
Nearest school -- attendance-zone data not available here
Not yet rated
Local Score not yet available for this school
Enrollment
70
District
PINELLAS
High
COUNTRYSIDE HIGH SCHOOL
1.2 mi away · Grades 9-12
Nearest school -- attendance-zone data not available here
2.0
Local Score (student-teacher ratio only (preliminary -- will incorporate state test-score data once available)) -- not an official state rating
Enrollment
1,751
Student:teacher ratio
21.6:1
District
PINELLAS

Walkability

Blended score for SAFETY HARBOR's center, calculated by INNOVATE Real Estate from two sources: the EPA's National Walkability Index (street network, transit, land-use mix) and Google Places amenity data (what's actually reachable on foot from this point). 60% EPA National Walkability Index + 40% nearby-amenity density (Google Places).

49
Somewhat walkable
out of 100
EPA National Walkability Index
9.2 / 20 -- Below average walkable
Google Places amenity density
53 / 100
Restaurants & cafes3
Grocery stores0
Parks9
Schools7
Transit stops20
Pharmacies1

Market position

How this listing compares to current activity in SAFETY HARBOR, from live MLS data.

On the market 0 days -- 185 fewer days than SAFETY HARBOR's current average of 185 days.
For reference, the median list price across 141 active listings in SAFETY HARBOR right now is $499,000.

Mortgage calculator

Estimate only - actual rate and payment depend on your lender, credit, and loan program.

$
%
%
Adjust tax / insurance estimates
% / yr
$
/mo
Est. monthly payment
$1,505/mo
$45,000 down
$180,000 loan
Principal & interest$1,167
Property tax (est.)$188
Home insurance (est.)$150

Similar homes you might like

Data source: Listing information provided by Stellar MLS (mfrmls) via Trestle/CoreLogic. Last updated 1 days ago.

Information herein deemed reliable but not guaranteed; all measurements, school assignments, HOA fees, taxes, and feature lists are approximate and should be independently verified. Equal Housing Opportunity.