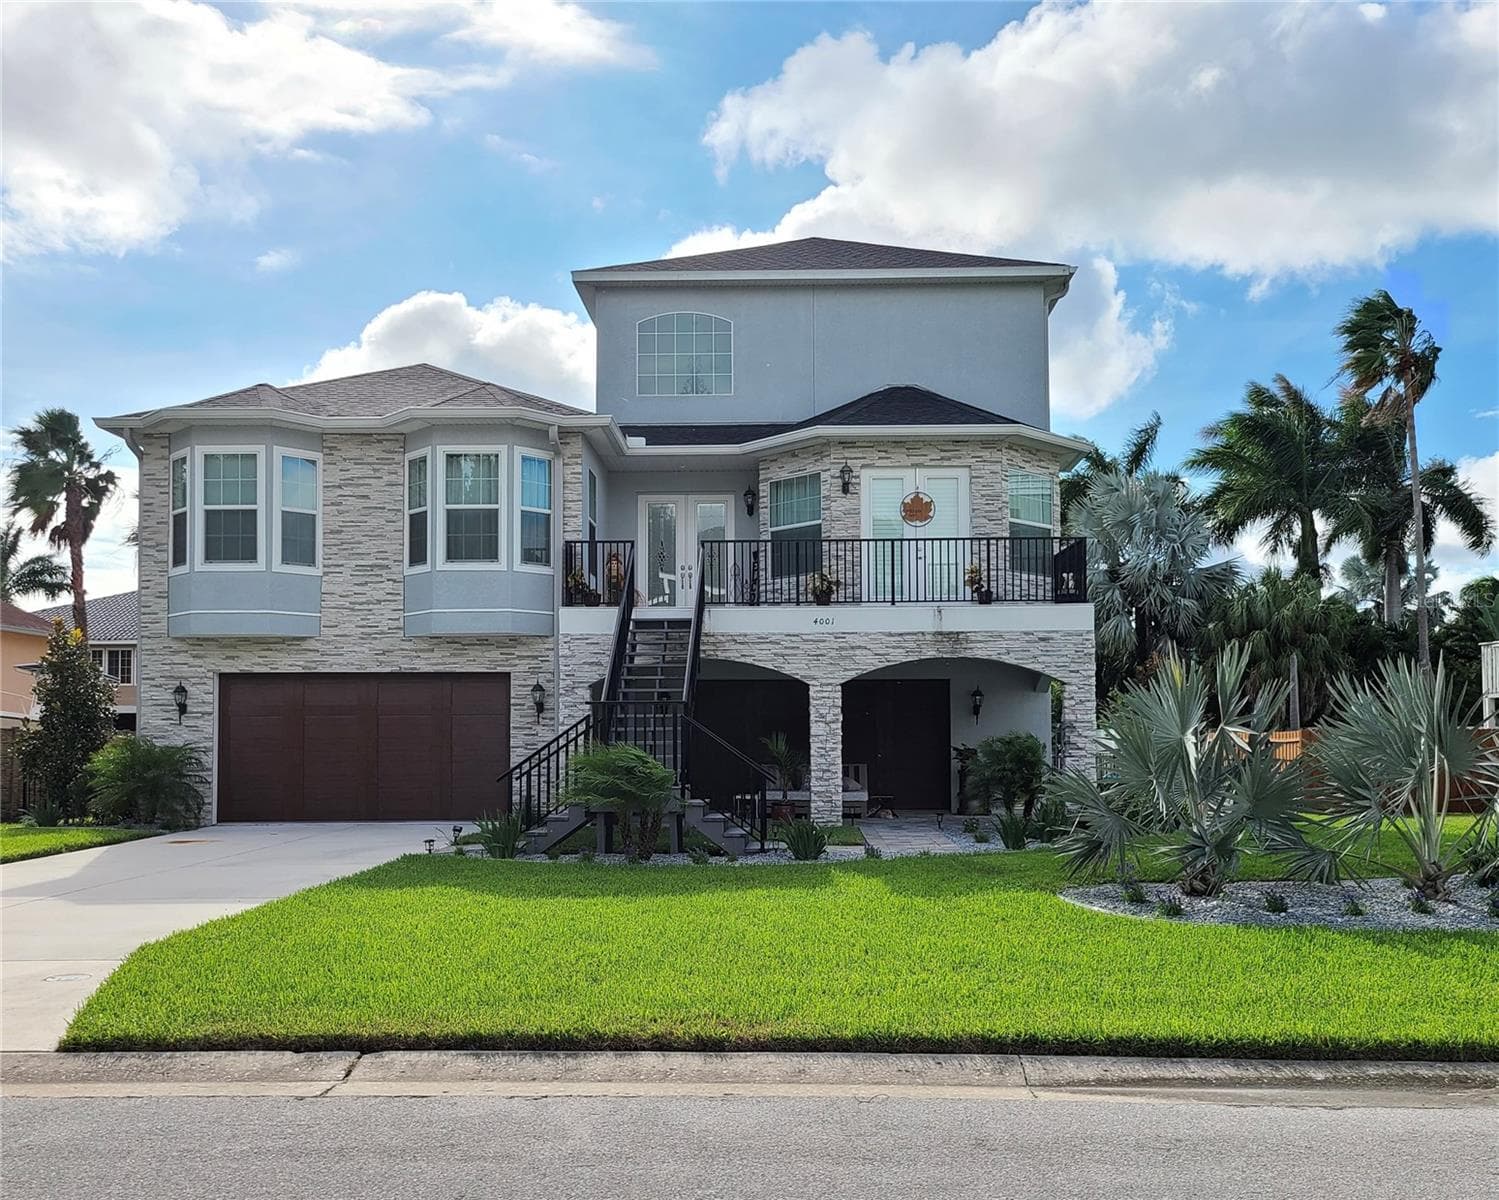
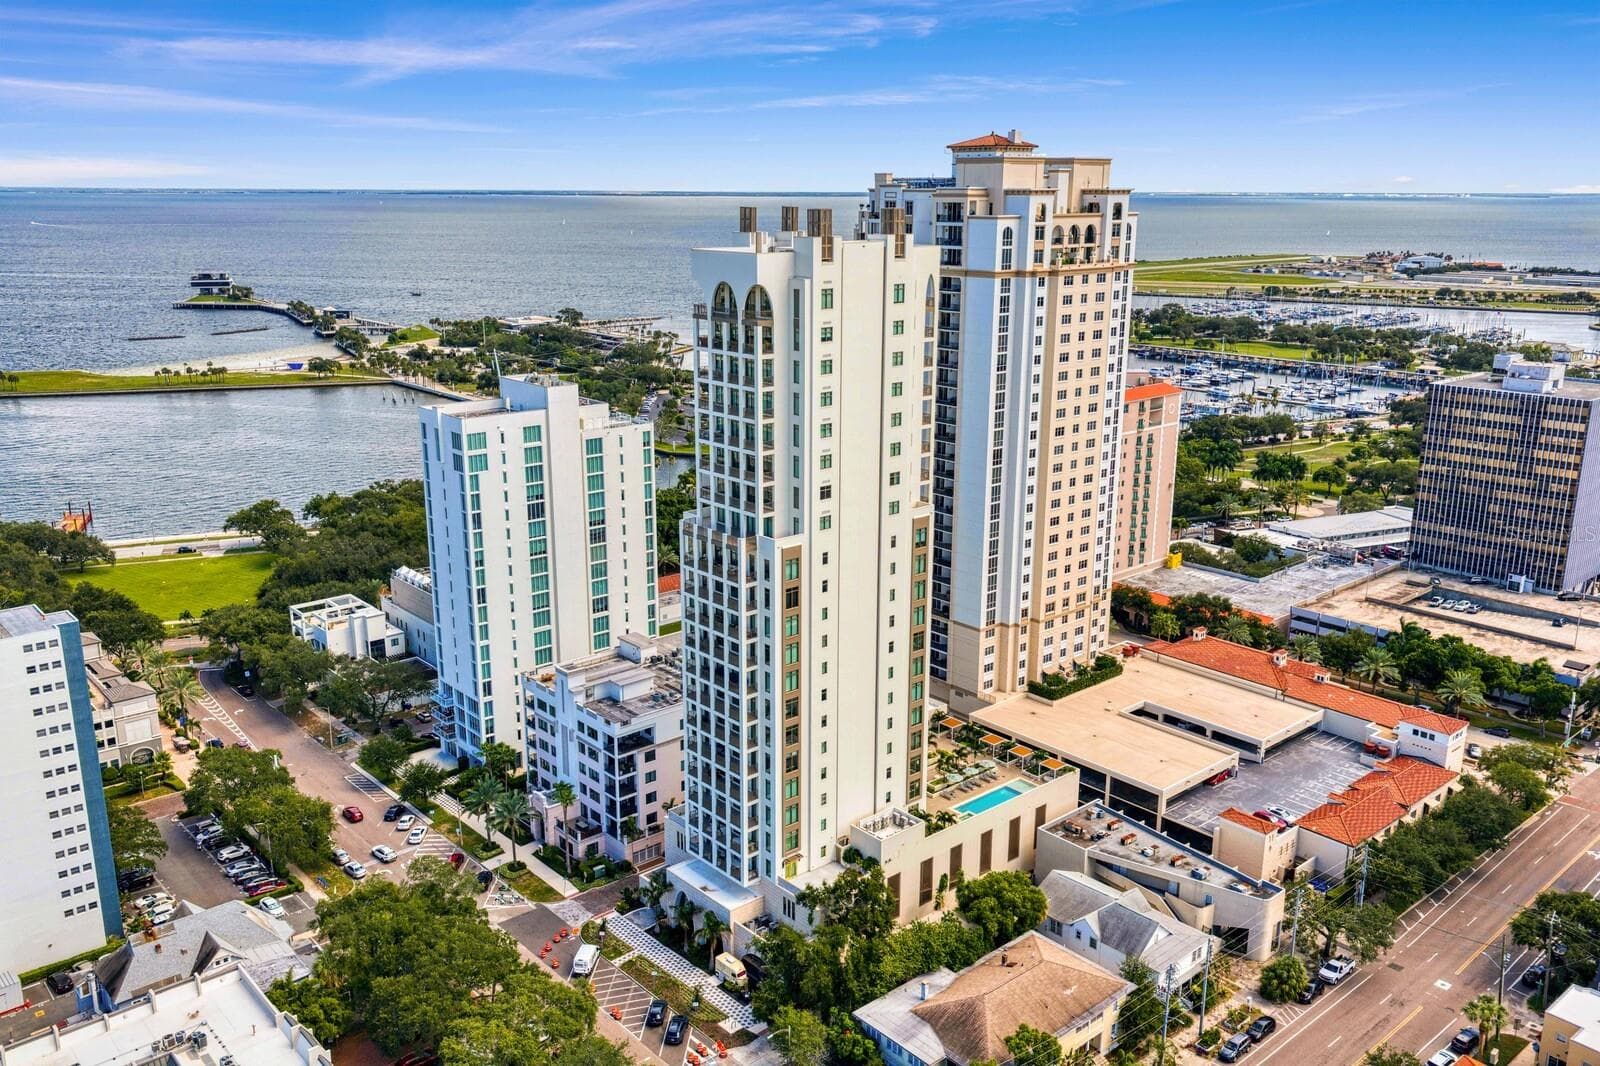
Condominium at 176 4TH AVE NE #1102, ST PETERSBURG
Condominium at 176 4TH AVE NE #1102, ST PETERSBURG, photo 2 of 65
Condominium at 176 4TH AVE NE #1102, ST PETERSBURG, photo 3 of 65
Condominium at 176 4TH AVE NE #1102, ST PETERSBURG, photo 4 of 65
Condominium at 176 4TH AVE NE #1102, ST PETERSBURG, photo 5 of 65
Condominium at 176 4TH AVE NE #1102, ST PETERSBURG, photo 6 of 65
Condominium at 176 4TH AVE NE #1102, ST PETERSBURG, photo 7 of 65
Condominium at 176 4TH AVE NE #1102, ST PETERSBURG, photo 8 of 65
Condominium at 176 4TH AVE NE #1102, ST PETERSBURG, photo 9 of 65
Condominium at 176 4TH AVE NE #1102, ST PETERSBURG, photo 10 of 65
Condominium at 176 4TH AVE NE #1102, ST PETERSBURG, photo 11 of 65
Condominium at 176 4TH AVE NE #1102, ST PETERSBURG, photo 12 of 65
Condominium at 176 4TH AVE NE #1102, ST PETERSBURG, photo 13 of 65
Condominium at 176 4TH AVE NE #1102, ST PETERSBURG, photo 14 of 65
Condominium at 176 4TH AVE NE #1102, ST PETERSBURG, photo 15 of 65
Condominium at 176 4TH AVE NE #1102, ST PETERSBURG, photo 16 of 65
Condominium at 176 4TH AVE NE #1102, ST PETERSBURG, photo 17 of 65
Condominium at 176 4TH AVE NE #1102, ST PETERSBURG, photo 18 of 65
Condominium at 176 4TH AVE NE #1102, ST PETERSBURG, photo 19 of 65
Condominium at 176 4TH AVE NE #1102, ST PETERSBURG, photo 20 of 65
Condominium at 176 4TH AVE NE #1102, ST PETERSBURG, photo 21 of 65
Condominium at 176 4TH AVE NE #1102, ST PETERSBURG, photo 22 of 65
Condominium at 176 4TH AVE NE #1102, ST PETERSBURG, photo 23 of 65
Condominium at 176 4TH AVE NE #1102, ST PETERSBURG, photo 24 of 65
Condominium at 176 4TH AVE NE #1102, ST PETERSBURG, photo 25 of 65
Condominium at 176 4TH AVE NE #1102, ST PETERSBURG, photo 26 of 65
Condominium at 176 4TH AVE NE #1102, ST PETERSBURG, photo 27 of 65
Condominium at 176 4TH AVE NE #1102, ST PETERSBURG, photo 28 of 65
Condominium at 176 4TH AVE NE #1102, ST PETERSBURG, photo 29 of 65
Condominium at 176 4TH AVE NE #1102, ST PETERSBURG, photo 30 of 65
Condominium at 176 4TH AVE NE #1102, ST PETERSBURG, photo 31 of 65
Condominium at 176 4TH AVE NE #1102, ST PETERSBURG, photo 32 of 65
Condominium at 176 4TH AVE NE #1102, ST PETERSBURG, photo 33 of 65
Condominium at 176 4TH AVE NE #1102, ST PETERSBURG, photo 34 of 65
Condominium at 176 4TH AVE NE #1102, ST PETERSBURG, photo 35 of 65
Condominium at 176 4TH AVE NE #1102, ST PETERSBURG, photo 36 of 65
Condominium at 176 4TH AVE NE #1102, ST PETERSBURG, photo 37 of 65
Condominium at 176 4TH AVE NE #1102, ST PETERSBURG, photo 38 of 65
Condominium at 176 4TH AVE NE #1102, ST PETERSBURG, photo 39 of 65
Condominium at 176 4TH AVE NE #1102, ST PETERSBURG, photo 40 of 65
Condominium at 176 4TH AVE NE #1102, ST PETERSBURG, photo 41 of 65
Condominium at 176 4TH AVE NE #1102, ST PETERSBURG, photo 42 of 65
Condominium at 176 4TH AVE NE #1102, ST PETERSBURG, photo 43 of 65
Condominium at 176 4TH AVE NE #1102, ST PETERSBURG, photo 44 of 65
Condominium at 176 4TH AVE NE #1102, ST PETERSBURG, photo 45 of 65
Condominium at 176 4TH AVE NE #1102, ST PETERSBURG, photo 46 of 65
Condominium at 176 4TH AVE NE #1102, ST PETERSBURG, photo 47 of 65
Condominium at 176 4TH AVE NE #1102, ST PETERSBURG, photo 48 of 65
Condominium at 176 4TH AVE NE #1102, ST PETERSBURG, photo 49 of 65
Condominium at 176 4TH AVE NE #1102, ST PETERSBURG, photo 50 of 65
Condominium at 176 4TH AVE NE #1102, ST PETERSBURG, photo 51 of 65
Condominium at 176 4TH AVE NE #1102, ST PETERSBURG, photo 52 of 65
Condominium at 176 4TH AVE NE #1102, ST PETERSBURG, photo 53 of 65
Condominium at 176 4TH AVE NE #1102, ST PETERSBURG, photo 54 of 65
Condominium at 176 4TH AVE NE #1102, ST PETERSBURG, photo 55 of 65
Condominium at 176 4TH AVE NE #1102, ST PETERSBURG, photo 56 of 65
Condominium at 176 4TH AVE NE #1102, ST PETERSBURG, photo 57 of 65
Condominium at 176 4TH AVE NE #1102, ST PETERSBURG, photo 58 of 65
Condominium at 176 4TH AVE NE #1102, ST PETERSBURG, photo 59 of 65
Condominium at 176 4TH AVE NE #1102, ST PETERSBURG, photo 60 of 65
Condominium at 176 4TH AVE NE #1102, ST PETERSBURG, photo 61 of 65
Condominium at 176 4TH AVE NE #1102, ST PETERSBURG, photo 62 of 65
Condominium at 176 4TH AVE NE #1102, ST PETERSBURG, photo 63 of 65
Condominium at 176 4TH AVE NE #1102, ST PETERSBURG, photo 64 of 65
Condominium at 176 4TH AVE NE #1102, ST PETERSBURG, photo 65 of 65
65 photos

$1,875,000

176 4TH AVE NE #1102
ST PETERSBURG, FL 33701
Listed by Sharon Kantner · SMITH & ASSOCIATES REAL ESTATE
Bedrooms
3
Bathrooms
2.5
Living area
2,120 sqft
Year built
2017

About this home

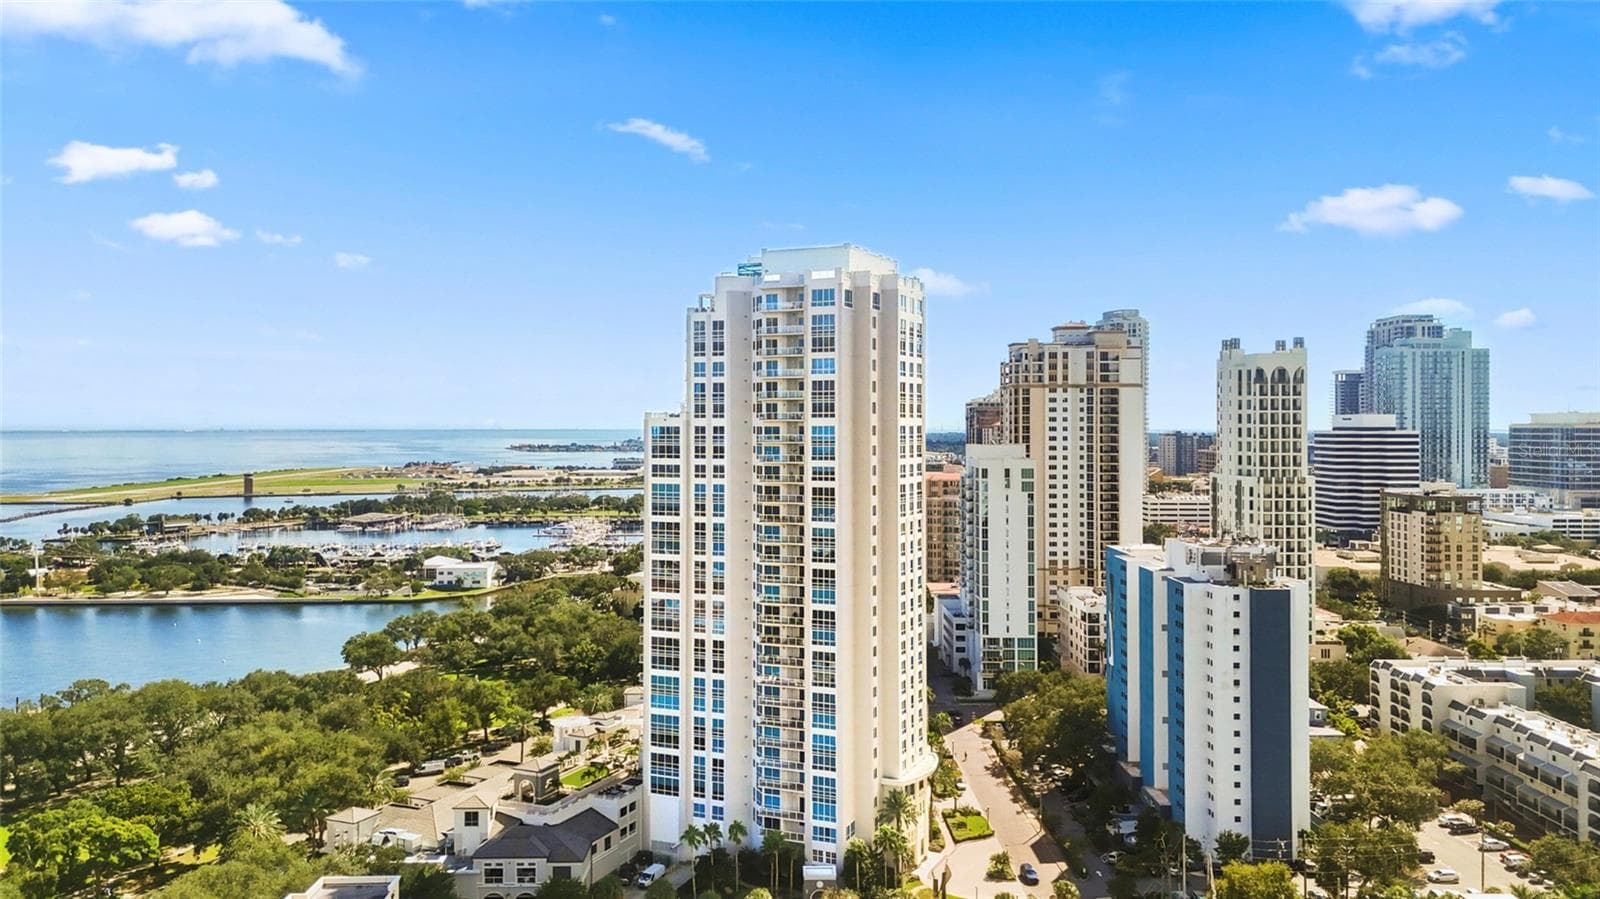
Welcome to Bliss, featuring a Rooftop Sky Lounge that includes a premium resident club outdoor kitchen, dining terrace, and a whirlpool spa overlooking the waterfront. Unit 1102 has been beautifully updated and is a TURN KEY-FULLY FURNISHED condo in one of downtown St. Petersburg’s most exclusive boutique residences. This meticulously customized home combines modern upgrades, designer touches, and exceptional comfort in a premier waterfront setting. The expansive 3-bedroom, 2.5 bath residence offers 2,120 square feet of thoughtfully designed living space with a split floor plan. A private elevator lobby opens to the entry foyer, leading into a spacious living and dining area with floor-to-ceiling glass walls and motorized shades. Enjoy breathtaking, unobstructed views of Tampa Bay, the St. Petersburg Pier, and marina, along with the vibrant energy of Beach Drive. A terrace extends the interior outdoors, creating seamless indoor-outdoor living. The well-appointed kitchen features Viking appliances, including a gas range and hood, new dishwasher, quartz countertops and custom cabinetry. The great room is enhanced by an electric fireplace and thoughtfully designed features, including a hidden door leading to a dedicated storage room. The primary suite offers expansive views and a spacious layout with motorized shades, a walk-in closet, and an en-suite bath appointed with dual vanities, a soaking tub, and a walk-in shower with a bench. Recent enhancements include updated ceiling light fixtures throughout, fresh interior paint in the primary bedroom, new furniture, accessories, and rugs in the primary bedroom, guest bedroom, and den as well as new shades in the primary bathroom, guest bathroom, and guest bedrooms. The residence includes two assigned parking spaces within the secure car elevator garage. With just 29 exclusive residences, Bliss offers exceptional privacy – only two units per floor, private elevator access, and no shared walls. Amenities include concierge service, guest parking, a fitness center, a dog walk area, a heated swimming pool, and an on-site manager. Take in the views from the top-floor Sky Lounge while relaxing on the terrace or enjoying the hot tub. Bliss is ideally located in the heart of downtown, just steps from world-class dining, boutiques, museums, waterfront parks, the Pier, Vinoy Park, and water taxi access to downtown Tampa. Nearby North Shore Park offers a dog park, aquatic center, tennis and beach volleyball courts, playgrounds, and year-round community events. This is a rare opportunity to own an exclusive and stunning waterfront residence in one of St. Petersburg’s most coveted luxury buildings – schedule your private showing today!

Highlights

Fireplace

Property details

MLS
Stellar MLS
MLS #
MFRTB8495722
Property type
Condominium
Subdivision
BLISS CONDO
Status
Active
Days on market
174
On market date
April 9, 2026
Stories
N/A
Total bathrooms
2.5
Garage spaces
2
Parking spaces
N/A
Lot size
N/A
Loading map…

Nearby schools

Within 10 miles. School directory data from the National Center for Education Statistics (NCES), accessed via the Urban Institute Education Data API. Local Score is calculated by INNOVATE Real Estate; where a state rating is shown, it comes from that state's own official school report card.

Elementary
CAMPBELL PARK ELEMENTARY SCHOOL
1.35 mi away · Grades -1-5
Nearest school -- attendance-zone data not available here
4.0
Local Score (student-teacher ratio only (preliminary -- will incorporate state test-score data once available)) -- not an official state rating
Enrollment
466
Student:teacher ratio
12.3:1
District
PINELLAS
Middle
JOHN HOPKINS MIDDLE SCHOOL
1.71 mi away · Grades 6-8
Nearest school -- attendance-zone data not available here
3.0
Local Score (student-teacher ratio only (preliminary -- will incorporate state test-score data once available)) -- not an official state rating
Enrollment
681
Student:teacher ratio
17.0:1
District
PINELLAS
HighCharter
PINELLAS MYCROSCHOOL OF INTEGRATED ACADEMICS AND TECHNOLOGIE
0.98 mi away · Grades 9-12
Nearest school -- attendance-zone data not available here
1.0
Local Score (student-teacher ratio only (preliminary -- will incorporate state test-score data once available)) -- not an official state rating
Enrollment
140
Student:teacher ratio
35.0:1
District
PINELLAS

Walkability

Blended score for ST PETERSBURG's center, calculated by INNOVATE Real Estate from two sources: the EPA's National Walkability Index (street network, transit, land-use mix) and Google Places amenity data (what's actually reachable on foot from this point). 60% EPA National Walkability Index + 40% nearby-amenity density (Google Places).

93
Highly walkable
out of 100
EPA National Walkability Index
18.3 / 20 -- Most walkable
Google Places amenity density
95 / 100
Restaurants & cafes20
Grocery stores3
Parks20
Schools18
Transit stops20
Pharmacies3

Market position

How this listing compares to current activity in ST PETERSBURG, from live MLS data.

On the market 174 days -- 76 more days than ST PETERSBURG's current average of 98 days.
For reference, the median list price across 4,033 active listings in ST PETERSBURG right now is $339,000.

Mortgage calculator

Estimate only - actual rate and payment depend on your lender, credit, and loan program.

$
%
%
Adjust tax / insurance estimates
% / yr
$
/mo
Est. monthly payment
$11,441/mo
$375,000 down
$1,500,000 loan
Principal & interest$9,729
Property tax (est.)$1,563
Home insurance (est.)$150

Similar homes you might like

Data source: Listing information provided by Stellar MLS (mfrmls) via Trestle/CoreLogic. Last updated 24 days ago.

Information herein deemed reliable but not guaranteed; all measurements, school assignments, HOA fees, taxes, and feature lists are approximate and should be independently verified. Equal Housing Opportunity.