
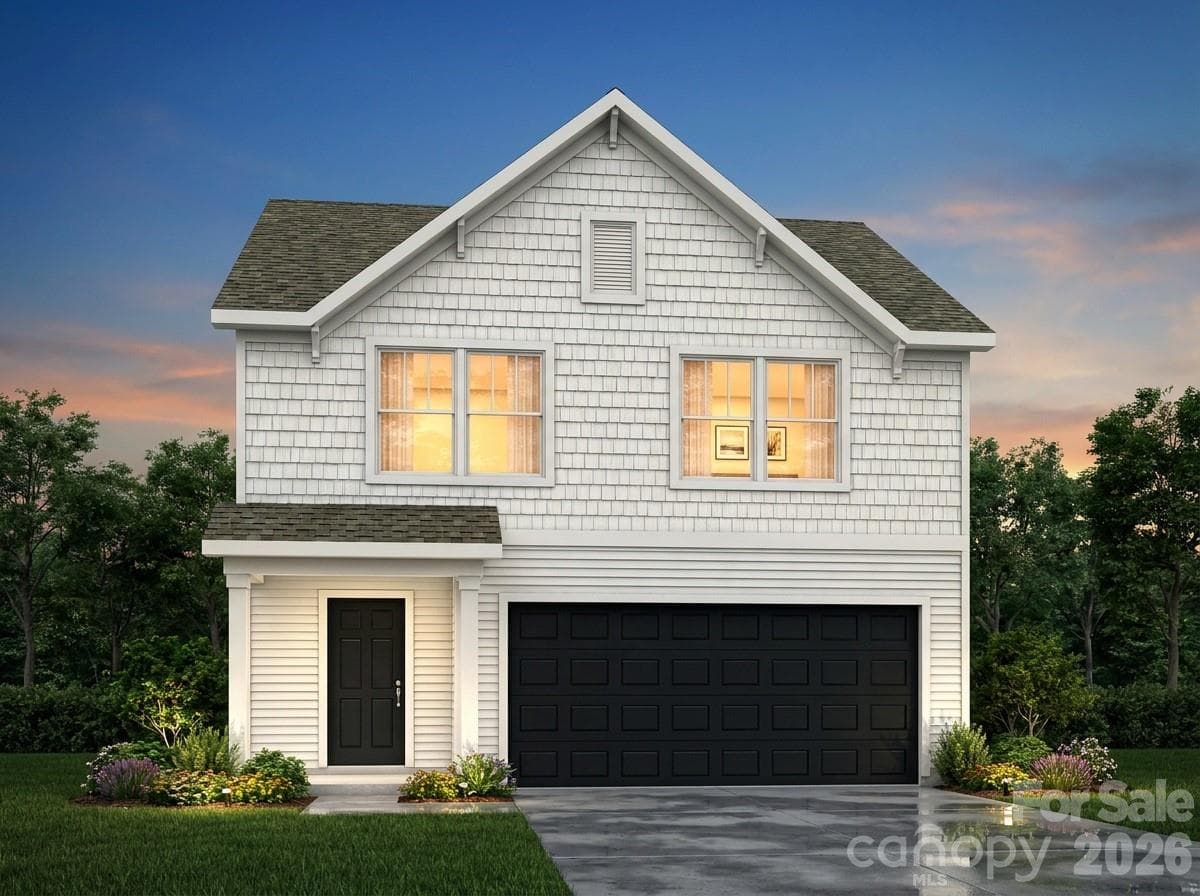

$329,900
About this home
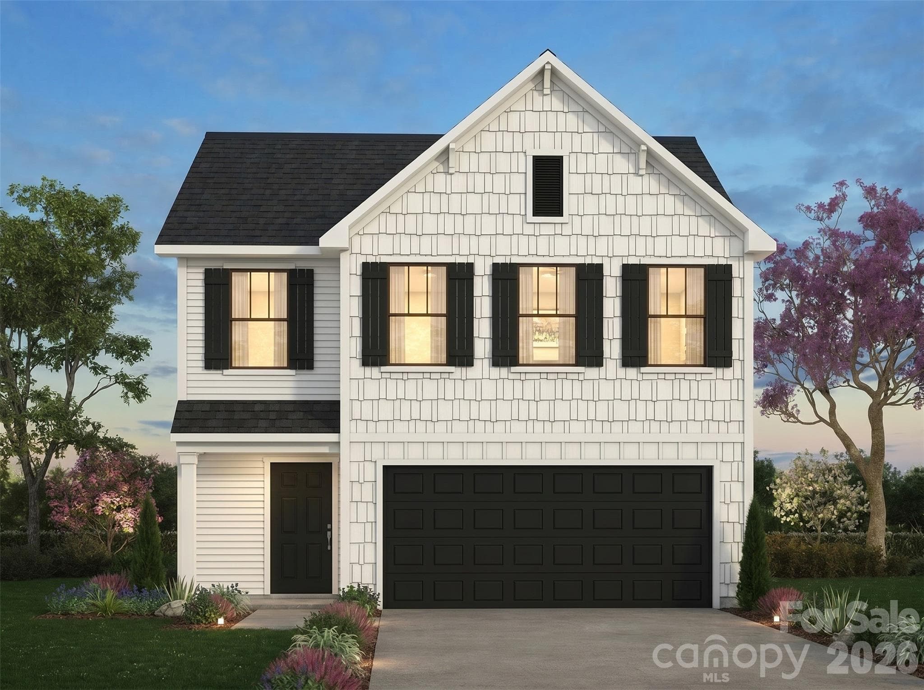
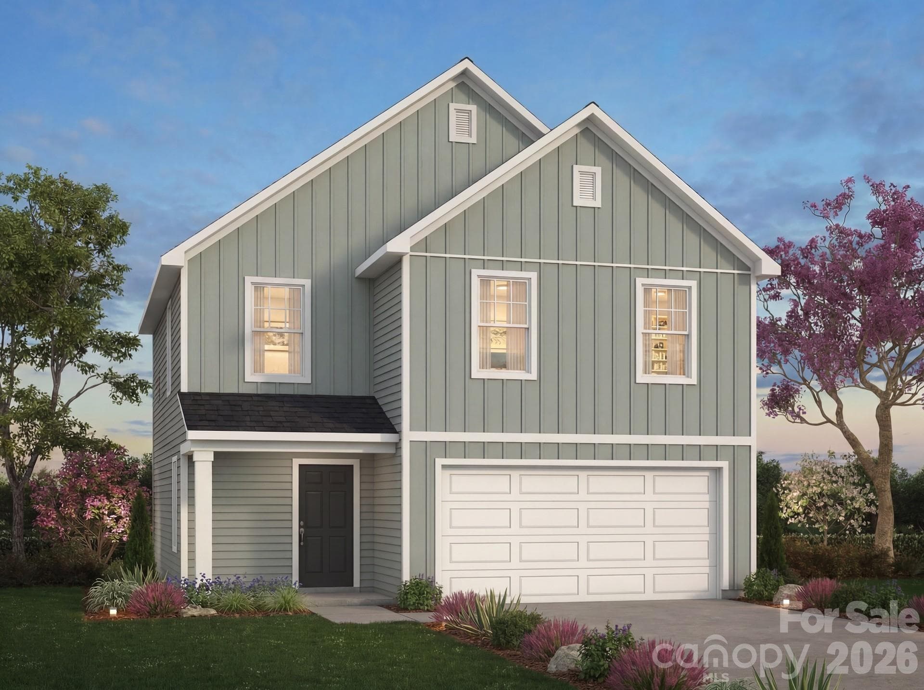
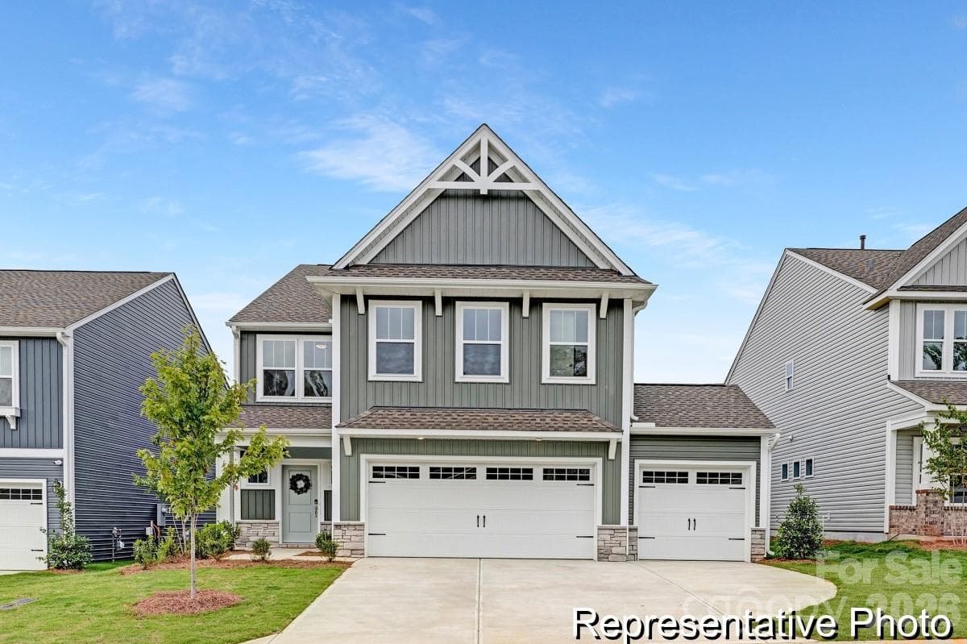
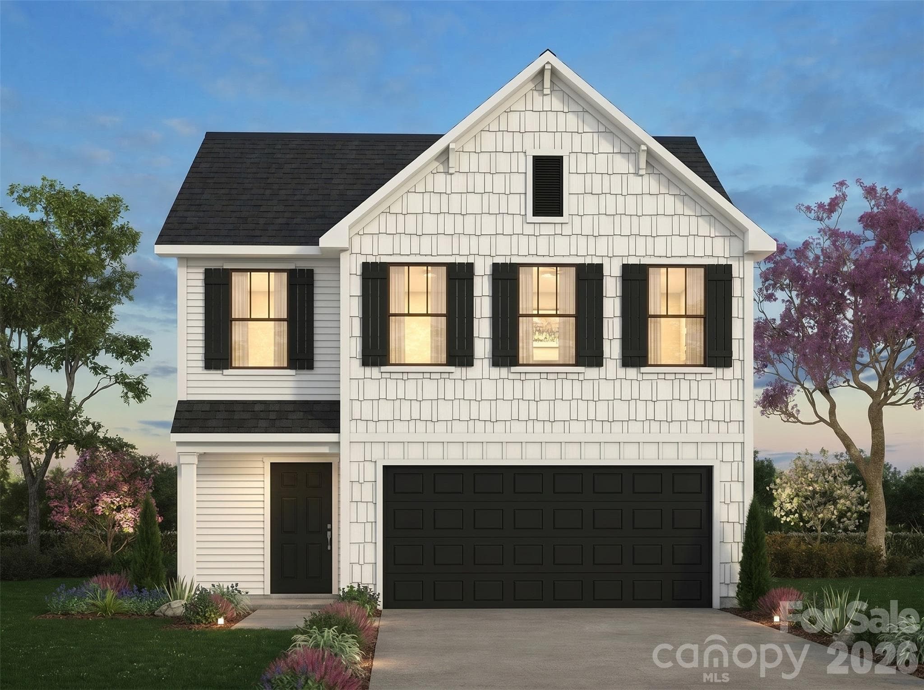
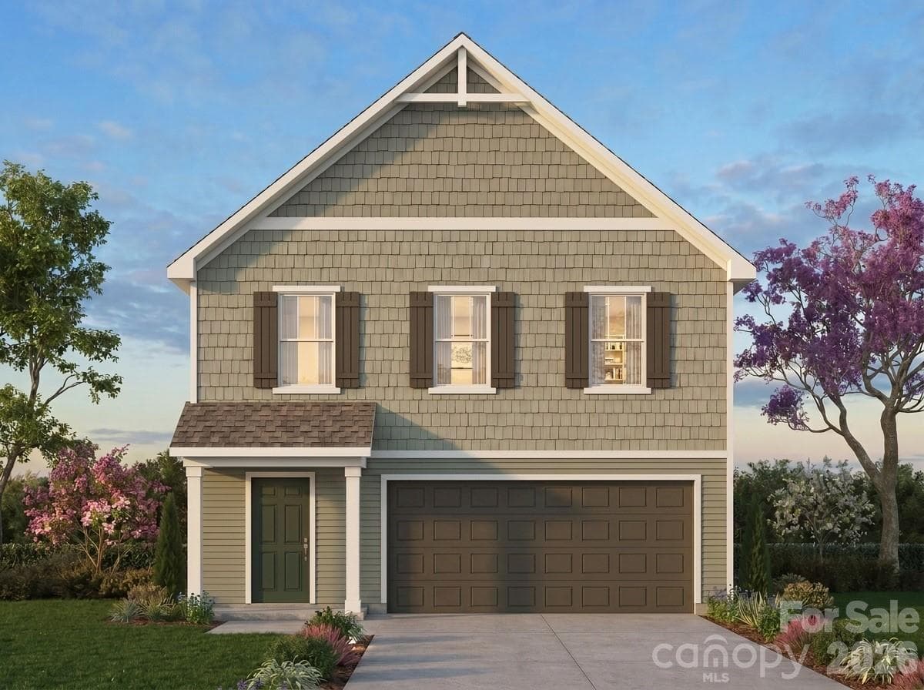
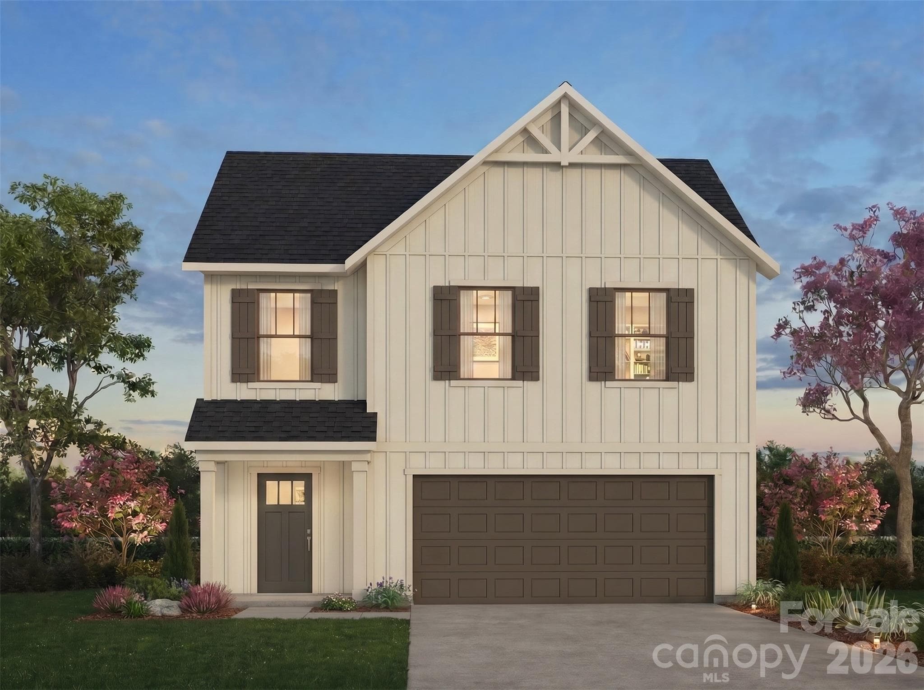
Introducing The Elise | Spaces Collection | Proposed Semi-Custom Construction Every home tells a story—and with Spaces, yours begins sooner. Discover The Elise, a thoughtfully designed floorplan in the Spaces by True Homes collection offering approximately 2,720 square feet, 4 to 5 Bedrooms, and 3 Bathrooms that balances open-concept living, functional design, and flexible spaces for modern lifestyles. The First Floor welcomes you with an expansive Great Room that flows seamlessly into the Kitchen and Dining Area, creating an inviting space for everyday living and entertaining. A convenient Pantry adds storage, while a private Bedroom and full Bath offer flexibility for guests, additional living needs, or work-from-home space. Enjoy outdoor living with the included Covered Porch and convenience of a 2-Car Garage, with an available 3-Car Garage option. Upstairs, the spacious Primary Suite serves as a private retreat featuring a generous bath and walk-in closet. Two additional Bedrooms, a full Bathroom, centrally located Laundry Room, and a versatile Loft provide flexible space to fit the way you live. As part of the Spaces Collection, The Elise simplifies the building process with designer-curated selections made upfront, offering lower pricing, a faster move-in timeline, and a more streamlined experience. Choose from four curated design packages featuring coordinated cabinetry, countertops, flooring, finishes, lighting, and exterior selections assembled by our design team. Selections are finalized at contract, while select structural options—including an optional fifth Bedroom, dual-bowl vanity, and 3-Car Garage—allow you to personalize your home with confidence.
Highlights
Property details
- MLS
- Canopy MLS
- MLS #
- CAR4393245
- Property type
- Single Family Residence
- Subdivision
- Autumn Ridge
- Status
- Active
- Days on market
- 56
- On market date
- June 13, 2026
- Stories
- N/A
- Total bathrooms
- 3
- Garage spaces
- 2
- Parking spaces
- N/A
- Lot size
- N/A
Location
Get directions →Nearby schools
Within 10 miles. School directory data from the National Center for Education Statistics (NCES), accessed via the Urban Institute Education Data API. Local Score is calculated by INNOVATE Real Estate; where a state rating is shown, it comes from that state's own official school report card.
- Enrollment
- 427
- Student:teacher ratio
- 12.9:1
- District
- Gaston County Schools
- Enrollment
- 586
- Student:teacher ratio
- 16.3:1
- District
- Gaston County Schools
- Enrollment
- 238
- Student:teacher ratio
- 23.8:1
- District
- Gaston County Schools
Walkability
Blended score for High Shoals's center, calculated by INNOVATE Real Estate from two sources: the EPA's National Walkability Index (street network, transit, land-use mix) and Google Places amenity data (what's actually reachable on foot from this point). 60% EPA National Walkability Index + 40% nearby-amenity density (Google Places).
Mortgage calculator
Estimate only - actual rate and payment depend on your lender, credit, and loan program.
Adjust tax / insurance estimates
Similar homes you might like
Data source: Listing information provided by Canopy MLS (carolina) via Trestle/CoreLogic. Last updated August 8, 2026.
Information herein deemed reliable but not guaranteed; all measurements, school assignments, HOA fees, taxes, and feature lists are approximate and should be independently verified. Equal Housing Opportunity.