


$244,900
About this home
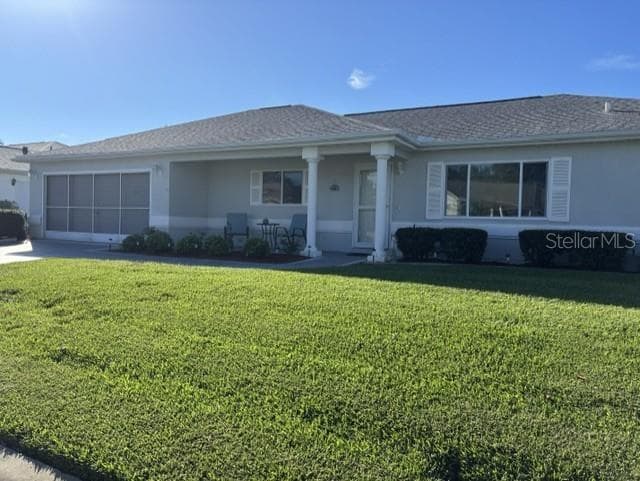
WELCOME to the highly sought-after Chestnut II model—a gem that has been lovingly maintained and is ready for you to call it home. With 1296 square feet of living space, this home offers an additional 240 square feet of enclosed lanai featuring tinted sliding acrylic windows, providing a perfect blend of indoor-outdoor living. The recently installed BRAND NEW ROOF in 2024 and the meticulously landscaped surroundings with paver-adorned driveway and walkway add to the allure of this stunning property. STEP INSIDE and you'll be greeted by a beautifully updated kitchen, complete with elegant granite countertops, stylish oak cabinets featuring a lazy Susan, spice drawer, and built-in trash cabinet. The kitchen's tile backsplash and tile floor add a touch of sophistication. Both bathrooms have been thoughtfully upgraded with taller oak vanities, luxurious marble sinks, new mirrors, light fixtures, and modern faucets. THE CHARM doesn't end there—this home also boasts a covered front porch and a delightful covered patio in the back, right off the lanai, perfect for grilling or unwinding with a good book. The inside laundry room is conveniently equipped with a newer washer and dryer, making chores a breeze. Nestled in the heart of SPRUCE CREEK SOUTH, a vibrant 55+ senior golf course community, you'll have access to an array of activities and amenities. PLUS you'll be just moments away from shopping, dining, entertainment and medical facilities. For added convenience, some furniture and a golf cart are available separately. Don't miss out on the opportunity to own this exceptional property in a fantastic community—schedule your viewing today and start living the lifestyle you've always dreamed of!
Property details
- MLS
- Stellar MLS
- MLS #
- MFROM687576
- Property type
- Single Family Residence
- Subdivision
- SPRUCE CREEK SOUTH
- Status
- Active
- Days on market
- 119
- On market date
- October 16, 2024
- Stories
- N/A
- Total bathrooms
- 2
- Garage spaces
- 2
- Parking spaces
- N/A
- Lot size
- 0.18 acres
Location
Get directions →Nearby schools
Within 10 miles. School directory data from the National Center for Education Statistics (NCES), accessed via the Urban Institute Education Data API. Local Score is calculated by INNOVATE Real Estate; where a state rating is shown, it comes from that state's own official school report card.
- Enrollment
- 782
- Student:teacher ratio
- 15.6:1
- District
- MARION
- Enrollment
- 1,179
- Student:teacher ratio
- 21.1:1
- District
- MARION
- Enrollment
- 842
- Student:teacher ratio
- 17.5:1
- District
- SUMTER
Walkability
Blended score for SUMMERFIELD's center, calculated by INNOVATE Real Estate from two sources: the EPA's National Walkability Index (street network, transit, land-use mix) and Google Places amenity data (what's actually reachable on foot from this point). 60% EPA National Walkability Index + 40% nearby-amenity density (Google Places).
Market position
How this listing compares to current activity in SUMMERFIELD, from live MLS data.
Mortgage calculator
Estimate only - actual rate and payment depend on your lender, credit, and loan program.
Adjust tax / insurance estimates
Similar homes you might like

Data source: Listing information provided by Stellar MLS (mfrmls) via Trestle/CoreLogic. Last updated February 12, 2025.
Information herein deemed reliable but not guaranteed; all measurements, school assignments, HOA fees, taxes, and feature lists are approximate and should be independently verified. Equal Housing Opportunity.