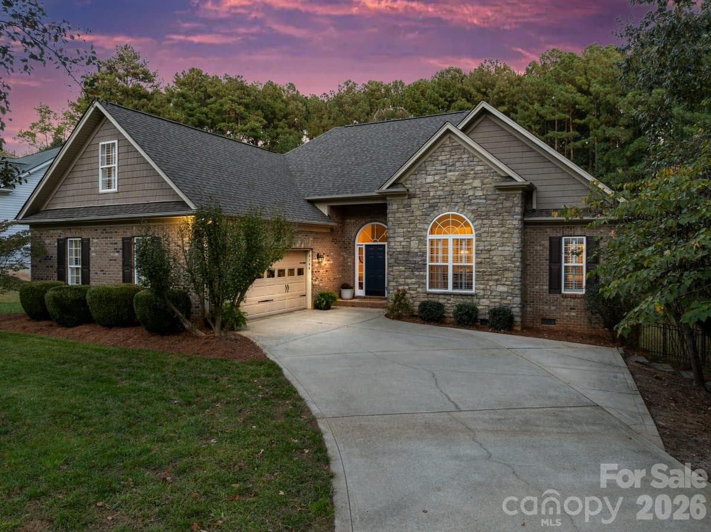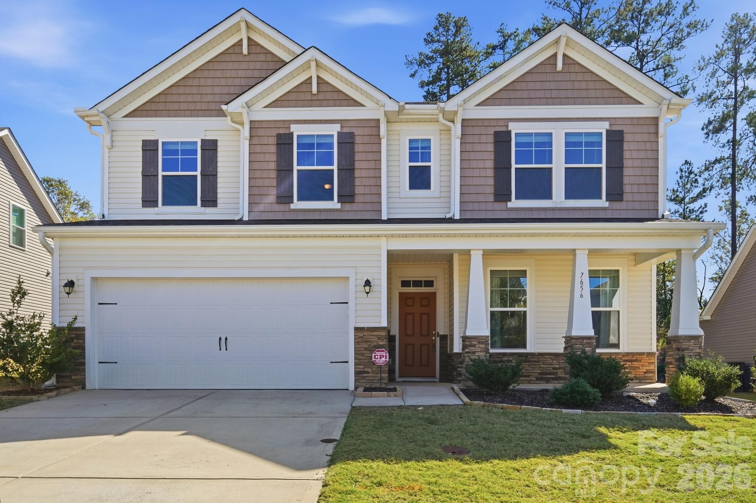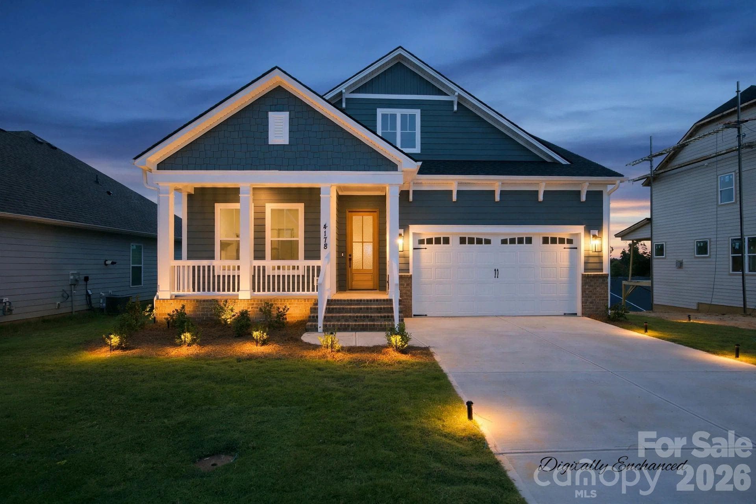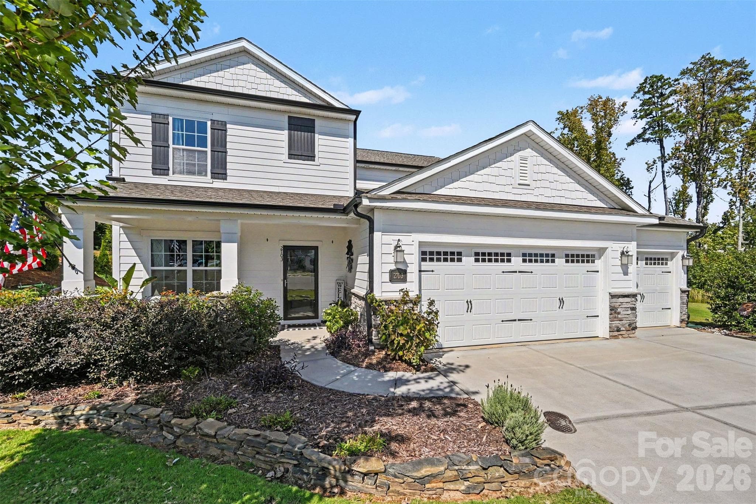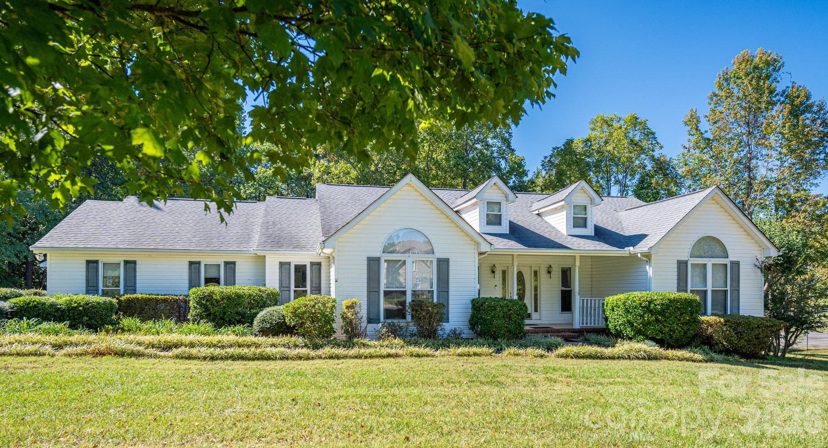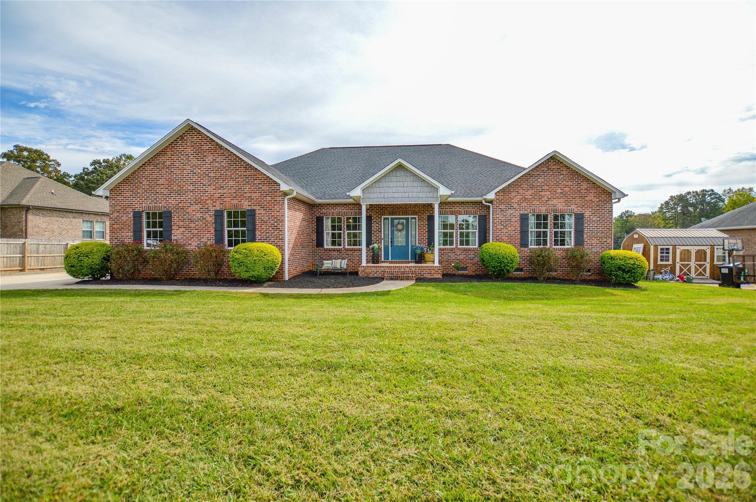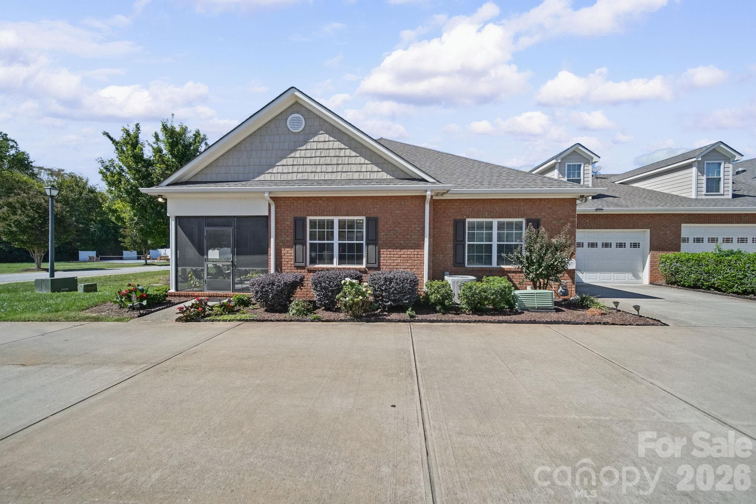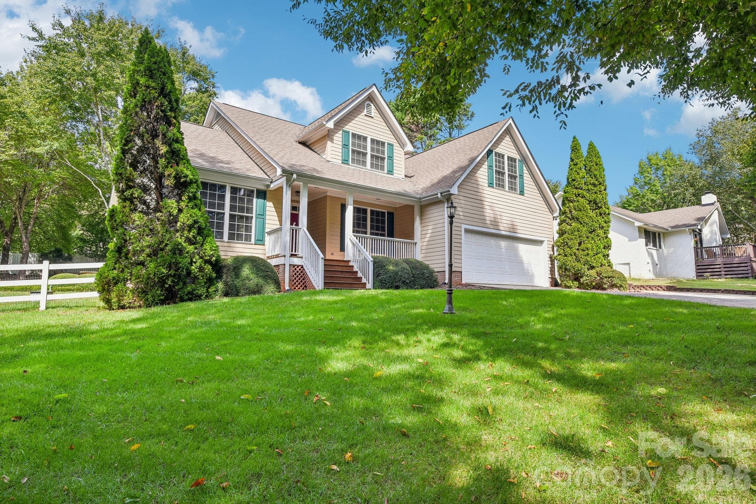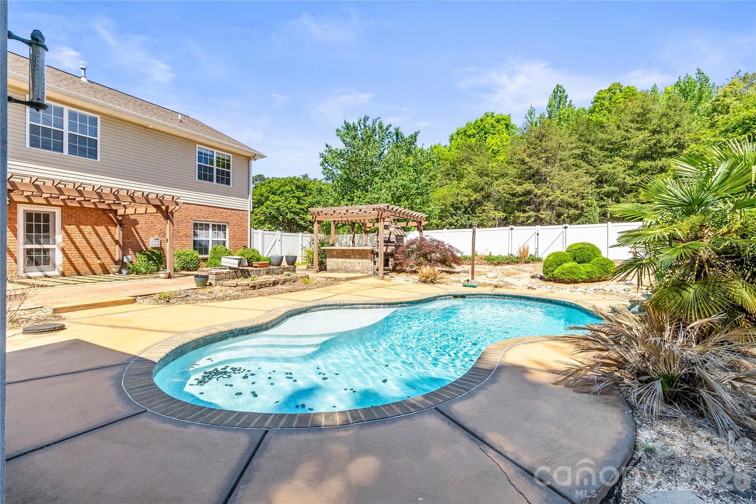
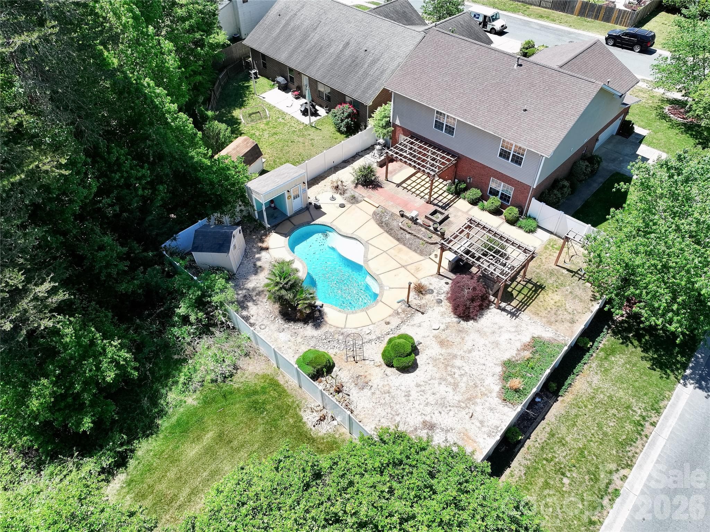
Single Family Residence at 1758 Newland Road, Denver
Single Family Residence at 1758 Newland Road, Denver, photo 2 of 46
Single Family Residence at 1758 Newland Road, Denver, photo 3 of 46
Single Family Residence at 1758 Newland Road, Denver, photo 4 of 46
Single Family Residence at 1758 Newland Road, Denver, photo 5 of 46
Single Family Residence at 1758 Newland Road, Denver, photo 6 of 46
Single Family Residence at 1758 Newland Road, Denver, photo 7 of 46
Single Family Residence at 1758 Newland Road, Denver, photo 8 of 46
Single Family Residence at 1758 Newland Road, Denver, photo 9 of 46
Large Dedicated Pantry - 1758 Newland Road, Denver
Open floor plan living, dining, kitchen! - 1758 Newland Road, Denver
Large Primary with Backyard Views! - 1758 Newland Road, Denver
Single Family Residence at 1758 Newland Road, Denver, photo 13 of 46
Primary Dual Vanity - 1758 Newland Road, Denver
Primary Walk In Shower & Soaker Tub - 1758 Newland Road, Denver
Primary Walk In Closet - 1758 Newland Road, Denver
Loft - 1758 Newland Road, Denver
Loft w/ Storage closet - 1758 Newland Road, Denver
Loft - 1758 Newland Road, Denver
Loft to 2nd Bedroom/Bathroom & Laundry - 1758 Newland Road, Denver
Bedroom 2 - 1758 Newland Road, Denver
Bathroom #2 Upstairs - to loft & BR2 - 1758 Newland Road, Denver
Bedroom 3 w/ Jack & Jill - 1758 Newland Road, Denver
Bedroom 3 - 1758 Newland Road, Denver
Jack & Jill Bathroom #3 - 1758 Newland Road, Denver
Bedroom 4 w/ Jack & Jill - 1758 Newland Road, Denver
Bedroom 4 - 1758 Newland Road, Denver
Laundry Room Up - 1758 Newland Road, Denver
Bedroom 4 - 1758 Newland Road, Denver
Single Family Residence at 1758 Newland Road, Denver, photo 33 of 46
Single Family Residence at 1758 Newland Road, Denver, photo 34 of 46
Single Family Residence at 1758 Newland Road, Denver, photo 35 of 46
Single Family Residence at 1758 Newland Road, Denver, photo 36 of 46
Single Family Residence at 1758 Newland Road, Denver, photo 37 of 46
Single Family Residence at 1758 Newland Road, Denver, photo 38 of 46
Pool Shed - 1758 Newland Road, Denver
Storage Shed - 1758 Newland Road, Denver
Single Family Residence at 1758 Newland Road, Denver, photo 41 of 46
Single Family Residence at 1758 Newland Road, Denver, photo 42 of 46
Single Family Residence at 1758 Newland Road, Denver, photo 43 of 46
Single Family Residence at 1758 Newland Road, Denver, photo 44 of 46
Generous size 2 car garage - 1758 Newland Road, Denver
Dining with a Backyard View - 1758 Newland Road, Denver
46 photos

$550,000

1758 Newland Road
Denver, NC 28037
Listed by Becca Lutes · Keller Williams Lake Norman
Bedrooms
5
Bathrooms
3.5
Living area
2,790 sqft
Year built
2007

About this home

Nestled in the charming community of Villages of Denver, a charming piece of paradise awaits! This home offers thoughtfully designed living space inside, paired with an amazing oasis in the backyard. This floor plan provides ample space for everyone, with multiple living areas that flow effortlessly from one to the next. With fresh paint throughout, NEW luxury LVP in the main living areas & carpet upstairs, this home is fresh and move-in ready! Downstairs the kitchen serves as the heart of the home, offering plenty of counter and cabinet space to satisfy even the most enthusiastic home chef. Main level open floor plan living is on display as the kitchen opens to the dining area, main living area, and back door. Enjoy meals with the cozy fireplace on inside or head out back with only a few steps depending on the season. The primary suite on the main floor provides a private retreat with large walk in closet, stand up shower, and oversized soaking tub. Meanwhile, four additional bedrooms and two full bathrooms upstairs plus a giant loft offer versatility for guests, a home office, fitness room, a dedicated playroom or more! Stepping outside you will enjoy the peaceful surroundings of your outdoor kitchen, fire pit, swing set, heated pool, and lush desert style landscaping. Perfect for relaxing in privacy and solitude OR entertaining all your friends and family! Two storage sheds & an oversized garage provide ample storage for all the outdoor goods. And all just minutes from Lake Norman, top-rated Lincoln County schools, and convenient access to NC-16 for an easy commute to Charlotte, Huntersville/Cornelius Hickory, and beyond. This is small-town charm with big-city access. Don't miss your opportunity to snap up this rare gem in Denver.

Highlights

Private poolFireplace

Property details

MLS
Canopy MLS
MLS #
CAR4319388
Property type
Single Family Residence
Subdivision
Villages Of Denver
Status
Active
Days on market
38
On market date
April 29, 2026
Stories
N/A
Total bathrooms
3.5
Garage spaces
2
Parking spaces
N/A
Lot size
N/A
Loading map…

Nearby schools

Within 10 miles. School directory data from the National Center for Education Statistics (NCES), accessed via the Urban Institute Education Data API. Local Score is calculated by INNOVATE Real Estate; where a state rating is shown, it comes from that state's own official school report card.

Elementary
St James Elementary
0.85 mi away · Grades -1-5
Nearest school -- attendance-zone data not available here
3.7
Local Score (state rating (2025) blended 70/30 with student-teacher ratio) -- not an official state rating
State rating: B (2025)
Enrollment
597
Student:teacher ratio
16.6:1
District
Lincoln County Schools
Middle
East Lincoln Middle
5.2 mi away · Grades 6-8
Nearest school -- attendance-zone data not available here
3.0
Local Score (state rating (2025) blended 70/30 with student-teacher ratio) -- not an official state rating
State rating: C (2025)
Enrollment
697
Student:teacher ratio
17.4:1
District
Lincoln County Schools
High
East Lincoln High
2.31 mi away · Grades 9-12
Nearest school -- attendance-zone data not available here
3.4
Local Score (state rating (2025) blended 70/30 with student-teacher ratio) -- not an official state rating
State rating: B (2025)
Enrollment
985
Student:teacher ratio
21.0:1
District
Lincoln County Schools

Walkability

Blended score for Denver's center, calculated by INNOVATE Real Estate from two sources: the EPA's National Walkability Index (street network, transit, land-use mix) and Google Places amenity data (what's actually reachable on foot from this point). 60% EPA National Walkability Index + 40% nearby-amenity density (Google Places).

46
Somewhat walkable
out of 100
EPA National Walkability Index
8.5 / 20 -- Below average walkable
Google Places amenity density
50 / 100
Restaurants & cafes10
Grocery stores1
Parks1
Schools3
Transit stops0
Pharmacies0

Mortgage calculator

Estimate only - actual rate and payment depend on your lender, credit, and loan program.

$
%
%
Adjust tax / insurance estimates
% / yr
$
/mo
Est. monthly payment
$3,462/mo
$110,000 down
$440,000 loan
Principal & interest$2,854
Property tax (est.)$458
Home insurance (est.)$150

Similar homes you might like

Data source: Listing information provided by Canopy MLS (carolina) via Trestle/CoreLogic. Last updated August 17, 2026.

Information herein deemed reliable but not guaranteed; all measurements, school assignments, HOA fees, taxes, and feature lists are approximate and should be independently verified. Equal Housing Opportunity.