
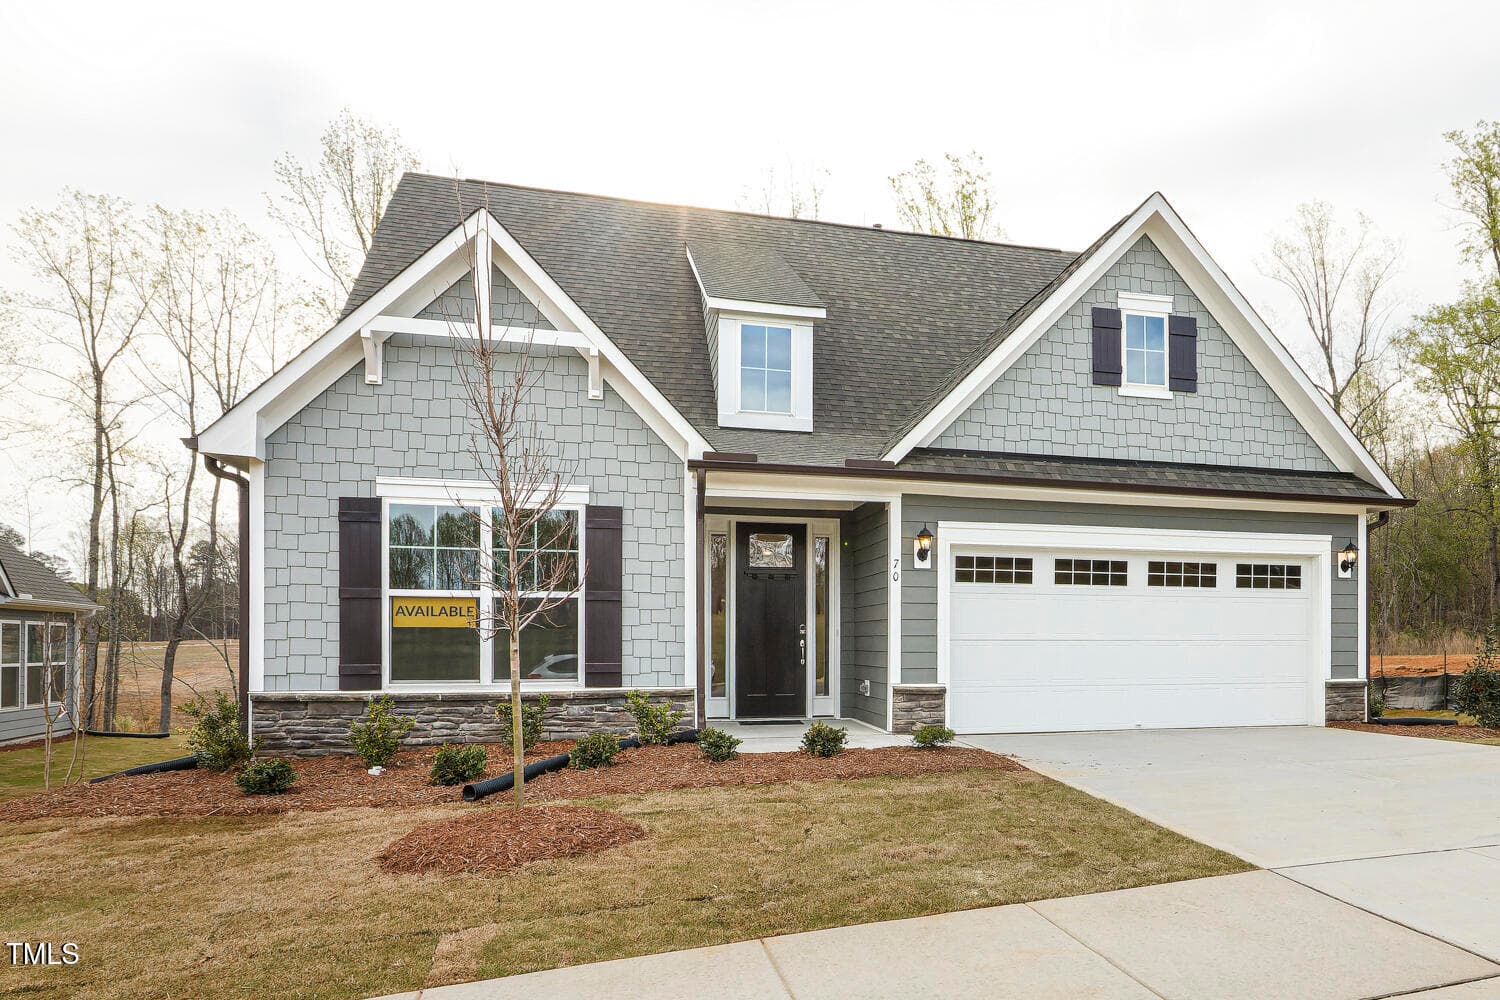
amelia-7603-b-hl119_52784239974_o_372 - 1758 Daiquiri Turn, Sanford, NC 27332
amelia-7603-b-hl119_52783451237_o_372 - 1758 Daiquiri Turn, Sanford, NC 27332
amelia-7603-b-hl119_52783451222_o_372 - 1758 Daiquiri Turn, Sanford, NC 27332
amelia-7603-b-hl119_52784397075_o_372 - 1758 Daiquiri Turn, Sanford, NC 27332
amelia- screened porch option - 1758 Daiquiri Turn, Sanford, NC 27332
amelia-7603-b-hl119_52784457578_o_372 - 1758 Daiquiri Turn, Sanford, NC 27332
amelia-7603-b-hl119_52784397465_o_372 - 1758 Daiquiri Turn, Sanford, NC 27332
amelia-7603-b-hl119_52784396960_o_372 - 1758 Daiquiri Turn, Sanford, NC 27332
amelia-7603-b-hl119_52784396635_o_372 - 1758 Daiquiri Turn, Sanford, NC 27332
amelia-7603-b-hl119_52784000526_o_372 - 1758 Daiquiri Turn, Sanford, NC 27332
amelia-7603-b-hl119_52784239839_o_372 - 1758 Daiquiri Turn, Sanford, NC 27332
amelia-7603-b-hl119_52784238794_o_372 - 1758 Daiquiri Turn, Sanford, NC 27332
amelia-7603-b-hl119_52783451092_o_372 - 1758 Daiquiri Turn, Sanford, NC 27332
amelia-7603-b-hl119_52783450752_o_372 - 1758 Daiquiri Turn, Sanford, NC 27332
amelia-7603-b-hl119_52784000556_o_372 - 1758 Daiquiri Turn, Sanford, NC 27332
amelia-7603-b-hl119_52784457948_o_372 - 1758 Daiquiri Turn, Sanford, NC 27332
amelia-7603-b-hl119_52784397395_o_372 - 1758 Daiquiri Turn, Sanford, NC 27332
amelia-7603-b-hl119_52784000466_o_372 - 1758 Daiquiri Turn, Sanford, NC 27332
amelia-7603-b-hl119_52784239804_o_372 - 1758 Daiquiri Turn, Sanford, NC 27332
amelia-7603-b-hl119_52784000501_o_372 - 1758 Daiquiri Turn, Sanford, NC 27332
amelia-fireplace option - 1758 Daiquiri Turn, Sanford, NC 27332
amelia-7603-b-hl119_52784239589_o_372 - 1758 Daiquiri Turn, Sanford, NC 27332
amelia-7603-b-hl119_52784239534_o_372 - 1758 Daiquiri Turn, Sanford, NC 27332
amelia-7603-b-hl119_52784239624_o_372 - 1758 Daiquiri Turn, Sanford, NC 27332
amelia- screened porch option - 1758 Daiquiri Turn, Sanford, NC 27332
amelia-7603-b-hl119_52783450892_o_372 - 1758 Daiquiri Turn, Sanford, NC 27332
amelia-7603-b-hl119_52783450977_o_372 - 1758 Daiquiri Turn, Sanford, NC 27332
amelia-7603-b-hl119_52783450947_o_372 - 1758 Daiquiri Turn, Sanford, NC 27332
30 photos

$388,000

1758 Daiquiri Turn, Sanford, NC 27332
Sanford, NC 27332
Listed by Donna Jean O'Neill · Keller Williams Legacy
Bedrooms
3
Bathrooms
3
Living area
N/A
Year built
2026

About this home

Introducing the dream home you are looking for! Eastwood Homes' beautiful TO BE BUILT Amelia B plan is a three-bedroom, three-bath home with a FIRST-floor primary bedroom and an additional bedroom on the FIRST floor! Features an open kitchen, a family room, and eating area. The second floor features a bedroom, full bath, and a very spacious loft area. OPTIONS available to personalize this home include fireplace, several kitchen island options, an optional designer kitchen, a shower in the primary bath, a covered porch, a screen porch, or a sunroom. Please see floor plan in documents. Carolina Trace covers 2,500 acres with creeks, ponds, rolling hills, walking trails, 315 acre Lake Trace for boating, kayaking, & fishing. Carolina Trace's clubhouse is home to fine and casual dining, a full-service Pro Shop, a fitness center and exercise rooms, as well as a myriad of social activities. Two 18 hole championship golf courses (Robert Trent Jones World Class), member owned country club! Short drive to Fayetteville, Cary, Apex, Pinehurst, Pittsboro, Siler City and Raleigh. Awesome gated community-24 hour security! Walk to community pool and tennis for Laurel Thicket III HOA! Lot overlooks small pond in back!

Highlights

New construction

Property details

MLS
Doorify MLS
MLS #
10077472
Property type
Single Family Residence
Subdivision
Carolina Trace
Status
Active
Days on market
616
On market date
February 19, 2025
Stories
N/A
Total bathrooms
3
Garage spaces
2
Parking spaces
2
Lot size
0.22 acres
Loading map…

Nearby schools

Within 10 miles. School directory data from the National Center for Education Statistics (NCES), accessed via the Urban Institute Education Data API. Local Score is calculated by INNOVATE Real Estate; where a state rating is shown, it comes from that state's own official school report card.

Elementary
J Glenn Edwards Elementary
2.73 mi away · Grades 0-5
Zoned school (attendance boundary, 2015-16 data)
3.3
Local Score (state rating (2025) blended 70/30 with student-teacher ratio) -- not an official state rating
State rating: C (2025)
Enrollment
507
Student:teacher ratio
13.3:1
District
Lee County Schools
Middle
East Lee Middle
2.24 mi away · Grades 6-8
Zoned school (attendance boundary, 2015-16 data)
1.6
Local Score (state rating (2025) blended 70/30 with student-teacher ratio) -- not an official state rating
State rating: F (2025)
Enrollment
589
Student:teacher ratio
16.4:1
District
Lee County Schools
High
Lee County High
3.64 mi away · Grades 9-12
Zoned school (attendance boundary, 2015-16 data)
2.6
Local Score (state rating (2025) blended 70/30 with student-teacher ratio) -- not an official state rating
State rating: D (2025)
Enrollment
1,434
Student:teacher ratio
14.6:1
District
Lee County Schools

Walkability

Blended score for Sanford's center, calculated by INNOVATE Real Estate from two sources: the EPA's National Walkability Index (street network, transit, land-use mix) and Google Places amenity data (what's actually reachable on foot from this point). EPA National Walkability Index only -- nearby-amenity data not cached yet for this area.

34
Car-dependent
out of 100
EPA National Walkability Index
6.8 / 20 -- Below average walkable

Market position

How this listing compares to current activity in Sanford, from live MLS data.

On the market 616 days -- 502 more days than Sanford's current average of 114 days.
For reference, the median list price across 815 active listings in Sanford right now is $330,000.

Mortgage calculator

Estimate only - actual rate and payment depend on your lender, credit, and loan program.

$
%
%
Adjust tax / insurance estimates
% / yr
$
/mo
Est. monthly payment
$2,487/mo
$77,600 down
$310,400 loan
Principal & interest$2,013
Property tax (est.)$323
Home insurance (est.)$150

Similar homes you might like

Data source: Listing information provided by Doorify MLS via Trestle/CoreLogic. Last updated July 18, 2026.

Information herein deemed reliable but not guaranteed; all measurements, school assignments, HOA fees, taxes, and feature lists are approximate and should be independently verified. Equal Housing Opportunity.