
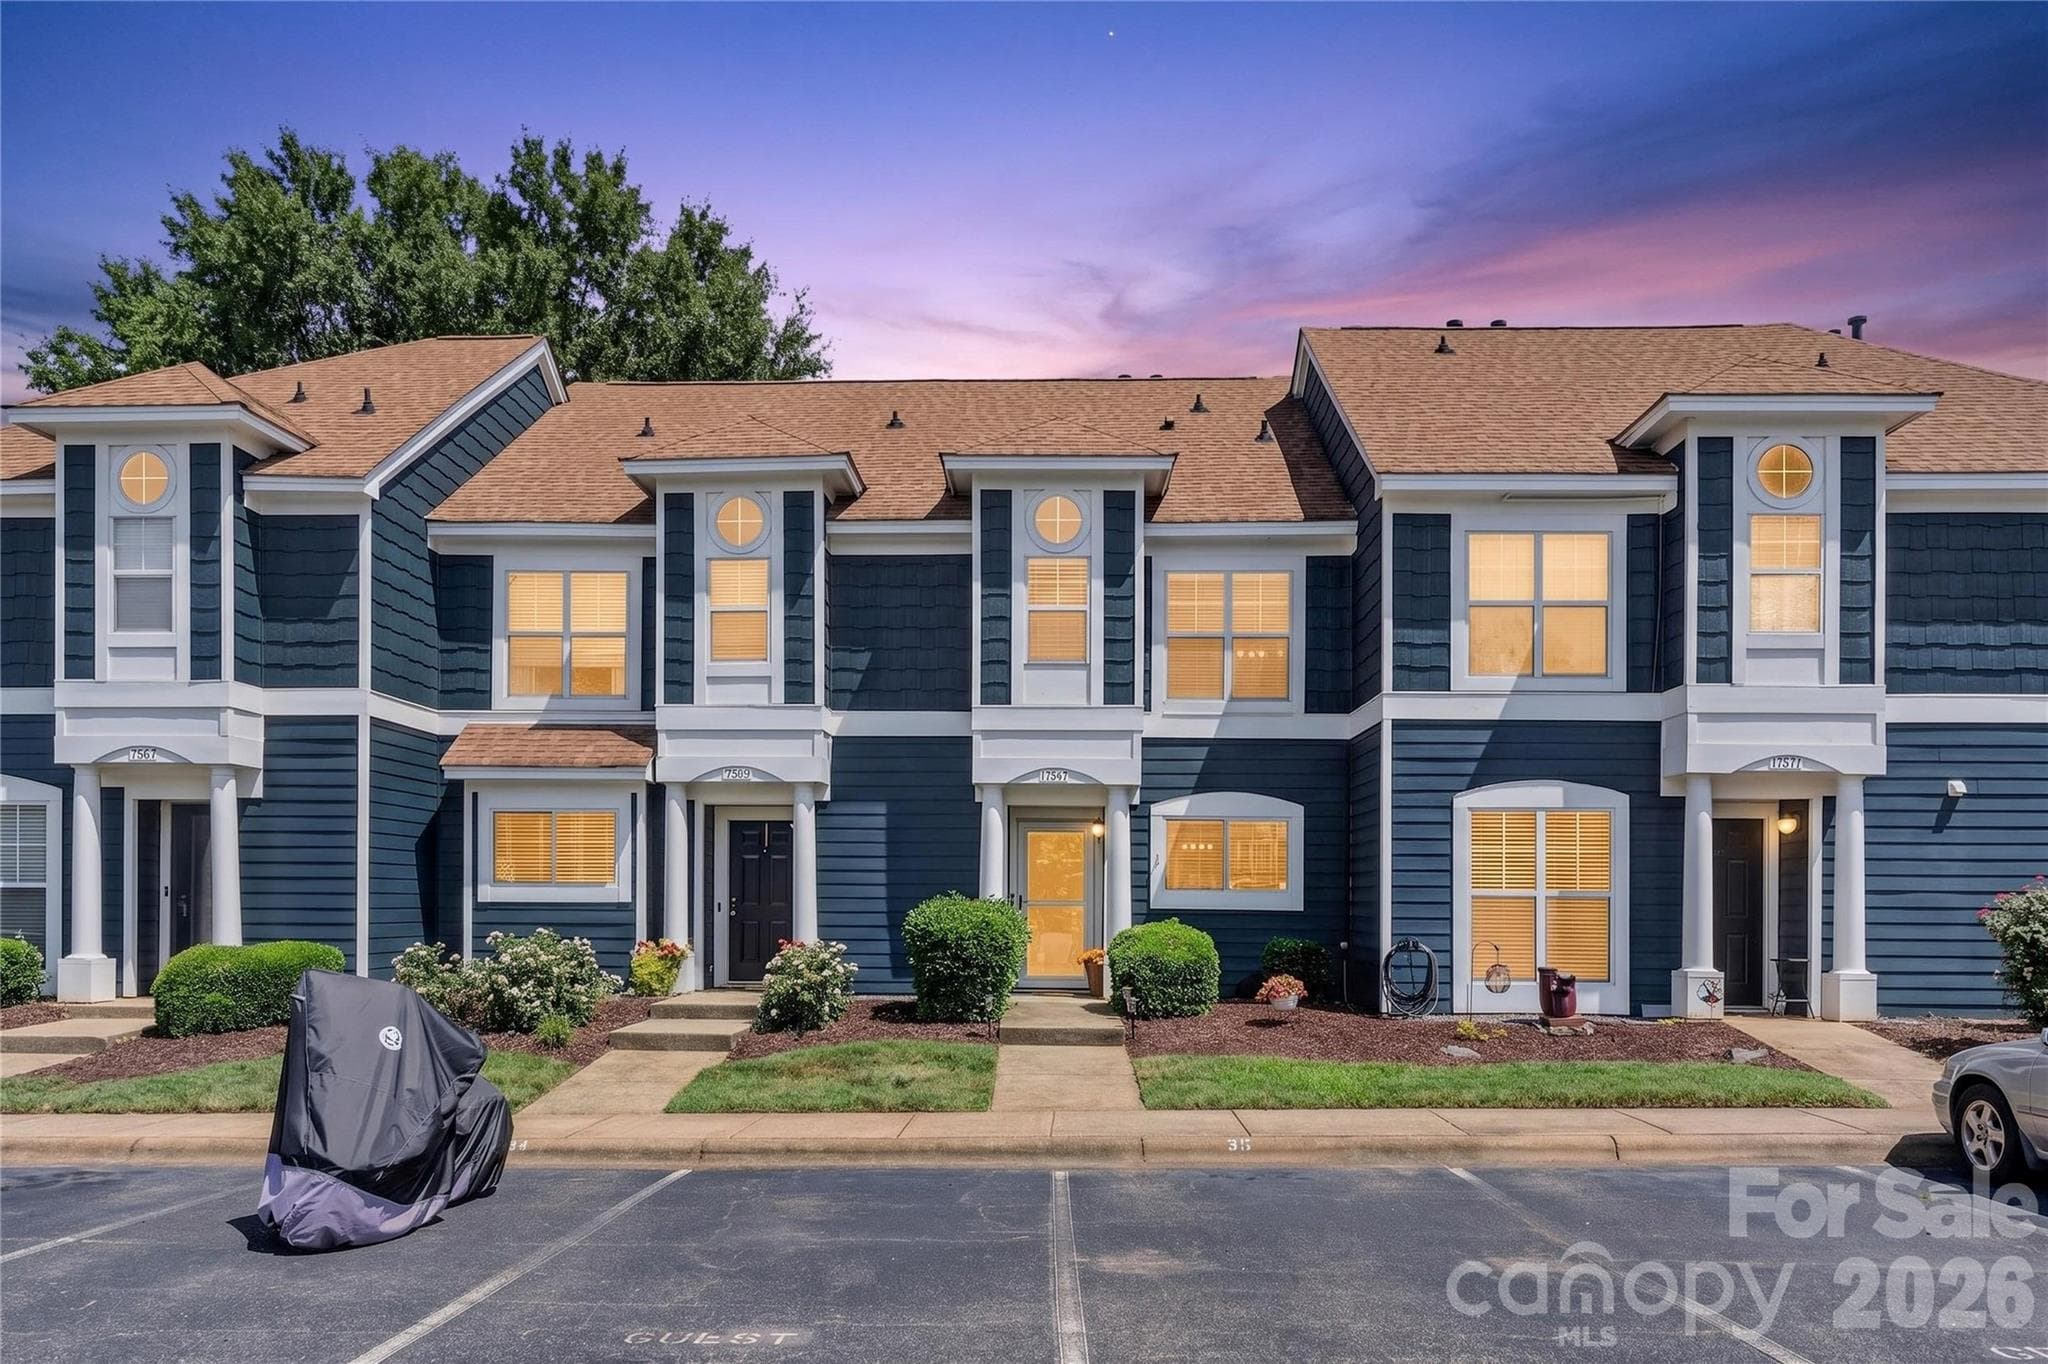


$299,900
About this home
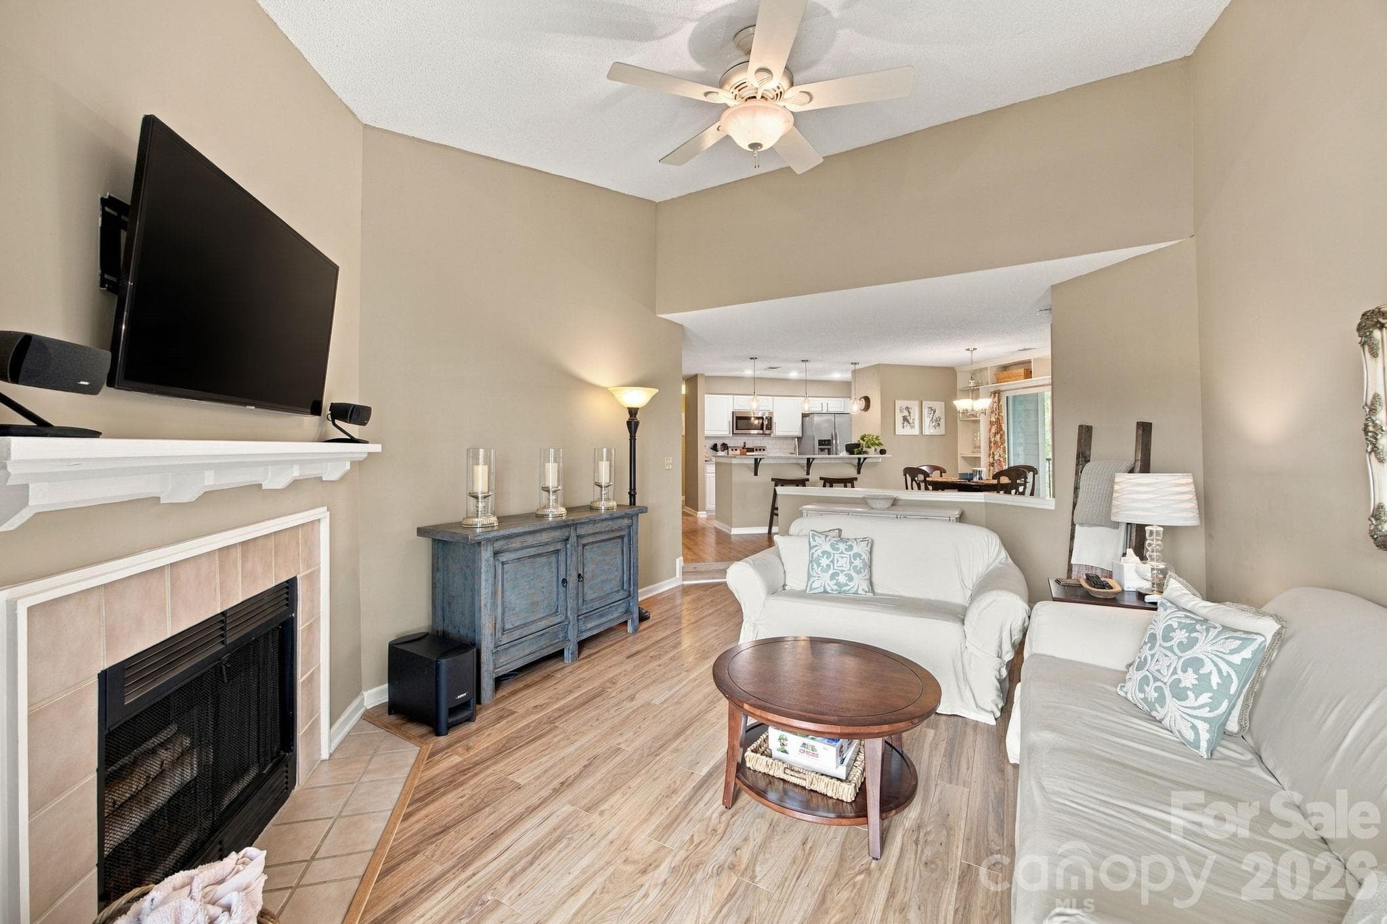
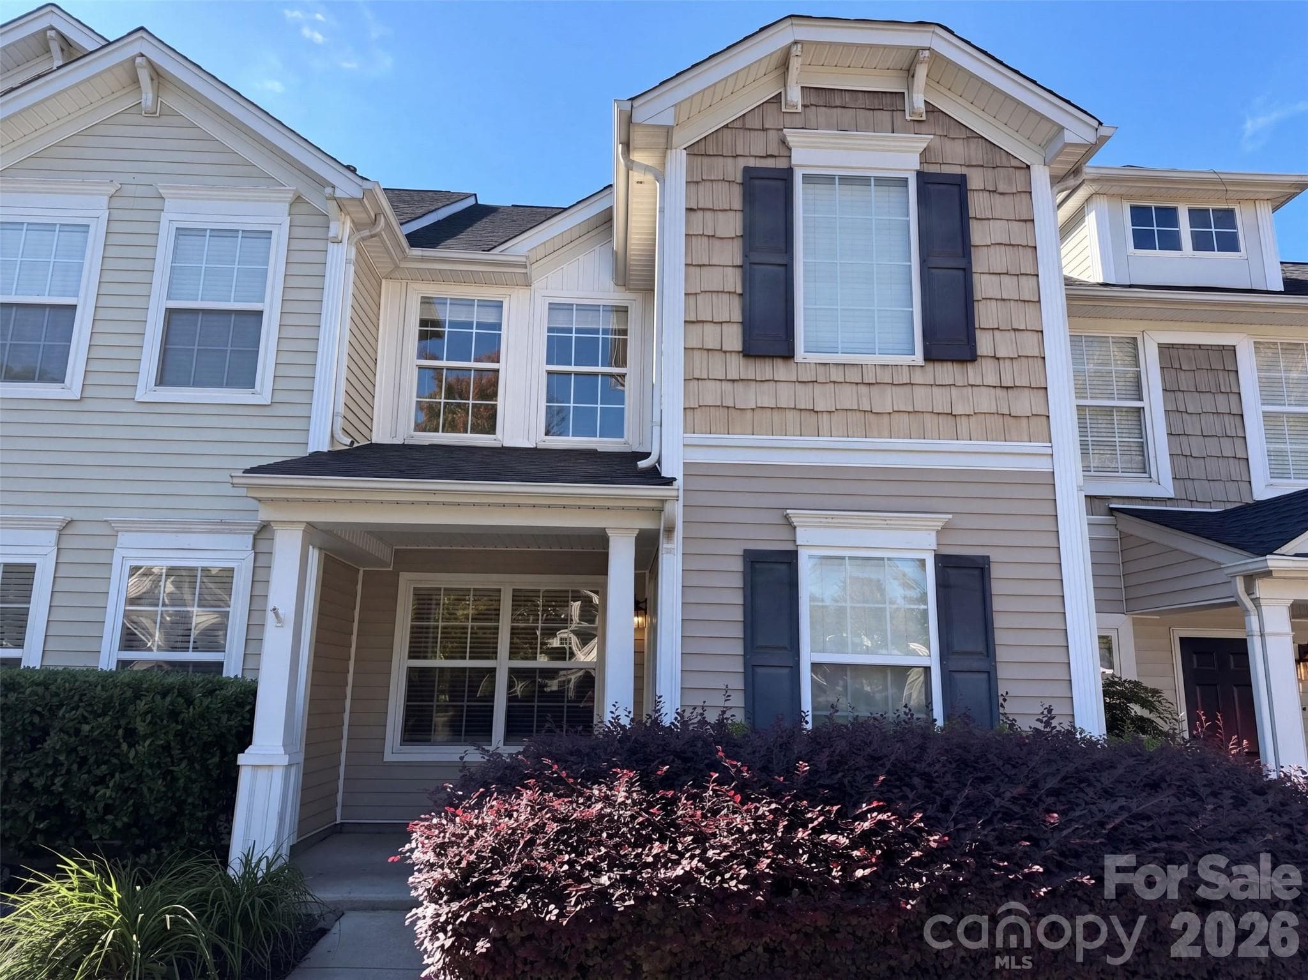
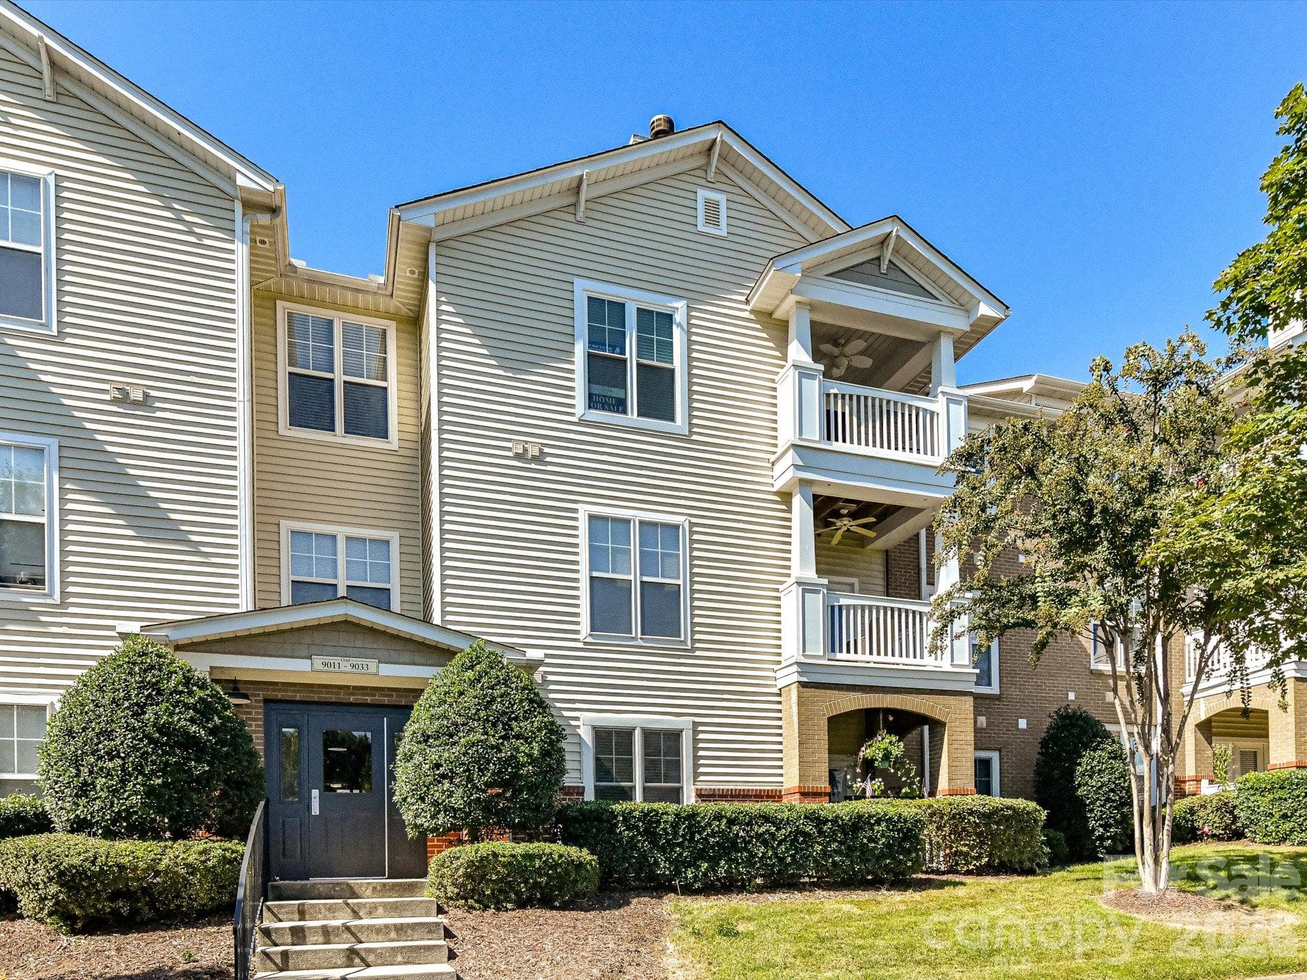
Welcome to low-maintenance Lake Norman living in the highly sought-after Vineyard Point community! This move-in-ready, two-story townhome offers 2 bedrooms, 2.5 baths and 1,063 square feet, with thoughtful updates that give the home a fresh, modern feel. The beautifully updated kitchen features granite countertops, a classic subway-tile backsplash, newer stainless steel appliances and a comfortable eat-in dining area. Fresh interior paint, brand-new carpet, new light fixtures and ceiling fans complement the LVP flooring installed in 2018. The popcorn ceilings have been completely removed, giving the entire home a clean, updated appearance. Step down into the inviting living room, where a fireplace with gas logs creates a warm and comfortable gathering space. Just outside, the private patio offers a cozy setting for morning coffee, evening wine or relaxed outdoor dining. Upstairs, both bedrooms feature their own private full baths, providing comfort and flexibility for residents and guests. Additional improvements include comfort-height toilets installed in 2018, a water heater replaced in 2020 and a building roof that is approximately three years old. Vineyard Point delivers the Lake Norman lifestyle just beyond your front door. Enjoy access to Bayview's dedicated community pool, or take an evening stroll along the lakeside boardwalk and experience postcard-worthy, cotton-candy sunsets over the water. Additional amenities include pickle ball, tennis courts, sidewalks, streetlights and marina access. Boat slips can be leased separately, placing your boat or Jet Ski just steps from home. Located approximately one mile from Birkdale Village, you will enjoy convenient access to dining, shopping, movies, seasonal events and live entertainment. Robbins Park is just across the street, offering playgrounds, walking trails, sports fields and outdoor recreation. Uptown Charlotte and Charlotte Douglas International Airport are each approximately 30 minutes away. Assigned schools include J.V. Washam Elementary, Bailey Middle and Hough High. Move-in ready and positioned to attract immediate attention—schedule your showing today!
Highlights
Property details
- MLS
- Canopy MLS
- MLS #
- CAR4405454
- Property type
- Townhouse
- Subdivision
- Vineyard Point
- Status
- Active
- Days on market
- 46
- On market date
- July 24, 2026
- Stories
- N/A
- Total bathrooms
- 2.5
- Garage spaces
- N/A
- Parking spaces
- N/A
- Lot size
- N/A
Location
Get directions →Nearby schools
Within 10 miles. School directory data from the National Center for Education Statistics (NCES), accessed via the Urban Institute Education Data API. Local Score is calculated by INNOVATE Real Estate; where a state rating is shown, it comes from that state's own official school report card.
- Enrollment
- 861
- Student:teacher ratio
- 15.9:1
- District
- Charlotte-Mecklenburg Schools
- Enrollment
- 1,370
- Student:teacher ratio
- 17.3:1
- District
- Charlotte-Mecklenburg Schools
- Enrollment
- 166
- Student:teacher ratio
- 41.5:1
- District
- Charlotte-Mecklenburg Schools
Walkability
Blended score for Cornelius's center, calculated by INNOVATE Real Estate from two sources: the EPA's National Walkability Index (street network, transit, land-use mix) and Google Places amenity data (what's actually reachable on foot from this point). 60% EPA National Walkability Index + 40% nearby-amenity density (Google Places).
Market position
How this listing compares to current activity in Cornelius, from live MLS data.
Mortgage calculator
Estimate only - actual rate and payment depend on your lender, credit, and loan program.
Adjust tax / insurance estimates
Similar homes you might like
Data source: Listing information provided by Canopy MLS (carolina) via Trestle/CoreLogic. Last updated September 8, 2026.
Information herein deemed reliable but not guaranteed; all measurements, school assignments, HOA fees, taxes, and feature lists are approximate and should be independently verified. Equal Housing Opportunity.