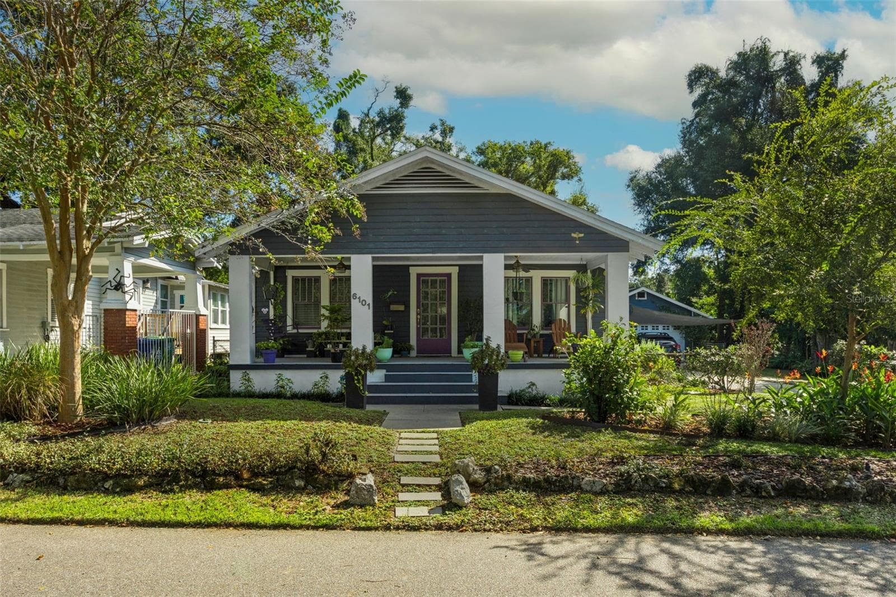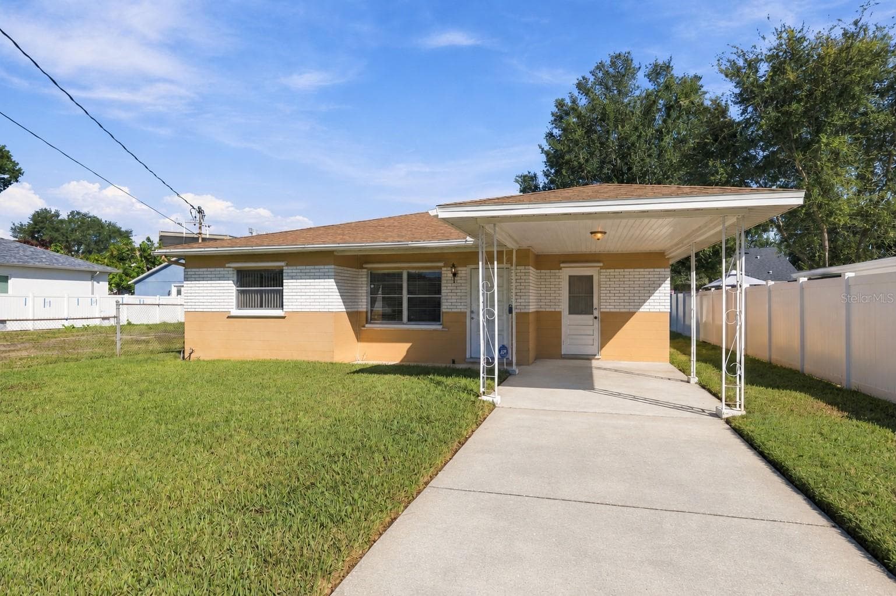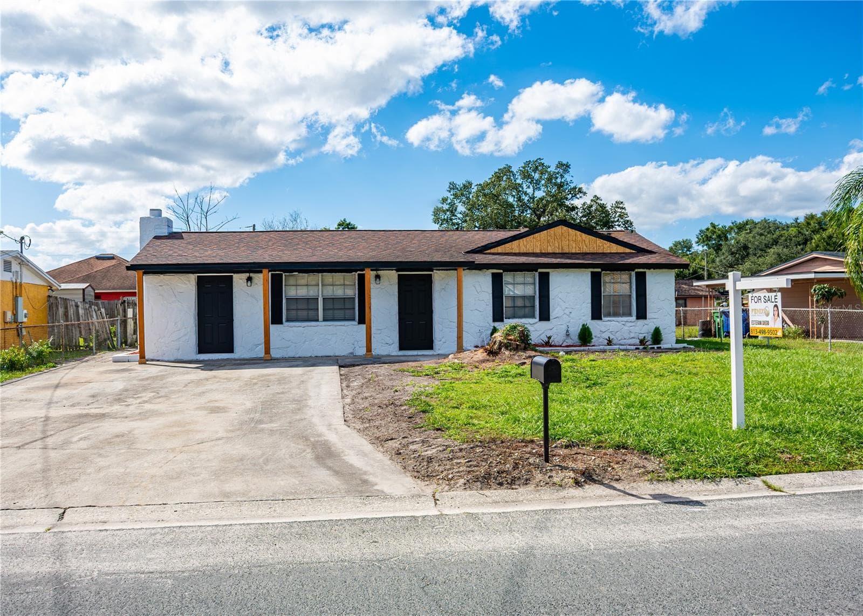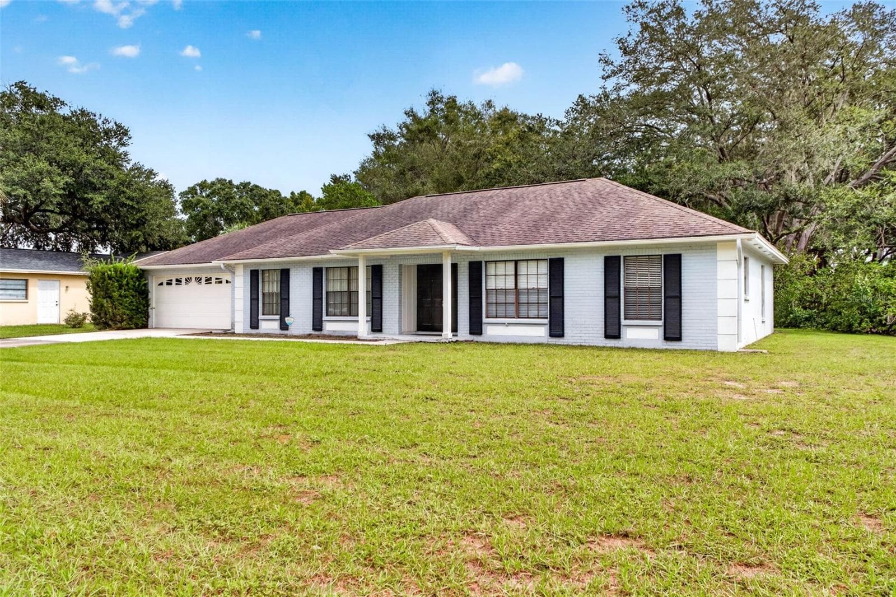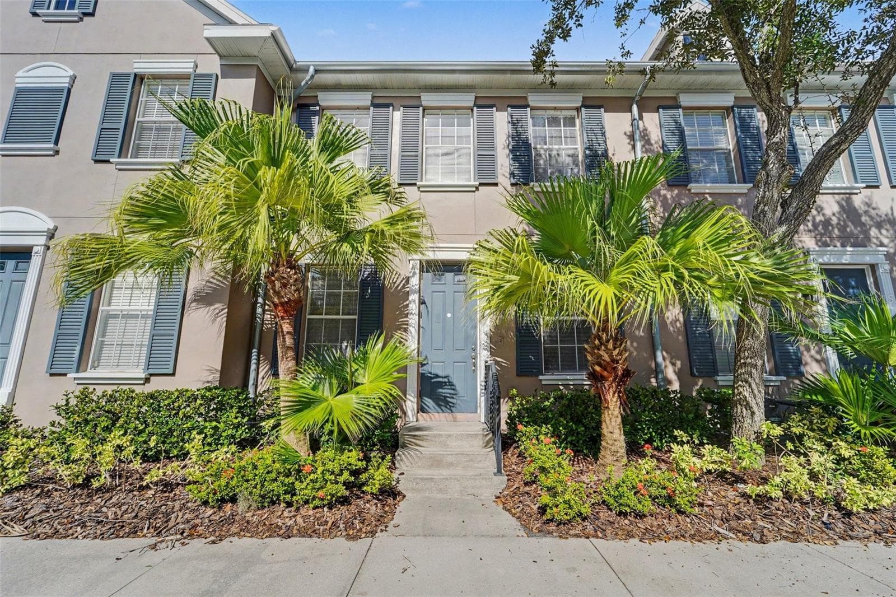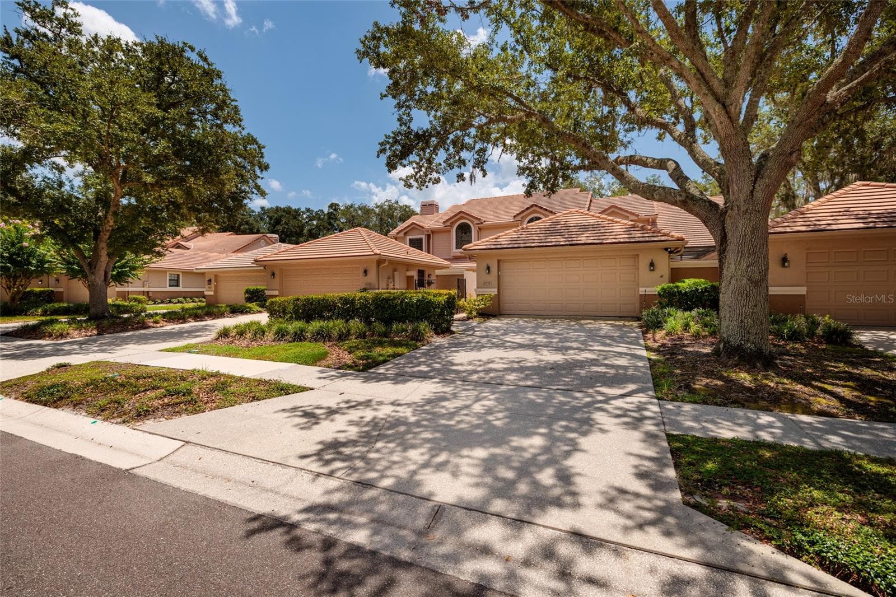
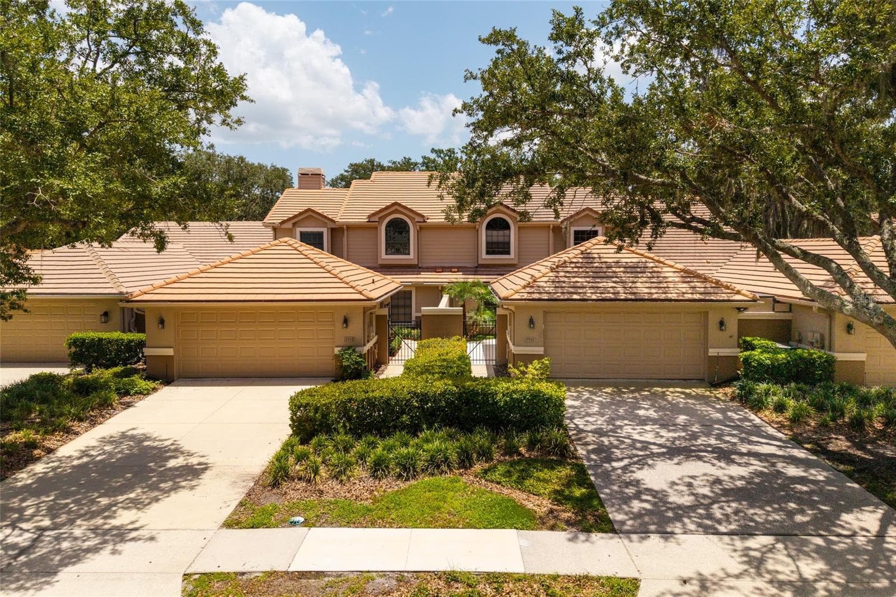
Front view from street - 17557 FAIRMEADOW DR, TAMPA
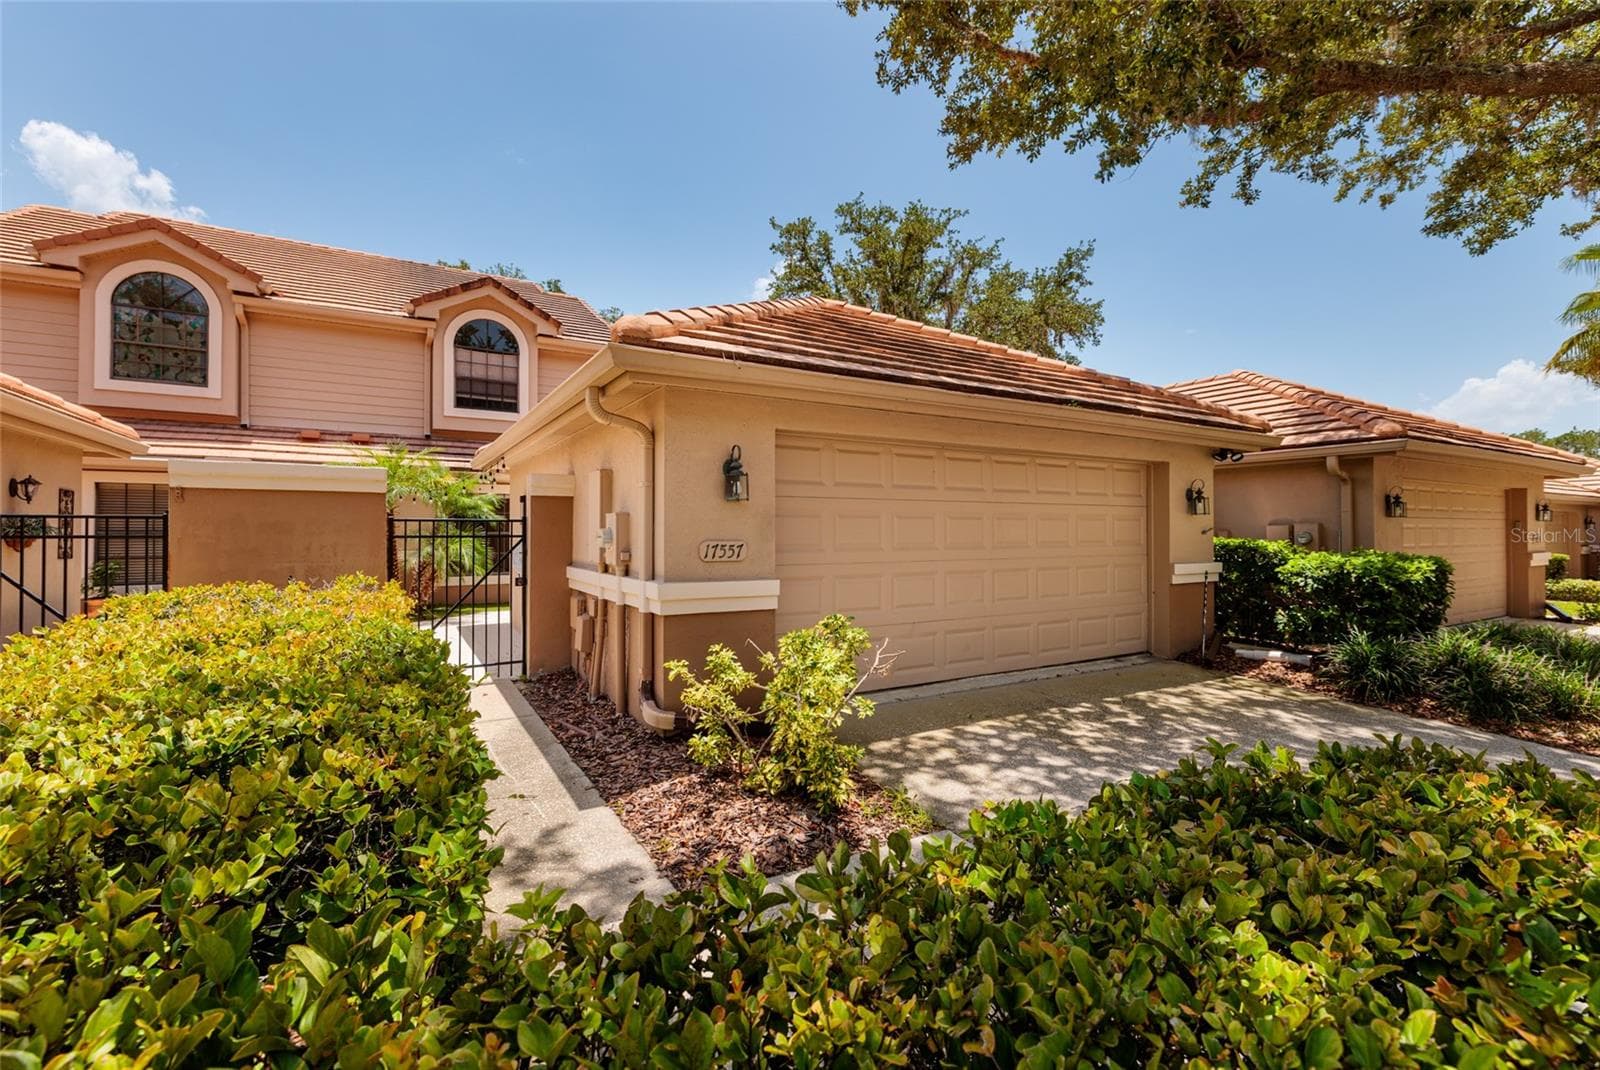
Front view with garage and entrance - 17557 FAIRMEADOW DR, TAMPA
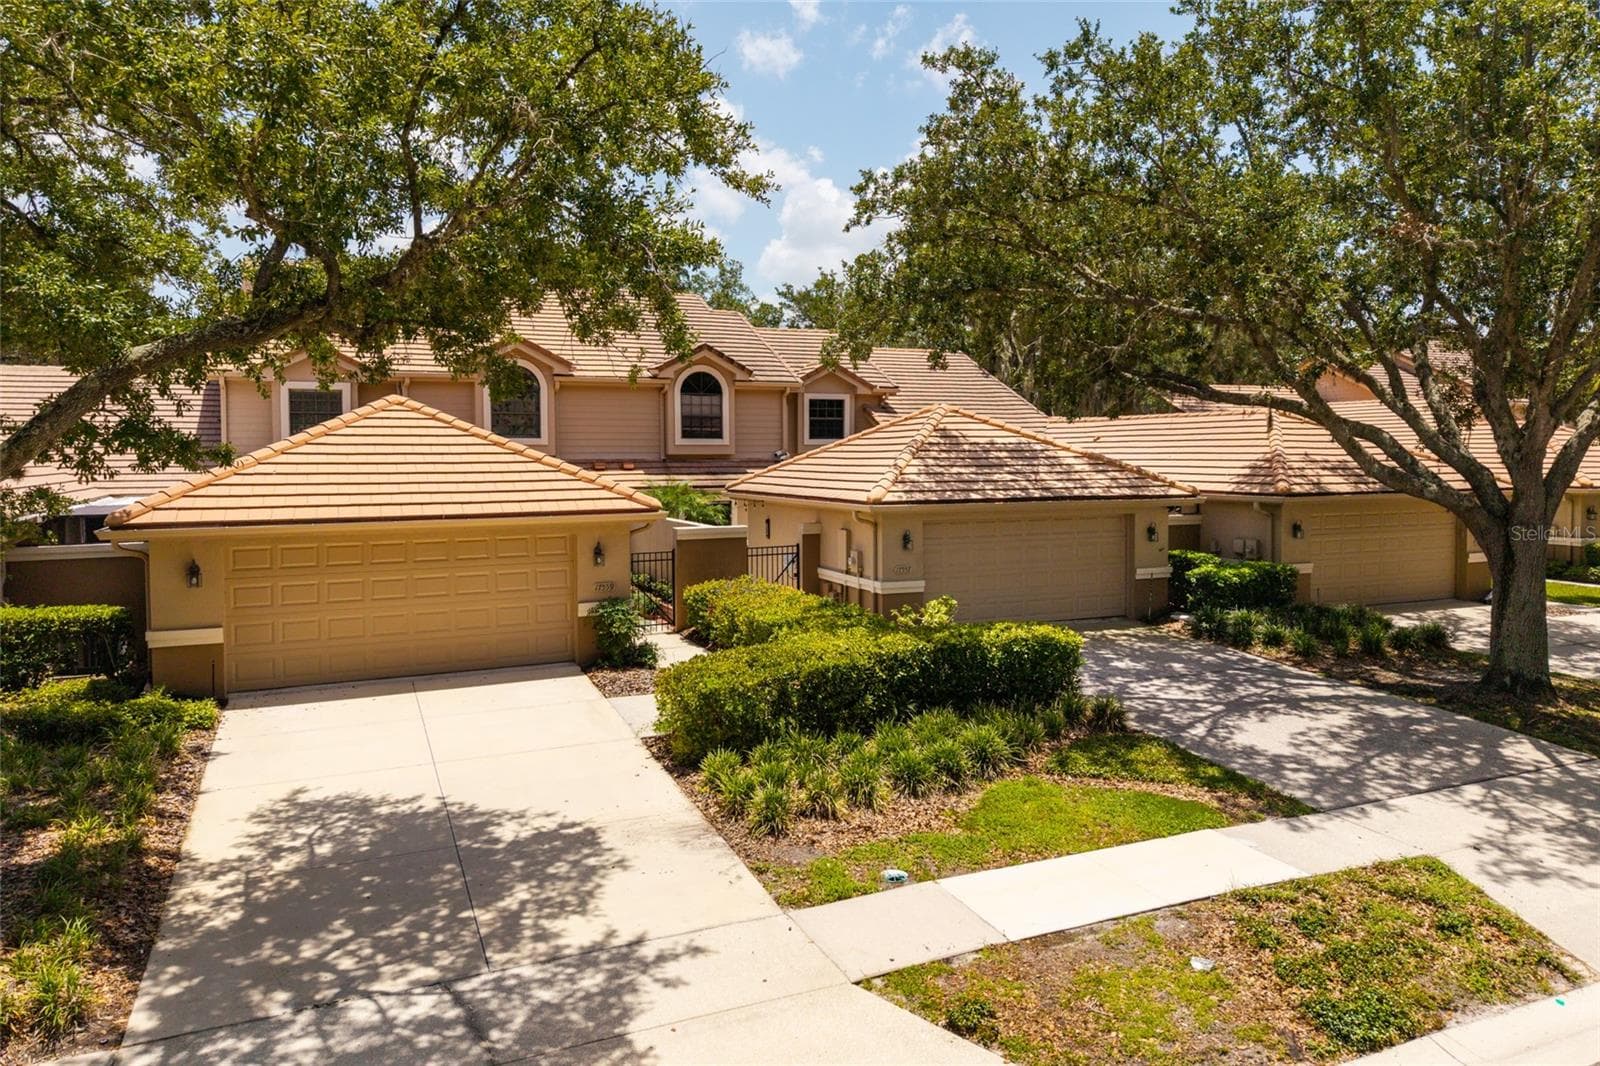
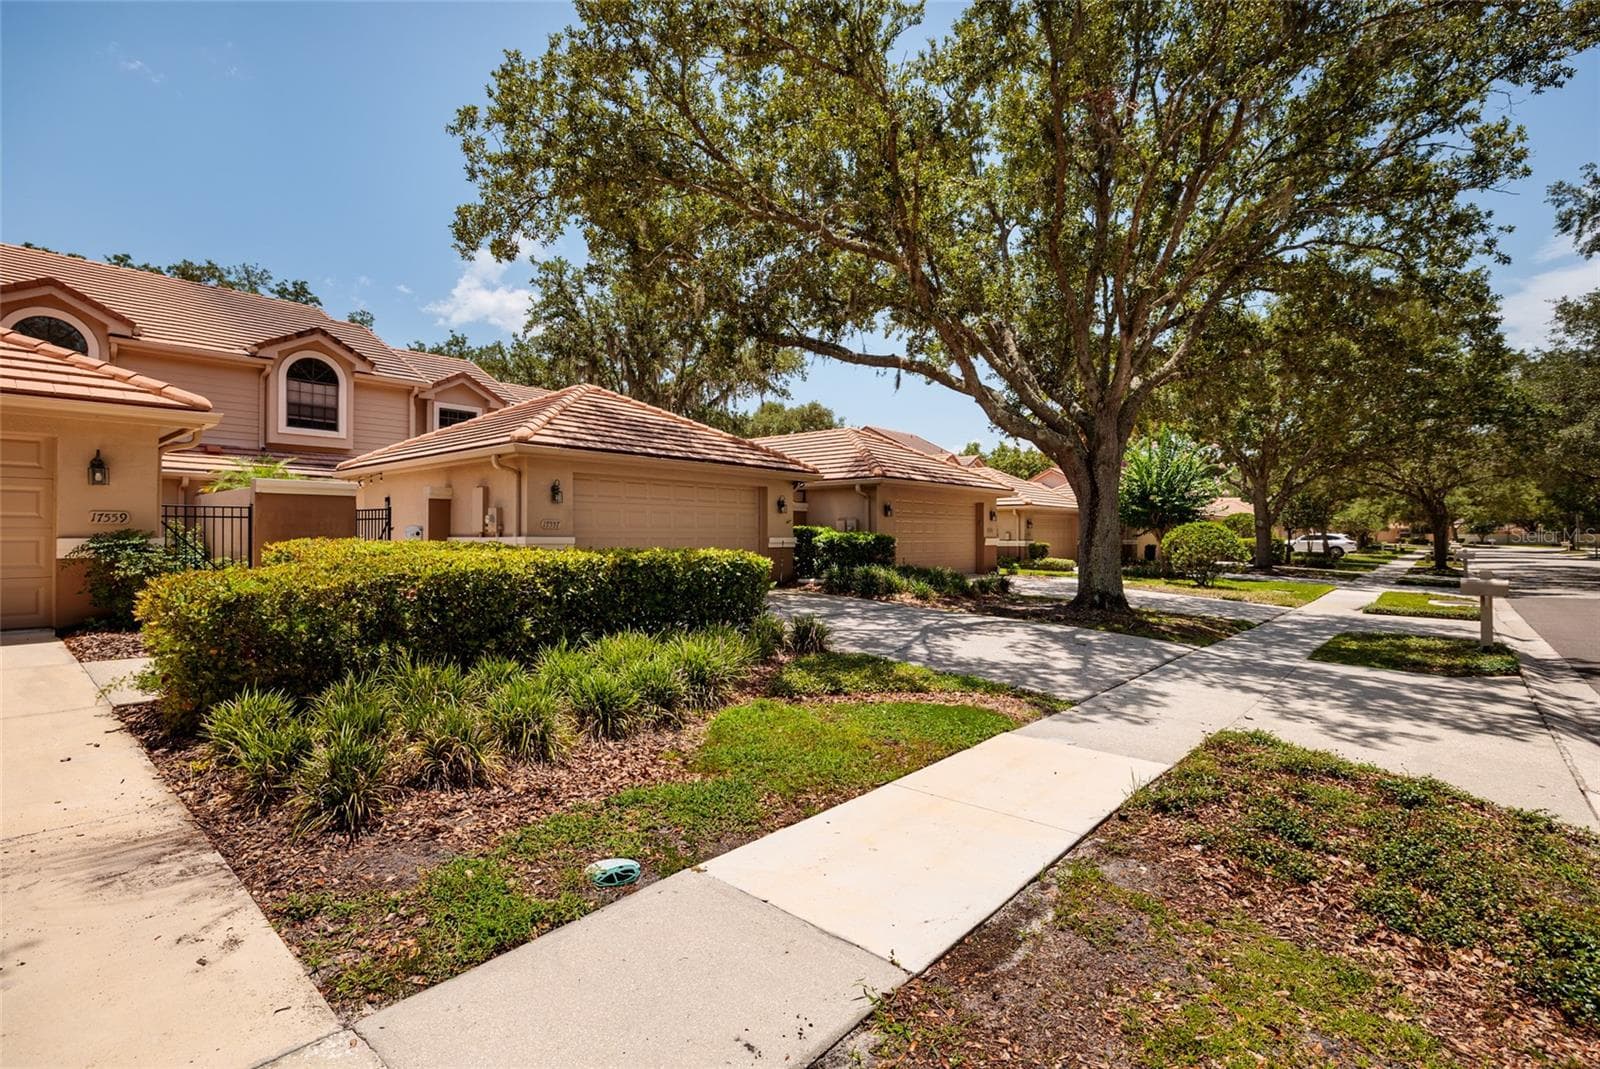
Front view of unit - 17557 FAIRMEADOW DR, TAMPA
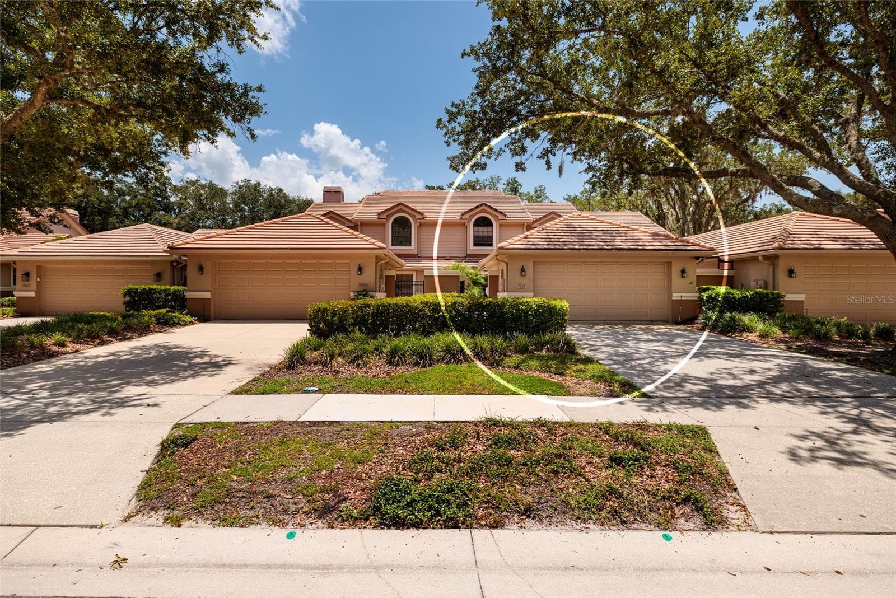
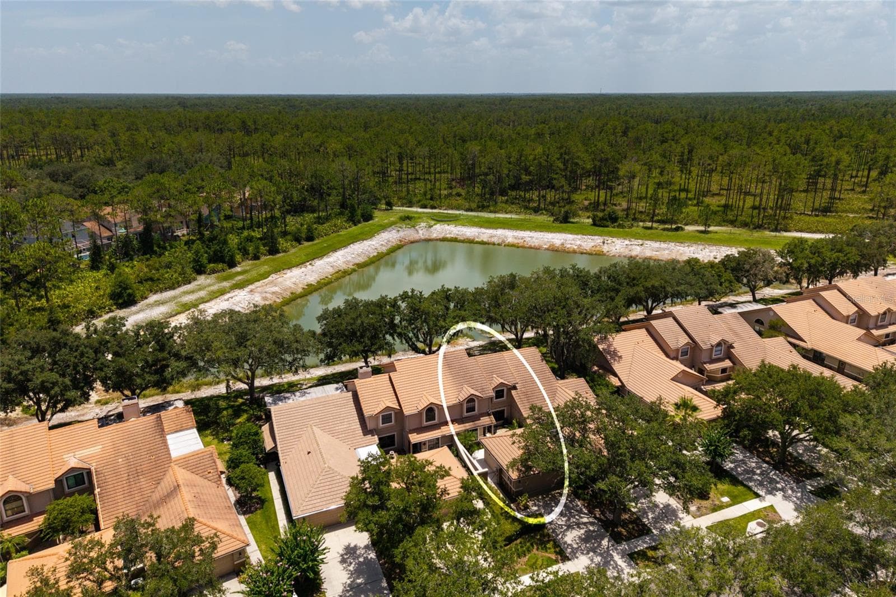
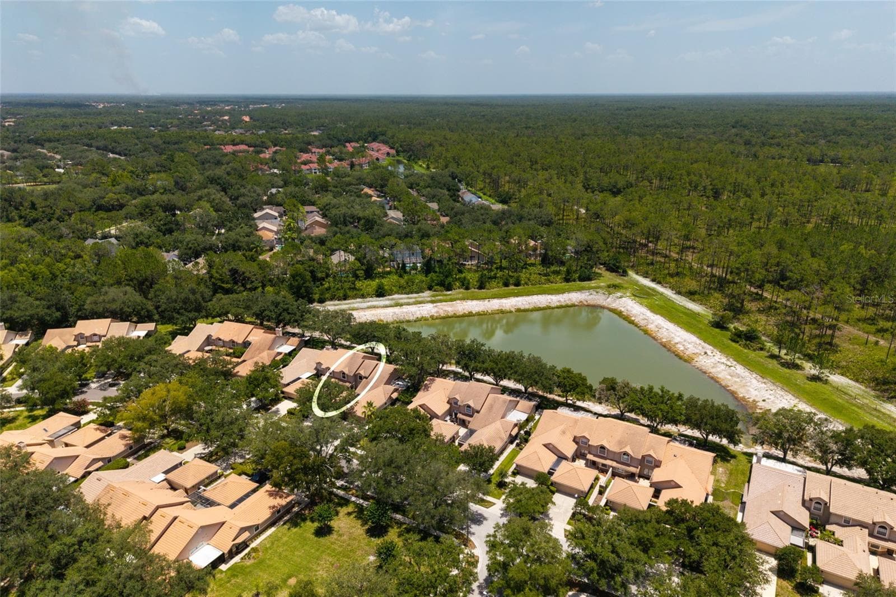
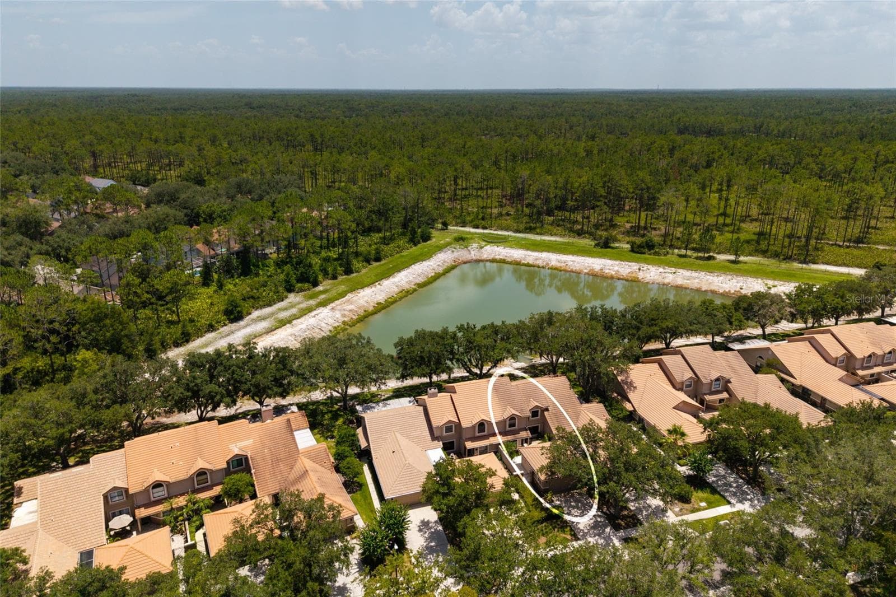
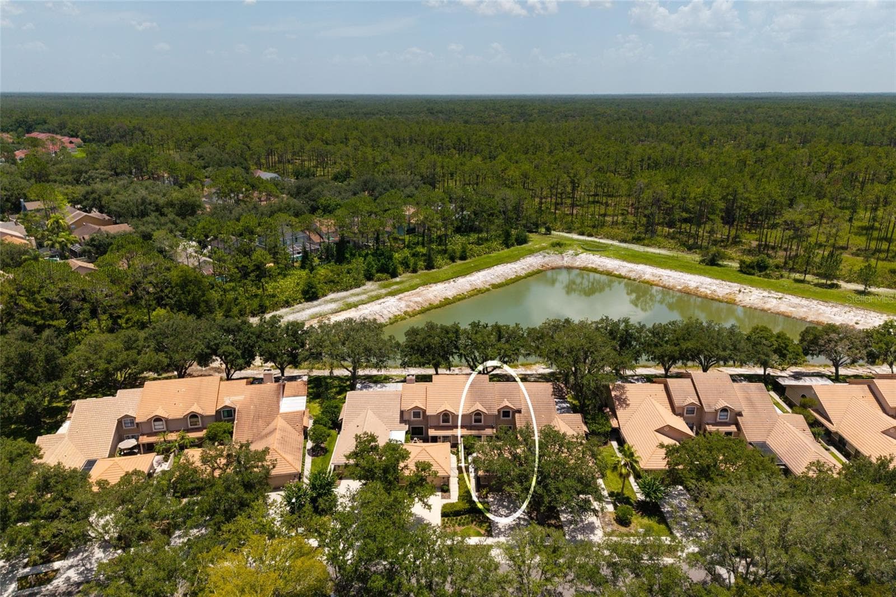
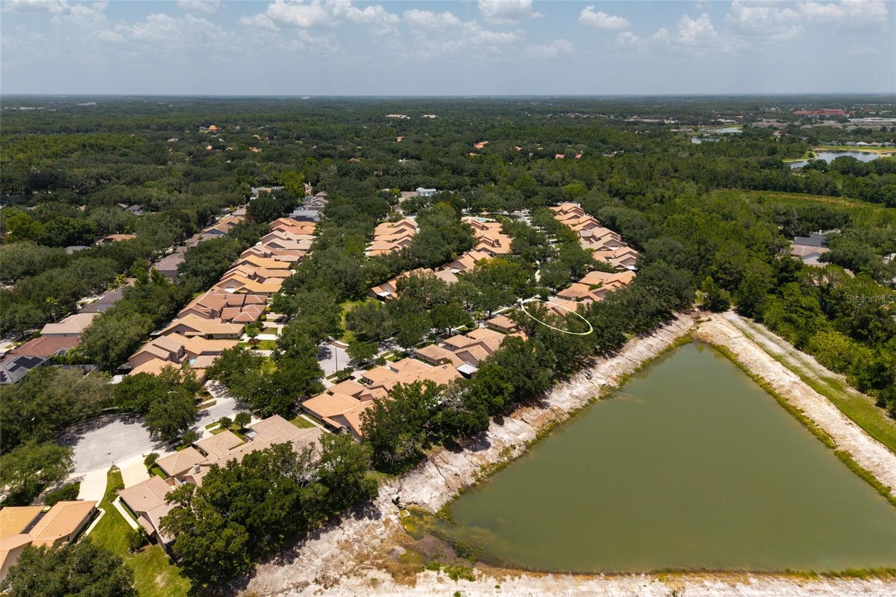
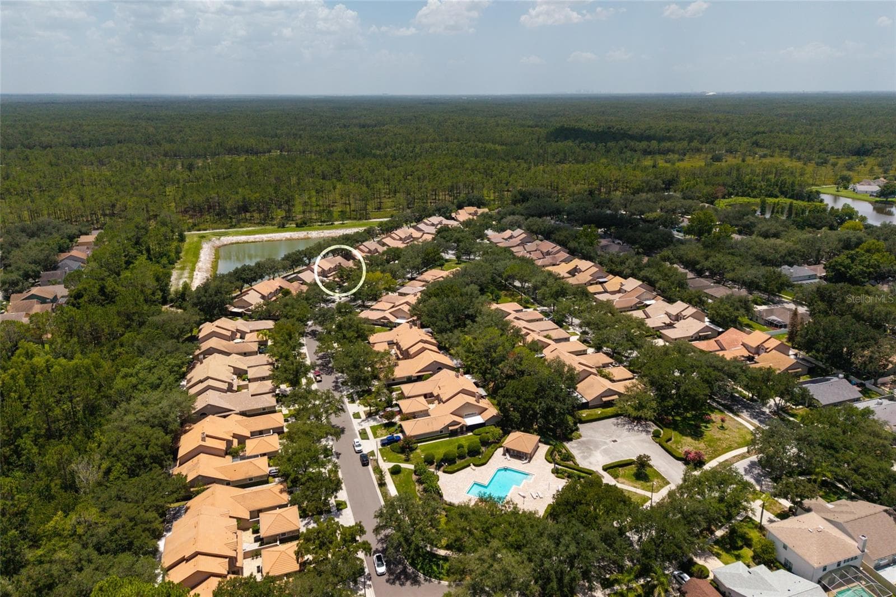
Front view with unit circled - 17557 FAIRMEADOW DR, TAMPA
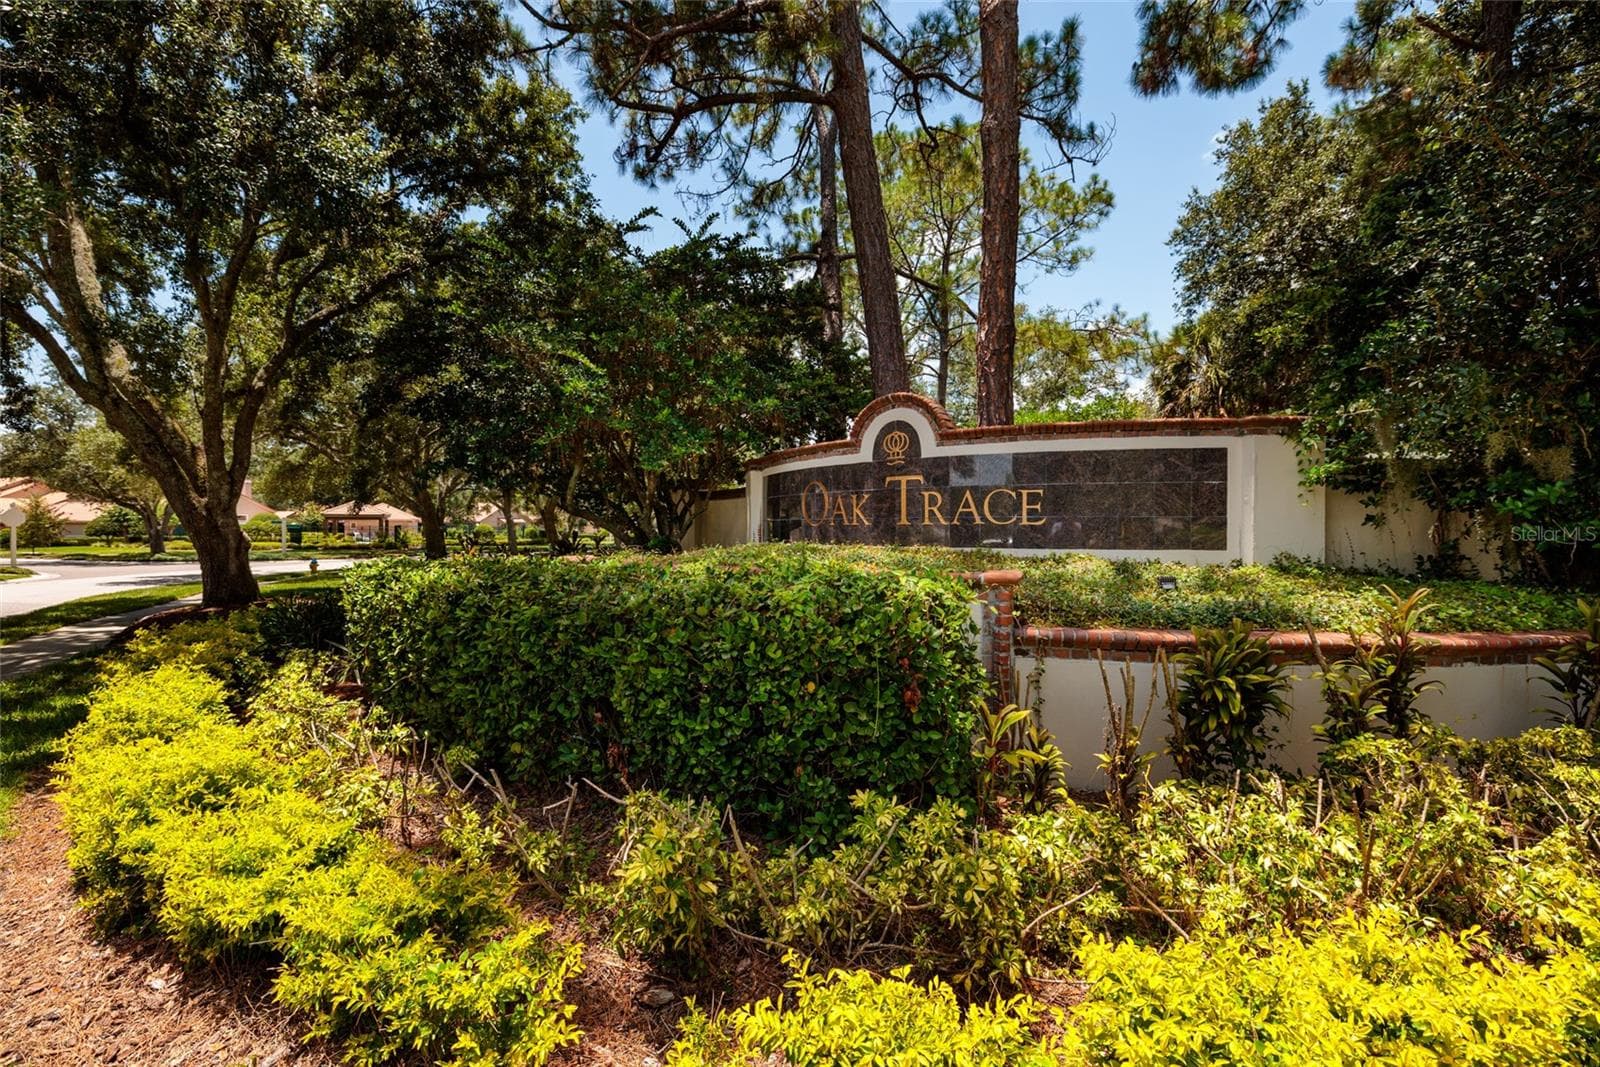
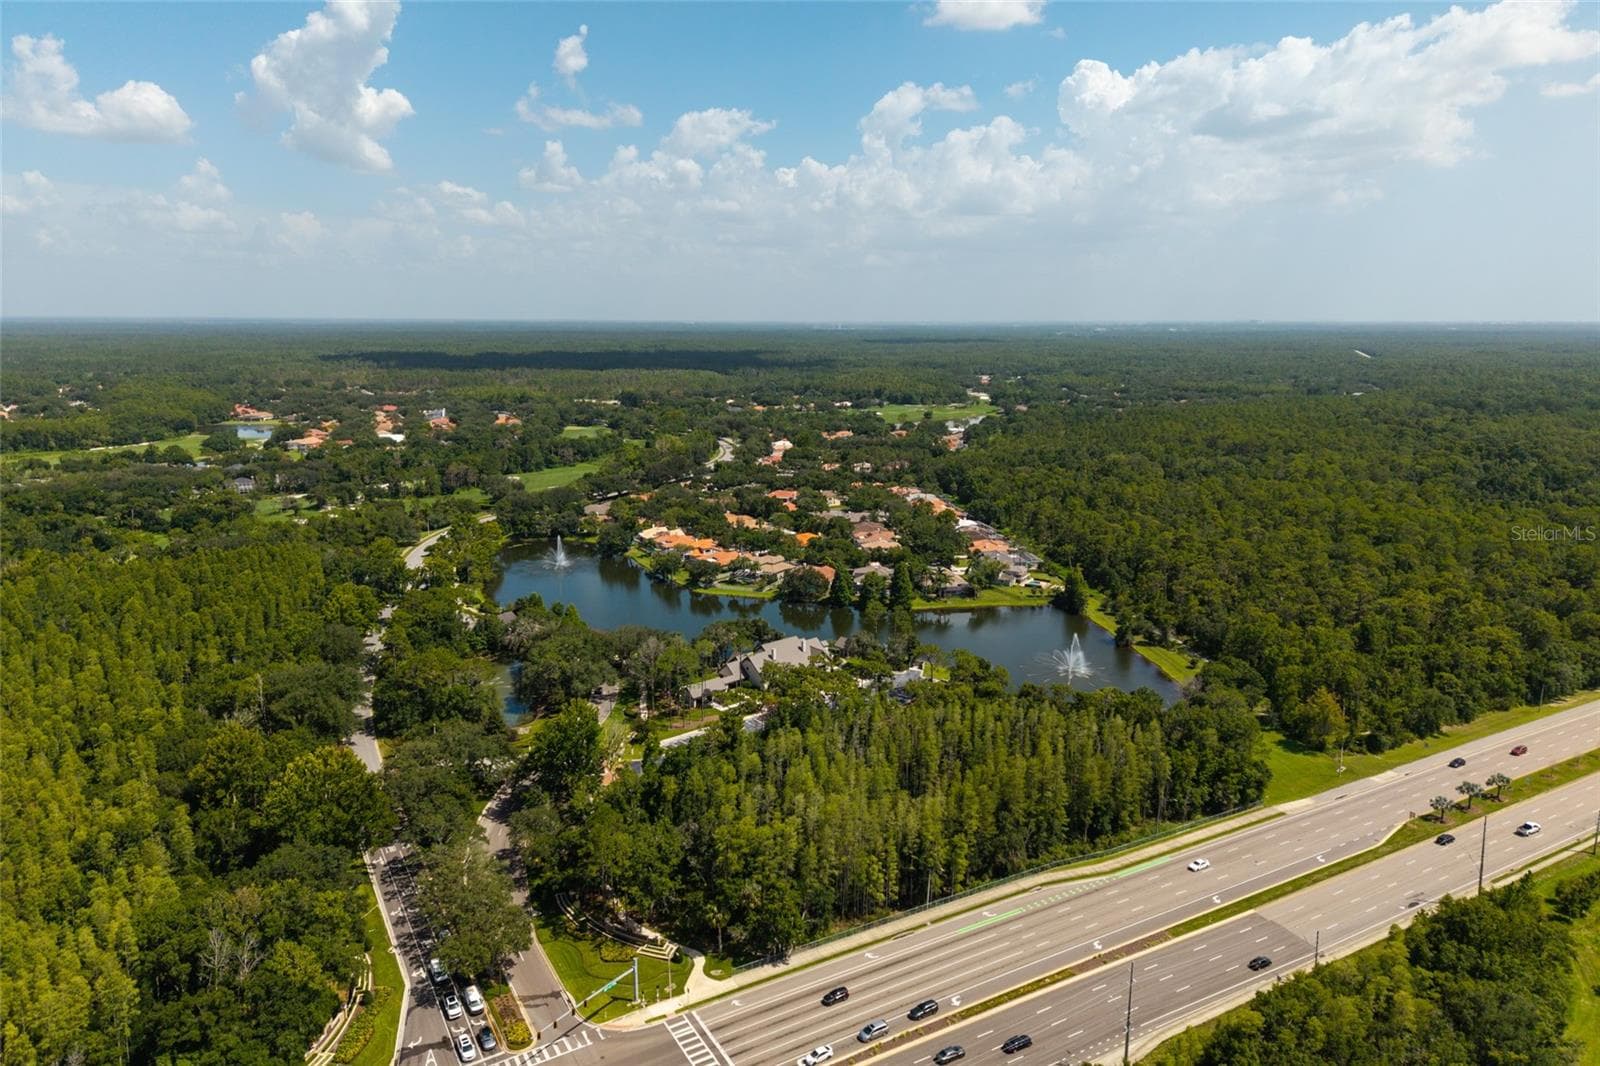
Main entrance of community - 17557 FAIRMEADOW DR, TAMPA
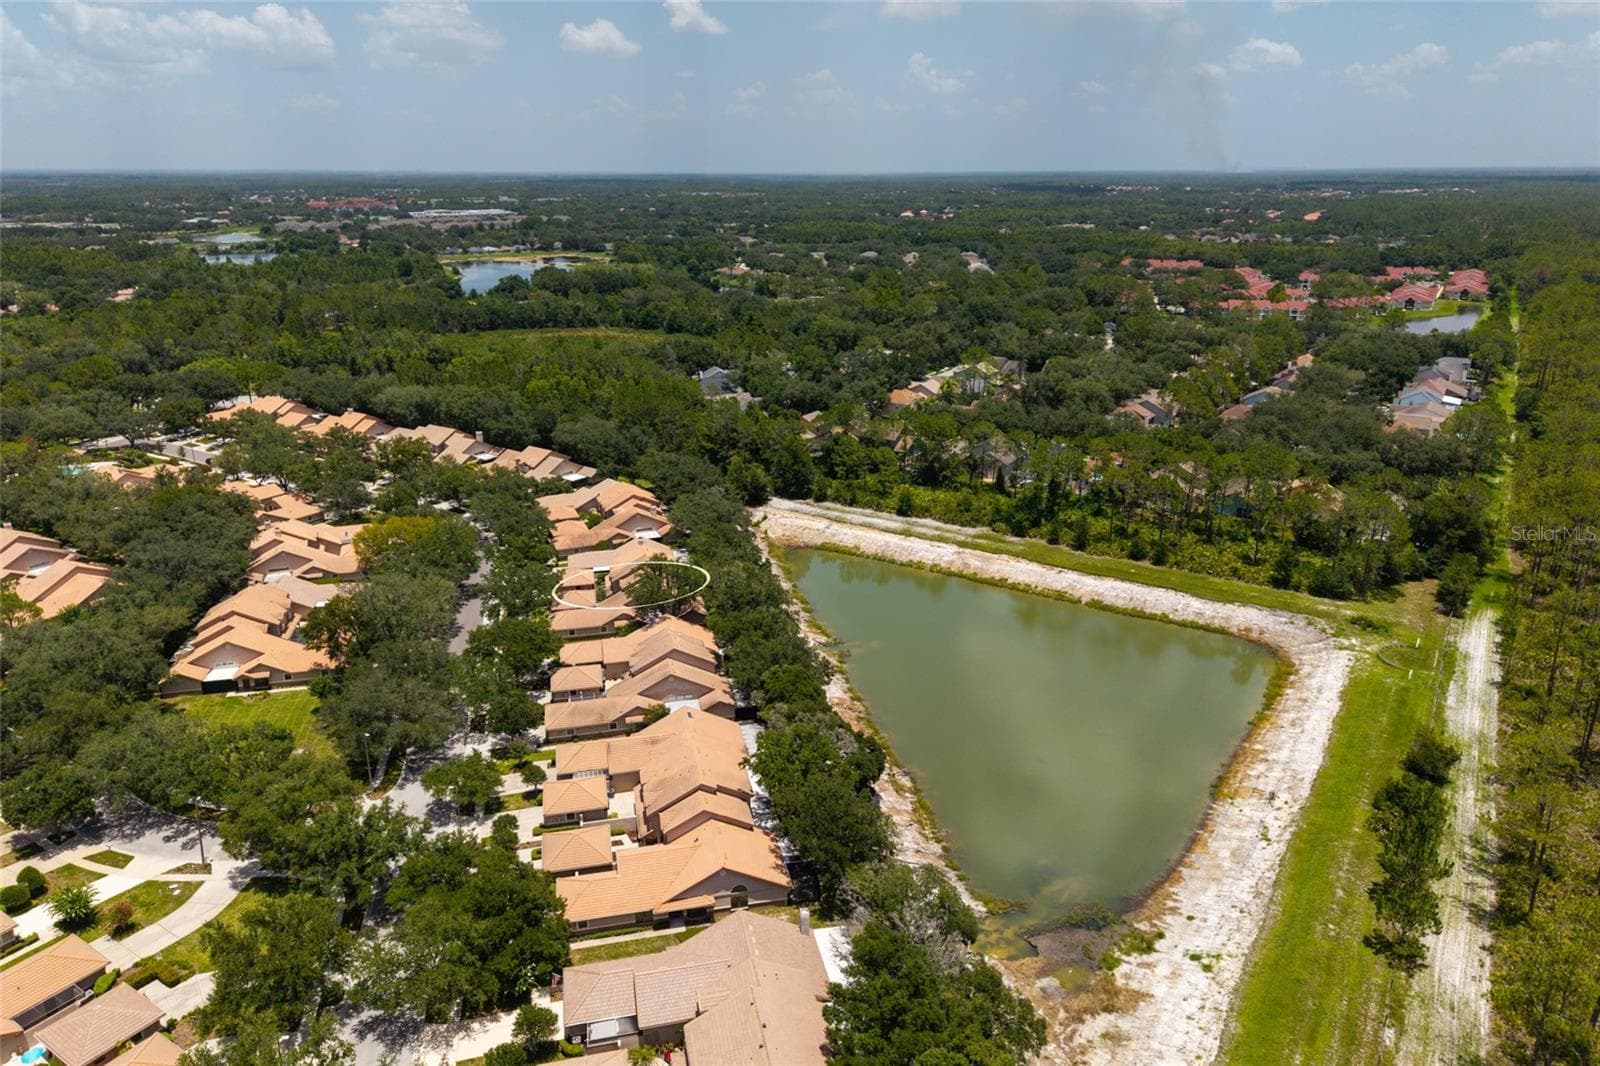
aerial view with lake and location of unit - 17557 FAIRMEADOW DR, TAMPA
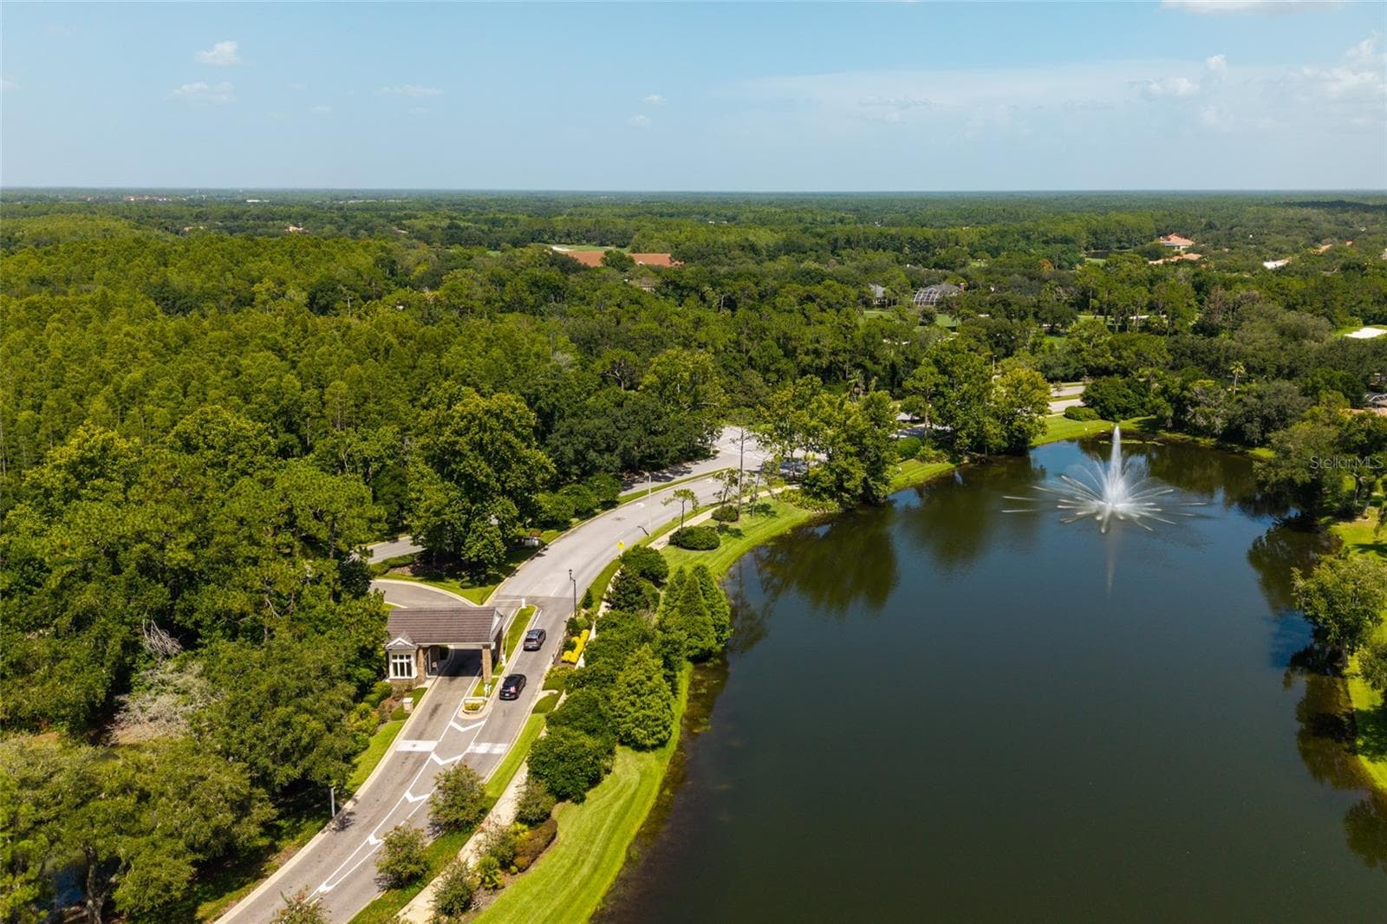
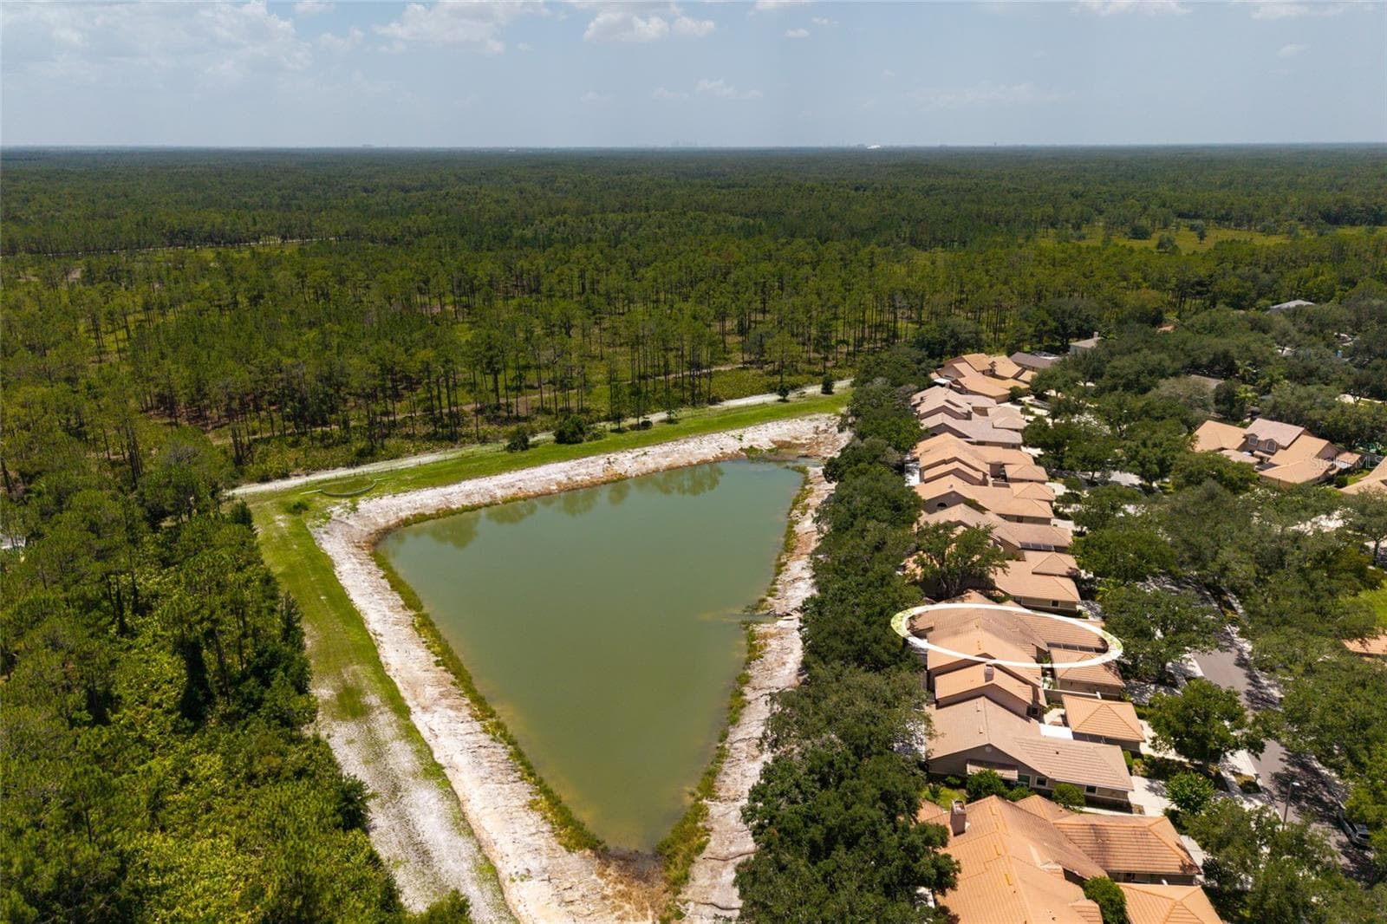
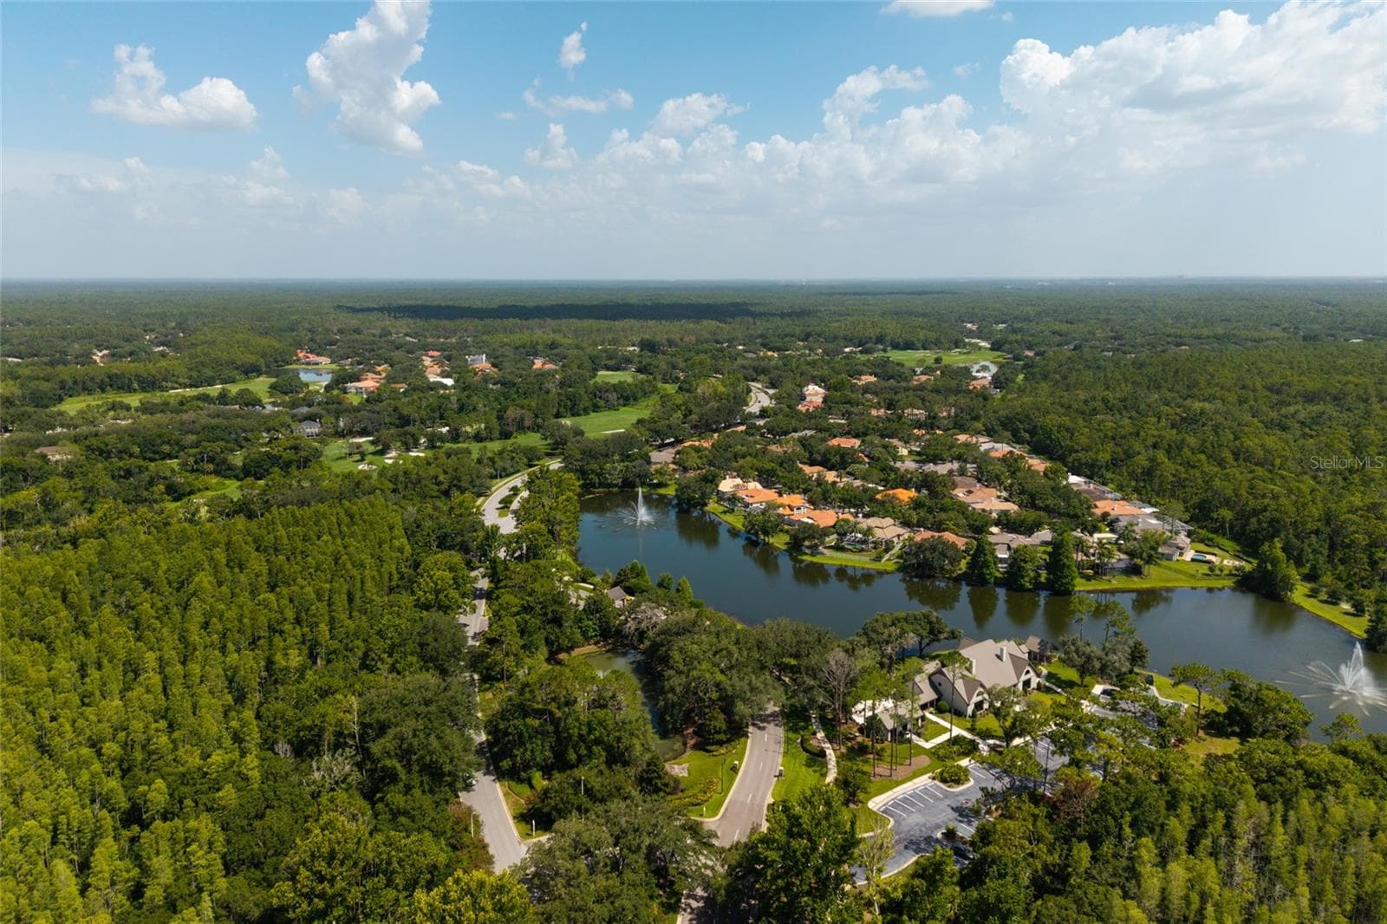
aerial view of lake and preserve - 17557 FAIRMEADOW DR, TAMPA
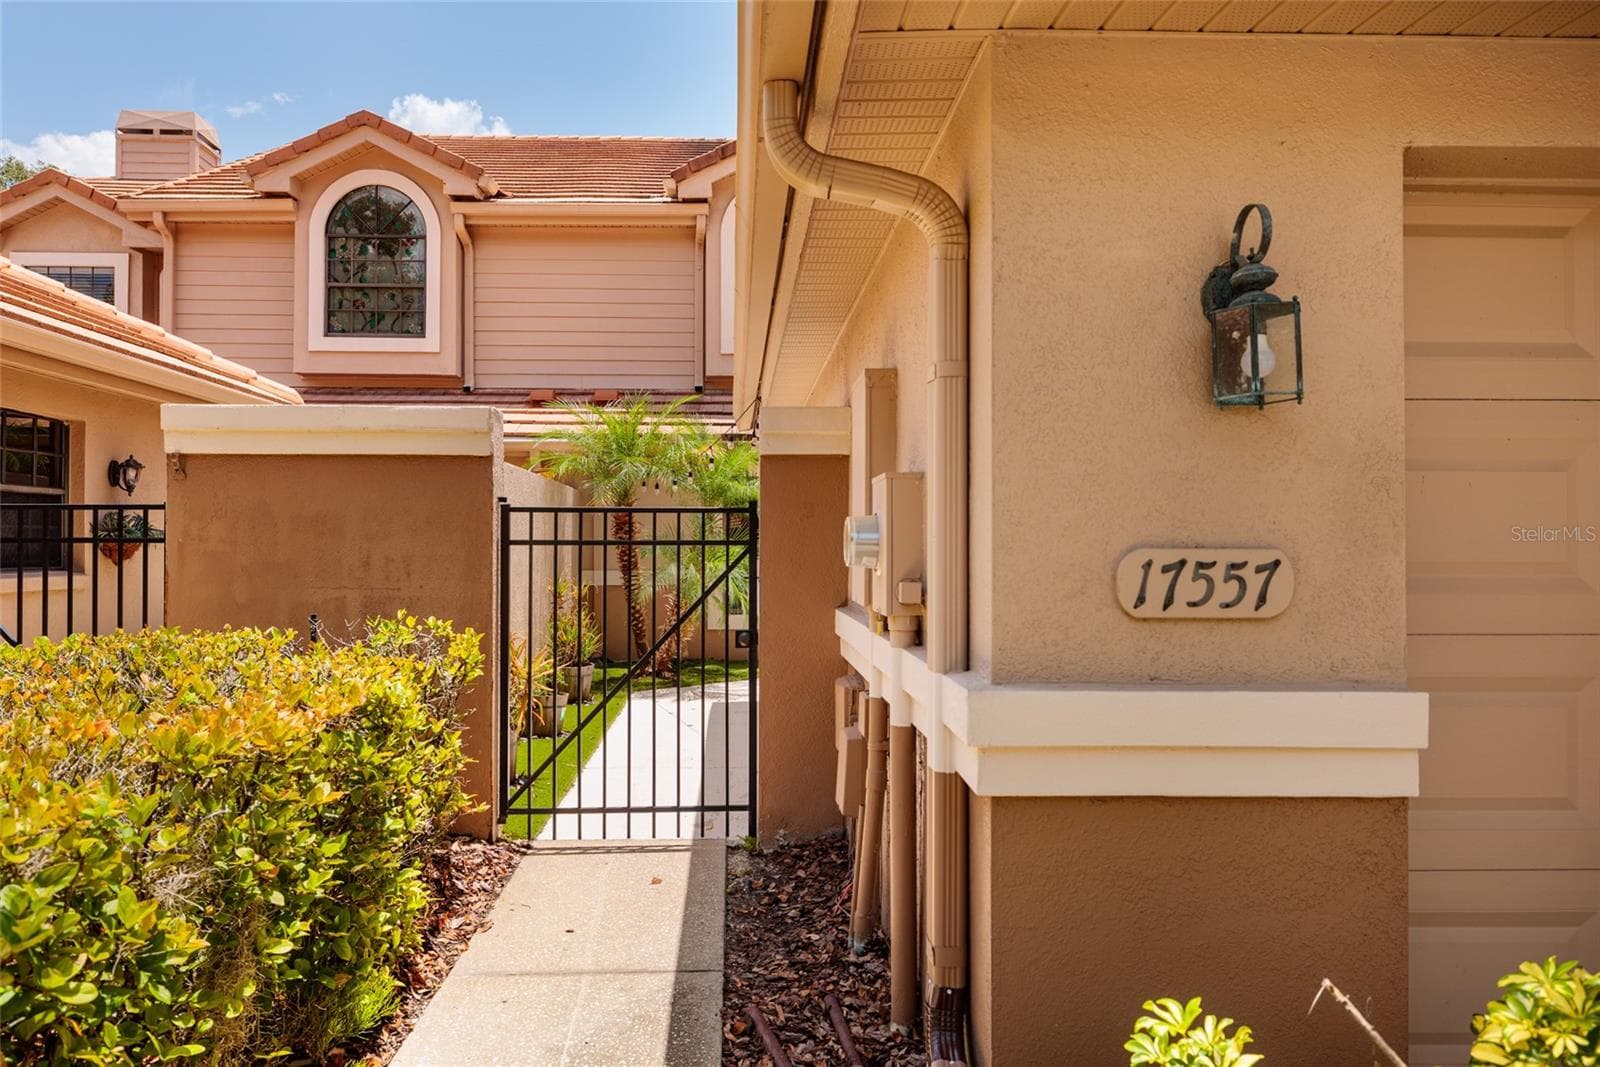
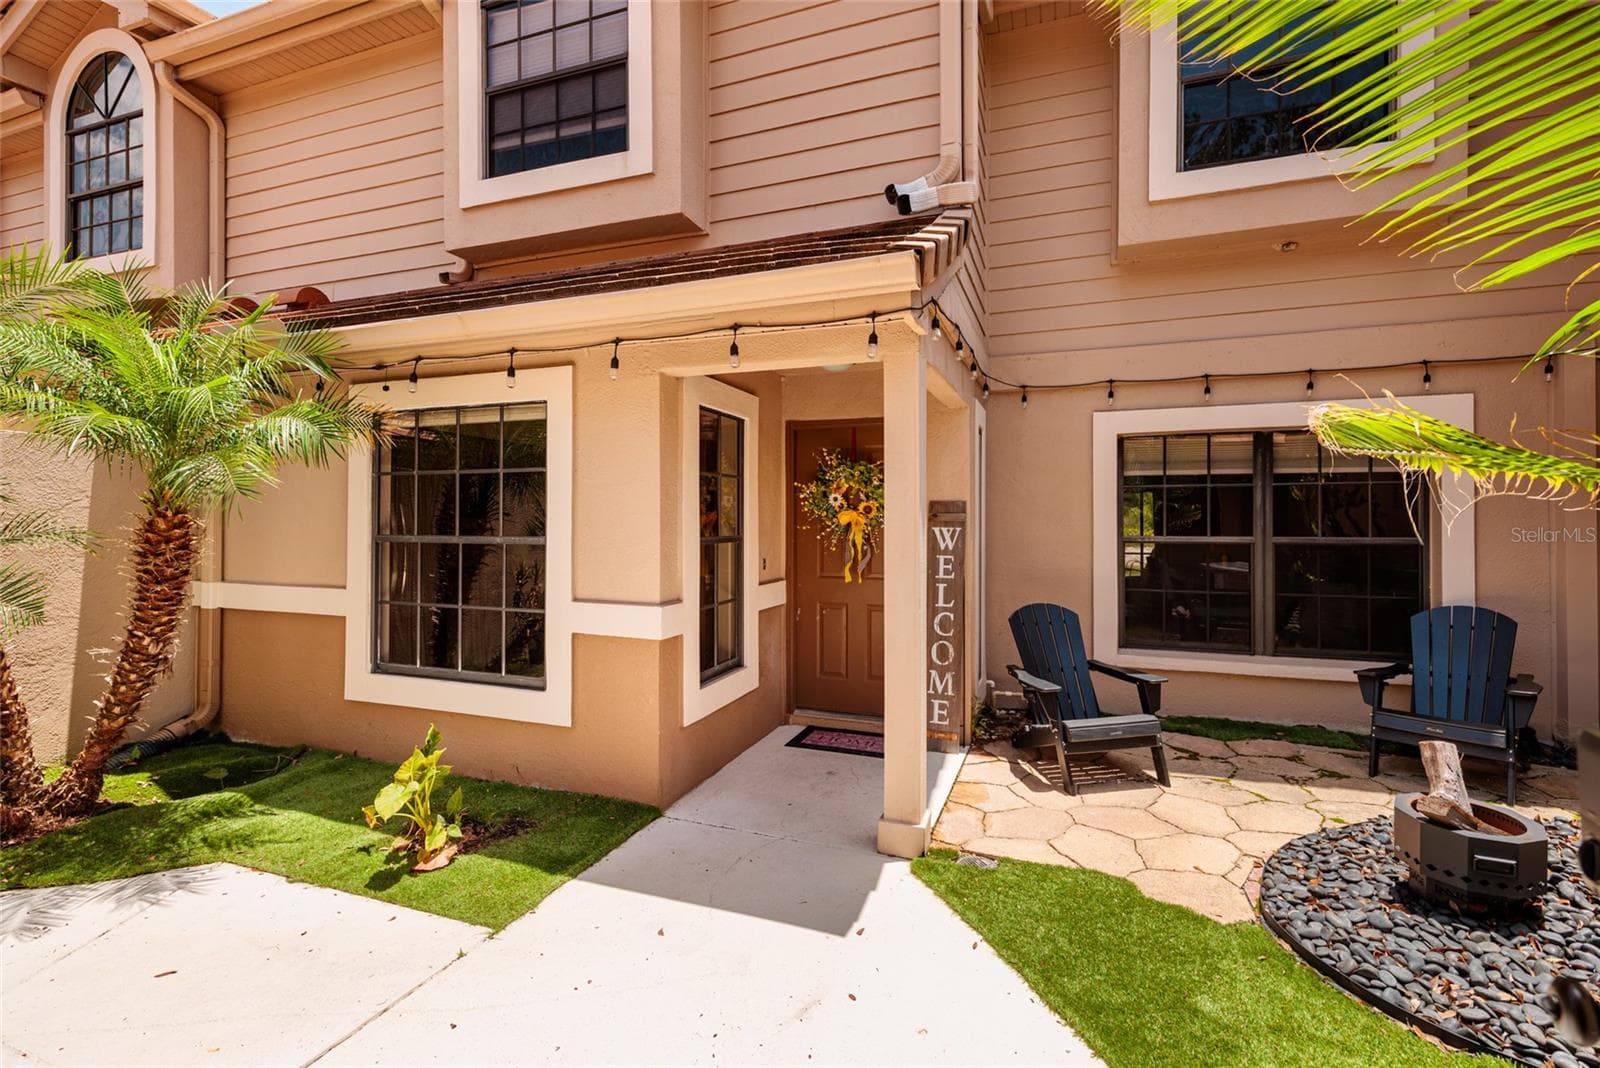
Front gate entrance to unit - 17557 FAIRMEADOW DR, TAMPA
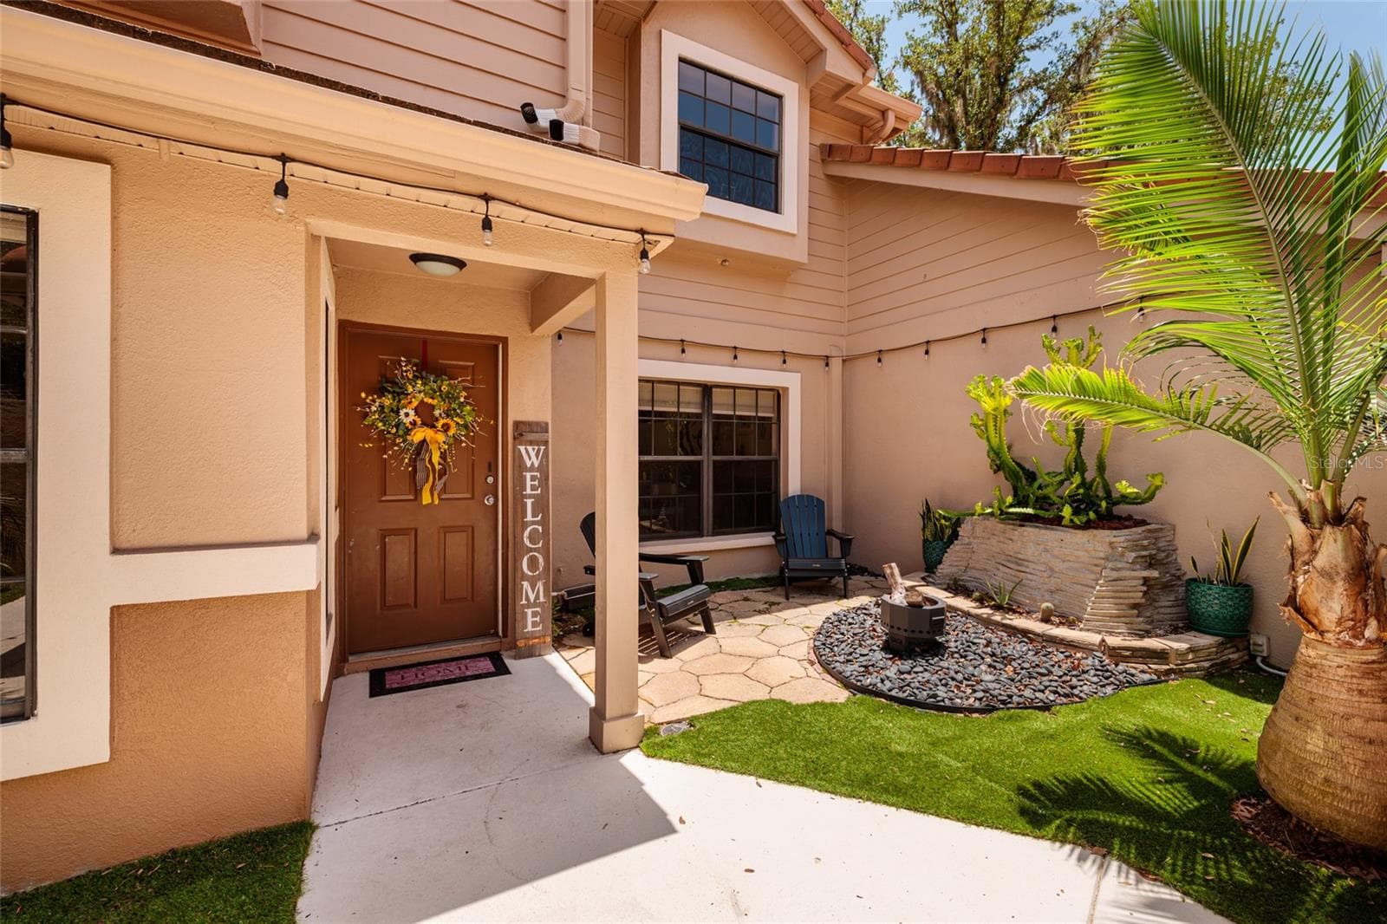
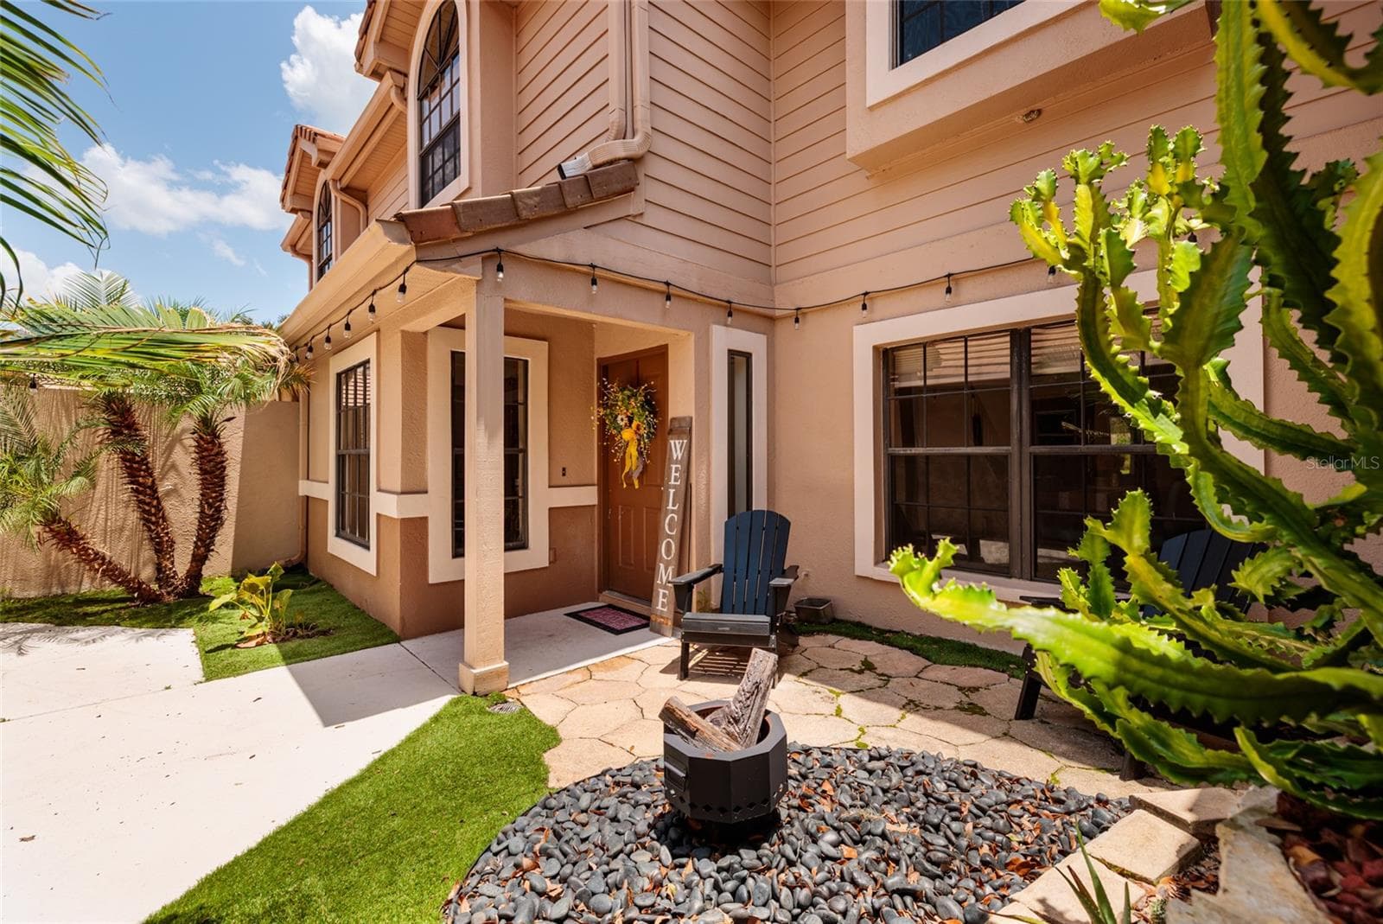
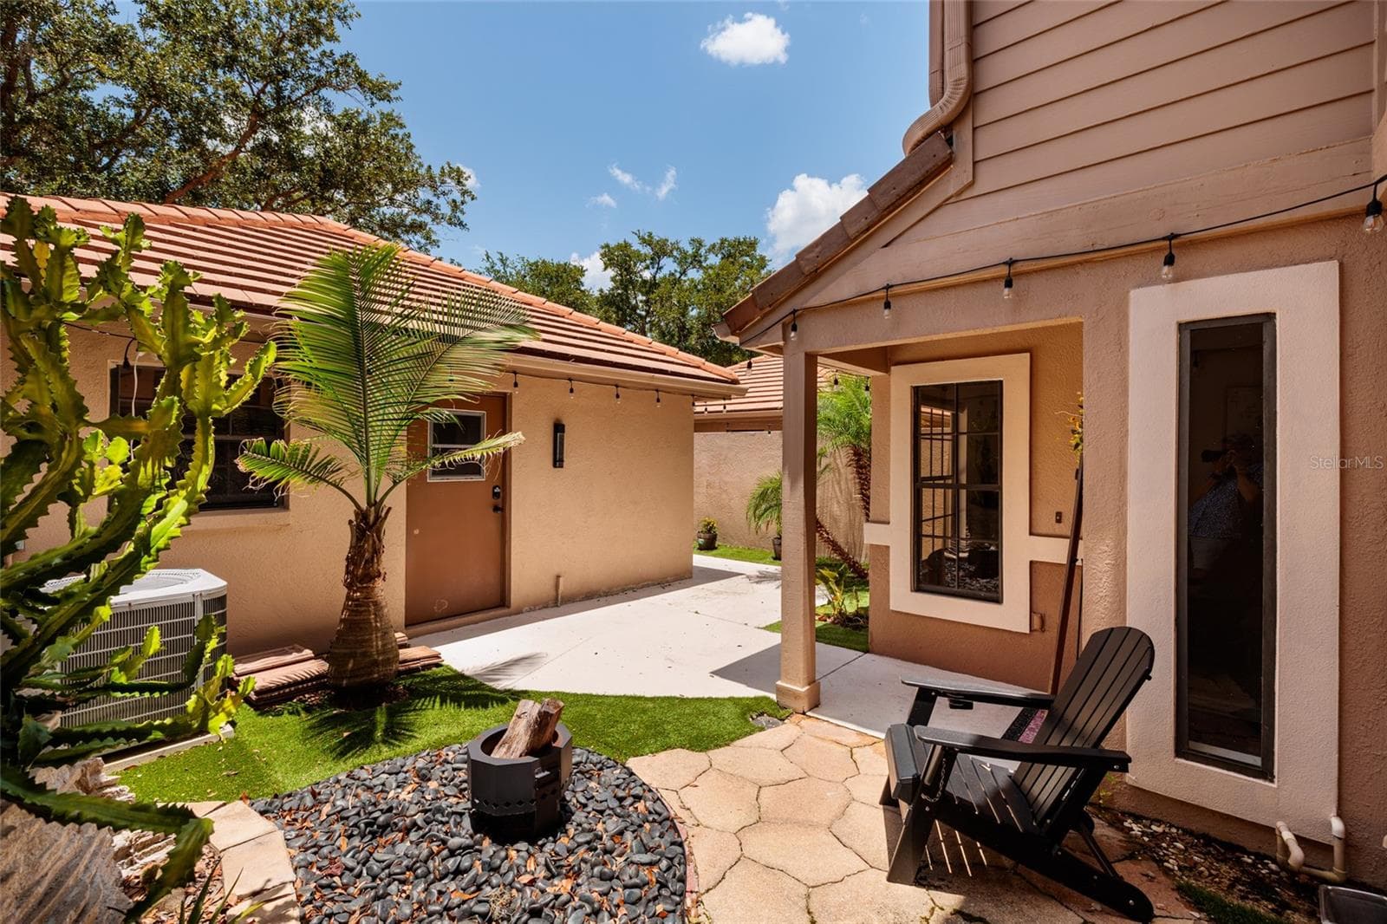
Front with patio, fire pit, and front door - 17557 FAIRMEADOW DR, TAMPA
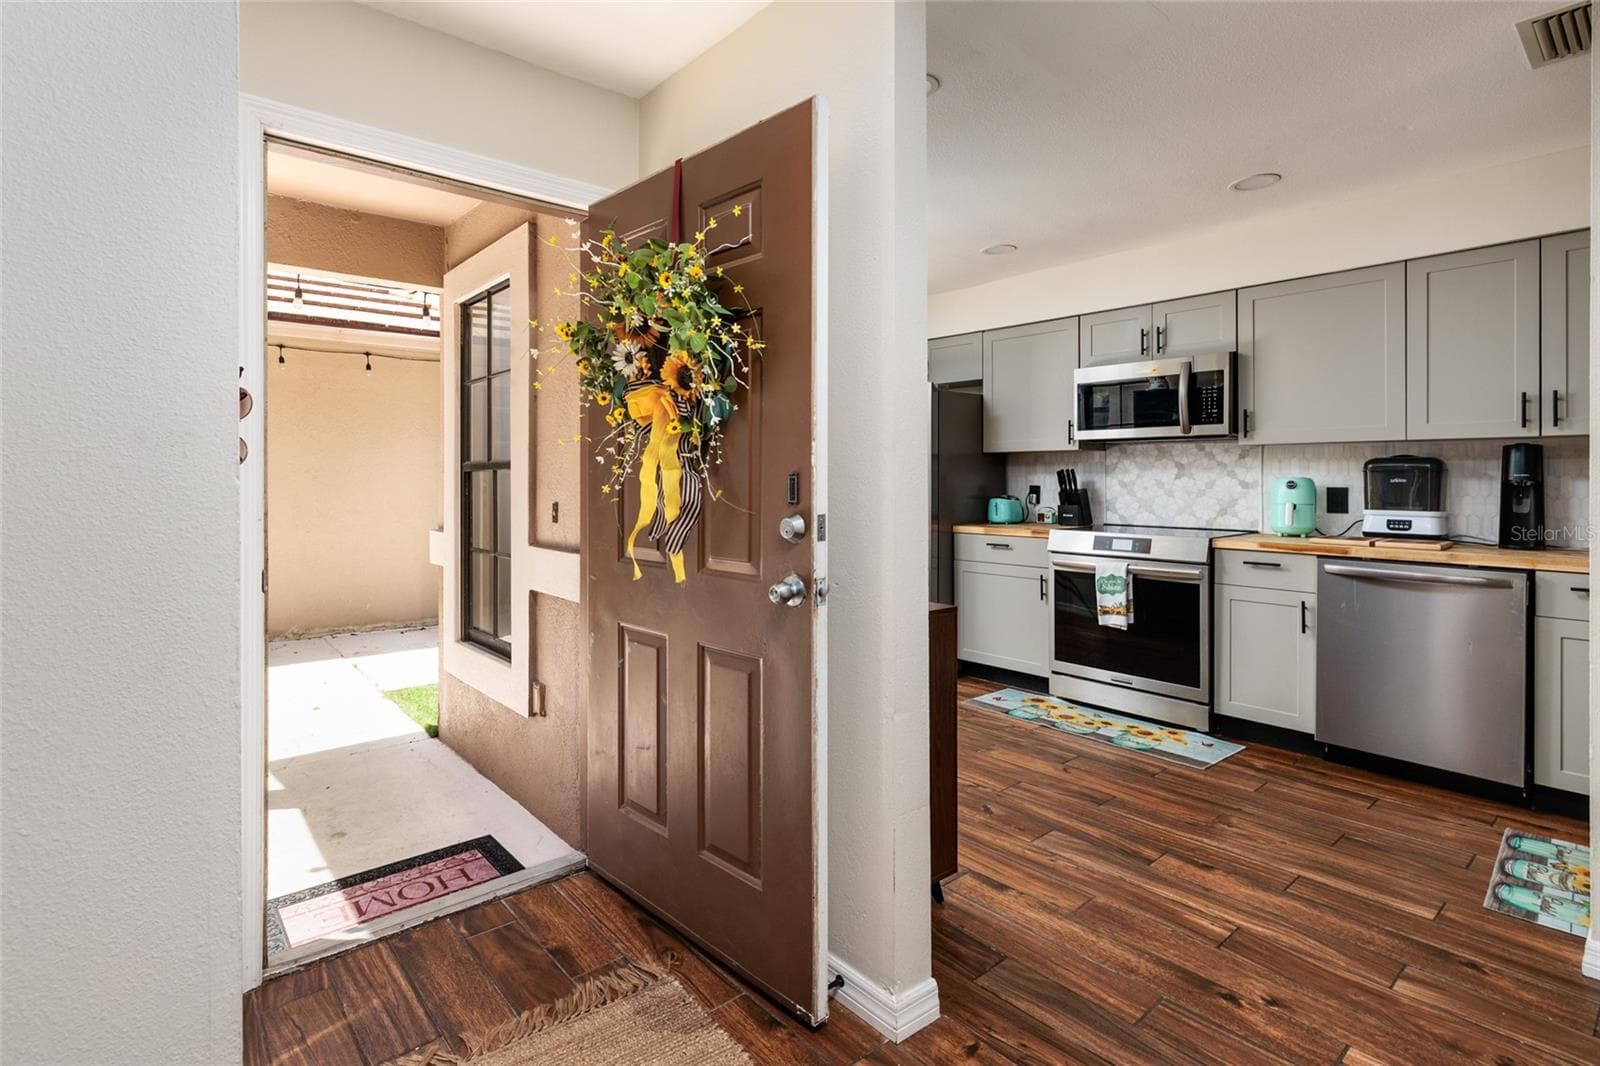
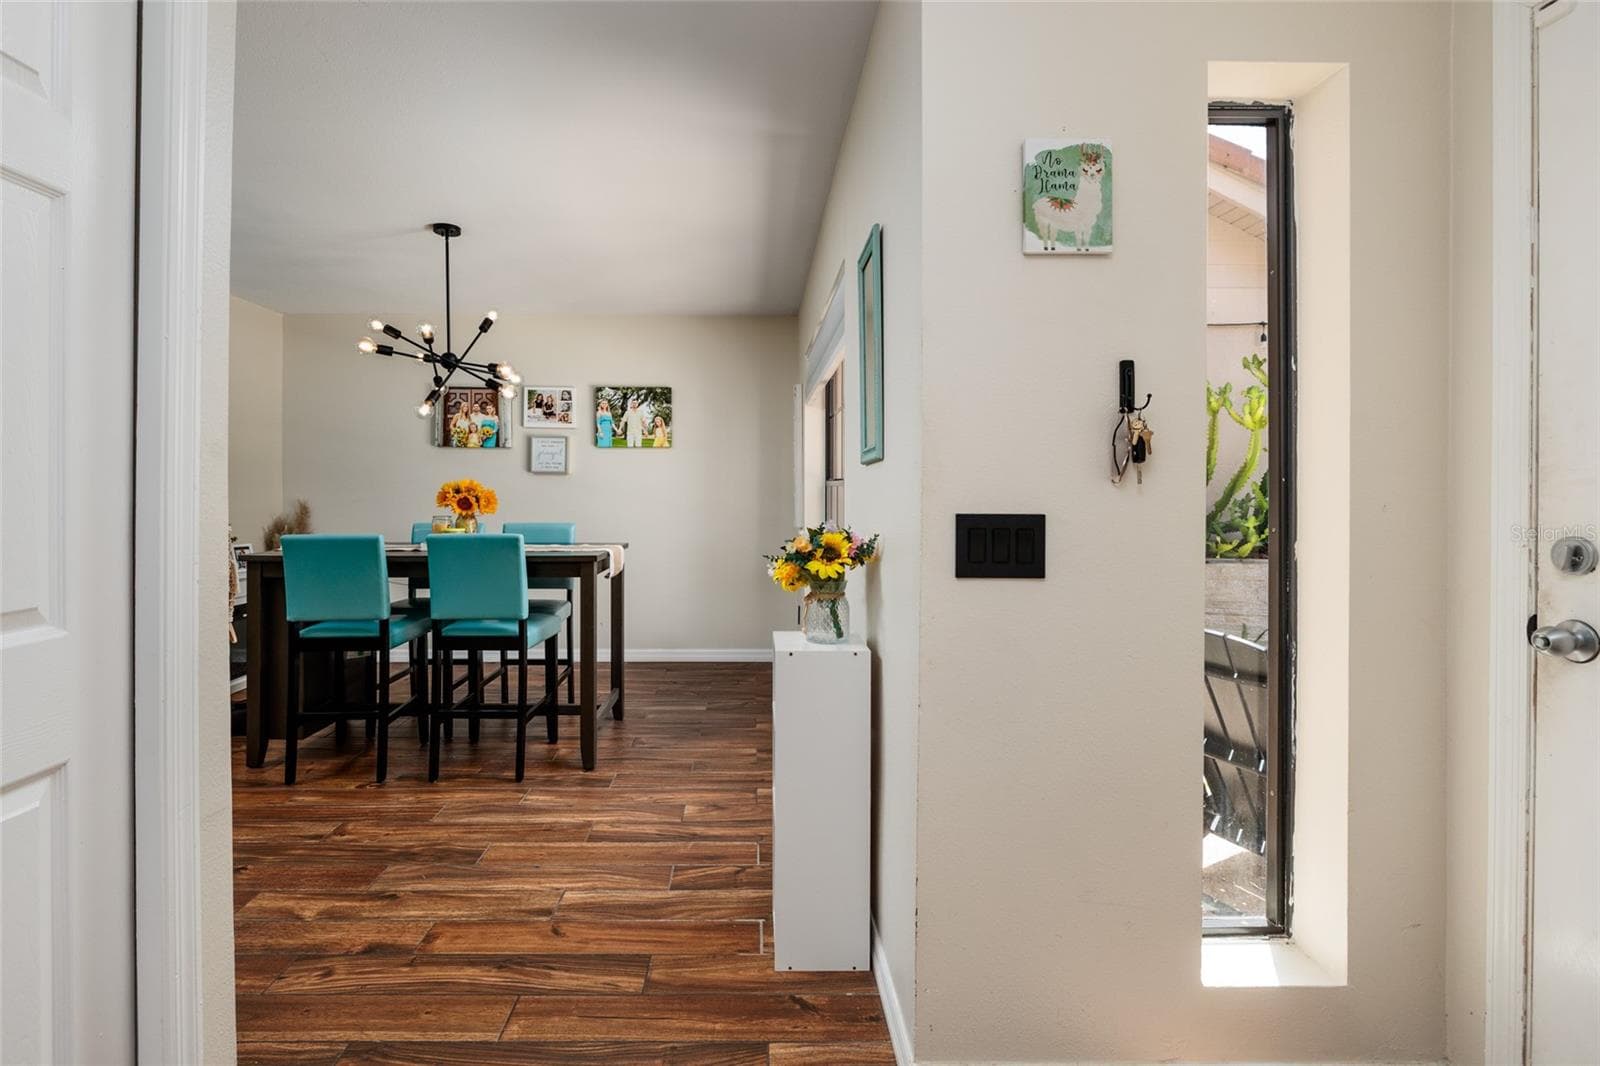
entrance to kitchen from front door - 17557 FAIRMEADOW DR, TAMPA
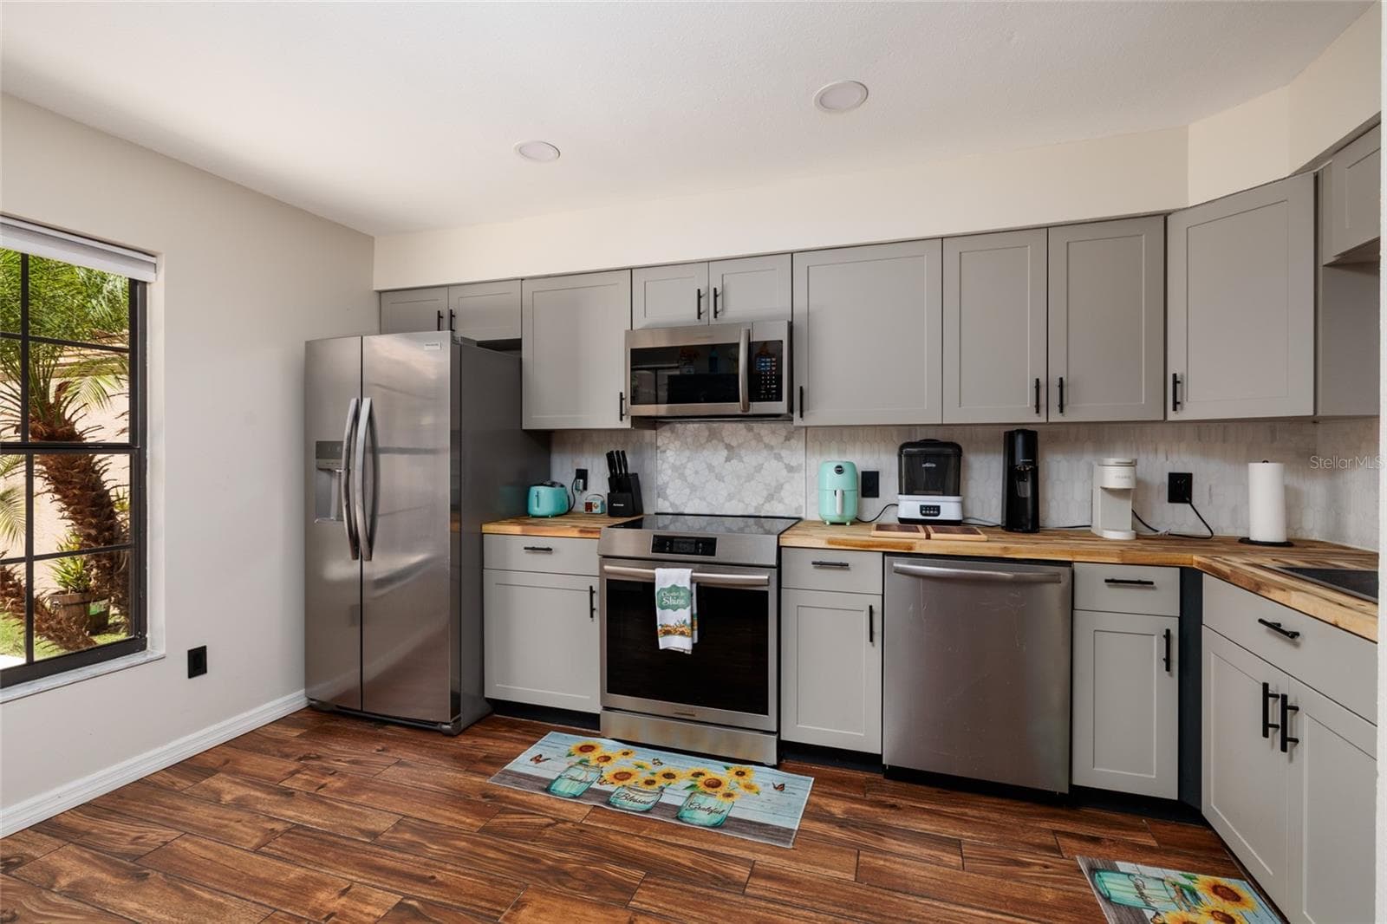
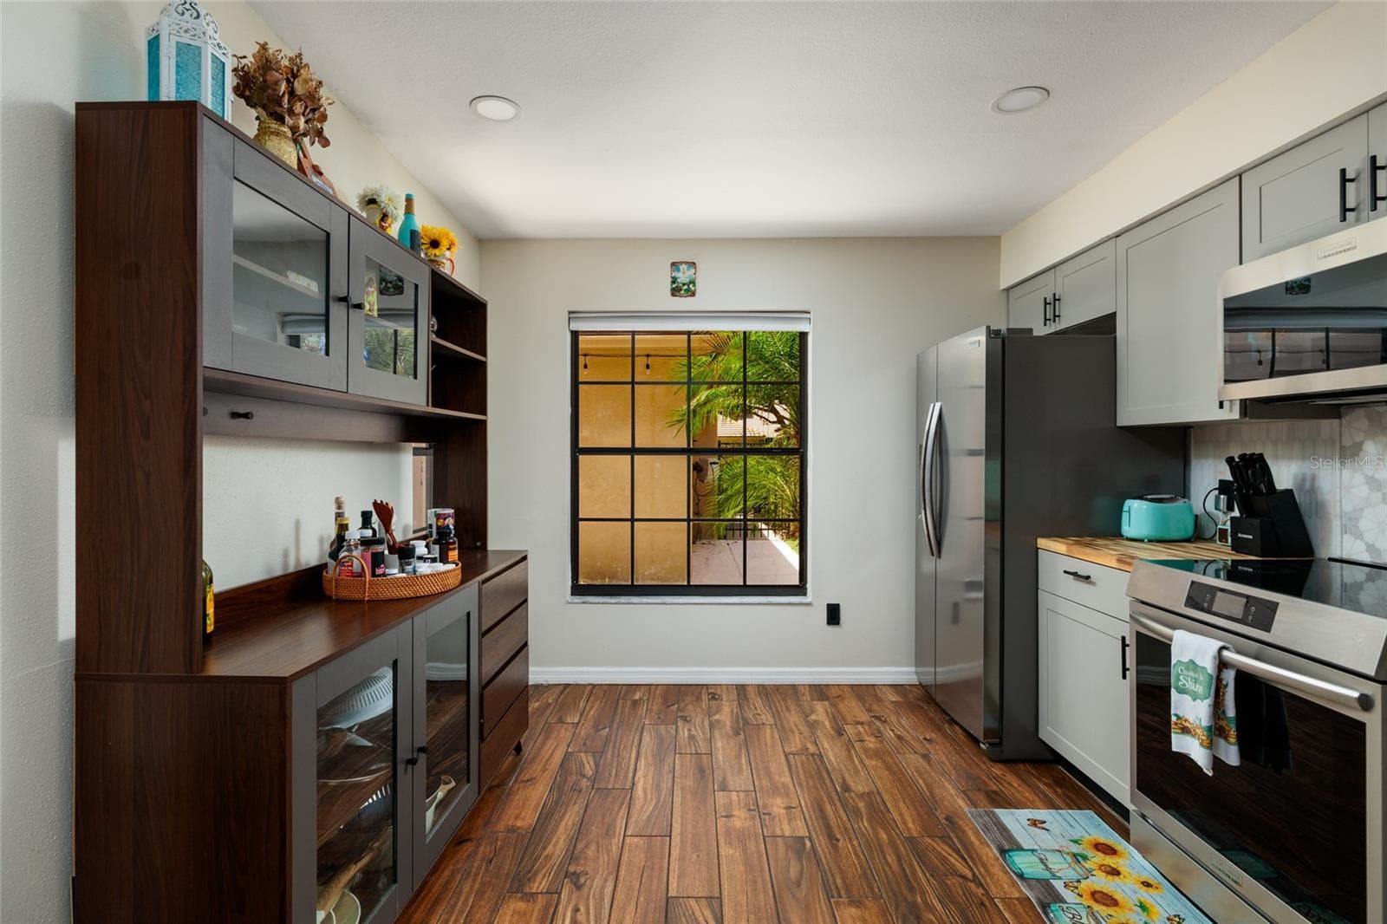
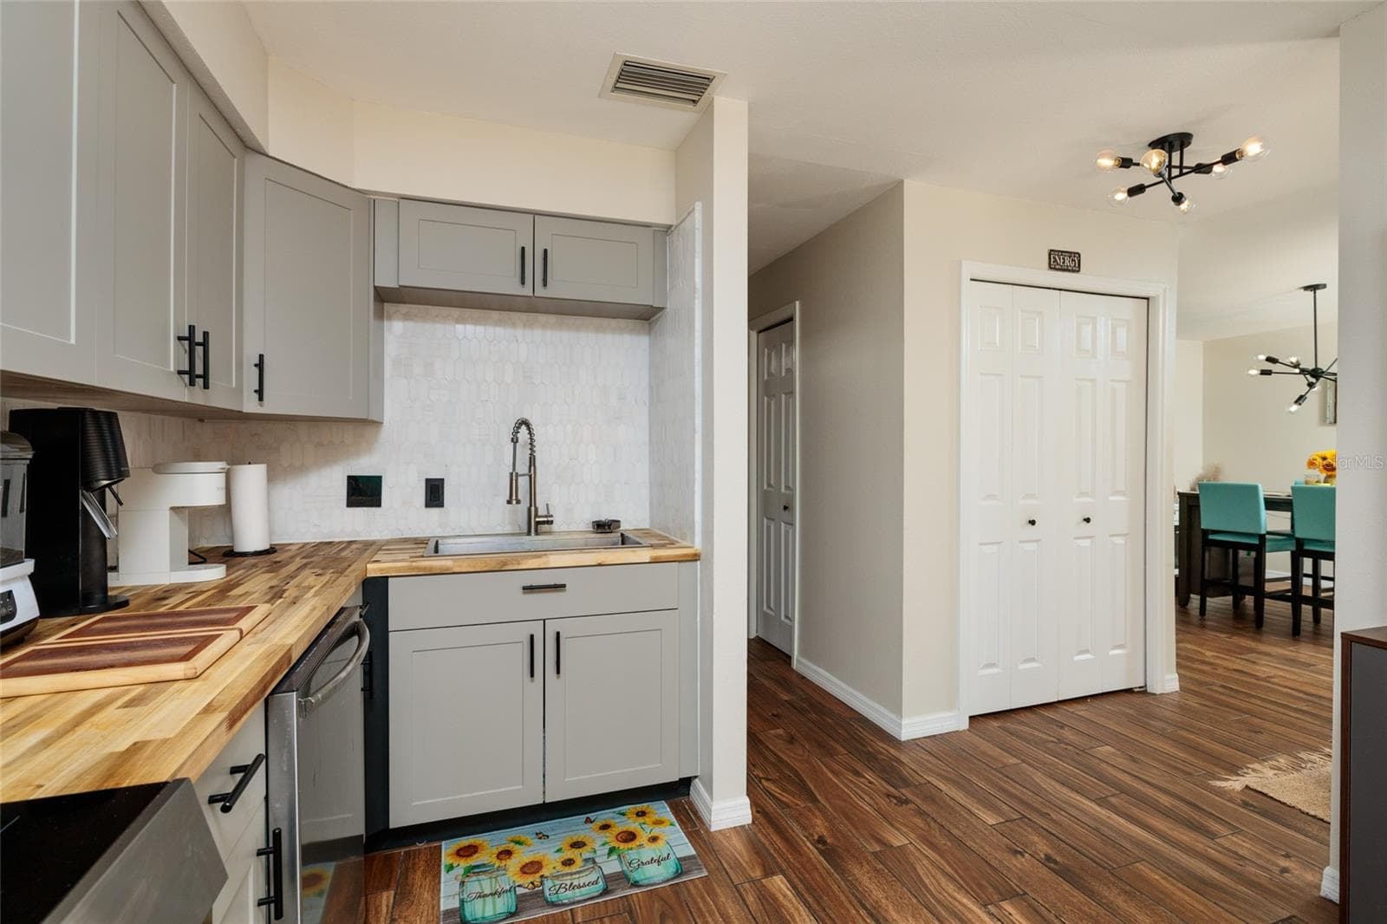
kitchen - 17557 FAIRMEADOW DR, TAMPA
kitchen and front window to patio view - 17557 FAIRMEADOW DR, TAMPA
kitchen and pantry - 17557 FAIRMEADOW DR, TAMPA
dining room viewed from kitchen - 17557 FAIRMEADOW DR, TAMPA
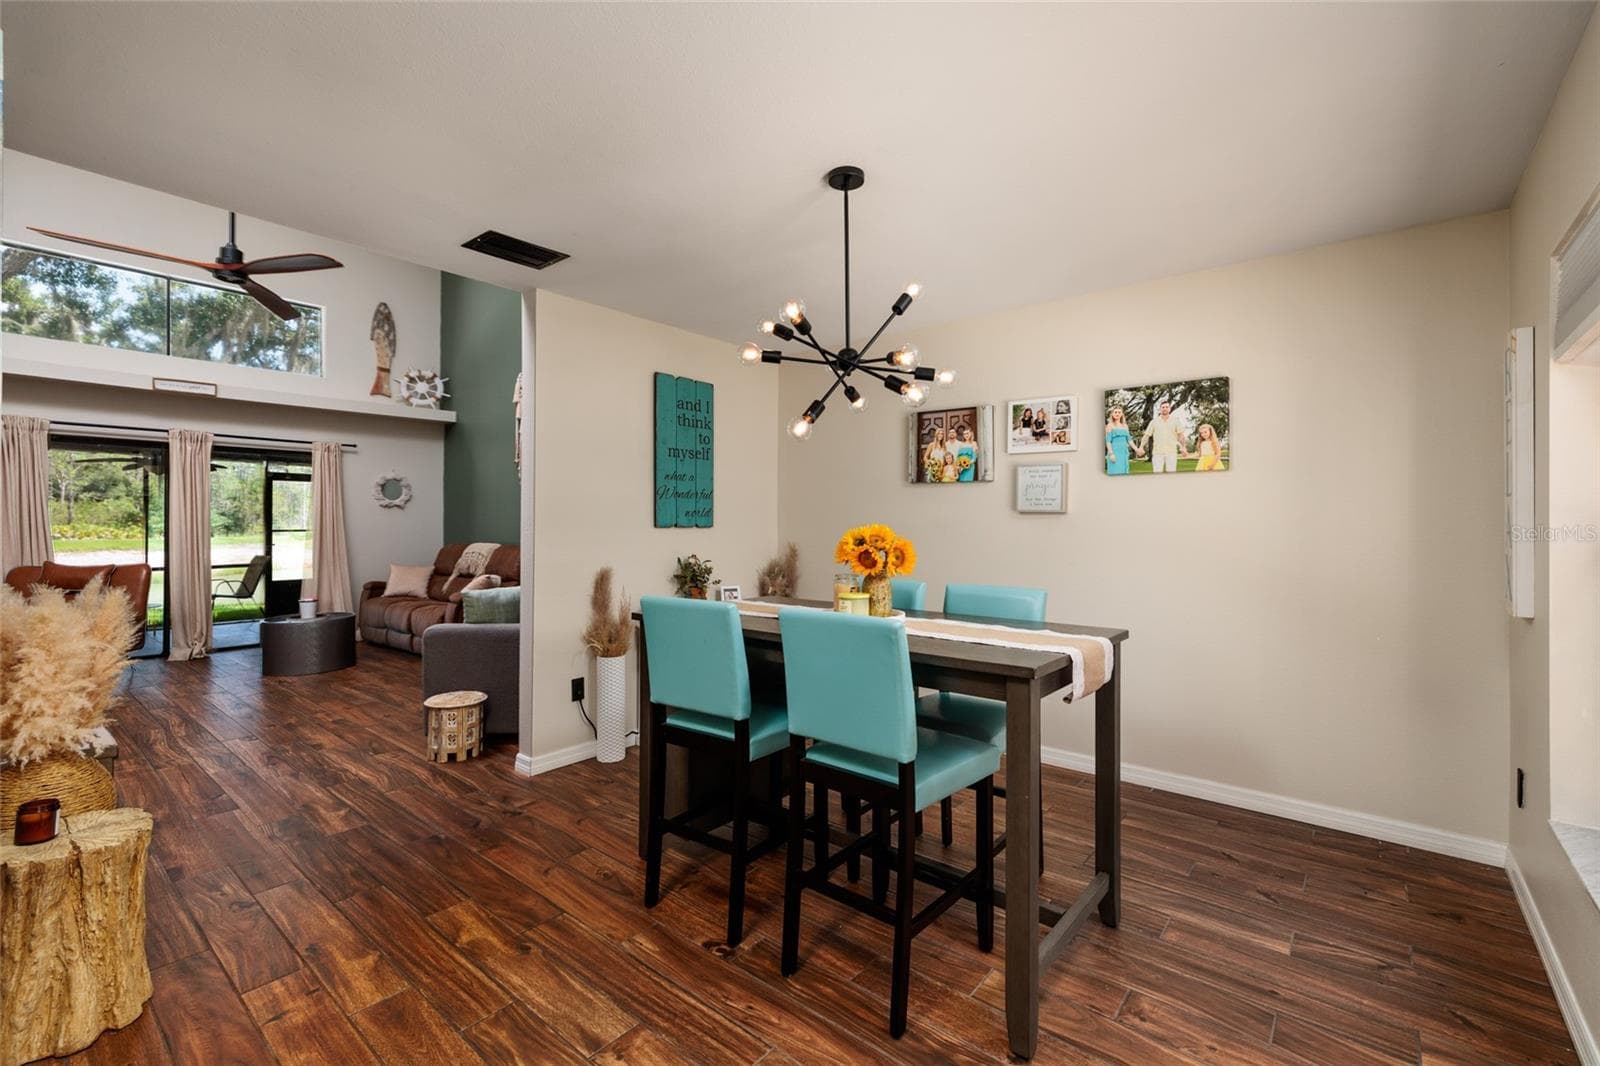
dining room - 17557 FAIRMEADOW DR, TAMPA
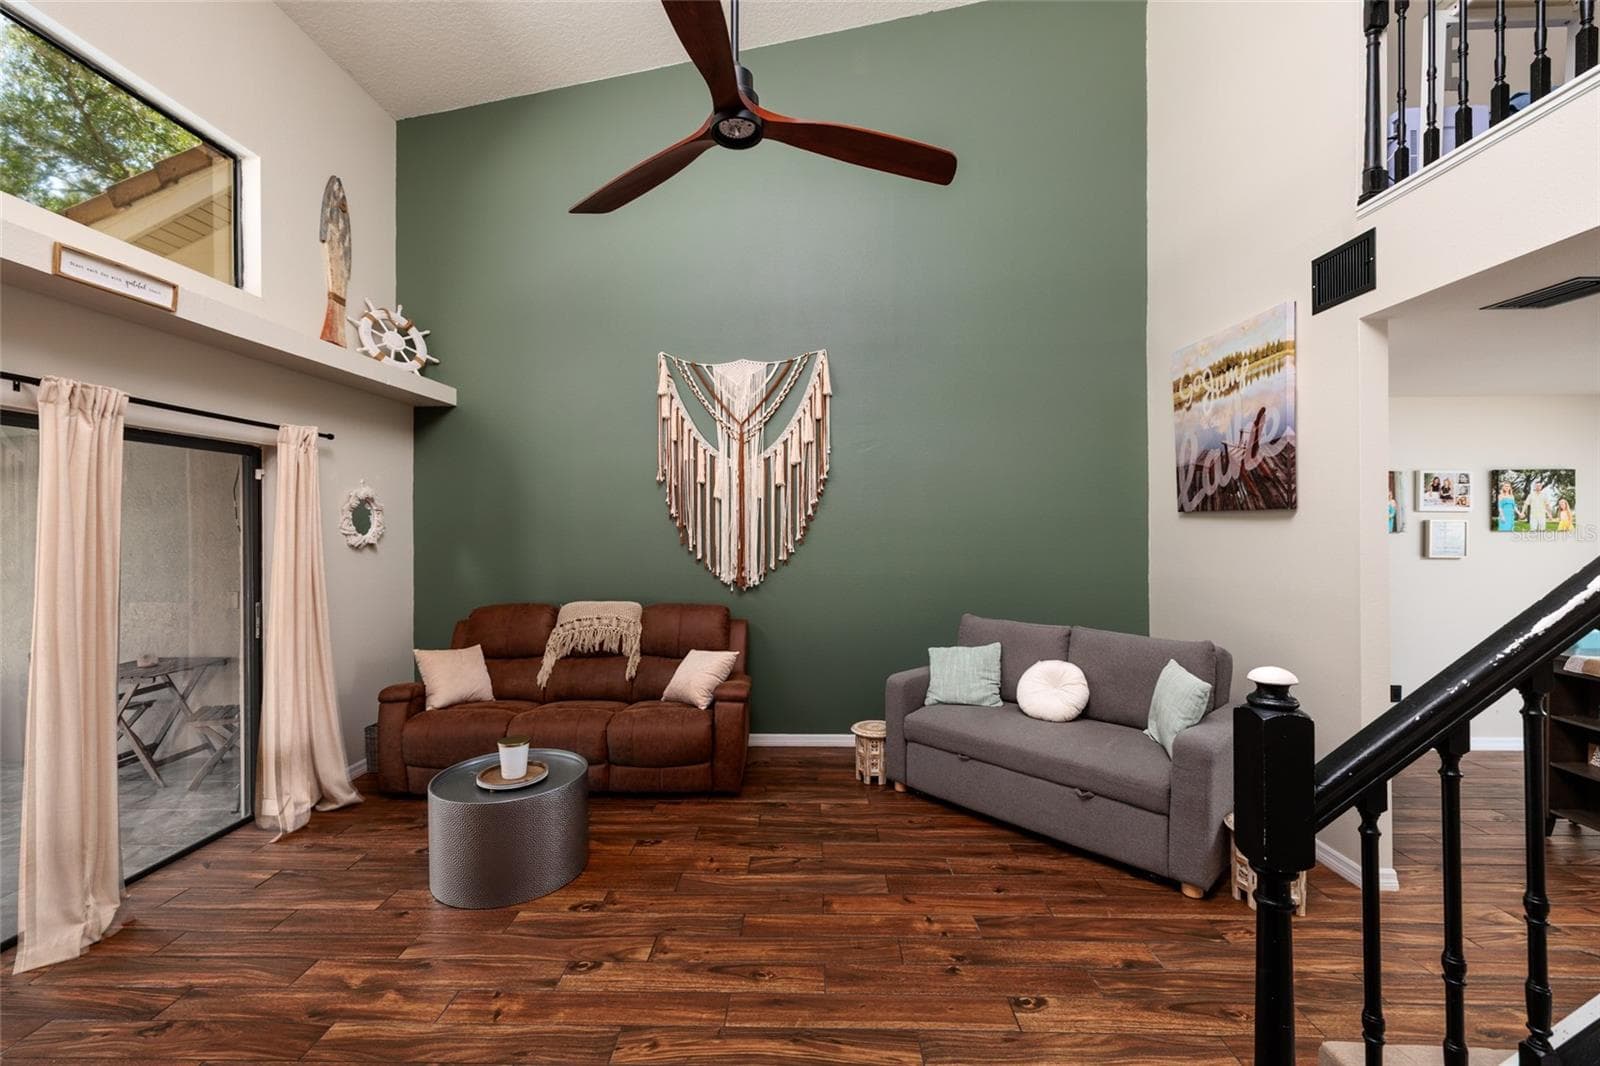
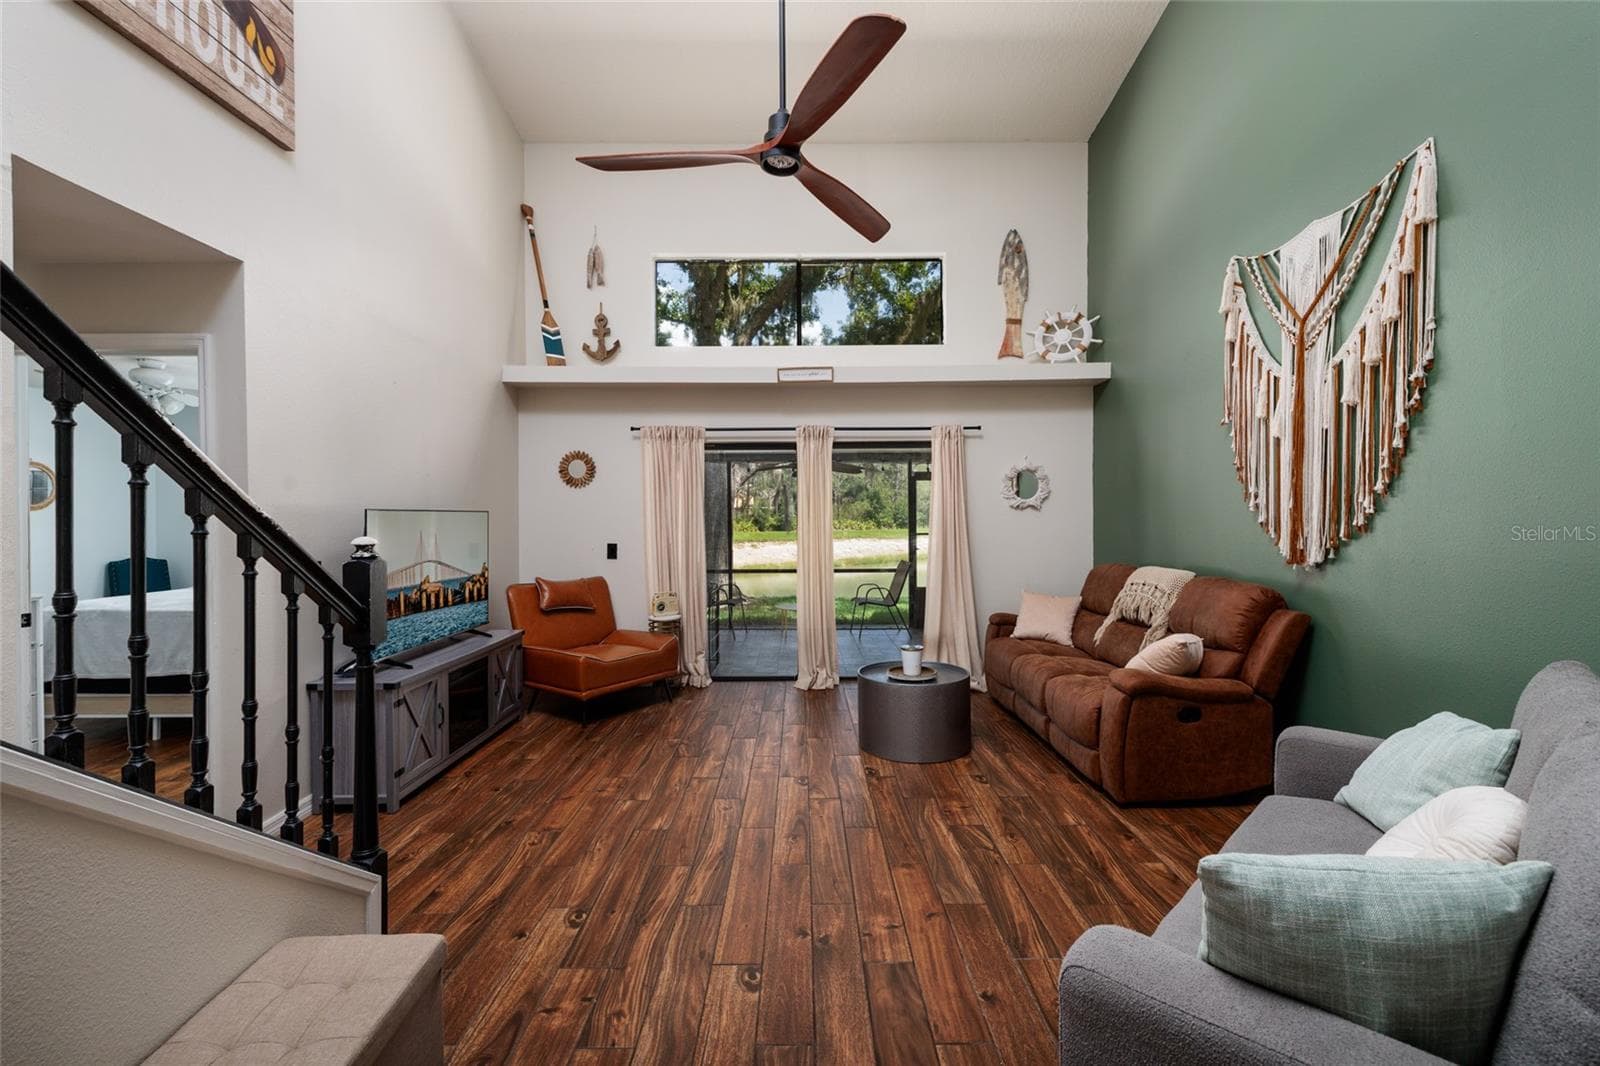
living room with sliding glass doors to screened in porch - 17557 FAIRMEADOW DR, TAMPA
living room with stairs to second floor and view of sliding glass doors - 17557 FAIRMEADOW DR, TAMPA
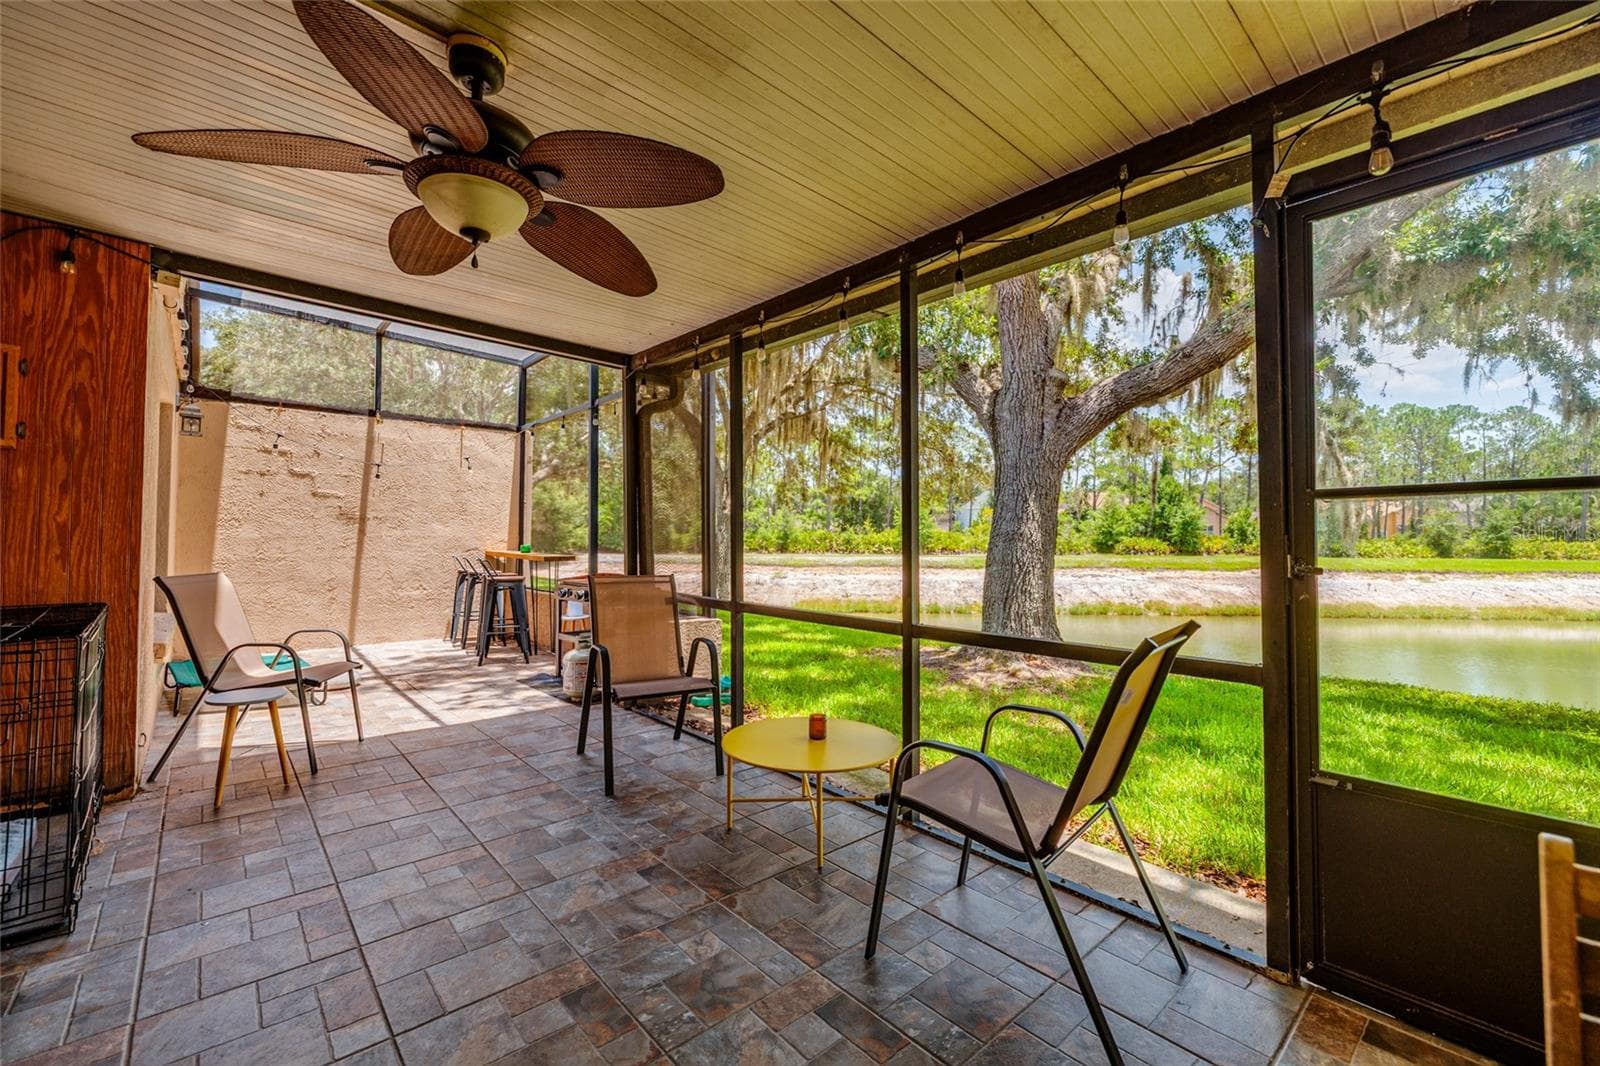
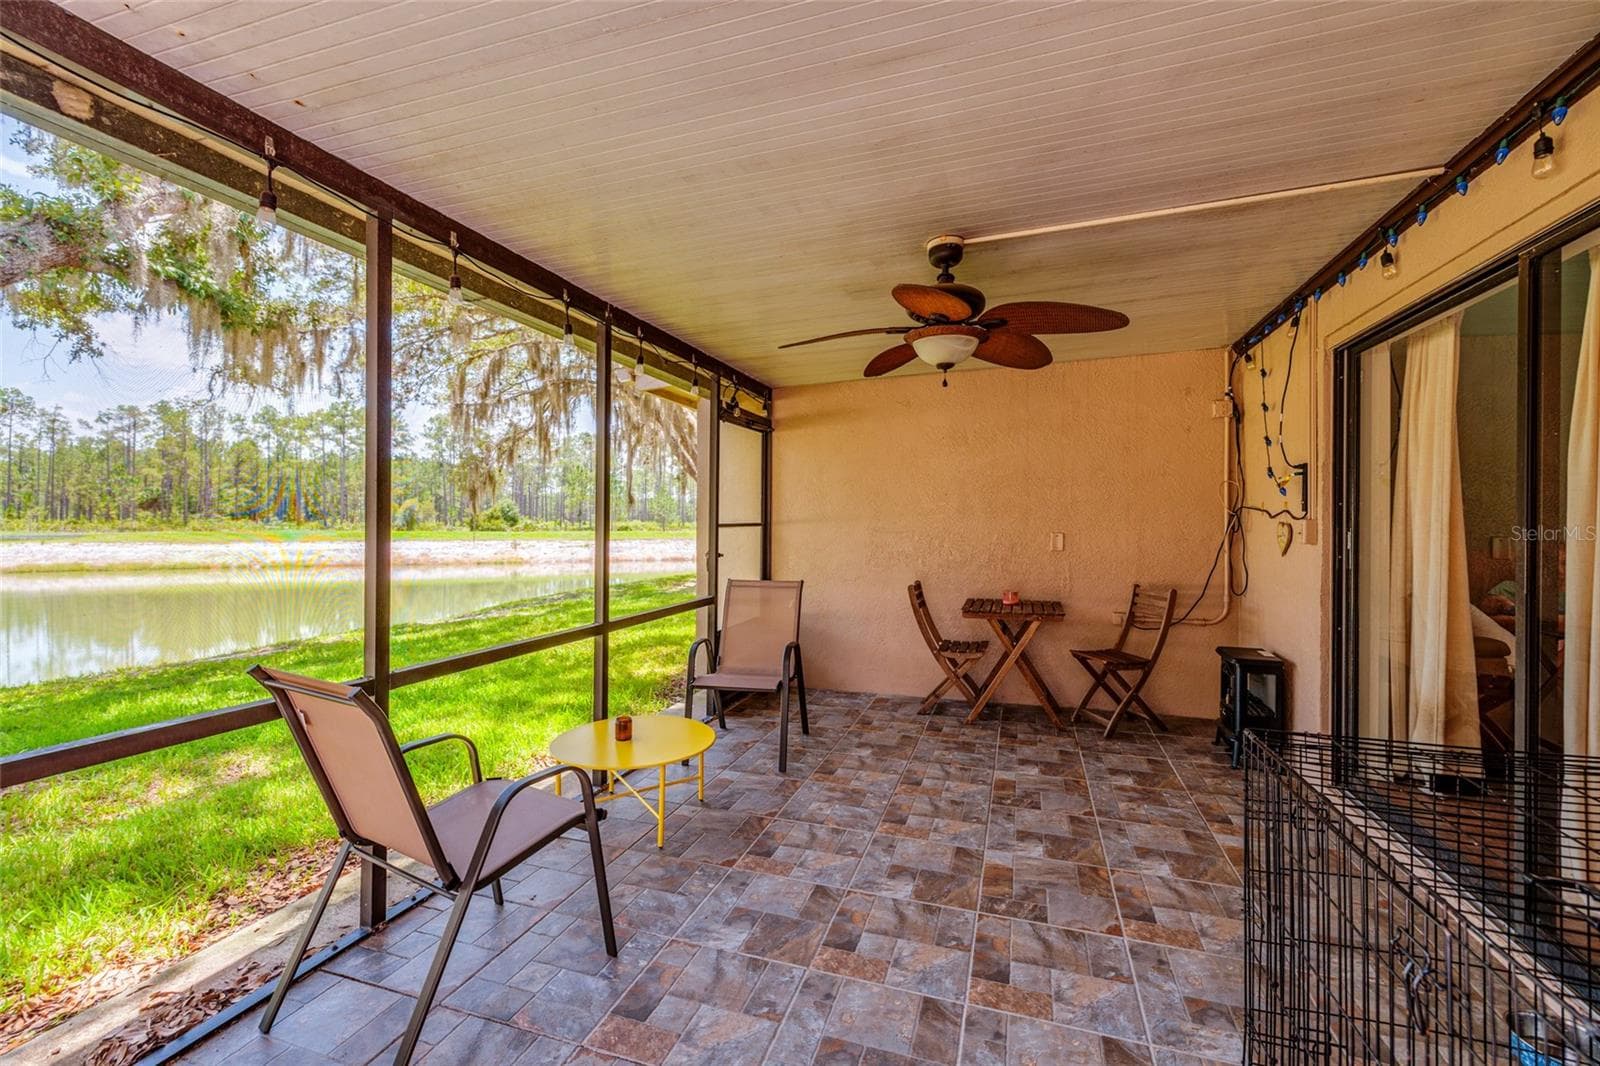
screened in porch with Lakeview - 17557 FAIRMEADOW DR, TAMPA
screened in porch with lake view - 17557 FAIRMEADOW DR, TAMPA
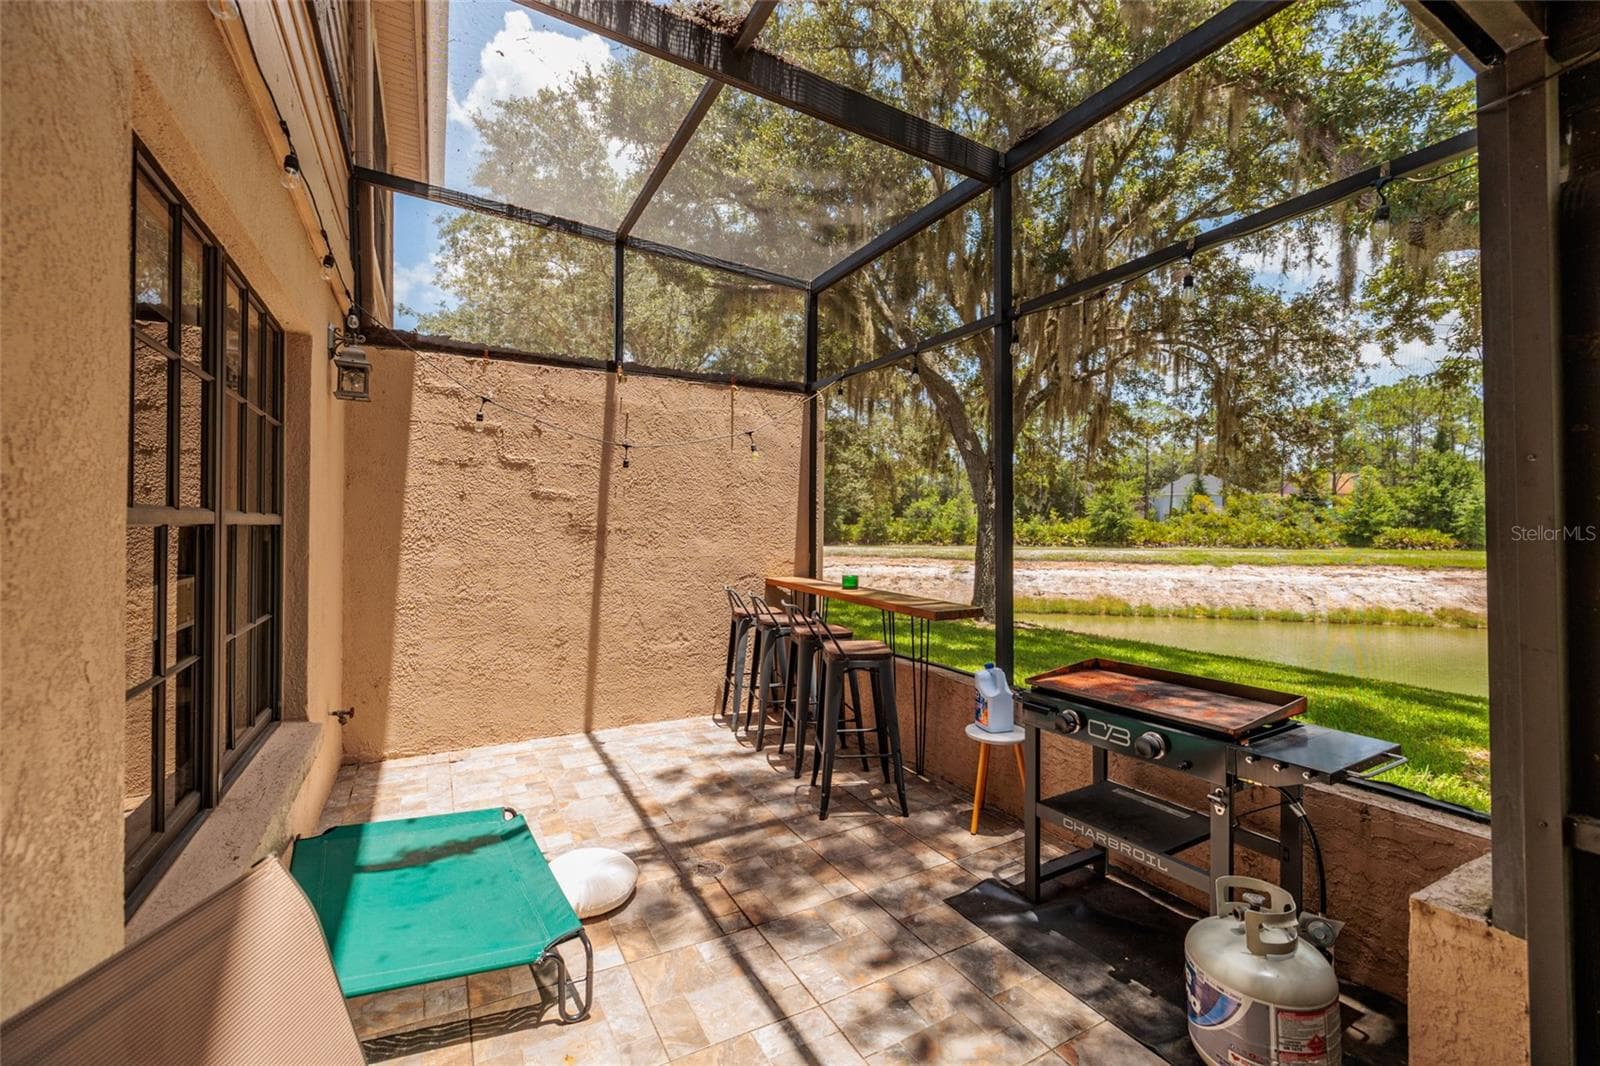
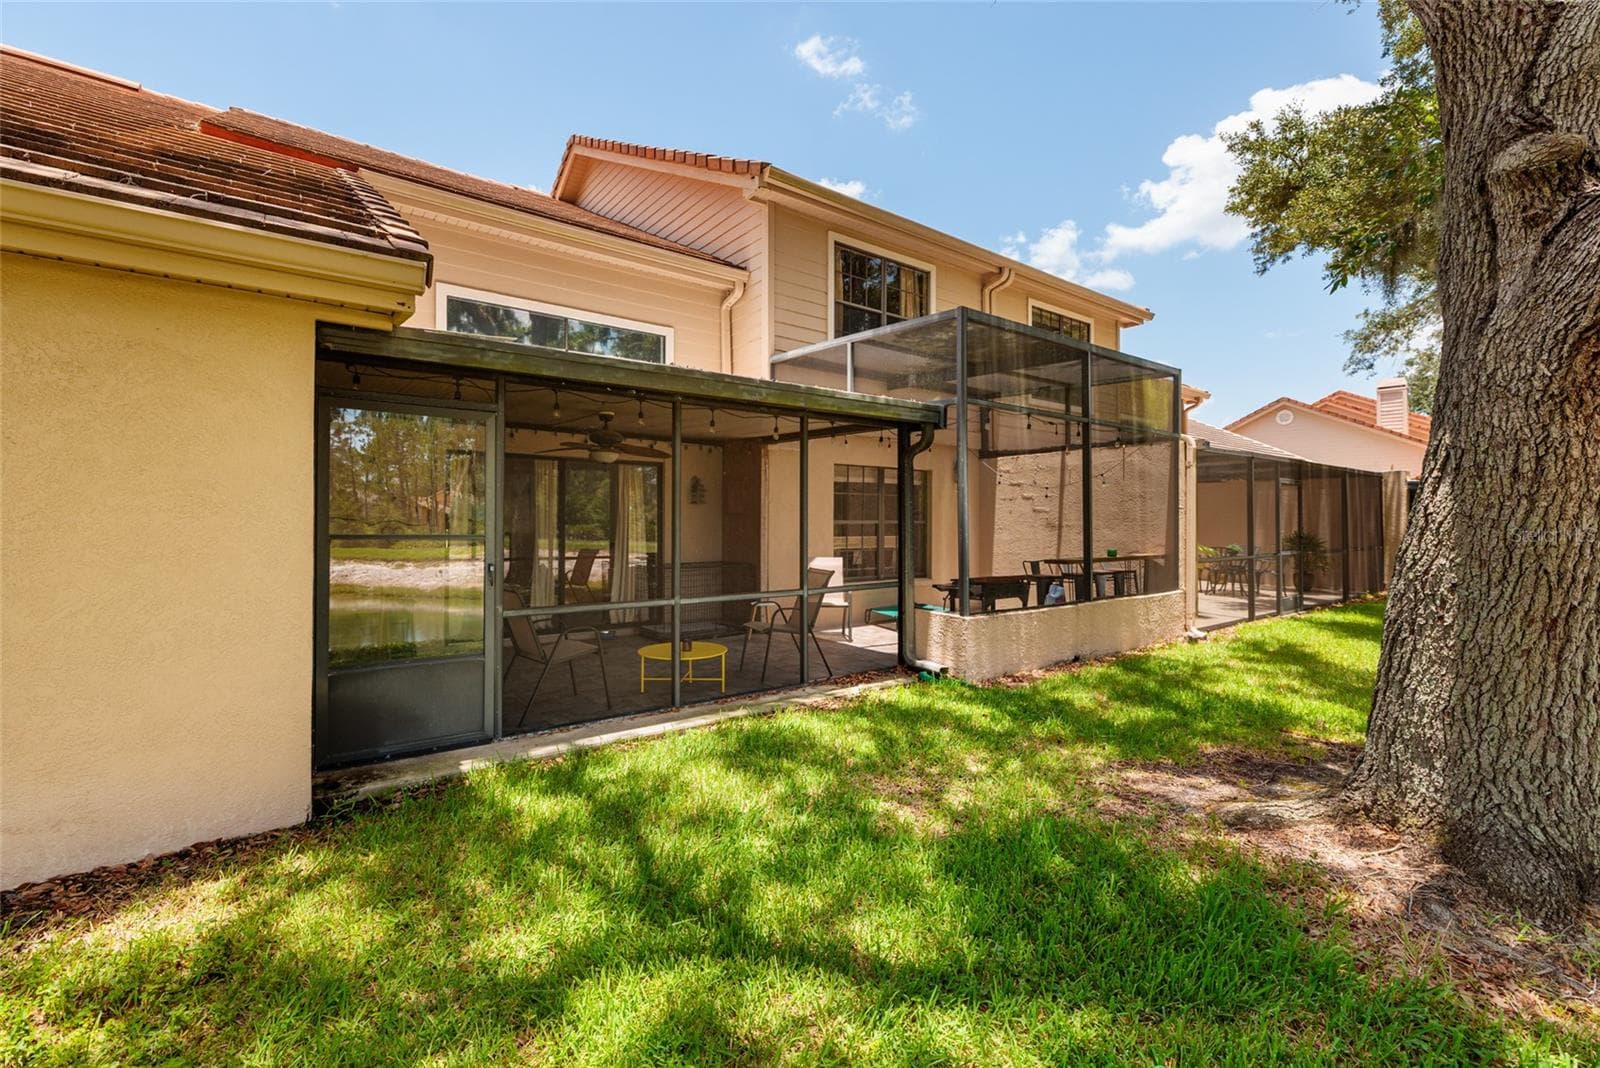
yard view back of unit - 17557 FAIRMEADOW DR, TAMPA
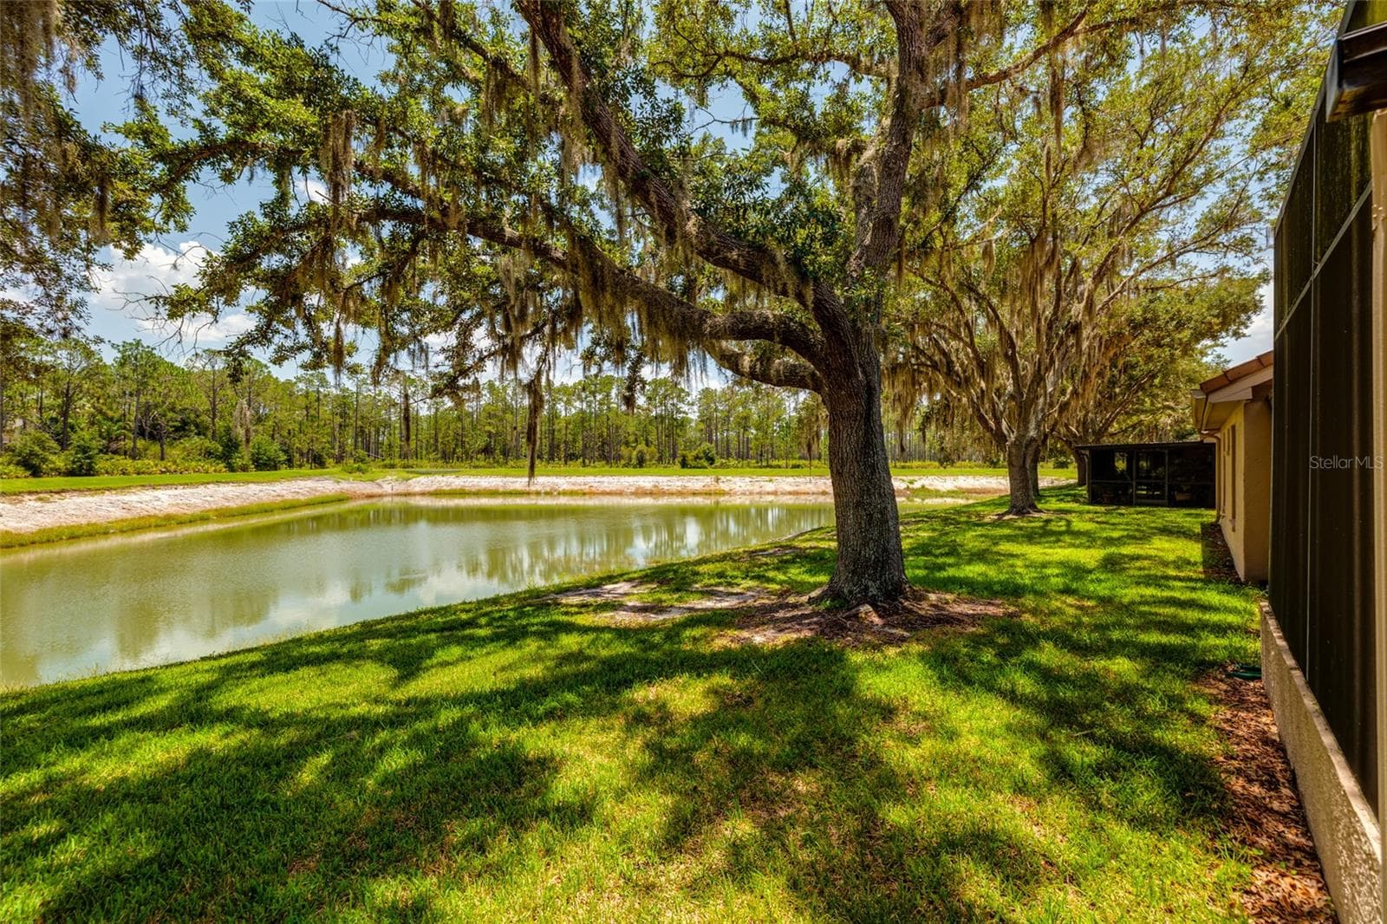
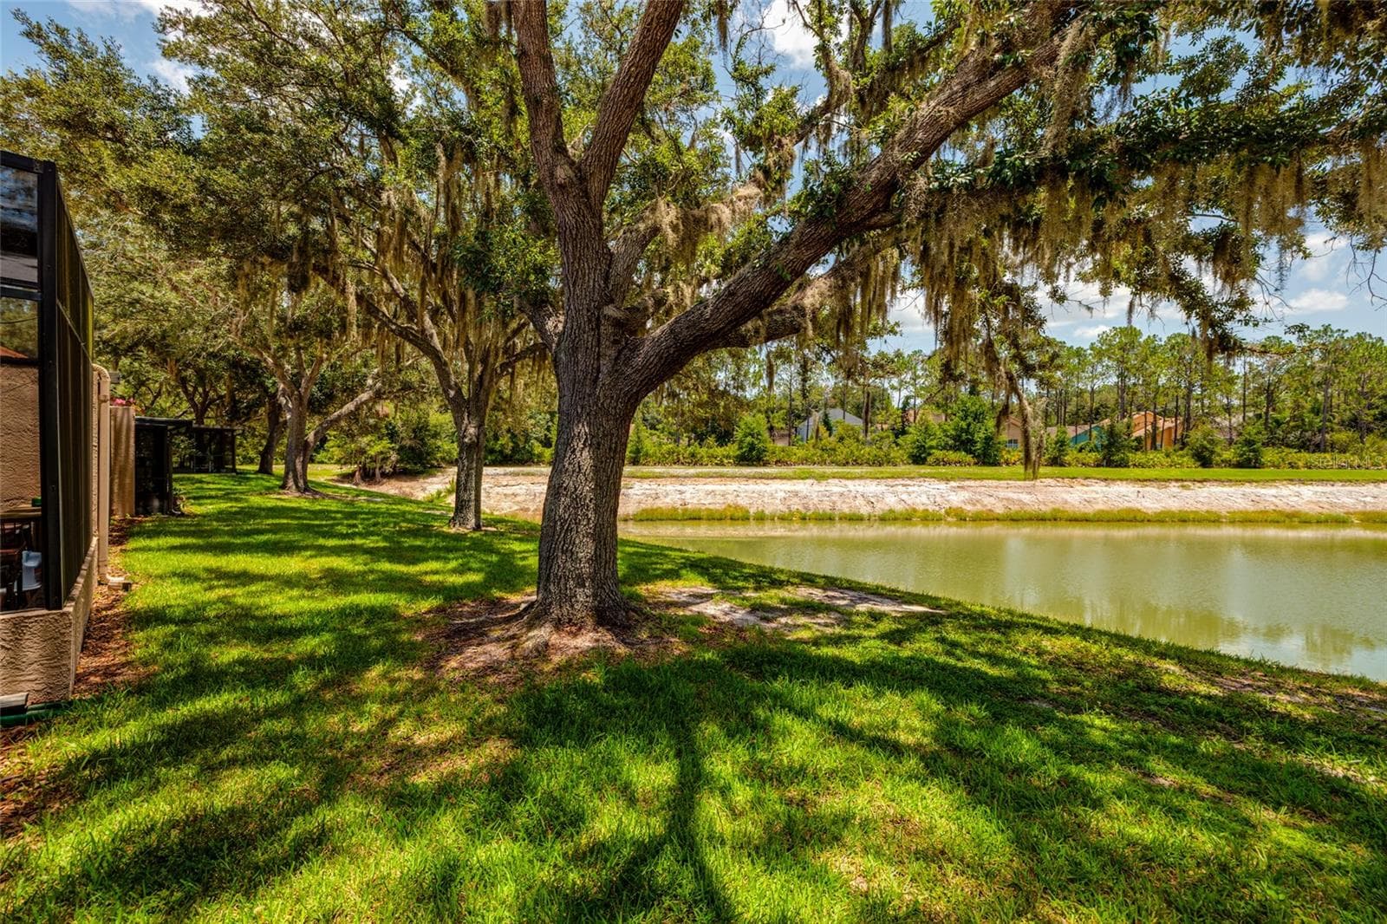
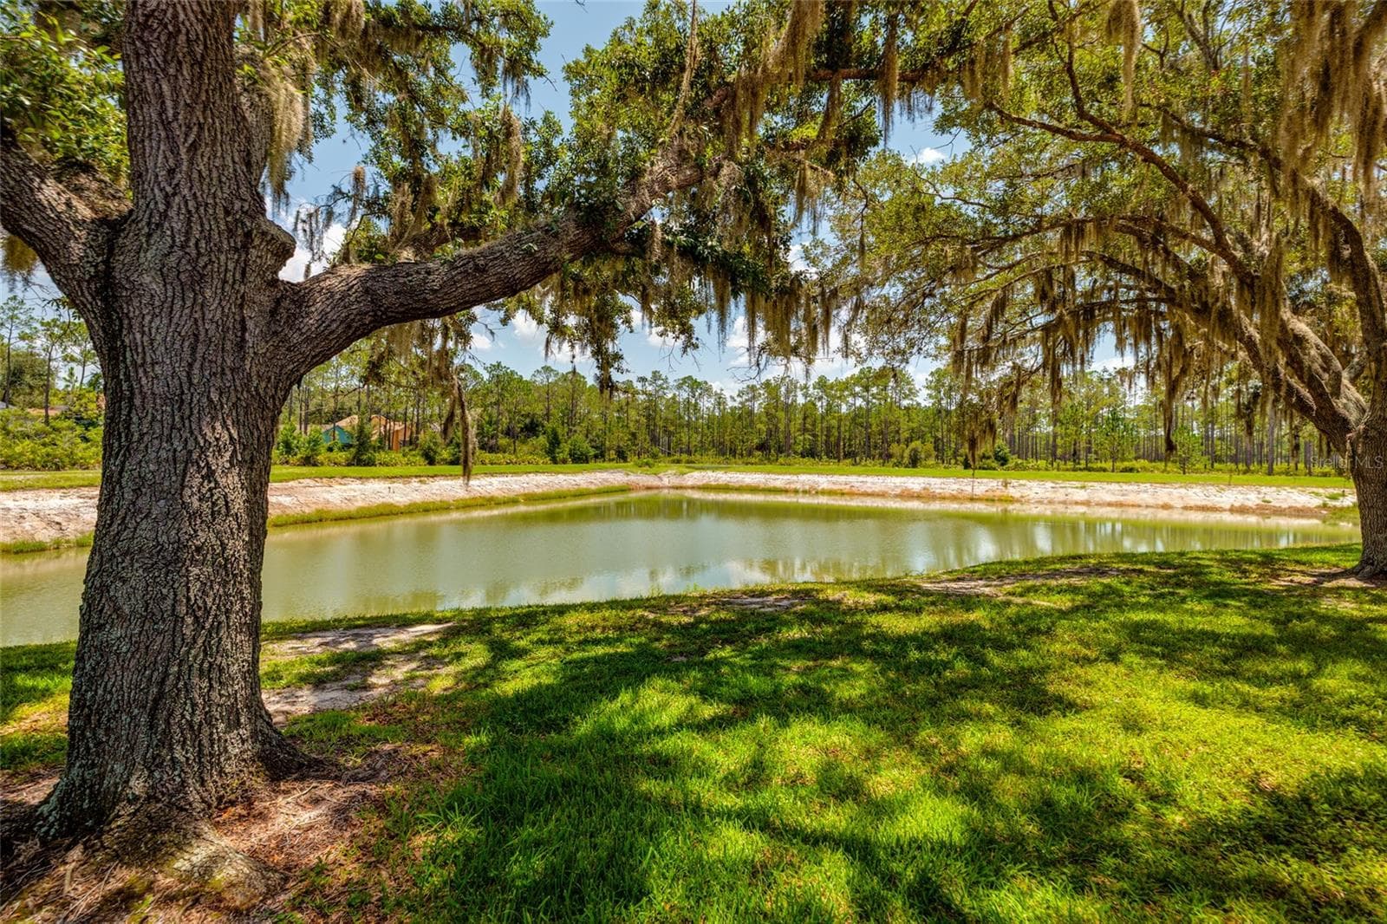
lake and yard view behind unit - 17557 FAIRMEADOW DR, TAMPA
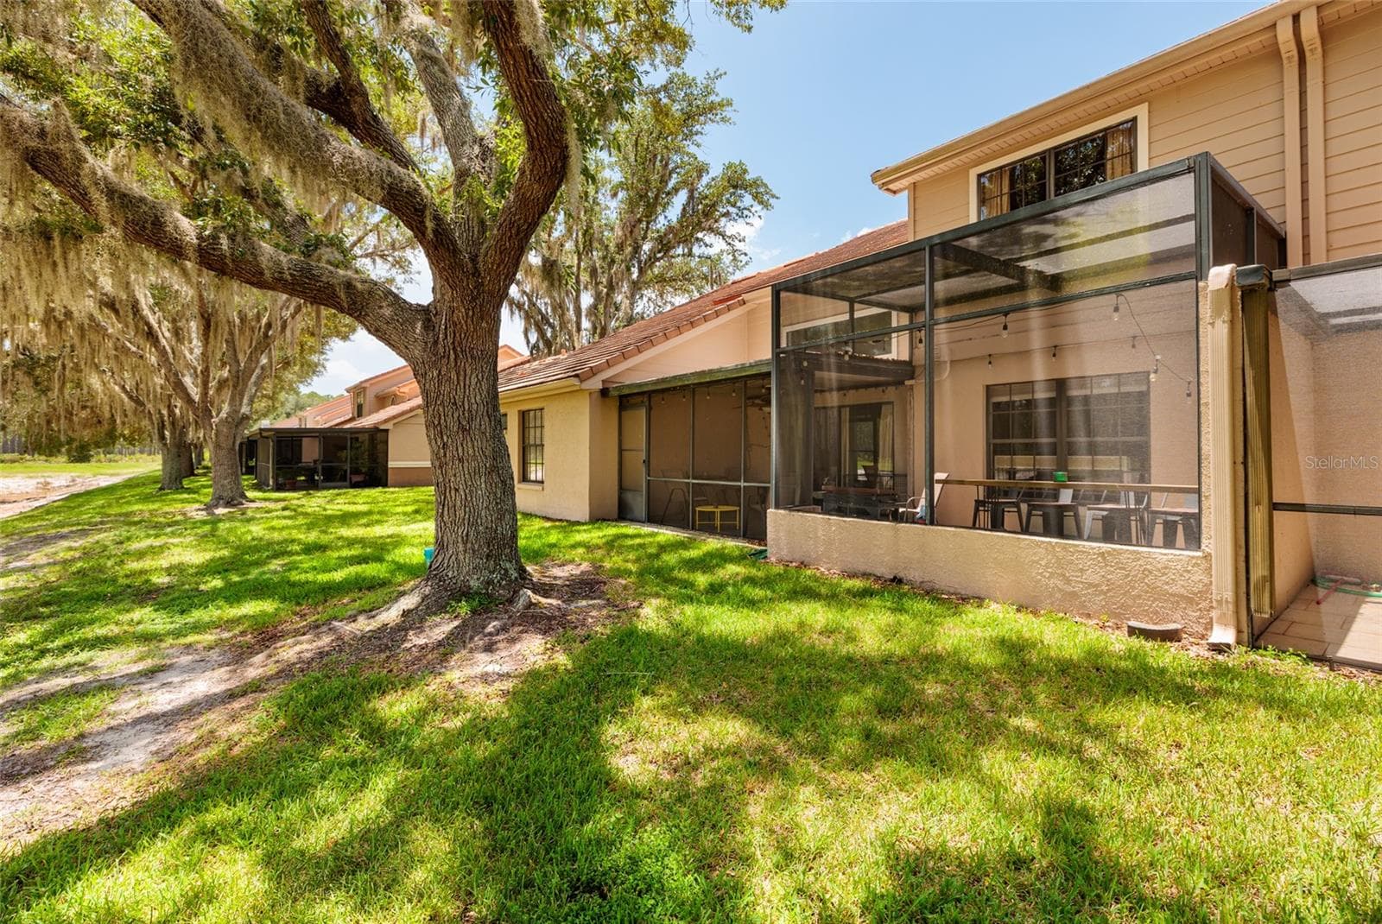
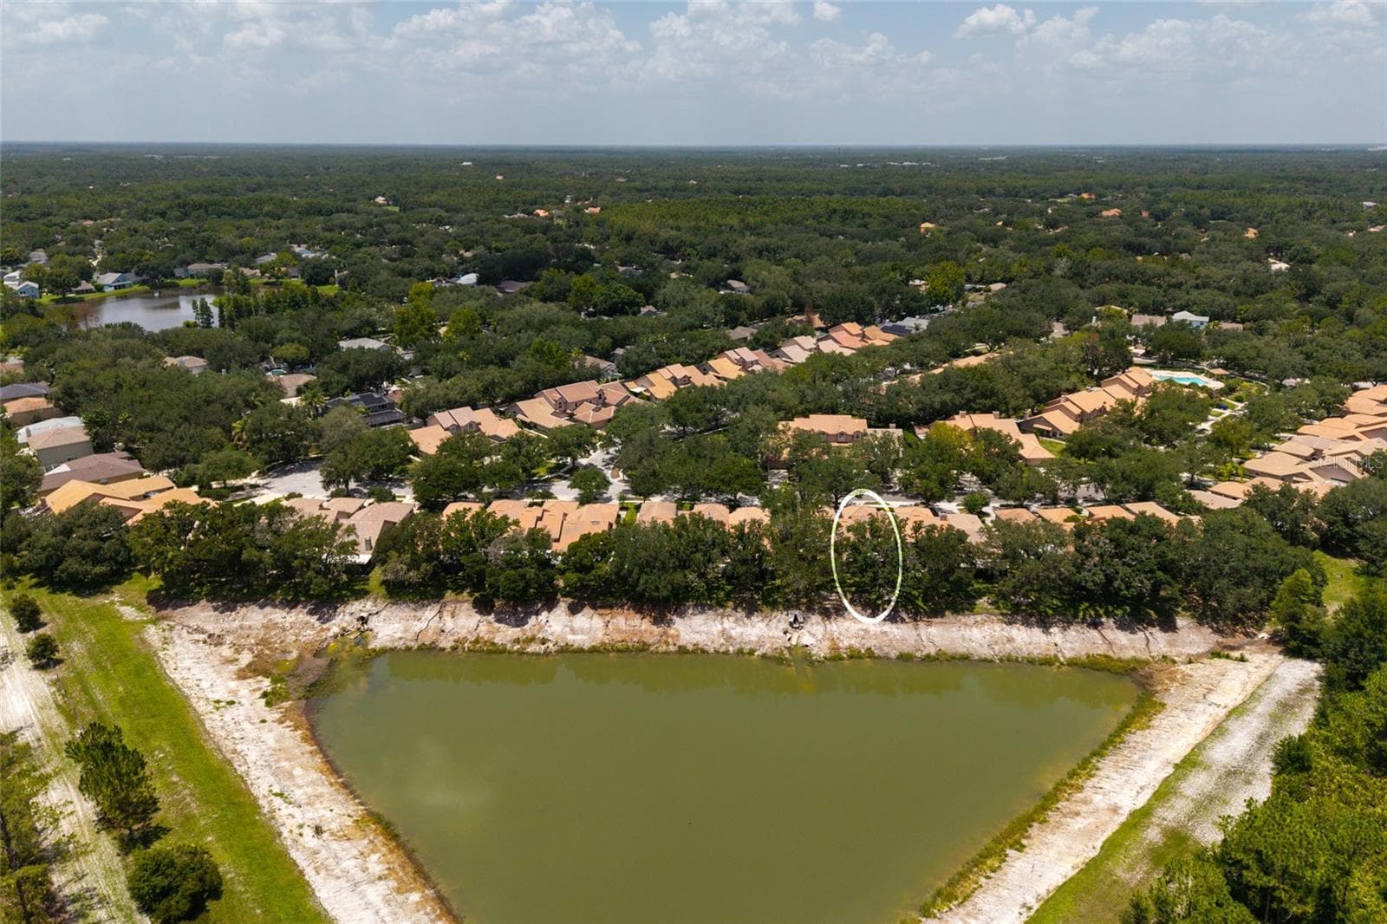
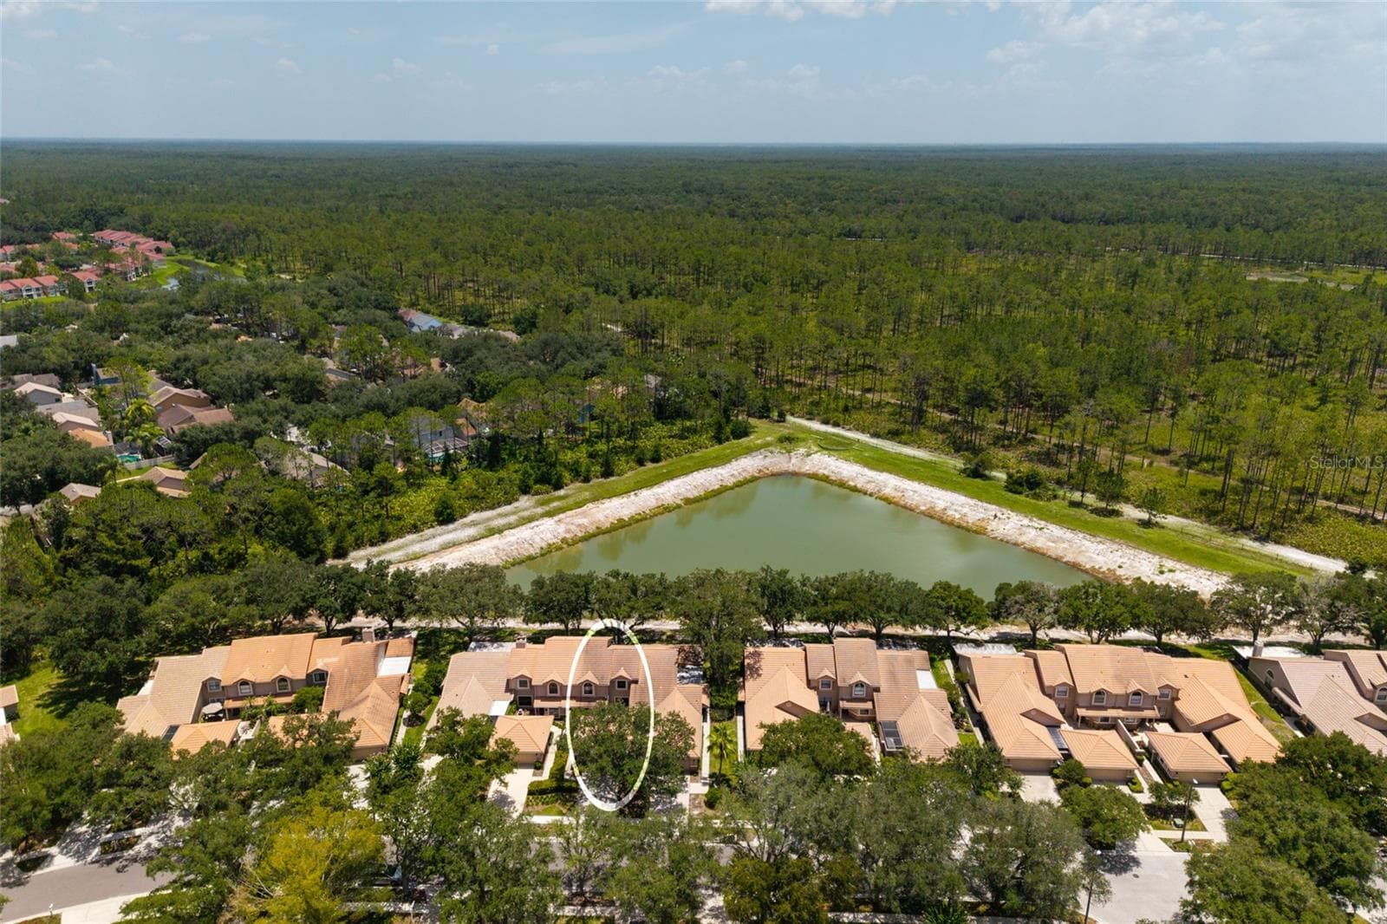
view from lake to unit - 17557 FAIRMEADOW DR, TAMPA
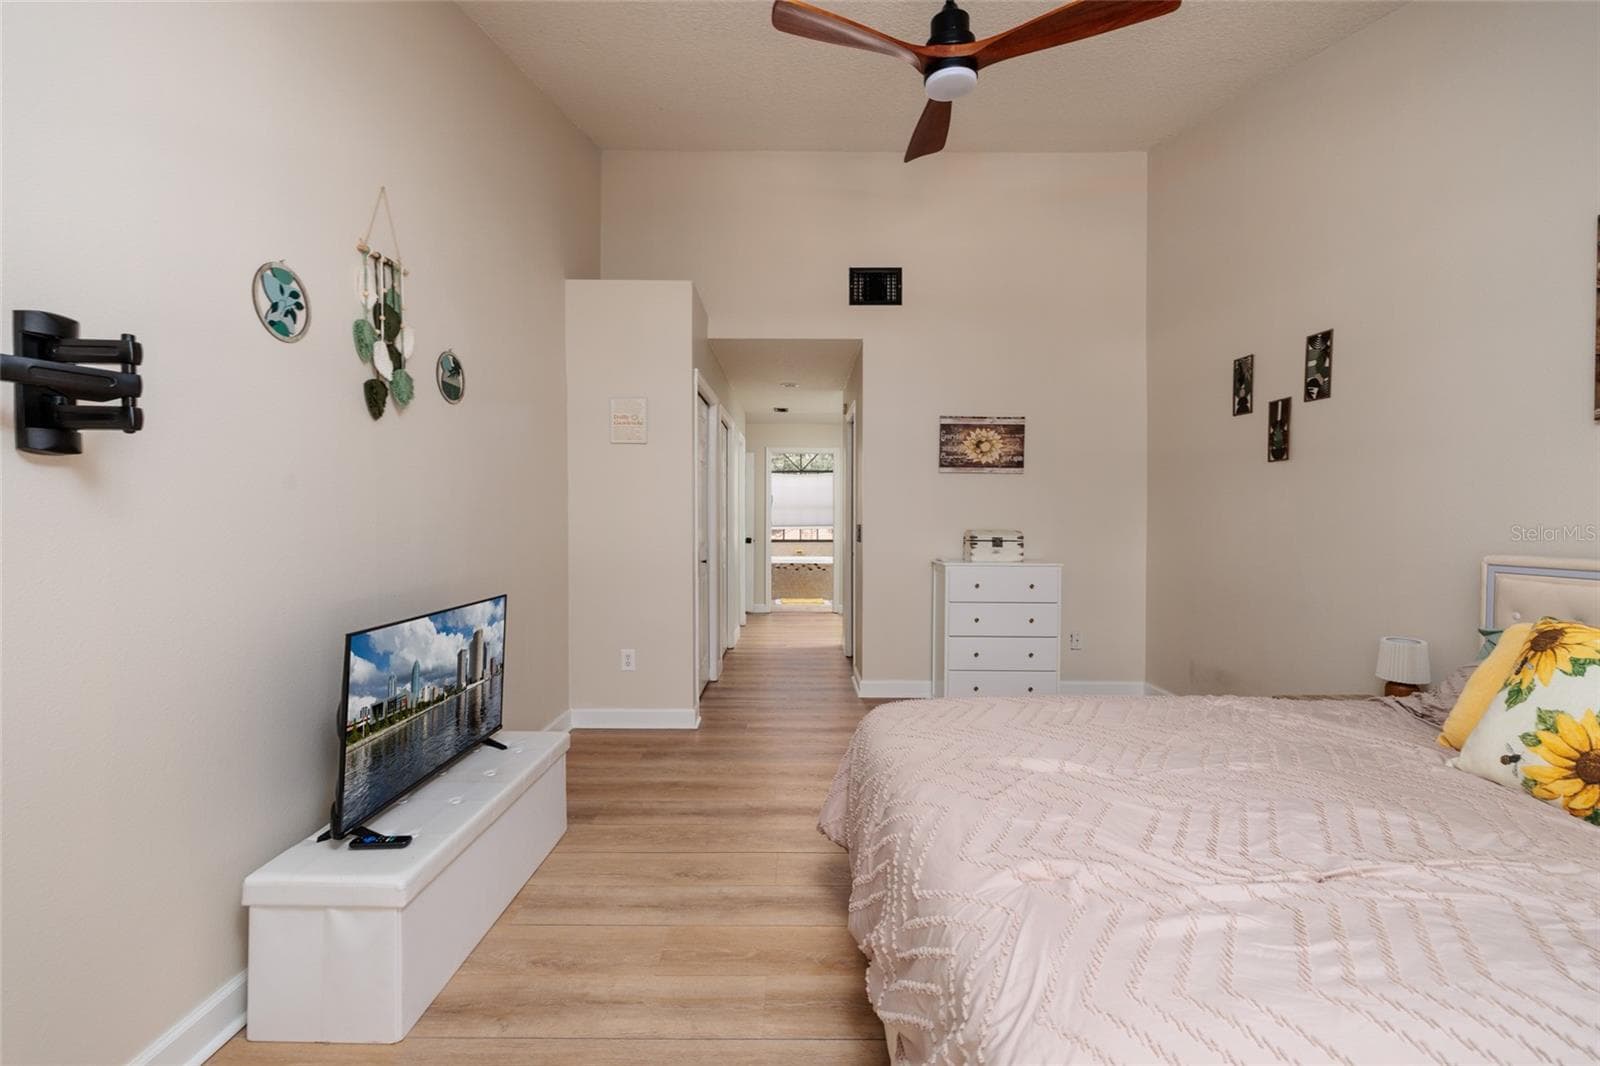
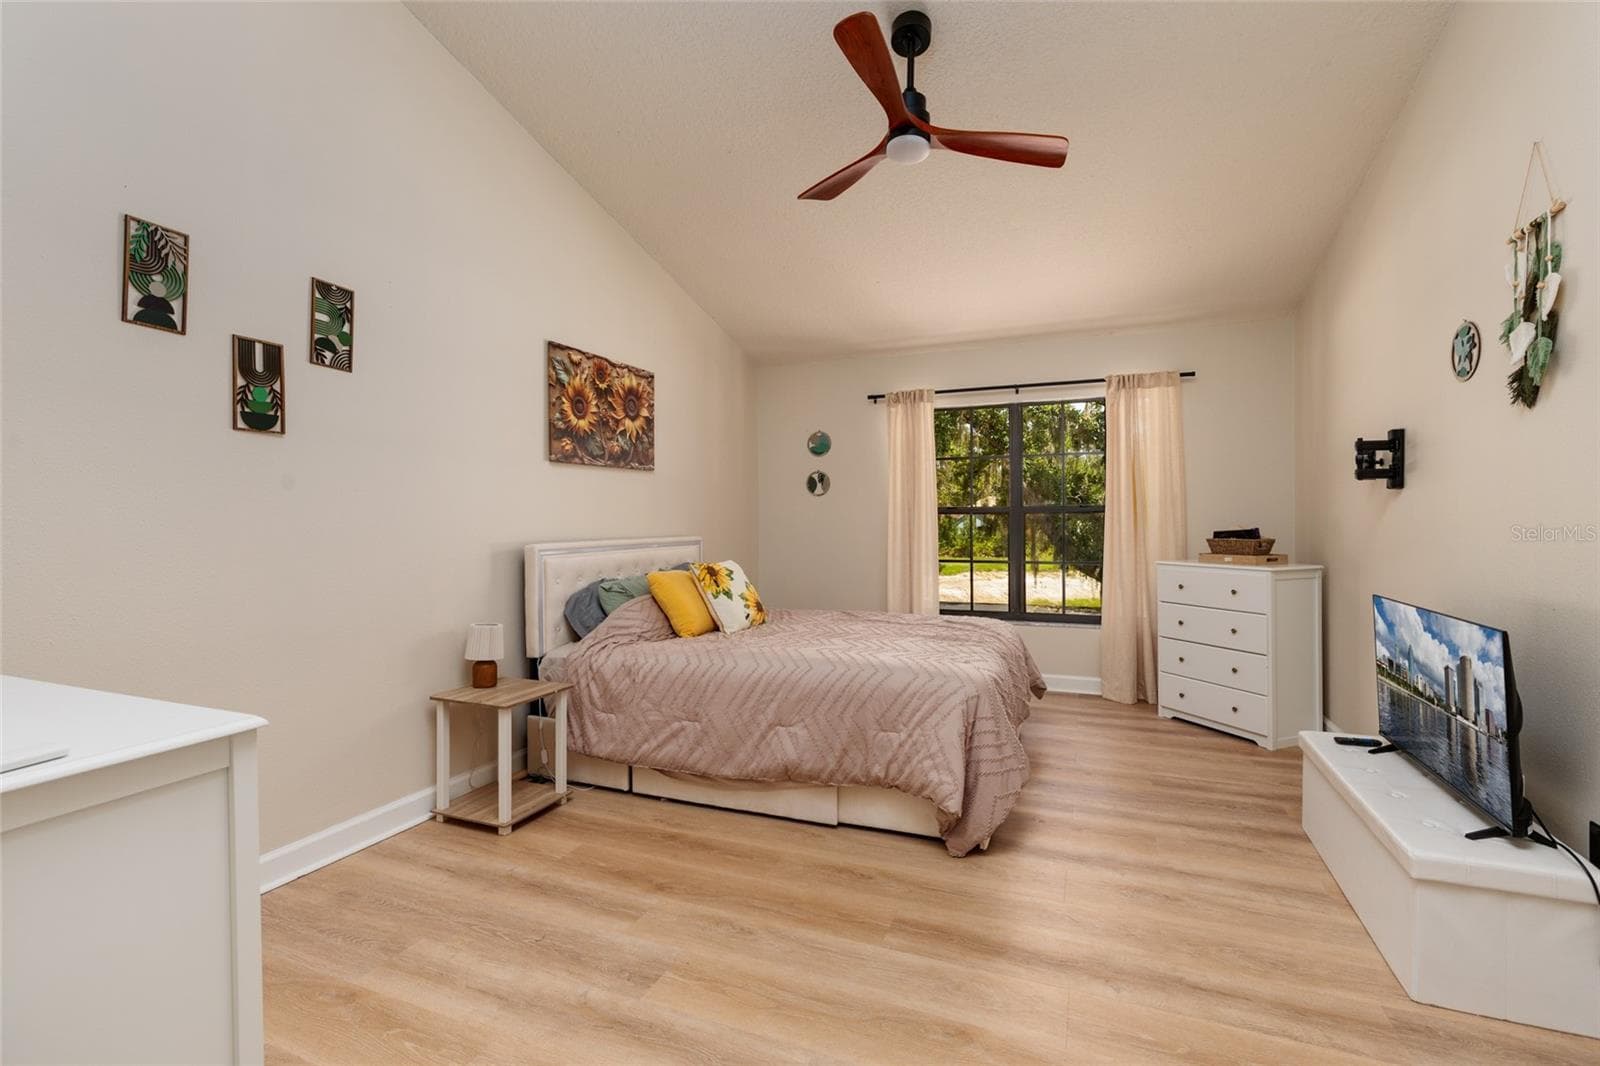
bedroom 2 - 17557 FAIRMEADOW DR, TAMPA
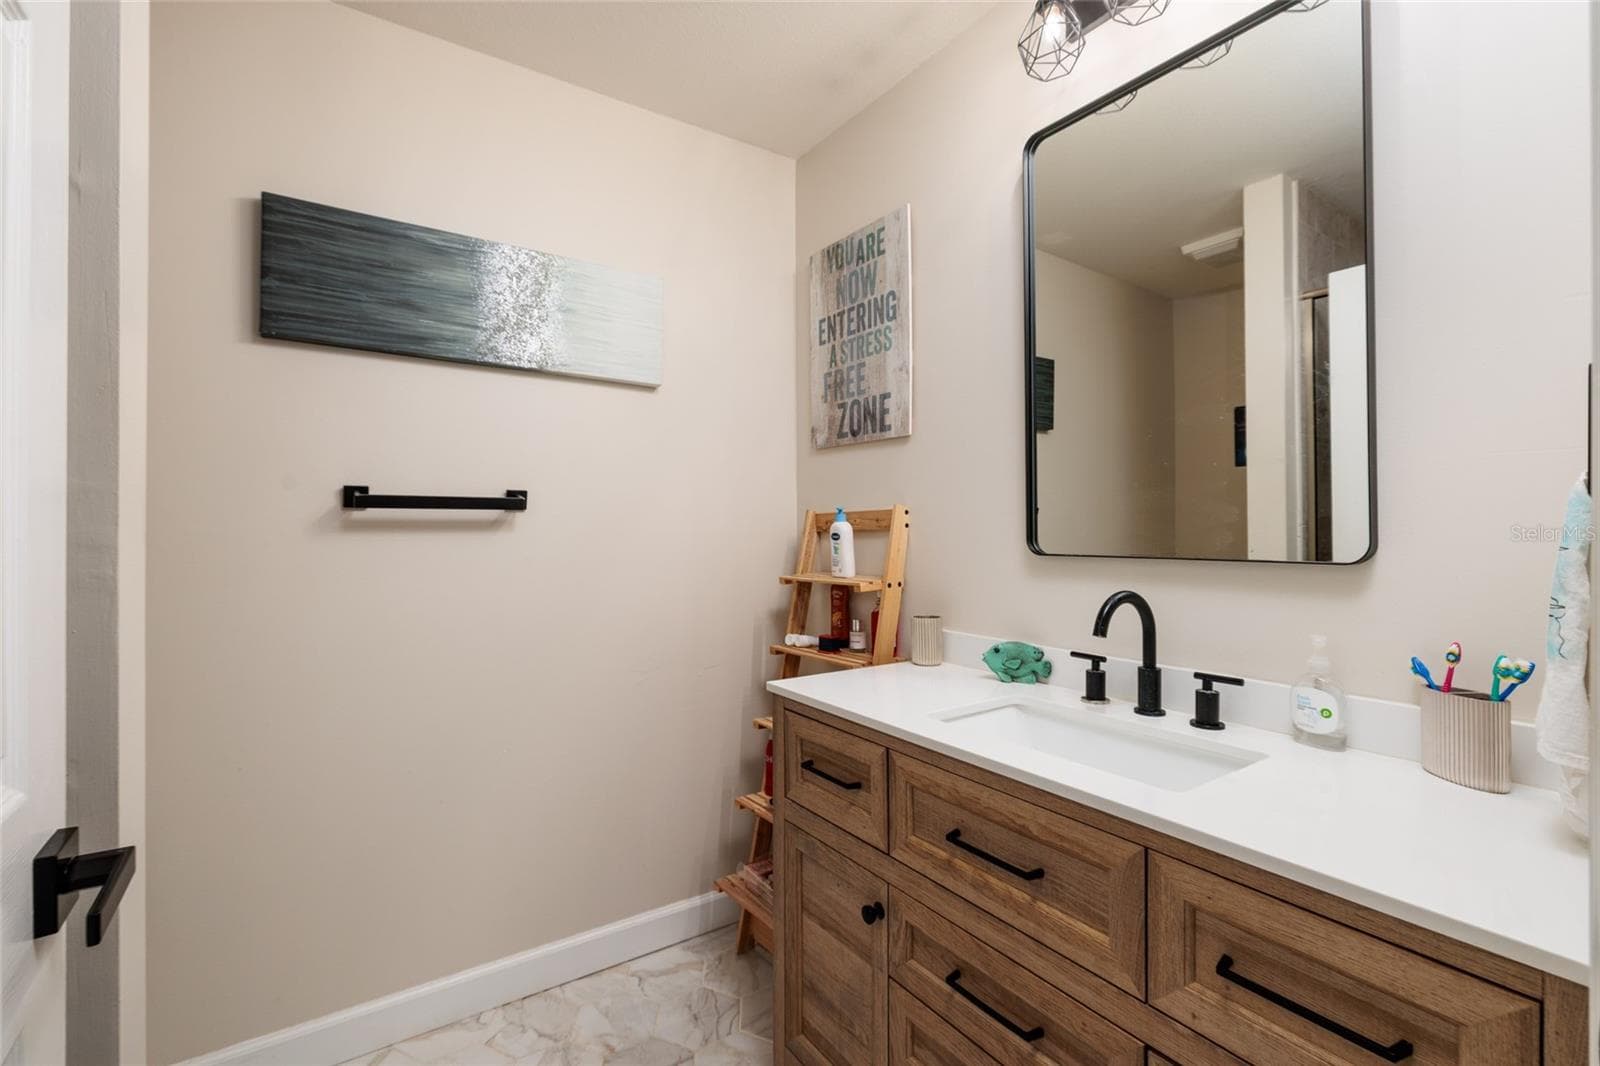
bathroom 2 - 17557 FAIRMEADOW DR, TAMPA
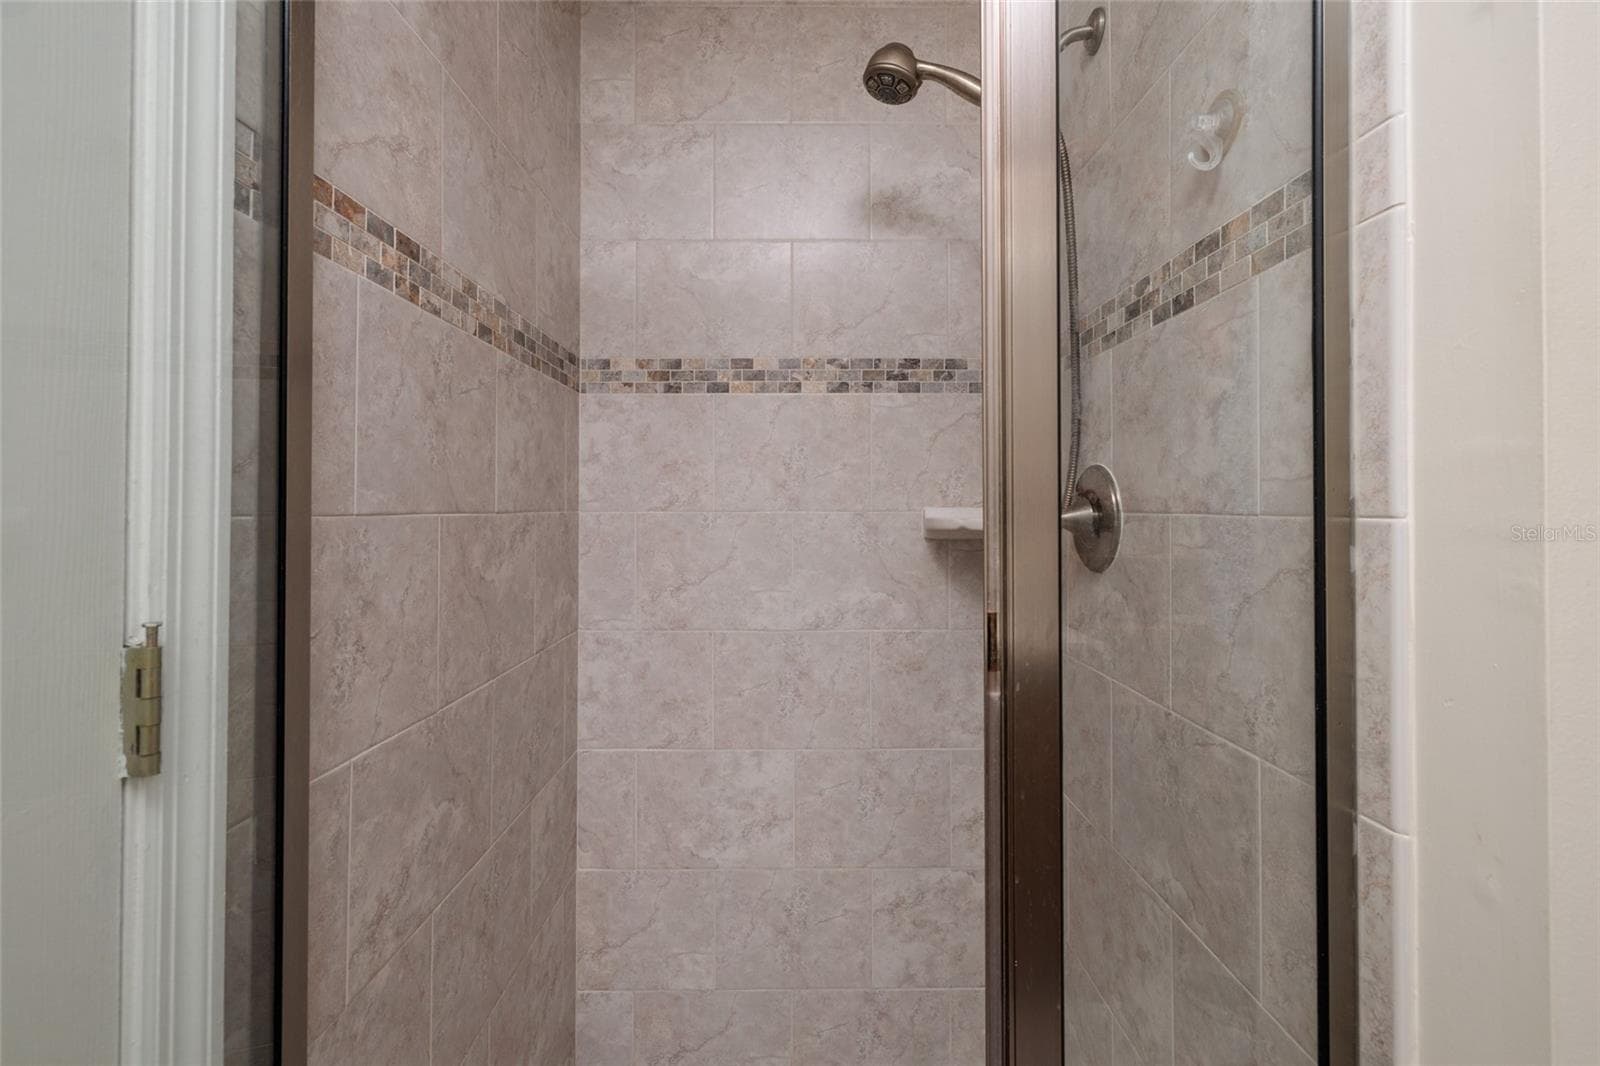
bathroom 2, walk-in shower - 17557 FAIRMEADOW DR, TAMPA
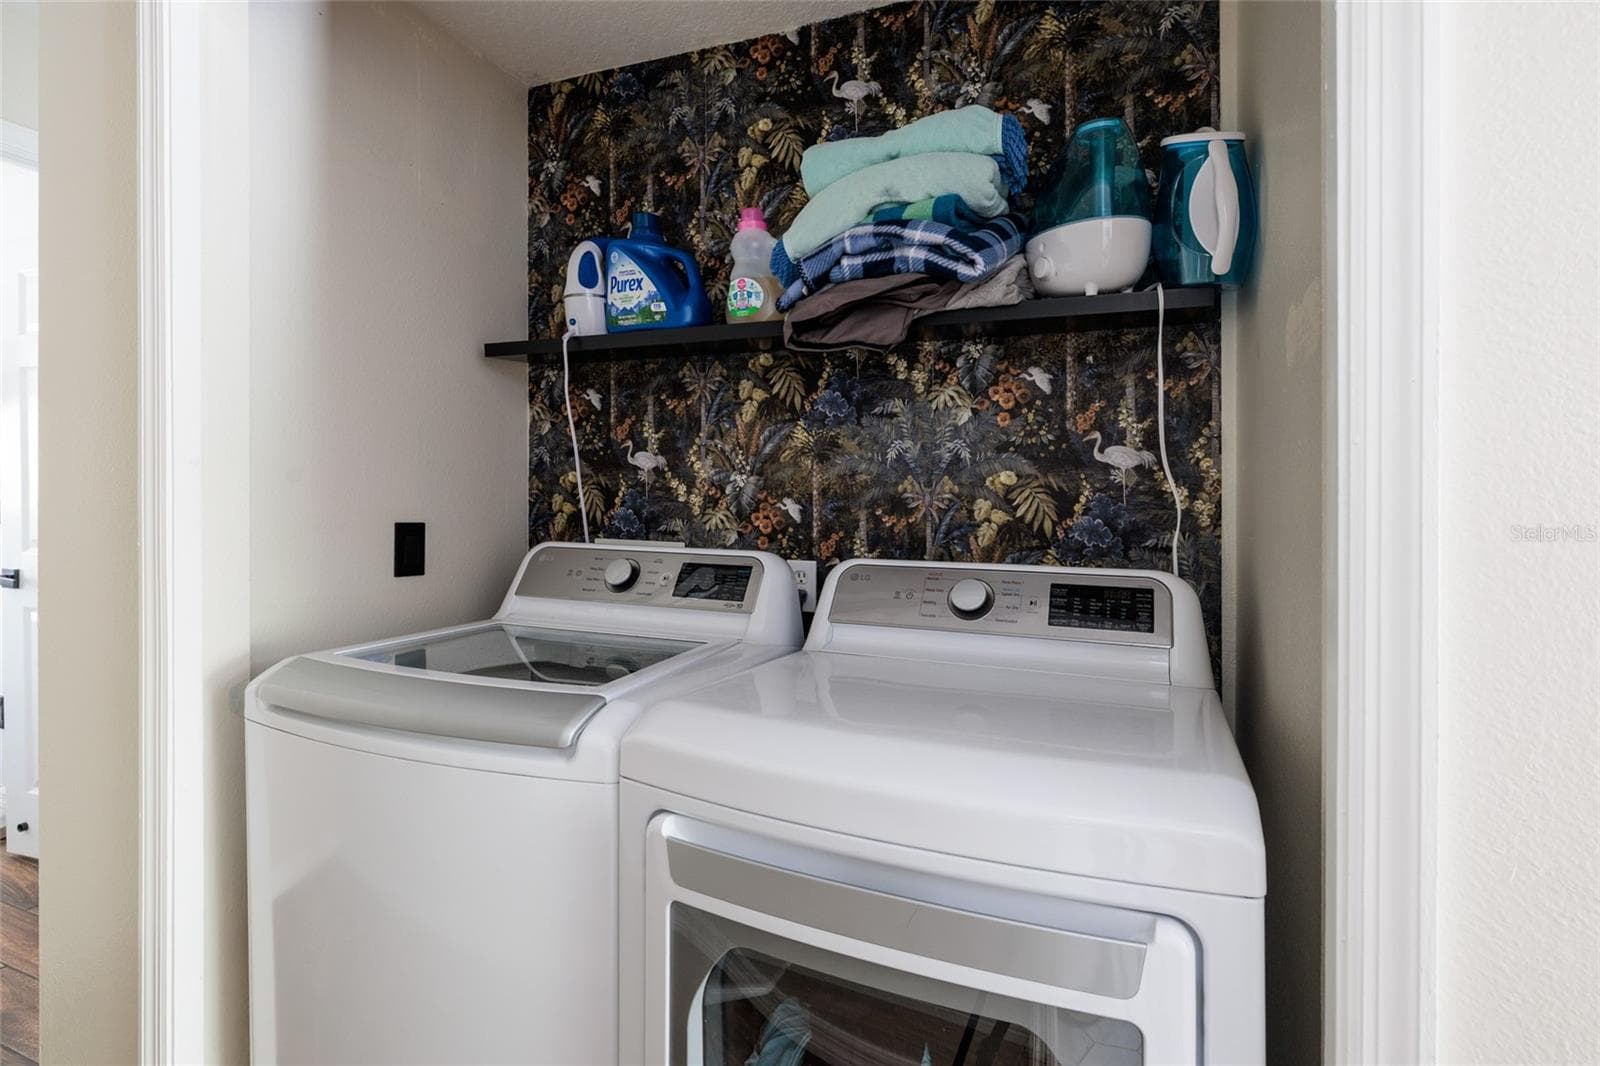
washer/dryer - 17557 FAIRMEADOW DR, TAMPA
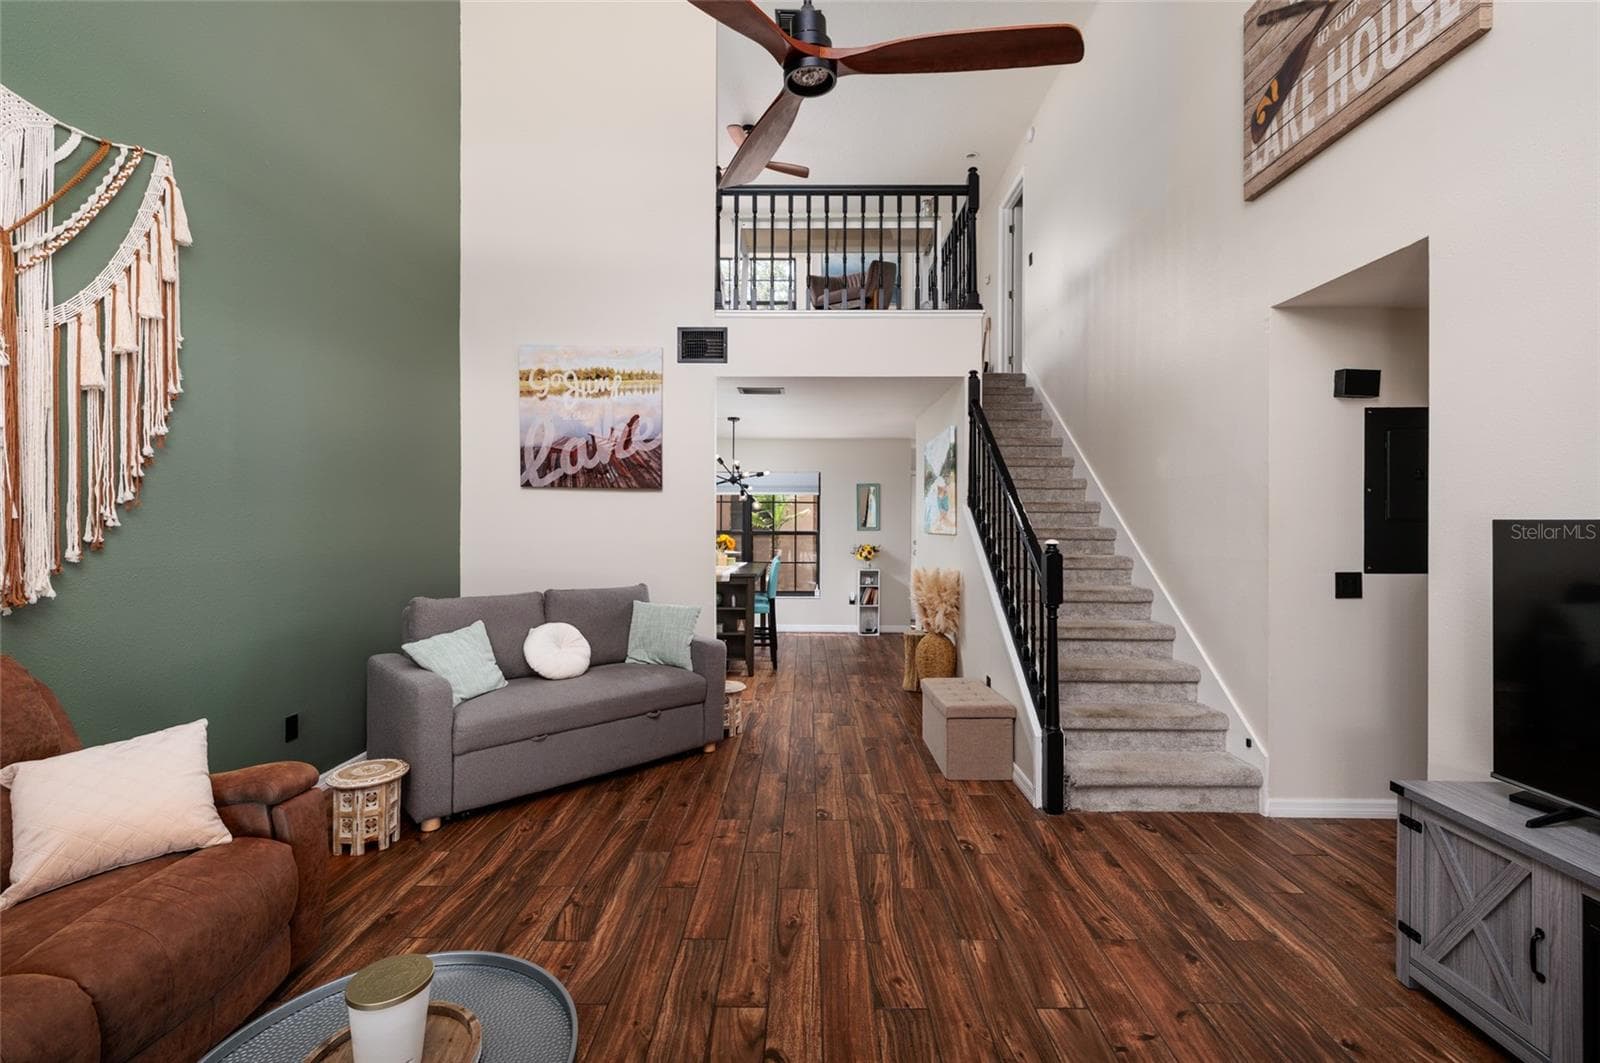
living room with stairs to second floor - 17557 FAIRMEADOW DR, TAMPA
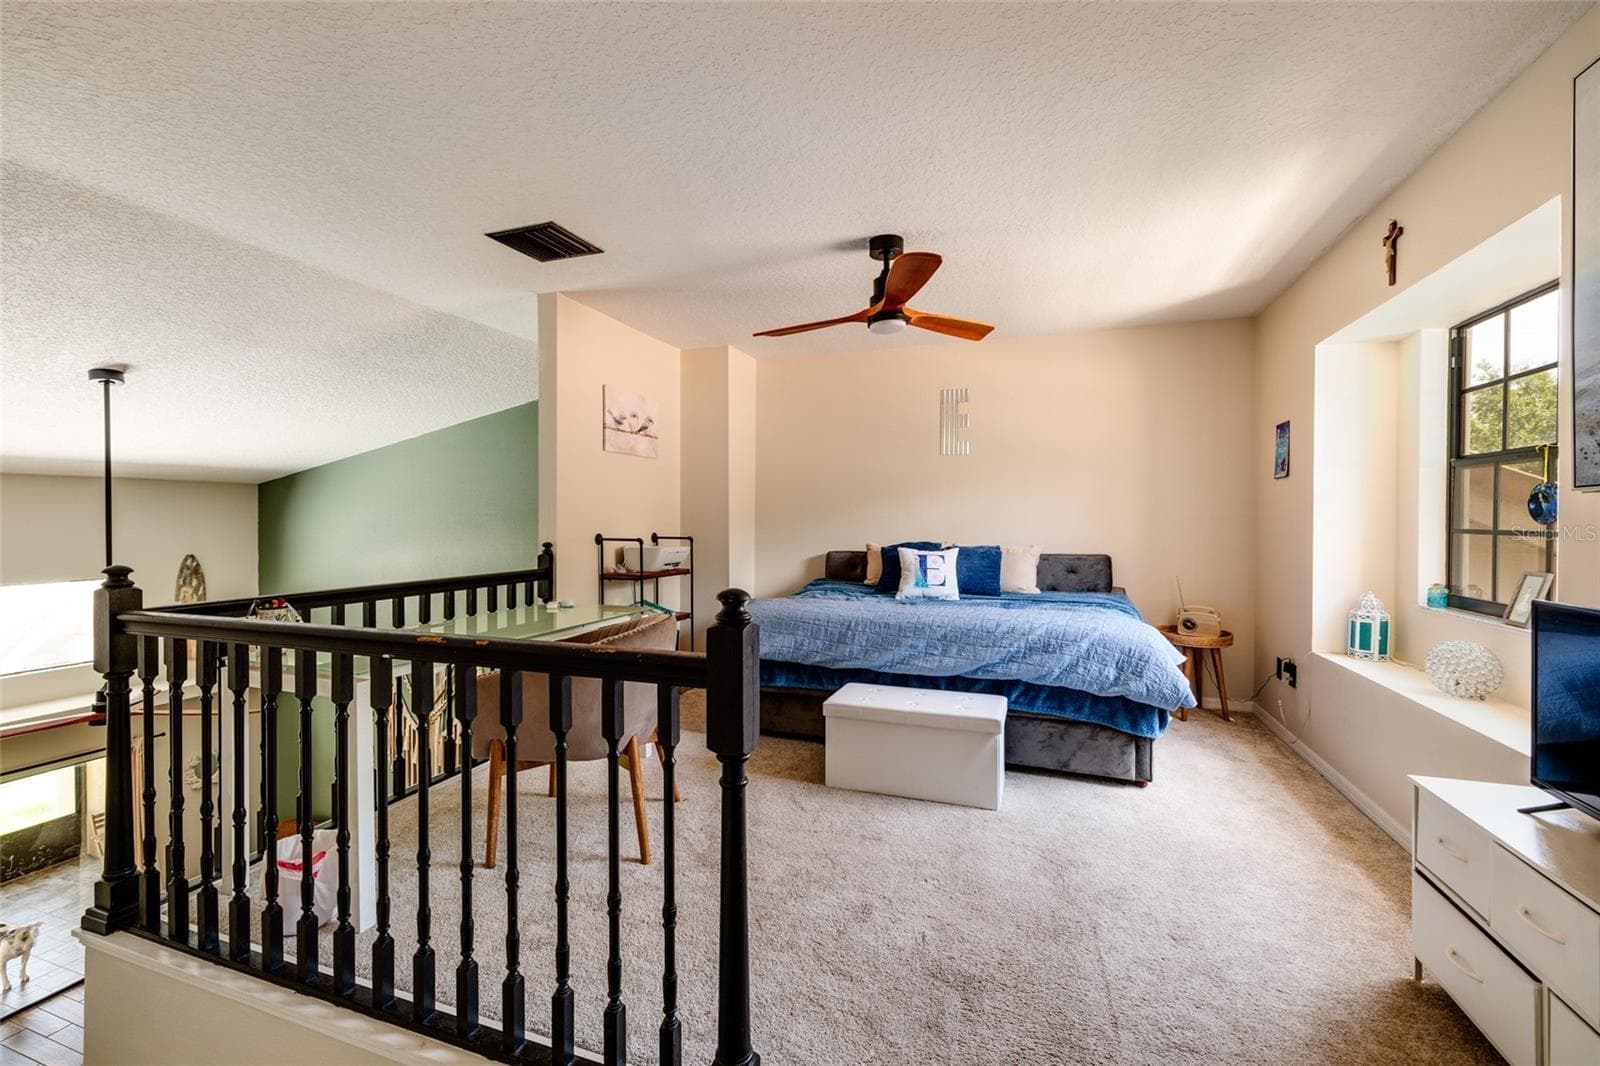
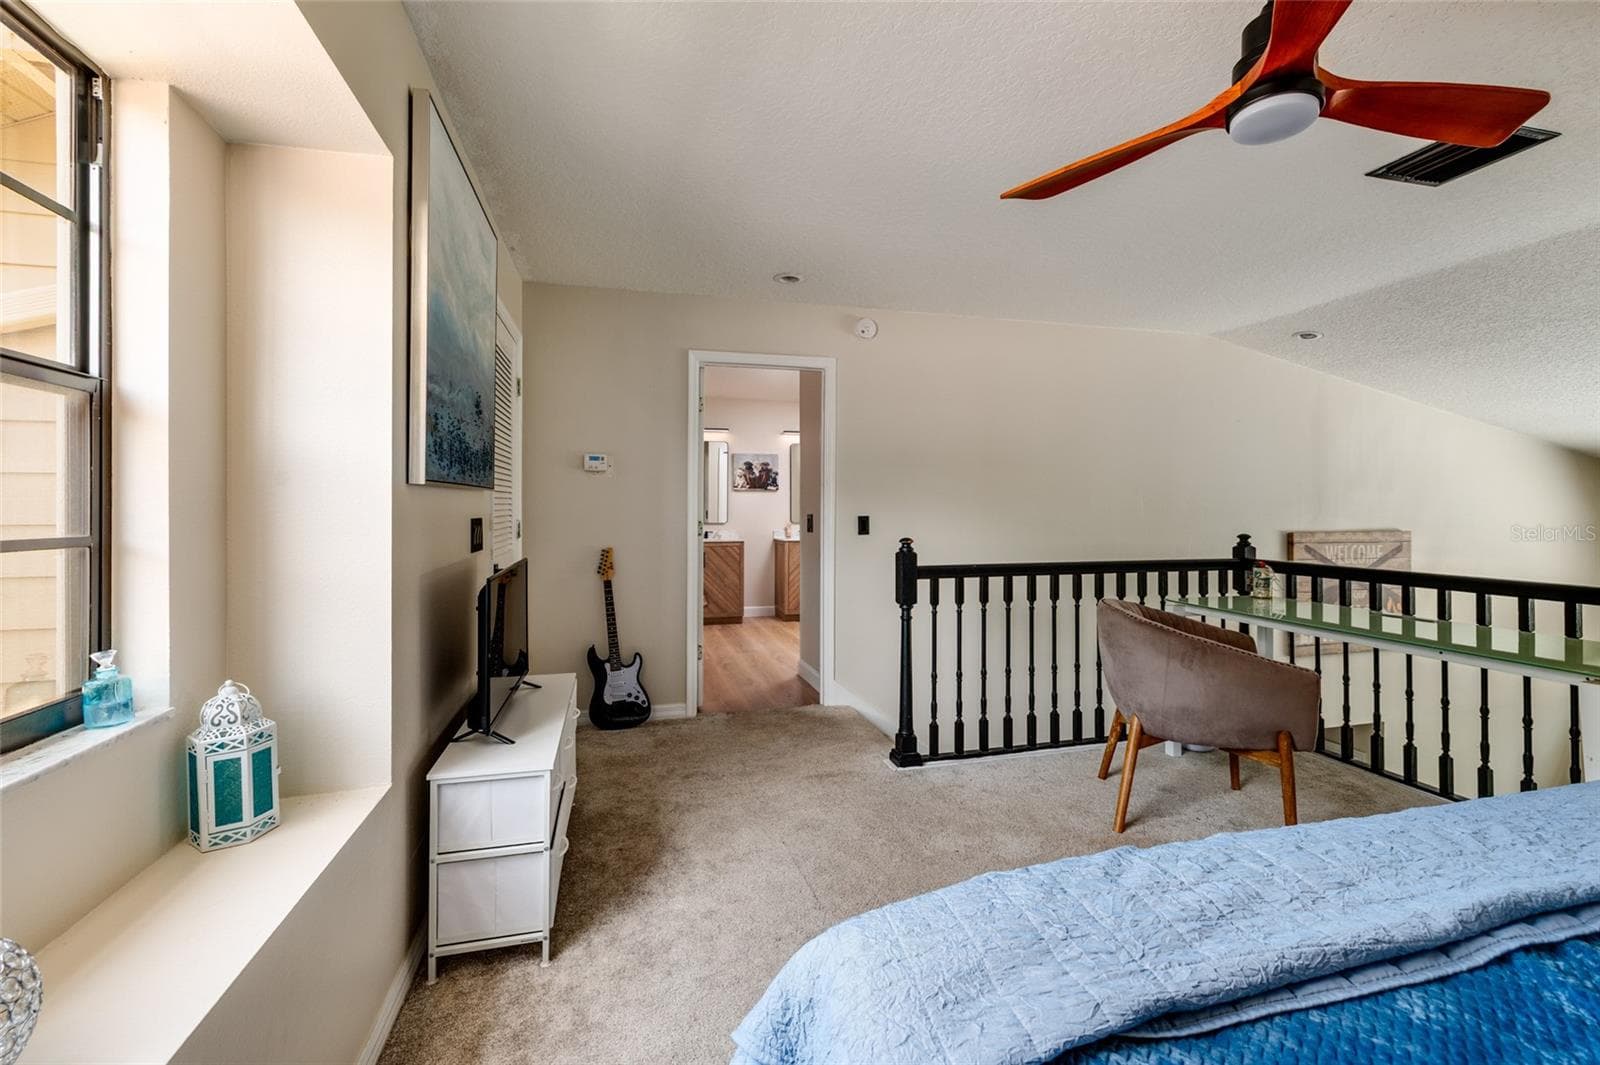
loft - 17557 FAIRMEADOW DR, TAMPA
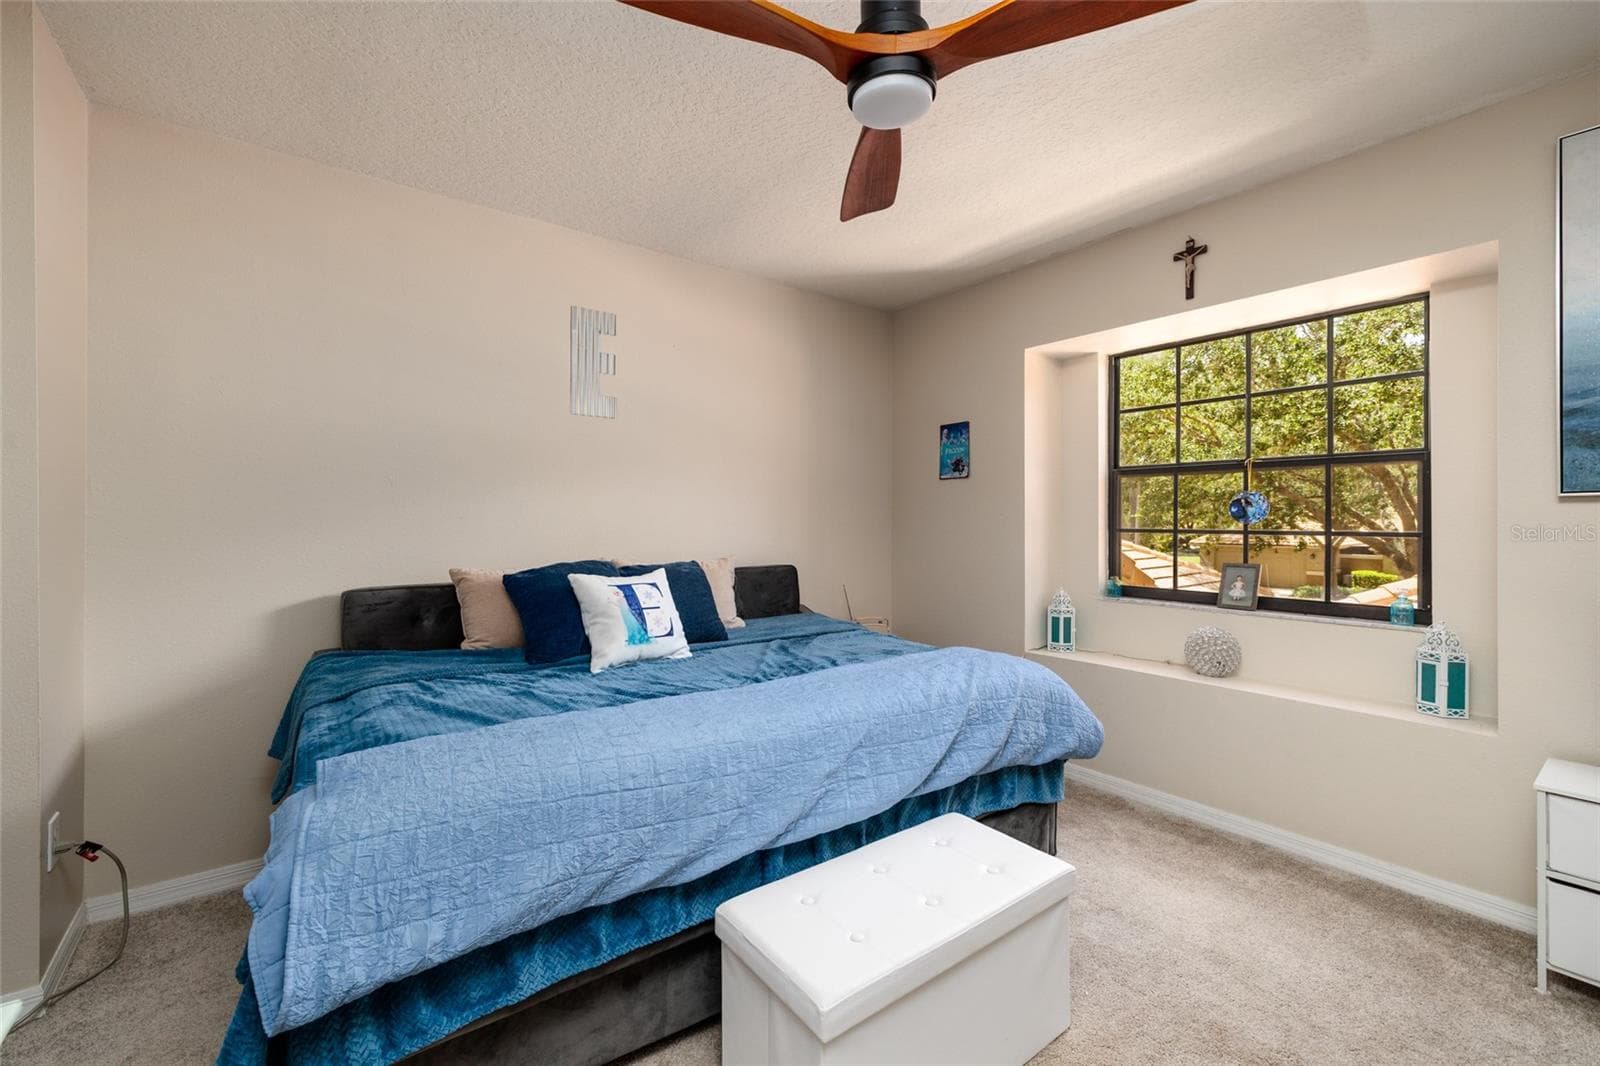
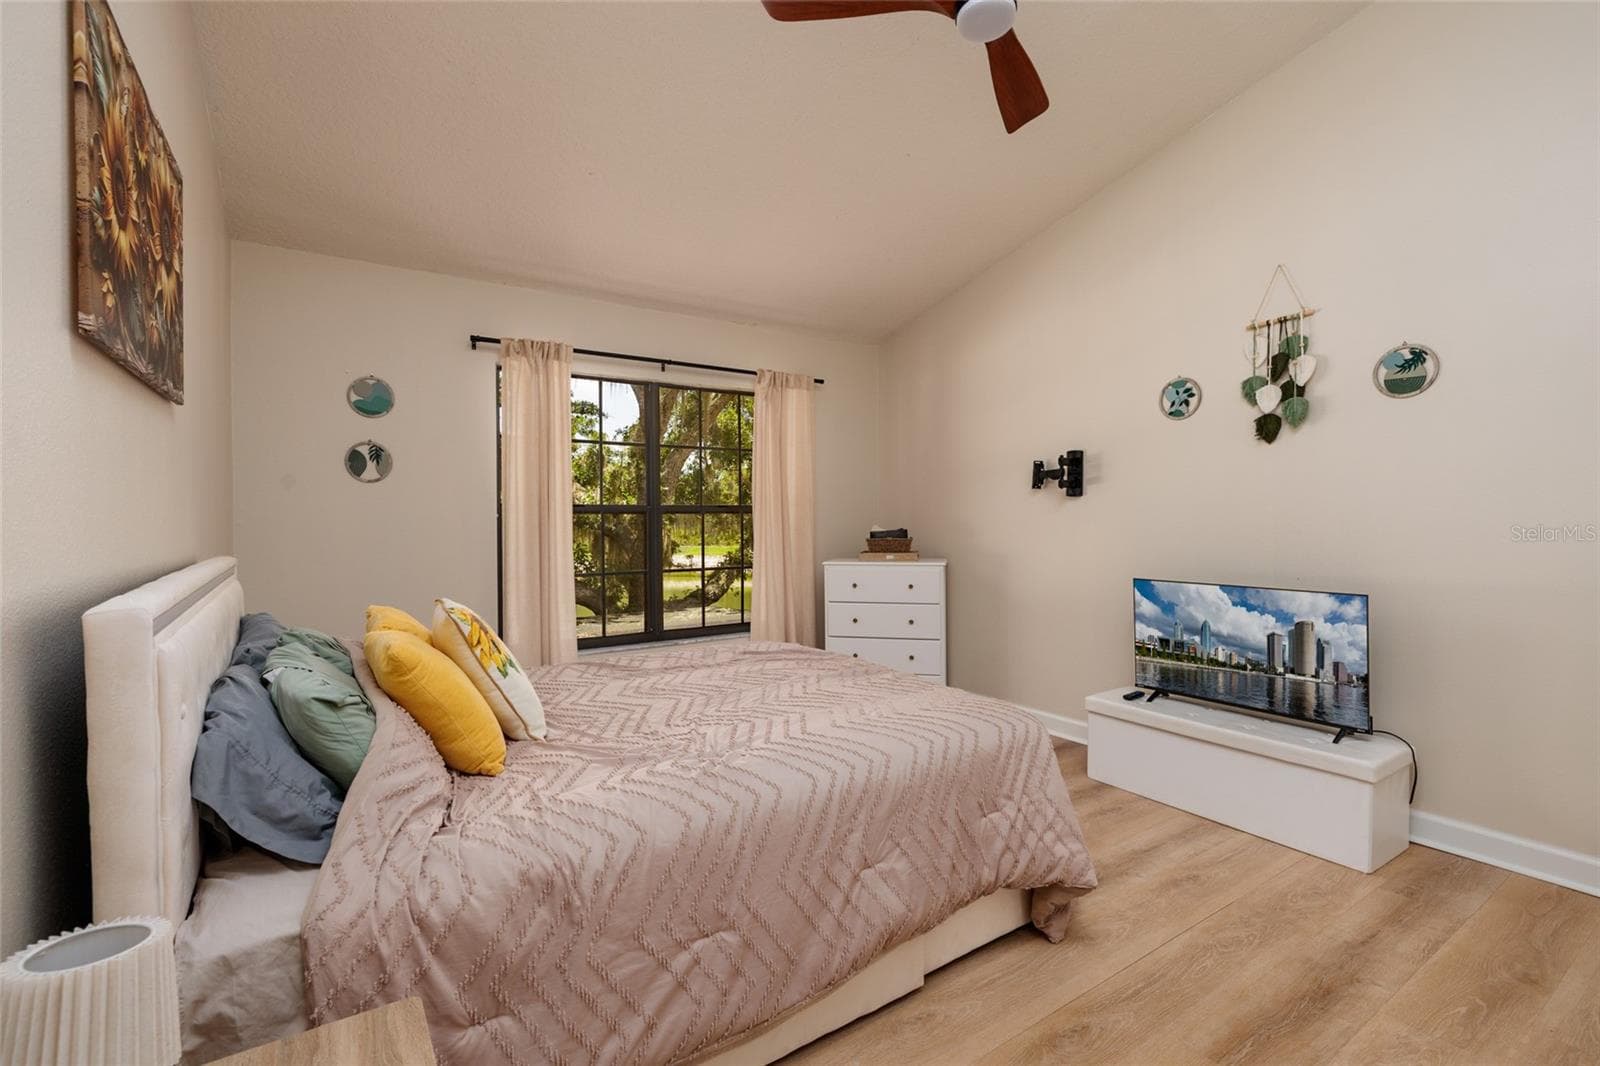
master bedroom - 17557 FAIRMEADOW DR, TAMPA
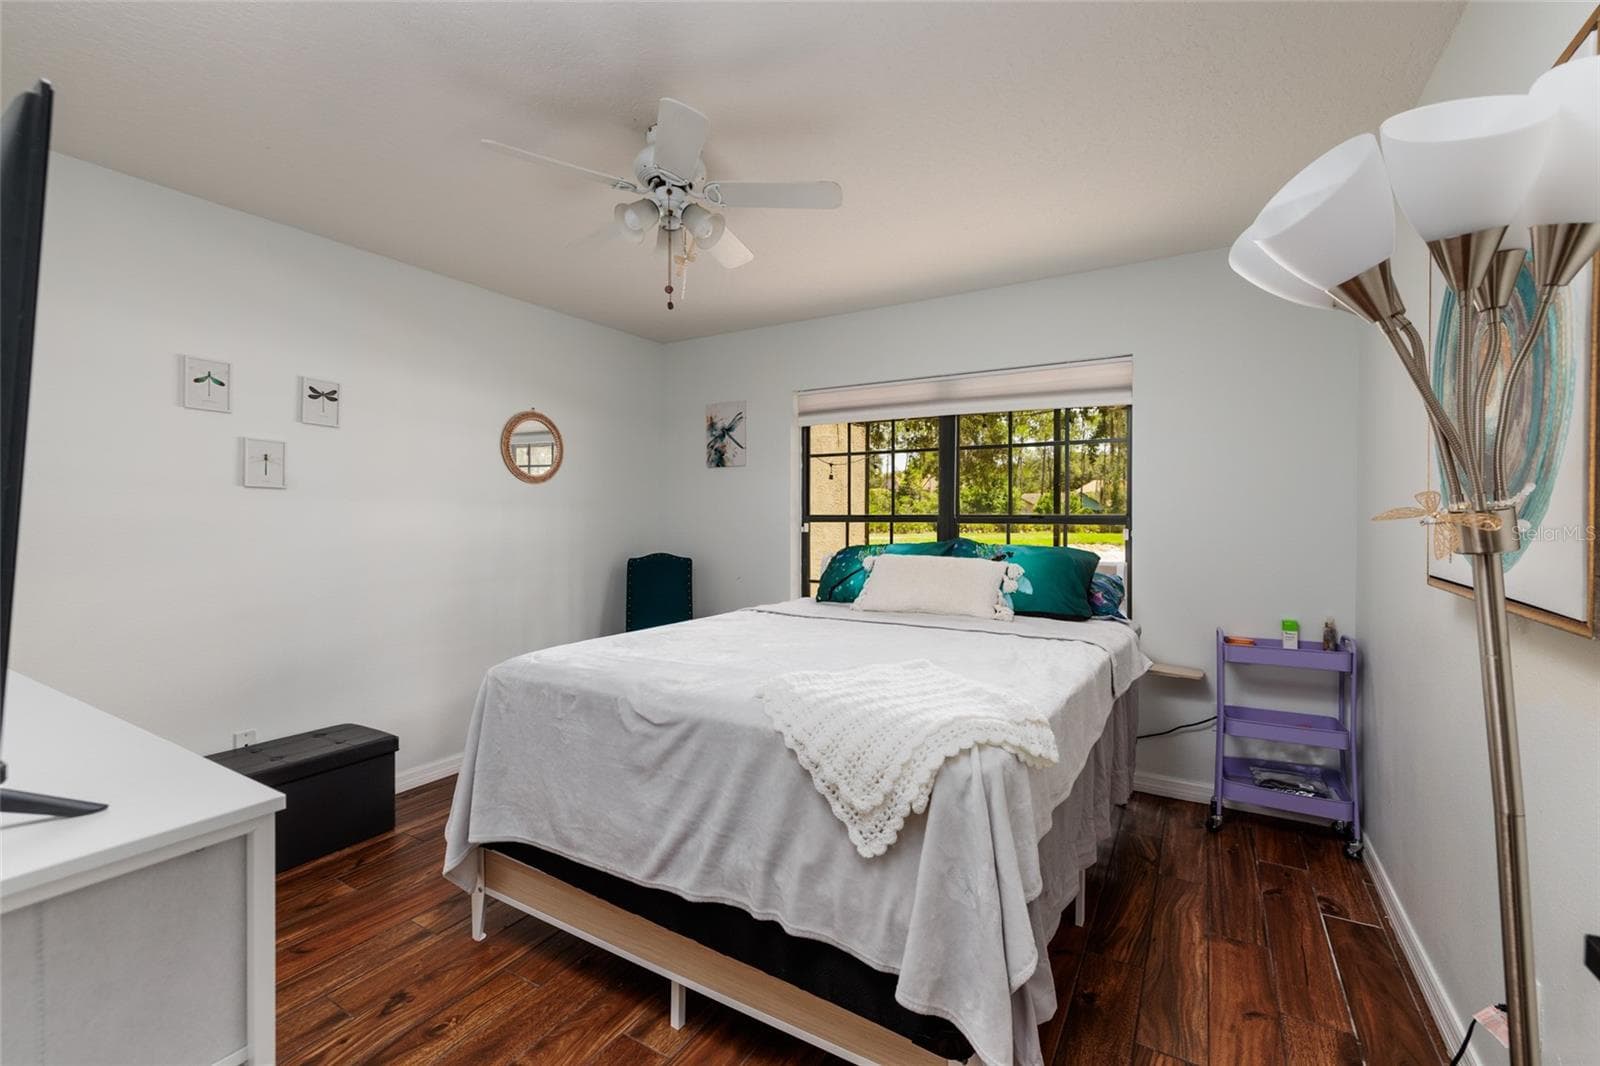
master bedroom with view of backyard tree and lake - 17557 FAIRMEADOW DR, TAMPA
master bedroom - 17557 FAIRMEADOW DR, TAMPA
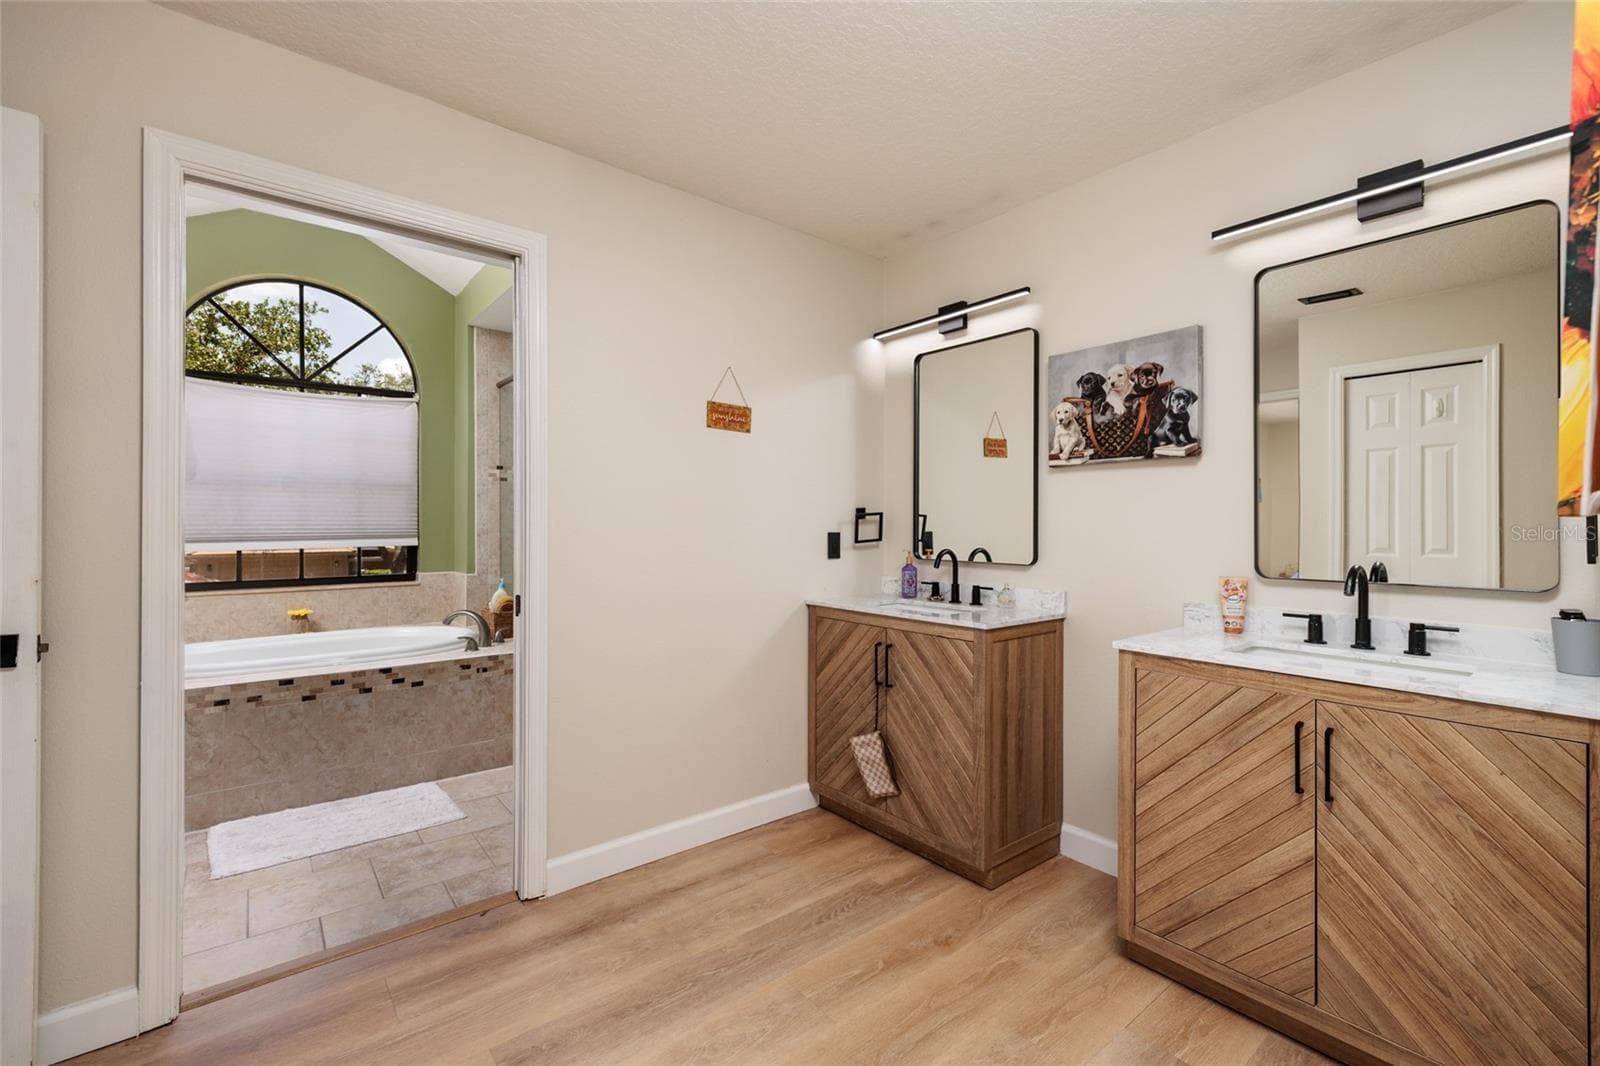
master bathroom - 17557 FAIRMEADOW DR, TAMPA
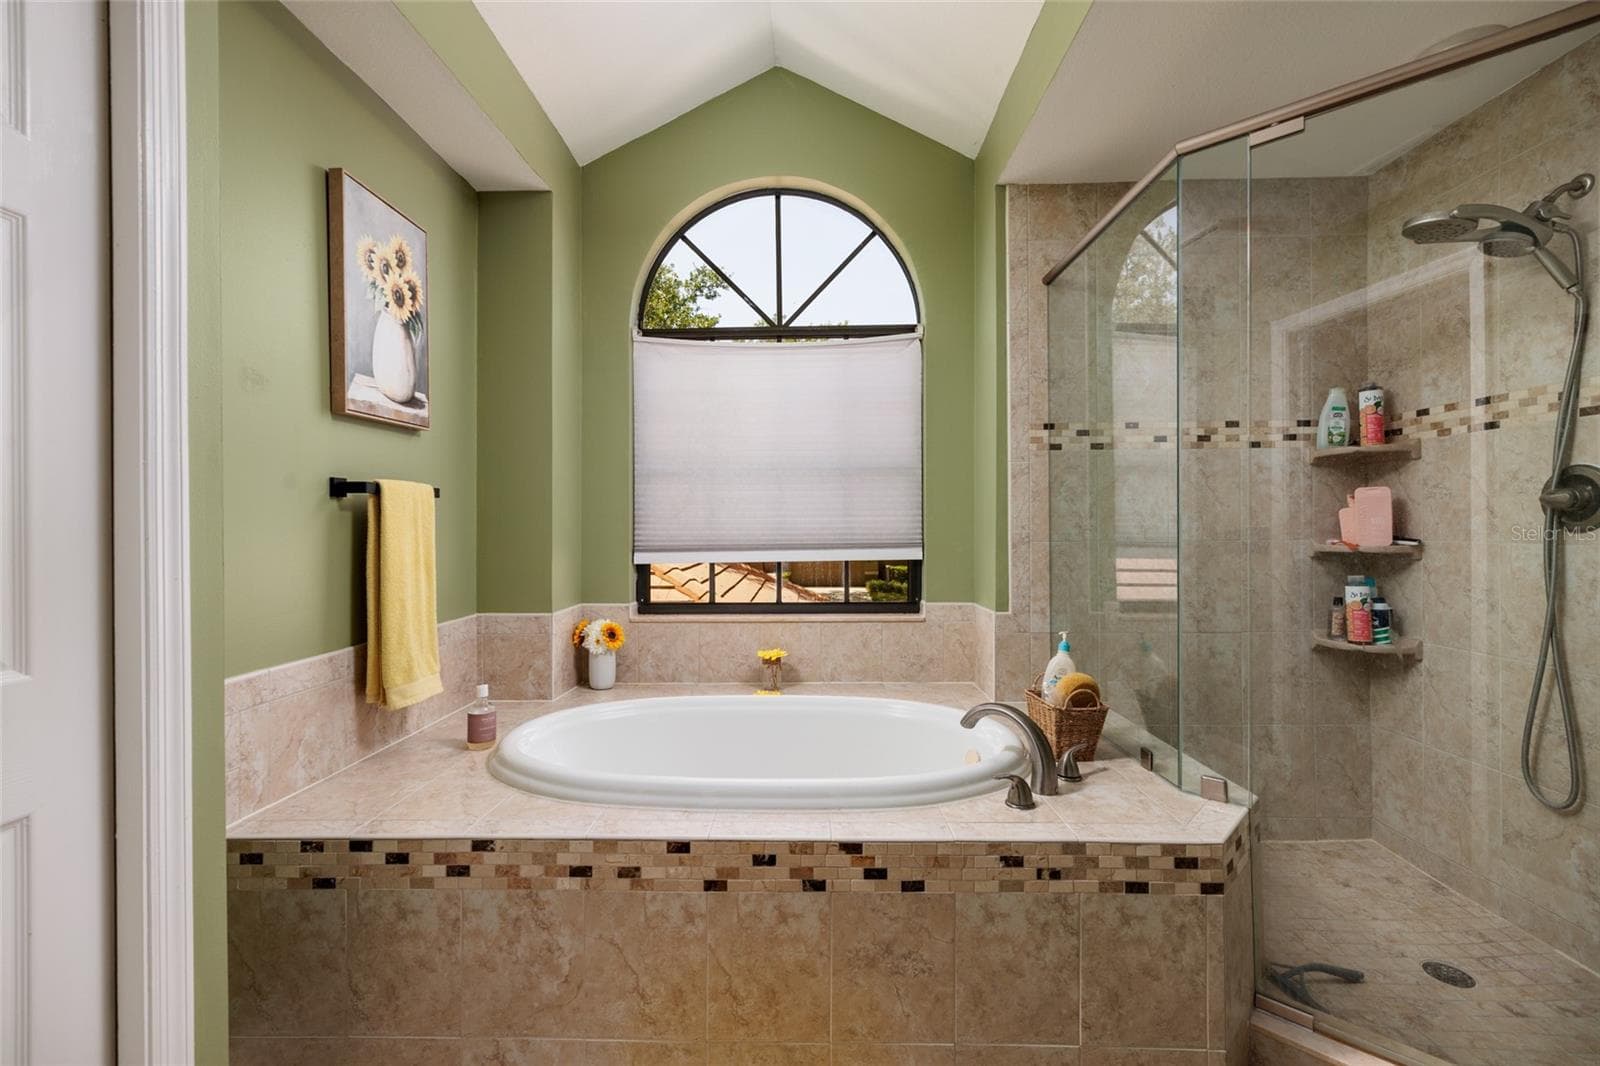
master bathroom - bathtub and walk-in shower - 17557 FAIRMEADOW DR, TAMPA
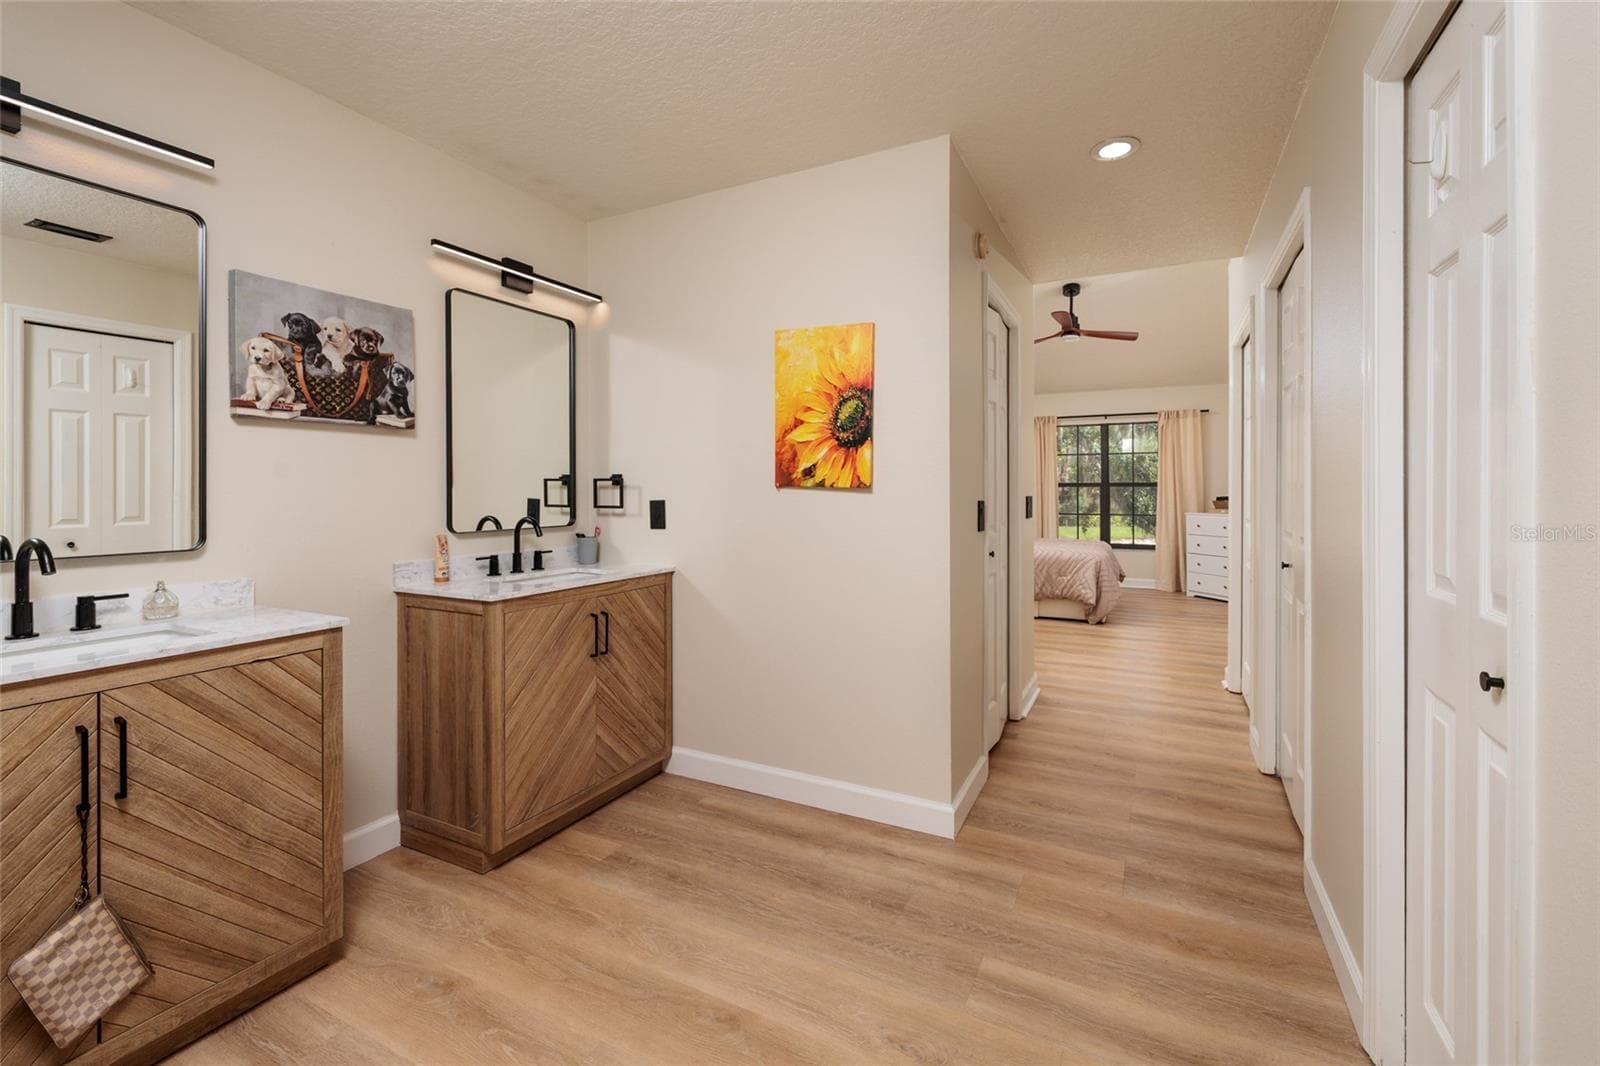
master bathroom with closets - 17557 FAIRMEADOW DR, TAMPA
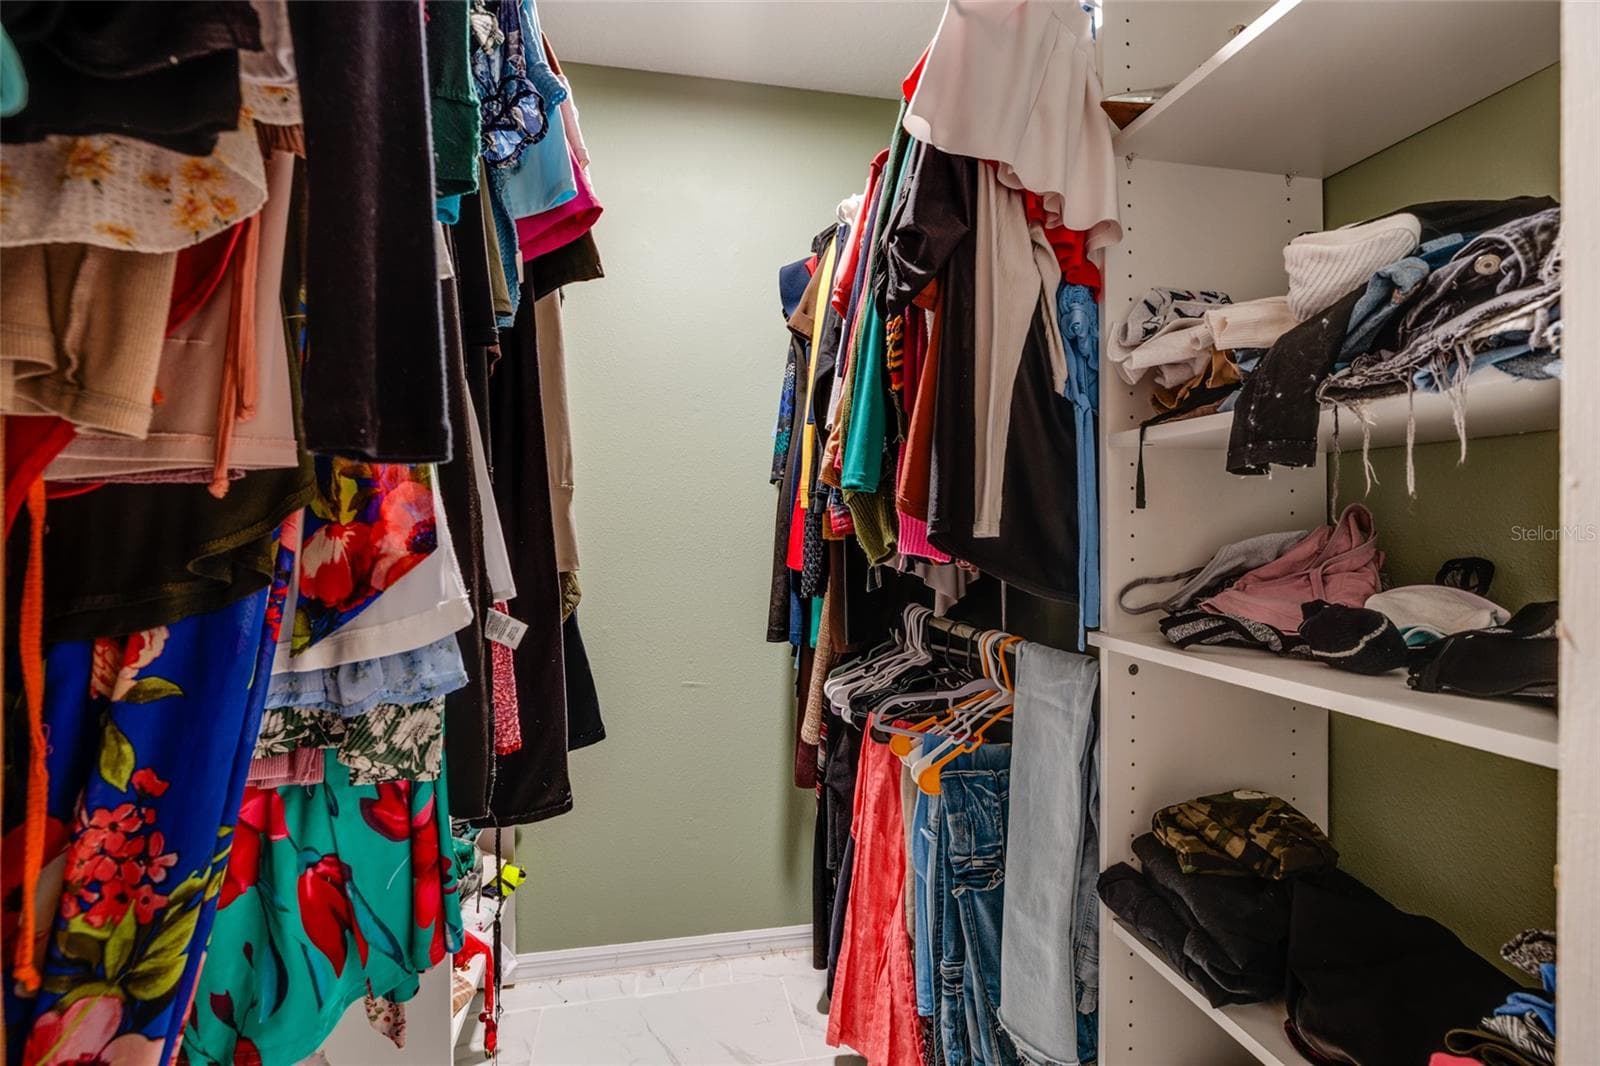
master walk-in closet - 17557 FAIRMEADOW DR, TAMPA
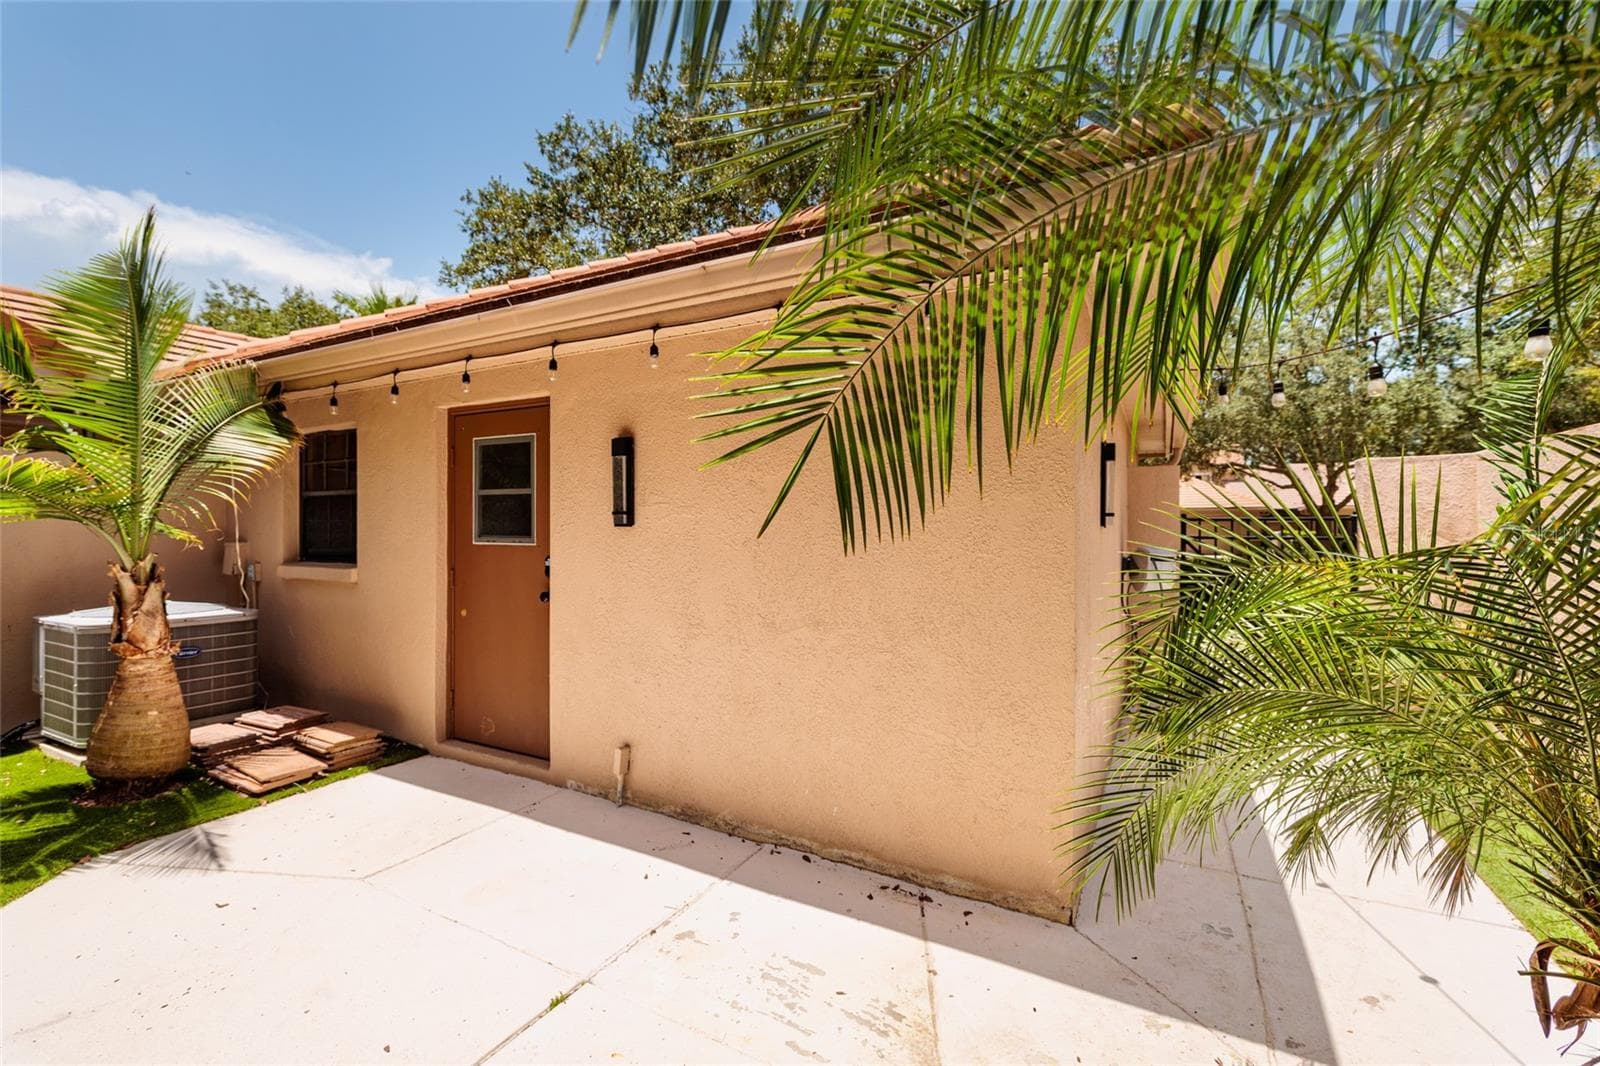
patio entrance - 17557 FAIRMEADOW DR, TAMPA
back entrance to patio through kitchen - 17557 FAIRMEADOW DR, TAMPA
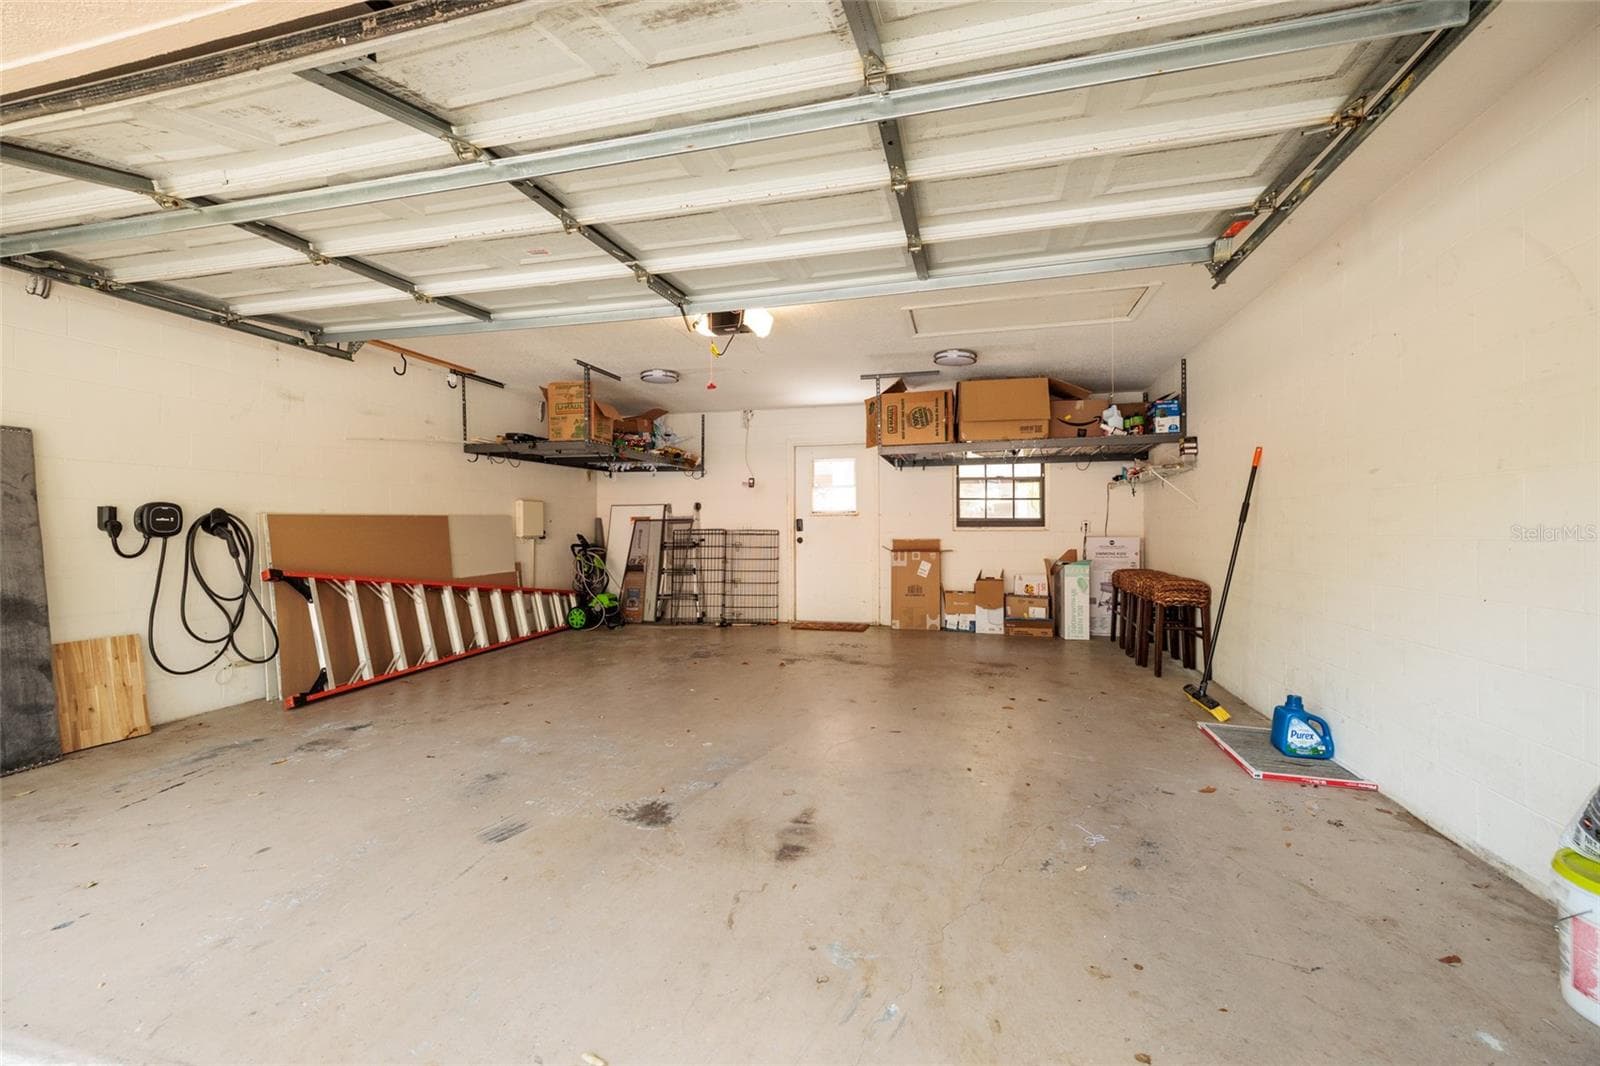
2 car garage - 17557 FAIRMEADOW DR, TAMPA
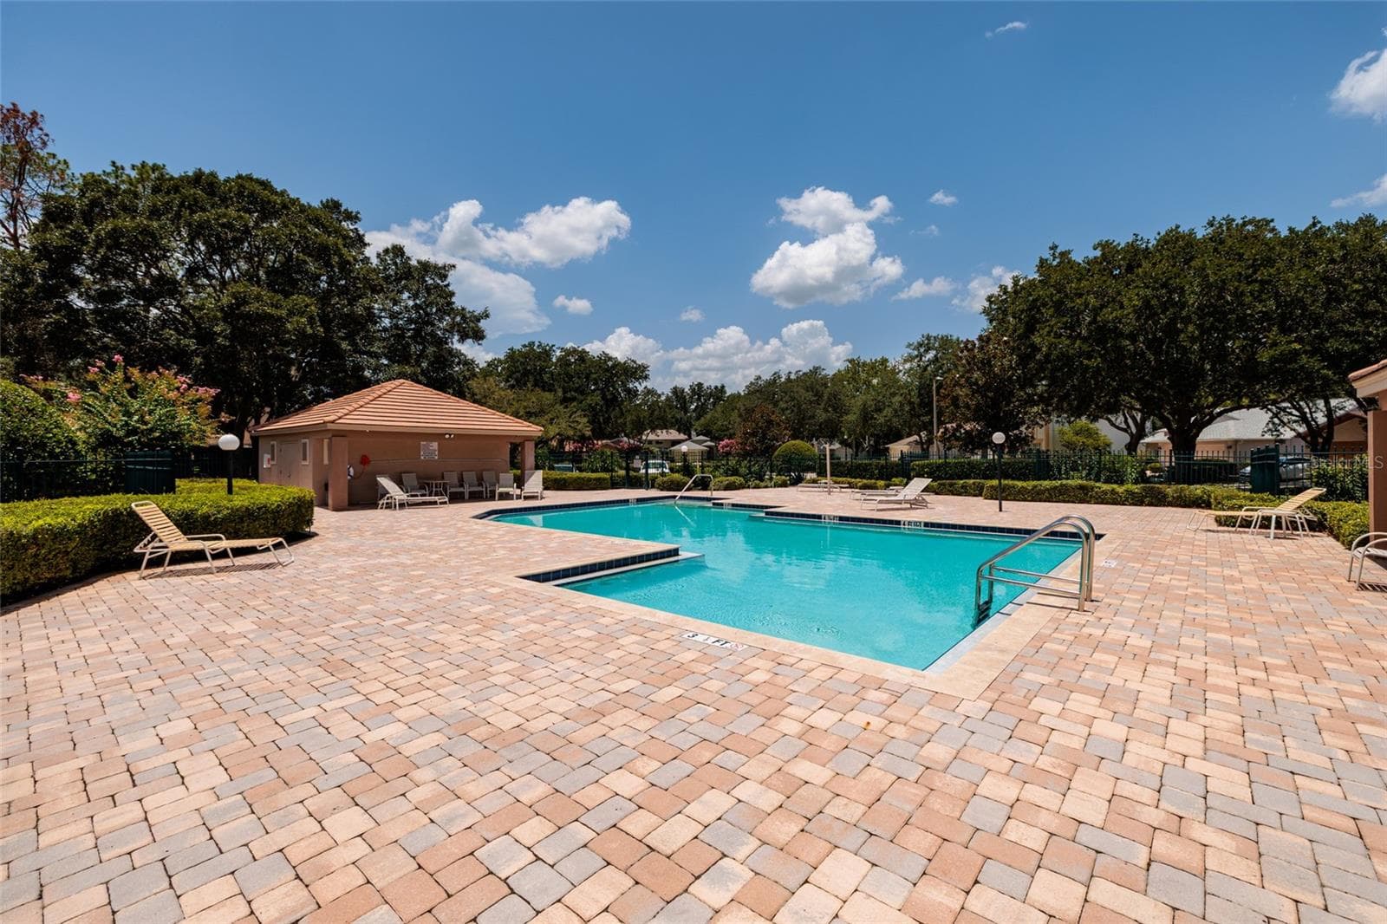
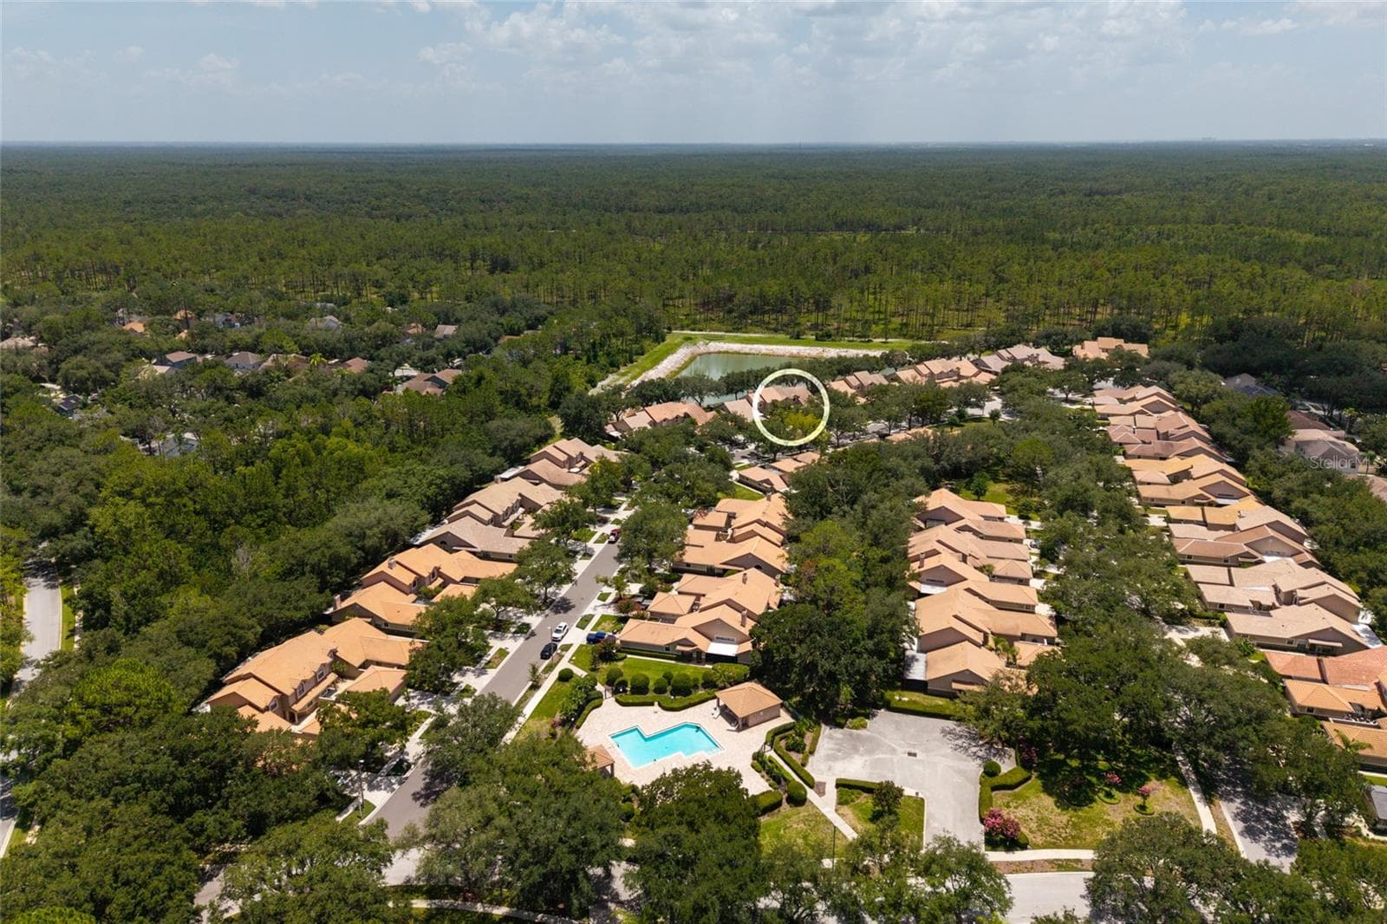
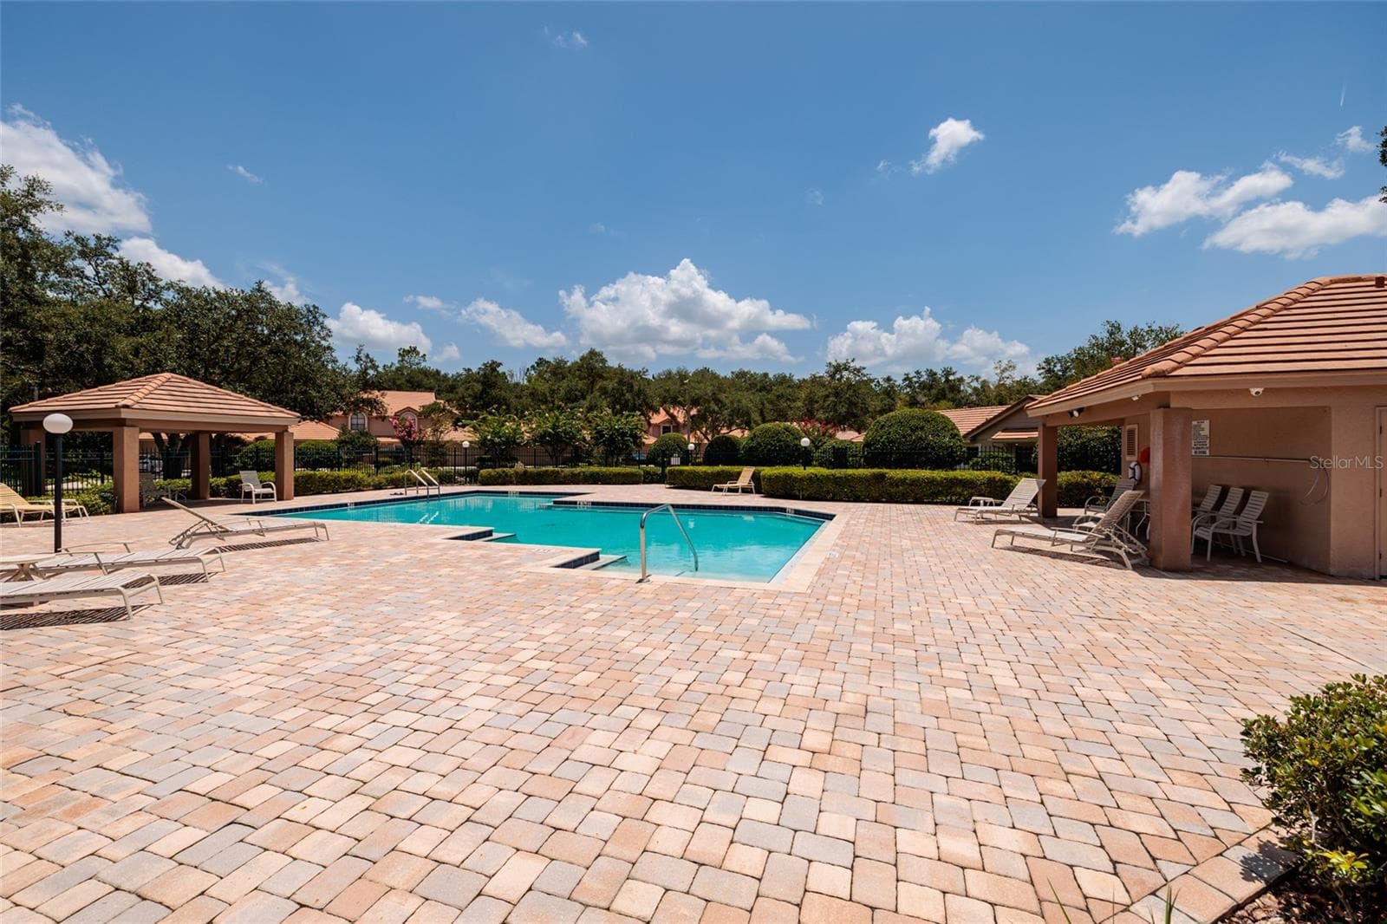
community pool - 17557 FAIRMEADOW DR, TAMPA
side with patio - 17557 FAIRMEADOW DR, TAMPA
side approach of unit - 17557 FAIRMEADOW DR, TAMPA
Front of unit - 17557 FAIRMEADOW DR, TAMPA
Aerial view lake and neighborhood - 17557 FAIRMEADOW DR, TAMPA
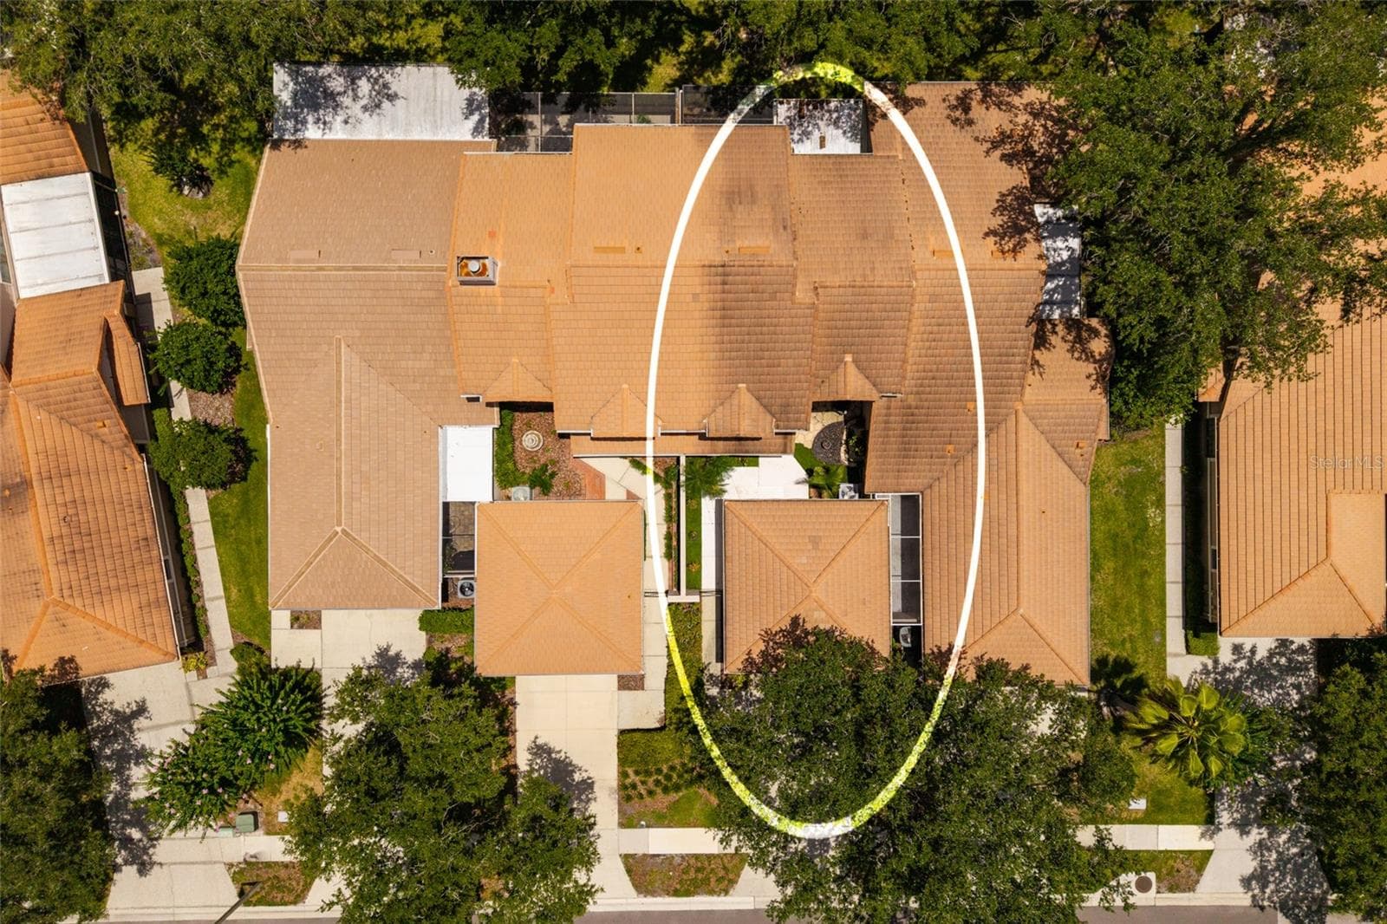
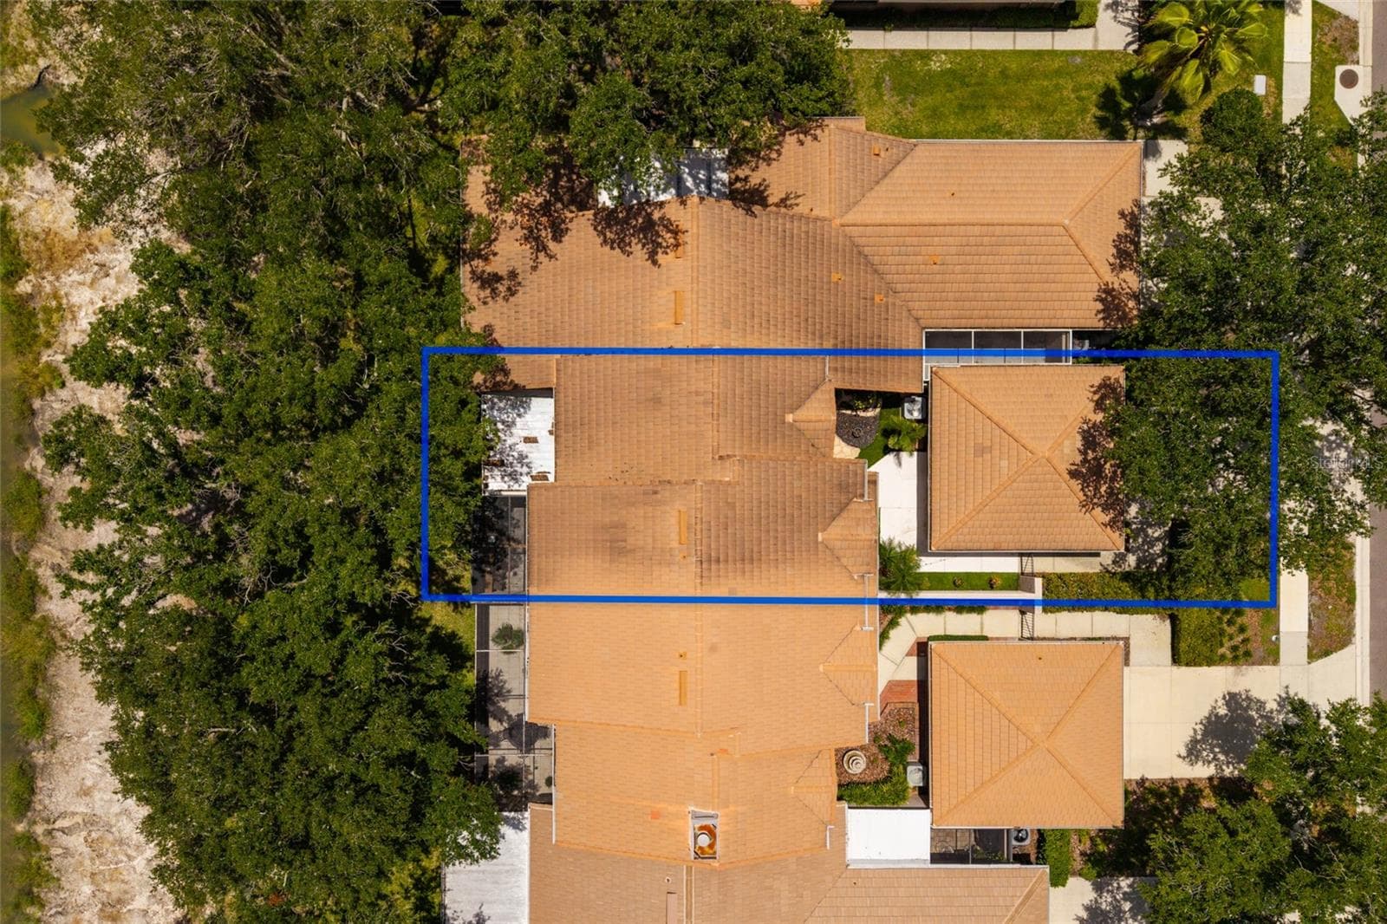
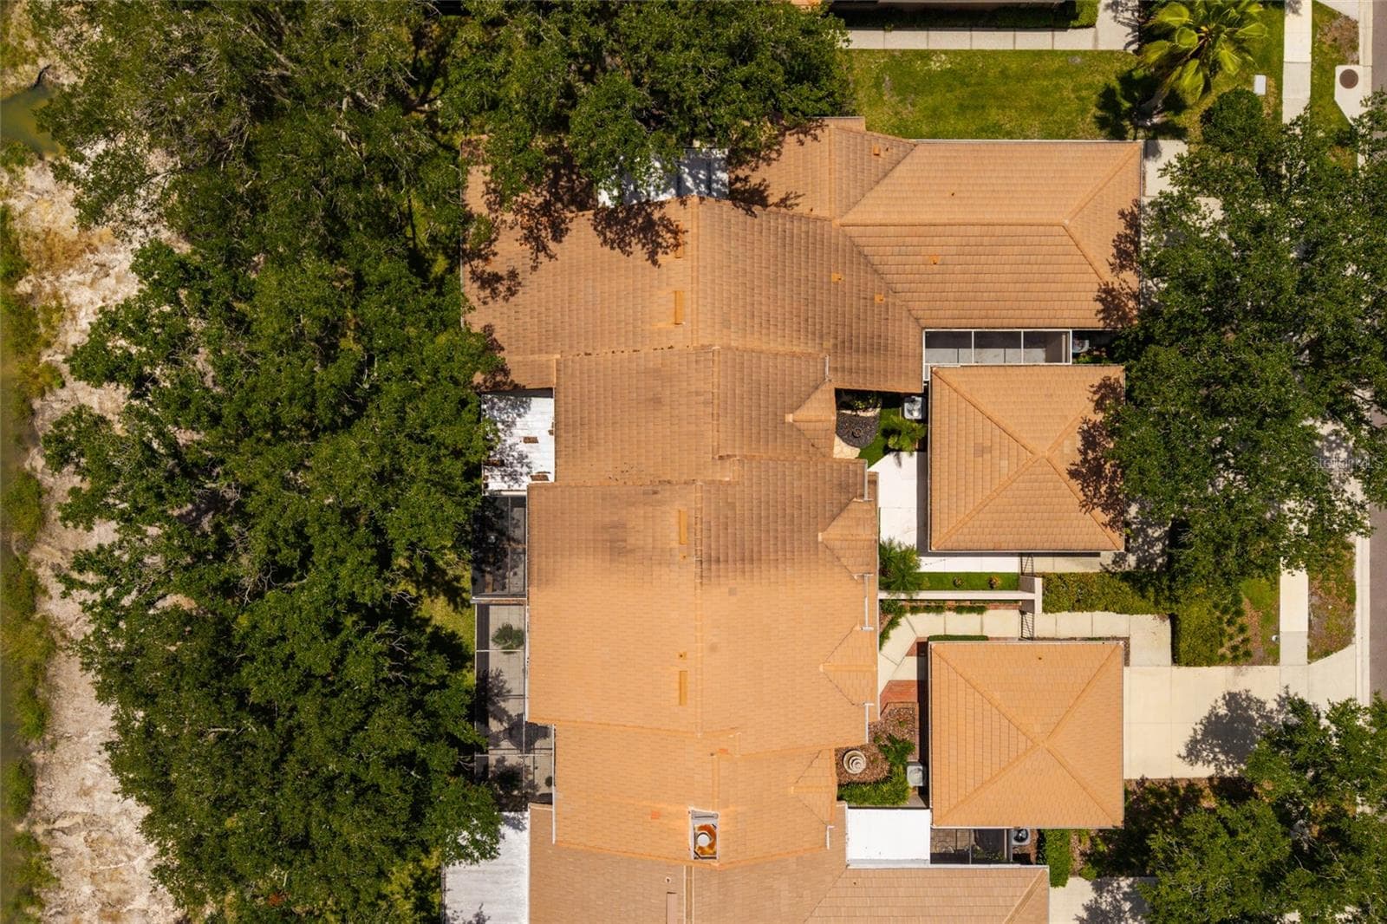
aerial view of unit - 17557 FAIRMEADOW DR, TAMPA
Aerial view unit - 17557 FAIRMEADOW DR, TAMPA
Aerial view lake and neighborhood - 17557 FAIRMEADOW DR, TAMPA
Aerial view neighborhood - 17557 FAIRMEADOW DR, TAMPA
community pool - 17557 FAIRMEADOW DR, TAMPA
aerial view neighborhood - 17557 FAIRMEADOW DR, TAMPA
aerial view lake and preserve - 17557 FAIRMEADOW DR, TAMPA
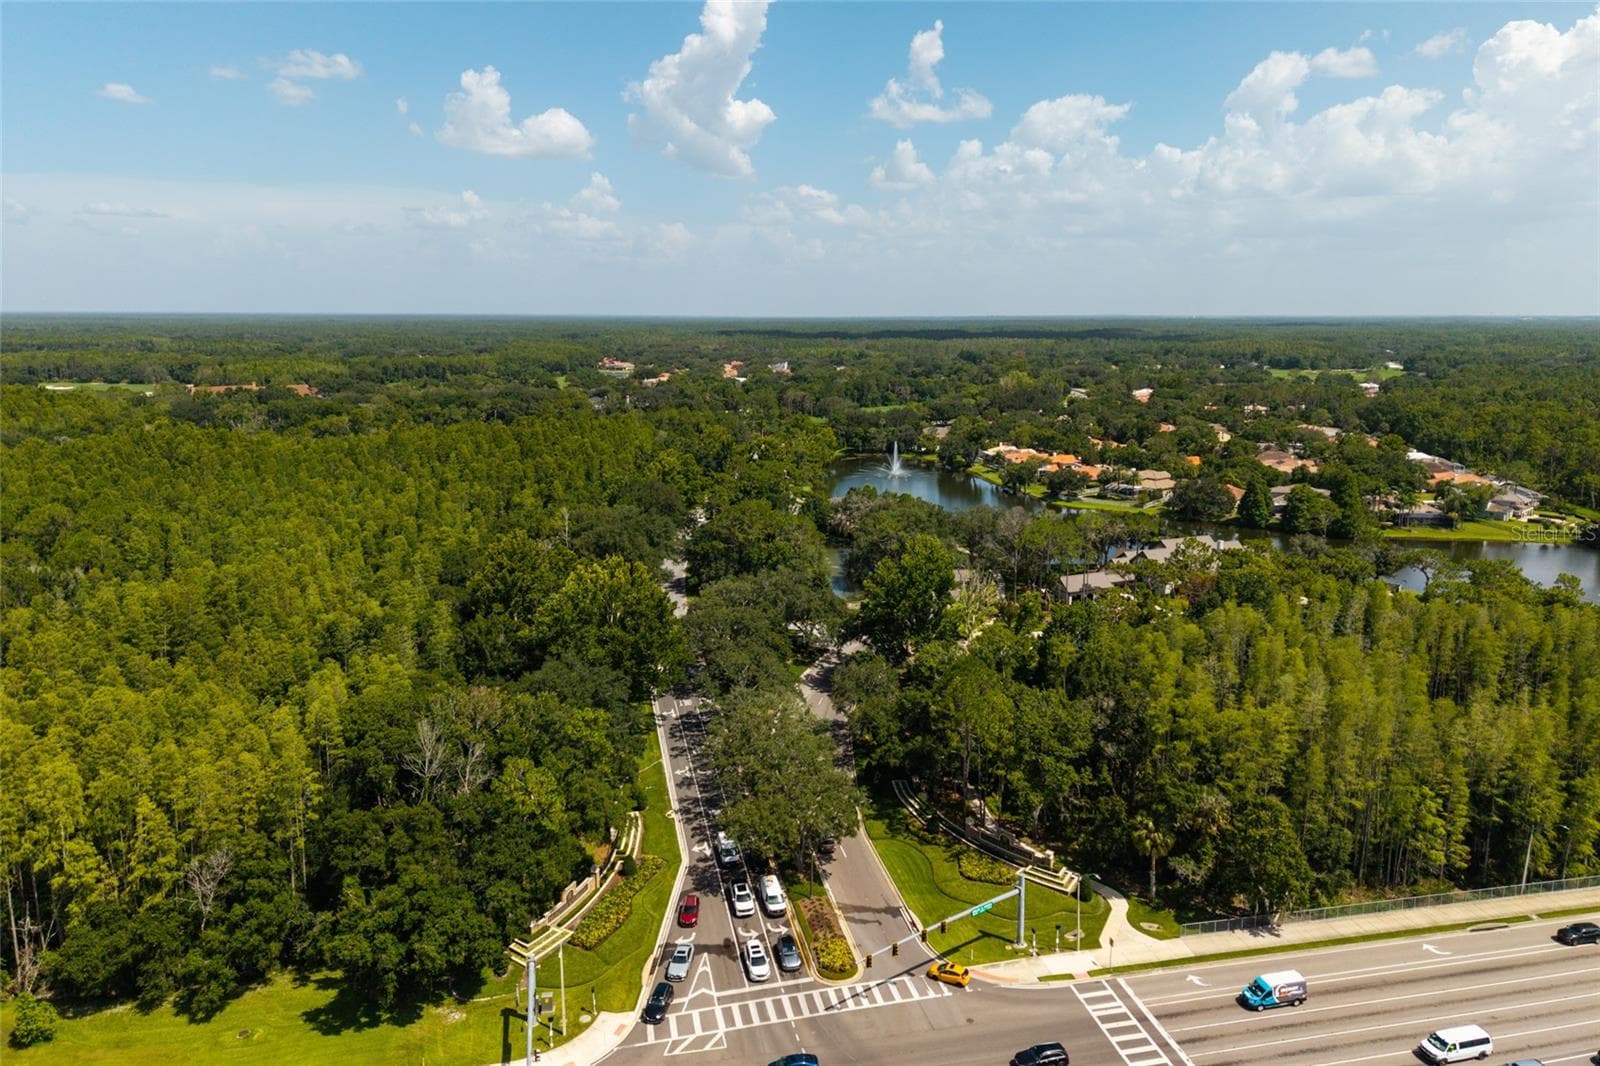
aerial view to major roads - 17557 FAIRMEADOW DR, TAMPA
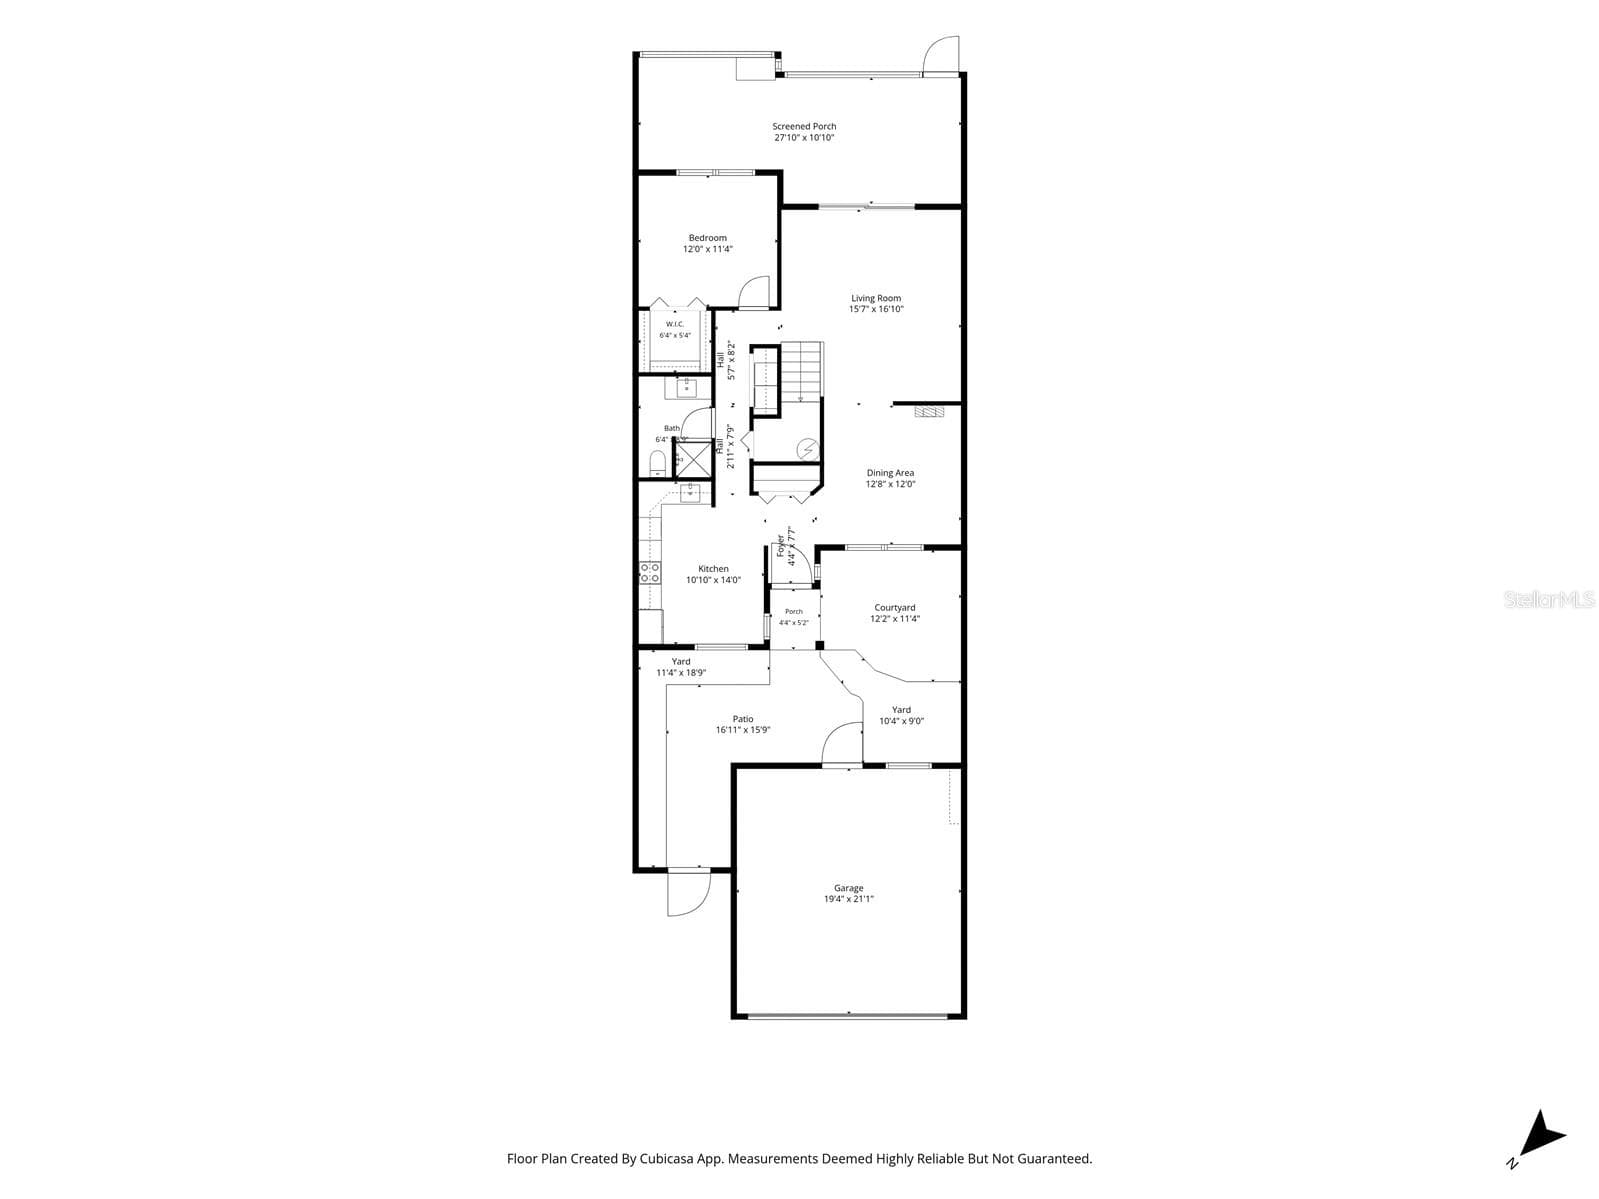
Downstairs floorpan - 17557 FAIRMEADOW DR, TAMPA
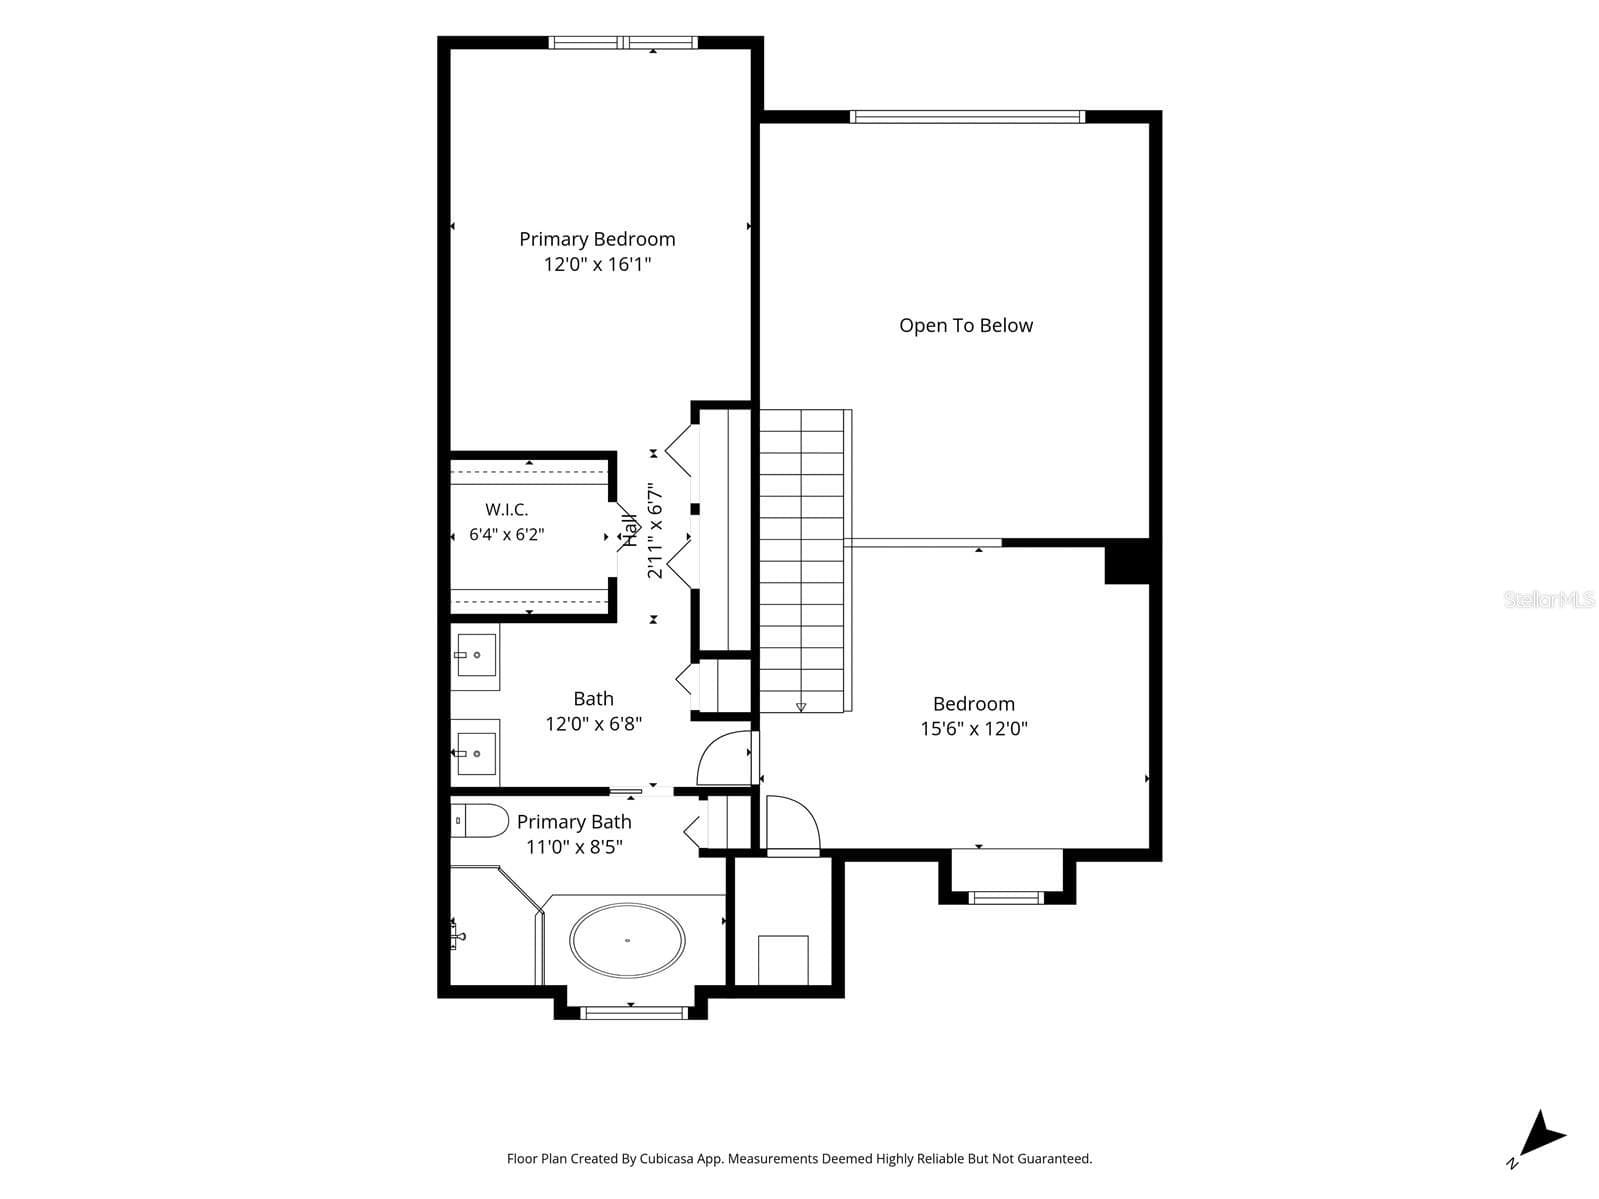
Upstairs floorpan - 17557 FAIRMEADOW DR, TAMPA
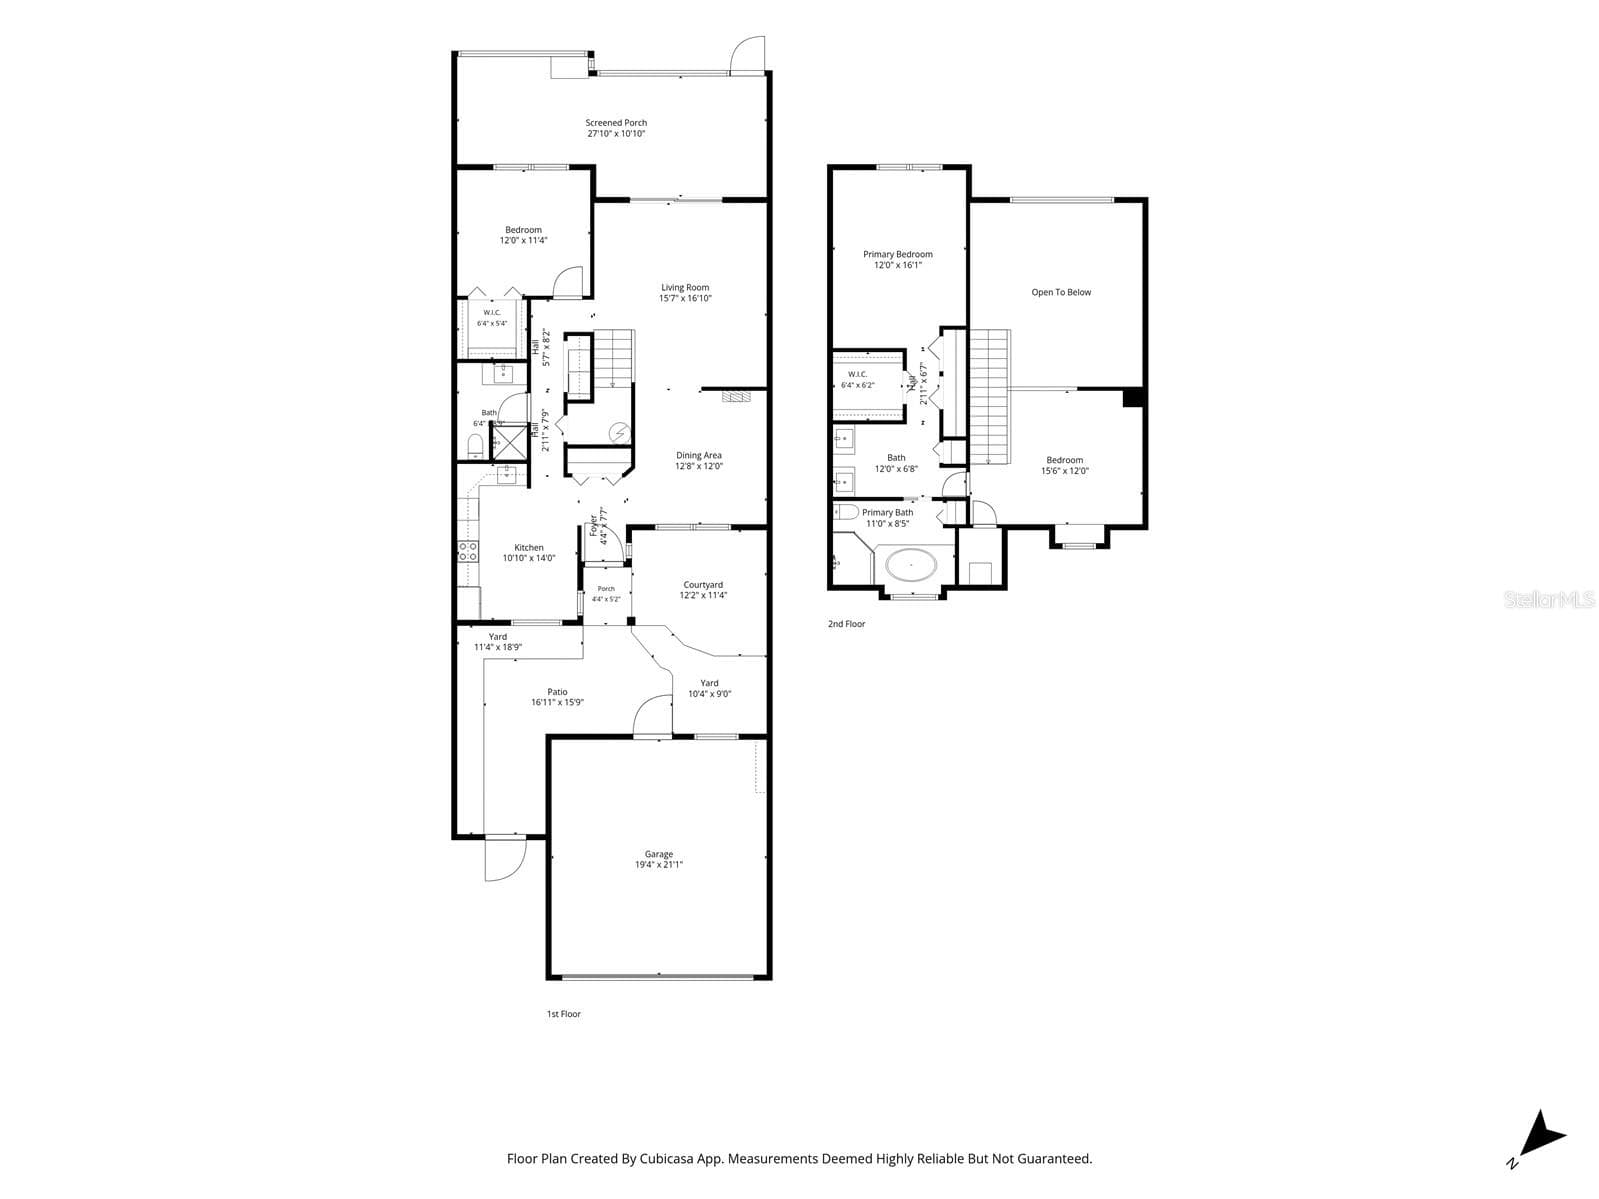
Entire floorpan - 17557 FAIRMEADOW DR, TAMPA
68 photos

$369,900

17557 FAIRMEADOW DR
TAMPA, FL 33647
Listed by Lore Ayoub · CHARLES RUTENBERG REALTY INC
Bedrooms
2
Bathrooms
2
Living area
1,652 sqft
Year built
1993

About this home

Interactive floor plan link: see virtual tour link 1 above: https://unbranded.visithome.ai/PNbYNH2g9arn2p922PUd9k?mu=ft Welcome to your new townhome located in the exclusive, guard-gated community of Hunter’s Green. This beautifully maintained two-bedroom, two-bath residence offers a perfect blend of comfort, and low-maintenance living. Enjoy the peaceful private courtyard, pond views and lush landscaping that surround this charming unit. High ceilings, abundant natural light, and a thoughtfully designed floor plan. The upgraded kitchen features stainless steel appliances, induction cooktop and oven, modern cabinetry, and butcher block countertops. Dining and living areas flow seamlessly out to the oversized screened-in lanai, where you can enjoy your morning coffee or unwind in the evening while overlooking the serene pond views. The spacious downstairs bedroom offers flexibility for guests or a home office, while the upstairs loft can easily be converted into a third bedroom or used as an additional living space. Spacious owner suite includes a large walk-in closet and an en-suite bathroom with dual vanities, a soaking tub, and a separate shower. Tile flooring throughout the first floor, updated light fixtures, and a two-car garage equipped with an EV charger, ideal for the eco-conscious homeowner. Community facilities include designated bike lanes, pool, playgrounds, lighted tennis, basketball, volleyball, soccer and baseball facilities, jogging trail with a 15-station exercise circuit and an off-leash dog park. Also located on property, separate membership at Hunter’s Green Country Club can include golfing on the 18-Hole Tom Fazio designed course or privileges at their Tennis and Athletic Center. Next door, Flatwoods Nature Park offers a 7-mile loop for biking, hiking and bird watching. With access to top-rated schools, nearby shopping, dining, this home checks all the boxes for Florida living at its finest. Don’t delay, schedule your private showing today!

Property details

MLS
Stellar MLS
MLS #
MFRTB8528484
Property type
Townhouse
Subdivision
HUNTERS GREEN NORTH OAKCREST
Status
Active
Days on market
90
On market date
July 22, 2026
Stories
N/A
Total bathrooms
2
Garage spaces
2
Parking spaces
N/A
Lot size
0.09 acres
Loading map…

Nearby schools

Within 10 miles. School directory data from the National Center for Education Statistics (NCES), accessed via the Urban Institute Education Data API. Local Score is calculated by INNOVATE Real Estate; where a state rating is shown, it comes from that state's own official school report card.

Elementary
HUNTER'S GREEN ELEMENTARY SCHOOL
0.9 mi away · Grades -1-5
Nearest school -- attendance-zone data not available here
4.0
Local Score (student-teacher ratio only (preliminary -- will incorporate state test-score data once available)) -- not an official state rating
Enrollment
739
Student:teacher ratio
14.2:1
District
HILLSBOROUGH
Middle
BENITO MIDDLE SCHOOL
1.12 mi away · Grades 6-8
Nearest school -- attendance-zone data not available here
2.0
Local Score (student-teacher ratio only (preliminary -- will incorporate state test-score data once available)) -- not an official state rating
Enrollment
1,025
Student:teacher ratio
19.3:1
District
HILLSBOROUGH
High
WHARTON HIGH SCHOOL
2.32 mi away · Grades 9-12
Nearest school -- attendance-zone data not available here
1.0
Local Score (student-teacher ratio only (preliminary -- will incorporate state test-score data once available)) -- not an official state rating
Enrollment
2,207
Student:teacher ratio
22.1:1
District
HILLSBOROUGH

Walkability

Blended score for TAMPA's center, calculated by INNOVATE Real Estate from two sources: the EPA's National Walkability Index (street network, transit, land-use mix) and Google Places amenity data (what's actually reachable on foot from this point). 60% EPA National Walkability Index + 40% nearby-amenity density (Google Places).

27
Car-dependent
out of 100
EPA National Walkability Index
6.8 / 20 -- Below average walkable
Google Places amenity density
15 / 100
Restaurants & cafes0
Grocery stores0
Parks2
Schools1
Transit stops0
Pharmacies0

Market position

How this listing compares to current activity in TAMPA, from live MLS data.

On the market 90 days -- 7 more days than TAMPA's current average of 83 days.
For reference, the median list price across 6,313 active listings in TAMPA right now is $340,000.

Mortgage calculator

Estimate only - actual rate and payment depend on your lender, credit, and loan program.

$
%
%
Adjust tax / insurance estimates
% / yr
$
/mo
Est. monthly payment
$2,378/mo
$73,980 down
$295,920 loan
Principal & interest$1,919
Property tax (est.)$308
Home insurance (est.)$150

Similar homes you might like

Data source: Listing information provided by Stellar MLS (mfrmls) via Trestle/CoreLogic. Last updated 3 days ago.

Information herein deemed reliable but not guaranteed; all measurements, school assignments, HOA fees, taxes, and feature lists are approximate and should be independently verified. Equal Housing Opportunity.