


$225,000
About this home
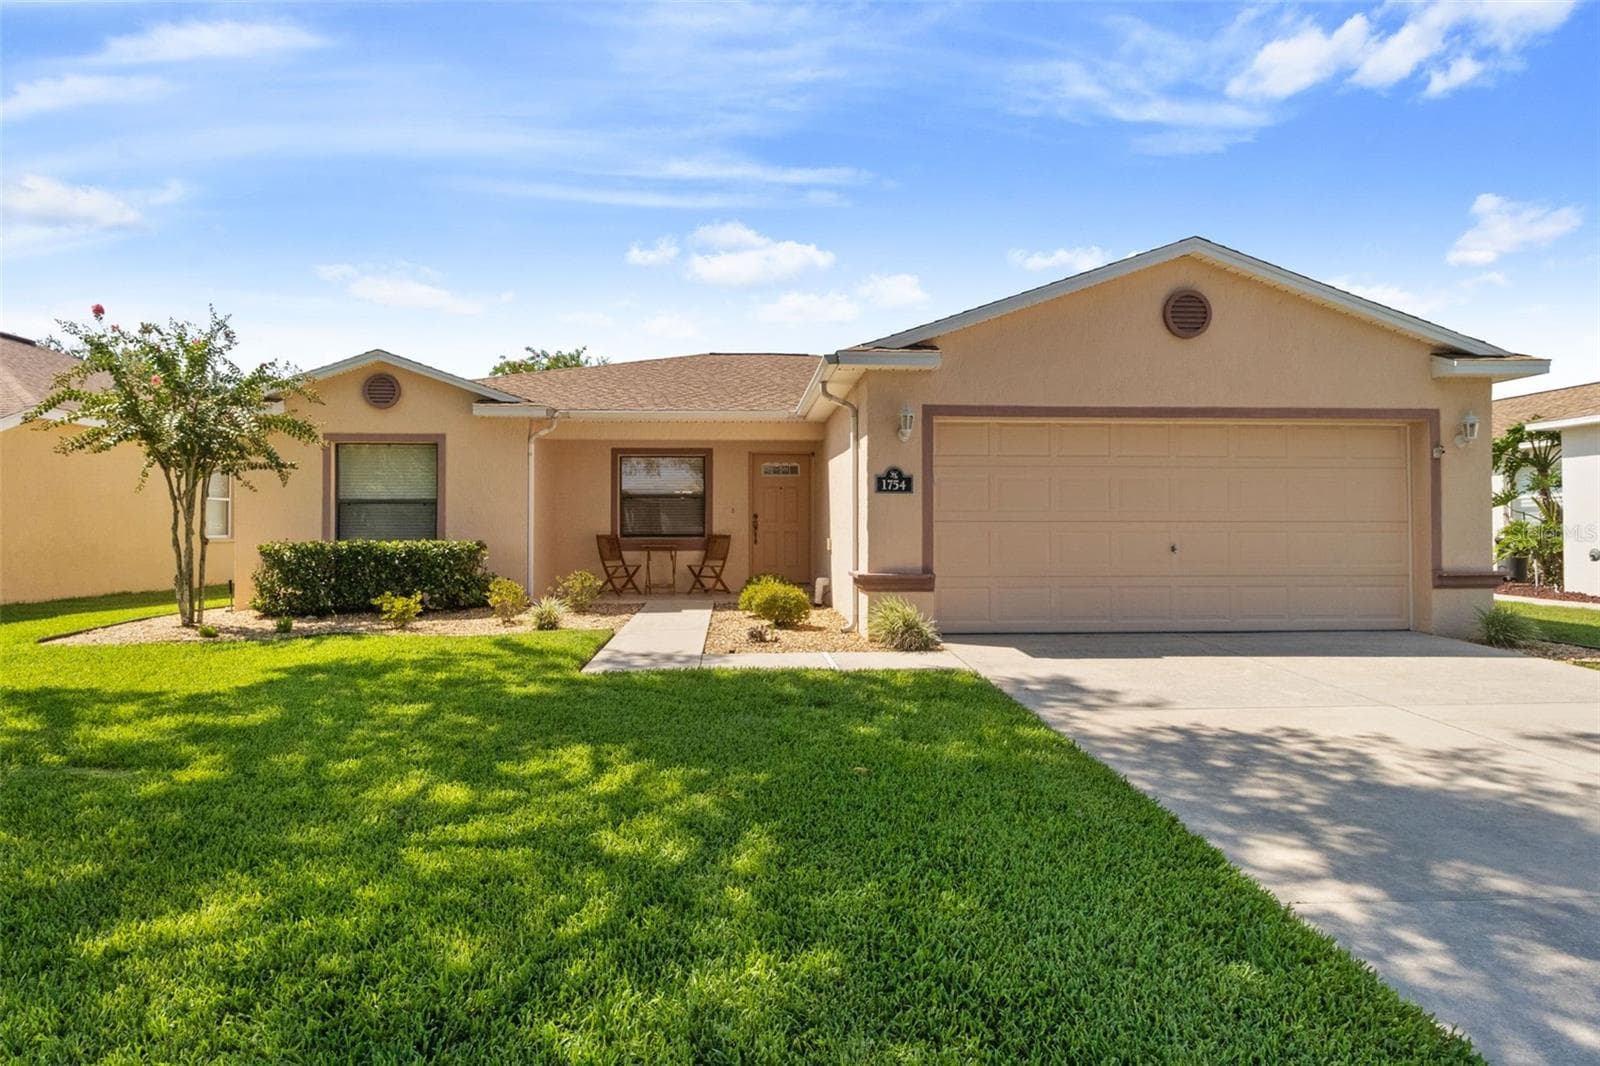
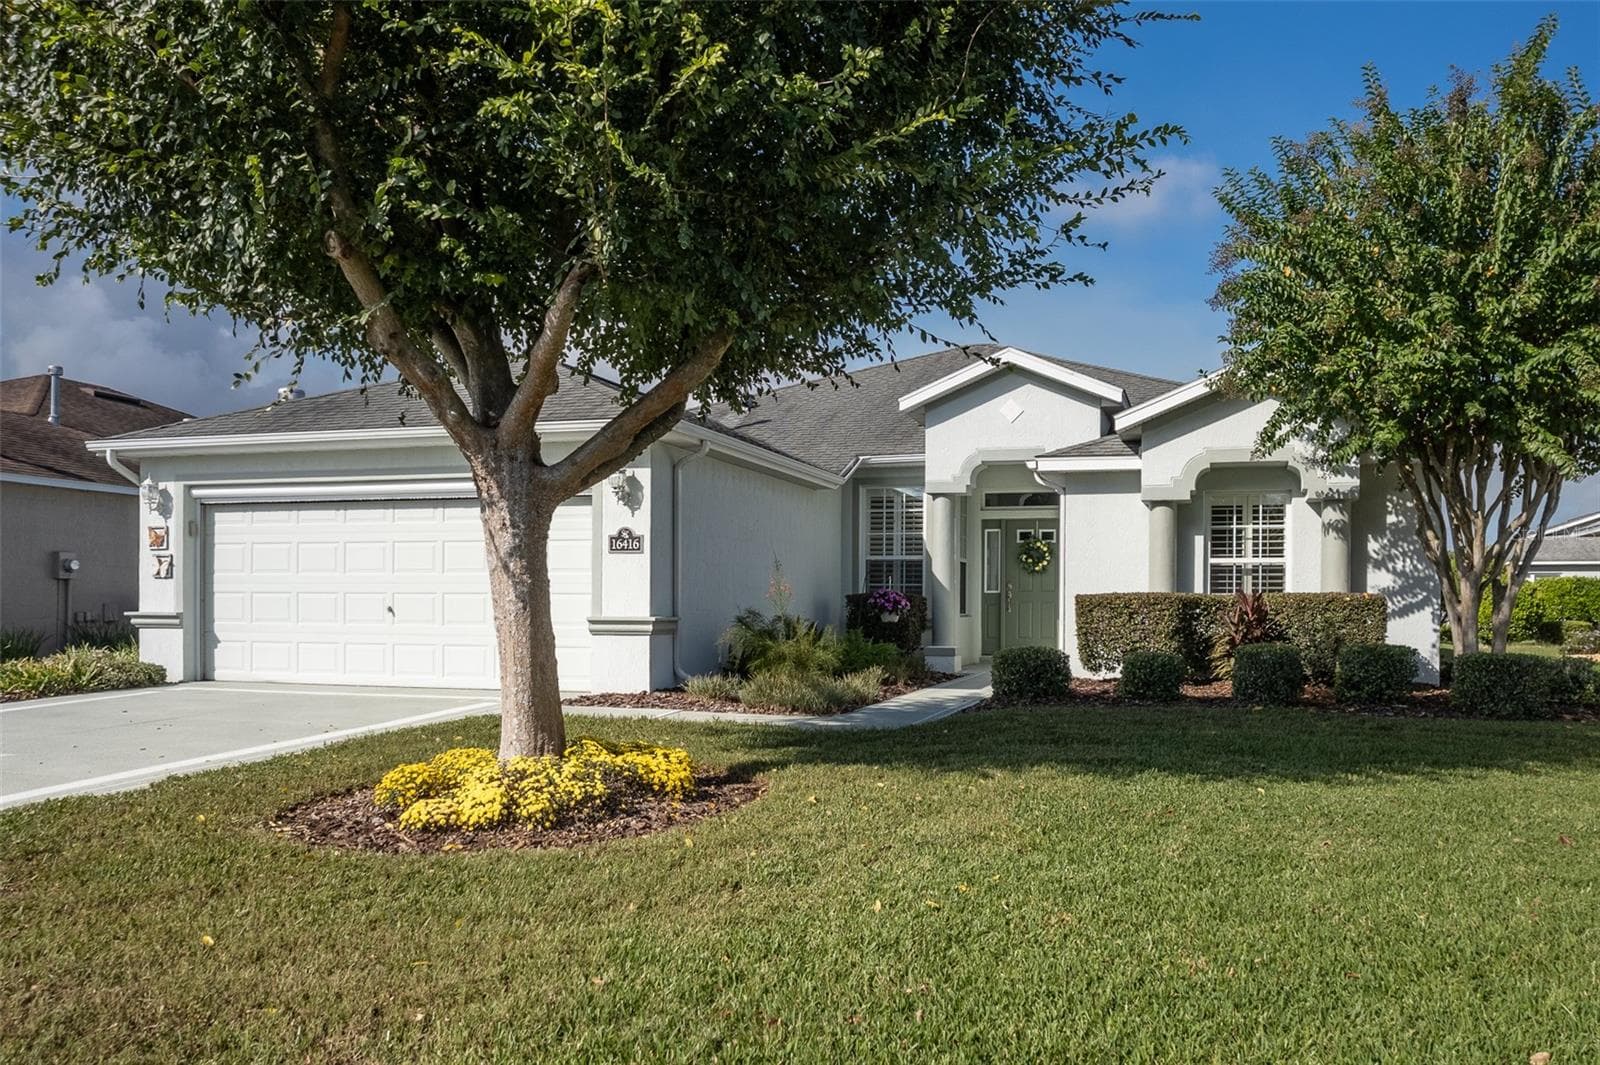
Welcome to easy, worry-free Florida living in the sought-after 55+ SummerGlen Golf Course Community! This beautifully maintained 3-bedroom, 2-bath home offers the ideal combination of modern updates, thoughtful design, and resort-style amenities. With more than $70,000 in recent improvements, this move-in-ready residence allows you to settle in and start enjoying from day one. Step inside to a bright, open-concept floor plan featuring soaring ceilings, fresh interior paint and new flooring completed in 2024. The spacious split-bedroom layout provides privacy for everyone while maintaining an inviting flow throughout the main living areas. The updated kitchen is designed for both everyday living and entertaining, featuring a large island with breakfast bar, recessed lighting, solid wood cabinetry, convenient pull-out drawers, pantry storage, a new gas range, and new stainless-steel double-door refrigerator. The adjoining living and dining areas create a comfortable gathering space filled with natural light. The generous primary suite offers a peaceful retreat with en-suite bathroom with double sink, a newly installed shower and walking closet. On the other side of the house two additional bedrooms provide flexibility for guests, an office, hobbies, or whatever your lifestyle requires. Enjoy your morning coffee or unwind at the end of the day in the enclosed lanai, which was recently updated with tile flooring in 2024. Interior laundry room and the attached two-car garage provides convenient access and additional storage. Major updates include a new roof in 2022, new HVAC system and water softener in 2024, fresh interior paint in 2024, new flooring in 2024 and much more. The pride of ownership is evident throughout this meticulously cared-for home. Life in SummerGlen offers far more than picture-perfect homes. Residents enjoy an active 55+ lifestyle with a golf course, restaurant, swimming pool, fitness center, tennis, clubs and activities, baseball, boat and RV storage, and an abundance of opportunities to meet neighbors and make new friends. The HOA provides exceptional value with lawn maintenance, twice-weekly trash pickup, high-speed internet, and cable television included. Conveniently located just minutes from I-75, this home offers easy access to shopping, dining, medical facilities, entertainment, and everything Ocala has to offer. Turnkey, beautifully updated, and located in a community where every day can feel like a vacation—this SummerGlen gem is ready to welcome you home!
Property details
- MLS
- Stellar MLS
- MLS #
- MFROM730838
- Property type
- Single Family Residence
- Subdivision
- SUMMERGLEN
- Status
- Active
- Days on market
- 22
- On market date
- August 21, 2026
- Stories
- N/A
- Total bathrooms
- 2
- Garage spaces
- 2
- Parking spaces
- N/A
- Lot size
- 0.17 acres
Location
Get directions →Nearby schools
Within 10 miles. School directory data from the National Center for Education Statistics (NCES), accessed via the Urban Institute Education Data API. Local Score is calculated by INNOVATE Real Estate; where a state rating is shown, it comes from that state's own official school report card.
- Enrollment
- 870
- Student:teacher ratio
- 18.9:1
- District
- MARION
- Enrollment
- 1,015
- Student:teacher ratio
- 22.6:1
- District
- MARION
- Enrollment
- 1,724
- Student:teacher ratio
- 23.3:1
- District
- MARION
Walkability
Blended score for OCALA's center, calculated by INNOVATE Real Estate from two sources: the EPA's National Walkability Index (street network, transit, land-use mix) and Google Places amenity data (what's actually reachable on foot from this point). 60% EPA National Walkability Index + 40% nearby-amenity density (Google Places).
Market position
How this listing compares to current activity in OCALA, from live MLS data.
Mortgage calculator
Estimate only - actual rate and payment depend on your lender, credit, and loan program.
Adjust tax / insurance estimates
Similar homes you might like
Data source: Listing information provided by Stellar MLS (mfrmls) via Trestle/CoreLogic. Last updated September 12, 2026.
Information herein deemed reliable but not guaranteed; all measurements, school assignments, HOA fees, taxes, and feature lists are approximate and should be independently verified. Equal Housing Opportunity.