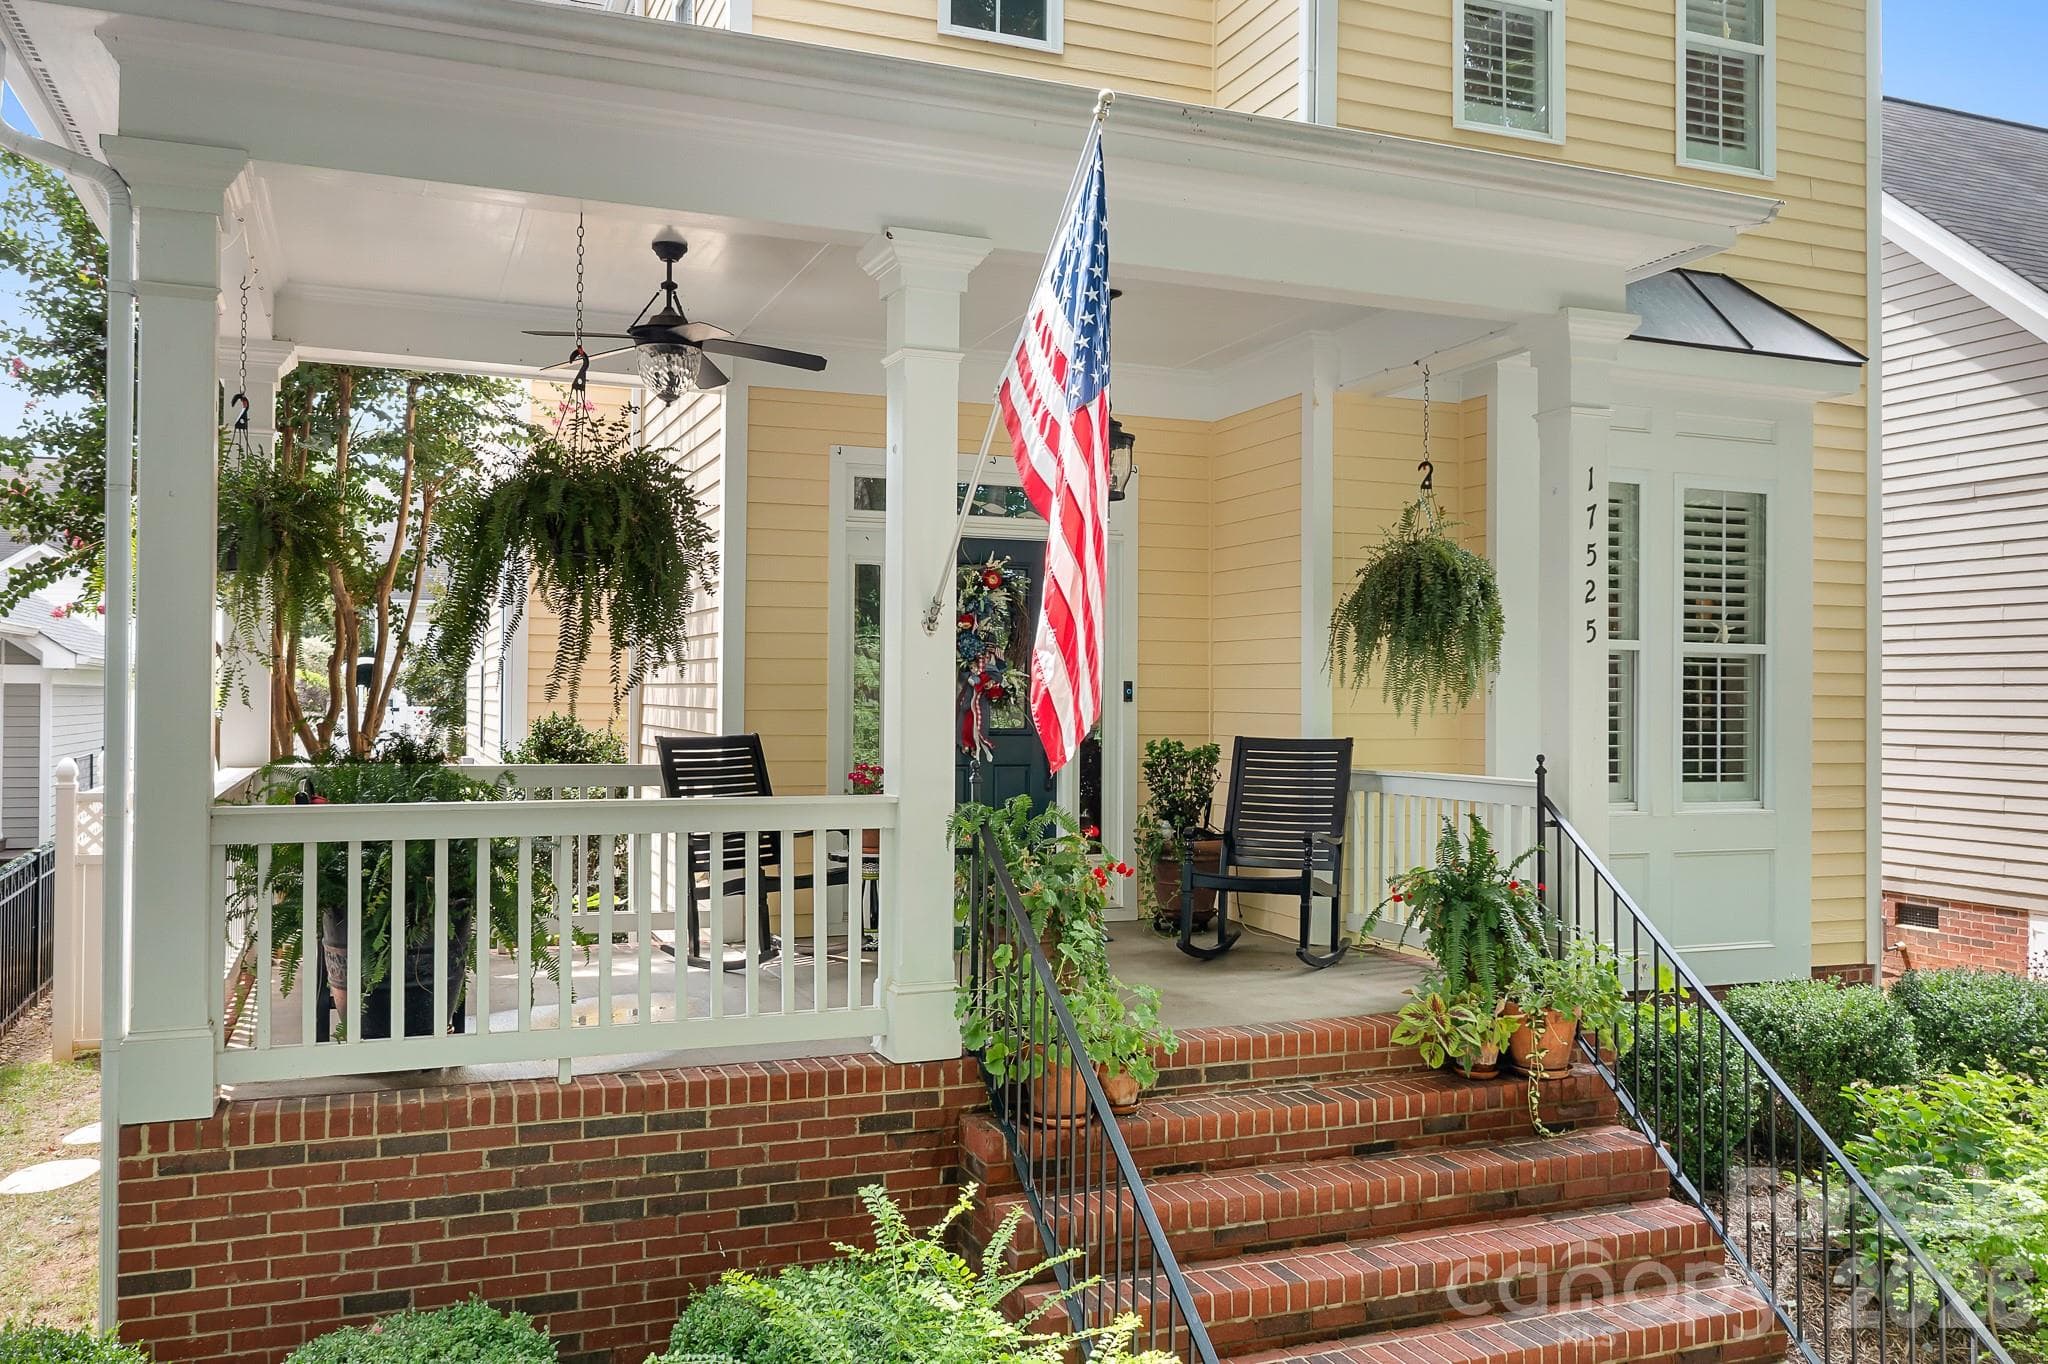
17525 Calverton Road, full of character and charm in iconic Birkdale Village. - 17525 Calverton Road, Huntersville
Gorgeous wall trims welcome you to this charming home. - 17525 Calverton Road, Huntersville
Flex room used as an office. - 17525 Calverton Road, Huntersville
Looking from the breakfast nook into the dining area. Designer tile backsplash, high end granite and Serena and Lily wallpaper with recently replaced cabinets. This kitchen is quietly stunning! - 17525 Calverton Road, Huntersville
The formal dining area is stunning and can be used for additional living/entertaining space or office space. - 17525 Calverton Road, Huntersville
Single Family Residence at 17525 Calverton Road, Huntersville, photo 6 of 45
Looking from the rear of the home into the kitchen. Kitchen has been remodeled with new cabinets, designer tile backsplash, countertops, sink and gas range. Notice the Serena and Lily wallpaper. - 17525 Calverton Road, Huntersville
So many little details have been added. Notice the high end countertops, backsplash, farmhouse style sink and plantation shutters. - 17525 Calverton Road, Huntersville
Classic galley style kitchen has been updated with newer cabinets and gorgeous custom tiles. Kitchen is semi open concept to the living space. - 17525 Calverton Road, Huntersville
10 foot ceilings  make the home feel open, bright and inviting. - 17525 Calverton Road, Huntersville
Single Family Residence at 17525 Calverton Road, Huntersville, photo 11 of 45
Single Family Residence at 17525 Calverton Road, Huntersville, photo 12 of 45
Powder room - 17525 Calverton Road, Huntersville
Cathedral style windows on the upstairs landing add to the charm of this home. - 17525 Calverton Road, Huntersville
Updated Primary bath with beautiful tile and cabinetry. - 17525 Calverton Road, Huntersville
Custom walk in shower in primary bath. - 17525 Calverton Road, Huntersville
Single Family Residence at 17525 Calverton Road, Huntersville, photo 17 of 45
Single Family Residence at 17525 Calverton Road, Huntersville, photo 18 of 45
Secondary bedroom #1 is currently used as a craft room but holds a queen size bed. - 17525 Calverton Road, Huntersville
Jack and Jill bath between secondary bedrooms. - 17525 Calverton Road, Huntersville
Single Family Residence at 17525 Calverton Road, Huntersville, photo 21 of 45
Secondary bedroom #2 will fit a full size or queen size bed. - 17525 Calverton Road, Huntersville
Single Family Residence at 17525 Calverton Road, Huntersville, photo 23 of 45
Single Family Residence at 17525 Calverton Road, Huntersville, photo 24 of 45
Single Family Residence at 17525 Calverton Road, Huntersville, photo 25 of 45
Curb appeal galore and a large front porch to enjoy your spare time anytime of the day. This streret is special as it is extra wide and over looks trees. What a calm spot to sit with morning coffee, an afternoon lemonade and a book or a cool drink in the evening. - 17525 Calverton Road, Huntersville
Located in the center of the community on a wide and quiet street overlooking trees. This front porch is a peaceful retreat. - 17525 Calverton Road, Huntersville
Single Family Residence at 17525 Calverton Road, Huntersville, photo 28 of 45
Single Family Residence at 17525 Calverton Road, Huntersville, photo 29 of 45
Single Family Residence at 17525 Calverton Road, Huntersville, photo 30 of 45
Single Family Residence at 17525 Calverton Road, Huntersville, photo 31 of 45
Welcome to 17525 Calverton Road - 17525 Calverton Road, Huntersville
Large front porch over looking common space full of trees. - 17525 Calverton Road, Huntersville
Single Family Residence at 17525 Calverton Road, Huntersville, photo 34 of 45
Single Family Residence at 17525 Calverton Road, Huntersville, photo 35 of 45
Single Family Residence at 17525 Calverton Road, Huntersville, photo 36 of 45
2 car garage with storage in attic. Also see the additional storage room at rear of home. - 17525 Calverton Road, Huntersville
Single Family Residence at 17525 Calverton Road, Huntersville, photo 38 of 45
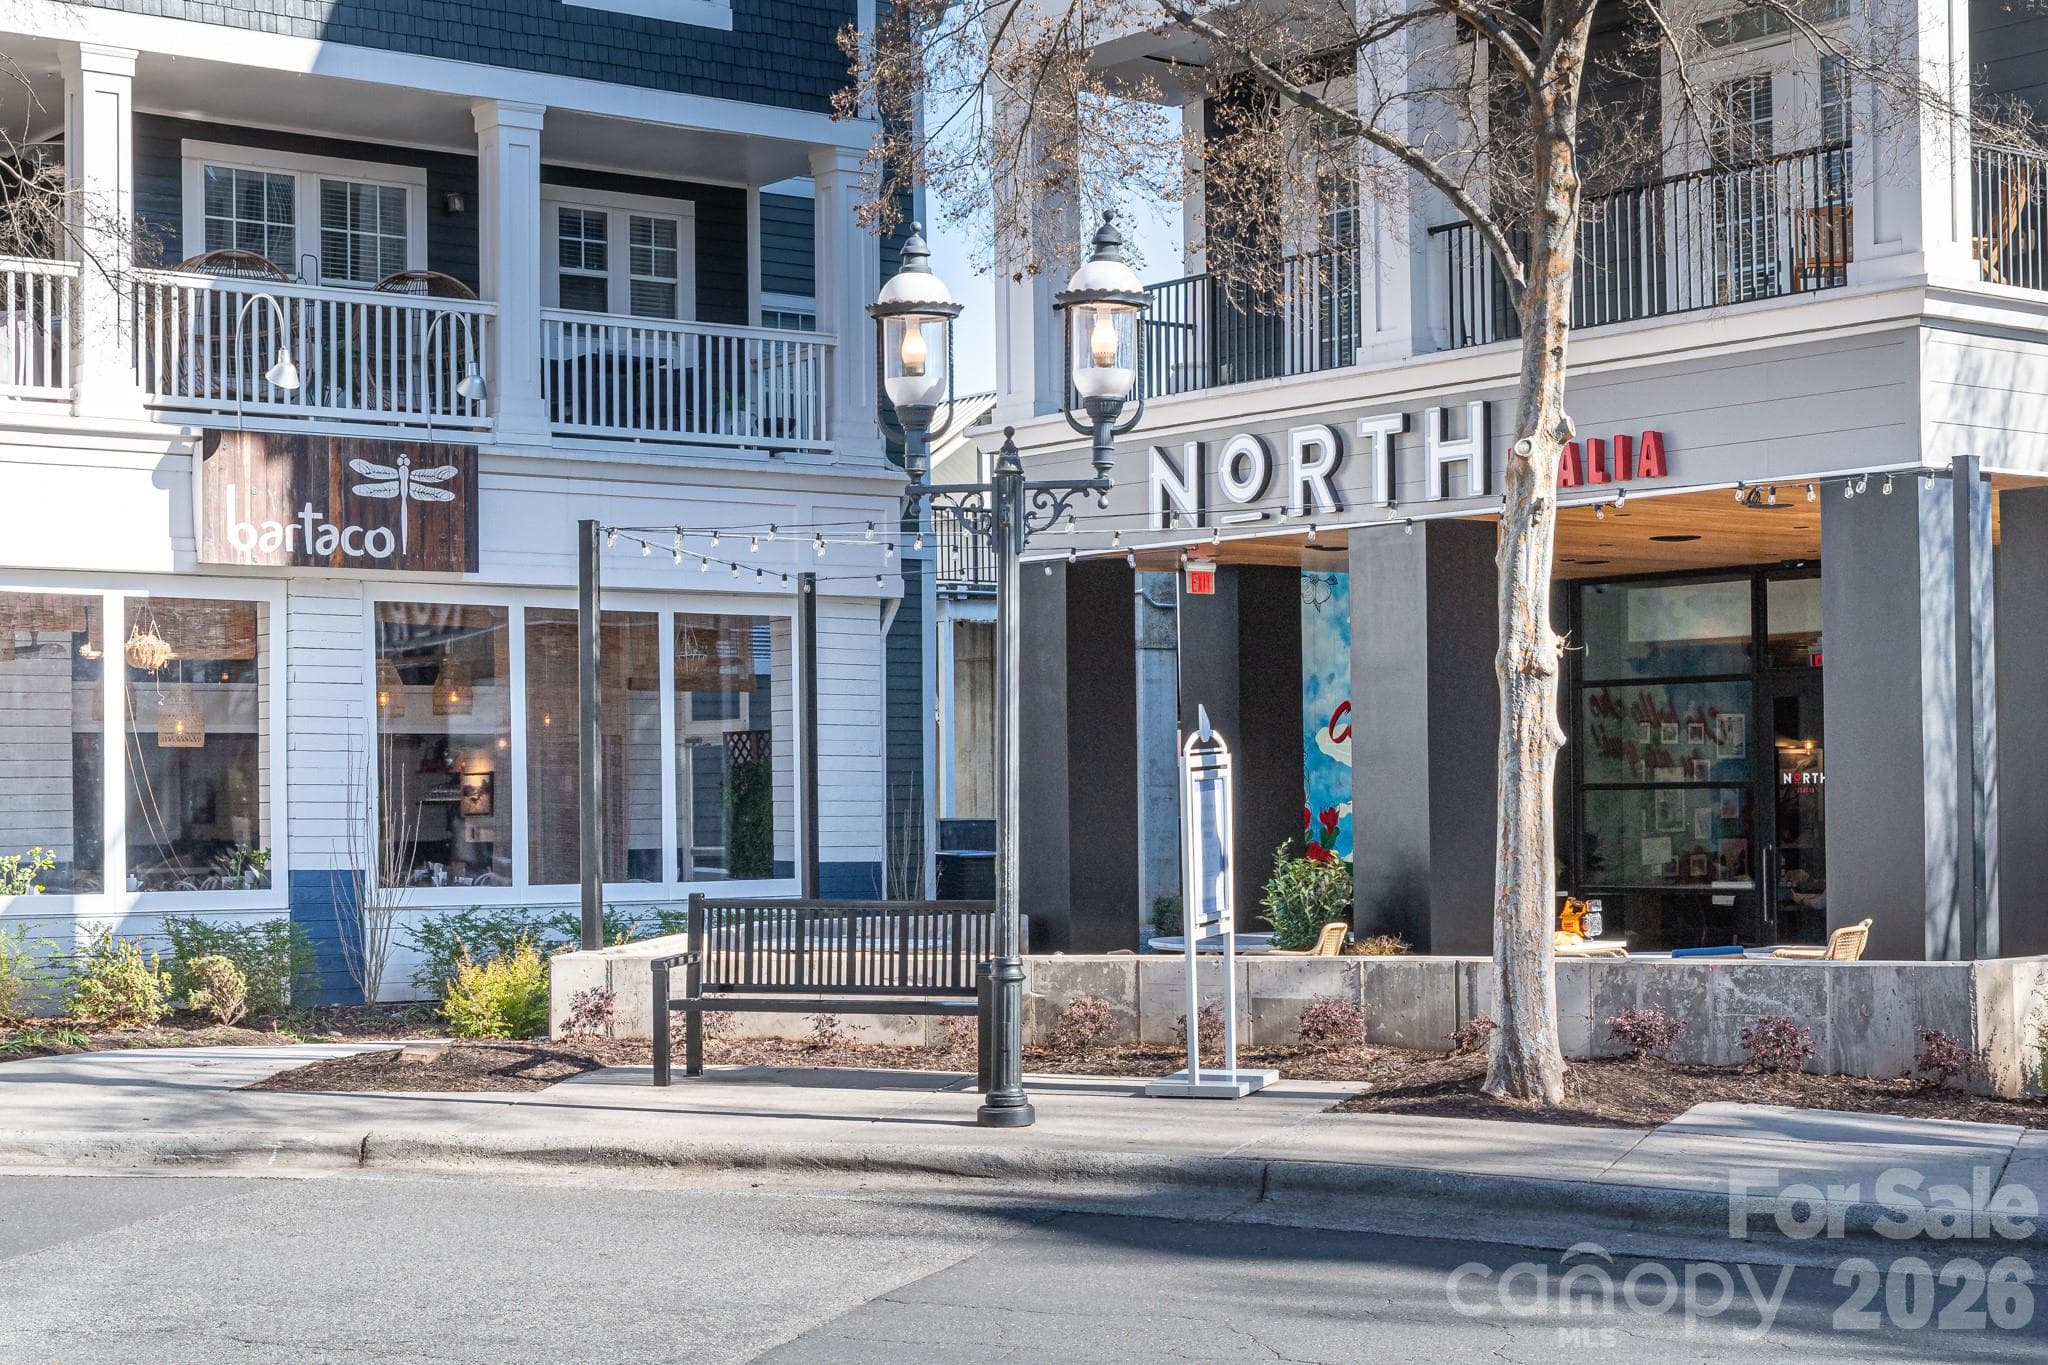
Easily walk to Birkdale Village for dining shopping and entertainment. - 17525 Calverton Road, Huntersville
Single Family Residence at 17525 Calverton Road, Huntersville, photo 40 of 45
Single Family Residence at 17525 Calverton Road, Huntersville, photo 41 of 45
Single Family Residence at 17525 Calverton Road, Huntersville, photo 42 of 45
Community Amenities include tennis/ pickleball court and pool/ clubhouse. - 17525 Calverton Road, Huntersville
Single Family Residence at 17525 Calverton Road, Huntersville, photo 44 of 45
Single Family Residence at 17525 Calverton Road, Huntersville, photo 45 of 45
45 photos

$649,000

17525 Calverton Road
Huntersville, NC 28078
Listed by Kim Zarsadias · Lake Realty
Bedrooms
3
Bathrooms
2.5
Living area
1,735 sqft
Year built
2002

About this home

This iconic, beautifully renovated Victorian-style home blends classic charm with move-in-ready updates. Over the past seven years, the property with soaring 10 foot ceilings on the main level has been fully refreshed with an updated kitchen and bathrooms, new cabinets and counter tops, custom wall trims, gorgeous designer tiles, refinished hardwood floors, plantation shutters and designer lighting throughout. This home is a must see as there are too many details to mention in this well appointed home. The curb appeal and outdoor spaces are equally beautiful and designed for relaxation and entertainment. The large front porch overlooks a wide street overlooking mature trees giving the street a quiet serene feel. Enjoy your morning coffee, an afternoon book or an evening drink of your choice while listening to the birds sing. The private, fenced backyard is complete with lush landscaping and a large pergola-covered patio with seating and a tv that is perfect for entertaining family and friends and side yards for furry friend play time. Trade yard work for an active lifestyle at any age in Birkdale Village! Situated on one of the neighborhood's most desirable streets, the home offers exceptional walkability to Birkdale Village’s premier shopping, dining, music, monthly farmers markets and community events. Residents enjoy access to quaint pocket parks, miles of walking trails, a neighborhood pool and clubhouse, and tennis/pickleball courts, with Birkdale Golf Course, Lake Norman and interstate 77 to Charlotte and the airport just minutes away. This location is just amazing and offers so much! Seller is a licensed North Carolina real estate broker.

Highlights

Fireplace

Property details

MLS
Canopy MLS
MLS #
CAR4413814
Property type
Single Family Residence
Subdivision
Birkdale Village
Status
Active
Days on market
55
On market date
August 14, 2026
Stories
N/A
Total bathrooms
2.5
Garage spaces
2
Parking spaces
N/A
Lot size
N/A
Loading map…

Nearby schools

Within 10 miles. School directory data from the National Center for Education Statistics (NCES), accessed via the Urban Institute Education Data API. Local Score is calculated by INNOVATE Real Estate; where a state rating is shown, it comes from that state's own official school report card.

Elementary
J.V. Washam Elementary
1.43 mi away · Grades 0-5
Zoned school (attendance boundary, 2015-16 data)
3.7
Local Score (state rating (2025) blended 70/30 with student-teacher ratio) -- not an official state rating
State rating: B (2025)
Enrollment
861
Student:teacher ratio
15.9:1
District
Charlotte-Mecklenburg Schools
Middle
Bailey Middle
2.85 mi away · Grades 6-8
Zoned school (attendance boundary, 2015-16 data)
3.7
Local Score (state rating (2025) blended 70/30 with student-teacher ratio) -- not an official state rating
State rating: B (2025)
Enrollment
1,370
Student:teacher ratio
17.3:1
District
Charlotte-Mecklenburg Schools
High
Cato Middle College High School
15.42 mi away · Grades 11-13
Zoned school (attendance boundary, 2015-16 data)
3.8
Local Score (state rating (2025) blended 70/30 with student-teacher ratio) -- not an official state rating
State rating: A (2025)
Enrollment
166
Student:teacher ratio
41.5:1
District
Charlotte-Mecklenburg Schools

Walkability

Blended score for Huntersville's center, calculated by INNOVATE Real Estate from two sources: the EPA's National Walkability Index (street network, transit, land-use mix) and Google Places amenity data (what's actually reachable on foot from this point). 60% EPA National Walkability Index + 40% nearby-amenity density (Google Places).

84
Highly walkable
out of 100
EPA National Walkability Index
14.5 / 20 -- Above average walkable
Google Places amenity density
100 / 100
Restaurants & cafes20
Grocery stores7
Parks3
Schools8
Transit stops6
Pharmacies7

Market position

How this listing compares to current activity in Huntersville, from live MLS data.

On the market 55 days -- 68 fewer days than Huntersville's current average of 123 days.
For reference, the median list price across 438 active listings in Huntersville right now is $517,500.

Mortgage calculator

Estimate only - actual rate and payment depend on your lender, credit, and loan program.

$
%
%
Adjust tax / insurance estimates
% / yr
$
/mo
Est. monthly payment
$4,058/mo
$129,800 down
$519,200 loan
Principal & interest$3,368
Property tax (est.)$541
Home insurance (est.)$150

Similar homes you might like

Data source: Listing information provided by Canopy MLS (carolina) via Trestle/CoreLogic. Last updated 16 days ago.

Information herein deemed reliable but not guaranteed; all measurements, school assignments, HOA fees, taxes, and feature lists are approximate and should be independently verified. Equal Housing Opportunity.