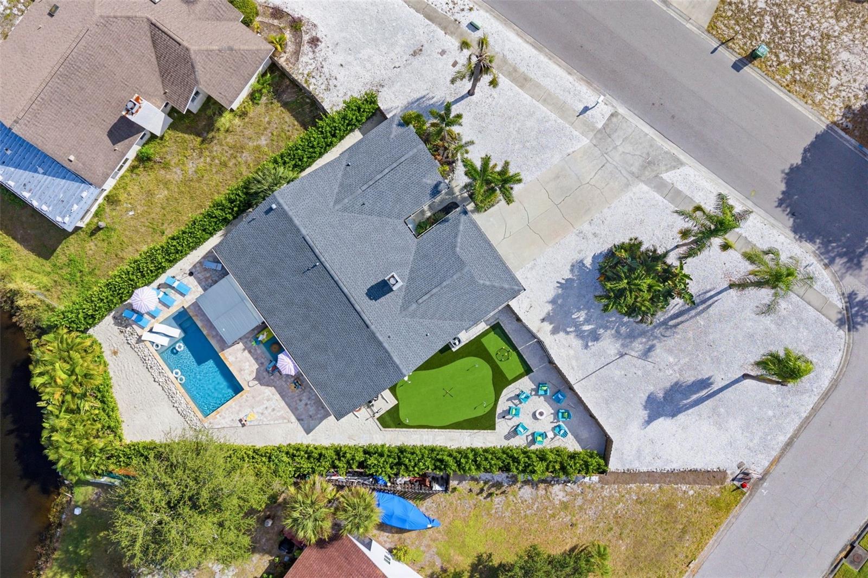
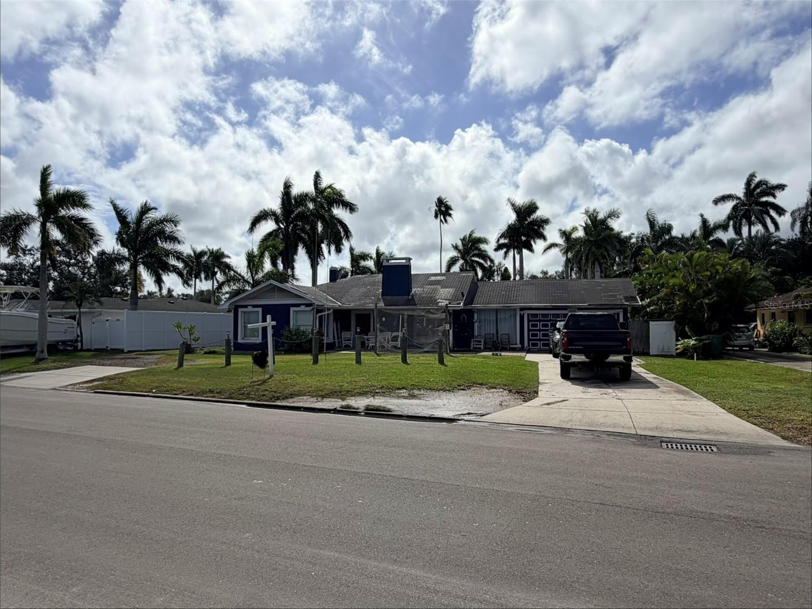
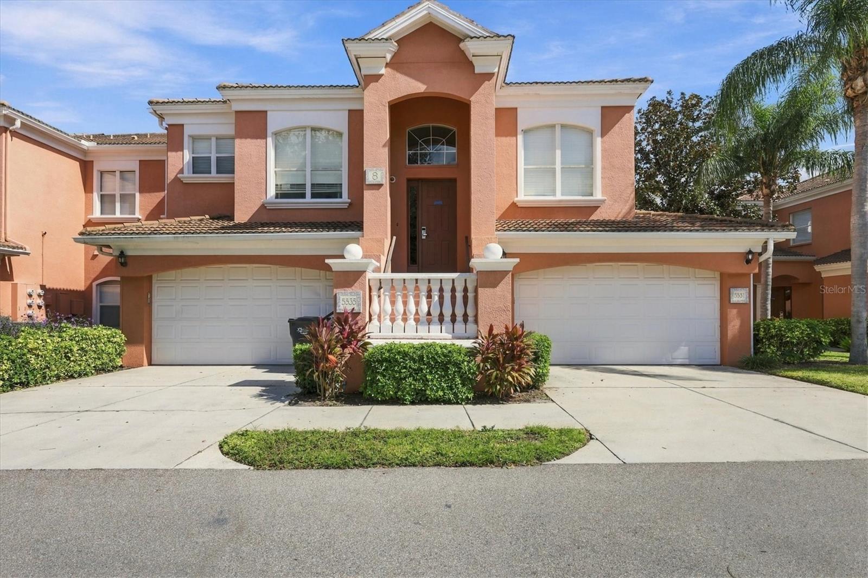
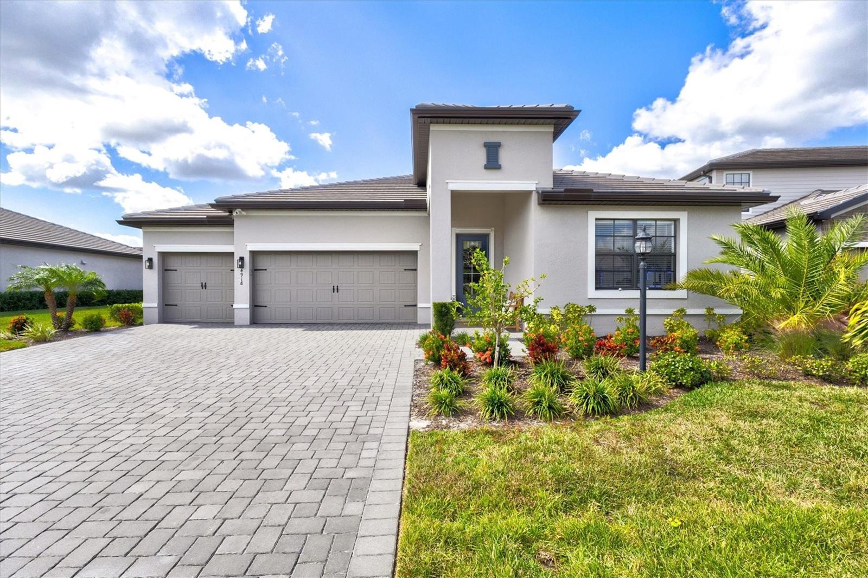
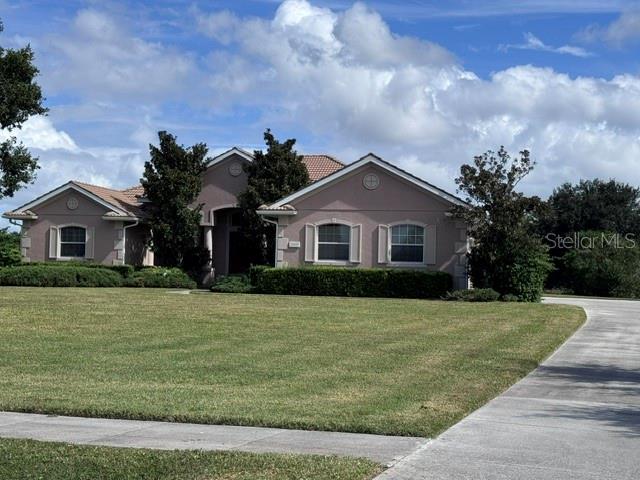
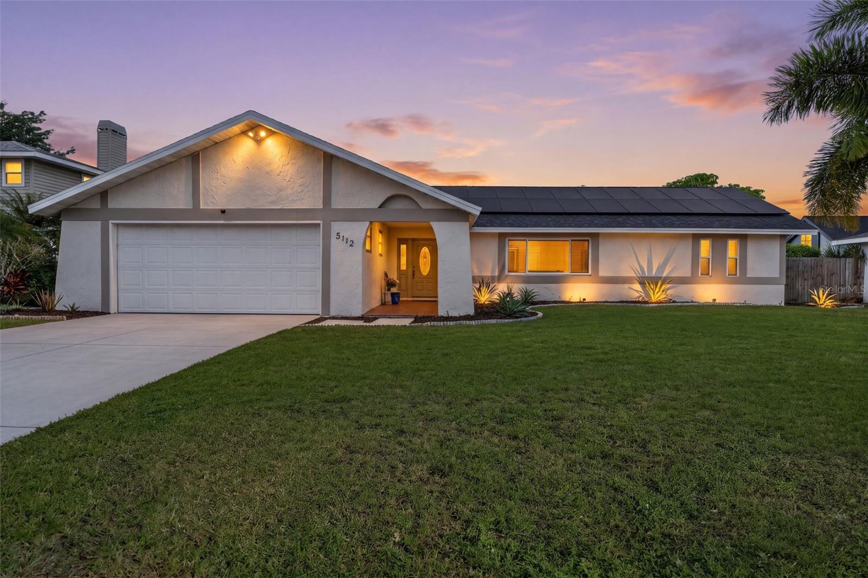
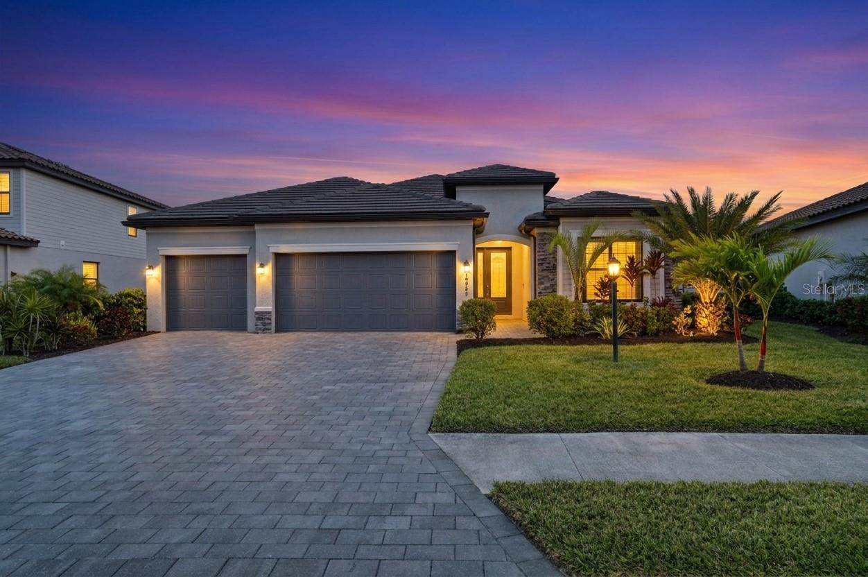
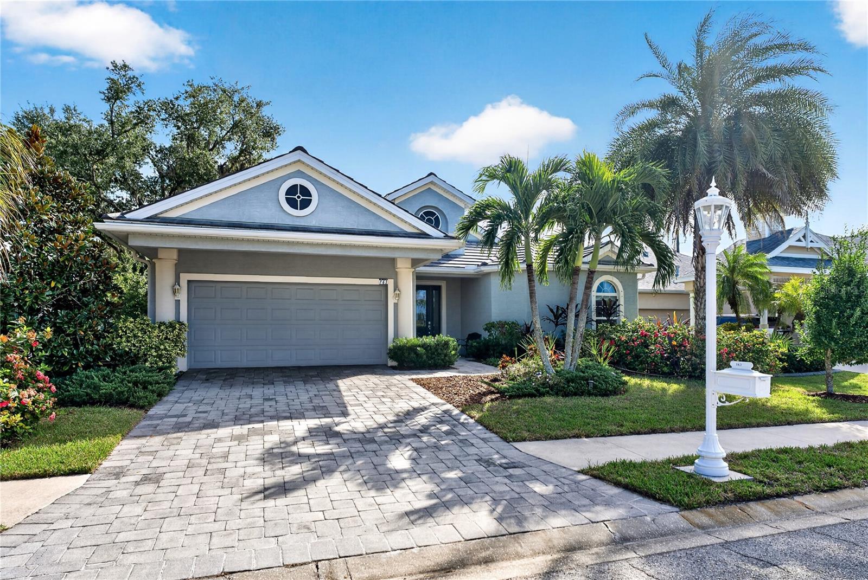
Single Family Residence at 17522 NORTHWOOD PL, BRADENTON
Single Family Residence at 17522 NORTHWOOD PL, BRADENTON, photo 2 of 96
Single Family Residence at 17522 NORTHWOOD PL, BRADENTON, photo 3 of 96
Single Family Residence at 17522 NORTHWOOD PL, BRADENTON, photo 4 of 96
Single Family Residence at 17522 NORTHWOOD PL, BRADENTON, photo 5 of 96
Single Family Residence at 17522 NORTHWOOD PL, BRADENTON, photo 6 of 96
Single Family Residence at 17522 NORTHWOOD PL, BRADENTON, photo 7 of 96
Single Family Residence at 17522 NORTHWOOD PL, BRADENTON, photo 8 of 96
Single Family Residence at 17522 NORTHWOOD PL, BRADENTON, photo 9 of 96
Single Family Residence at 17522 NORTHWOOD PL, BRADENTON, photo 10 of 96
Single Family Residence at 17522 NORTHWOOD PL, BRADENTON, photo 11 of 96
Single Family Residence at 17522 NORTHWOOD PL, BRADENTON, photo 12 of 96
Single Family Residence at 17522 NORTHWOOD PL, BRADENTON, photo 13 of 96
Single Family Residence at 17522 NORTHWOOD PL, BRADENTON, photo 14 of 96
Single Family Residence at 17522 NORTHWOOD PL, BRADENTON, photo 15 of 96
Single Family Residence at 17522 NORTHWOOD PL, BRADENTON, photo 16 of 96
Single Family Residence at 17522 NORTHWOOD PL, BRADENTON, photo 17 of 96
Single Family Residence at 17522 NORTHWOOD PL, BRADENTON, photo 18 of 96
Single Family Residence at 17522 NORTHWOOD PL, BRADENTON, photo 19 of 96
Single Family Residence at 17522 NORTHWOOD PL, BRADENTON, photo 20 of 96
Single Family Residence at 17522 NORTHWOOD PL, BRADENTON, photo 21 of 96
Single Family Residence at 17522 NORTHWOOD PL, BRADENTON, photo 22 of 96
Single Family Residence at 17522 NORTHWOOD PL, BRADENTON, photo 23 of 96
Single Family Residence at 17522 NORTHWOOD PL, BRADENTON, photo 24 of 96
Single Family Residence at 17522 NORTHWOOD PL, BRADENTON, photo 25 of 96
Single Family Residence at 17522 NORTHWOOD PL, BRADENTON, photo 26 of 96
Single Family Residence at 17522 NORTHWOOD PL, BRADENTON, photo 27 of 96
Single Family Residence at 17522 NORTHWOOD PL, BRADENTON, photo 28 of 96
Single Family Residence at 17522 NORTHWOOD PL, BRADENTON, photo 29 of 96
Single Family Residence at 17522 NORTHWOOD PL, BRADENTON, photo 30 of 96
Single Family Residence at 17522 NORTHWOOD PL, BRADENTON, photo 31 of 96
Single Family Residence at 17522 NORTHWOOD PL, BRADENTON, photo 32 of 96
Single Family Residence at 17522 NORTHWOOD PL, BRADENTON, photo 33 of 96
Single Family Residence at 17522 NORTHWOOD PL, BRADENTON, photo 34 of 96
Single Family Residence at 17522 NORTHWOOD PL, BRADENTON, photo 35 of 96
Single Family Residence at 17522 NORTHWOOD PL, BRADENTON, photo 36 of 96
Single Family Residence at 17522 NORTHWOOD PL, BRADENTON, photo 37 of 96
Single Family Residence at 17522 NORTHWOOD PL, BRADENTON, photo 38 of 96
Single Family Residence at 17522 NORTHWOOD PL, BRADENTON, photo 39 of 96
Single Family Residence at 17522 NORTHWOOD PL, BRADENTON, photo 40 of 96
Single Family Residence at 17522 NORTHWOOD PL, BRADENTON, photo 41 of 96
Single Family Residence at 17522 NORTHWOOD PL, BRADENTON, photo 42 of 96
Single Family Residence at 17522 NORTHWOOD PL, BRADENTON, photo 43 of 96
Single Family Residence at 17522 NORTHWOOD PL, BRADENTON, photo 44 of 96
Single Family Residence at 17522 NORTHWOOD PL, BRADENTON, photo 45 of 96
Single Family Residence at 17522 NORTHWOOD PL, BRADENTON, photo 46 of 96
Single Family Residence at 17522 NORTHWOOD PL, BRADENTON, photo 47 of 96
Single Family Residence at 17522 NORTHWOOD PL, BRADENTON, photo 48 of 96
Single Family Residence at 17522 NORTHWOOD PL, BRADENTON, photo 49 of 96
Single Family Residence at 17522 NORTHWOOD PL, BRADENTON, photo 50 of 96
Single Family Residence at 17522 NORTHWOOD PL, BRADENTON, photo 51 of 96
Single Family Residence at 17522 NORTHWOOD PL, BRADENTON, photo 52 of 96
Single Family Residence at 17522 NORTHWOOD PL, BRADENTON, photo 53 of 96
Single Family Residence at 17522 NORTHWOOD PL, BRADENTON, photo 54 of 96
Single Family Residence at 17522 NORTHWOOD PL, BRADENTON, photo 55 of 96
Single Family Residence at 17522 NORTHWOOD PL, BRADENTON, photo 56 of 96
Single Family Residence at 17522 NORTHWOOD PL, BRADENTON, photo 57 of 96
Single Family Residence at 17522 NORTHWOOD PL, BRADENTON, photo 58 of 96
Single Family Residence at 17522 NORTHWOOD PL, BRADENTON, photo 59 of 96
Single Family Residence at 17522 NORTHWOOD PL, BRADENTON, photo 60 of 96
Single Family Residence at 17522 NORTHWOOD PL, BRADENTON, photo 61 of 96
Single Family Residence at 17522 NORTHWOOD PL, BRADENTON, photo 62 of 96
Single Family Residence at 17522 NORTHWOOD PL, BRADENTON, photo 63 of 96
Single Family Residence at 17522 NORTHWOOD PL, BRADENTON, photo 64 of 96
Single Family Residence at 17522 NORTHWOOD PL, BRADENTON, photo 65 of 96
Single Family Residence at 17522 NORTHWOOD PL, BRADENTON, photo 66 of 96
Single Family Residence at 17522 NORTHWOOD PL, BRADENTON, photo 67 of 96
Single Family Residence at 17522 NORTHWOOD PL, BRADENTON, photo 68 of 96
Single Family Residence at 17522 NORTHWOOD PL, BRADENTON, photo 69 of 96
Single Family Residence at 17522 NORTHWOOD PL, BRADENTON, photo 70 of 96
Single Family Residence at 17522 NORTHWOOD PL, BRADENTON, photo 71 of 96
Single Family Residence at 17522 NORTHWOOD PL, BRADENTON, photo 72 of 96
Single Family Residence at 17522 NORTHWOOD PL, BRADENTON, photo 73 of 96
Single Family Residence at 17522 NORTHWOOD PL, BRADENTON, photo 74 of 96
Single Family Residence at 17522 NORTHWOOD PL, BRADENTON, photo 75 of 96
Single Family Residence at 17522 NORTHWOOD PL, BRADENTON, photo 76 of 96
Single Family Residence at 17522 NORTHWOOD PL, BRADENTON, photo 77 of 96
Single Family Residence at 17522 NORTHWOOD PL, BRADENTON, photo 78 of 96
Single Family Residence at 17522 NORTHWOOD PL, BRADENTON, photo 79 of 96
Single Family Residence at 17522 NORTHWOOD PL, BRADENTON, photo 80 of 96
Single Family Residence at 17522 NORTHWOOD PL, BRADENTON, photo 81 of 96
Single Family Residence at 17522 NORTHWOOD PL, BRADENTON, photo 82 of 96
Single Family Residence at 17522 NORTHWOOD PL, BRADENTON, photo 83 of 96
Single Family Residence at 17522 NORTHWOOD PL, BRADENTON, photo 84 of 96
Single Family Residence at 17522 NORTHWOOD PL, BRADENTON, photo 85 of 96
Single Family Residence at 17522 NORTHWOOD PL, BRADENTON, photo 86 of 96
Single Family Residence at 17522 NORTHWOOD PL, BRADENTON, photo 87 of 96
Single Family Residence at 17522 NORTHWOOD PL, BRADENTON, photo 88 of 96
Single Family Residence at 17522 NORTHWOOD PL, BRADENTON, photo 89 of 96
Single Family Residence at 17522 NORTHWOOD PL, BRADENTON, photo 90 of 96
Single Family Residence at 17522 NORTHWOOD PL, BRADENTON, photo 91 of 96
Single Family Residence at 17522 NORTHWOOD PL, BRADENTON, photo 92 of 96
Single Family Residence at 17522 NORTHWOOD PL, BRADENTON, photo 93 of 96
Single Family Residence at 17522 NORTHWOOD PL, BRADENTON, photo 94 of 96
Single Family Residence at 17522 NORTHWOOD PL, BRADENTON, photo 95 of 96
Single Family Residence at 17522 NORTHWOOD PL, BRADENTON, photo 96 of 96
96 photos

$760,000

17522 NORTHWOOD PL
BRADENTON, FL 34202
Listed by Mark Lawrence · BETTER HOMES & GARDENS REAL ES
Bedrooms
3
Bathrooms
2.5
Living area
2,105 sqft
Year built
2021

About this home

EXQUISITE LIVING AWAITS IN THIS LUXURIOUS MOVE-IN READY PRESTIGE MODEL! Priced to sell as the owner's are MOTIVATED. You will be swept away by the tasteful designer touches in this beautiful home. Discover the pinnacle of Southwest Florida living in this meticulously crafted residence nestled within the highly sought-after Del Webb 55+ community in Lakewood Ranch, the nation’s premier multi-generational development. Situated on a private lot, this nearly new home exudes modern sophistication from the moment you arrive. Built in 2021, this little gem spans 2,105 sq. ft. and offers two bedrooms, each with its own ensuite, a half bath, and a versatile den with a closet that can be used as a third bedroom. The thoughtfully designed floor plan features generously proportioned living spaces bathed in natural light. Perfectly tailored for both entertaining and everyday living, the seamless flow between the great room, dining area, and chef’s kitchen creates a harmonious and inviting environment. The main living areas are adorned with neutral luxury vinyl plank tile flooring and ceramic tile in the bathrooms. The gourmet kitchen is a culinary dream, boasting 42” light cabinets, premium KitchenAid stainless steel appliances, including a built-in convection oven and microwave, and a large island with seating for three and storage on one end. A gas stovetop with a modern stainless-steel hood elevates this space. The stunning glass backsplash perfectly complements the quartz countertops, while a spacious pantry adds practicality and convenience. The owner’s retreat offers tranquility and features an ensuite with tile to the ceiling in the large walk-in shower, frameless shower glass, a soaking tub, dual vanities, custom modern mirrors, and two separate walk-in closets---a homeowner’s dream. Guests will enjoy the privacy of their own space with the convenience of an ensuite beautifully decorated with a custom mirror and frameless shower glass. The well-appointed laundry room comes equipped with a washer and dryer, utility sink, and a convenient laundry drop through from the owner’s retreat. Step outside onto the luxurious lanai—a stunning retreat designed for hosting gatherings with friends and family. Enjoy a self-cleaning, salt water, heated pool and spa that epitomize the Florida lifestyle, offering both privacy and relaxation. Whether entertaining or simply unwinding while watching the vibrant Florida sunsets, this outdoor space is perfect for every occasion.

Highlights

Private pool

Property details

MLS
Stellar MLS
MLS #
MFRA4639623
Property type
Single Family Residence
Subdivision
DEL WEBB PH V SUBPH 5A, 5B & 5C
Status
Active
Days on market
1
On market date
February 11, 2025
Stories
N/A
Total bathrooms
2.5
Garage spaces
2
Parking spaces
N/A
Lot size
0.17 acres
Loading map…

Nearby schools

Within 10 miles. School directory data from the National Center for Education Statistics (NCES), accessed via the Urban Institute Education Data API. Local Score is calculated by INNOVATE Real Estate; where a state rating is shown, it comes from that state's own official school report card.

Elementary
ROBERT WILLIS ELEMENTARY SCHOOL
2.19 mi away · Grades -1-5
Nearest school -- attendance-zone data not available here
3.0
Local Score (student-teacher ratio only (preliminary -- will incorporate state test-score data once available)) -- not an official state rating
Enrollment
780
Student:teacher ratio
17.0:1
District
MANATEE
Middle
R. DAN NOLAN MIDDLE SCHOOL
2.32 mi away · Grades 6-8
Nearest school -- attendance-zone data not available here
2.0
Local Score (student-teacher ratio only (preliminary -- will incorporate state test-score data once available)) -- not an official state rating
Enrollment
776
Student:teacher ratio
20.4:1
District
MANATEE
High
LAKEWOOD RANCH HIGH SCHOOL
5.31 mi away · Grades 9-12
Nearest school -- attendance-zone data not available here
1.0
Local Score (student-teacher ratio only (preliminary -- will incorporate state test-score data once available)) -- not an official state rating
Enrollment
2,429
Student:teacher ratio
24.3:1
District
MANATEE

Walkability

Blended score for BRADENTON's center, calculated by INNOVATE Real Estate from two sources: the EPA's National Walkability Index (street network, transit, land-use mix) and Google Places amenity data (what's actually reachable on foot from this point). 60% EPA National Walkability Index + 40% nearby-amenity density (Google Places).

26
Car-dependent
out of 100
EPA National Walkability Index
7.2 / 20 -- Below average walkable
Google Places amenity density
10 / 100
Restaurants & cafes2
Grocery stores0
Parks1
Schools0
Transit stops0
Pharmacies0

Market position

How this listing compares to current activity in BRADENTON, from live MLS data.

On the market 1 days -- 144 fewer days than BRADENTON's current average of 145 days.
For reference, the median list price across 3,383 active listings in BRADENTON right now is $299,000.

Mortgage calculator

Estimate only - actual rate and payment depend on your lender, credit, and loan program.

$
%
%
Adjust tax / insurance estimates
% / yr
$
/mo
Est. monthly payment
$4,727/mo
$152,000 down
$608,000 loan
Principal & interest$3,943
Property tax (est.)$633
Home insurance (est.)$150

Similar homes you might like

Data source: Listing information provided by Stellar MLS (mfrmls) via Trestle/CoreLogic. Last updated February 12, 2025.

Information herein deemed reliable but not guaranteed; all measurements, school assignments, HOA fees, taxes, and feature lists are approximate and should be independently verified. Equal Housing Opportunity.