


$635,900
About this home
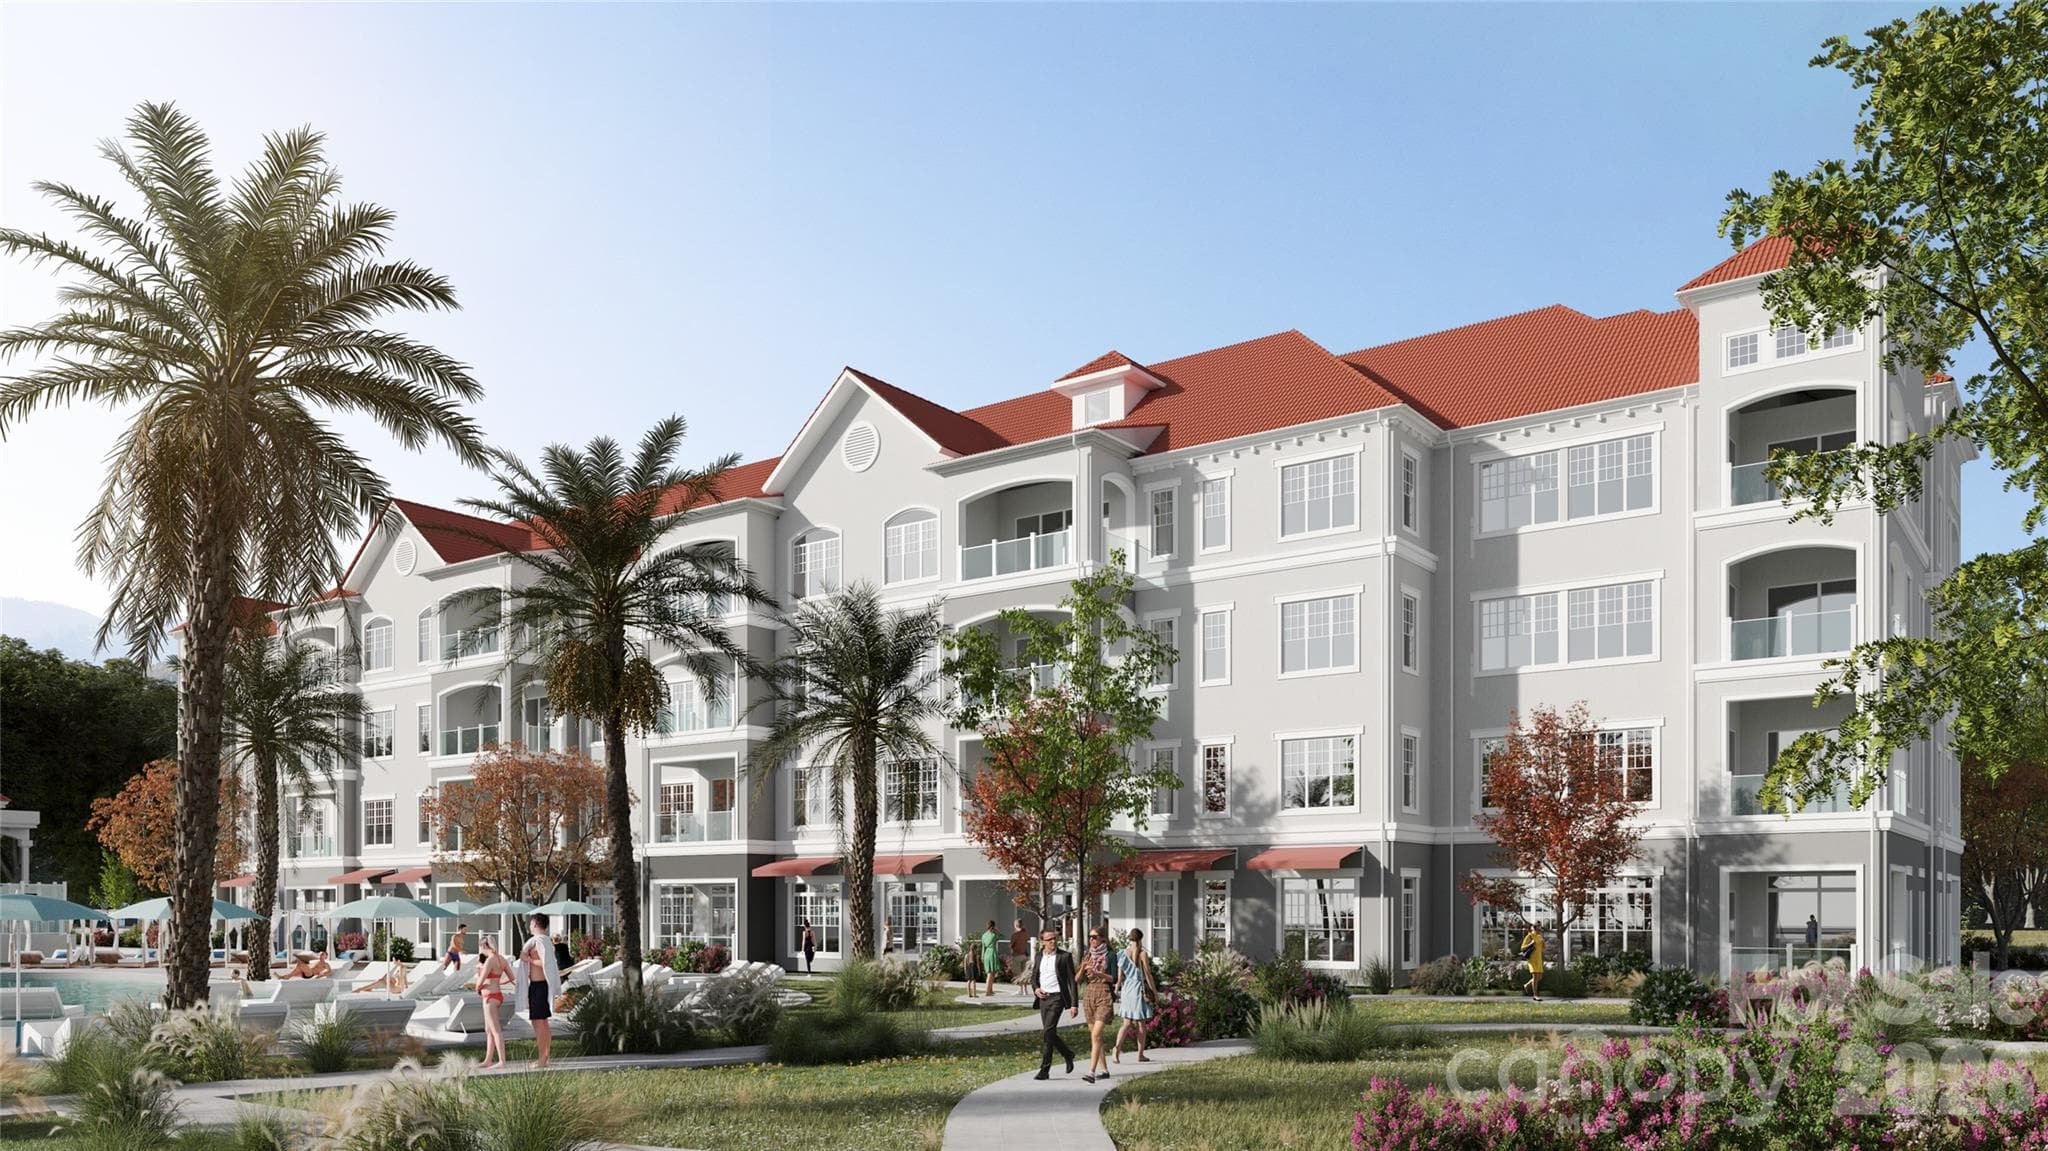
The Oasis at Bailey’s Glen. Brand-New Luxury Condominium Living in a Premier 55+ Community. Welcome to "The Oasis at Bailey’s Glen", where sophisticated, low-maintenance living meets the incredible lifestyle Bailey’s Glen is known for. These brand-new, upscale condominiums offer beautifully designed one- and two-bedroom residences featuring spacious open floorplans created for comfortable everyday living and effortless entertaining. The four-story building features elevator access to every floor, making coming and going easy and convenient. Each residence includes an underground parking space and private storage closet, providing the convenience and extra storage you want without sacrificing your living space. At The Oasis, you're purchasing much more than a beautiful new home—you’re becoming part of the vibrant Bailey’s Glen 55+ lifestyle. Bailey’s Glen features two dedicated Lifestyle Directors who coordinate a full calendar of activities, events, clubs and opportunities to connect with neighbors. Enjoy resort-style amenities including swimming pools, tennis, pickleball, bocce, pottery, woodworking, crafts and so much more. Whether you prefer staying active, discovering a new hobby, socializing with friends or simply relaxing, there is always something to enjoy. With pricing ranging from the mid-$600,000s to the mid-$800,000s, The Oasis offers an exciting opportunity to enjoy brand-new luxury condominium living combined with one of the area's most active 55+ communities. Tax values and HOA dues have not been established yet. Completion of first building estimated Spring 2027. Total of 3 buildings.
Highlights
Property details
- MLS
- Canopy MLS
- MLS #
- CAR4426017
- Property type
- Condominium
- Subdivision
- Baileys Glen
- Status
- Active
- Days on market
- 11
- On market date
- September 19, 2026
- Stories
- N/A
- Total bathrooms
- 1.5
- Garage spaces
- 1
- Parking spaces
- N/A
- Lot size
- N/A
Location
Get directions →Nearby schools
Within 10 miles. School directory data from the National Center for Education Statistics (NCES), accessed via the Urban Institute Education Data API. Local Score is calculated by INNOVATE Real Estate; where a state rating is shown, it comes from that state's own official school report card.
- Enrollment
- 861
- Student:teacher ratio
- 15.9:1
- District
- Charlotte-Mecklenburg Schools
- Enrollment
- 1,370
- Student:teacher ratio
- 17.3:1
- District
- Charlotte-Mecklenburg Schools
- Enrollment
- 166
- Student:teacher ratio
- 41.5:1
- District
- Charlotte-Mecklenburg Schools
Walkability
Blended score for Cornelius's center, calculated by INNOVATE Real Estate from two sources: the EPA's National Walkability Index (street network, transit, land-use mix) and Google Places amenity data (what's actually reachable on foot from this point). 60% EPA National Walkability Index + 40% nearby-amenity density (Google Places).
Market position
How this listing compares to current activity in Cornelius, from live MLS data.
Mortgage calculator
Estimate only - actual rate and payment depend on your lender, credit, and loan program.
Adjust tax / insurance estimates
Similar homes you might like
Data source: Listing information provided by Canopy MLS (carolina) via Trestle/CoreLogic. Last updated 22 days ago.
Information herein deemed reliable but not guaranteed; all measurements, school assignments, HOA fees, taxes, and feature lists are approximate and should be independently verified. Equal Housing Opportunity.