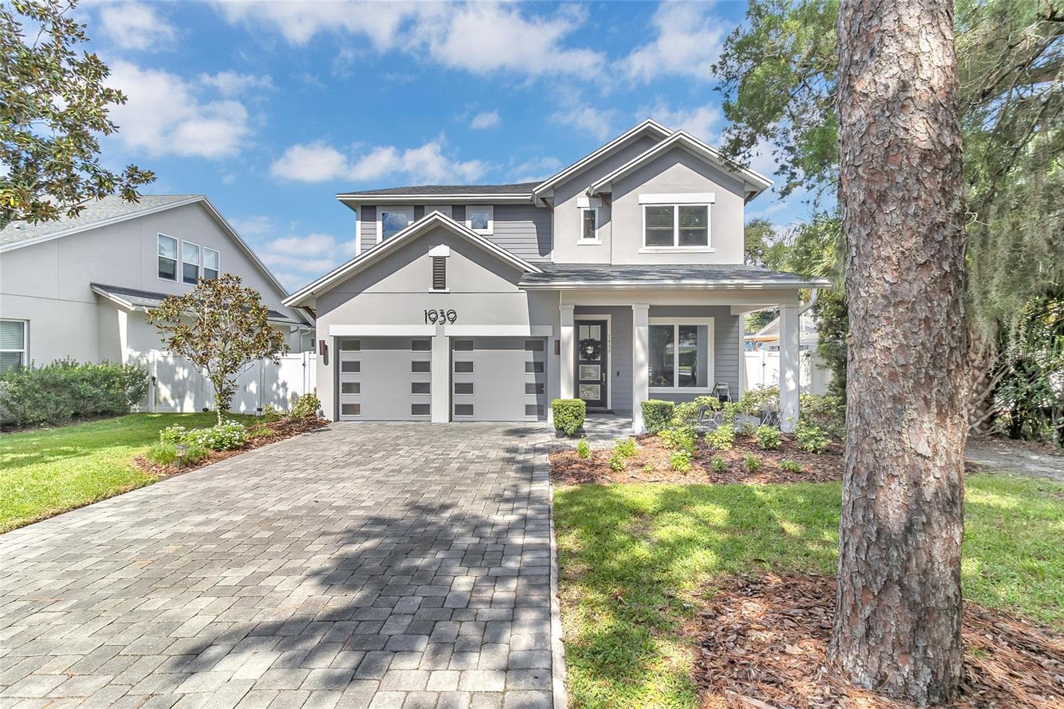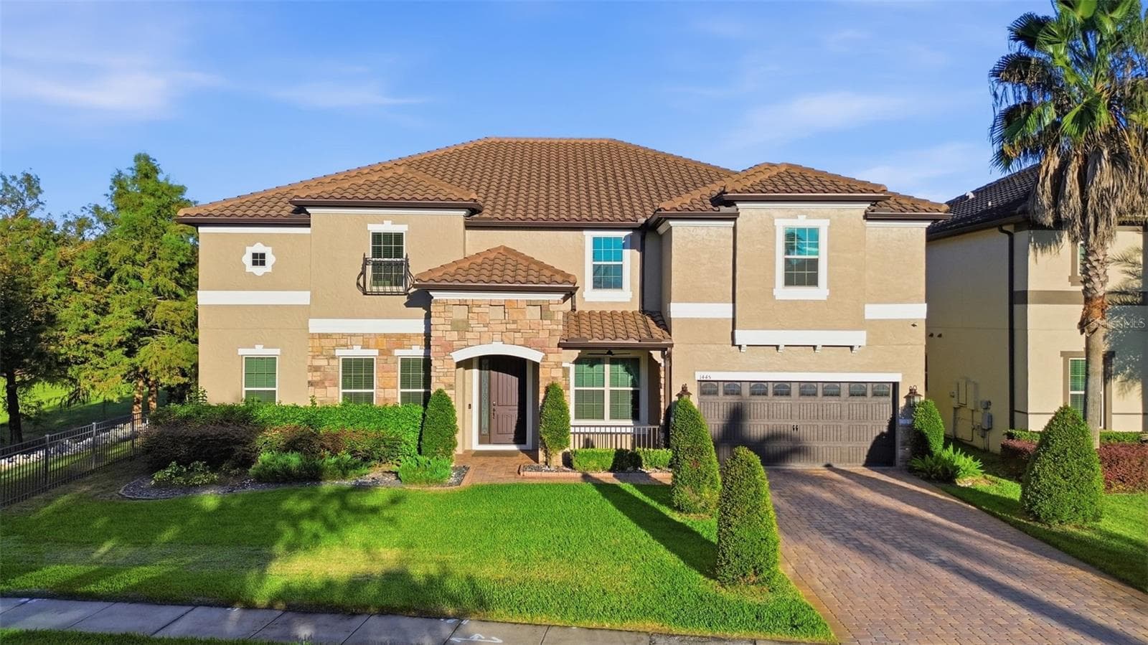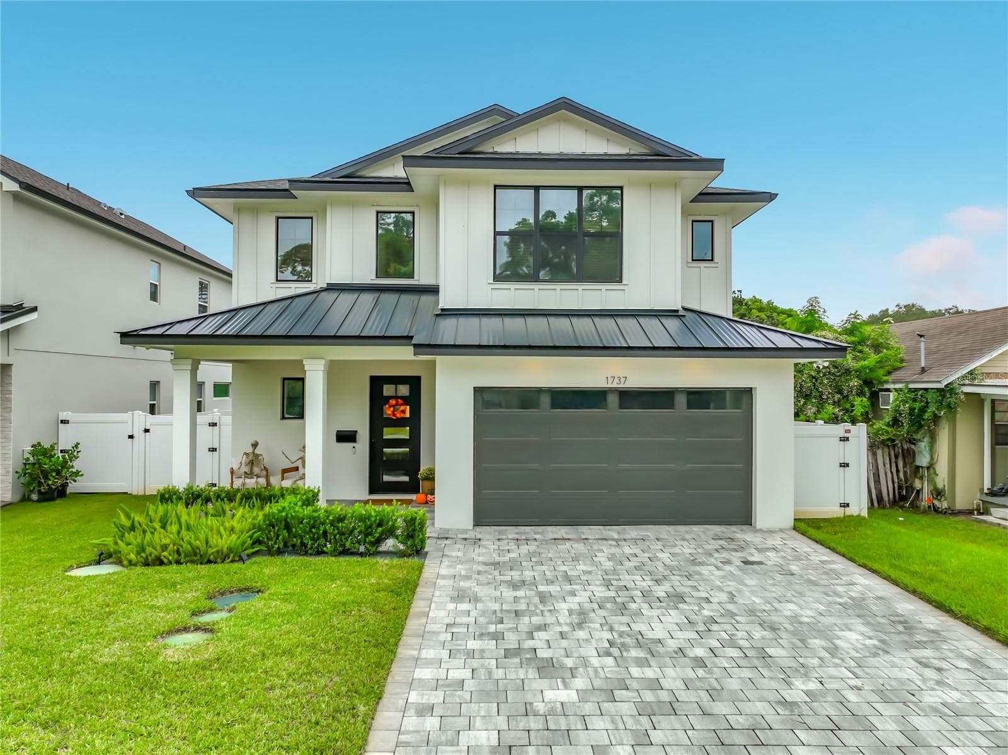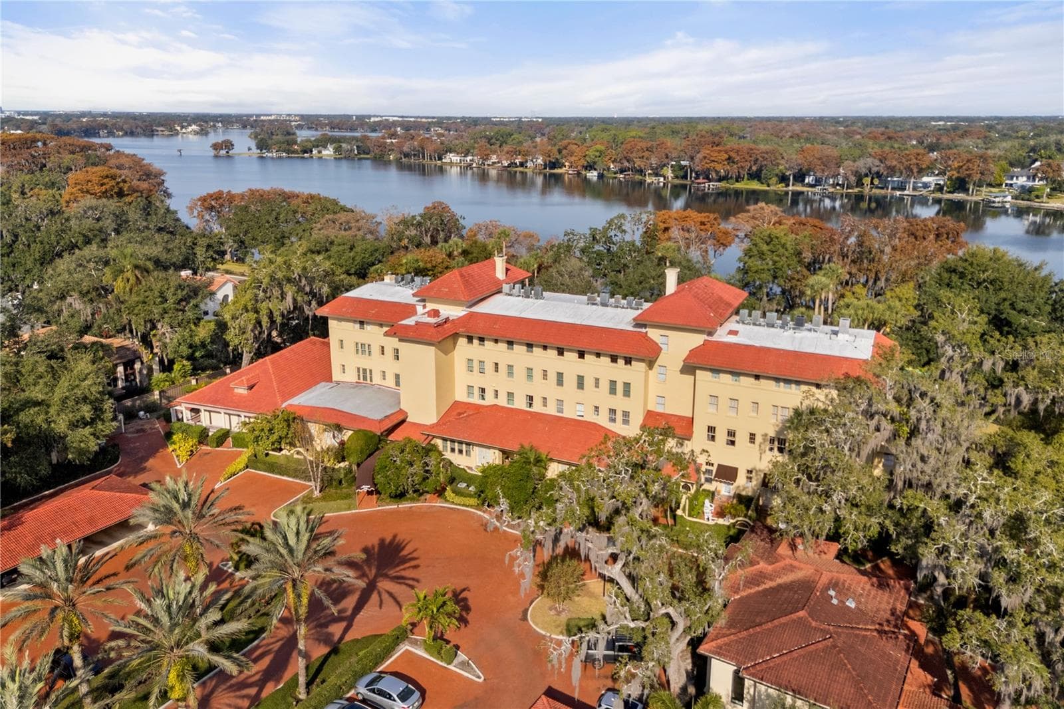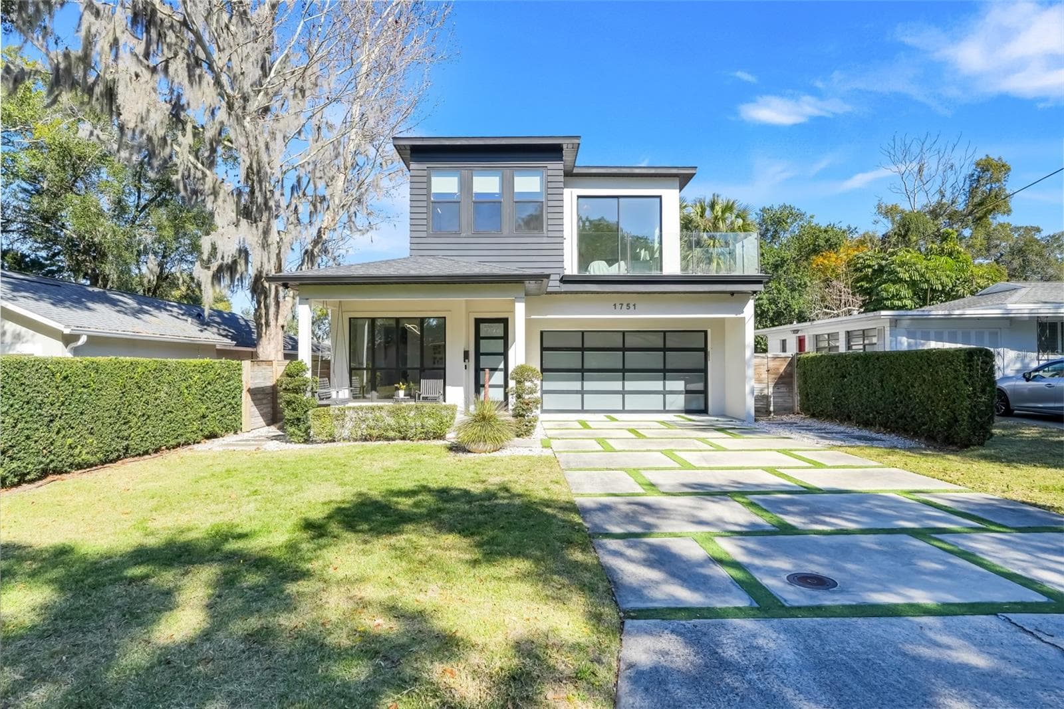
Welcome home! - 1751 GOODRICH AVE, WINTER PARK
Single Family Residence at 1751 GOODRICH AVE, WINTER PARK, photo 2 of 50
Single Family Residence at 1751 GOODRICH AVE, WINTER PARK, photo 3 of 50
Covered Front Patio - 1751 GOODRICH AVE, WINTER PARK
Single Family Residence at 1751 GOODRICH AVE, WINTER PARK, photo 5 of 50
Single Family Residence at 1751 GOODRICH AVE, WINTER PARK, photo 6 of 50
1st floor bedroom with en suite bathroom - 1751 GOODRICH AVE, WINTER PARK
Single Family Residence at 1751 GOODRICH AVE, WINTER PARK, photo 8 of 50
Single Family Residence at 1751 GOODRICH AVE, WINTER PARK, photo 9 of 50
Single Family Residence at 1751 GOODRICH AVE, WINTER PARK, photo 10 of 50
Dinning Room - 1751 GOODRICH AVE, WINTER PARK
Open Floor Plan - 1751 GOODRICH AVE, WINTER PARK
Single Family Residence at 1751 GOODRICH AVE, WINTER PARK, photo 13 of 50
Living Room - 1751 GOODRICH AVE, WINTER PARK
Single Family Residence at 1751 GOODRICH AVE, WINTER PARK, photo 15 of 50
Chef's Kitchen - 1751 GOODRICH AVE, WINTER PARK
Single Family Residence at 1751 GOODRICH AVE, WINTER PARK, photo 17 of 50
Single Family Residence at 1751 GOODRICH AVE, WINTER PARK, photo 18 of 50
Expansive Island with Dual Seating - 1751 GOODRICH AVE, WINTER PARK
Single Family Residence at 1751 GOODRICH AVE, WINTER PARK, photo 20 of 50
Downstairs Half Bath - 1751 GOODRICH AVE, WINTER PARK
Laundry Room - 1751 GOODRICH AVE, WINTER PARK
Loft Space - 1751 GOODRICH AVE, WINTER PARK
Primary Bedroom - 1751 GOODRICH AVE, WINTER PARK
Primary Bathroom - 1751 GOODRICH AVE, WINTER PARK
Balcony off of Primary Bedroom - 1751 GOODRICH AVE, WINTER PARK
Bedroom 3 - 1751 GOODRICH AVE, WINTER PARK
Bedroom 3 with Jack and Jill Bathroom - 1751 GOODRICH AVE, WINTER PARK
Bedroom 4 with Jack and Jill Bathroom - 1751 GOODRICH AVE, WINTER PARK
Bedroom 4 - 1751 GOODRICH AVE, WINTER PARK
Jack and Jill Bathroom - 1751 GOODRICH AVE, WINTER PARK
Backyard - 1751 GOODRICH AVE, WINTER PARK
Single Family Residence at 1751 GOODRICH AVE, WINTER PARK, photo 37 of 50
Single Family Residence at 1751 GOODRICH AVE, WINTER PARK, photo 38 of 50
Outdoor Kitchen - 1751 GOODRICH AVE, WINTER PARK
Single Family Residence at 1751 GOODRICH AVE, WINTER PARK, photo 40 of 50
Single Family Residence at 1751 GOODRICH AVE, WINTER PARK, photo 41 of 50
Single Family Residence at 1751 GOODRICH AVE, WINTER PARK, photo 42 of 50
Single Family Residence at 1751 GOODRICH AVE, WINTER PARK, photo 43 of 50
Single Family Residence at 1751 GOODRICH AVE, WINTER PARK, photo 44 of 50
Single Family Residence at 1751 GOODRICH AVE, WINTER PARK, photo 45 of 50
Single Family Residence at 1751 GOODRICH AVE, WINTER PARK, photo 46 of 50
Single Family Residence at 1751 GOODRICH AVE, WINTER PARK, photo 47 of 50
Single Family Residence at 1751 GOODRICH AVE, WINTER PARK, photo 48 of 50
Single Family Residence at 1751 GOODRICH AVE, WINTER PARK, photo 49 of 50
Single Family Residence at 1751 GOODRICH AVE, WINTER PARK, photo 50 of 50
50 photos

$1,380,000

1751 GOODRICH AVE
WINTER PARK, FL 32789
Listed by Stephanie Baldner · EXP REALTY LLC
Bedrooms
4
Bathrooms
3.5
Living area
2,170 sqft
Year built
2016

About this home

Welcome to 1751 Goodrich Ave, a beautifully designed residence in the heart of Winter Park! This 4-bedroom, 3.5-bath home showcases thoughtful contemporary architecture with 10' ceilings on both floors, and an open-concept layout that effortlessly blends style and function. With large double paned windows throughout, this home is drenched with an abundance of natural light. High-end finishes continue through the home with a level 5 finish on all walls, spray foam insulation, solid-wood doors, designer shades on every window, and custom closet systems. The showstopping chef-inspired kitchen was designed to entertain with an expansive island, seating 6, and premium finishes- including custom cabinetry, quartz countertops, soft close cabinets and drawers, a concealed Bosh dishwasher, a 48" Thermidor 6-burner gas range, and a Viking Refrigerator. The kitchen seamlessly flows into the living room and dinning space, and also offers easy access for indoor/outdoor entertaining with the telescoping sliding glass door. Outside, you will find the extended patio with plenty of room for hosting friends and family under the bistro-lighting while cooking at the summer kitchen (grill, fridge, range hood). Back inside, you will find a laundry room, half bathroom, and downstairs bedroom with an ensuite offering flexibility to the first floor. Upstairs, you are greeted with a small loft space, 2 bedrooms with a Jack-and-Jill bathroom, and an exquisite primary suite. The primary suite is a true retreat with a large balcony, his and her walk-in closets, and a spacious primary ensuite, featuring a beautiful soaking tub, designer tile, quartz countertops, and great natural light. All upstairs bedrooms are also equipped with motorized black-out shades. This residence is modern, refined, and impeccably curated, offering elevated indoor-outdoor living just minutes from Park Avenue, AdventHealth Winter Park, Rollins College, museums, dining, shopping, and all that Winter Park has to offer! Reach out to schedule your private tour today.

Highlights

Fireplace

Property details

MLS
Stellar MLS
MLS #
MFRO6377936
Property type
Single Family Residence
Subdivision
SYLVAN HEIGHTS
Status
Active
Days on market
155
On market date
January 29, 2026
Stories
N/A
Total bathrooms
3.5
Garage spaces
2
Parking spaces
N/A
Lot size
0.14 acres
Loading map…

Nearby schools

Within 10 miles. School directory data from the National Center for Education Statistics (NCES), accessed via the Urban Institute Education Data API. Local Score is calculated by INNOVATE Real Estate; where a state rating is shown, it comes from that state's own official school report card.

Elementary
LAKEMONT ELEMENTARY
0.53 mi away · Grades -1-5
Nearest school -- attendance-zone data not available here
3.0
Local Score (student-teacher ratio only (preliminary -- will incorporate state test-score data once available)) -- not an official state rating
Enrollment
565
Student:teacher ratio
15.7:1
District
ORANGE
Middle
GLENRIDGE MIDDLE
1.53 mi away · Grades 6-8
Nearest school -- attendance-zone data not available here
2.0
Local Score (student-teacher ratio only (preliminary -- will incorporate state test-score data once available)) -- not an official state rating
Enrollment
1,110
Student:teacher ratio
18.8:1
District
ORANGE
High
WINTER PARK HIGH
1.15 mi away · Grades 8-12
Nearest school -- attendance-zone data not available here
2.0
Local Score (student-teacher ratio only (preliminary -- will incorporate state test-score data once available)) -- not an official state rating
Enrollment
3,354
Student:teacher ratio
20.3:1
District
ORANGE

Walkability

Blended score for WINTER PARK's center, calculated by INNOVATE Real Estate from two sources: the EPA's National Walkability Index (street network, transit, land-use mix) and Google Places amenity data (what's actually reachable on foot from this point). 60% EPA National Walkability Index + 40% nearby-amenity density (Google Places).

75
Walkable
out of 100
EPA National Walkability Index
13.0 / 20 -- Above average walkable
Google Places amenity density
90 / 100
Restaurants & cafes20
Grocery stores2
Parks12
Schools11
Transit stops20
Pharmacies7

Market position

How this listing compares to current activity in WINTER PARK, from live MLS data.

On the market 155 days -- 86 more days than WINTER PARK's current average of 69 days.
For reference, the median list price across 601 active listings in WINTER PARK right now is $469,000.

Mortgage calculator

Estimate only - actual rate and payment depend on your lender, credit, and loan program.

$
%
%
Adjust tax / insurance estimates
% / yr
$
/mo
Est. monthly payment
$8,461/mo
$276,000 down
$1,104,000 loan
Principal & interest$7,161
Property tax (est.)$1,150
Home insurance (est.)$150

Similar homes you might like

Data source: Listing information provided by Stellar MLS (mfrmls) via Trestle/CoreLogic. Last updated July 3, 2026.

Information herein deemed reliable but not guaranteed; all measurements, school assignments, HOA fees, taxes, and feature lists are approximate and should be independently verified. Equal Housing Opportunity.