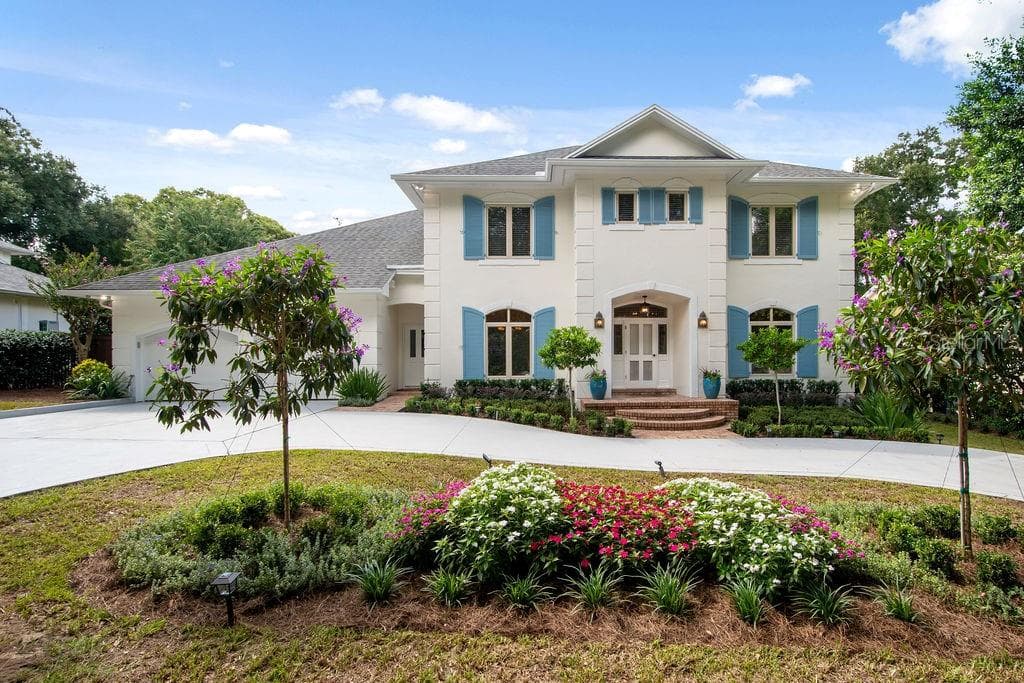
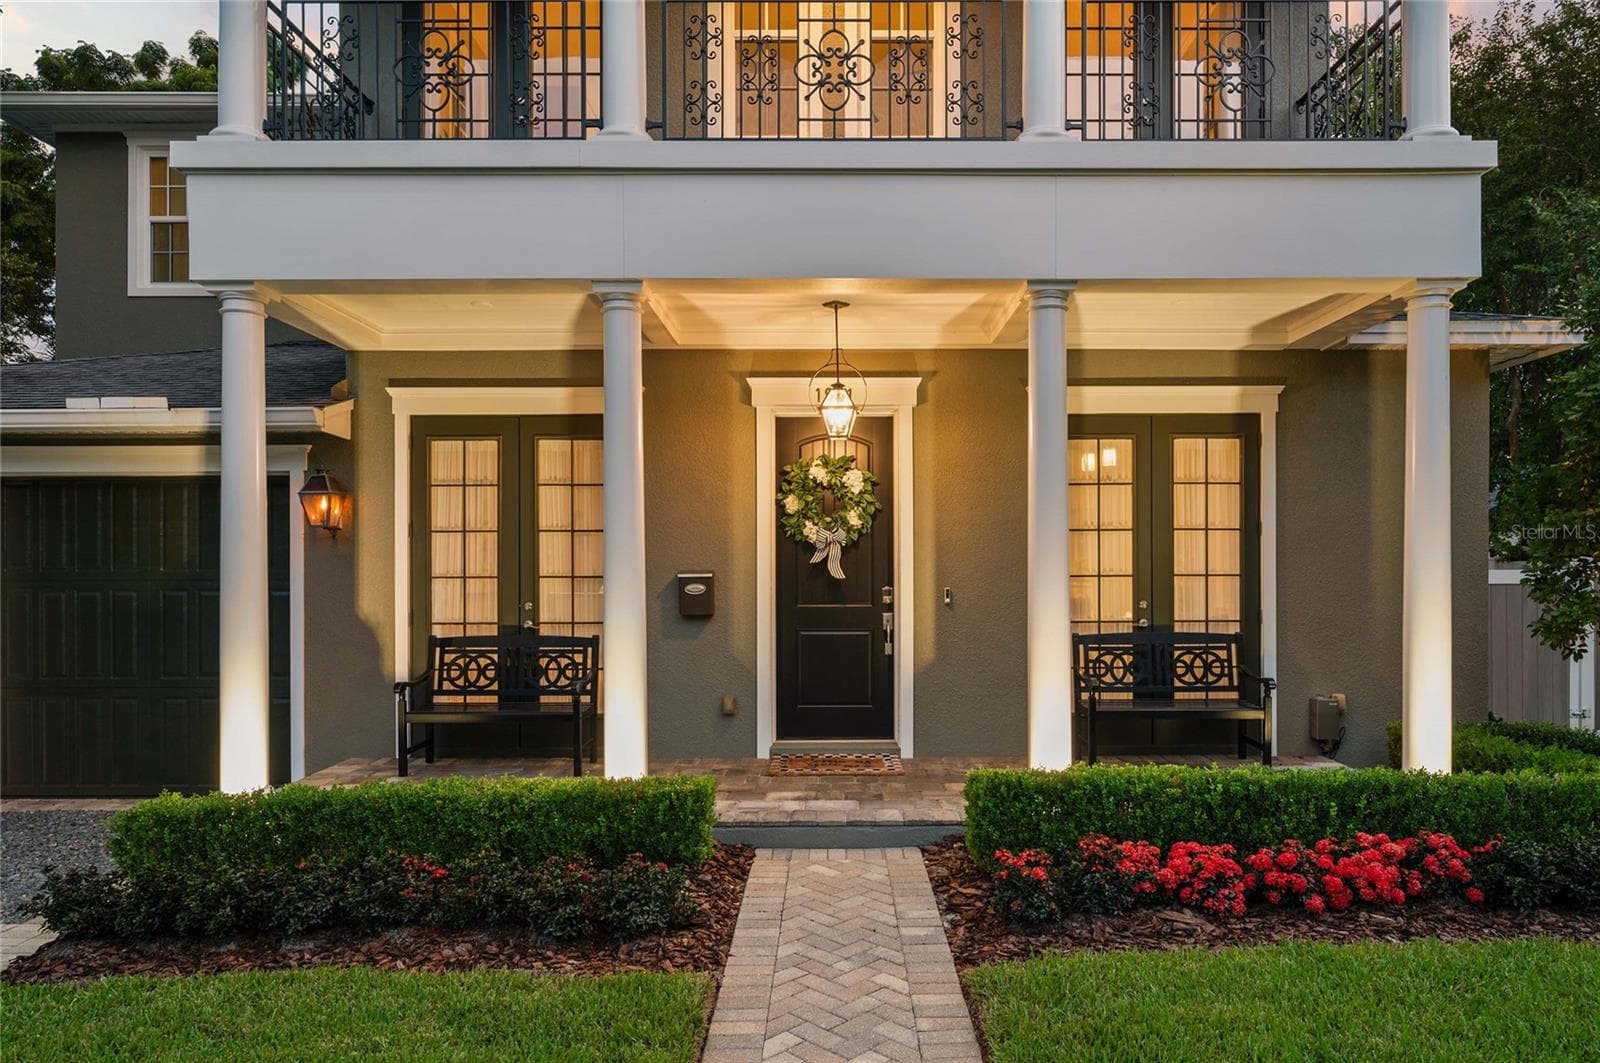
Single Family Residence at 1750 CAROLLEE LANE, WINTER PARK
Single Family Residence at 1750 CAROLLEE LANE, WINTER PARK, photo 2 of 46
Single Family Residence at 1750 CAROLLEE LANE, WINTER PARK, photo 3 of 46
Single Family Residence at 1750 CAROLLEE LANE, WINTER PARK, photo 4 of 46
Single Family Residence at 1750 CAROLLEE LANE, WINTER PARK, photo 5 of 46
Single Family Residence at 1750 CAROLLEE LANE, WINTER PARK, photo 6 of 46
Foyer - 1750 CAROLLEE LANE, WINTER PARK
Great Room - Kitchen area - 1750 CAROLLEE LANE, WINTER PARK
Great Room -Custom Built-In Cabinets - 1750 CAROLLEE LANE, WINTER PARK
Single Family Residence at 1750 CAROLLEE LANE, WINTER PARK, photo 10 of 46
Single Family Residence at 1750 CAROLLEE LANE, WINTER PARK, photo 11 of 46
Single Family Residence at 1750 CAROLLEE LANE, WINTER PARK, photo 12 of 46
Remodeled Kitchen, Quartzite Countertops - 1750 CAROLLEE LANE, WINTER PARK
Single Family Residence at 1750 CAROLLEE LANE, WINTER PARK, photo 14 of 46
Designer Lighting Throughout - 1750 CAROLLEE LANE, WINTER PARK
Single Family Residence at 1750 CAROLLEE LANE, WINTER PARK, photo 16 of 46
Custom Wood Hood, Induction Stovetop - 1750 CAROLLEE LANE, WINTER PARK
Dining Room - 1750 CAROLLEE LANE, WINTER PARK
Single Family Residence at 1750 CAROLLEE LANE, WINTER PARK, photo 19 of 46
Single Family Residence at 1750 CAROLLEE LANE, WINTER PARK, photo 20 of 46
Single Family Residence at 1750 CAROLLEE LANE, WINTER PARK, photo 21 of 46
Single Family Residence at 1750 CAROLLEE LANE, WINTER PARK, photo 22 of 46
Remodeled Powder Bath - 1750 CAROLLEE LANE, WINTER PARK
Primary Suite - First Floor - 1750 CAROLLEE LANE, WINTER PARK
Primary Suite - 1750 CAROLLEE LANE, WINTER PARK
Remodeled Primary Bathroom - 1750 CAROLLEE LANE, WINTER PARK
Primary Bath - 1750 CAROLLEE LANE, WINTER PARK
Loft Second Floor - 1750 CAROLLEE LANE, WINTER PARK
Custom Built-in Cabinet and Beverage area - 1750 CAROLLEE LANE, WINTER PARK
Loft Second Floor - 1750 CAROLLEE LANE, WINTER PARK
Single Family Residence at 1750 CAROLLEE LANE, WINTER PARK, photo 31 of 46
Bedroom #2 -Walk-In-Closet - 1750 CAROLLEE LANE, WINTER PARK
Full Bath #2 - 1750 CAROLLEE LANE, WINTER PARK
Bedroom #4 - 1750 CAROLLEE LANE, WINTER PARK
Full Bath #3 - 1750 CAROLLEE LANE, WINTER PARK
Bedroom #3 - Walk-In-Closet - 1750 CAROLLEE LANE, WINTER PARK
Single Family Residence at 1750 CAROLLEE LANE, WINTER PARK, photo 37 of 46
Single Family Residence at 1750 CAROLLEE LANE, WINTER PARK, photo 38 of 46
Single Family Residence at 1750 CAROLLEE LANE, WINTER PARK, photo 39 of 46
Single Family Residence at 1750 CAROLLEE LANE, WINTER PARK, photo 40 of 46
Single Family Residence at 1750 CAROLLEE LANE, WINTER PARK, photo 41 of 46
Single Family Residence at 1750 CAROLLEE LANE, WINTER PARK, photo 42 of 46
Single Family Residence at 1750 CAROLLEE LANE, WINTER PARK, photo 43 of 46
Single Family Residence at 1750 CAROLLEE LANE, WINTER PARK, photo 44 of 46
Single Family Residence at 1750 CAROLLEE LANE, WINTER PARK, photo 45 of 46
Single Family Residence at 1750 CAROLLEE LANE, WINTER PARK, photo 46 of 46
46 photos

$1,750,000

1750 CAROLLEE LANE
WINTER PARK, FL 32789
Listed by PREMIER SOTHEBY'S INTL. REALTY
Bedrooms
4
Bathrooms
3.5
Living area
3,249 sqft
Year built
2012

About this home

Welcome to 1750 Carollee Lane, where timeless charm meets modern luxury. Set on a homesite with desirable southern exposure in the heart of Winter Park, this four-bedroom, 3.5-bath, custom pool and spa residence offers more than 3,200 square feet of thoughtfully updated living space near Park Avenue, the Chain of Lakes and top-rated schools. The fully renovated 2025 kitchen serves as the centerpiece of the home, featuring quartzite countertops, a custom wood hood, Zellige-style backsplash, induction cooktop, oversized workstation sink and an expansive island designed for gathering and entertaining. The first-floor primary suite offers a private retreat with a completely reimagined spa-inspired bath showcasing marble flooring, quartzite surfaces, custom solid wood cabinetry, a freestanding soaking tub and upgraded walk-in shower. Designed for comfort and entertaining, the home also features a dedicated office and an upstairs loft with a custom dry bar and beverage refrigerator. Outdoors, the backyard lives like a private resort-style oasis, complete with a saltwater pool and spa, sun shelf, travertine decking, electronic roll-down screens and a fully equipped outdoor kitchen designed for year-round enjoyment. Lush new backyard landscaping completed in May 2026, including enhanced privacy elements, creates an intimate outdoor setting rarely found this close to the heart of Winter Park. Additional highlights include updated irrigation supported by a private well, a new downstairs HVAC system and a home warranty provided for the buyer at closing. Move-in ready and impeccably maintained, this residence offers refined living in one of Winter Park’s desirable settings.

Highlights

Private pool

Property details

MLS
Stellar MLS
MLS #
MFRO6391179
Property type
Single Family Residence
Subdivision
GREEN TERRACE V/140 LOT 3 BLK B
Status
Active
Days on market
183
On market date
March 20, 2026
Stories
N/A
Total bathrooms
3.5
Garage spaces
2
Parking spaces
N/A
Lot size
0.24 acres
Loading map…

Nearby schools

Within 10 miles. School directory data from the National Center for Education Statistics (NCES), accessed via the Urban Institute Education Data API. Local Score is calculated by INNOVATE Real Estate; where a state rating is shown, it comes from that state's own official school report card.

Elementary
BROOKSHIRE ELEMENTARY
0.74 mi away · Grades -1-5
Nearest school -- attendance-zone data not available here
4.0
Local Score (student-teacher ratio only (preliminary -- will incorporate state test-score data once available)) -- not an official state rating
Enrollment
569
Student:teacher ratio
14.6:1
District
ORANGE
Middle
GLENRIDGE MIDDLE
1.23 mi away · Grades 6-8
Nearest school -- attendance-zone data not available here
2.0
Local Score (student-teacher ratio only (preliminary -- will incorporate state test-score data once available)) -- not an official state rating
Enrollment
1,110
Student:teacher ratio
18.8:1
District
ORANGE
High
WINTER PARK HIGH
0.88 mi away · Grades 8-12
Nearest school -- attendance-zone data not available here
2.0
Local Score (student-teacher ratio only (preliminary -- will incorporate state test-score data once available)) -- not an official state rating
Enrollment
3,354
Student:teacher ratio
20.3:1
District
ORANGE

Walkability

Blended score for WINTER PARK's center, calculated by INNOVATE Real Estate from two sources: the EPA's National Walkability Index (street network, transit, land-use mix) and Google Places amenity data (what's actually reachable on foot from this point). 60% EPA National Walkability Index + 40% nearby-amenity density (Google Places).

75
Walkable
out of 100
EPA National Walkability Index
13.0 / 20 -- Above average walkable
Google Places amenity density
90 / 100
Restaurants & cafes20
Grocery stores2
Parks12
Schools11
Transit stops20
Pharmacies7

Market position

How this listing compares to current activity in WINTER PARK, from live MLS data.

On the market 183 days -- 114 more days than WINTER PARK's current average of 69 days.
For reference, the median list price across 601 active listings in WINTER PARK right now is $469,000.

Mortgage calculator

Estimate only - actual rate and payment depend on your lender, credit, and loan program.

$
%
%
Adjust tax / insurance estimates
% / yr
$
/mo
Est. monthly payment
$10,689/mo
$350,000 down
$1,400,000 loan
Principal & interest$9,080
Property tax (est.)$1,458
Home insurance (est.)$150

Similar homes you might like

Data source: Listing information provided by Stellar MLS (mfrmls) via Trestle/CoreLogic. Last updated 24 days ago.

Information herein deemed reliable but not guaranteed; all measurements, school assignments, HOA fees, taxes, and feature lists are approximate and should be independently verified. Equal Housing Opportunity.