

$399,999
About this home
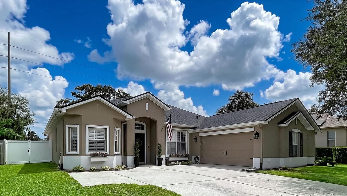
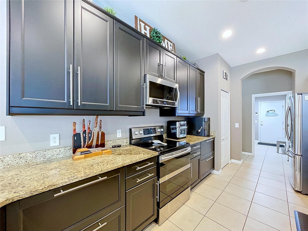
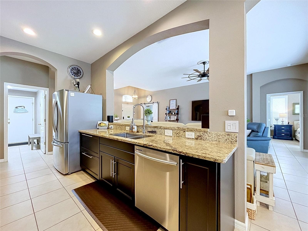
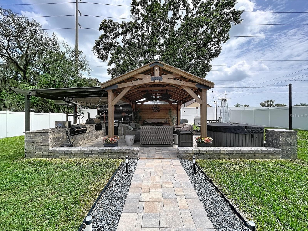
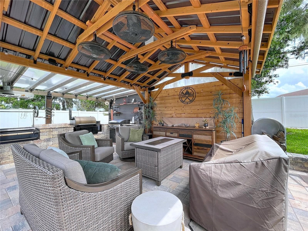
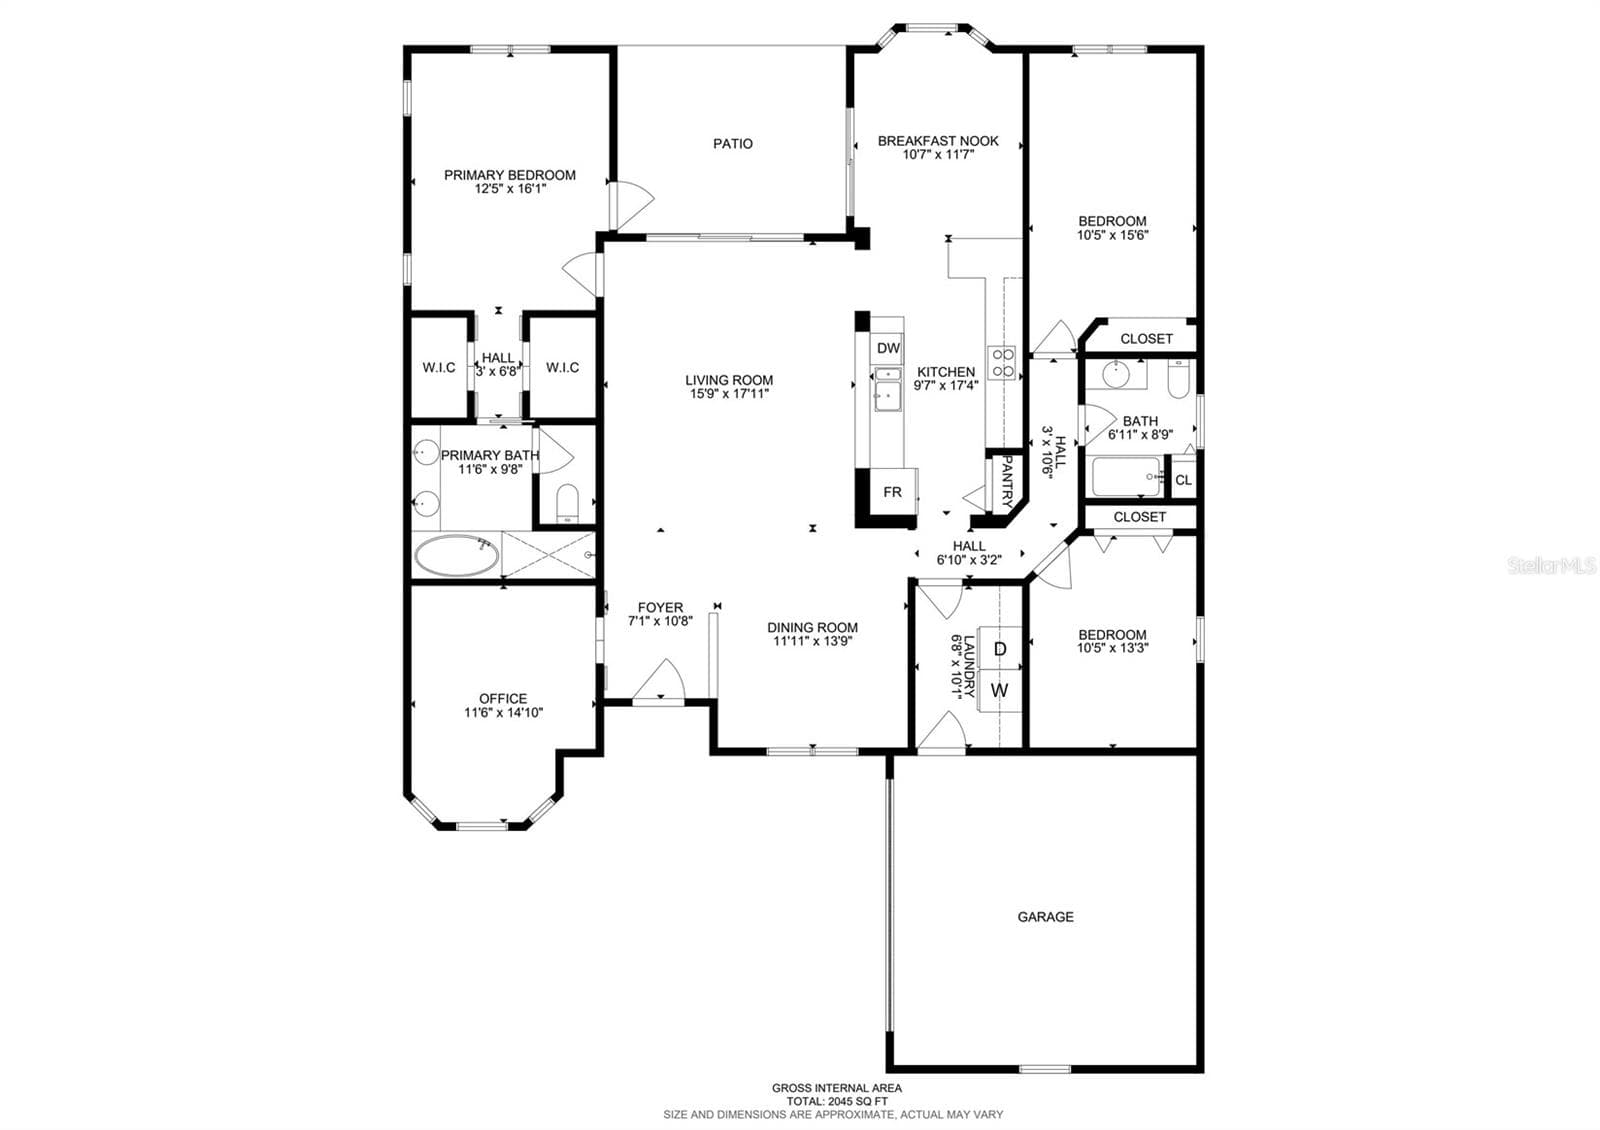
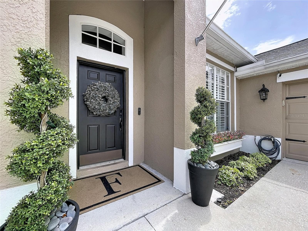
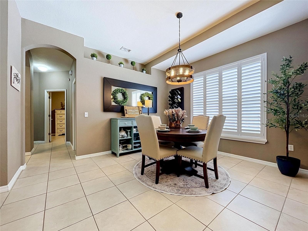
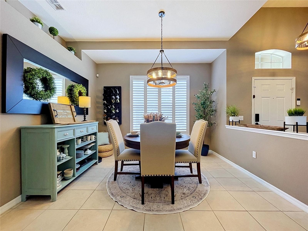
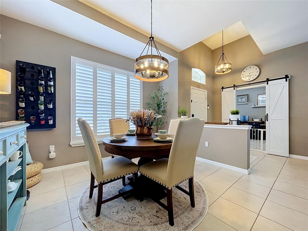
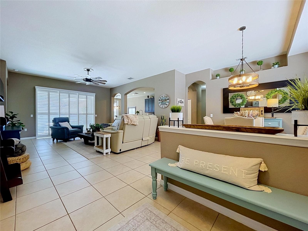
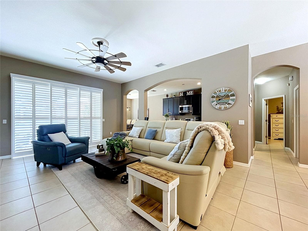
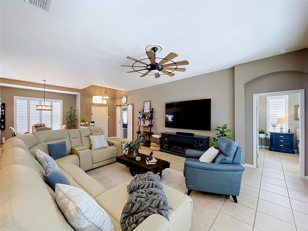
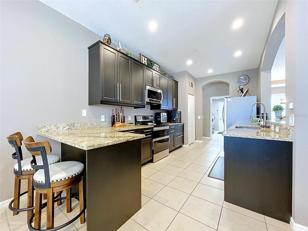
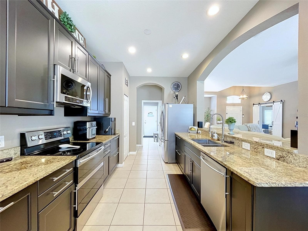
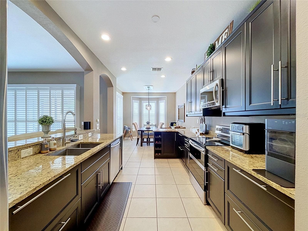
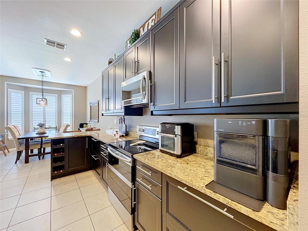
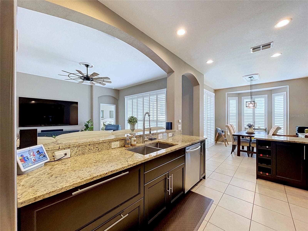
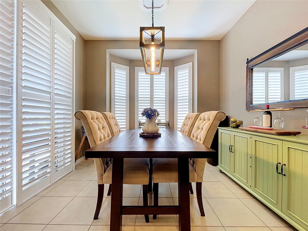
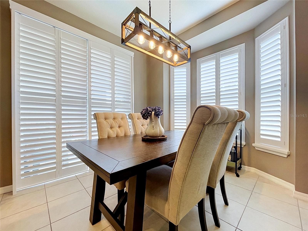
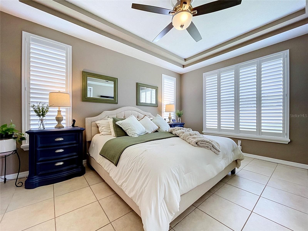
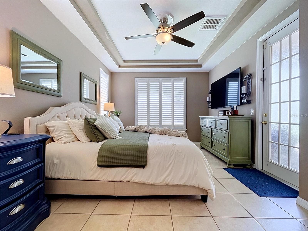
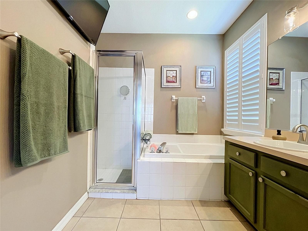
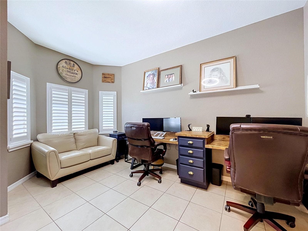
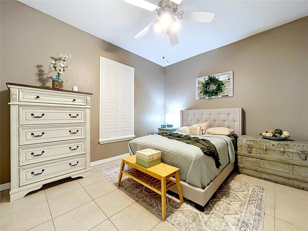
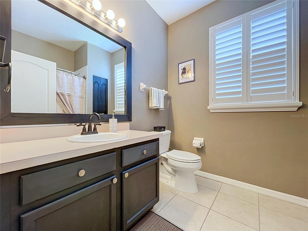
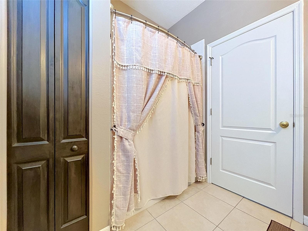
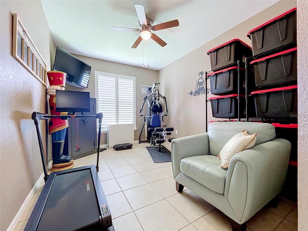
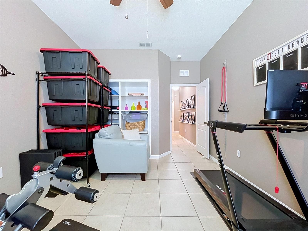
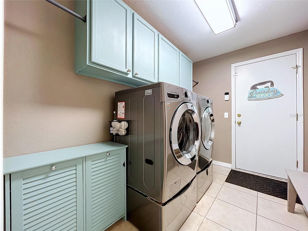
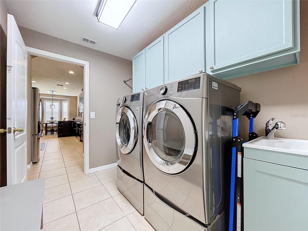
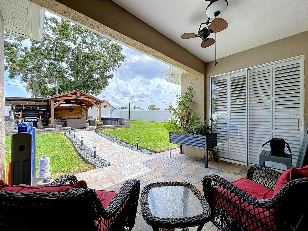
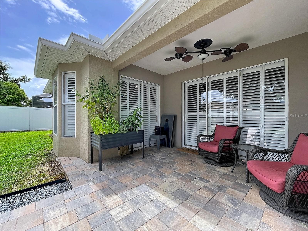
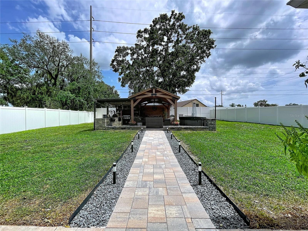
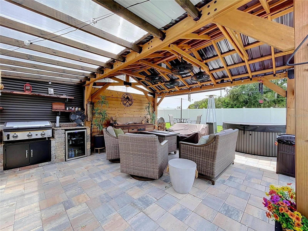
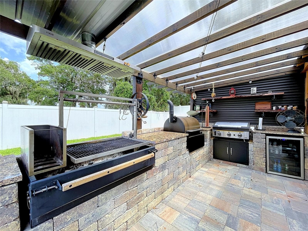
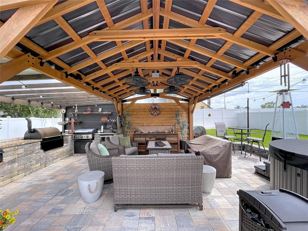
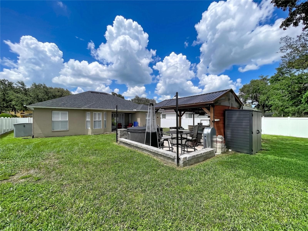
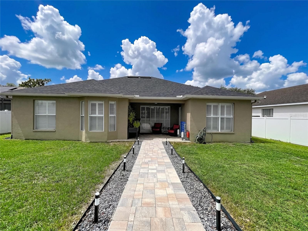
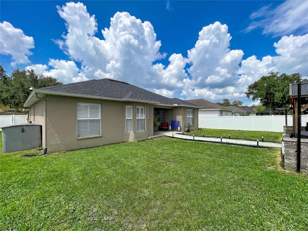
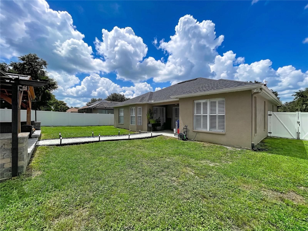
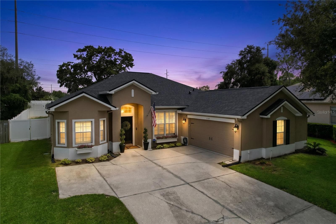
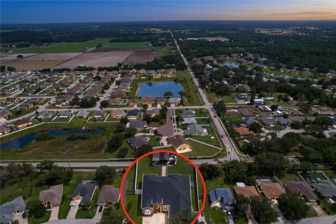
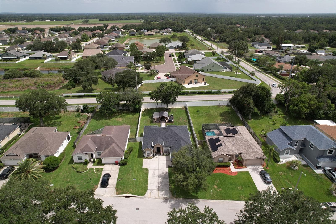
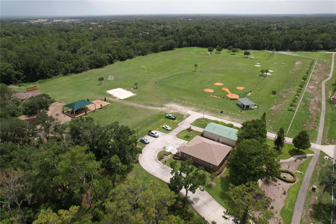
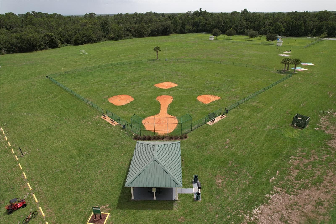
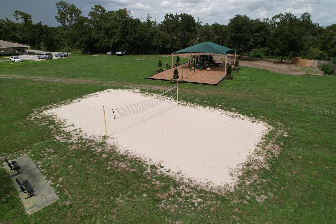
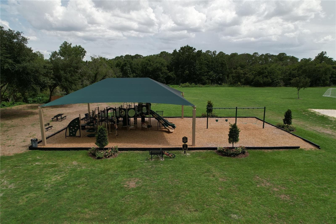
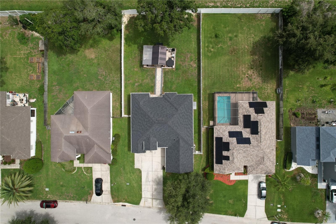
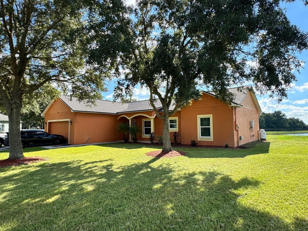
Final Opportunity to Purchase - WALDEN LAKE - PLANT CITY! OFFERED at $399,999 Your opportunity to own this beautiful home in the Walden Lake Community may be coming to an end! The sellers are preparing to transition the the property into a rental. If this home is not under contract by October 31, it is scheduled to be removed from the market. $5000 seller contribution toward buyer closing costs or an interest-rate buydown, subject to lender approval. If you have been watching this home or waiting for the right time to make your move, now is your opportunity. This home is ready for its next buyer. NEW ROOF (2023) | HVAC (2022) | Water Heater (2020) | Outdoor Entertainment area (2026) Move-in ready, beautifully updated, and designed for Florida living! Welcome to this exceptional 3-bedroom, 2-bathroom home with a dedicated office/flex space and more than 2,055 square feet of thoughtfully designed living space, located in the highly sought-after gated community of Walden Lake. From the moment you enter, the spacious open floor plan, volume ceilings, and beautiful tile flooring create an inviting sense of space. The remodeled kitchen is the heart of the home, featuring attractive granite countertops, abundant soft close cabinetry, and a functional layout that opens seamlessly to the living area. It is perfect for everyday living and entertaining. The private primary suite offers a relaxing retreat with a beautifully appointed en-suite bath featuring dual vanities, a deep soaking tub, and a separate walk-in shower. Two ample additional bedrooms provide comfortable accommodations for guests, hobbies, or flexible living needs, while the dedicated office offers the perfect space for working from home. Throughout the home, Plantation Shutters (2020) add timeless style and functionality. But the real extension of the living space is outdoors. Open the sliding doors and step into your private backyard retreat featuring a brand-new outdoor entertainment area (2026). Complete with a built-in premium grill, generous prep space, and a beautiful overhead pergola, this space was designed for effortless entertaining, outdoor dining, and enjoying the Florida lifestyle year-round. And the big-ticket items are already taken care of: roof replaced in 2023, HVAC replaced in 2022, and water heater replaced in 2020. That means you can focus on enjoying the home rather than worrying about major updates. Residents of Walden Lake enjoy access to walking trails, parks, and recreation areas, all within a desirable gated community setting. Updated. Move-in ready. Major improvements already completed. Incredible outdoor living. This is the kind of home buyers can walk into and immediately envision themselves living in.
Property details
- MLS
- Stellar MLS
- MLS #
- MFRTB8529436
- Property type
- Single Family Residence
- Subdivision
- WALDEN LAKE UNIT 29 PH TWO
- Status
- Active
- Days on market
- 85
- On market date
- July 15, 2026
- Stories
- N/A
- Total bathrooms
- 2
- Garage spaces
- 2
- Parking spaces
- N/A
- Lot size
- 0.23 acres
Location
Get directions →Nearby schools
Within 10 miles. School directory data from the National Center for Education Statistics (NCES), accessed via the Urban Institute Education Data API. Local Score is calculated by INNOVATE Real Estate; where a state rating is shown, it comes from that state's own official school report card.
- Enrollment
- 481
- Student:teacher ratio
- 13.7:1
- District
- HILLSBOROUGH
- Enrollment
- 1,521
- Student:teacher ratio
- 17.7:1
- District
- HILLSBOROUGH
- Enrollment
- 2,362
- Student:teacher ratio
- 21.1:1
- District
- HILLSBOROUGH
Walkability
Blended score for PLANT CITY's center, calculated by INNOVATE Real Estate from two sources: the EPA's National Walkability Index (street network, transit, land-use mix) and Google Places amenity data (what's actually reachable on foot from this point). 60% EPA National Walkability Index + 40% nearby-amenity density (Google Places).
Market position
How this listing compares to current activity in PLANT CITY, from live MLS data.
Mortgage calculator
Estimate only - actual rate and payment depend on your lender, credit, and loan program.
Adjust tax / insurance estimates
Similar homes you might like
Data source: Listing information provided by Stellar MLS (mfrmls) via Trestle/CoreLogic. Last updated 3 days ago.
Information herein deemed reliable but not guaranteed; all measurements, school assignments, HOA fees, taxes, and feature lists are approximate and should be independently verified. Equal Housing Opportunity.