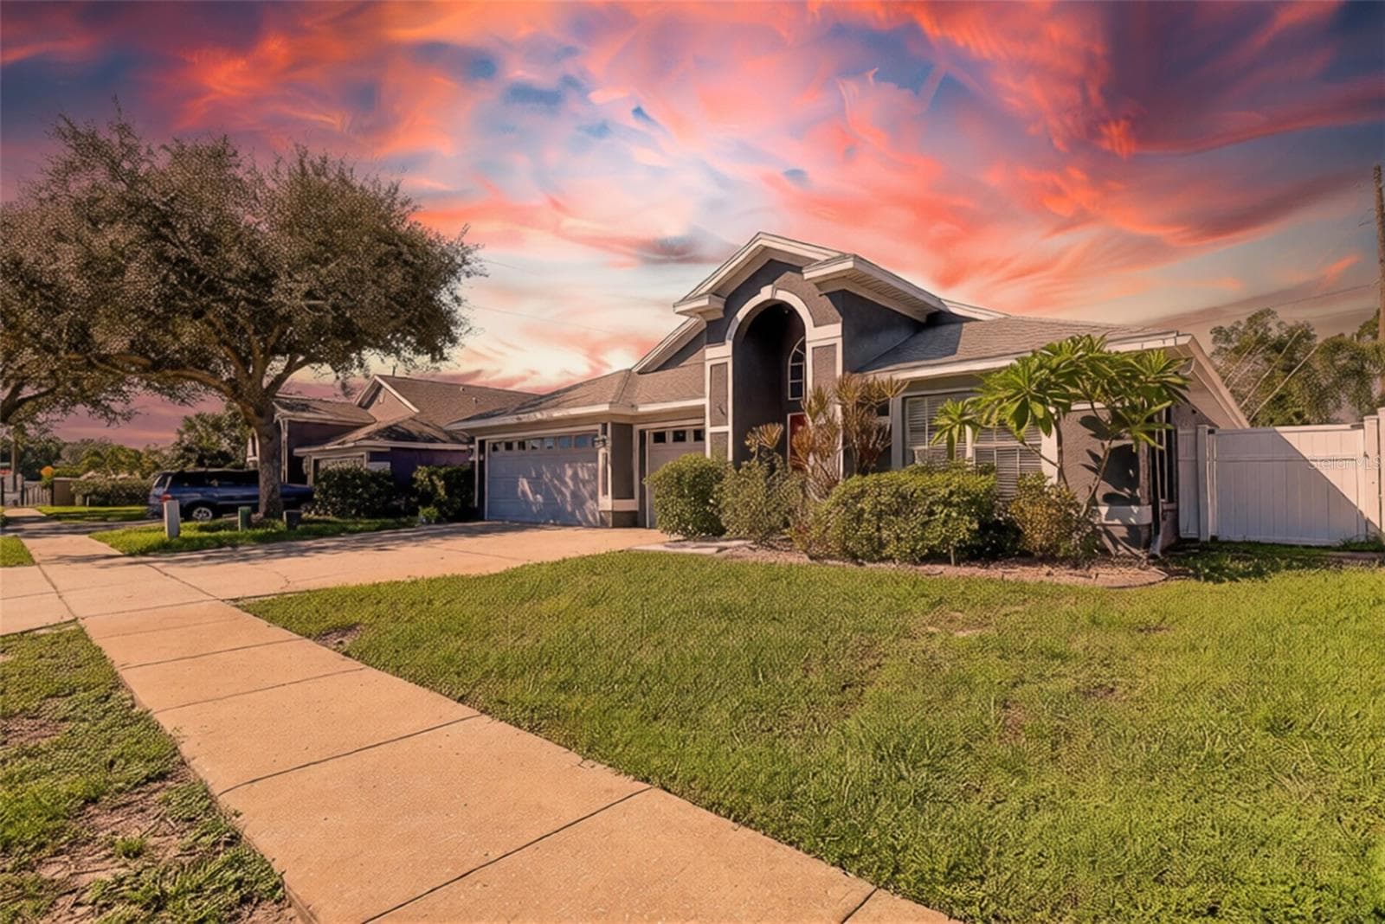
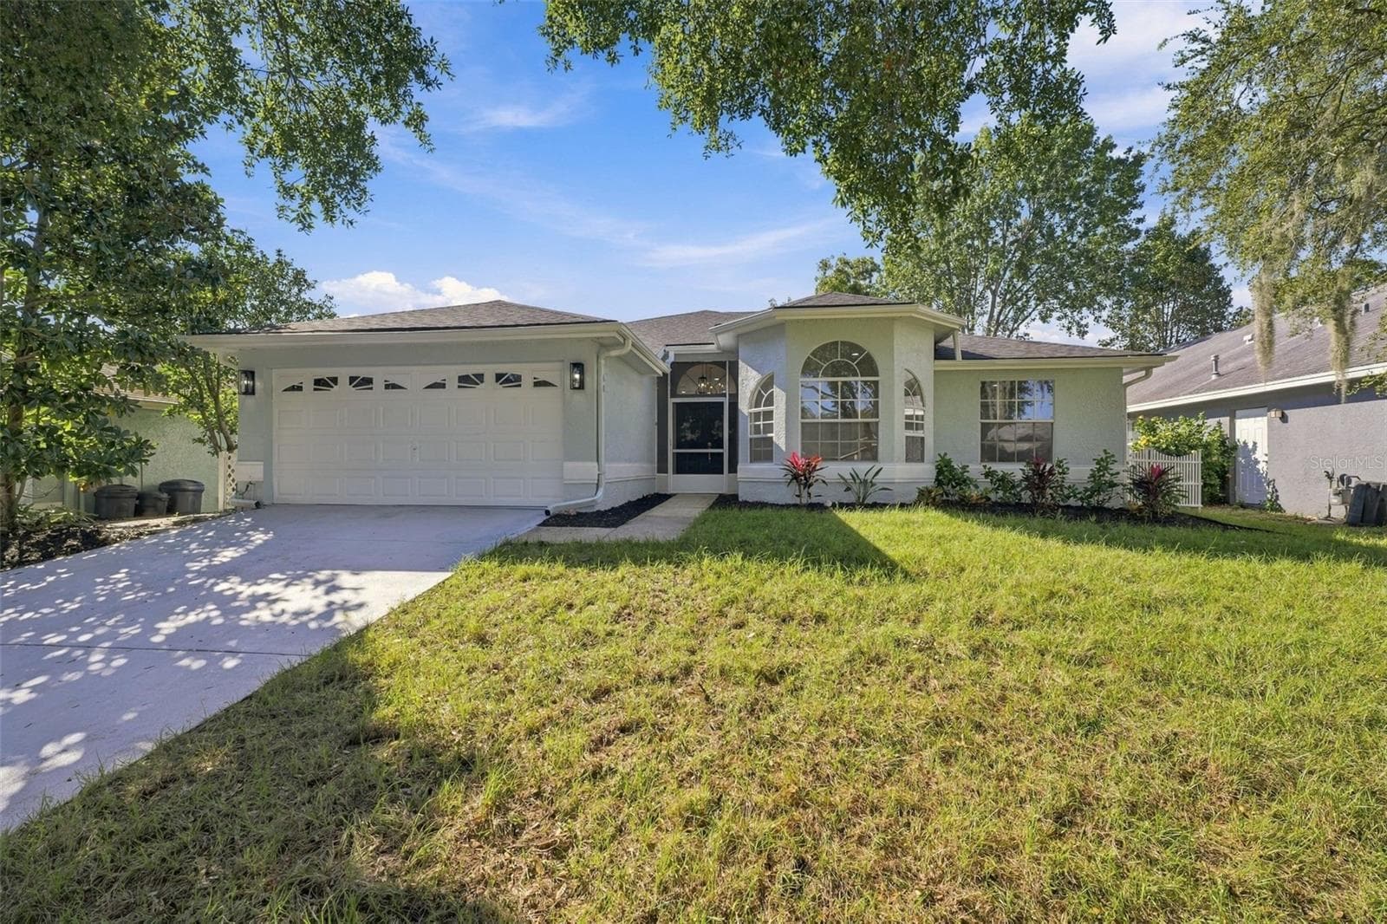
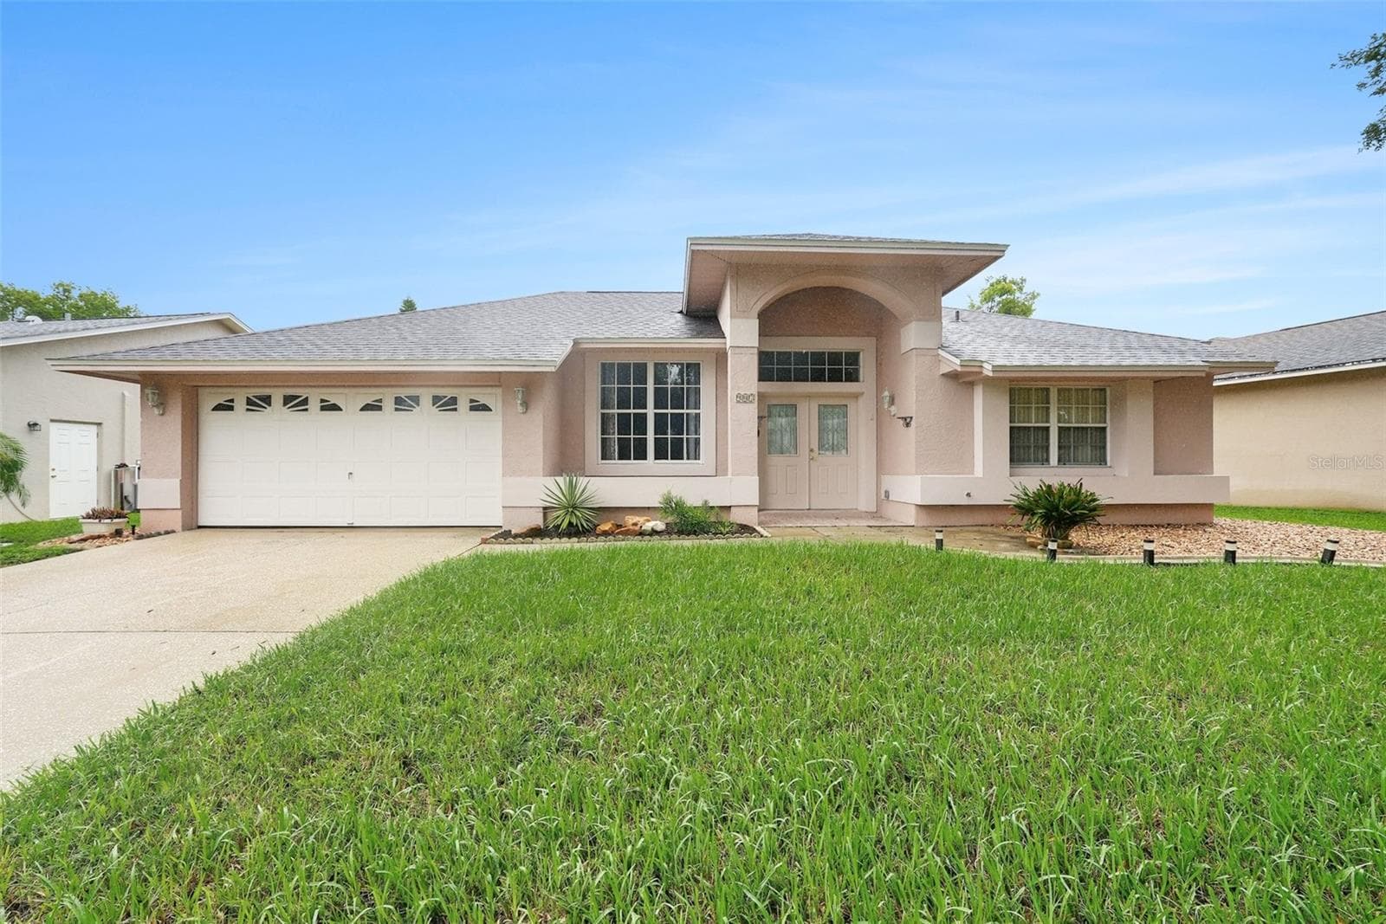
Welcome to your new home at 1747 Wood Brook - 1747 WOOD BROOK ST, TARPON SPRINGS
Covered Entry Way - 1747 WOOD BROOK ST, TARPON SPRINGS
Large 3 car garage and plenty of parking - 1747 WOOD BROOK ST, TARPON SPRINGS
Large screened in Lanai is great for entertaining and dining and has 5 sliders leading out to it. - 1747 WOOD BROOK ST, TARPON SPRINGS
Enjoy the easy care landscaping - 1747 WOOD BROOK ST, TARPON SPRINGS
Arial view of the home - 1747 WOOD BROOK ST, TARPON SPRINGS
The living room is large and has plenty of light - 1747 WOOD BROOK ST, TARPON SPRINGS
The living area is large and  and has sliders leading to the lanai, - 1747 WOOD BROOK ST, TARPON SPRINGS
Living area and Kitchen - 1747 WOOD BROOK ST, TARPON SPRINGS
The kitchen is light and bright with stainless appliances, farmhouse sink and soft close cabinetry. This room leads to the dining aream living room and family room - 1747 WOOD BROOK ST, TARPON SPRINGS
Another view of the kitchen - 1747 WOOD BROOK ST, TARPON SPRINGS
THe family room has a wood burning fireplace, ceiling fan and large picture window - 1747 WOOD BROOK ST, TARPON SPRINGS
The family room also has a slider leading out to the lanai - 1747 WOOD BROOK ST, TARPON SPRINGS
Wood burning stacked stone fireplace - 1747 WOOD BROOK ST, TARPON SPRINGS
Ariel View - 1747 WOOD BROOK ST, TARPON SPRINGS
The dining area is off the kitchen and family room and also has sliders leading out to the lanai. - 1747 WOOD BROOK ST, TARPON SPRINGS
Primary bedroom with EnSuite bath and large walk in closet - 1747 WOOD BROOK ST, TARPON SPRINGS
Another view of the Primary bedroom showing the Slider leading out to the lanai - 1747 WOOD BROOK ST, TARPON SPRINGS
The primary EnSuite bath has double sinks, soaking tub and walk in shower - 1747 WOOD BROOK ST, TARPON SPRINGS
Primary Ensuite - 1747 WOOD BROOK ST, TARPON SPRINGS
Primary EnSuite bath - 1747 WOOD BROOK ST, TARPON SPRINGS
Outdoor dining and recreation can take place on this great lanai - 1747 WOOD BROOK ST, TARPON SPRINGS
Bedroom 2 - 1747 WOOD BROOK ST, TARPON SPRINGS
Bathroom 2 with large walk in shower - 1747 WOOD BROOK ST, TARPON SPRINGS
Bedroom 3 - 1747 WOOD BROOK ST, TARPON SPRINGS
Primary bedroom - 1747 WOOD BROOK ST, TARPON SPRINGS
Laundry area with built in cabinets, laundry tub and leads into the 3 car garage - 1747 WOOD BROOK ST, TARPON SPRINGS
Bedroom 4 is off the master bedroom and can be used as an office as shown or a nursery. - 1747 WOOD BROOK ST, TARPON SPRINGS
Another view of the Lanai which has 3 ceiling fans - 1747 WOOD BROOK ST, TARPON SPRINGS
Single Family Residence at 1747 WOOD BROOK ST, TARPON SPRINGS, photo 31 of 43
Single Family Residence at 1747 WOOD BROOK ST, TARPON SPRINGS, photo 32 of 43
The property has enough yard area, fenced and a genrac full house generator. - 1747 WOOD BROOK ST, TARPON SPRINGS
Rear and side yard area - 1747 WOOD BROOK ST, TARPON SPRINGS
Single Family Residence at 1747 WOOD BROOK ST, TARPON SPRINGS, photo 35 of 43
Single Family Residence at 1747 WOOD BROOK ST, TARPON SPRINGS, photo 36 of 43
Single Family Residence at 1747 WOOD BROOK ST, TARPON SPRINGS, photo 37 of 43
Single Family Residence at 1747 WOOD BROOK ST, TARPON SPRINGS, photo 38 of 43
Single Family Residence at 1747 WOOD BROOK ST, TARPON SPRINGS, photo 39 of 43
Single Family Residence at 1747 WOOD BROOK ST, TARPON SPRINGS, photo 40 of 43
Single Family Residence at 1747 WOOD BROOK ST, TARPON SPRINGS, photo 41 of 43
Single Family Residence at 1747 WOOD BROOK ST, TARPON SPRINGS, photo 42 of 43
Single Family Residence at 1747 WOOD BROOK ST, TARPON SPRINGS, photo 43 of 43
43 photos

$500,000

1747 WOOD BROOK ST
TARPON SPRINGS, FL 34689
Listed by Michelle Chenault · COLDWELL BANKER REALTY
Bedrooms
4
Bathrooms
2
Living area
1,925 sqft
Year built
2000

About this home

MOTIVATED SELLER!!! Sellers relocating for work. MOVE IN READY in the gated Forest Ridge community! This beautifully updated 4 bedroom, 2 bath home with a 3 car garage features freshly painted ceilings and walls, along with a fully repainted exterior completed in 2025 and new gutters with leaf guard. The remodeled kitchen offers quartz countertops, a farmhouse sink, undercabinet accent lighting, smart stove and microwave appliances that can be operated directly from your phone and soft close cabinetry. A brand new dishwasher was installed in 2025, and both bathrooms have been tastefully updated and also has soft close cabintry. The home includes a wood burning fireplace and has no carpeting—only real hardwood, tile, and luxury vinyl flooring throughout. Automated shades enhance all 5 sliding doors and the picture window, and a transferable ADT alarm system provides added security. Major upgrades include a 22kW whole house Generac generator powered by propane, new impact windows, and 5 brand new double pane sliding glass doors with Kevlar protection panels. The roof and A/C are both 8 years old, and a new hot water heater was installed in 2025. Additional features include a water softener, an irrigation system on its own well, and a garage door equipped with a keypad, built in camera, and phone operated access. An oversized screened in lanai under roof offers exceptional bonus living space perfect for relaxing or entertaining. Conveniently located near the Tarpon Springs Sponge Docks, Howard Park, Sunset Beach, Honeymoon Island, and Downtown Dunedin, with medical facilities, schools, and shopping close by, this Forest Ridge home is truly move in ready with every major upgrade already completed.

Highlights

Fireplace

Property details

MLS
Stellar MLS
MLS #
MFRTB8528658
Property type
Single Family Residence
Subdivision
FOREST RIDGE PH TWO
Status
Active
Days on market
25
On market date
July 14, 2026
Stories
N/A
Total bathrooms
2
Garage spaces
3
Parking spaces
N/A
Lot size
0.14 acres
Loading map…

Nearby schools

Within 10 miles. School directory data from the National Center for Education Statistics (NCES), accessed via the Urban Institute Education Data API. Local Score is calculated by INNOVATE Real Estate; where a state rating is shown, it comes from that state's own official school report card.

Elementary
GULFSIDE ELEMENTARY SCHOOL
0.91 mi away · Grades -1-5
Nearest school -- attendance-zone data not available here
4.0
Local Score (student-teacher ratio only (preliminary -- will incorporate state test-score data once available)) -- not an official state rating
Enrollment
364
Student:teacher ratio
14.6:1
District
PASCO
Middle
PAUL R. SMITH MIDDLE SCHOOL
0.97 mi away · Grades 6-8
Nearest school -- attendance-zone data not available here
3.0
Local Score (student-teacher ratio only (preliminary -- will incorporate state test-score data once available)) -- not an official state rating
Enrollment
973
Student:teacher ratio
17.1:1
District
PASCO
High
ANCLOTE HIGH SCHOOL
1.27 mi away · Grades 9-12
Nearest school -- attendance-zone data not available here
2.0
Local Score (student-teacher ratio only (preliminary -- will incorporate state test-score data once available)) -- not an official state rating
Enrollment
1,178
Student:teacher ratio
19.3:1
District
PASCO

Walkability

Blended score for TARPON SPRINGS's center, calculated by INNOVATE Real Estate from two sources: the EPA's National Walkability Index (street network, transit, land-use mix) and Google Places amenity data (what's actually reachable on foot from this point). 60% EPA National Walkability Index + 40% nearby-amenity density (Google Places).

75
Walkable
out of 100
EPA National Walkability Index
11.7 / 20 -- Above average walkable
Google Places amenity density
100 / 100
Restaurants & cafes20
Grocery stores4
Parks3
Schools4
Transit stops8
Pharmacies2

Market position

How this listing compares to current activity in TARPON SPRINGS, from live MLS data.

On the market 25 days -- 96 fewer days than TARPON SPRINGS's current average of 121 days.
For reference, the median list price across 504 active listings in TARPON SPRINGS right now is $322,450.

Mortgage calculator

Estimate only - actual rate and payment depend on your lender, credit, and loan program.

$
%
%
Adjust tax / insurance estimates
% / yr
$
/mo
Est. monthly payment
$3,161/mo
$100,000 down
$400,000 loan
Principal & interest$2,594
Property tax (est.)$417
Home insurance (est.)$150

Similar homes you might like

Data source: Listing information provided by Stellar MLS (mfrmls) via Trestle/CoreLogic. Last updated August 8, 2026.

Information herein deemed reliable but not guaranteed; all measurements, school assignments, HOA fees, taxes, and feature lists are approximate and should be independently verified. Equal Housing Opportunity.