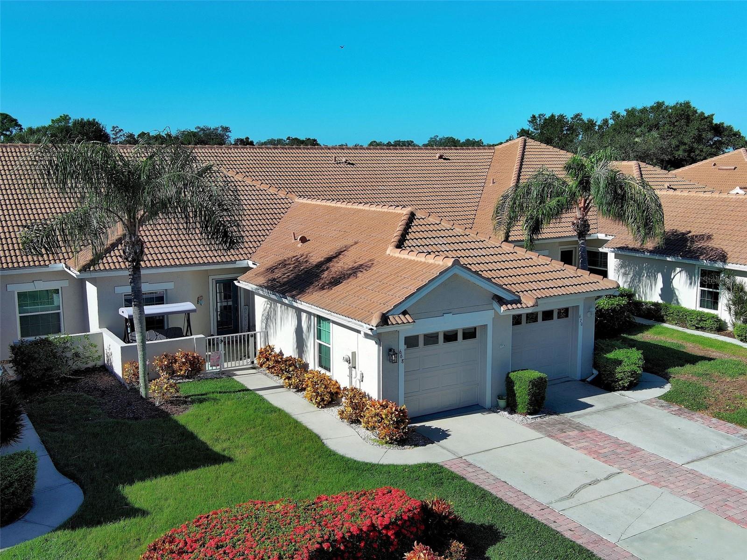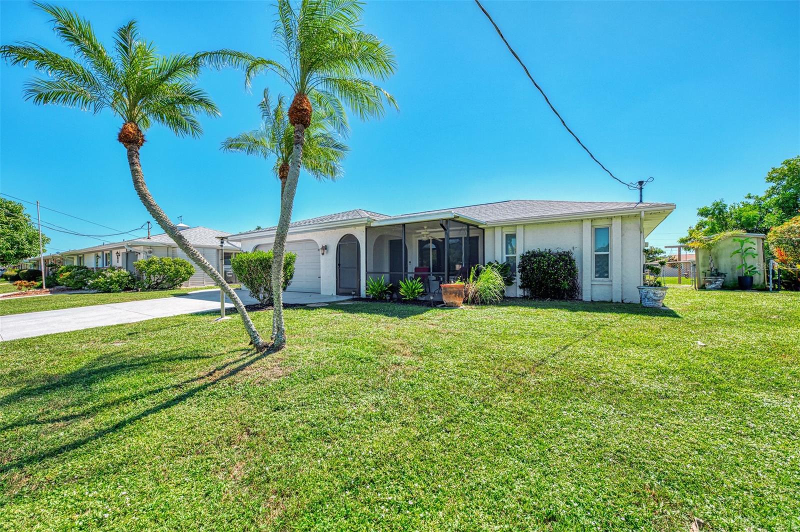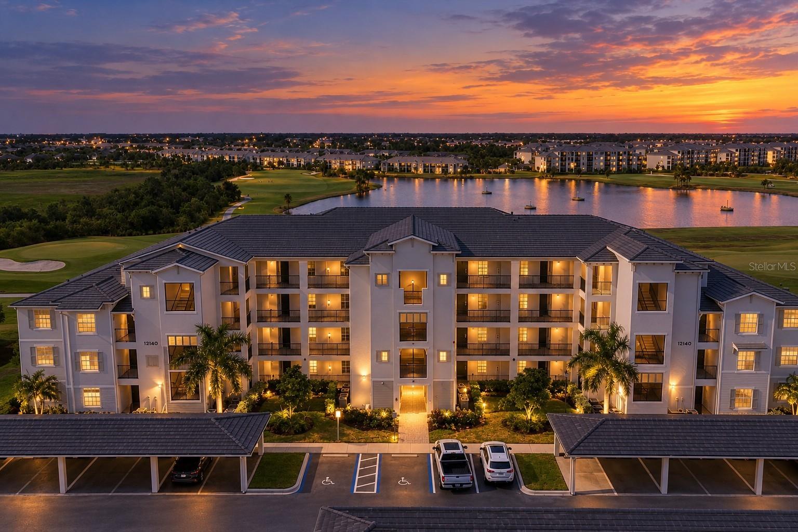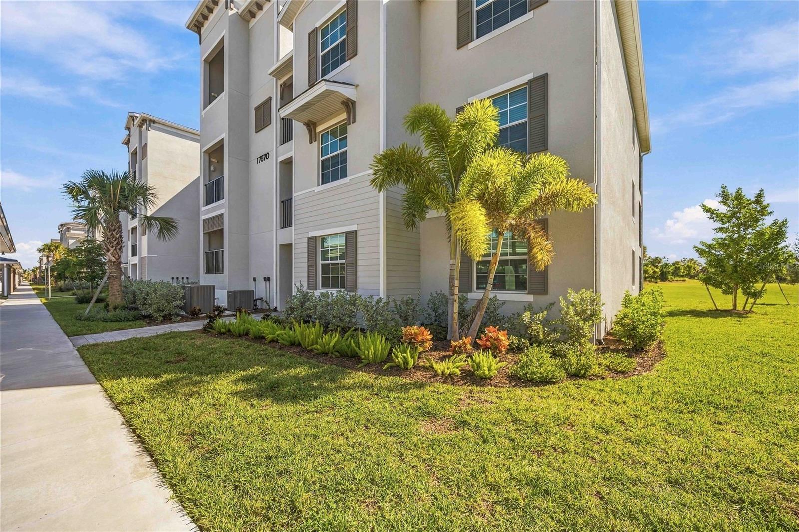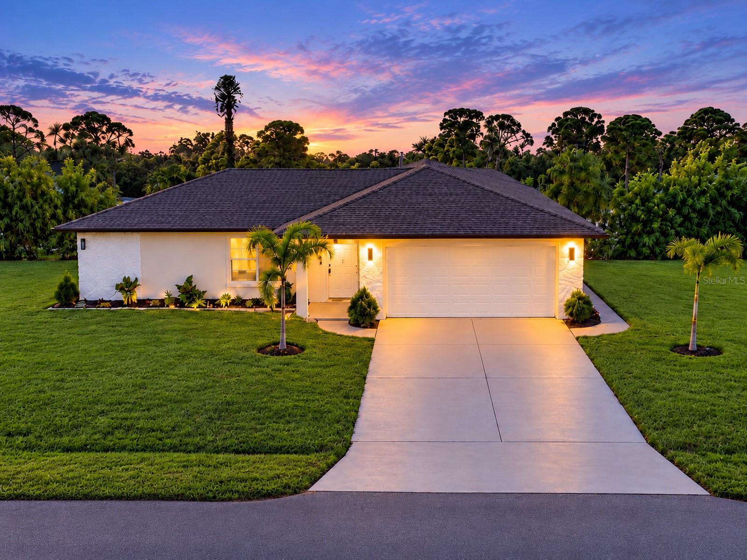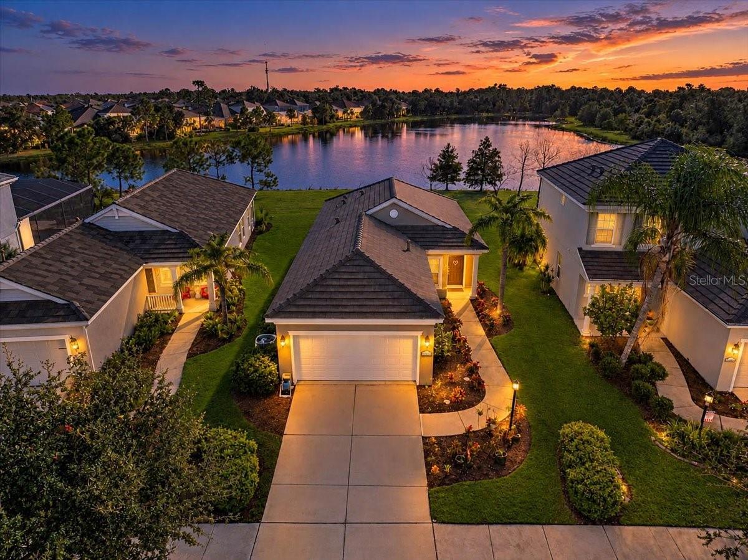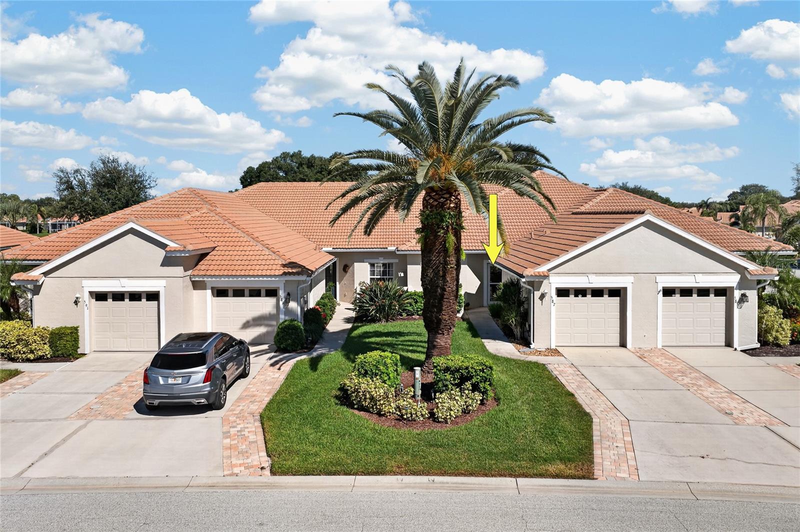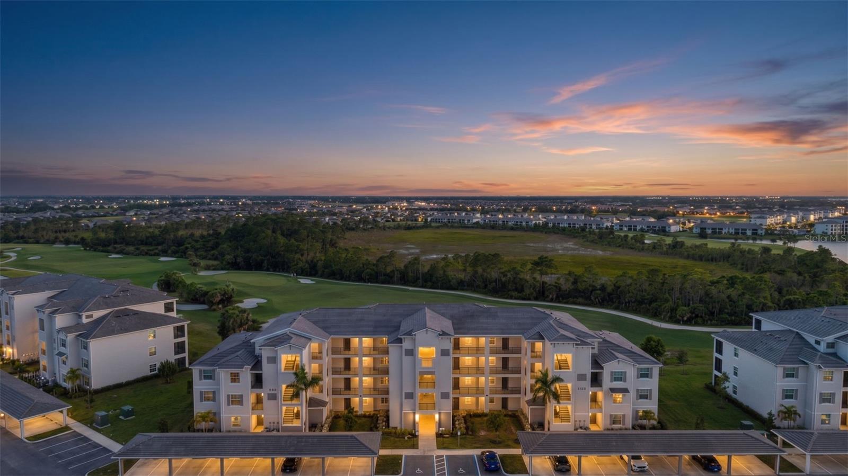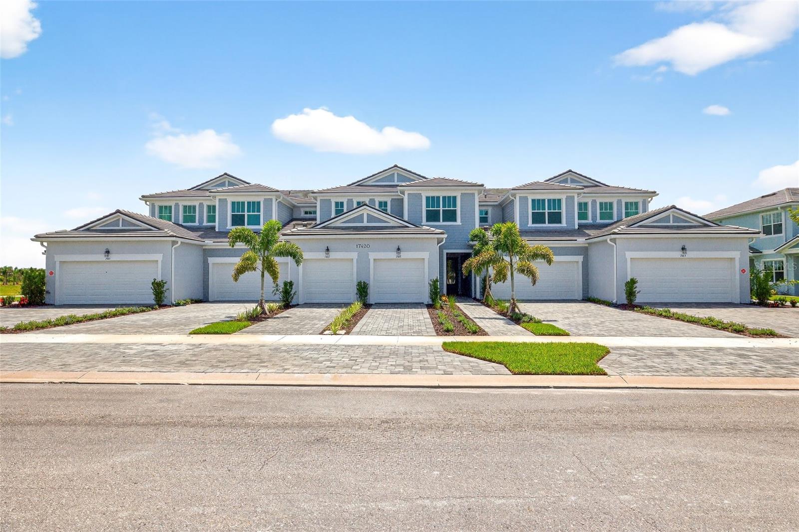
Condominium at 17420 MOONFLOWER DR #201, VENICE
Condominium at 17420 MOONFLOWER DR #201, VENICE, photo 2 of 51
Condominium at 17420 MOONFLOWER DR #201, VENICE, photo 3 of 51
Condominium at 17420 MOONFLOWER DR #201, VENICE, photo 4 of 51
Condominium at 17420 MOONFLOWER DR #201, VENICE, photo 5 of 51
Condominium at 17420 MOONFLOWER DR #201, VENICE, photo 6 of 51
Condominium at 17420 MOONFLOWER DR #201, VENICE, photo 7 of 51
Condominium at 17420 MOONFLOWER DR #201, VENICE, photo 8 of 51
Condominium at 17420 MOONFLOWER DR #201, VENICE, photo 9 of 51
Condominium at 17420 MOONFLOWER DR #201, VENICE, photo 10 of 51
Condominium at 17420 MOONFLOWER DR #201, VENICE, photo 11 of 51
Condominium at 17420 MOONFLOWER DR #201, VENICE, photo 12 of 51
Condominium at 17420 MOONFLOWER DR #201, VENICE, photo 13 of 51
Condominium at 17420 MOONFLOWER DR #201, VENICE, photo 14 of 51
Condominium at 17420 MOONFLOWER DR #201, VENICE, photo 15 of 51
Condominium at 17420 MOONFLOWER DR #201, VENICE, photo 16 of 51
Condominium at 17420 MOONFLOWER DR #201, VENICE, photo 17 of 51
Condominium at 17420 MOONFLOWER DR #201, VENICE, photo 18 of 51
Condominium at 17420 MOONFLOWER DR #201, VENICE, photo 19 of 51
Condominium at 17420 MOONFLOWER DR #201, VENICE, photo 20 of 51
Condominium at 17420 MOONFLOWER DR #201, VENICE, photo 21 of 51
Condominium at 17420 MOONFLOWER DR #201, VENICE, photo 22 of 51
Condominium at 17420 MOONFLOWER DR #201, VENICE, photo 23 of 51
Condominium at 17420 MOONFLOWER DR #201, VENICE, photo 24 of 51
Condominium at 17420 MOONFLOWER DR #201, VENICE, photo 25 of 51
Condominium at 17420 MOONFLOWER DR #201, VENICE, photo 26 of 51
Condominium at 17420 MOONFLOWER DR #201, VENICE, photo 27 of 51
Condominium at 17420 MOONFLOWER DR #201, VENICE, photo 28 of 51
Condominium at 17420 MOONFLOWER DR #201, VENICE, photo 29 of 51
Condominium at 17420 MOONFLOWER DR #201, VENICE, photo 30 of 51
Condominium at 17420 MOONFLOWER DR #201, VENICE, photo 31 of 51
Condominium at 17420 MOONFLOWER DR #201, VENICE, photo 32 of 51
Condominium at 17420 MOONFLOWER DR #201, VENICE, photo 33 of 51
Condominium at 17420 MOONFLOWER DR #201, VENICE, photo 34 of 51
Condominium at 17420 MOONFLOWER DR #201, VENICE, photo 35 of 51
Condominium at 17420 MOONFLOWER DR #201, VENICE, photo 36 of 51
Condominium at 17420 MOONFLOWER DR #201, VENICE, photo 37 of 51
Condominium at 17420 MOONFLOWER DR #201, VENICE, photo 38 of 51
Condominium at 17420 MOONFLOWER DR #201, VENICE, photo 39 of 51
Condominium at 17420 MOONFLOWER DR #201, VENICE, photo 40 of 51
Condominium at 17420 MOONFLOWER DR #201, VENICE, photo 41 of 51
Condominium at 17420 MOONFLOWER DR #201, VENICE, photo 42 of 51
Condominium at 17420 MOONFLOWER DR #201, VENICE, photo 43 of 51
Condominium at 17420 MOONFLOWER DR #201, VENICE, photo 44 of 51
Condominium at 17420 MOONFLOWER DR #201, VENICE, photo 45 of 51
Condominium at 17420 MOONFLOWER DR #201, VENICE, photo 46 of 51
Condominium at 17420 MOONFLOWER DR #201, VENICE, photo 47 of 51
Condominium at 17420 MOONFLOWER DR #201, VENICE, photo 48 of 51
Condominium at 17420 MOONFLOWER DR #201, VENICE, photo 49 of 51
Condominium at 17420 MOONFLOWER DR #201, VENICE, photo 50 of 51
Condominium at 17420 MOONFLOWER DR #201, VENICE, photo 51 of 51
51 photos

$346,000

17420 MOONFLOWER DR #201
VENICE, FL 34293
Listed by Marcia Toalson · MATTAMY REAL ESTATE SERVICES
Bedrooms
2
Bathrooms
2
Living area
1,721 sqft
Year built
2025

About this home

The Oceangrove II plan is the largest coach home available in the community with 2 bedrooms, 2 baths, a study, a 2-car garage, and condominium ownership. This open floorplan offers optimized living spaces and is perfect for entertaining guests for a few hours or days. The entrance of this home features a welcoming covered entry or convenient owner's garage access. The main living area is just up the stairs. The designer kitchen is adjacent to the dining area and Great Room. It features an island with a breakfast bar that will seat up to 5, cooktop with stainless vent hood and wall oven/micro combo. There is a full set of 42" upper shaker style cabinets on each side of the vent hood, which also provides an abundance of counter space. The extended island also provides more prep space.There is also a walk-in pantry that lends itself to plenty of space for food and accessories. The dining room is adjacent to the kitchen in its own space and the Great Room is completely open to both areas, making it easy for conversation and people to flow freely throughout the spaces. A covered balcony is located just outside the Great Room and provides the opportunity to enjoy the beautiful Florida weather and air. The primary suite is a quiet retreat with a well-appointed primary bath with glass enclosed shower with built in ledge and extensive walk-in closet. The secondary bedroom is located on the front of the home, just across from the second full bath that features walk-in shower with glass enclosure. The study includes a closet and provides a versatile space for a home office, den or 3rd bedroom. Stylish shaker style cabinets in Greyhound, a deep smoky gray and contrasting countertops in Carrera Breve quartz throughout. Featuring ClareOne Smart Home Technology package that connects to video doorbell, garage door and front door lock. *** Photos, renderings and plans are for illustrative purposes only and should never be relied upon and may vary from the actual home. Pricing, dimensions and features can change at any time without notice or obligation. The photos may be from a furnished model home and not the home offered for sale.

Highlights

New construction

Property details

MLS
Stellar MLS
MLS #
MFRTB8515457
Property type
Condominium
Subdivision
LAKESPUR AT WELLEN PARK
Status
Active
Days on market
1
On market date
June 3, 2026
Stories
N/A
Total bathrooms
2
Garage spaces
2
Parking spaces
N/A
Lot size
N/A
Loading map…

Nearby schools

Within 10 miles. School directory data from the National Center for Education Statistics (NCES), accessed via the Urban Institute Education Data API. Local Score is calculated by INNOVATE Real Estate; where a state rating is shown, it comes from that state's own official school report card.

Elementary
TAYLOR RANCH ELEMENTARY SCHOOL
4.33 mi away · Grades -1-5
Nearest school -- attendance-zone data not available here
3.0
Local Score (student-teacher ratio only (preliminary -- will incorporate state test-score data once available)) -- not an official state rating
Enrollment
868
Student:teacher ratio
15.2:1
District
SARASOTA
MiddleCharter
SKY ACADEMY ENGLEWOOD
3.82 mi away · Grades 6-8
Nearest school -- attendance-zone data not available here
4.0
Local Score (student-teacher ratio only (preliminary -- will incorporate state test-score data once available)) -- not an official state rating
Enrollment
261
Student:teacher ratio
13.1:1
District
SARASOTA
HighCharter
STATE COLLEGE OF FLA COLLEGIATE SCHOOL-VENICE
2.39 mi away · Grades 9-12
Nearest school -- attendance-zone data not available here
1.0
Local Score (student-teacher ratio only (preliminary -- will incorporate state test-score data once available)) -- not an official state rating
Enrollment
133
Student:teacher ratio
33.3:1
District
SARASOTA

Walkability

Blended score for VENICE's center, calculated by INNOVATE Real Estate from two sources: the EPA's National Walkability Index (street network, transit, land-use mix) and Google Places amenity data (what's actually reachable on foot from this point). 60% EPA National Walkability Index + 40% nearby-amenity density (Google Places).

23
Car-dependent
out of 100
EPA National Walkability Index
7.7 / 20 -- Below average walkable
Google Places amenity density
0 / 100
Restaurants & cafes0
Grocery stores0
Parks0
Schools0
Transit stops0
Pharmacies0

Market position

How this listing compares to current activity in VENICE, from live MLS data.

On the market 1 days -- 132 fewer days than VENICE's current average of 133 days.
For reference, the median list price across 1,608 active listings in VENICE right now is $299,000.

Mortgage calculator

Estimate only - actual rate and payment depend on your lender, credit, and loan program.

$
%
%
Adjust tax / insurance estimates
% / yr
$
/mo
Est. monthly payment
$2,234/mo
$69,200 down
$276,800 loan
Principal & interest$1,795
Property tax (est.)$288
Home insurance (est.)$150

Similar homes you might like

Data source: Listing information provided by Stellar MLS (mfrmls) via Trestle/CoreLogic. Last updated June 4, 2026.

Information herein deemed reliable but not guaranteed; all measurements, school assignments, HOA fees, taxes, and feature lists are approximate and should be independently verified. Equal Housing Opportunity.