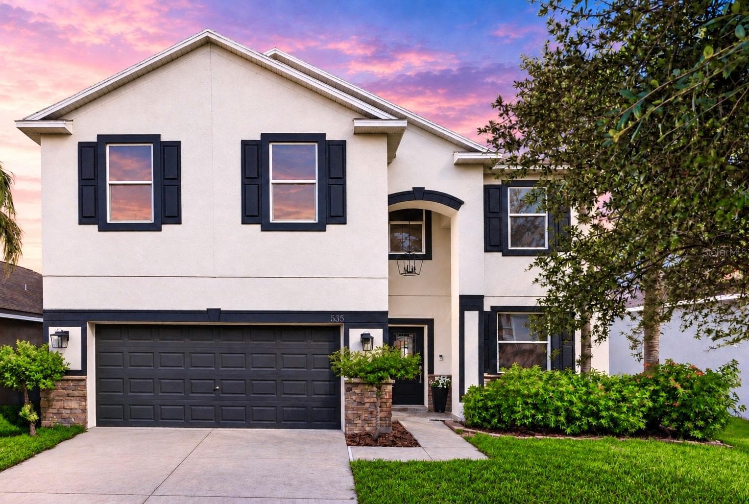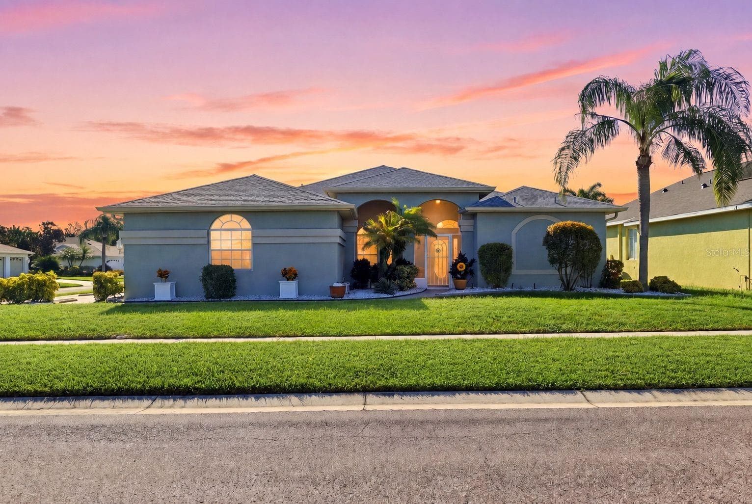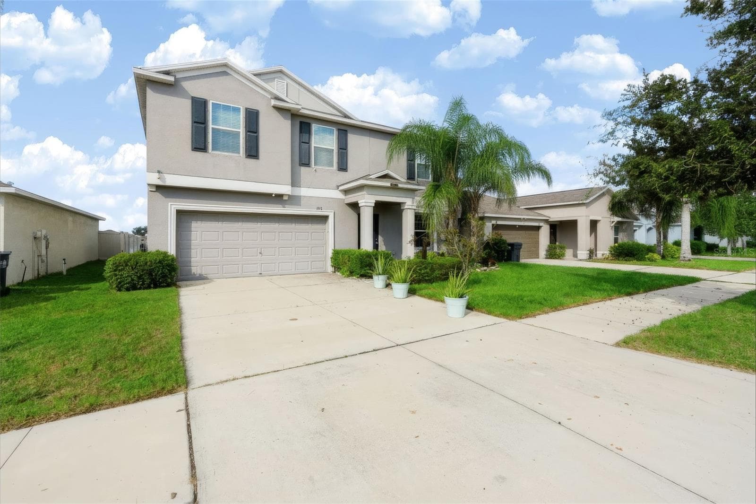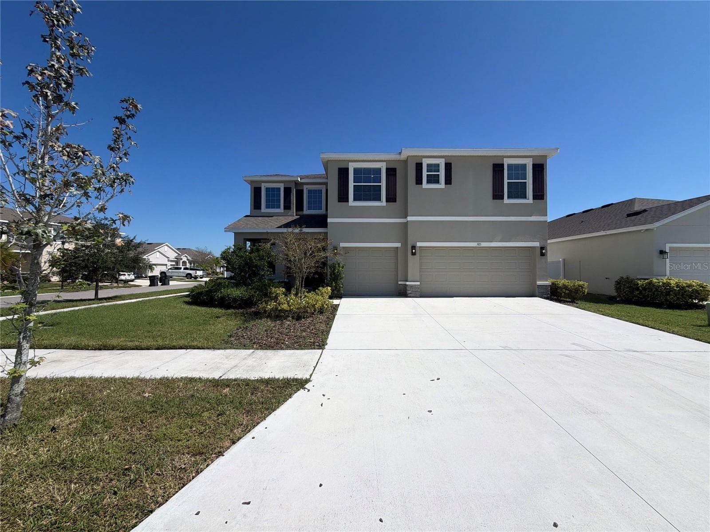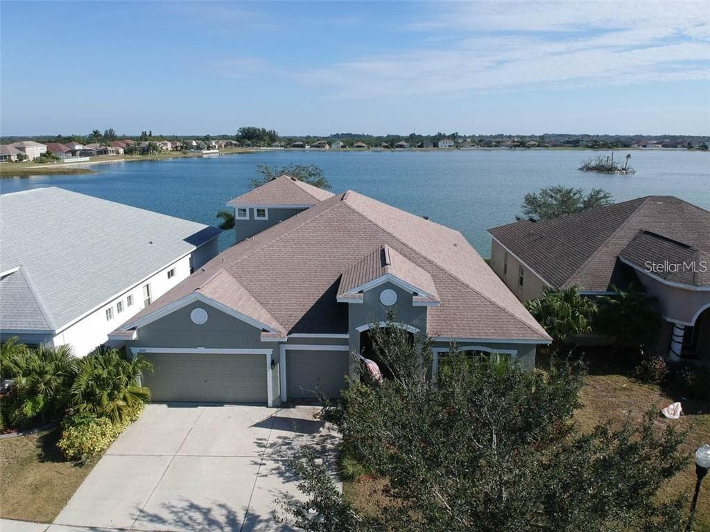
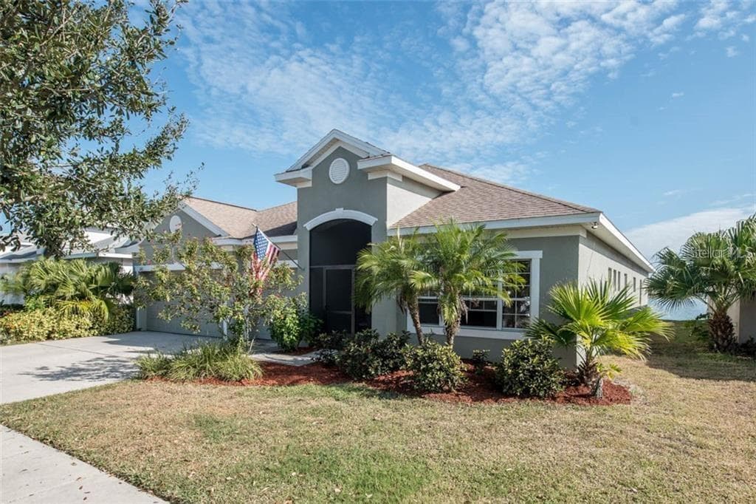
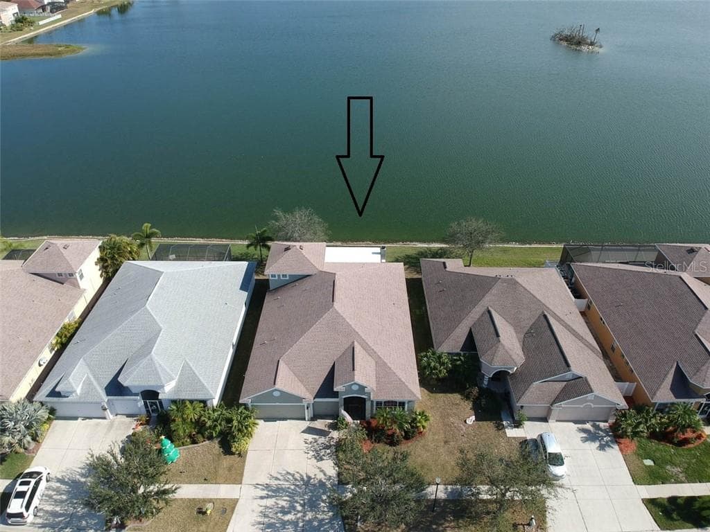
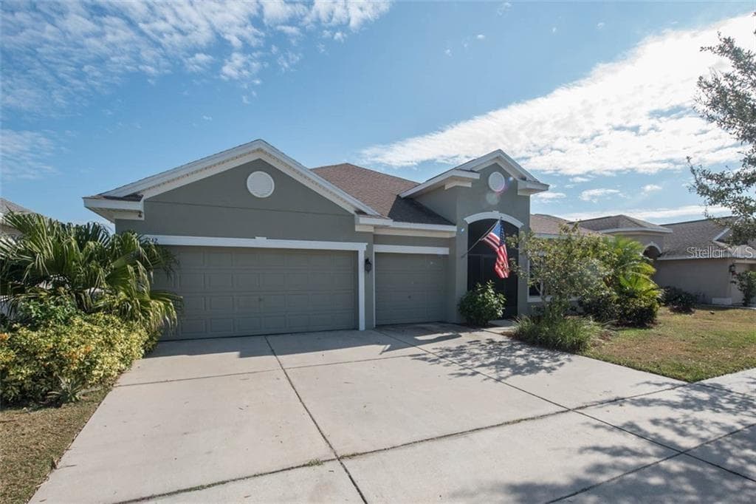
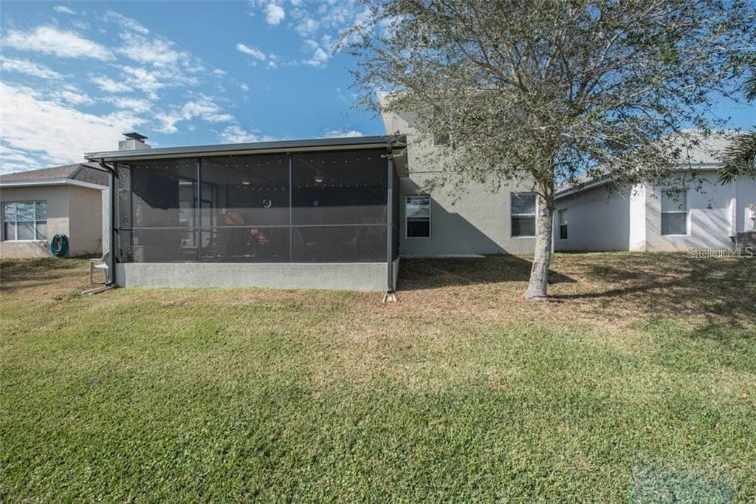
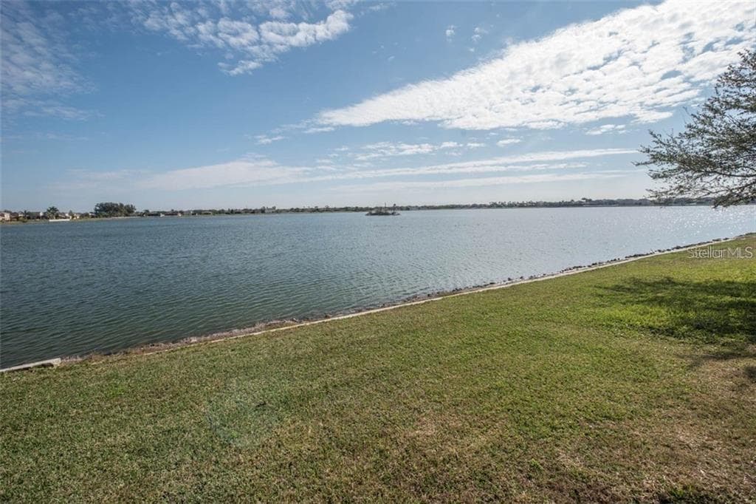
Welcome home to 1742 Mira Lago Cr with lake in the back and conservation in the front. - 1742 MIRA LAGO CIR, RUSKIN
This house sits on a looped street in a gorgeous gated community with very little traffic - 1742 MIRA LAGO CIR, RUSKIN
Single Family Residence at 1742 MIRA LAGO CIR, RUSKIN, photo 3 of 38
Single Family Residence at 1742 MIRA LAGO CIR, RUSKIN, photo 4 of 38
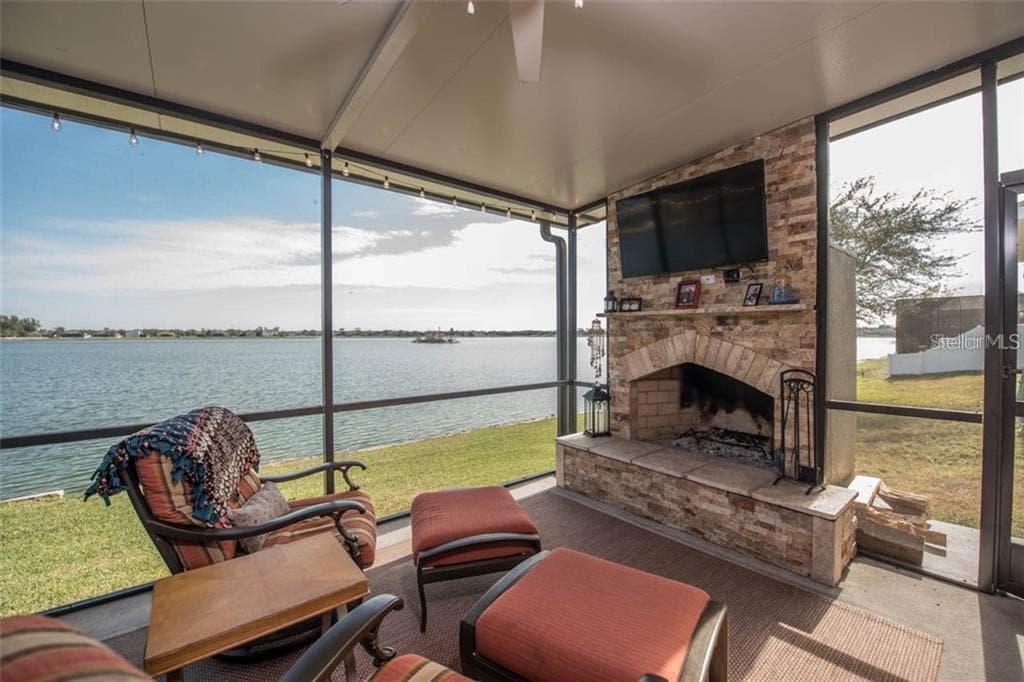
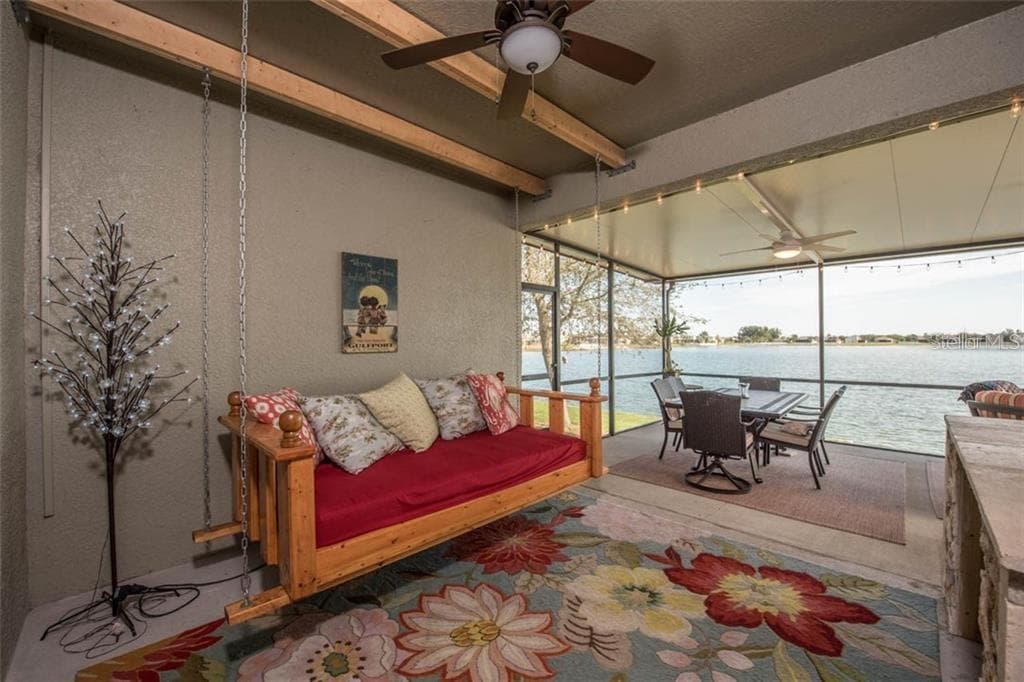
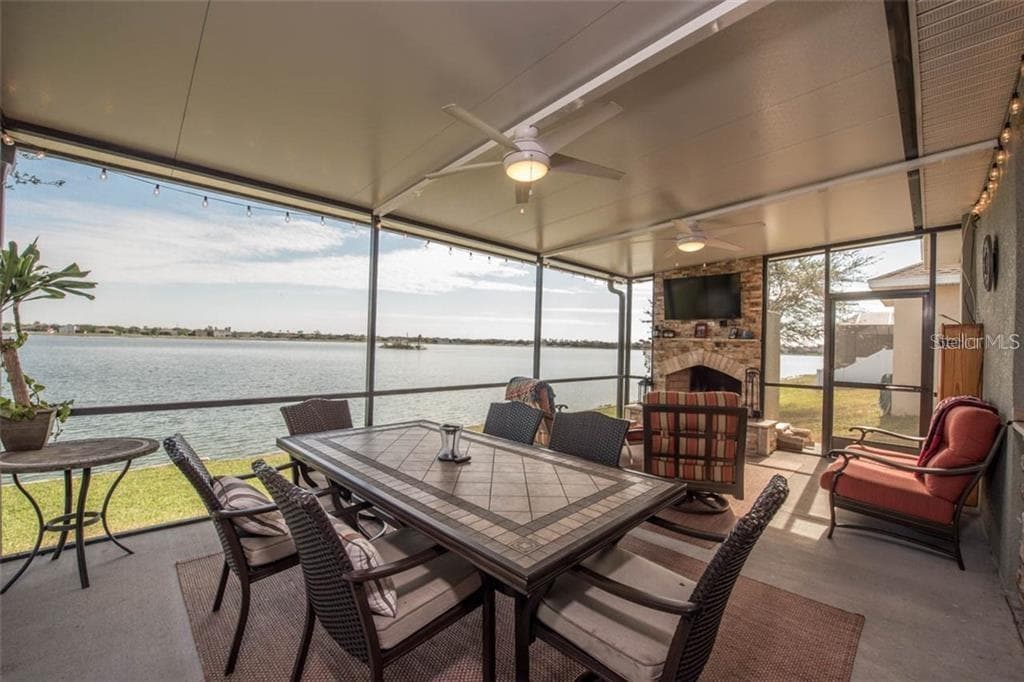
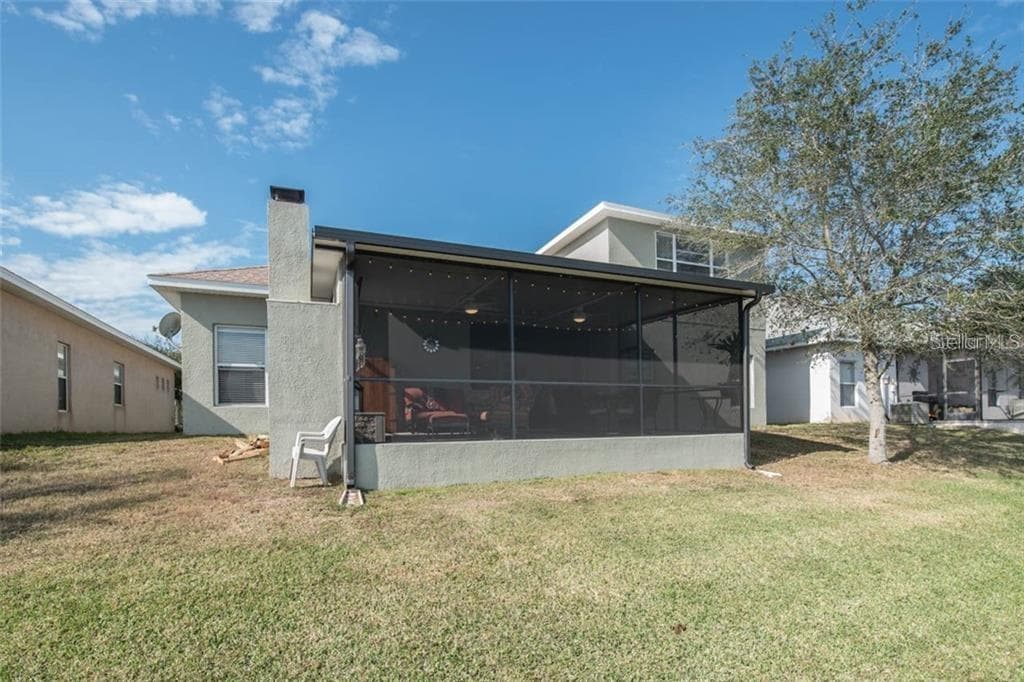
The lanai space is 24x14 and offers a custom wood burning fireplace with gorgeous water views! - 1742 MIRA LAGO CIR, RUSKIN
Single Family Residence at 1742 MIRA LAGO CIR, RUSKIN, photo 6 of 38
Single Family Residence at 1742 MIRA LAGO CIR, RUSKIN, photo 7 of 38
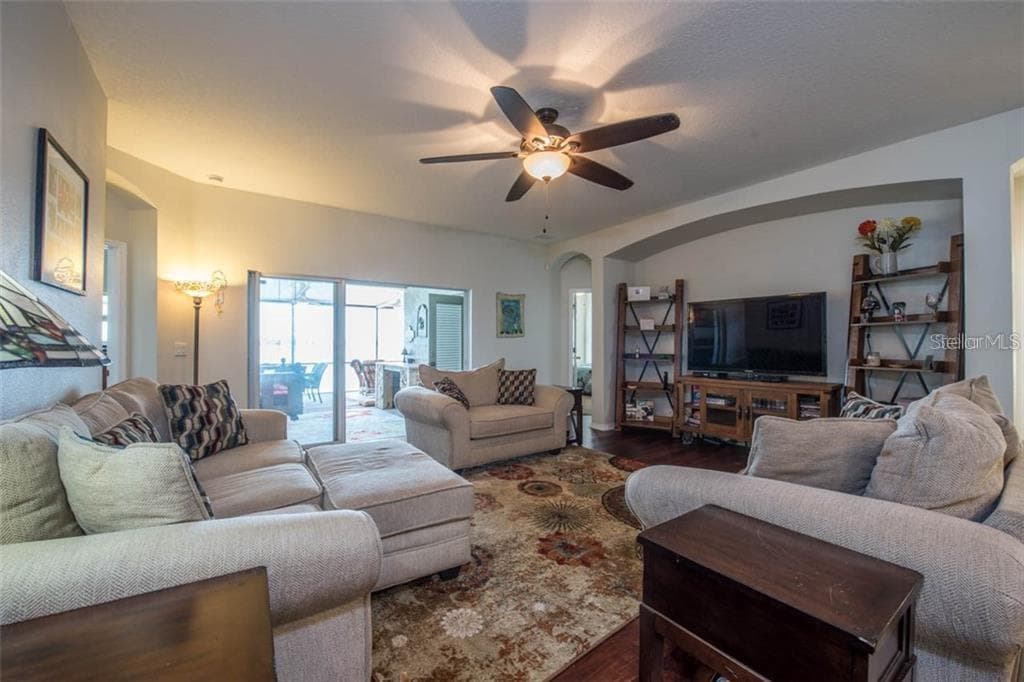
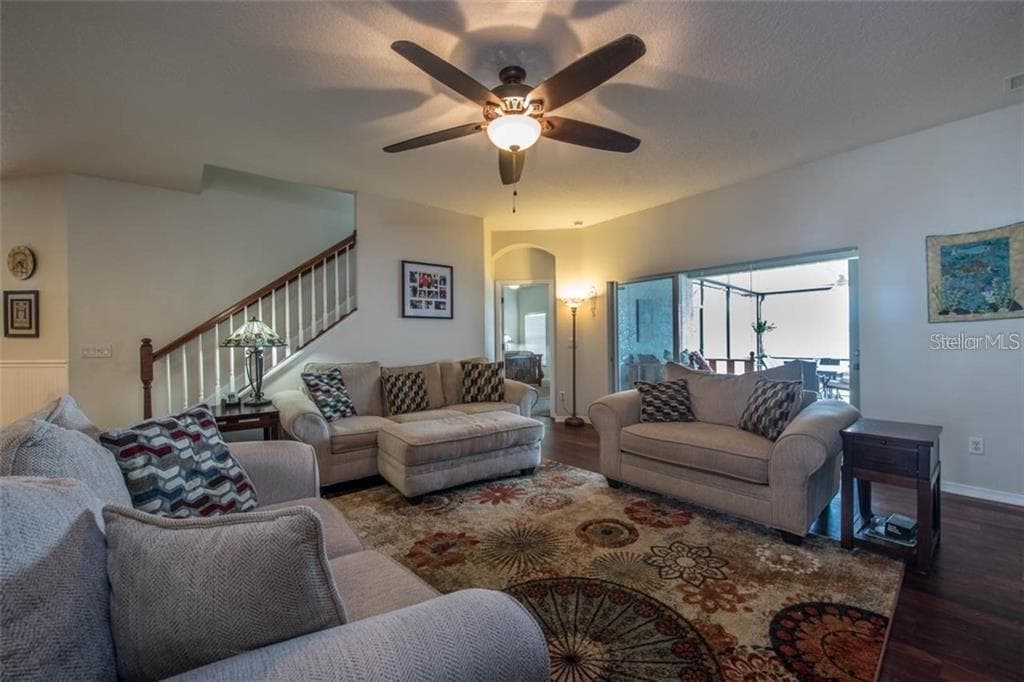
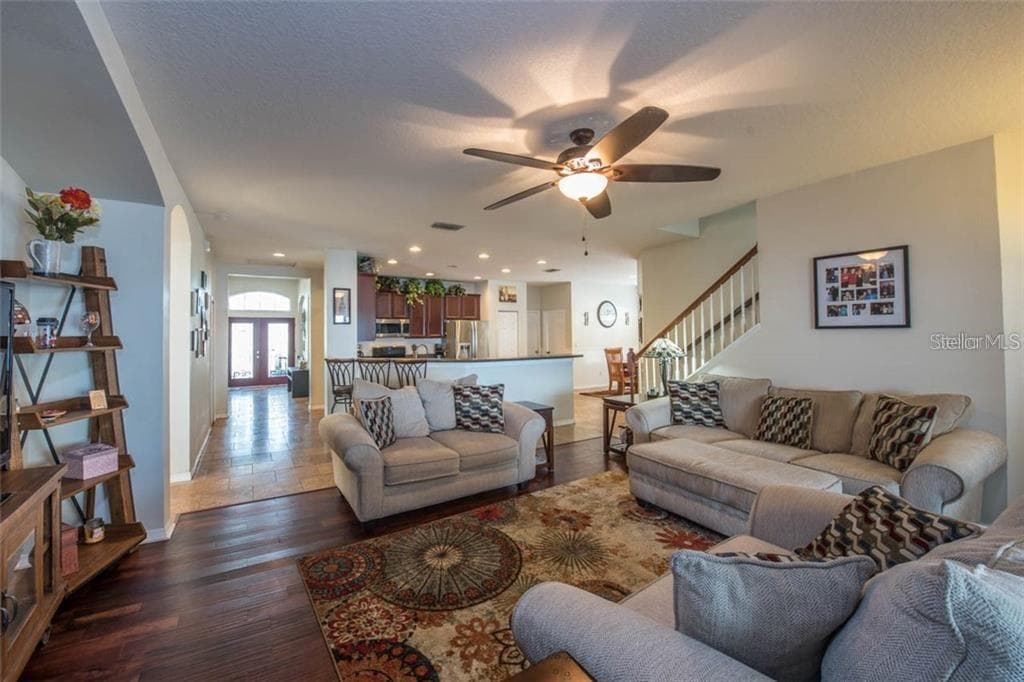
The living space is open and offers water views - 1742 MIRA LAGO CIR, RUSKIN
Single Family Residence at 1742 MIRA LAGO CIR, RUSKIN, photo 9 of 38
Single Family Residence at 1742 MIRA LAGO CIR, RUSKIN, photo 10 of 38
Single Family Residence at 1742 MIRA LAGO CIR, RUSKIN, photo 11 of 38
Single Family Residence at 1742 MIRA LAGO CIR, RUSKIN, photo 12 of 38
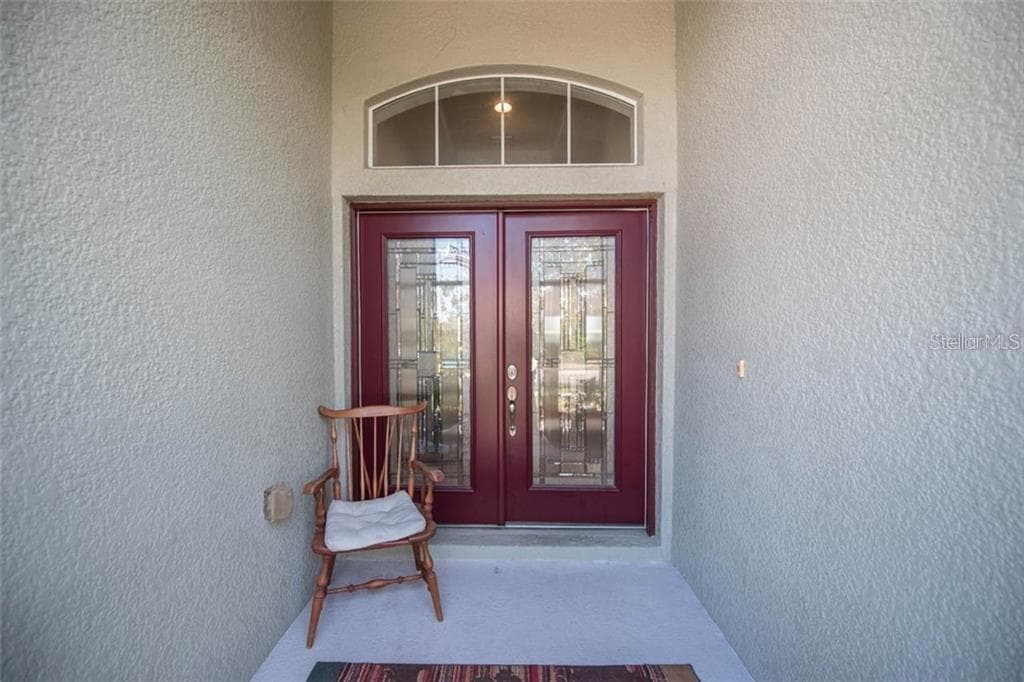
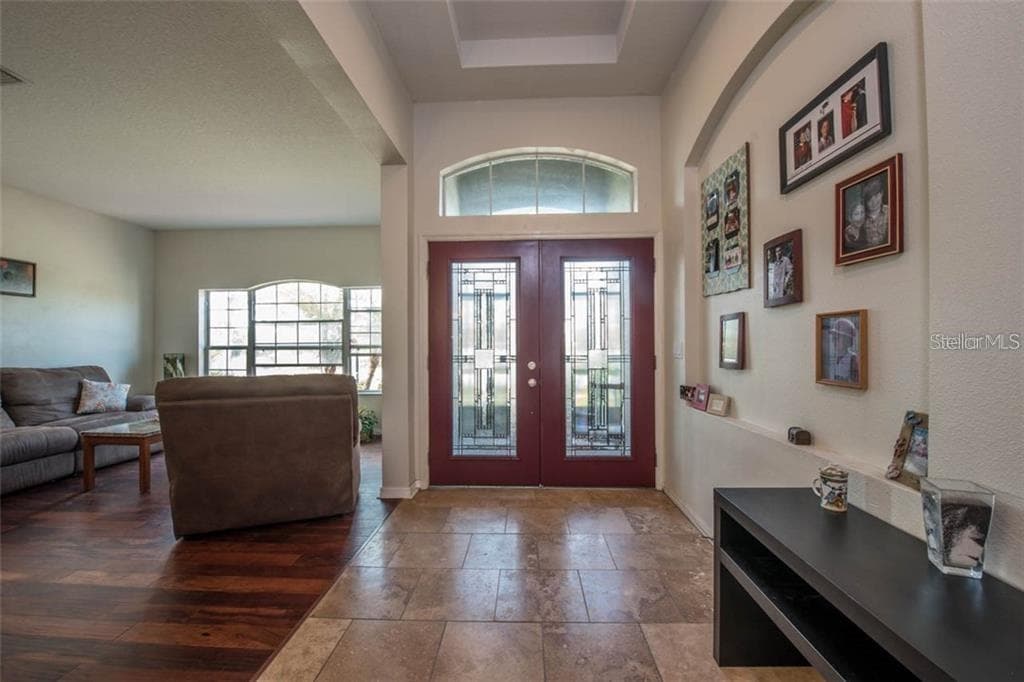
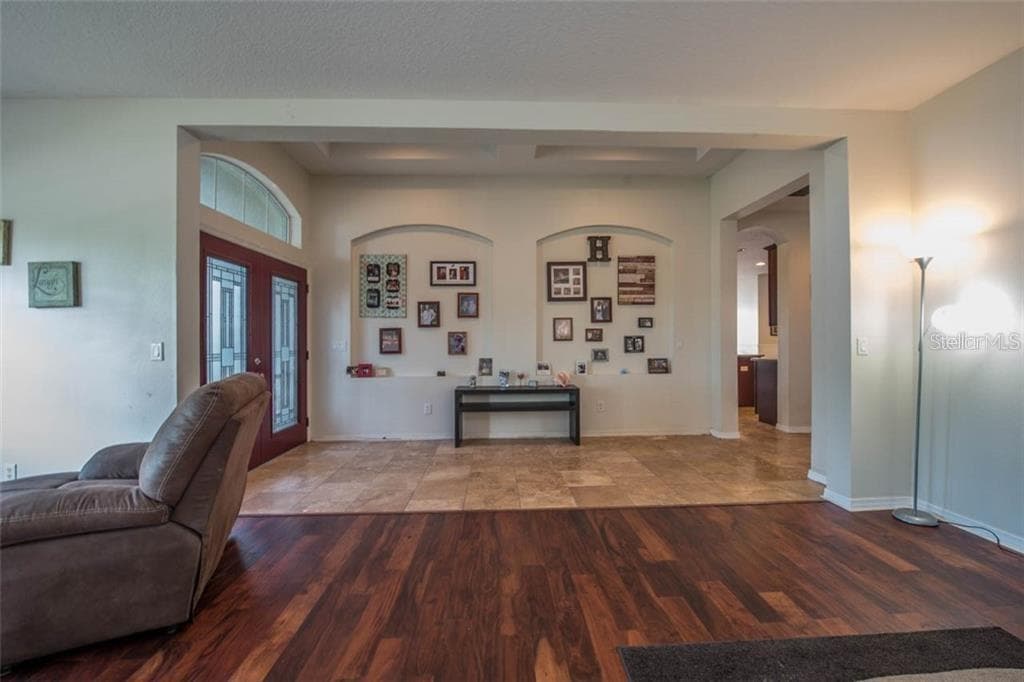
Grand entry way with wood and travertine floors - 1742 MIRA LAGO CIR, RUSKIN
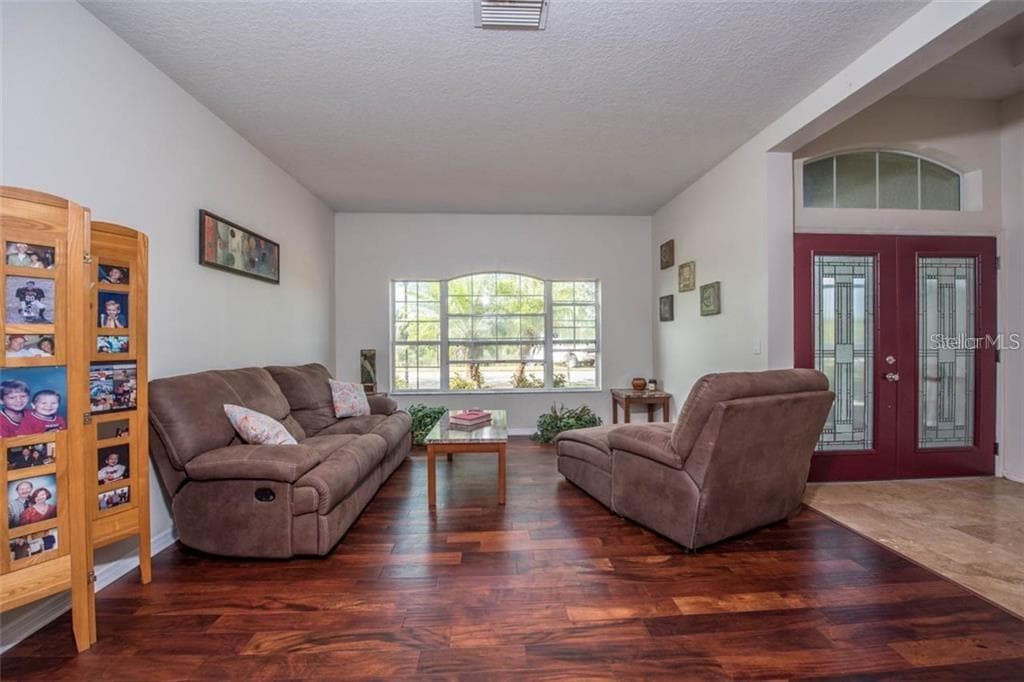
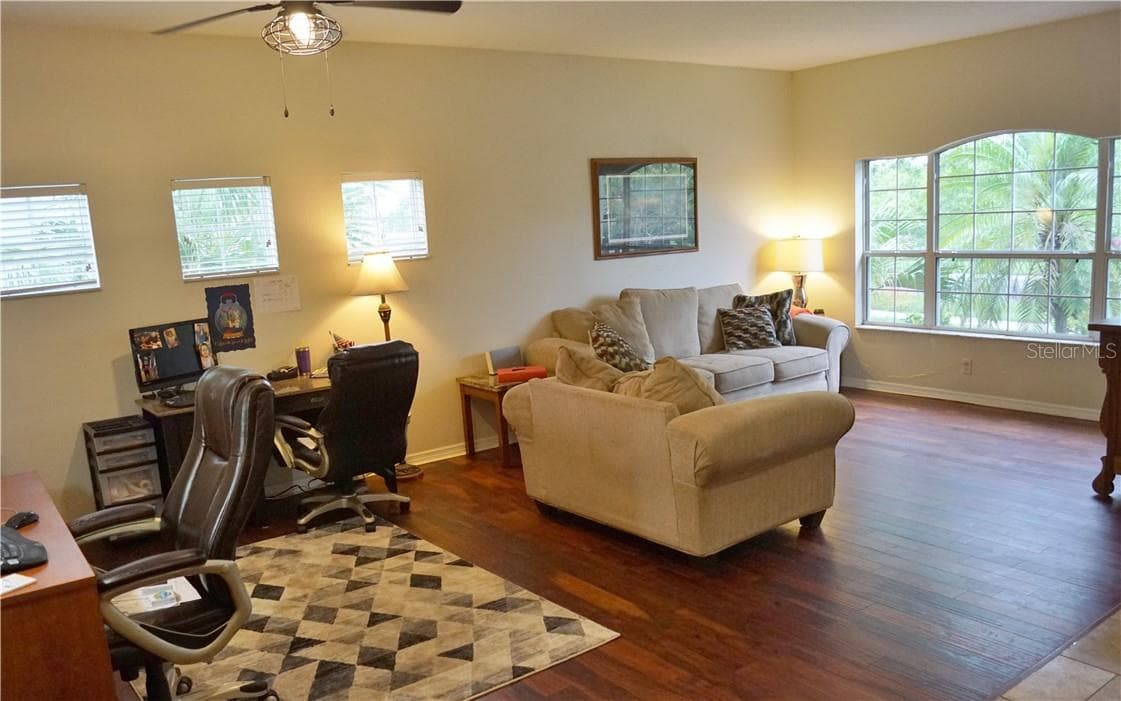
This huge front room can be used many ways and looks out at conservation - 1742 MIRA LAGO CIR, RUSKIN
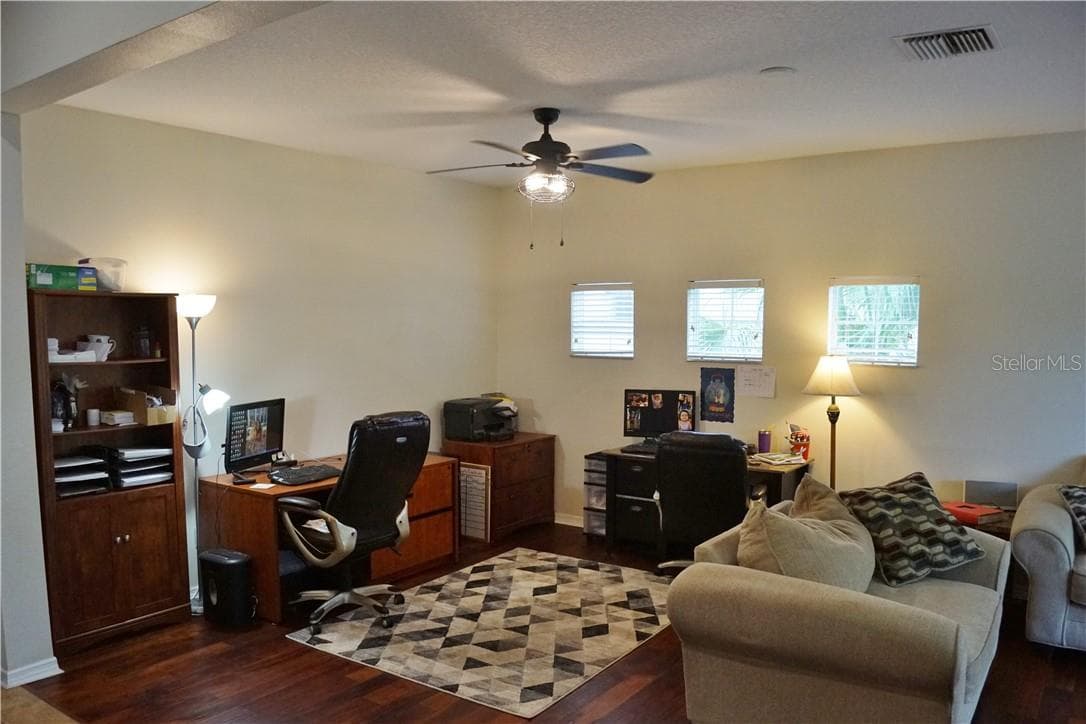
Formal dining space at front of house ( being used as an office) - 1742 MIRA LAGO CIR, RUSKIN
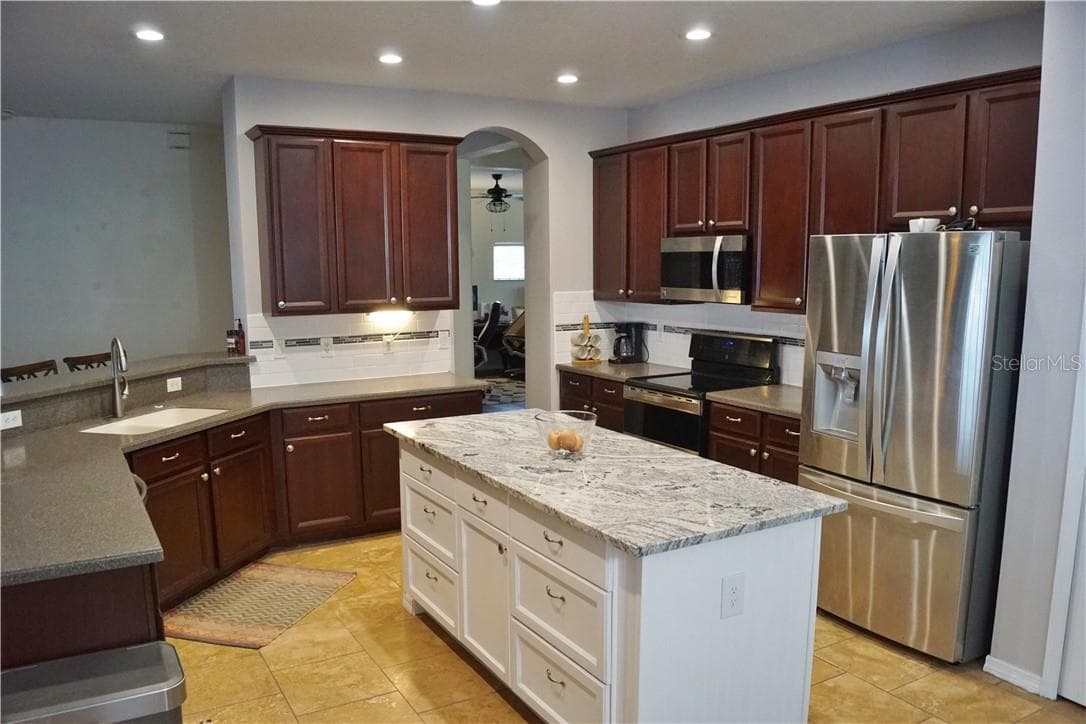
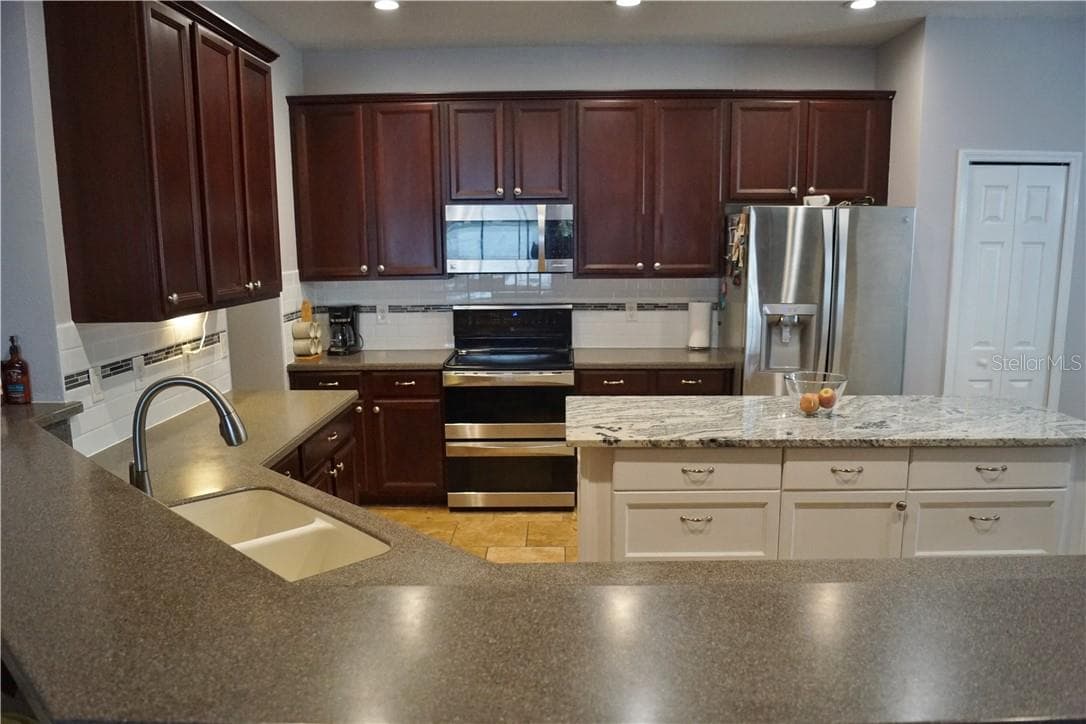
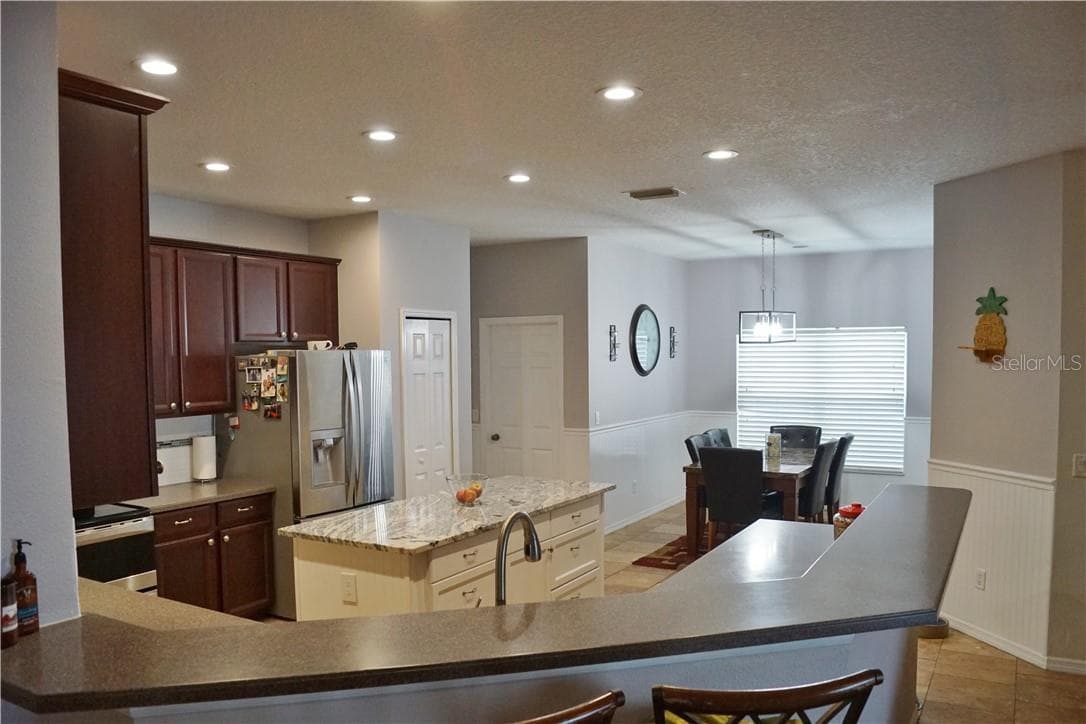
Large kitchen with stainless steel appliances, subway tile backsplash and an updated extra large island - 1742 MIRA LAGO CIR, RUSKIN
Single Family Residence at 1742 MIRA LAGO CIR, RUSKIN, photo 17 of 38
Single Family Residence at 1742 MIRA LAGO CIR, RUSKIN, photo 18 of 38
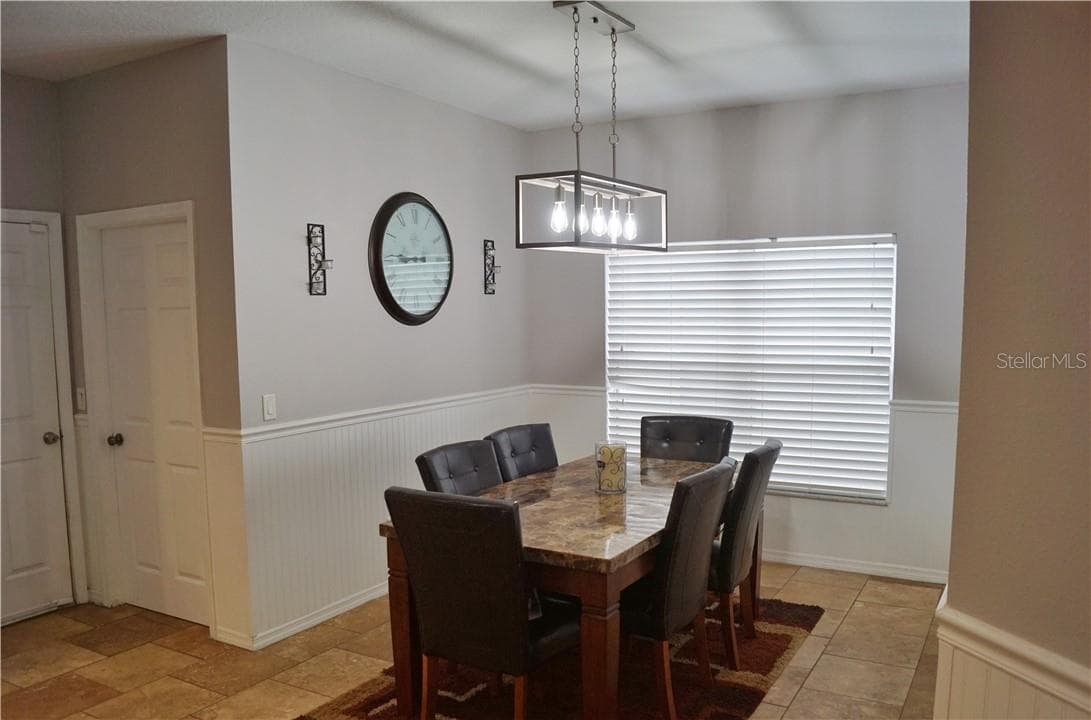
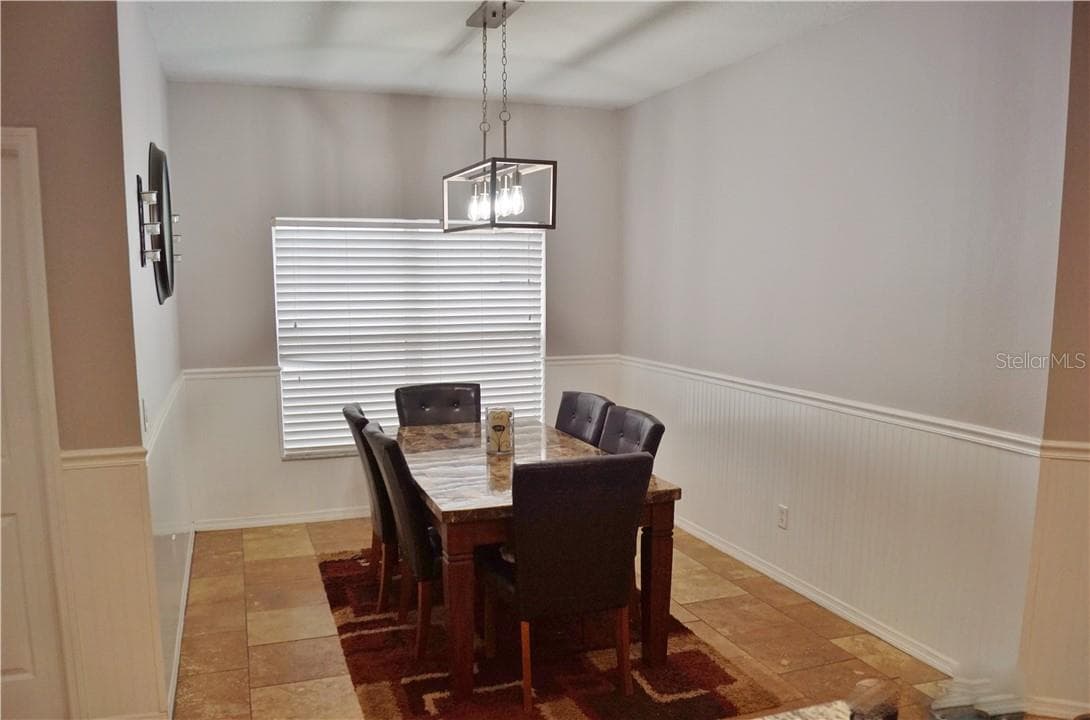
Dining space in kitchen with updated lighting - 1742 MIRA LAGO CIR, RUSKIN
Single Family Residence at 1742 MIRA LAGO CIR, RUSKIN, photo 20 of 38
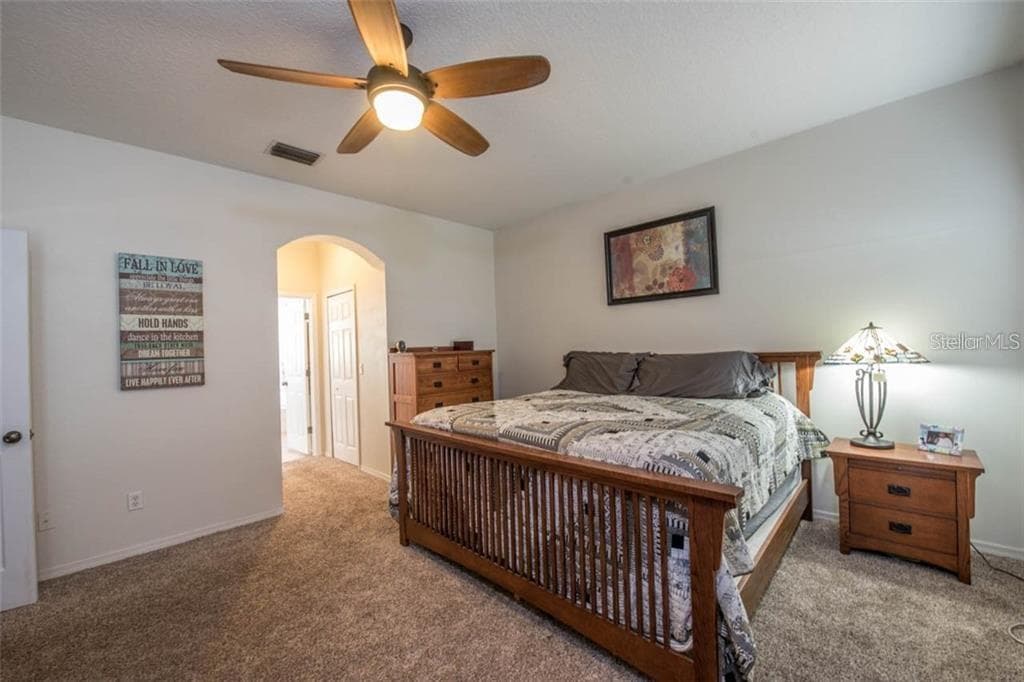
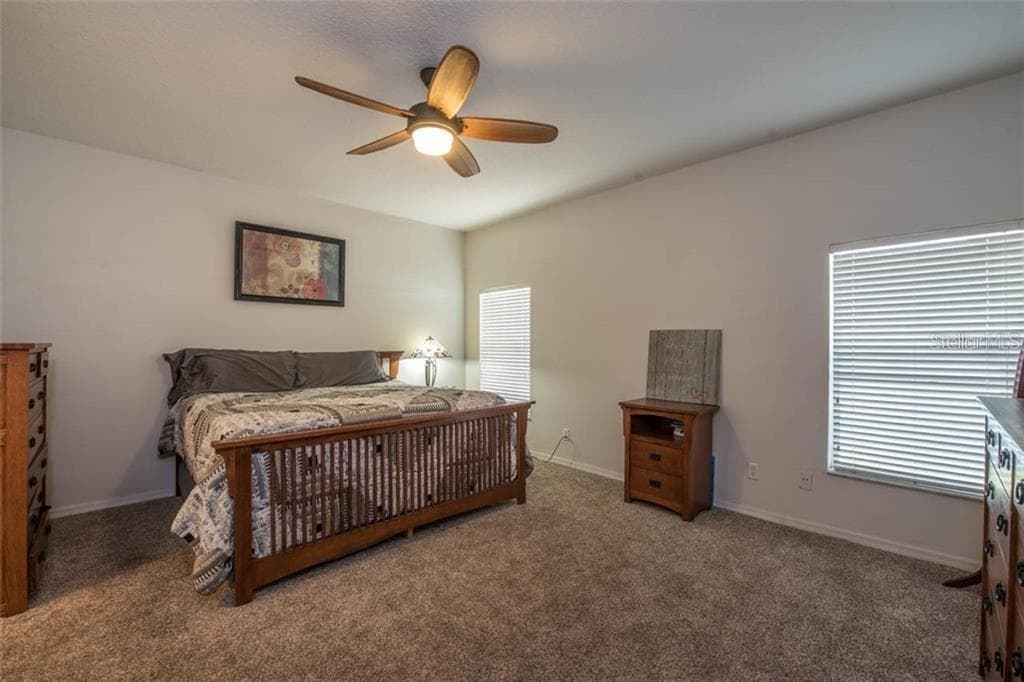
Master bedroom offers his and her walk in closets with gorgeous lake views - 1742 MIRA LAGO CIR, RUSKIN
Single Family Residence at 1742 MIRA LAGO CIR, RUSKIN, photo 22 of 38
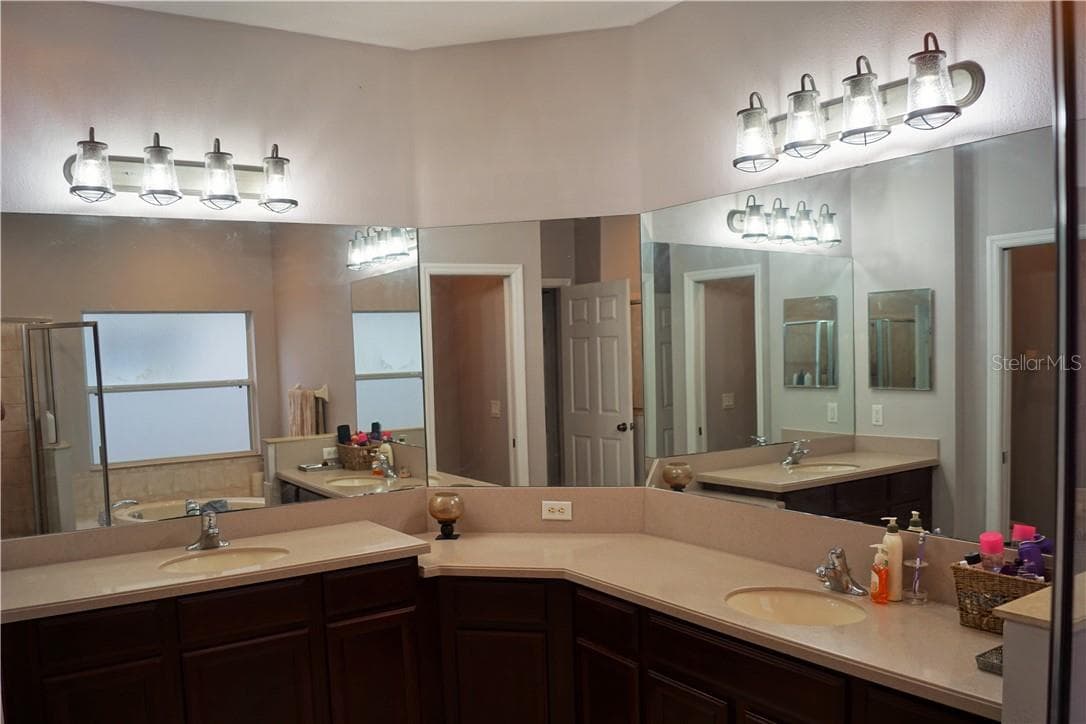
Master Bath is large with his and her vanities, a garden tub and separate shower - 1742 MIRA LAGO CIR, RUSKIN
Single Family Residence at 1742 MIRA LAGO CIR, RUSKIN, photo 24 of 38
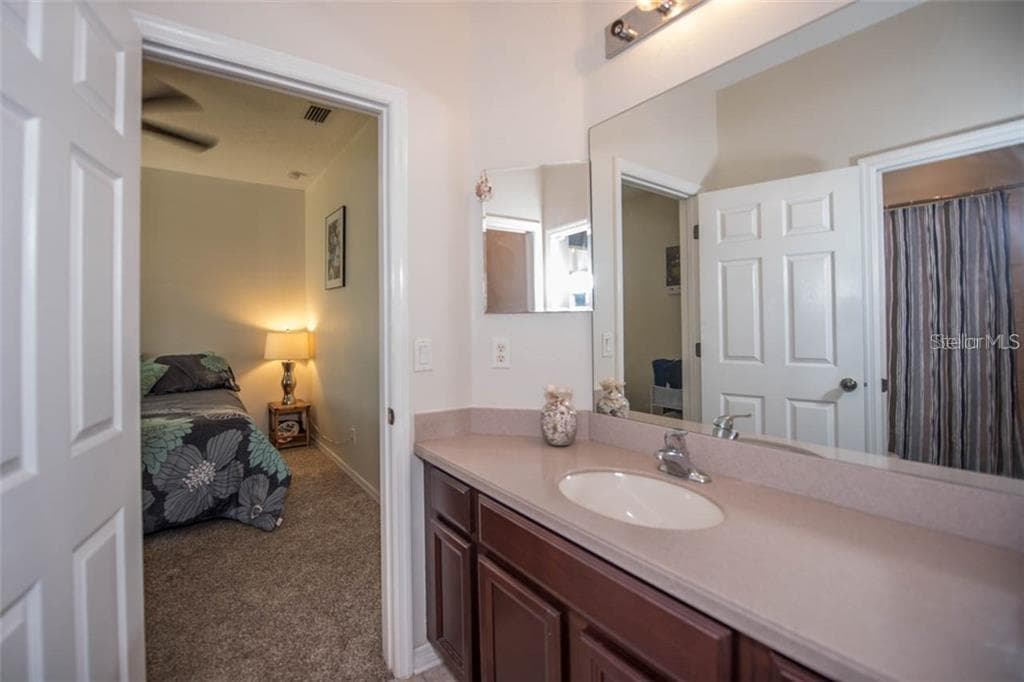
Private full bathroom for bedroom 4 that exits to lanai area - 1742 MIRA LAGO CIR, RUSKIN
Single Family Residence at 1742 MIRA LAGO CIR, RUSKIN, photo 26 of 38
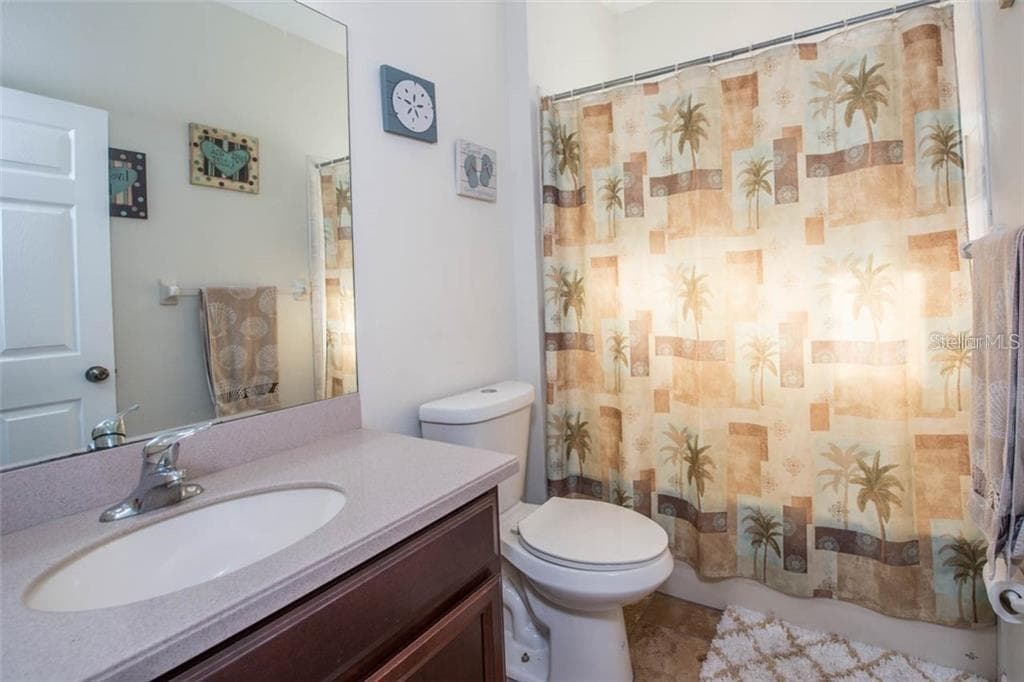
Bathroom for bedrooms 2 & 3 - 1742 MIRA LAGO CIR, RUSKIN
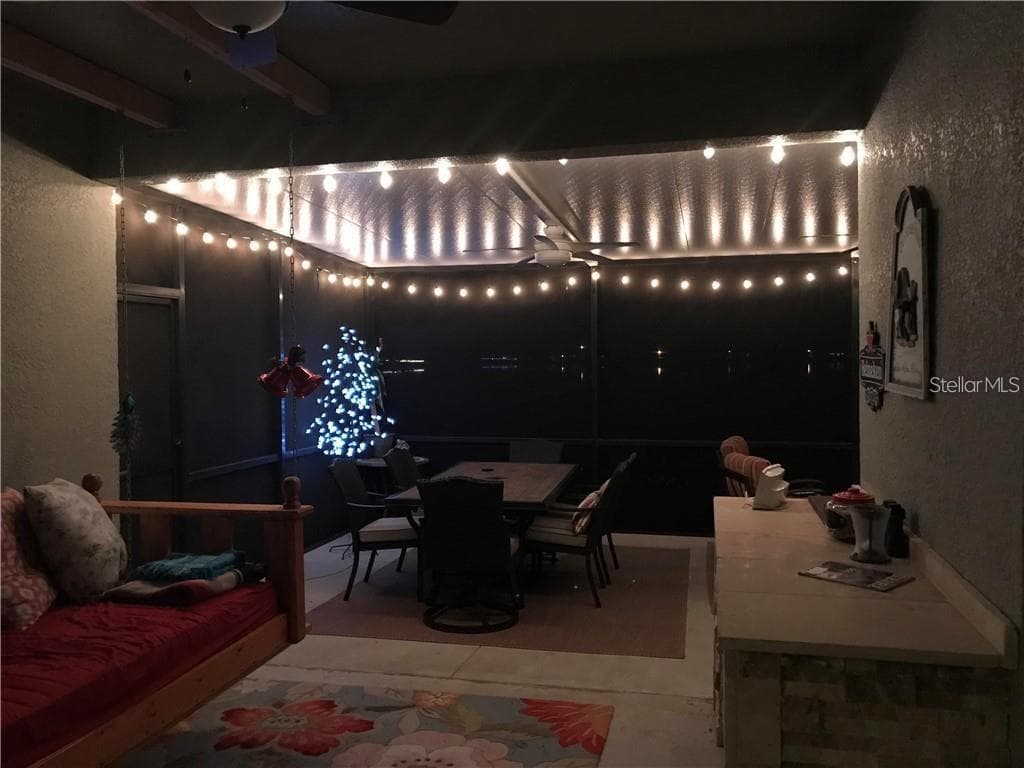
Nighttime on the lake, this is a great spot for entertaining! - 1742 MIRA LAGO CIR, RUSKIN
Single Family Residence at 1742 MIRA LAGO CIR, RUSKIN, photo 29 of 38
Single Family Residence at 1742 MIRA LAGO CIR, RUSKIN, photo 30 of 38
Single Family Residence at 1742 MIRA LAGO CIR, RUSKIN, photo 31 of 38
The wildlife is amazing here! - 1742 MIRA LAGO CIR, RUSKIN
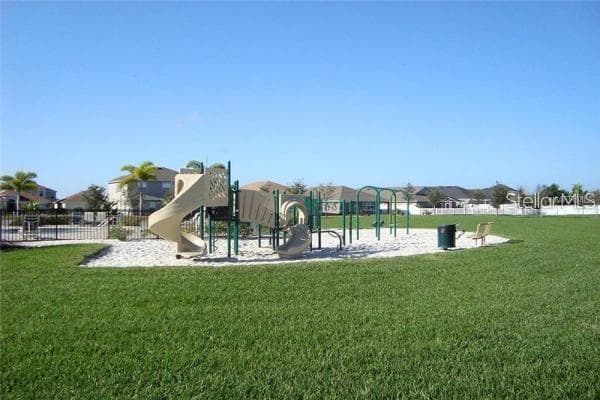
Community playground 1/2 mile from house - 1742 MIRA LAGO CIR, RUSKIN
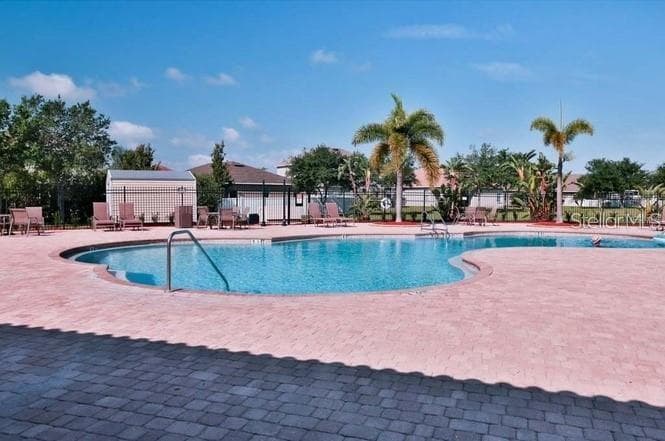
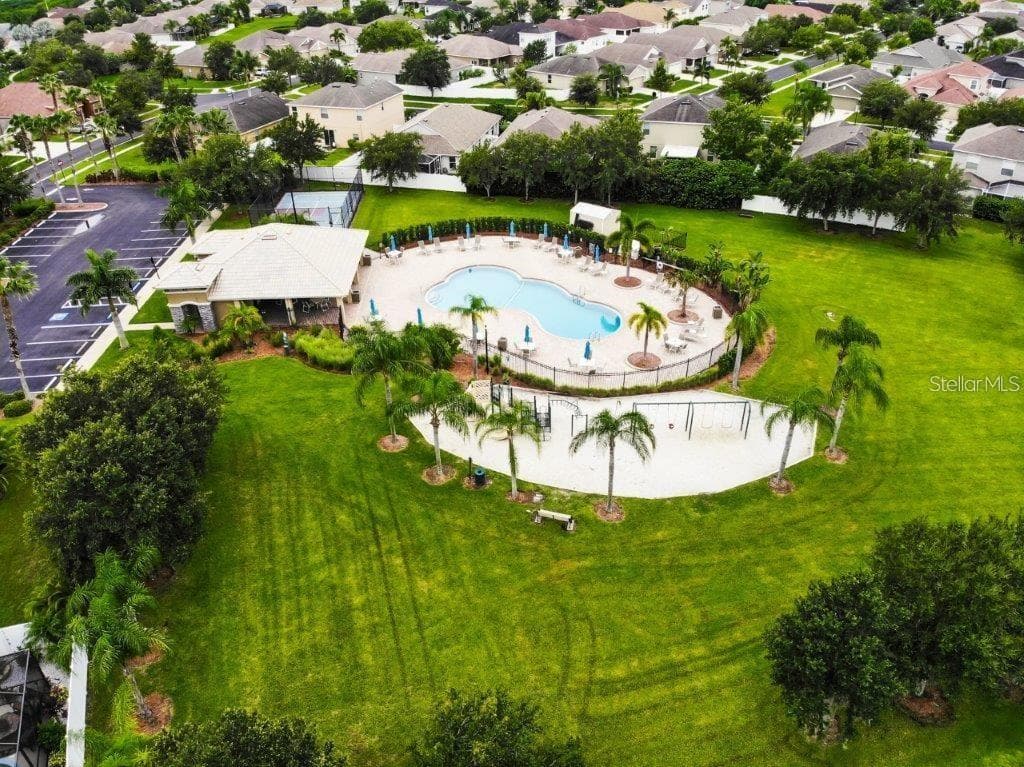
Heated community pool 1/2 mile from house - 1742 MIRA LAGO CIR, RUSKIN
Single Family Residence at 1742 MIRA LAGO CIR, RUSKIN, photo 35 of 38
Single Family Residence at 1742 MIRA LAGO CIR, RUSKIN, photo 36 of 38
Mira Lago is a gorgeous, gated community - 1742 MIRA LAGO CIR, RUSKIN
Single Family Residence at 1742 MIRA LAGO CIR, RUSKIN, photo 38 of 38
38 photos

$428,500

1742 MIRA LAGO CIR
RUSKIN, FL 33570
Listed by Phillip Hornback · EXP REALTY LLC
Bedrooms
4
Bathrooms
3
Living area
3,057 sqft
Year built
2006

About this home

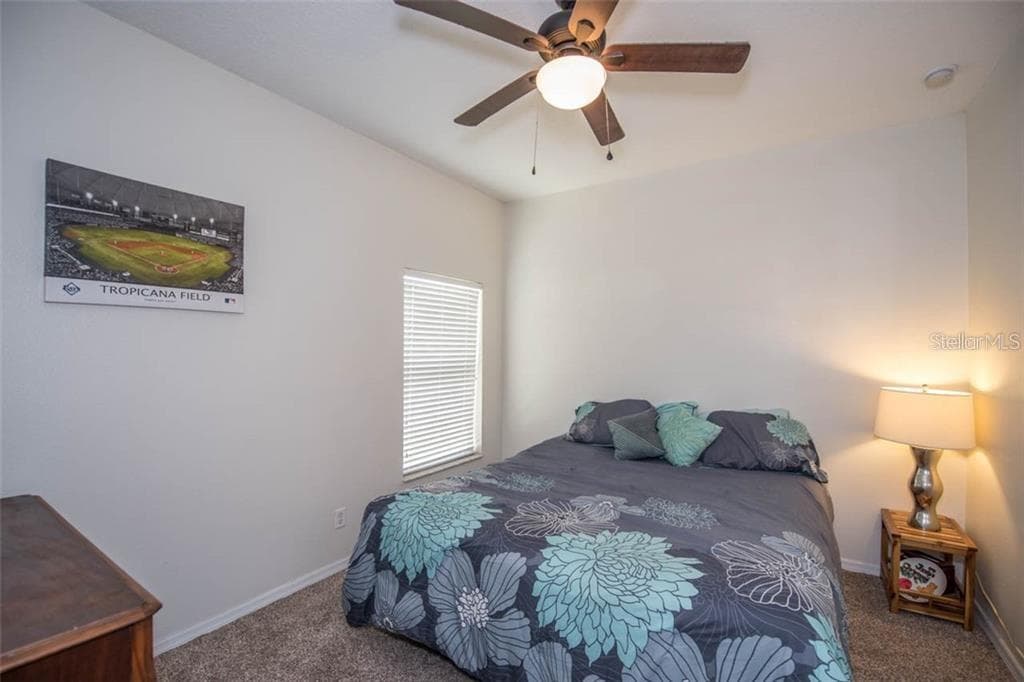
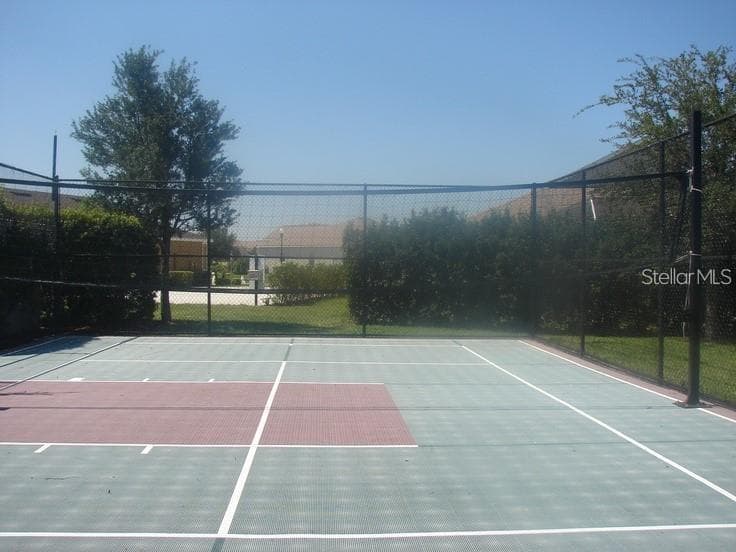
BRAND NEW PRICE!! New roof being installed in the next week or so. Are you looking for a home where you can enjoy the Florida weather year round? House faces West and this allows you the morning sunrises on the patio and plenty of afternoon shade. This is a gorgeous 4 bedroom, 3 bathroom, 3 car garage, WATERFRONT home in the GATED community of Mira Lago waiting for its new owners. This home is move in ready home with a LARGE, BEAUTIFUL LANAI area that has 60 feet of lakefront on a 65 acre lake. As you enter the home, there is a large front room and a grand entryway. The living space of the home is open and inviting. This tasteful kitchen features travertine floors, corian counter tops, stainless steel appliances, a closet pantry, breakfast bar, and island with gorgeous granite countertop. There is a dining nook in the kitchen with wainscot walls and updated lighting. The laundry room is conveniently off the kitchen and has extra storage. The master bedroom and 4th bedroom both sit at the back of the house with their own private bathrooms. The master bedroom has his and her closets, double sinks, a garden tub, brand newer lights, and a separate toilet room. Bedrooms 2 and 3 share a full bathroom. The large, upstairs bonus room can be used as an office, bedroom, man cave, play room, or media room and also has great LAKE VIEWS.The lanai area is HUGE and features an outdoor CUSTOM WOOD BURNING FIREPLACE and gorgeous views of the lake. Enjoy your evening meal here each day. Mira Lago is a well kept, safe, friendly community minutes to Tampa, St. Pete, Manatee County, area beaches, and many other amenities. The community has a heated pool, plenty of lakes/ ponds with fountains, basketball court and playground.

Highlights

WaterfrontFireplace

Property details

MLS
Stellar MLS
MLS #
MFRTB8521175
Property type
Single Family Residence
Subdivision
MIRA LAGO WEST PH 2A
Status
Active
Days on market
117
On market date
June 20, 2026
Stories
N/A
Total bathrooms
3
Garage spaces
3
Parking spaces
N/A
Lot size
0.15 acres
Loading map…

Nearby schools

Within 10 miles. School directory data from the National Center for Education Statistics (NCES), accessed via the Urban Institute Education Data API. Local Score is calculated by INNOVATE Real Estate; where a state rating is shown, it comes from that state's own official school report card.

Elementary
RUSKIN ELEMENTARY SCHOOL
2.12 mi away · Grades -1-5
Nearest school -- attendance-zone data not available here
3.0
Local Score (student-teacher ratio only (preliminary -- will incorporate state test-score data once available)) -- not an official state rating
Enrollment
741
Student:teacher ratio
16.1:1
District
HILLSBOROUGH
Middle
SHIELDS MIDDLE SCHOOL
5.4 mi away · Grades 6-8
Nearest school -- attendance-zone data not available here
2.0
Local Score (student-teacher ratio only (preliminary -- will incorporate state test-score data once available)) -- not an official state rating
Enrollment
1,792
Student:teacher ratio
20.8:1
District
HILLSBOROUGH
High
LENNARD HIGH SCHOOL
3.36 mi away · Grades 9-12
Nearest school -- attendance-zone data not available here
1.0
Local Score (student-teacher ratio only (preliminary -- will incorporate state test-score data once available)) -- not an official state rating
Enrollment
2,259
Student:teacher ratio
22.1:1
District
HILLSBOROUGH

Walkability

Blended score for RUSKIN's center, calculated by INNOVATE Real Estate from two sources: the EPA's National Walkability Index (street network, transit, land-use mix) and Google Places amenity data (what's actually reachable on foot from this point). 60% EPA National Walkability Index + 40% nearby-amenity density (Google Places).

30
Car-dependent
out of 100
EPA National Walkability Index
7.8 / 20 -- Below average walkable
Google Places amenity density
15 / 100
Restaurants & cafes0
Grocery stores0
Parks3
Schools0
Transit stops0
Pharmacies0

Market position

How this listing compares to current activity in RUSKIN, from live MLS data.

On the market 117 days -- 13 more days than RUSKIN's current average of 104 days.
For reference, the median list price across 466 active listings in RUSKIN right now is $324,900.

Mortgage calculator

Estimate only - actual rate and payment depend on your lender, credit, and loan program.

$
%
%
Adjust tax / insurance estimates
% / yr
$
/mo
Est. monthly payment
$2,730/mo
$85,700 down
$342,800 loan
Principal & interest$2,223
Property tax (est.)$357
Home insurance (est.)$150

Similar homes you might like

Data source: Listing information provided by Stellar MLS (mfrmls) via Trestle/CoreLogic. Last updated 7 days ago.

Information herein deemed reliable but not guaranteed; all measurements, school assignments, HOA fees, taxes, and feature lists are approximate and should be independently verified. Equal Housing Opportunity.