


$699,000
About this home
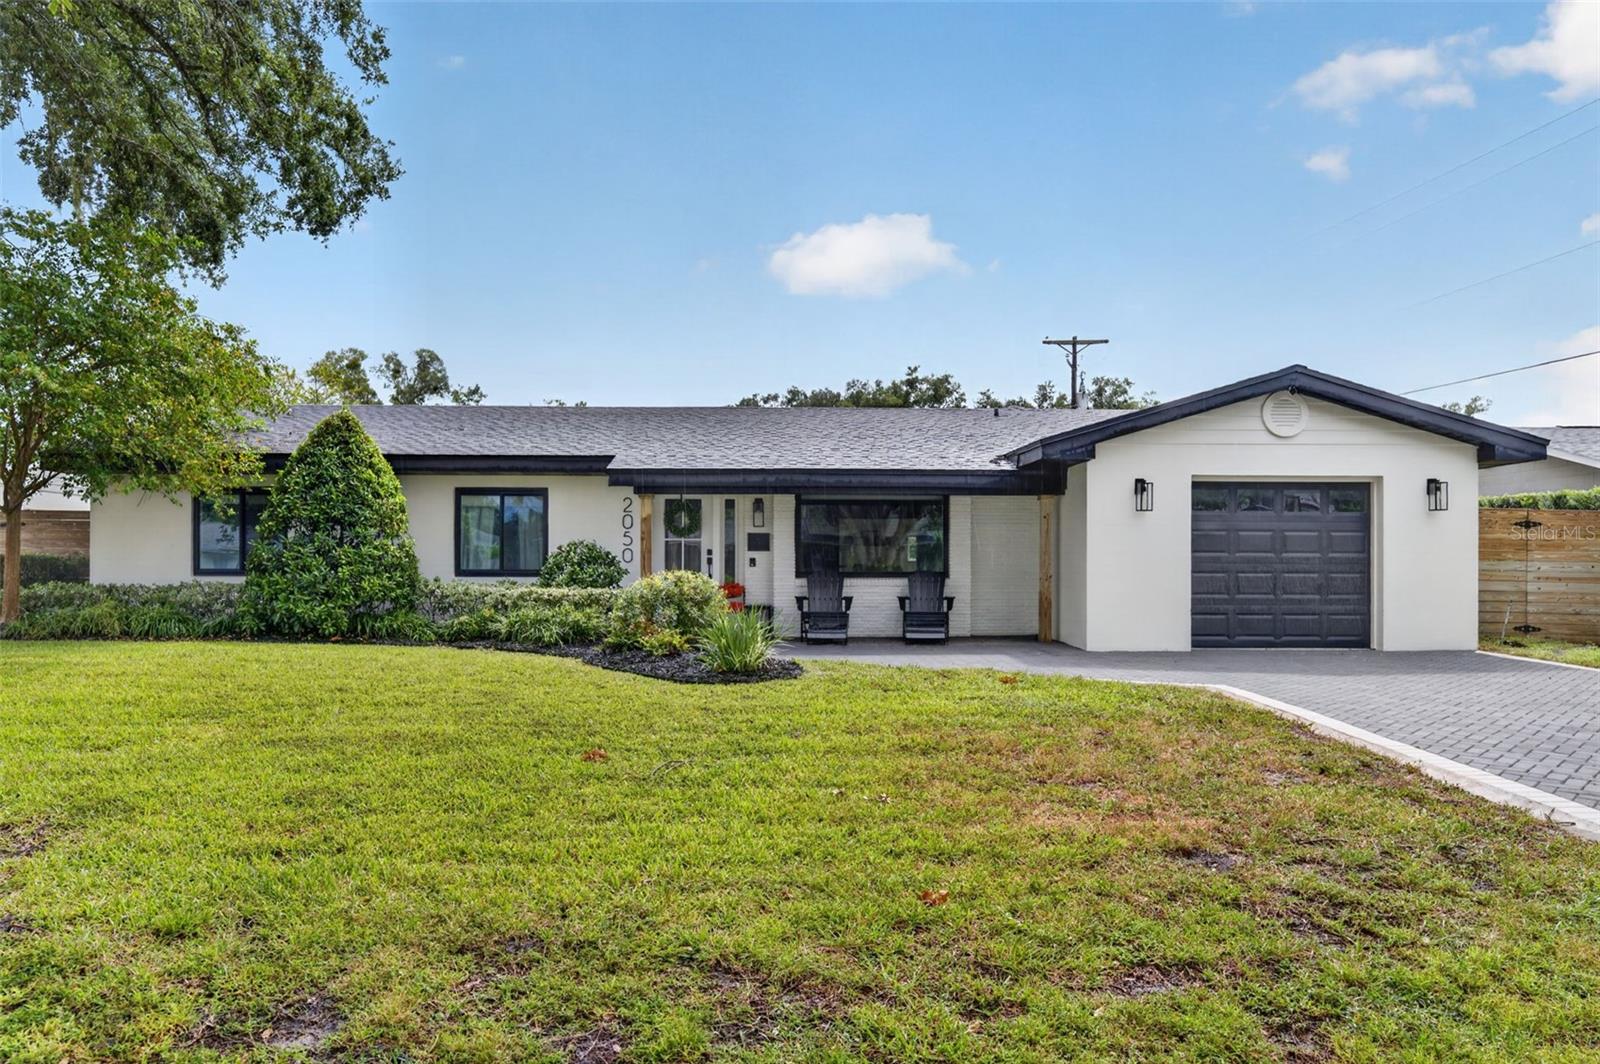
Virtually Staged. Less than a ten-minute drive from downtown Winter Park, Park Avenue’s shops and restaurants, and Rollins College, this completely renovated home has updates well beyond the finishes. Built in 1943 with solid block construction, it features new electrical, plumbing, central air conditioning, Jeld-Wen windows, and a tankless water heater. A wood-burning fireplace anchors the cozy living room, and the spacious renovated kitchen features white cabinetry, quartz countertops, stainless steel appliances, and a large island with seating for casual dining. The converted garage provides additional living space for a formal dining room or extra family room. Two secondary bedrooms share a renovated hall bathroom with a walk-in shower and rain showerhead. The spacious primary suite includes a custom walk-in closet and a renovated bathroom with double sinks, quartz countertops, and a walk-in shower with a rain showerhead. Sliding glass doors open from the suite to the back patio and fire pit area, with a huge backyard offering plenty of space for outdoor dining, entertaining, and play, plus room to explore adding a pool or expanding the home in the future. Zoned for Dommerich Elementary, Maitland Middle, and Winter Park High School, this home puts some of the area’s favorite destinations close to home, including Lake Lily Park, Maitland’s cultural attractions, and the shops and dining along Park Avenue. Call today to schedule a private showing!
Highlights
Property details
- MLS
- Stellar MLS
- MLS #
- MFRO6453164
- Property type
- Single Family Residence
- Subdivision
- DIXIE TERRACE UT NO 2
- Status
- Active
- Days on market
- N/A
- On market date
- October 27, 2026
- Stories
- N/A
- Total bathrooms
- 2
- Garage spaces
- N/A
- Parking spaces
- N/A
- Lot size
- 0.16 acres
Location
Get directions →Nearby schools
Within 10 miles. School directory data from the National Center for Education Statistics (NCES), accessed via the Urban Institute Education Data API. Local Score is calculated by INNOVATE Real Estate; where a state rating is shown, it comes from that state's own official school report card.
- Enrollment
- 249
- Student:teacher ratio
- 13.1:1
- District
- ORANGE
- Enrollment
- 774
- Student:teacher ratio
- 19.8:1
- District
- ORANGE
- Enrollment
- 30
- Student:teacher ratio
- 10.0:1
- District
- ORANGE
Walkability
Blended score for MAITLAND's center, calculated by INNOVATE Real Estate from two sources: the EPA's National Walkability Index (street network, transit, land-use mix) and Google Places amenity data (what's actually reachable on foot from this point). 60% EPA National Walkability Index + 40% nearby-amenity density (Google Places).
Market position
How this listing compares to current activity in MAITLAND, from live MLS data.
Mortgage calculator
Estimate only - actual rate and payment depend on your lender, credit, and loan program.
Adjust tax / insurance estimates
Similar homes you might like
Data source: Listing information provided by Stellar MLS (mfrmls) via Trestle/CoreLogic. Last updated 5 days ago.
Information herein deemed reliable but not guaranteed; all measurements, school assignments, HOA fees, taxes, and feature lists are approximate and should be independently verified. Equal Housing Opportunity.