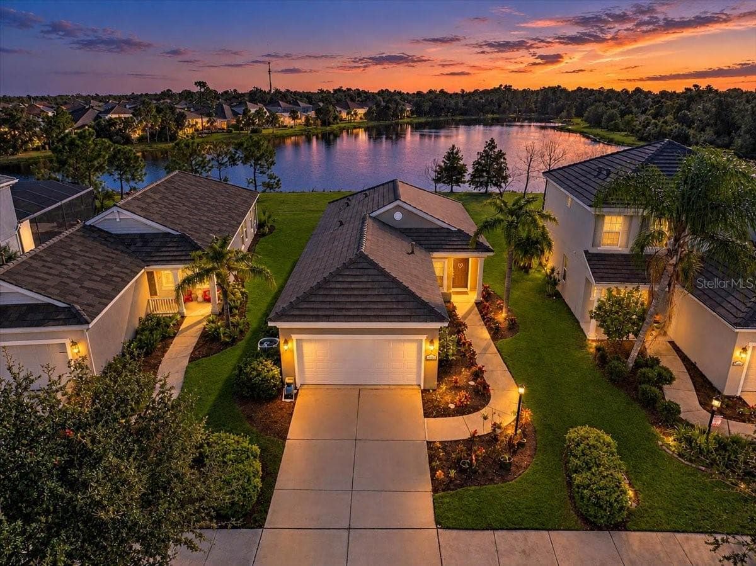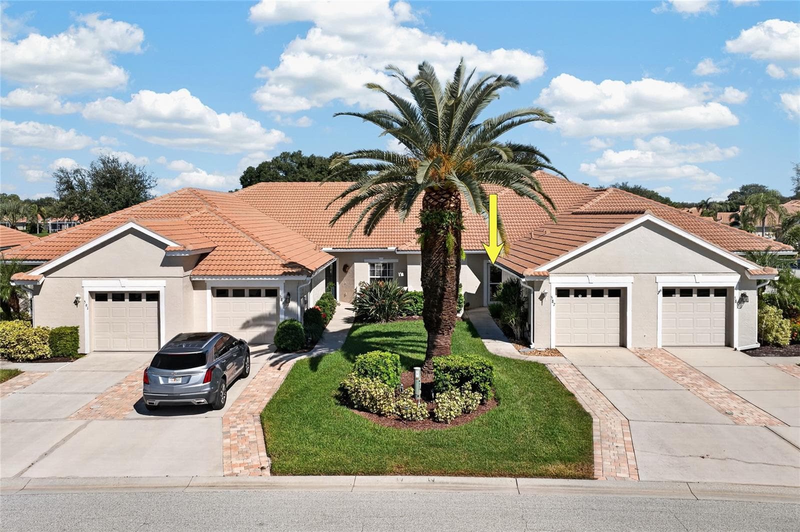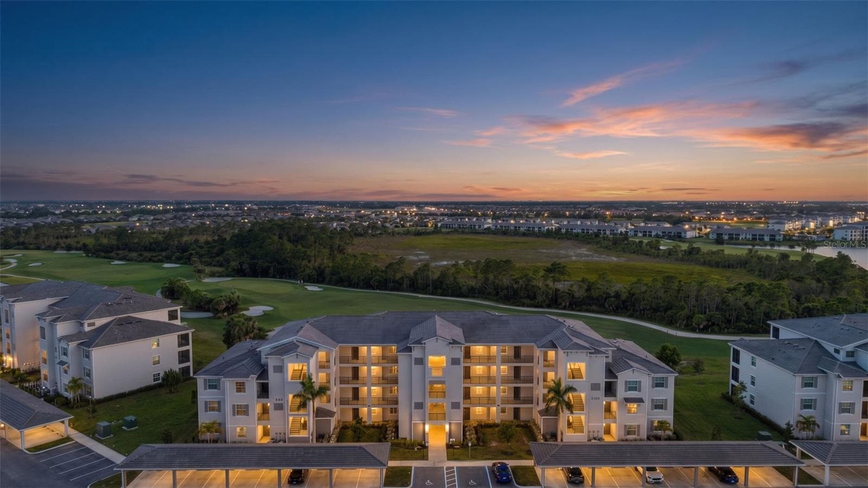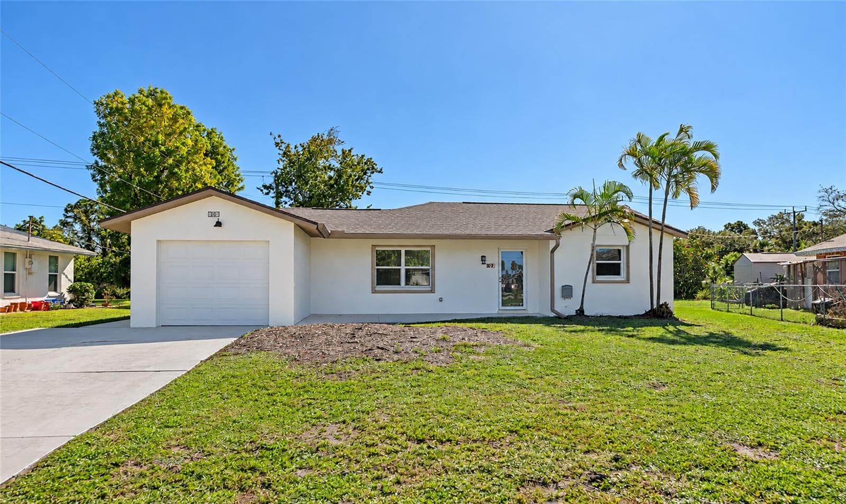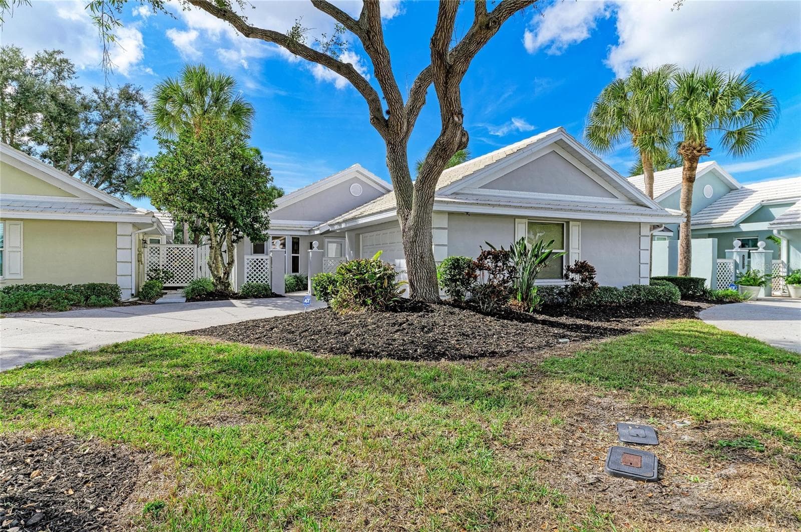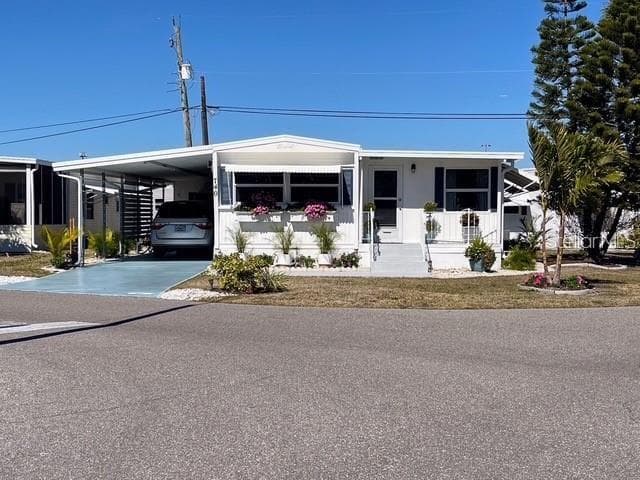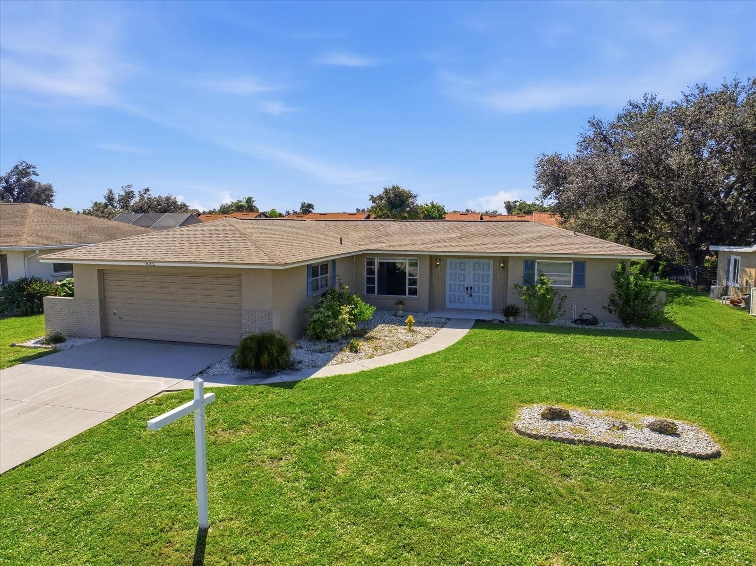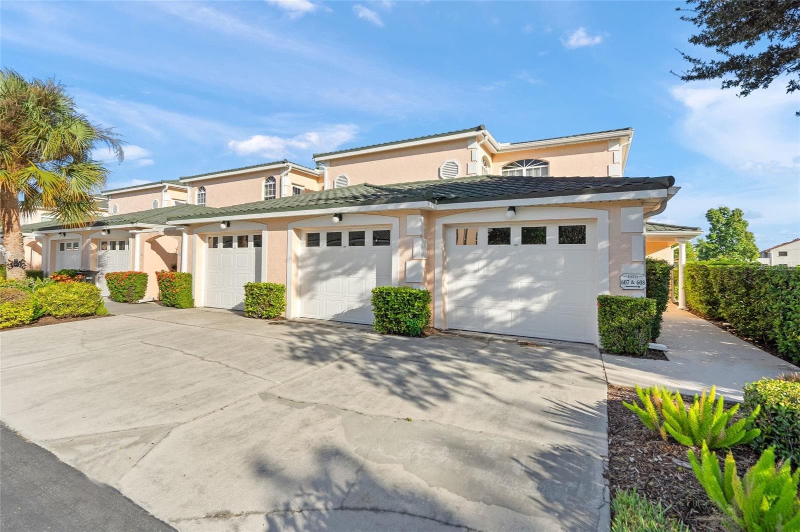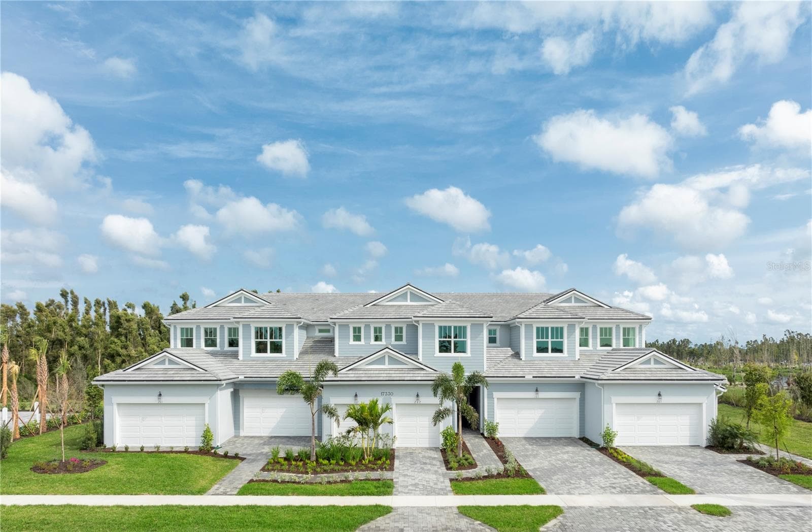
Condominium at 17405 MOONFLOWER DR #102, VENICE
Condominium at 17405 MOONFLOWER DR #102, VENICE, photo 2 of 30
Condominium at 17405 MOONFLOWER DR #102, VENICE, photo 3 of 30
Condominium at 17405 MOONFLOWER DR #102, VENICE, photo 4 of 30
Condominium at 17405 MOONFLOWER DR #102, VENICE, photo 5 of 30
Condominium at 17405 MOONFLOWER DR #102, VENICE, photo 6 of 30
Condominium at 17405 MOONFLOWER DR #102, VENICE, photo 7 of 30
Condominium at 17405 MOONFLOWER DR #102, VENICE, photo 8 of 30
Condominium at 17405 MOONFLOWER DR #102, VENICE, photo 9 of 30
Condominium at 17405 MOONFLOWER DR #102, VENICE, photo 10 of 30
Condominium at 17405 MOONFLOWER DR #102, VENICE, photo 11 of 30
Condominium at 17405 MOONFLOWER DR #102, VENICE, photo 12 of 30
Condominium at 17405 MOONFLOWER DR #102, VENICE, photo 13 of 30
Condominium at 17405 MOONFLOWER DR #102, VENICE, photo 14 of 30
Condominium at 17405 MOONFLOWER DR #102, VENICE, photo 15 of 30
Condominium at 17405 MOONFLOWER DR #102, VENICE, photo 16 of 30
Condominium at 17405 MOONFLOWER DR #102, VENICE, photo 17 of 30
Condominium at 17405 MOONFLOWER DR #102, VENICE, photo 18 of 30
Condominium at 17405 MOONFLOWER DR #102, VENICE, photo 19 of 30
Condominium at 17405 MOONFLOWER DR #102, VENICE, photo 20 of 30
Condominium at 17405 MOONFLOWER DR #102, VENICE, photo 21 of 30
Condominium at 17405 MOONFLOWER DR #102, VENICE, photo 22 of 30
Condominium at 17405 MOONFLOWER DR #102, VENICE, photo 23 of 30
Condominium at 17405 MOONFLOWER DR #102, VENICE, photo 24 of 30
Condominium at 17405 MOONFLOWER DR #102, VENICE, photo 25 of 30
Condominium at 17405 MOONFLOWER DR #102, VENICE, photo 26 of 30
Condominium at 17405 MOONFLOWER DR #102, VENICE, photo 27 of 30
Condominium at 17405 MOONFLOWER DR #102, VENICE, photo 28 of 30
Condominium at 17405 MOONFLOWER DR #102, VENICE, photo 29 of 30
Condominium at 17405 MOONFLOWER DR #102, VENICE, photo 30 of 30
30 photos

$309,990

17405 MOONFLOWER DR #102
VENICE, FL 34293
Listed by Marcia Toalson · MATTAMY REAL ESTATE SERVICES
Bedrooms
2
Bathrooms
2
Living area
1,341 sqft
Year built
2024

About this home

Experience effortless Florida living in this beautifully designed Delmar model with a Coastal elevation in the inviting community of Lakespur. This thoughtfully crafted home showcases an open-concept layout where natural light spills in, brightening every corner and enhancing the seamless flow between living, dining, and kitchen spaces—perfect for both everyday comfort and entertaining. The spacious kitchen features elegant finishes, ample cabinetry with soft-close doors and drawers, and a generous island ideal for gathering. The owner’s suite offers a peaceful retreat with a well-appointed en-suite bathroom and a large walk-in closet, while additional bedrooms provide flexibility for guests, a home office, or hobbies. Enjoy indoor-outdoor living with a covered lanai that invites you to relax and take in the Florida sunshine year-round. Built with quality in mind, this home includes ENERGY STAR appliances for efficiency and modern convenience. Nestled in Lakespur, residents enjoy a welcoming atmosphere with easy access to nearby shopping, dining, and Gulf Coast beaches, making this home the perfect blend of comfort, style, and location. Photos, renderings and plans are for illustrative purposes only and should never be relied upon and may vary from the actual home. Pricing, dimensions and features can change at any time without notice or obligation. The photos may be from a furnished model home and not the home offered for sale.

Highlights

New construction

Property details

MLS
Stellar MLS
MLS #
MFRTB8533414
Property type
Condominium
Subdivision
LAKESPUR AT WELLEN PARK
Status
Active
Days on market
36
On market date
August 13, 2026
Stories
N/A
Total bathrooms
2
Garage spaces
1
Parking spaces
N/A
Lot size
0.85 acres
Loading map…

Nearby schools

Within 10 miles. School directory data from the National Center for Education Statistics (NCES), accessed via the Urban Institute Education Data API. Local Score is calculated by INNOVATE Real Estate; where a state rating is shown, it comes from that state's own official school report card.

Elementary
TAYLOR RANCH ELEMENTARY SCHOOL
4.31 mi away · Grades -1-5
Nearest school -- attendance-zone data not available here
3.0
Local Score (student-teacher ratio only (preliminary -- will incorporate state test-score data once available)) -- not an official state rating
Enrollment
868
Student:teacher ratio
15.2:1
District
SARASOTA
MiddleCharter
SKY ACADEMY ENGLEWOOD
3.76 mi away · Grades 6-8
Nearest school -- attendance-zone data not available here
4.0
Local Score (student-teacher ratio only (preliminary -- will incorporate state test-score data once available)) -- not an official state rating
Enrollment
261
Student:teacher ratio
13.1:1
District
SARASOTA
HighCharter
STATE COLLEGE OF FLA COLLEGIATE SCHOOL-VENICE
2.41 mi away · Grades 9-12
Nearest school -- attendance-zone data not available here
1.0
Local Score (student-teacher ratio only (preliminary -- will incorporate state test-score data once available)) -- not an official state rating
Enrollment
133
Student:teacher ratio
33.3:1
District
SARASOTA

Walkability

Blended score for VENICE's center, calculated by INNOVATE Real Estate from two sources: the EPA's National Walkability Index (street network, transit, land-use mix) and Google Places amenity data (what's actually reachable on foot from this point). 60% EPA National Walkability Index + 40% nearby-amenity density (Google Places).

23
Car-dependent
out of 100
EPA National Walkability Index
7.7 / 20 -- Below average walkable
Google Places amenity density
0 / 100
Restaurants & cafes0
Grocery stores0
Parks0
Schools0
Transit stops0
Pharmacies0

Market position

How this listing compares to current activity in VENICE, from live MLS data.

On the market 36 days -- 97 fewer days than VENICE's current average of 133 days.
For reference, the median list price across 1,610 active listings in VENICE right now is $299,000.

Mortgage calculator

Estimate only - actual rate and payment depend on your lender, credit, and loan program.

$
%
%
Adjust tax / insurance estimates
% / yr
$
/mo
Est. monthly payment
$2,017/mo
$61,998 down
$247,992 loan
Principal & interest$1,608
Property tax (est.)$258
Home insurance (est.)$150

Similar homes you might like

Data source: Listing information provided by Stellar MLS (mfrmls) via Trestle/CoreLogic. Last updated September 18, 2026.

Information herein deemed reliable but not guaranteed; all measurements, school assignments, HOA fees, taxes, and feature lists are approximate and should be independently verified. Equal Housing Opportunity.