
$564,900
About this home
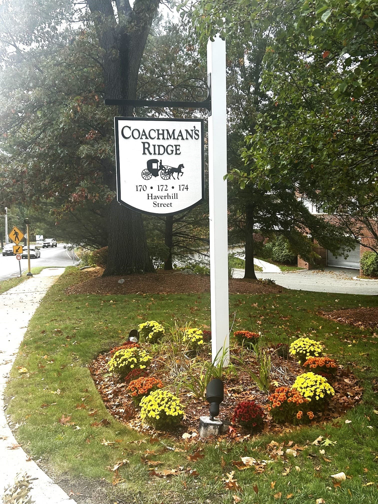
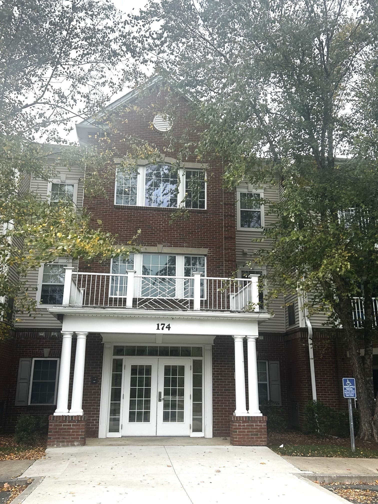
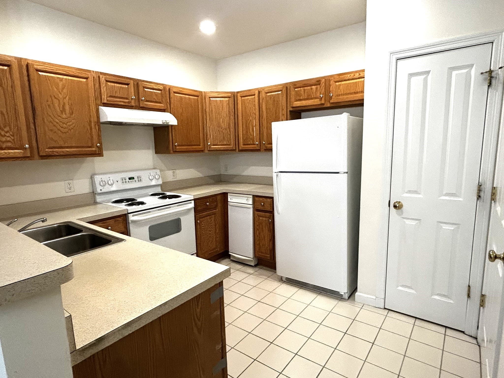
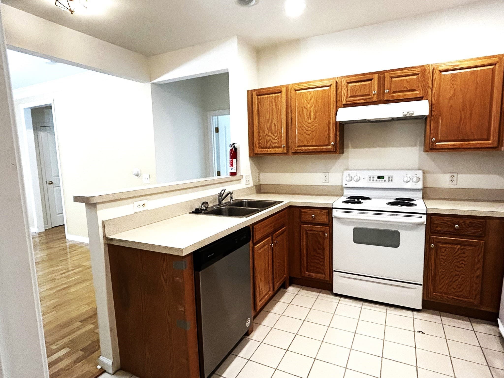
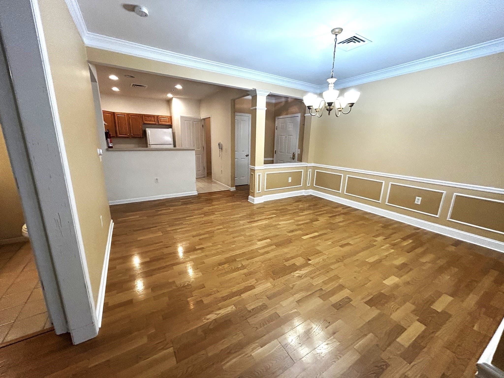
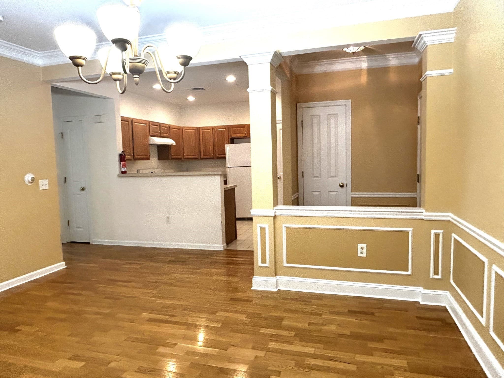
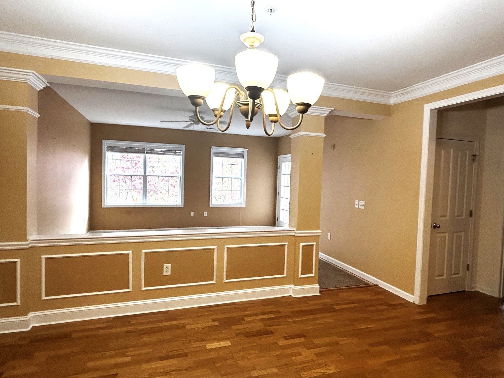
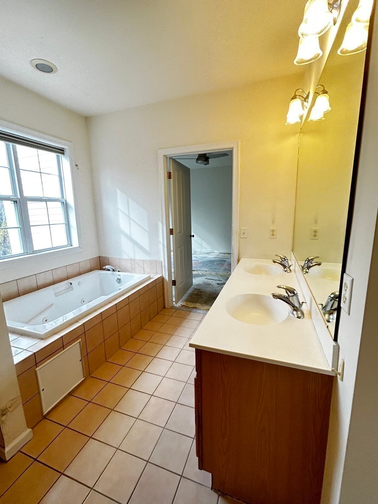
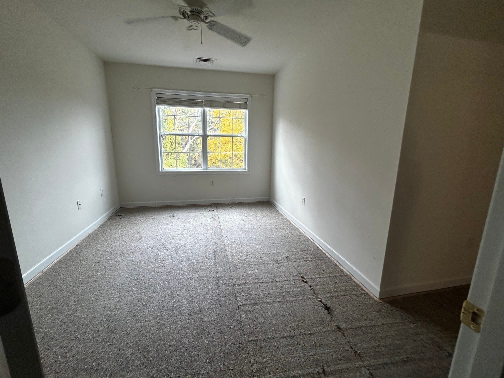
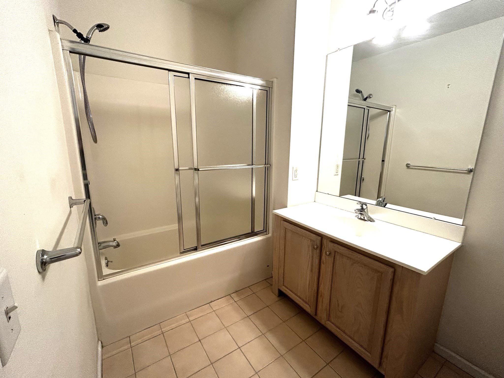
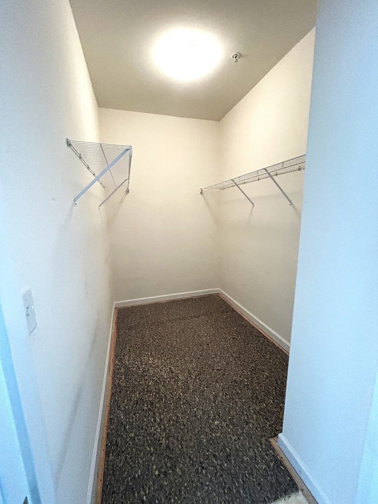
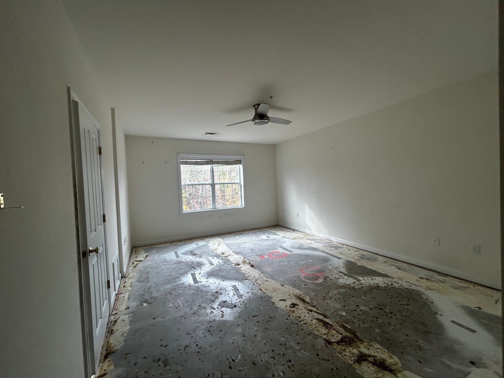
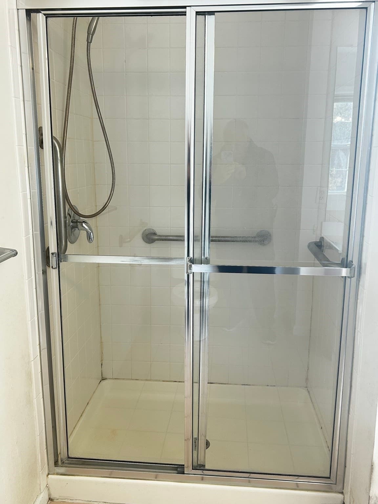
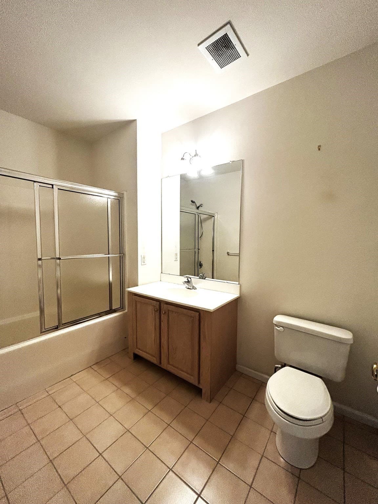
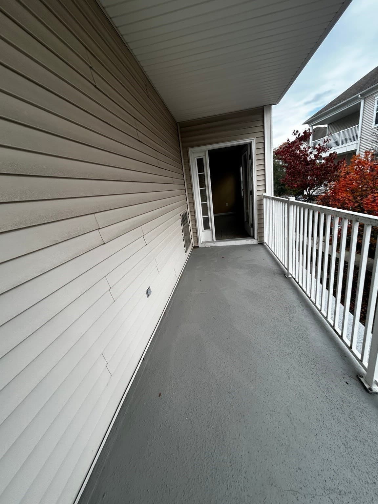
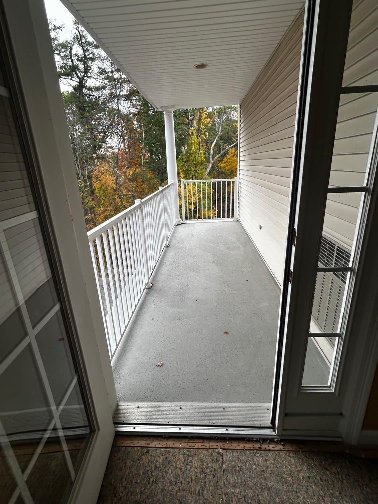
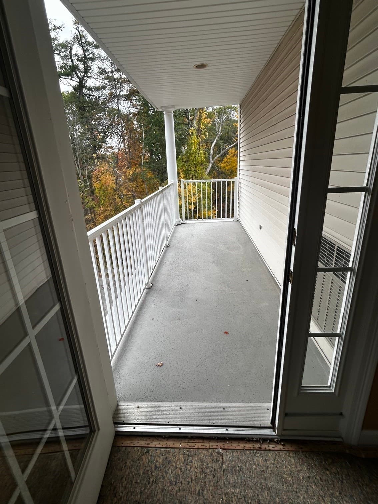
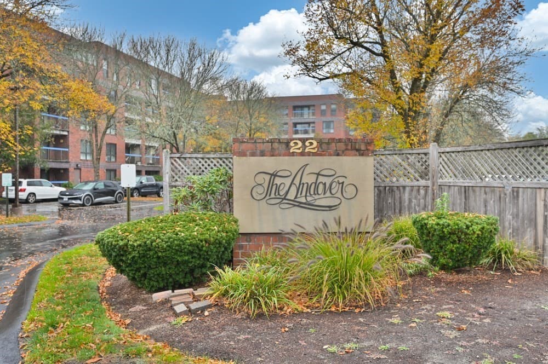
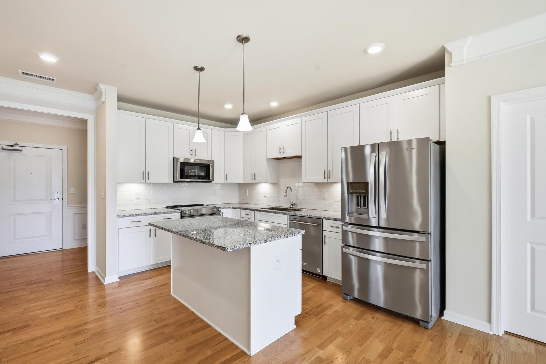
Welcome to Coachman's Ridge in Andover offering a sophisticated residential experience. Constructed in 2003, this condominium encompasses 1,415 square feet of refined living space, reflecting a commitment to architectural quality and enduring design. This residence stands as a testament to deliberate planning and comfortable, modern living. The interior layout features two well-proportioned bedrooms, providing private retreats that balance rest and utility. These spaces are designed to offer flexibility for residents seeking a quiet environment for personal rejuvenation or focused work. Complementing the living quarters are two full bathrooms. These facilities are positioned to provide convenience and service to the household, ensuring that daily routines remain efficient and comfortable for both residents and guests. The property is situated on the second floor, offering an elevated perspective of the surrounding environment. Additionally, the residence includes a dedicated garage space, providing secure storage and protected access for a vehicle. We invite you to schedule a private viewing to appreciate how this residence seamlessly integrates functional design with a refined Andover lifestyle. Convient to shopping, commuter rail, YMCA, shopping and highway. A MUST SEE.
Property details
- MLS
- MLS Property Information Network
- MLS #
- 73593304
- Property type
- Condominium
- Subdivision
- N/A
- Status
- Active
- Days on market
- 2
- On market date
- October 21, 2026
- Stories
- 1
- Total bathrooms
- 2
- Garage spaces
- 1
- Parking spaces
- 3
- Lot size
- N/A
Location
Get directions →Nearby schools
Within 10 miles. School directory data from the National Center for Education Statistics (NCES), accessed via the Urban Institute Education Data API. Local Score is calculated by INNOVATE Real Estate; where a state rating is shown, it comes from that state's own official school report card.
- Enrollment
- 376
- Student:teacher ratio
- 13.9:1
- District
- North Andover
- Enrollment
- 1,073
- Student:teacher ratio
- 14.3:1
- District
- North Andover
- Enrollment
- 3,097
- Student:teacher ratio
- 13.0:1
- District
- Lawrence
Walkability
Blended score for Andover's center, calculated by INNOVATE Real Estate from two sources: the EPA's National Walkability Index (street network, transit, land-use mix) and Google Places amenity data (what's actually reachable on foot from this point). EPA National Walkability Index only -- nearby-amenity data not cached yet for this area.
Market position
How this listing compares to current activity in Andover, from live MLS data.
Mortgage calculator
Estimate only - actual rate and payment depend on your lender, credit, and loan program.
Adjust tax / insurance estimates
Similar homes you might like
Data source: Listing information provided by MLS Property Information Network via Trestle/CoreLogic. Last updated 2 days ago.
Information herein deemed reliable but not guaranteed; all measurements, school assignments, HOA fees, taxes, and feature lists are approximate and should be independently verified. Equal Housing Opportunity.