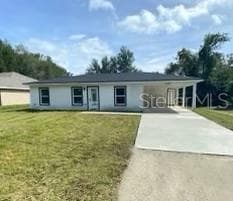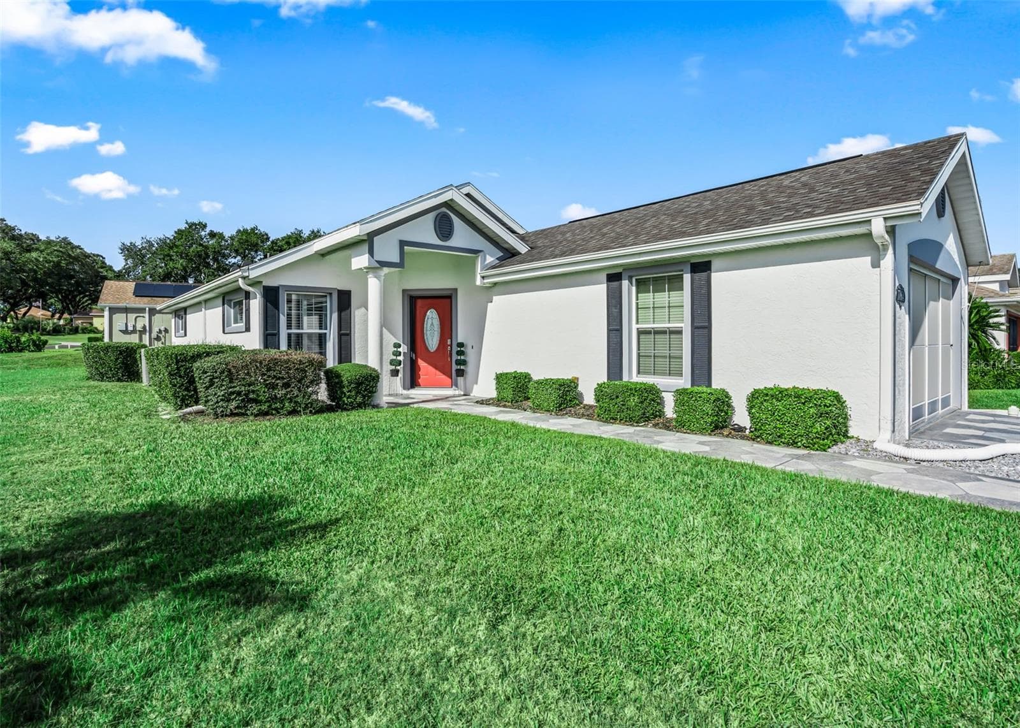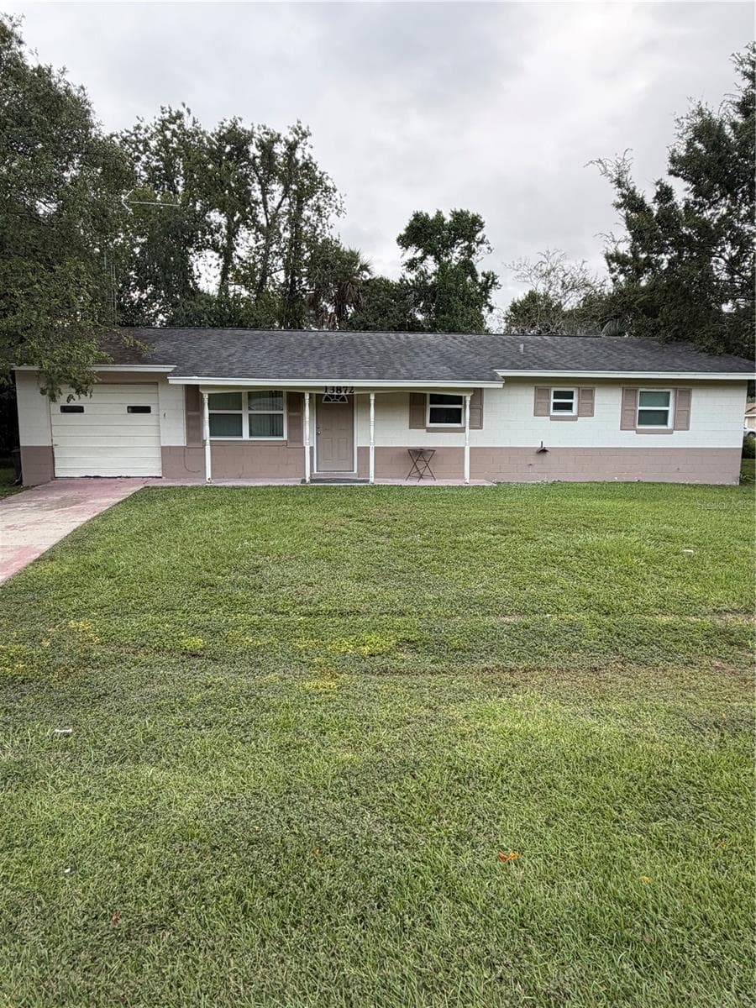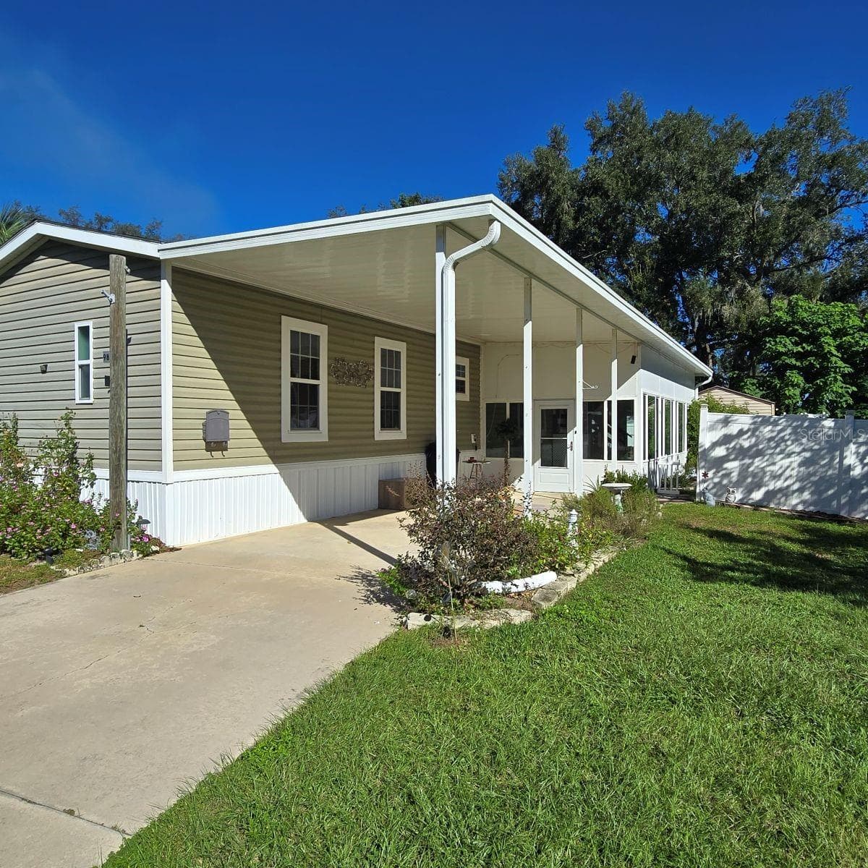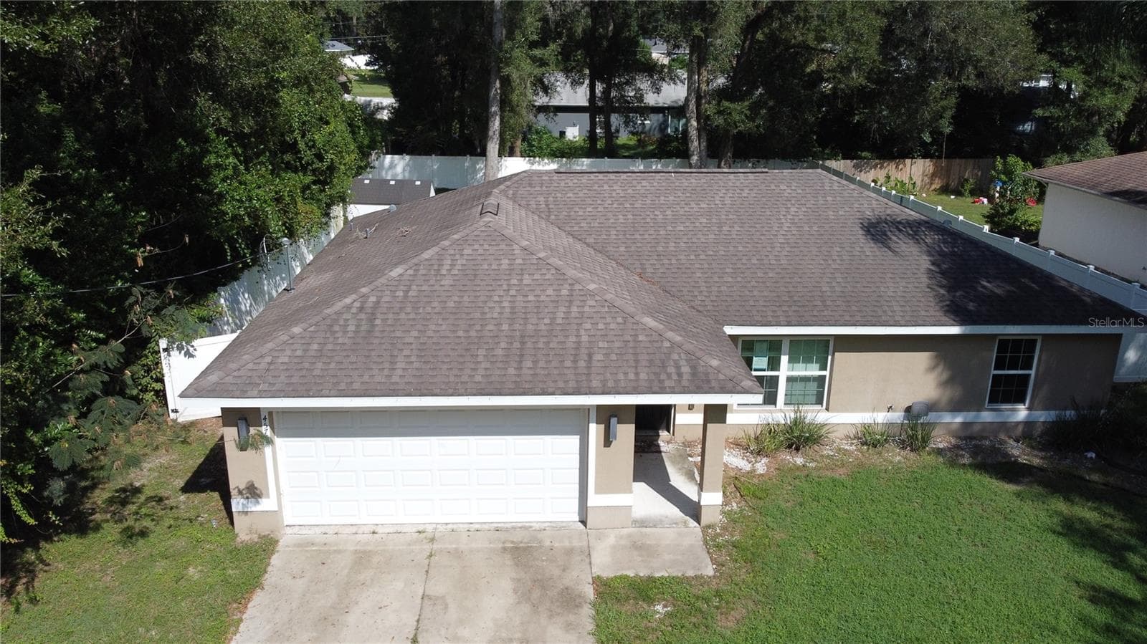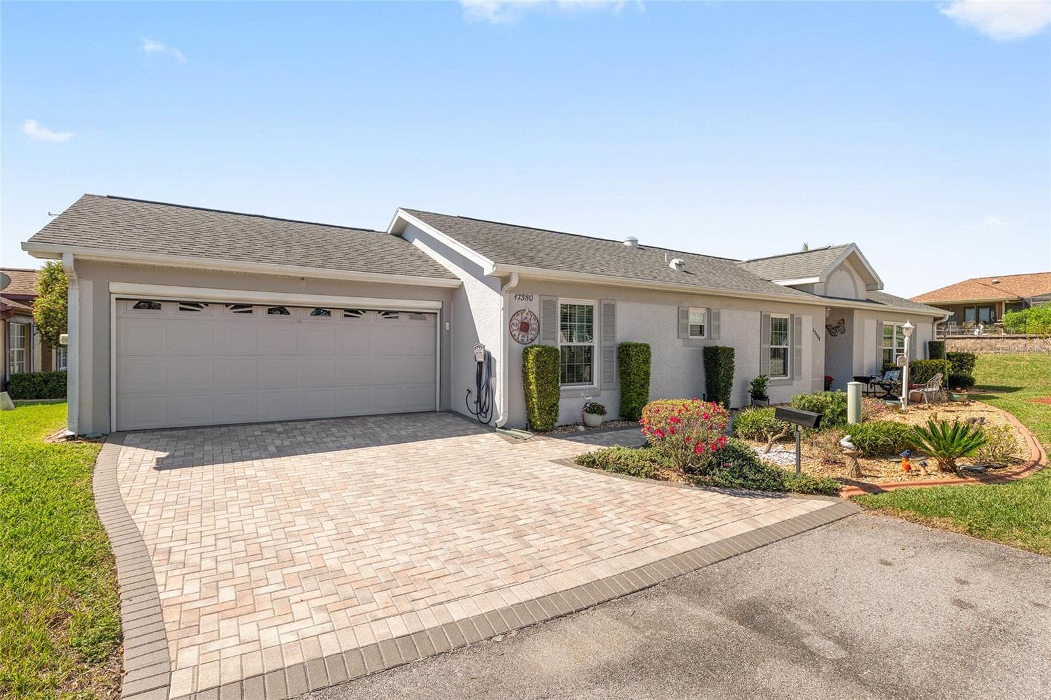
Front of Home - 17380 SE 111TH CT, SUMMERFIELD
Twilight Front of Home - 17380 SE 111TH CT, SUMMERFIELD
Walkway to Entrance - 17380 SE 111TH CT, SUMMERFIELD
Entrance - 17380 SE 111TH CT, SUMMERFIELD
Foyer - 17380 SE 111TH CT, SUMMERFIELD
Living Room - 17380 SE 111TH CT, SUMMERFIELD
Dining Area - 17380 SE 111TH CT, SUMMERFIELD
Kitchen - 17380 SE 111TH CT, SUMMERFIELD
Hallway to Bedrooms - 17380 SE 111TH CT, SUMMERFIELD
Primary Bedroom - 17380 SE 111TH CT, SUMMERFIELD
Primary Bathroom - 17380 SE 111TH CT, SUMMERFIELD
Guest Bedroom - 17380 SE 111TH CT, SUMMERFIELD
Study/Den - 17380 SE 111TH CT, SUMMERFIELD
Garage Entrance to Home - 17380 SE 111TH CT, SUMMERFIELD
Lanai - 17380 SE 111TH CT, SUMMERFIELD
Patio - 17380 SE 111TH CT, SUMMERFIELD
Back of Home - 17380 SE 111TH CT, SUMMERFIELD
Front of Home - 17380 SE 111TH CT, SUMMERFIELD
Walkway to Entrance of Home - 17380 SE 111TH CT, SUMMERFIELD
Back of Home - 17380 SE 111TH CT, SUMMERFIELD
Aerial - 17380 SE 111TH CT, SUMMERFIELD
65 photos

$259,000

17380 SE 111TH CT
SUMMERFIELD, FL 34491
Listed by Robert Slutsky · RE/MAX PREMIER REALTY LADY LK
Bedrooms
2
Bathrooms
2
Living area
1,359 sqft
Year built
1999

About this home

Not too big and not too small — this beautifully FURNISHED 2-bedroom, 2-bath Villa with a Den offers the perfect blend of comfort and space. From the moment you arrive, you’ll appreciate the pavered driveway and walkway, attractive rock beds with curbing that surround the home, and the spacious 2-car garage featuring a convenient remote screen.Step through the LEADED GLASS FRONT DOOR and you’re welcomed by ceramic TILE flooring, vaulted ceilings, and an open, airy floor plan. The kitchen is bright and inviting with NEWER APPLIANCES, white cabinetry, TILED BACKSPLASH, and a solar tube that fills the space with natural light. The primary suite is generously sized with room for a king-size bed and full furniture set, and the ENSUITE BATH HAS BEEN COMPLETELY REMODELED with updated cabinetry, vanity, flooring, and lighting. The guest bedroom is also impressively large and located just steps from the guest bath. A double-door office/den provides excellent flexibility and can easily serve as a third sleeping area when needed,The glass-enclosed lanai features its own MINI SPLIT HVAC system for year-round comfort. Just outside, a spacious 12x14 pavered patio is perfect for relaxing or entertaining. The oversized yard offers more outdoor space than most villas — ideal for enjoying the Florida lifestyle. You’re just a short golf cart ride from shopping and all the amenities of The Villages. BONUS FEATURES INCLUDE: GAS GOLF CART GENERATOR ROOF 2016 HVAC 2020 Make plans to see this exceptional home today!

Property details

MLS
Stellar MLS
MLS #
MFRG5109835
Property type
Villa
Subdivision
STONECREST
Status
Active
Days on market
187
On market date
March 23, 2026
Stories
N/A
Total bathrooms
2
Garage spaces
2
Parking spaces
N/A
Lot size
0.16 acres
Loading map…

Nearby schools

Within 10 miles. School directory data from the National Center for Education Statistics (NCES), accessed via the Urban Institute Education Data API. Local Score is calculated by INNOVATE Real Estate; where a state rating is shown, it comes from that state's own official school report card.

Elementary
STANTON-WEIRSDALE ELEMENTARY SCHOOL
2.34 mi away · Grades -1-5
Nearest school -- attendance-zone data not available here
3.0
Local Score (student-teacher ratio only (preliminary -- will incorporate state test-score data once available)) -- not an official state rating
Enrollment
484
Student:teacher ratio
15.6:1
District
MARION
Middle
LAKE WEIR MIDDLE SCHOOL
2.34 mi away · Grades 6-8
Nearest school -- attendance-zone data not available here
2.0
Local Score (student-teacher ratio only (preliminary -- will incorporate state test-score data once available)) -- not an official state rating
Enrollment
1,179
Student:teacher ratio
21.1:1
District
MARION
High
LAKE WEIR HIGH SCHOOL
7.63 mi away · Grades 9-12
Nearest school -- attendance-zone data not available here
1.0
Local Score (student-teacher ratio only (preliminary -- will incorporate state test-score data once available)) -- not an official state rating
Enrollment
1,413
Student:teacher ratio
23.2:1
District
MARION

Walkability

Blended score for SUMMERFIELD's center, calculated by INNOVATE Real Estate from two sources: the EPA's National Walkability Index (street network, transit, land-use mix) and Google Places amenity data (what's actually reachable on foot from this point). 60% EPA National Walkability Index + 40% nearby-amenity density (Google Places).

19
Very car-dependent
out of 100
EPA National Walkability Index
6.3 / 20 -- Below average walkable
Google Places amenity density
0 / 100
Restaurants & cafes0
Grocery stores0
Parks0
Schools0
Transit stops0
Pharmacies0

Market position

How this listing compares to current activity in SUMMERFIELD, from live MLS data.

On the market 187 days -- 83 more days than SUMMERFIELD's current average of 104 days.
For reference, the median list price across 638 active listings in SUMMERFIELD right now is $277,700.

Mortgage calculator

Estimate only - actual rate and payment depend on your lender, credit, and loan program.

$
%
%
Adjust tax / insurance estimates
% / yr
$
/mo
Est. monthly payment
$1,710/mo
$51,800 down
$207,200 loan
Principal & interest$1,344
Property tax (est.)$216
Home insurance (est.)$150

Similar homes you might like

Data source: Listing information provided by Stellar MLS (mfrmls) via Trestle/CoreLogic. Last updated 28 days ago.

Information herein deemed reliable but not guaranteed; all measurements, school assignments, HOA fees, taxes, and feature lists are approximate and should be independently verified. Equal Housing Opportunity.