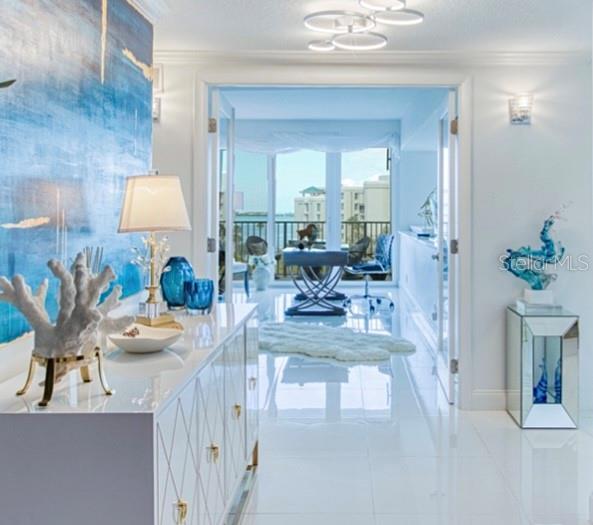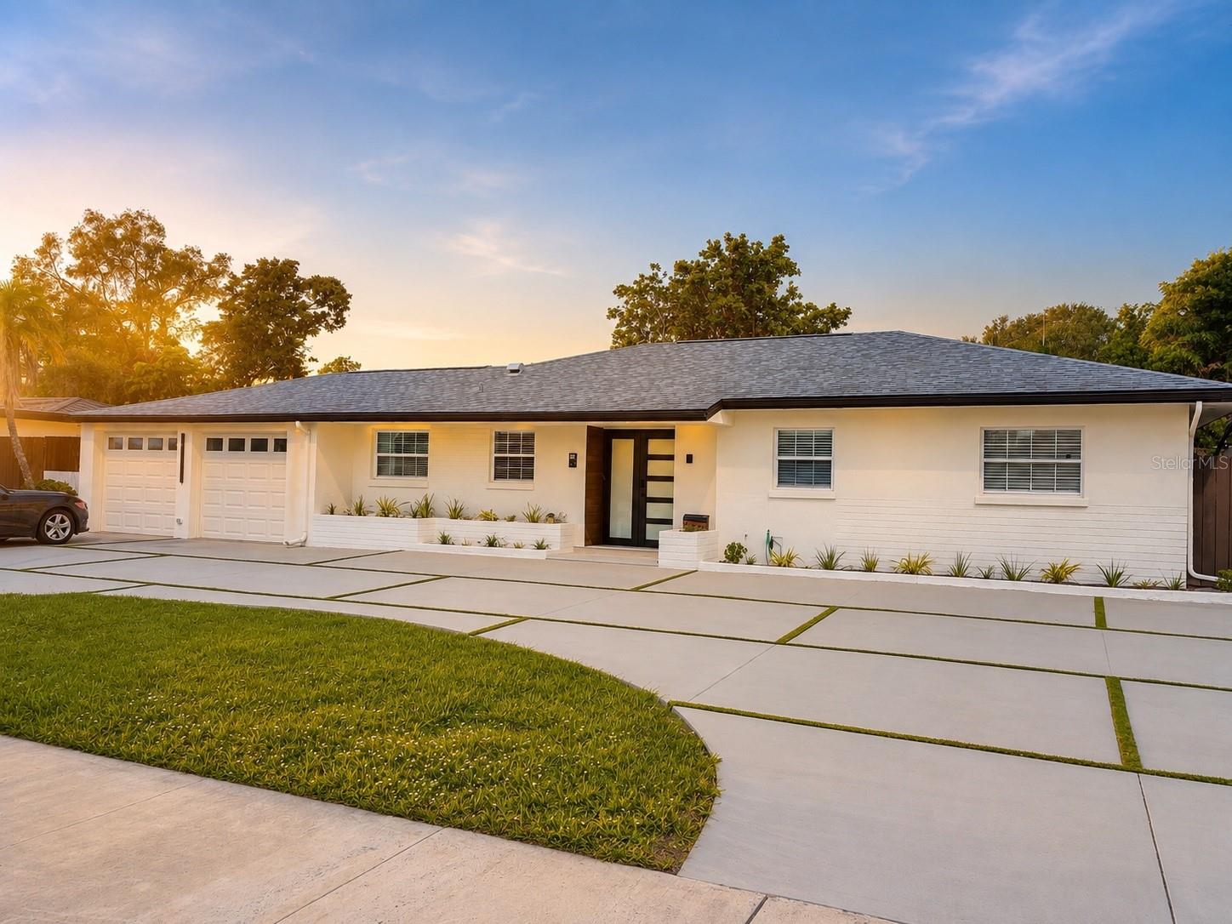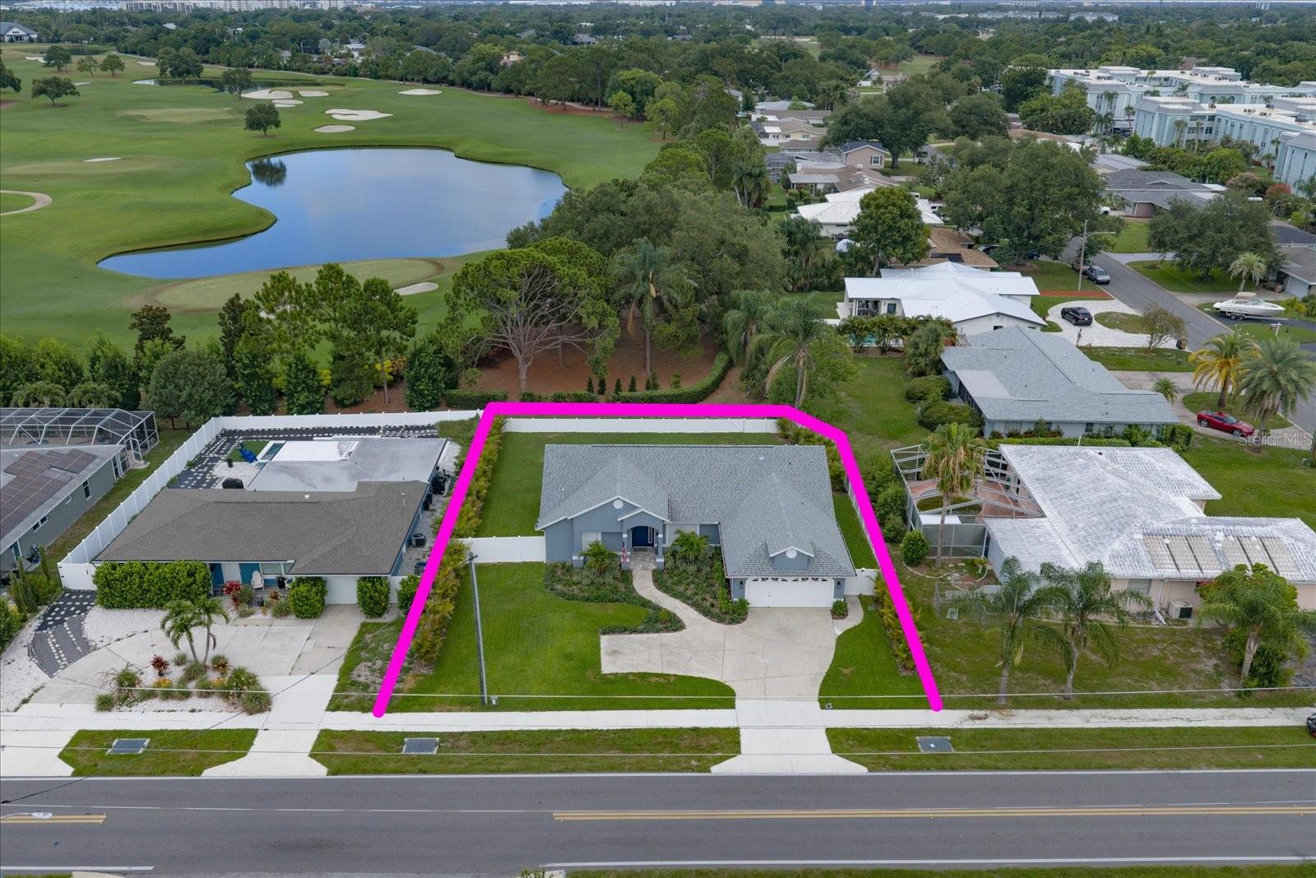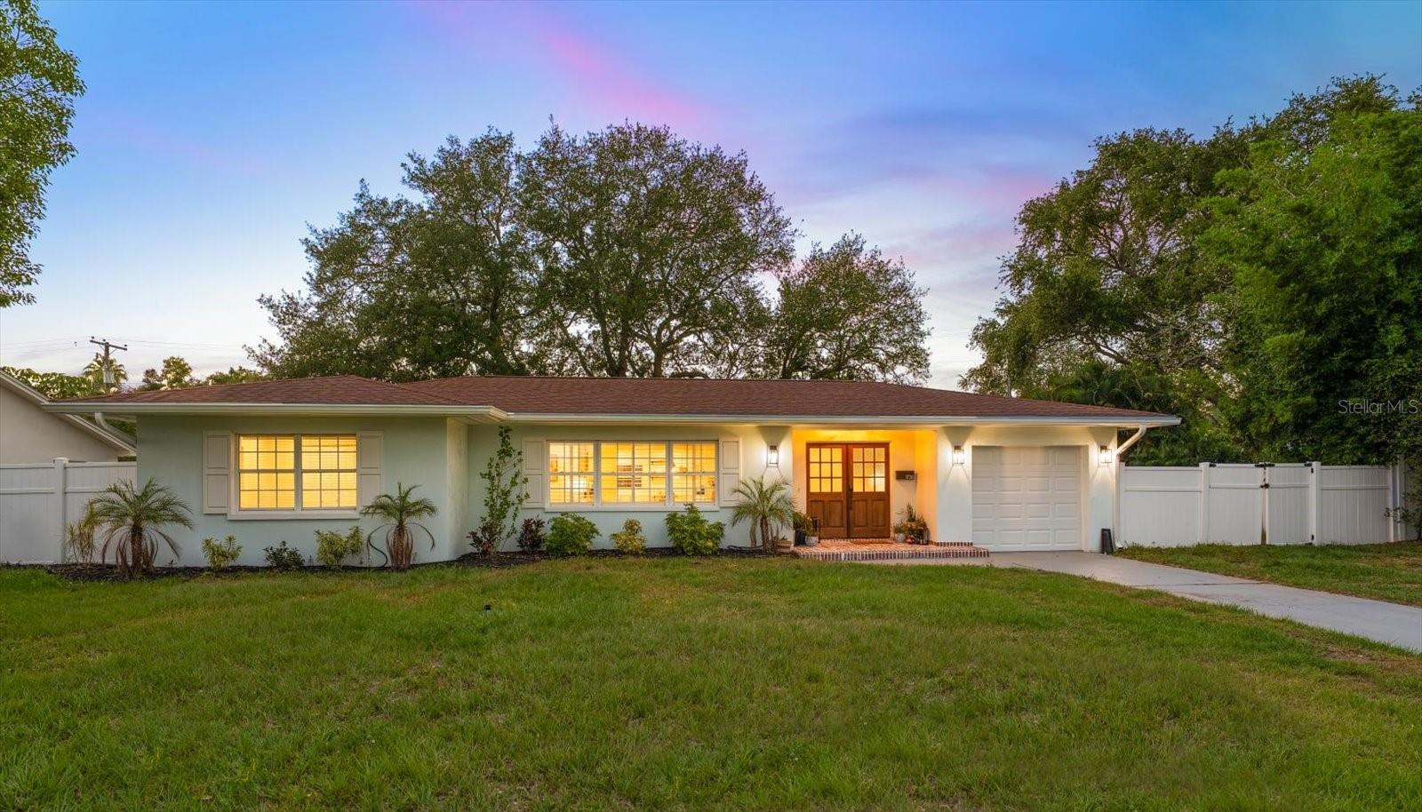
Single Family Residence at 1734 EAGLES NEST DR, BELLEAIR
Single Family Residence at 1734 EAGLES NEST DR, BELLEAIR, photo 2 of 68
Single Family Residence at 1734 EAGLES NEST DR, BELLEAIR, photo 3 of 68
Single Family Residence at 1734 EAGLES NEST DR, BELLEAIR, photo 4 of 68
Single Family Residence at 1734 EAGLES NEST DR, BELLEAIR, photo 5 of 68
Single Family Residence at 1734 EAGLES NEST DR, BELLEAIR, photo 6 of 68
Single Family Residence at 1734 EAGLES NEST DR, BELLEAIR, photo 7 of 68
Single Family Residence at 1734 EAGLES NEST DR, BELLEAIR, photo 8 of 68
Single Family Residence at 1734 EAGLES NEST DR, BELLEAIR, photo 9 of 68
Single Family Residence at 1734 EAGLES NEST DR, BELLEAIR, photo 10 of 68
Single Family Residence at 1734 EAGLES NEST DR, BELLEAIR, photo 11 of 68
Single Family Residence at 1734 EAGLES NEST DR, BELLEAIR, photo 12 of 68
Single Family Residence at 1734 EAGLES NEST DR, BELLEAIR, photo 13 of 68
Single Family Residence at 1734 EAGLES NEST DR, BELLEAIR, photo 14 of 68
Single Family Residence at 1734 EAGLES NEST DR, BELLEAIR, photo 15 of 68
Single Family Residence at 1734 EAGLES NEST DR, BELLEAIR, photo 16 of 68
Single Family Residence at 1734 EAGLES NEST DR, BELLEAIR, photo 17 of 68
Single Family Residence at 1734 EAGLES NEST DR, BELLEAIR, photo 18 of 68
Single Family Residence at 1734 EAGLES NEST DR, BELLEAIR, photo 19 of 68
Single Family Residence at 1734 EAGLES NEST DR, BELLEAIR, photo 20 of 68
Single Family Residence at 1734 EAGLES NEST DR, BELLEAIR, photo 21 of 68
Single Family Residence at 1734 EAGLES NEST DR, BELLEAIR, photo 22 of 68
Single Family Residence at 1734 EAGLES NEST DR, BELLEAIR, photo 23 of 68
Single Family Residence at 1734 EAGLES NEST DR, BELLEAIR, photo 24 of 68
Single Family Residence at 1734 EAGLES NEST DR, BELLEAIR, photo 25 of 68
Single Family Residence at 1734 EAGLES NEST DR, BELLEAIR, photo 26 of 68
Single Family Residence at 1734 EAGLES NEST DR, BELLEAIR, photo 27 of 68
Single Family Residence at 1734 EAGLES NEST DR, BELLEAIR, photo 28 of 68
Single Family Residence at 1734 EAGLES NEST DR, BELLEAIR, photo 29 of 68
Single Family Residence at 1734 EAGLES NEST DR, BELLEAIR, photo 30 of 68
Single Family Residence at 1734 EAGLES NEST DR, BELLEAIR, photo 31 of 68
Single Family Residence at 1734 EAGLES NEST DR, BELLEAIR, photo 32 of 68
Single Family Residence at 1734 EAGLES NEST DR, BELLEAIR, photo 33 of 68
Single Family Residence at 1734 EAGLES NEST DR, BELLEAIR, photo 34 of 68
Single Family Residence at 1734 EAGLES NEST DR, BELLEAIR, photo 35 of 68
Single Family Residence at 1734 EAGLES NEST DR, BELLEAIR, photo 36 of 68
Single Family Residence at 1734 EAGLES NEST DR, BELLEAIR, photo 37 of 68
Single Family Residence at 1734 EAGLES NEST DR, BELLEAIR, photo 38 of 68
Single Family Residence at 1734 EAGLES NEST DR, BELLEAIR, photo 39 of 68
Single Family Residence at 1734 EAGLES NEST DR, BELLEAIR, photo 40 of 68
Single Family Residence at 1734 EAGLES NEST DR, BELLEAIR, photo 41 of 68
Single Family Residence at 1734 EAGLES NEST DR, BELLEAIR, photo 42 of 68
Single Family Residence at 1734 EAGLES NEST DR, BELLEAIR, photo 43 of 68
Single Family Residence at 1734 EAGLES NEST DR, BELLEAIR, photo 44 of 68
Single Family Residence at 1734 EAGLES NEST DR, BELLEAIR, photo 45 of 68
Single Family Residence at 1734 EAGLES NEST DR, BELLEAIR, photo 46 of 68
Single Family Residence at 1734 EAGLES NEST DR, BELLEAIR, photo 47 of 68
Single Family Residence at 1734 EAGLES NEST DR, BELLEAIR, photo 48 of 68
Single Family Residence at 1734 EAGLES NEST DR, BELLEAIR, photo 49 of 68
Single Family Residence at 1734 EAGLES NEST DR, BELLEAIR, photo 50 of 68
Single Family Residence at 1734 EAGLES NEST DR, BELLEAIR, photo 51 of 68
Single Family Residence at 1734 EAGLES NEST DR, BELLEAIR, photo 52 of 68
Single Family Residence at 1734 EAGLES NEST DR, BELLEAIR, photo 53 of 68
Single Family Residence at 1734 EAGLES NEST DR, BELLEAIR, photo 54 of 68
Single Family Residence at 1734 EAGLES NEST DR, BELLEAIR, photo 55 of 68
Single Family Residence at 1734 EAGLES NEST DR, BELLEAIR, photo 56 of 68
Single Family Residence at 1734 EAGLES NEST DR, BELLEAIR, photo 57 of 68
Single Family Residence at 1734 EAGLES NEST DR, BELLEAIR, photo 58 of 68
Single Family Residence at 1734 EAGLES NEST DR, BELLEAIR, photo 59 of 68
Single Family Residence at 1734 EAGLES NEST DR, BELLEAIR, photo 60 of 68
Single Family Residence at 1734 EAGLES NEST DR, BELLEAIR, photo 61 of 68
Single Family Residence at 1734 EAGLES NEST DR, BELLEAIR, photo 62 of 68
Single Family Residence at 1734 EAGLES NEST DR, BELLEAIR, photo 63 of 68
Single Family Residence at 1734 EAGLES NEST DR, BELLEAIR, photo 64 of 68
Single Family Residence at 1734 EAGLES NEST DR, BELLEAIR, photo 65 of 68
Single Family Residence at 1734 EAGLES NEST DR, BELLEAIR, photo 66 of 68
Single Family Residence at 1734 EAGLES NEST DR, BELLEAIR, photo 67 of 68
Single Family Residence at 1734 EAGLES NEST DR, BELLEAIR, photo 68 of 68
68 photos

$899,000

1734 EAGLES NEST DR
BELLEAIR, FL 33756
Listed by Kristin Leon · COASTAL PROPERTIES GROUP INTERNATIONAL
Bedrooms
3
Bathrooms
3
Living area
2,064 sqft
Year built
1955

About this home

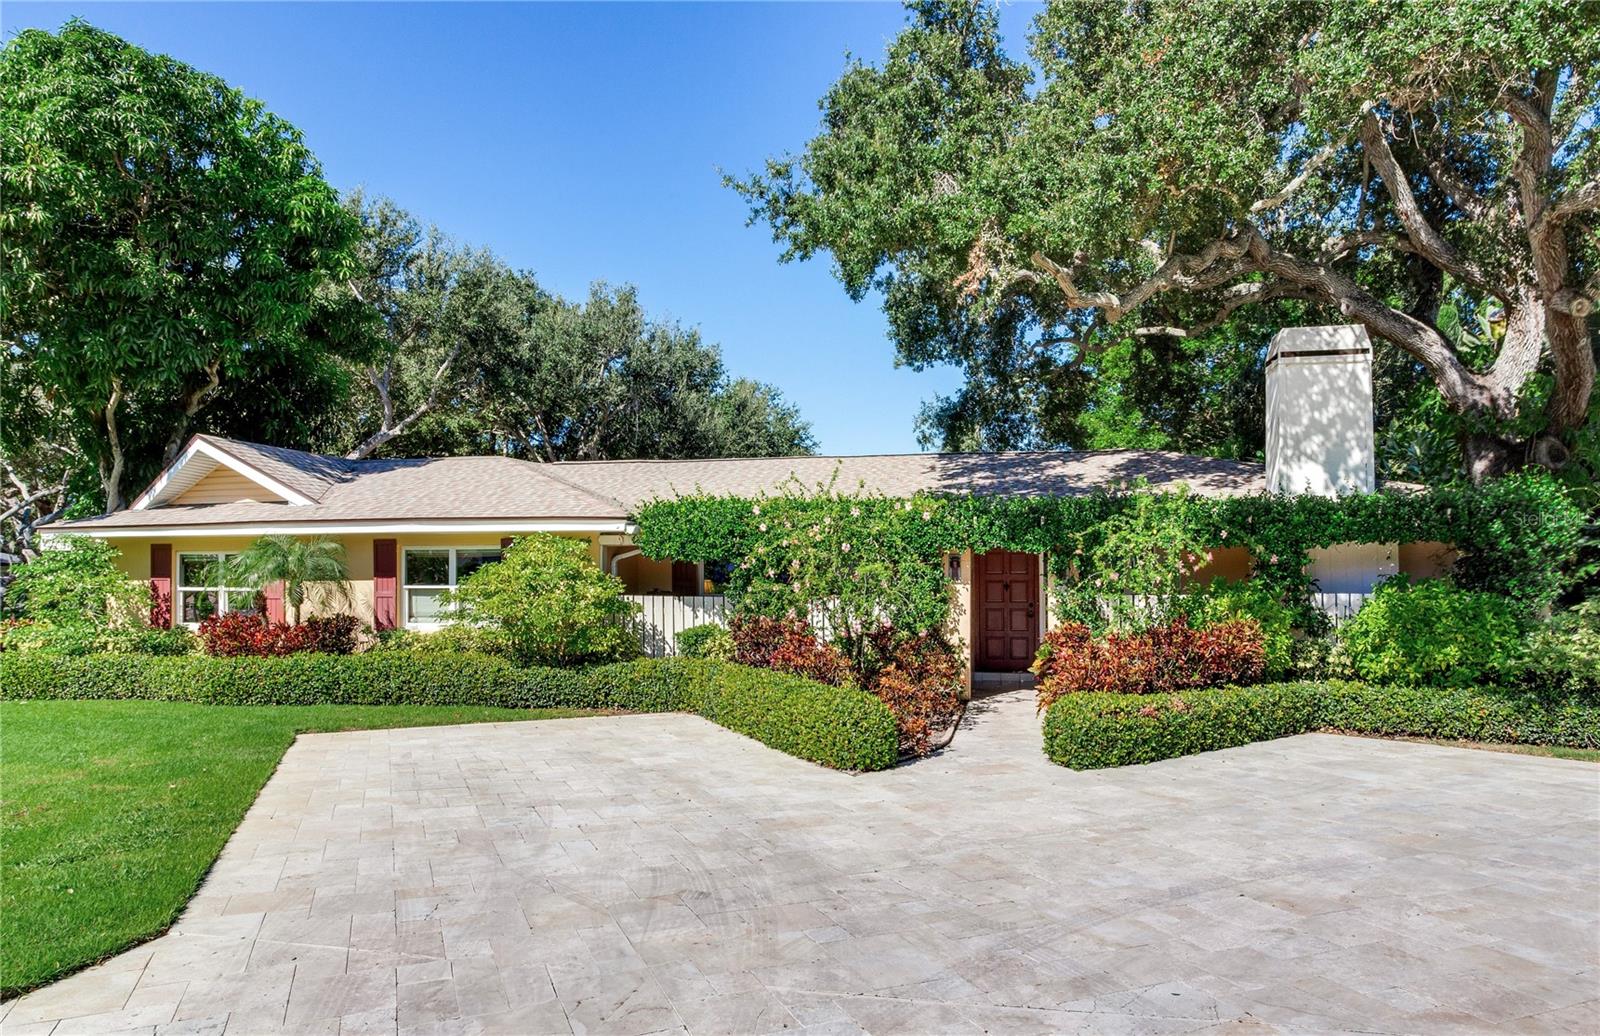
YOUR OWN PRIVATE TROPICAL OASIS IN THE HEART OF BELLEAIR! Nestled on a beautifully landscaped corner lot beneath a canopy of majestic mature trees, this charming 3-bedroom, 3-bathroom pool home offers 2,064 square feet of inviting living space designed for both relaxation and entertaining. From the moment you arrive, the lush landscaping, beautiful curb appeal, and expansive travertine paver driveway set the stage for something special. Step inside to discover a home filled with character, warmth, and multiple living and entertaining spaces that effortlessly blend indoor and outdoor living. The beautifully appointed kitchen features stainless steel appliances, generous cabinetry, ample counter space, and views overlooking the sparkling pool and tropical backyard. Whether preparing a quiet dinner or entertaining family and friends, this space truly feels like the heart of the home. The home's versatile floor plan offers several gathering areas, including an inviting family room with a fireplace, creating the perfect setting for cozy evenings. The light-filled dining and sunroom area is surrounded by expansive windows and sliding glass doors, bringing the beauty of the outdoors inside while providing another wonderful space for entertaining. The updated primary suite offers a comfortable private retreat, while two additional bedrooms and bathrooms provide flexibility for family and guests. Step outside, and this is where the magic truly begins! The backyard is a spectacular tropical oasis, surrounded by lush, mature landscaping that creates a peaceful and private setting. A sparkling swimming pool serves as the centerpiece, complemented by expansive paver decking and multiple outdoor sitting and entertaining areas. Whether enjoying morning coffee surrounded by nature, hosting weekend gatherings, dining alfresco, or simply unwinding poolside, this backyard was designed to enjoy the Florida lifestyle year-round. Additional highlights include hurricane-impact windows, a two-car garage, and generous additional parking on the beautiful travertine paver driveway. Ideally situated in desirable Belleair, this property offers a wonderful combination of privacy, character, and convenience, with easy access to beautiful Gulf beaches, shopping, dining, and everything the Tampa Bay area has to offer. More than just a home, this is your own private retreat where indoor comfort meets outdoor paradise. Welcome to the Florida lifestyle!

Highlights

Private poolFireplace

Property details

MLS
Stellar MLS
MLS #
MFRTB8561008
Property type
Single Family Residence
Subdivision
EAGLES NEST GARDENS ESTATES
Status
Active
Days on market
N/A
On market date
October 26, 2026
Stories
N/A
Total bathrooms
3
Garage spaces
N/A
Parking spaces
N/A
Lot size
0.29 acres
Loading map…

Nearby schools

Within 10 miles. School directory data from the National Center for Education Statistics (NCES), accessed via the Urban Institute Education Data API. Local Score is calculated by INNOVATE Real Estate; where a state rating is shown, it comes from that state's own official school report card.

Elementary
MILDRED HELMS ELEMENTARY SCHOOL
1.63 mi away · Grades -1-5
Nearest school -- attendance-zone data not available here
4.0
Local Score (student-teacher ratio only (preliminary -- will incorporate state test-score data once available)) -- not an official state rating
Enrollment
548
Student:teacher ratio
12.7:1
District
PINELLAS
Middle
LARGO MIDDLE SCHOOL
2.46 mi away · Grades 6-8
Nearest school -- attendance-zone data not available here
3.0
Local Score (student-teacher ratio only (preliminary -- will incorporate state test-score data once available)) -- not an official state rating
Enrollment
890
Student:teacher ratio
17.5:1
District
PINELLAS
High
LARGO HIGH SCHOOL
2.08 mi away · Grades 9-12
Nearest school -- attendance-zone data not available here
1.0
Local Score (student-teacher ratio only (preliminary -- will incorporate state test-score data once available)) -- not an official state rating
Enrollment
2,096
Student:teacher ratio
22.1:1
District
PINELLAS

Walkability

Blended score for BELLEAIR's center, calculated by INNOVATE Real Estate from two sources: the EPA's National Walkability Index (street network, transit, land-use mix) and Google Places amenity data (what's actually reachable on foot from this point). 60% EPA National Walkability Index + 40% nearby-amenity density (Google Places).

75
Walkable
out of 100
EPA National Walkability Index
13.0 / 20 -- Above average walkable
Google Places amenity density
90 / 100
Restaurants & cafes20
Grocery stores3
Parks20
Schools2
Transit stops20
Pharmacies5

Market position

How this listing compares to current activity in BELLEAIR, from live MLS data.

On the market 0 days -- 144 fewer days than BELLEAIR's current average of 144 days.
For reference, the median list price across 101 active listings in BELLEAIR right now is $595,000.

Mortgage calculator

Estimate only - actual rate and payment depend on your lender, credit, and loan program.

$
%
%
Adjust tax / insurance estimates
% / yr
$
/mo
Est. monthly payment
$5,564/mo
$179,800 down
$719,200 loan
Principal & interest$4,665
Property tax (est.)$749
Home insurance (est.)$150

Similar homes you might like

Data source: Listing information provided by Stellar MLS (mfrmls) via Trestle/CoreLogic. Last updated 7 days ago.

Information herein deemed reliable but not guaranteed; all measurements, school assignments, HOA fees, taxes, and feature lists are approximate and should be independently verified. Equal Housing Opportunity.