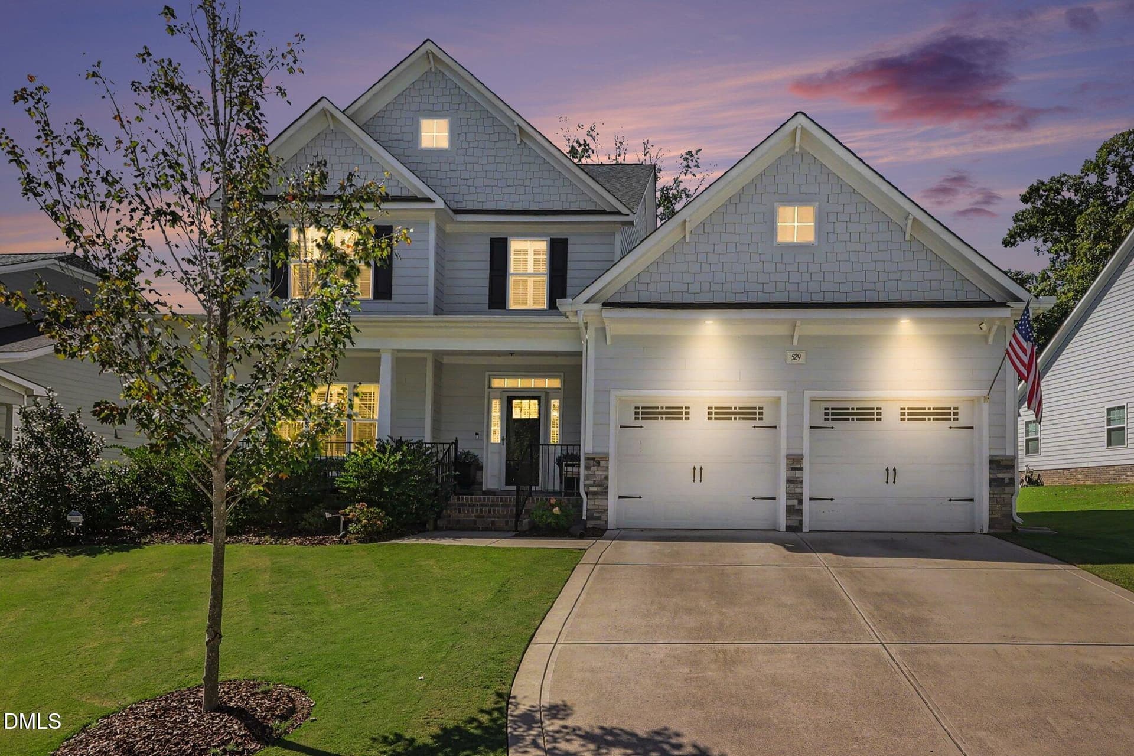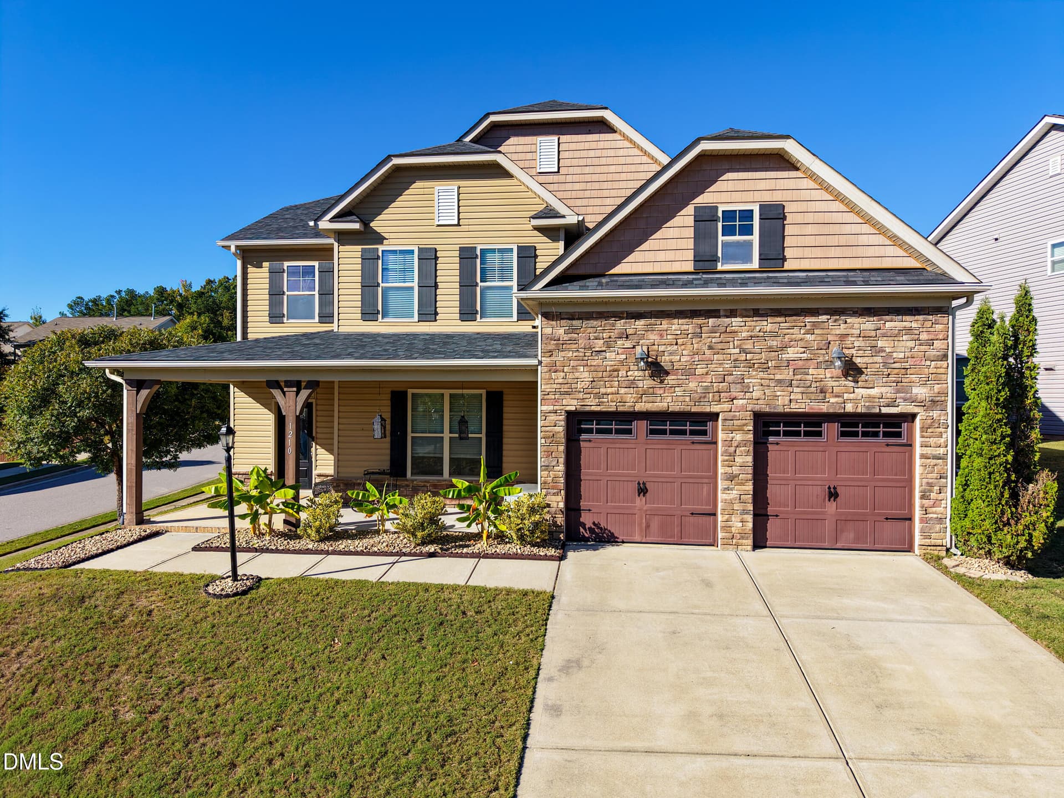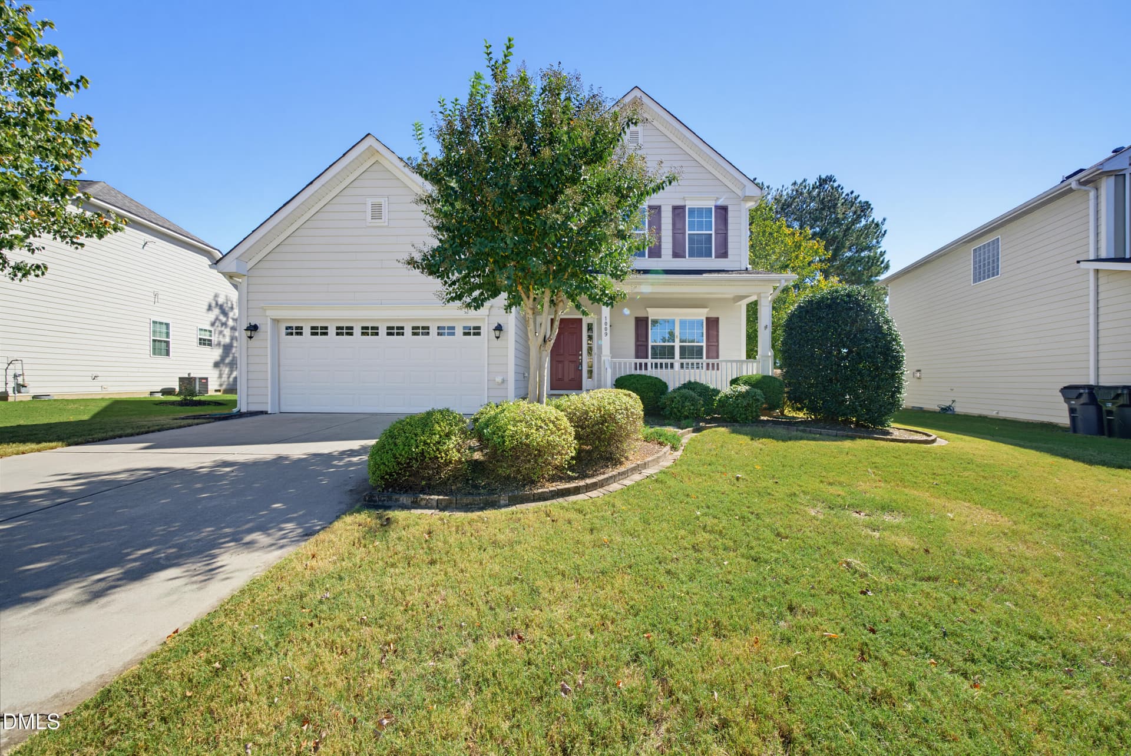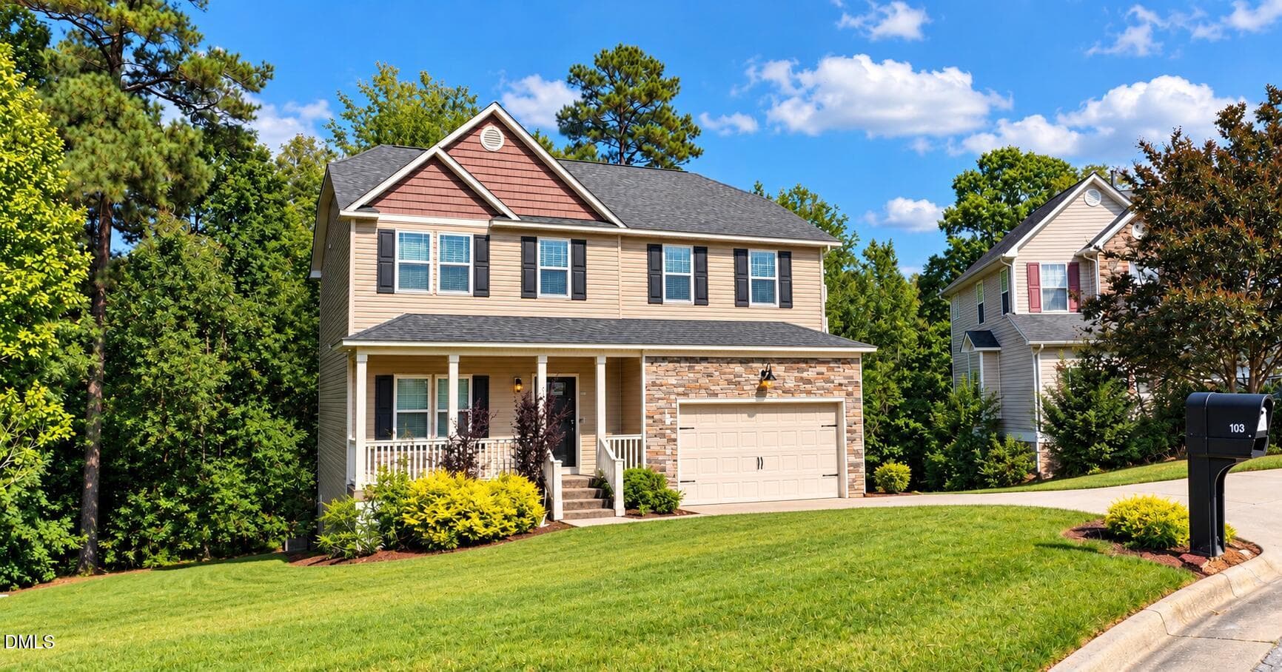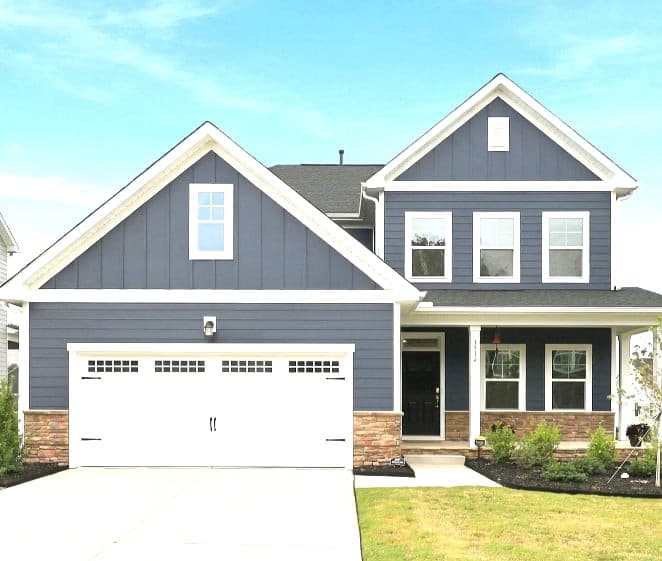
1732 Golden Finch - 1732 Goldfinch Perch Lane, Knightdale, NC 27545
3-web-or-mls-IMG_0938_1.jpg - 1732 Goldfinch Perch Lane, Knightdale, NC 27545
23-web-or-mls-IMG_0829.jpg - 1732 Goldfinch Perch Lane, Knightdale, NC 27545
24-web-or-mls-IMG_0832.jpg - 1732 Goldfinch Perch Lane, Knightdale, NC 27545
26-web-or-mls-IMG_0841.jpg - 1732 Goldfinch Perch Lane, Knightdale, NC 27545
25-web-or-mls-IMG_0835.jpg - 1732 Goldfinch Perch Lane, Knightdale, NC 27545
21-web-or-mls-IMG_0823.jpg - 1732 Goldfinch Perch Lane, Knightdale, NC 27545
22-web-or-mls-IMG_0826.jpg - 1732 Goldfinch Perch Lane, Knightdale, NC 27545
27-web-or-mls-IMG_0847.jpg - 1732 Goldfinch Perch Lane, Knightdale, NC 27545
28-web-or-mls-IMG_0850_edit.jpg - 1732 Goldfinch Perch Lane, Knightdale, NC 27545
41-web-or-mls-IMG_0907.jpg - 1732 Goldfinch Perch Lane, Knightdale, NC 27545
42-web-or-mls-IMG_0910.jpg - 1732 Goldfinch Perch Lane, Knightdale, NC 27545
40-web-or-mls-IMG_0904.jpg - 1732 Goldfinch Perch Lane, Knightdale, NC 27545
43-web-or-mls-IMG_0913_edit.jpg - 1732 Goldfinch Perch Lane, Knightdale, NC 27545
44-web-or-mls-IMG_0916.jpg - 1732 Goldfinch Perch Lane, Knightdale, NC 27545
45-web-or-mls-IMG_0922.jpg - 1732 Goldfinch Perch Lane, Knightdale, NC 27545
17-web-or-mls-IMG_0811.jpg - 1732 Goldfinch Perch Lane, Knightdale, NC 27545
main level office 1 - 1732 Goldfinch Perch Lane, Knightdale, NC 27545
main level office 2 - 1732 Goldfinch Perch Lane, Knightdale, NC 27545
29-web-or-mls-IMG_0853.jpg - 1732 Goldfinch Perch Lane, Knightdale, NC 27545
30-web-or-mls-IMG_0856.jpg - 1732 Goldfinch Perch Lane, Knightdale, NC 27545
31-web-or-mls-IMG_0859_edit.jpg - 1732 Goldfinch Perch Lane, Knightdale, NC 27545
Custom laundry - 1732 Goldfinch Perch Lane, Knightdale, NC 27545
2nd floor guest bed - 1732 Goldfinch Perch Lane, Knightdale, NC 27545
36-web-or-mls-IMG_0889_edit.jpg - 1732 Goldfinch Perch Lane, Knightdale, NC 27545
35-web-or-mls-IMG_0886_edit.jpg - 1732 Goldfinch Perch Lane, Knightdale, NC 27545
Flex room - 1732 Goldfinch Perch Lane, Knightdale, NC 27545
Flex room 2 - 1732 Goldfinch Perch Lane, Knightdale, NC 27545
2nd floor office - 1732 Goldfinch Perch Lane, Knightdale, NC 27545
46-web-or-mls-IMG_0924.jpg - 1732 Goldfinch Perch Lane, Knightdale, NC 27545
47-web-or-mls-IMG_0925.jpg - 1732 Goldfinch Perch Lane, Knightdale, NC 27545
Photo 32 - 1732 Goldfinch Perch Lane, Knightdale, NC 27545
2-web-or-mls-IMG_0934_1.jpg - 1732 Goldfinch Perch Lane, Knightdale, NC 27545
51-web-or-mls-IMG_0931_1.jpg - 1732 Goldfinch Perch Lane, Knightdale, NC 27545
48-web-or-mls-IMG_0926.jpg - 1732 Goldfinch Perch Lane, Knightdale, NC 27545
Photo 37 - 1732 Goldfinch Perch Lane, Knightdale, NC 27545
52-web-or-mls-IMG_0940.jpg - 1732 Goldfinch Perch Lane, Knightdale, NC 27545
53-web-or-mls-IMG_0943.jpg - 1732 Goldfinch Perch Lane, Knightdale, NC 27545
Photo 41 - 1732 Goldfinch Perch Lane, Knightdale, NC 27545
Photo 44 - 1732 Goldfinch Perch Lane, Knightdale, NC 27545
Stoneriver - 1732 Goldfinch Perch Lane, Knightdale, NC 27545
Clubroom - 1732 Goldfinch Perch Lane, Knightdale, NC 27545
Pool - 1732 Goldfinch Perch Lane, Knightdale, NC 27545
Fitness center - 1732 Goldfinch Perch Lane, Knightdale, NC 27545
Park near entrance - 1732 Goldfinch Perch Lane, Knightdale, NC 27545
Center park - 1732 Goldfinch Perch Lane, Knightdale, NC 27545
Panther Rock Park - 1732 Goldfinch Perch Lane, Knightdale, NC 27545
47 photos

$459,999

1732 Goldfinch Perch Lane, Knightdale, NC 27545
Knightdale, NC 27545
Listed by Amy Wisdom · Howard Hanna Allen Tate Raleigh Glenwood
Bedrooms
4
Bathrooms
3
Living area
N/A
Year built
2025

About this home

Attention investors-incredible opportunity with turnkey property. Exceptional layout, setting, and value in Knightdale! This beautiful home features a light-filled open floor plan with high-end finishes throughout. The main level offers a seamless flow between the spacious kitchen, dining area, and main living room—perfect for daily life and entertaining. A guest suite on the main level is perfect for visitors. Upstairs, enjoy a generous primary suite with a luxurious ensuite bath and walk-in closet, alongside secondary bedrooms and versatile flex space. Enjoy your mornings or evenings on the screened-in porch. Situated in a prime location with easy access to I-540, US-64/264, shopping, dining, and top-rated area schools. The beautiful Stoneriver community featuring a gorgeous clubhouse with a saltwater pool, lounge areas, fitness center, walking trails, and a playground. This beautiful community backs to the Neuse River basin offering serene views of mature woods. Move-in ready and priced to sell—schedule your private walkthrough today! -Privacy film on all windows -Levolor blinds on all windows -Painted garage -Custom closet in primary bedroom -Ceiling fans installed in living room, primary, office, and 2 bedrooms -Custom cabinets & stainless steel sink in laundry room Furniture in the home is available for purchase.

Property details

MLS
Doorify MLS
MLS #
10195774
Property type
Single Family Residence
Subdivision
Stoneriver
Status
Active
Days on market
17
On market date
October 1, 2026
Stories
N/A
Total bathrooms
3
Garage spaces
2
Parking spaces
2
Lot size
0.18 acres
Loading map…

Nearby schools

Within 10 miles. School directory data from the National Center for Education Statistics (NCES), accessed via the Urban Institute Education Data API. Local Score is calculated by INNOVATE Real Estate; where a state rating is shown, it comes from that state's own official school report card.

Elementary
Hodge Road Elementary
1.13 mi away · Grades -1-5
Zoned school (attendance boundary, 2015-16 data)
2.6
Local Score (state rating (2025) blended 70/30 with student-teacher ratio) -- not an official state rating
State rating: D (2025)
Enrollment
527
Student:teacher ratio
12.5:1
District
Wake County Schools
Middle
Neuse River Middle
4.69 mi away · Grades 6-8
Zoned school (attendance boundary, 2015-16 data)
1.9
Local Score (state rating (2025) blended 70/30 with student-teacher ratio) -- not an official state rating
State rating: F (2025)
Enrollment
880
Student:teacher ratio
14.0:1
District
Wake County Schools
High
Knightdale High
4.66 mi away · Grades 9-12
Zoned school (attendance boundary, 2015-16 data)
3.0
Local Score (state rating (2025) blended 70/30 with student-teacher ratio) -- not an official state rating
State rating: C (2025)
Enrollment
1,626
Student:teacher ratio
16.6:1
District
Wake County Schools

Walkability

Blended score for Knightdale's center, calculated by INNOVATE Real Estate from two sources: the EPA's National Walkability Index (street network, transit, land-use mix) and Google Places amenity data (what's actually reachable on foot from this point). 60% EPA National Walkability Index + 40% nearby-amenity density (Google Places).

26
Car-dependent
out of 100
EPA National Walkability Index
7.0 / 20 -- Below average walkable
Google Places amenity density
13 / 100
Restaurants & cafes1
Grocery stores0
Parks1
Schools1
Transit stops0
Pharmacies0

Market position

How this listing compares to current activity in Knightdale, from live MLS data.

On the market 17 days -- 59 fewer days than Knightdale's current average of 76 days.
For reference, the median list price across 216 active listings in Knightdale right now is $399,000.

Mortgage calculator

Estimate only - actual rate and payment depend on your lender, credit, and loan program.

$
%
%
Adjust tax / insurance estimates
% / yr
$
/mo
Est. monthly payment
$2,920/mo
$92,000 down
$367,999 loan
Principal & interest$2,387
Property tax (est.)$383
Home insurance (est.)$150

Similar homes you might like

Data source: Listing information provided by Doorify MLS via Trestle/CoreLogic. Last updated 14 days ago.

Information herein deemed reliable but not guaranteed; all measurements, school assignments, HOA fees, taxes, and feature lists are approximate and should be independently verified. Equal Housing Opportunity.