
$575,000
About this home
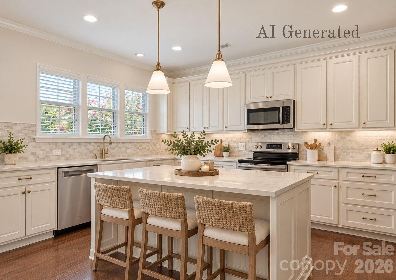
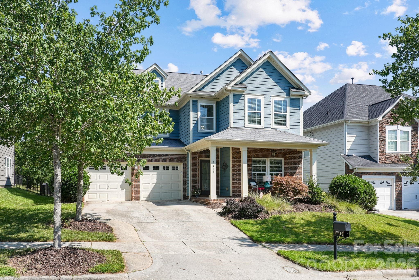
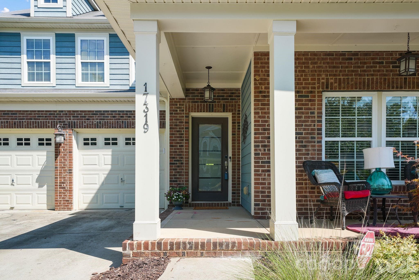
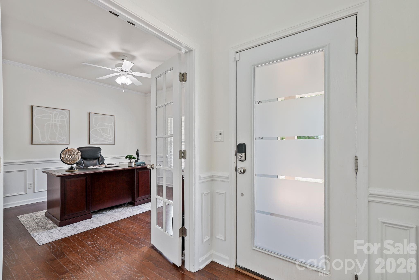
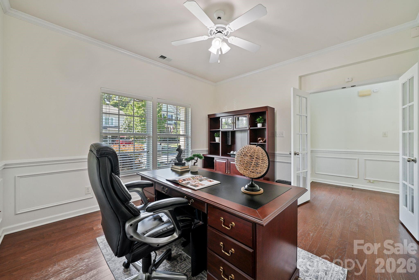
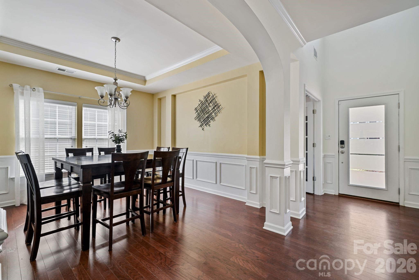
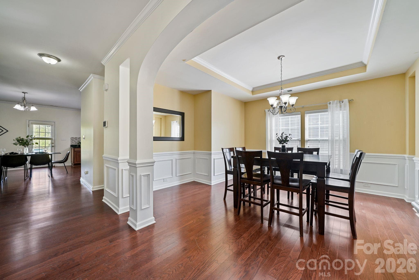
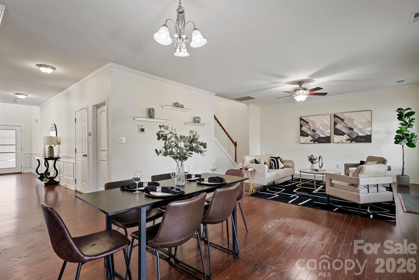
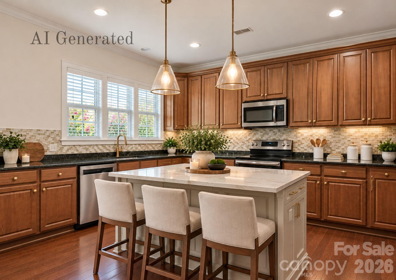
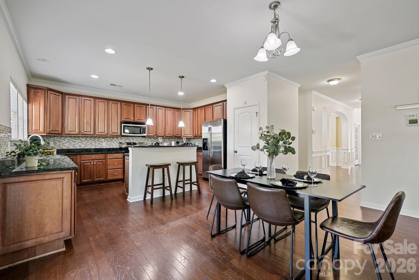
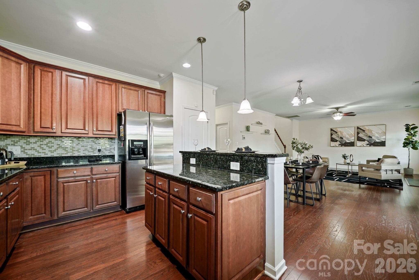
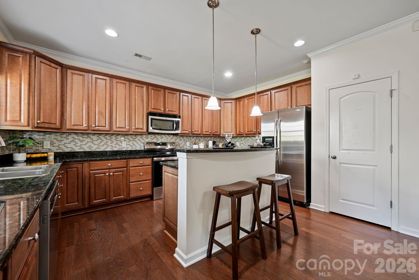
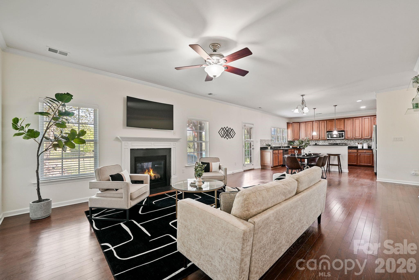
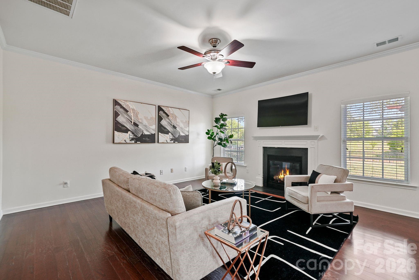
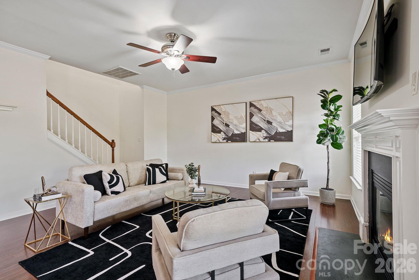
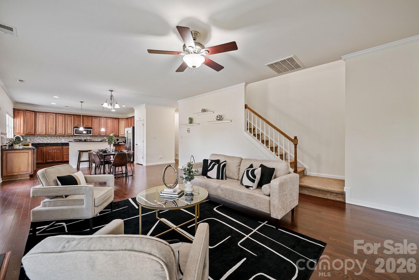
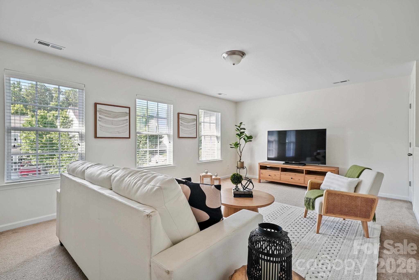
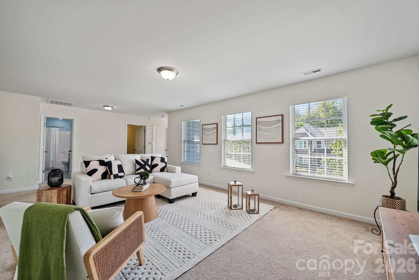
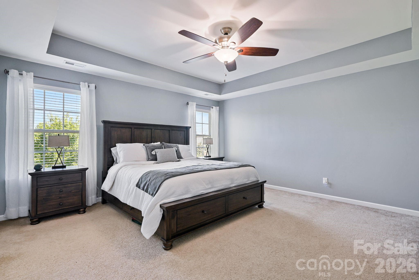
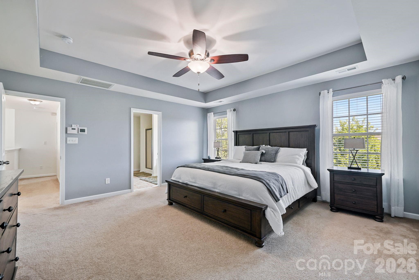
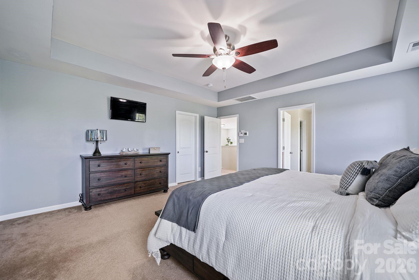
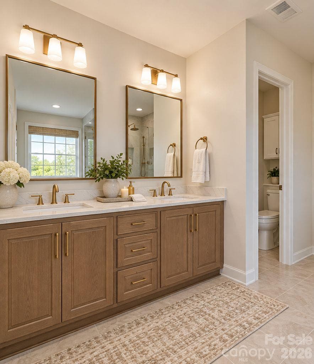
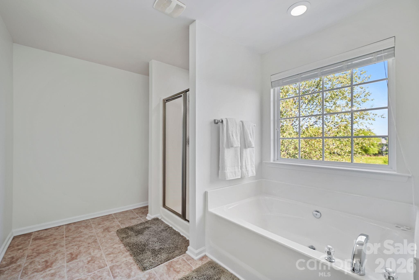
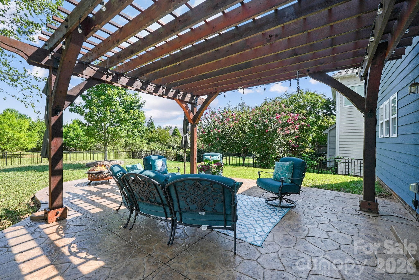
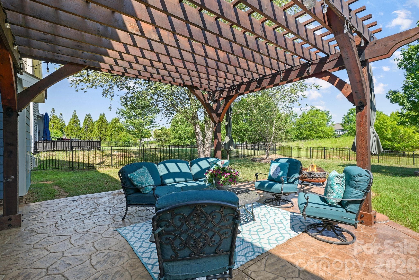
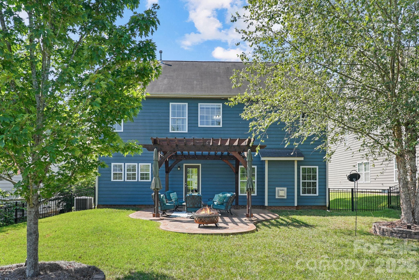
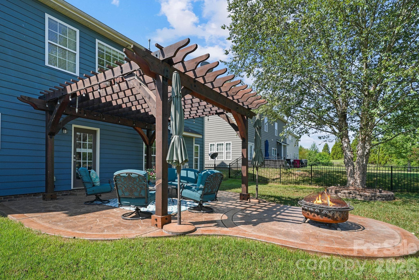
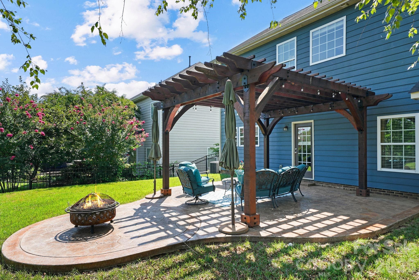
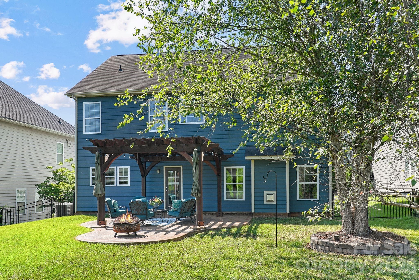
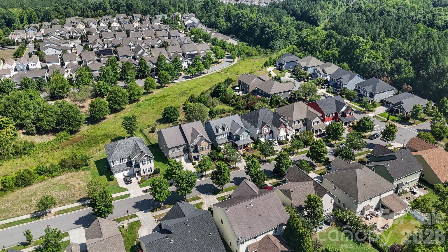
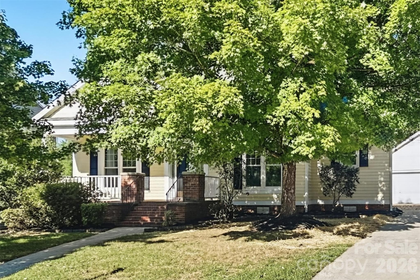
BRAND NEW ROOF!, a new HVAC and furnace in 2020, and a new water heater in 2025, delivering peace of mind. A charming covered front porch introduces an inviting open-concept interior where elegance and livability come together seamlessly. Crown molding, recessed lighting, neutral tones, and rich hardwood flooring create a sophisticated backdrop throughout the main living spaces. The family room, anchored by a warm gas fireplace, flows gracefully into the dining area and kitchen, offering an ideal setting for both intimate evenings and larger gatherings. The kitchen is designed with both beauty and function in mind, featuring abundant cabinetry, a breakfast bar, and newer appliances. The primary suite serves as a serene retreat, complete with a sitting area and walk-in closet, Outdoor living is equally impressive, with a custom stamped concrete patio and Craftsman-style pergola creating an elegant space for dining, entertaining, or quiet relaxation. The fenced backyard includes a rear gate with direct access to community amenities just beyond the property. Summers Walk residents enjoy a clubhouse, swimming pool, playground, dog park, scenic walking trails, and access to the West Branch Rocky River Greenway, all minutes from Davidson College, Birkdale Village, Lake Norman, and major commuter routes
Highlights
Property details
- MLS
- Canopy MLS
- MLS #
- CAR4400138
- Property type
- Single Family Residence
- Subdivision
- Summers Walk
- Status
- Active
- Days on market
- 91
- On market date
- July 23, 2026
- Stories
- N/A
- Total bathrooms
- 2.5
- Garage spaces
- 2
- Parking spaces
- N/A
- Lot size
- N/A
Location
Get directions →Nearby schools
Within 10 miles. School directory data from the National Center for Education Statistics (NCES), accessed via the Urban Institute Education Data API. Local Score is calculated by INNOVATE Real Estate; where a state rating is shown, it comes from that state's own official school report card.
- Enrollment
- 1,103
- Student:teacher ratio
- 16.7:1
- District
- Charlotte-Mecklenburg Schools
- Enrollment
- 1,370
- Student:teacher ratio
- 17.3:1
- District
- Charlotte-Mecklenburg Schools
- Enrollment
- 166
- Student:teacher ratio
- 41.5:1
- District
- Charlotte-Mecklenburg Schools
Walkability
Blended score for Davidson's center, calculated by INNOVATE Real Estate from two sources: the EPA's National Walkability Index (street network, transit, land-use mix) and Google Places amenity data (what's actually reachable on foot from this point). 60% EPA National Walkability Index + 40% nearby-amenity density (Google Places).
Market position
How this listing compares to current activity in Davidson, from live MLS data.
Mortgage calculator
Estimate only - actual rate and payment depend on your lender, credit, and loan program.
Adjust tax / insurance estimates
Similar homes you might like
Data source: Listing information provided by Canopy MLS (carolina) via Trestle/CoreLogic. Last updated 17 hr ago.
Information herein deemed reliable but not guaranteed; all measurements, school assignments, HOA fees, taxes, and feature lists are approximate and should be independently verified. Equal Housing Opportunity.