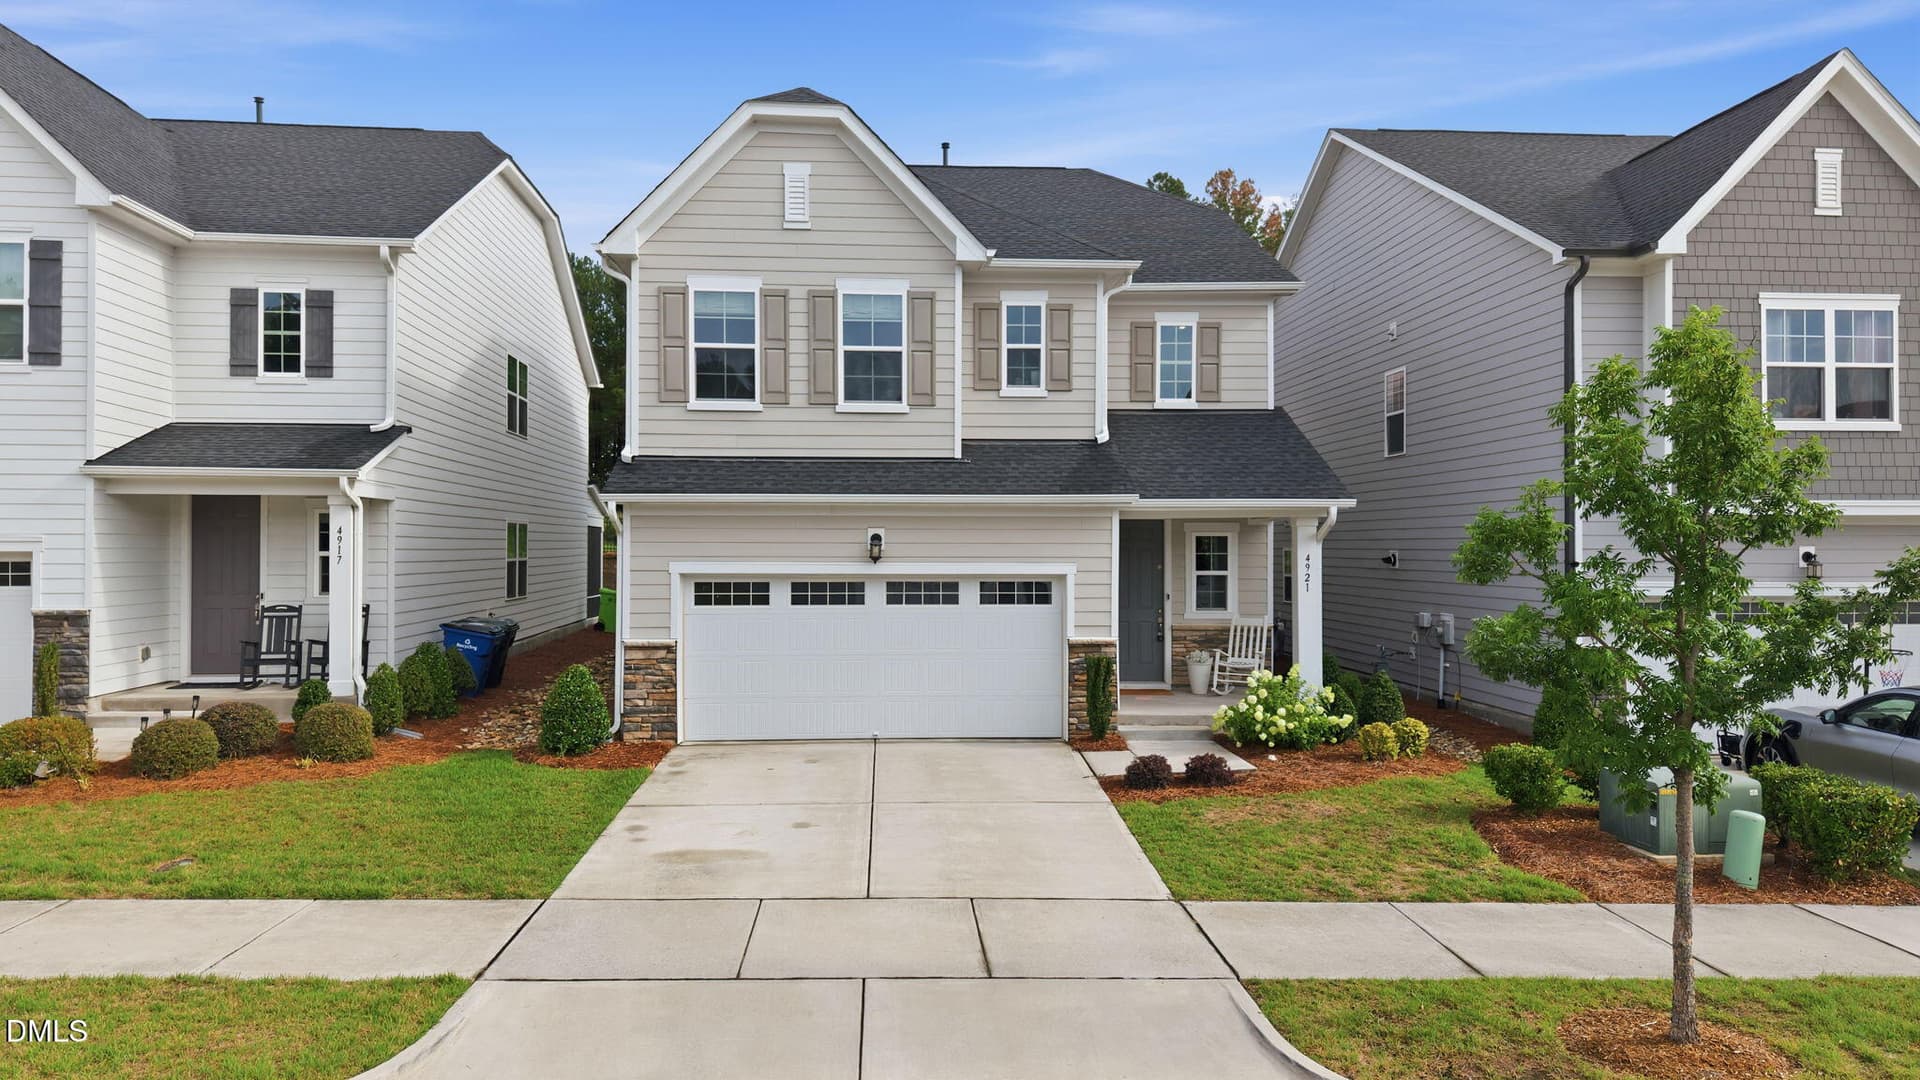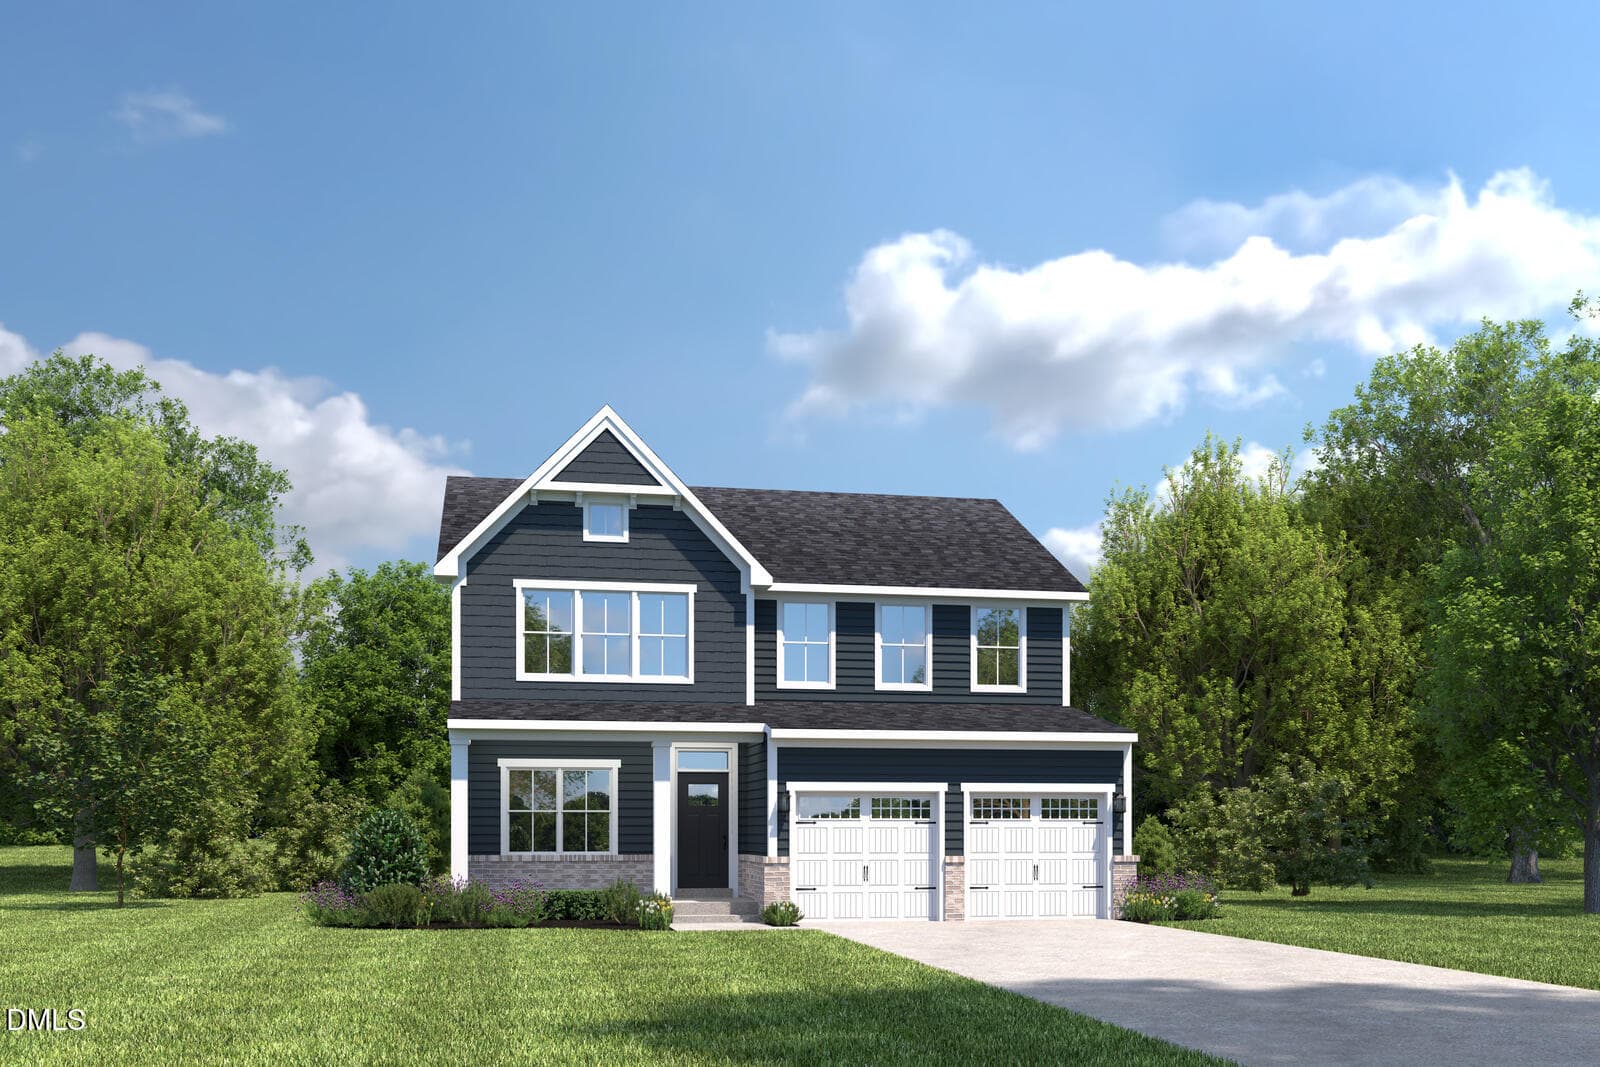
NS Columbia L ESLB15A RLD - 173 Glen Hollow Drive, Raleigh
01b Columbia Floorplan - 173 Glen Hollow Drive, Raleigh
11 living room(1) - 173 Glen Hollow Drive, Raleigh
12 living room - 173 Glen Hollow Drive, Raleigh
13 living room(2) - 173 Glen Hollow Drive, Raleigh
14 living room(3) - 173 Glen Hollow Drive, Raleigh
02 kitchen(6) - 173 Glen Hollow Drive, Raleigh
03 kitchen(5) - 173 Glen Hollow Drive, Raleigh
04 kitchen - 173 Glen Hollow Drive, Raleigh
05 kitchen(1) - 173 Glen Hollow Drive, Raleigh
06 kitchen(2) - 173 Glen Hollow Drive, Raleigh
07 kitchen(3) - 173 Glen Hollow Drive, Raleigh
08 kitchen(4) - 173 Glen Hollow Drive, Raleigh
09 dining(1) - 173 Glen Hollow Drive, Raleigh
10 dining - 173 Glen Hollow Drive, Raleigh
18 primary bedroom(1) - 173 Glen Hollow Drive, Raleigh
19 primary bedroom(2) - 173 Glen Hollow Drive, Raleigh
20 primary bedroom - 173 Glen Hollow Drive, Raleigh
23 bedroom - 173 Glen Hollow Drive, Raleigh
24 bedroom(1) - 173 Glen Hollow Drive, Raleigh
25 bedroom(2) - 173 Glen Hollow Drive, Raleigh
21 primary bathroom - 173 Glen Hollow Drive, Raleigh
22 primary bathroom(1) - 173 Glen Hollow Drive, Raleigh
22 primary closet - 173 Glen Hollow Drive, Raleigh
26 bathroom - 173 Glen Hollow Drive, Raleigh
27 laundry room - 173 Glen Hollow Drive, Raleigh
15 office_flex space - 173 Glen Hollow Drive, Raleigh
16 office_flex space(1) - 173 Glen Hollow Drive, Raleigh
17 entry - 173 Glen Hollow Drive, Raleigh
porch - 173 Glen Hollow Drive, Raleigh
Allen Park Potting Shed and Bocce Court - 173 Glen Hollow Drive, Raleigh
NAT-2402 Allen Park in Knightdale Closeu - 173 Glen Hollow Drive, Raleigh
NAT-2501 Allen Park - Central Park Area_ - 173 Glen Hollow Drive, Raleigh
NAT-2501 Allen Park - Playground and Obs - 173 Glen Hollow Drive, Raleigh
37 photos

$464,990

173 Glen Hollow Drive
Raleigh, NC 27604
Listed by Daxay Malkan · Esteem Properties
Bedrooms
4
Bathrooms
2.5
Living area
N/A
Year built
2026

About this home

To be built. Discover the Columbia plan at Allen Park by Ryan Homes in Raleigh. There is still time to select designer finishes that fit your style. Thoughtfully designed for comfort and convenience, the first floor features a library off the foyer and an open-concept living area that seamlessly connects the living room, dining space, and kitchen. The kitchen showcases modern finishes, including linen white cabinets, stainless steel appliances, and quartz countertops. Step outside to the covered porch and enjoy your outdoor living space. Upstairs, you'll find three spacious secondary bedrooms, a conveniently located laundry room complete with a washer and dryer, and a luxurious owner's suite featuring a massive walk-in closet. Enjoy life at Allen Park, a beautiful master-planned community offering resort-style amenities, including a pool, clubhouse, fitness center, dog park, and more. Located less than 10 miles from North Hills and Downtown Raleigh, Allen Park provides easy access to shopping, dining, entertainment, and everyday conveniences. Start your homebuying journey today.

Highlights

FireplaceNew construction

Property details

MLS
Doorify MLS
MLS #
10199863
Property type
Single Family Residence
Subdivision
Allen Park
Status
Active
Days on market
63
On market date
October 23, 2026
Stories
N/A
Total bathrooms
2.5
Garage spaces
2
Parking spaces
2
Lot size
0.14 acres
Loading map…

Nearby schools

Within 10 miles. School directory data from the National Center for Education Statistics (NCES), accessed via the Urban Institute Education Data API. Local Score is calculated by INNOVATE Real Estate; where a state rating is shown, it comes from that state's own official school report card.

Elementary
Lockhart Elementary
1.7 mi away · Grades -1-5
Zoned school (attendance boundary, 2015-16 data)
3.6
Local Score (state rating (2025) blended 70/30 with student-teacher ratio) -- not an official state rating
State rating: C (2025)
Enrollment
446
Student:teacher ratio
9.9:1
District
Wake County Schools
Middle
Neuse River Middle
0.66 mi away · Grades 6-8
Zoned school (attendance boundary, 2015-16 data)
1.9
Local Score (state rating (2025) blended 70/30 with student-teacher ratio) -- not an official state rating
State rating: F (2025)
Enrollment
880
Student:teacher ratio
14.0:1
District
Wake County Schools
High
Knightdale High
1.93 mi away · Grades 9-12
Zoned school (attendance boundary, 2015-16 data)
3.0
Local Score (state rating (2025) blended 70/30 with student-teacher ratio) -- not an official state rating
State rating: C (2025)
Enrollment
1,626
Student:teacher ratio
16.6:1
District
Wake County Schools

Walkability

Blended score for Raleigh's center, calculated by INNOVATE Real Estate from two sources: the EPA's National Walkability Index (street network, transit, land-use mix) and Google Places amenity data (what's actually reachable on foot from this point). 60% EPA National Walkability Index + 40% nearby-amenity density (Google Places).

39
Car-dependent
out of 100
EPA National Walkability Index
8.8 / 20 -- Below average walkable
Google Places amenity density
30 / 100
Restaurants & cafes8
Grocery stores1
Parks0
Schools0
Transit stops0
Pharmacies1

Market position

How this listing compares to current activity in Raleigh, from live MLS data.

On the market 63 days -- 23 fewer days than Raleigh's current average of 86 days.
For reference, the median list price across 2,787 active listings in Raleigh right now is $382,000.

Mortgage calculator

Estimate only - actual rate and payment depend on your lender, credit, and loan program.

Adjust tax / insurance estimates
Est. monthly payment
$2,950/mo
$92,998 down
$371,992 loan
Principal & interest$2,413
Property tax (est.)$387
Home insurance (est.)$150

Similar homes you might like

Data source: Listing information provided by Doorify MLS. Last updated 2 days ago.

Information herein deemed reliable but not guaranteed; all measurements, school assignments, HOA fees, taxes, and feature lists are approximate and should be independently verified. Equal Housing Opportunity.