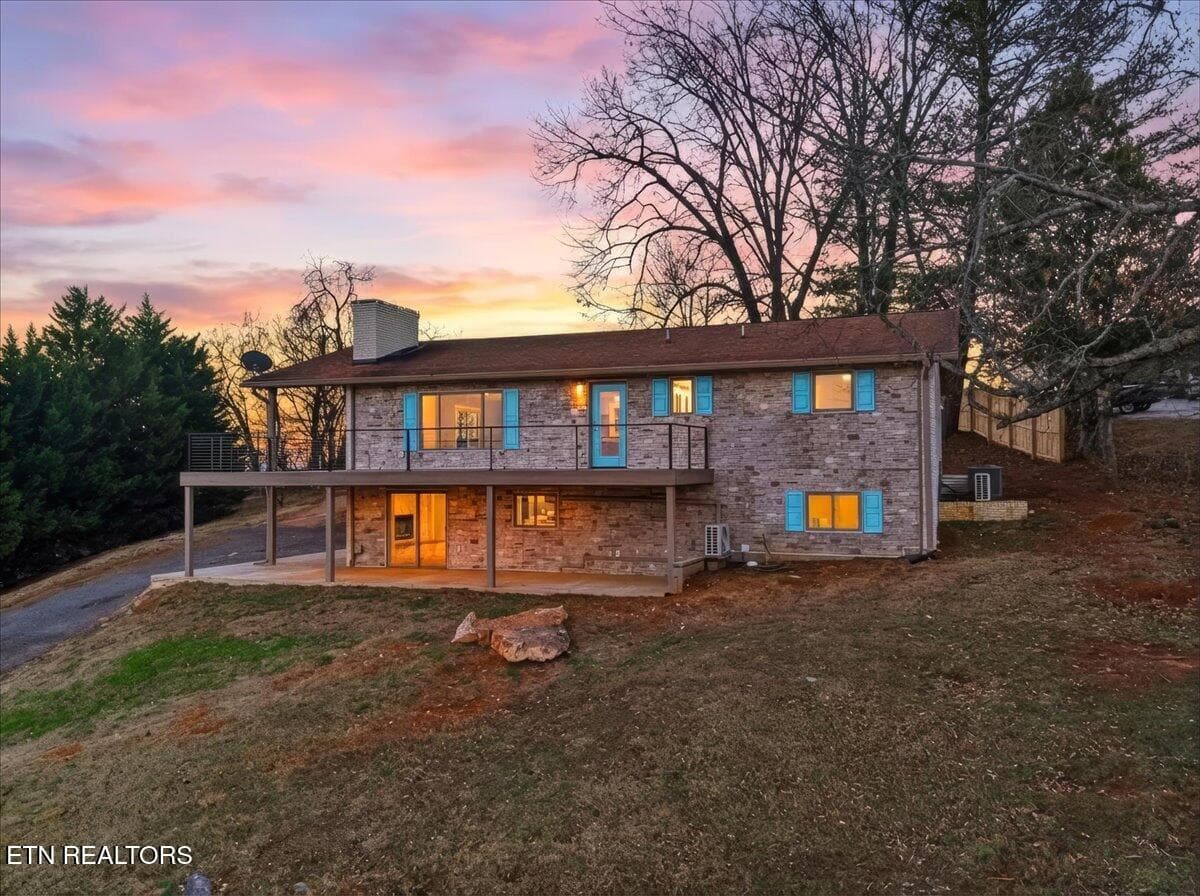
Back
Front of home and garage - 1728 Stone Bridge Drive, Dandridge
Side - 1728 Stone Bridge Drive, Dandridge
Back of home and garage - 1728 Stone Bridge Drive, Dandridge
Back of garage - 1728 Stone Bridge Drive, Dandridge
Upstairs balcony - 1728 Stone Bridge Drive, Dandridge
Wrap around porch - 1728 Stone Bridge Drive, Dandridge
Doors leading inside - 1728 Stone Bridge Drive, Dandridge
View from deck - 1728 Stone Bridge Drive, Dandridge
Wrap around porch - 1728 Stone Bridge Drive, Dandridge
Wrap around porch and pergola - 1728 Stone Bridge Drive, Dandridge
Pergola - 1728 Stone Bridge Drive, Dandridge
Dining area - 1728 Stone Bridge Drive, Dandridge
Furniture virtually removed - 1728 Stone Bridge Drive, Dandridge
Dining area - 1728 Stone Bridge Drive, Dandridge
Kitchen - 1728 Stone Bridge Drive, Dandridge
Kitchen and dining room - 1728 Stone Bridge Drive, Dandridge
Kitchen view - 1728 Stone Bridge Drive, Dandridge
Living room - 1728 Stone Bridge Drive, Dandridge
Living room and upstairs balcony - 1728 Stone Bridge Drive, Dandridge
Master bedroom on the main - 1728 Stone Bridge Drive, Dandridge
Master bath - 1728 Stone Bridge Drive, Dandridge
Master shower - 1728 Stone Bridge Drive, Dandridge
Master bath - 1728 Stone Bridge Drive, Dandridge
Bedroom 2 on the main - 1728 Stone Bridge Drive, Dandridge
Bath/laundry room on the main - 1728 Stone Bridge Drive, Dandridge
Balcony view - 1728 Stone Bridge Drive, Dandridge
Upstairs balcony room - 1728 Stone Bridge Drive, Dandridge
Upstairs bedroom 3 - 1728 Stone Bridge Drive, Dandridge
Upstairs bath - 1728 Stone Bridge Drive, Dandridge
Upstairs bedroom 4 - 1728 Stone Bridge Drive, Dandridge
Garage - 1728 Stone Bridge Drive, Dandridge
Drone - 1728 Stone Bridge Drive, Dandridge
Drone of home - 1728 Stone Bridge Drive, Dandridge
Drone of home pinned - 1728 Stone Bridge Drive, Dandridge
Drone of club house and boat slips - 1728 Stone Bridge Drive, Dandridge
20260918173102273185000000 - 1728 Stone Bridge Drive, Dandridge
Drone of property and Douglas Lake - 1728 Stone Bridge Drive, Dandridge
20260918173134938275000000 - 1728 Stone Bridge Drive, Dandridge
20260918173136411687000000 - 1728 Stone Bridge Drive, Dandridge
20260918173133008955000000 - 1728 Stone Bridge Drive, Dandridge
49 photos

$850,000

Bedrooms
4
Bathrooms
3
Living area
N/A
Year built
2025
1728 Stone Bridge Drive
Dandridge, TN 37725
Listed by Taylor Real Estate Firm, LLC

Highlights

Property type
Single Family Residence
Lot size
1.74 acres
Garage
2 spaces
On market
31 days
  • Fireplace

About this home

Welcome to 1728 Stone Bridge Drive, a beautiful 4-bedroom, 3-bath home situated on 1.74 acres in the desirable Stonebridge community of Dandridge. Offering approximately 2,200 square feet of finished living space, this two-story home features an open and inviting floor plan with a spacious living room, kitchen and dining area, plus a second-floor family room that overlooks the main living space. The main level offers two bedrooms and two full baths, while the second level provides two additional bedrooms, a full bath, a versatile bonus room, and a family room. Large outdoor spaces include a welcoming front porch, expansive deck, and upstairs balcony, providing plenty of room to relax and enjoy the peaceful surroundings. A fireplace adds warmth and character to the main living area, while the detached two-car garage provides excellent parking and storage. With its generous acreage, flexible floor plan, beautiful outdoor spaces, and convenient Dandridge location, 1728 Stone Bridge Drive offers the space and setting you've been looking for in East Tennessee.

Property details

MLS
East Tennessee REALTORS® MLS
MLS #
1359718
Property type
Single Family Residence
Subdivision
Stone Bridge
Status
Active
Days on market
31 days
On market date
October 22, 2026
Stories
N/A
Total bathrooms
3
Garage spaces
2
Parking spaces
N/A
Lot size
1.74 acres
Loading map…

Nearby schools

Within 10 miles. School directory data from the National Center for Education Statistics (NCES), accessed via the Urban Institute Education Data API. Local Score is calculated by INNOVATE Real Estate; where a state rating is shown, it comes from that state's own official school report card.

Elementary
Edgemont Elementary
4.84 mi away · Grades PK-8
Nearest school (attendance-zone data not available here)
3.0
Local Score (student-teacher ratio only (preliminary, will incorporate state test-score data once available)), not an official state rating
Enrollment
531
Student:teacher ratio
15.6:1
District
Cocke County
Middle
Maury Middle School
4.7 mi away · Grades 6-8
Nearest school (attendance-zone data not available here)
3.0
Local Score (student-teacher ratio only (preliminary, will incorporate state test-score data once available)), not an official state rating
Enrollment
528
Student:teacher ratio
15.1:1
District
Jefferson County
High
Cocke Co Adult High School
7.63 mi away · Grades 9-12
Nearest school (attendance-zone data not available here)
Not yet rated
Local Score not yet available for this school
Enrollment
3
District
Cocke County

Walkability

Blended score for Dandridge's center, calculated by INNOVATE Real Estate from two sources: the EPA's National Walkability Index (street network, transit, land-use mix) and Google Places amenity data (what's actually reachable on foot from this point). EPA National Walkability Index only (nearby-amenity data not available for this area).

22
Car-dependent
out of 100
EPA National Walkability Index
4.3 / 20 (Least walkable)

Market position

How this listing compares to current activity in Dandridge, from live MLS data.

On the market 31 days, 58 fewer days than Dandridge's current average of 89 days.
For reference, the median list price across 187 active listings in Dandridge right now is $599,900.

Mortgage calculator

Estimate only - actual rate and payment depend on your lender, credit, and loan program.

Adjust tax / insurance estimates
Est. monthly payment
$5,269/mo
$170,000 down
$680,000 loan
Principal & interest$4,410
Property tax (est.)$708
Home insurance (est.)$150

Similar homes you might like

Data source: Listing information provided by East Tennessee REALTORS® MLS. Last updated October 22, 2026.

Information herein deemed reliable but not guaranteed; all measurements, school assignments, HOA fees, taxes, and feature lists are approximate and should be independently verified. Equal Housing Opportunity.