1-print-1728 Allard Rd -7 - 1728 Allard Road, Chapel Hill, NC 27514
2-print-1728 Allard Rd -1 - 1728 Allard Road, Chapel Hill, NC 27514
3-print-1728 Allard Rd -3 - 1728 Allard Road, Chapel Hill, NC 27514
4-print-1728 Allard Rd -4 - 1728 Allard Road, Chapel Hill, NC 27514
6-print-1728 Allard Rd -2 - 1728 Allard Road, Chapel Hill, NC 27514
7-print-1728 Allard Rd -8 - 1728 Allard Road, Chapel Hill, NC 27514
8-print-1728 Allard Rd -9 - 1728 Allard Road, Chapel Hill, NC 27514
9-print-1728 Allard Rd -10 - 1728 Allard Road, Chapel Hill, NC 27514
10-print-1728 Allard Rd -11 - 1728 Allard Road, Chapel Hill, NC 27514
11-print-1728 Allard Rd -12 - 1728 Allard Road, Chapel Hill, NC 27514
12-print-1728 Allard Rd -13 - 1728 Allard Road, Chapel Hill, NC 27514
13-print-1728 Allard Rd -14 - 1728 Allard Road, Chapel Hill, NC 27514
14-print-1728 Allard Rd -15 - 1728 Allard Road, Chapel Hill, NC 27514
15-print-1728 Allard Rd -16 - 1728 Allard Road, Chapel Hill, NC 27514
16-print-1728 Allard Rd -18 - 1728 Allard Road, Chapel Hill, NC 27514
17-print-1728 Allard Rd -19 - 1728 Allard Road, Chapel Hill, NC 27514
18-print-1728 Allard Rd -20 - 1728 Allard Road, Chapel Hill, NC 27514
20-print-1728 Allard Rd -22 - 1728 Allard Road, Chapel Hill, NC 27514
21-print-1728 Allard Rd -17 - 1728 Allard Road, Chapel Hill, NC 27514
23-print-1728 Allard Rd -24 - 1728 Allard Road, Chapel Hill, NC 27514
24-print-1728 Allard Rd -25 - 1728 Allard Road, Chapel Hill, NC 27514
25-print-1728 Allard Rd -26 - 1728 Allard Road, Chapel Hill, NC 27514
26-print-1728 Allard Rd -27 - 1728 Allard Road, Chapel Hill, NC 27514
28-print-1728 Allard Rd -29 - 1728 Allard Road, Chapel Hill, NC 27514
29-print-1728 Allard Rd -30 - 1728 Allard Road, Chapel Hill, NC 27514
30-print-1728 Allard Rd -31 - 1728 Allard Road, Chapel Hill, NC 27514
31-print-1728 Allard Rd -32 - 1728 Allard Road, Chapel Hill, NC 27514
32-print-1728 Allard Rd -33 - 1728 Allard Road, Chapel Hill, NC 27514
33-print-1728 Allard Rd -34 - 1728 Allard Road, Chapel Hill, NC 27514
34-print-1728 Allard Rd -35 - 1728 Allard Road, Chapel Hill, NC 27514
35-print-1728 Allard Rd -36 - 1728 Allard Road, Chapel Hill, NC 27514
37-print-1728 Allard Rd -38 - 1728 Allard Road, Chapel Hill, NC 27514
39-print-1728 Allard Rd -42 - 1728 Allard Road, Chapel Hill, NC 27514
40-print-1728 Allard Rd -43 - 1728 Allard Road, Chapel Hill, NC 27514
41-print-1728 Allard Rd -44 - 1728 Allard Road, Chapel Hill, NC 27514
42-print-1728 Allard Rd -45 - 1728 Allard Road, Chapel Hill, NC 27514
44-print-1728 Allard Rd -47 - 1728 Allard Road, Chapel Hill, NC 27514
47-print-1728 Allard Rd -50 - 1728 Allard Road, Chapel Hill, NC 27514
49-print-1728 Allard Rd -52 - 1728 Allard Road, Chapel Hill, NC 27514
50-print-1728 Allard Rd -53 - 1728 Allard Road, Chapel Hill, NC 27514
51-print-1728 Allard Rd -54 - 1728 Allard Road, Chapel Hill, NC 27514
52-print-1728 Allard Rd -55 - 1728 Allard Road, Chapel Hill, NC 27514
54-print-1728 Allard Rd -57 - 1728 Allard Road, Chapel Hill, NC 27514
55-print-1728 Allard Rd -58 - 1728 Allard Road, Chapel Hill, NC 27514
56-print-1728 Allard Rd -60 - 1728 Allard Road, Chapel Hill, NC 27514
57-print-1728 Allard Rd -66 - 1728 Allard Road, Chapel Hill, NC 27514
58-print-1728 Allard Rd -69 - 1728 Allard Road, Chapel Hill, NC 27514
59-print-1728 Allard Rd -67 - 1728 Allard Road, Chapel Hill, NC 27514
60-print-1728 Allard Rd -61 - 1728 Allard Road, Chapel Hill, NC 27514
64-print-1728 Allard Rd -68 - 1728 Allard Road, Chapel Hill, NC 27514
65-print-1728 Allard Rd -70 - 1728 Allard Road, Chapel Hill, NC 27514
Allard 2 - 1728 Allard Road, Chapel Hill, NC 27514
Allard 3 - 1728 Allard Road, Chapel Hill, NC 27514
54 photos

$765,000

1728 Allard Road, Chapel Hill, NC 27514
Chapel Hill, NC 27514
Listed by Anita C Smith · Coldwell Banker Advantage
Bedrooms
4
Bathrooms
3
Living area
N/A
Year built
1973

About this home

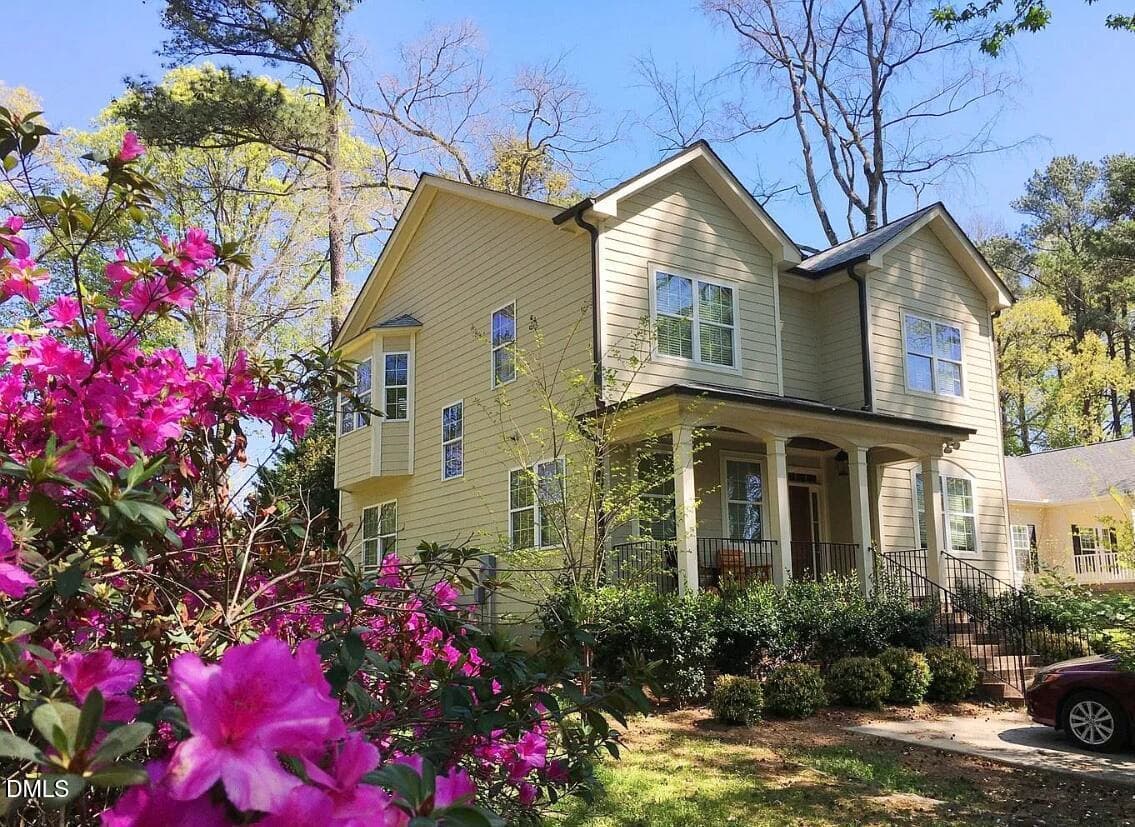
Architectural Distinction in Coker Hills. Custom designed by renowned Modernist architect Elizabeth Lee, 1728 Allard Road seamlessly bridges mid-century design with serene natural surroundings. Thoughtful East Asian-inspired architectural details flow throughout the residence, defined by soaring 10-foot ceilings, 6 ½-inch baseboards, solid wood 7+ foot doors, rich wood columns, and expansive floor-to-ceiling windows. The light-filled main level features hardwood flooring, skylights in the living area, kitchen, and primary suite, plus a gas log fireplace and built-ins. A large formal dining room and dedicated music room offer ideal spaces for entertaining. The kitchen comes equipped with stainless steel appliances, a gas stove, and a separate warming drawer. Main-level bedrooms feature direct access to an expansive wrap-around deck which offers a peaceful, treehouse-like view of the surrounding natural landscape. The lower level provides a versatile flexible living space complete with 2 additional bedrooms, full bath, extensive storage and a separate laundry room. Additional notable updates include an irrigation system and a whole-home generator installed in 2026. The appliances and generator will convey with the property. Property has a termite bond that was renewed in February 2026. CBA does not hold earnest money. Schedule your private tour today!

Highlights

Fireplace

Property details

MLS
Doorify MLS
MLS #
10196034
Property type
Single Family Residence
Subdivision
Coker Hills
Status
Active
Days on market
17
On market date
October 1, 2026
Stories
N/A
Total bathrooms
3
Garage spaces
N/A
Parking spaces
N/A
Lot size
0.64 acres
Loading map…

Nearby schools

Within 10 miles. School directory data from the National Center for Education Statistics (NCES), accessed via the Urban Institute Education Data API. Local Score is calculated by INNOVATE Real Estate; where a state rating is shown, it comes from that state's own official school report card.

Elementary
Estes Hills Elementary
0.35 mi away · Grades -1-5
Zoned school (attendance boundary, 2015-16 data)
4.3
Local Score (state rating (2025) blended 70/30 with student-teacher ratio) -- not an official state rating
State rating: B (2025)
Enrollment
356
Student:teacher ratio
11.1:1
District
Chapel Hill-Carrboro City Schools
Middle
Phillips Middle
0.5 mi away · Grades 6-8
Zoned school (attendance boundary, 2015-16 data)
3.3
Local Score (state rating (2025) blended 70/30 with student-teacher ratio) -- not an official state rating
State rating: C (2025)
Enrollment
665
Student:teacher ratio
12.1:1
District
Chapel Hill-Carrboro City Schools
High
East Chapel Hill High
1.59 mi away · Grades 9-12
Zoned school (attendance boundary, 2015-16 data)
4.4
Local Score (state rating (2025) blended 70/30 with student-teacher ratio) -- not an official state rating
State rating: A (2025)
Enrollment
1,475
Student:teacher ratio
16.4:1
District
Chapel Hill-Carrboro City Schools

Walkability

Blended score for Chapel Hill's center, calculated by INNOVATE Real Estate from two sources: the EPA's National Walkability Index (street network, transit, land-use mix) and Google Places amenity data (what's actually reachable on foot from this point). 60% EPA National Walkability Index + 40% nearby-amenity density (Google Places).

82
Highly walkable
out of 100
EPA National Walkability Index
13.8 / 20 -- Above average walkable
Google Places amenity density
100 / 100
Restaurants & cafes20
Grocery stores9
Parks7
Schools14
Transit stops20
Pharmacies6

Market position

How this listing compares to current activity in Chapel Hill, from live MLS data.

On the market 17 days -- 89 fewer days than Chapel Hill's current average of 106 days.
For reference, the median list price across 657 active listings in Chapel Hill right now is $525,000.

Mortgage calculator

Estimate only - actual rate and payment depend on your lender, credit, and loan program.

$
%
%
Adjust tax / insurance estimates
% / yr
$
/mo
Est. monthly payment
$4,757/mo
$153,000 down
$612,000 loan
Principal & interest$3,969
Property tax (est.)$638
Home insurance (est.)$150

Similar homes you might like

Data source: Listing information provided by Doorify MLS via Trestle/CoreLogic. Last updated 25 days ago.

Information herein deemed reliable but not guaranteed; all measurements, school assignments, HOA fees, taxes, and feature lists are approximate and should be independently verified. Equal Housing Opportunity.