
$395,000
About this home
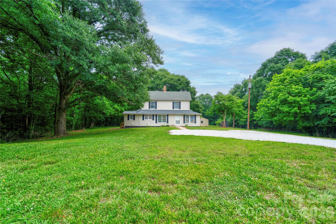
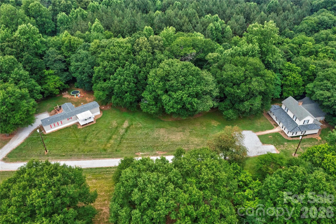
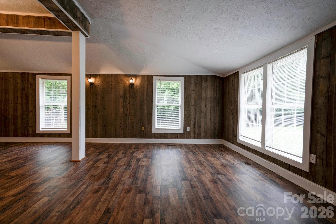
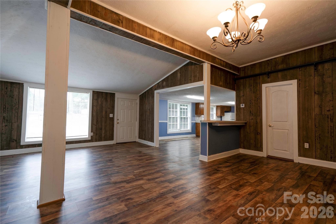
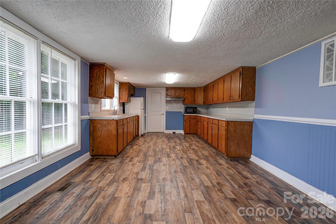
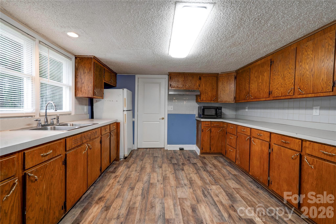
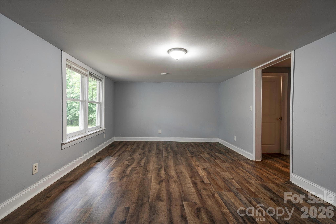
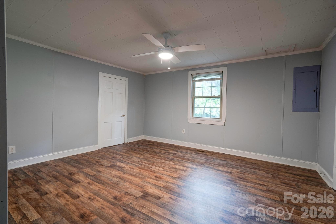
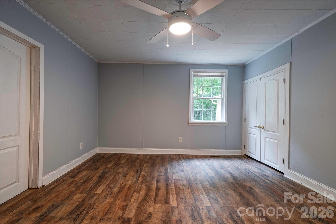
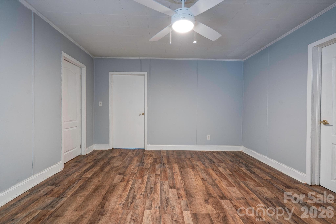
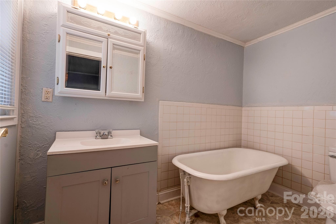
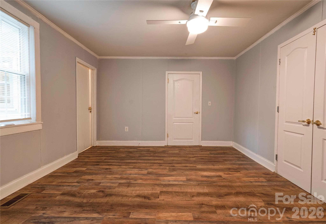
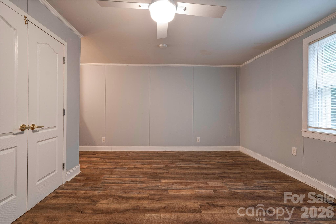
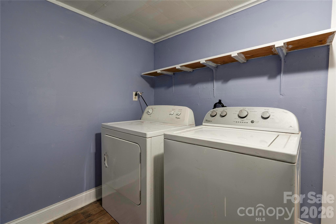
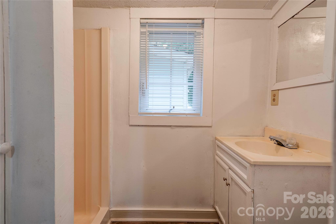
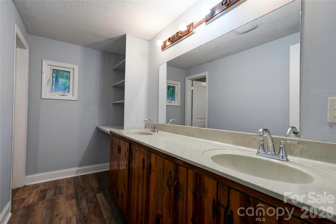
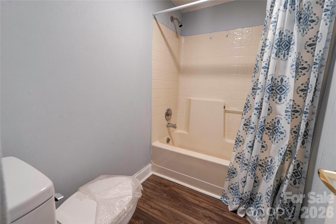
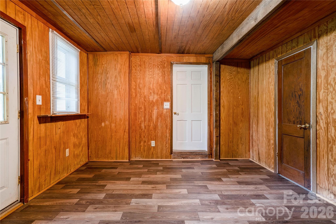
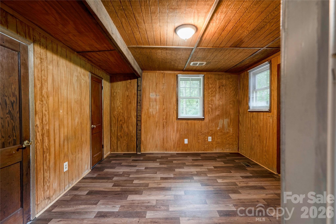
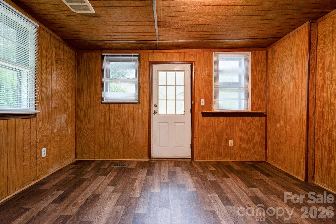
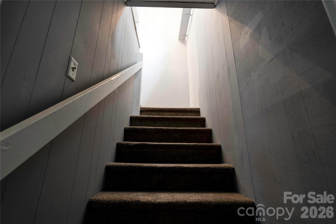
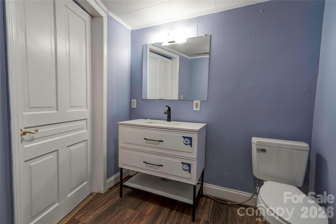
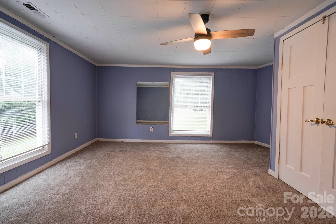
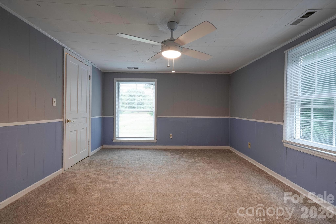
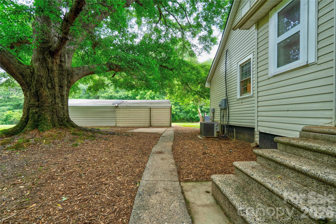
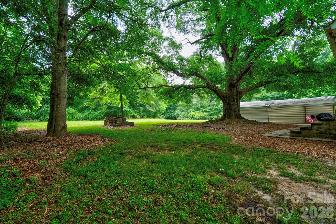
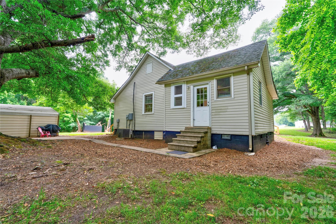
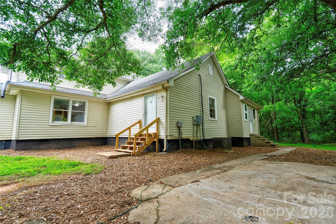
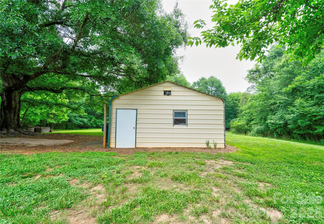
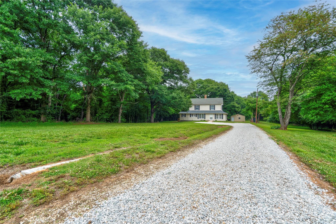
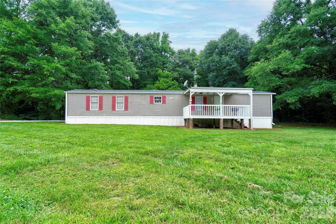
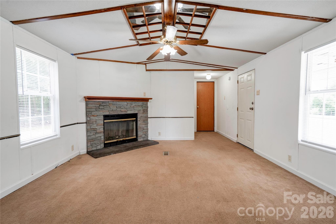
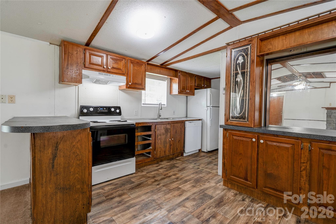
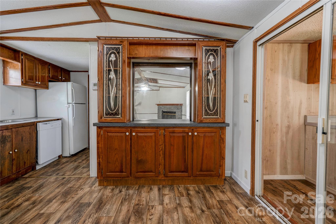
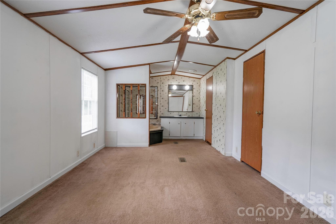
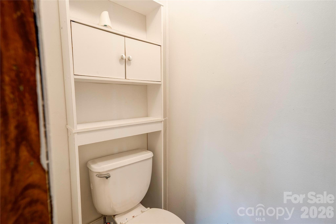
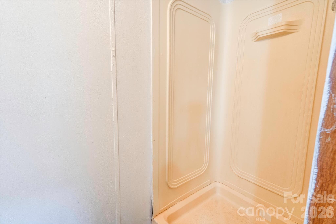
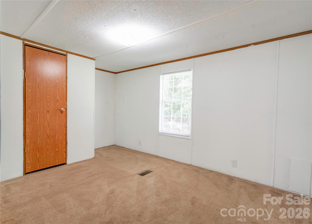
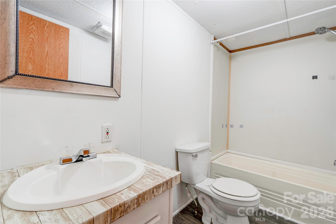
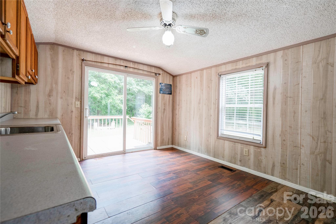
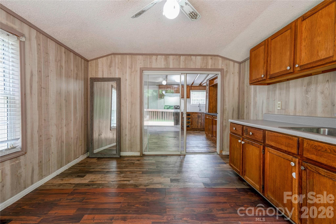
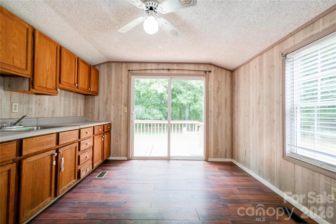
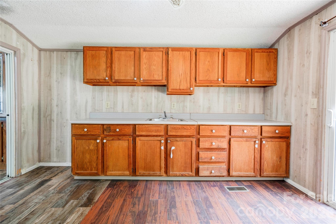
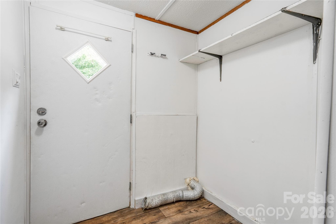
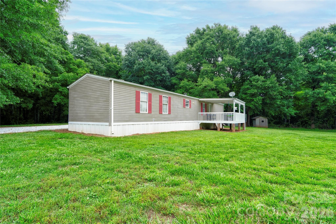
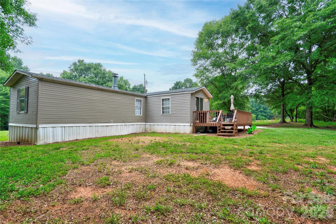
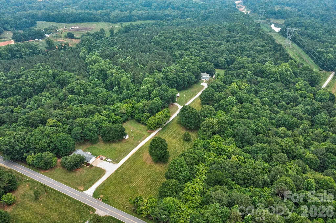
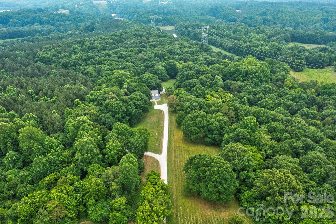
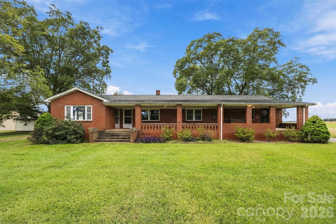
Discover the possibilities with this one-of-a-kind property situated on 6.88 acres! Offering exceptional space, flexibility, and value, this unique property includes a spacious two-story main home plus a separate manufactured home, perfect for multi-generational living, rental potential, or a guest residence. The main home features a 3-bedroom, 3.5-bath floor plan (septic permit is for 3 bedrooms) with numerous additional rooms complete with closets that have previously been used as bedrooms, providing endless options for a home office, hobby room, playroom, or flex space. Fresh interior paint and new flooring on the main level give the home a refreshed feel, while the generous layout offers abundant storage throughout. Additional features include two heat pumps, two water heaters, a large laundry room, and the washer and dryer will remain. Relax on the back porch overlooking the beautiful acreage, take advantage of the metal building with a roll-up door for equipment, workshop space, or extra storage. Also included is a 2 bedroom, 2 bath manufactured home featuring a bonus room addition, covered front porch, rear deck, and multiple storage buildings. Recent updates include a new roof and heat pump, great for extended family, guests, or potential rental income. Whether you're looking for room to grow, space for multiple households, or a property with endless possibilities, this rare 6.88 acre offering is one you won't want to miss!
Property details
- MLS
- Canopy MLS
- MLS #
- CAR4392526
- Property type
- Single Family Residence
- Subdivision
- None
- Status
- Active
- Days on market
- 84
- On market date
- July 24, 2026
- Stories
- N/A
- Total bathrooms
- 3.5
- Garage spaces
- N/A
- Parking spaces
- N/A
- Lot size
- N/A
Location
Get directions →Nearby schools
Within 10 miles. School directory data from the National Center for Education Statistics (NCES), accessed via the Urban Institute Education Data API. Local Score is calculated by INNOVATE Real Estate; where a state rating is shown, it comes from that state's own official school report card.
- Enrollment
- 393
- Student:teacher ratio
- 15.1:1
- District
- Cleveland County Schools
- Enrollment
- 768
- Student:teacher ratio
- 17.1:1
- District
- Cleveland County Schools
- Enrollment
- 906
- Student:teacher ratio
- 15.4:1
- District
- Cleveland County Schools
Walkability
Blended score for Shelby's center, calculated by INNOVATE Real Estate from two sources: the EPA's National Walkability Index (street network, transit, land-use mix) and Google Places amenity data (what's actually reachable on foot from this point). 60% EPA National Walkability Index + 40% nearby-amenity density (Google Places).
Market position
How this listing compares to current activity in Shelby, from live MLS data.
Mortgage calculator
Estimate only - actual rate and payment depend on your lender, credit, and loan program.
Adjust tax / insurance estimates
Similar homes you might like
Data source: Listing information provided by Canopy MLS (carolina) via Trestle/CoreLogic. Last updated 7 days ago.
Information herein deemed reliable but not guaranteed; all measurements, school assignments, HOA fees, taxes, and feature lists are approximate and should be independently verified. Equal Housing Opportunity.