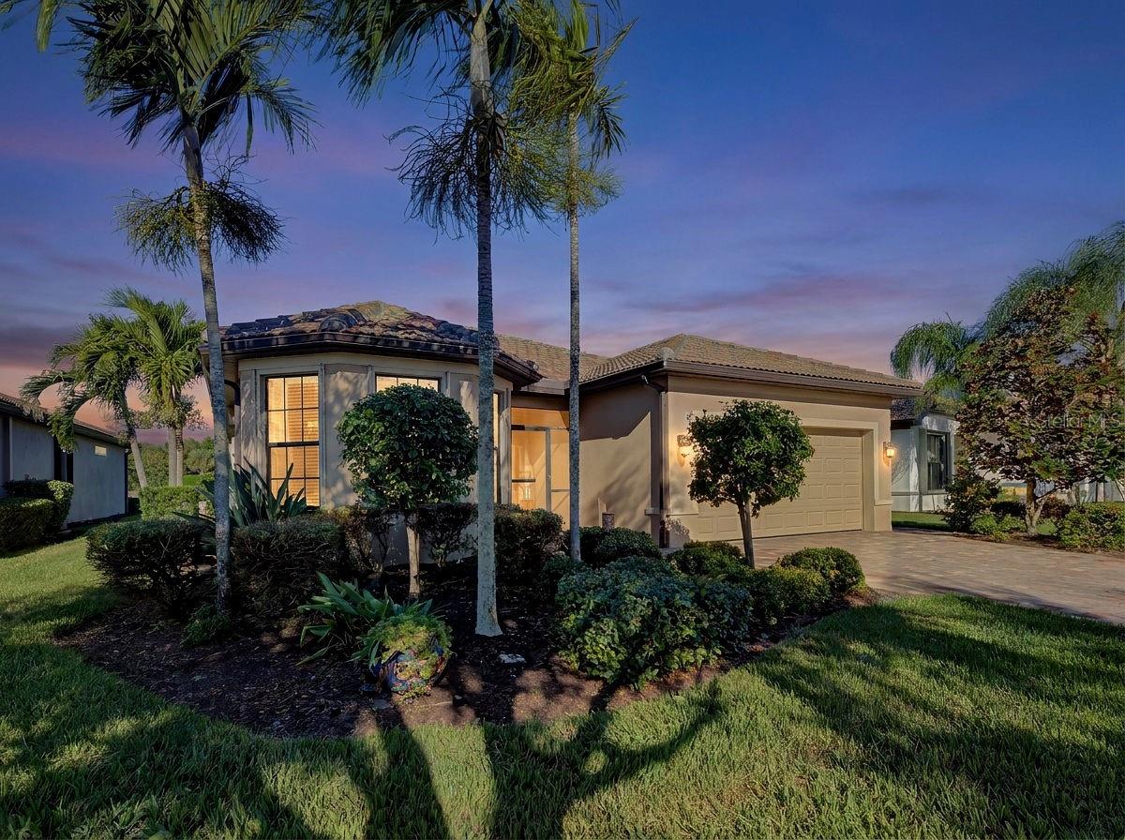
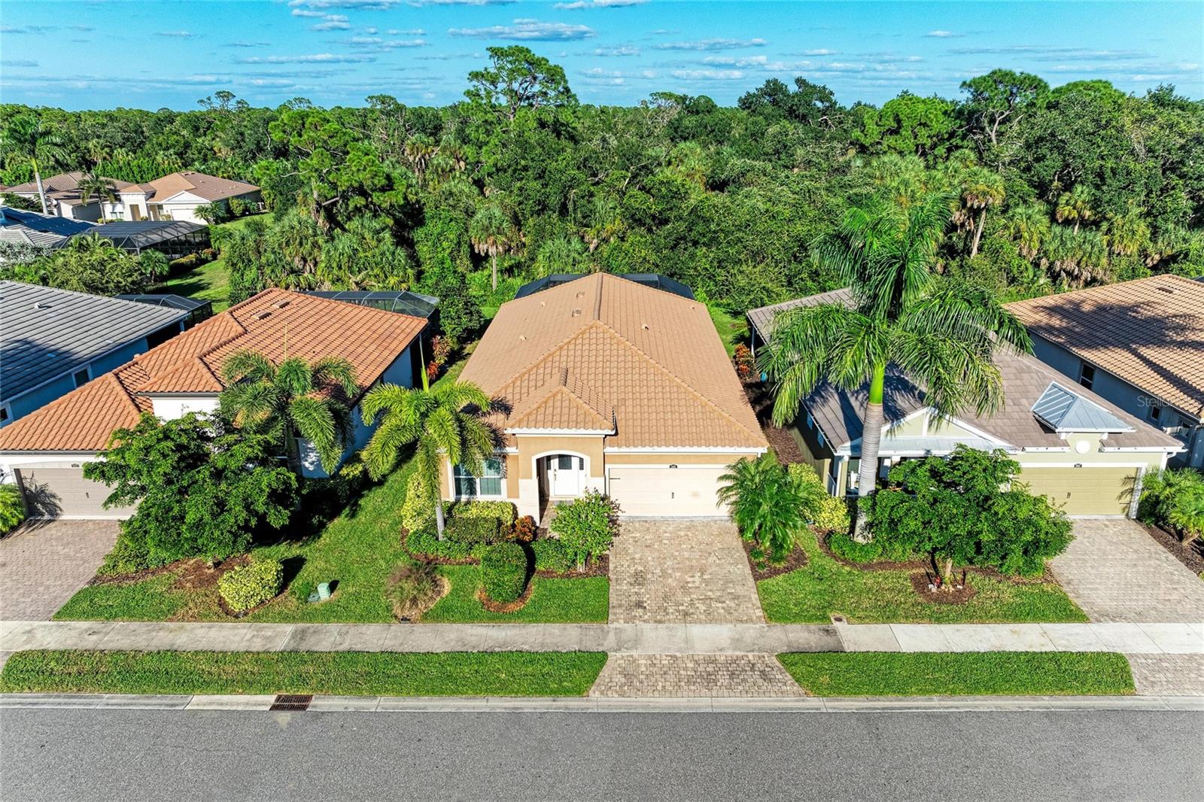
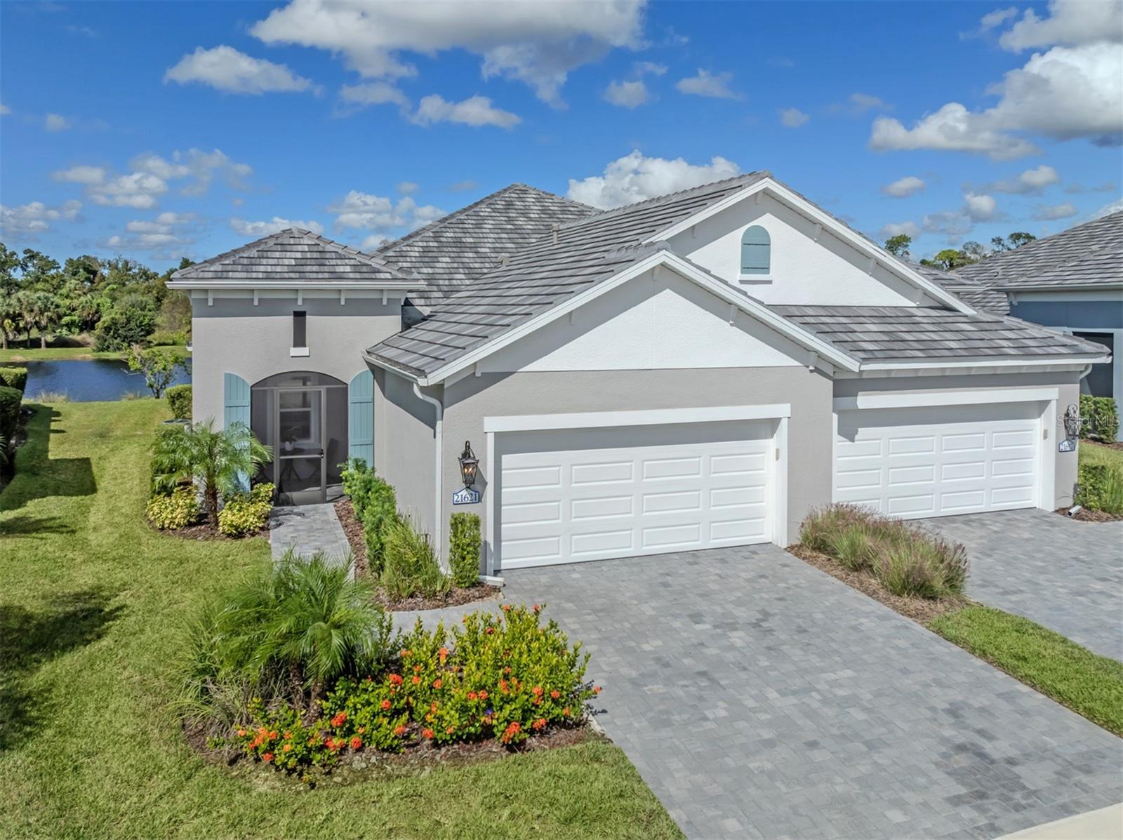
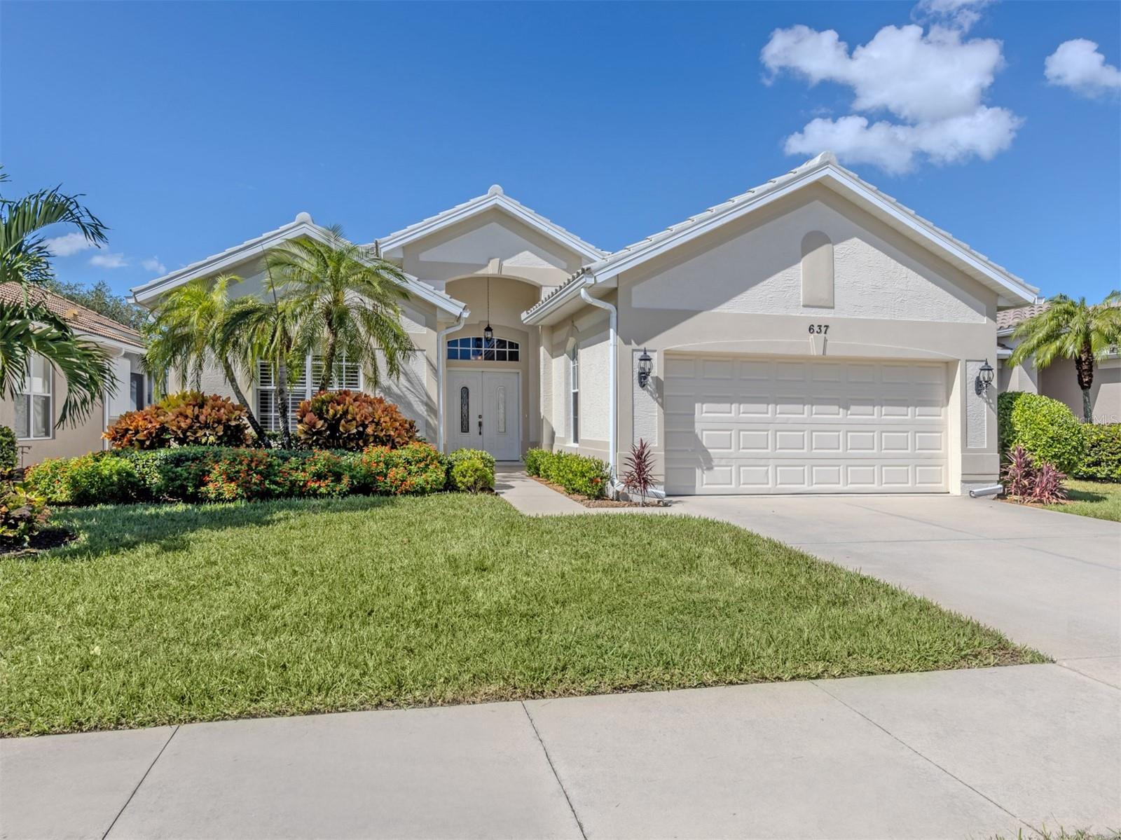
Single Family Residence at 17233 MOONFLOWER DR, VENICE
Single Family Residence at 17233 MOONFLOWER DR, VENICE, photo 2 of 90
Single Family Residence at 17233 MOONFLOWER DR, VENICE, photo 3 of 90
Single Family Residence at 17233 MOONFLOWER DR, VENICE, photo 4 of 90
Single Family Residence at 17233 MOONFLOWER DR, VENICE, photo 5 of 90
Single Family Residence at 17233 MOONFLOWER DR, VENICE, photo 6 of 90
Single Family Residence at 17233 MOONFLOWER DR, VENICE, photo 7 of 90
Single Family Residence at 17233 MOONFLOWER DR, VENICE, photo 8 of 90
Single Family Residence at 17233 MOONFLOWER DR, VENICE, photo 9 of 90
Single Family Residence at 17233 MOONFLOWER DR, VENICE, photo 10 of 90
Single Family Residence at 17233 MOONFLOWER DR, VENICE, photo 11 of 90
Single Family Residence at 17233 MOONFLOWER DR, VENICE, photo 12 of 90
Single Family Residence at 17233 MOONFLOWER DR, VENICE, photo 13 of 90
Single Family Residence at 17233 MOONFLOWER DR, VENICE, photo 14 of 90
Single Family Residence at 17233 MOONFLOWER DR, VENICE, photo 15 of 90
Single Family Residence at 17233 MOONFLOWER DR, VENICE, photo 16 of 90
Single Family Residence at 17233 MOONFLOWER DR, VENICE, photo 17 of 90
Single Family Residence at 17233 MOONFLOWER DR, VENICE, photo 18 of 90
Primary Bedroom! - 17233 MOONFLOWER DR, VENICE
Single Family Residence at 17233 MOONFLOWER DR, VENICE, photo 21 of 90
Single Family Residence at 17233 MOONFLOWER DR, VENICE, photo 22 of 90
One of the 2 Primary walk-in closets. - 17233 MOONFLOWER DR, VENICE
Secondary primary walk-in closet. - 17233 MOONFLOWER DR, VENICE
Primary Bathroom with double sinks! - 17233 MOONFLOWER DR, VENICE
Primary Bathroom! - 17233 MOONFLOWER DR, VENICE
Very Large Primary shower! - 17233 MOONFLOWER DR, VENICE
Secondary Bedroom with En-Suite! - 17233 MOONFLOWER DR, VENICE
Single Family Residence at 17233 MOONFLOWER DR, VENICE, photo 29 of 90
Single Family Residence at 17233 MOONFLOWER DR, VENICE, photo 30 of 90
En-Suite Bathroom! - 17233 MOONFLOWER DR, VENICE
Third Bedroom! - 17233 MOONFLOWER DR, VENICE
Single Family Residence at 17233 MOONFLOWER DR, VENICE, photo 35 of 90
Single Family Residence at 17233 MOONFLOWER DR, VENICE, photo 36 of 90
Single Family Residence at 17233 MOONFLOWER DR, VENICE, photo 37 of 90
Third Bedroom with Walk-In Closet! - 17233 MOONFLOWER DR, VENICE
Walk-In Closet in Third Bedroom! - 17233 MOONFLOWER DR, VENICE
Third Full Bathroom! - 17233 MOONFLOWER DR, VENICE
Office/Den?Multipurpose Room - 17233 MOONFLOWER DR, VENICE
Office/Den - 17233 MOONFLOWER DR, VENICE
Office/Den/Multipurpose Room - 17233 MOONFLOWER DR, VENICE
Spacious Laundry Room! - 17233 MOONFLOWER DR, VENICE
Single Family Residence at 17233 MOONFLOWER DR, VENICE, photo 46 of 90
Single Family Residence at 17233 MOONFLOWER DR, VENICE, photo 47 of 90
Large Covered and Screened In Lanai! - 17233 MOONFLOWER DR, VENICE
Lanai - 17233 MOONFLOWER DR, VENICE
Lanai/Screened in! - 17233 MOONFLOWER DR, VENICE
Single Family Residence at 17233 MOONFLOWER DR, VENICE, photo 53 of 90
Pond View! - 17233 MOONFLOWER DR, VENICE
Single Family Residence at 17233 MOONFLOWER DR, VENICE, photo 55 of 90
Single Family Residence at 17233 MOONFLOWER DR, VENICE, photo 56 of 90
Single Family Residence at 17233 MOONFLOWER DR, VENICE, photo 57 of 90
Single Family Residence at 17233 MOONFLOWER DR, VENICE, photo 58 of 90
Single Family Residence at 17233 MOONFLOWER DR, VENICE, photo 59 of 90
Single Family Residence at 17233 MOONFLOWER DR, VENICE, photo 60 of 90
Community Pool! - 17233 MOONFLOWER DR, VENICE
Community Poo! - 17233 MOONFLOWER DR, VENICE
Community Pool! - 17233 MOONFLOWER DR, VENICE
Single Family Residence at 17233 MOONFLOWER DR, VENICE, photo 65 of 90
Single Family Residence at 17233 MOONFLOWER DR, VENICE, photo 66 of 90
Single Family Residence at 17233 MOONFLOWER DR, VENICE, photo 67 of 90
Community Play Ground! - 17233 MOONFLOWER DR, VENICE
Single Family Residence at 17233 MOONFLOWER DR, VENICE, photo 70 of 90
Single Family Residence at 17233 MOONFLOWER DR, VENICE, photo 71 of 90
FirePit! - 17233 MOONFLOWER DR, VENICE
Single Family Residence at 17233 MOONFLOWER DR, VENICE, photo 74 of 90
Single Family Residence at 17233 MOONFLOWER DR, VENICE, photo 75 of 90
Single Family Residence at 17233 MOONFLOWER DR, VENICE, photo 76 of 90
Single Family Residence at 17233 MOONFLOWER DR, VENICE, photo 77 of 90
Single Family Residence at 17233 MOONFLOWER DR, VENICE, photo 78 of 90
Single Family Residence at 17233 MOONFLOWER DR, VENICE, photo 79 of 90
Single Family Residence at 17233 MOONFLOWER DR, VENICE, photo 80 of 90
Single Family Residence at 17233 MOONFLOWER DR, VENICE, photo 81 of 90
Single Family Residence at 17233 MOONFLOWER DR, VENICE, photo 82 of 90
Dog Park! - 17233 MOONFLOWER DR, VENICE
Single Family Residence at 17233 MOONFLOWER DR, VENICE, photo 84 of 90
Single Family Residence at 17233 MOONFLOWER DR, VENICE, photo 85 of 90
Single Family Residence at 17233 MOONFLOWER DR, VENICE, photo 86 of 90
Single Family Residence at 17233 MOONFLOWER DR, VENICE, photo 87 of 90
Single Family Residence at 17233 MOONFLOWER DR, VENICE, photo 88 of 90
Single Family Residence at 17233 MOONFLOWER DR, VENICE, photo 89 of 90
Single Family Residence at 17233 MOONFLOWER DR, VENICE, photo 90 of 90
90 photos

$524,000

17233 MOONFLOWER DR
VENICE, FL 34293
Listed by Sheryl VanDuren · COLDWELL BANKER REALTY
Bedrooms
3
Bathrooms
3
Living area
2,214 sqft
Year built
2024

About this home

Welcome to your slice of Florida paradise in the highly desirable Lakespur community of Wellen Park! Built in 2024, with Hurricane Impact Windows and Doors, this beautifully maintained 3-bedroom, 3-bath with Bonus Room, residence offers over 2,200 square feet of thoughtfully designed living space, perfectly blending modern style with everyday comfort. Step inside and immediately notice the stunning custom wall treatments that elevate the home’s interior, adding warmth, texture, and a designer touch throughout. The open-concept floor plan is ideal for both entertaining and daily living, with a spacious kitchen flowing seamlessly into the living and dining areas. Wake up each morning to serene pond views and unwind in the evenings with peaceful water vistas right from your own backyard—creating the perfect backdrop for relaxation or outdoor gatherings. The split-bedroom layout offers privacy and flexibility, with a generous primary suite and well-appointed secondary bedrooms, one being an en-suite, making it ideal for guests, family, or a home office setup. Located in the sought-after Lakespur neighborhood, residents enjoy access to a resort-style community pool, playground and dog park, perfect for soaking up the Florida sunshine and embracing an active, social lifestyle. Even better, this is a golf cart-friendly community with easy access to shops, restaurants, and even Costco—all just a quick golf cart ride away! Just minutes from the heart of Wellen Park, you’ll love the convenience of nearby shopping, dining, and entertainment, all while enjoying the tranquility of this charming, newer community. Move-in ready, beautifully upgraded with blinds, window treatments and designer wall treatments, tastefully done—this is the one you’ve been waiting for!

Property details

MLS
Stellar MLS
MLS #
MFRA4688903
Property type
Single Family Residence
Subdivision
LAKESPUR/WELLEN PARK
Status
Active
Days on market
128
On market date
April 17, 2026
Stories
N/A
Total bathrooms
3
Garage spaces
2
Parking spaces
N/A
Lot size
0.15 acres
Loading map…

Nearby schools

Within 10 miles. School directory data from the National Center for Education Statistics (NCES), accessed via the Urban Institute Education Data API. Local Score is calculated by INNOVATE Real Estate; where a state rating is shown, it comes from that state's own official school report card.

Elementary
TAYLOR RANCH ELEMENTARY SCHOOL
4.34 mi away · Grades -1-5
Nearest school -- attendance-zone data not available here
3.0
Local Score (student-teacher ratio only (preliminary -- will incorporate state test-score data once available)) -- not an official state rating
Enrollment
868
Student:teacher ratio
15.2:1
District
SARASOTA
MiddleCharter
SKY ACADEMY ENGLEWOOD
3.65 mi away · Grades 6-8
Nearest school -- attendance-zone data not available here
4.0
Local Score (student-teacher ratio only (preliminary -- will incorporate state test-score data once available)) -- not an official state rating
Enrollment
261
Student:teacher ratio
13.1:1
District
SARASOTA
HighCharter
STATE COLLEGE OF FLA COLLEGIATE SCHOOL-VENICE
2.49 mi away · Grades 9-12
Nearest school -- attendance-zone data not available here
1.0
Local Score (student-teacher ratio only (preliminary -- will incorporate state test-score data once available)) -- not an official state rating
Enrollment
133
Student:teacher ratio
33.3:1
District
SARASOTA

Walkability

Blended score for VENICE's center, calculated by INNOVATE Real Estate from two sources: the EPA's National Walkability Index (street network, transit, land-use mix) and Google Places amenity data (what's actually reachable on foot from this point). 60% EPA National Walkability Index + 40% nearby-amenity density (Google Places).

23
Car-dependent
out of 100
EPA National Walkability Index
7.7 / 20 -- Below average walkable
Google Places amenity density
0 / 100
Restaurants & cafes0
Grocery stores0
Parks0
Schools0
Transit stops0
Pharmacies0

Market position

How this listing compares to current activity in VENICE, from live MLS data.

On the market 128 days -- 6 fewer days than VENICE's current average of 134 days.
For reference, the median list price across 1,616 active listings in VENICE right now is $299,000.

Mortgage calculator

Estimate only - actual rate and payment depend on your lender, credit, and loan program.

$
%
%
Adjust tax / insurance estimates
% / yr
$
/mo
Est. monthly payment
$3,306/mo
$104,800 down
$419,200 loan
Principal & interest$2,719
Property tax (est.)$437
Home insurance (est.)$150

Similar homes you might like

Data source: Listing information provided by Stellar MLS (mfrmls) via Trestle/CoreLogic. Last updated August 23, 2026.

Information herein deemed reliable but not guaranteed; all measurements, school assignments, HOA fees, taxes, and feature lists are approximate and should be independently verified. Equal Housing Opportunity.