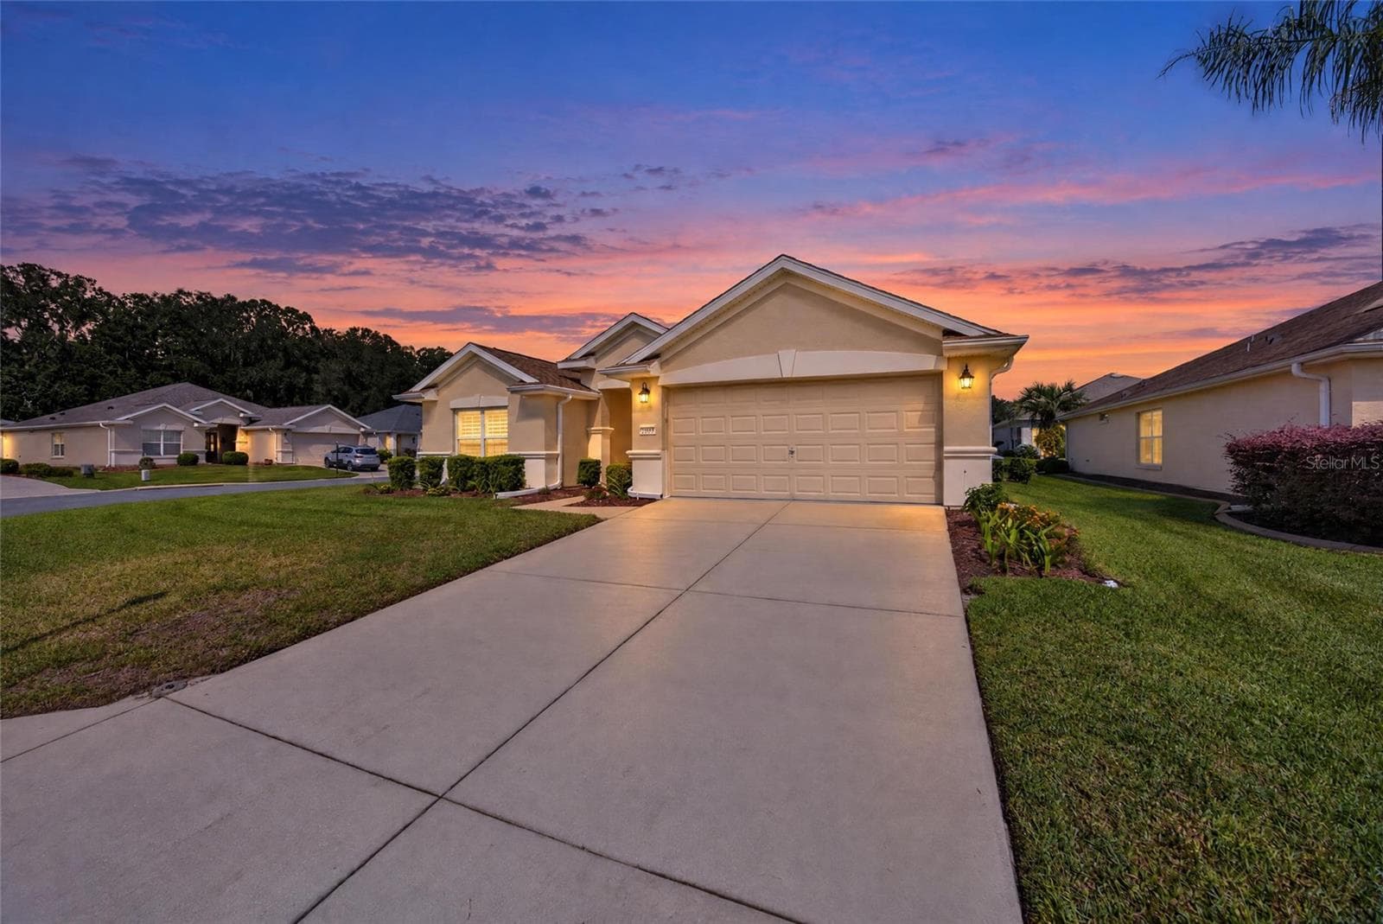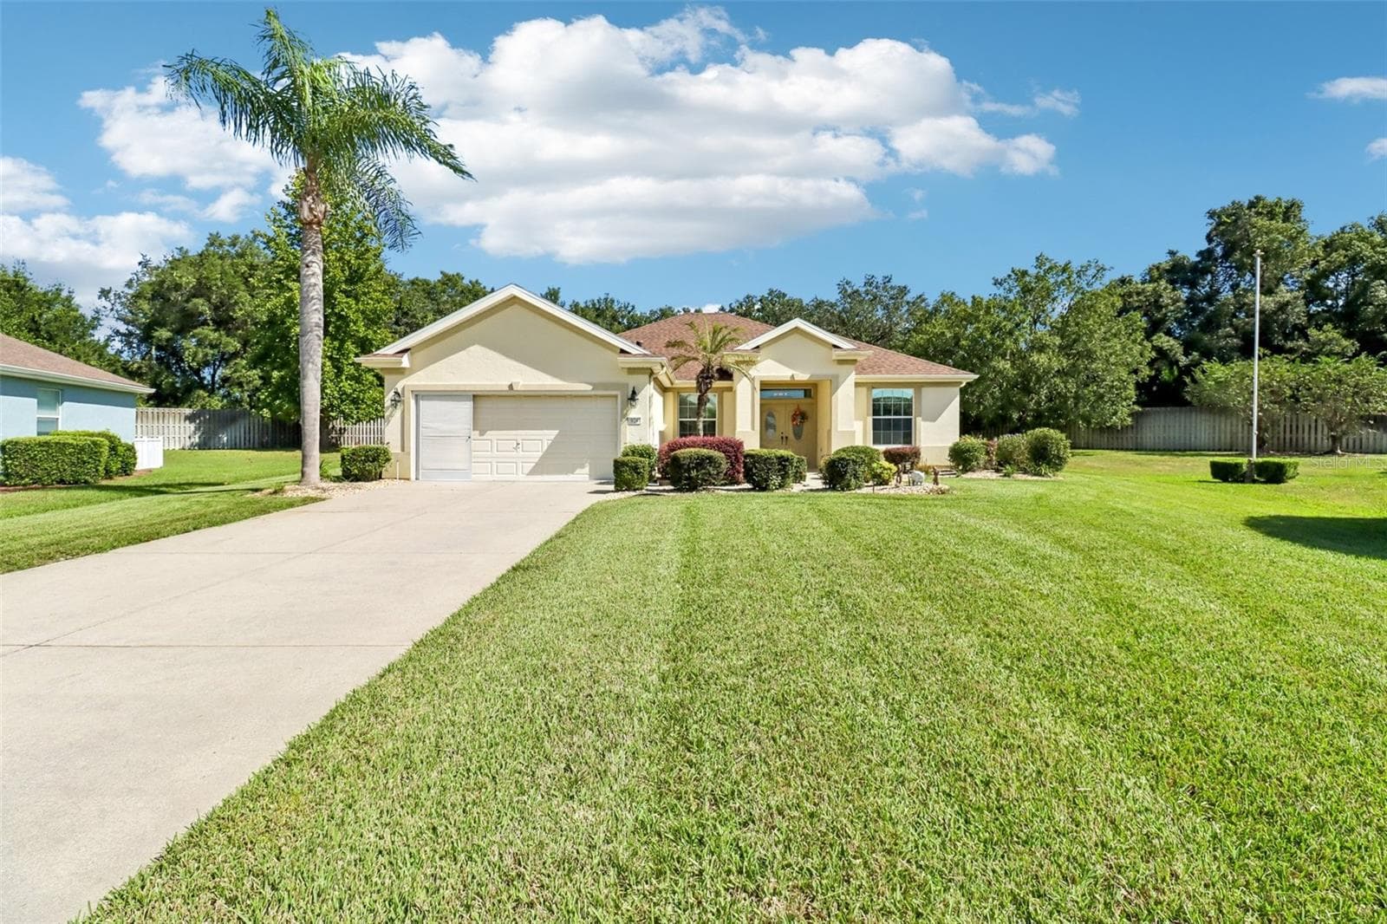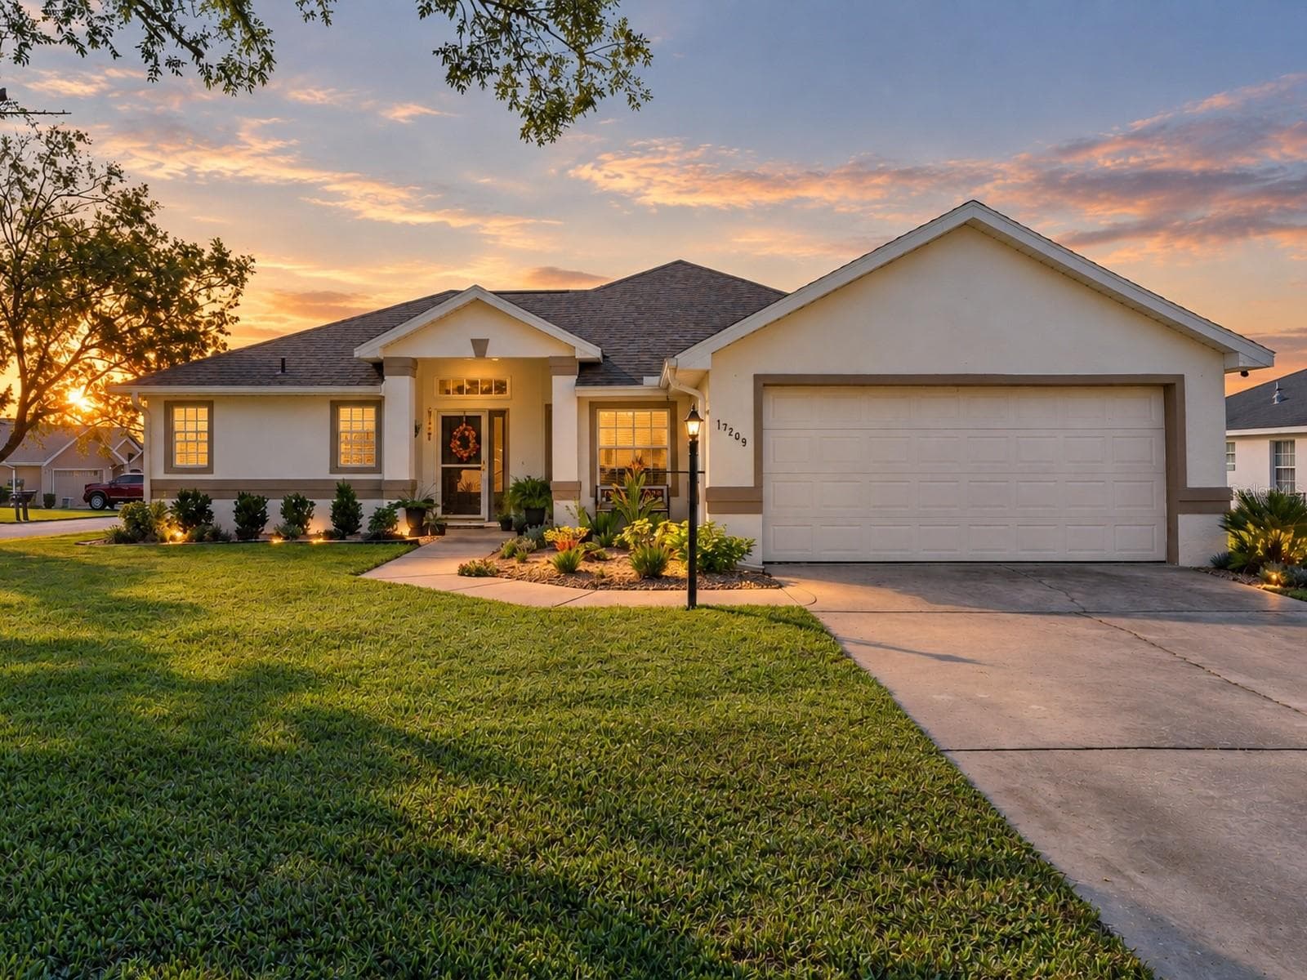
Exterior front of home situation on corner lot and features newer exterior paint and roof. - 17209 SE 115TH TERRACE RD, SUMMERFIELD
Formal Living Room features luxuary vinyl flooring while overlooking the Florida Room & Kitchen nook/dining area. - 17209 SE 115TH TERRACE RD, SUMMERFIELD
Family Room with Built in entertainment center and overlooks kitchen, kitchen nook/dining area, and Florida Room - 17209 SE 115TH TERRACE RD, SUMMERFIELD
Kitchen features stainless steel appliances while overlooking the family room and kitchen nook/dining area. - 17209 SE 115TH TERRACE RD, SUMMERFIELD
Kitchen overlooks Kitchen Nook/Dining area and family room - 17209 SE 115TH TERRACE RD, SUMMERFIELD
Kitchen Nook/Dining Area over looks Kitchen, Family Room, and Florida Room - 17209 SE 115TH TERRACE RD, SUMMERFIELD
Exterior front of home situation on corner lot and features newer exterior paint and roof. - 17209 SE 115TH TERRACE RD, SUMMERFIELD
Exterior front of home - 17209 SE 115TH TERRACE RD, SUMMERFIELD
Exterior front of home situation on corner lot and features newer exterior paint and roof. - 17209 SE 115TH TERRACE RD, SUMMERFIELD
Interior front entry overlooks living room - 17209 SE 115TH TERRACE RD, SUMMERFIELD
Interior front entry overlooks Living Room and Dining Area. - 17209 SE 115TH TERRACE RD, SUMMERFIELD
Living Room features newer luxury vinyl wood flooring while overlooking the dining area and Florida Room - 17209 SE 115TH TERRACE RD, SUMMERFIELD
Dining Area overlook Living Room - 17209 SE 115TH TERRACE RD, SUMMERFIELD
Kitchen features stainless steel appliances while overlooking the family room and kitchen nook/dining area. - 17209 SE 115TH TERRACE RD, SUMMERFIELD
Kitchen Nook/Dining Area over looks Kitchen, Family Room, and Florida Room - 17209 SE 115TH TERRACE RD, SUMMERFIELD
Family Room with Built in entertainment center and overlooks kitchen, kitchen nook/dining area, and Florida Room - 17209 SE 115TH TERRACE RD, SUMMERFIELD
Primary Bedroom features sliders out to brick paver patio. - 17209 SE 115TH TERRACE RD, SUMMERFIELD
Family Room with Built in entertainment center and overlooks kitchen, kitchen nook/dining area, and Florida Room - 17209 SE 115TH TERRACE RD, SUMMERFIELD
Primary Bathroom features walk in shower, garden tub, and dual vanity sinks. - 17209 SE 115TH TERRACE RD, SUMMERFIELD
2nd bedroom - 17209 SE 115TH TERRACE RD, SUMMERFIELD
Guest bath features shower/tub combo - 17209 SE 115TH TERRACE RD, SUMMERFIELD
Florida Room makes a perfect flex room to accomodate your  needs - 17209 SE 115TH TERRACE RD, SUMMERFIELD
Back Brick Paver Patio - 17209 SE 115TH TERRACE RD, SUMMERFIELD
Exterior back of home - 17209 SE 115TH TERRACE RD, SUMMERFIELD
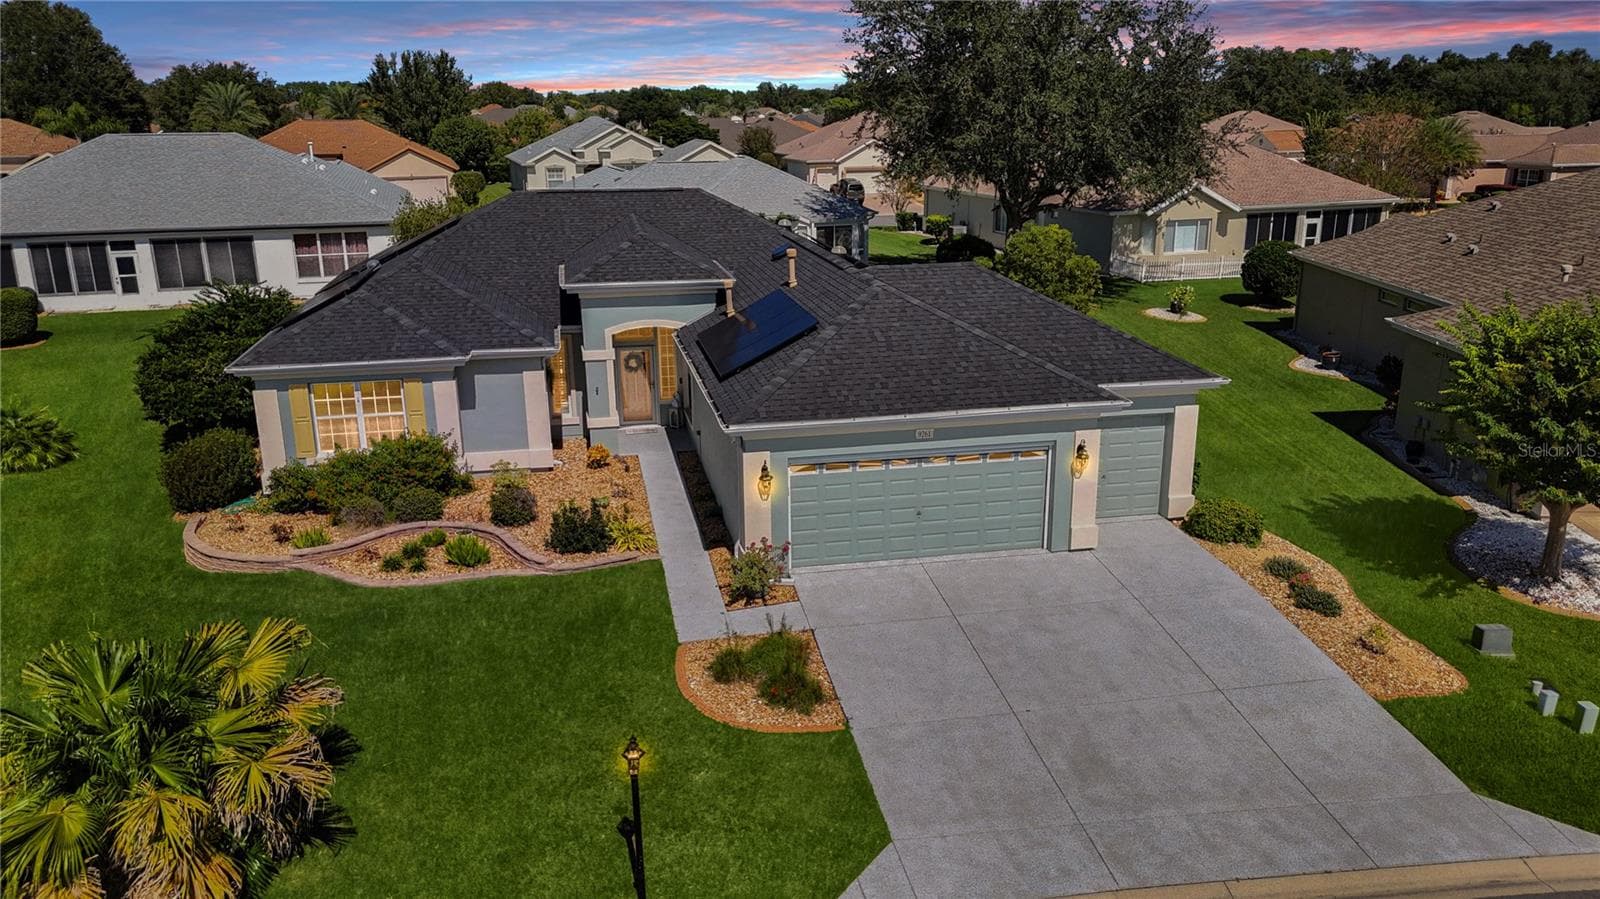
Aerial of home - 17209 SE 115TH TERRACE RD, SUMMERFIELD
Community Ammenities - 17209 SE 115TH TERRACE RD, SUMMERFIELD
60 photos

$335,000

17209 SE 115TH TERRACE RD
SUMMERFIELD, FL 34491
Listed by Kim Ducharme-Levensohn · MORRIS REALTY AND INVESTMENTS
Bedrooms
2
Bathrooms
2
Living area
1,695 sqft
Year built
1996

About this home

CORNER LOT + NEARLY 1,700 SQ FT + ROOF 2021 + UPDATED FLOORING & WINDOWS! Move-in ready in amenity-rich Stonecrest! Welcome to easy Florida living in the desirable Fairways section of Stonecrest! Situated on an oversized corner lot with beautiful landscaping and inviting curb appeal, this 2-bedroom, 2-bath home offers a spacious and versatile floor plan designed for comfortable everyday living and entertaining. Step inside to a light-filled formal living and dining area featuring updated luxury waterproof flooring throughout the main living areas and bedrooms. The former sliders leading to the Florida Room have been removed, opening the space and creating an even more expansive, connected floor plan. With tile flooring and plenty of natural light, the Florida Room flows seamlessly into the main living area and offers wonderful additional space for entertaining, relaxing, an office, hobby area, or whatever best fits your lifestyle. The kitchen is another gathering place, overlooking the breakfast nook and family room to create an open, welcoming space where everyone can stay connected. Featuring newer stainless steel appliances, abundant cabinetry, generous counter space, and a built-in entertainment center in the family room, this area is perfect for entertaining, casual meals, hosting friends, or simply enjoying everyday Florida living. The split-bedroom design provides privacy, with the spacious primary suite featuring a walk-in closet and ensuite bath with dual sinks, walk-in shower, and garden tub. The guest bedroom and full bath are located on the opposite side of the home, while an indoor laundry room provides convenient access to the 2-car garage. Major updates add even more value, including ROOF 2021, interior and exterior paint 2023, luxury flooring 2024, refreshed landscaping 2024, and updated windows and sliders 2024. A newer brick paver patio extends the living space outdoors, and a ONE-YEAR HOME WARRANTY is included for added peace of mind. And then there’s the lifestyle! Stonecrest is known for its exceptional amenities, including an 18-hole championship golf course, indoor and outdoor pools, fitness center, pickleball, tennis, bocce ball, shuffleboard, dog parks, RV storage, and more than 75 clubs and activities. Whether you prefer an active social calendar or a relaxing Florida retreat, you can find it here. Add in the unbeatable location near The Villages, shopping, dining, medical facilities, and everyday conveniences, and you have a home that offers so much more than four walls. Whether you're searching for a full-time residence or a winter getaway, this is your opportunity to start enjoying the Florida lifestyle you've been dreaming about!

Property details

MLS
Stellar MLS
MLS #
MFRG5102714
Property type
Single Family Residence
Subdivision
STONECREST
Status
Active
Days on market
357
On market date
September 30, 2025
Stories
N/A
Total bathrooms
2
Garage spaces
2
Parking spaces
N/A
Lot size
0.21 acres
Loading map…

Nearby schools

Within 10 miles. School directory data from the National Center for Education Statistics (NCES), accessed via the Urban Institute Education Data API. Local Score is calculated by INNOVATE Real Estate; where a state rating is shown, it comes from that state's own official school report card.

Elementary
STANTON-WEIRSDALE ELEMENTARY SCHOOL
1.92 mi away · Grades -1-5
Nearest school -- attendance-zone data not available here
3.0
Local Score (student-teacher ratio only (preliminary -- will incorporate state test-score data once available)) -- not an official state rating
Enrollment
484
Student:teacher ratio
15.6:1
District
MARION
Middle
LAKE WEIR MIDDLE SCHOOL
2.39 mi away · Grades 6-8
Nearest school -- attendance-zone data not available here
2.0
Local Score (student-teacher ratio only (preliminary -- will incorporate state test-score data once available)) -- not an official state rating
Enrollment
1,179
Student:teacher ratio
21.1:1
District
MARION
High
LAKE WEIR HIGH SCHOOL
7.51 mi away · Grades 9-12
Nearest school -- attendance-zone data not available here
1.0
Local Score (student-teacher ratio only (preliminary -- will incorporate state test-score data once available)) -- not an official state rating
Enrollment
1,413
Student:teacher ratio
23.2:1
District
MARION

Walkability

Blended score for SUMMERFIELD's center, calculated by INNOVATE Real Estate from two sources: the EPA's National Walkability Index (street network, transit, land-use mix) and Google Places amenity data (what's actually reachable on foot from this point). 60% EPA National Walkability Index + 40% nearby-amenity density (Google Places).

19
Very car-dependent
out of 100
EPA National Walkability Index
6.3 / 20 -- Below average walkable
Google Places amenity density
0 / 100
Restaurants & cafes0
Grocery stores0
Parks0
Schools0
Transit stops0
Pharmacies0

Market position

How this listing compares to current activity in SUMMERFIELD, from live MLS data.

On the market 357 days -- 253 more days than SUMMERFIELD's current average of 104 days.
For reference, the median list price across 638 active listings in SUMMERFIELD right now is $277,700.

Mortgage calculator

Estimate only - actual rate and payment depend on your lender, credit, and loan program.

$
%
%
Adjust tax / insurance estimates
% / yr
$
/mo
Est. monthly payment
$2,167/mo
$67,000 down
$268,000 loan
Principal & interest$1,738
Property tax (est.)$279
Home insurance (est.)$150

Similar homes you might like

Data source: Listing information provided by Stellar MLS (mfrmls) via Trestle/CoreLogic. Last updated 26 days ago.

Information herein deemed reliable but not guaranteed; all measurements, school assignments, HOA fees, taxes, and feature lists are approximate and should be independently verified. Equal Housing Opportunity.