1720 Lady Fern Trail - 1720 LADY FERN TRL, DELAND
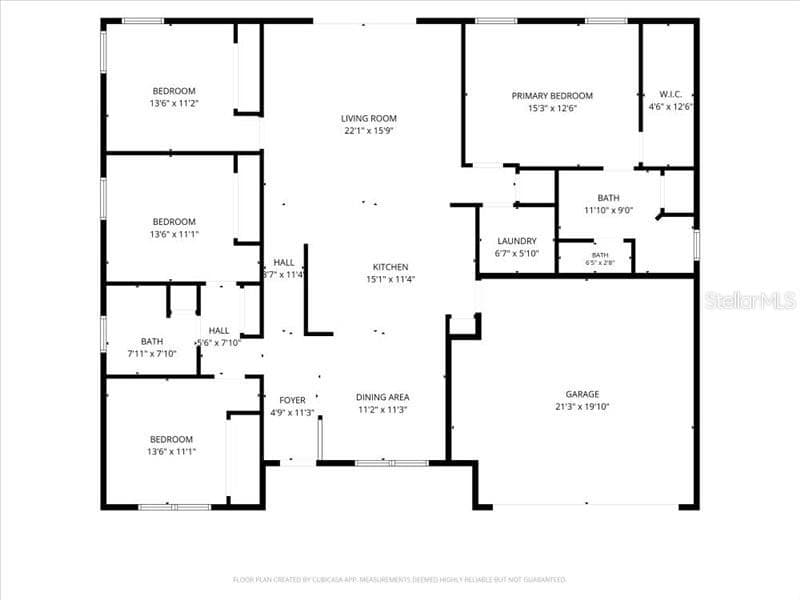
Floor Plan - 1720 LADY FERN TRL, DELAND
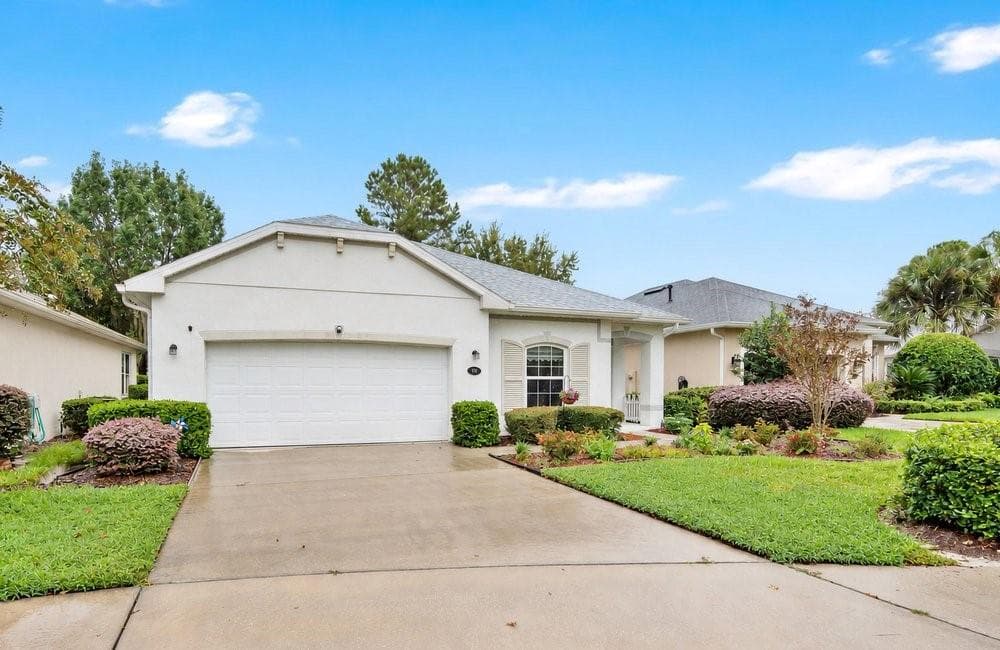
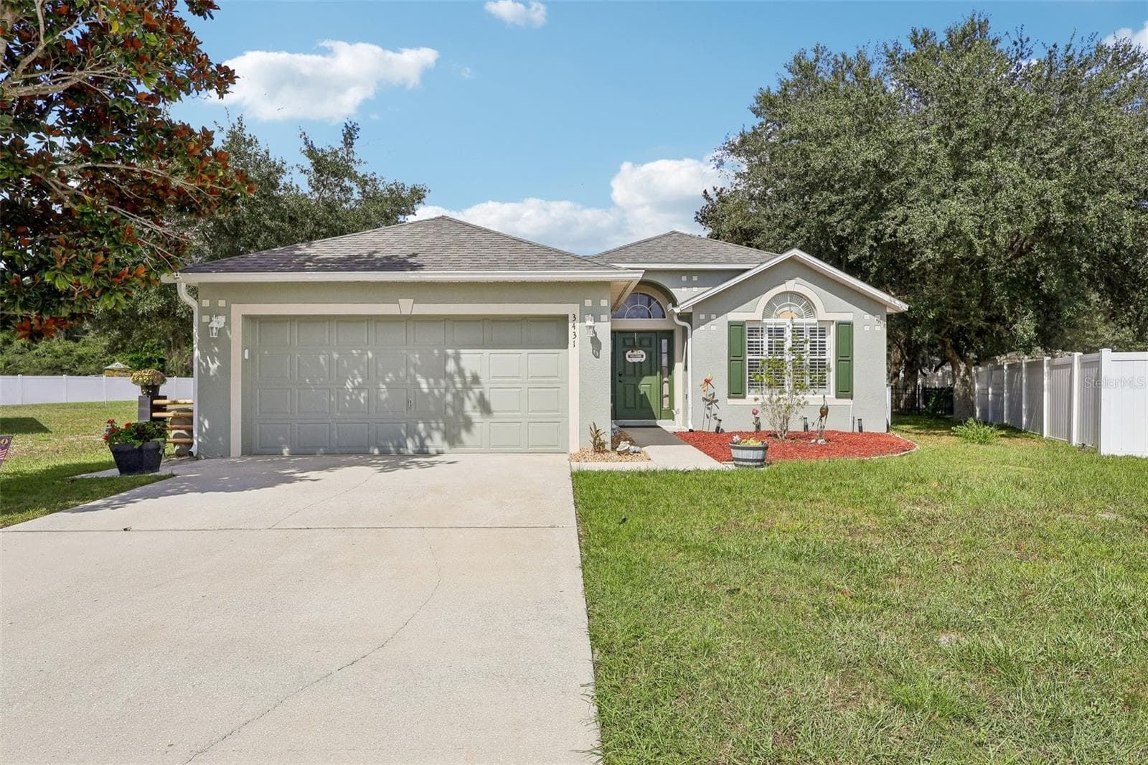
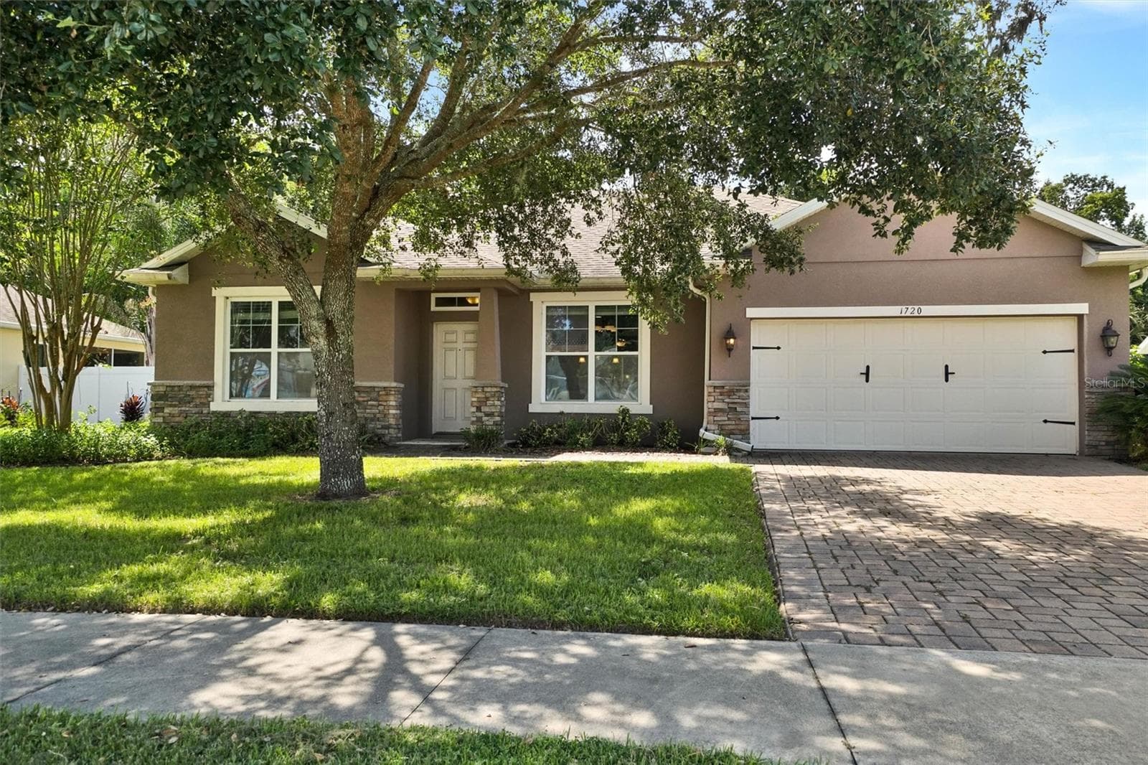
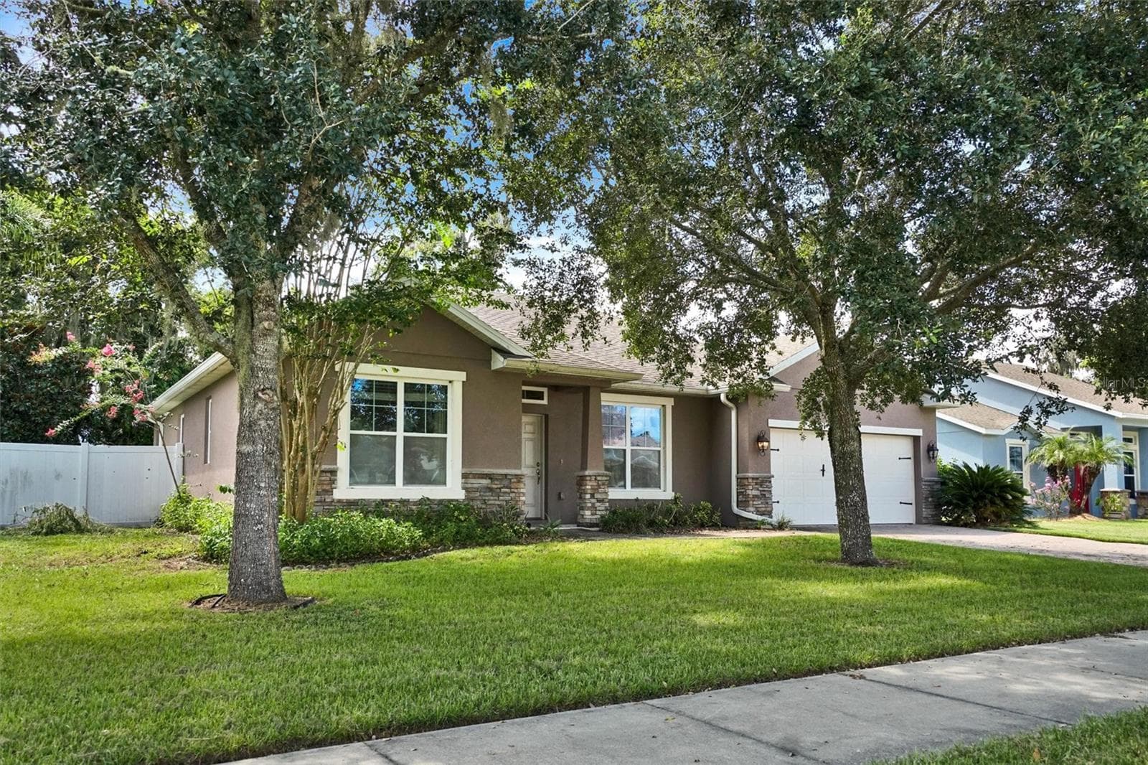
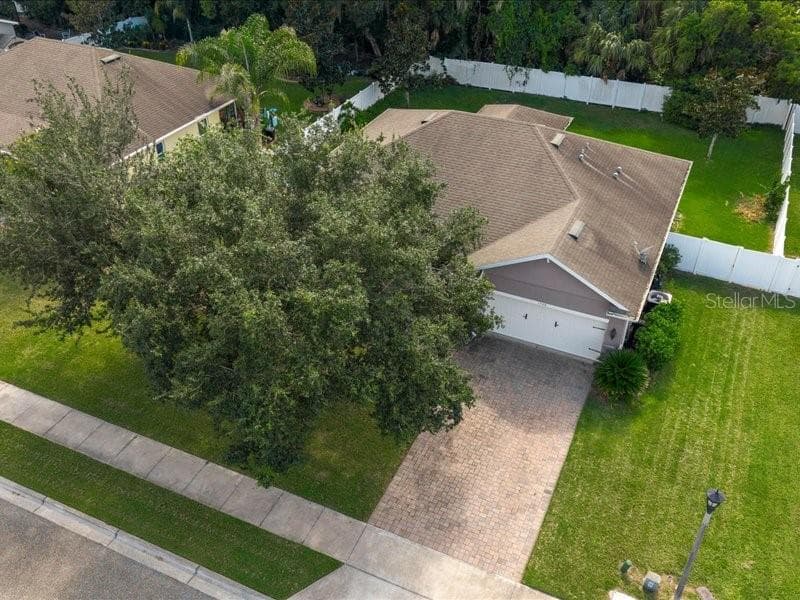
Front of the house - 1720 LADY FERN TRL, DELAND
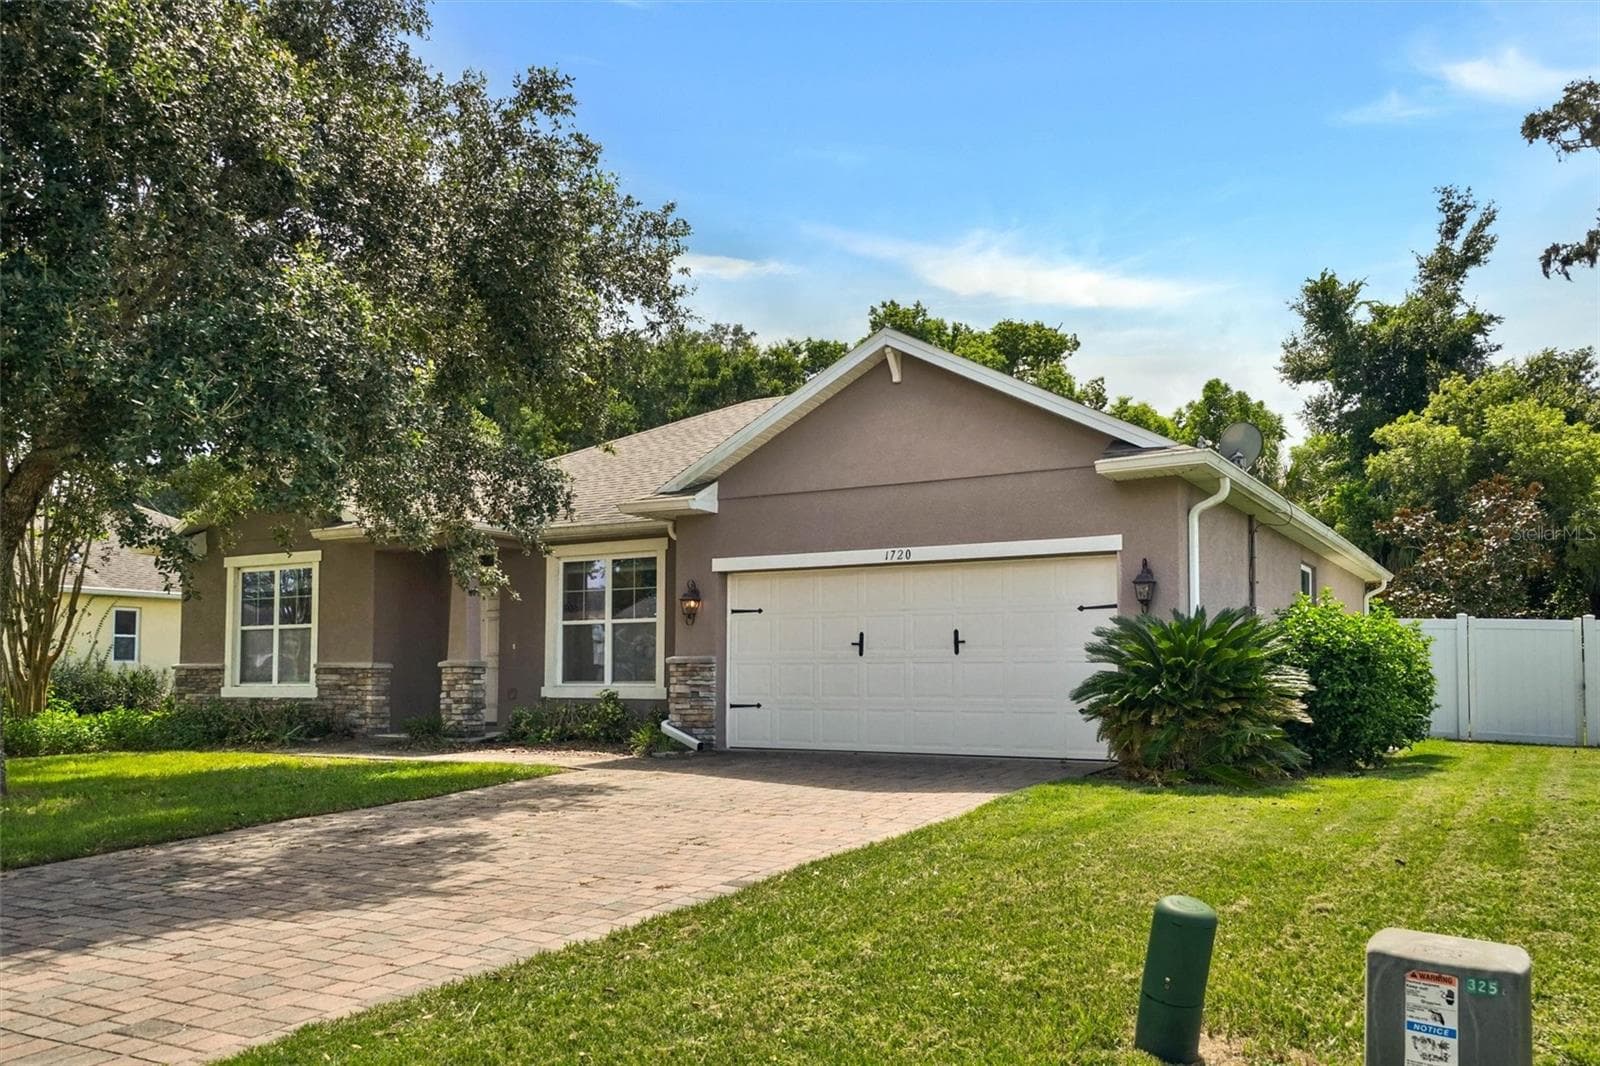
Single Family Residence at 1720 LADY FERN TRL, DELAND, photo 4 of 36
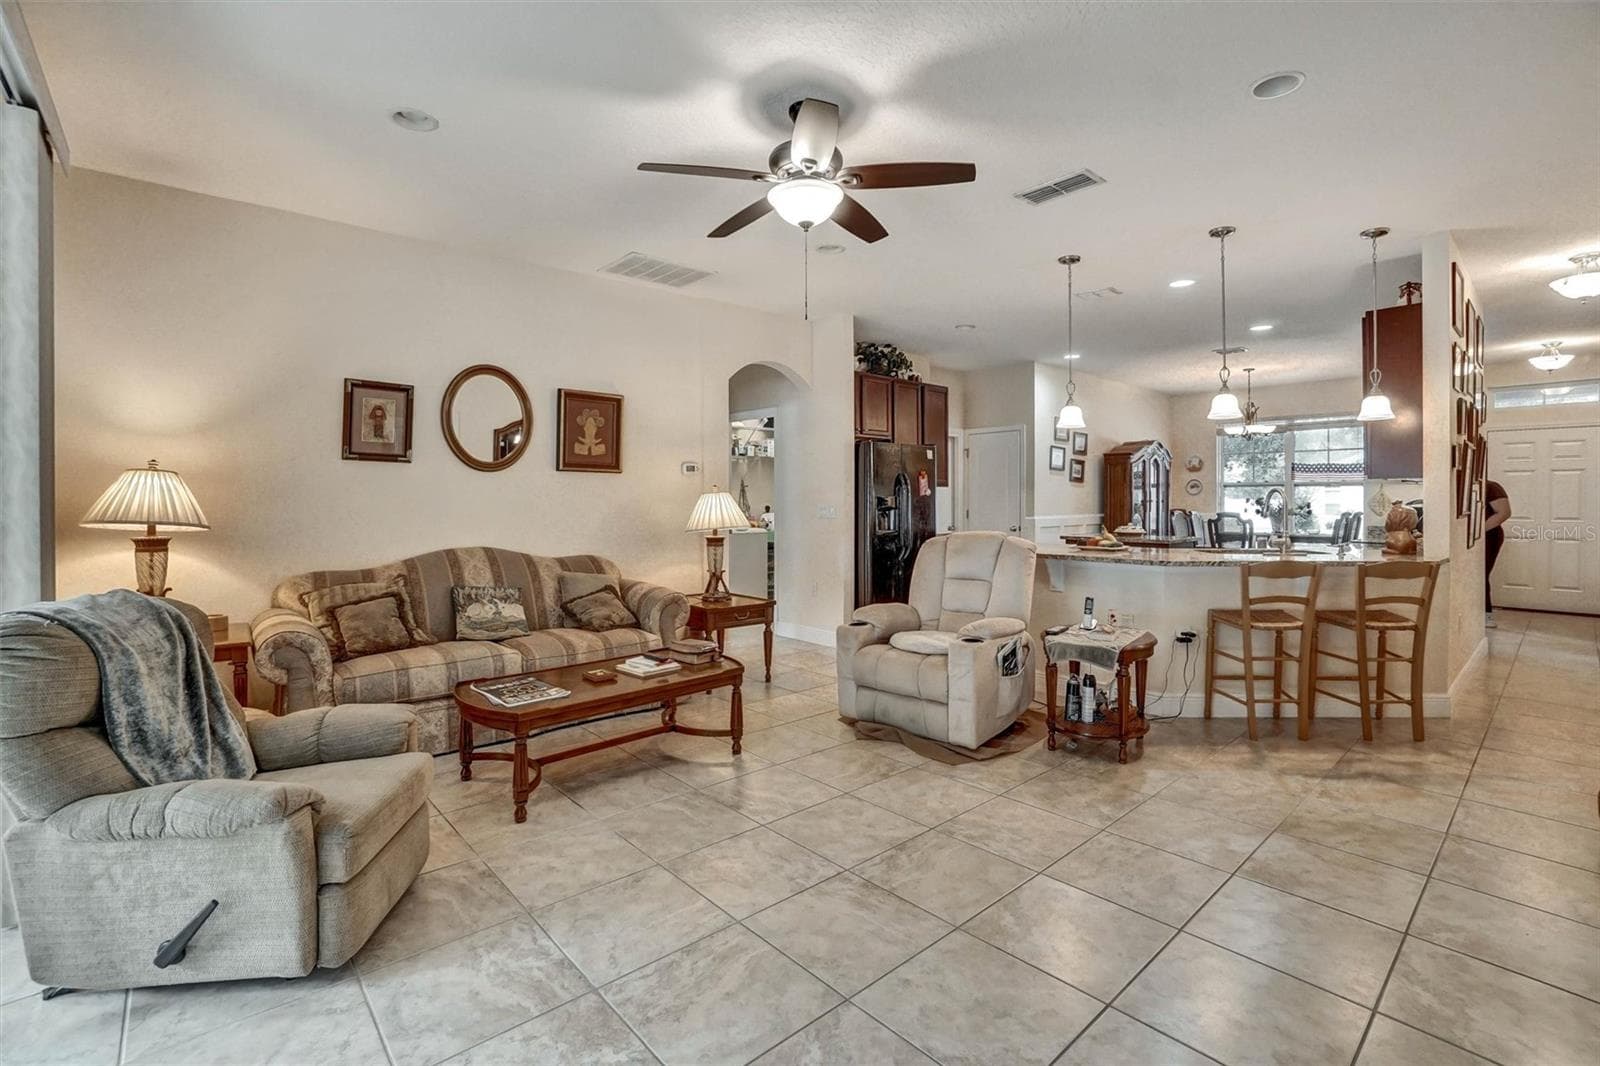
Open living area with comfortable seating and a seamless dinning room and kitchen connection - 1720 LADY FERN TRL, DELAND
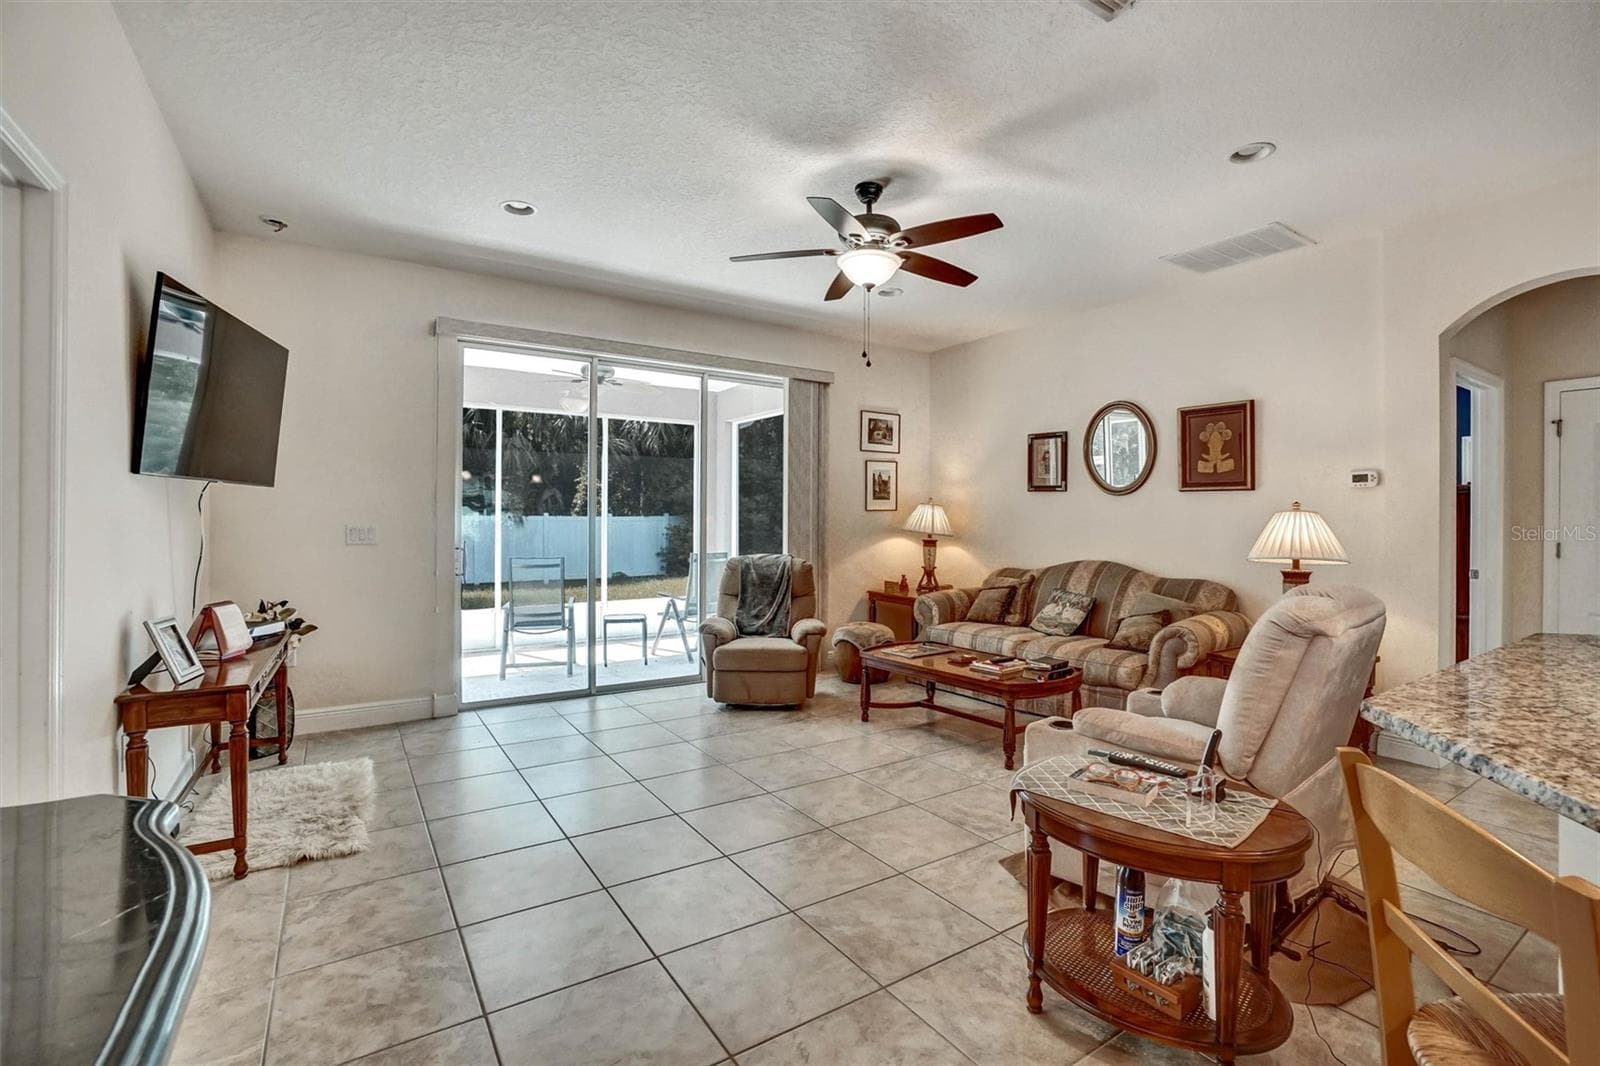
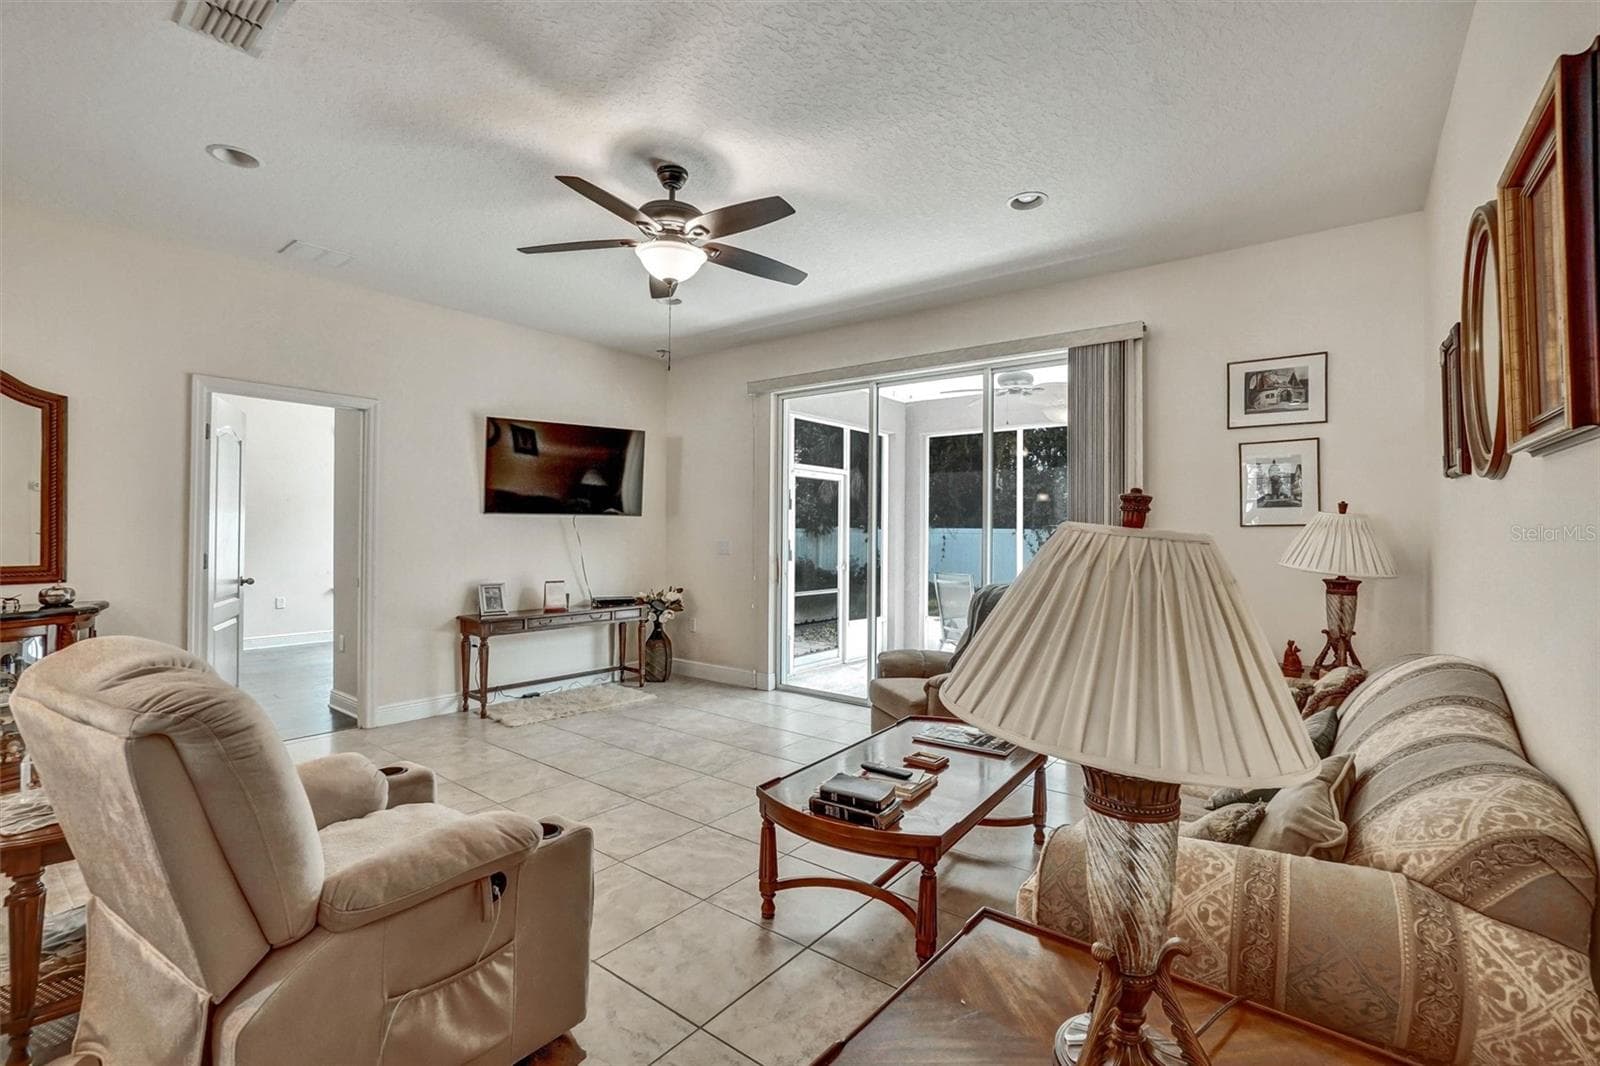
Bright living room overlooking the covered patio through sliding glass doors. - 1720 LADY FERN TRL, DELAND
Living RoomSpacious living room with tile flooring and sliding glass doors. - 1720 LADY FERN TRL, DELAND
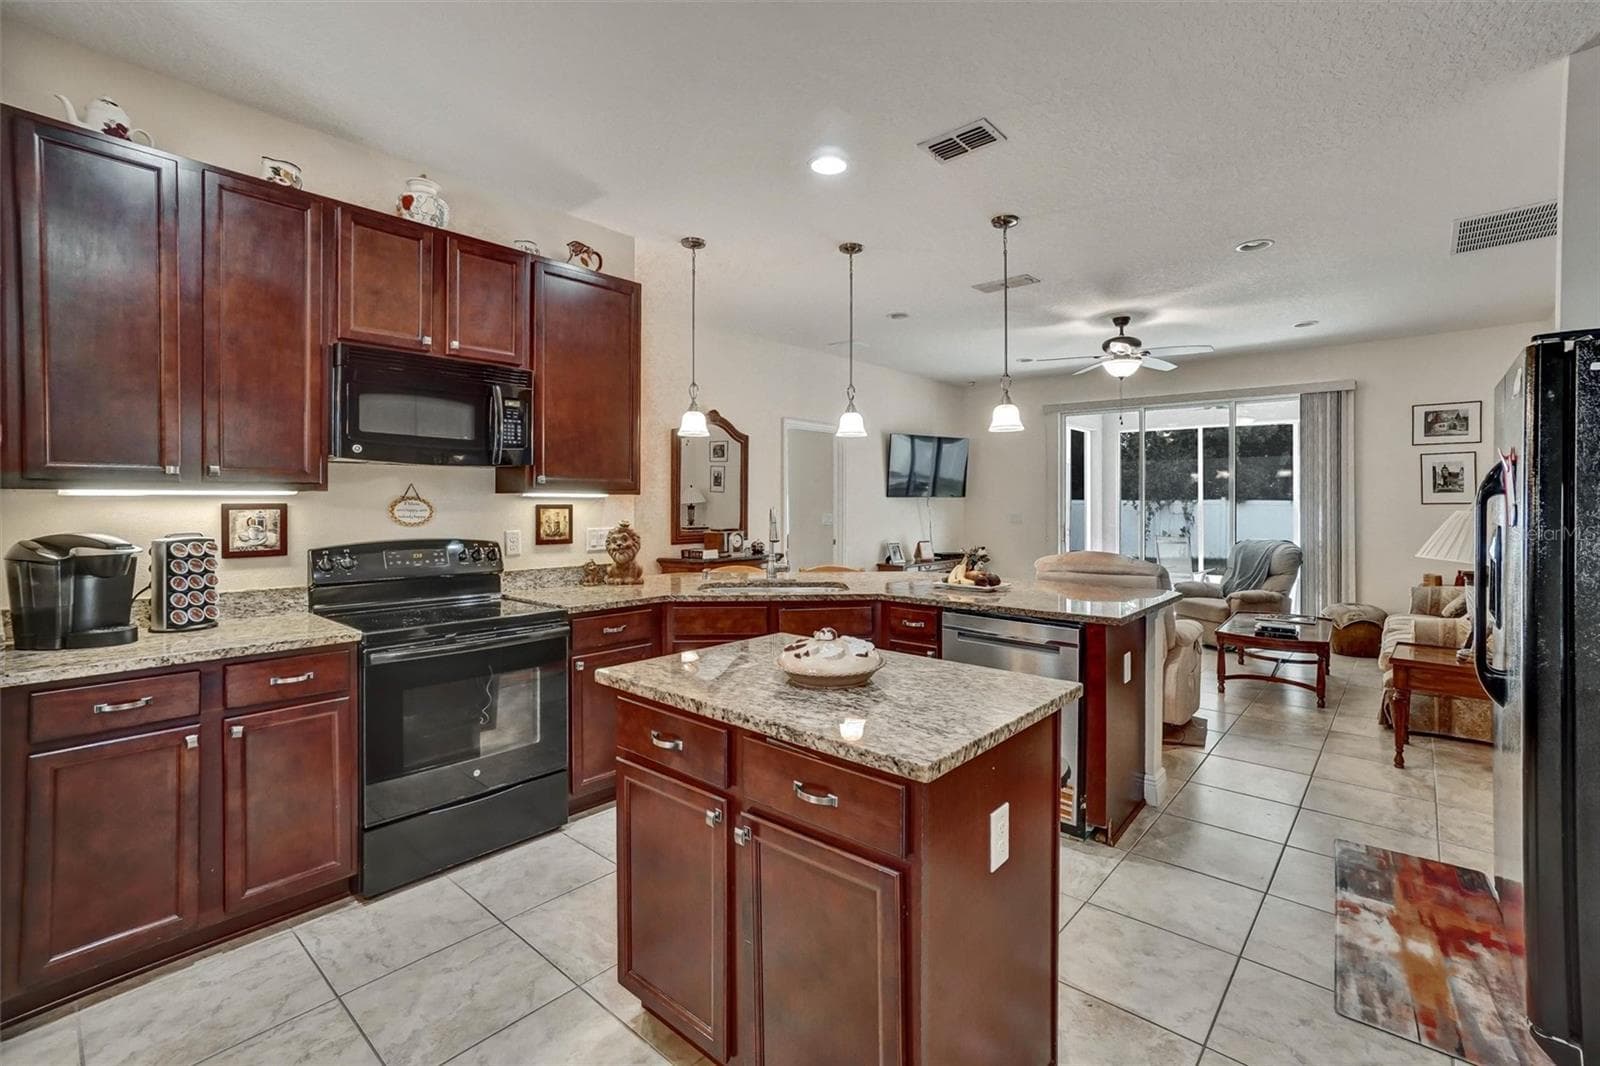
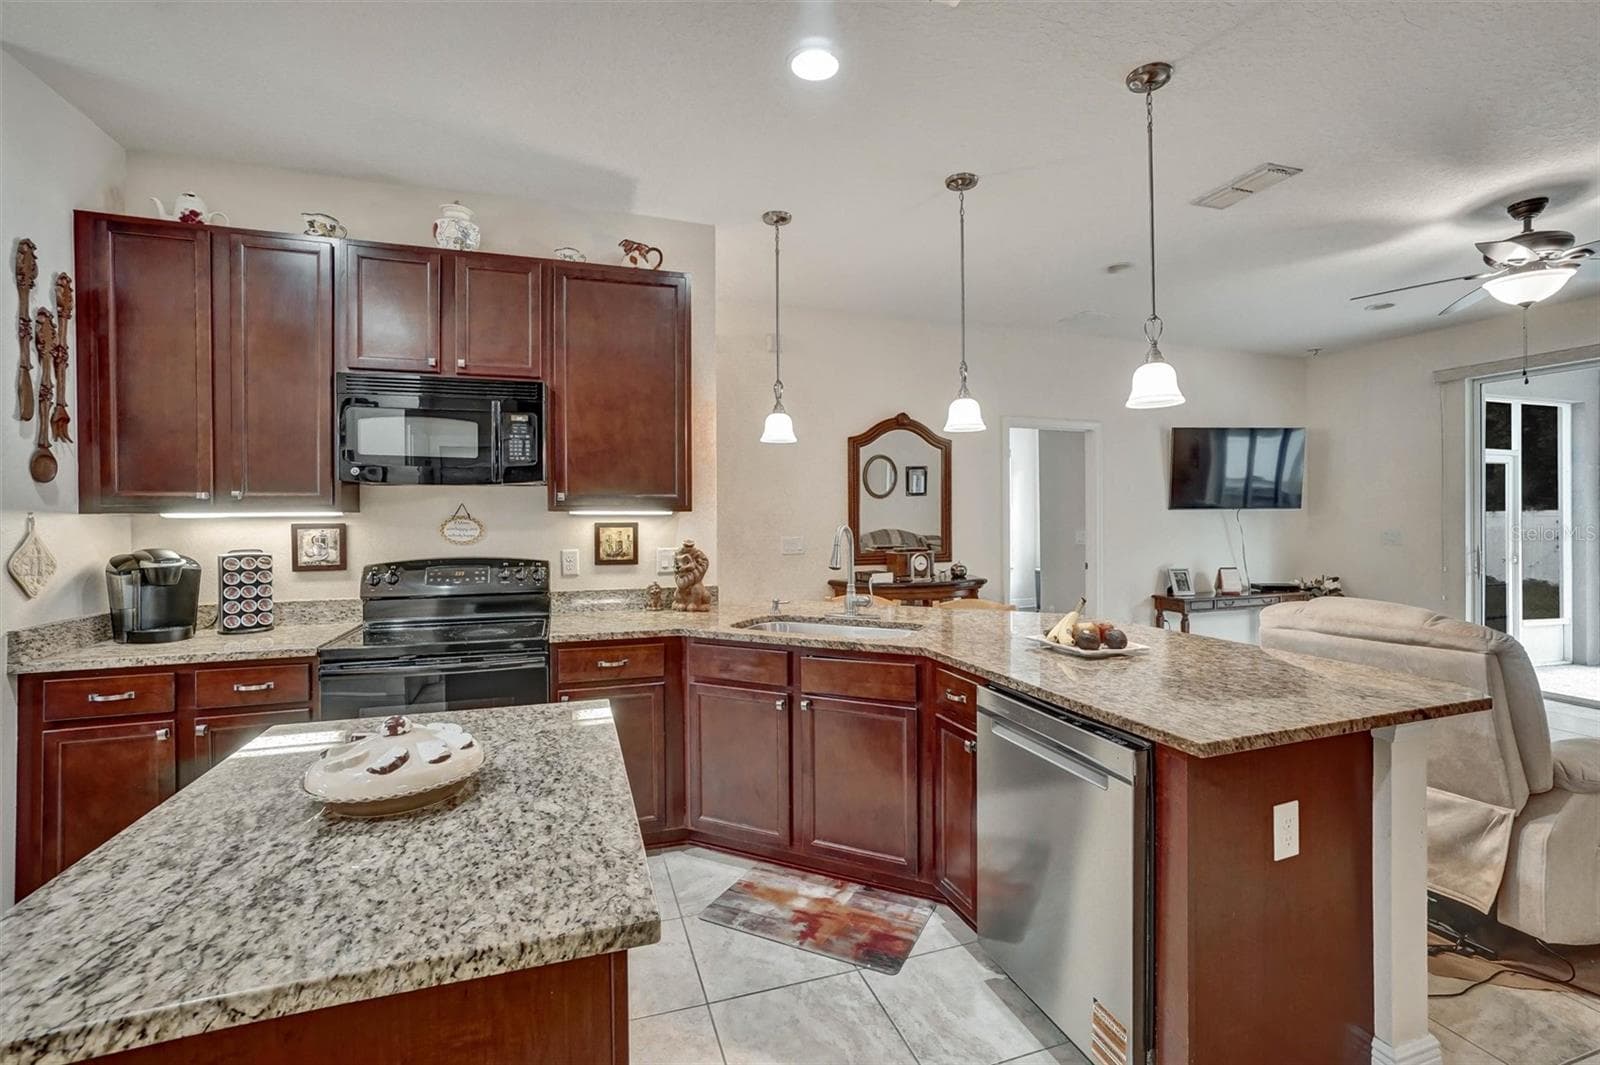
Kitchen IslandSpacious kitchen featuring granite countertops, wood cabinetry, and a center island. - 1720 LADY FERN TRL, DELAND
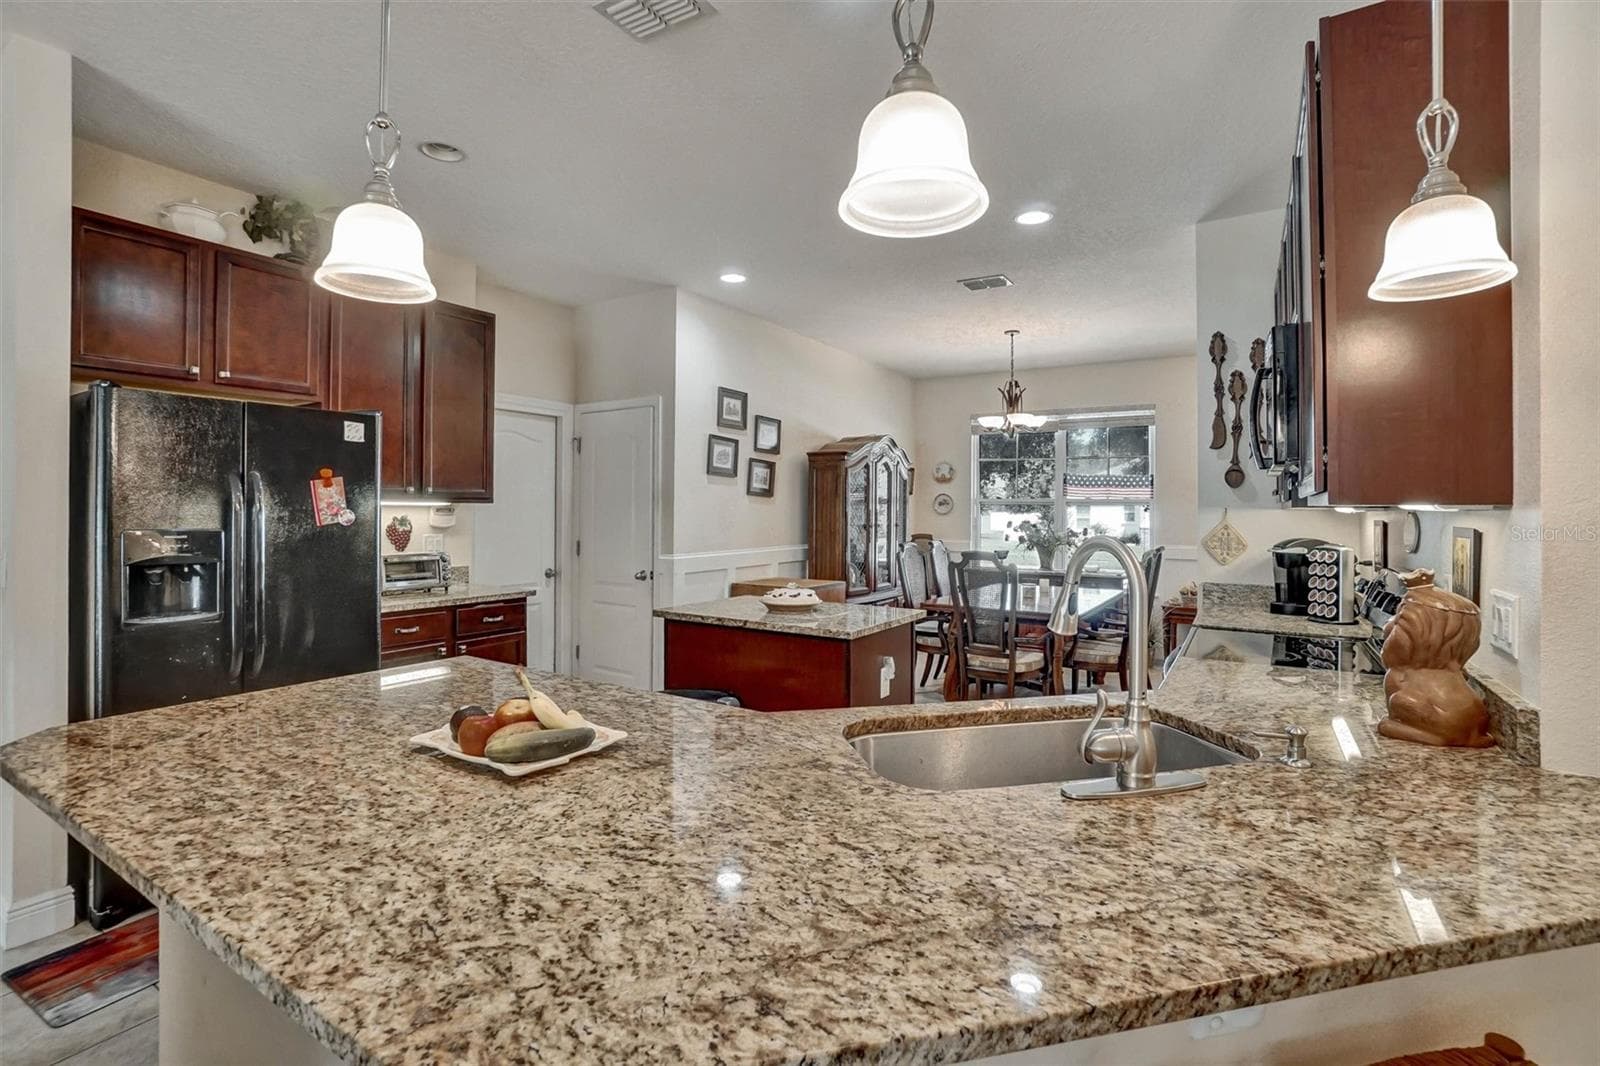
Kitchen CountertopLarge granite countertop provides generous workspace and overlooks the dining area. - 1720 LADY FERN TRL, DELAND
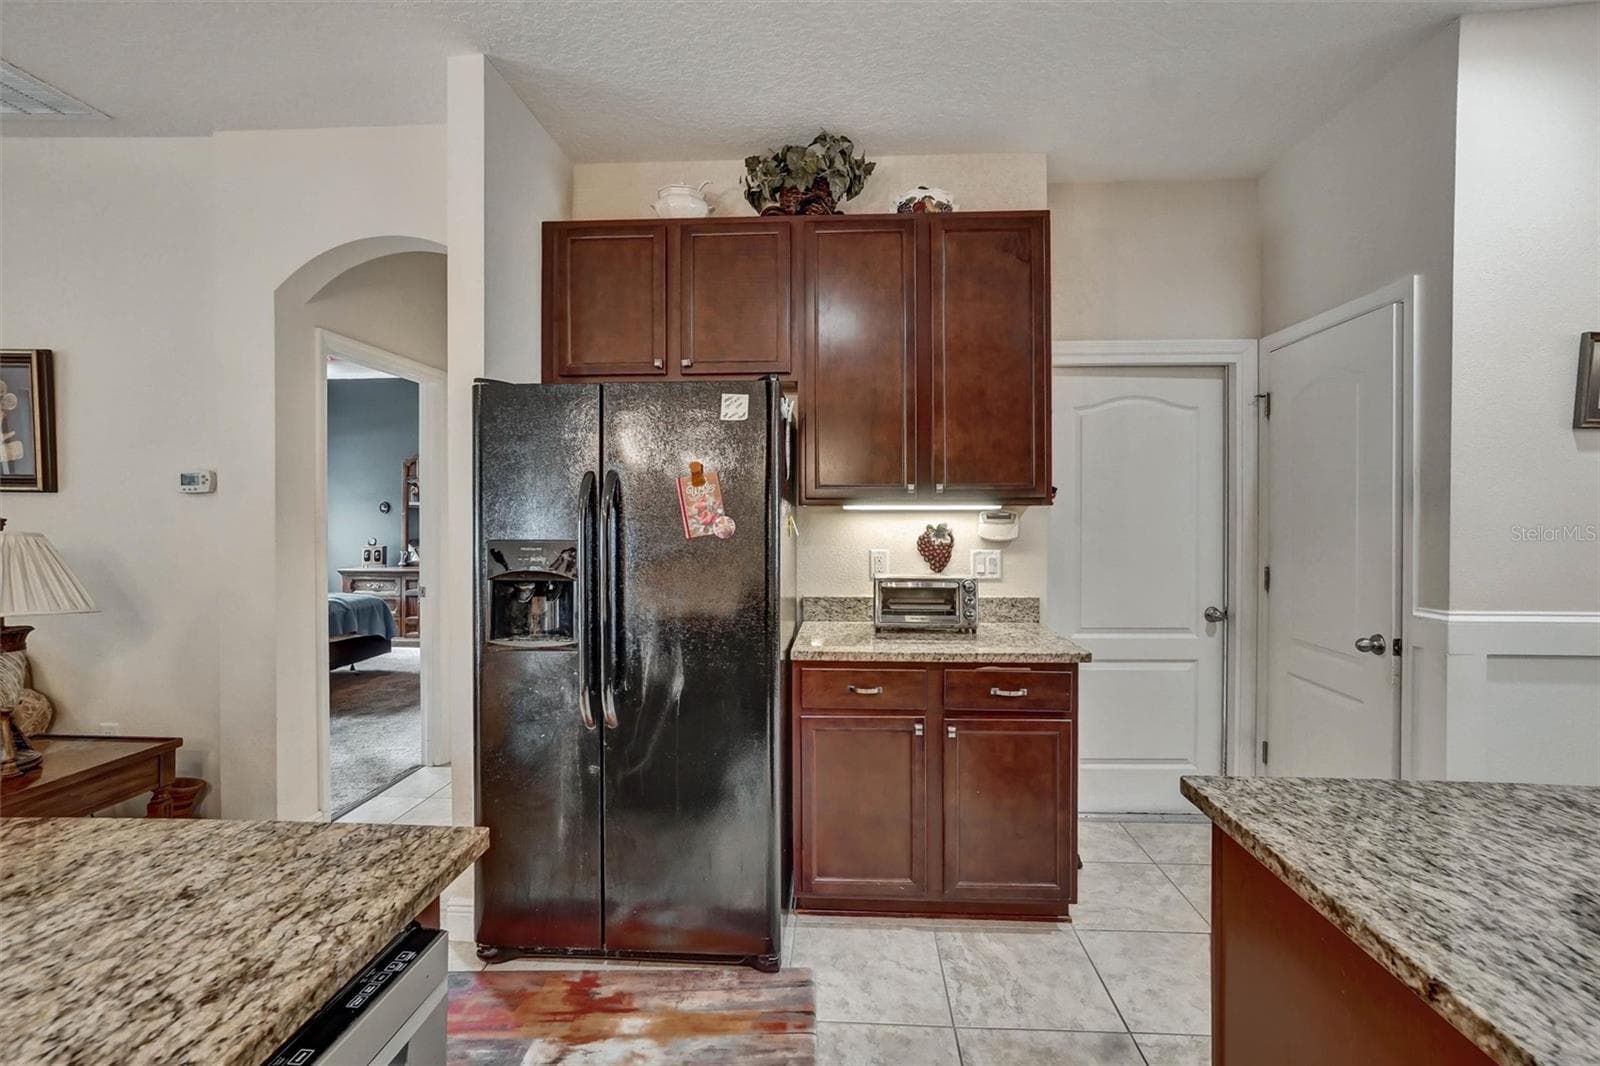
KitchenKitchen with ample cabinetry, granite countertops, and convenient storage. - 1720 LADY FERN TRL, DELAND
KitchenWell-appointed kitchen - 1720 LADY FERN TRL, DELAND
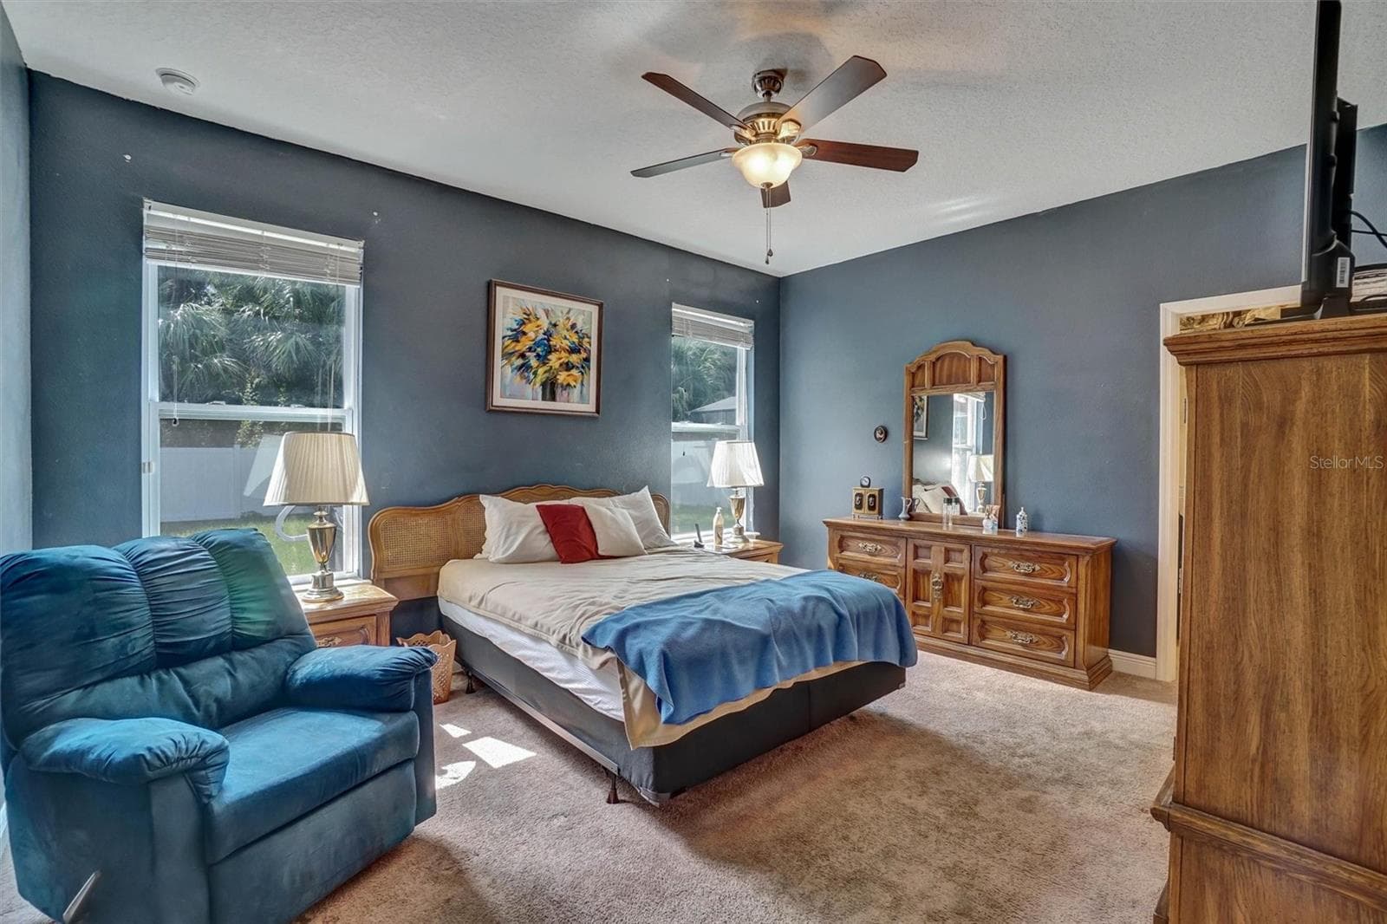
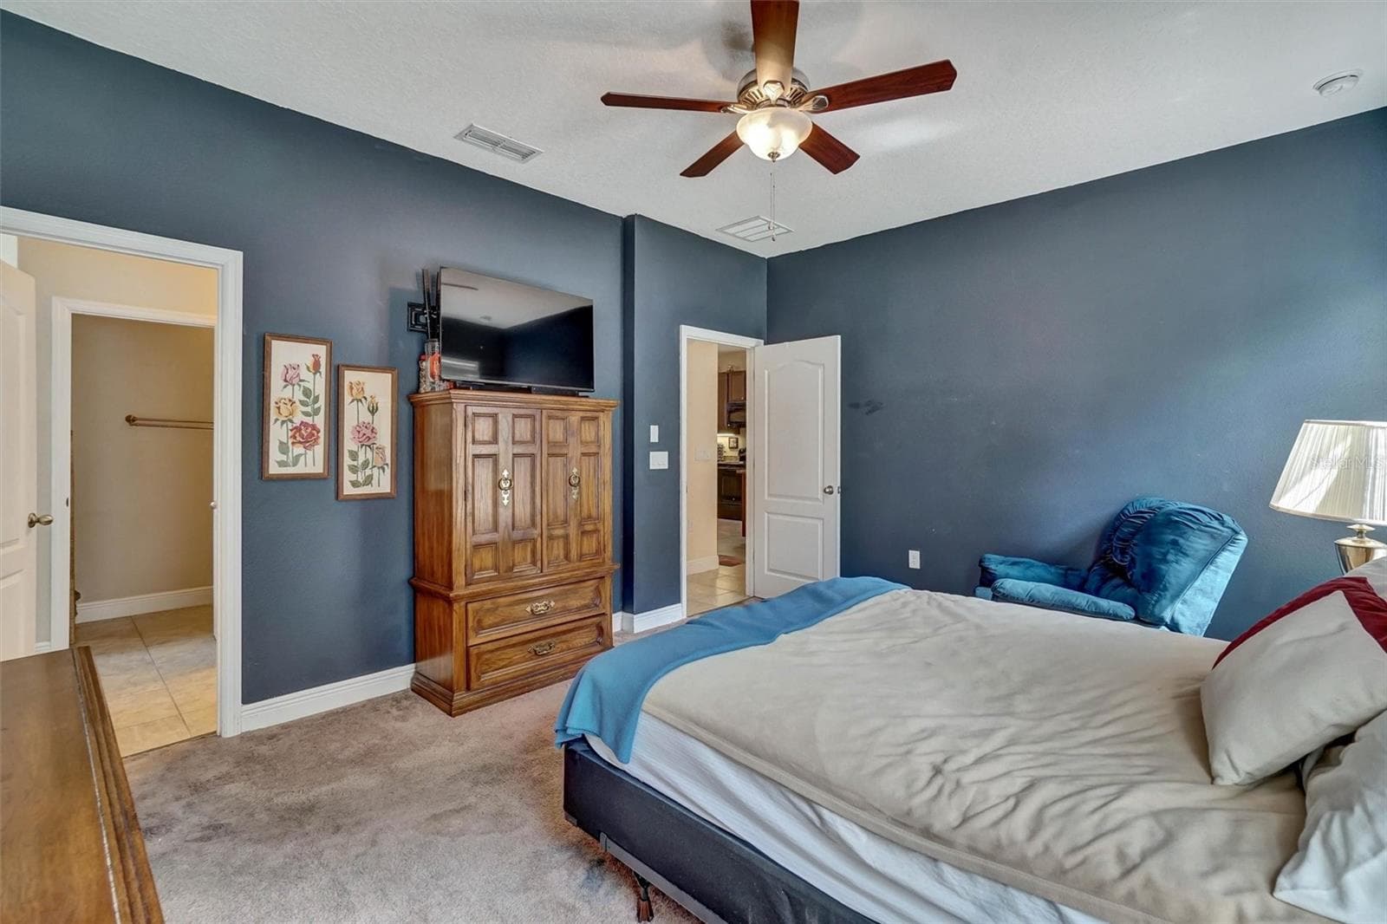
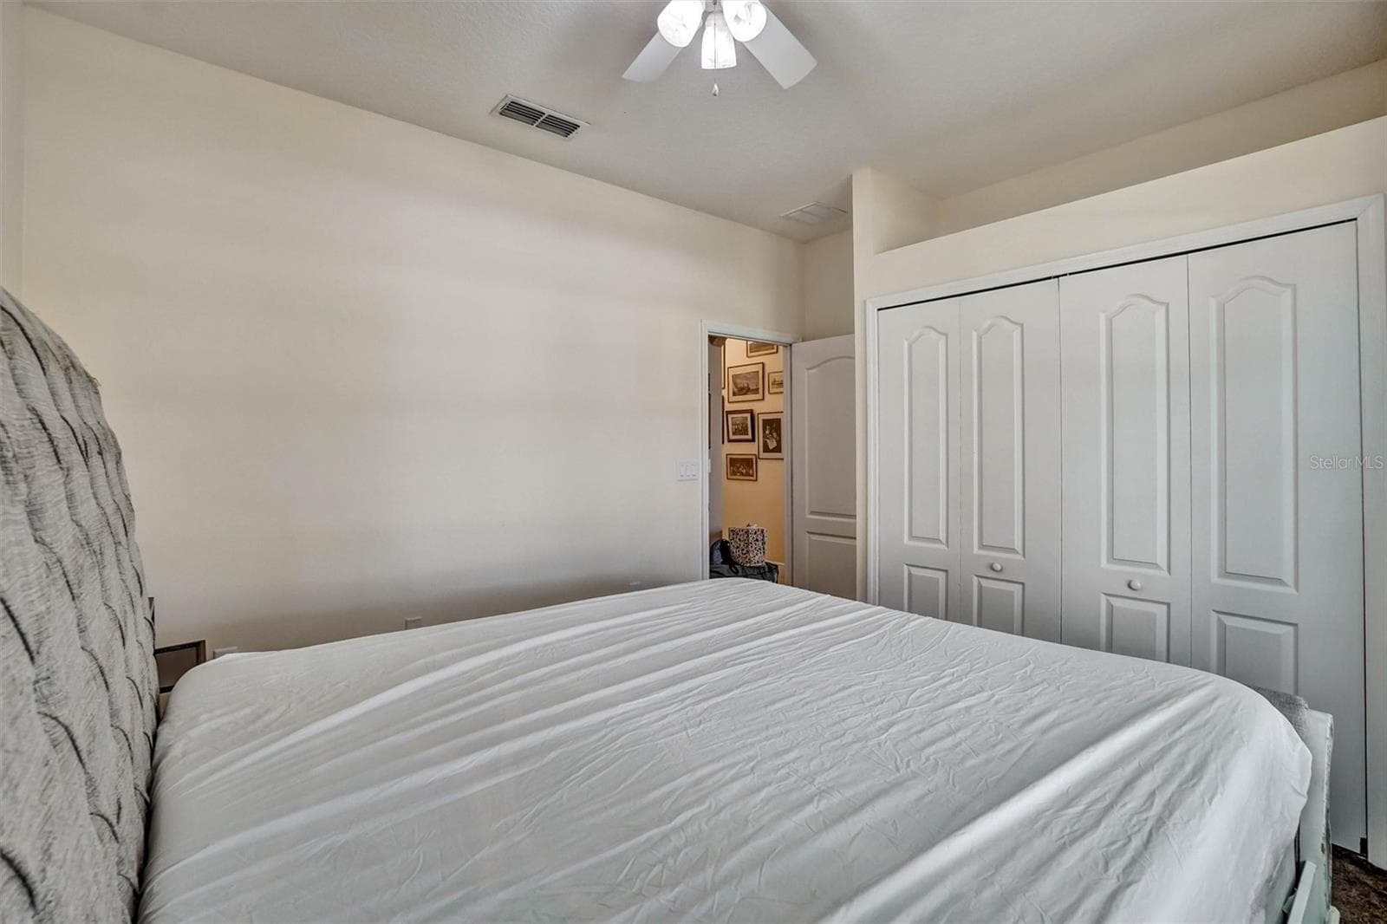
Primary BedroomSpacious primary bedroom with ceiling fan, and abundant natural light. - 1720 LADY FERN TRL, DELAND
Bedroom ViewComfortable primary bedroom featuring a ceiling fan and ample storage. - 1720 LADY FERN TRL, DELAND
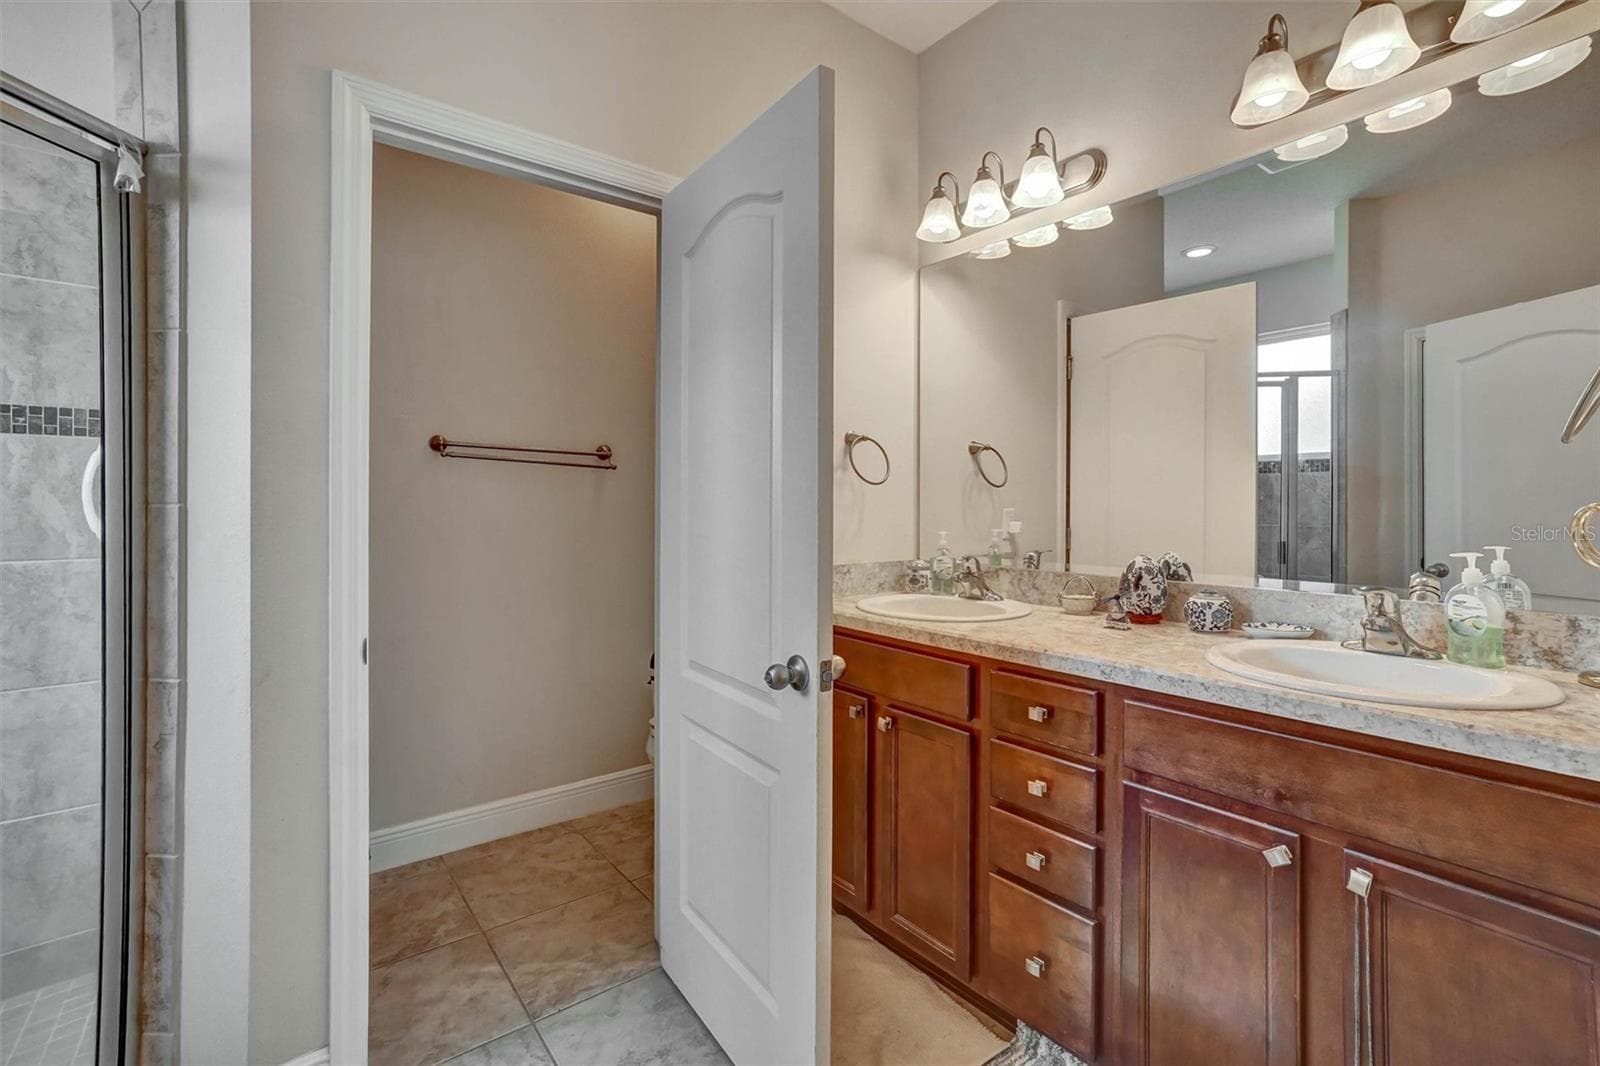
Primary Bathoom Dual vanity countertops and a large walk in shower - 1720 LADY FERN TRL, DELAND
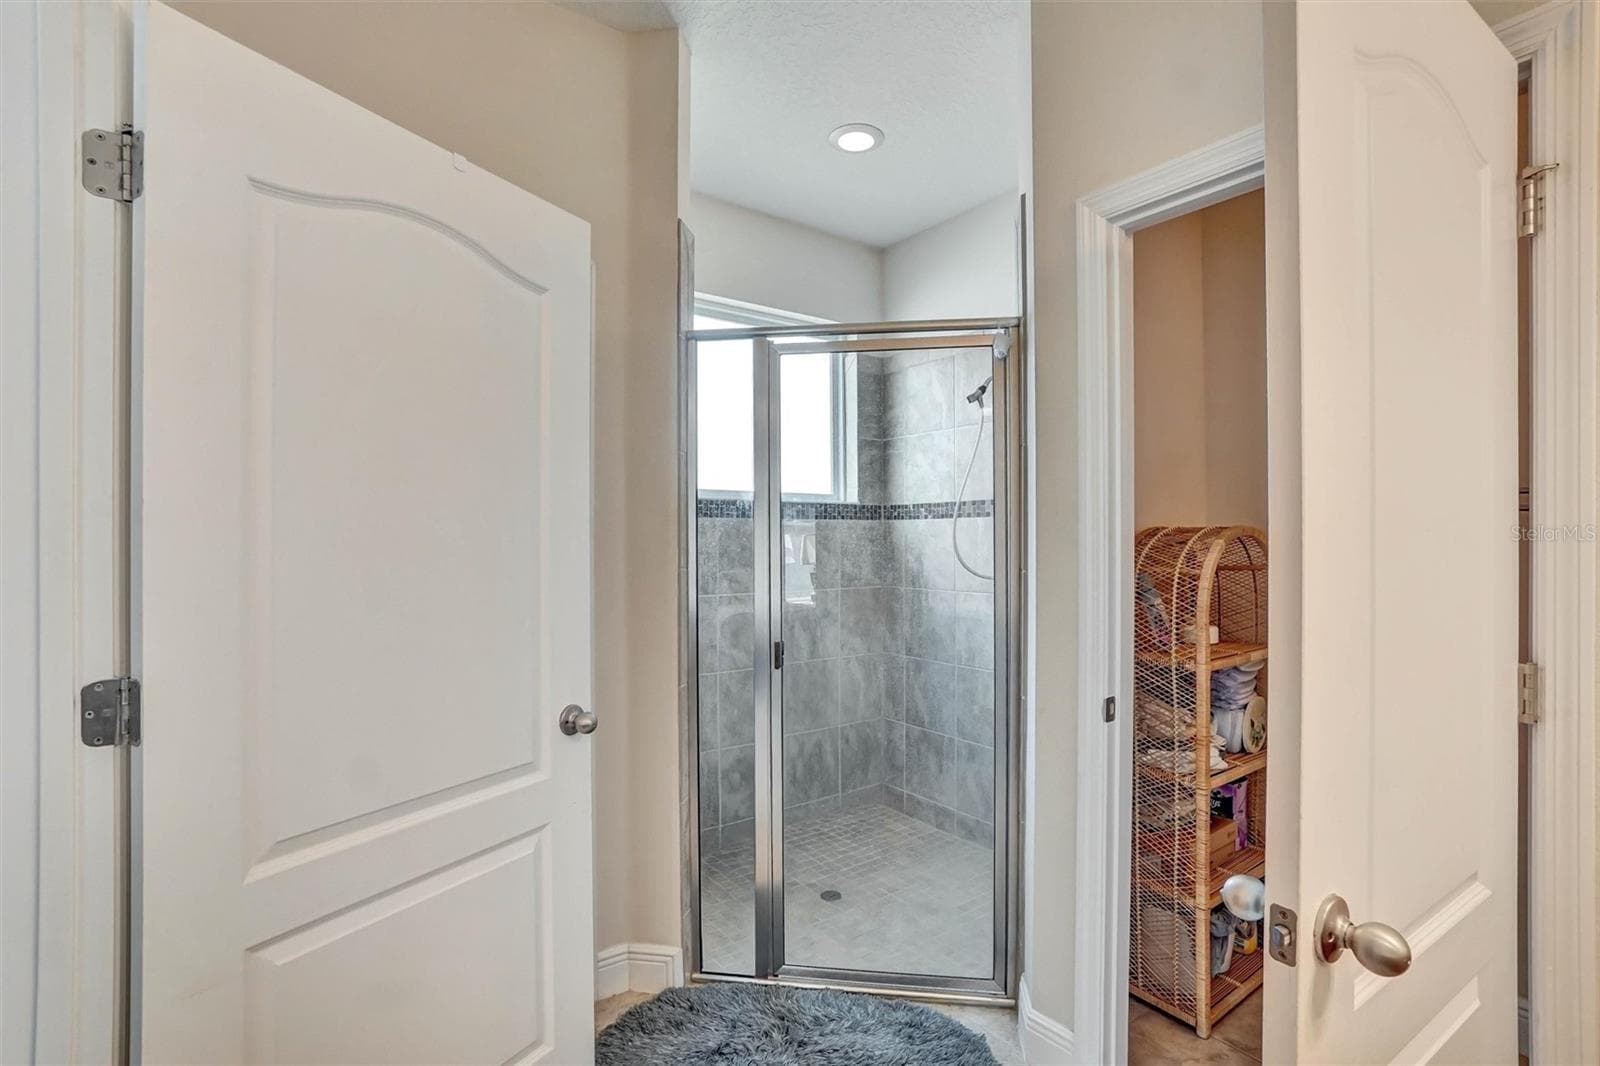
Walk-In ShowerSpacious shower with tiled walls, glass doors, and built-in lighting. - 1720 LADY FERN TRL, DELAND
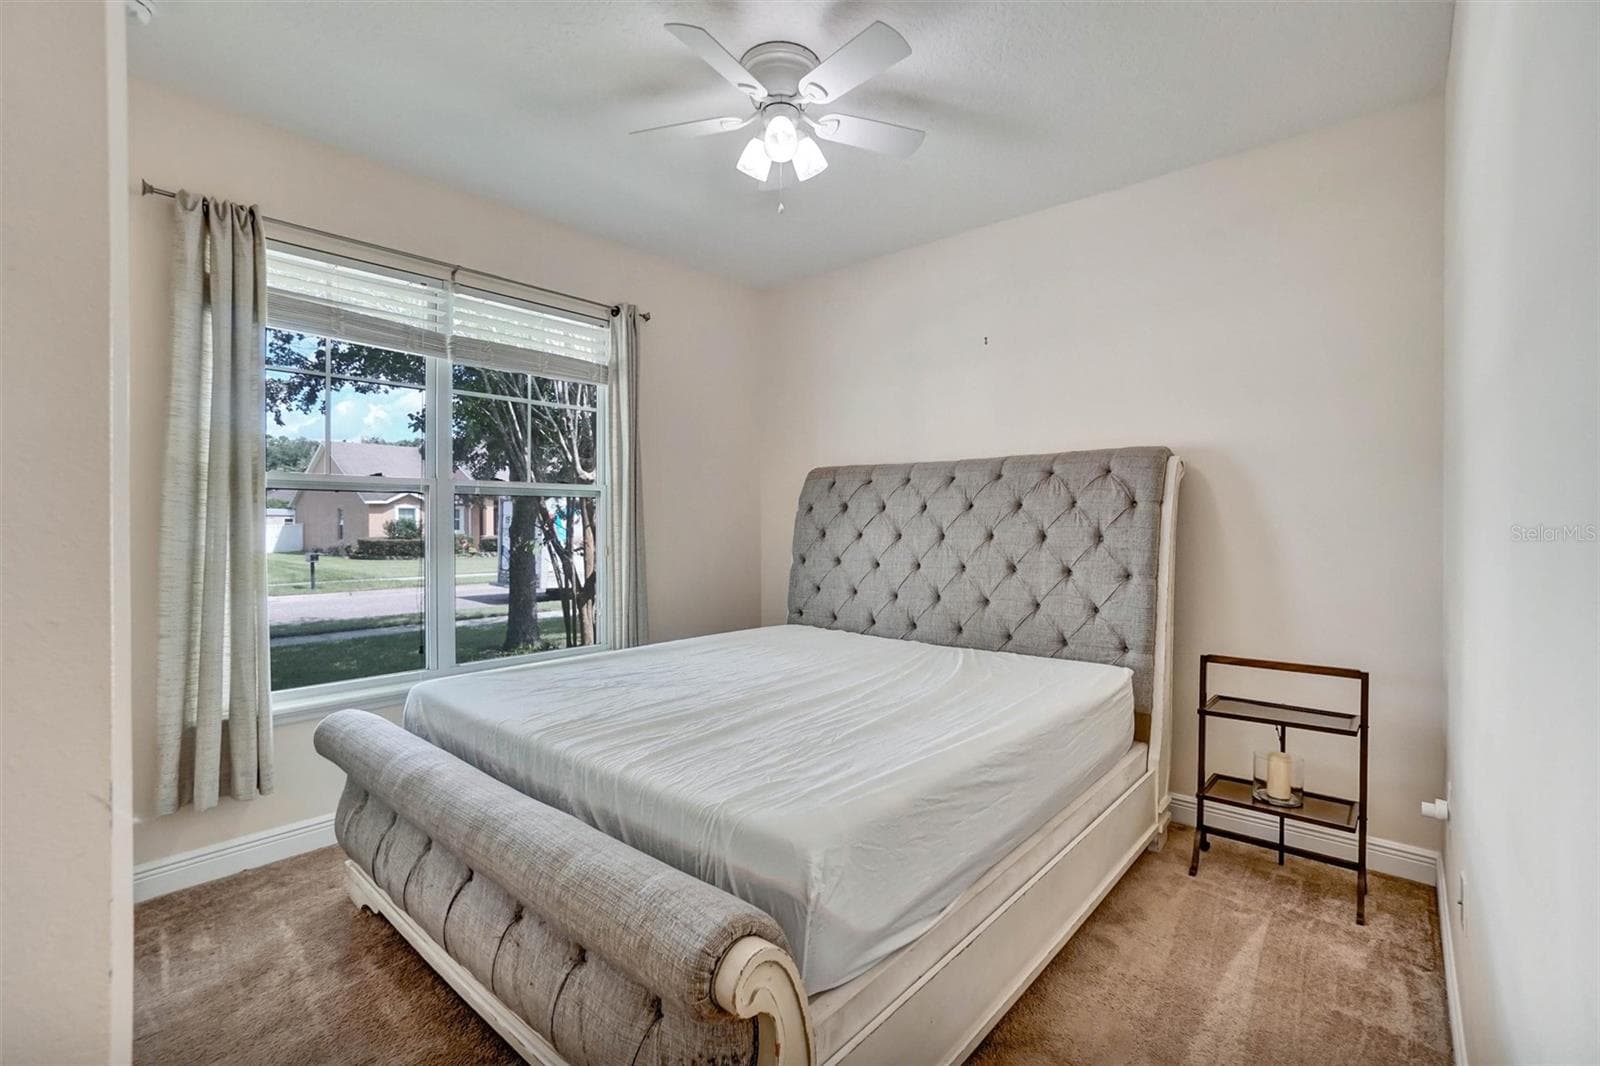
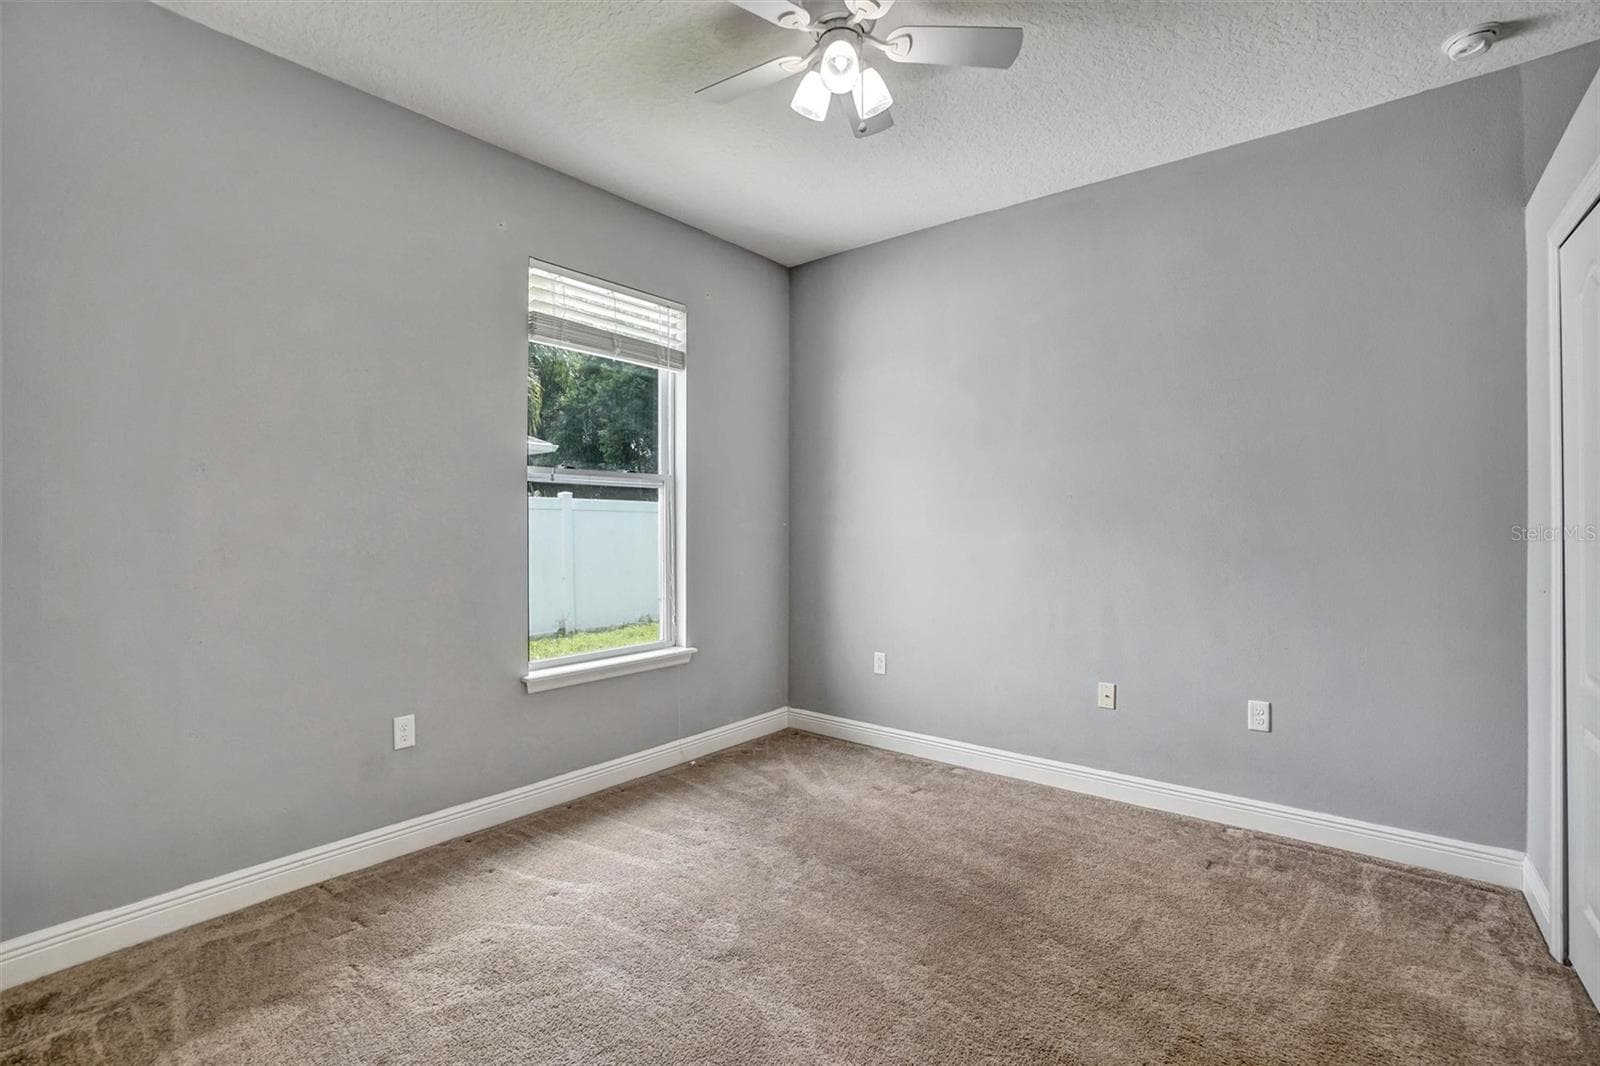
Second BedroomBright bedroom with a ceiling fan, carpeted flooring, and a large window - 1720 LADY FERN TRL, DELAND
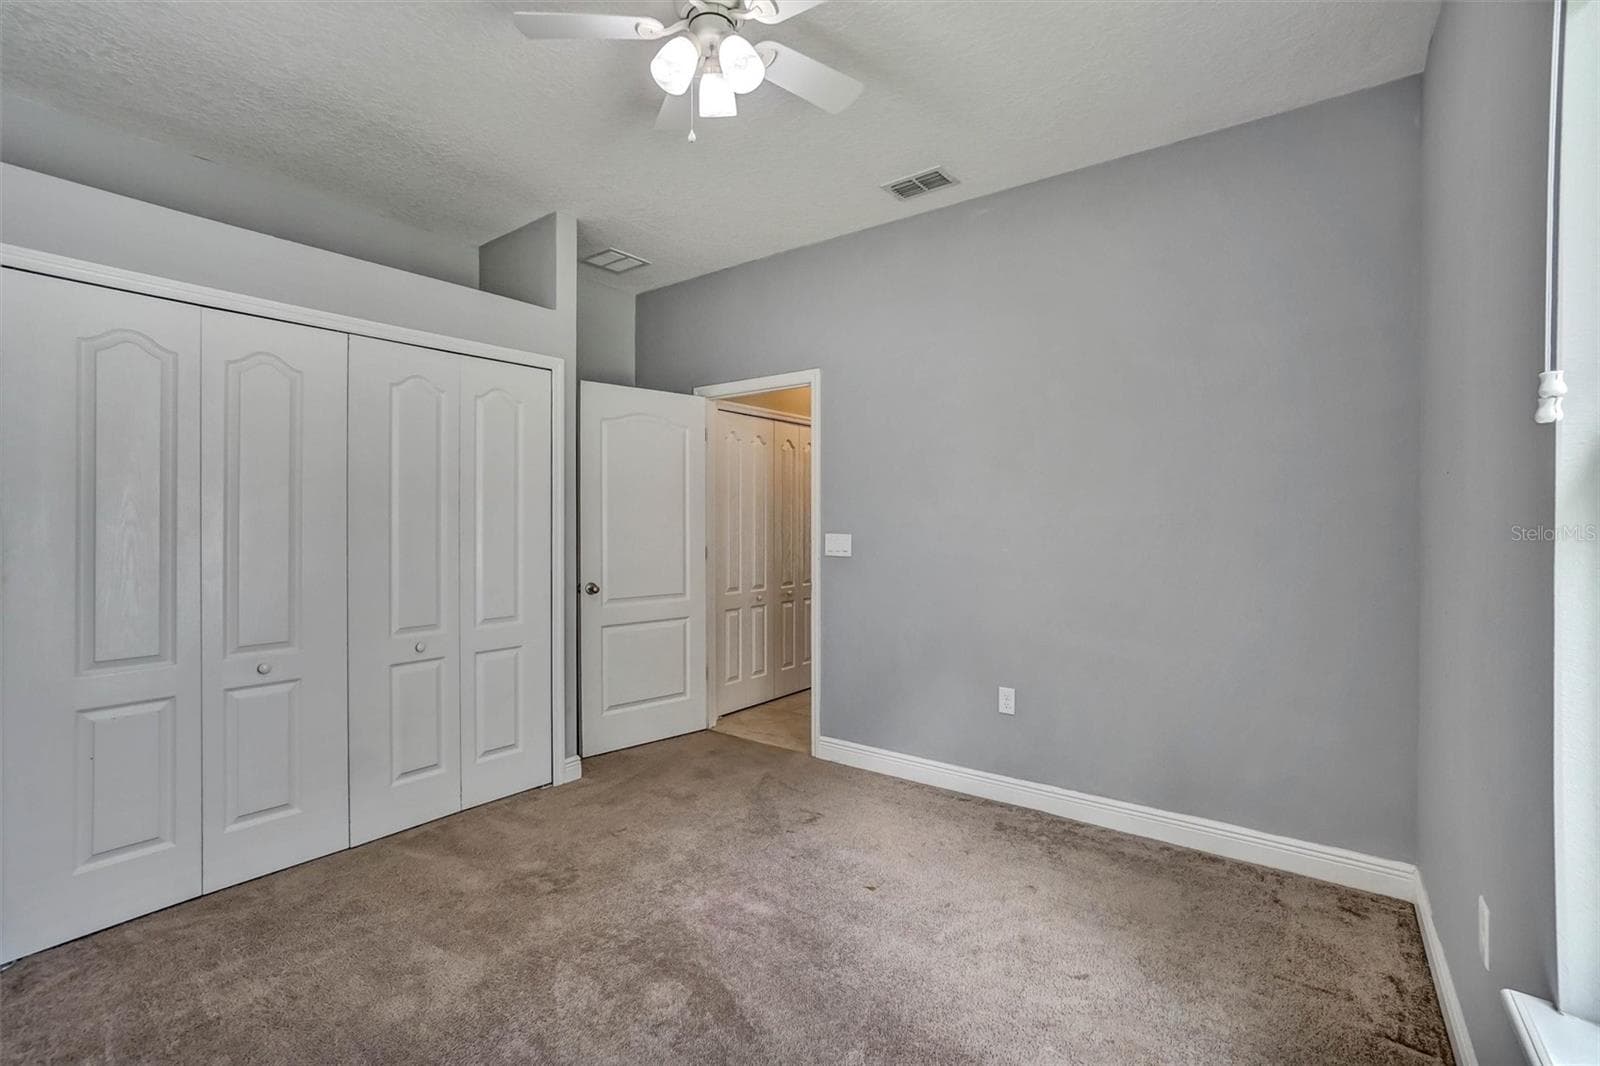
Bedroom with Closet - 1720 LADY FERN TRL, DELAND
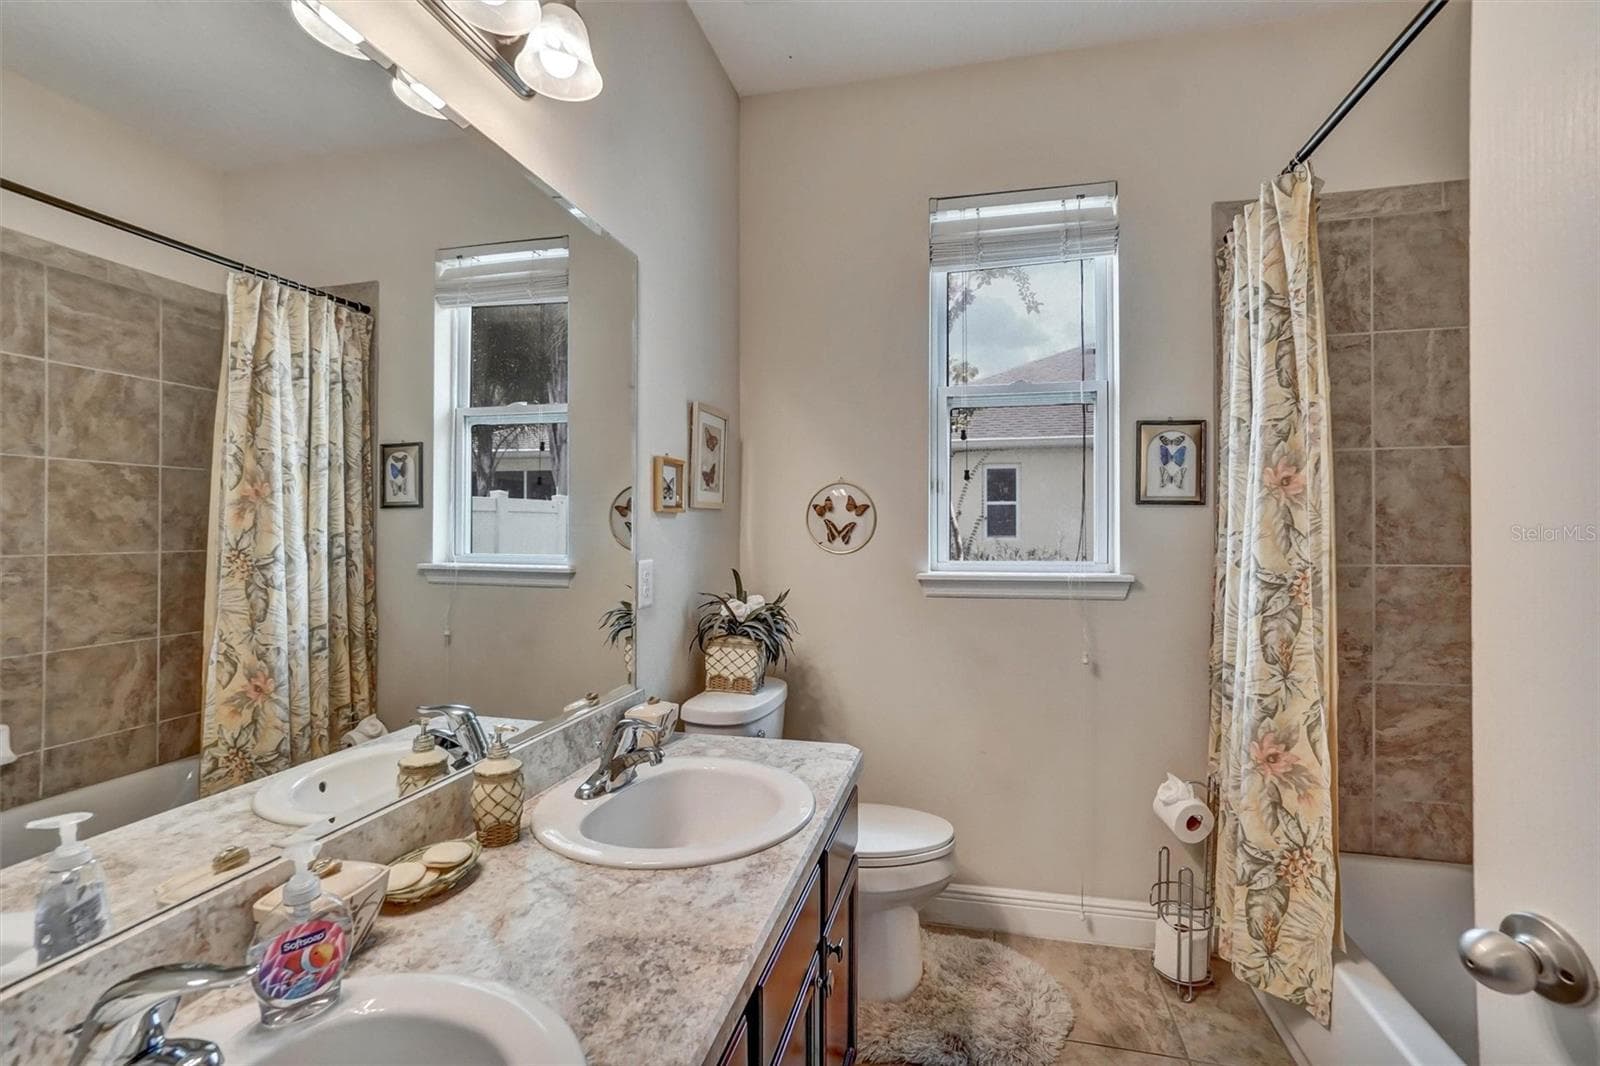
Second BathroomGuest bathroom featuring a spacious vanity, tiled walls, tub, and natural light. - 1720 LADY FERN TRL, DELAND
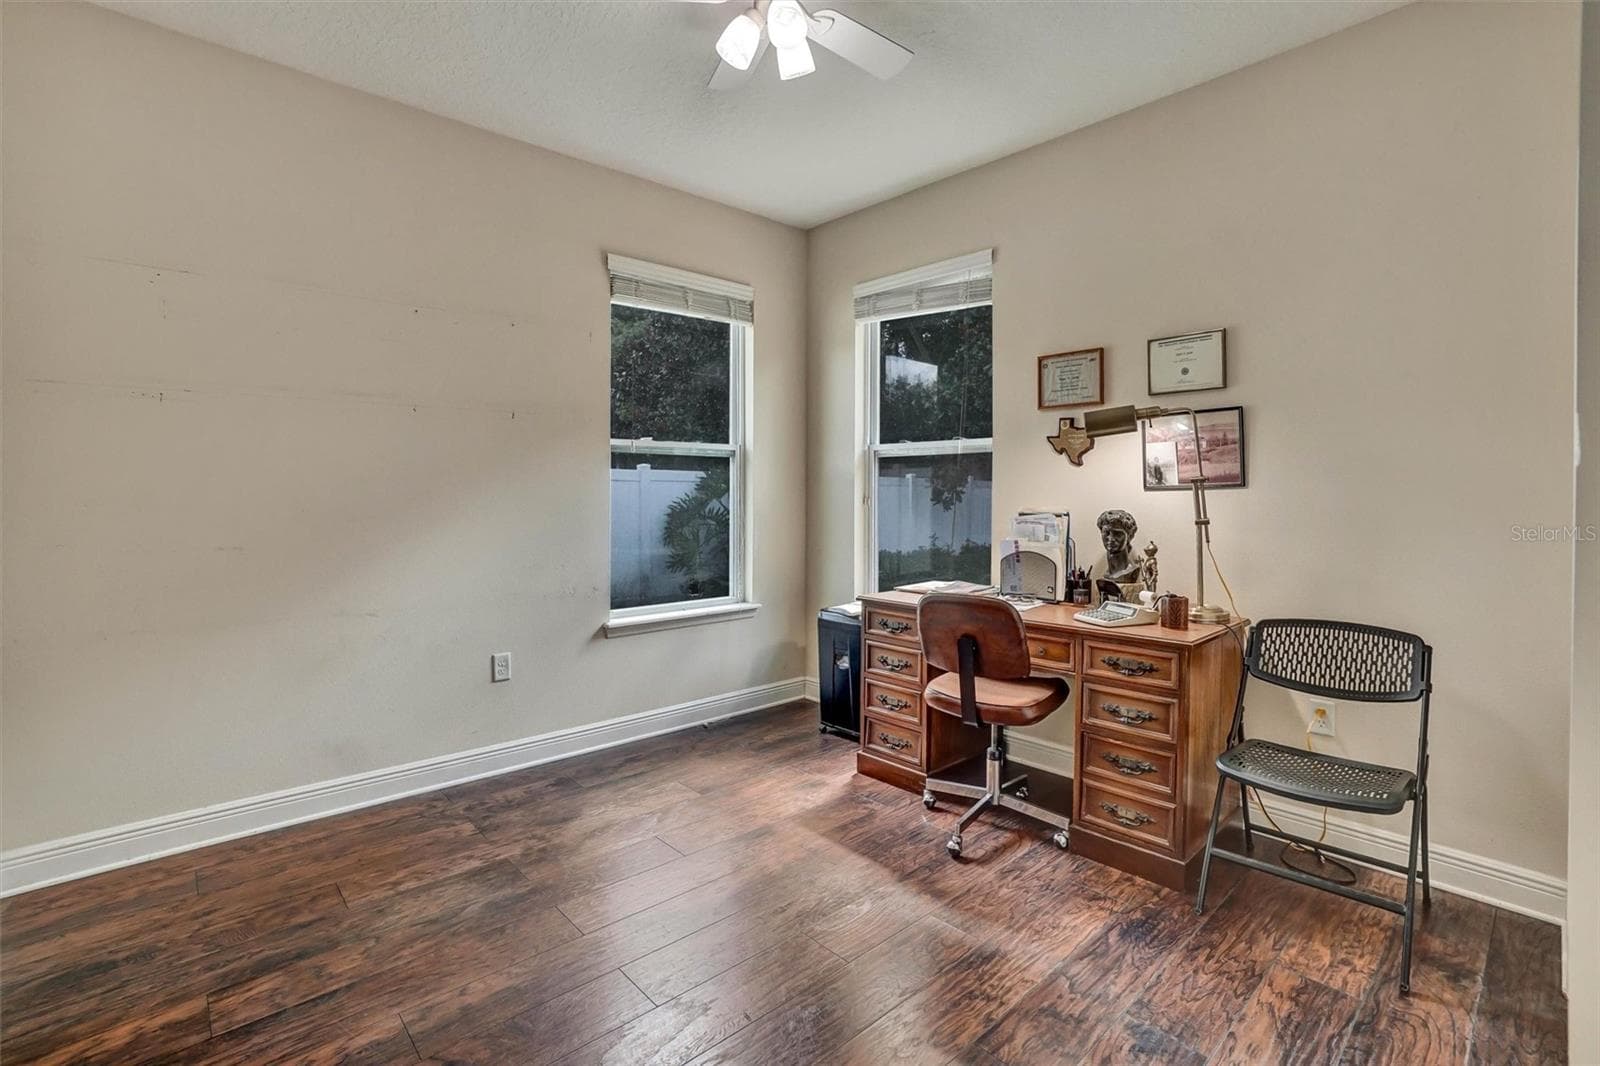
Third BedroomSpacious third bedroom with wood-look flooring, ceiling fan. - 1720 LADY FERN TRL, DELAND
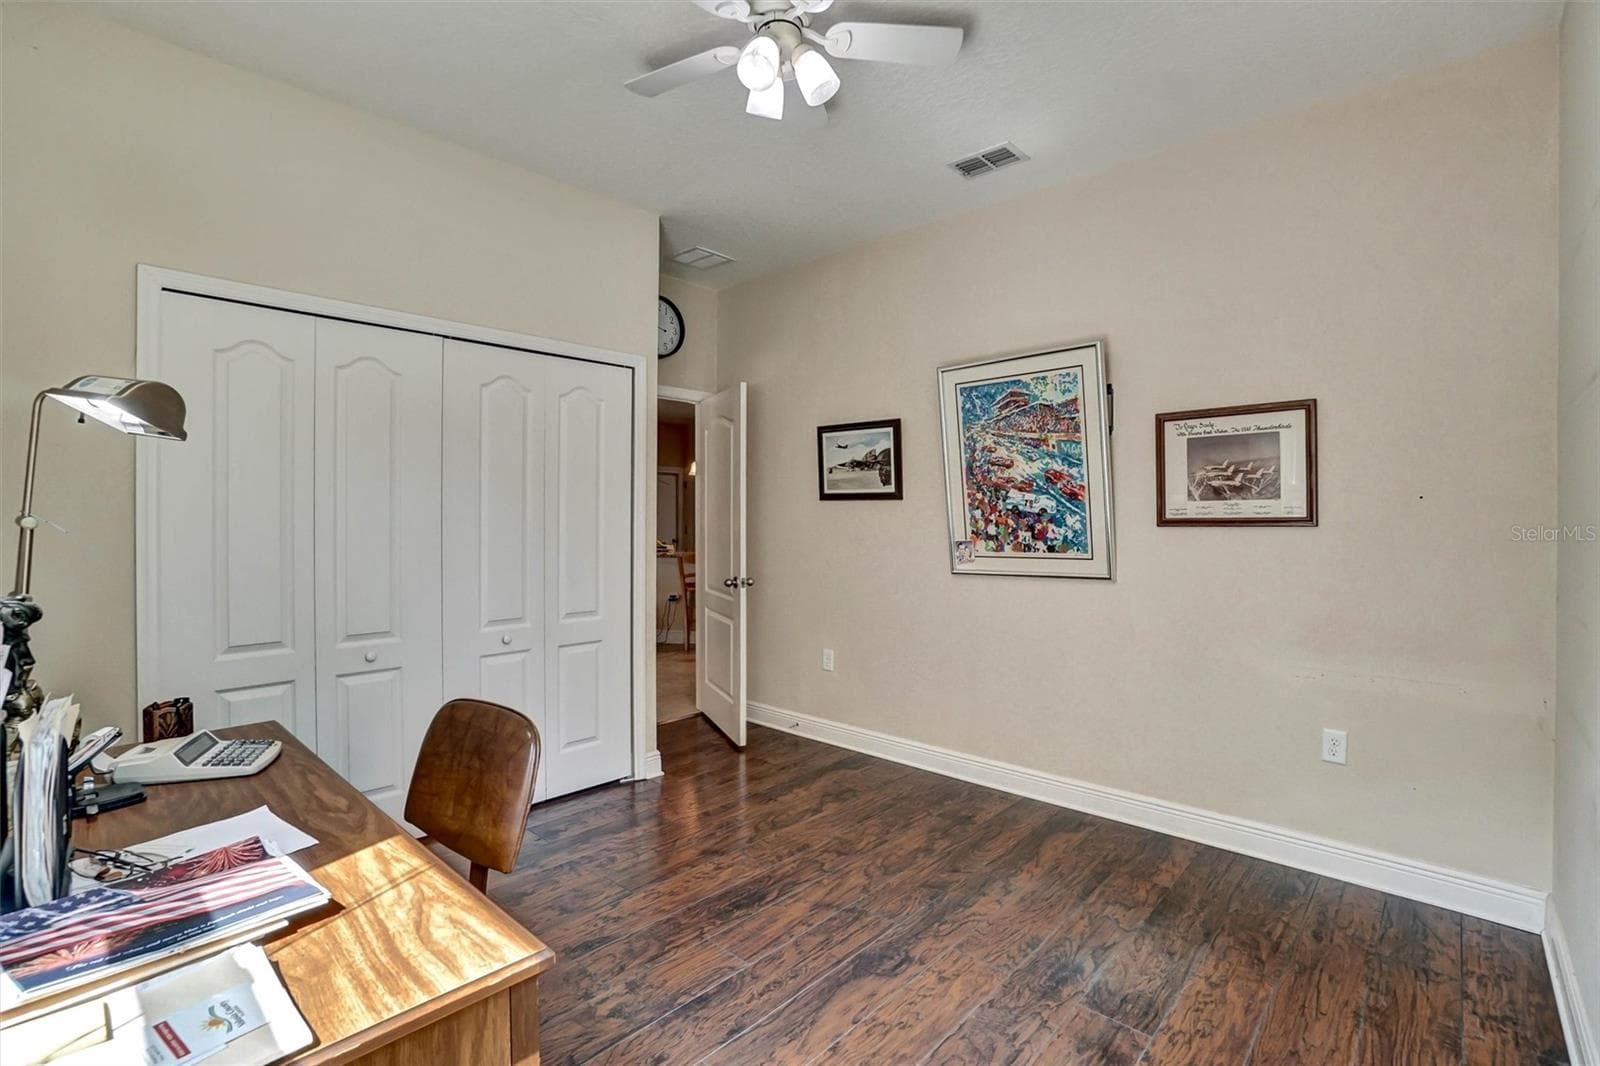
Third Bedroom with closet storage - 1720 LADY FERN TRL, DELAND
Fourth BedroomSpacious fourth bedroom with a neutral interior and plenty of room for furnishings. - 1720 LADY FERN TRL, DELAND
Bedroom viewFourth bedroom with a clean layout and convenient closet access. - 1720 LADY FERN TRL, DELAND
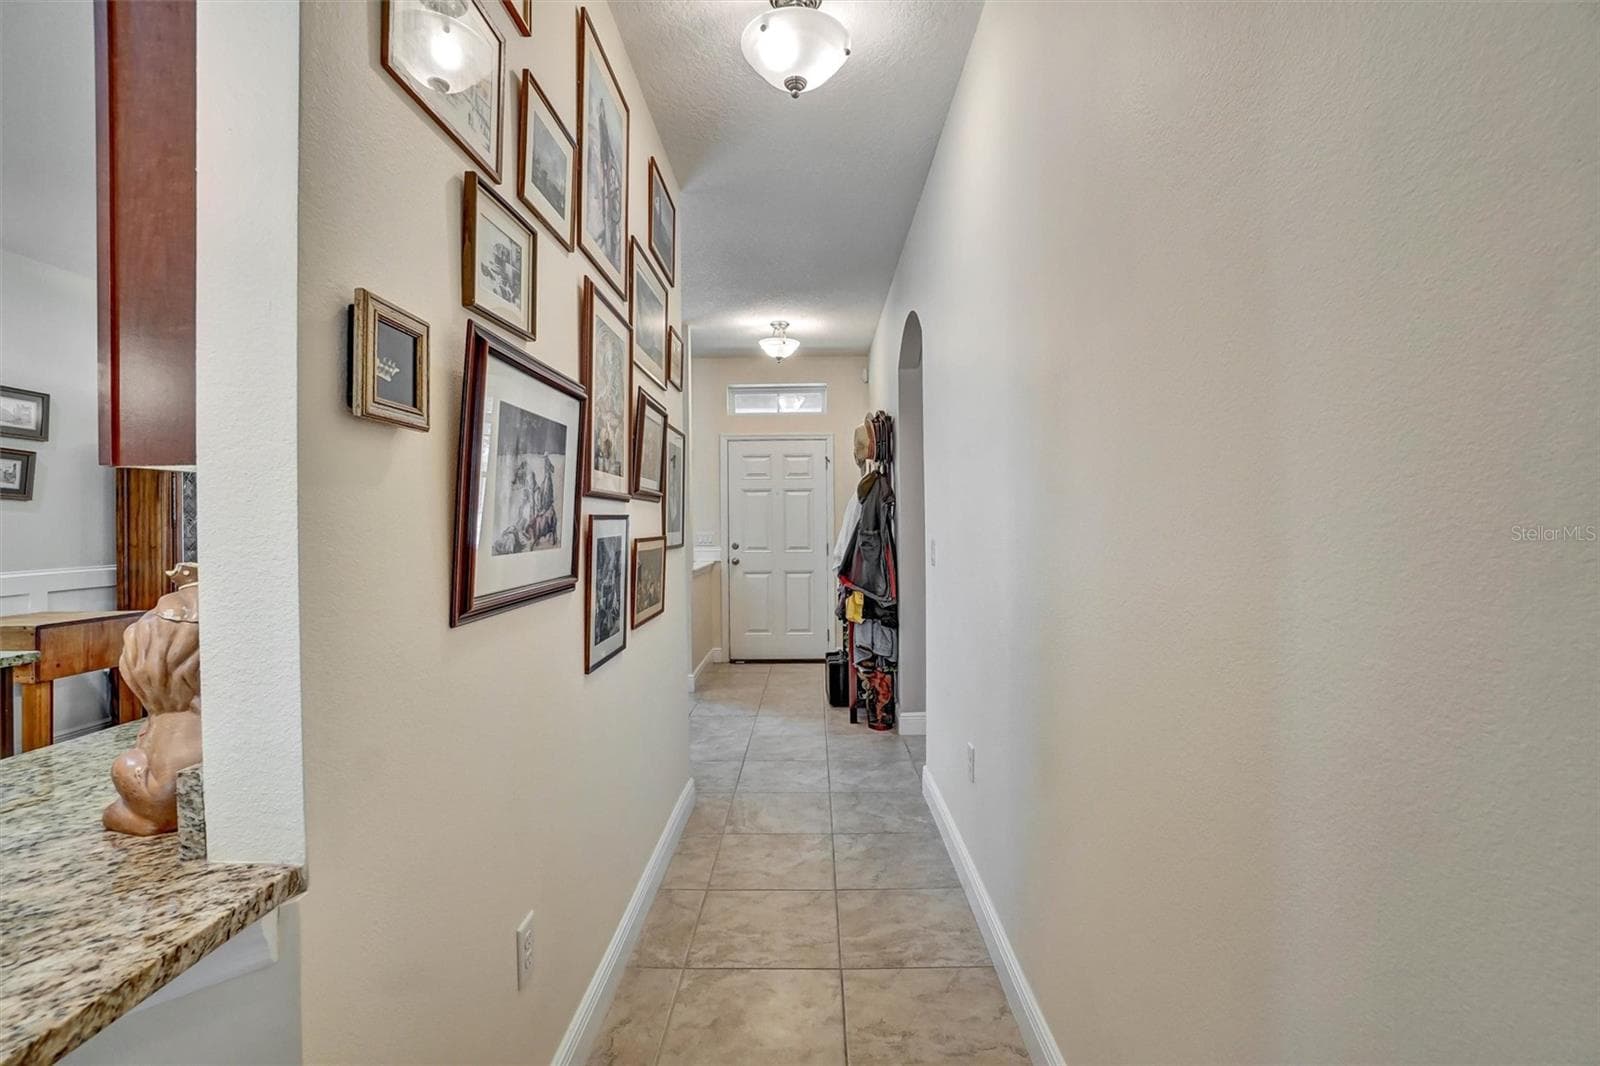
Hallway from front door to living room - 1720 LADY FERN TRL, DELAND
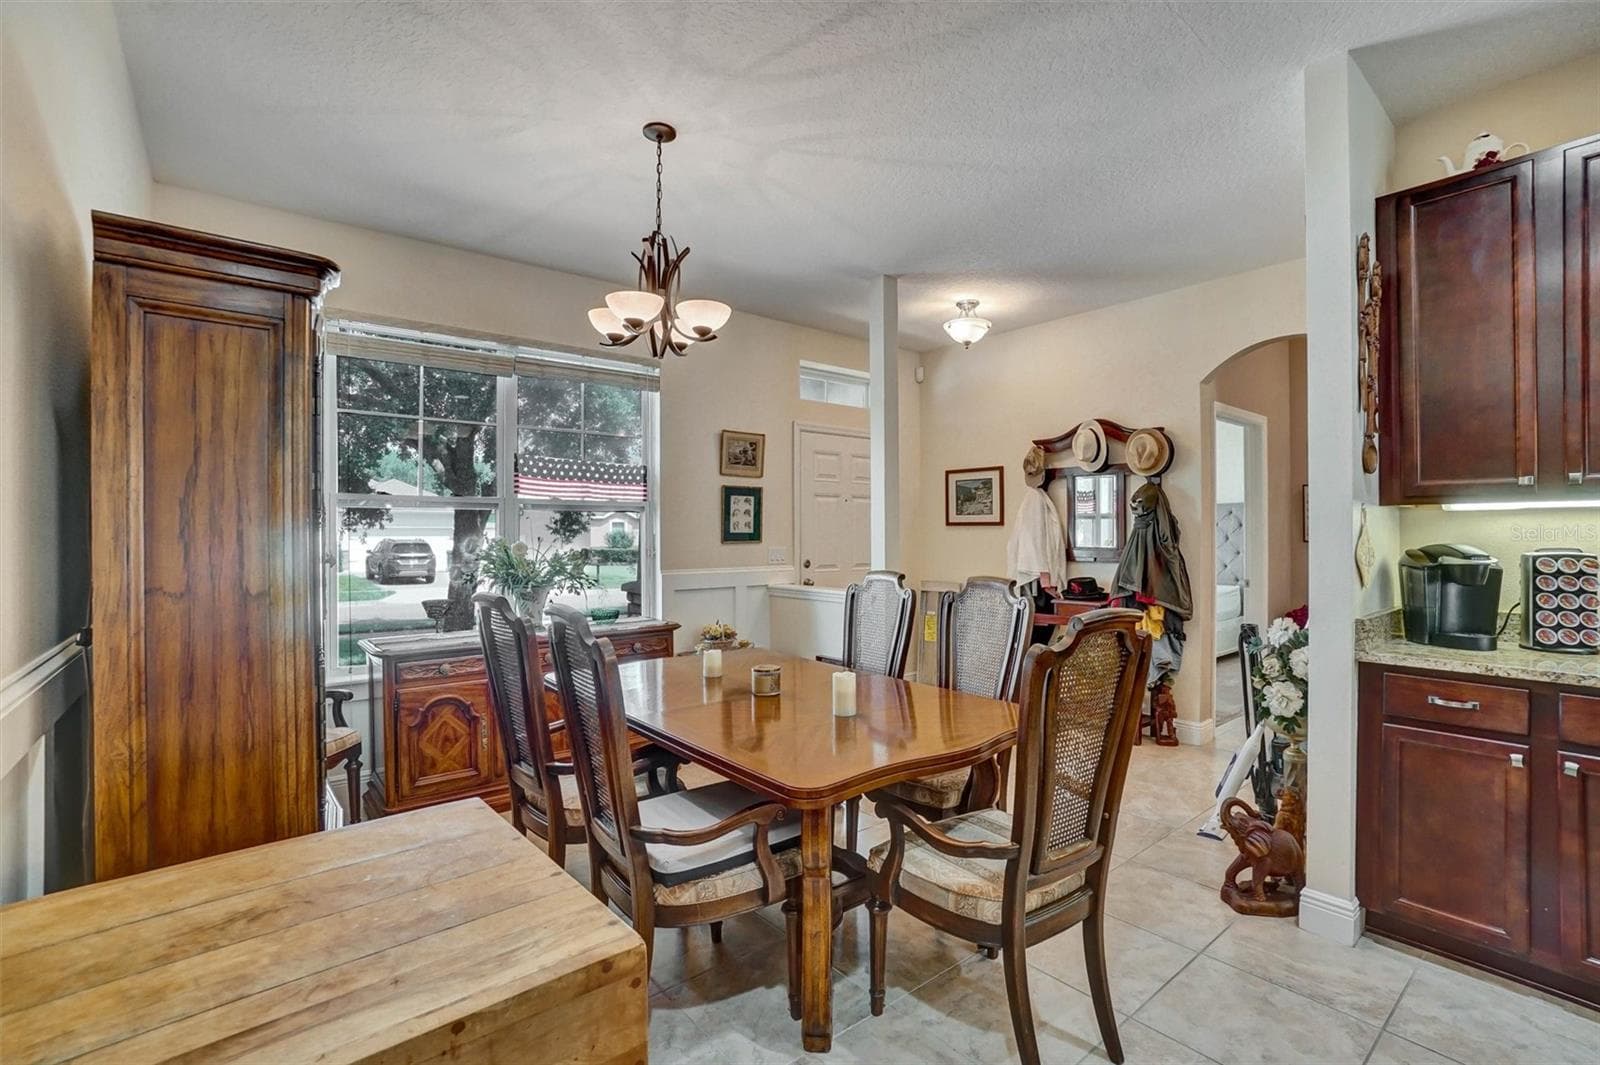
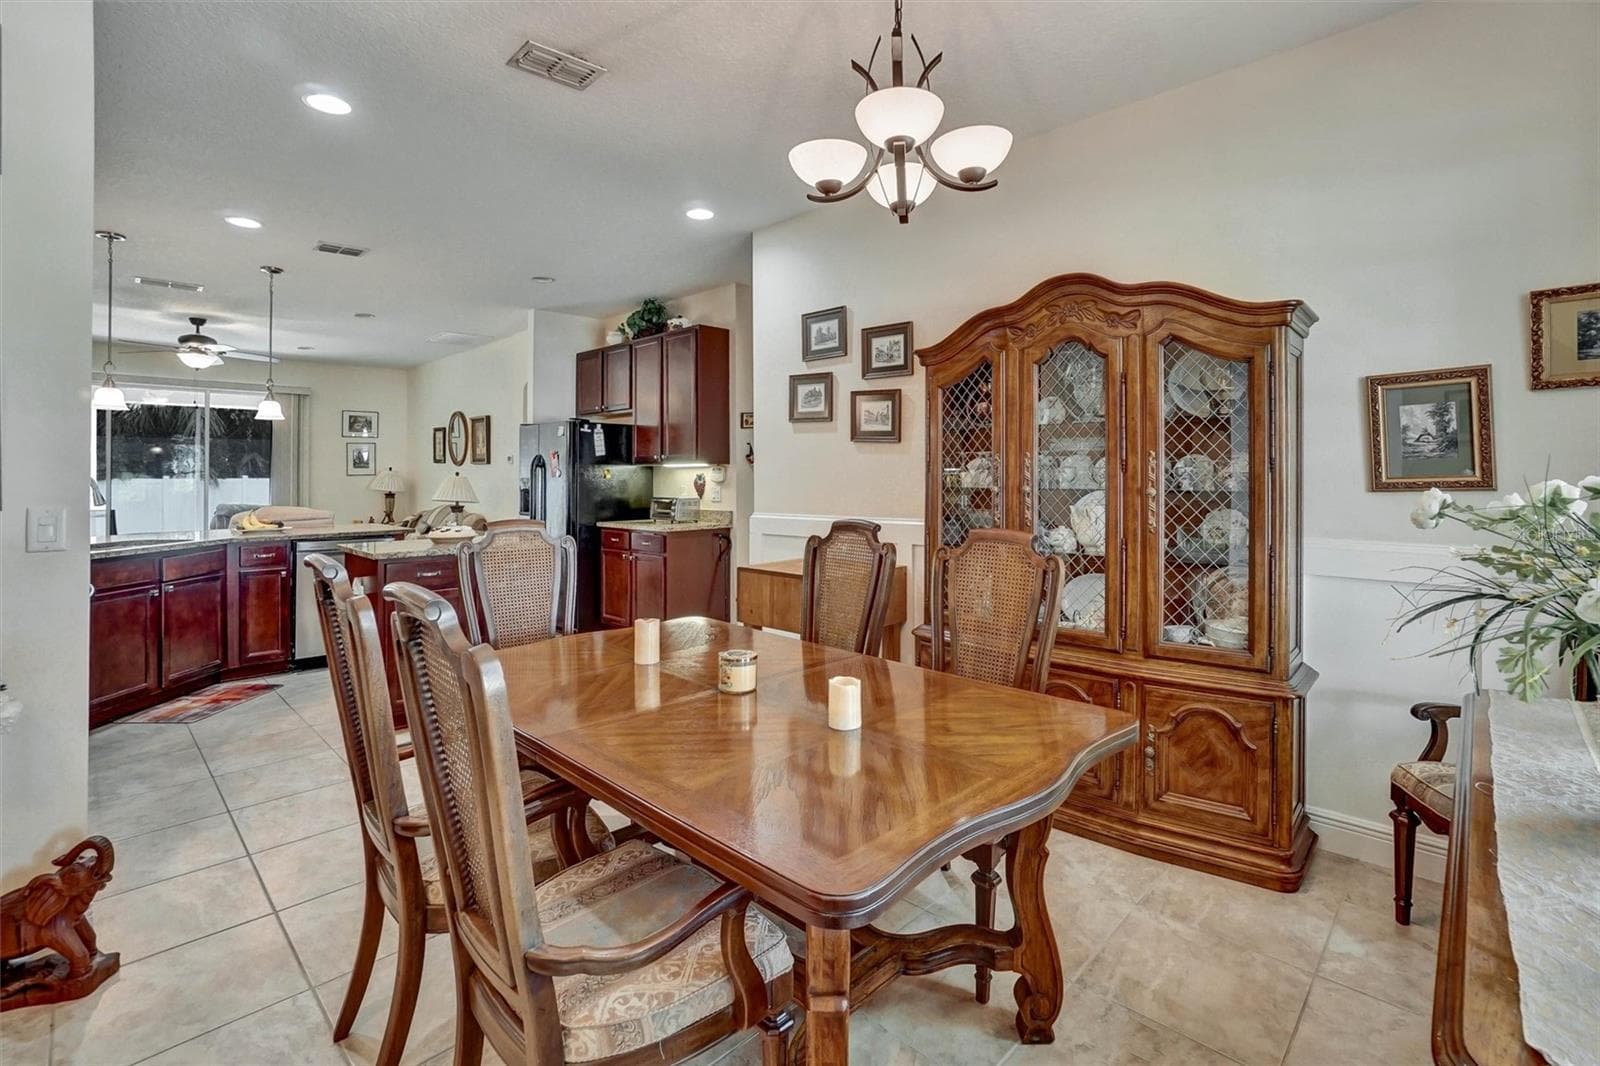
Dining area - 1720 LADY FERN TRL, DELAND
Dining room and kitchen - 1720 LADY FERN TRL, DELAND
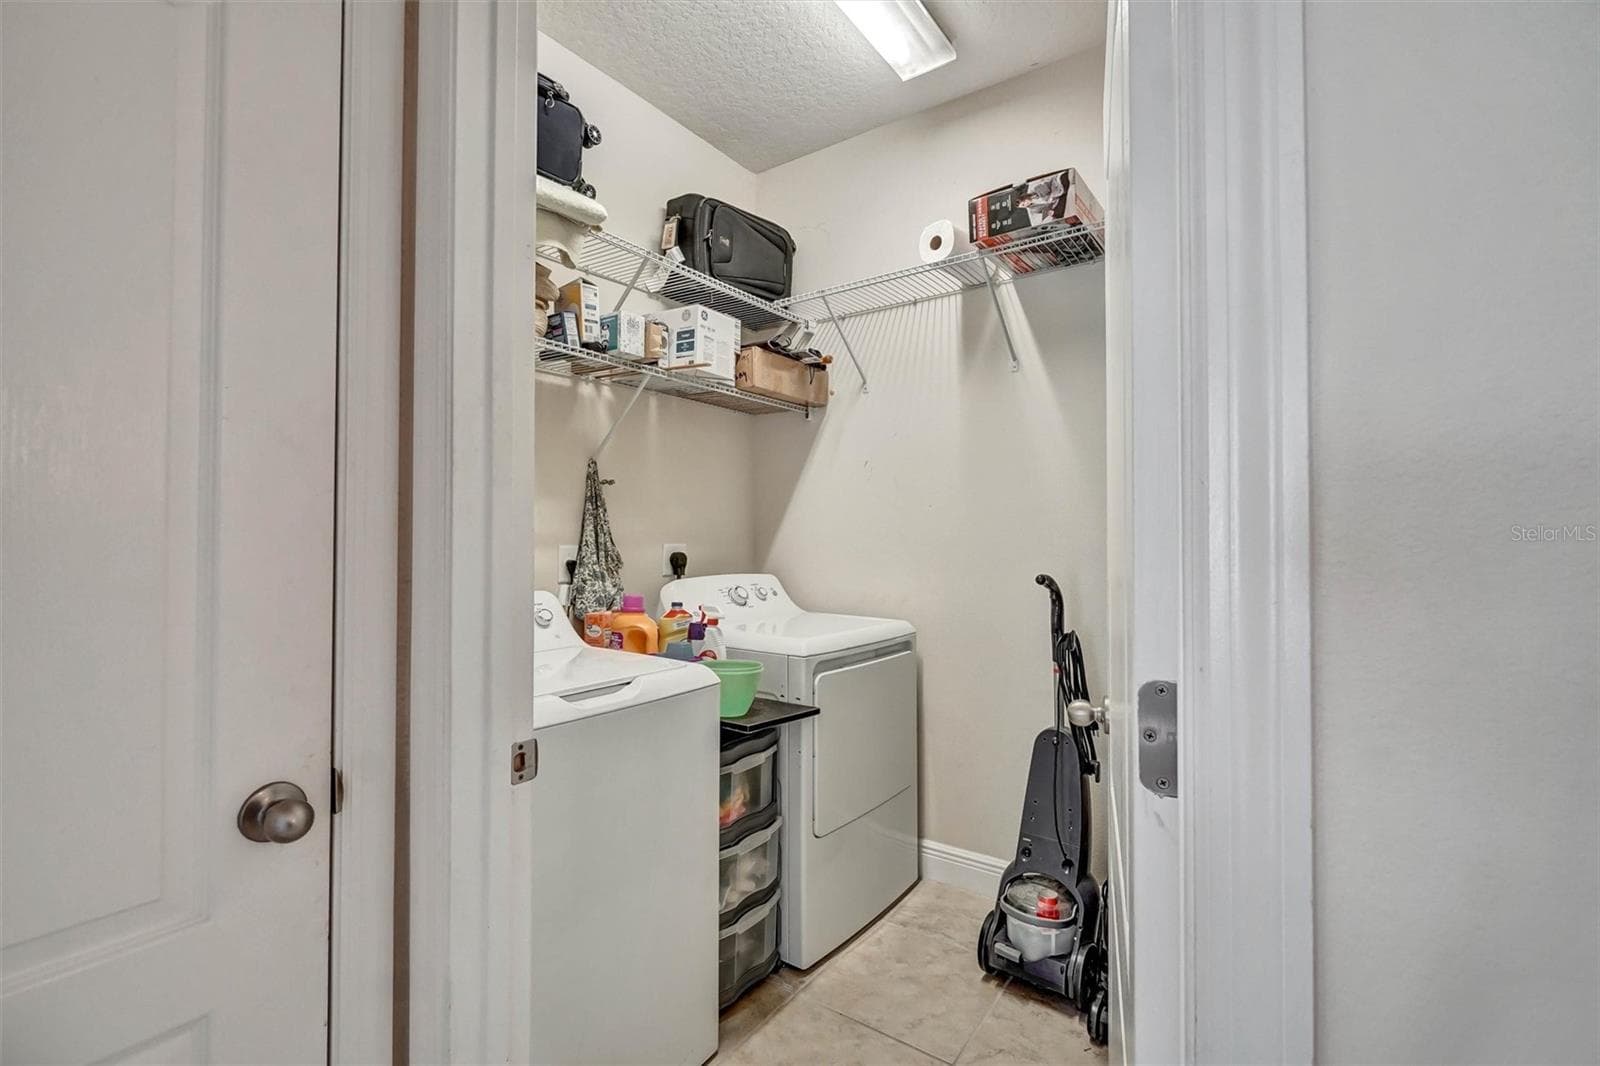
Laundry Room - 1720 LADY FERN TRL, DELAND
Single Family Residence at 1720 LADY FERN TRL, DELAND, photo 27 of 36
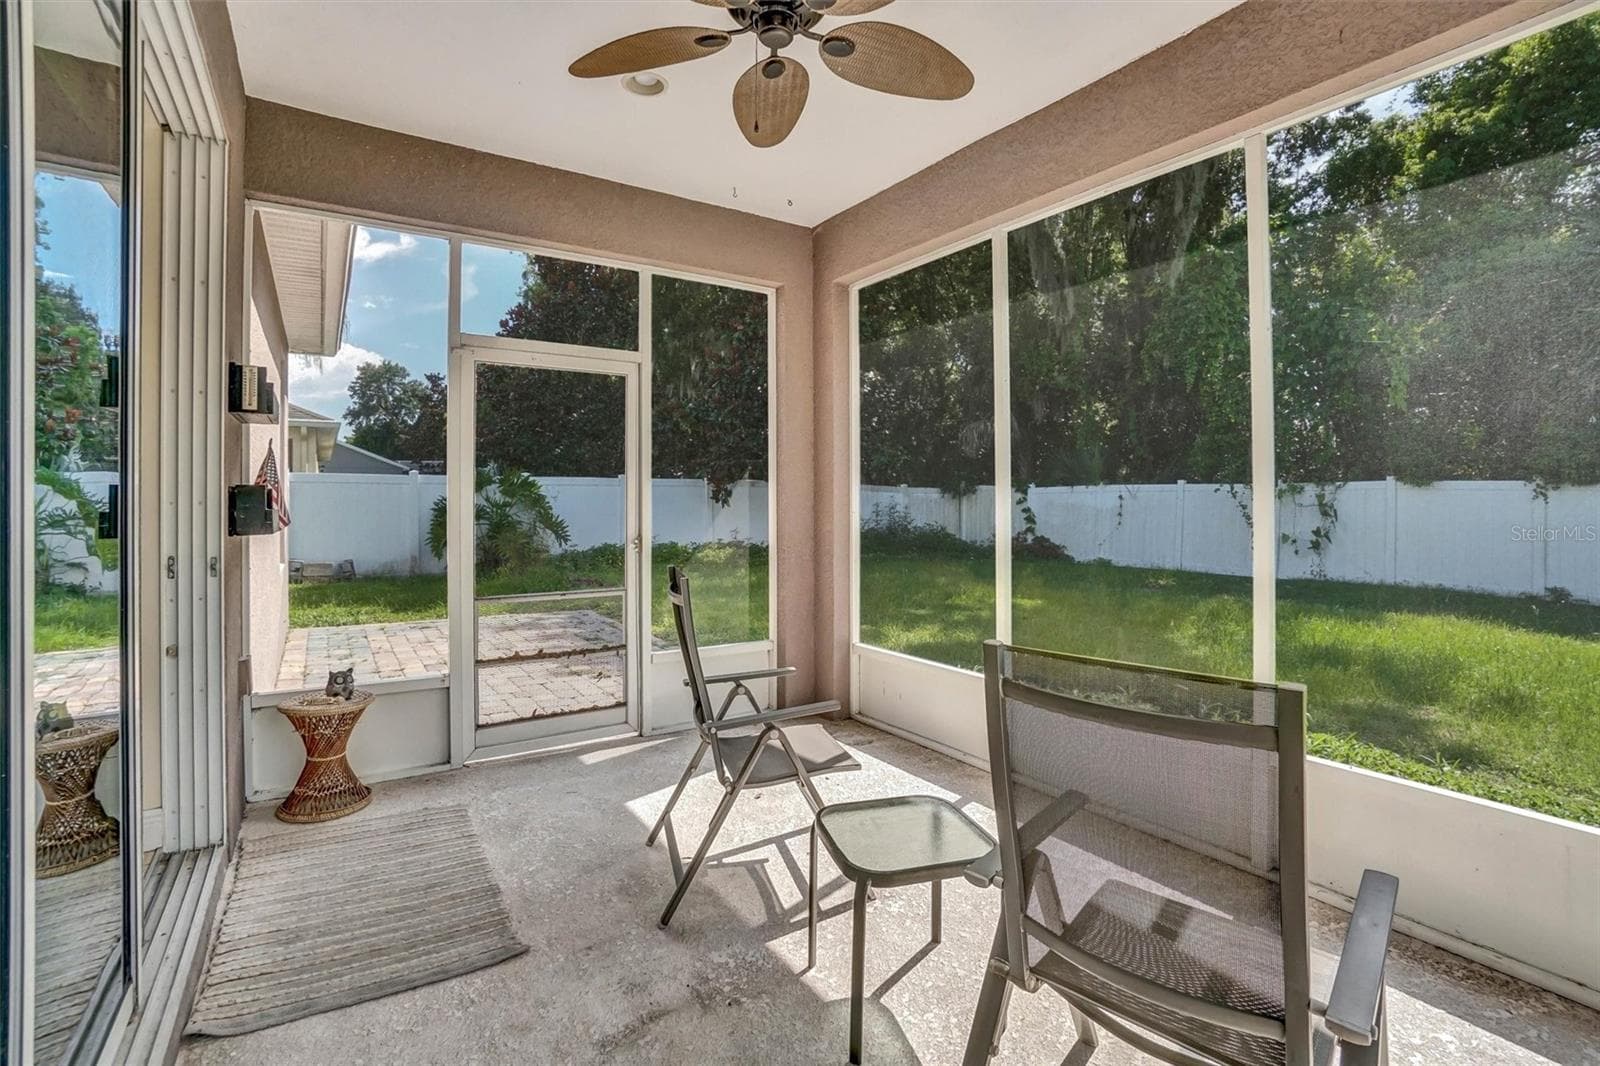
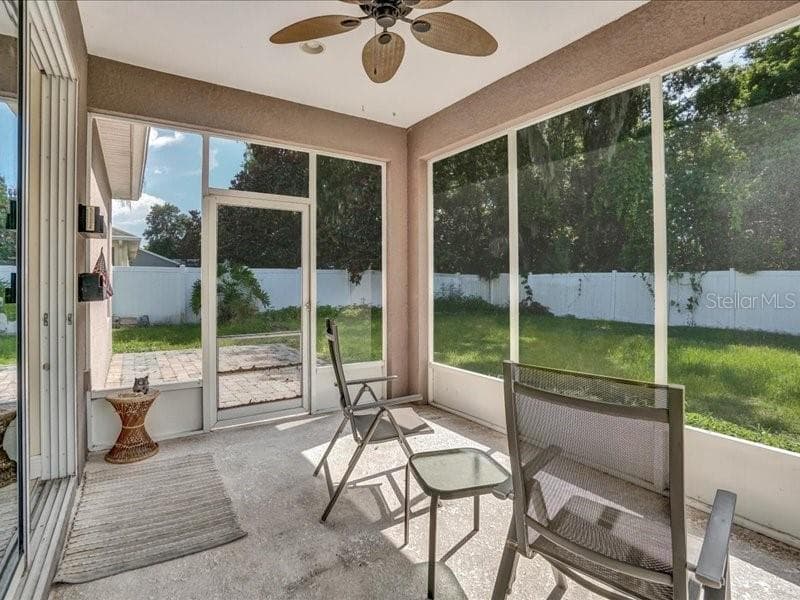
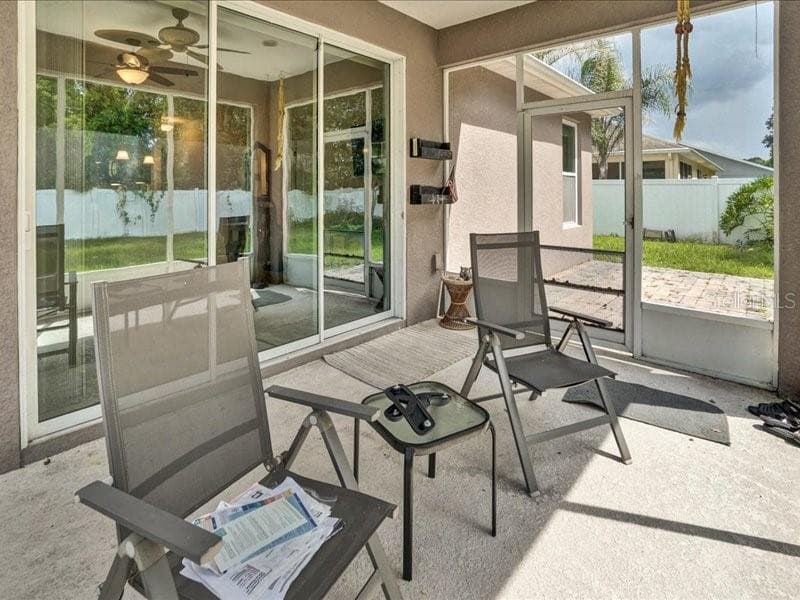
Covered Patio - 1720 LADY FERN TRL, DELAND
Single Family Residence at 1720 LADY FERN TRL, DELAND, photo 29 of 36
Single Family Residence at 1720 LADY FERN TRL, DELAND, photo 30 of 36
Single Family Residence at 1720 LADY FERN TRL, DELAND, photo 31 of 36
Single Family Residence at 1720 LADY FERN TRL, DELAND, photo 32 of 36
Single Family Residence at 1720 LADY FERN TRL, DELAND, photo 33 of 36
Single Family Residence at 1720 LADY FERN TRL, DELAND, photo 34 of 36
Single Family Residence at 1720 LADY FERN TRL, DELAND, photo 35 of 36
Single Family Residence at 1720 LADY FERN TRL, DELAND, photo 36 of 36
36 photos

$345,000

1720 LADY FERN TRL
DELAND, FL 32720
Listed by Ross Janke · EXP REALTY LLC
Bedrooms
4
Bathrooms
2
Living area
1,780 sqft
Year built
2014

About this home

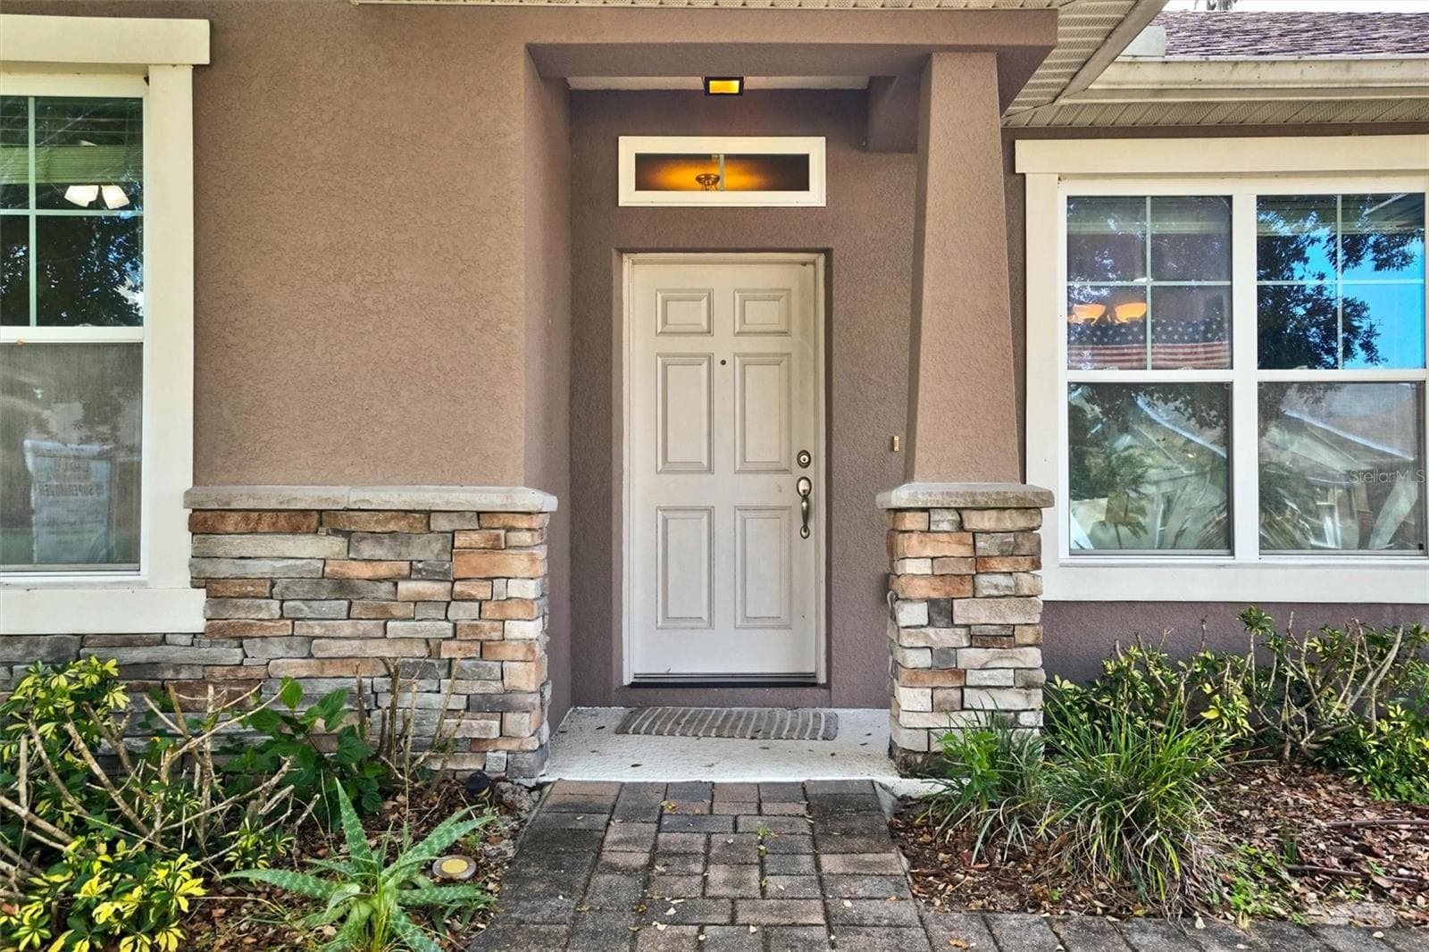
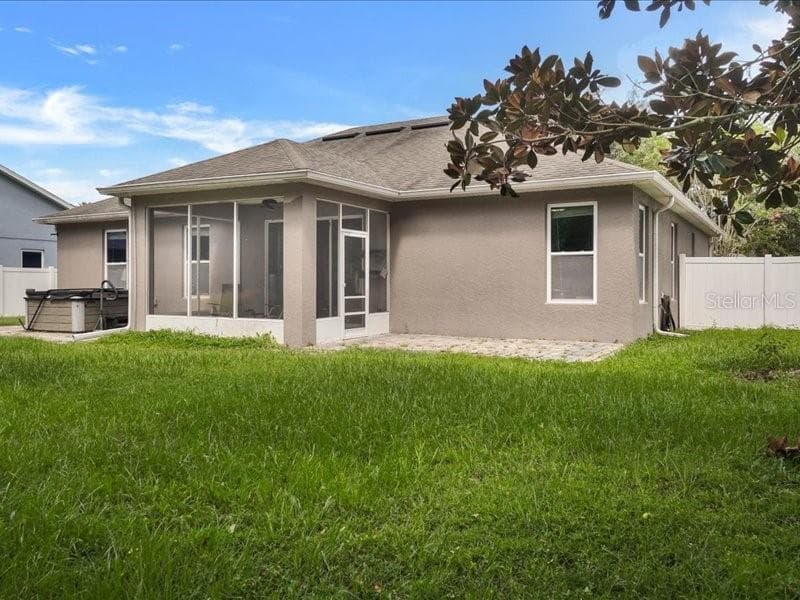
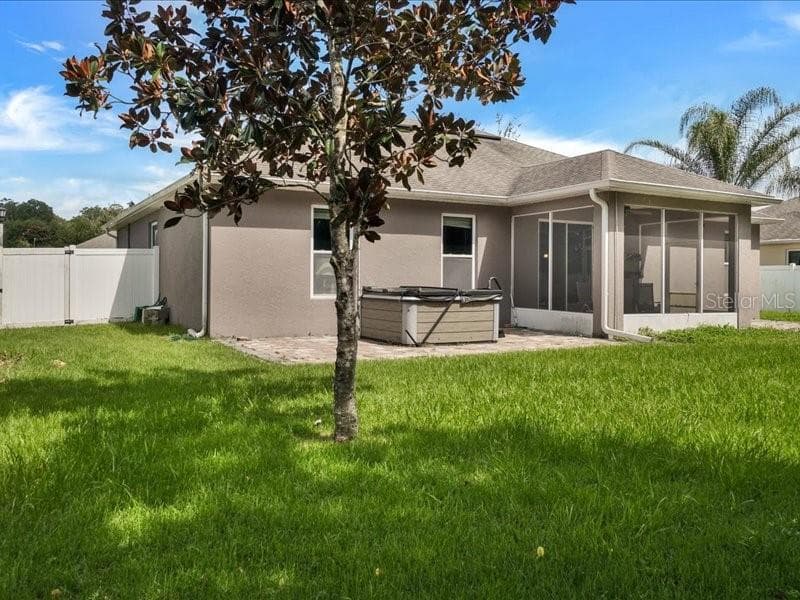
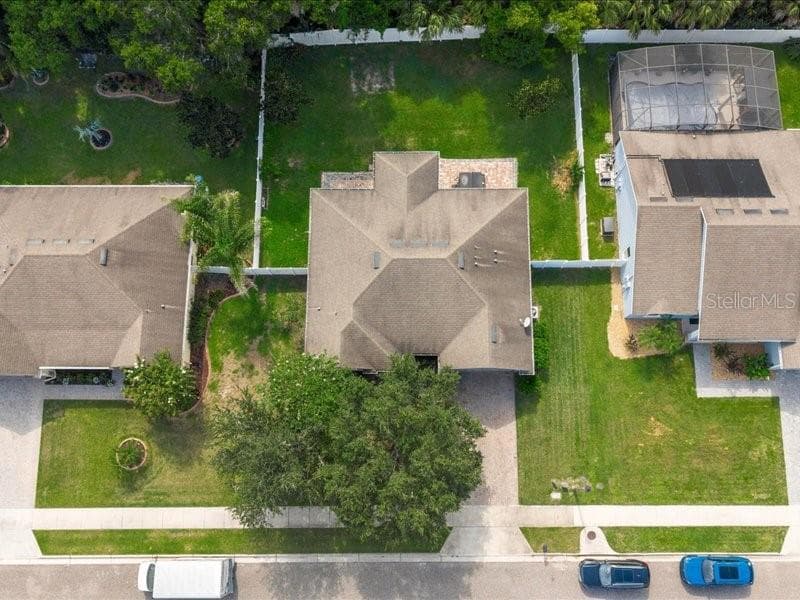
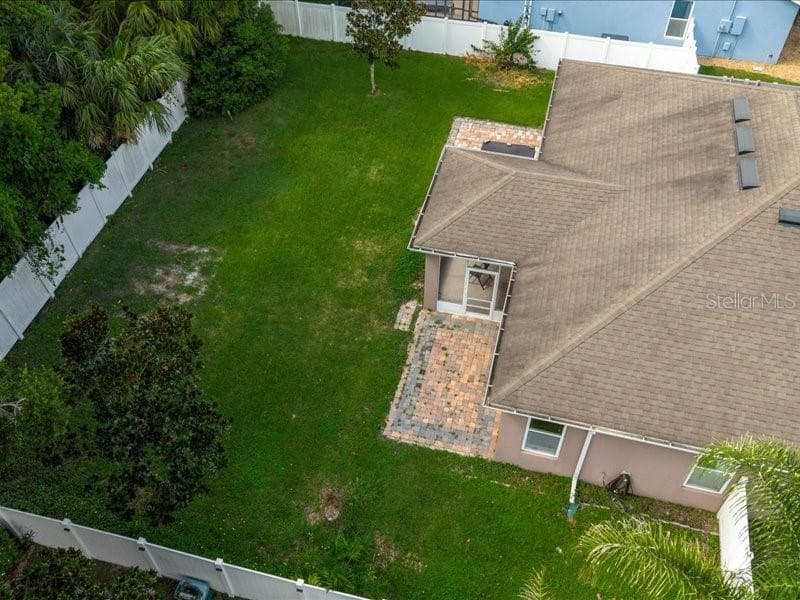
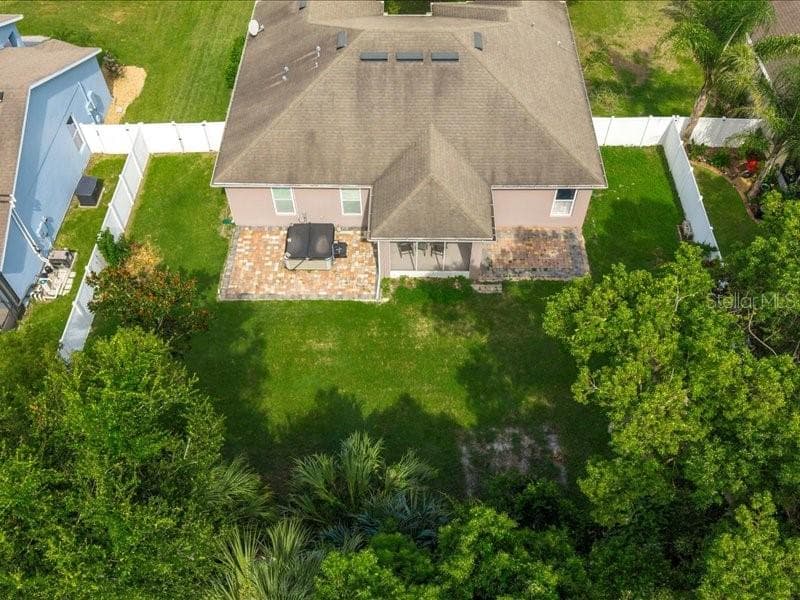
Charm meets comfort in this beautifully maintained 4-bedroom, 2-bath home tucked into established Ridgewood Crossing neighborhood. A mature oak canopy and paver driveway welcome you before you even reach the door. Inside, an open-concept layout connects the kitchen, dining, and living areas — perfect for entertaining or keeping an eye on the family while you cook. The kitchen features granite counters, a center island, and stainless appliances, flowing straight into a bright living room with sliders out to the screened lanai. The primary suite offers a spacious layout with a dual-sink vanity and glass-enclosed shower, while three additional bedrooms give you room for family, guests, or a home office. Step outside to a fully fenced, oak-shaded backyard — plenty of room to garden, play, or just unwind. The DeLand Amtrak/SunRail station is just a few miles away, with a direct SunRail ride to downtown Orlando in about 66 minutes and Amtrak service for longer trips. Just minutes from Lake Beresford Park and the St. Johns River for boating, fishing, and paddling. Ask about closing cost considerations.

Property details

MLS
Stellar MLS
MLS #
MFRO6436125
Property type
Single Family Residence
Subdivision
RIDGEWOOD CROSSING
Status
Active
Days on market
36
On market date
August 25, 2026
Stories
N/A
Total bathrooms
2
Garage spaces
2
Parking spaces
N/A
Lot size
0.24 acres
Loading map…

Nearby schools

Within 10 miles. School directory data from the National Center for Education Statistics (NCES), accessed via the Urban Institute Education Data API. Local Score is calculated by INNOVATE Real Estate; where a state rating is shown, it comes from that state's own official school report card.

Elementary
WOODWARD AVENUE ELEMENTARY SCHOOL
0.82 mi away · Grades -1-5
Nearest school -- attendance-zone data not available here
5.0
Local Score (student-teacher ratio only (preliminary -- will incorporate state test-score data once available)) -- not an official state rating
Enrollment
524
Student:teacher ratio
11.4:1
District
VOLUSIA
Middle
SOUTHWESTERN MIDDLE SCHOOL
1.83 mi away · Grades 6-8
Nearest school -- attendance-zone data not available here
2.0
Local Score (student-teacher ratio only (preliminary -- will incorporate state test-score data once available)) -- not an official state rating
Enrollment
714
Student:teacher ratio
18.8:1
District
VOLUSIA
High
DELAND HIGH SCHOOL
3.92 mi away · Grades 9-12
Nearest school -- attendance-zone data not available here
2.0
Local Score (student-teacher ratio only (preliminary -- will incorporate state test-score data once available)) -- not an official state rating
Enrollment
2,749
Student:teacher ratio
21.0:1
District
VOLUSIA

Walkability

Blended score for DELAND's center, calculated by INNOVATE Real Estate from two sources: the EPA's National Walkability Index (street network, transit, land-use mix) and Google Places amenity data (what's actually reachable on foot from this point). 60% EPA National Walkability Index + 40% nearby-amenity density (Google Places).

27
Car-dependent
out of 100
EPA National Walkability Index
5.8 / 20 -- Below average walkable
Google Places amenity density
23 / 100
Restaurants & cafes6
Grocery stores0
Parks0
Schools1
Transit stops1
Pharmacies0

Market position

How this listing compares to current activity in DELAND, from live MLS data.

On the market 36 days -- 79 fewer days than DELAND's current average of 115 days.
For reference, the median list price across 881 active listings in DELAND right now is $325,000.

Mortgage calculator

Estimate only - actual rate and payment depend on your lender, credit, and loan program.

$
%
%
Adjust tax / insurance estimates
% / yr
$
/mo
Est. monthly payment
$2,228/mo
$69,000 down
$276,000 loan
Principal & interest$1,790
Property tax (est.)$288
Home insurance (est.)$150

Similar homes you might like

Data source: Listing information provided by Stellar MLS (mfrmls) via Trestle/CoreLogic. Last updated 17 days ago.

Information herein deemed reliable but not guaranteed; all measurements, school assignments, HOA fees, taxes, and feature lists are approximate and should be independently verified. Equal Housing Opportunity.