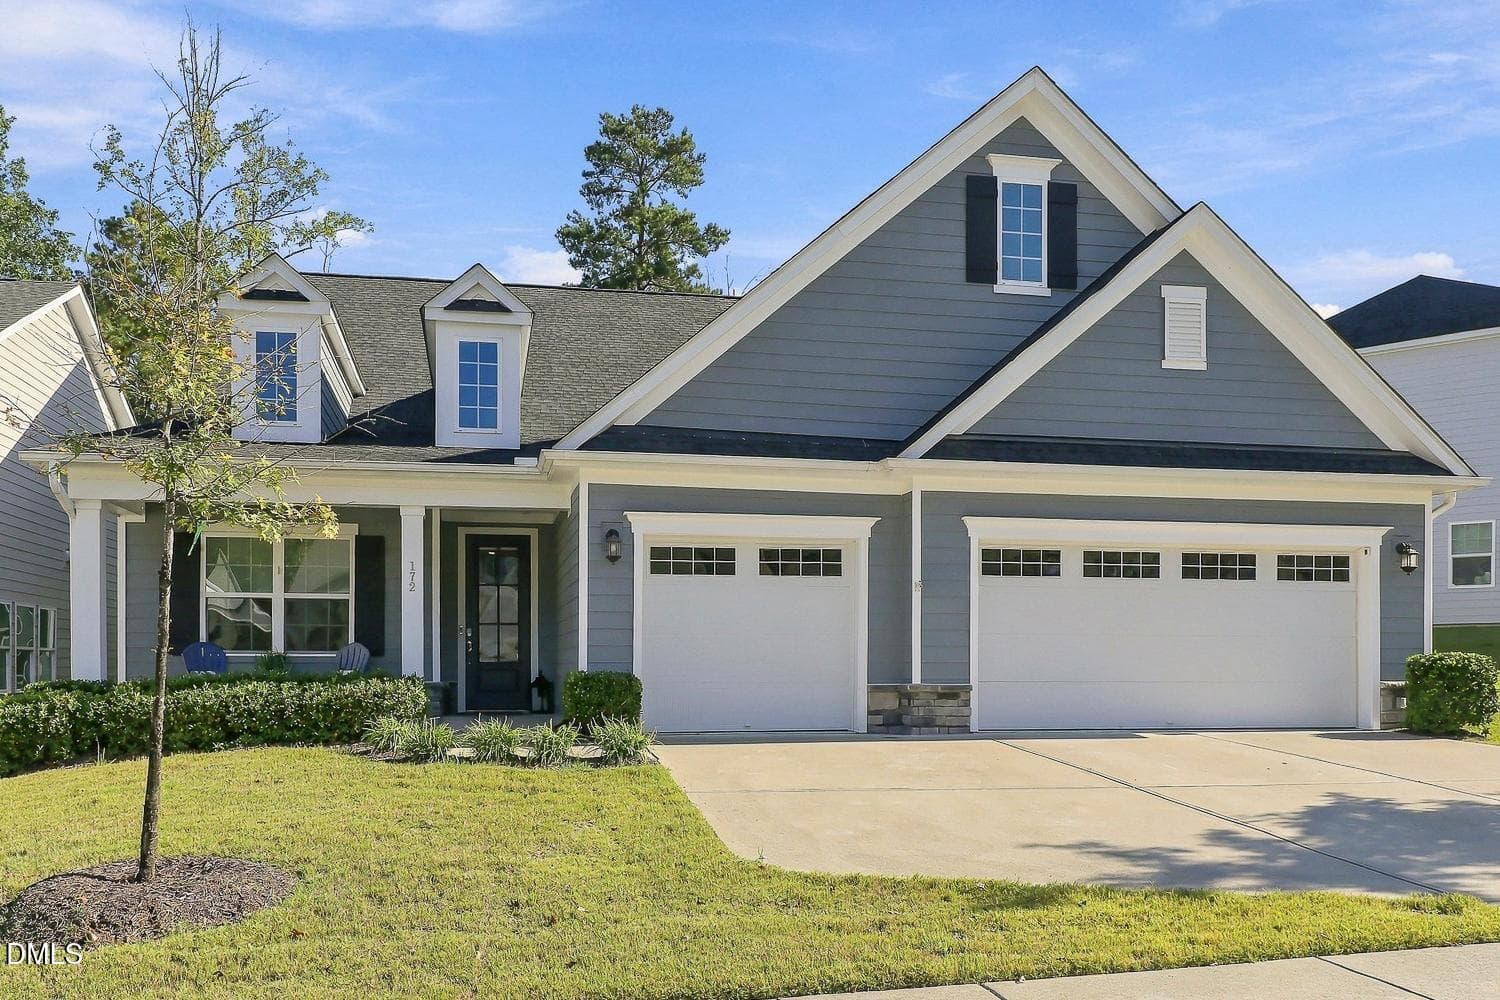
001-035-Welcome to 172 Sea-1500x1000 - 172 Sea Foam Drive, Raleigh, NC 27610
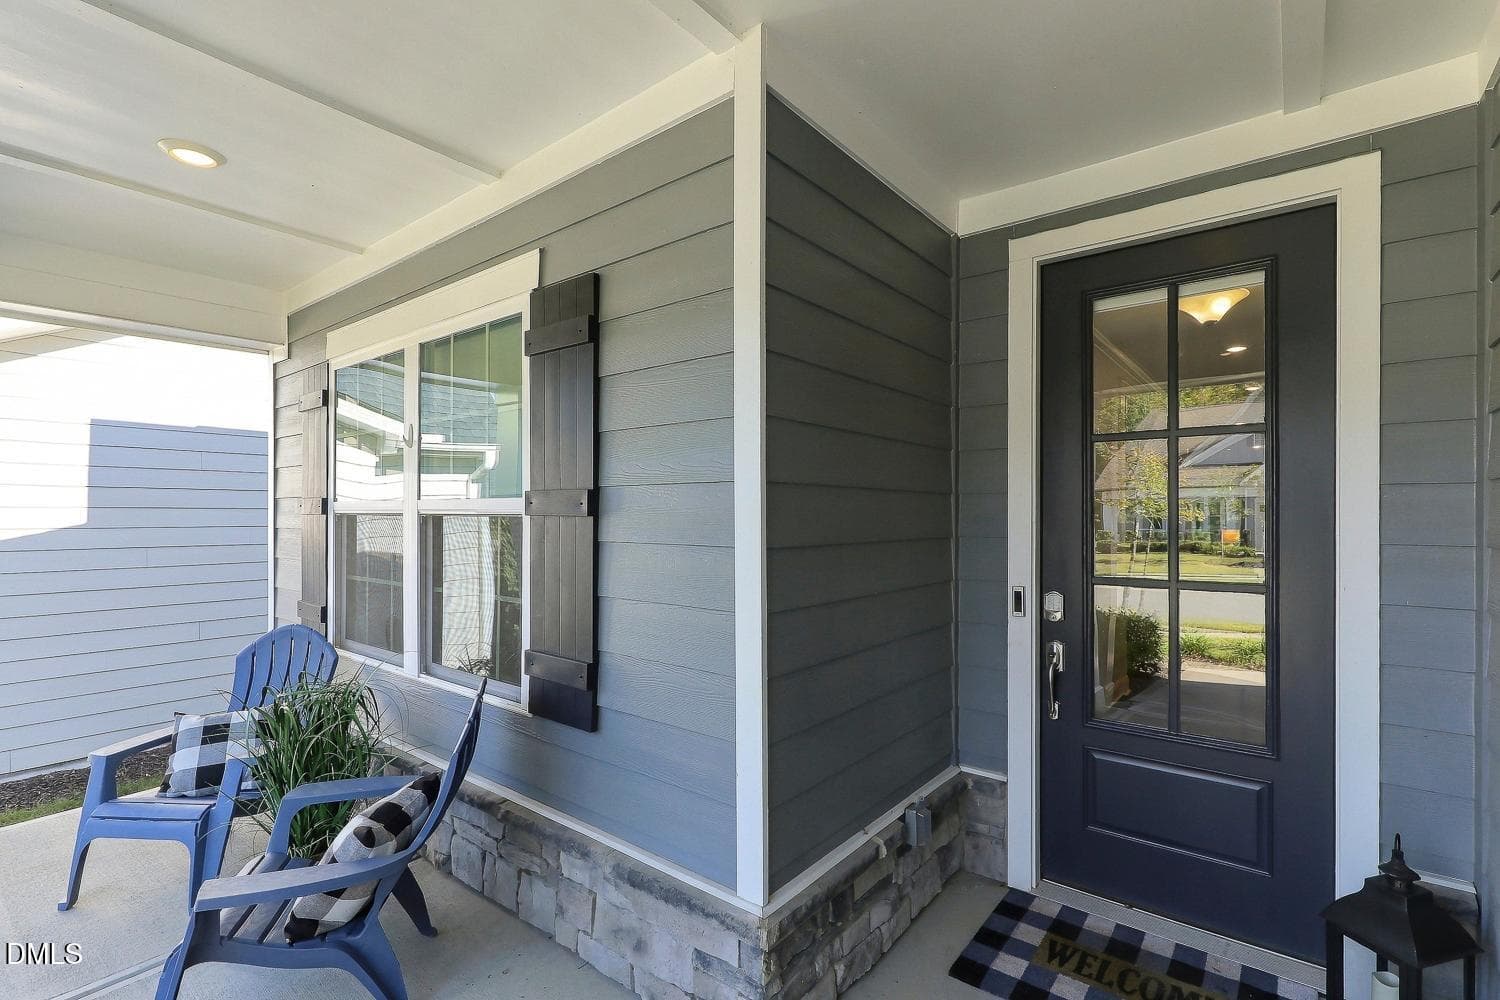
003-019-Front PorchEntrance-1500x1000 - 172 Sea Foam Drive, Raleigh, NC 27610
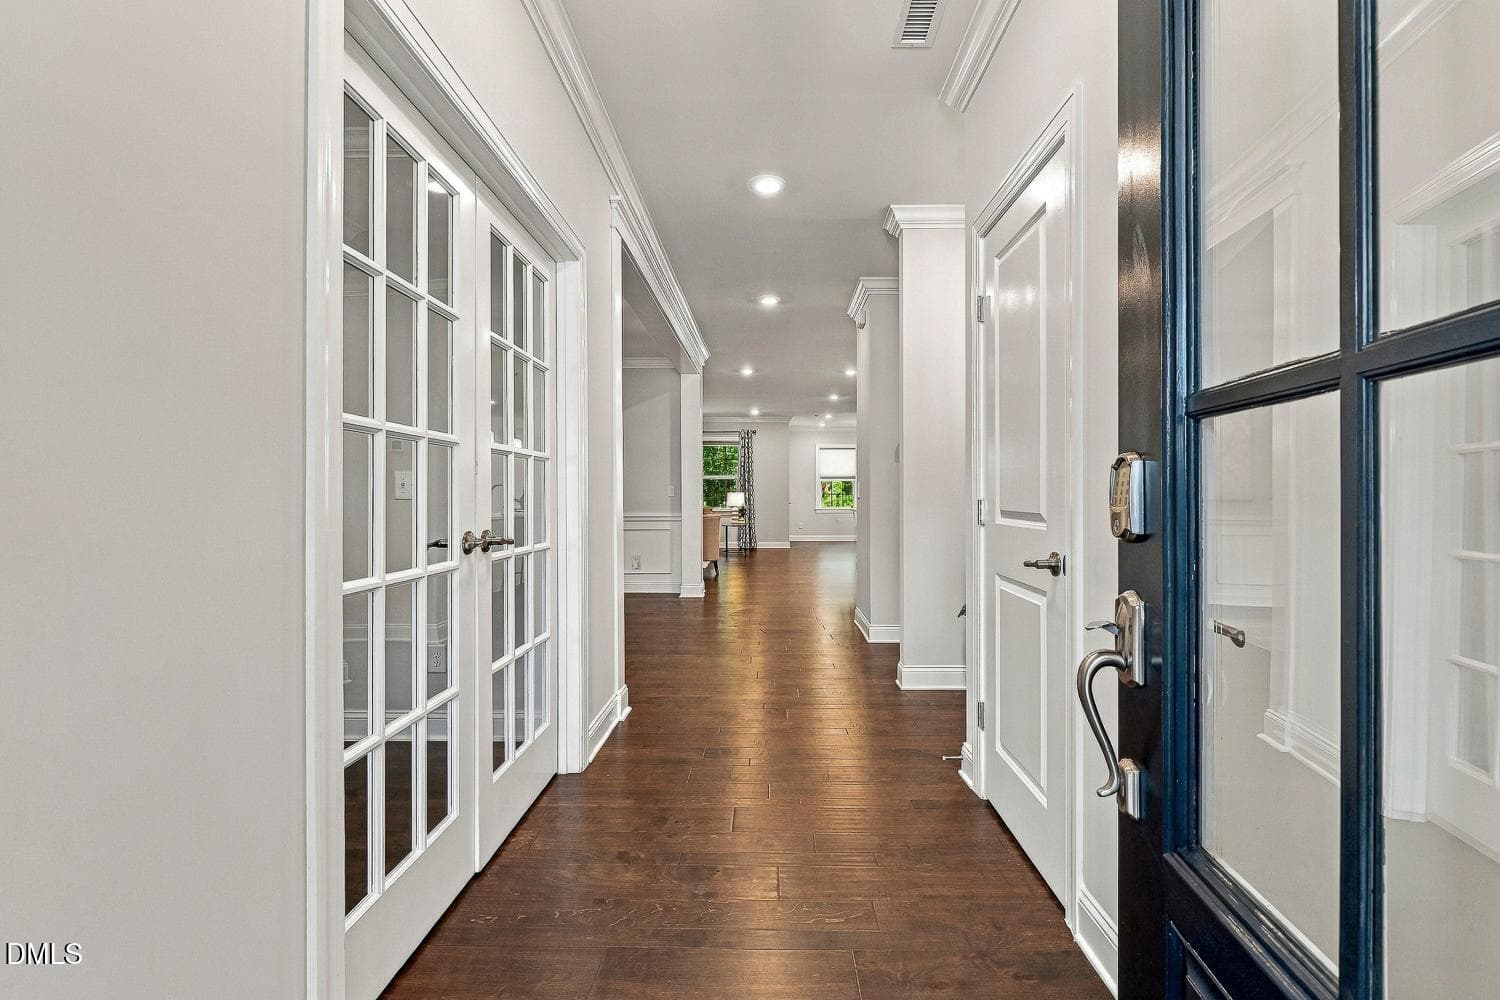
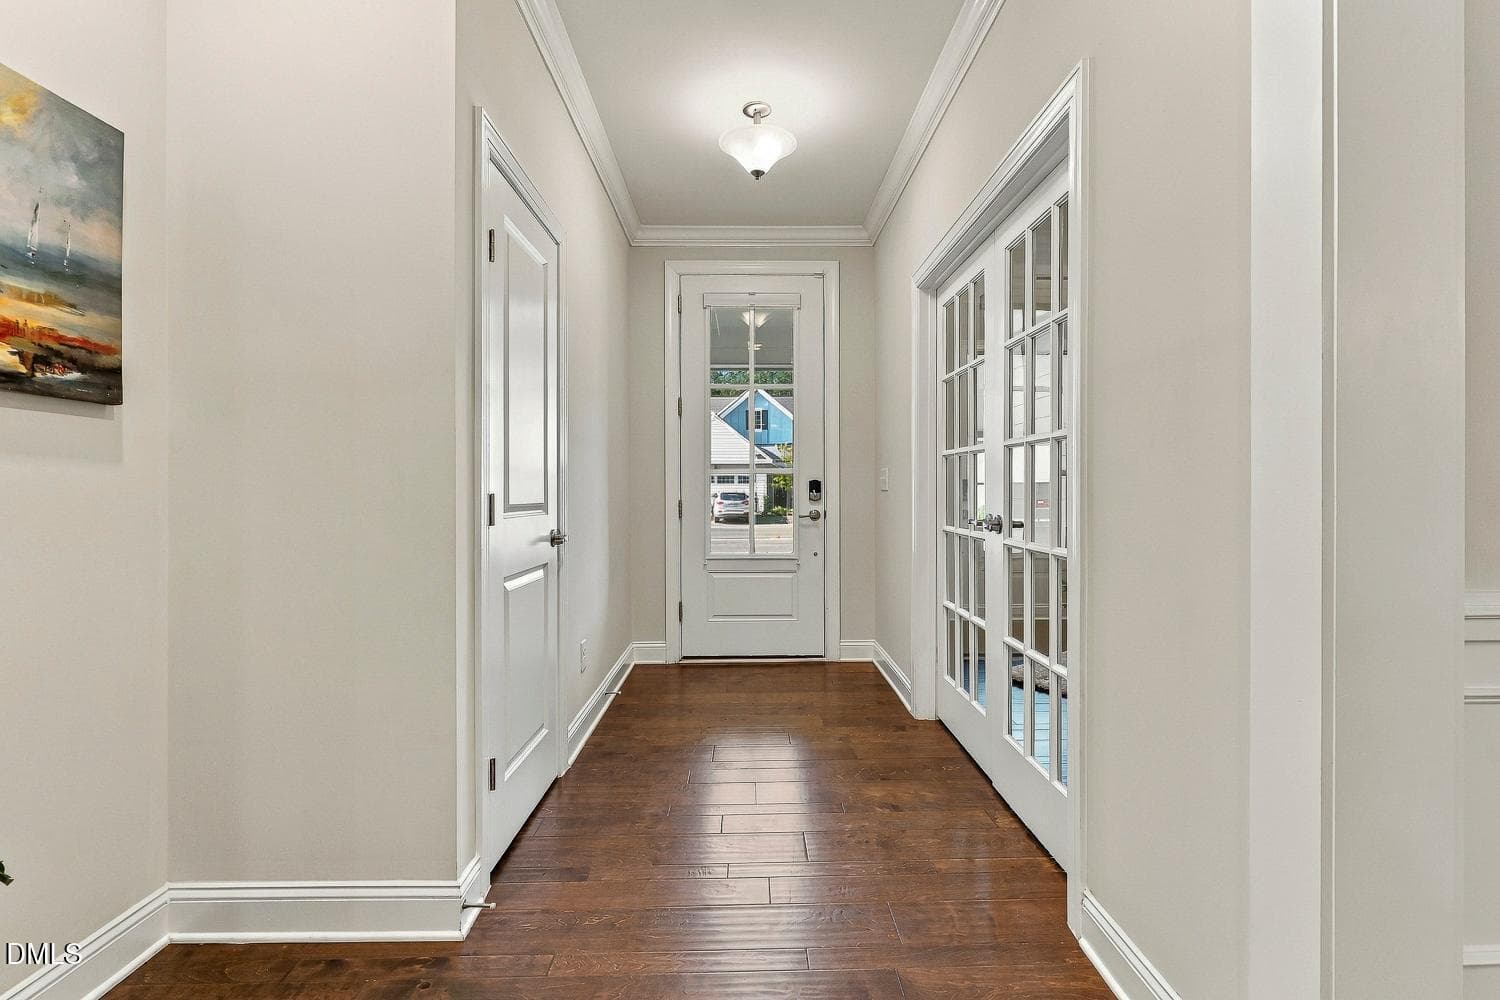
004-025-Foyer-1500x1000 - 172 Sea Foam Drive, Raleigh, NC 27610
005-006-Foyer-1500x1000 - 172 Sea Foam Drive, Raleigh, NC 27610
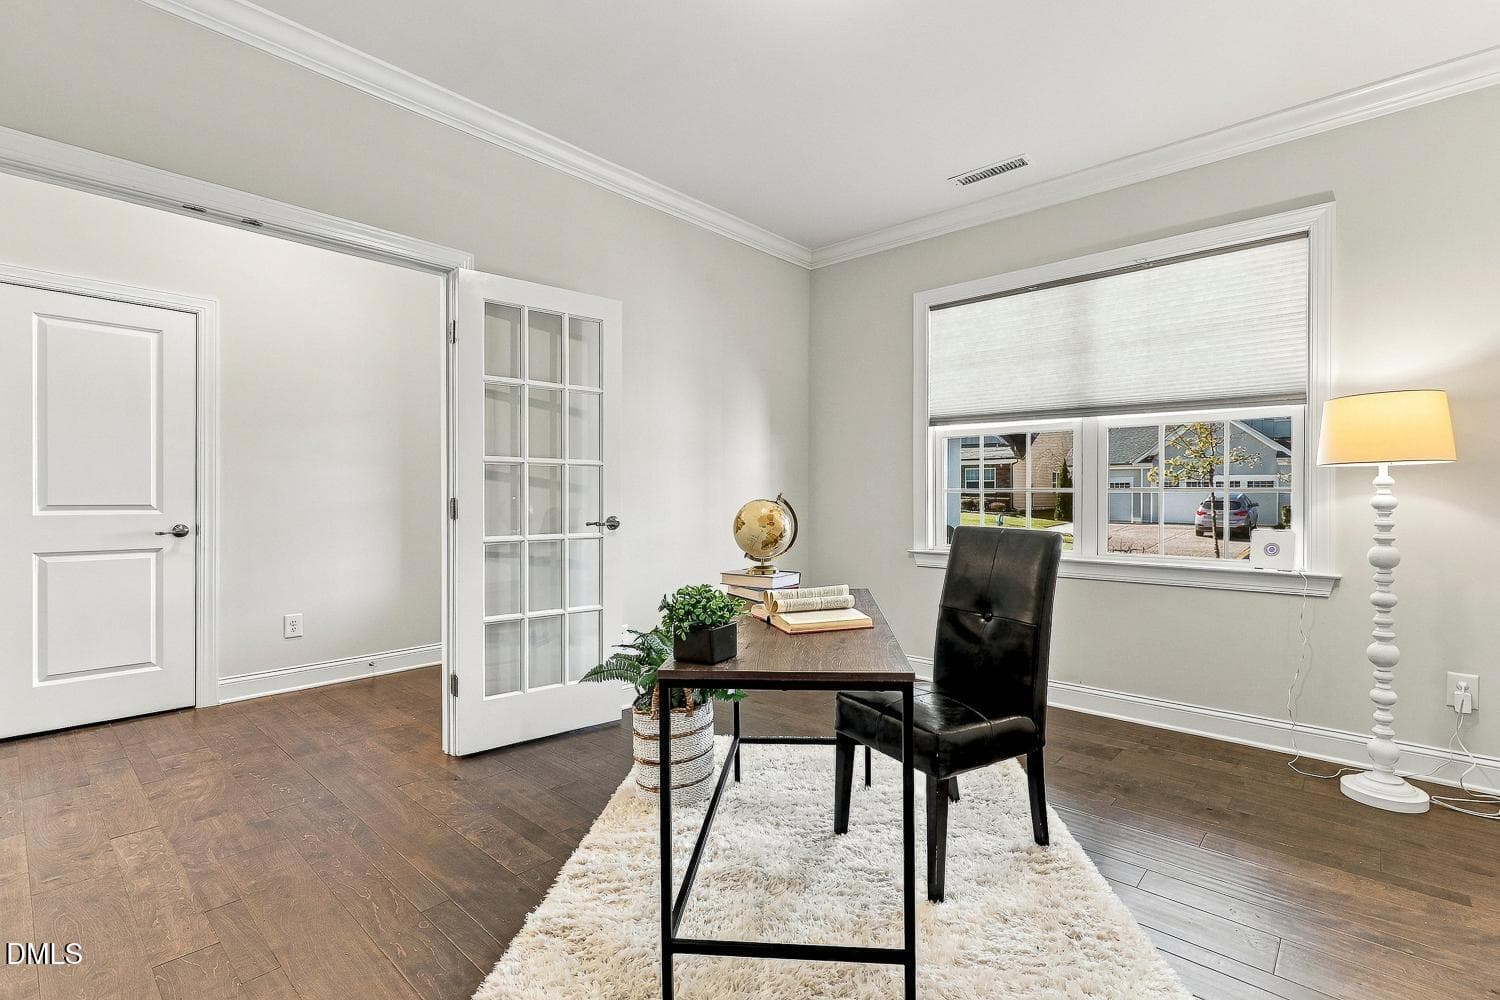
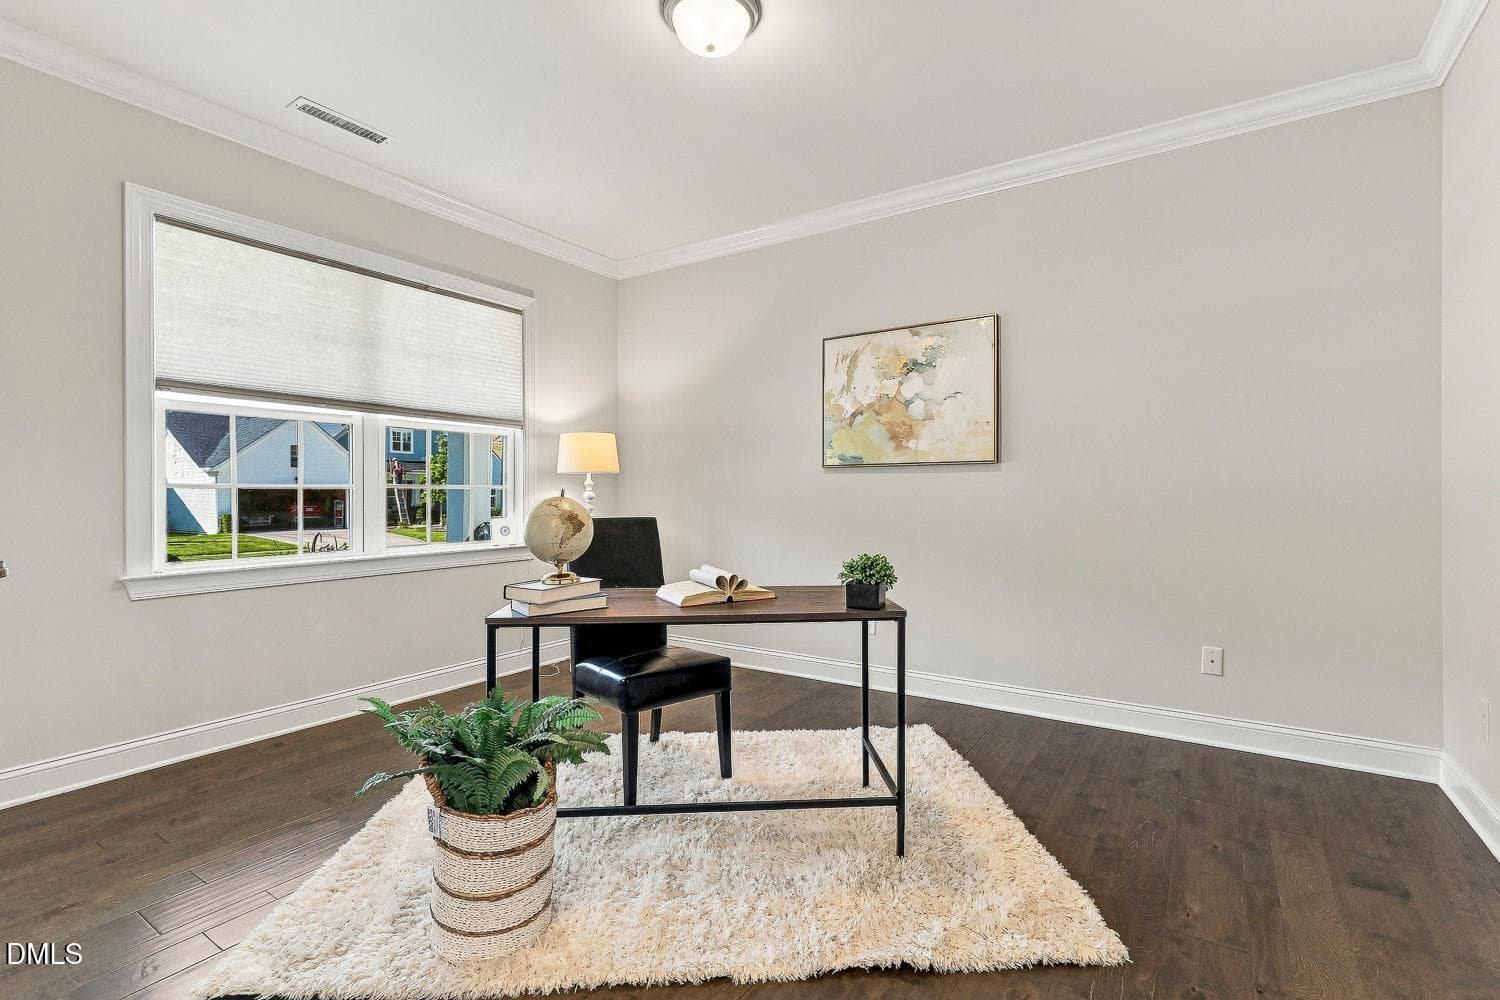
007-036-Office-1500x1000 - 172 Sea Foam Drive, Raleigh, NC 27610
008-017-Office-1500x1000 - 172 Sea Foam Drive, Raleigh, NC 27610
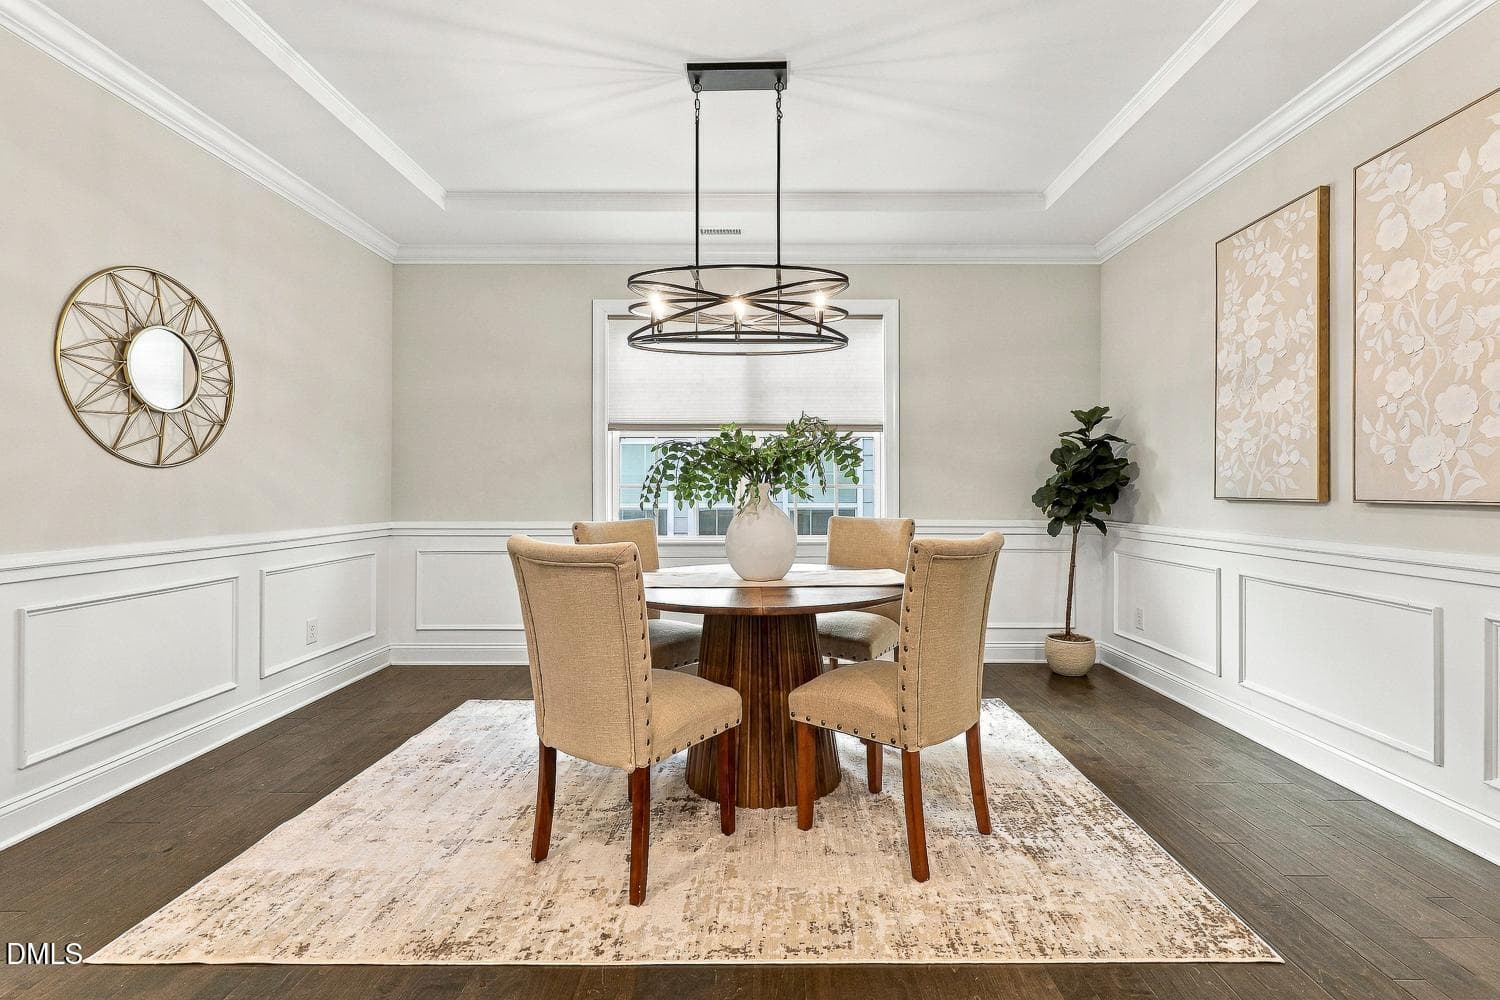
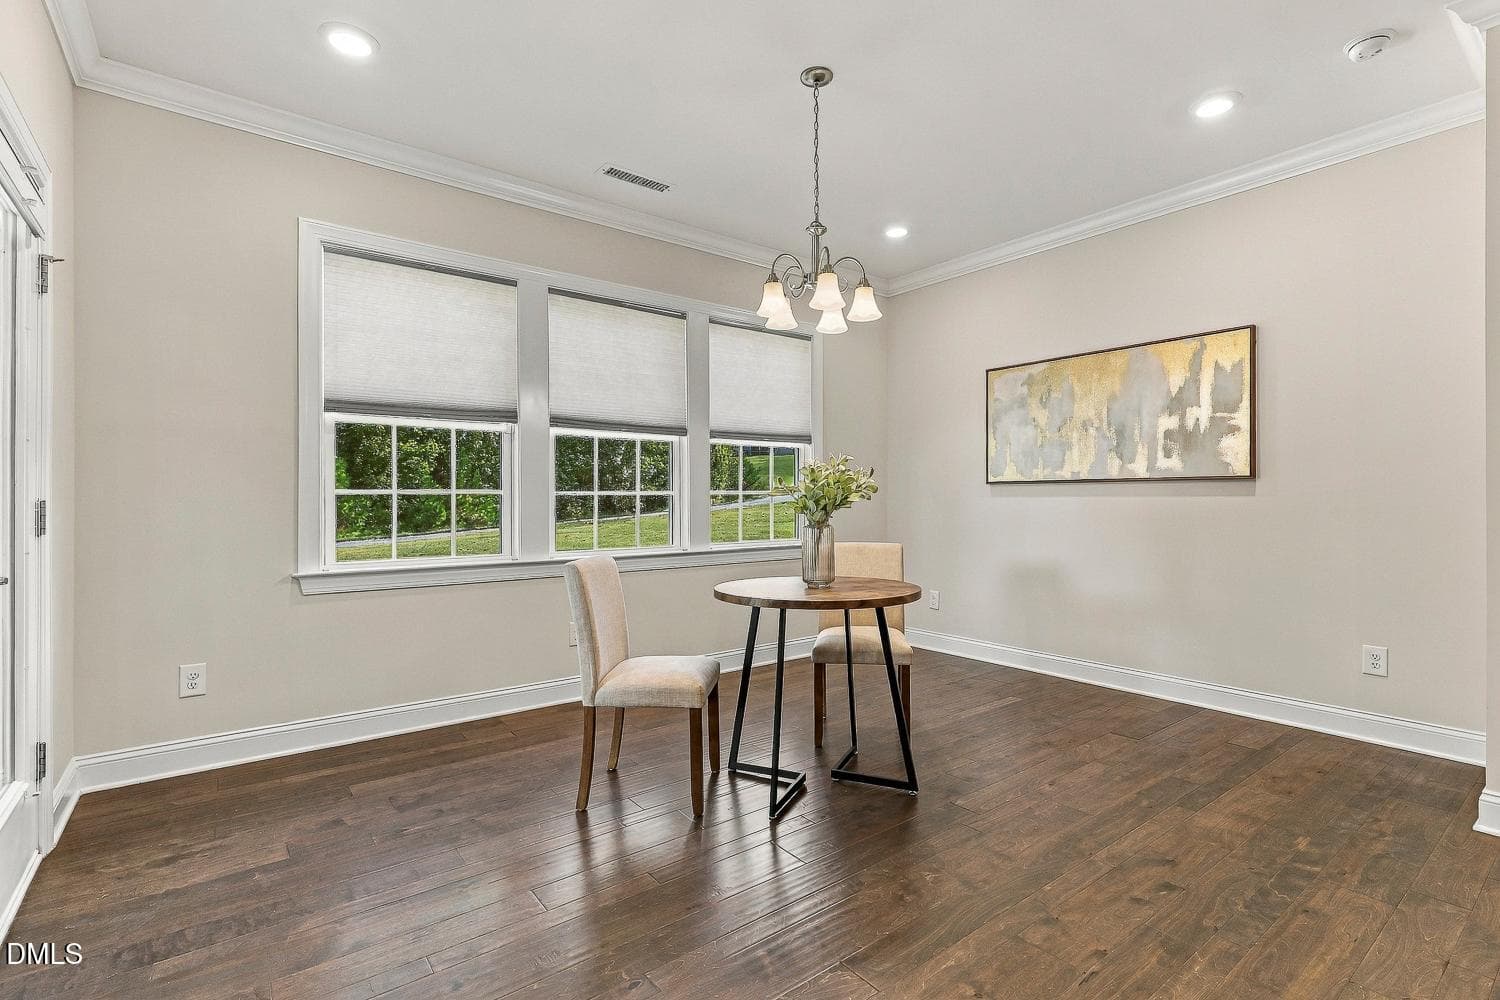
011-060-Dining Room-1500x1000 - 172 Sea Foam Drive, Raleigh, NC 27610
012-008-Dining Room-1500x1000 - 172 Sea Foam Drive, Raleigh, NC 27610
014-076-Dining Room-1500x1000 - 172 Sea Foam Drive, Raleigh, NC 27610
015-059-KitchenDining Room-1500x1000 - 172 Sea Foam Drive, Raleigh, NC 27610
016-072-Kitchen-1500x1000 - 172 Sea Foam Drive, Raleigh, NC 27610
017-028-Kitchen-1500x1000 - 172 Sea Foam Drive, Raleigh, NC 27610
018-004-Kitchen-1500x1000 - 172 Sea Foam Drive, Raleigh, NC 27610
019-051-Kitchen-1500x1000 - 172 Sea Foam Drive, Raleigh, NC 27610
020-020-Kitchen-1500x1000 - 172 Sea Foam Drive, Raleigh, NC 27610
021-069-Kitchen-1500x1000 - 172 Sea Foam Drive, Raleigh, NC 27610
023-057-Kitchen-1500x1000 - 172 Sea Foam Drive, Raleigh, NC 27610
024-065-Kitchen-1500x1000 - 172 Sea Foam Drive, Raleigh, NC 27610
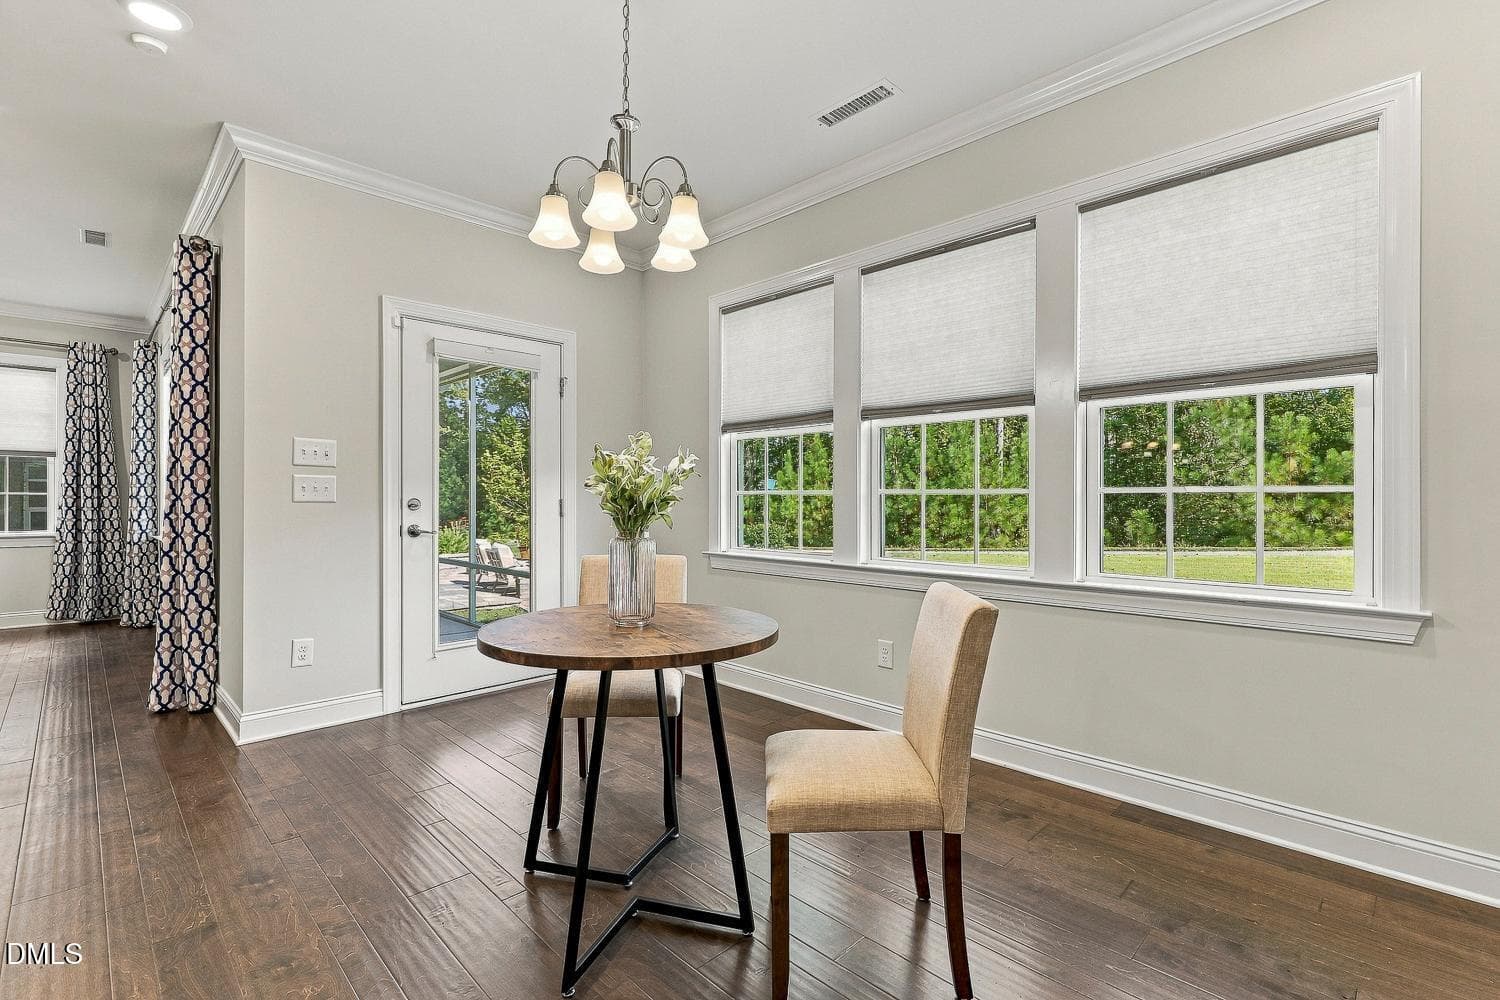
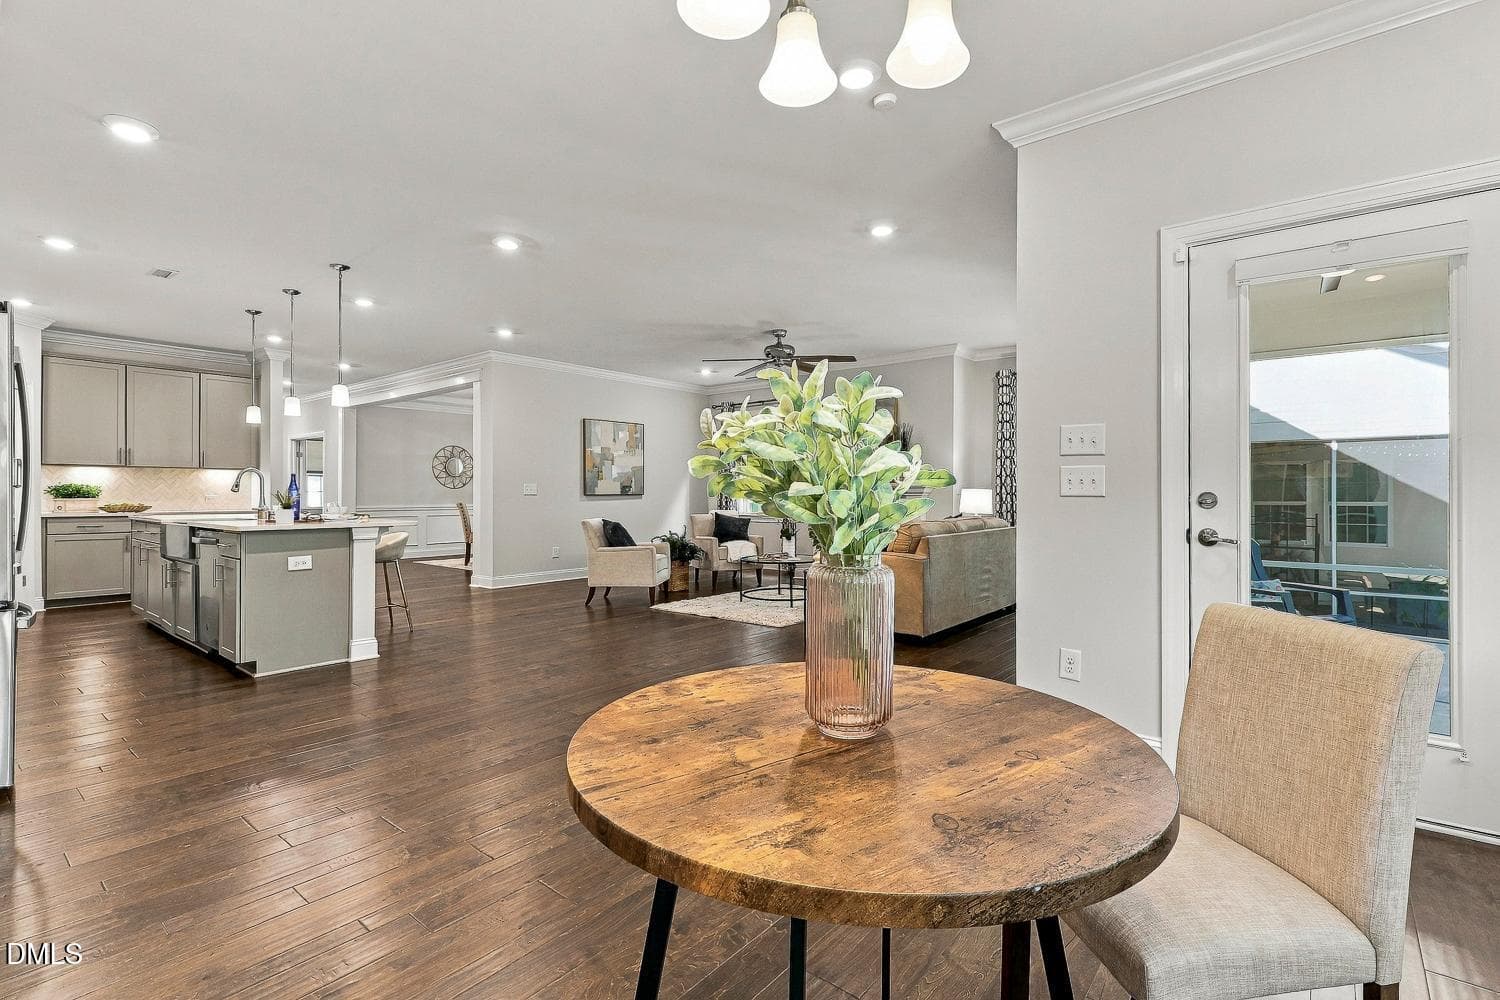
025-062-Breakfast-1500x1000 - 172 Sea Foam Drive, Raleigh, NC 27610
026-050-Breakfast Area-1500x1000 - 172 Sea Foam Drive, Raleigh, NC 27610
028-056-Breakfast Area-1500x1000 - 172 Sea Foam Drive, Raleigh, NC 27610
029-052-Breakfast Area-1500x1000 - 172 Sea Foam Drive, Raleigh, NC 27610
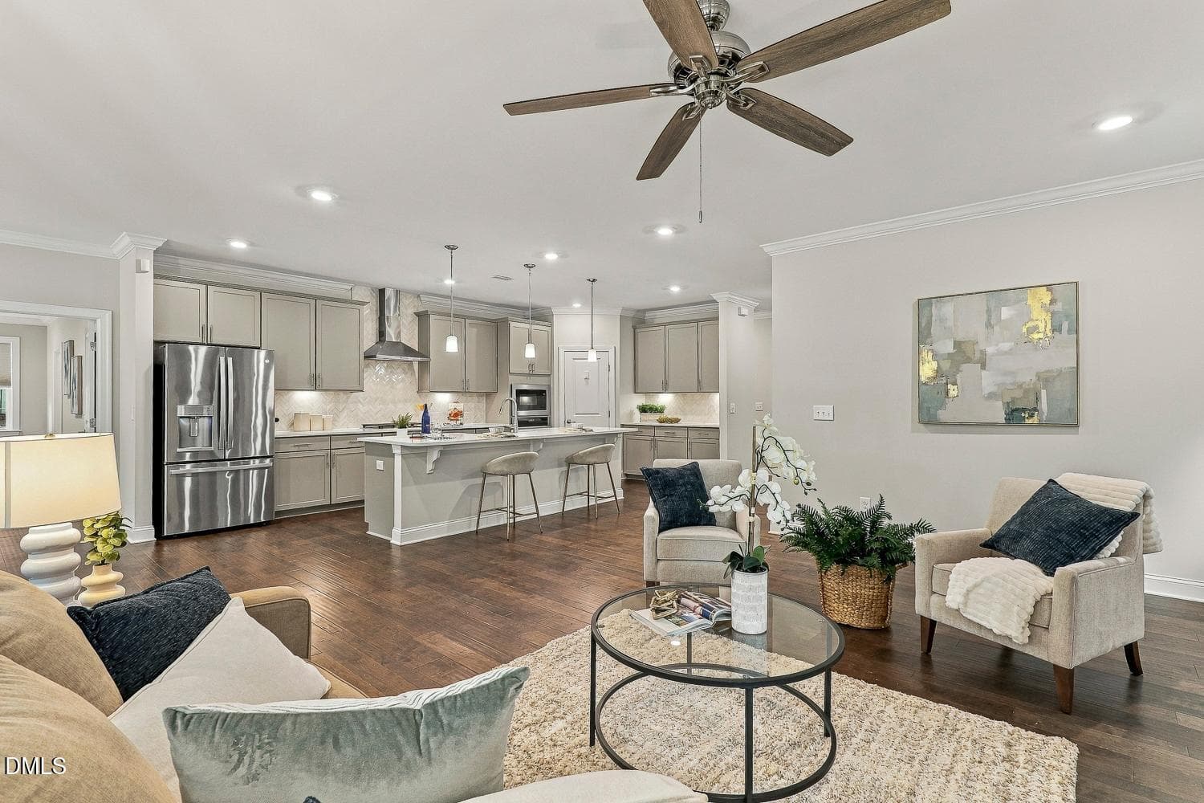
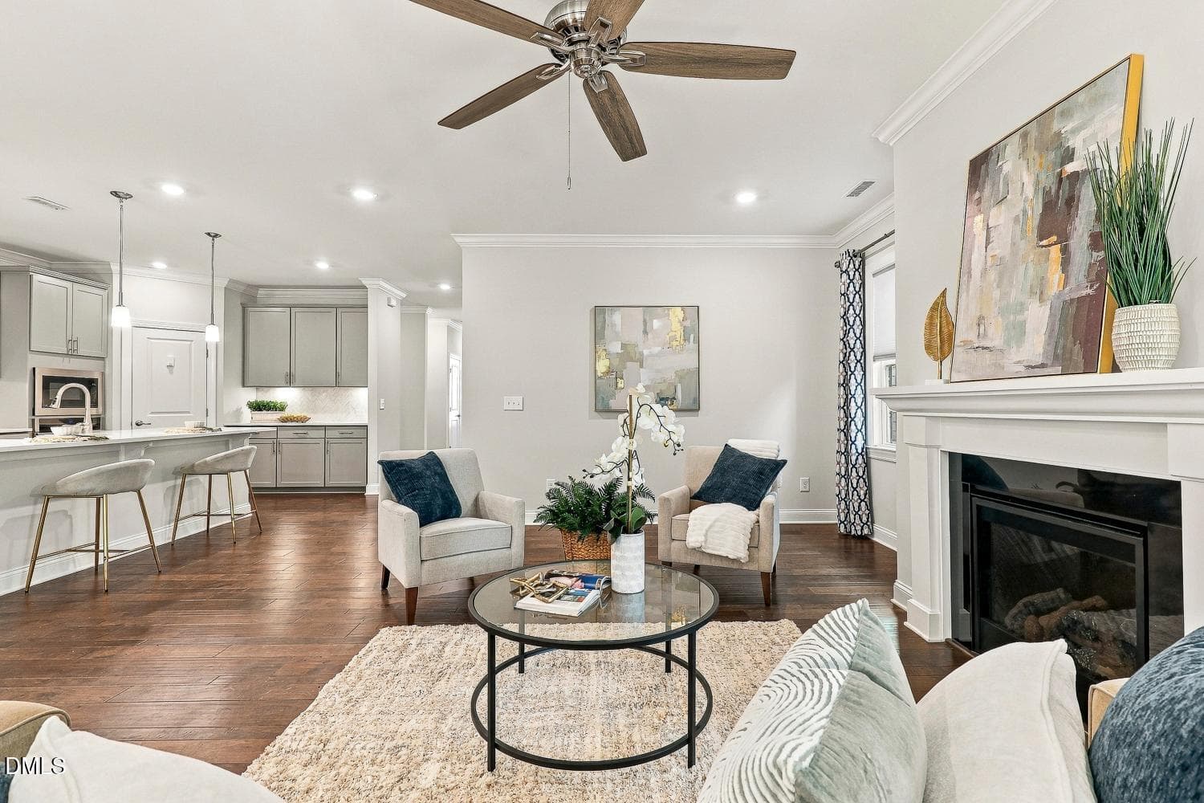
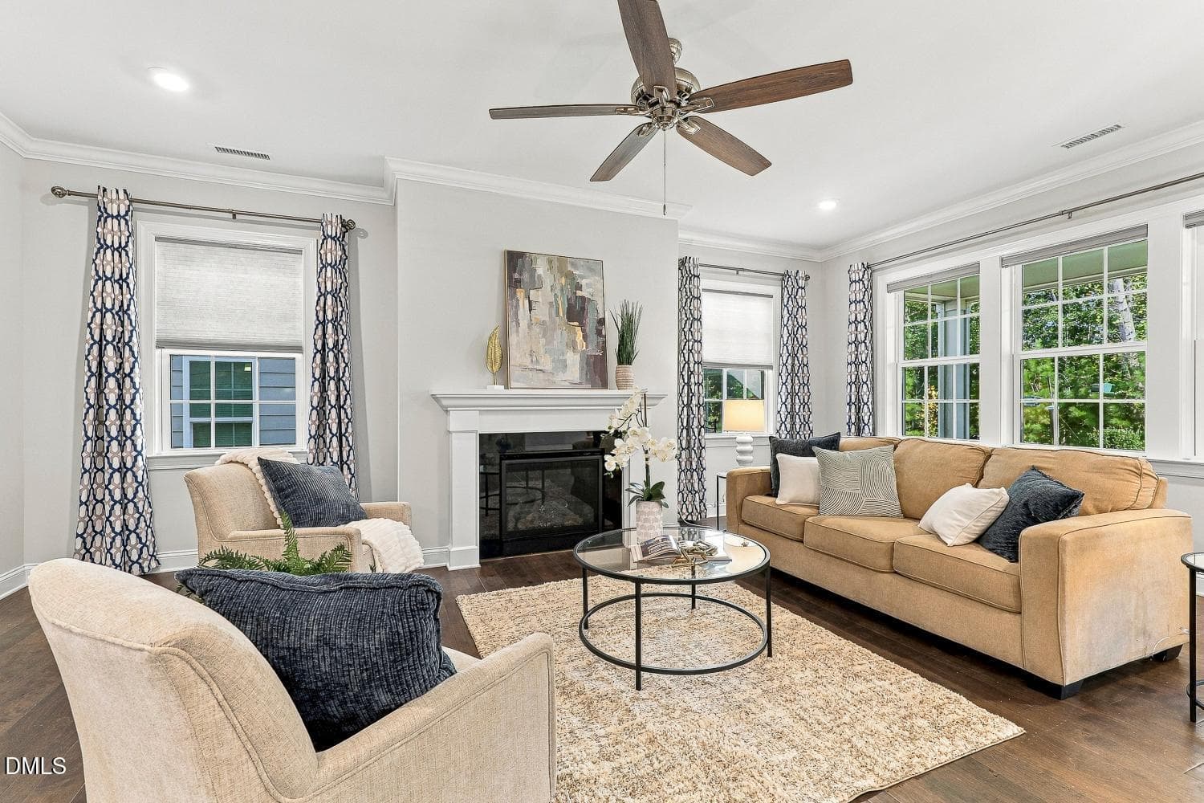
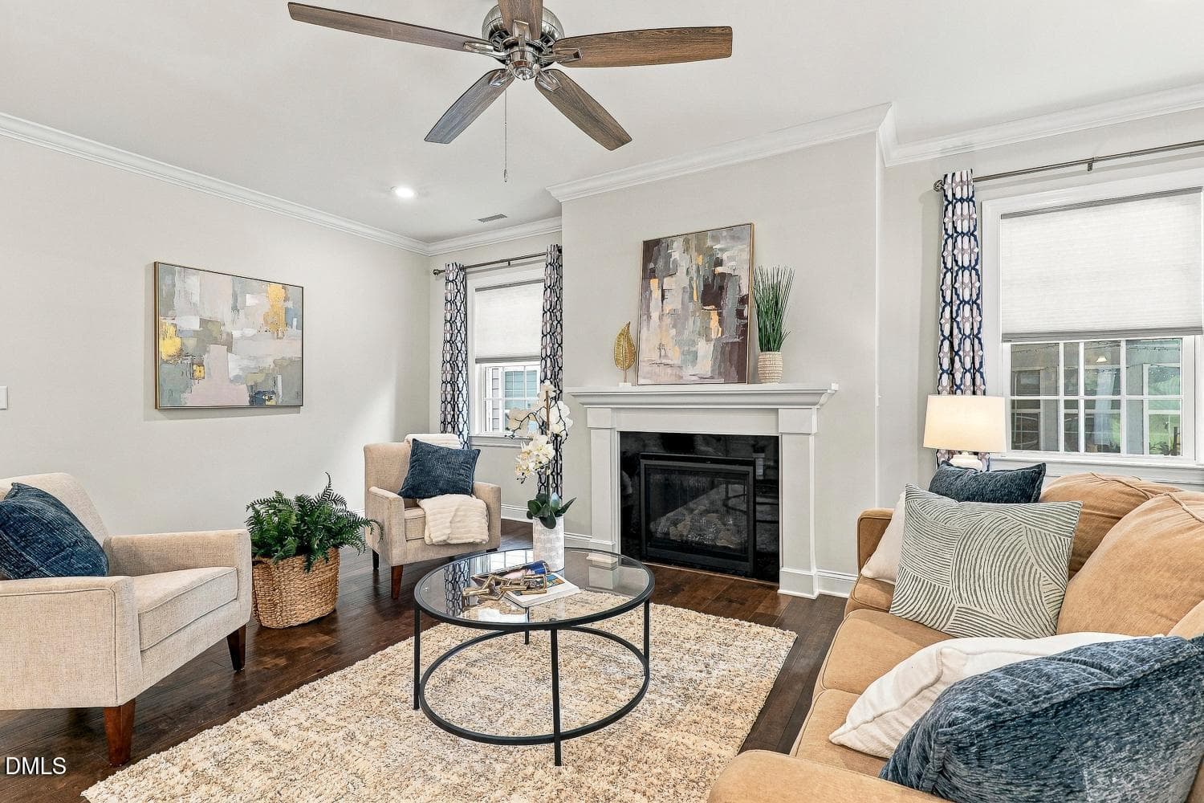
030-033-Family Room-1500x1000 - 172 Sea Foam Drive, Raleigh, NC 27610
031-014-Family Room-1500x1000 - 172 Sea Foam Drive, Raleigh, NC 27610
033-045-Family Room-1500x1000 - 172 Sea Foam Drive, Raleigh, NC 27610
035-005-Family Room-1500x1000 - 172 Sea Foam Drive, Raleigh, NC 27610
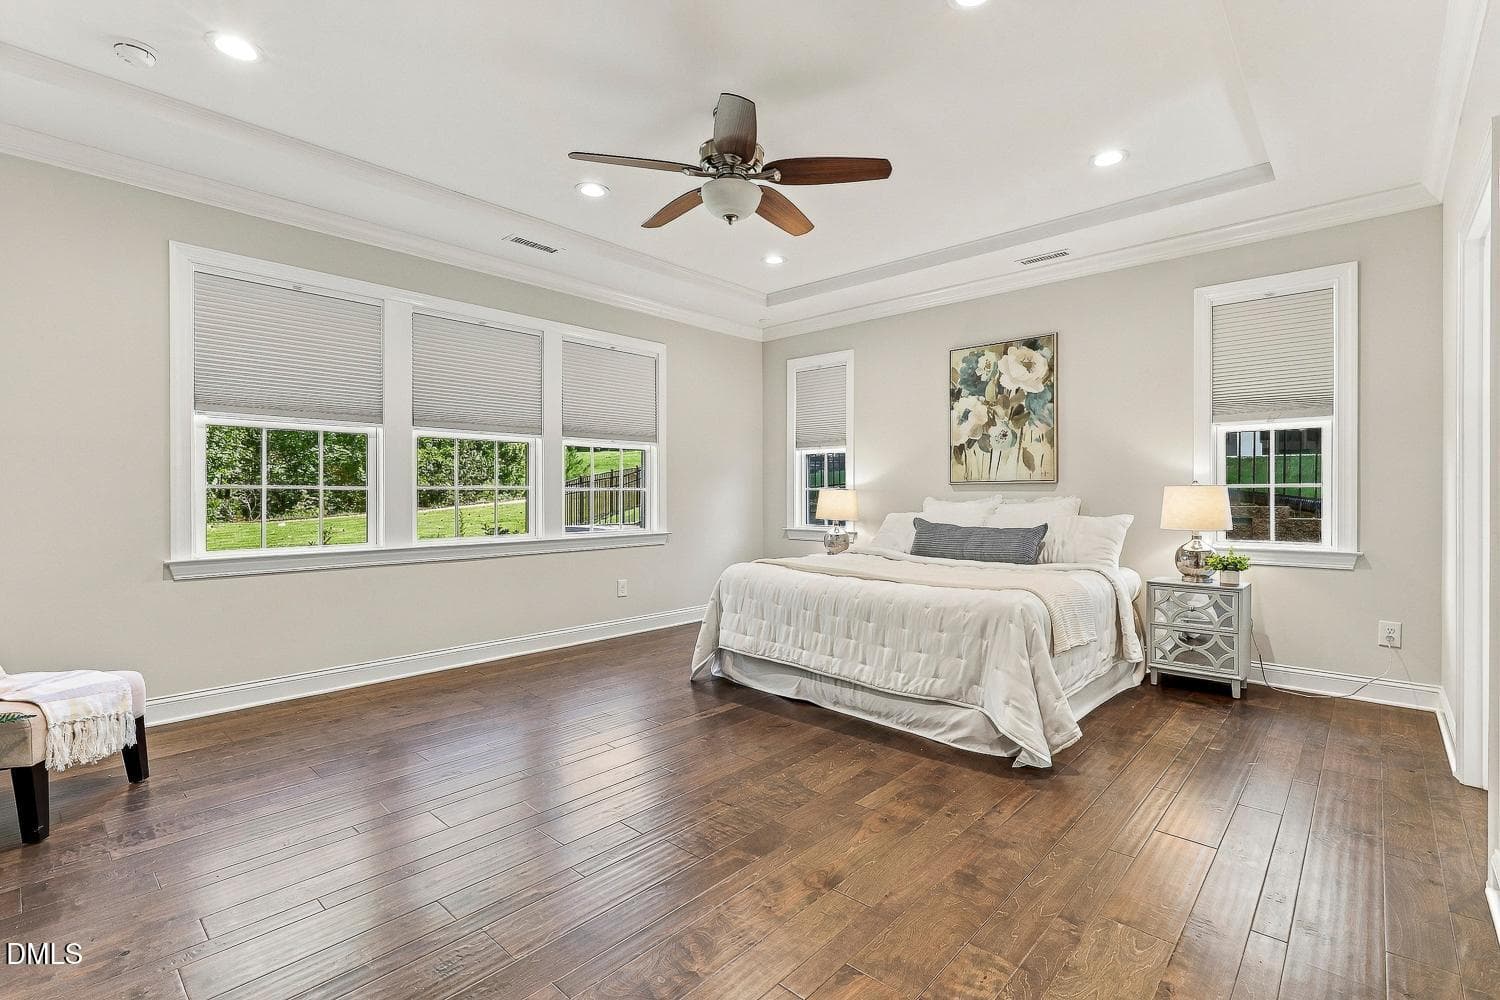
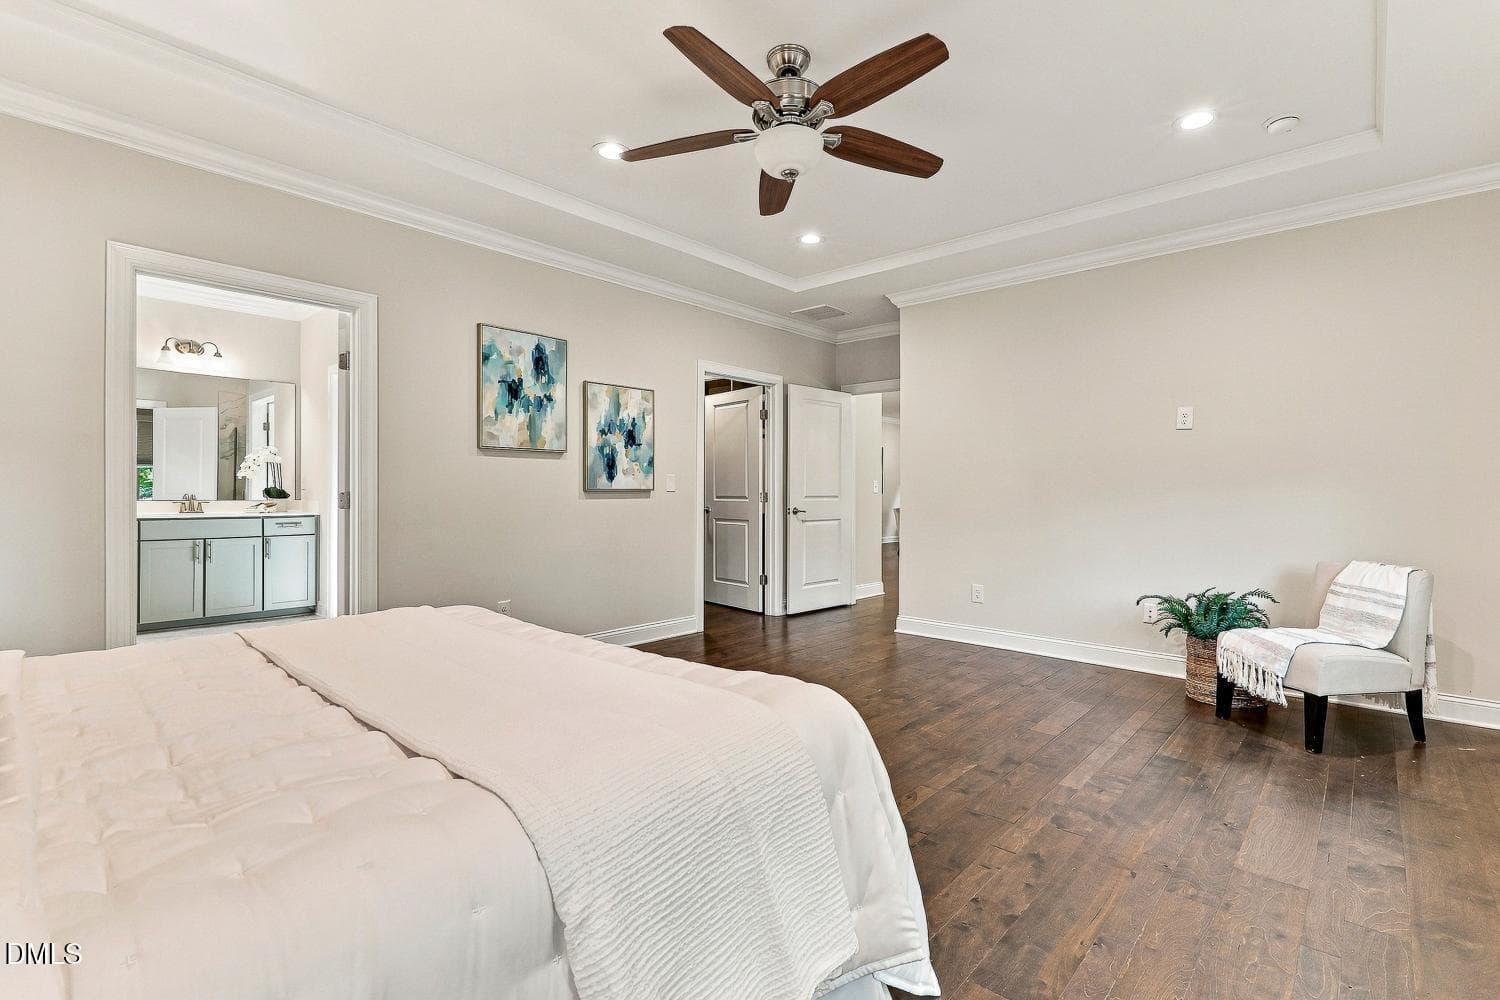
036-034-Primary Bedroom-1500x1000 - 172 Sea Foam Drive, Raleigh, NC 27610
039-053-Primary Bedroom-1500x1000 - 172 Sea Foam Drive, Raleigh, NC 27610
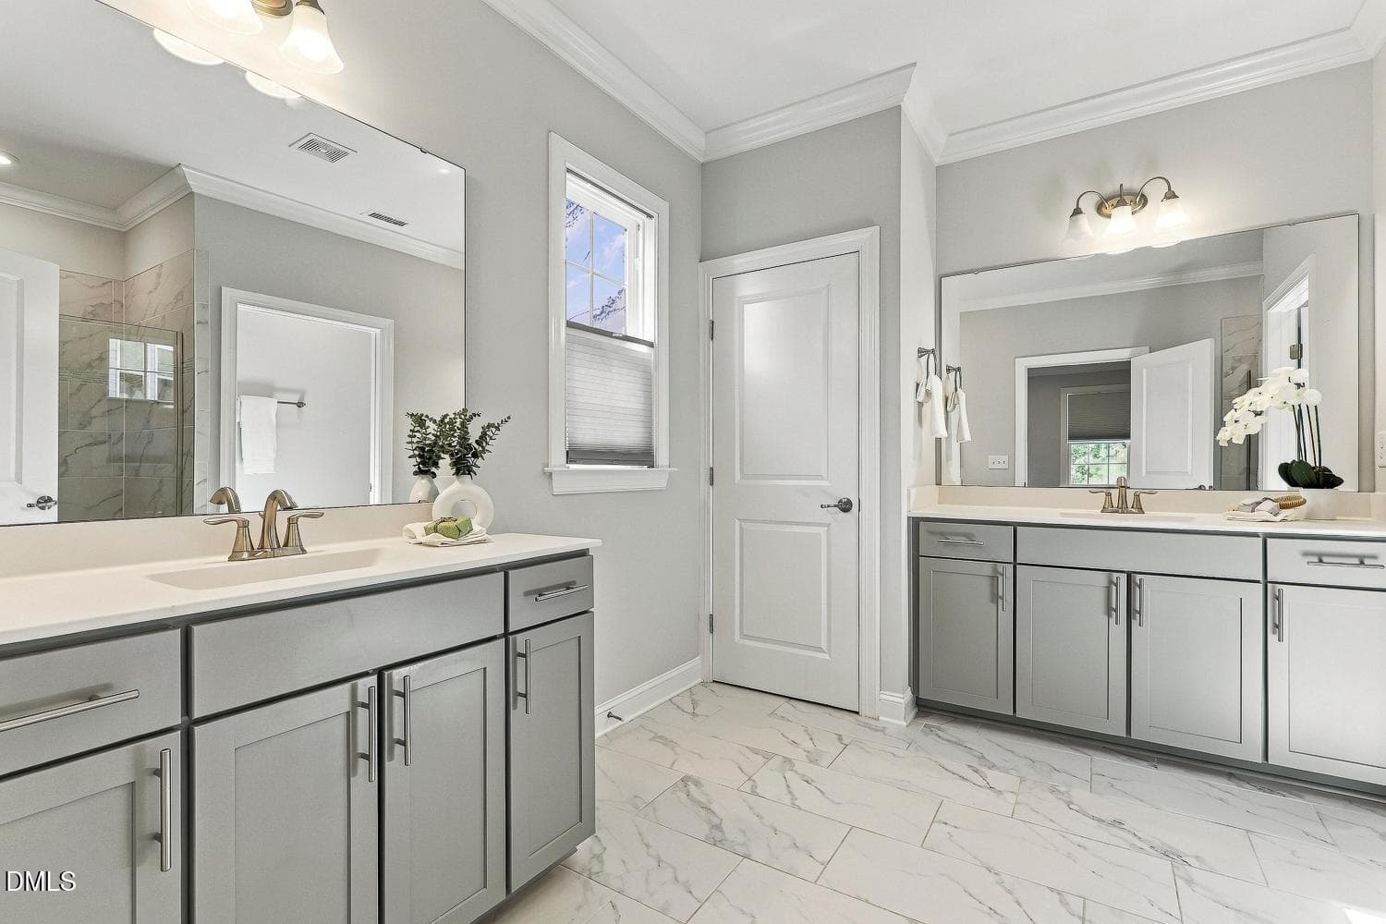
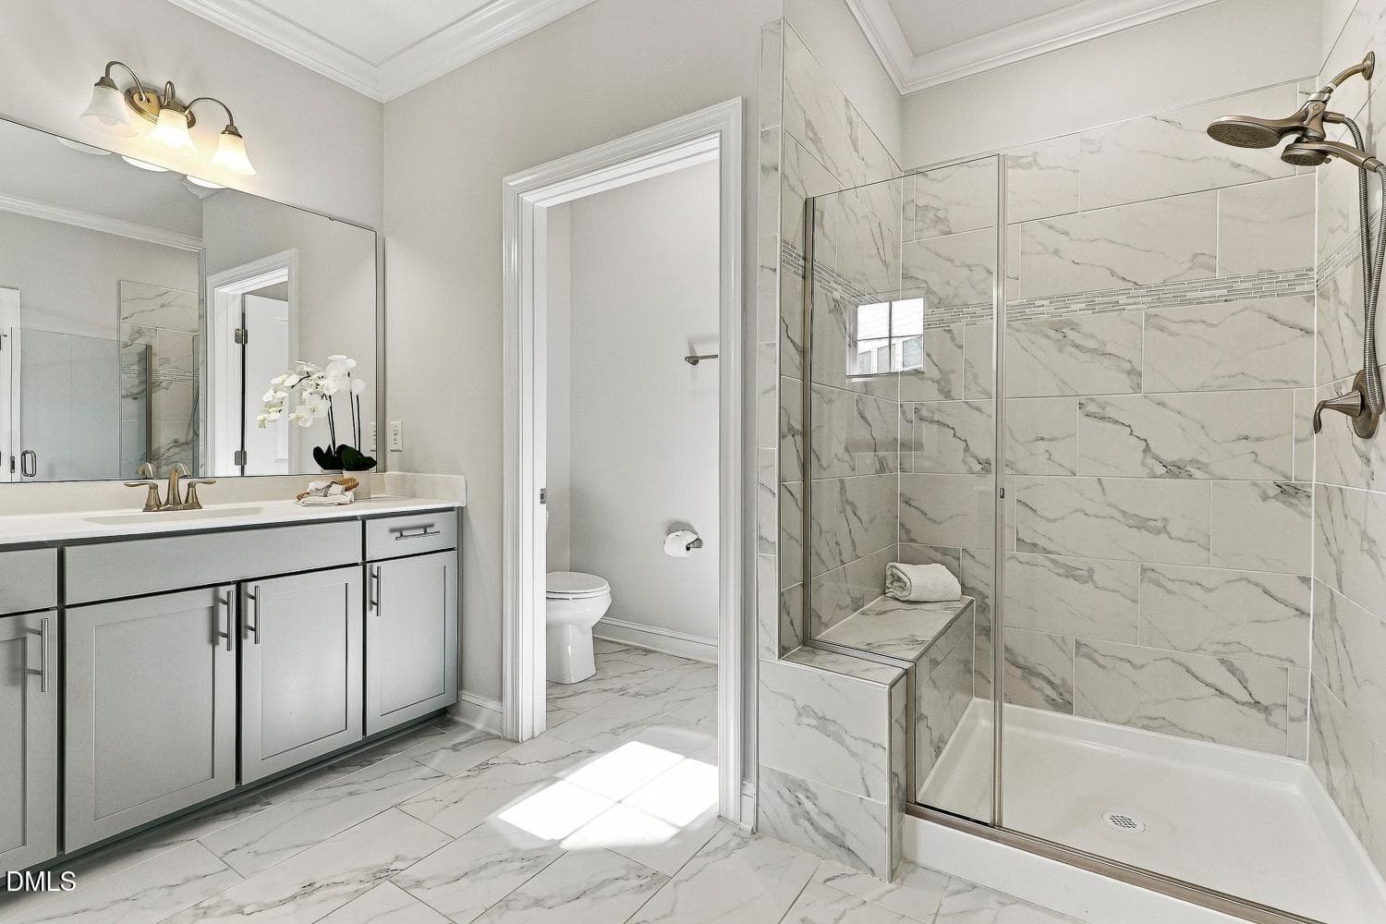
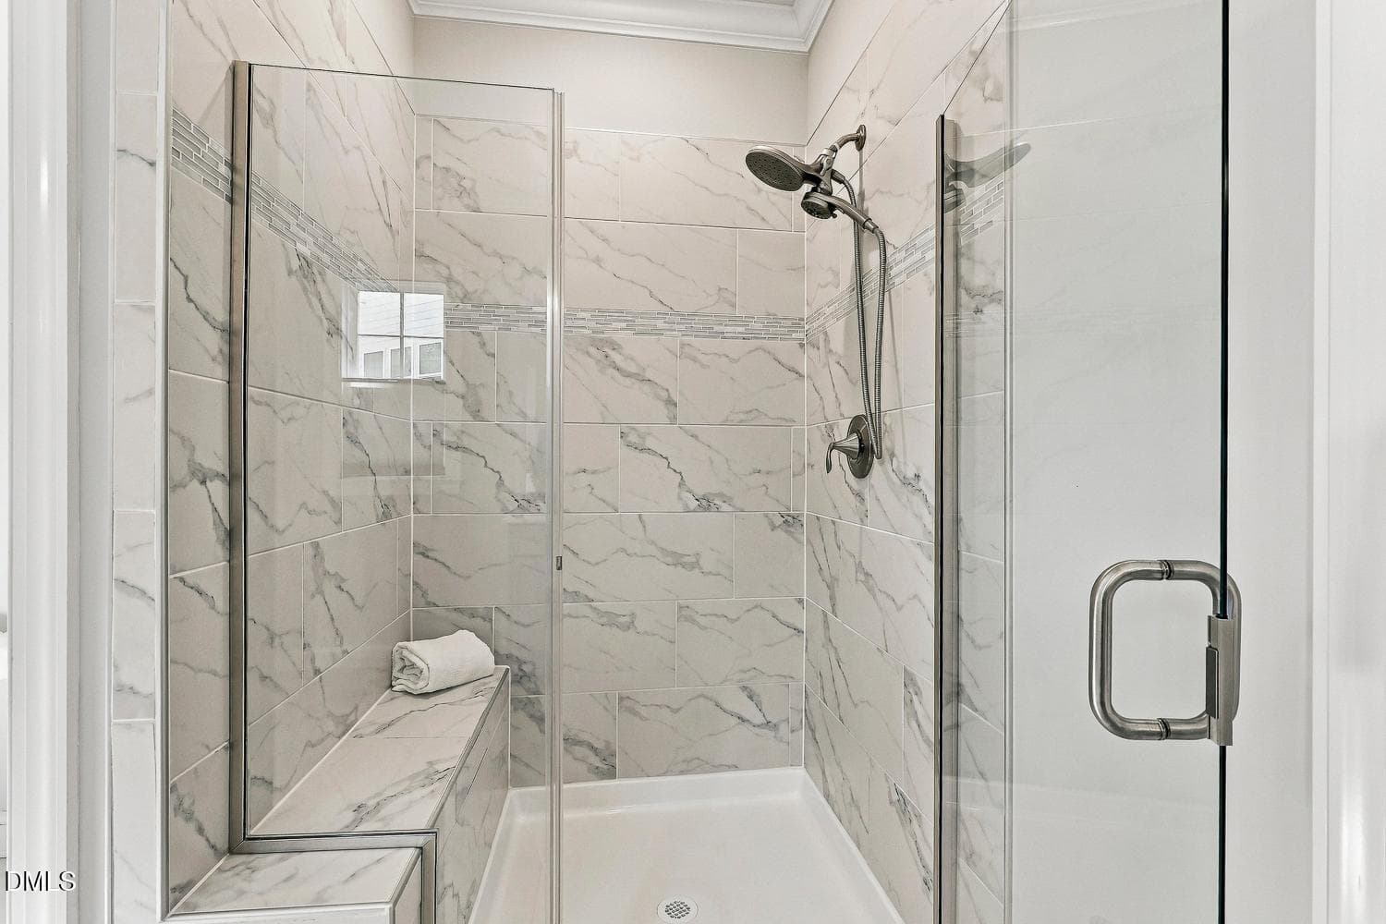
041-055-Primary Bathroom-1500x1000 - 172 Sea Foam Drive, Raleigh, NC 27610
042-067-Primary Bathroom-1500x1000 - 172 Sea Foam Drive, Raleigh, NC 27610
043-037-Primary Bathroom-1500x1000 - 172 Sea Foam Drive, Raleigh, NC 27610
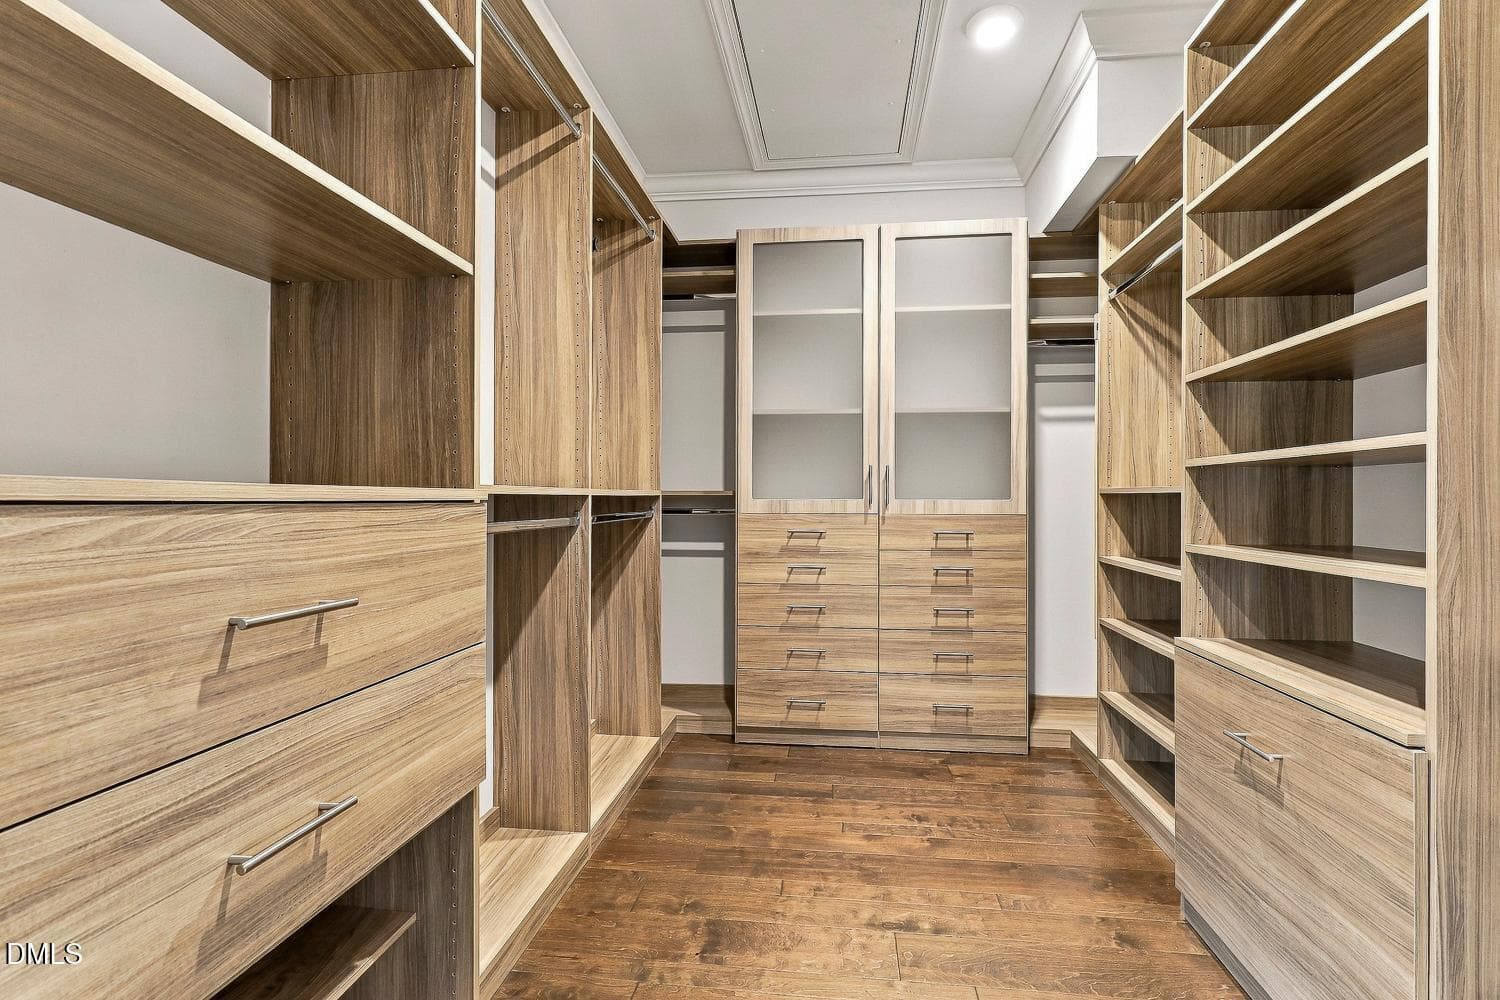
045-018-Primary Closet-1500x1000 - 172 Sea Foam Drive, Raleigh, NC 27610
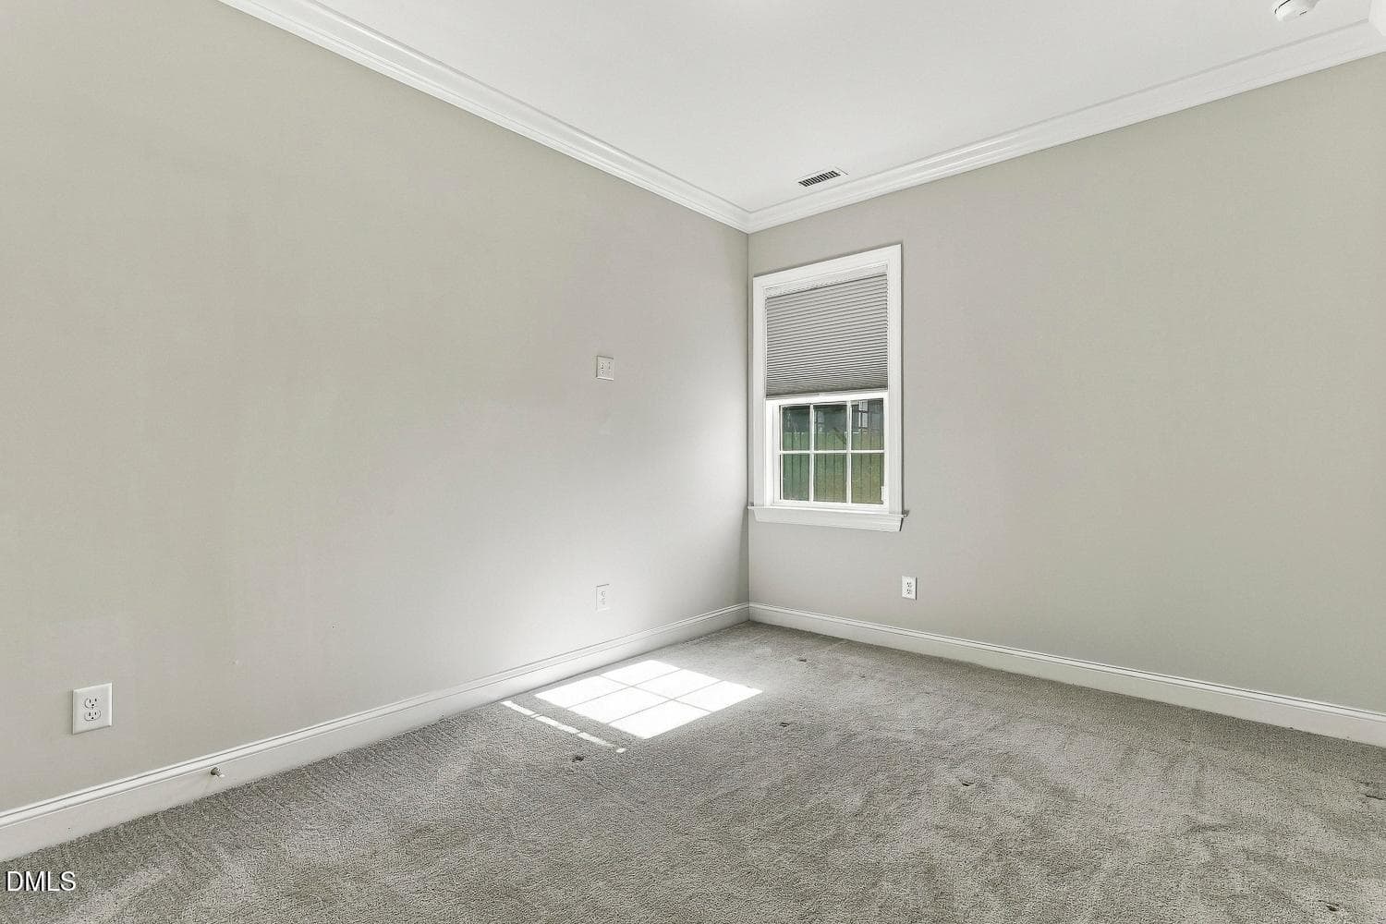
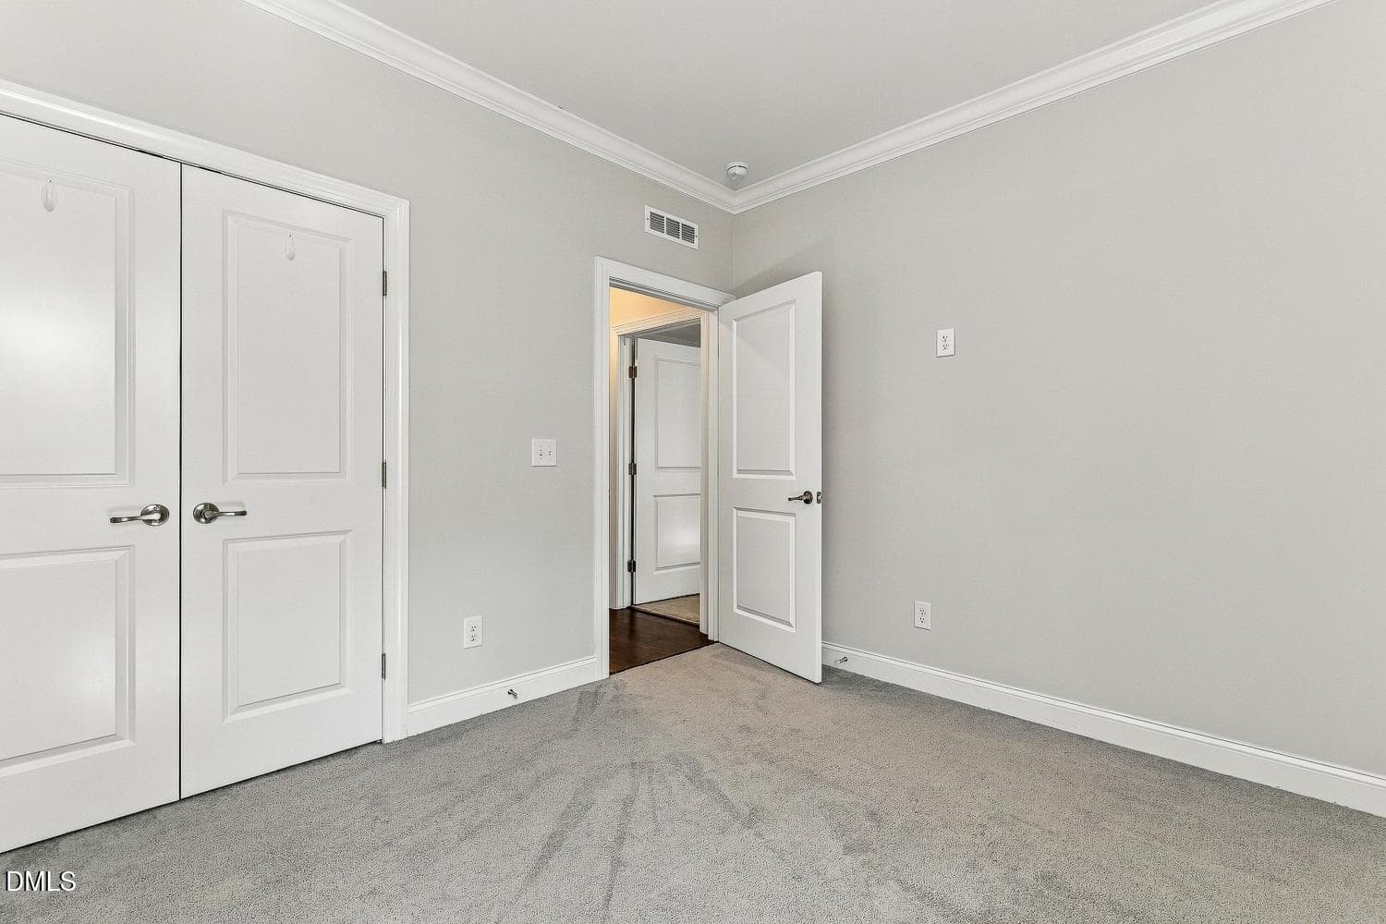
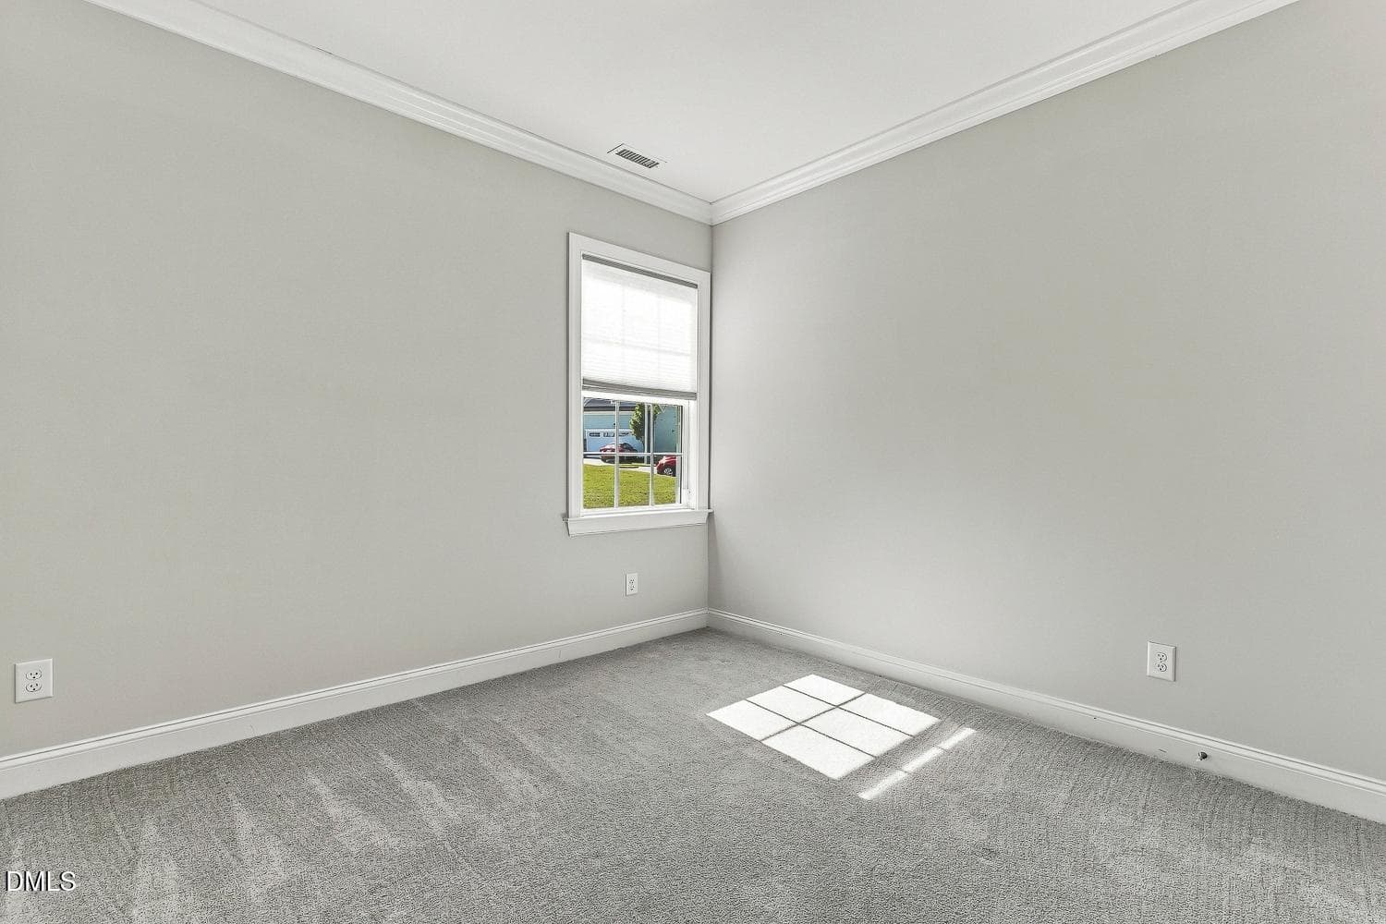
046-013-Bedroom 2-1500x1000 - 172 Sea Foam Drive, Raleigh, NC 27610
047-049-Bedroom 2-1500x1000 - 172 Sea Foam Drive, Raleigh, NC 27610
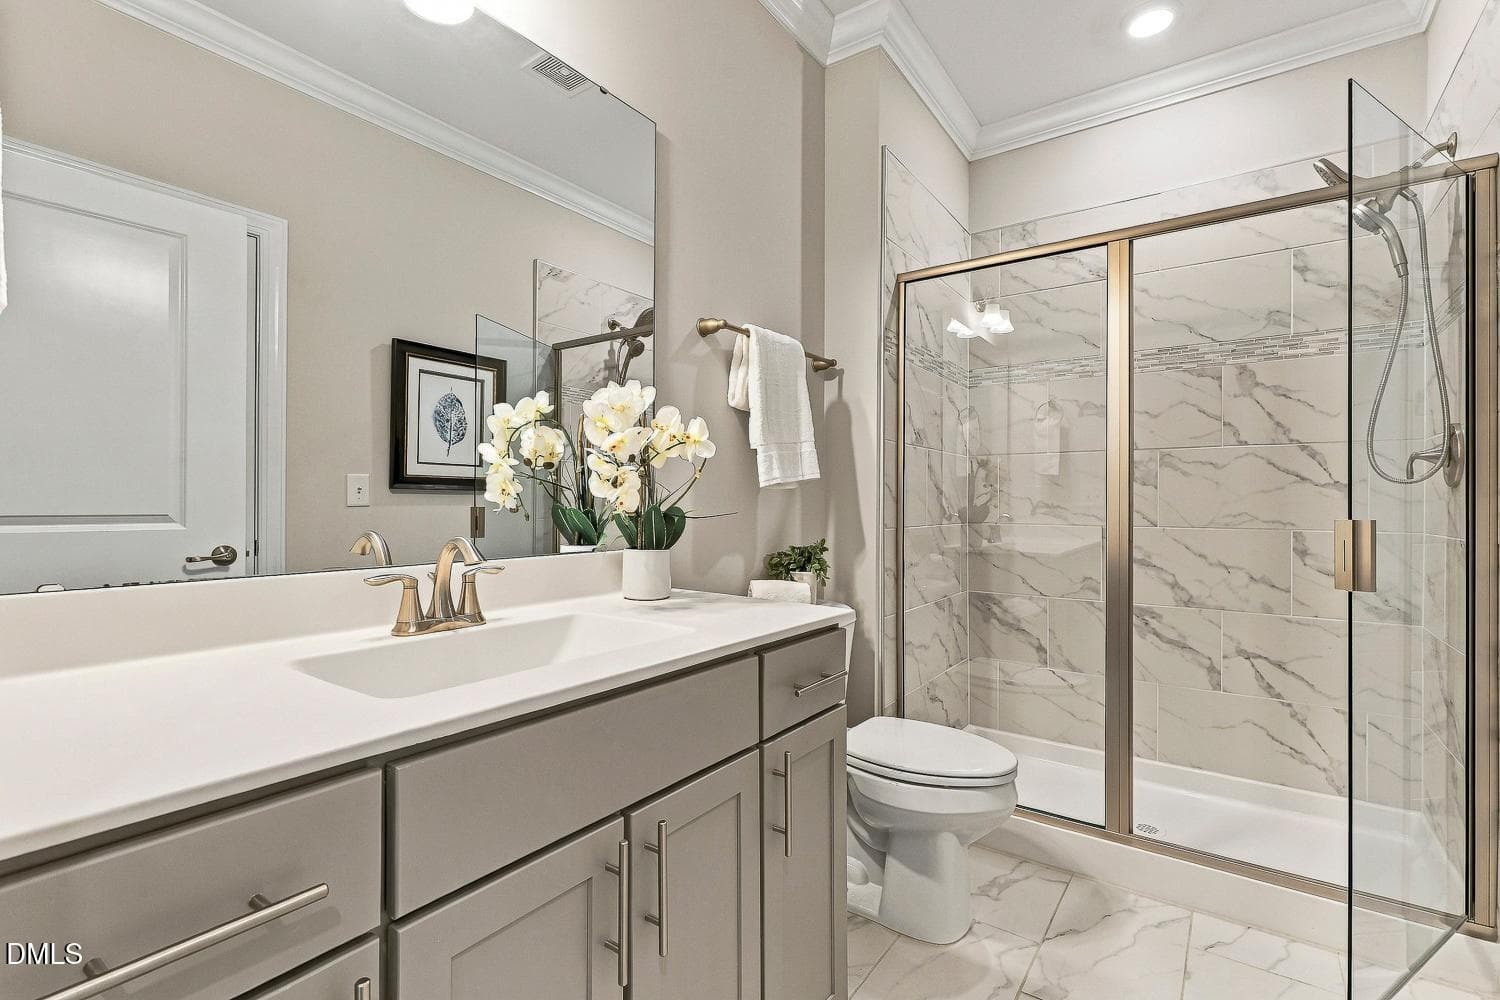
048-047-Bathroom 2-1500x1000 - 172 Sea Foam Drive, Raleigh, NC 27610
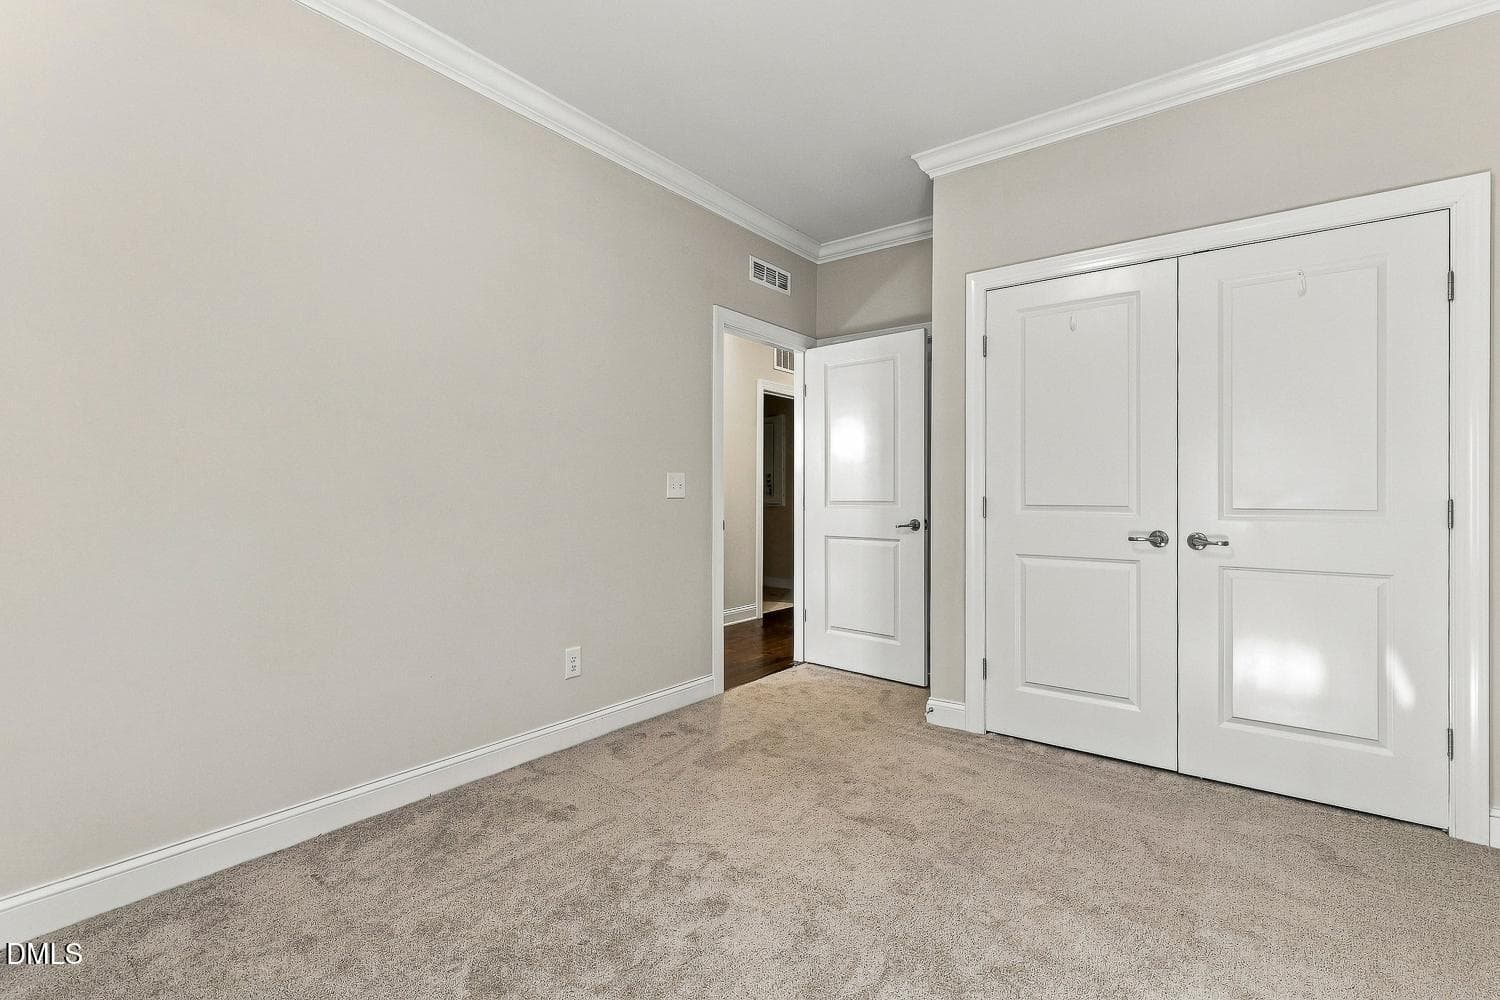
049-009-Bedroom 3-1500x1000 - 172 Sea Foam Drive, Raleigh, NC 27610
050-061-Bedroom 3-1500x1000 - 172 Sea Foam Drive, Raleigh, NC 27610
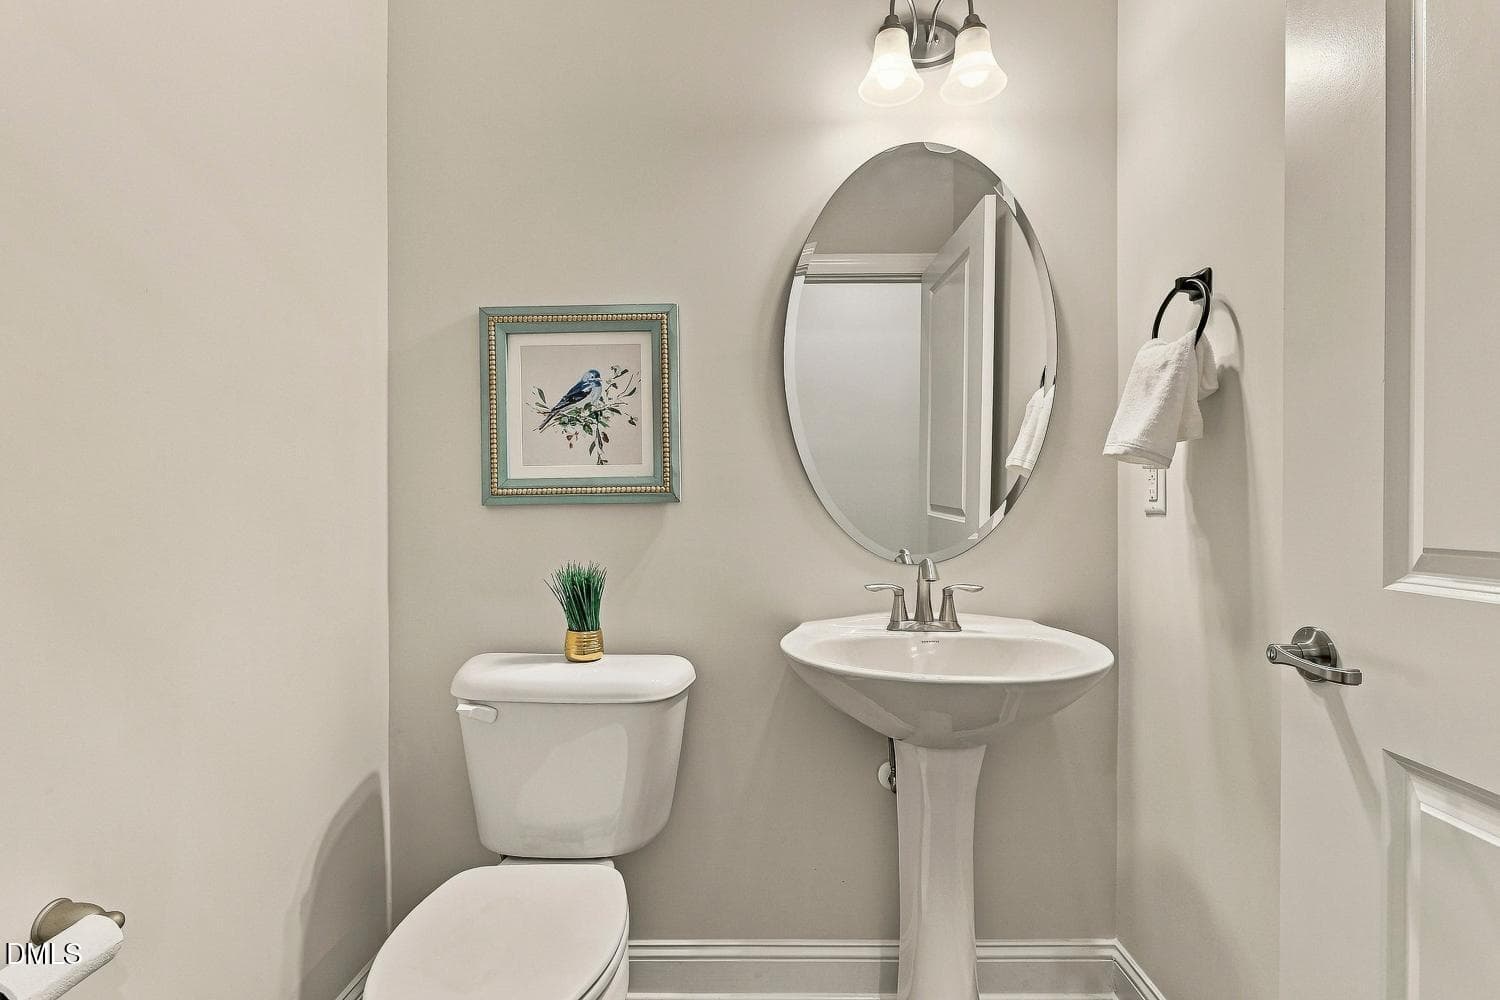
051-063-Half Bathroom-1500x1000 - 172 Sea Foam Drive, Raleigh, NC 27610
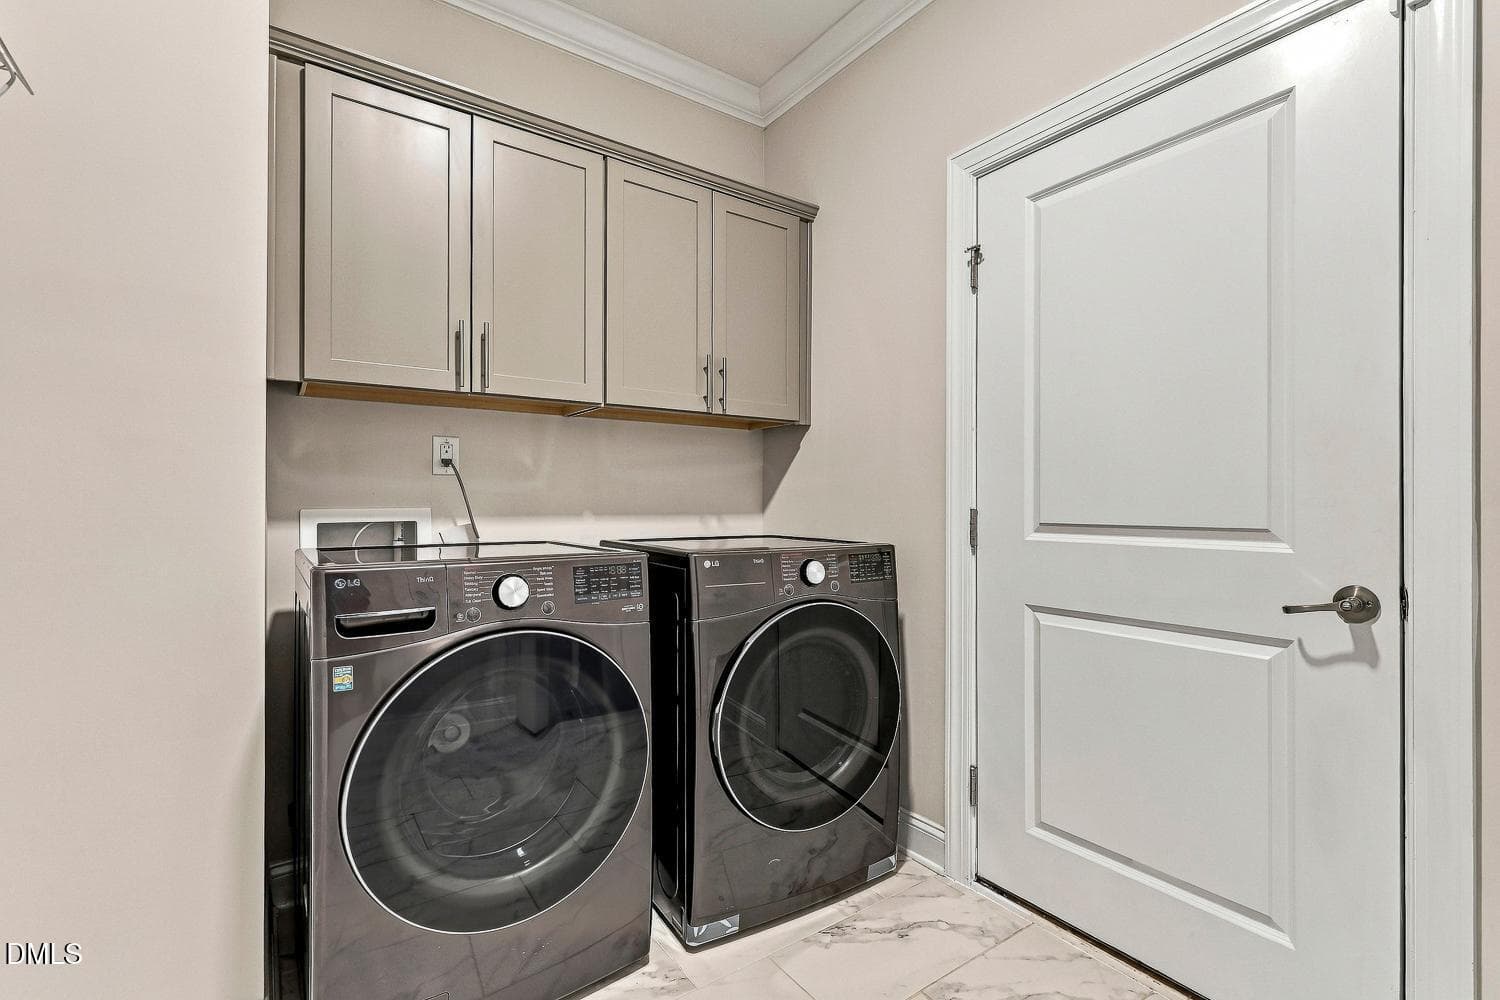
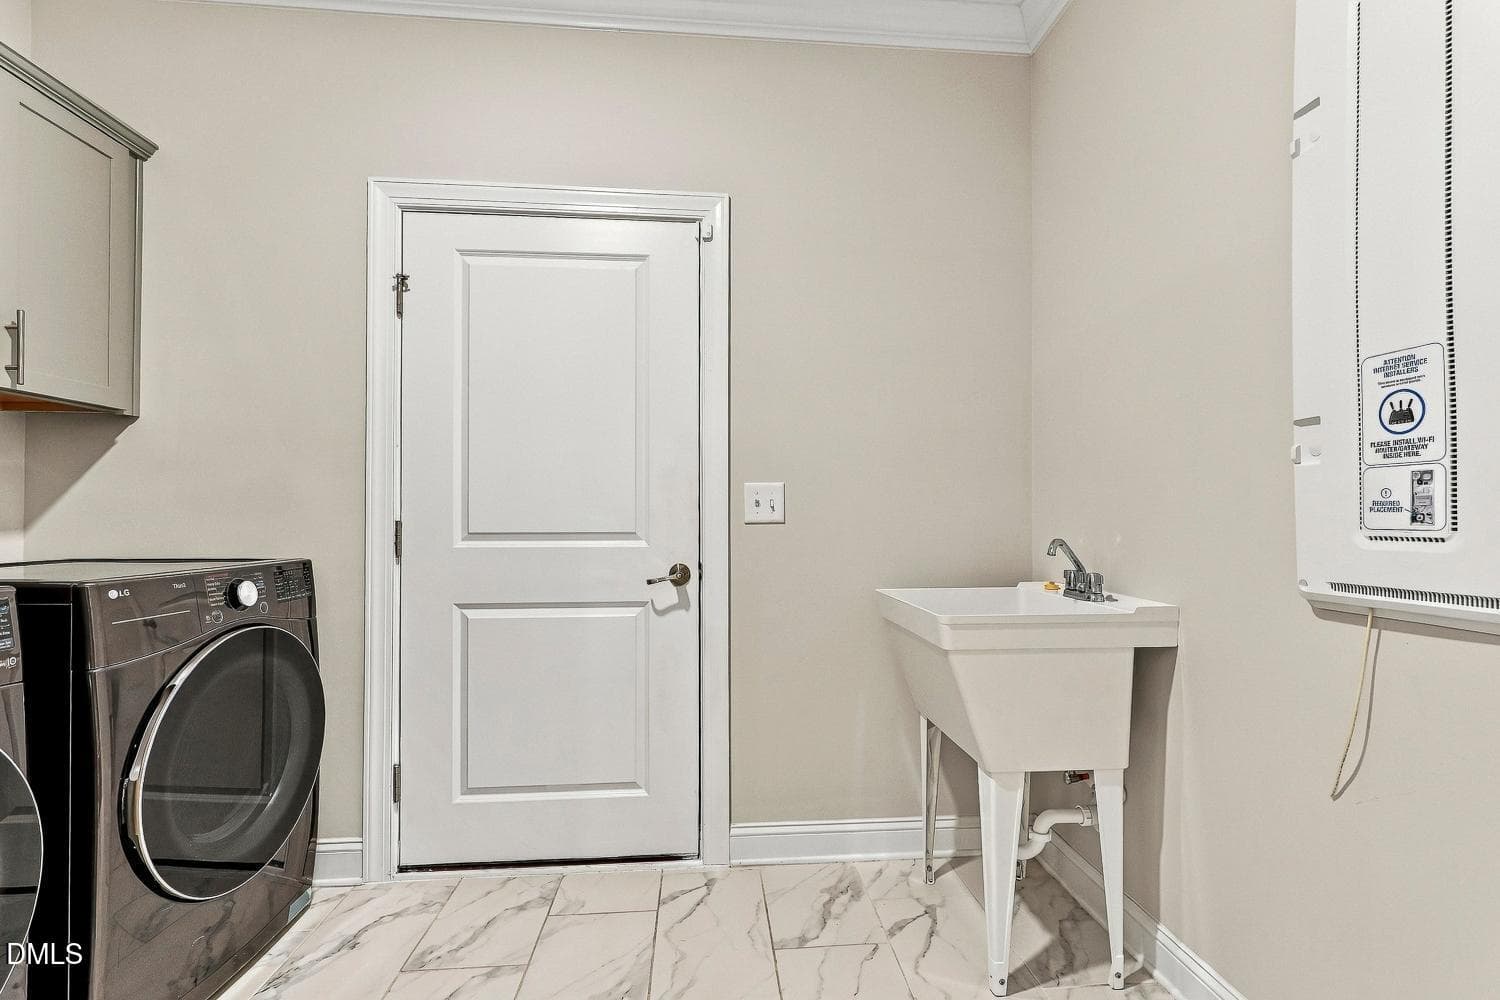
052-075-Laundry Room-1500x1000 - 172 Sea Foam Drive, Raleigh, NC 27610
053-071-Laundry Room-1500x1000 - 172 Sea Foam Drive, Raleigh, NC 27610
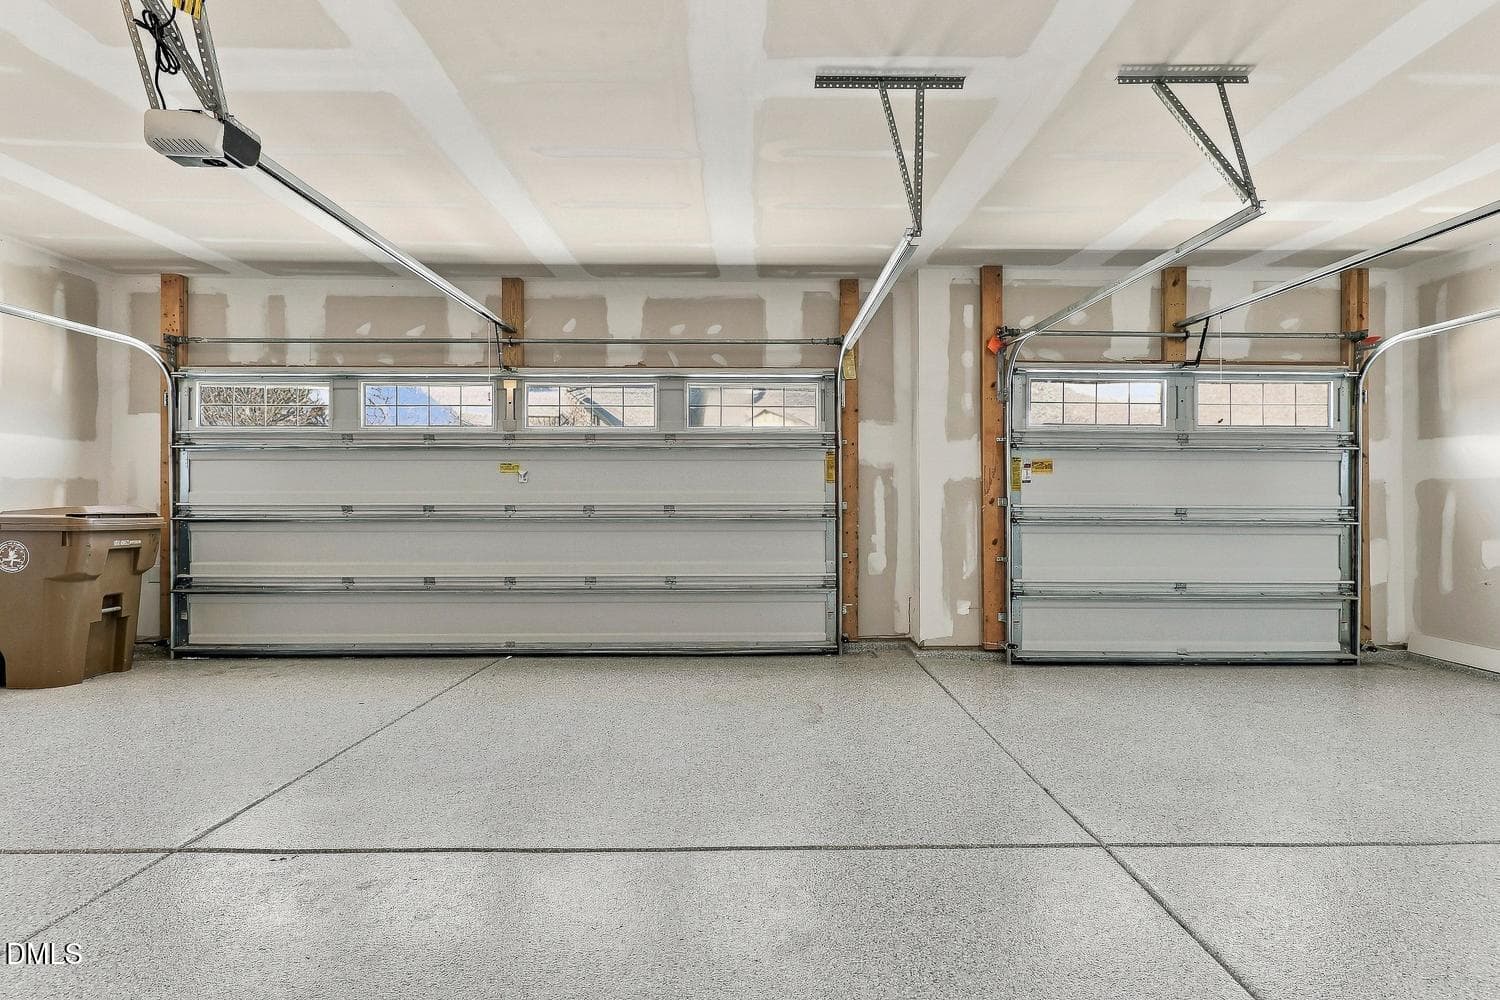
054-073-3 Car Garage-1500x1000 - 172 Sea Foam Drive, Raleigh, NC 27610
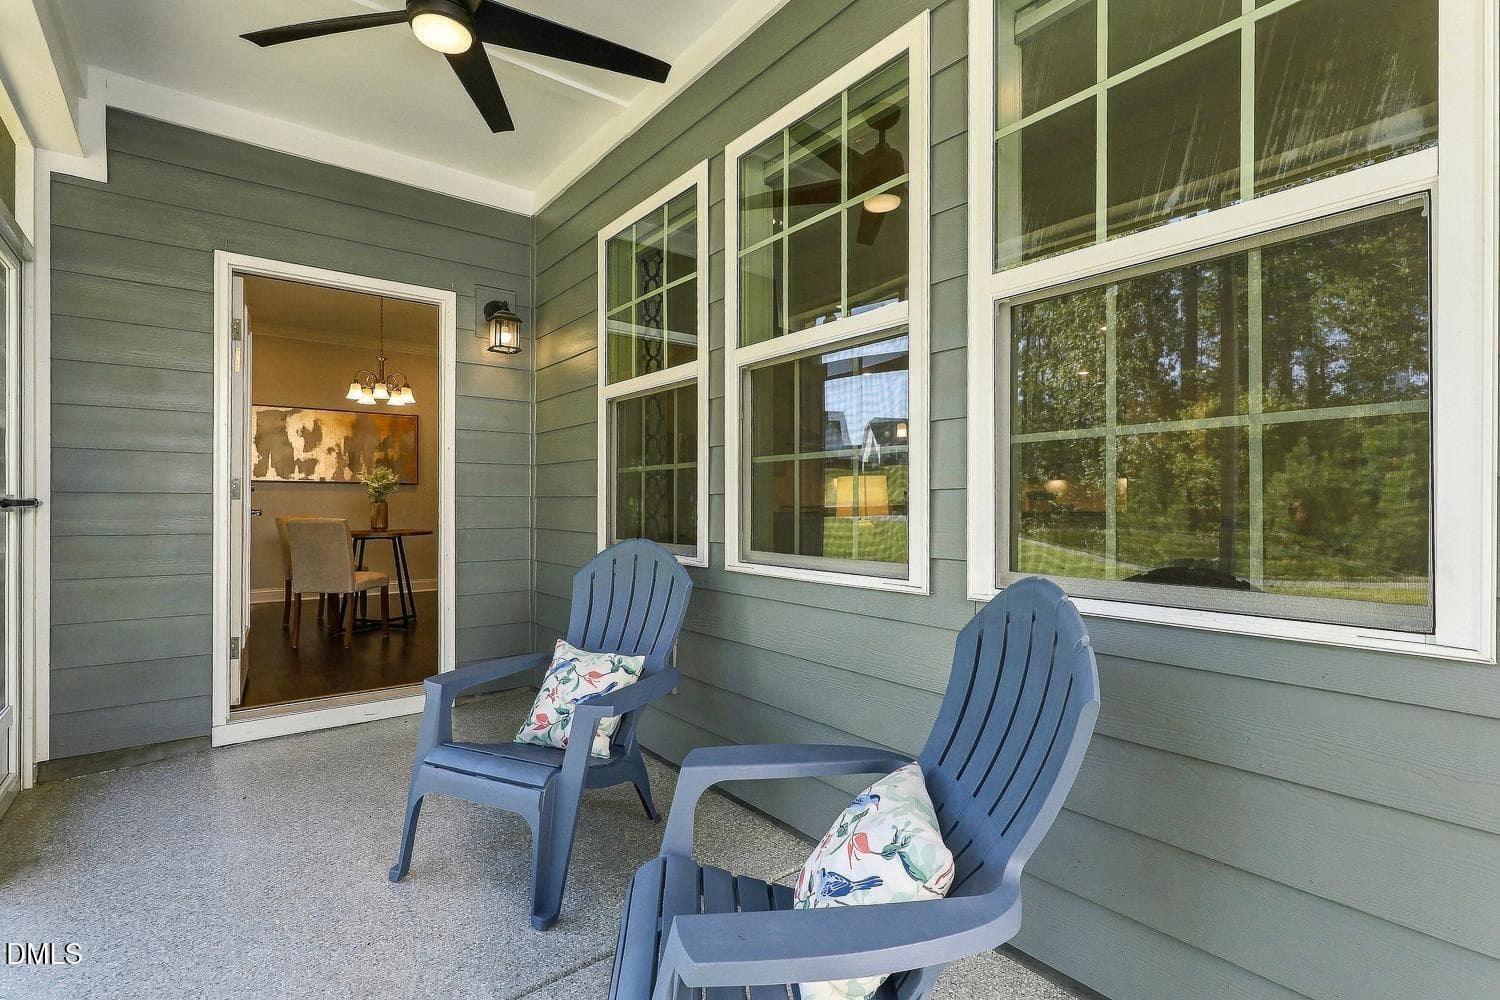
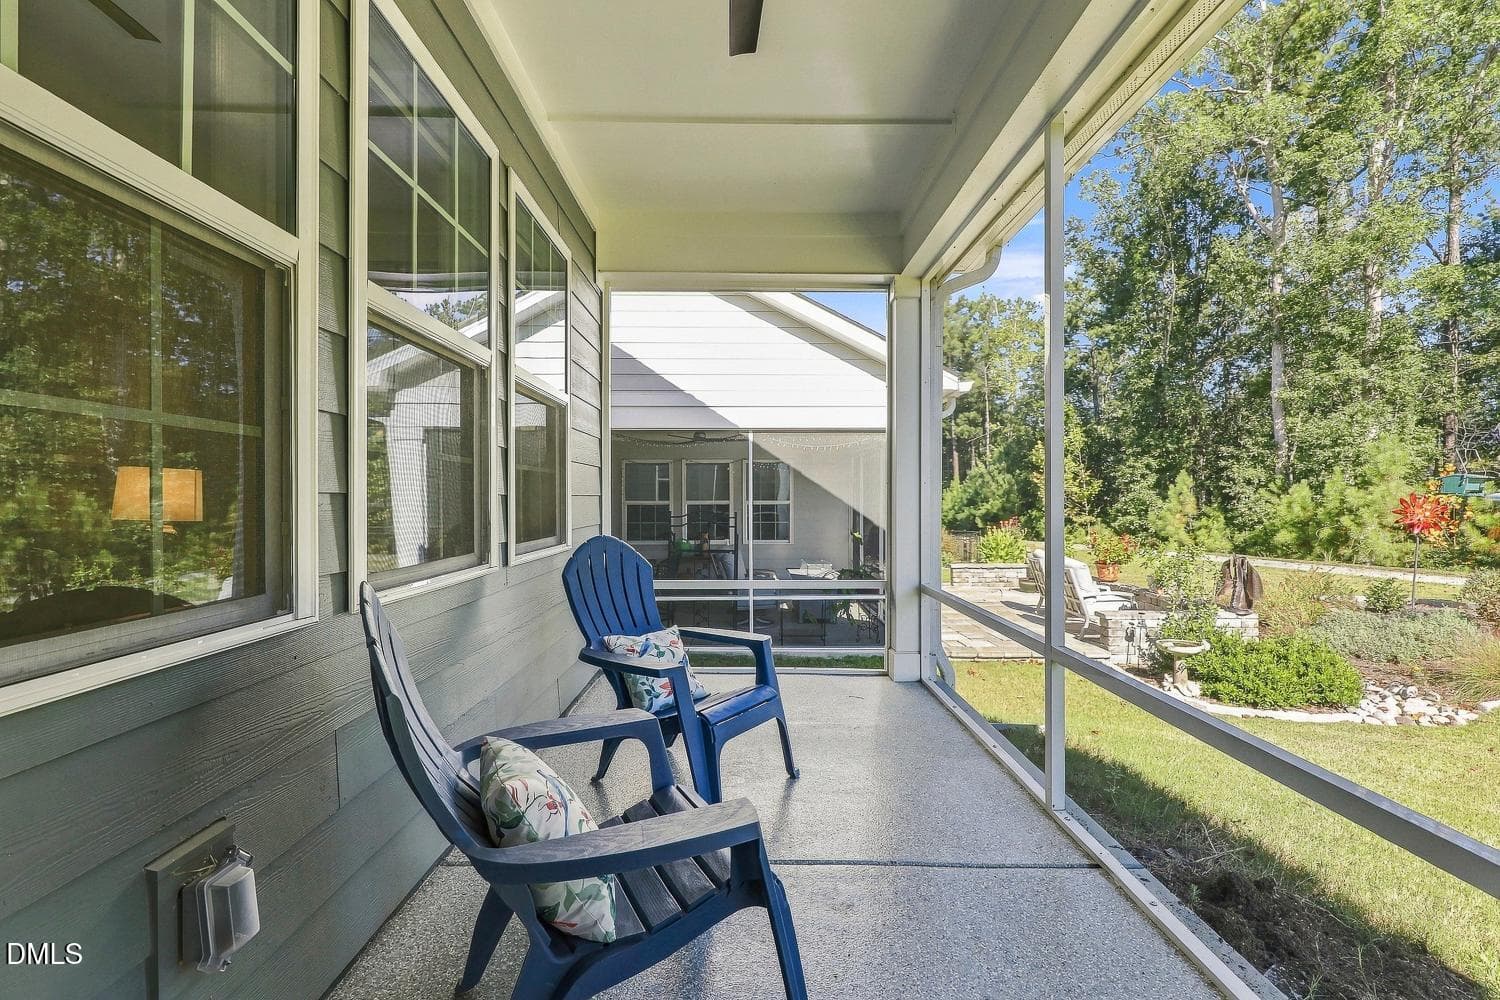
059-068-Screenedin Porch-1500x1000 - 172 Sea Foam Drive, Raleigh, NC 27610
060-066-Screenedin Porch-1500x1000 - 172 Sea Foam Drive, Raleigh, NC 27610
061-001-Back Yard-1500x1000 - 172 Sea Foam Drive, Raleigh, NC 27610
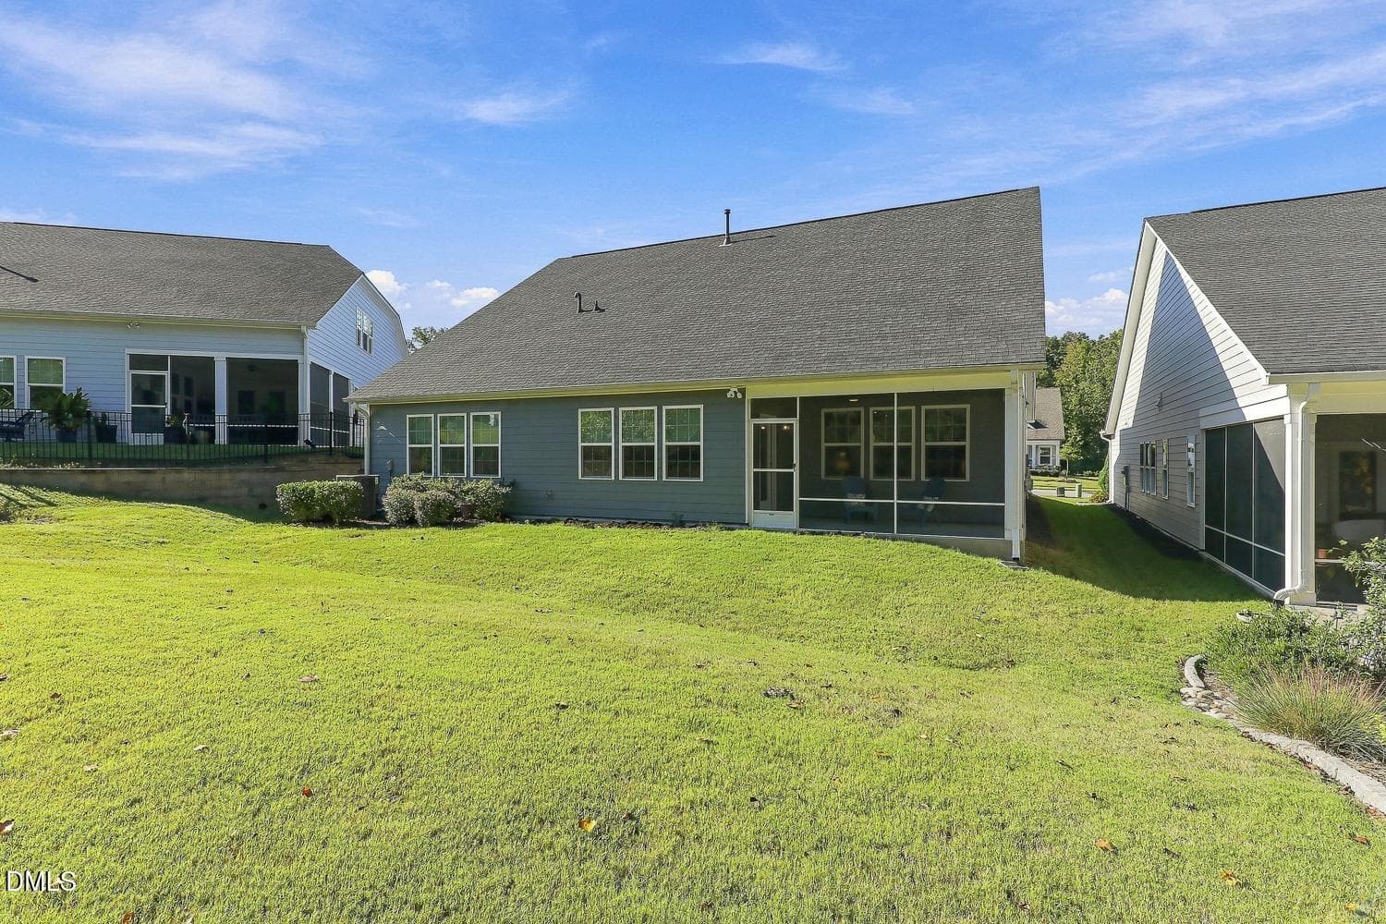
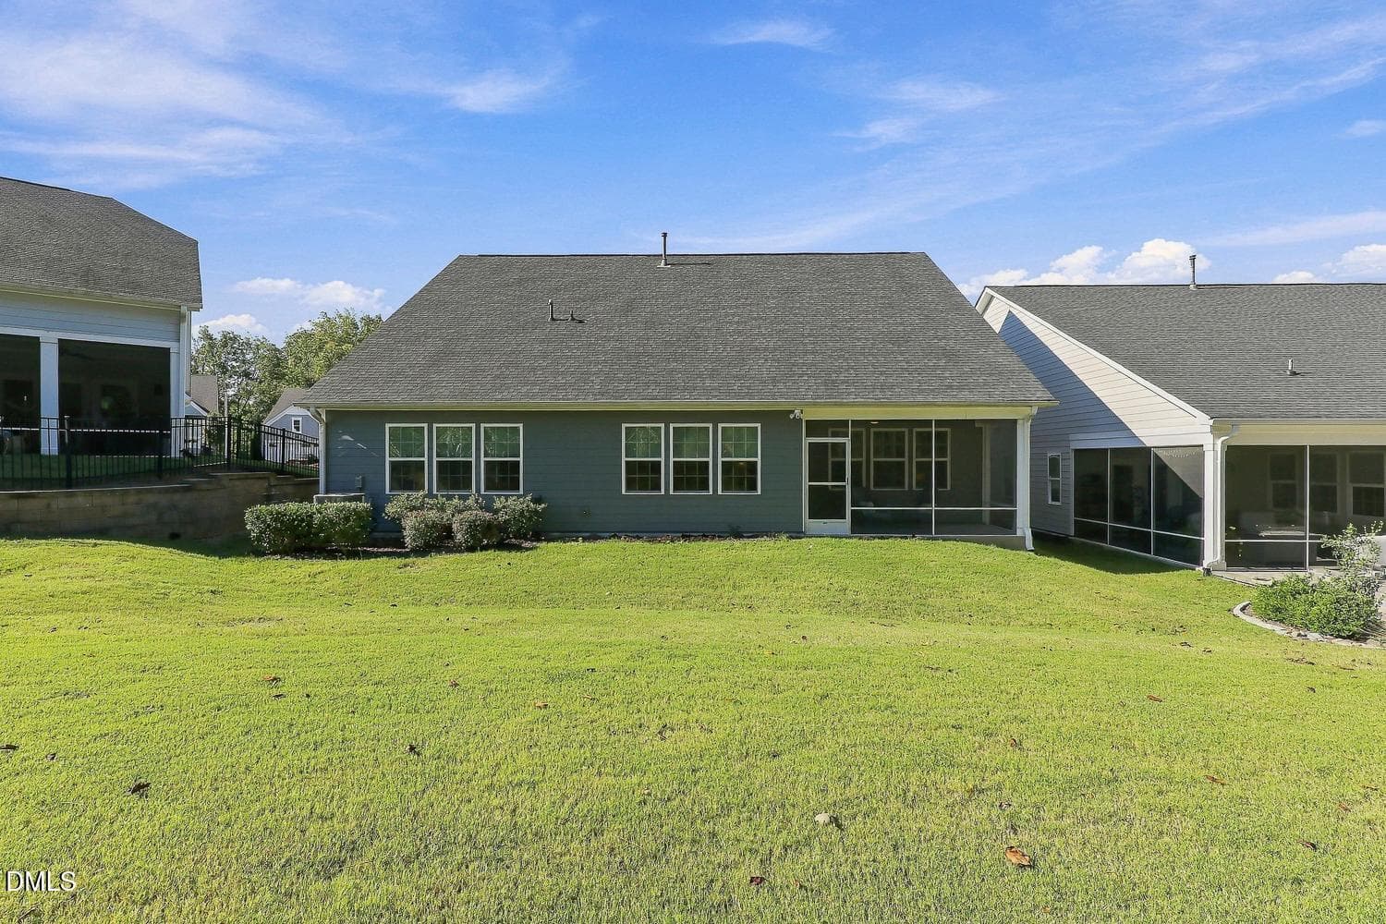
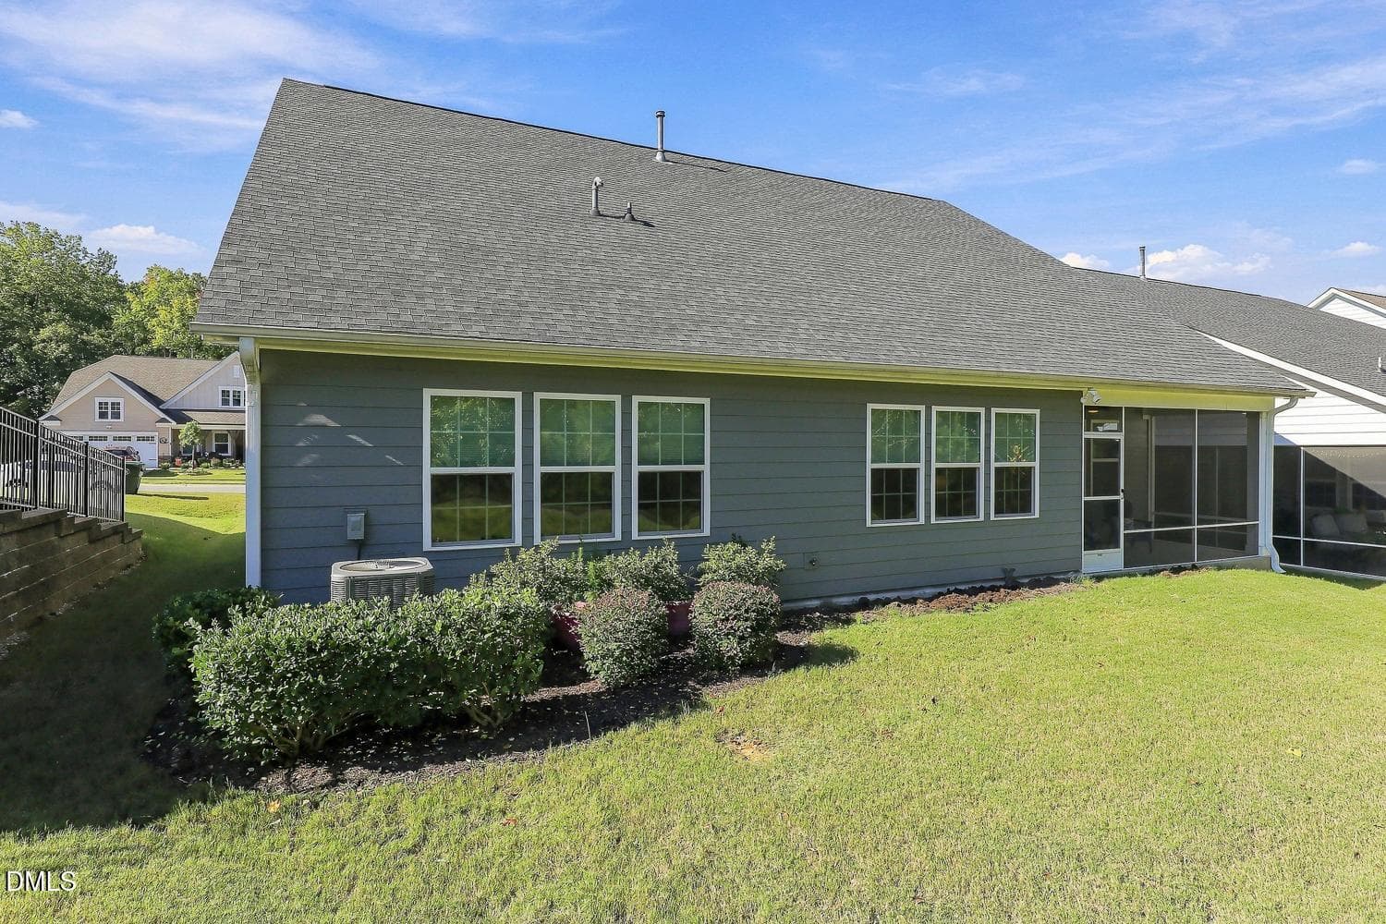
062-032-Back of Home-1500x1000 - 172 Sea Foam Drive, Raleigh, NC 27610
063-029-Back of Home-1500x1000 - 172 Sea Foam Drive, Raleigh, NC 27610
064-002-Back of Home-1500x1000 - 172 Sea Foam Drive, Raleigh, NC 27610
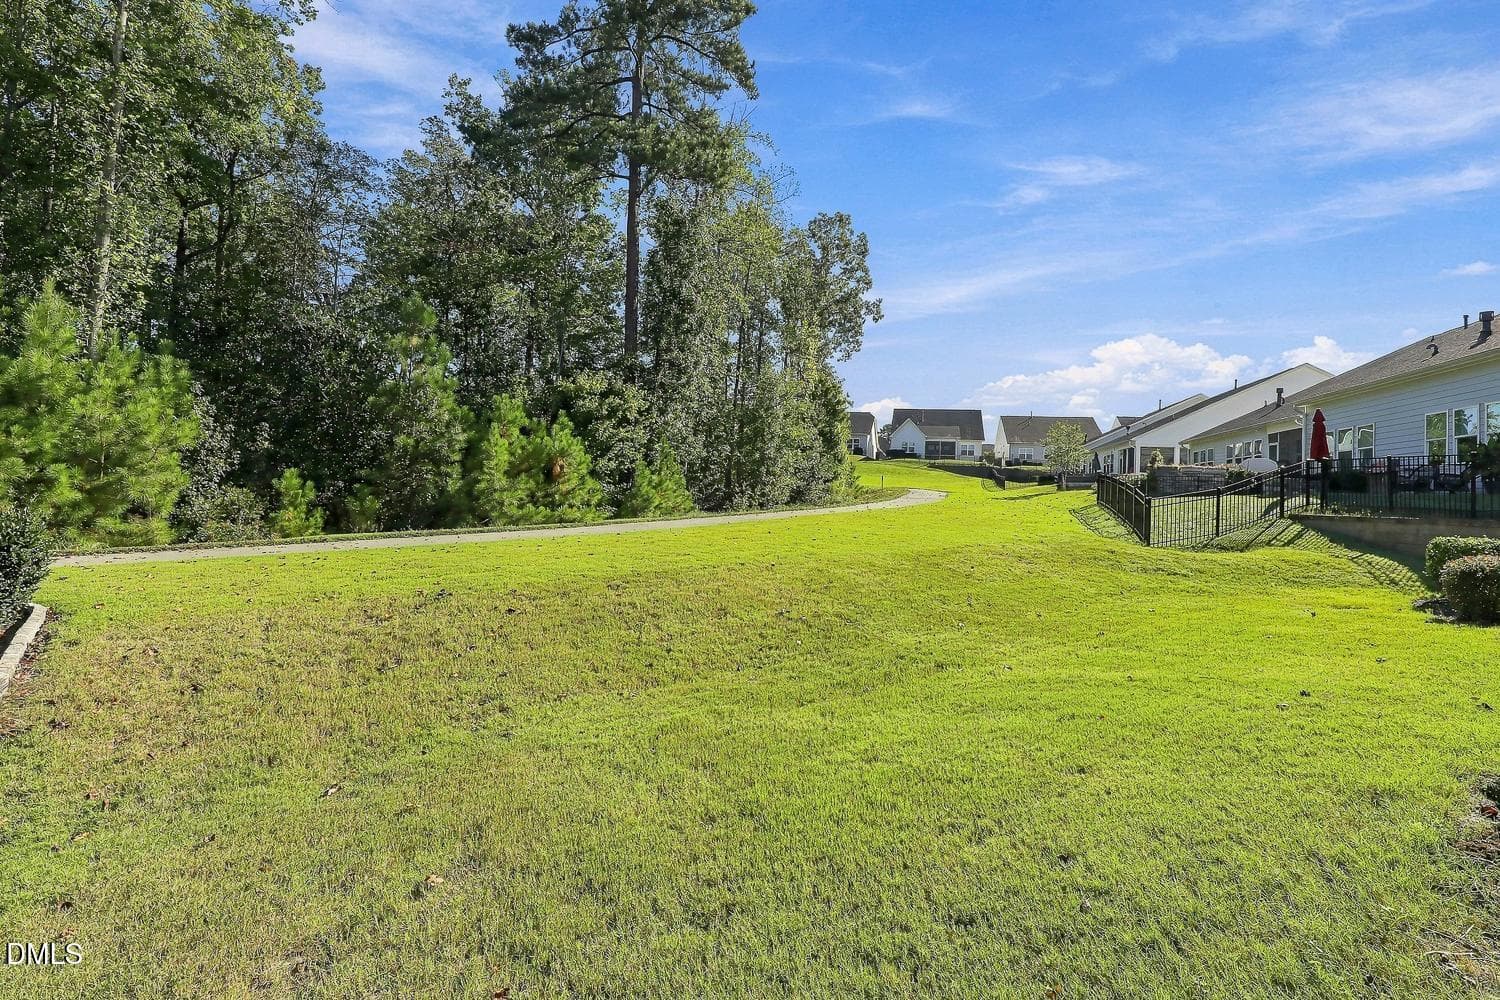
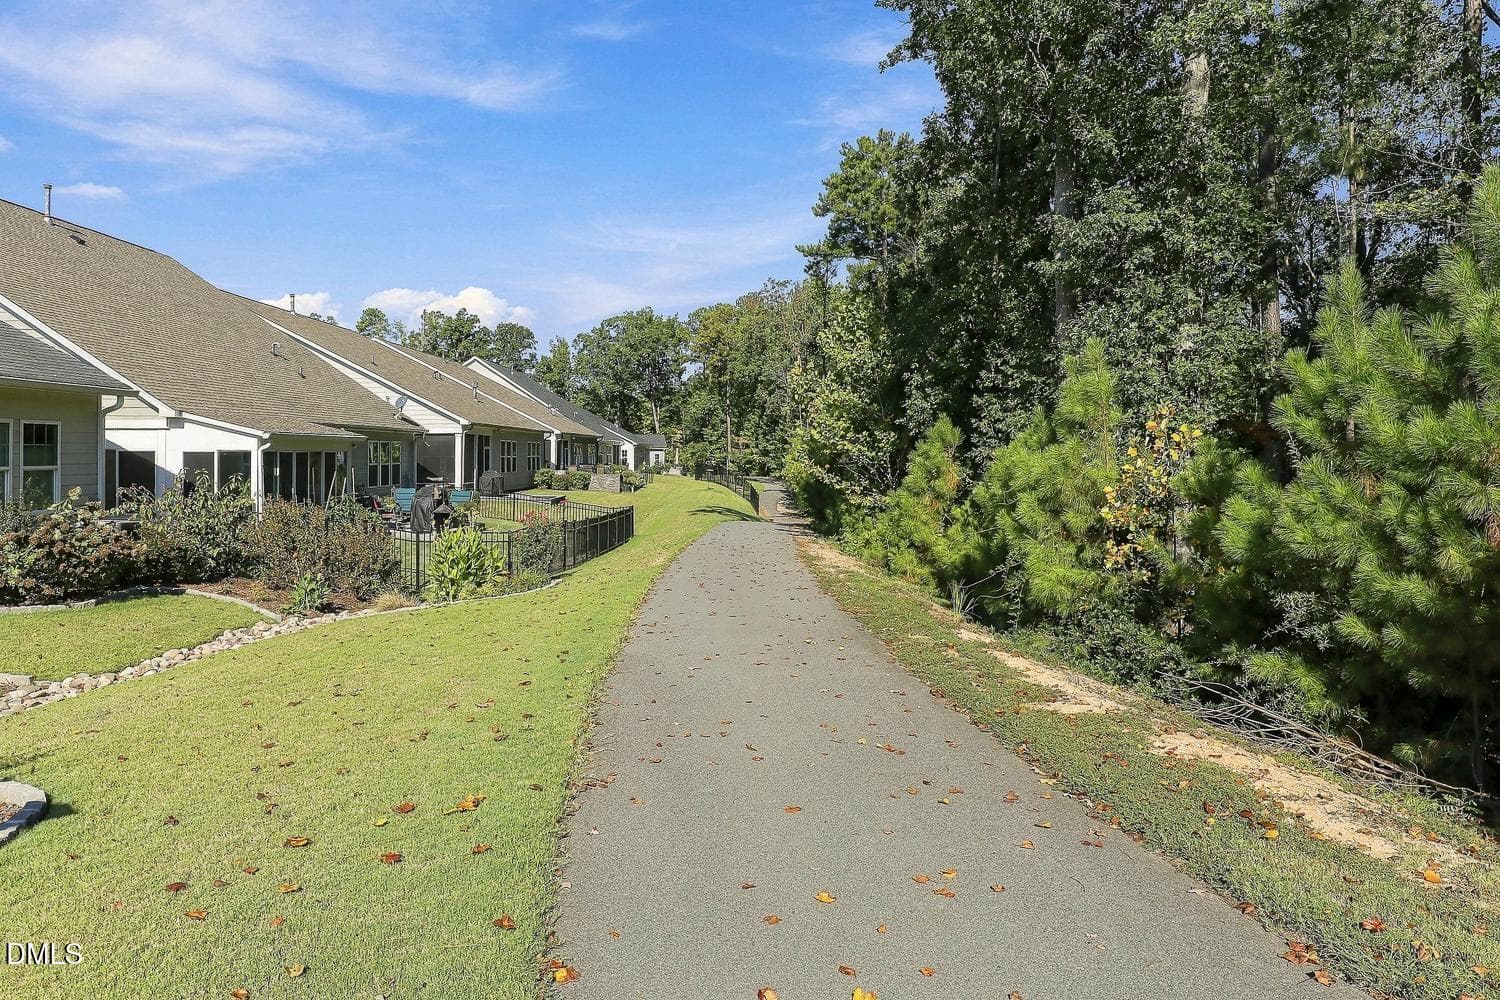
065-038-Greenway-1500x1000 - 172 Sea Foam Drive, Raleigh, NC 27610
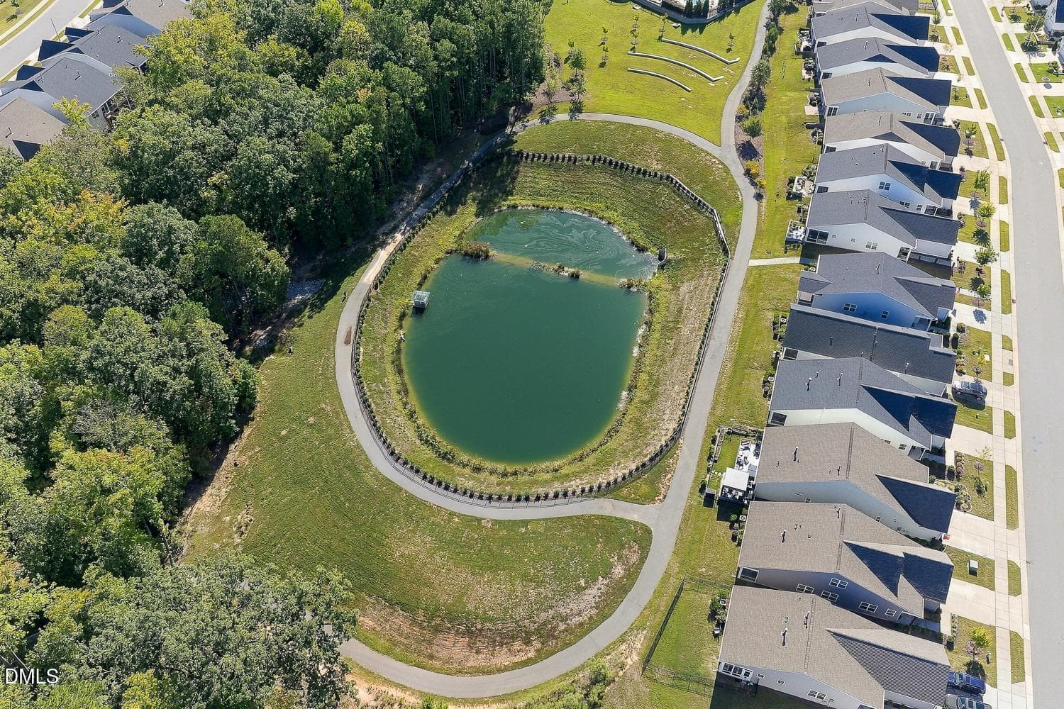
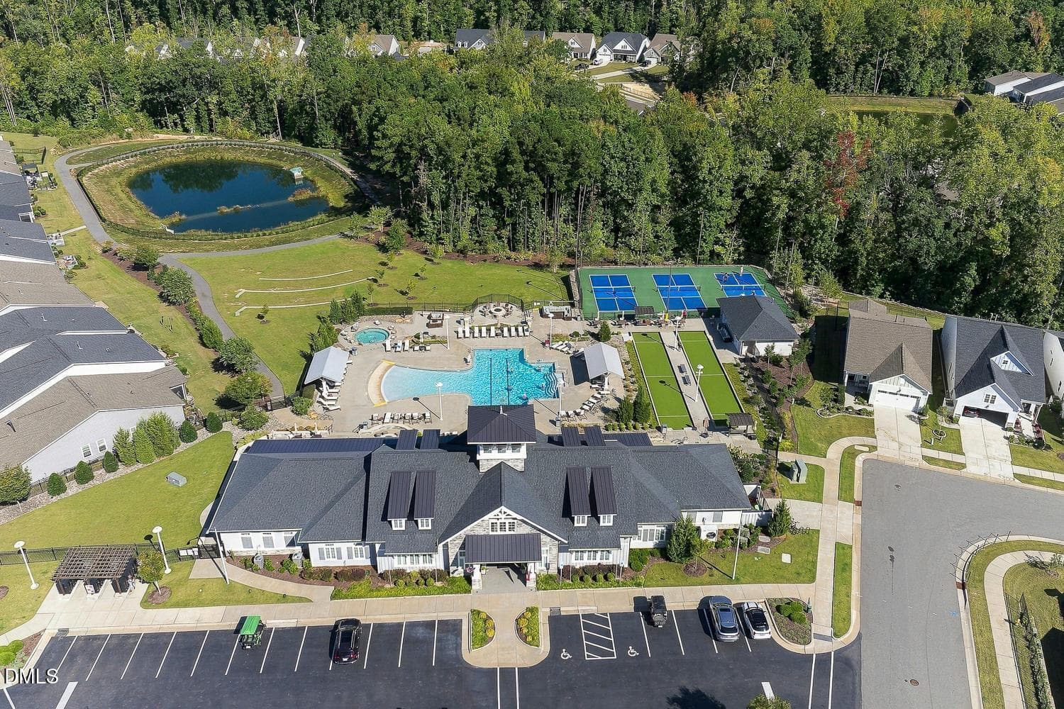
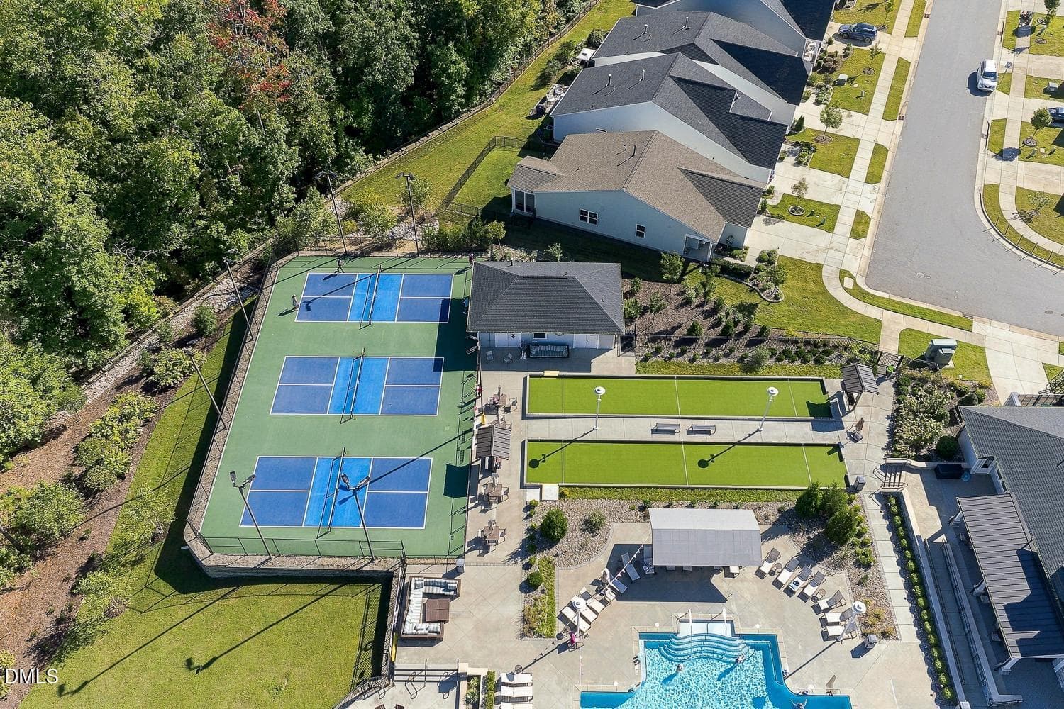
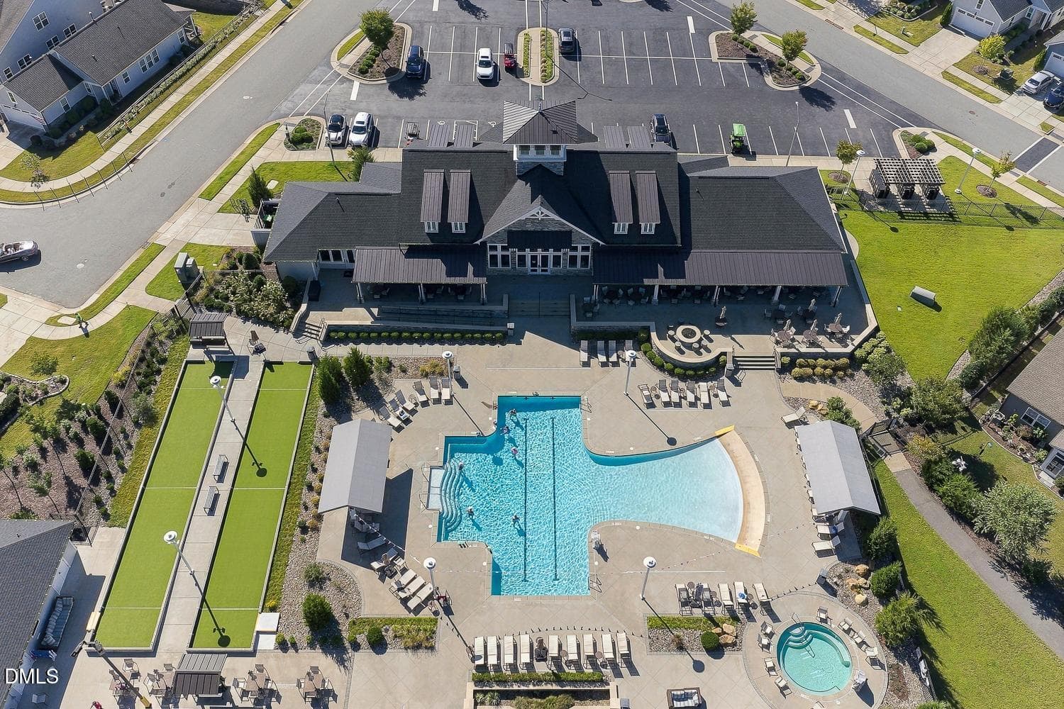
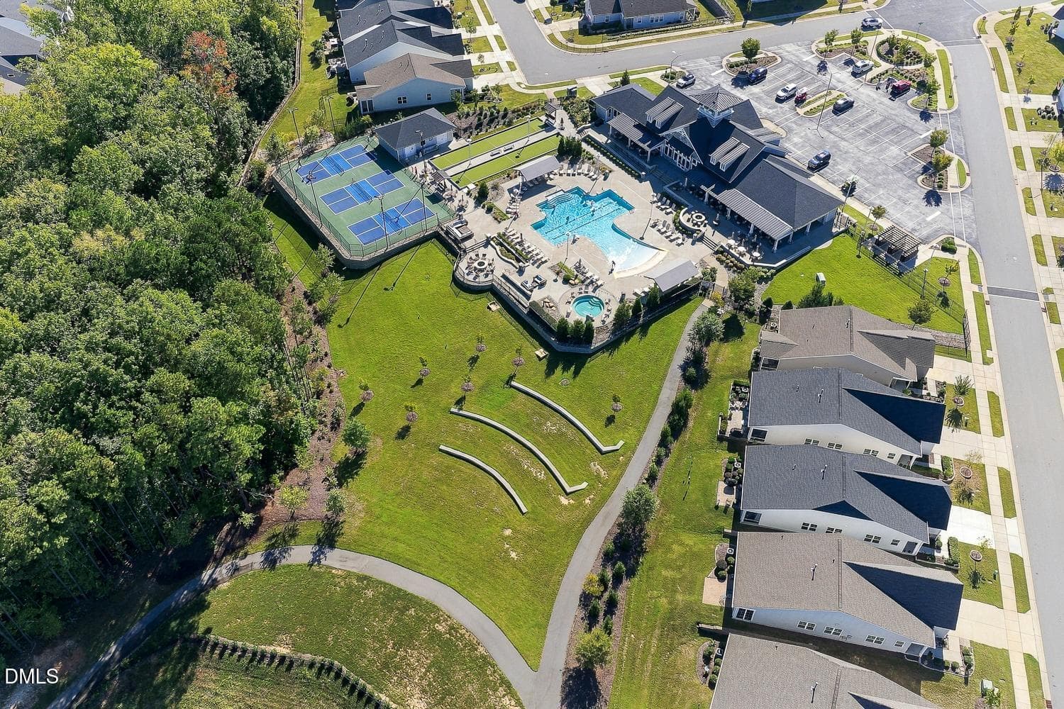
066-074-Community Amenities-1500x1000 - 172 Sea Foam Drive, Raleigh, NC 27610
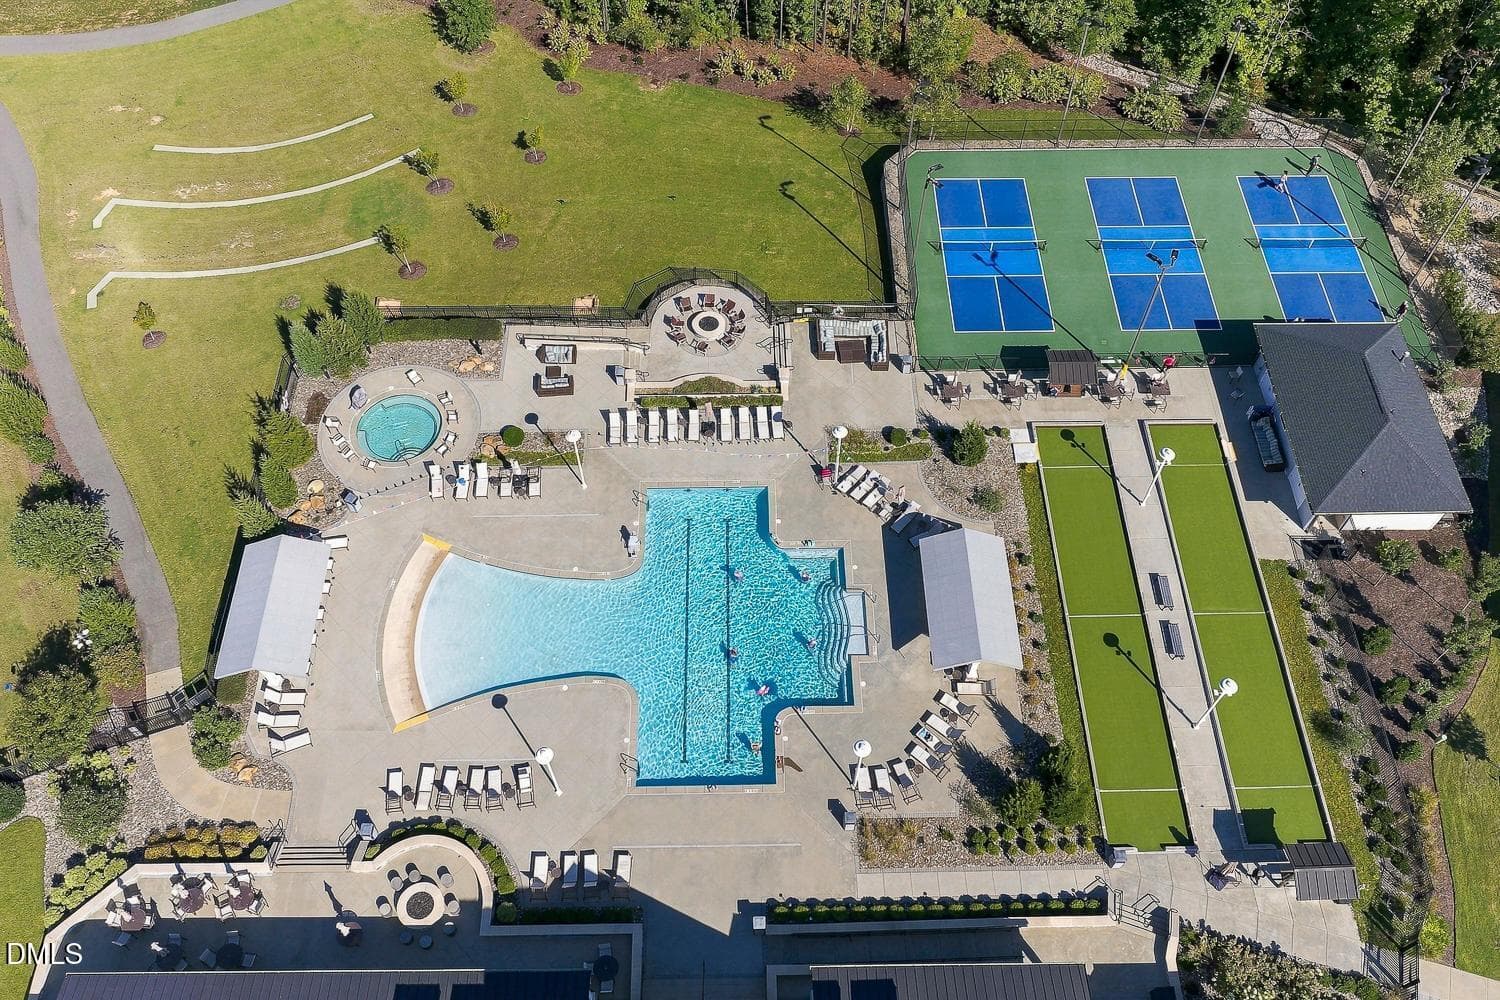
067-022-Community Amenities-1500x1000 - 172 Sea Foam Drive, Raleigh, NC 27610
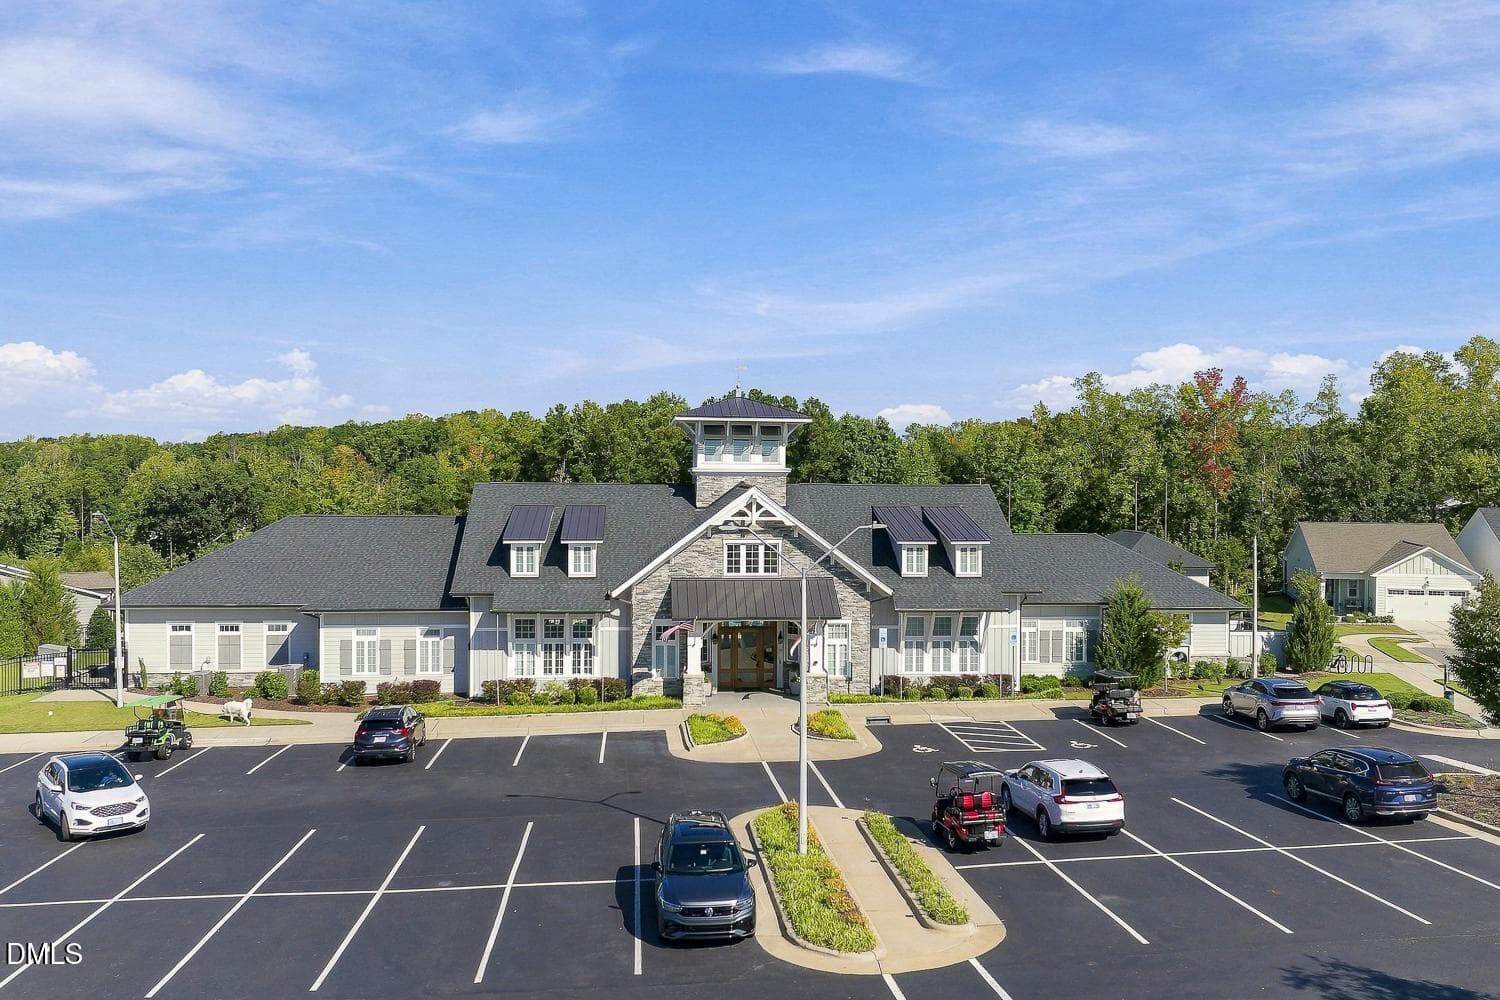
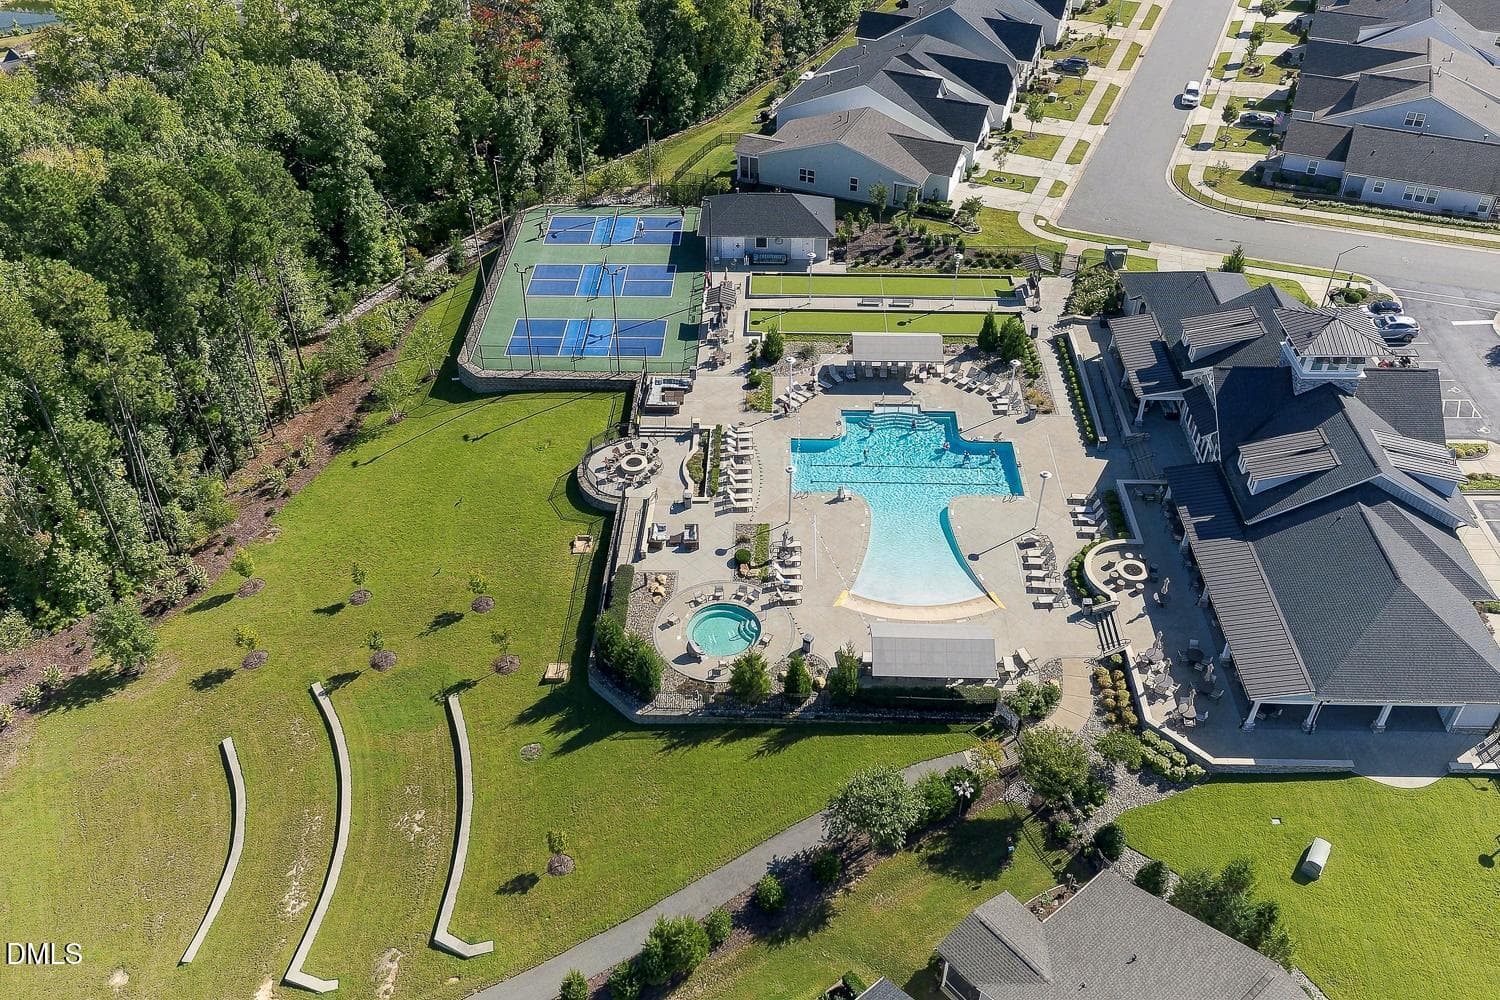
068-010-Community Amenities-1500x1000 - 172 Sea Foam Drive, Raleigh, NC 27610
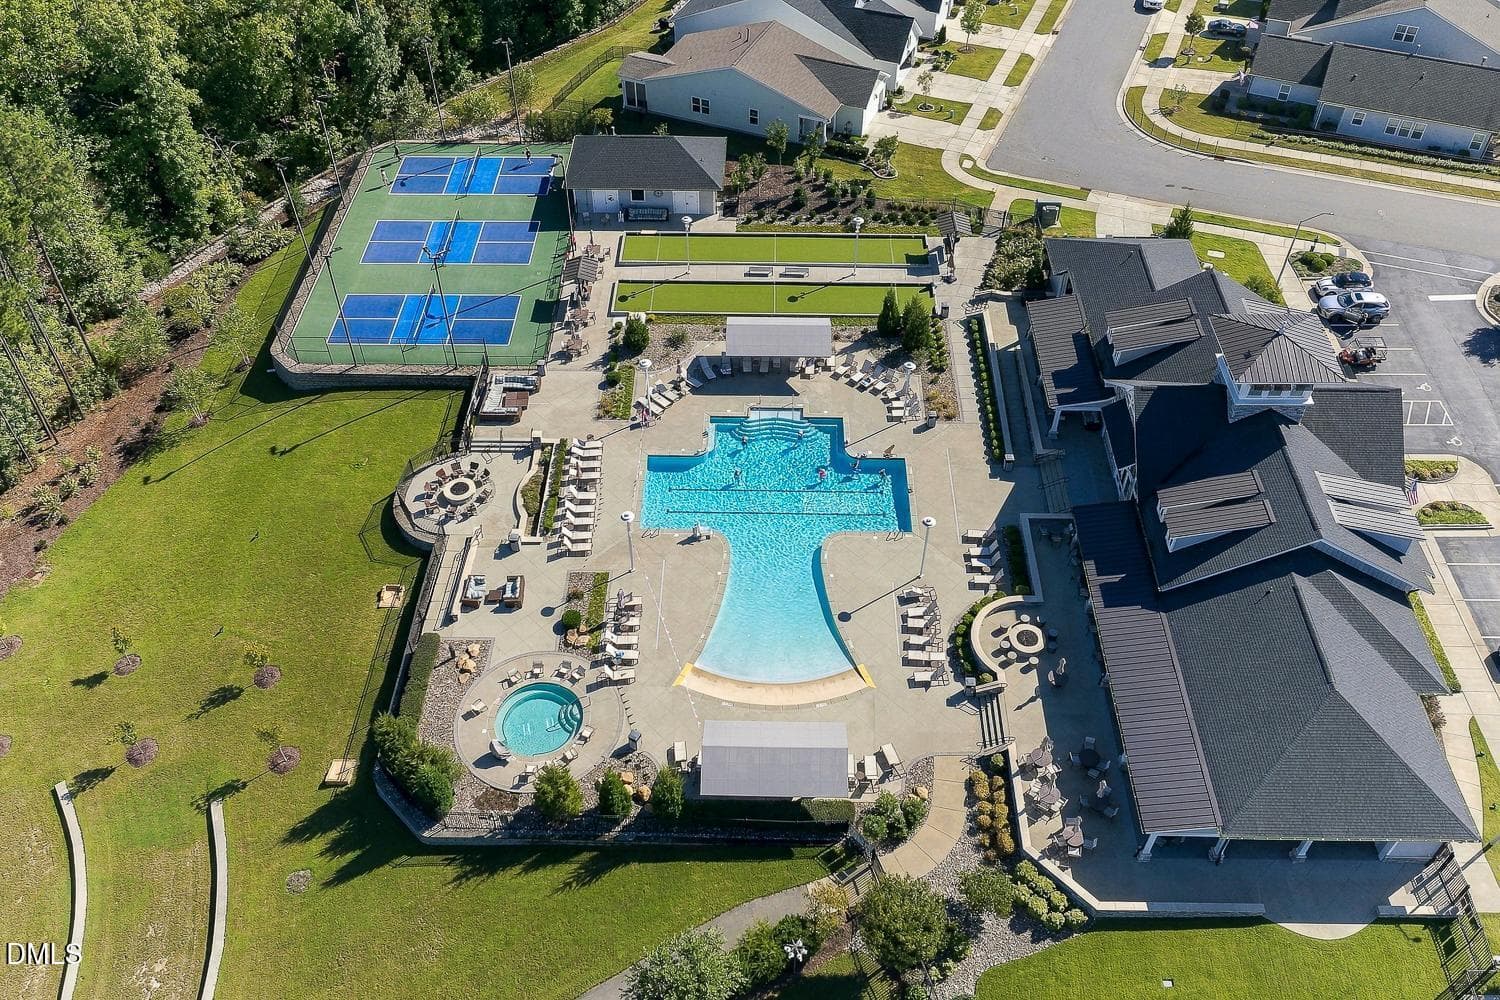
070-041-Community Amenities-1500x1000 - 172 Sea Foam Drive, Raleigh, NC 27610
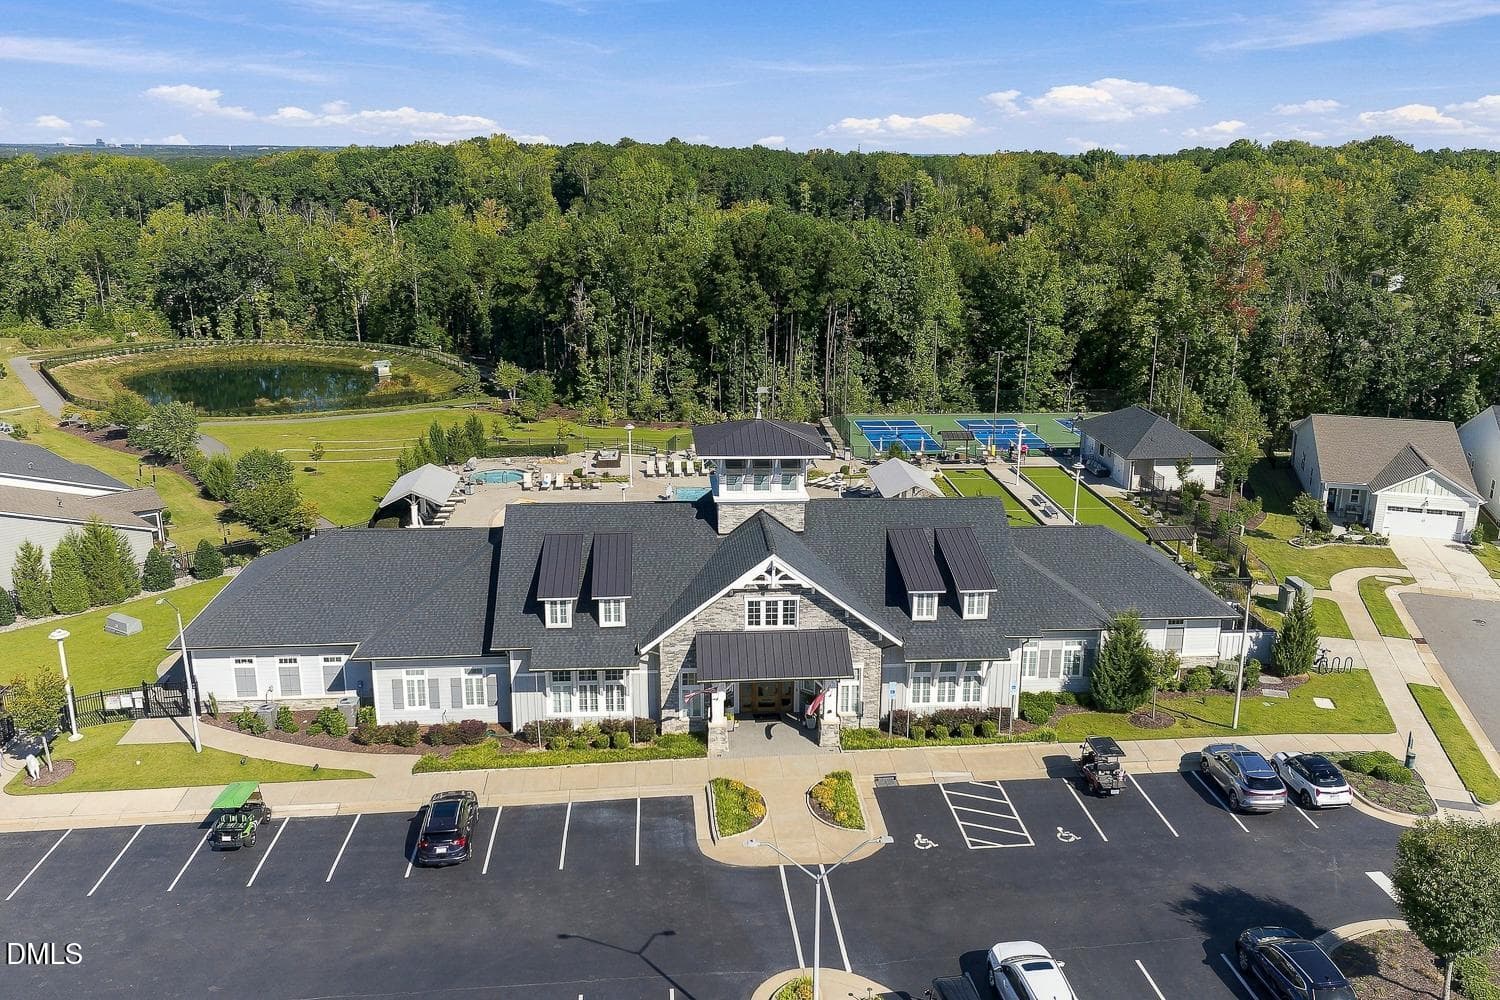
071-039-Community Amenities-1500x1000 - 172 Sea Foam Drive, Raleigh, NC 27610
072-048-Community Amenities-1500x1000 - 172 Sea Foam Drive, Raleigh, NC 27610
073-054-Community Amenities-1500x1000 - 172 Sea Foam Drive, Raleigh, NC 27610
074-070-Community Amenities-1500x1000 - 172 Sea Foam Drive, Raleigh, NC 27610
075-064-Community Amenities-1500x1000 - 172 Sea Foam Drive, Raleigh, NC 27610
076-040-Community Amenities-1500x1000 - 172 Sea Foam Drive, Raleigh, NC 27610
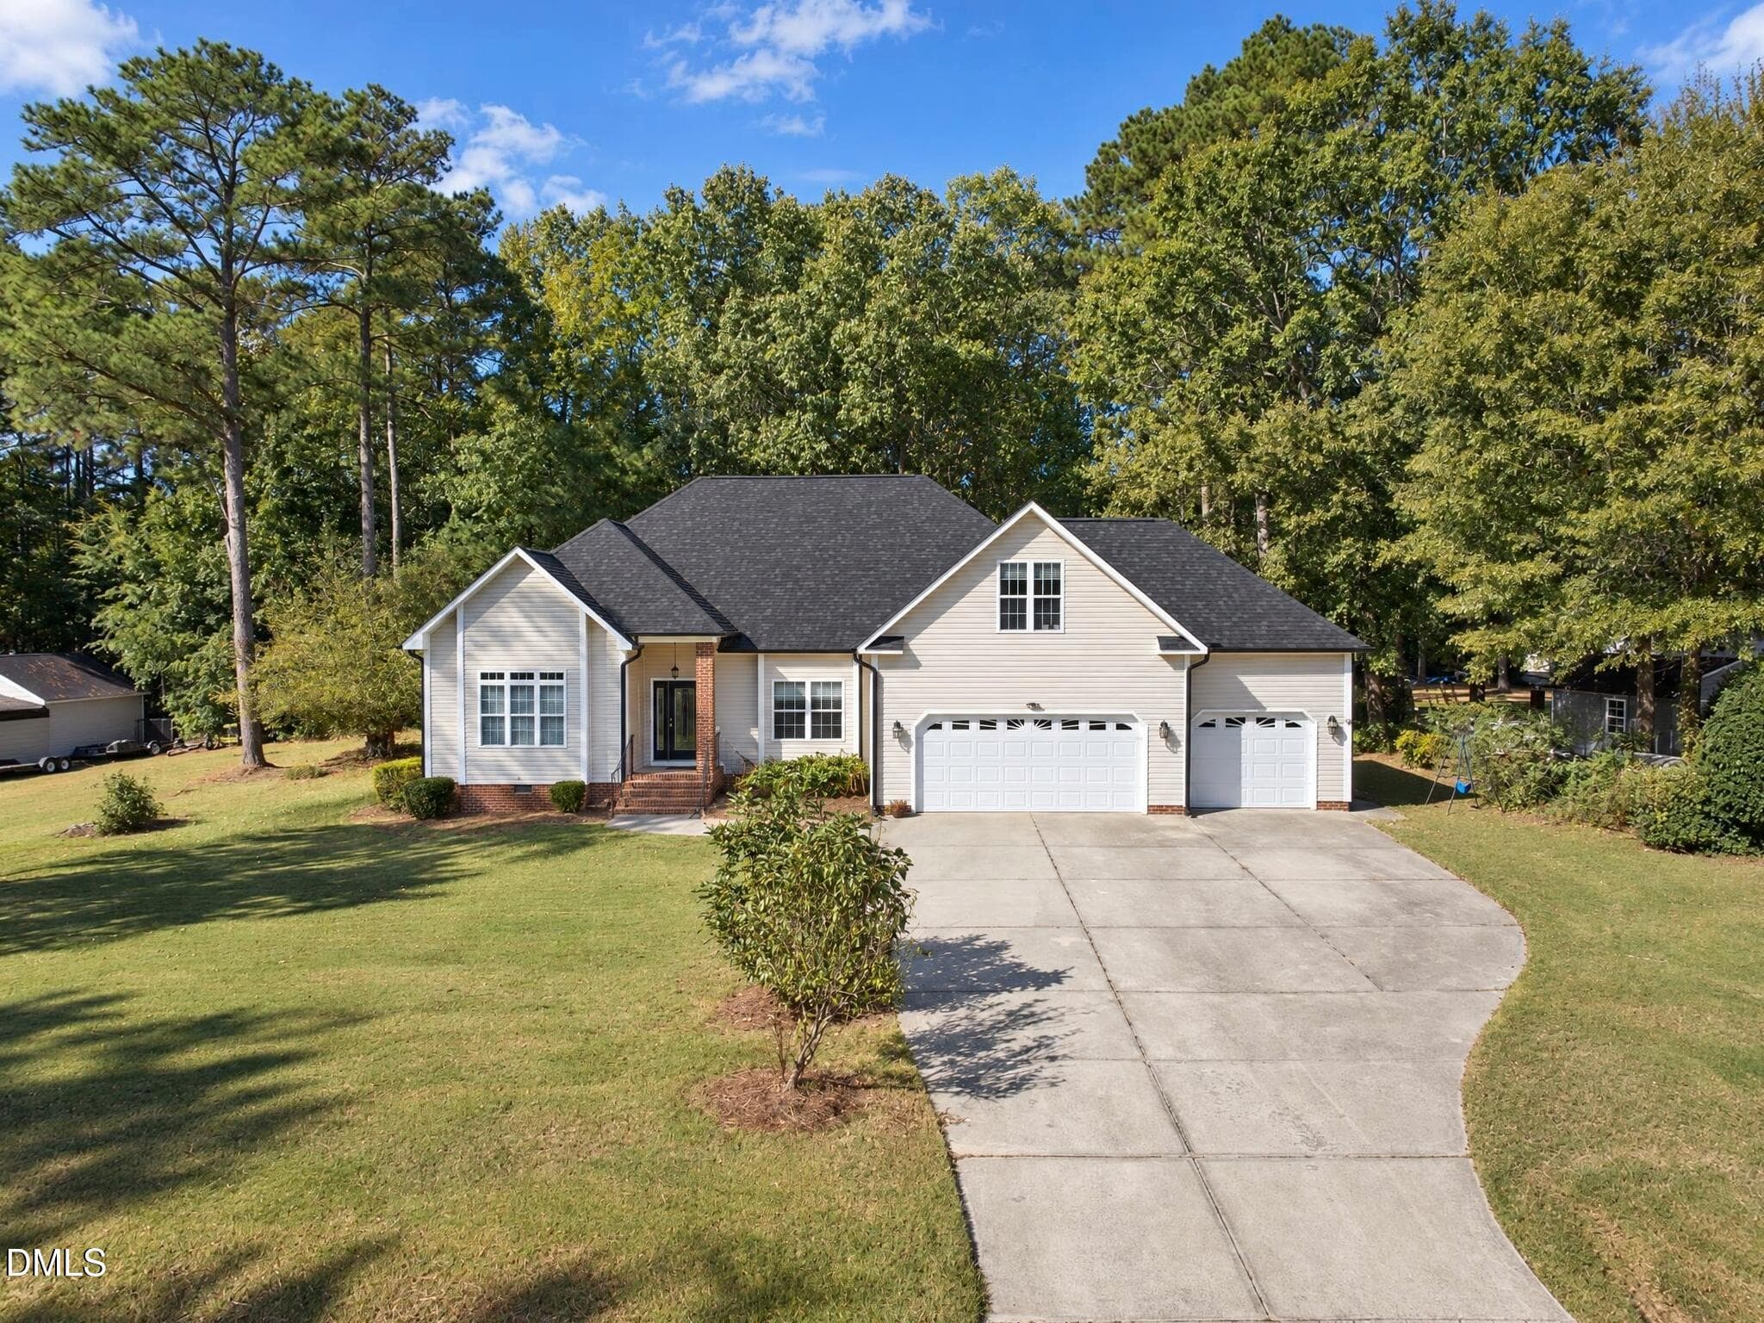
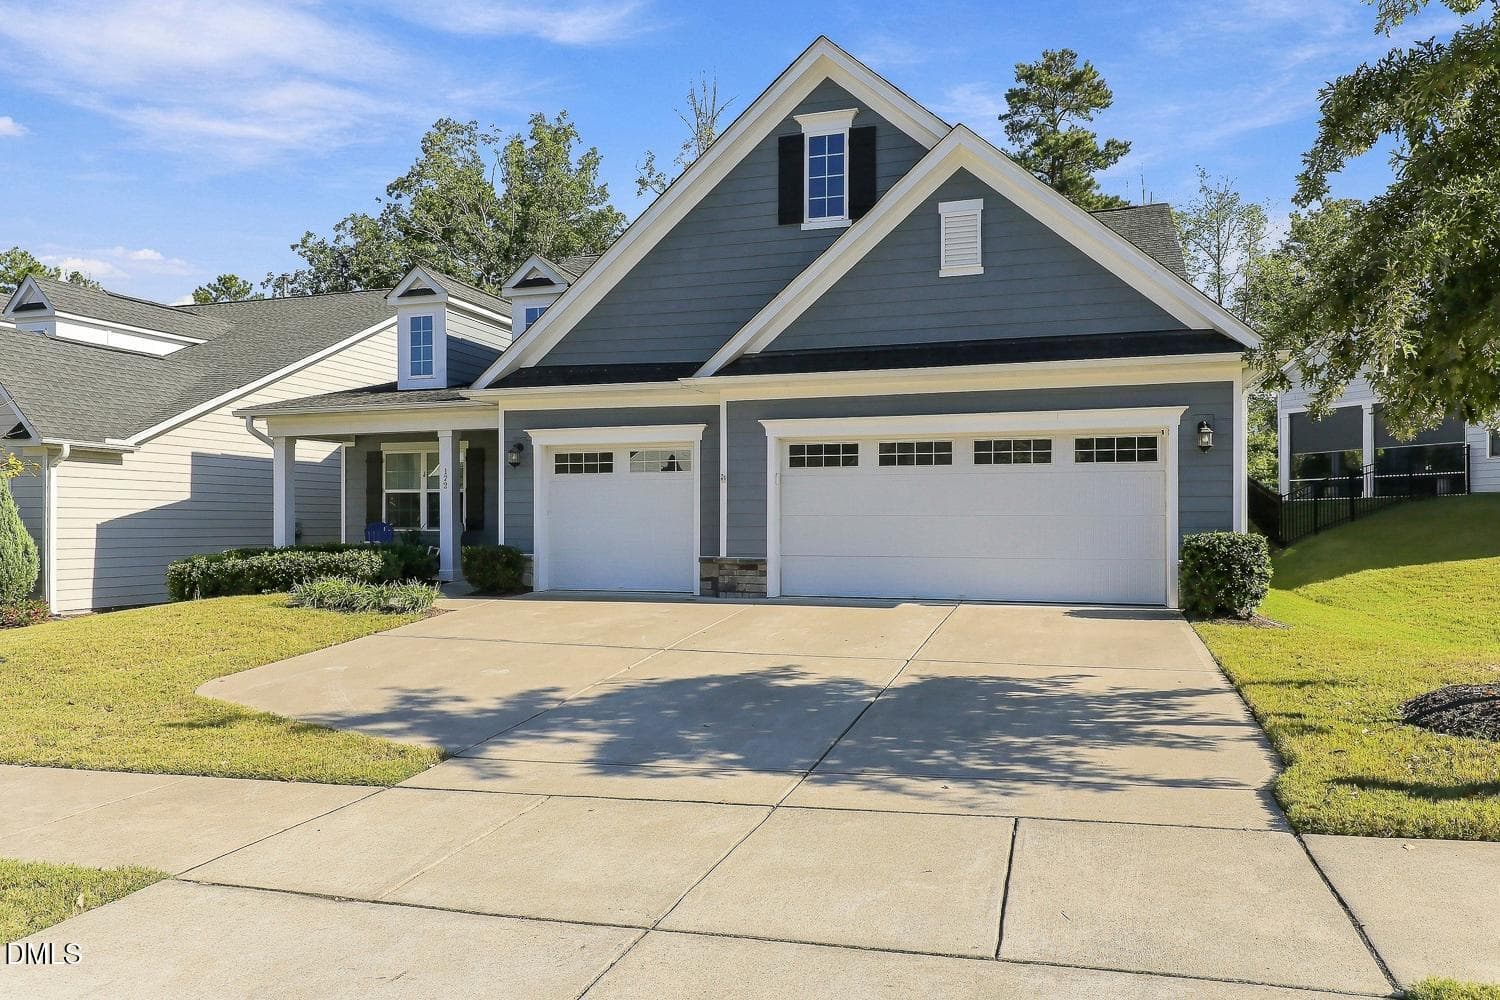
077-023-Front of Home-1500x1000 - 172 Sea Foam Drive, Raleigh, NC 27610
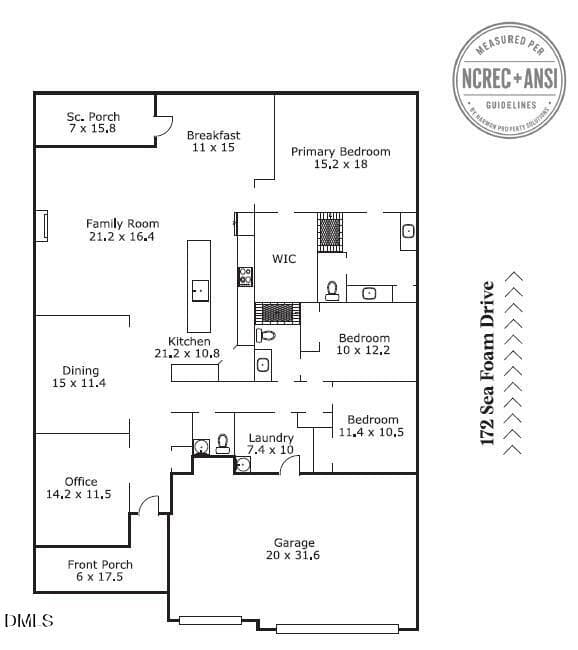
Sketch Pic for MLS - 172 Sea Foam Drive, Raleigh, NC 27610
60 photos

$620,000

172 Sea Foam Drive, Raleigh, NC 27610
Raleigh, NC 27610
Listed by Linda Trevor · Compass -- Cary
Bedrooms
3
Bathrooms
2.5
Living area
N/A
Year built
2020

About this home

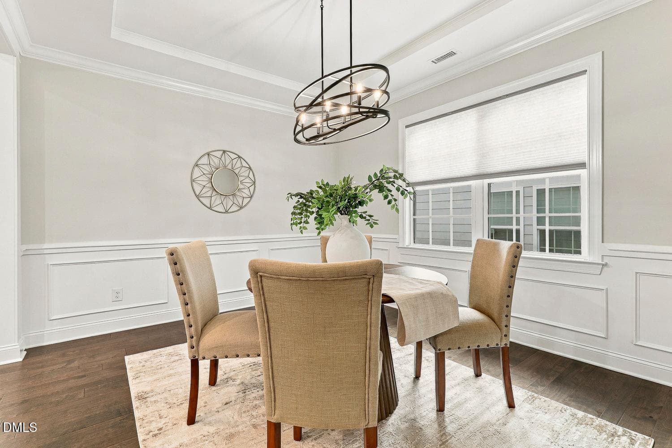
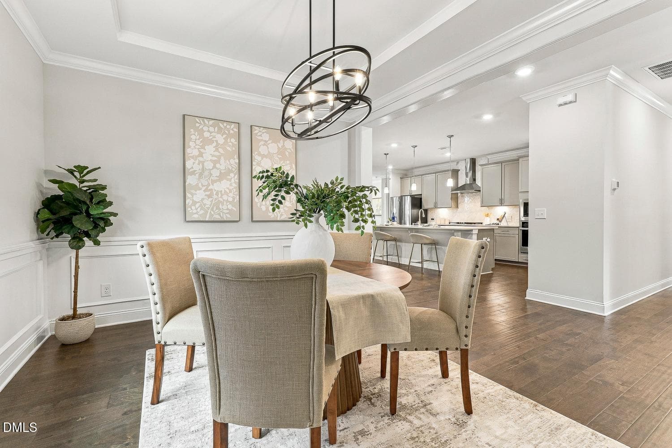
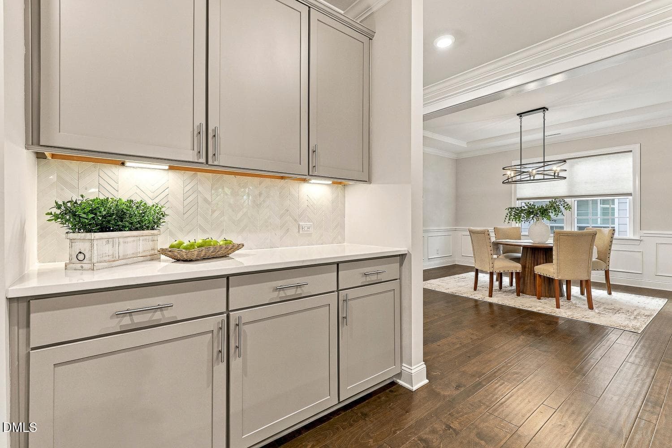
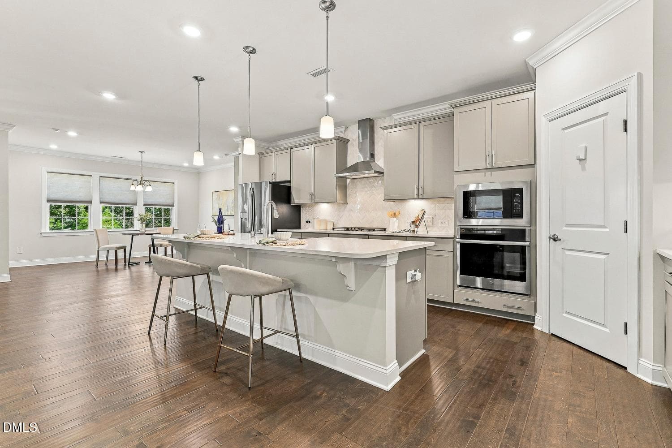
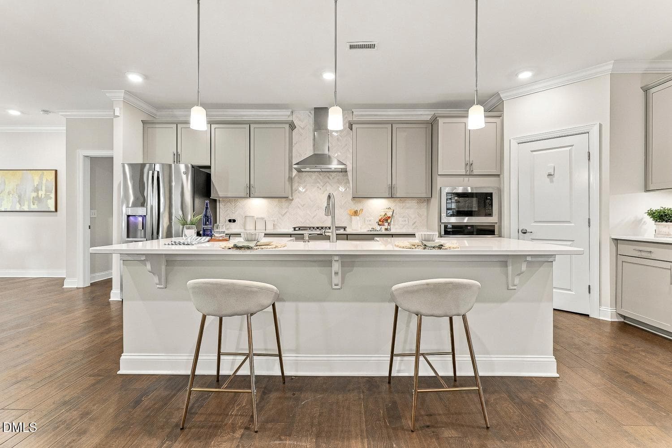
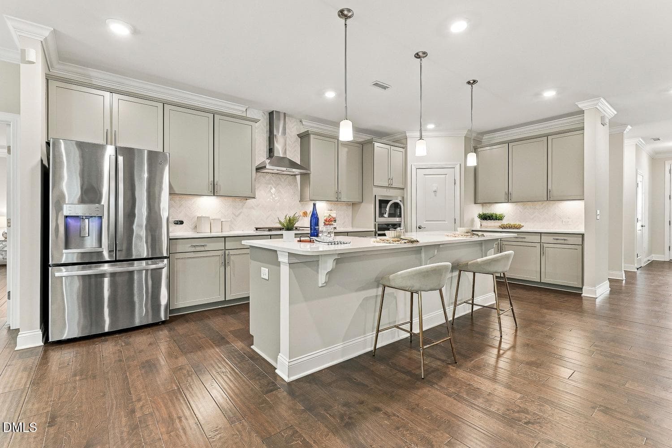
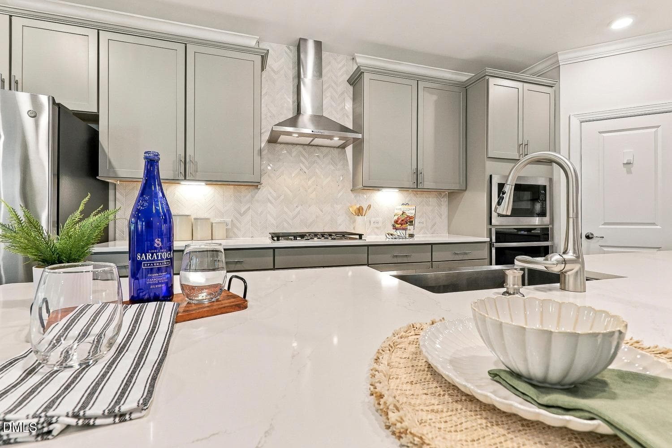
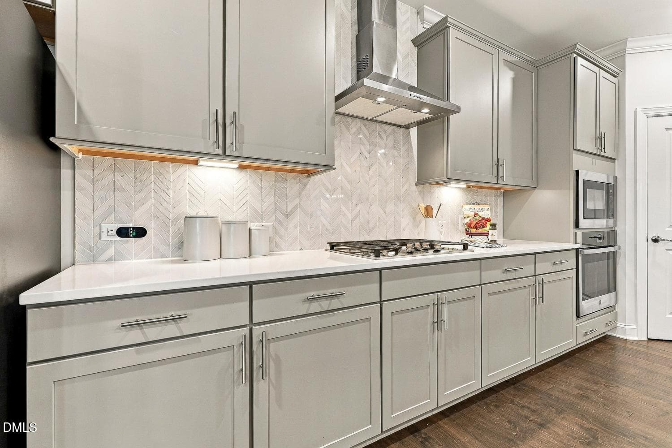
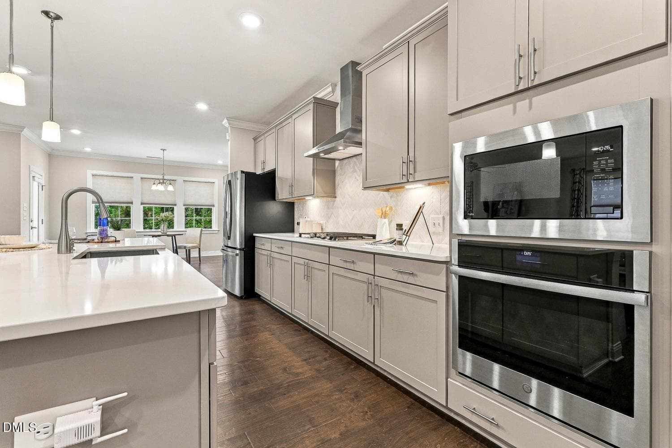
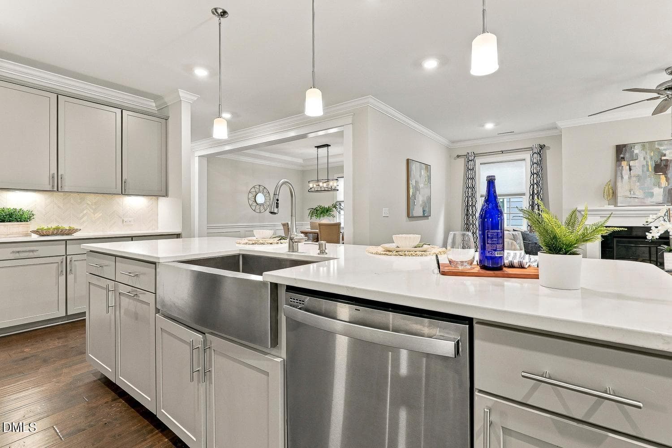
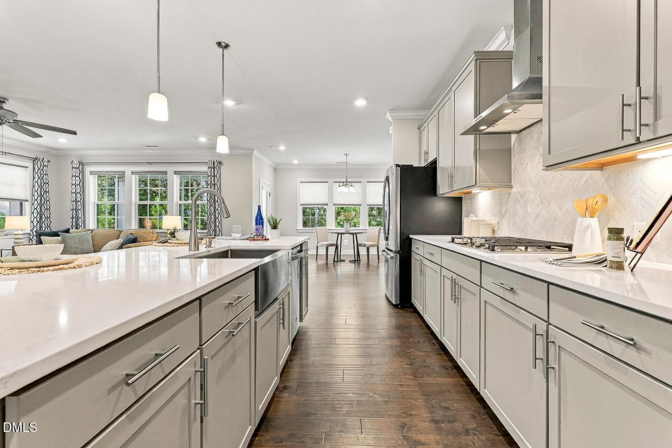
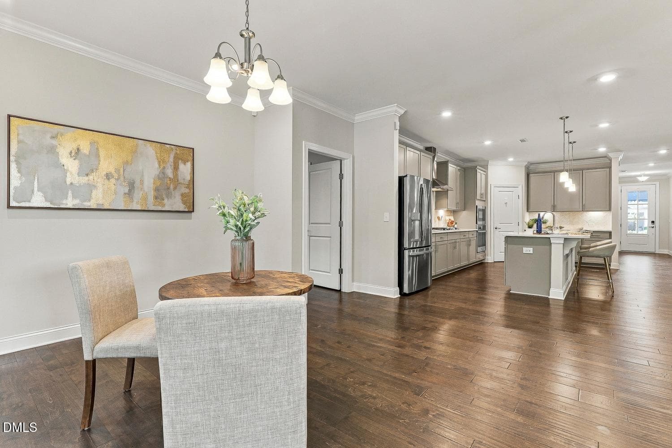
Beautiful ranch in Auburn Village, an active adult 55+ community offering a wonderful blend of comfort, style, and amenities! Luxury vinyl floors and crown molding flow throughout the main living areas, creating a polished and inviting feel. The spacious kitchen features stainless steel appliances, quartz counters, crowned cabinetry with under-cabinet lighting and soft-close drawers, recessed lighting, and a large center island with bar seating and a stainless steel farmhouse sink. A walk-in pantry provides additional storage, while the sunny breakfast area offers the perfect spot for casual dining. The family room is warm and welcoming with a gas fireplace, recessed lighting, and a ceiling fan. For more formal gatherings, the dining room features a tray ceiling with crown molding and is beautifully wrapped with wainscoting. A dedicated office with double French doors provides an ideal space for working from home, hobbies, or a quiet retreat, while a convenient powder room is available for guests. The owner's suite offers a relaxing escape with a tray ceiling accented by crown molding, recessed lighting, and a custom walk-in closet. The en-suite bath features two vanities, a tiled walk-in shower, and a private water closet. Two additional generously sized bedrooms share a hall bath, providing comfortable accommodations for guests or additional flex space. The laundry room is thoughtfully equipped with upper cabinets, a utility sink, and direct access to the attached three-car garage. Outdoor living is equally inviting with a covered front porch and a screened porch overlooking peaceful wooded views. Step directly from the backyard onto the neighborhood trail for an easy connection to the community's outdoor surroundings. Auburn Village offers an impressive array of amenities, including a clubhouse, fitness center, pool, sports courts, pickleball, clubs, and social activities designed for an active lifestyle. Conveniently located near White Oak Crossing shopping and dining, River Ridge Golf Club, and US-70 and I-40 for easy commuting, this beautiful home combines single-level living, exceptional community amenities, and a serene wooded setting.

Highlights

Fireplace

Property details

MLS
Doorify MLS
MLS #
10197241
Property type
Single Family Residence
Subdivision
Auburn Village
Status
Active
Days on market
10
On market date
October 8, 2026
Stories
N/A
Total bathrooms
2.5
Garage spaces
3
Parking spaces
N/A
Lot size
0.16 acres
Loading map…

Nearby schools

Within 10 miles. School directory data from the National Center for Education Statistics (NCES), accessed via the Urban Institute Education Data API. Local Score is calculated by INNOVATE Real Estate; where a state rating is shown, it comes from that state's own official school report card.

Elementary
East Garner Elementary
2.26 mi away · Grades -1-5
Zoned school (attendance boundary, 2015-16 data)
2.6
Local Score (state rating (2025) blended 70/30 with student-teacher ratio) -- not an official state rating
State rating: D (2025)
Enrollment
502
Student:teacher ratio
13.9:1
District
Wake County Schools
Middle
East Garner Middle
2.15 mi away · Grades 6-8
Zoned school (attendance boundary, 2015-16 data)
2.6
Local Score (state rating (2025) blended 70/30 with student-teacher ratio) -- not an official state rating
State rating: D (2025)
Enrollment
1,297
Student:teacher ratio
14.7:1
District
Wake County Schools
High
Garner High
4.98 mi away · Grades 9-12
Zoned school (attendance boundary, 2015-16 data)
3.3
Local Score (state rating (2025) blended 70/30 with student-teacher ratio) -- not an official state rating
State rating: C (2025)
Enrollment
1,689
Student:teacher ratio
14.8:1
District
Wake County Schools

Walkability

Blended score for Raleigh's center, calculated by INNOVATE Real Estate from two sources: the EPA's National Walkability Index (street network, transit, land-use mix) and Google Places amenity data (what's actually reachable on foot from this point). 60% EPA National Walkability Index + 40% nearby-amenity density (Google Places).

32
Car-dependent
out of 100
EPA National Walkability Index
10.7 / 20 -- Above average walkable
Google Places amenity density
0 / 100
Restaurants & cafes0
Grocery stores0
Parks0
Schools0
Transit stops0
Pharmacies0

Market position

How this listing compares to current activity in Raleigh, from live MLS data.

On the market 10 days -- 78 fewer days than Raleigh's current average of 88 days.
For reference, the median list price across 2,878 active listings in Raleigh right now is $377,500.

Mortgage calculator

Estimate only - actual rate and payment depend on your lender, credit, and loan program.

$
%
%
Adjust tax / insurance estimates
% / yr
$
/mo
Est. monthly payment
$3,884/mo
$124,000 down
$496,000 loan
Principal & interest$3,217
Property tax (est.)$517
Home insurance (est.)$150

Similar homes you might like

Data source: Listing information provided by Doorify MLS via Trestle/CoreLogic. Last updated 10 days ago.

Information herein deemed reliable but not guaranteed; all measurements, school assignments, HOA fees, taxes, and feature lists are approximate and should be independently verified. Equal Housing Opportunity.