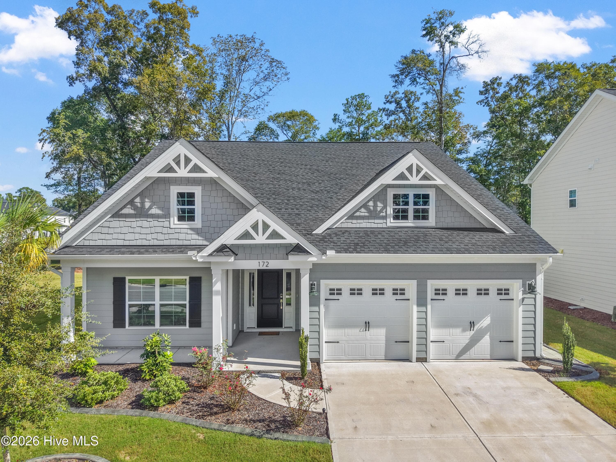
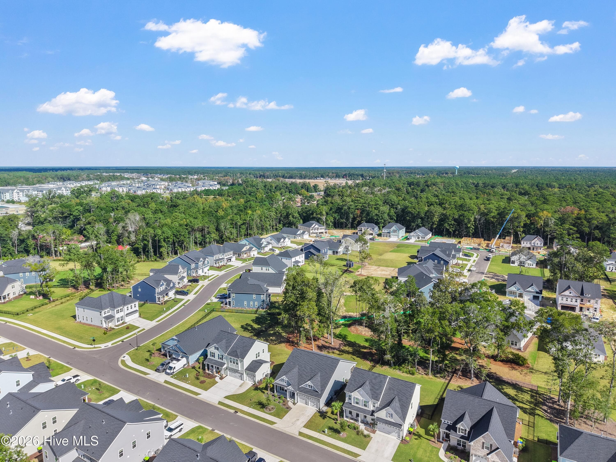
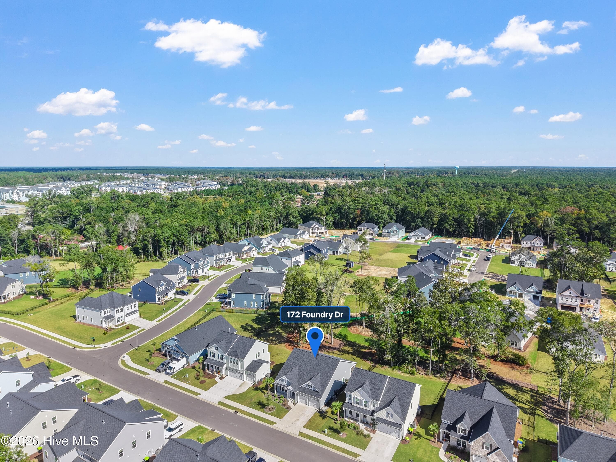
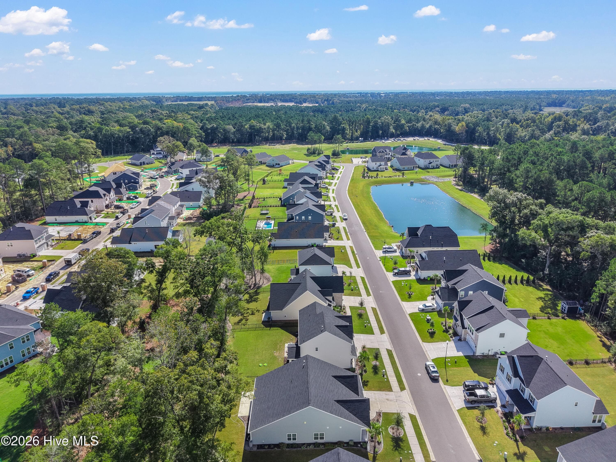
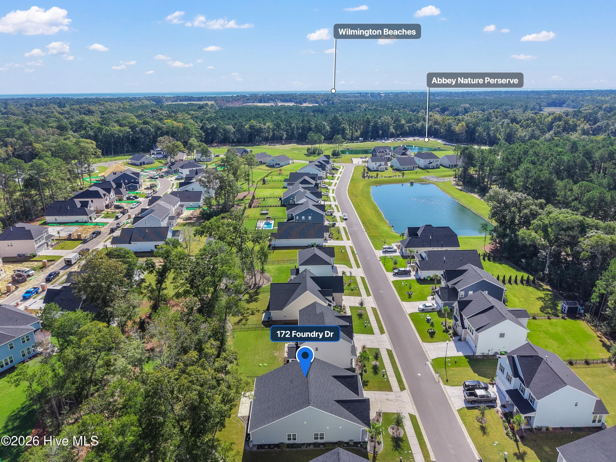
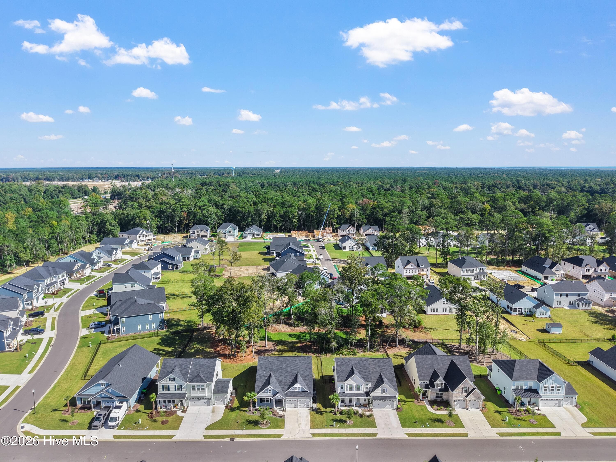
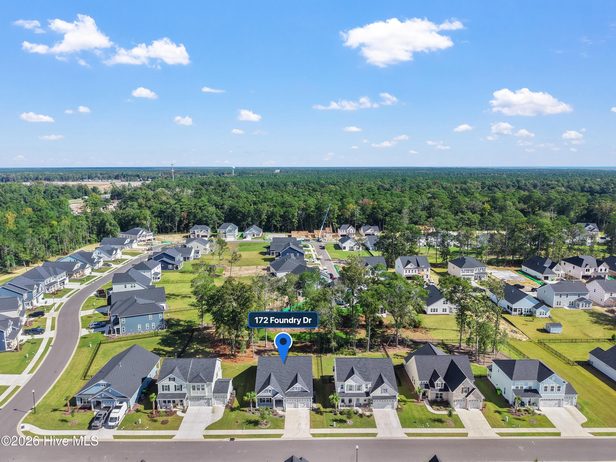
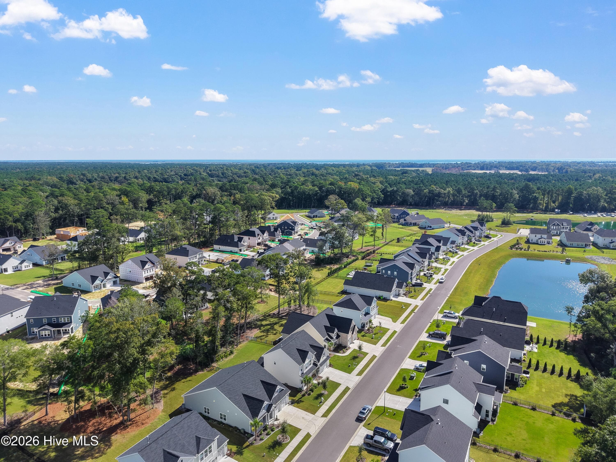
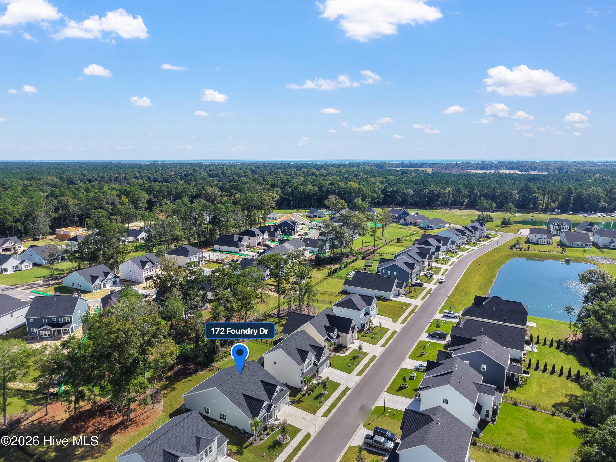
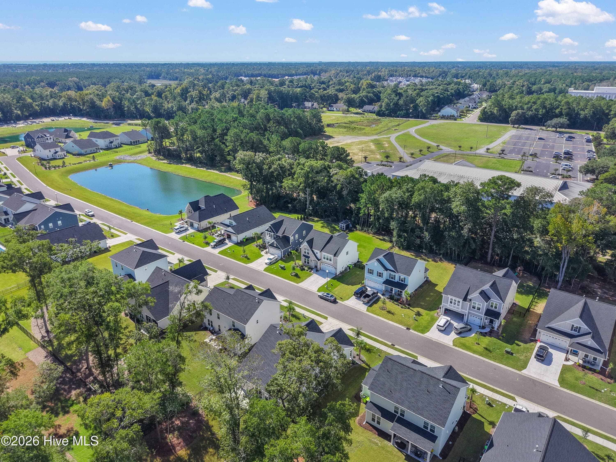
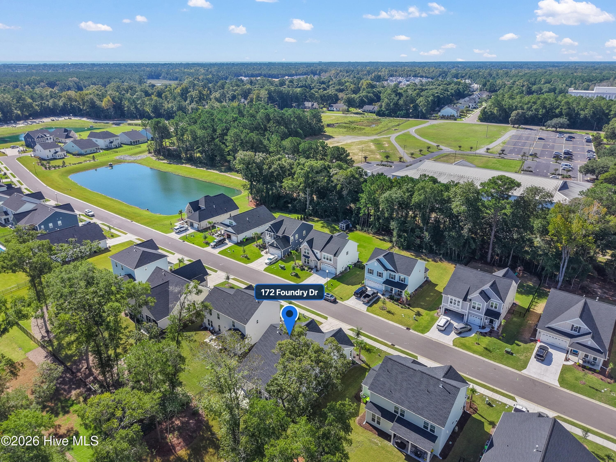
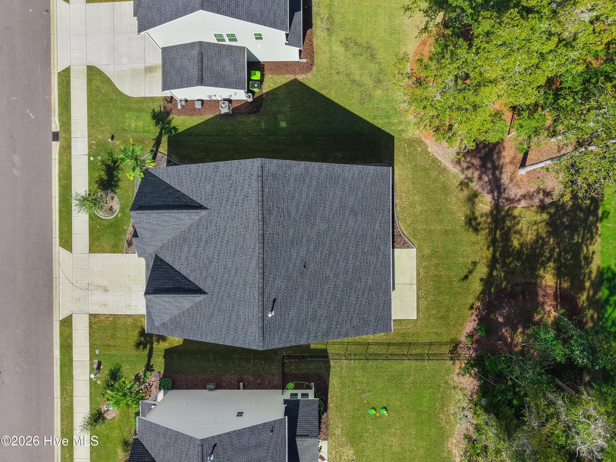
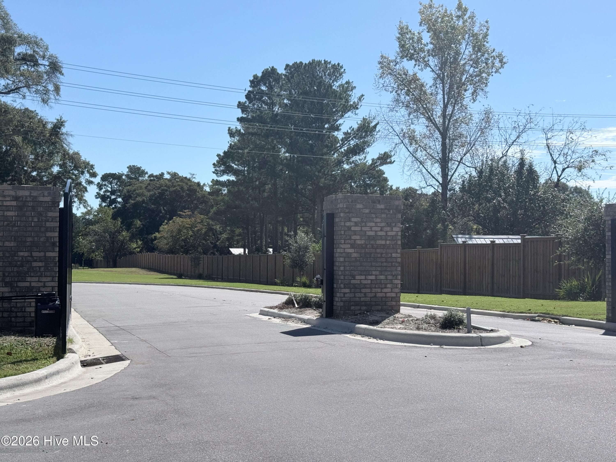

172 Foundry Drive - 172 Foundry Drive Lot 81, Wilmington, NC 28411
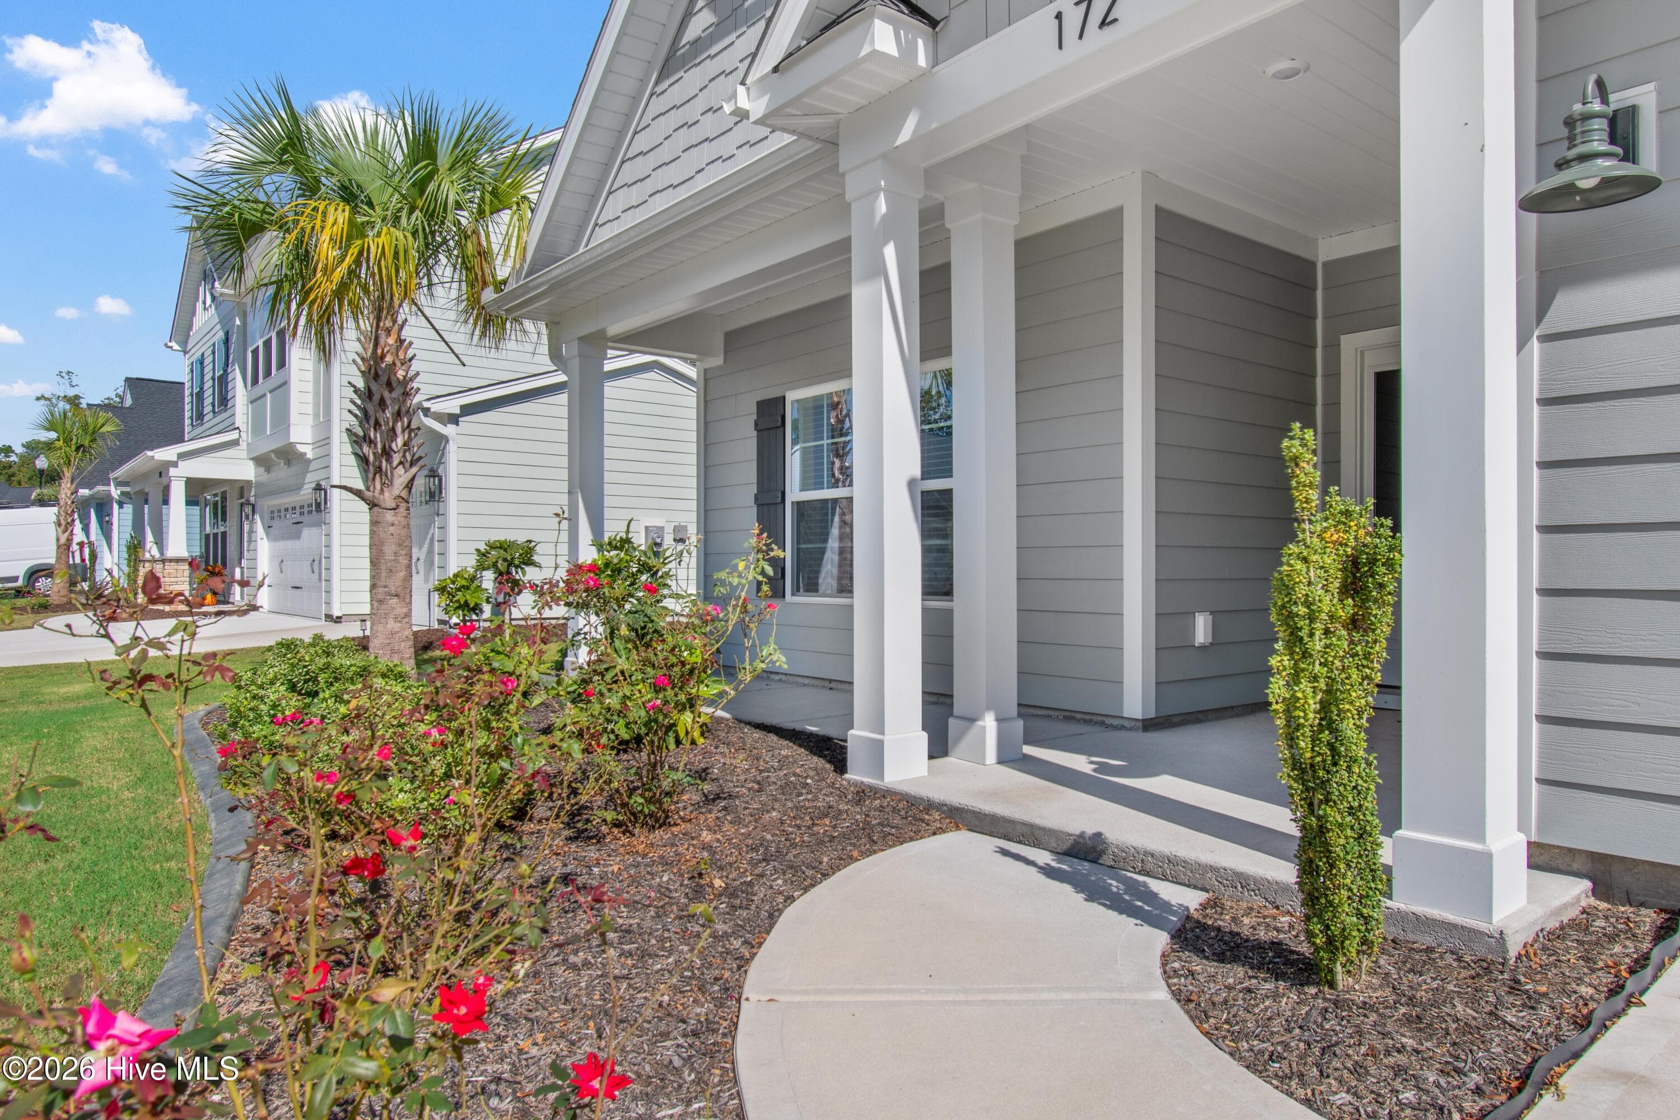
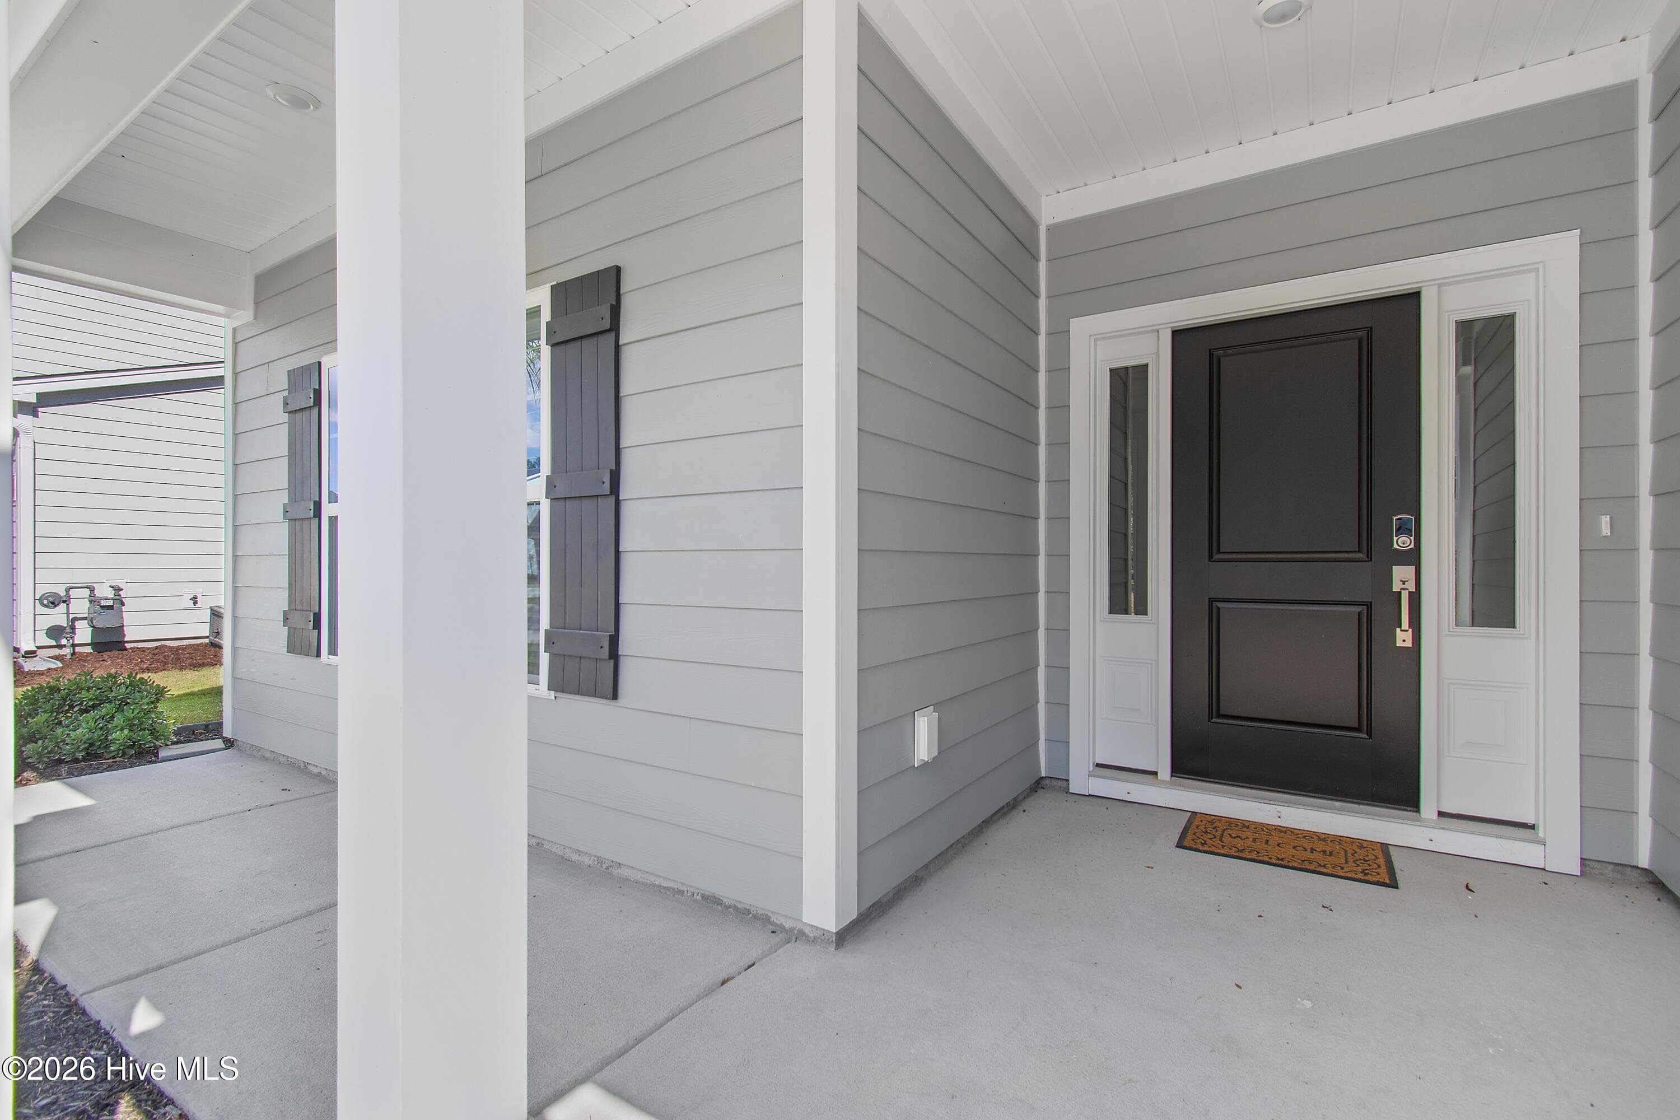
Front Porch - 172 Foundry Drive Lot 81, Wilmington, NC 28411
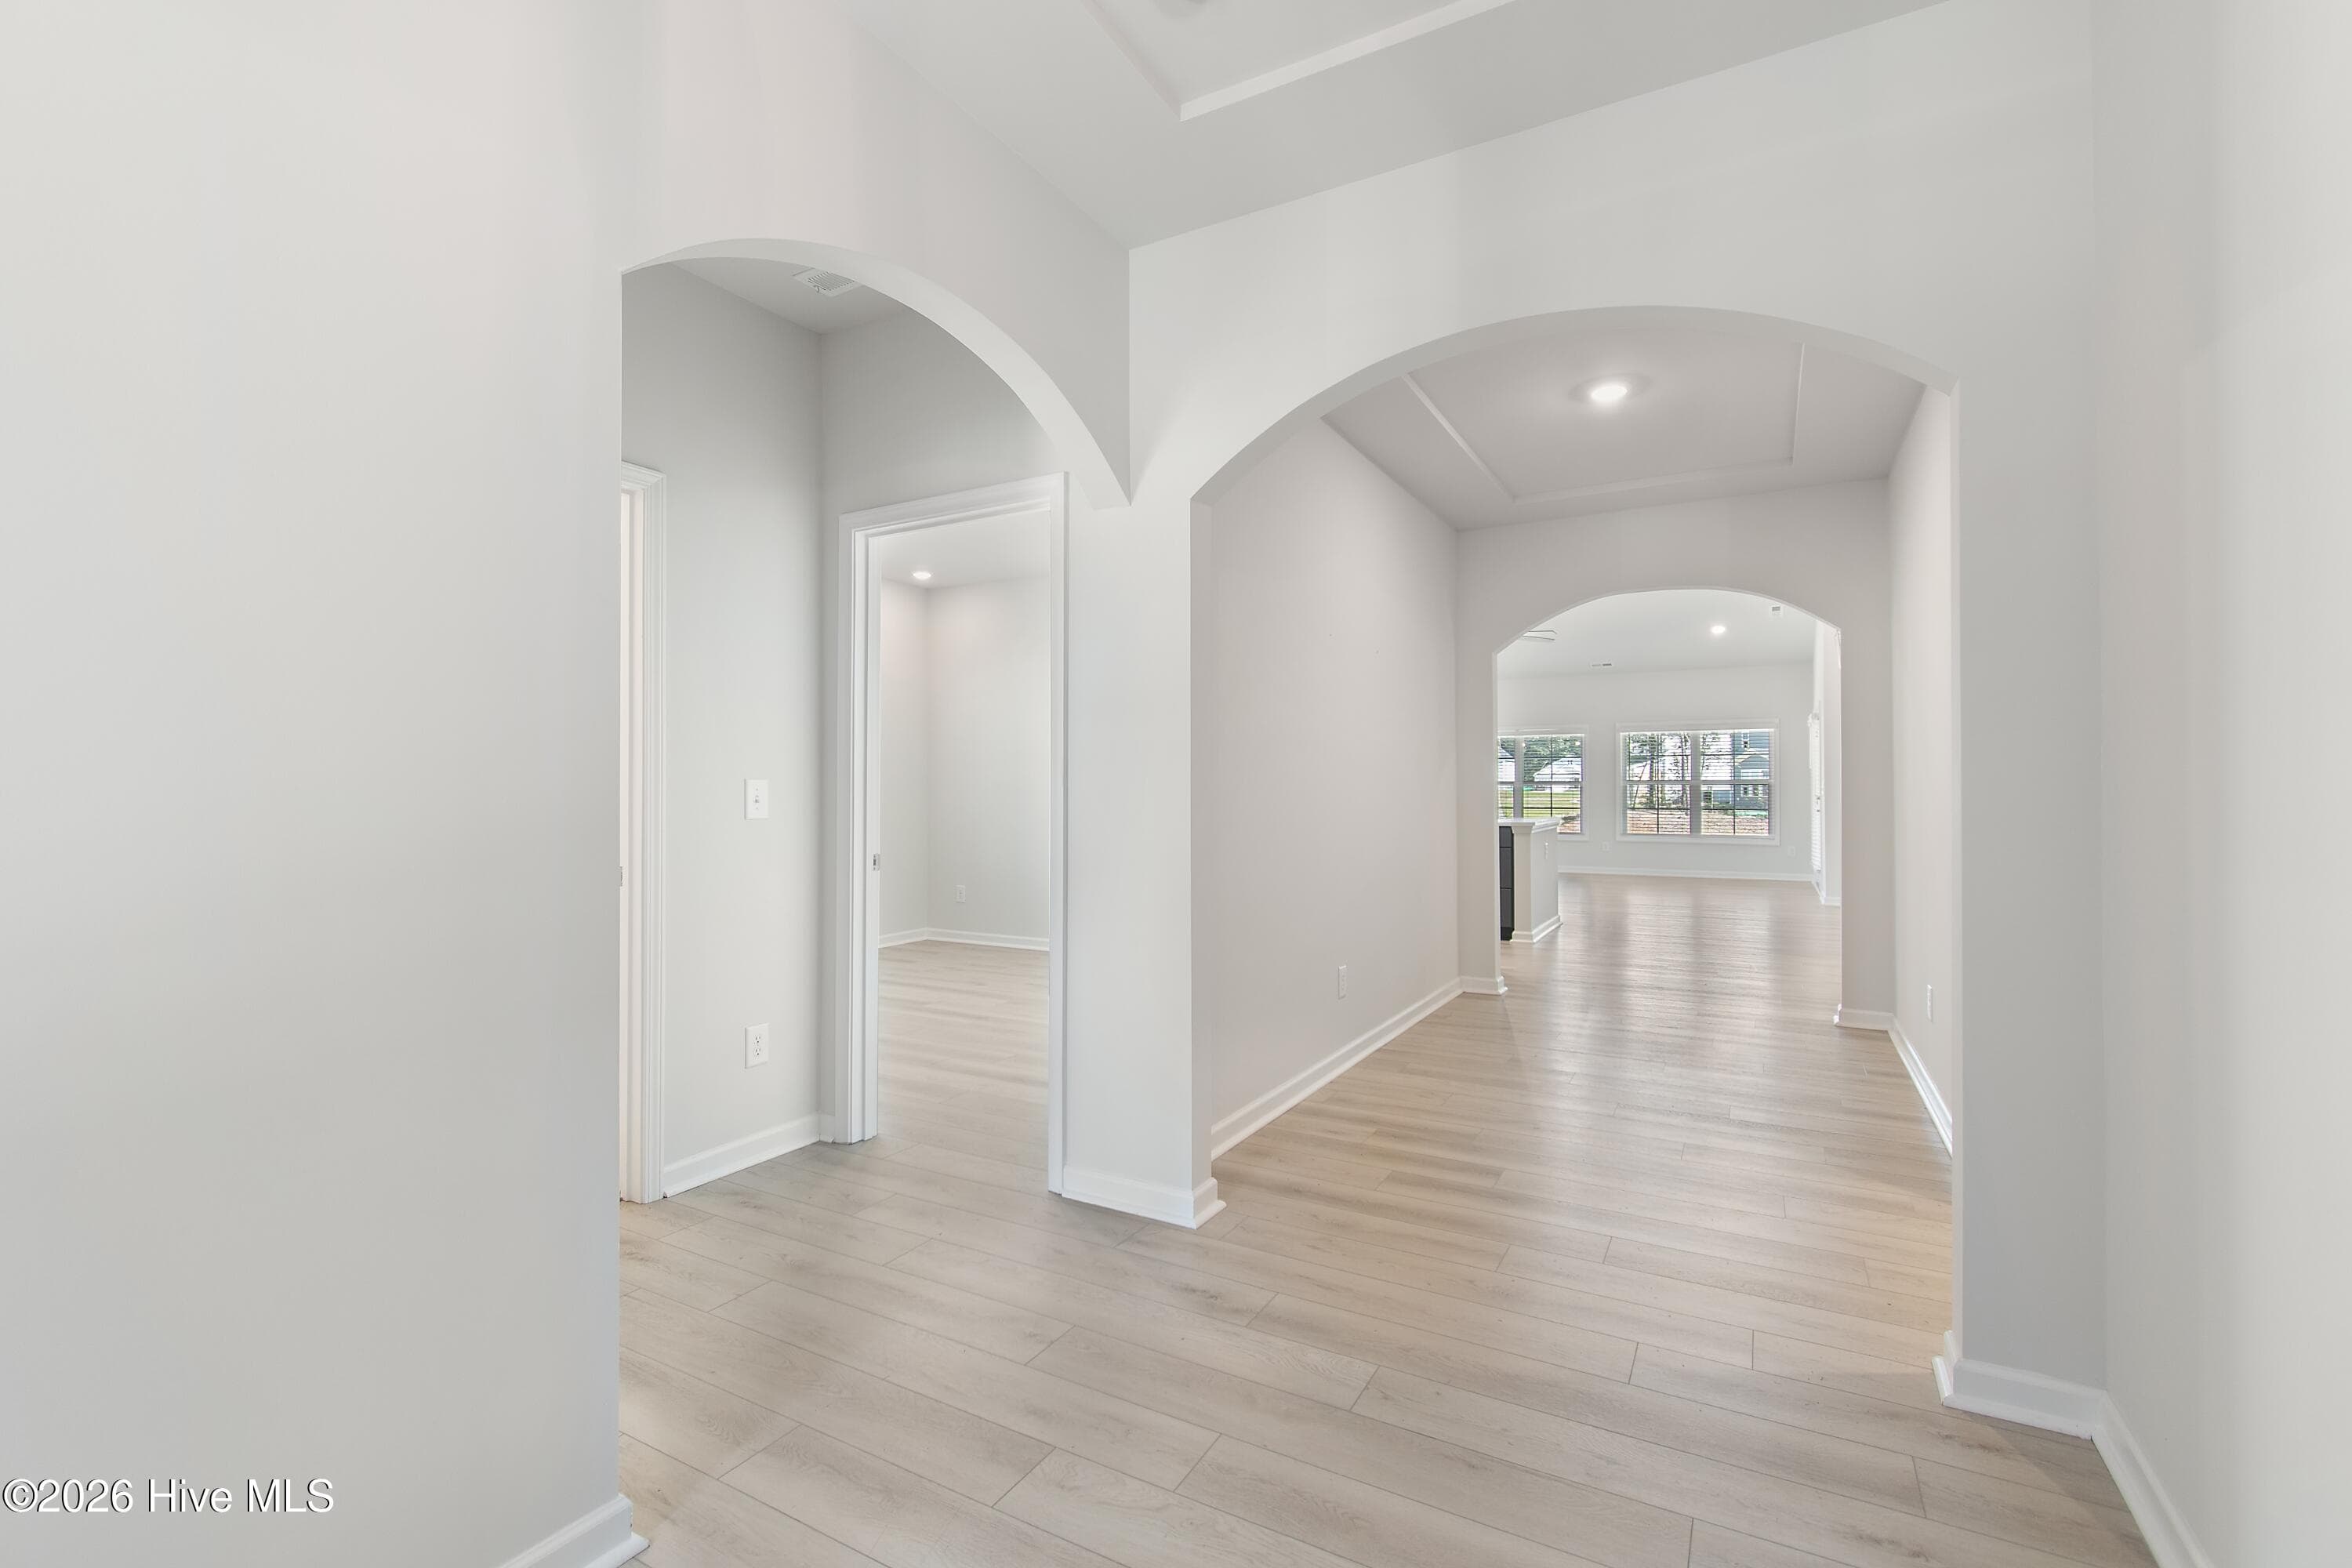
Entry - 172 Foundry Drive Lot 81, Wilmington, NC 28411
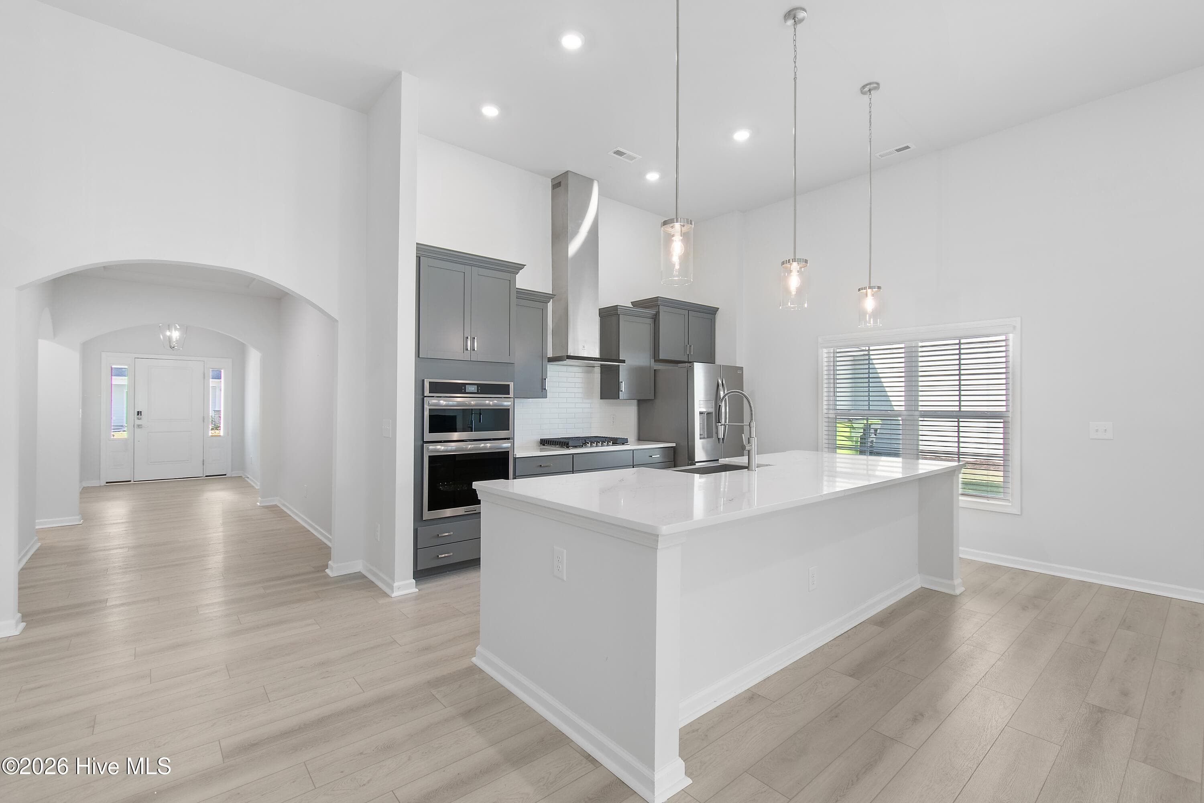
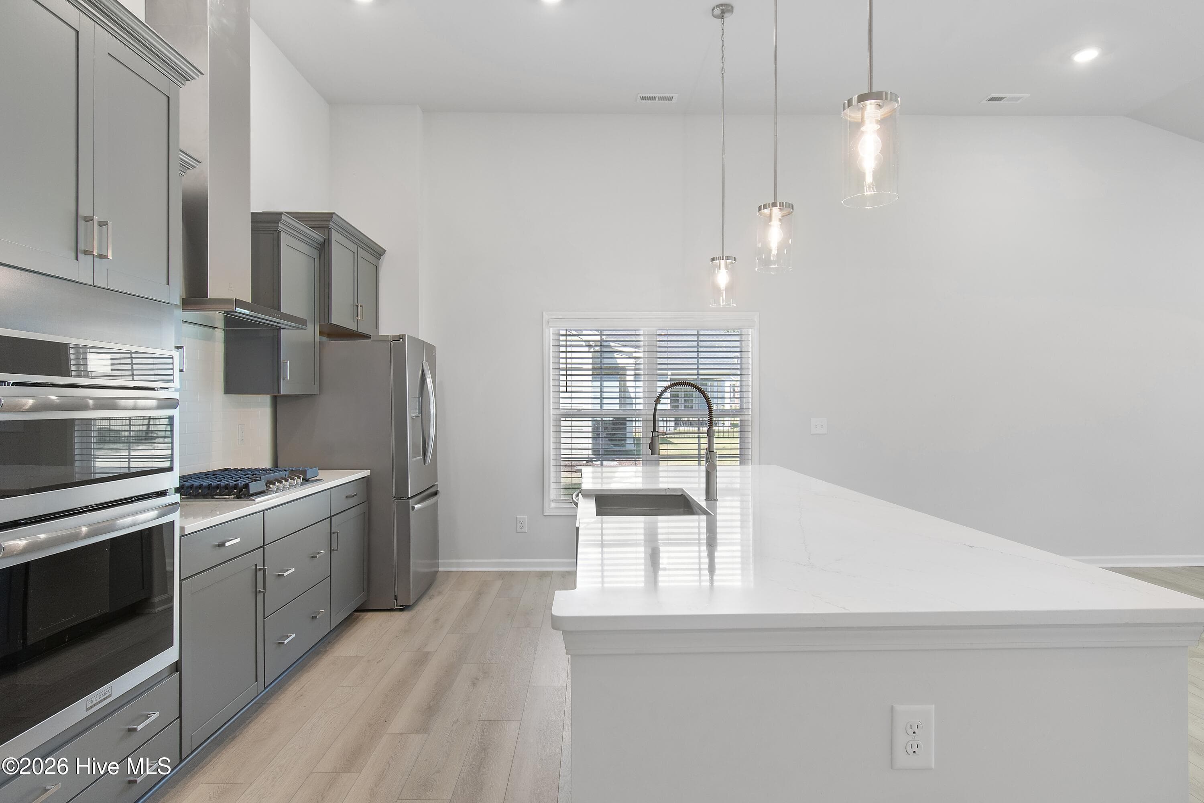
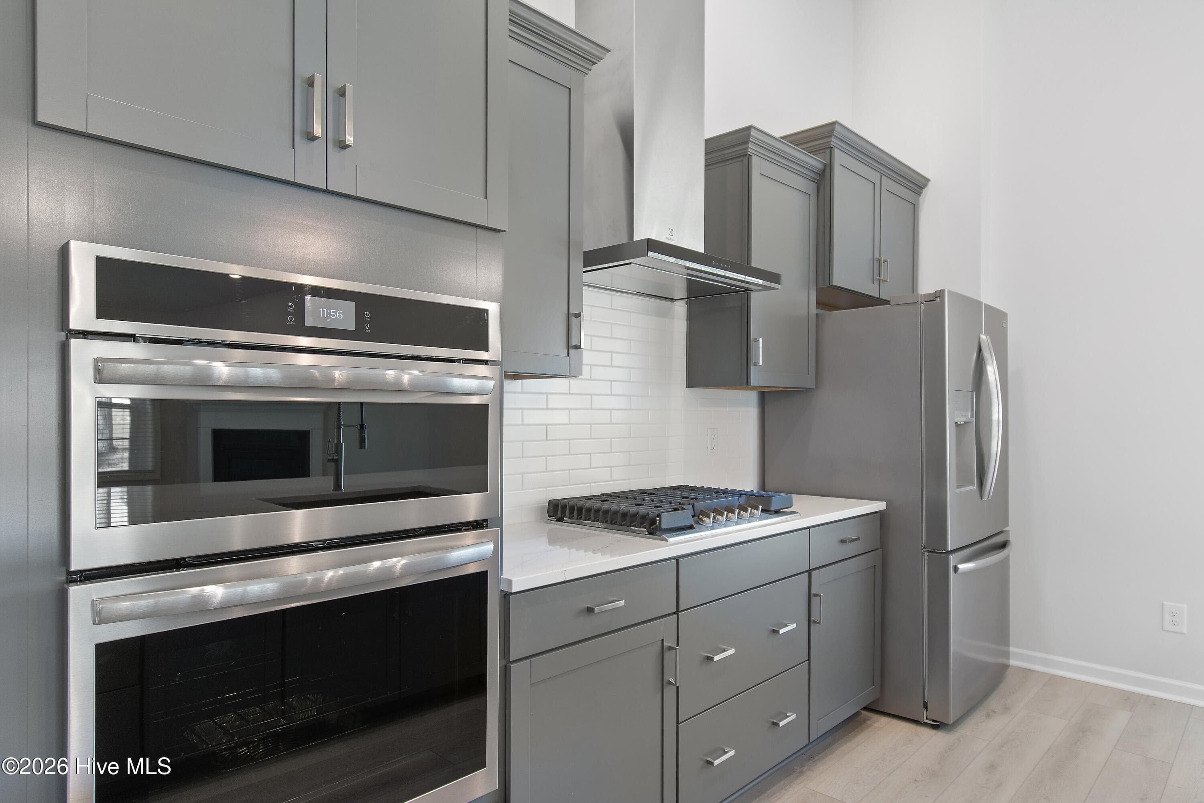
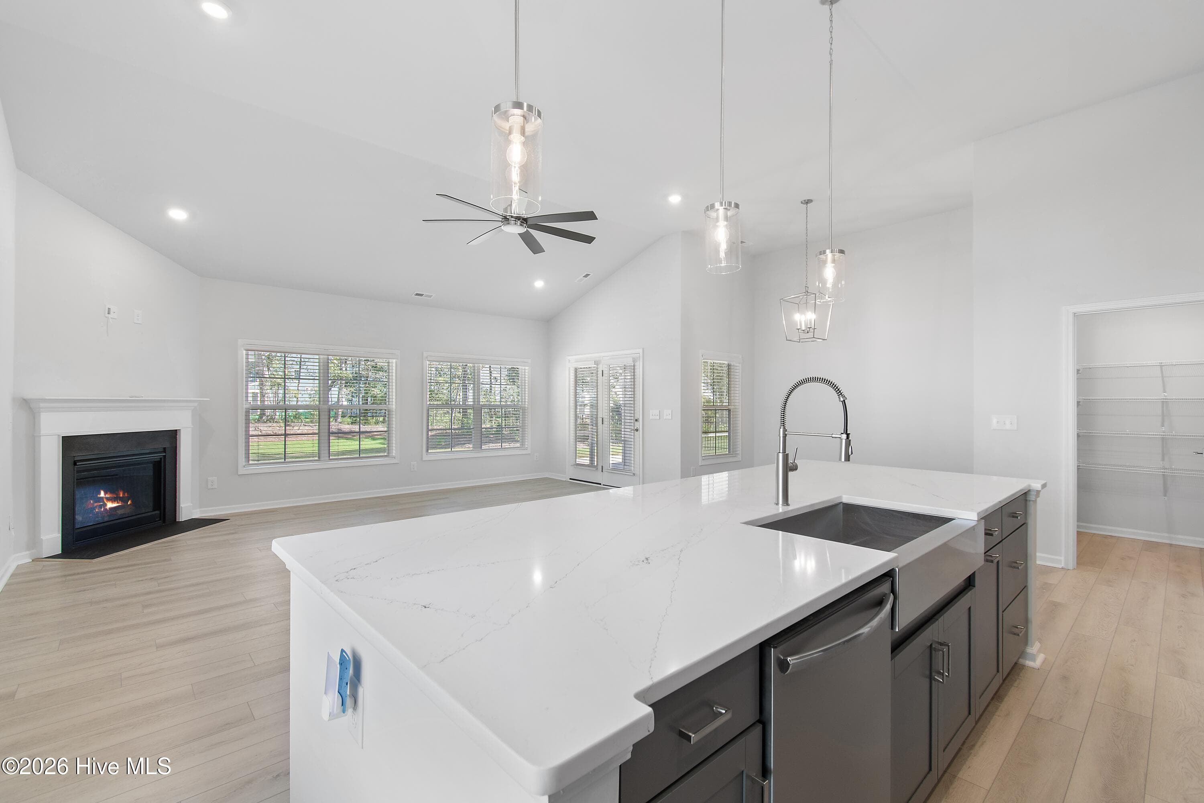
Kitchen - 172 Foundry Drive Lot 81, Wilmington, NC 28411
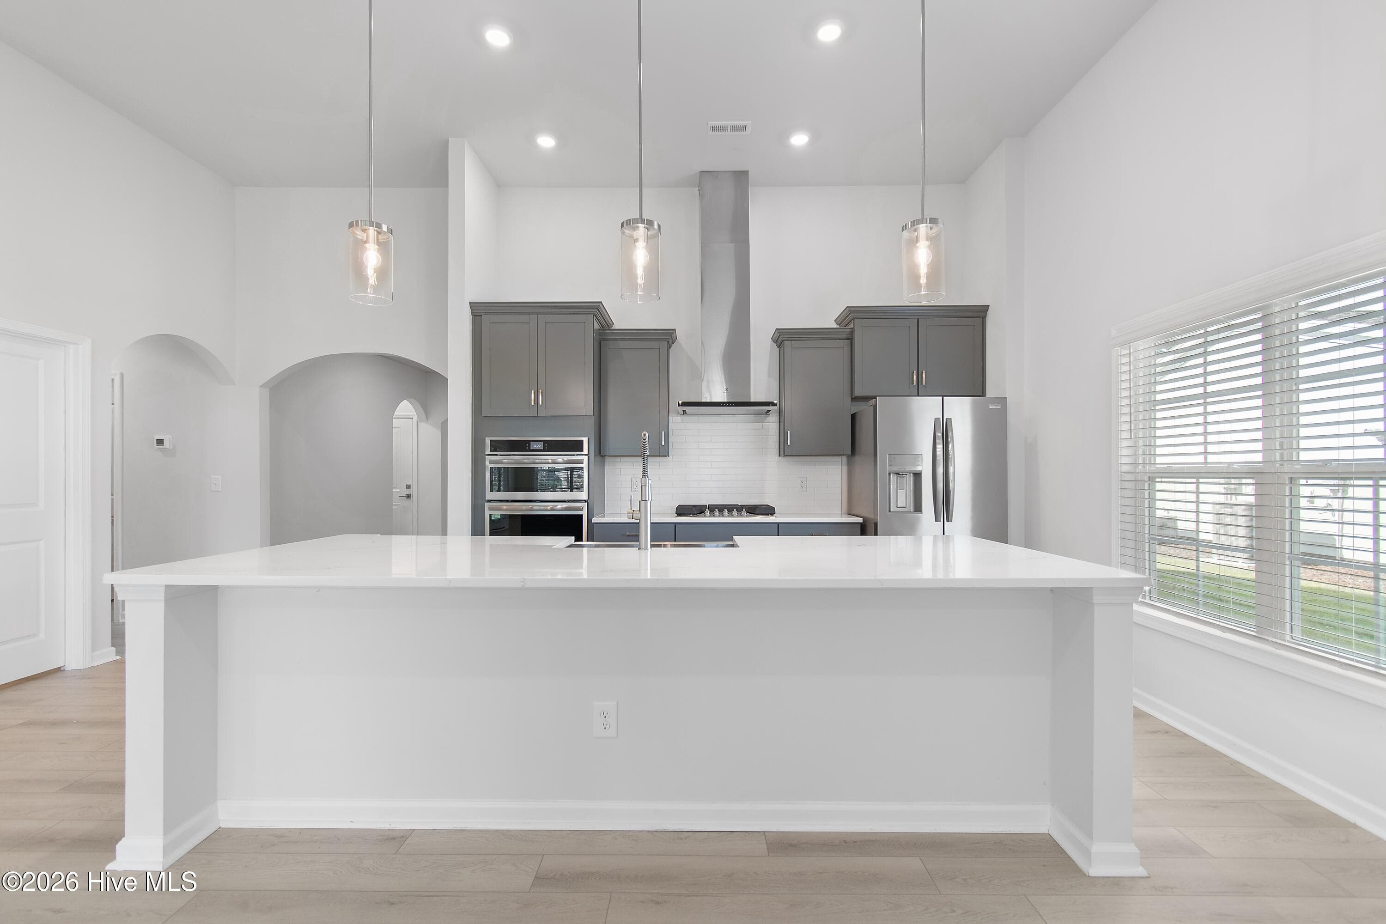
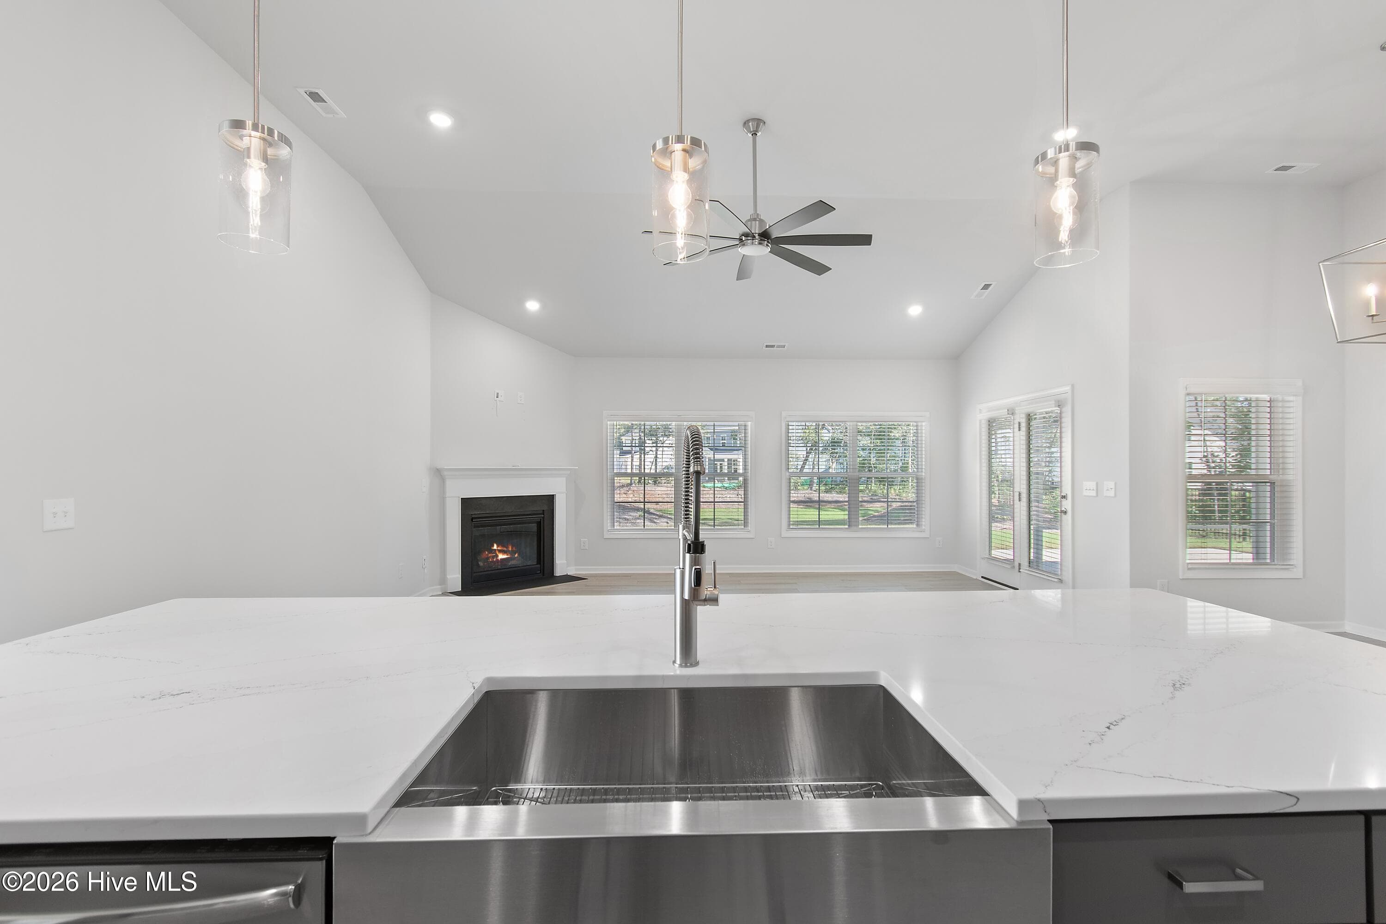
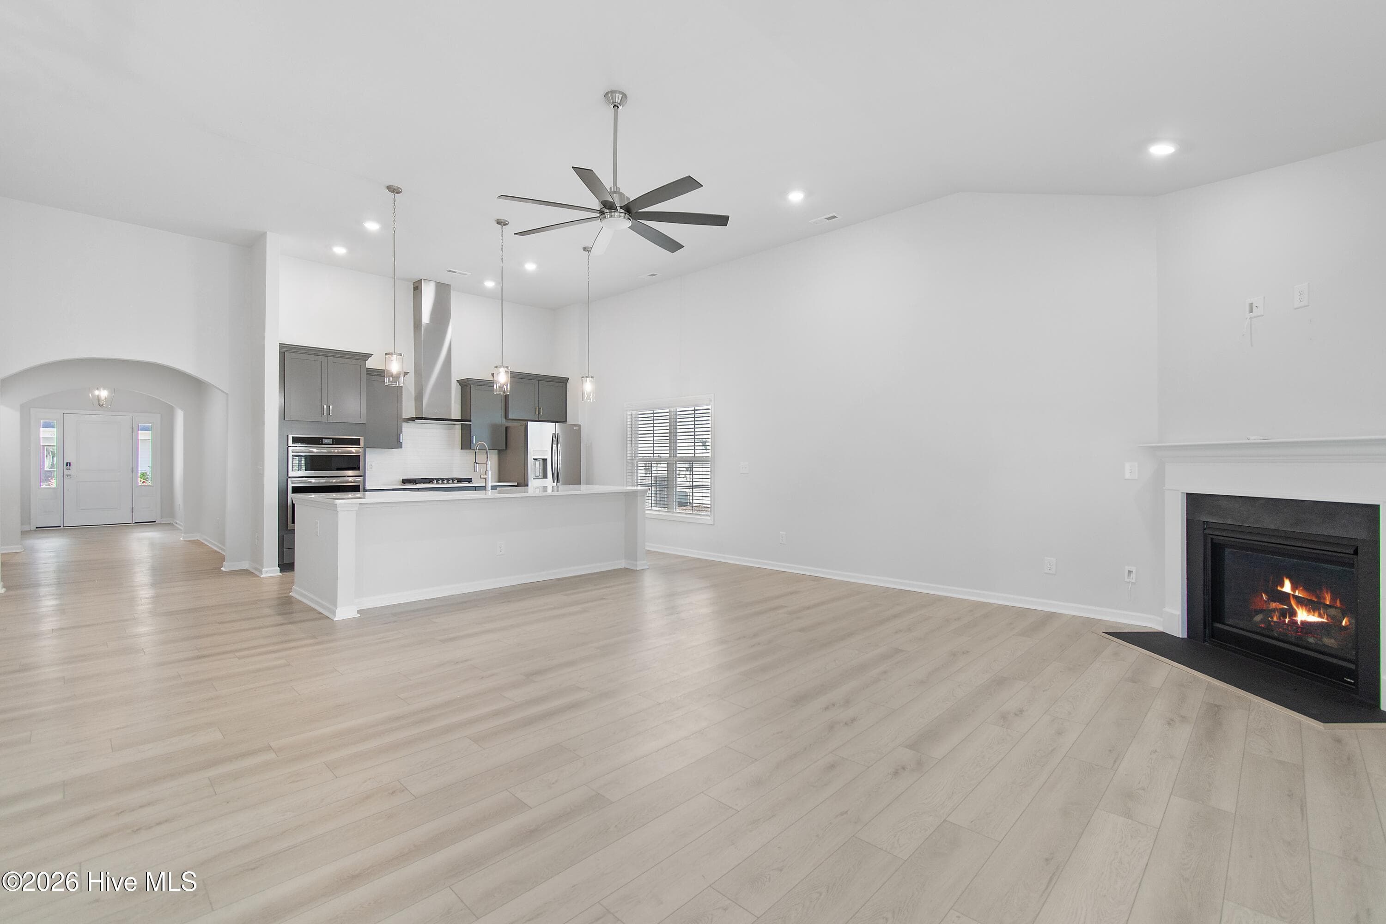
Kitchen & Great Room - 172 Foundry Drive Lot 81, Wilmington, NC 28411
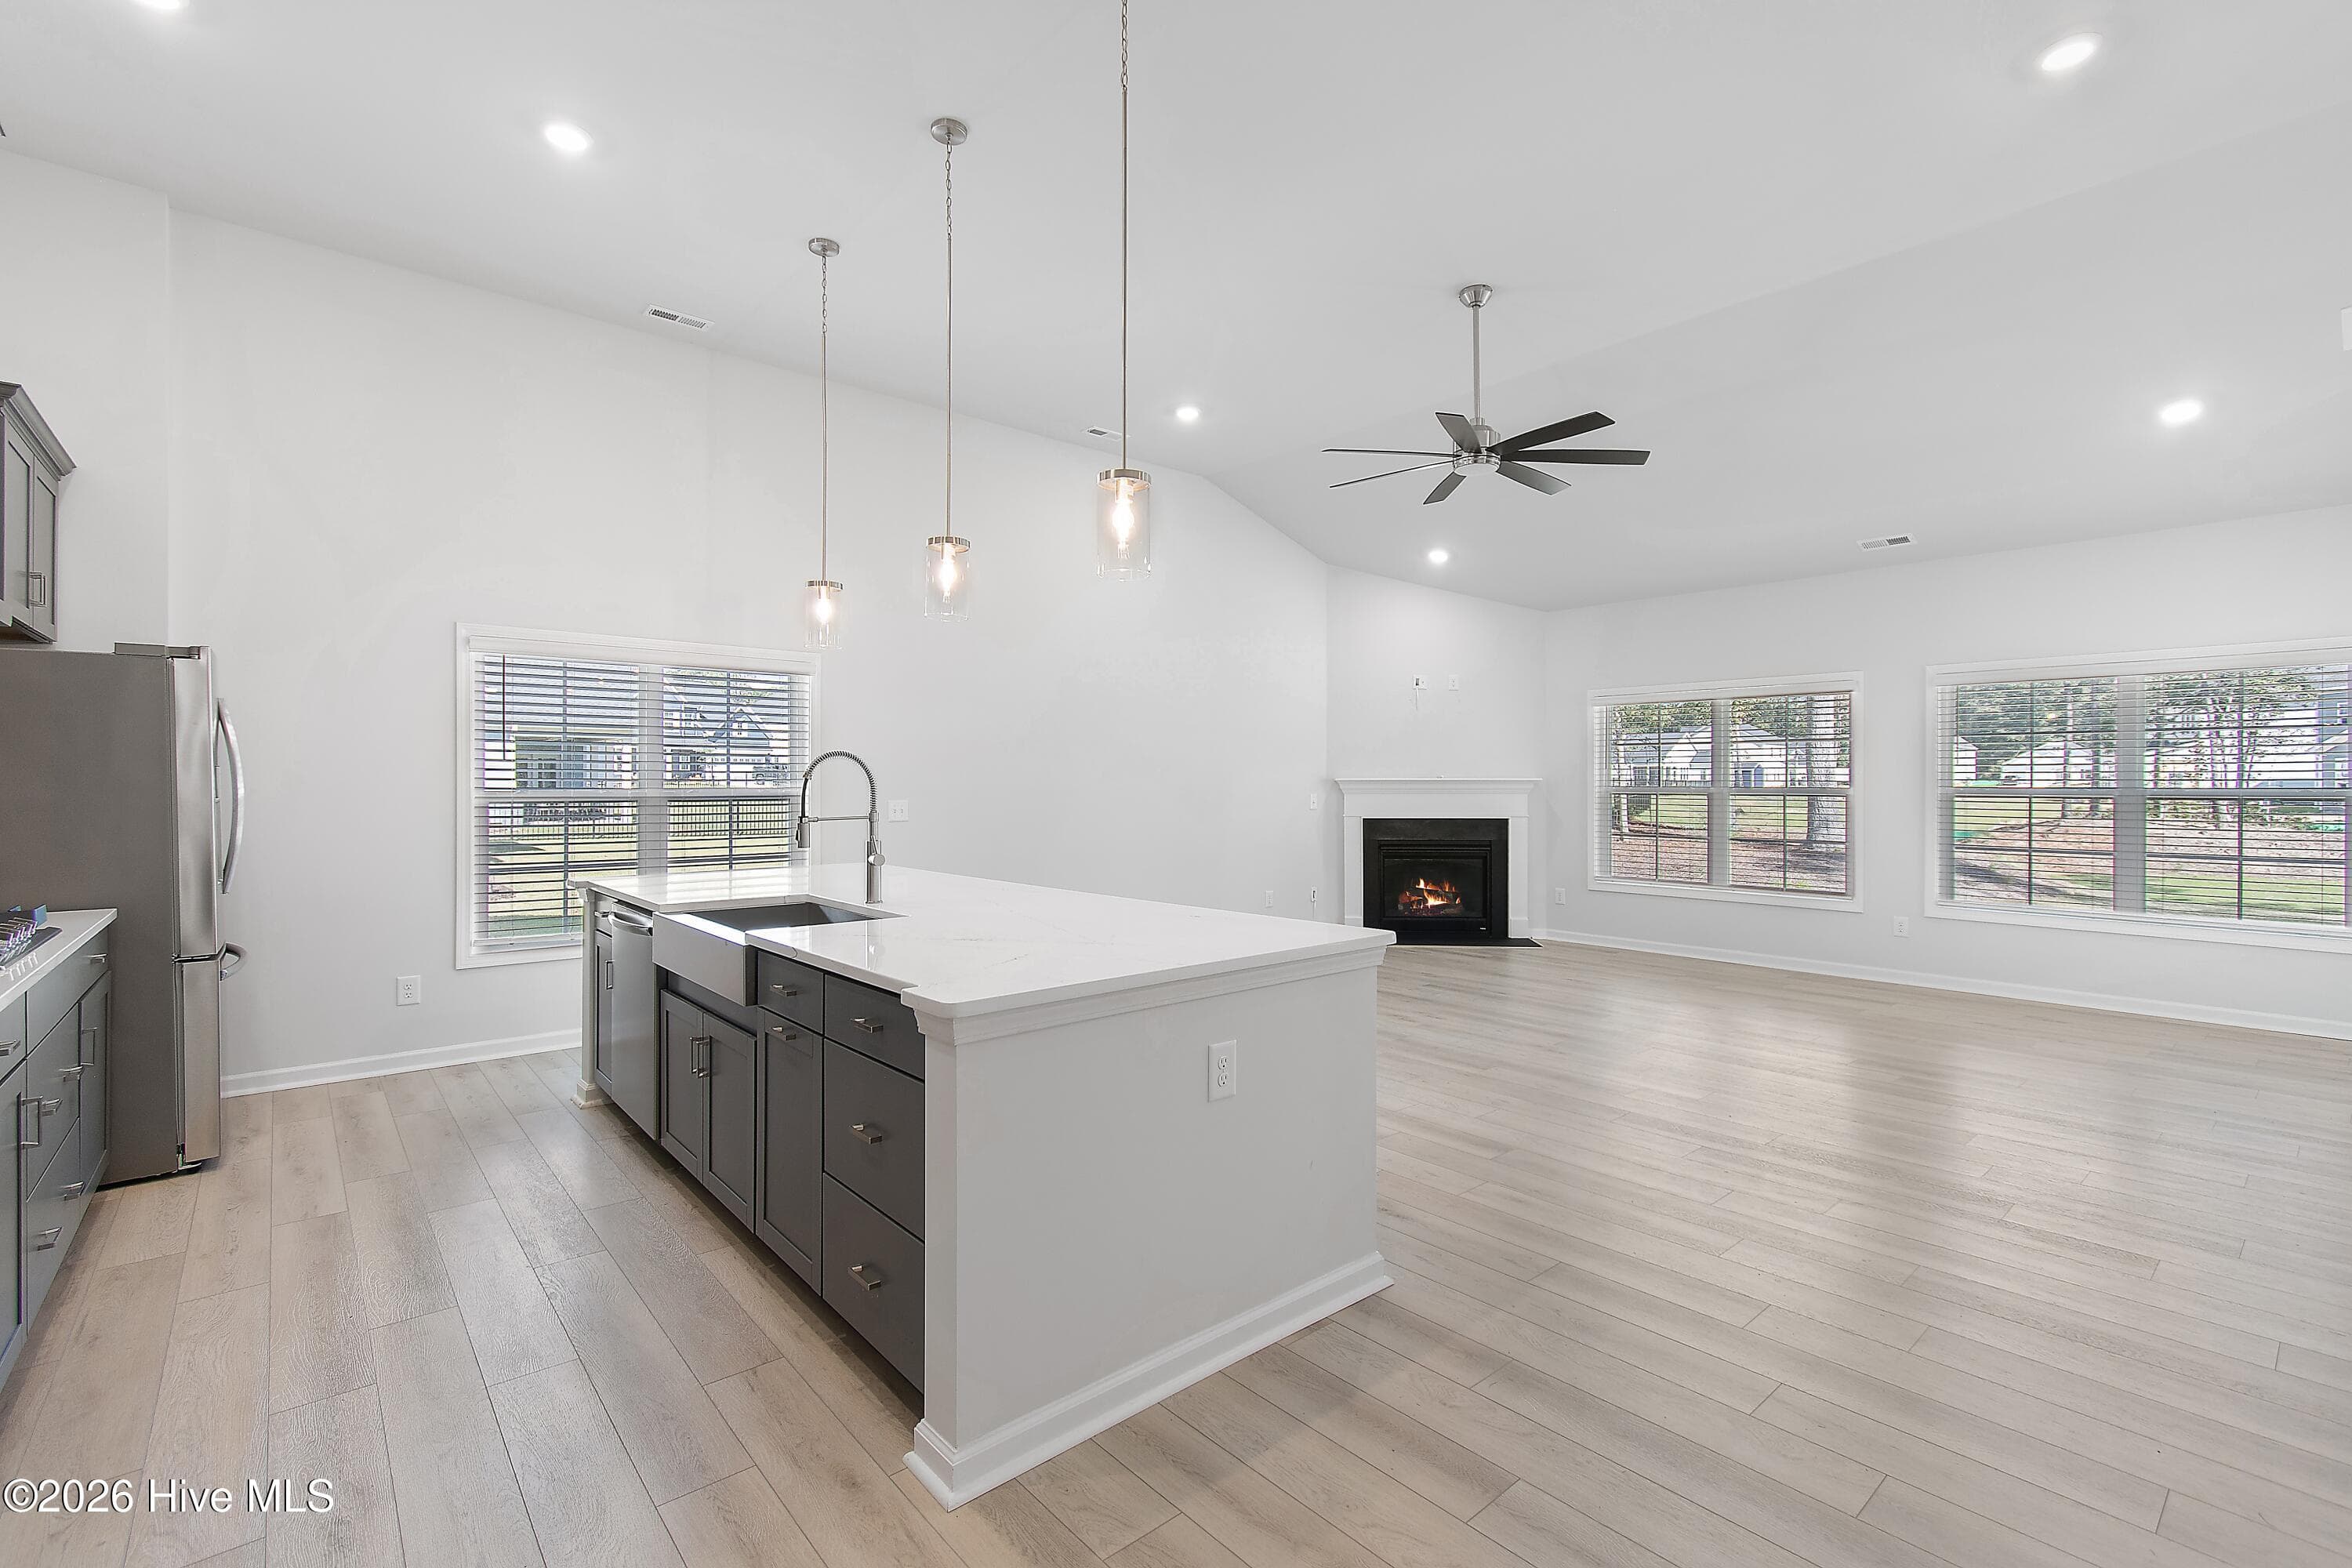
Kitchen - 172 Foundry Drive Lot 81, Wilmington, NC 28411
Kitchen & Great Room - 172 Foundry Drive Lot 81, Wilmington, NC 28411
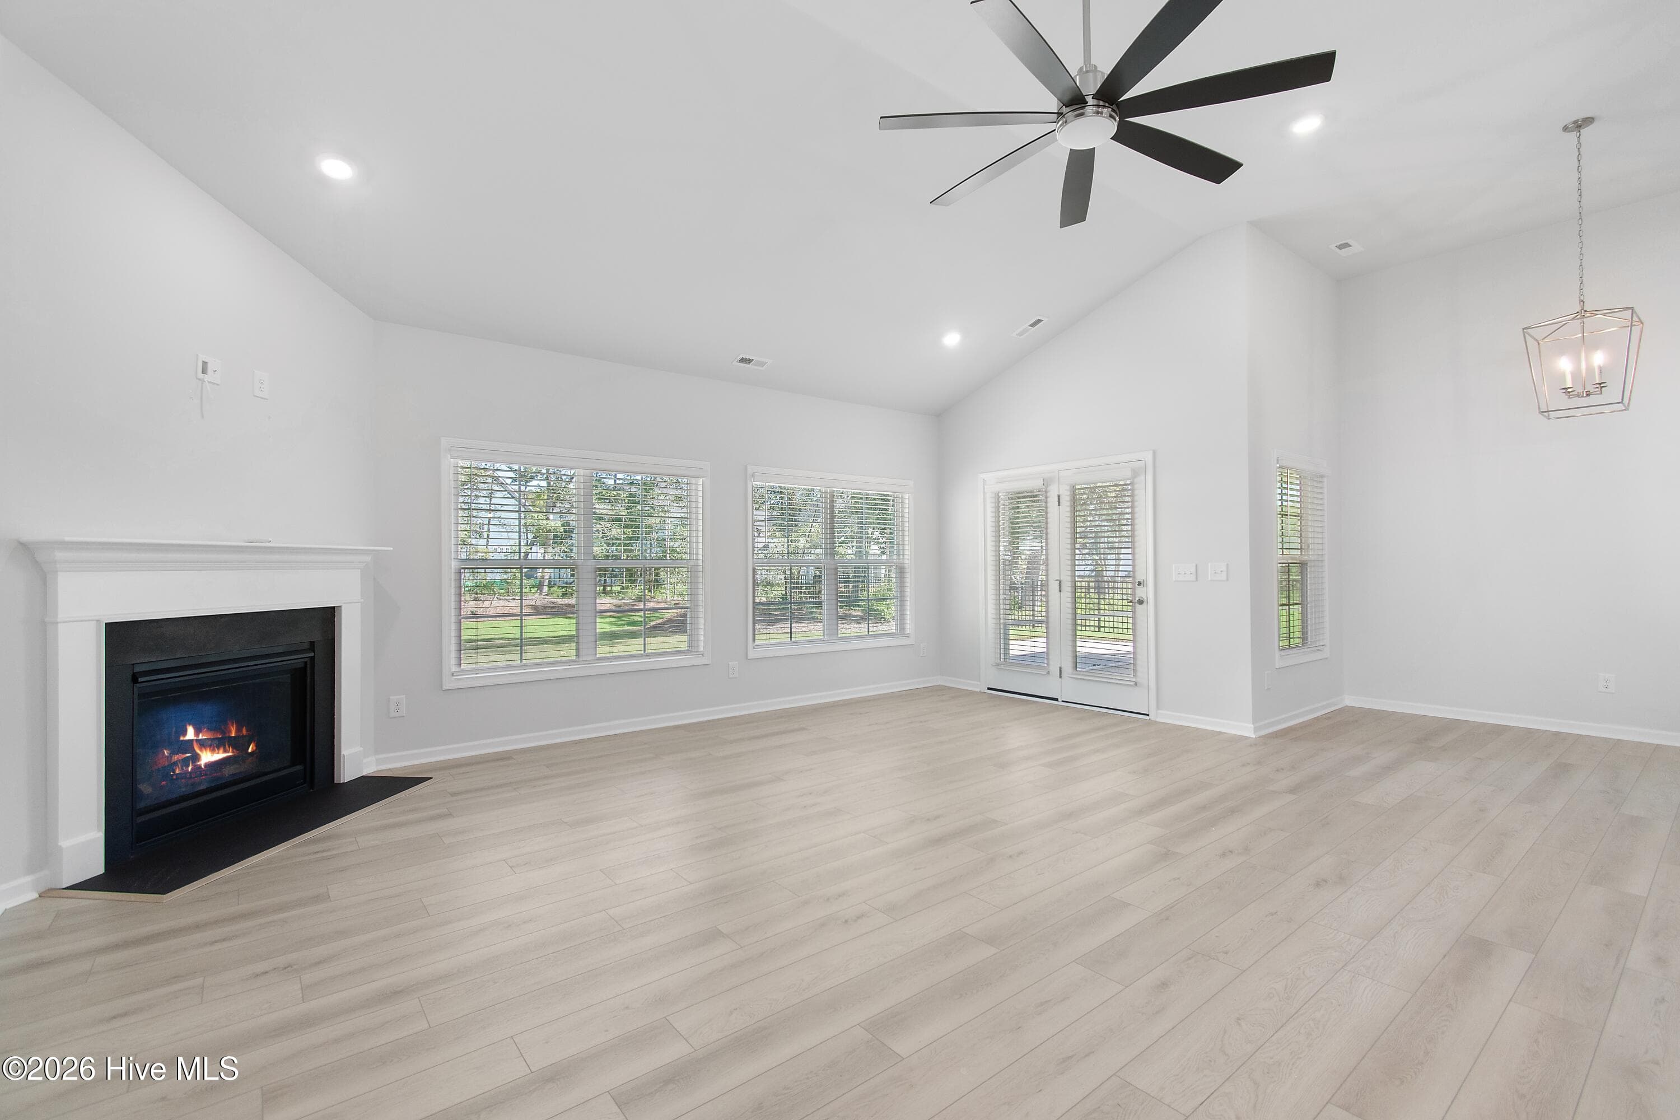
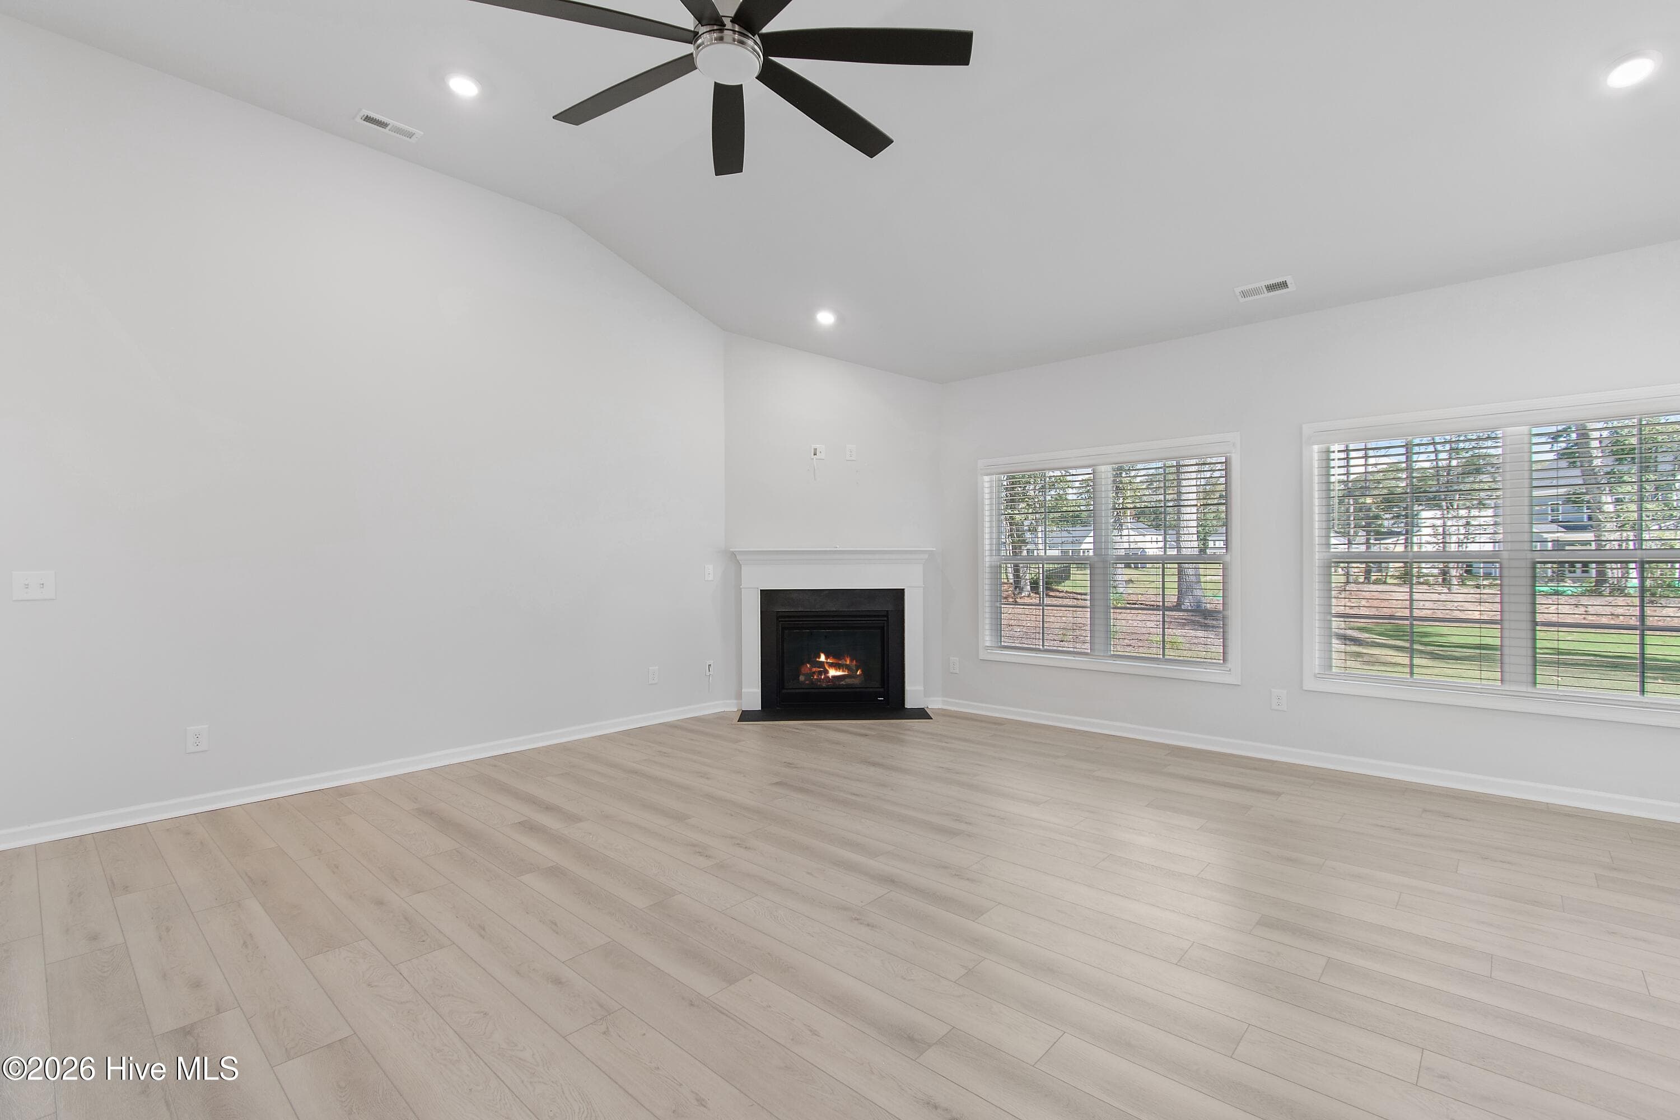
Great Room - 172 Foundry Drive Lot 81, Wilmington, NC 28411
Great Room & Kitchen - 172 Foundry Drive Lot 81, Wilmington, NC 28411
Great Room - 172 Foundry Drive Lot 81, Wilmington, NC 28411
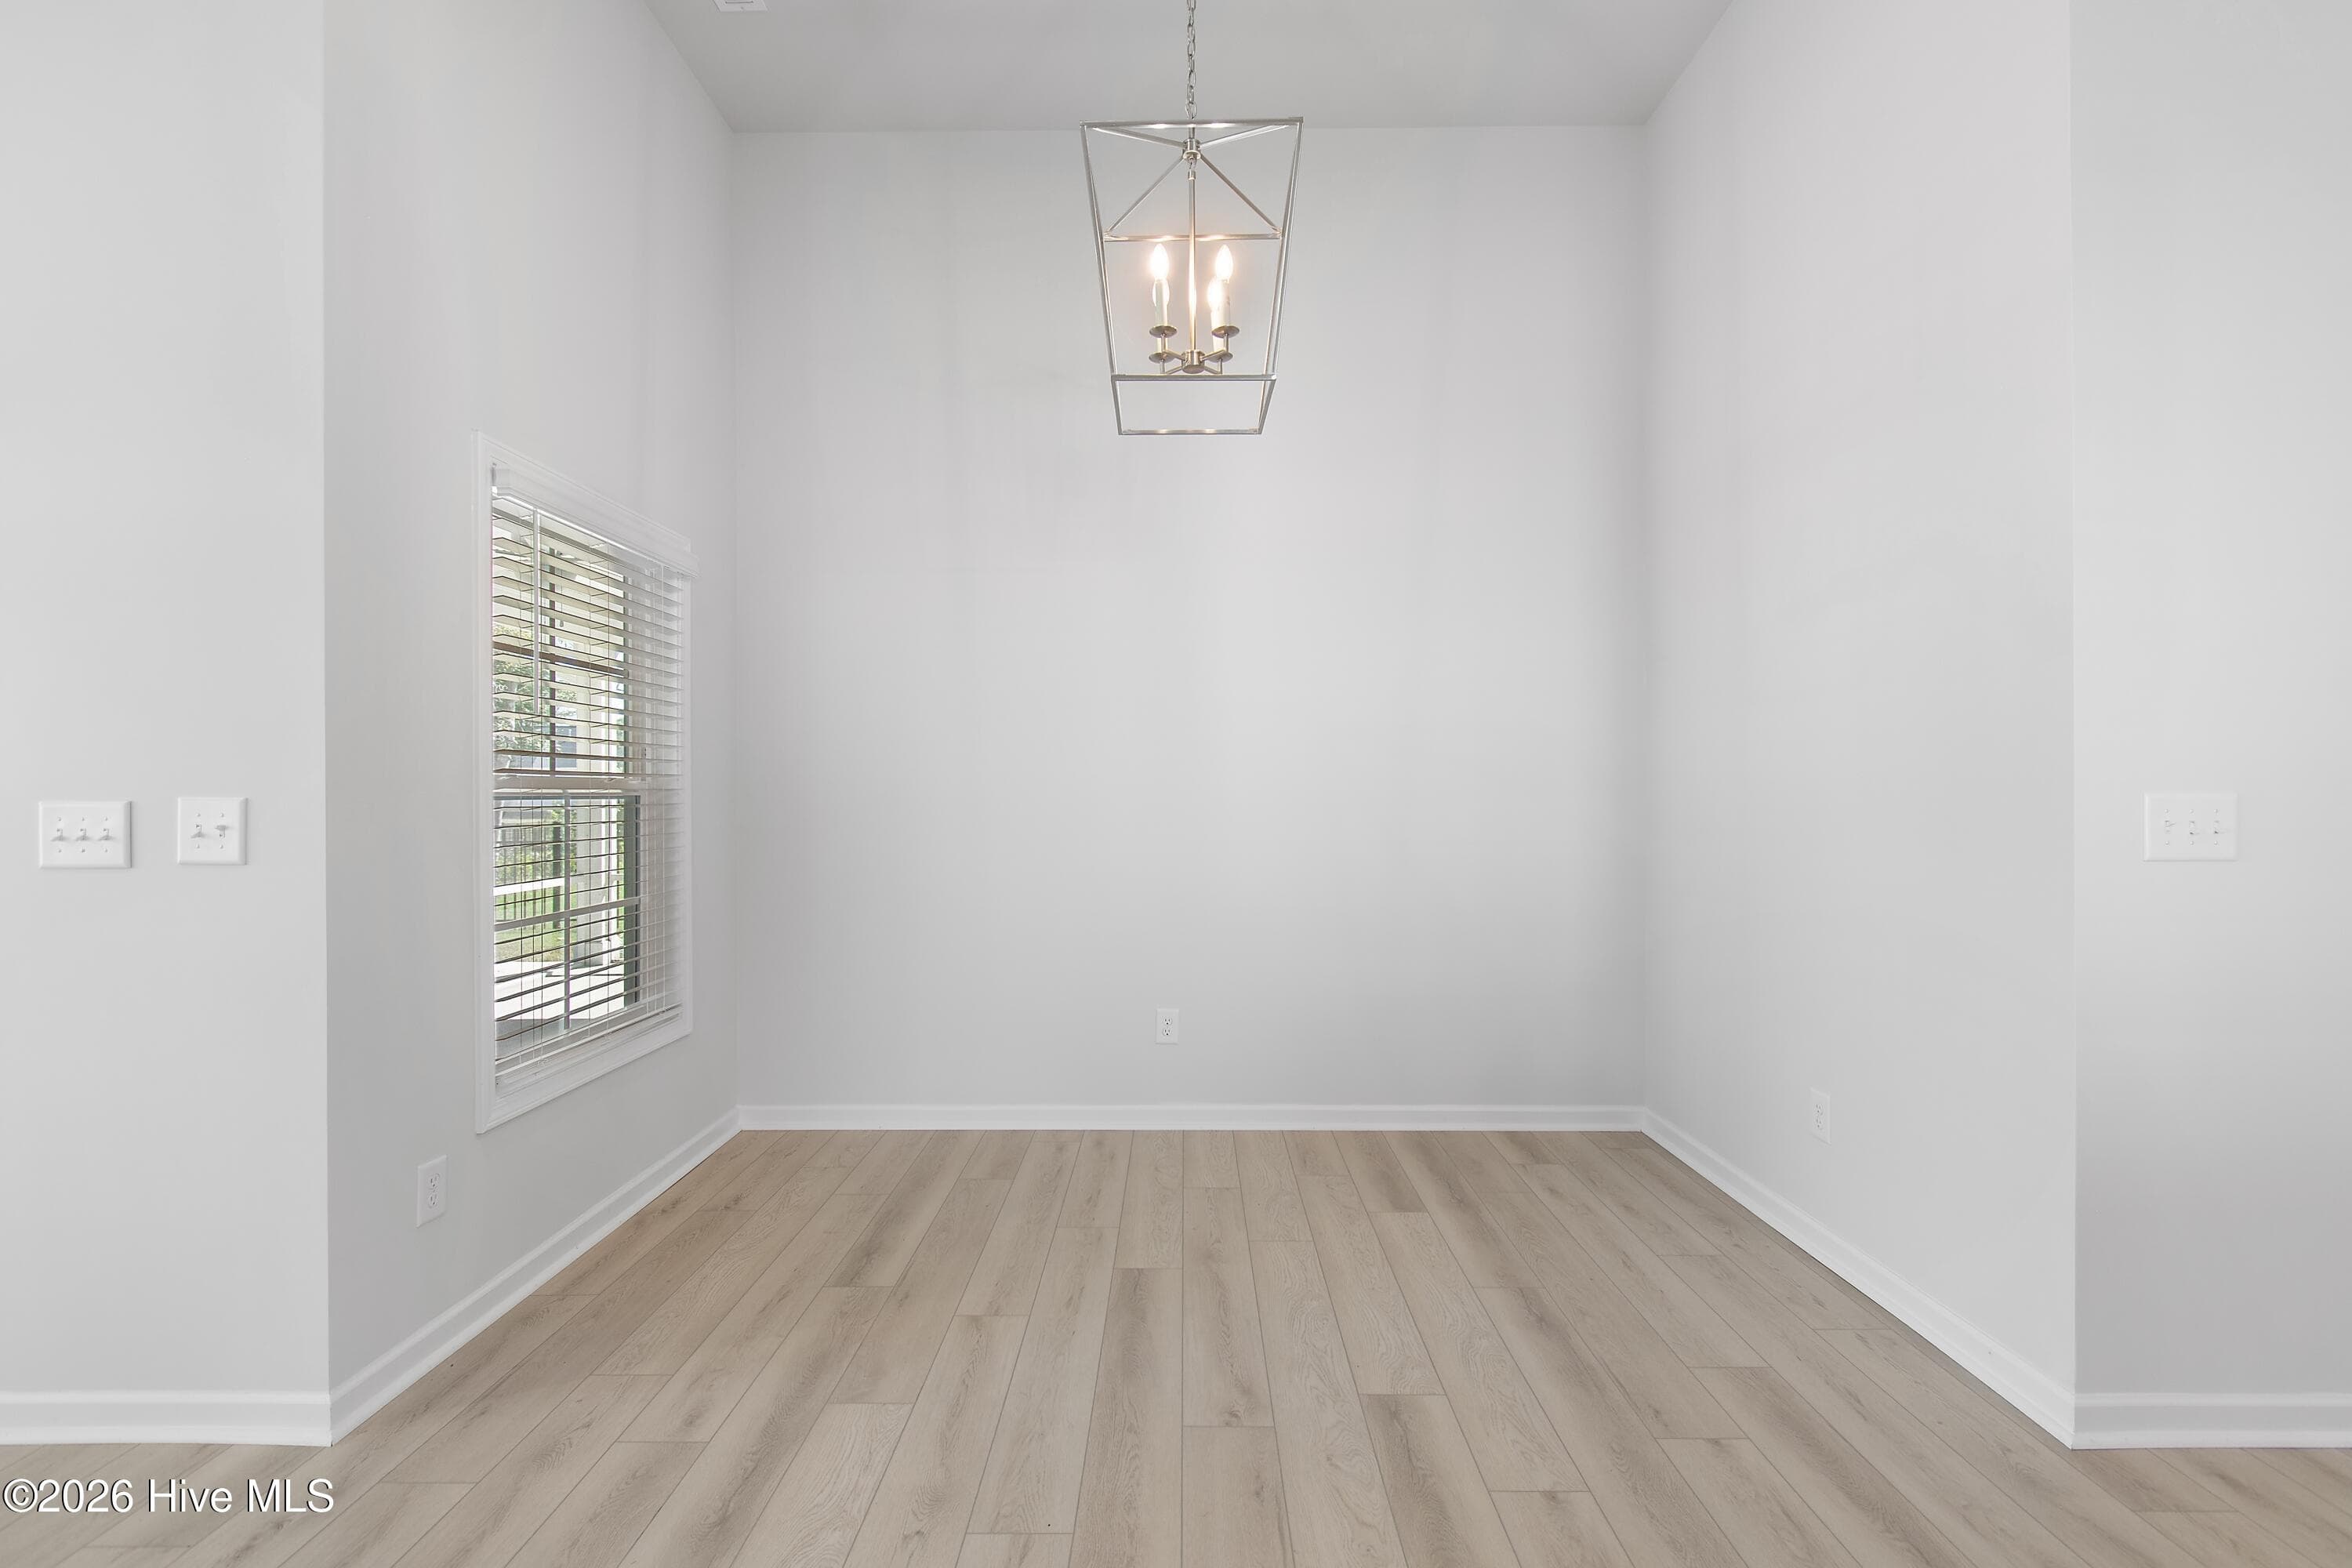
Dining Room - 172 Foundry Drive Lot 81, Wilmington, NC 28411
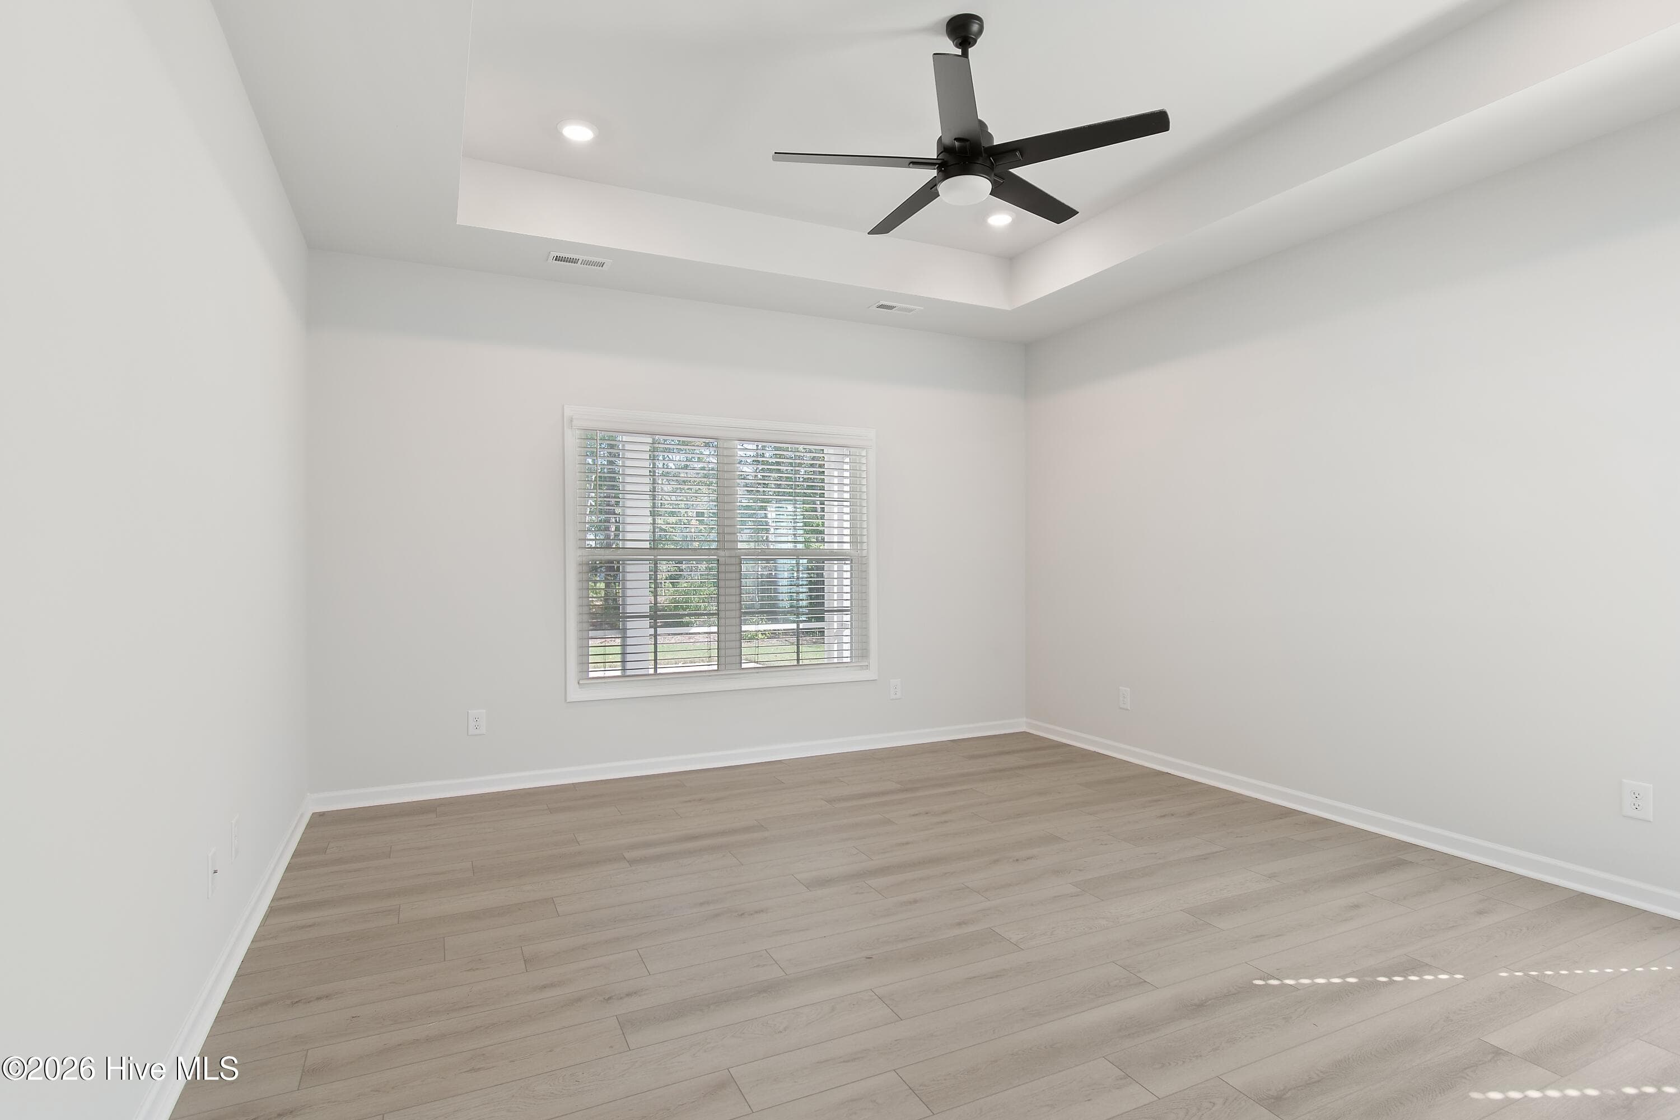
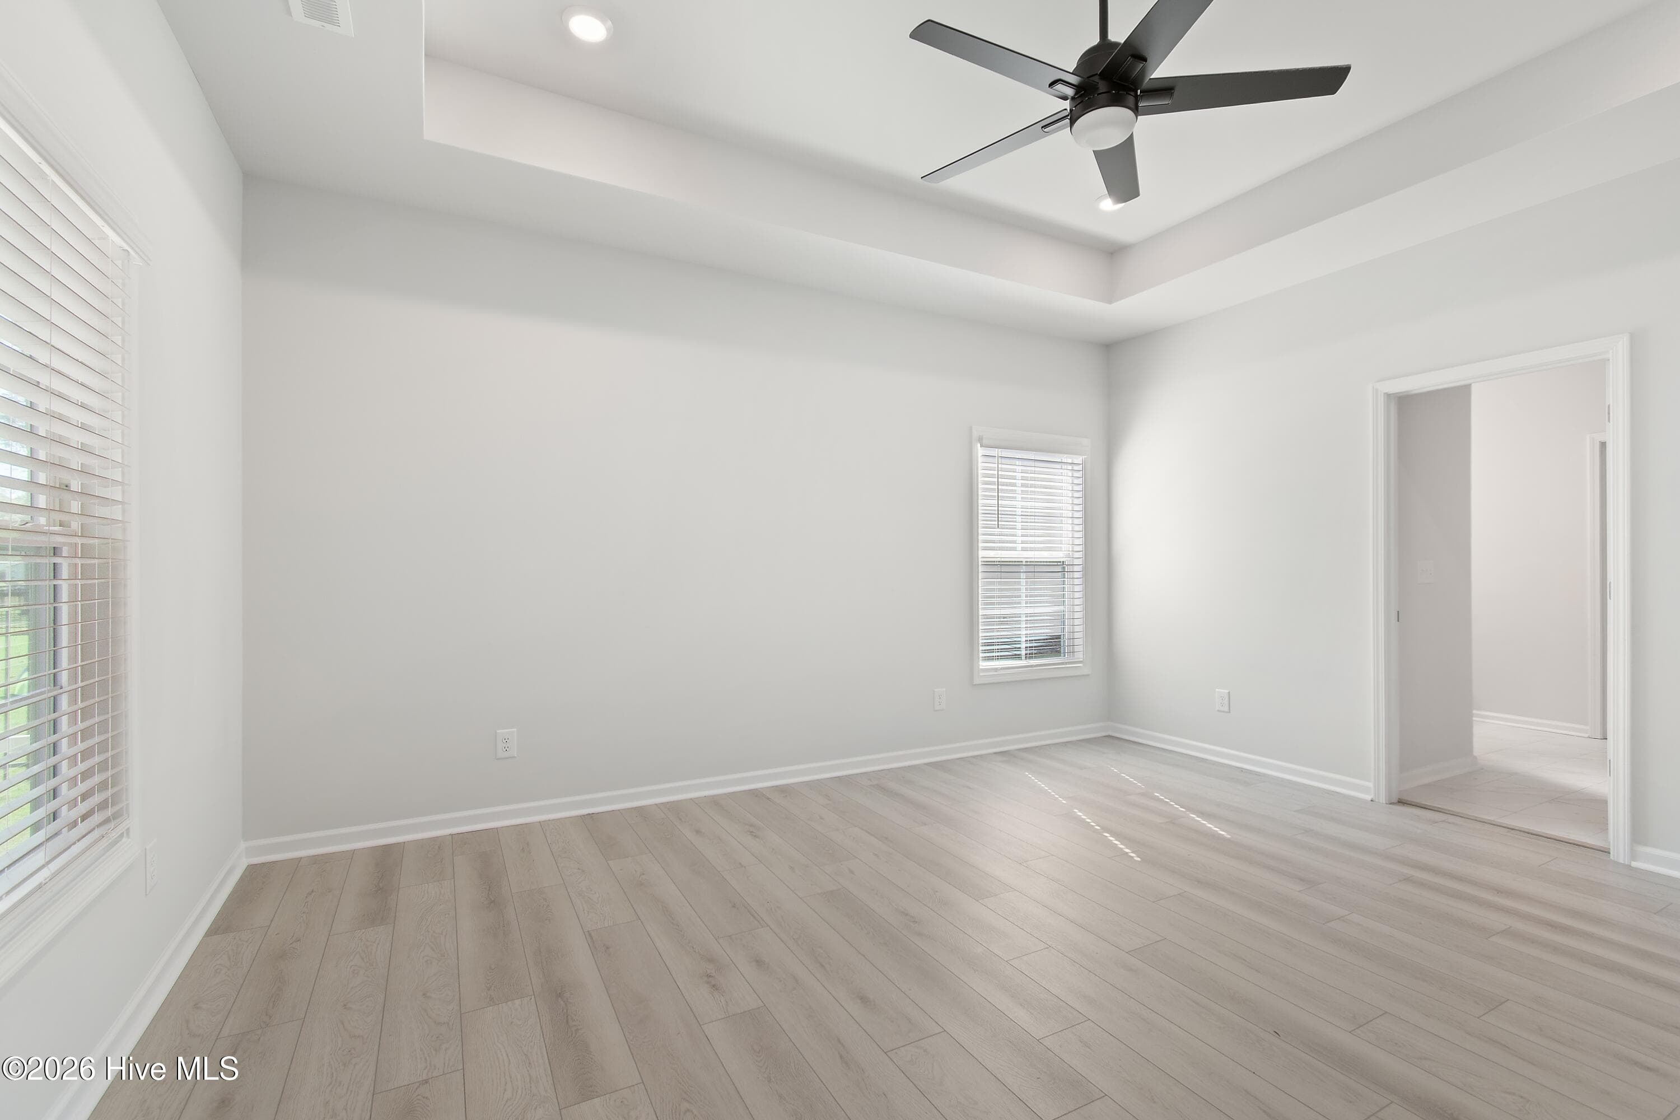
Primary Bedroom - 172 Foundry Drive Lot 81, Wilmington, NC 28411
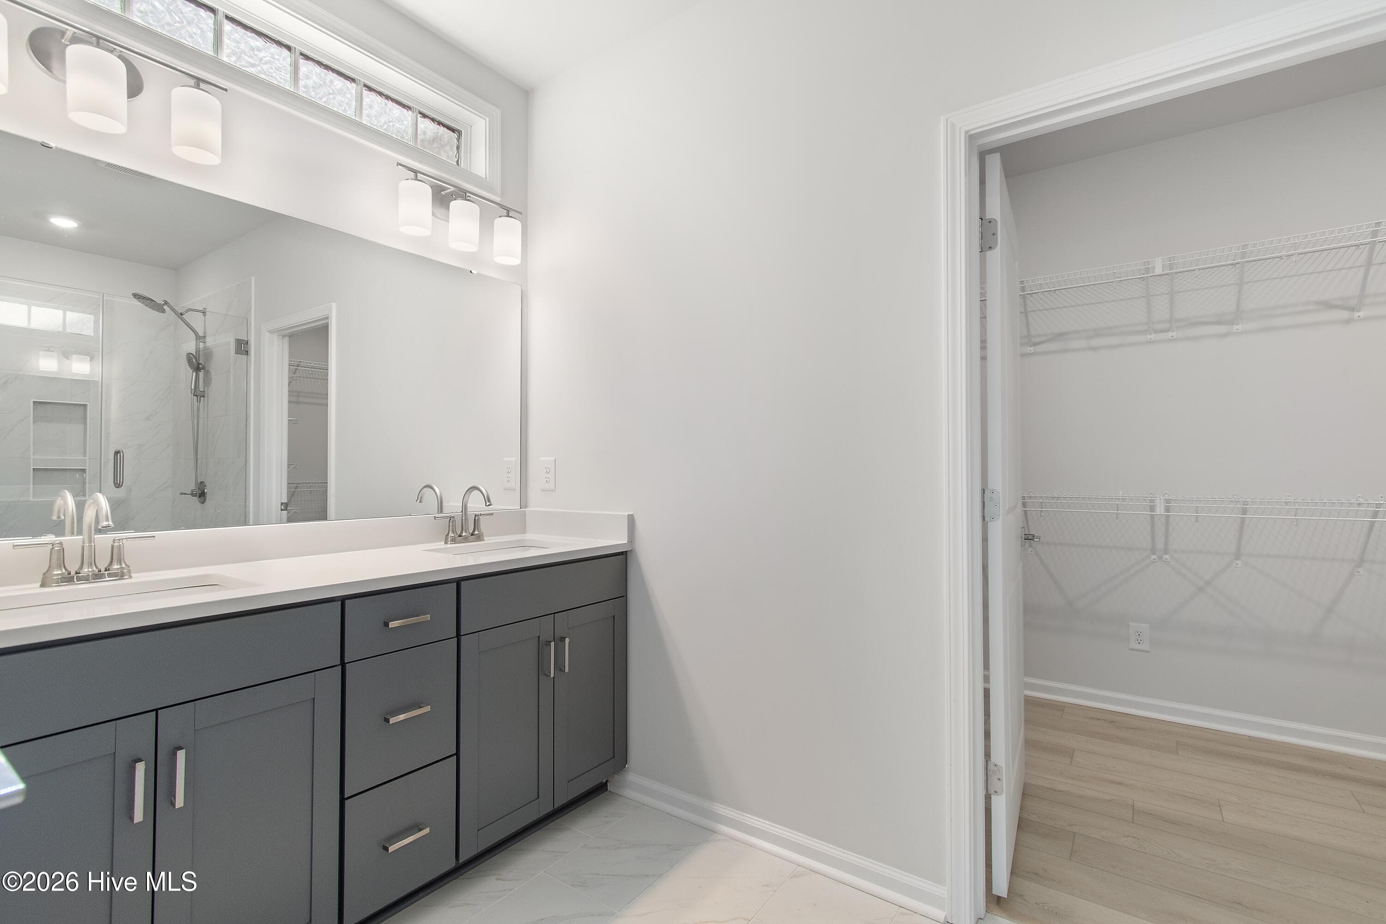
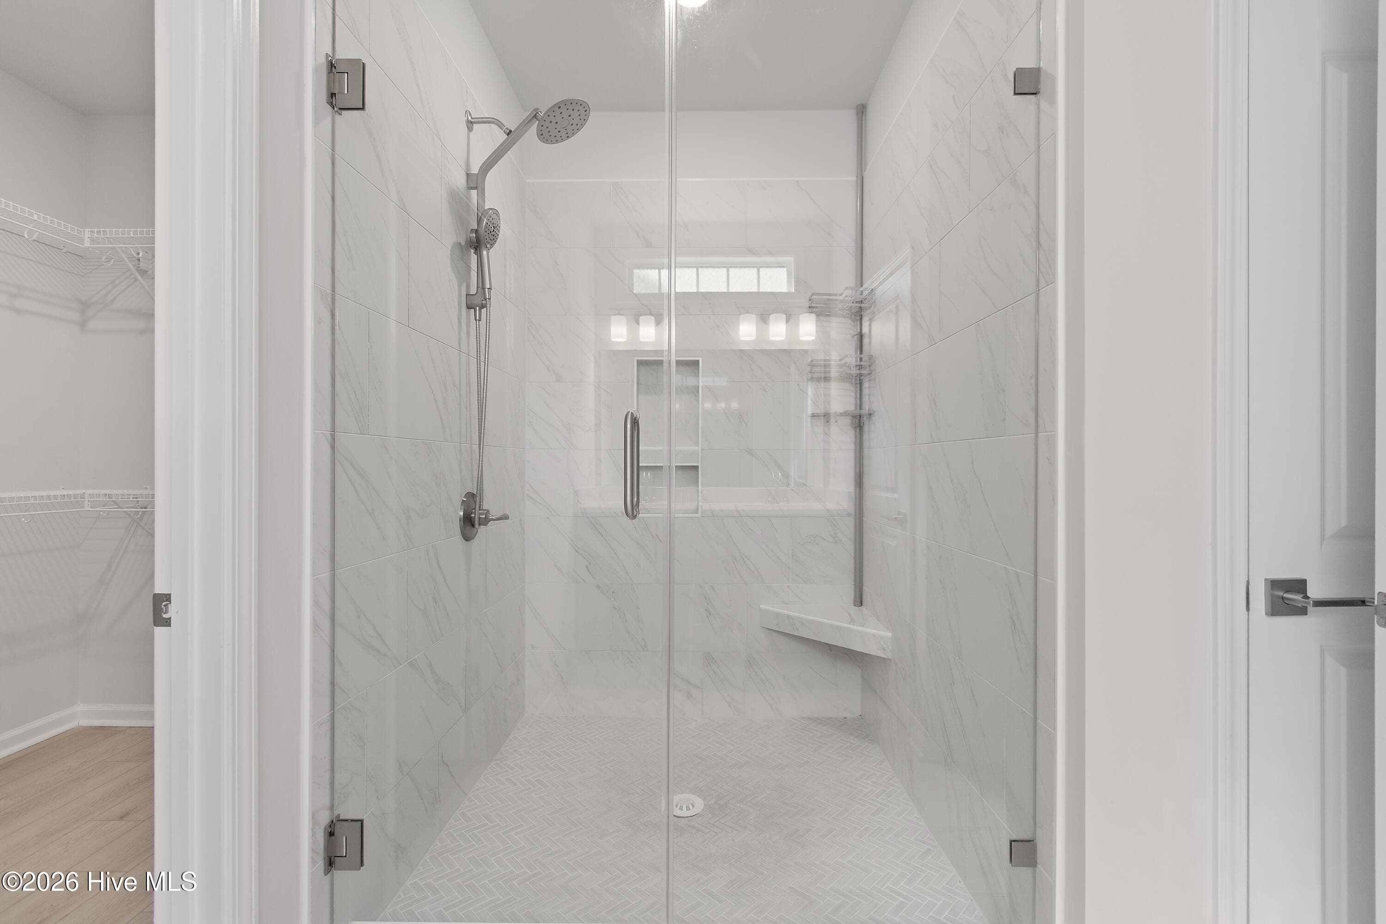
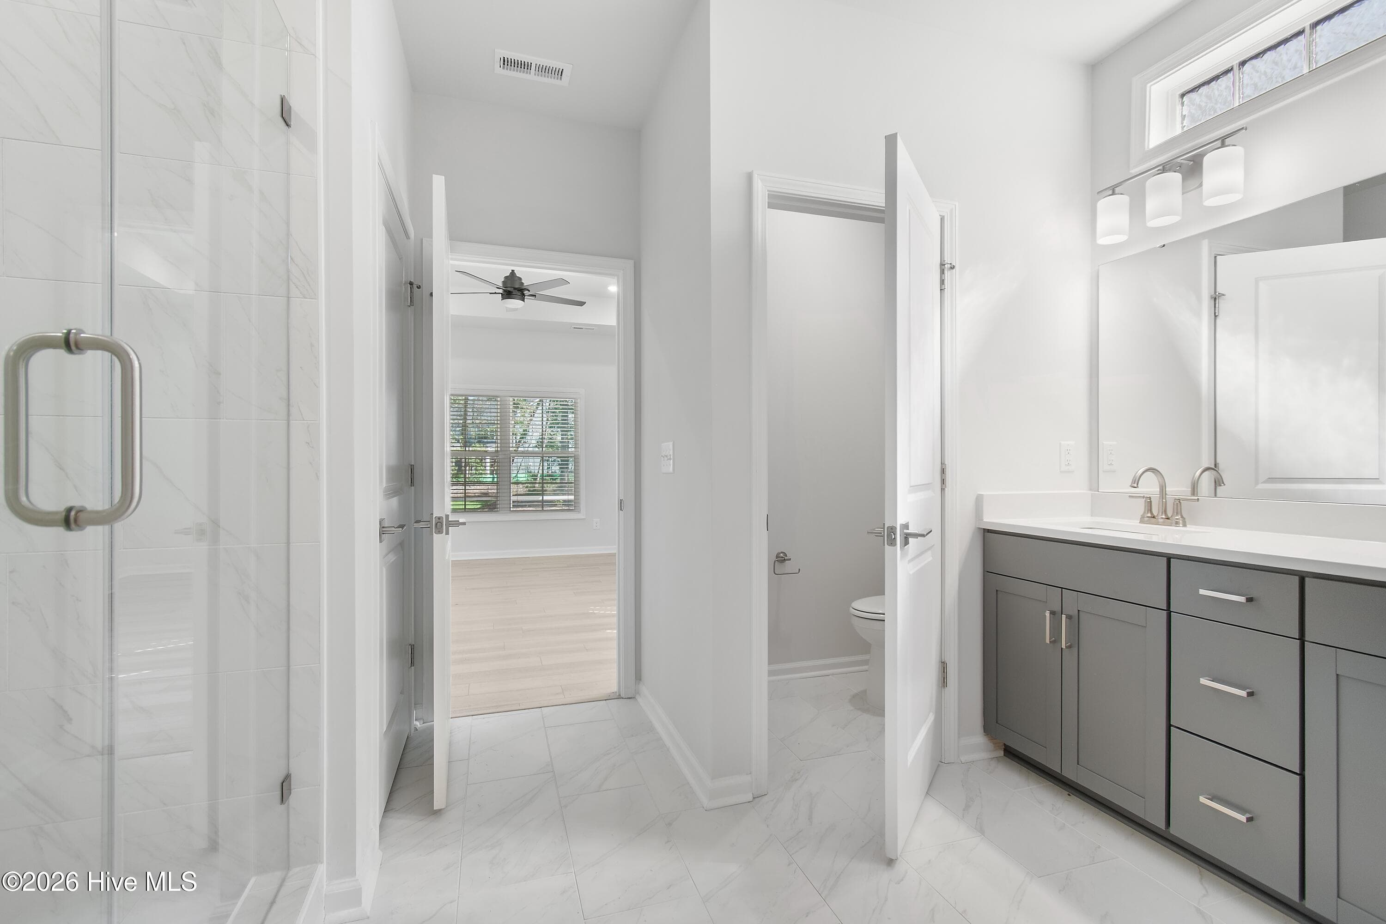
Primary Bathroom - 172 Foundry Drive Lot 81, Wilmington, NC 28411
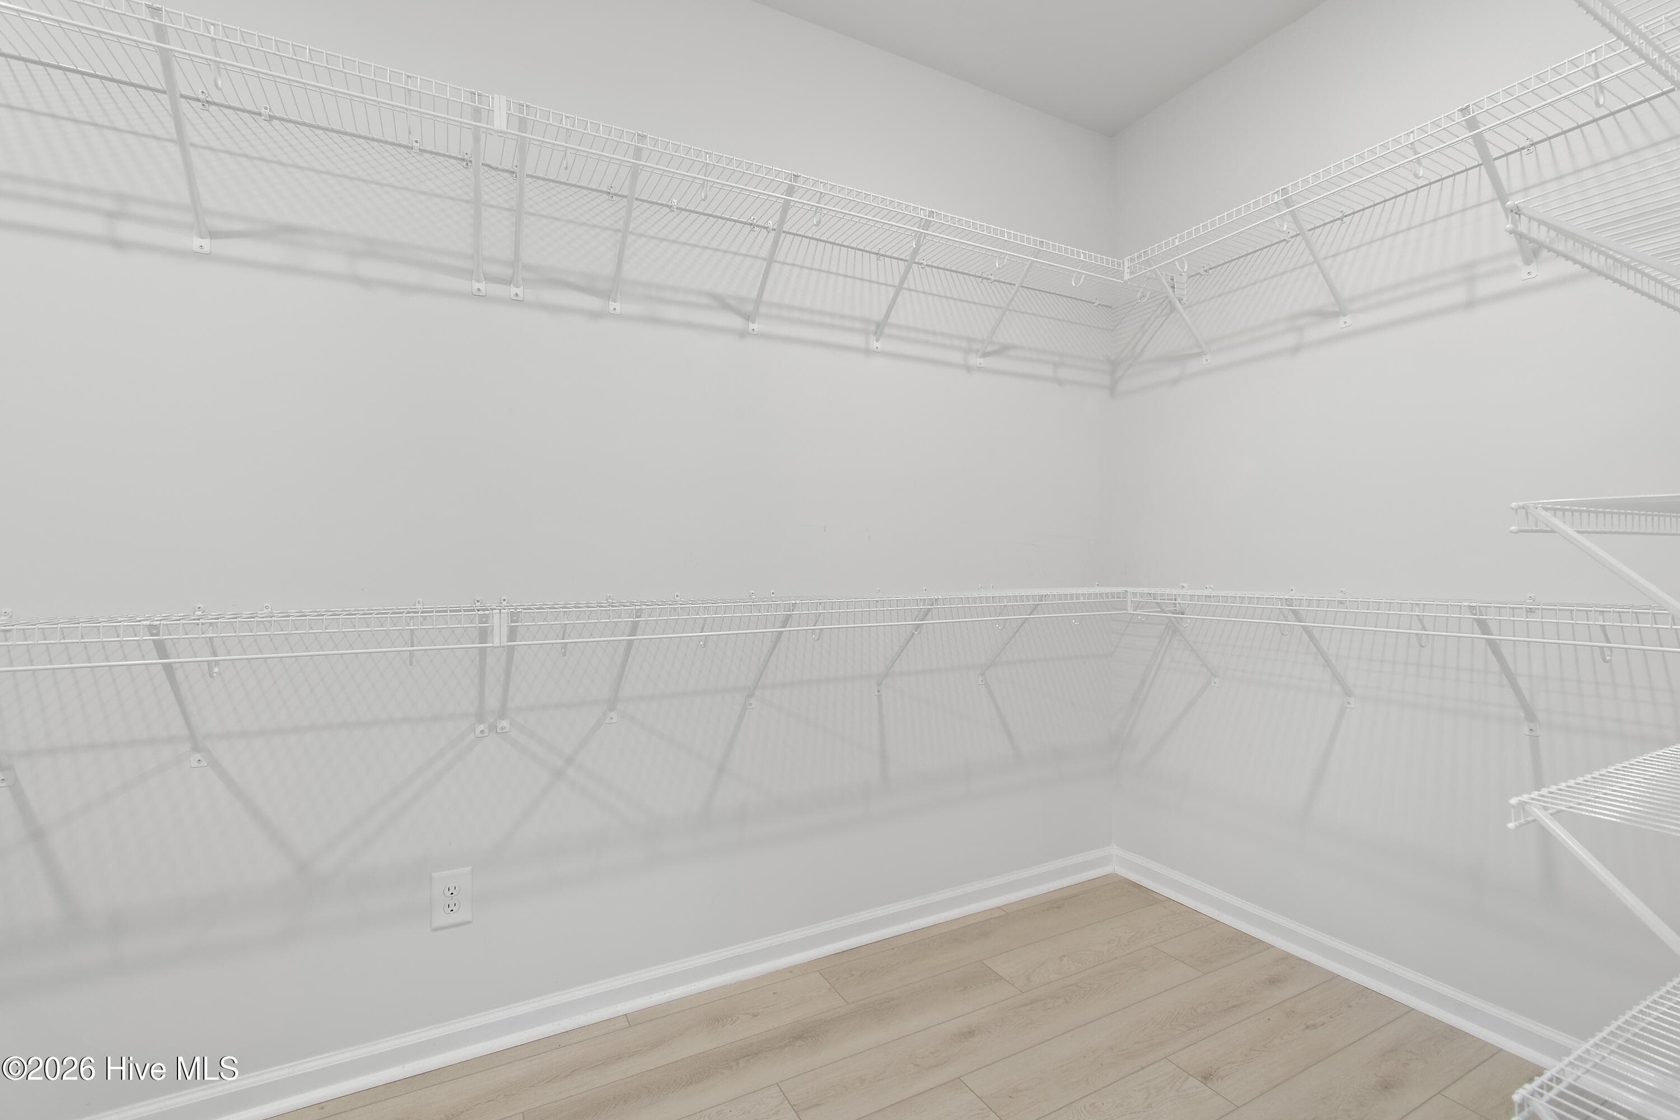
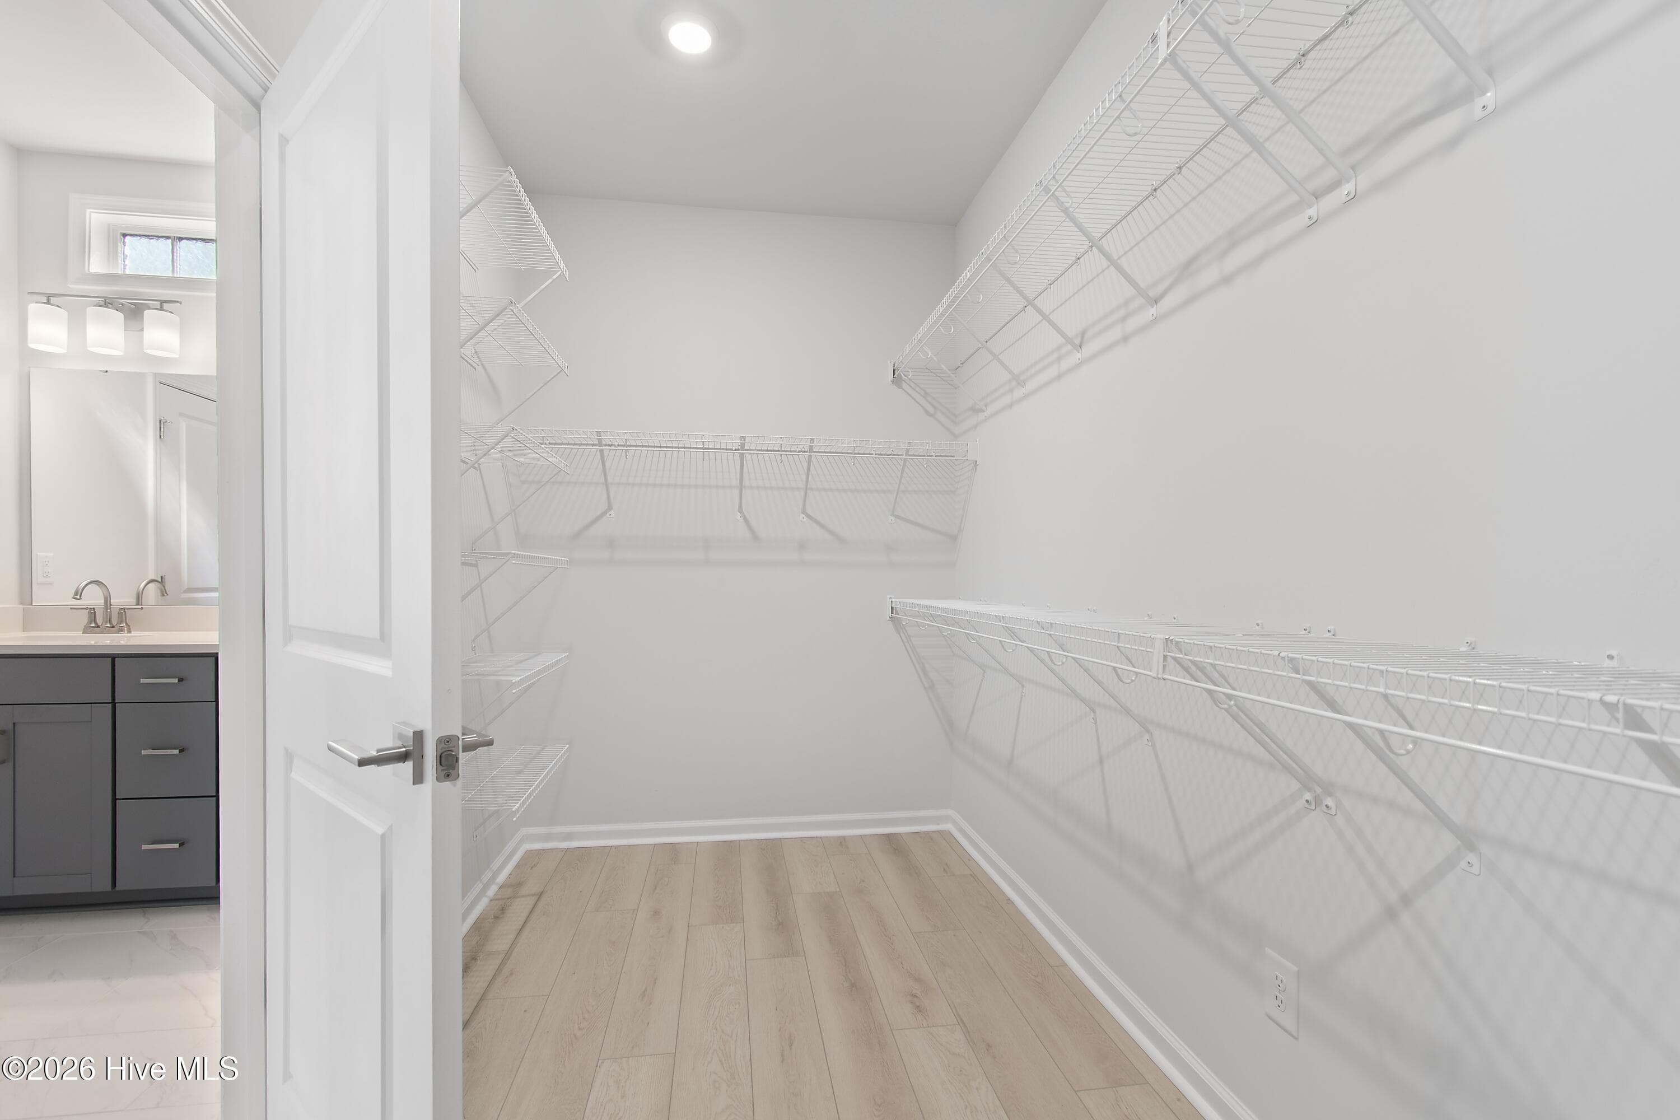
Primary Walk-in Closet - 172 Foundry Drive Lot 81, Wilmington, NC 28411
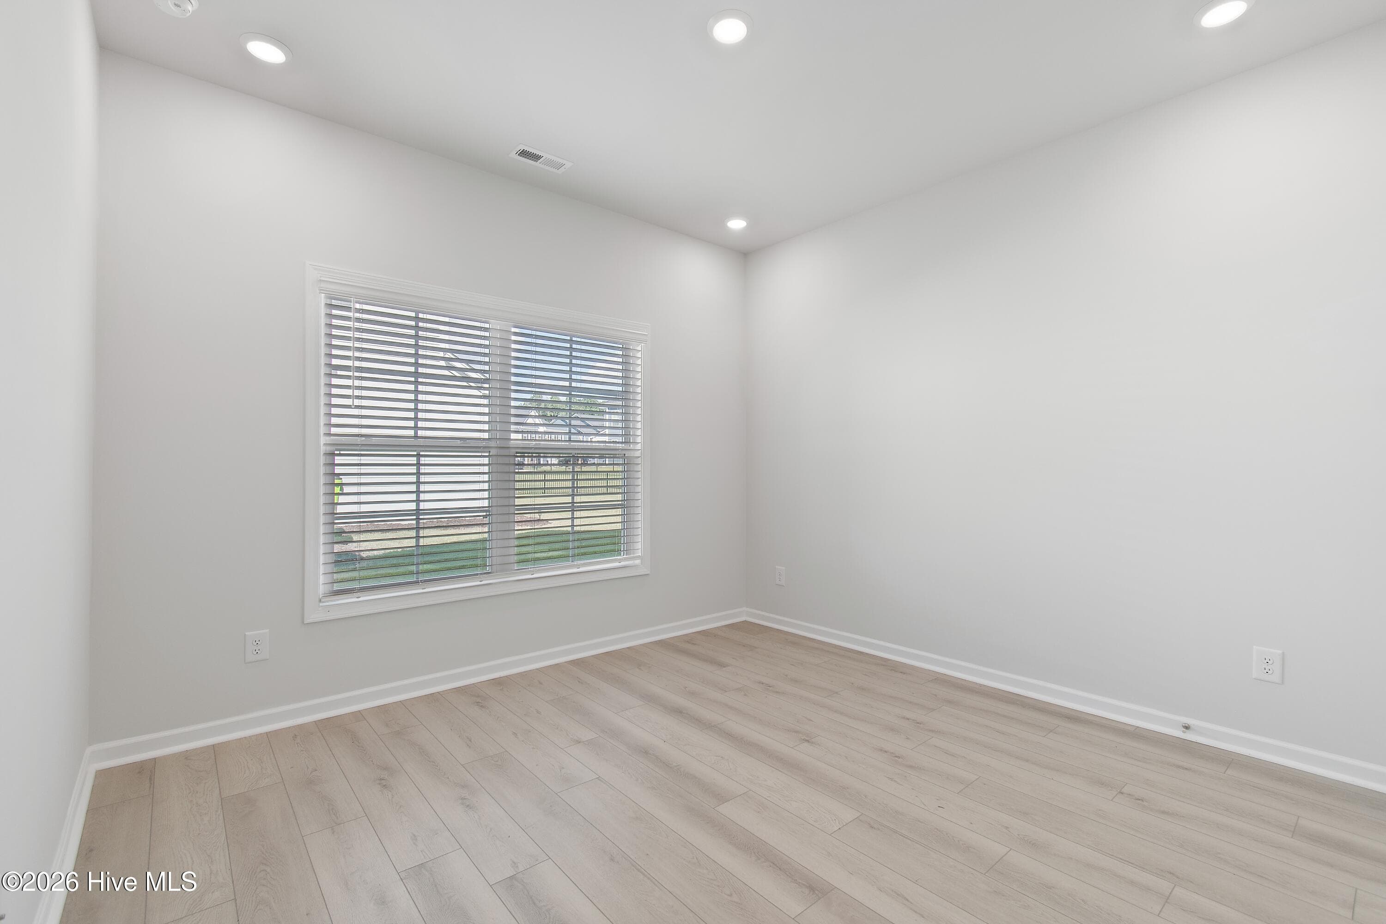
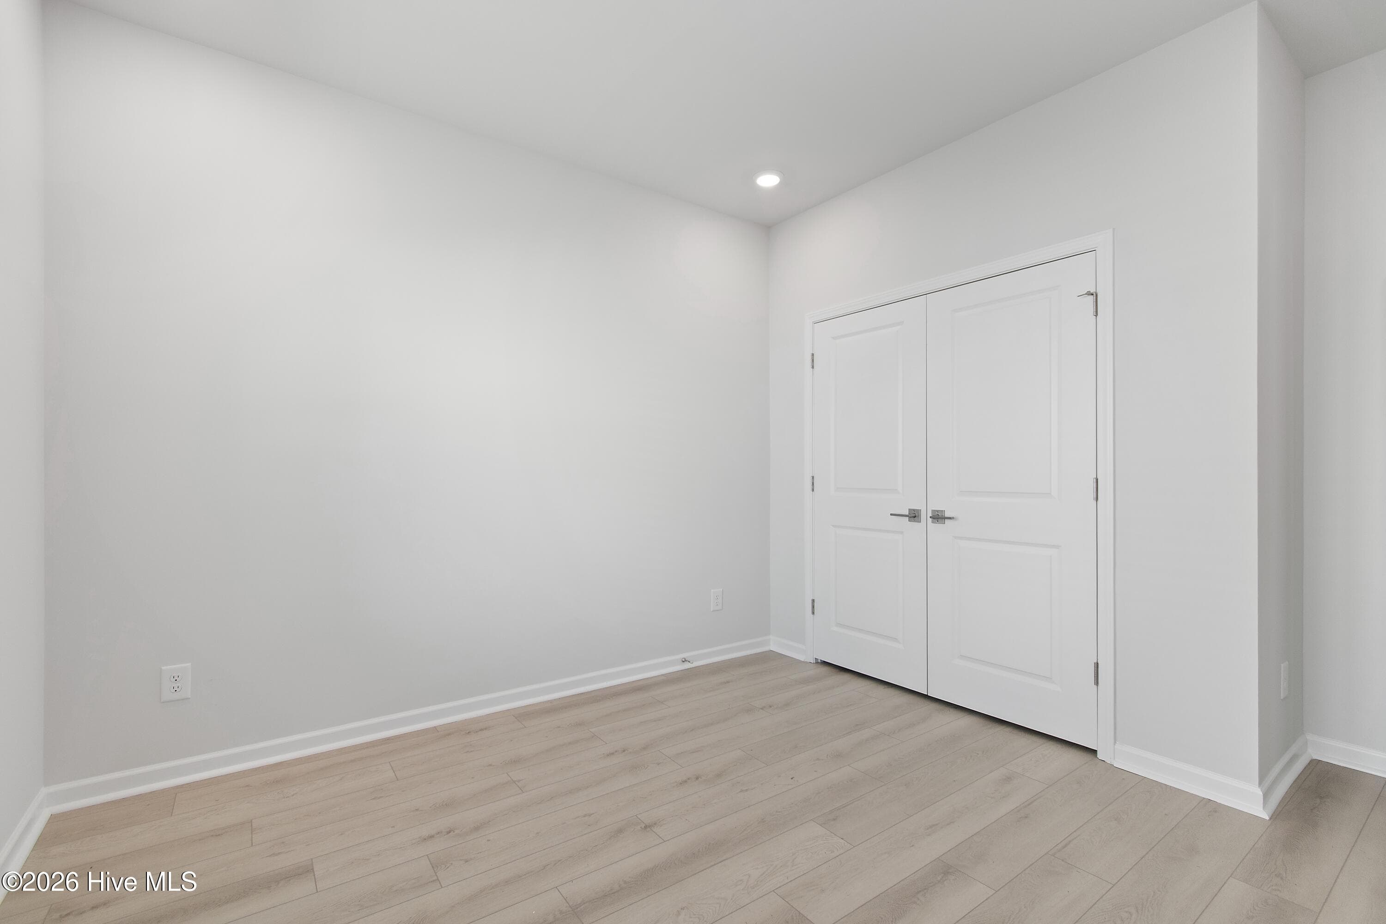
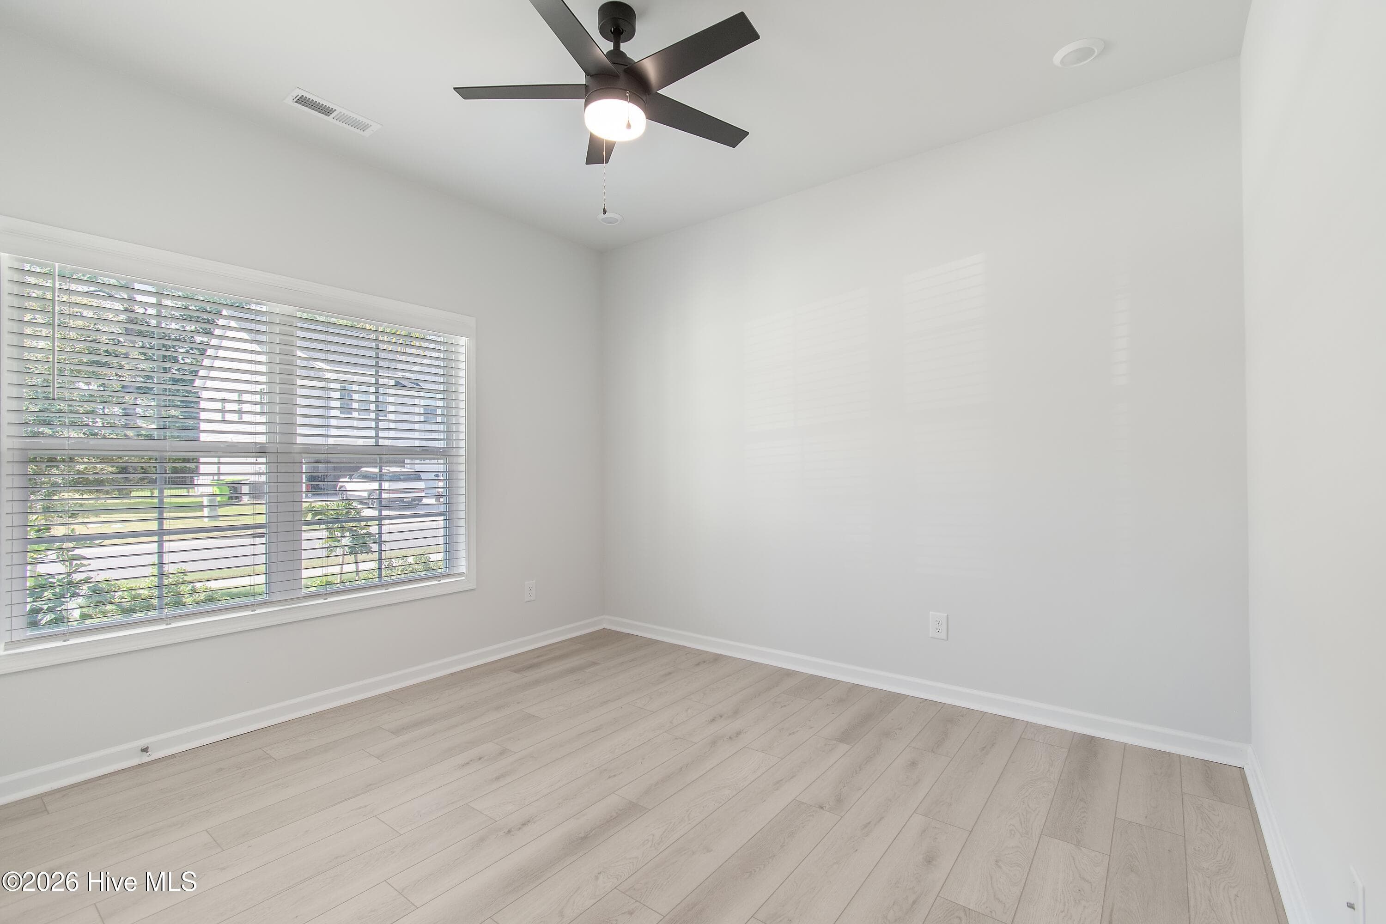
Bedroom Two - 172 Foundry Drive Lot 81, Wilmington, NC 28411
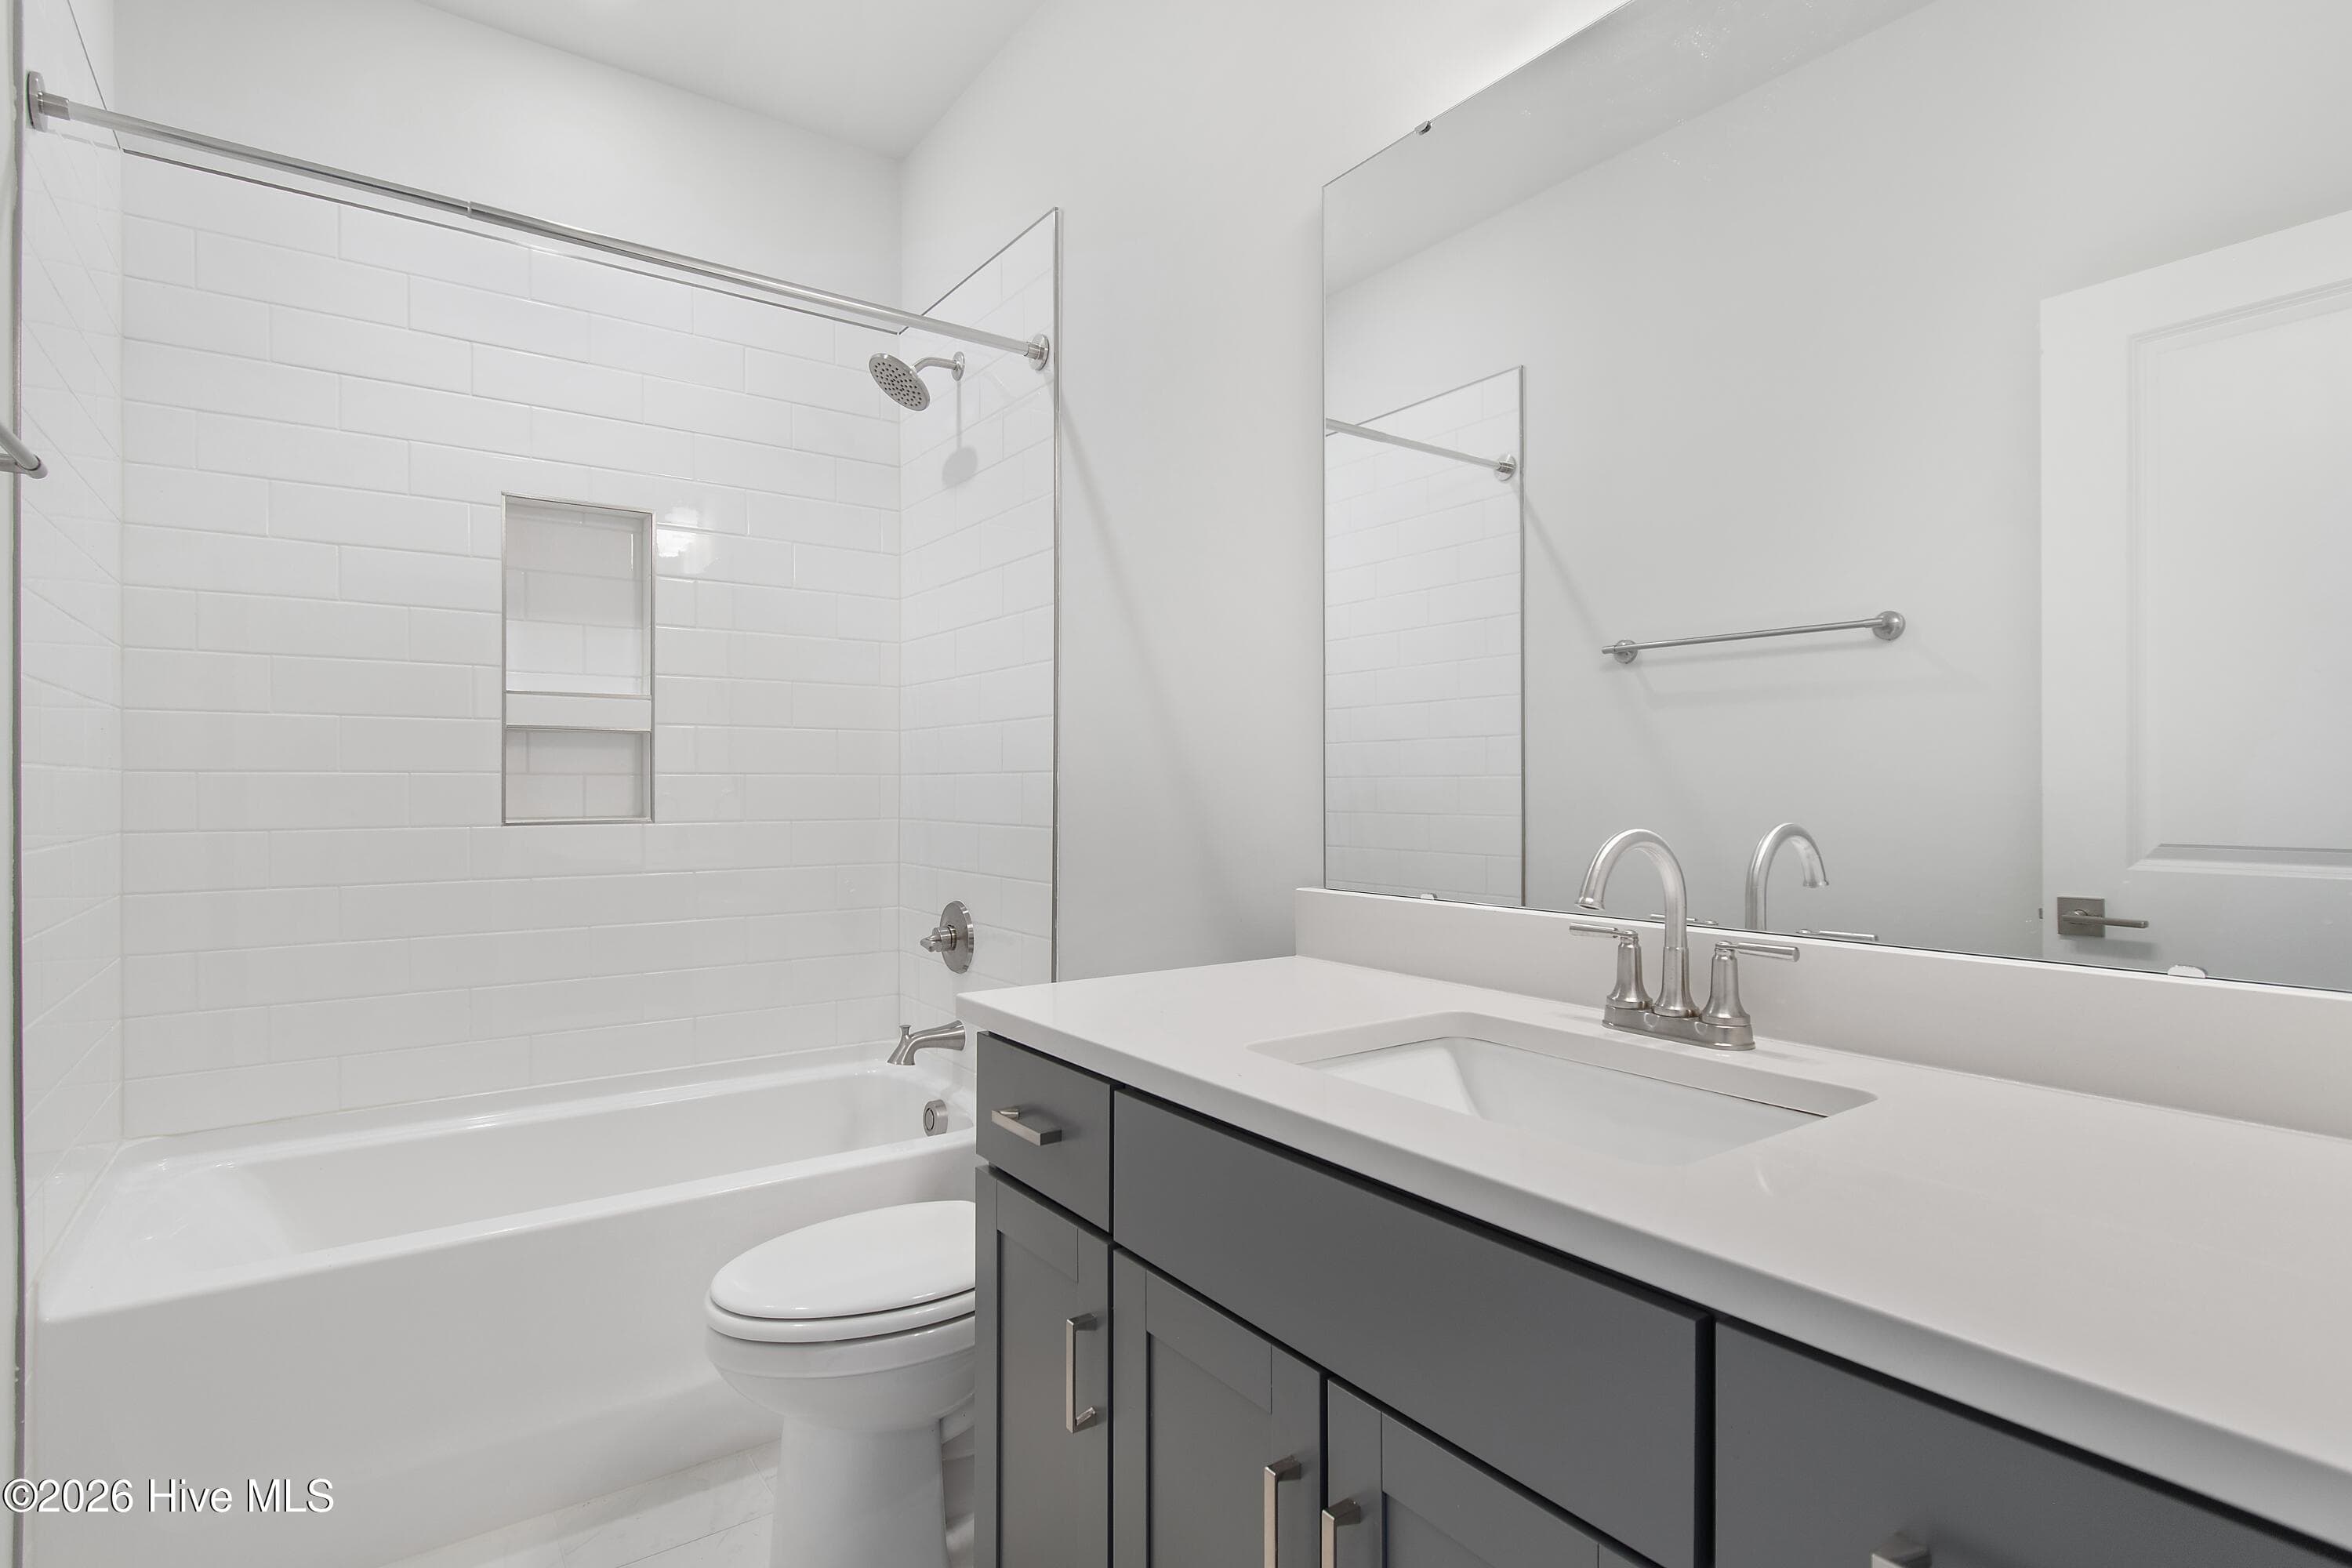
Bathroom Two - 172 Foundry Drive Lot 81, Wilmington, NC 28411
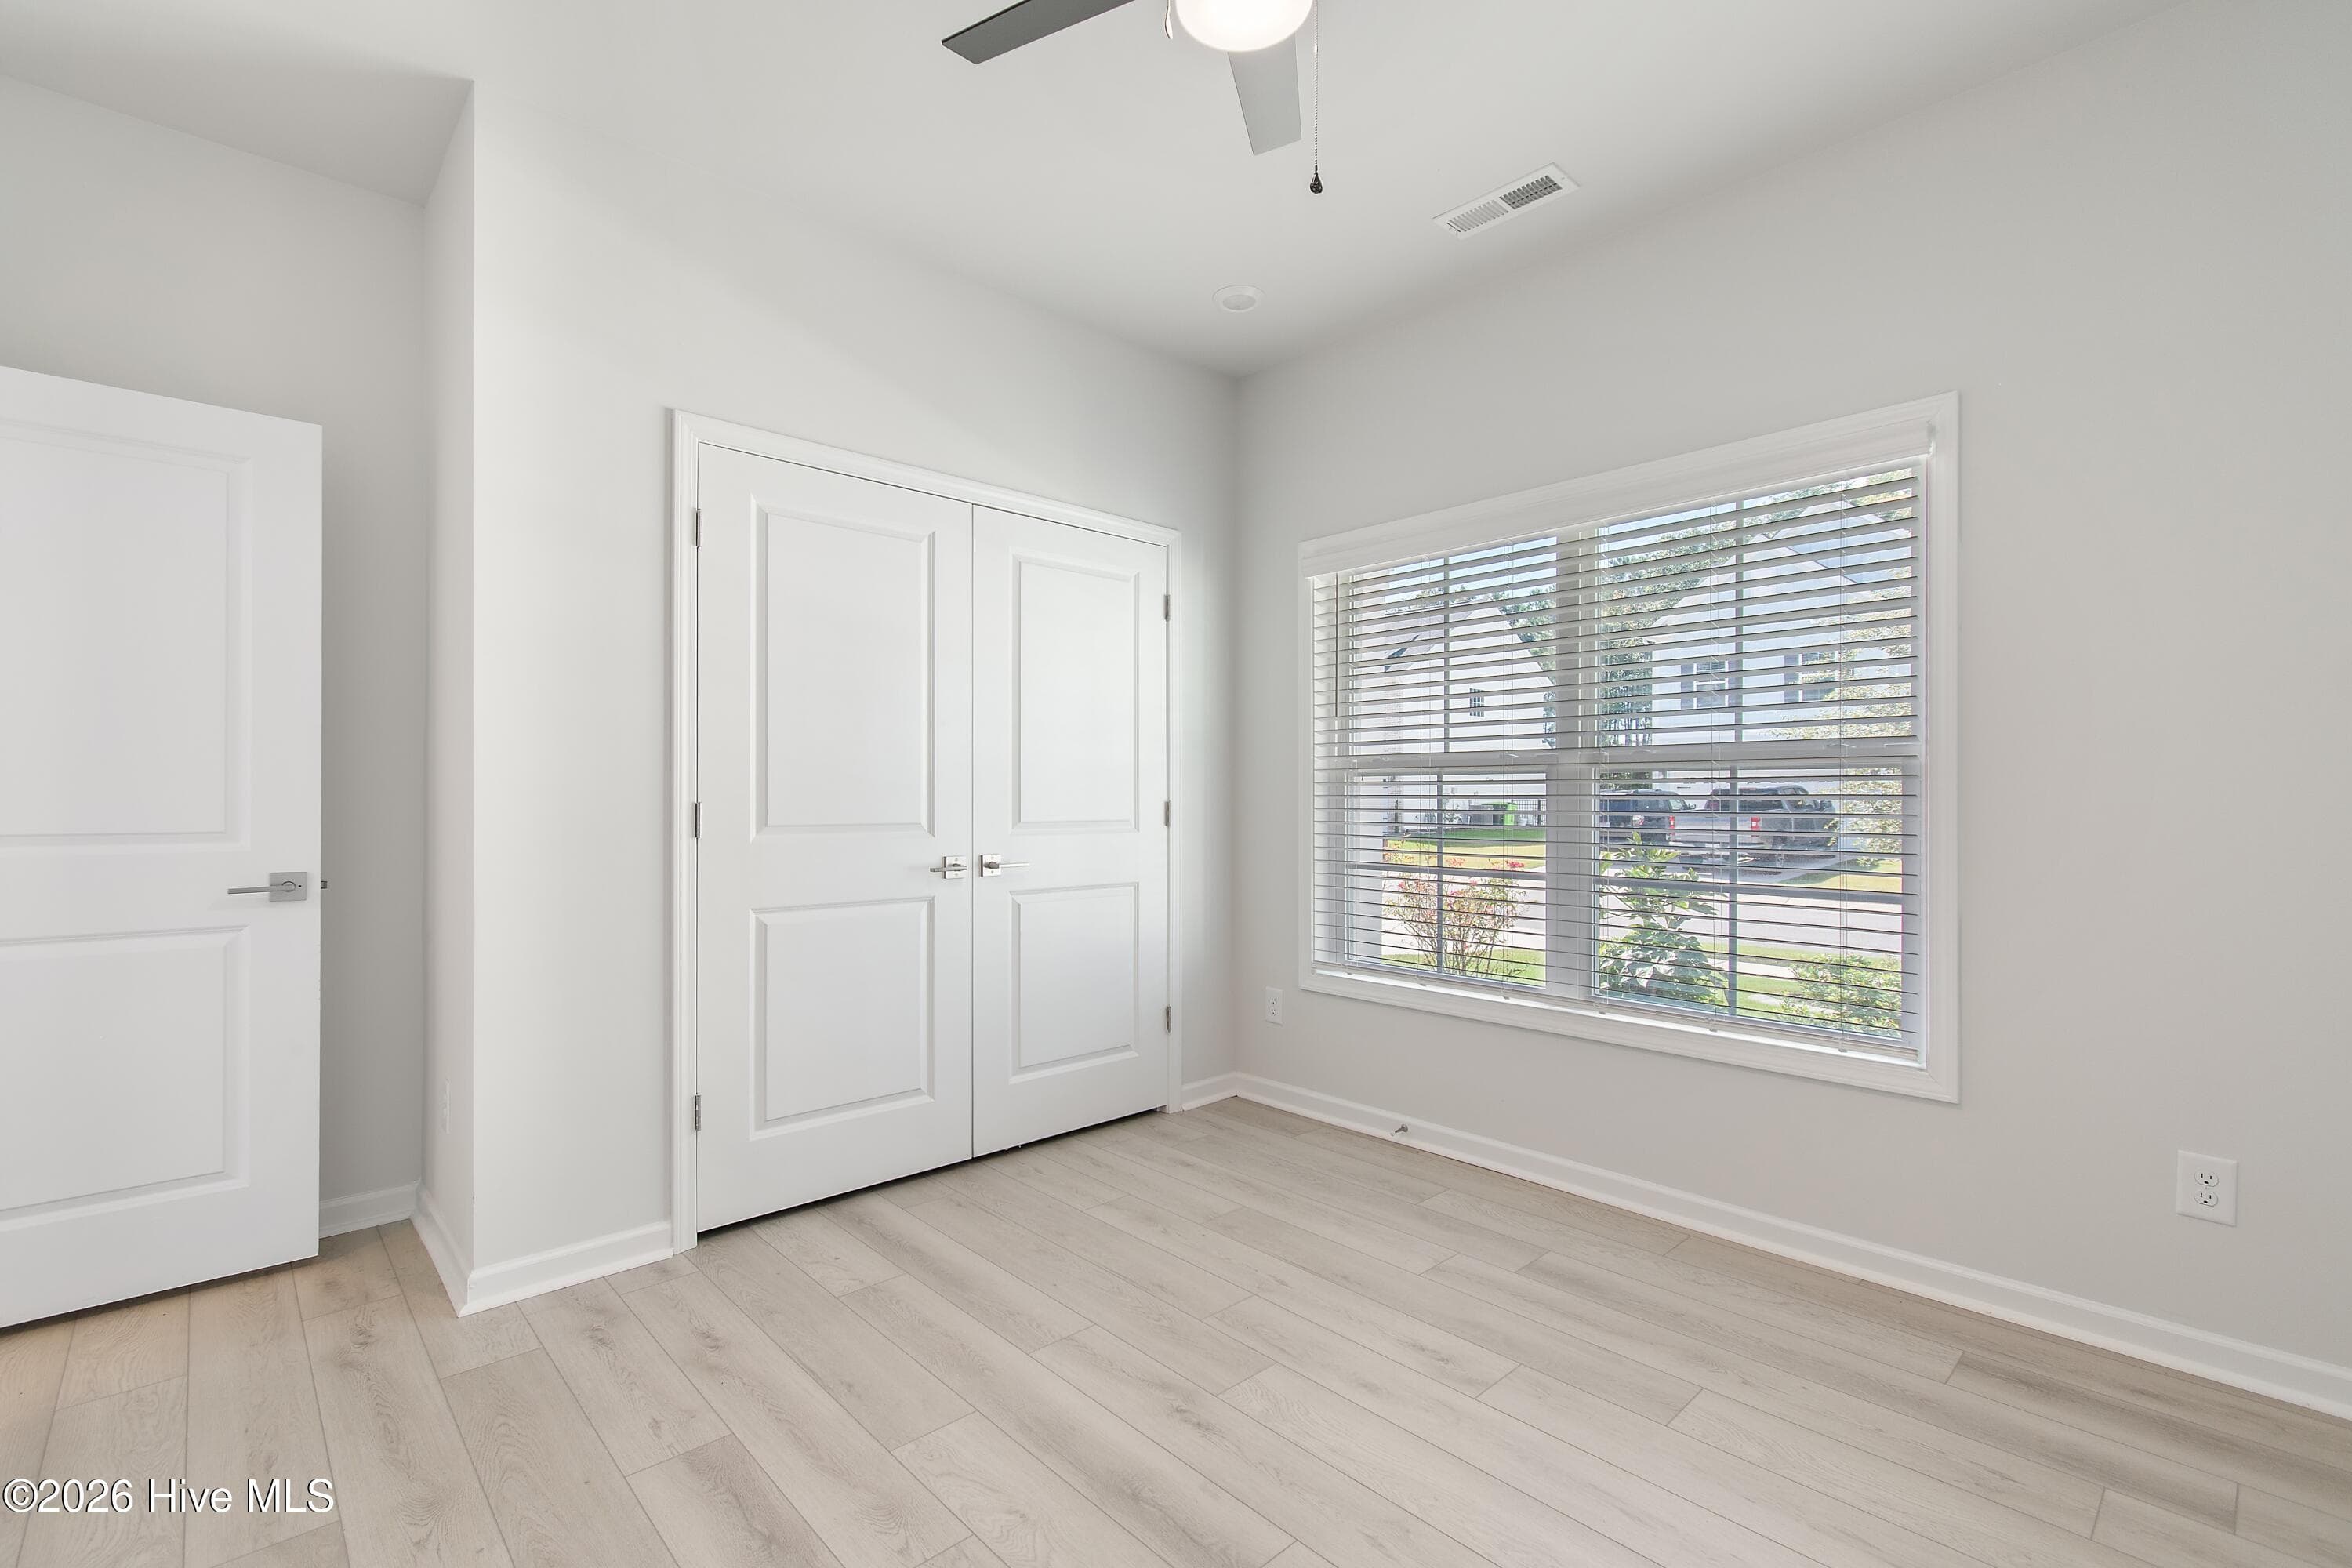
Bedroom Three - 172 Foundry Drive Lot 81, Wilmington, NC 28411
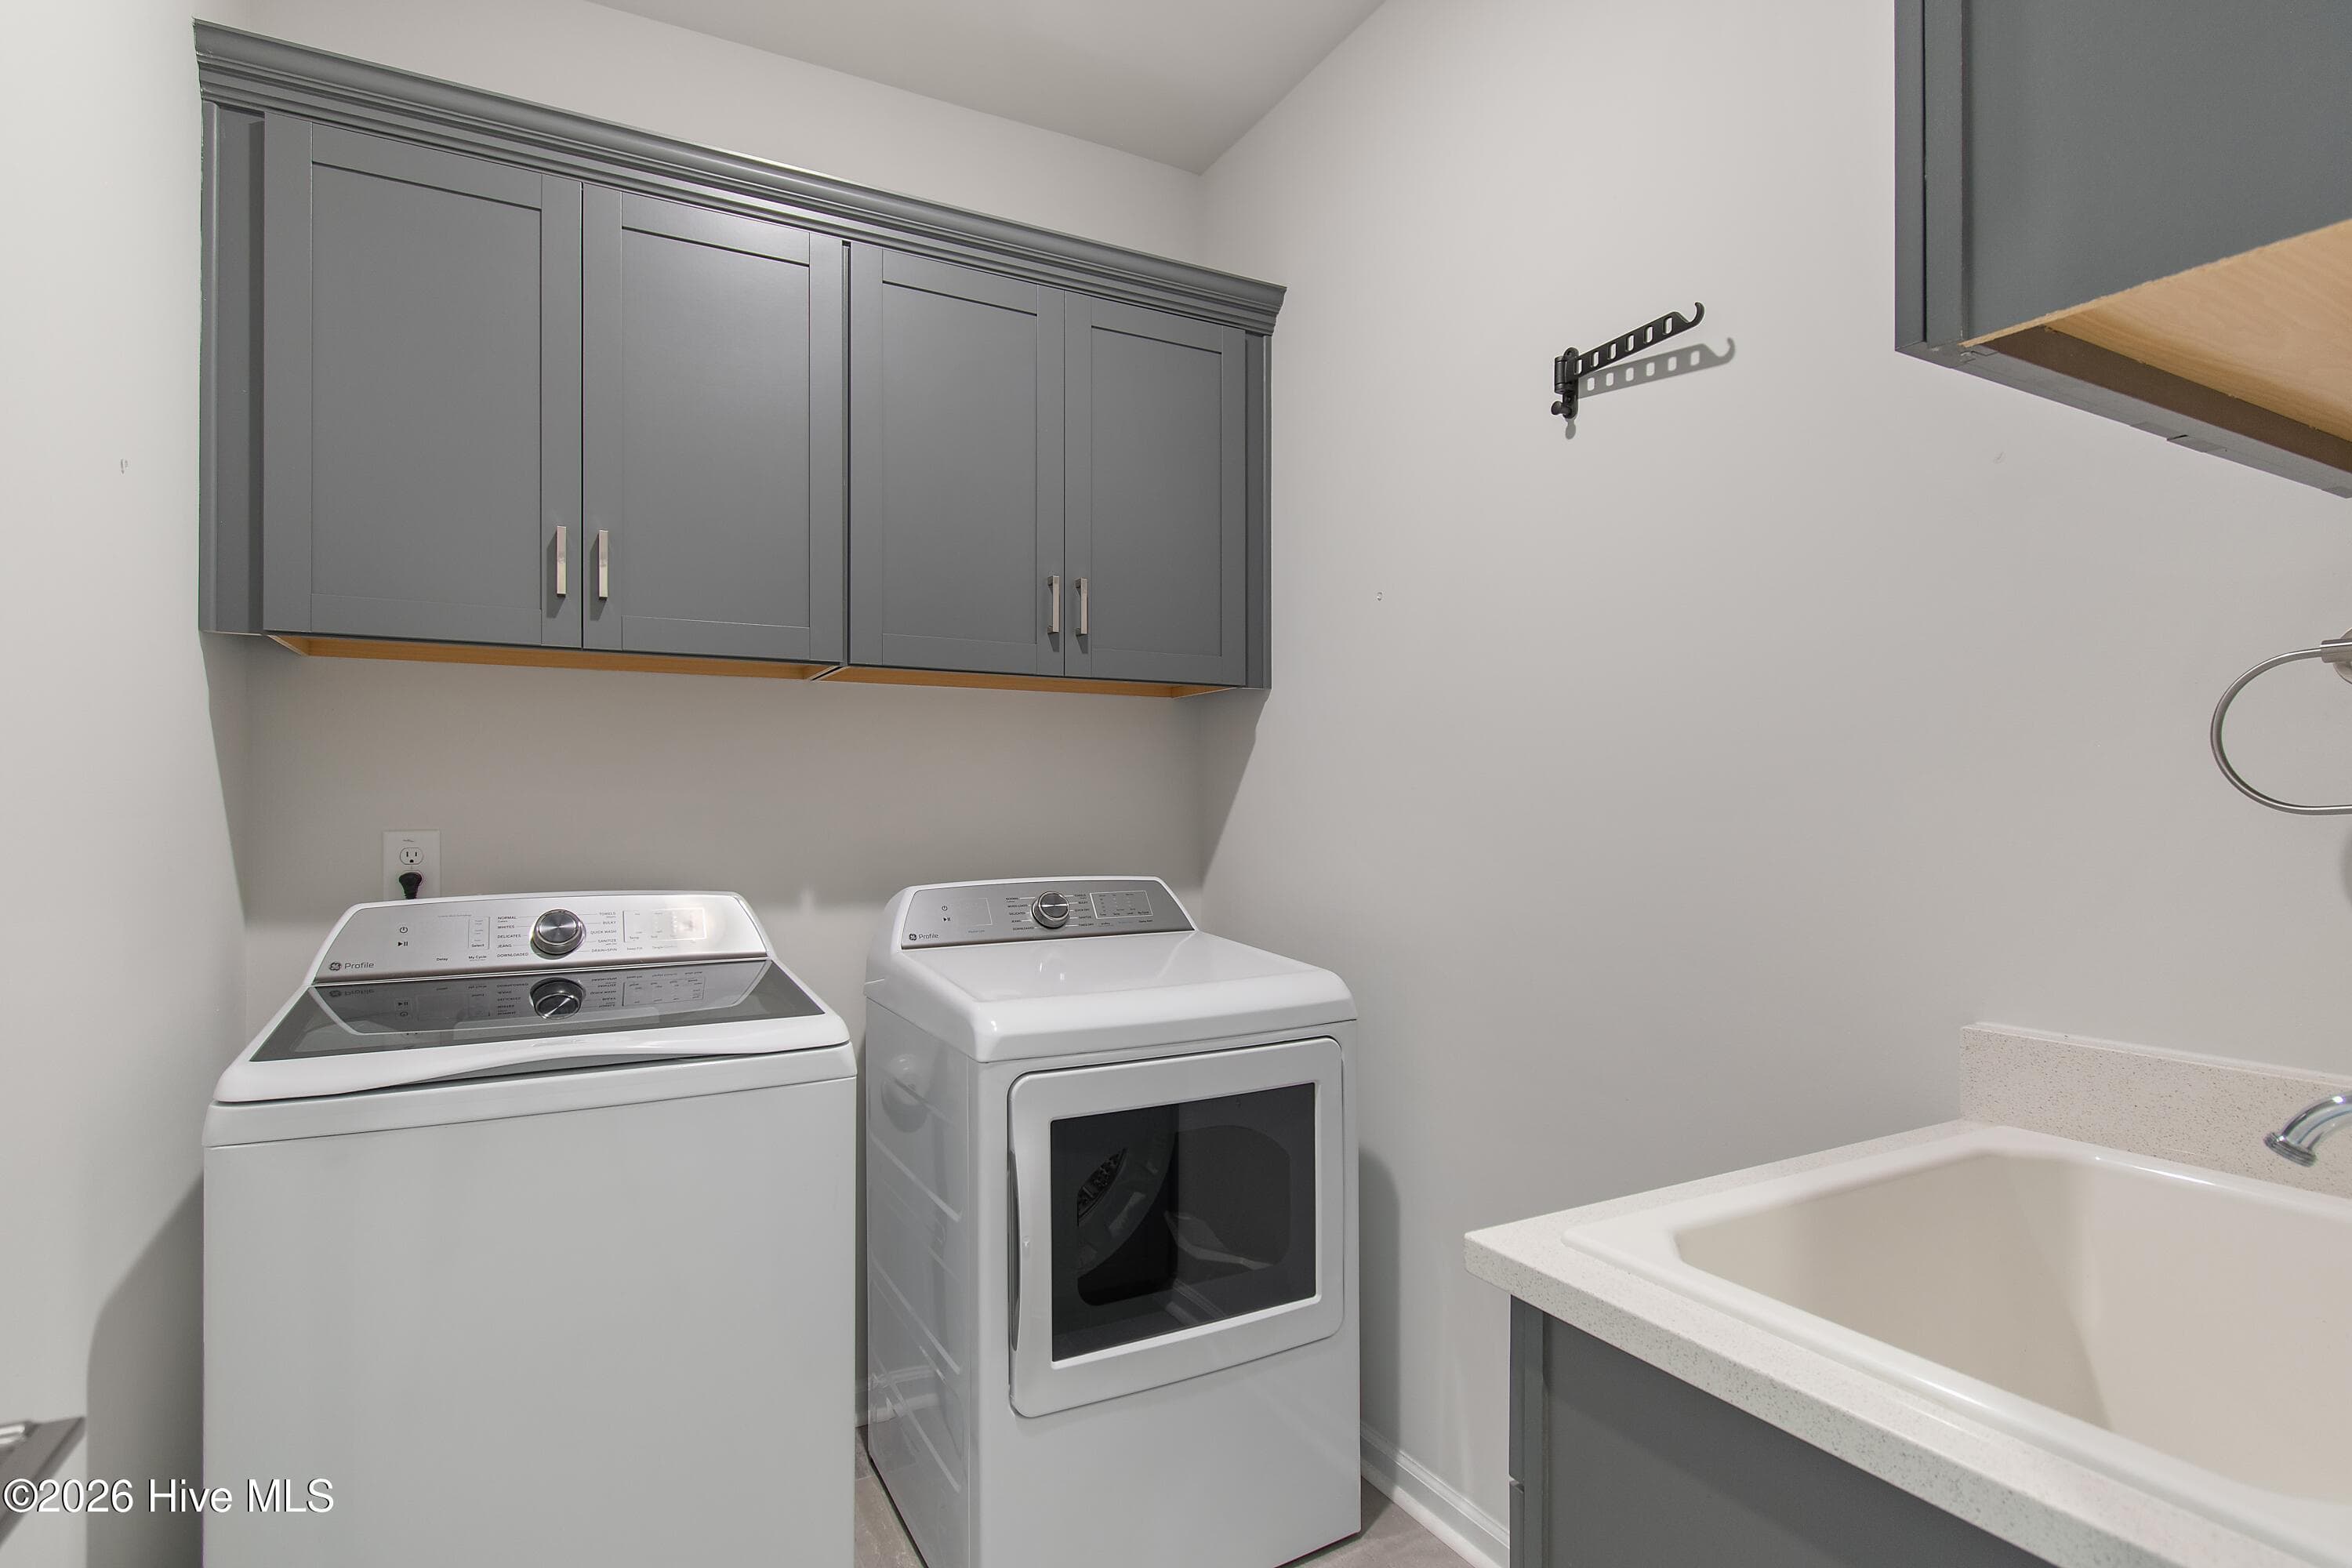
Laundry Room - 172 Foundry Drive Lot 81, Wilmington, NC 28411
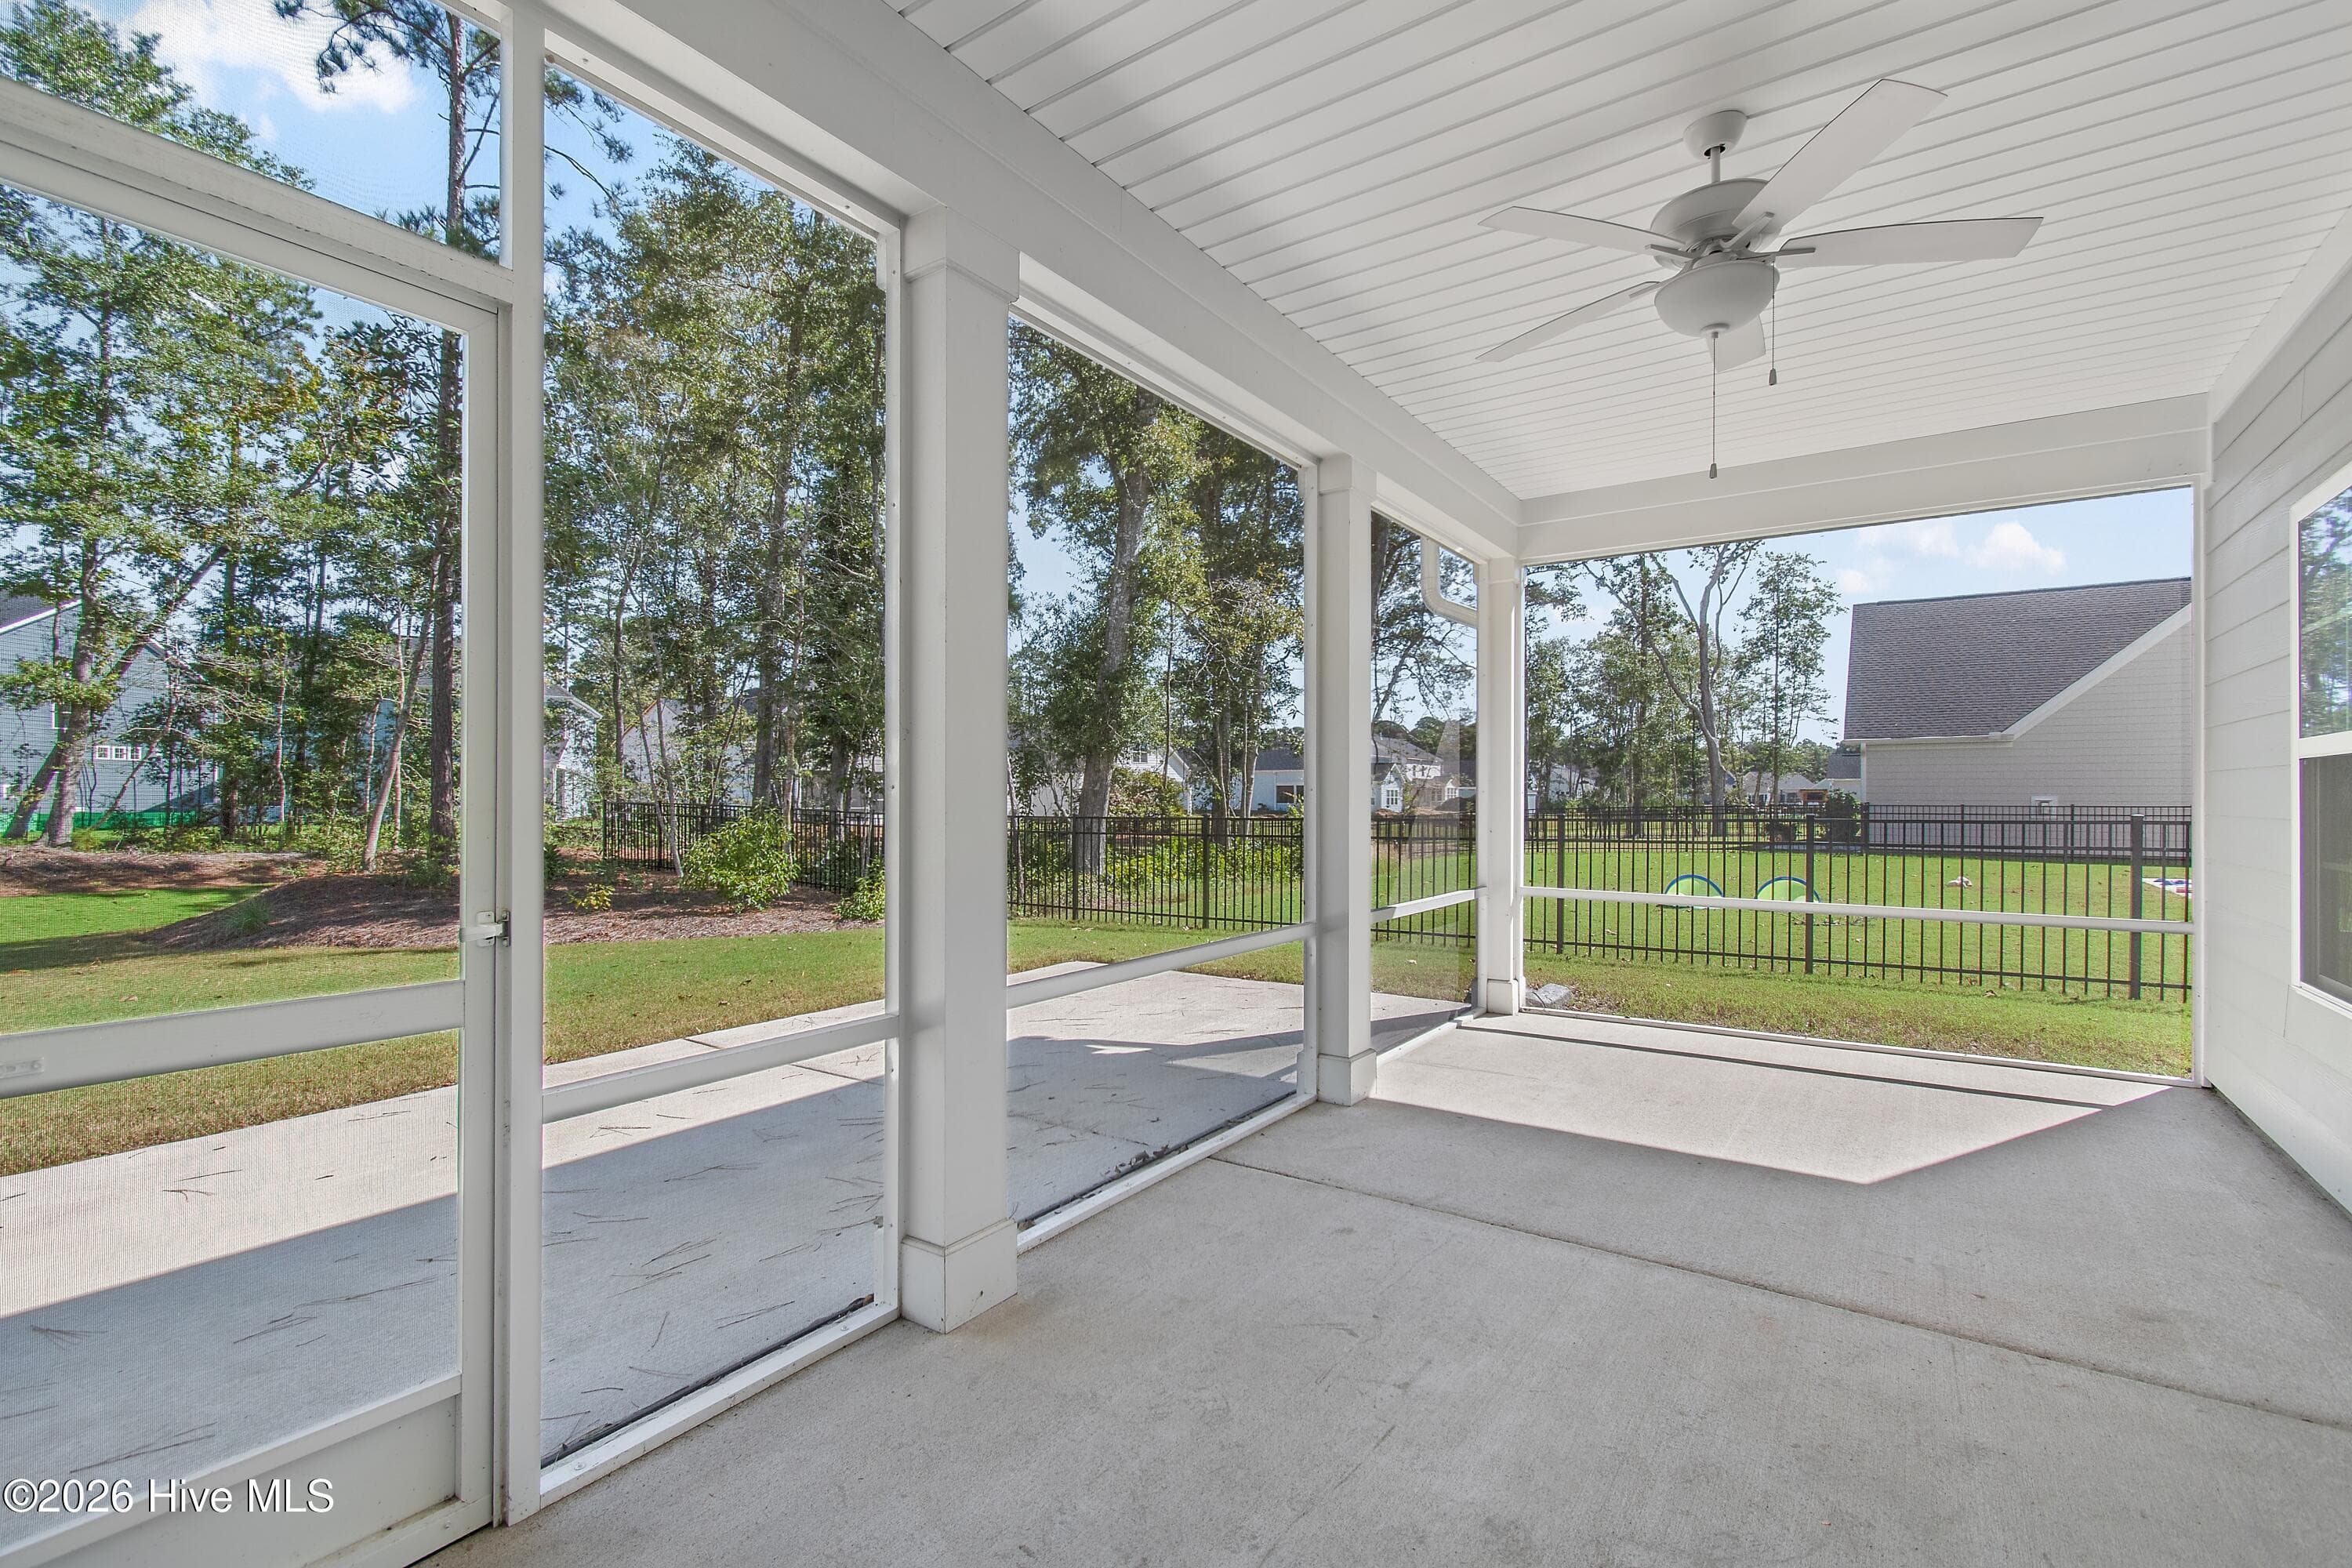
Screened Porch - 172 Foundry Drive Lot 81, Wilmington, NC 28411
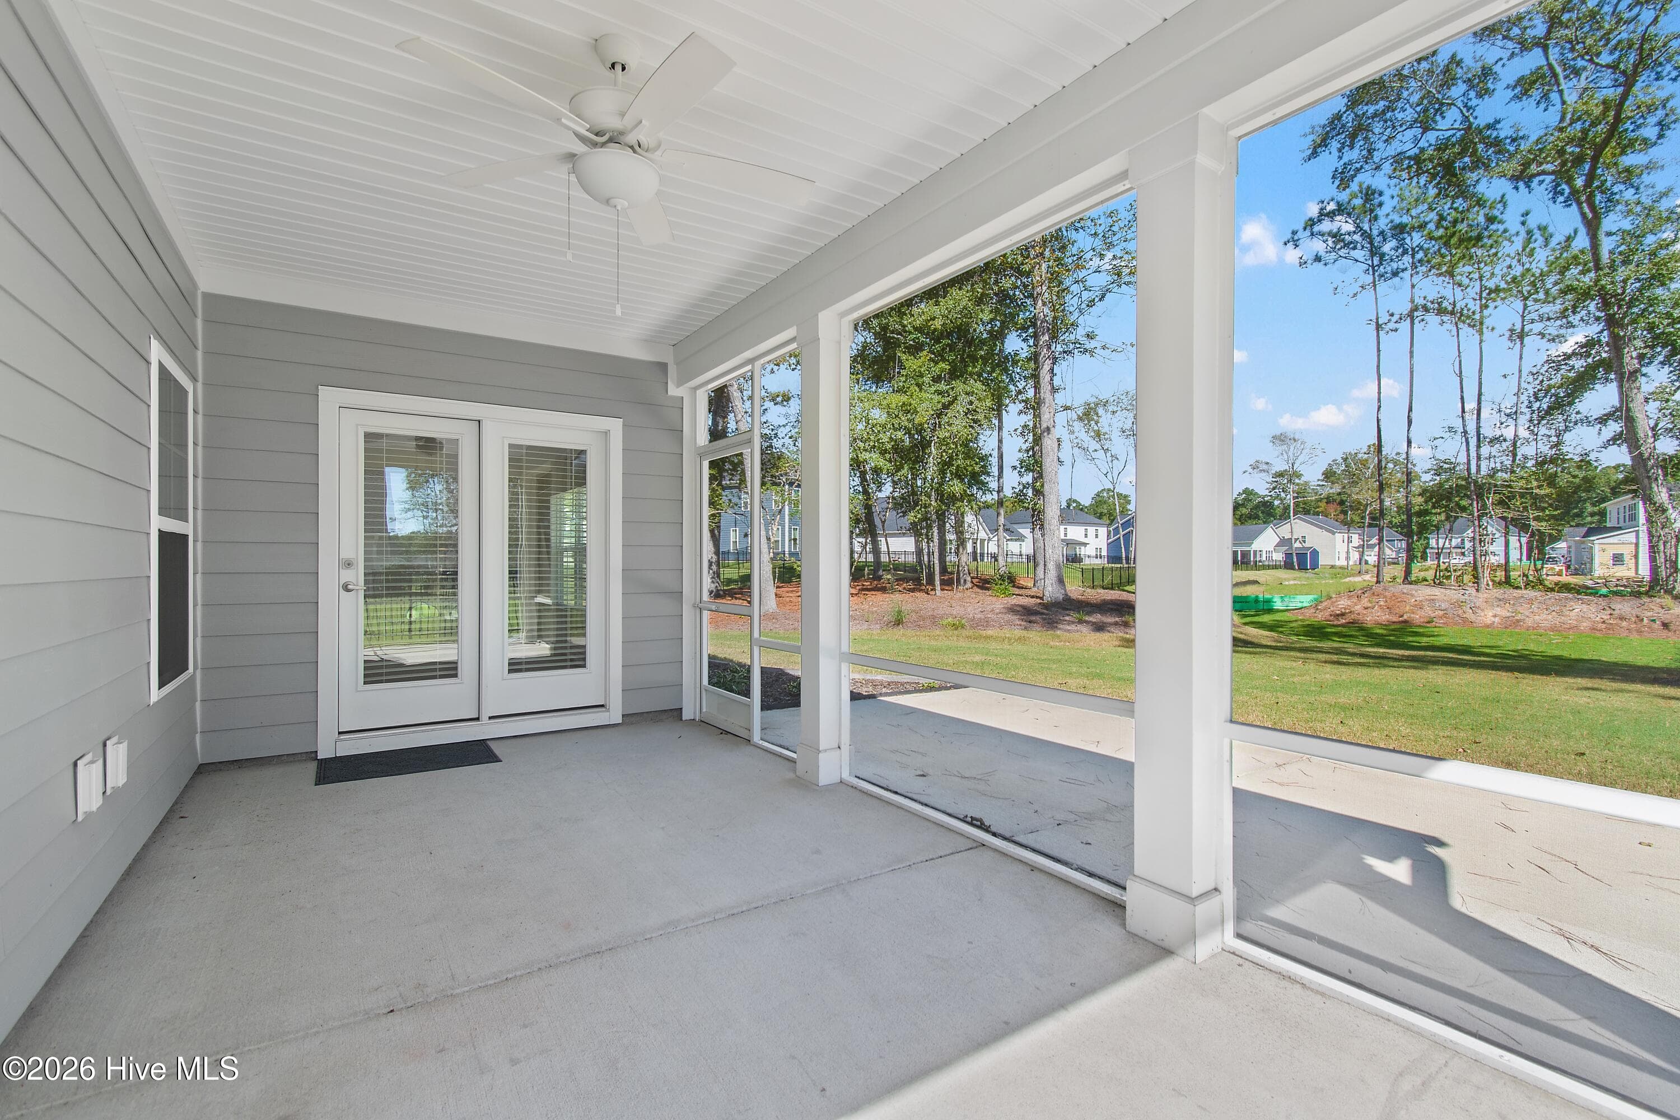
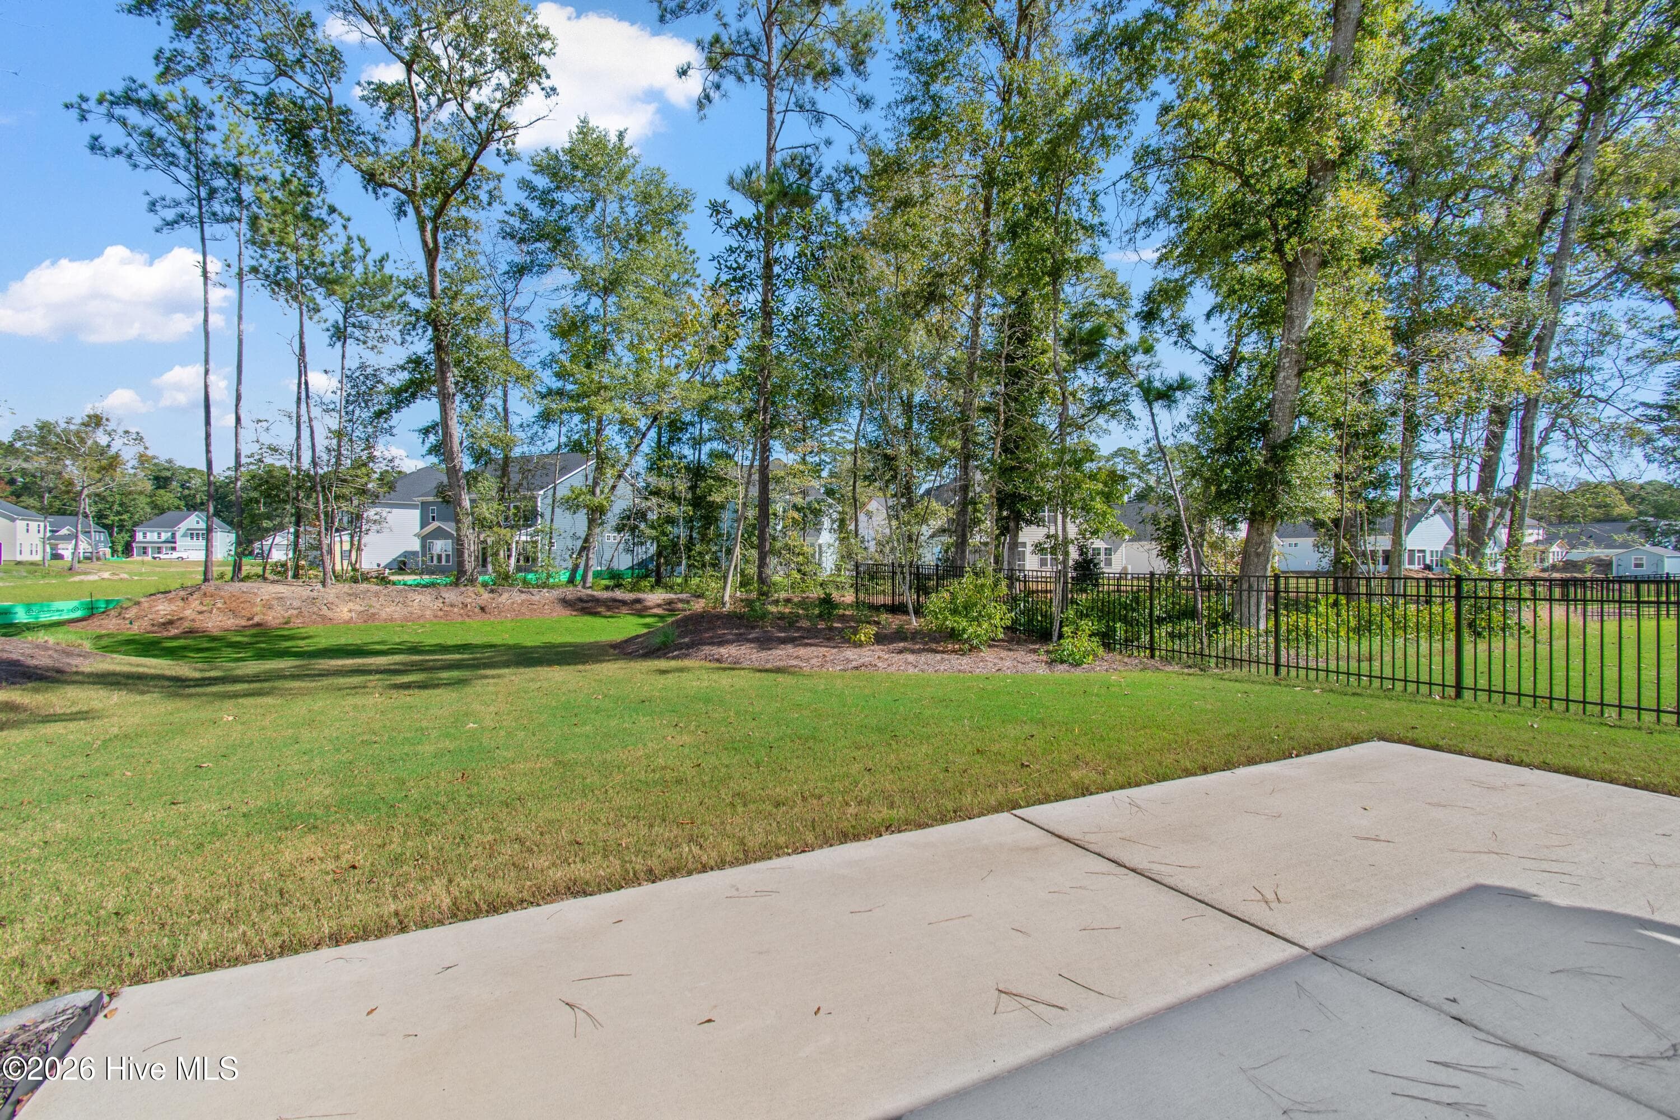
Rear Patio - 172 Foundry Drive Lot 81, Wilmington, NC 28411
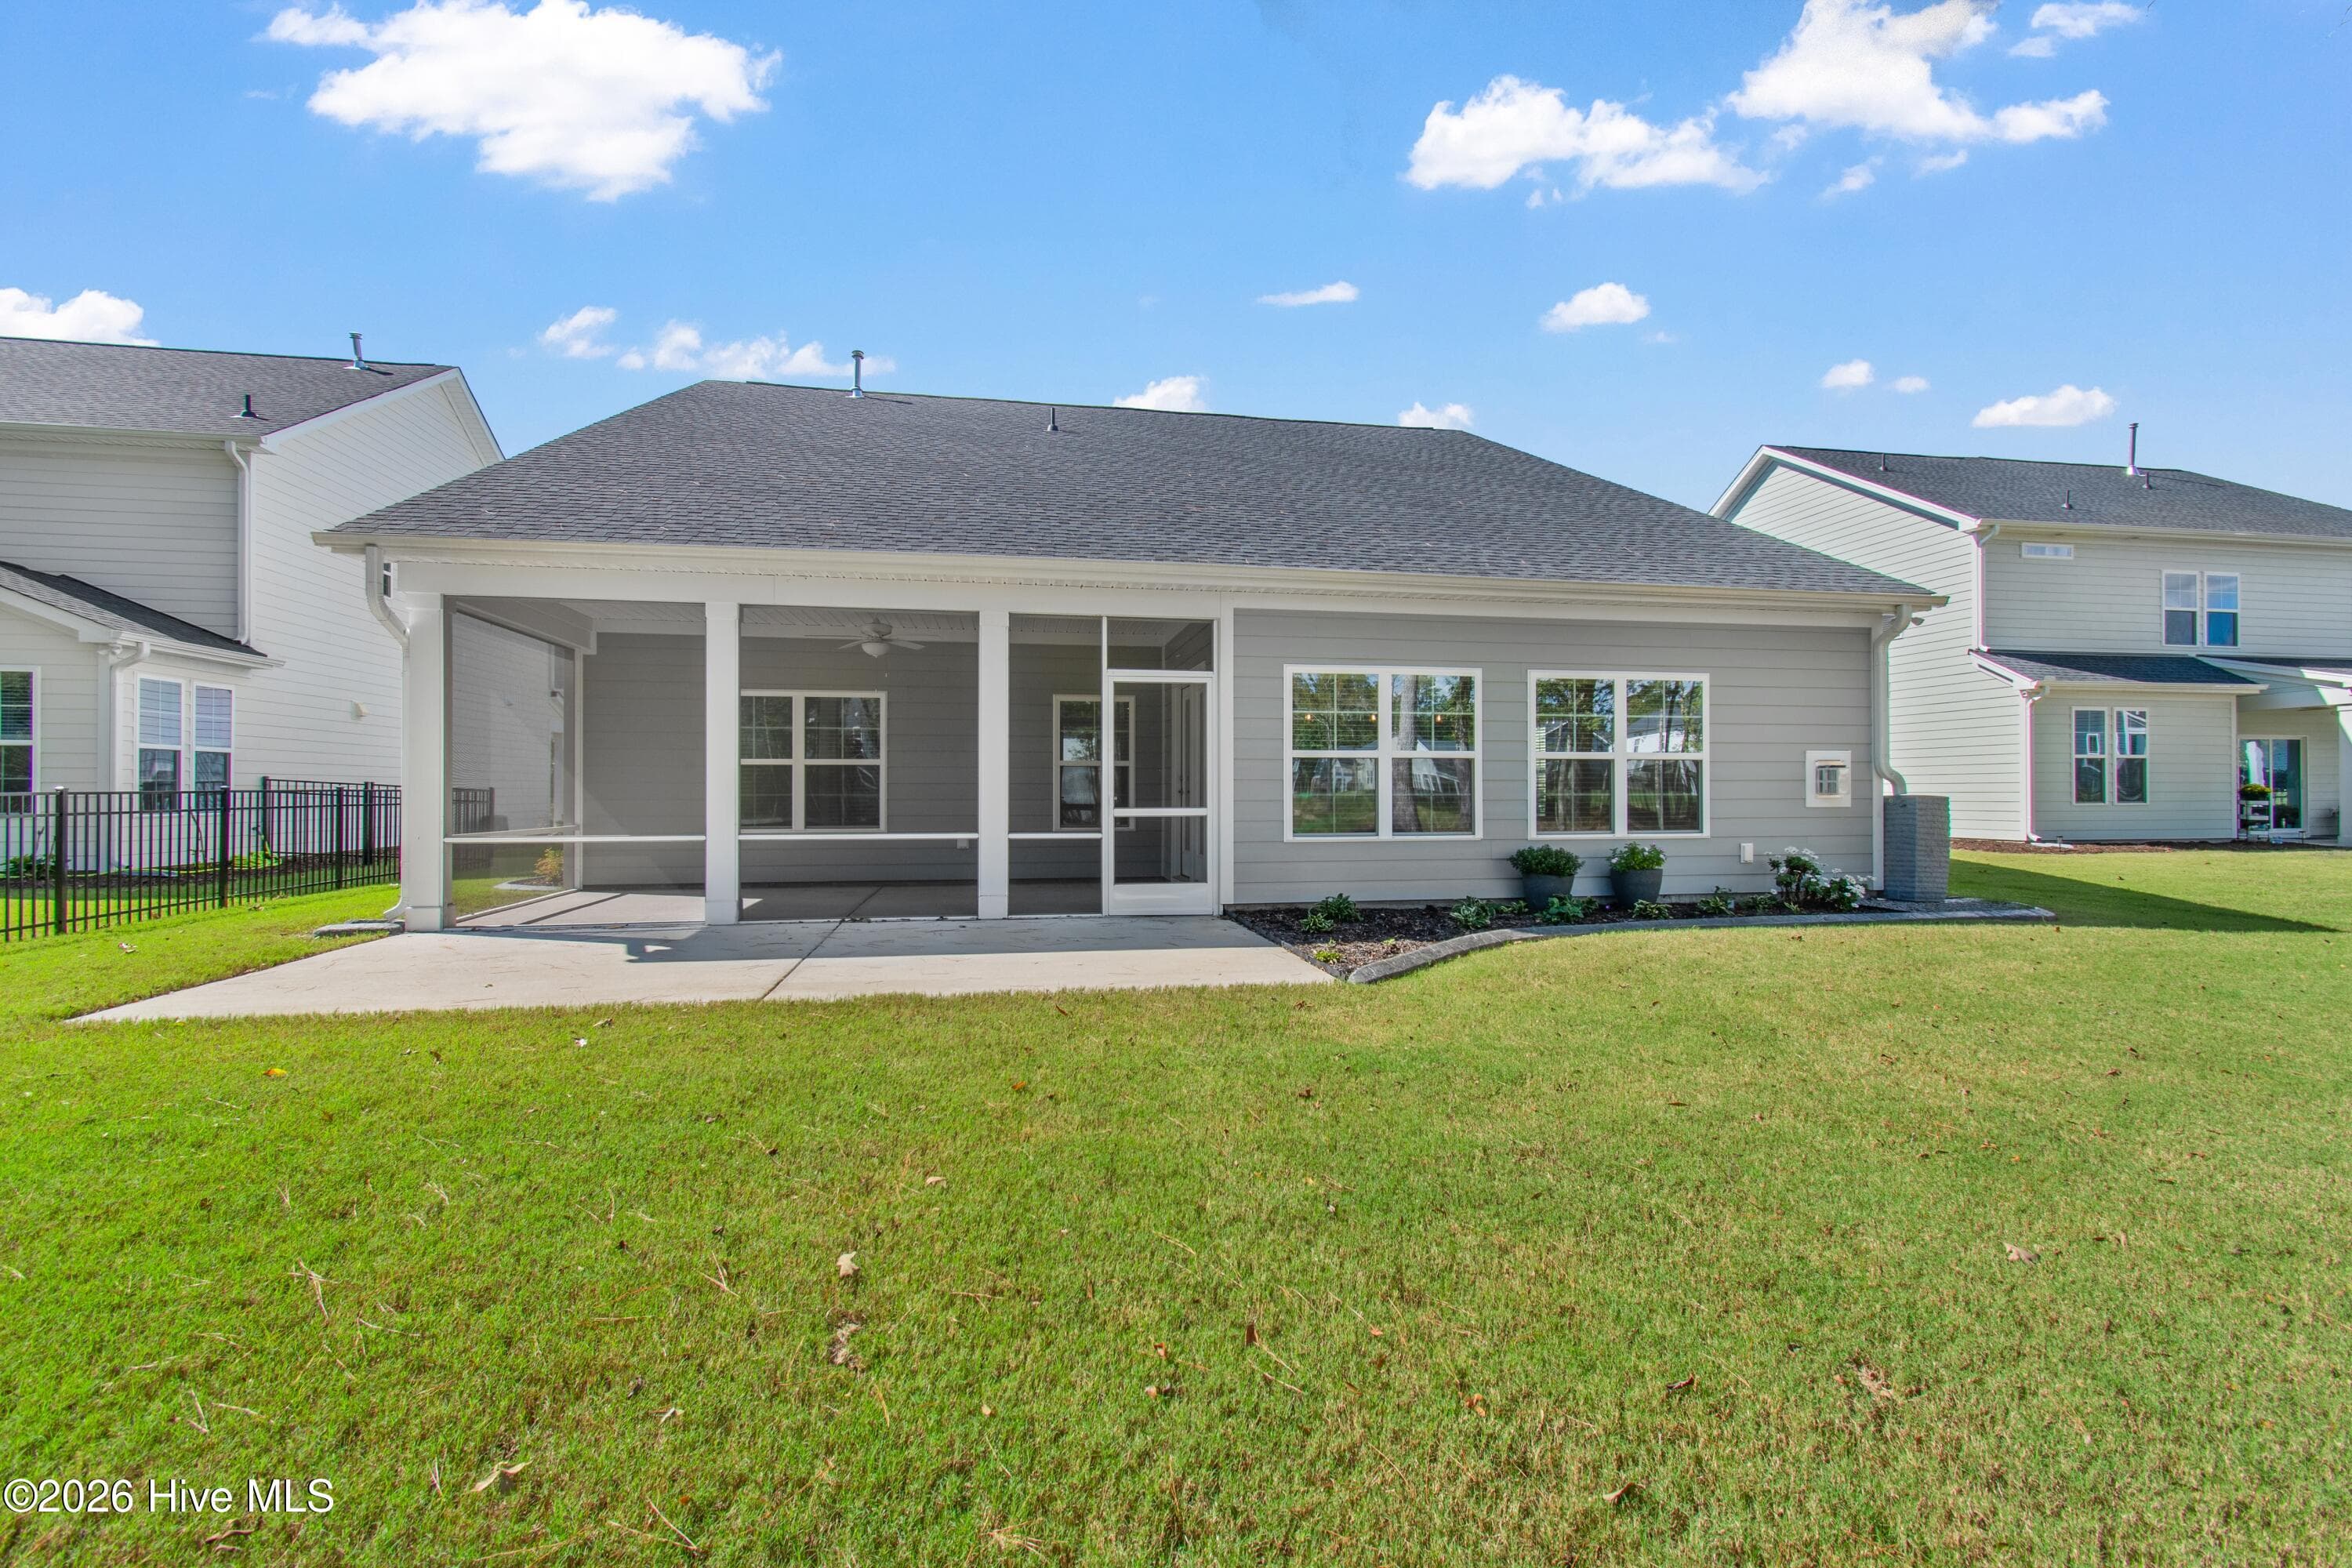
Rear of Home - 172 Foundry Drive Lot 81, Wilmington, NC 28411
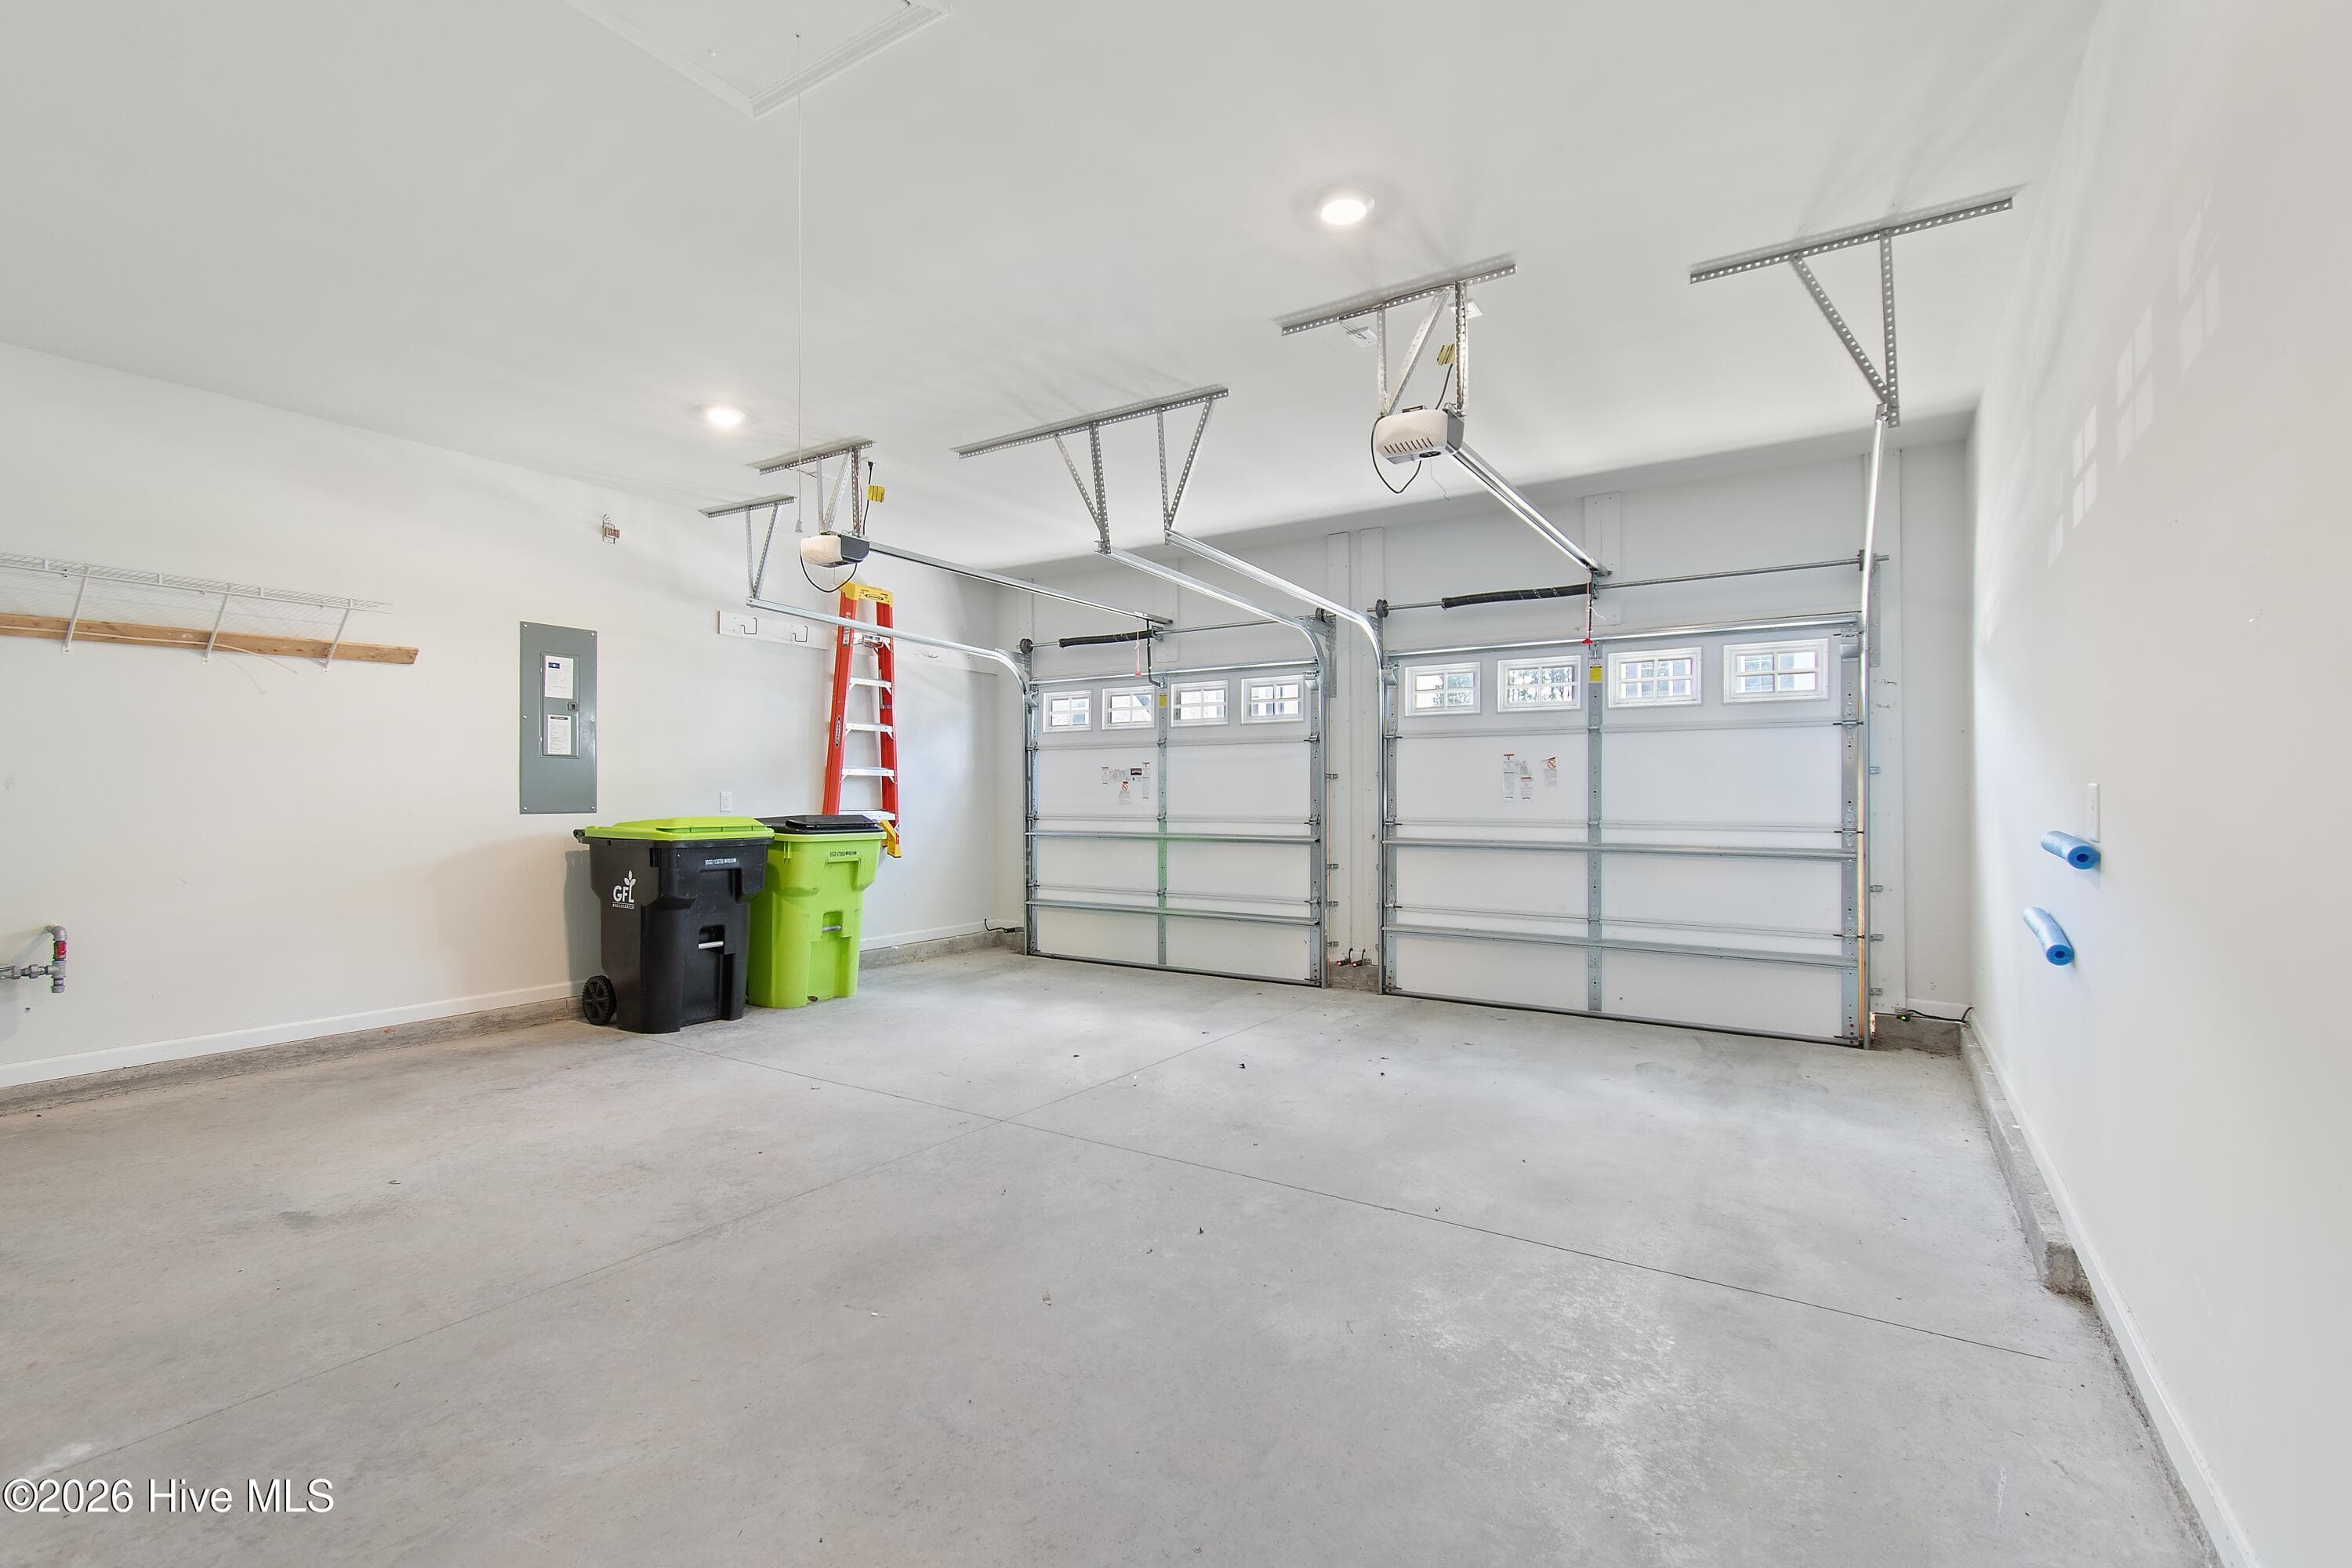
Garage - 172 Foundry Drive Lot 81, Wilmington, NC 28411
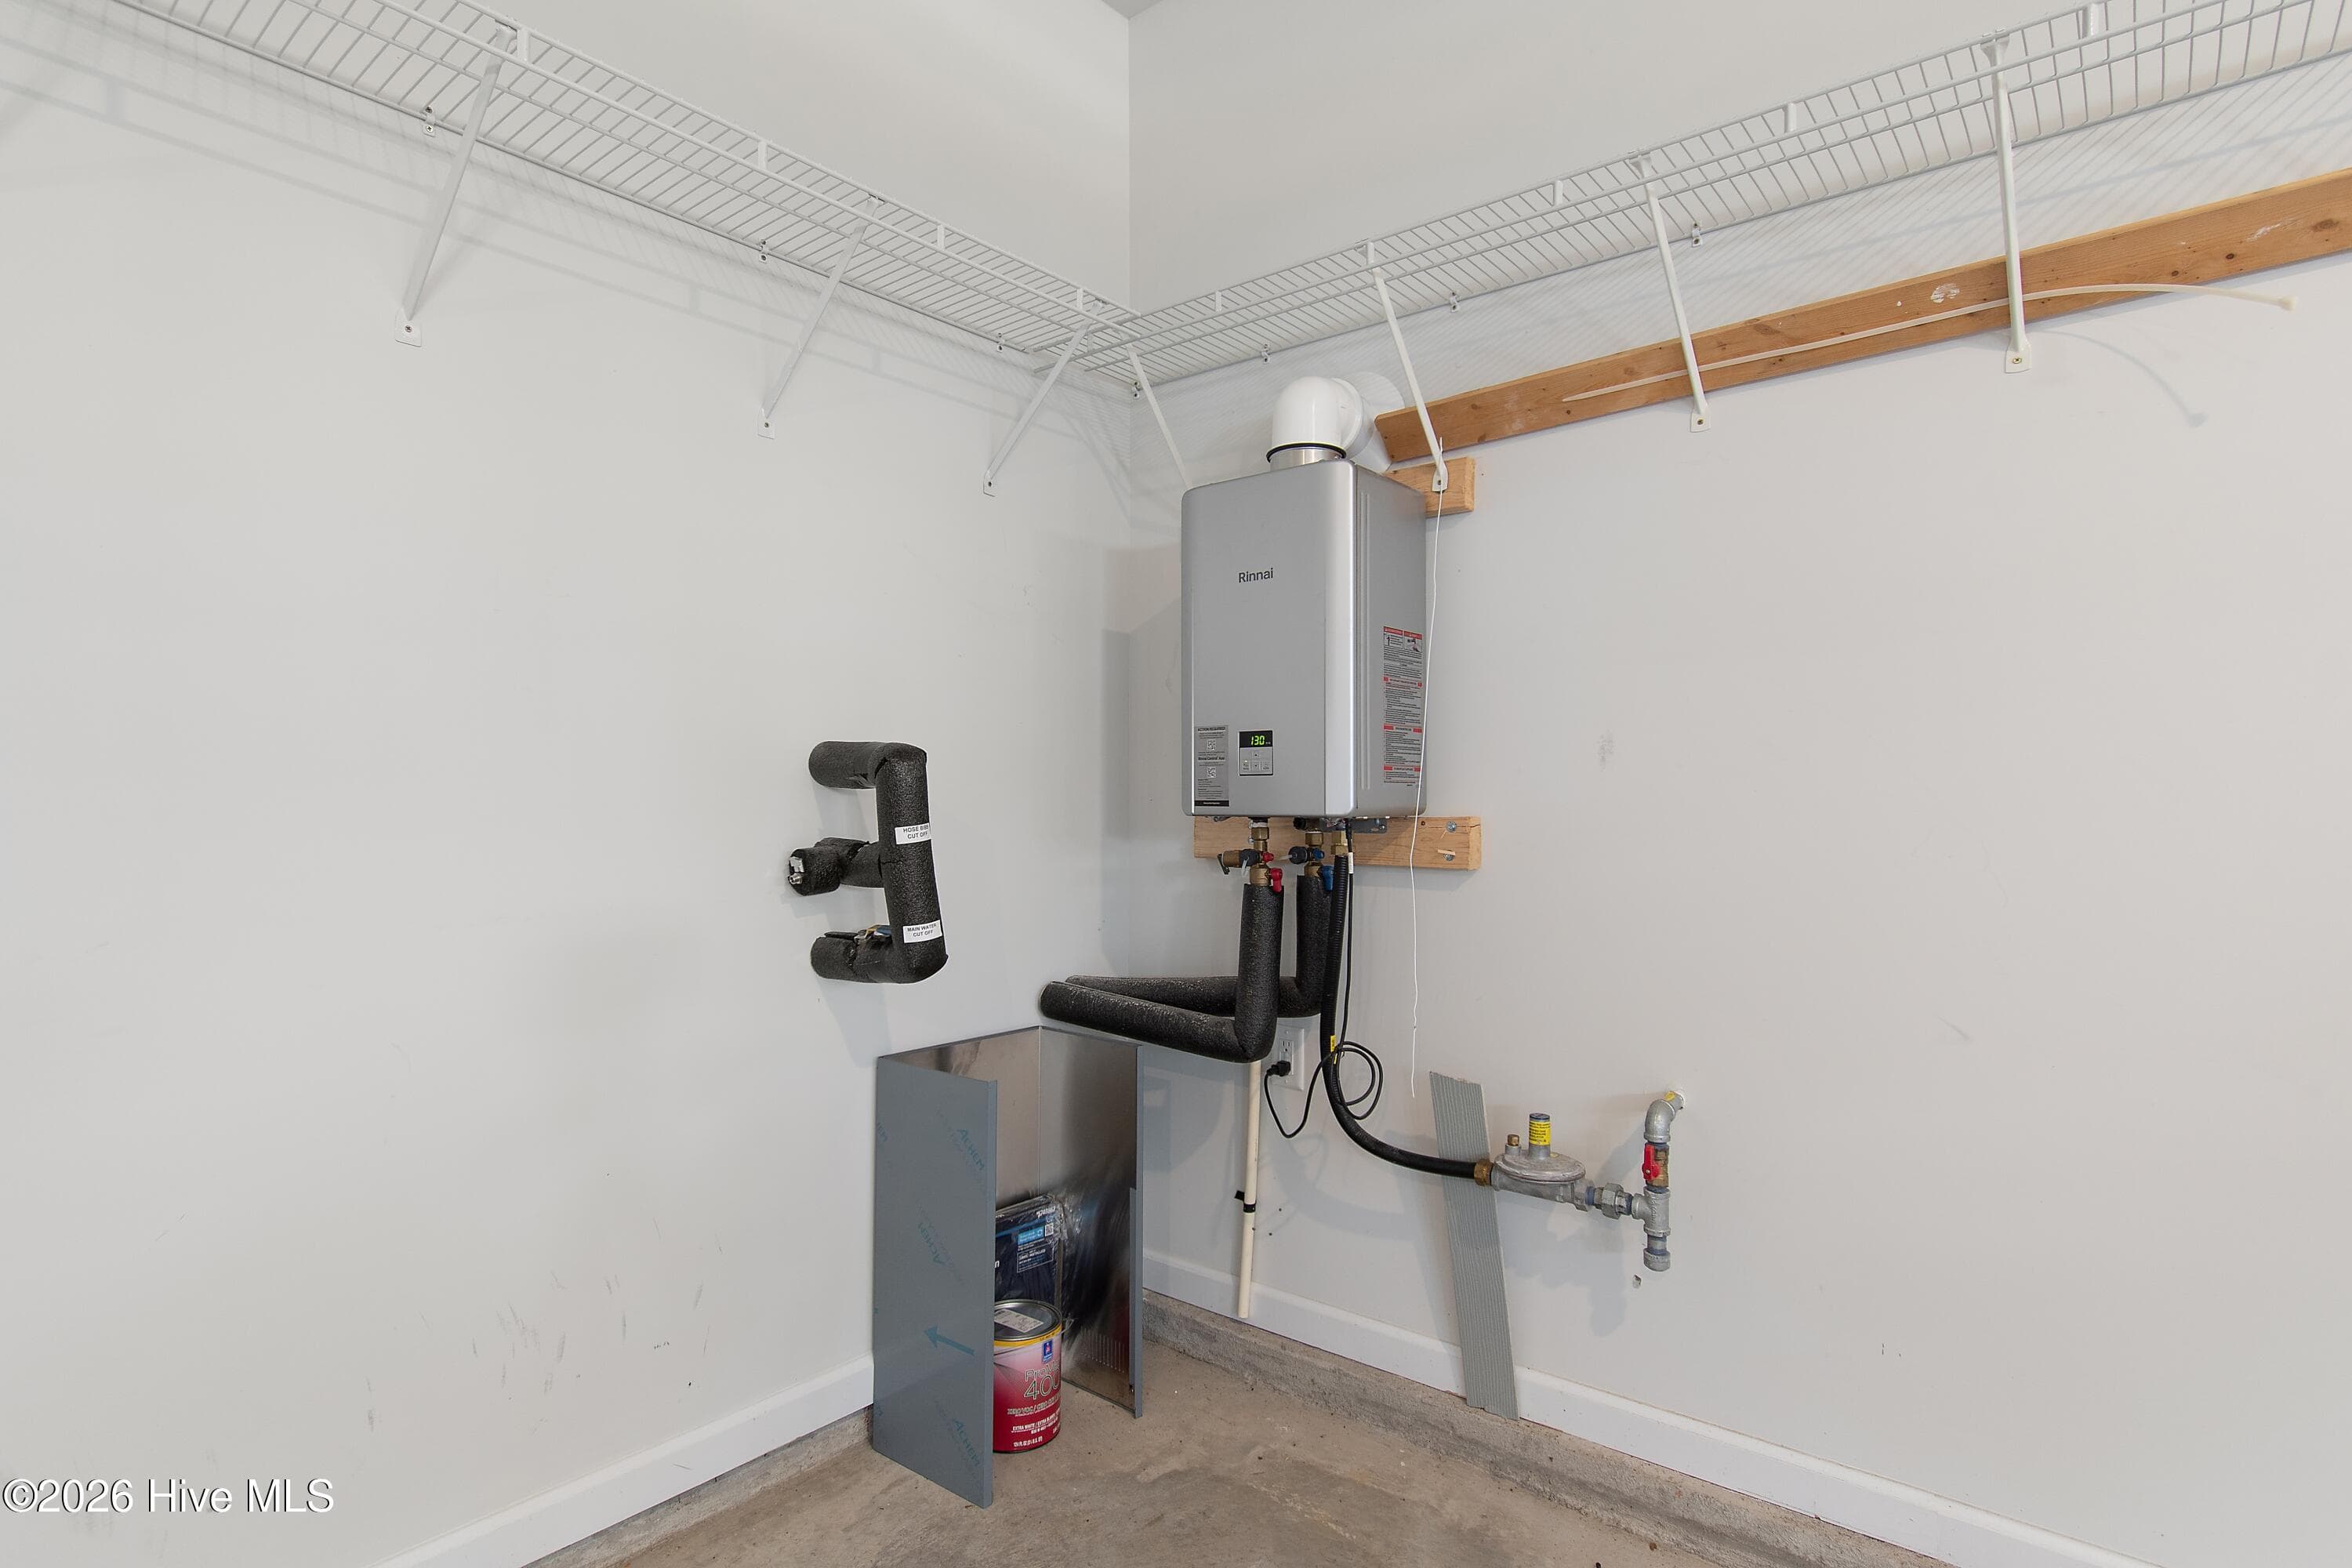
Garage, Tankless Water Heater - 172 Foundry Drive Lot 81, Wilmington, NC 28411
Single Family Residence at 172 Foundry Drive Lot 81, Wilmington, NC 28411, photo 35 of 48
Single Family Residence at 172 Foundry Drive Lot 81, Wilmington, NC 28411, photo 36 of 48
Single Family Residence at 172 Foundry Drive Lot 81, Wilmington, NC 28411, photo 37 of 48
Single Family Residence at 172 Foundry Drive Lot 81, Wilmington, NC 28411, photo 38 of 48
Single Family Residence at 172 Foundry Drive Lot 81, Wilmington, NC 28411, photo 39 of 48
Single Family Residence at 172 Foundry Drive Lot 81, Wilmington, NC 28411, photo 40 of 48
Single Family Residence at 172 Foundry Drive Lot 81, Wilmington, NC 28411, photo 41 of 48
Single Family Residence at 172 Foundry Drive Lot 81, Wilmington, NC 28411, photo 42 of 48
Single Family Residence at 172 Foundry Drive Lot 81, Wilmington, NC 28411, photo 43 of 48
Single Family Residence at 172 Foundry Drive Lot 81, Wilmington, NC 28411, photo 44 of 48
Single Family Residence at 172 Foundry Drive Lot 81, Wilmington, NC 28411, photo 45 of 48
Single Family Residence at 172 Foundry Drive Lot 81, Wilmington, NC 28411, photo 46 of 48
Single Family Residence at 172 Foundry Drive Lot 81, Wilmington, NC 28411, photo 47 of 48
Single Family Residence at 172 Foundry Drive Lot 81, Wilmington, NC 28411, photo 48 of 48
48 photos

$599,000

172 Foundry Drive Lot 81, Wilmington, NC 28411
Wilmington, NC 28411
Listed by Lisa M Nieves · St James Properties LLC, Marina Office
Bedrooms
3
Bathrooms
2
Living area
1,910 sqft
Year built
2025

About this home

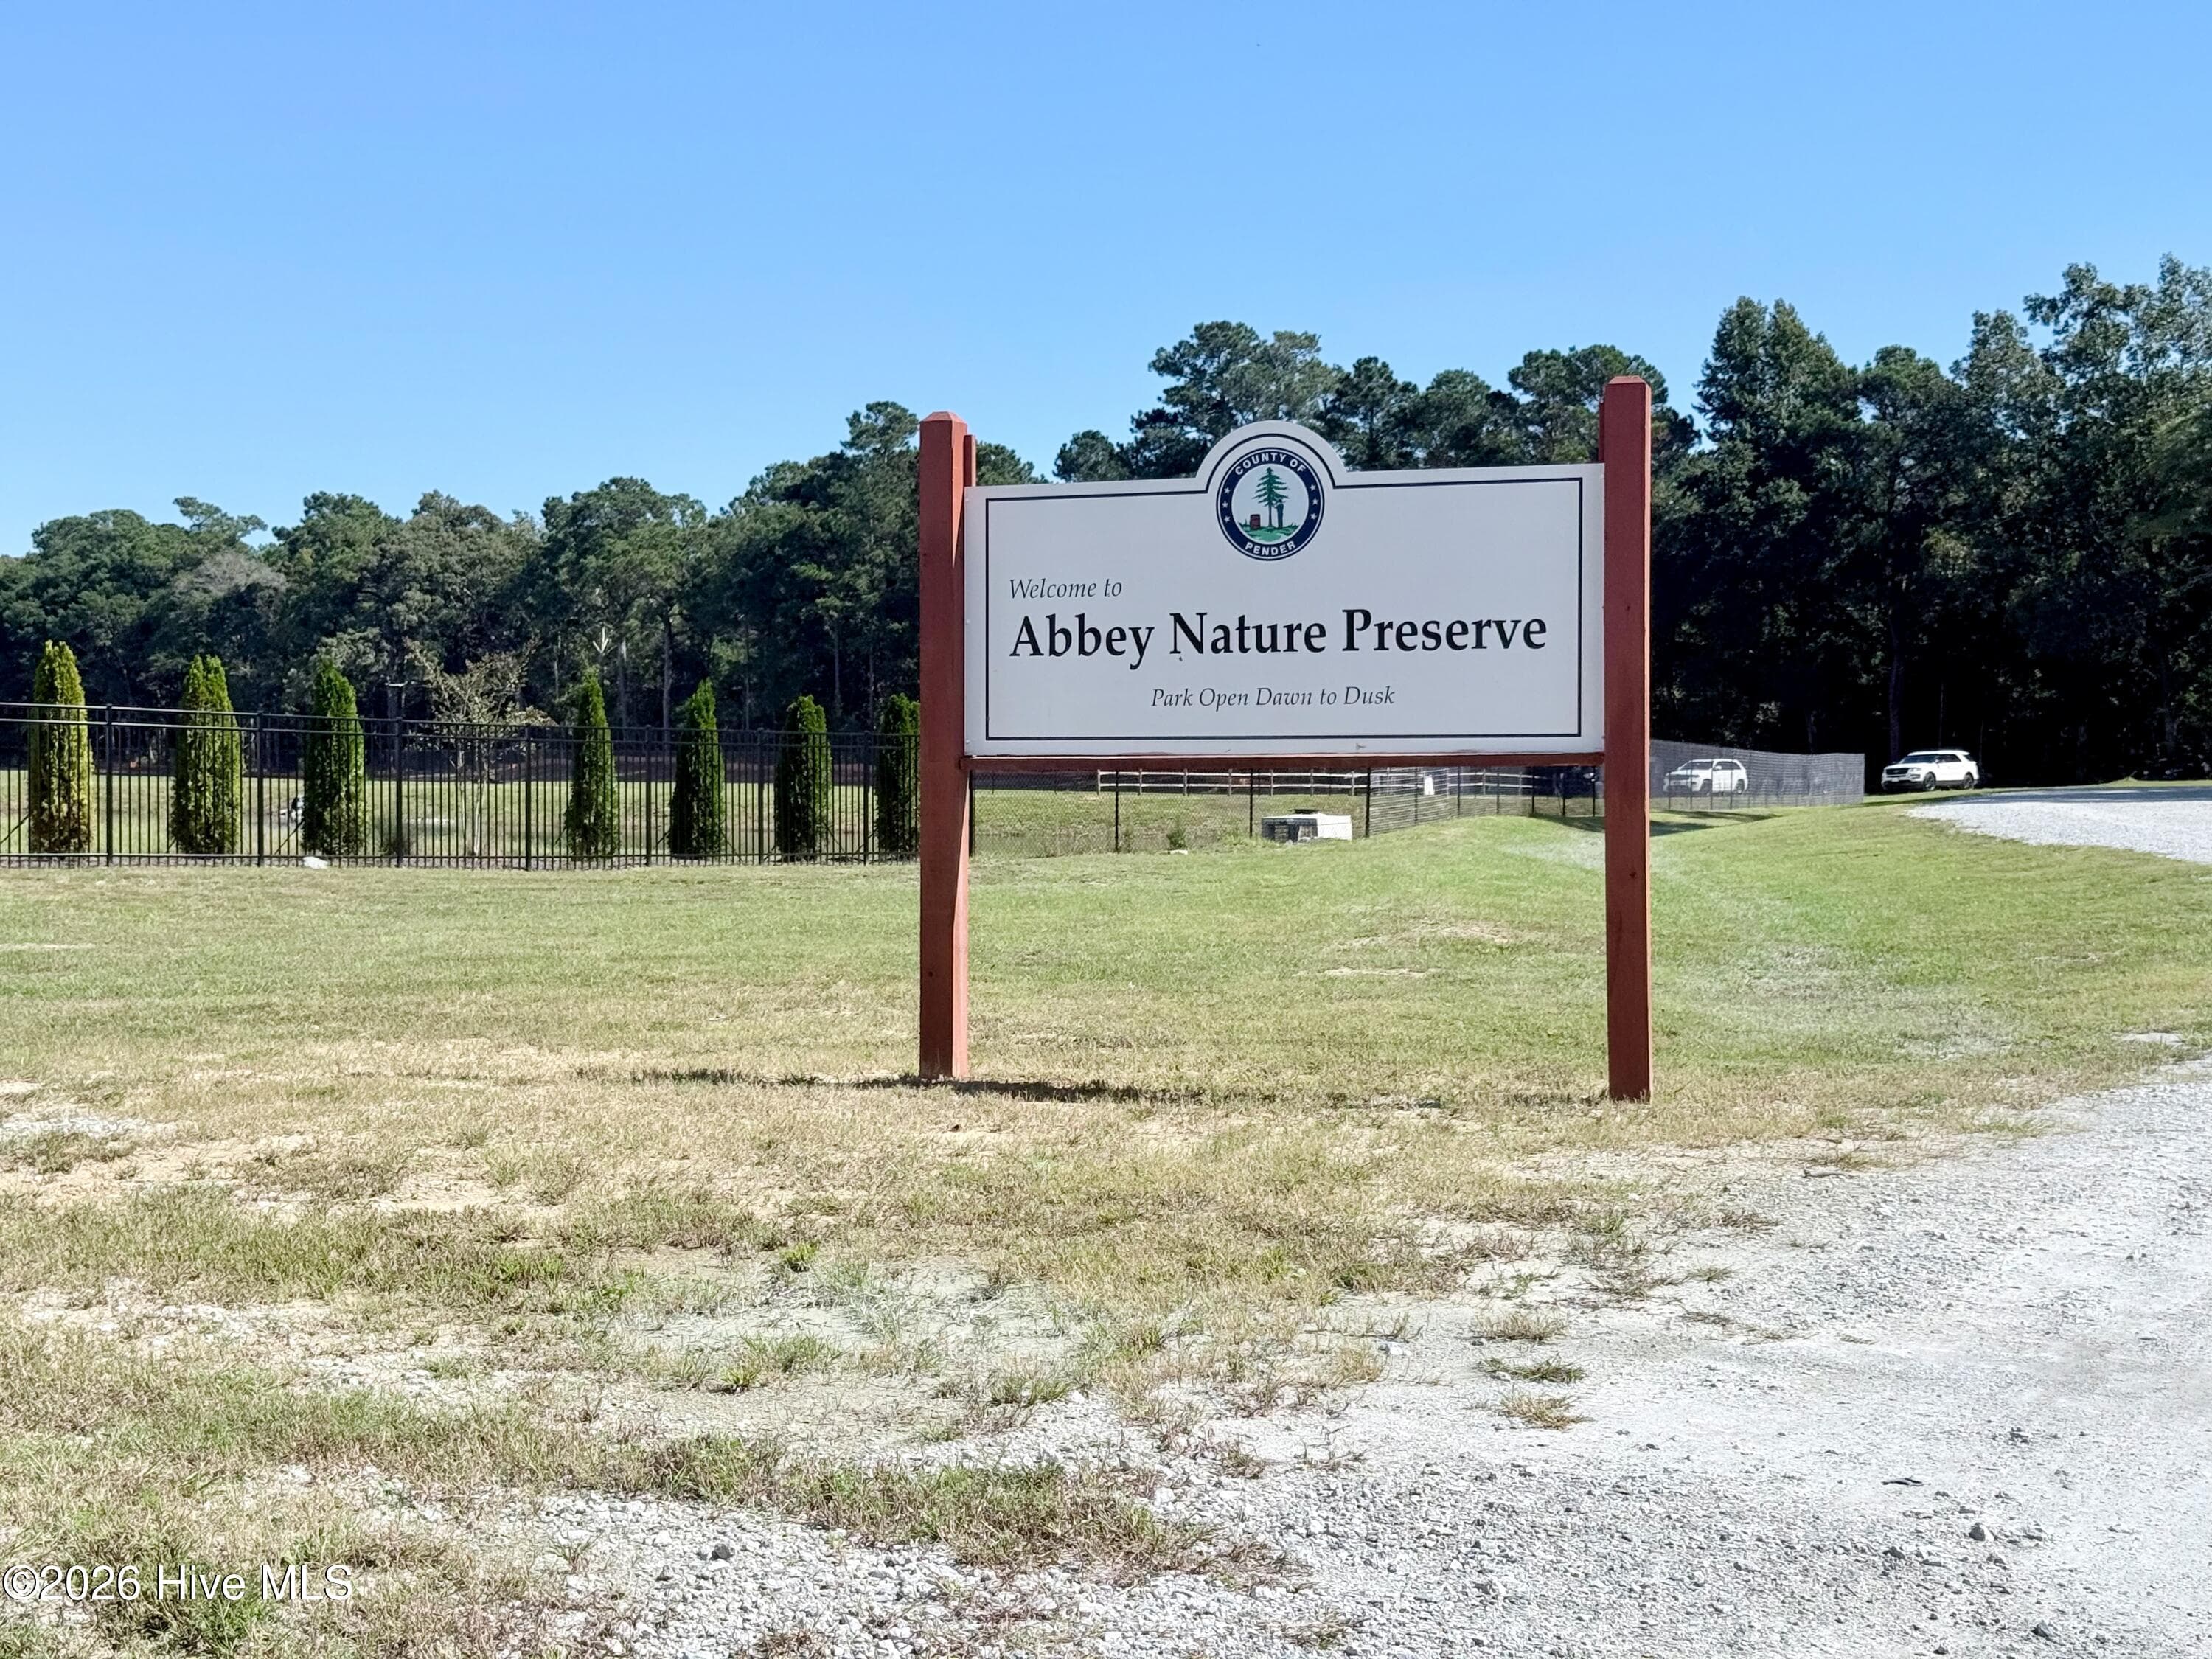
Welcome to 172 Foundry Drive in Indigo at Abbey Preserve, a beautifully upgraded, Craftsman-style home built by Mungo Homes offering 1,910 square feet of thoughtfully designed, single-level living. The plan offers a three-bedroom, two-bath Edgewood floor plan featuring $47,000 in builder design center selections, quality finishes, and attention to detail throughout the home. The inviting open-concept floor plan connects the spacious family room, dining area, and gourmet kitchen, creating a comfortable setting for everyday living and entertaining. The kitchen features an expansive island with upgraded quartz countertops, stylish gray cabinetry, a farmhouse-style stainless steel sink, tile backsplash, and a premium Frigidaire Gallery appliance package with gas cooktop, wall oven and microwave combination, stainless steel vent hood, and French Frigidaire door refrigerator. Thoughtful additions include convenient pull-out cabinet storage, upgraded cabinetry, and a generous pantry. Luxury vinyl plank flooring extends throughout the main living areas and all three bedrooms, providing a cohesive look without carpeting. The family room features a welcoming fireplace, while additional recessed lighting and upgraded fixtures enhance the home's bright, comfortable interiors. Privately situated away from the secondary bedrooms, the primary suite offers a spacious walk-in closet and beautifully appointed bath with quartz countertops, upgraded cabinetry, and a large tiled walk-in shower with built-in seat. Two additional bedrooms and a second full bath are located on the opposite side of the home, offering flexibility for guests, a home office, or hobbies. Both bathrooms feature upgraded quartz countertops and tile finishes. Additional upgrades include decorative window casings, upgraded interior hardware, custom window blinds, an insulated garage door, additional insulation in the primary suite and garage walls, and an electronic keypad entry. Outdoors, the covered rear screen porch provides an inviting place to relax to include an enlarged concrete patio, overlooking the tree lined landscaped backyard with full irrigation. Located in the gated community of Indigo at Abbey Preserve, residents enjoy walking trails with fitness stations, access to the Abbey Preserve natural area, and nearby recreational amenities including a playground, picnic area, and dog park. Conveniently located just across the street from Novant Health Scotts Mill medical center, minutes from Porters Neck shopping and dining, access to downtown Wilmington, Wilmington International Airport, and the area's beautiful beaches.

Highlights

Fireplace

Property details

MLS
Hive MLS
MLS #
100610885
Property type
Single Family Residence
Subdivision
Indigo at Abbey Preserve
Status
Active
Days on market
6
On market date
October 16, 2026
Stories
N/A
Total bathrooms
2
Garage spaces
2
Parking spaces
2
Lot size
0.22 acres
Loading map…

Nearby schools

Within 10 miles. School directory data from the National Center for Education Statistics (NCES), accessed via the Urban Institute Education Data API. Local Score is calculated by INNOVATE Real Estate; where a state rating is shown, it comes from that state's own official school report card.

Elementary
South Topsail Elementary
5.23 mi away · Grades -1-5
Zoned school (attendance boundary, 2015-16 data)
3.7
Local Score (state rating (2025) blended 70/30 with student-teacher ratio) -- not an official state rating
State rating: B (2025)
Enrollment
486
Student:teacher ratio
15.2:1
District
Pender County Schools
Middle
Topsail Middle
7.22 mi away · Grades 5-8
Zoned school (attendance boundary, 2015-16 data)
3.4
Local Score (state rating (2025) blended 70/30 with student-teacher ratio) -- not an official state rating
State rating: B (2025)
Enrollment
785
Student:teacher ratio
20.7:1
District
Pender County Schools
High
Pender Early College High
17.96 mi away · Grades 9-13
Zoned school (attendance boundary, 2015-16 data)
3.8
Local Score (state rating (2025) blended 70/30 with student-teacher ratio) -- not an official state rating
State rating: A (2025)
Enrollment
218
Student:teacher ratio
27.3:1
District
Pender County Schools

Walkability

Blended score for Wilmington's center, calculated by INNOVATE Real Estate from two sources: the EPA's National Walkability Index (street network, transit, land-use mix) and Google Places amenity data (what's actually reachable on foot from this point). EPA National Walkability Index only -- nearby-amenity data not cached yet for this area.

31
Car-dependent
out of 100
EPA National Walkability Index
6.2 / 20 -- Below average walkable

Market position

How this listing compares to current activity in Wilmington, from live MLS data.

On the market 6 days -- 96 fewer days than Wilmington's current average of 102 days.
For reference, the median list price across 1,437 active listings in Wilmington right now is $420,000.

Mortgage calculator

Estimate only - actual rate and payment depend on your lender, credit, and loan program.

$
%
%
Adjust tax / insurance estimates
% / yr
$
/mo
Est. monthly payment
$3,757/mo
$119,800 down
$479,200 loan
Principal & interest$3,108
Property tax (est.)$499
Home insurance (est.)$150

Similar homes you might like

Data source: Listing information provided by Hive MLS via Trestle/CoreLogic. Last updated 1 days ago.

Information herein deemed reliable but not guaranteed; all measurements, school assignments, HOA fees, taxes, and feature lists are approximate and should be independently verified. Equal Housing Opportunity.