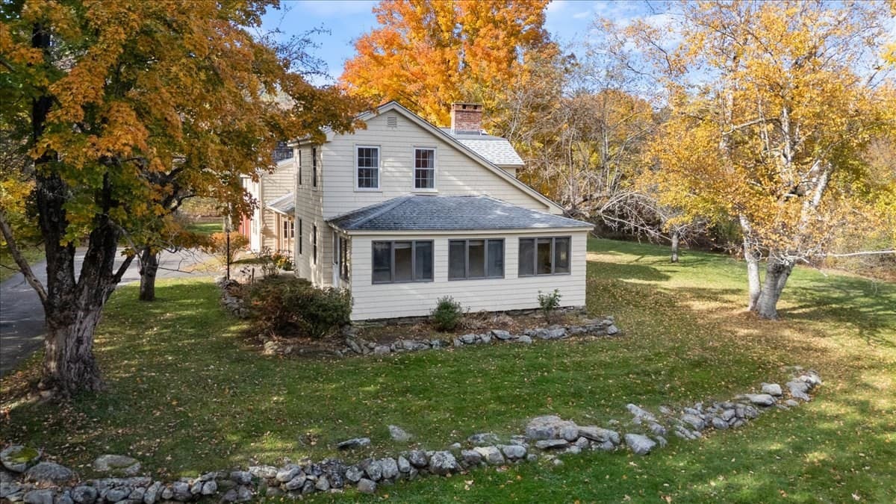
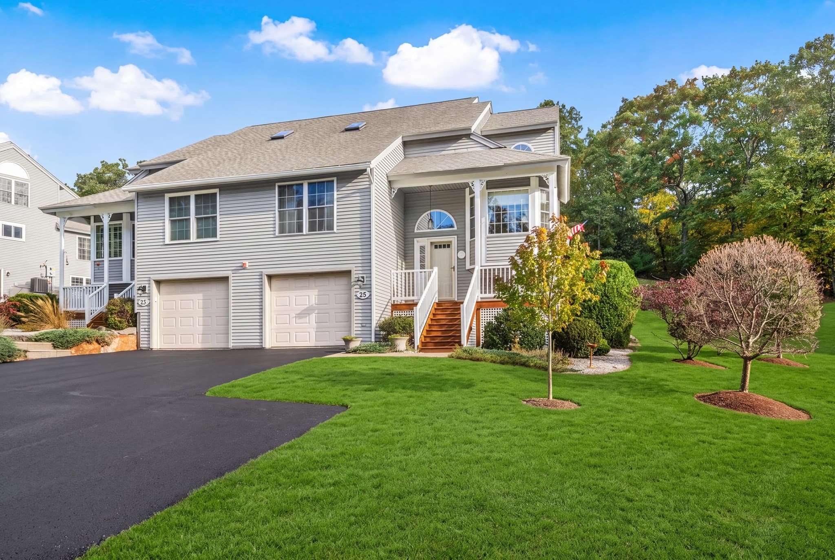
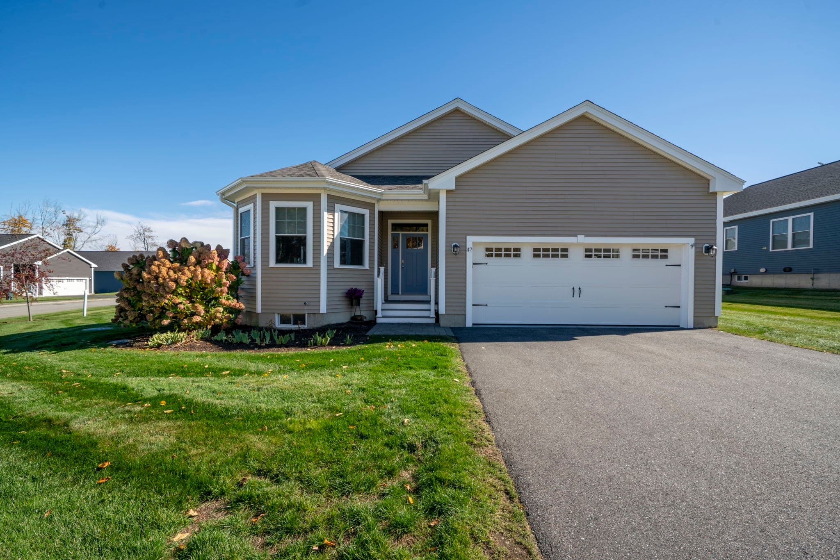
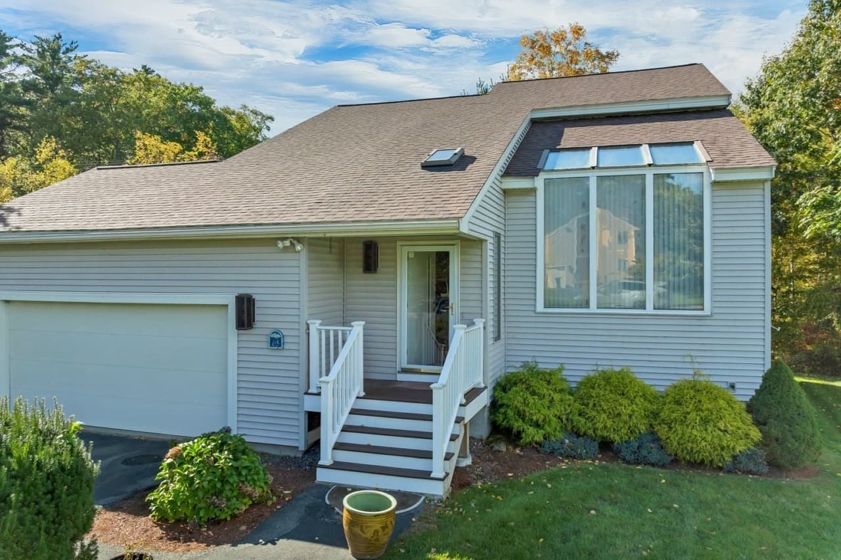
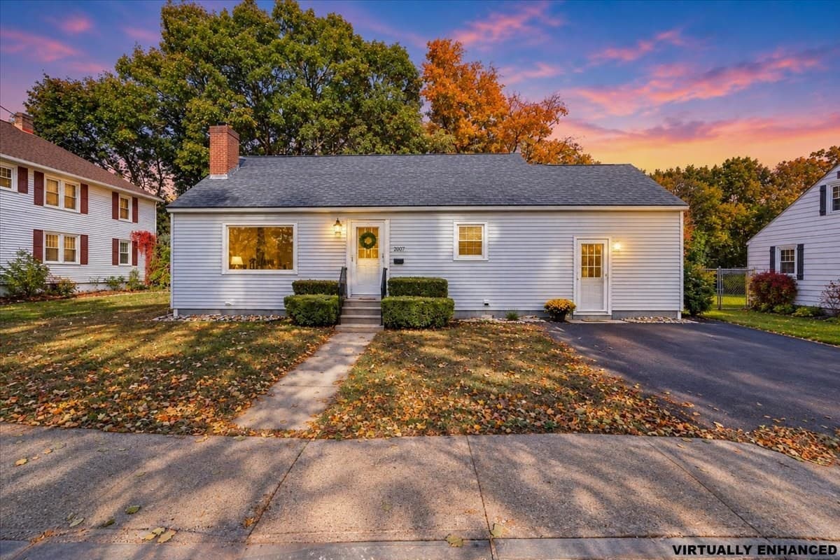
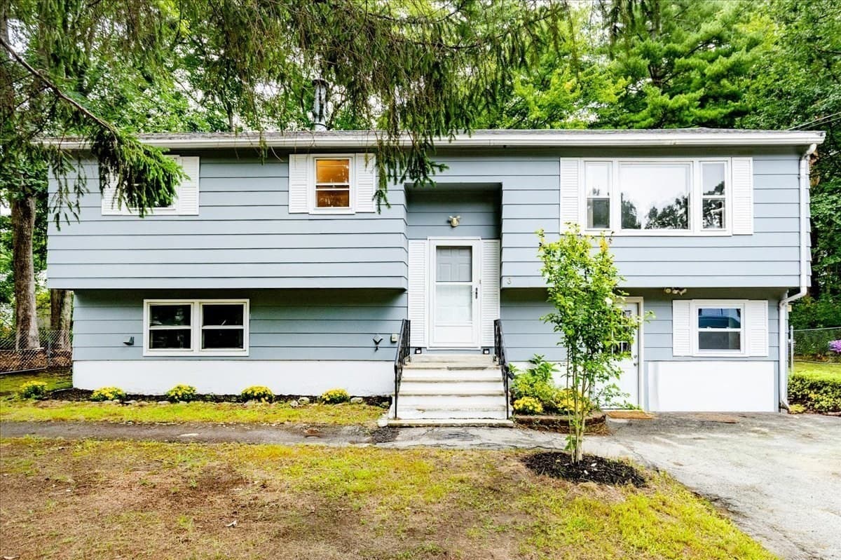
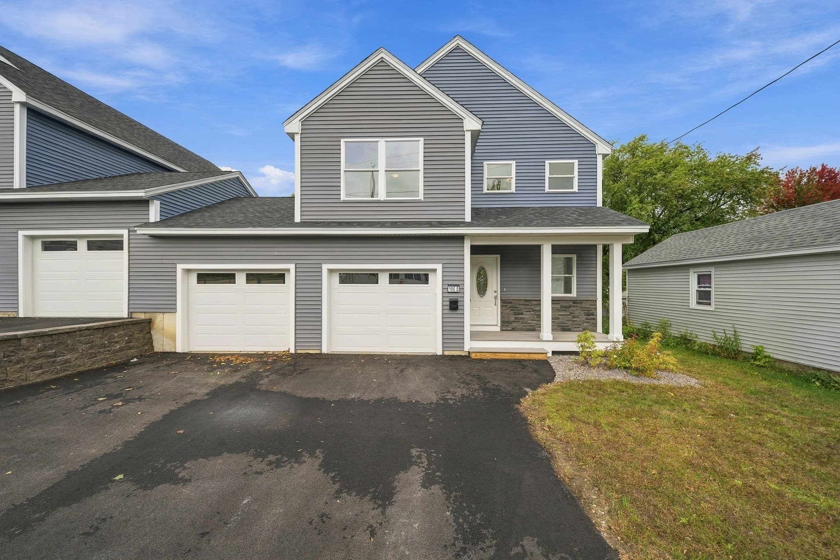
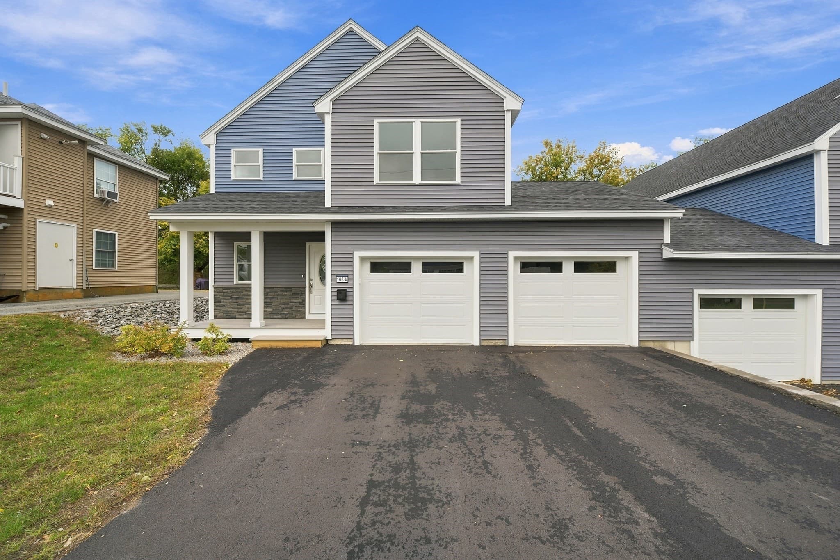
Single Family Residence at 172 Boulder Drive, Dublin
Single Family Residence at 172 Boulder Drive, Dublin, photo 2 of 60
Single Family Residence at 172 Boulder Drive, Dublin, photo 3 of 60
Single Family Residence at 172 Boulder Drive, Dublin, photo 4 of 60
Single Family Residence at 172 Boulder Drive, Dublin, photo 5 of 60
Single Family Residence at 172 Boulder Drive, Dublin, photo 6 of 60
Single Family Residence at 172 Boulder Drive, Dublin, photo 7 of 60
Single Family Residence at 172 Boulder Drive, Dublin, photo 8 of 60
Single Family Residence at 172 Boulder Drive, Dublin, photo 9 of 60
Single Family Residence at 172 Boulder Drive, Dublin, photo 10 of 60
Single Family Residence at 172 Boulder Drive, Dublin, photo 11 of 60
Single Family Residence at 172 Boulder Drive, Dublin, photo 12 of 60
Single Family Residence at 172 Boulder Drive, Dublin, photo 13 of 60
Single Family Residence at 172 Boulder Drive, Dublin, photo 14 of 60
Single Family Residence at 172 Boulder Drive, Dublin, photo 15 of 60
Single Family Residence at 172 Boulder Drive, Dublin, photo 16 of 60
Single Family Residence at 172 Boulder Drive, Dublin, photo 17 of 60
Single Family Residence at 172 Boulder Drive, Dublin, photo 18 of 60
Single Family Residence at 172 Boulder Drive, Dublin, photo 19 of 60
Single Family Residence at 172 Boulder Drive, Dublin, photo 20 of 60
Single Family Residence at 172 Boulder Drive, Dublin, photo 21 of 60
Single Family Residence at 172 Boulder Drive, Dublin, photo 22 of 60
Single Family Residence at 172 Boulder Drive, Dublin, photo 23 of 60
Single Family Residence at 172 Boulder Drive, Dublin, photo 24 of 60
Single Family Residence at 172 Boulder Drive, Dublin, photo 25 of 60
Single Family Residence at 172 Boulder Drive, Dublin, photo 26 of 60
Single Family Residence at 172 Boulder Drive, Dublin, photo 27 of 60
Single Family Residence at 172 Boulder Drive, Dublin, photo 28 of 60
Single Family Residence at 172 Boulder Drive, Dublin, photo 29 of 60
Single Family Residence at 172 Boulder Drive, Dublin, photo 30 of 60
Single Family Residence at 172 Boulder Drive, Dublin, photo 31 of 60
Single Family Residence at 172 Boulder Drive, Dublin, photo 32 of 60
Single Family Residence at 172 Boulder Drive, Dublin, photo 33 of 60
Single Family Residence at 172 Boulder Drive, Dublin, photo 34 of 60
Single Family Residence at 172 Boulder Drive, Dublin, photo 35 of 60
Single Family Residence at 172 Boulder Drive, Dublin, photo 36 of 60
Single Family Residence at 172 Boulder Drive, Dublin, photo 37 of 60
Single Family Residence at 172 Boulder Drive, Dublin, photo 38 of 60
Single Family Residence at 172 Boulder Drive, Dublin, photo 39 of 60
Single Family Residence at 172 Boulder Drive, Dublin, photo 40 of 60
Single Family Residence at 172 Boulder Drive, Dublin, photo 41 of 60
Single Family Residence at 172 Boulder Drive, Dublin, photo 42 of 60
Single Family Residence at 172 Boulder Drive, Dublin, photo 43 of 60
Single Family Residence at 172 Boulder Drive, Dublin, photo 44 of 60
Single Family Residence at 172 Boulder Drive, Dublin, photo 45 of 60
Single Family Residence at 172 Boulder Drive, Dublin, photo 46 of 60
Single Family Residence at 172 Boulder Drive, Dublin, photo 47 of 60
Single Family Residence at 172 Boulder Drive, Dublin, photo 48 of 60
Single Family Residence at 172 Boulder Drive, Dublin, photo 49 of 60
Single Family Residence at 172 Boulder Drive, Dublin, photo 50 of 60
Single Family Residence at 172 Boulder Drive, Dublin, photo 51 of 60
Single Family Residence at 172 Boulder Drive, Dublin, photo 52 of 60
Single Family Residence at 172 Boulder Drive, Dublin, photo 53 of 60
Single Family Residence at 172 Boulder Drive, Dublin, photo 54 of 60
Single Family Residence at 172 Boulder Drive, Dublin, photo 55 of 60
Single Family Residence at 172 Boulder Drive, Dublin, photo 56 of 60
Single Family Residence at 172 Boulder Drive, Dublin, photo 57 of 60
Single Family Residence at 172 Boulder Drive, Dublin, photo 58 of 60
Single Family Residence at 172 Boulder Drive, Dublin, photo 59 of 60
Single Family Residence at 172 Boulder Drive, Dublin, photo 60 of 60
60 photos

$569,000

Under contract
172 Boulder Drive
Dublin, NH 03444
Listed by Peg Walsh · Four Seasons Sotheby's International Realty
Bedrooms
3
Bathrooms
1.5
Living area
N/A
Year built
1989

About this home

Set on 2.03 private acres in one of Dublin's established neighborhoods, this meticulously maintained 3-bedroom, 3-bath Colonial offers the best of both worlds: lovely wooded surroundings and a neighborhood where country roads are perfect for strolling. The home opens to a three-season sun porch and an expansive deck overlooking the natural landscape. A hot tub provides another place to relax and enjoy the setting. Inside, the thoughtfully designed floor plan includes a formal living room with deck access, a separate dining room, and a spacious family room with vaulted ceilings, a wood stove, and direct access to the back deck. The updated kitchen features an electric range and French doors. A first-floor half bath, laundry, and potential bedroom or office add flexibility to the main level. Upstairs, the primary suite includes a walk-in closet and three-quarter bath, accompanied by two additional bedrooms and a full bath. Extensive system updates include a dual-fuel furnace, new hot water heater, well pump and pressure tank, replacement windows and patio doors, improved attic insulation, garage doors, a drainage system, and fiber optic internet, allowing the next owner to enjoy the home with confidence. Outside, natural stone steps, glacial erratics, a gardening shed, and wood storage complement the property's New England character. Just minutes from the heart of Dublin, home of Yankee Magazine, enjoy easy access to Dublin Lake, the village center, Dublin Community Center, general store, scenic country roads, hiking trails, and all the cultural, dining, shopping, and healthcare amenities of nearby Peterborough and Keene. This is an opportunity to enjoy the lifestyle that has long made Dublin one of the Monadnock region's most sought-after towns. Several photos are virtually staged and enhanced. Seller is a licensed New Hampshire real estate broker. Quick closing possible!

Property details

MLS
Prime MLS
MLS #
5091107
Property type
Single Family Residence
Subdivision
N/A
Status
Under contract
Days on market
66
On market date
N/A
Stories
N/A
Total bathrooms
1.5
Garage spaces
2
Parking spaces
N/A
Lot size
2.03 acres
Loading map…

Nearby schools

Within 10 miles. School directory data from the National Center for Education Statistics (NCES), accessed via the Urban Institute Education Data API. Local Score is calculated by INNOVATE Real Estate; where a state rating is shown, it comes from that state's own official school report card.

Elementary
Dublin Consolidated School
1.71 mi away · Grades 0-4
Nearest school -- attendance-zone data not available here
5.0
Local Score (student-teacher ratio only (preliminary -- will incorporate state test-score data once available)) -- not an official state rating
Enrollment
47
Student:teacher ratio
9.4:1
District
Contoocook Valley School District
Middle
South Meadow School
4.33 mi away · Grades 5-8
Nearest school -- attendance-zone data not available here
5.0
Local Score (student-teacher ratio only (preliminary -- will incorporate state test-score data once available)) -- not an official state rating
Enrollment
339
Student:teacher ratio
8.9:1
District
Contoocook Valley School District
High
Conval Regional High School
4.19 mi away · Grades 9-12
Nearest school -- attendance-zone data not available here
4.0
Local Score (student-teacher ratio only (preliminary -- will incorporate state test-score data once available)) -- not an official state rating
Enrollment
696
Student:teacher ratio
13.6:1
District
Contoocook Valley School District

Walkability

Blended score for Dublin's center, calculated by INNOVATE Real Estate from two sources: the EPA's National Walkability Index (street network, transit, land-use mix) and Google Places amenity data (what's actually reachable on foot from this point). 60% EPA National Walkability Index + 40% nearby-amenity density (Google Places).

23
Car-dependent
out of 100
EPA National Walkability Index
7.7 / 20 -- Below average walkable
Google Places amenity density
0 / 100
Restaurants & cafes0
Grocery stores0
Parks0
Schools0
Transit stops0
Pharmacies0

Mortgage calculator

Estimate only - actual rate and payment depend on your lender, credit, and loan program.

$
%
%
Adjust tax / insurance estimates
% / yr
$
/mo
Est. monthly payment
$3,577/mo
$113,800 down
$455,200 loan
Principal & interest$2,952
Property tax (est.)$474
Home insurance (est.)$150

Similar homes you might like

Prime MLS logo

Copyright 2026 PrimeMLS. All rights reserved. This information is deemed reliable, but not guaranteed. The data relating to real estate displayed on this Site comes in part from the IDX Program of PrimeMLS. The information being provided is for consumers' personal, non-commercial use and may not be used for any purpose other than to identify prospective properties consumers may be interested in purchasing. Data last updated 08/02/26.